

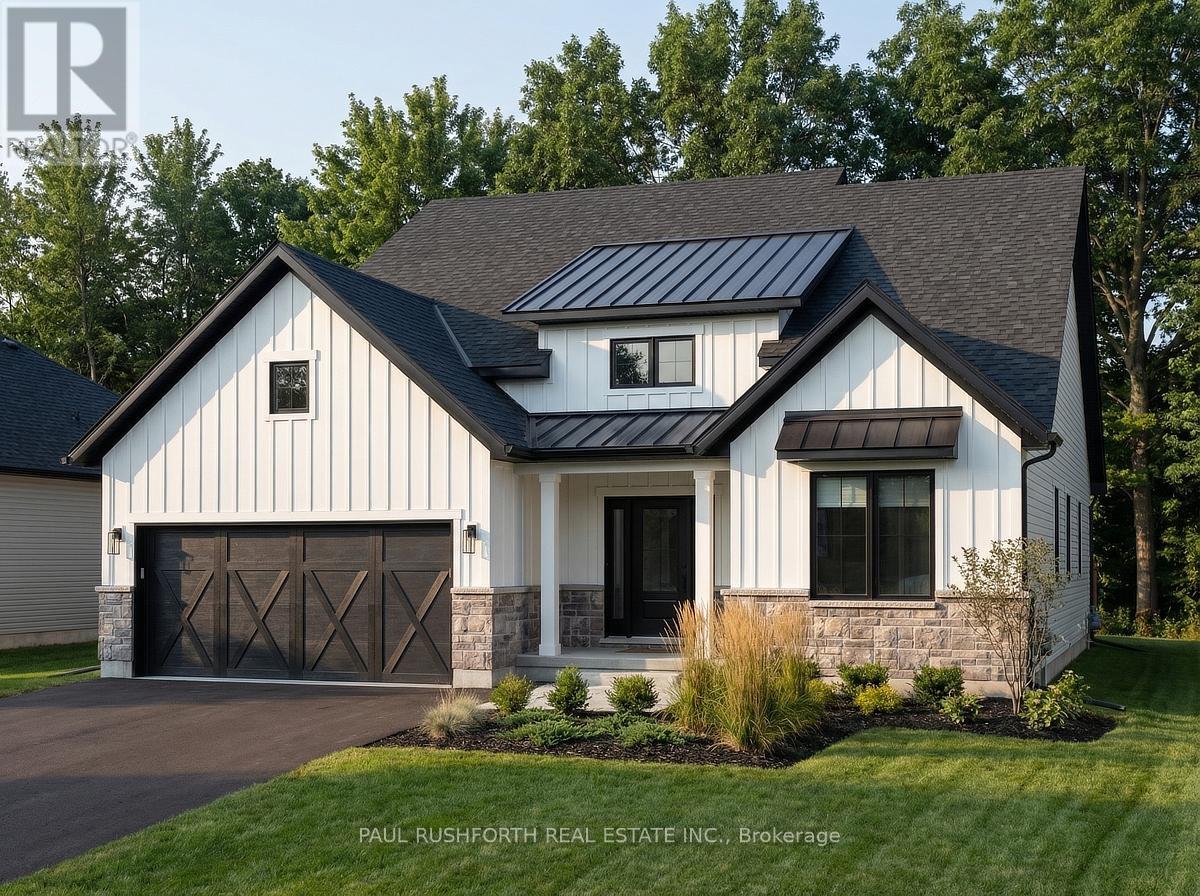
6550 Waterdown Street
Ottawa, Ontario
This is your opportunity to build your new home in Shadow Ridge Greely. The Springfield is an award-winning 1,859 sq. ft. bungalow that proves one-floor living doesn't mean compromising on space or style. Step into a dramatic 15'6" foyer that sets the tone immediately. Open, airy, and built to impress. The great room delivers soaring 12-foot ceilings and a wall of windows that flood the space with natural light, anchored by a gas fireplace and flowing seamlessly into a chef-ready kitchen with a large island, quartz countertops and a standout sunroom that's perfect for morning coffee or evening unwinding. The primary suite is a true retreat, complete with a generous walk-in closet and a 4-piece ensuite featuring a 60" soaker tub. A dedicated mudroom and linen closet keep everyday life organized, while a finished basement rec room adds over 1,352 sq. ft. of flexible bonus space for a gym, recreation room, or playroom. Sitting on a 68' x 131' lot - this home gives you the room to breathe, the space to grow, and the peace of a rural-inspired setting just steps from the park. Photos shown are of a previously built model home and are intended for inspirational purposes only. Finishes, features, and layout may vary. (id:19849)
Paul Rushforth Real Estate Inc.
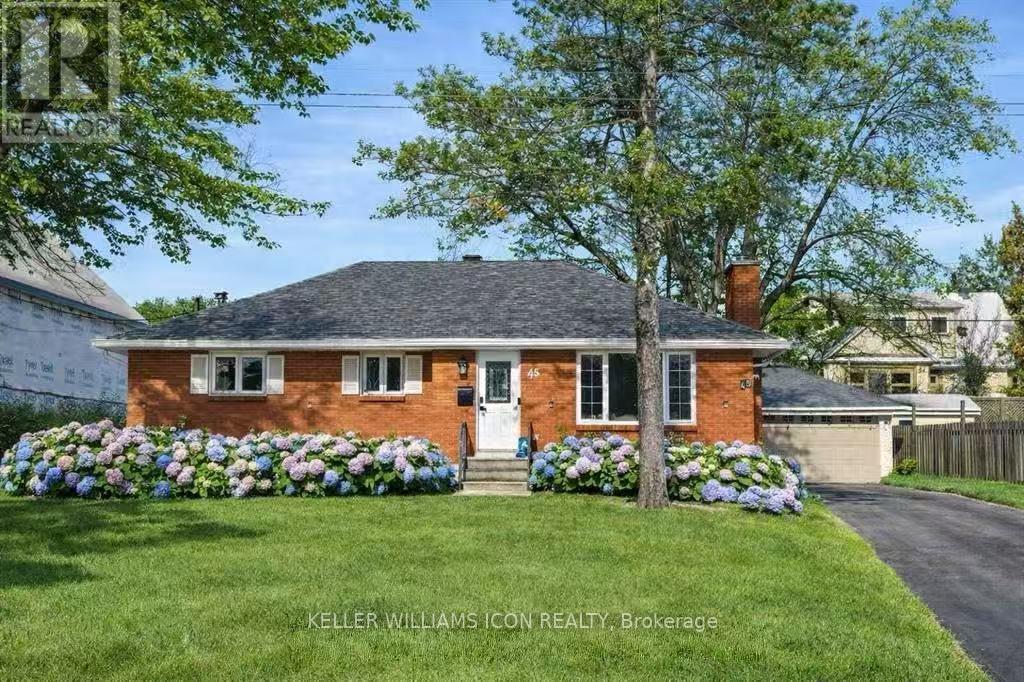
45 Epworth Avenue
Ottawa, Ontario
Priced to SELL! Welcome To 45 Epworth Avenue, A Bungalow With A Fully Finished Basement And Separate Entrance, Situated On A Generous 75' x 104' Lot In The Highly Sought-After Ottawa / Saint Claire Gardens. The Property Offers A Detached Garage And An Approx. 3,000 Sq. Ft. Extra-Long Driveway With Parking For Up To 10 Vehicles-A Rare Feature In This Central Location. With The City Of Ottawa's Updated Zoning By-law Anticipated In 2026, The Current N2E Zoning May Allow Future Low-Rise Residential Development Including Three-Storey Homes, Townhouse-Style Forms, Or Small Multi-Unit Residential Uses, Subject To City Approvals And Buyer Due Diligence, Presenting Long-Term Redevelopment Potential For Both End-Users And Investors. Prior To Listing, The Home Has Undergone Over $50,000 In Move-In-Ready Upgrades, Including A Renovated Kitchen, Both Upper And Lower Bathroom Renovations, Smooth Ceilings With Full Popcorn Removal, Updated LED And Pot Lighting, A New Roof, Premium WPC Backyard Fence, Driveway Sealing And Exterior Parging, Basement Vinyl Flooring And Drywall Ceiling, A New Sump Pump, And In 2026, Brand New Hardwood Flooring On The Main Level Along With A New Upstairs Refrigerator And Stove. Ideally Located Within Walking Distance To Algonquin College, Merivale Shopping, LRT Access, And The Baseline Major Transit Station, With Hospitals, Government Buildings, And Highway 417 All Within A 10-Minute Drive, This Well-Maintained Home Also Features An Open-Concept Main Level With Large Bay Windows, Three Bedrooms And A Full Bathroom, While The Finished Basement Includes A Full Kitchen, Second Full Bathroom, Two Bedrooms And A Living Area, Offering Excellent Flexibility For Multi-Generational Living Or Income-Supporting Use. (id:19849)
Keller Williams Icon Realty
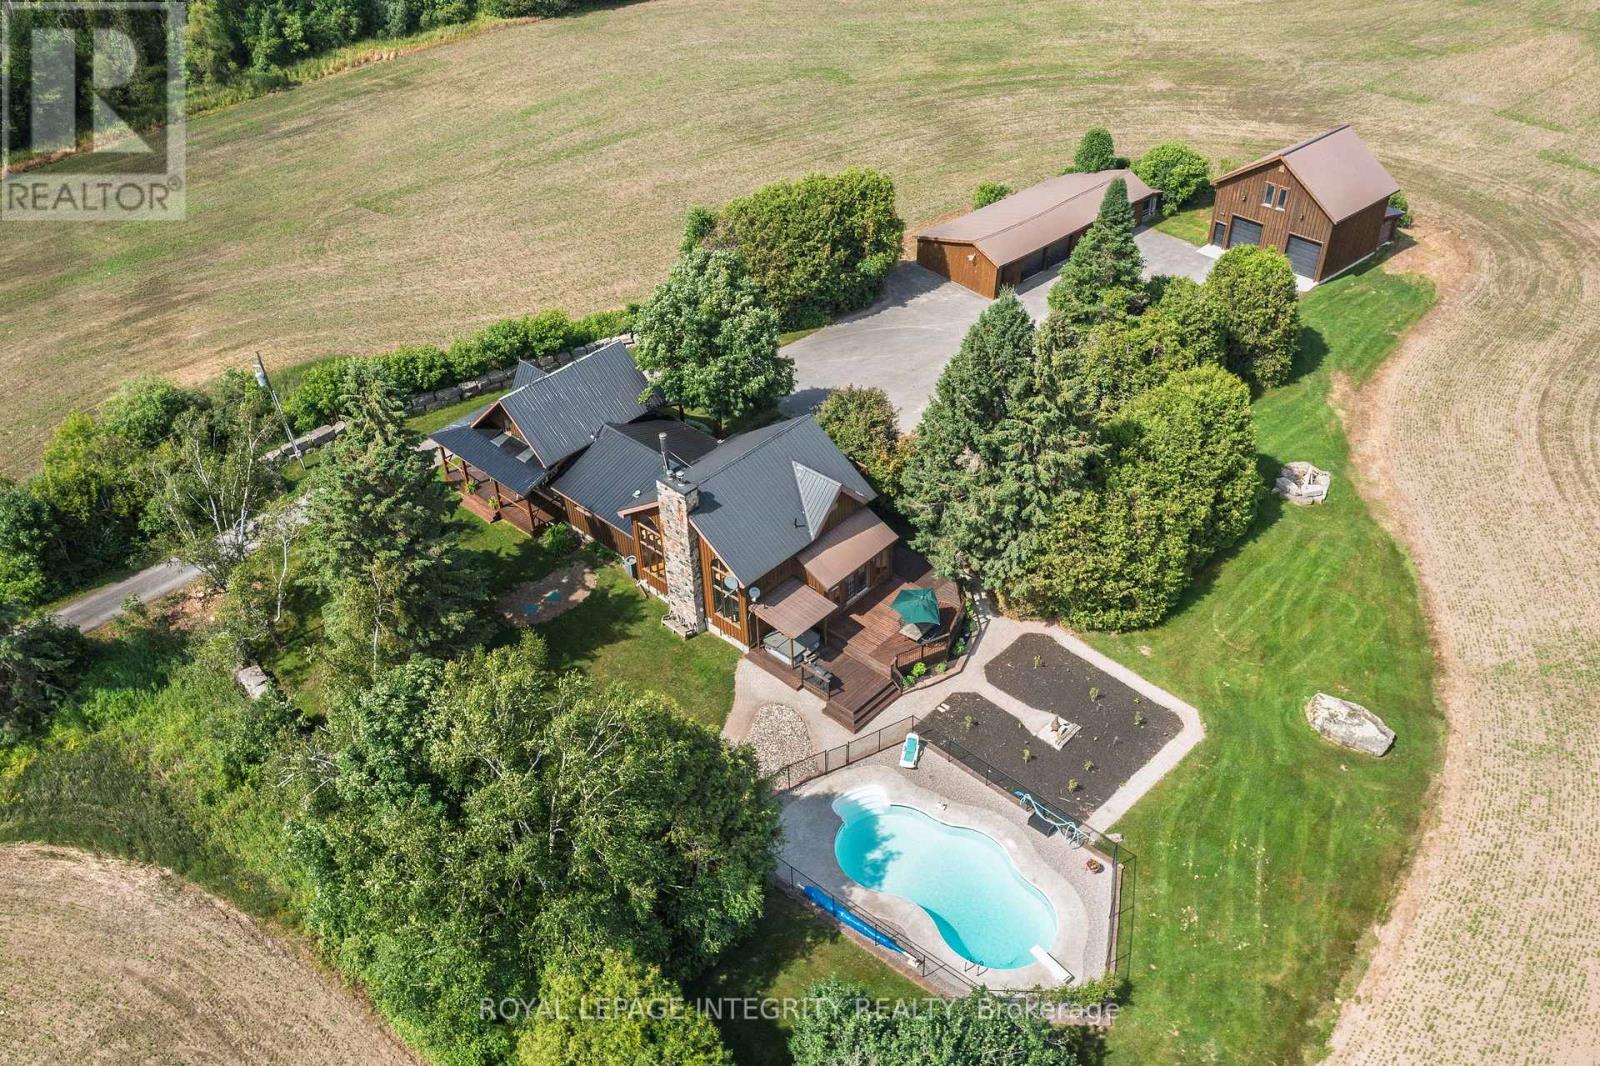
2365 Ashton Station Road
Ottawa, Ontario
Extraordinary 4-BEDROOM, 4-BATHROOM ESTATE set on 26.347 acres of pristine countryside. Original og home has been masterfully restored then expanded in 1996, this residence blends charm with upscale finishes, including hickory hardwood and wide-plank engineered flooring, granite countertops, and stainless steel appliances. Recent upgrades include two propane furnaces (2024), an owned HWT (2025), an HRV, and a full water system, new pool pump to ensure peace of mind and efficiency. Entertain in style with an in-ground saltwater pool, hot tub, and a rare indoor synthetic ice rink. The show-stopping 2-story garage features steel beam construction, high ceilings, two garage doors, cement flooring, two electric heaters, additional drive-through toy storage, and a sunlit loft with oversized windows perfect for a studio, gym, yoga/art space, or a guest suite. The property also features an additional 72-ft Drive Shed. There are five separate electrical panels and a 220-ft drilled well, this home is as functional as it is beautiful. Currently taxed as working farmland, this luxurious rural retreat offers unmatched character, privacy, and potential for multi-generational living and/or a home business bring your dreams as this property can hold them. Included in the Urban Fire Boundary. (id:19849)
Royal LePage Integrity Realty
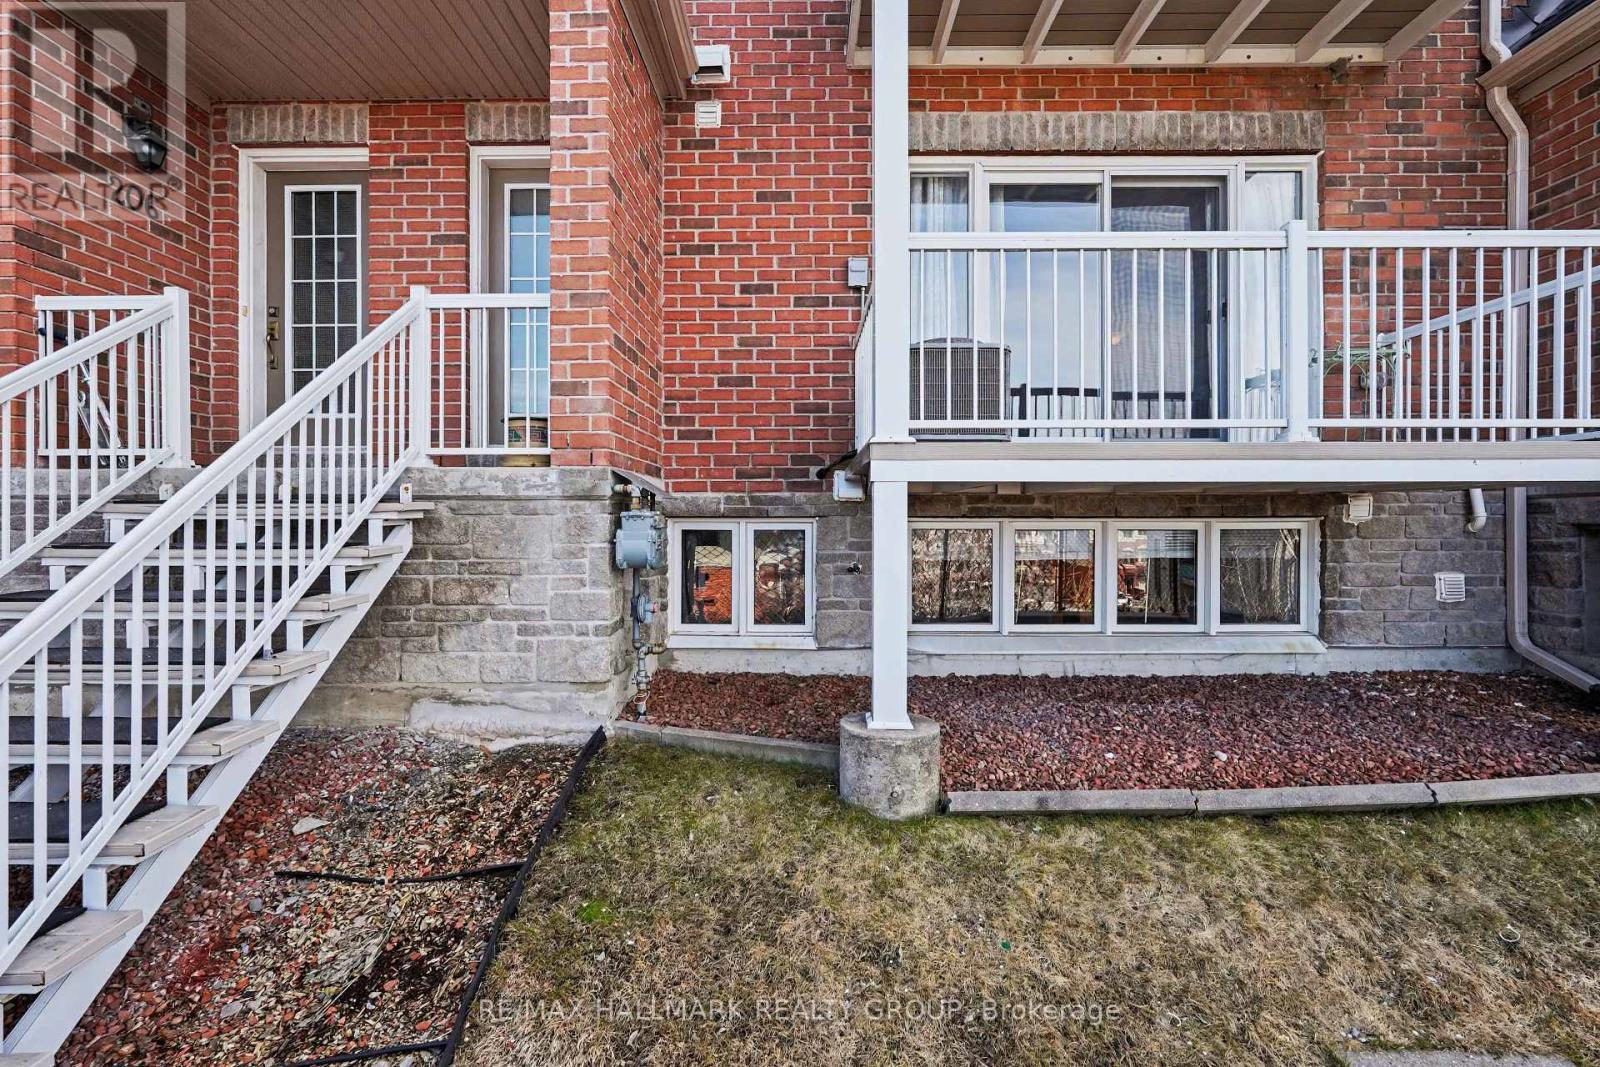
205 - 3275 St Joseph Boulevard
Ottawa, Ontario
OPEN HOUSE SATURDAY JULY 25 FROM 2-4PM. Enjoy Sunset Views, Space & Convenience in the Heart of Orleans! Welcome to 3275 St. Joseph Boulevard #205 where breathtaking sunsets over the Gatineau Hills become part of your daily routine! This bright and spacious 2-bedroom PLUS DEN, 3-bathroom stacked condo townhouse offers the perfect combination of style, comfort, and an unbeatable location. Step inside to an inviting open-concept main level, ideal for both relaxing and entertaining. The well-designed kitchen flows seamlessly into the formal dining area and cozy living room, while a convenient powder room adds extra functionality. The real showstopper? Your private balcony, where you can sit back, unwind, and enjoy stunning panoramic sunset views. Downstairs, you'll find two generously sized bedrooms, including a spacious primary suite featuring a walk-in closet and private ensuite bathroom. A versatile den offers endless possibilities-create your dream home office, fitness space, family room, or guest retreat. Enjoy peace of mind with major updates already taken care of, including a new furnace (2024), air conditioner (2024), and washer & dryer (2025). Plus, a large crawl space provides plenty of storage for all your seasonal and everyday essentials .Located just minutes from Place d'Orléans, schools, parks, public transit, and highway access, this home delivers the lifestyle you've been looking for: convenience, comfort, and low-maintenance living all in one. Don't miss your chance to enjoy exceptional value in one of Orleans' most desirable locations. (id:19849)
RE/MAX Hallmark Realty Group
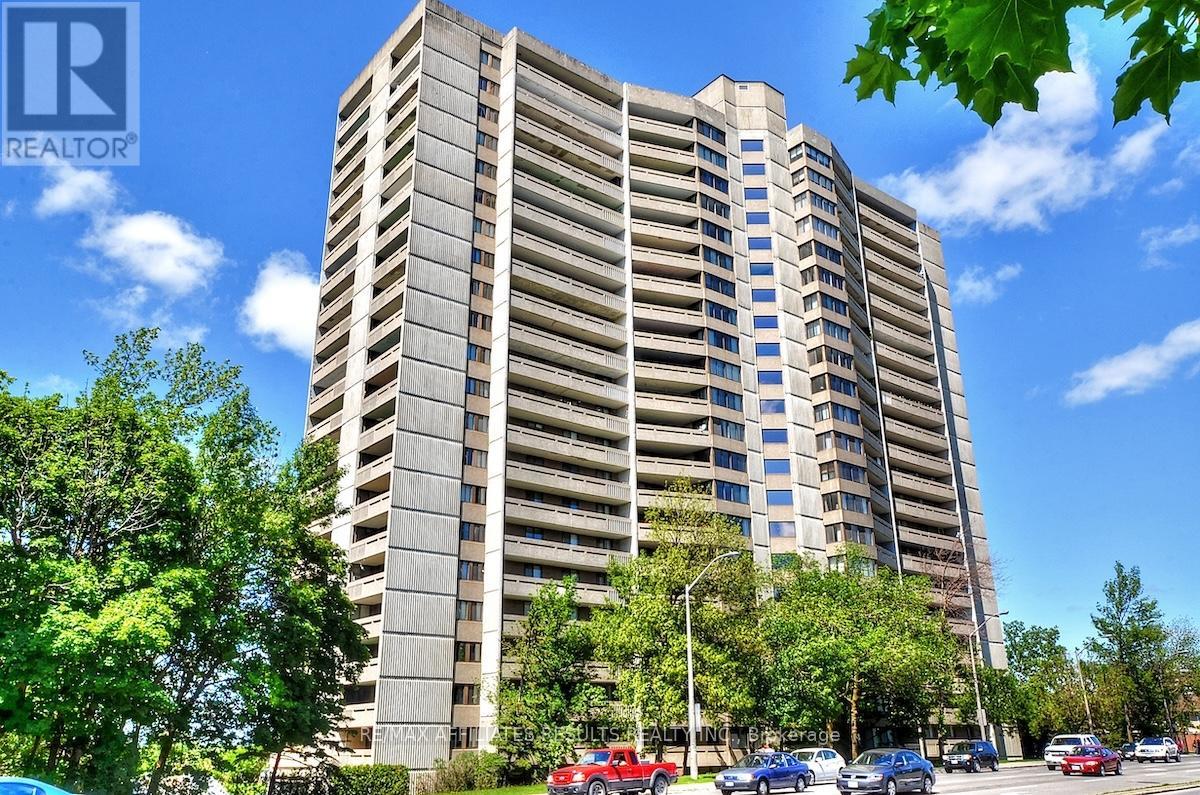
2110 - 415 Greenview Avenue
Ottawa, Ontario
Rare top floor penthouse overlooking the Gatineau hills and Ottawa River. Welcome to Unit 2110 at 415 Greenview Ave in The Britannia, an exceptionally well-managed condo community known for its friendly, active residents and unbeatable location. This refreshed, truly move-in-ready 2-bedroom, 1-bathroom condo offers comfort, convenience, and spectacular north-facing views you'll never tire of, with immediate possession available. Inside, you're welcomed by a bright, open layout with laminate flooring and abundant natural light. The sunken living room with high ceilings adds architectural character and creates an airy sense of space, opening onto a long private balcony overlooking Britannia Bay, the Ottawa River, the Gatineau Hills, and even views toward Parliament. From here you can take in breathtaking sunsets, watch the Gatineau Balloon Festival, and enjoy Canada Day fireworks from the comfort of home. The kitchen offers three appliances, including fridge and stove, ample cabinetry, and a dishwasher hookup option. Both bedrooms are generously sized with large closets, and the bathroom was updated in 2023 with an accessible shower. Additional conveniences include in-suite laundry, air conditioning, a storage locker, and underground parking with a garage door opener. The Britannia delivers outstanding amenities including an indoor saltwater pool, sauna, squash court, party room, games room, arts and crafts room, woodworking shop, exercise room, library, billiards room, bike storage, car wash bays, guest suites, and extensive visitor parking. Condo fees cover heat, hydro, water, building insurance, and caretaker services for truly low-stress living. All of this is just steps to Britannia Beach, NCC bike paths, shopping, restaurants, transit, and the scenic Ottawa River. If you're looking for a rare penthouse view, a welcoming community, and a lifestyle that blends comfort with convenience, this is the one. Book your private showing today. (id:19849)
RE/MAX Affiliates Results Realty Inc.
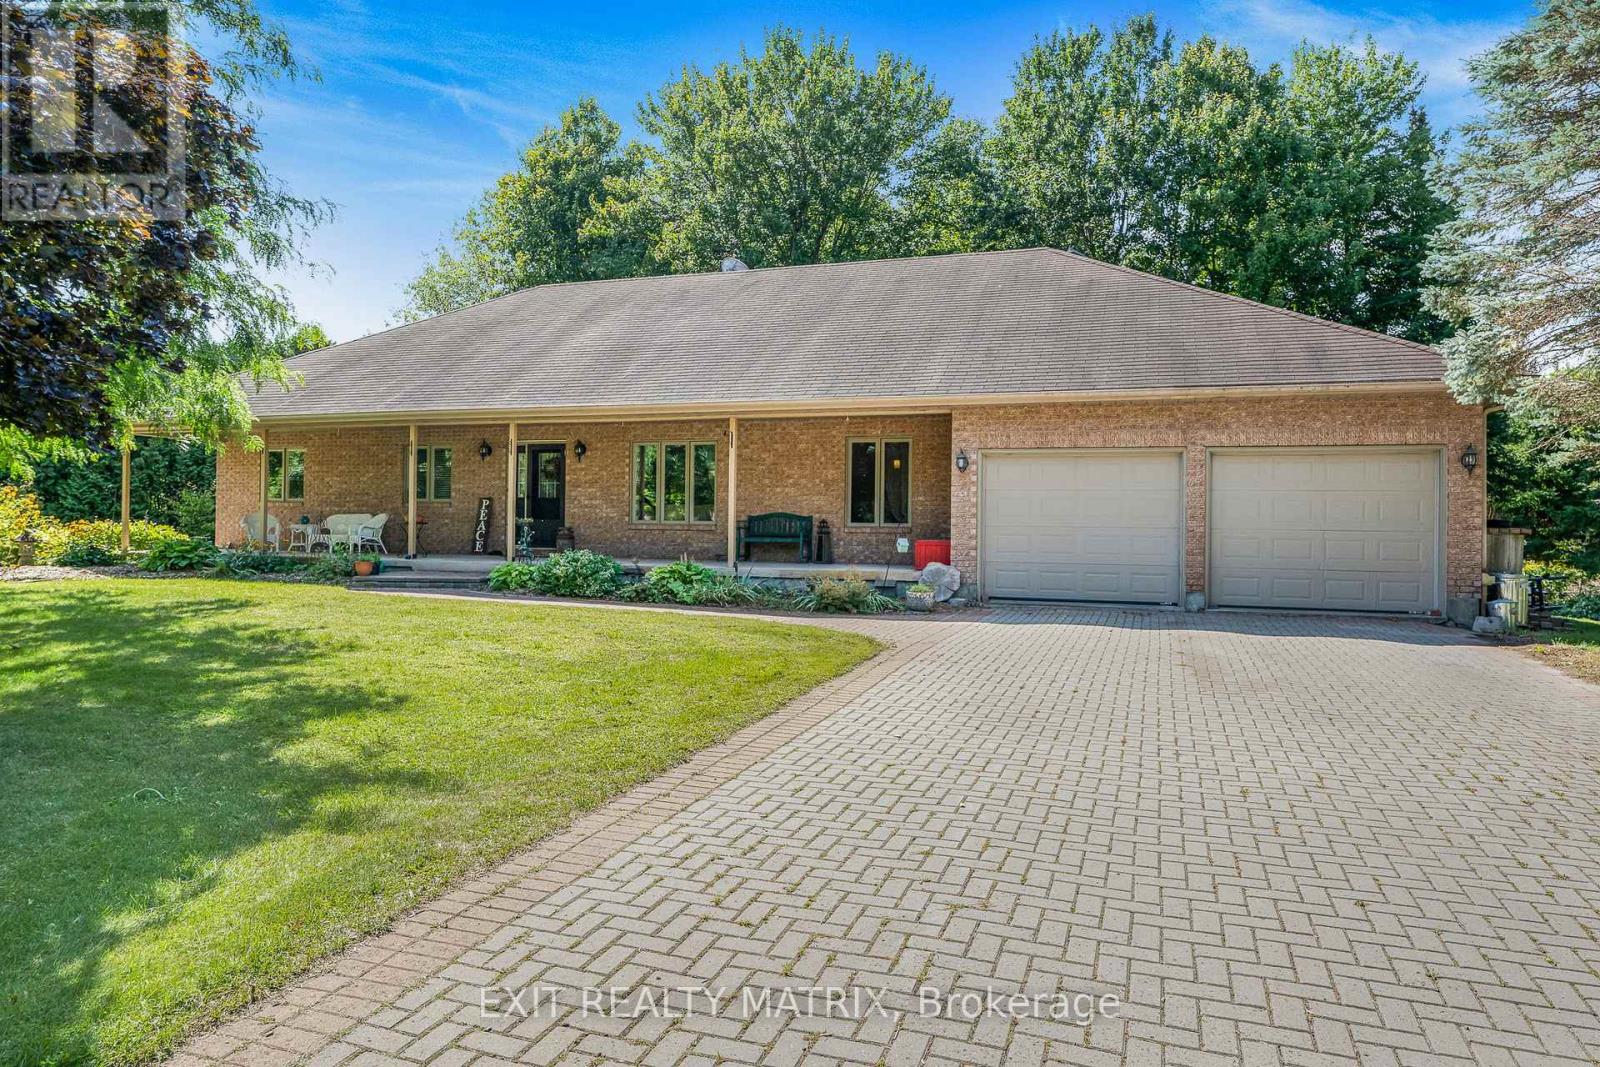
6343 Deermeadow Drive
Ottawa, Ontario
INCREDIBLY PRICED - DON'T MISS THIS OPPORTUNITY! This stunning Princiotta-built bungalow set on an estate lot blends modern elegance, thoughtful design, and everyday comfort. This is a rare opportunity to own a premium home in Greely at an incredible price - buyers will be hard-pressed to find this level of quality, space, and craftsmanship at such an attractive value. A welcoming front porch leads into a bright open-concept main level filled with natural light, freshly painted walls, and beautifully re-stained floors. The inviting living room showcases a cozy gas fireplace and flows seamlessly into the chef's kitchen - a true showpiece featuring granite countertops, stainless steel appliances, a large center island, and abundant cabinetry. A sunlit breakfast nook with patio doors opens to the outdoors, while a private formal dining room is perfect for entertaining. An additional family room, convenient laundry area, and 2-piece bathroom complete the main living spaces. The home offers three main-floor bedrooms and three bathrooms, including a luxurious primary retreat with a walk-in closet and spa-inspired ensuite with heated floors. A well-appointed 4-piece bathroom serves the additional bedrooms, offering both comfort and convenience for family members and guests alike. The large basement provides endless opportunities to customize to your lifestyle. Outside, enjoy an interlock driveway, expansive yard with lawn sprinklers, mature trees, and a large covered deck ideal for relaxing or hosting. New triple-pane windows and a Generac generator add peace of mind, while the double garage offers ample space and storage, along with two practical garden sheds. Homes of this caliber, on estate-sized lots, rarely come to market at this price point. This Greely gem delivers the perfect balance of charm, functionality, and space - a true forever home ready to welcome you. (id:19849)
Exit Realty Matrix
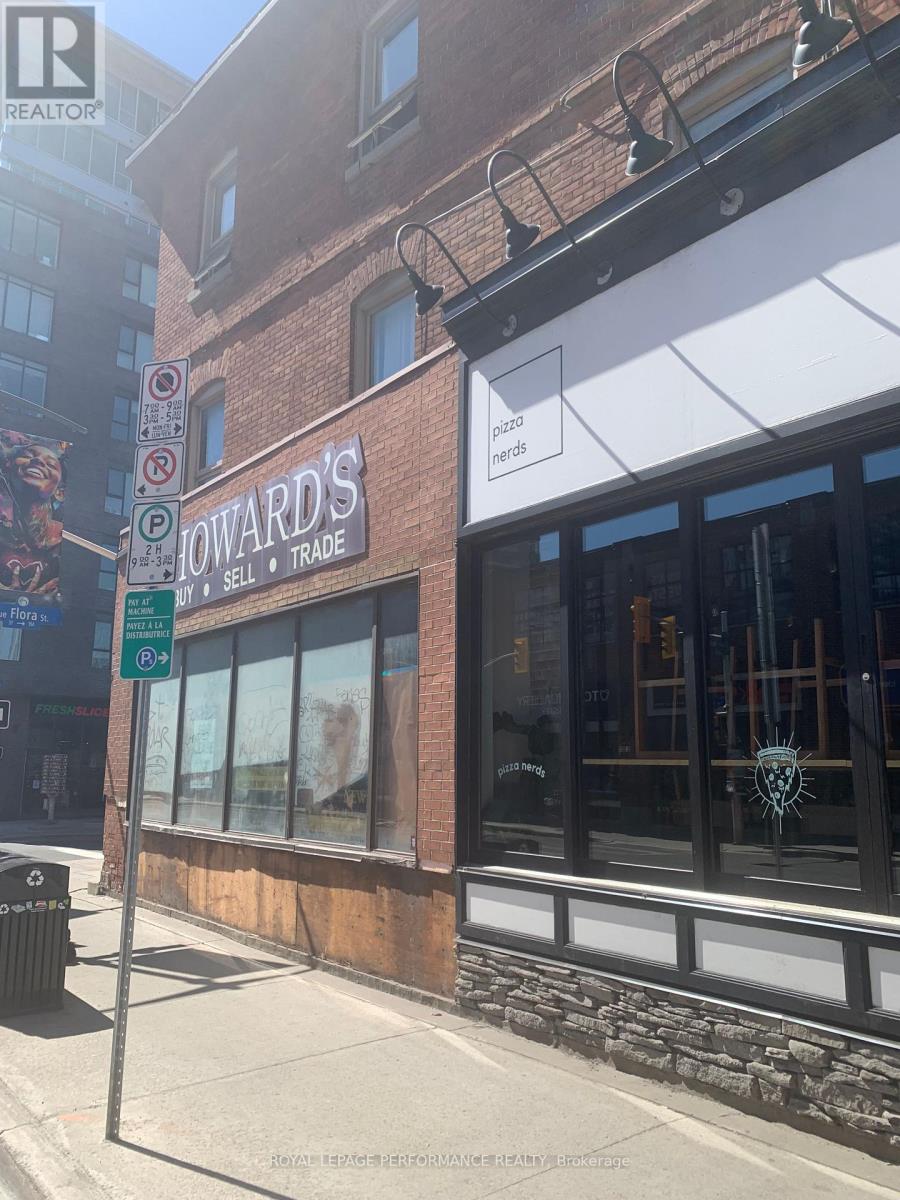
480 Bank Street
Ottawa, Ontario
Prime downtown Ottawa mixed use commercial/residential mix building now available for purchase. Fronting unto Bank Street consists of 2 (fully leased) retail units. Tenant's include nail salon and retail sit-in food service. 4 - 2 bedroom apartments adjoining and fronting onto Flora Street, all fully leased to long term tenants. Financial and lease information available. (id:19849)
Royal LePage Performance Realty
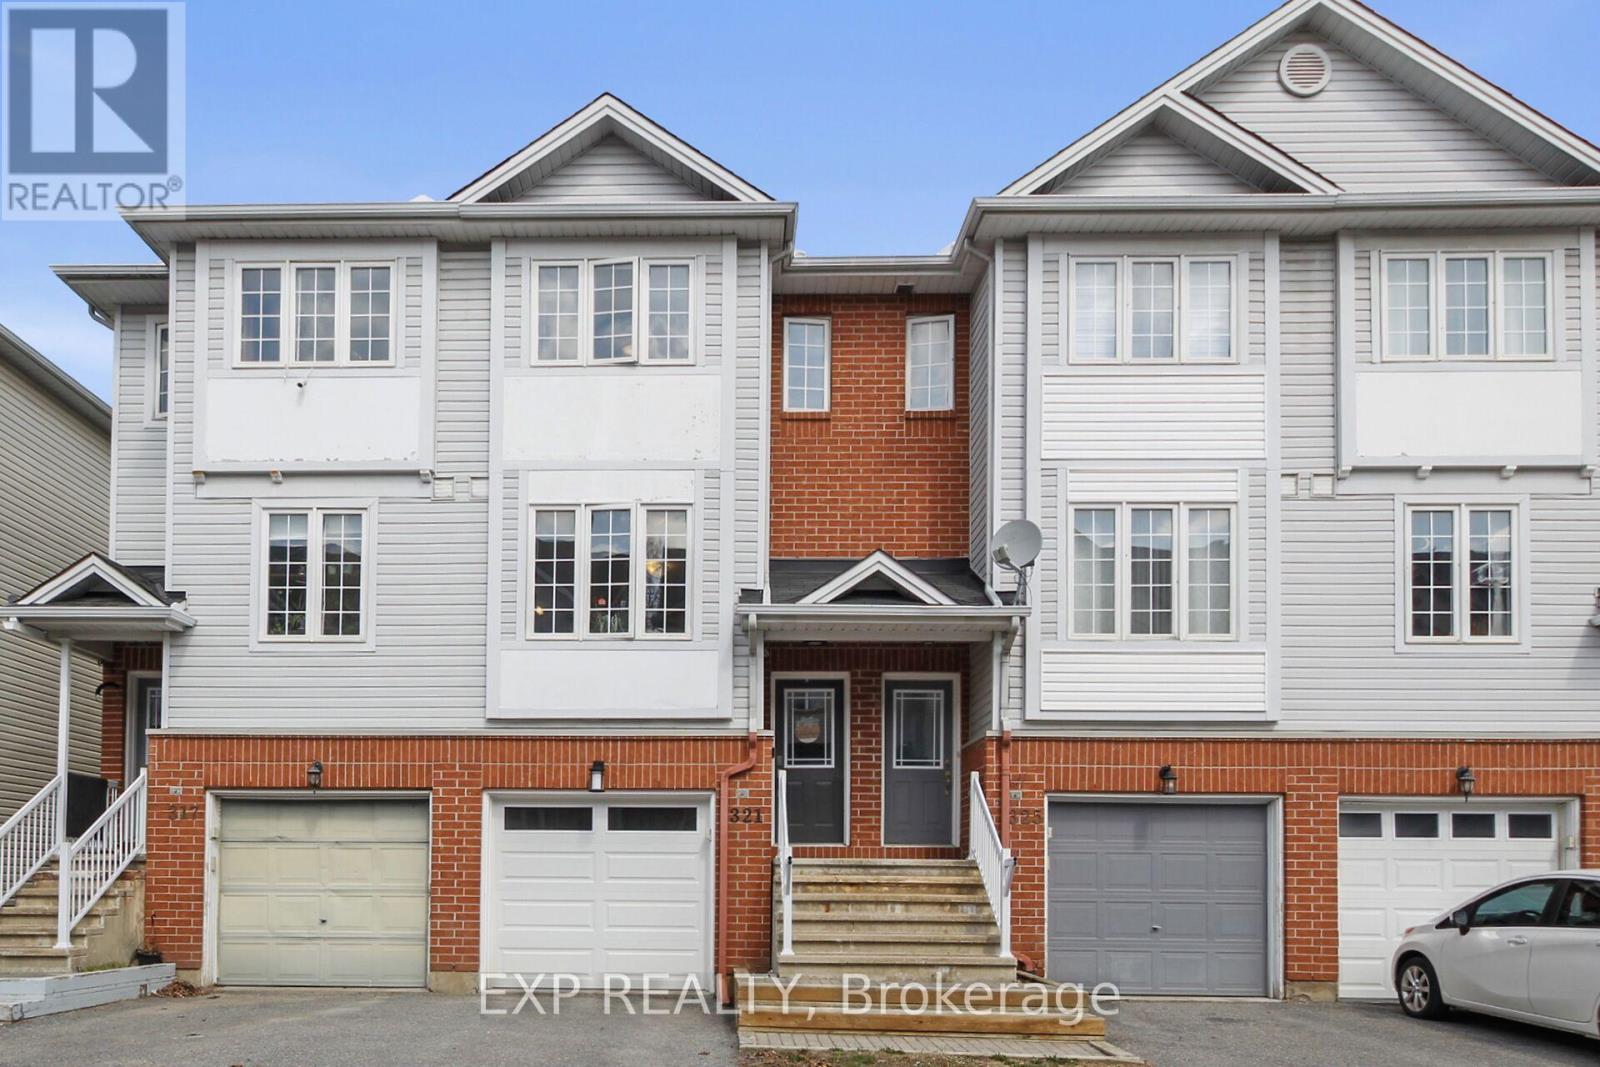
321 Wiffen Private
Ottawa, Ontario
Freehold Townhome, in Bells Corners! 2 large bedrooms with plenty of closet space and a full bath on the top floor. Bright eating area with added pantry and a great kitchen with newer SS appliances, powder washroom and a comfy living room with gas fireplace round out the second floor. W/O sliding doors, nice rec room, Laundry area, inside garage access, and storage room on the main floor. Bonus basement area houses the utility area and supplies great storage. Freshly painted, Fridge 2024, Stove 2023, Dishwasher 2024, Washer 2024, Dryer 2024, Furnace 2024, and A/C 2024 - this is like a brand new home! Superior location for DND, 416/417 access, shopping, schools, transit, Walking/Biking NCC Trails, Bruce Pit, and all Bells Corners has to offer! Roof 2018. Worry free and Move in ready! (id:19849)
Exp Realty
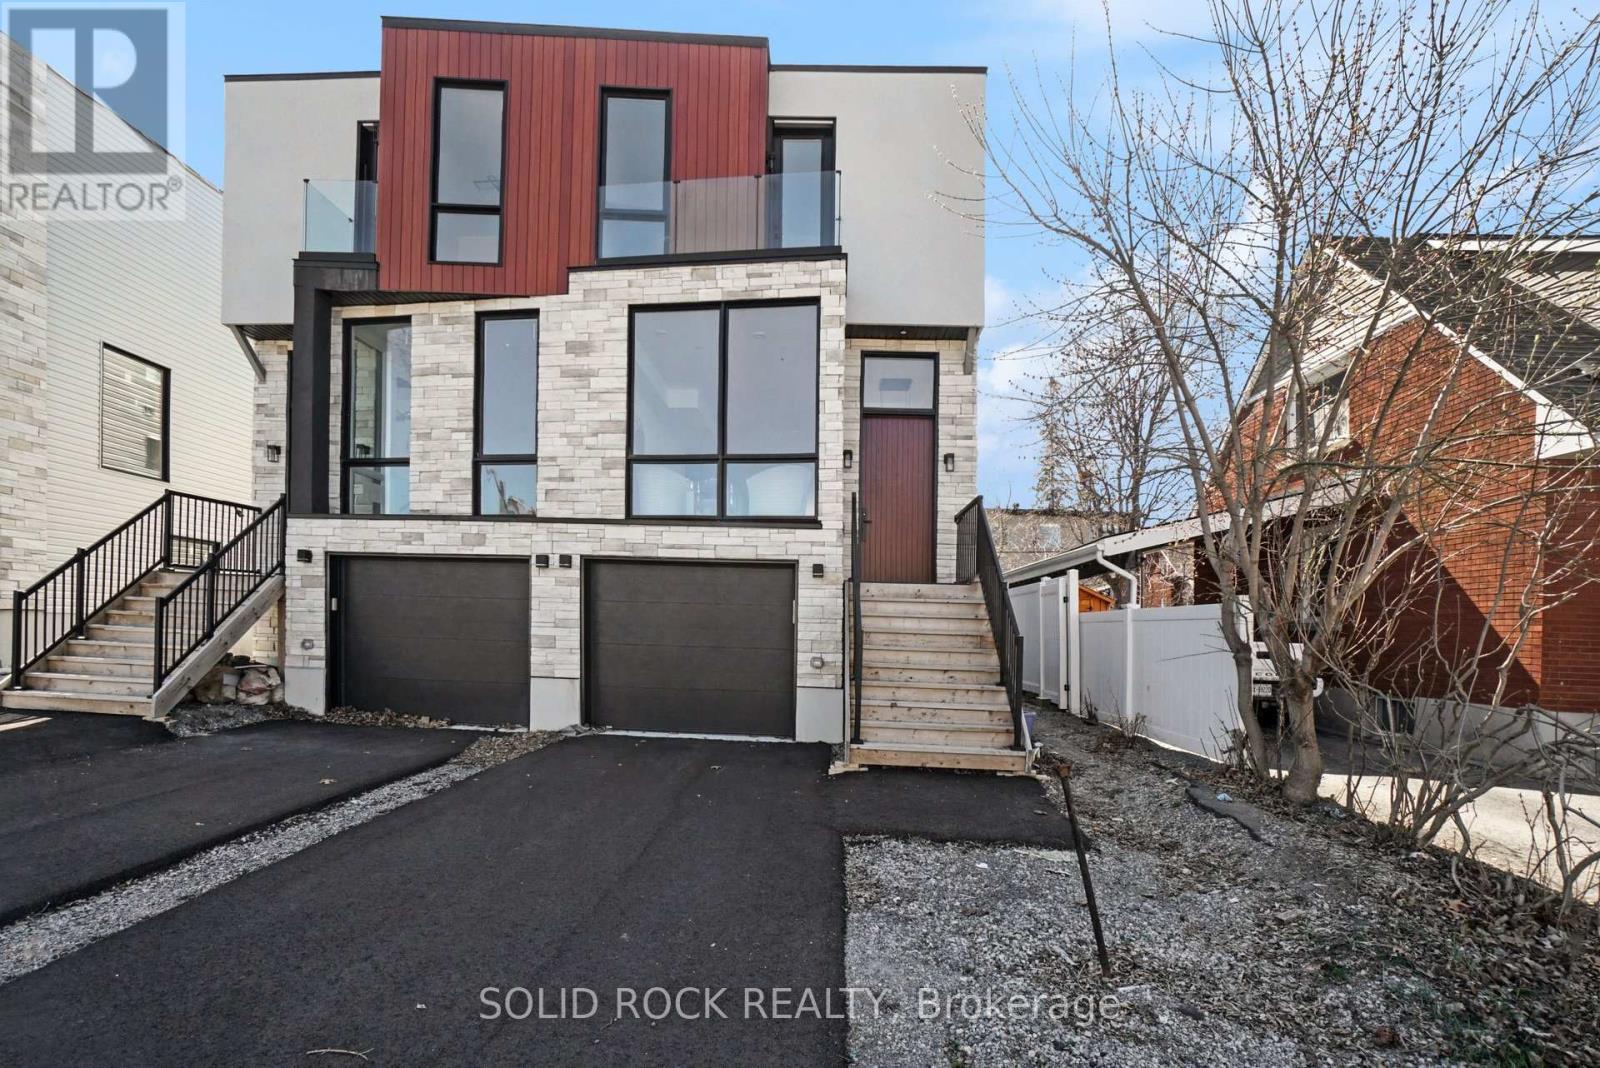
826 Alpine Avenue
Ottawa, Ontario
Sitting on a quiet street in desirable Queensway Terrace, this brand-new, semi-detached home awaits! And the bonus? A 1 bedroom apartment in the basement - perfect for supplemental income or multi-generational families! Be prepared to fall in love with the thought out custom details of this property. Your new home has a beautiful 8' slab entry door, an open-concept main floor plan with 10' ceilings and huge windows. The main floor has everything you've been looking for: A livingroom with large windows overlooking the street, a separate dining area, a powder room, and a family room with a balcony at the rear of the home. Let's not forget the magnificent kitchen with custom cabinetry and waterfall island with breakfast bar. The family room features a stone accent wall with a fireplace and a built-in bar closet. The Primary bedroom also has everything you're looking for, his + hers closets plus a 5 piece ensuite with double sinks, a separate glass shower and a freestanding soaker tub. There are 2 more bedrooms each with their own bathroom and there is also a convenient second-floor laundry room. The separately metred basement suite is a flexible space- perfect for additional income or for family to have their own space. The basement suite has incredibly high ceilings, an open concept kitchen/ dining/ living area, a separate bedroom with a large closet and a full bathroom. This never-lived-in home is minutes to public transit, shopping, schools but is also close nature- Brittania beach and the cycling trails along the river. Taxes are not yet assessed. Sold under power of sale. Sold As-Is, Where Is. Seller does not warranty any aspects of property, including but not limited to: sizes, taxes or condition. (id:19849)
Solid Rock Realty
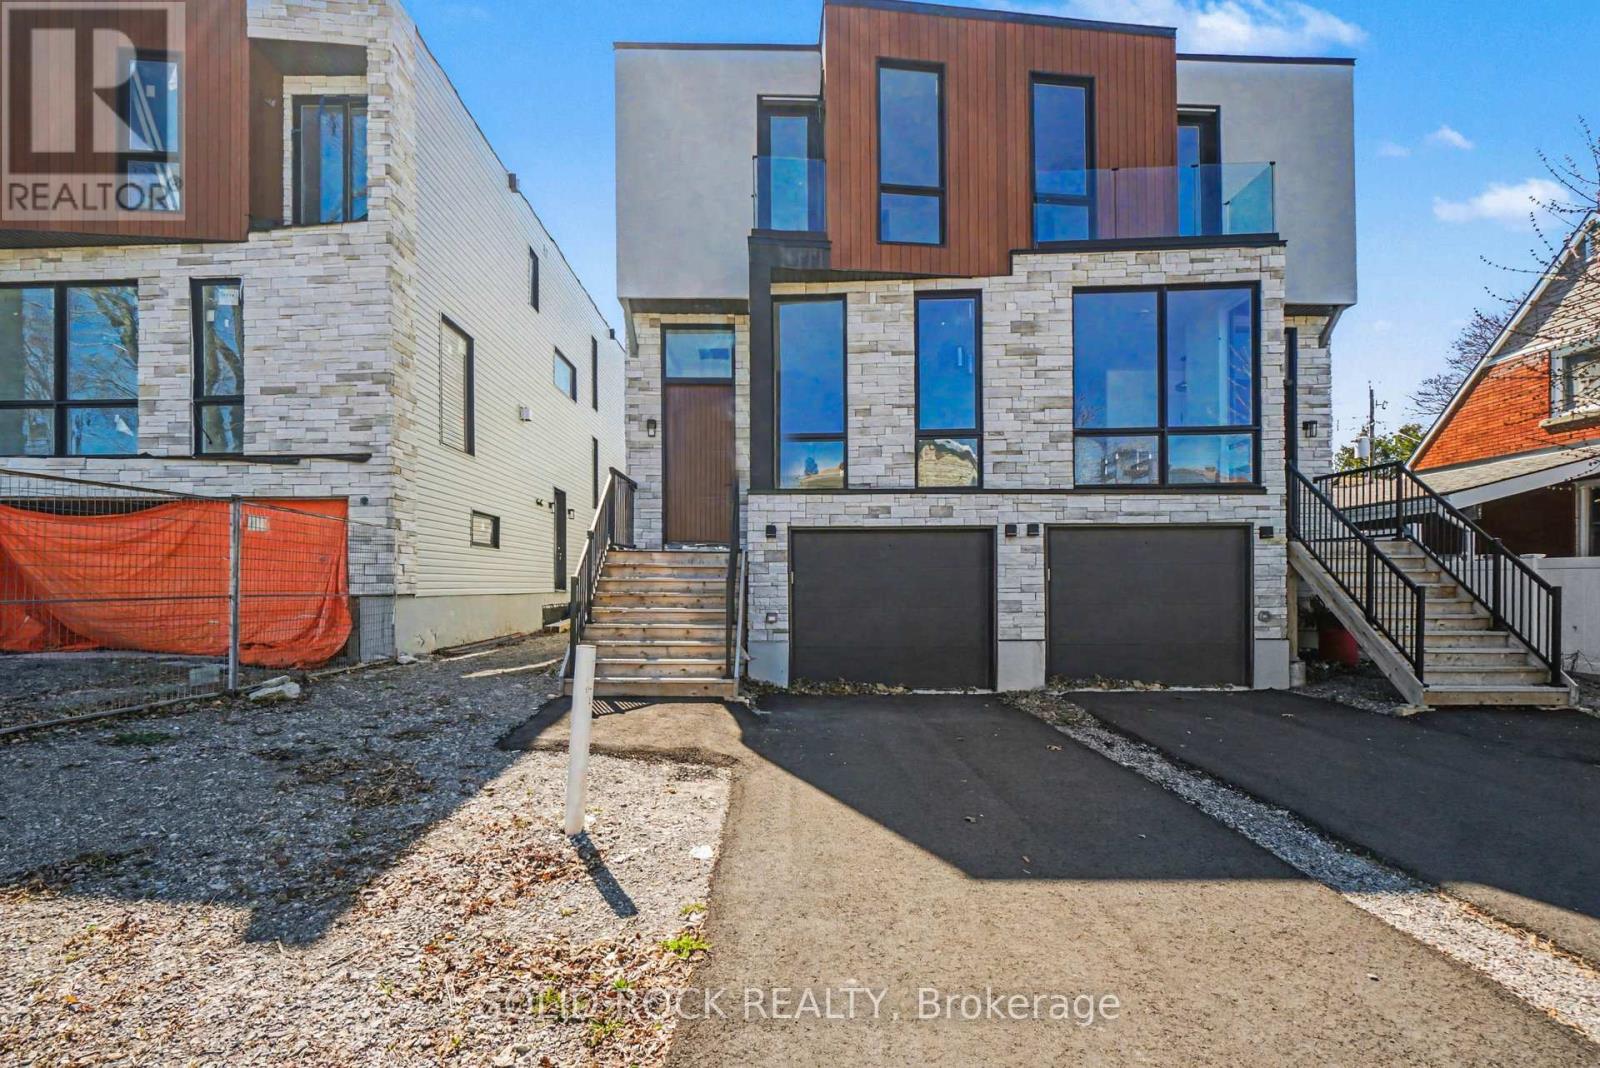
828 Alpine Avenue
Ottawa, Ontario
Sitting on a quiet street in desirable Queensway Terrace, this brand-new, semi-detached home awaits! And the bonus? A 1 bedroom apartment in the basement - perfect for supplemental income or multigenerational living! Be prepared to fall in love with the thought out custom details of this property. Your new home has a beautiful 8' slab entry door, an open-concept main floor plan with 10' ceilings and huge windows. The main floor has everything you've been looking for: A livingroom with large windows overlooking the street, a separate dining area, a powder room, and a family room with a balcony at the rear of the home. Let's not forget the magnificent kitchen with custom cabinetry and waterfall island with breakfast bar. The family room features a stone accent wall with a fireplace and a built-in bar closet. The Primary bedroom also has everything you're looking for, his + hers closets plus a 5 bedroom ensuite with double sinks, a separate glass shower and a freestanding soaker tub. There are 2 more bedrooms each with their own bathroom and there is also a convenient second-floor laundry room. The separately metred basement suite is a flexible space- perfect for additional income or for visiting family to have their own space. The basement suite has crazy high ceilings, an open concept kitchen/ dining/ living area, a separate bedroom with a large closet and a full bathroom. This never-lived-in home is minutes to public transit, shopping, schools but is also close nature- Brittania beach and the cycling trails along the river. Taxes are not yet assessed. Sold under power of sale. Sold As-Is, Where Is. Seller does not warranty any aspects of property, including but not limited to: sizes, taxes or condition. (id:19849)
Solid Rock Realty
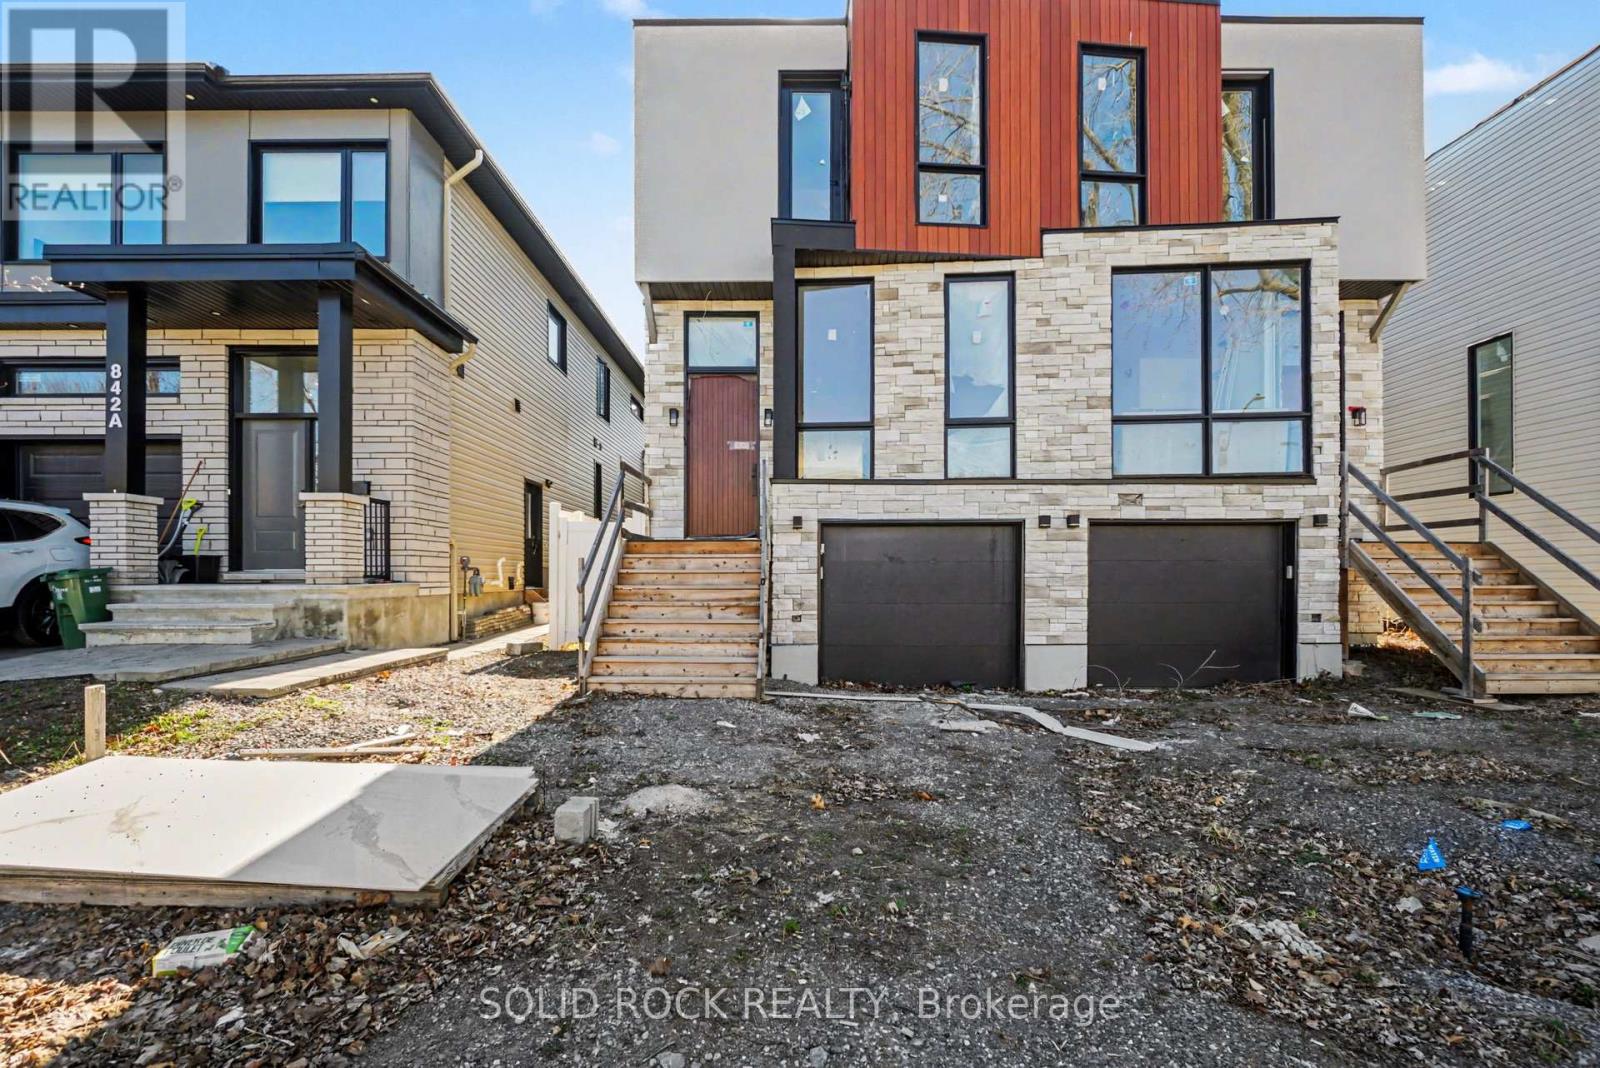
840 Alpine Avenue
Ottawa, Ontario
Looking for a project you can make your own? This brand-new, semi-detached family home is a a customization opportunity! Have you been looking for a new build home but don't like the finishings chosen by builders? Maybe you have your own design style but starting a build from scratch is too daunting? This open concept home is waiting for your personalization- and the bonus? 1 bedroom apartment in the basement - perfect for supplemental income! Your new home has a beautiful 8' slab entry door, an open-concept main floor plan with 10' ceilings and huge windows. The main floor has the layout you've been looking for: a livingroom with large windows overlooking the street, a separate dining area, a powder room, and a family room with a balcony at the rear of the home. Let's not forget the Open concept kitchen with breakfast bar ialand. This property is waiting for you to finish it to your design style. The Primary bedroom also has everything you're looking for, his + hers closets plus a 5 bedroom ensuite. There are 2 more bedrooms each with their own bathroom and there is also a convenient second-floor laundry room. The separately metred basement suite is a flexible space- perfect for additional income or for visiting family to have their own space. The suite has an open concept kitchen/ dining/ living area, a separate bedroom with a large closet and a full bathroom. Bring your contractor! Located minutes to public transit, shopping, schools but also close nature- Brittania beach and the cycling trails along the river. Taxes are not yet assessed. Sold under power of sale. Sold As-Is, Where Is. Seller does not warranty any aspects of property, including but not limited to: sizes, taxes or condition. (id:19849)
Solid Rock Realty
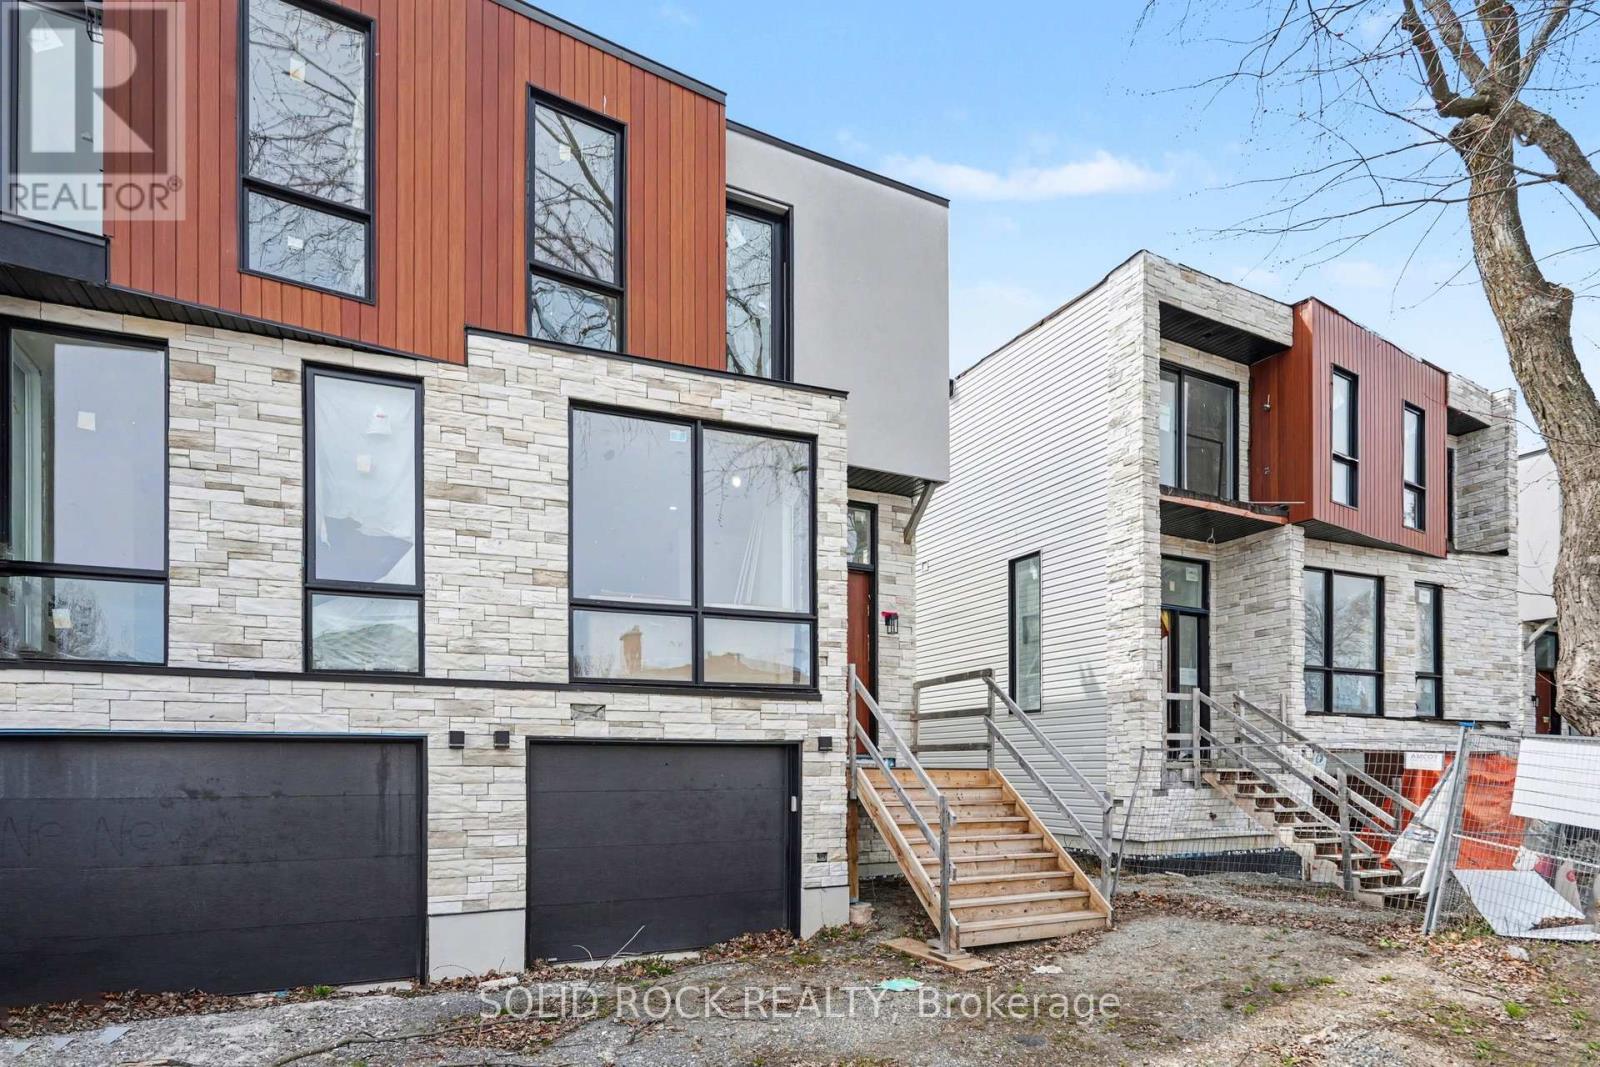
838 Alpine Avenue
Ottawa, Ontario
Looking for a project you can make your own? This brand-new, semi-detached family home is a a customization opportunity! Have you been looking for a new build home but don't like the finishings chosen by builders? Maybe you have your own design style but starting a build from scratch is too daunting? This open concept home is waiting for your personalization- and the bonus? 1 bedroom apartment in the basement - perfect for supplemental income! Your new home has a beautiful 8' slab entry door, an open-concept main floor plan with 10' ceilings and huge windows. The main floor has the layout you've been looking for: a livingroom with large windows overlooking the street, a separate dining area, a powder room, and a family room with a balcony at the rear of the home. Let's not forget the Open concept kitchen with breakfast bar ialand. This property is waiting for you to finish it to your design style. The Primary bedroom also has everything you're looking for, his + hers closets plus a 5 bedroom ensuite. There are 2 more bedrooms each with their own bathroom and there is also a convenient second-floor laundry room. The separately metred basement suite is a flexible space- perfect for additional income or for visiting family to have their own space. The basement suite has an open concept kitchen/ dining/ living area, a separate bedroom with a large closet, a full bathroom and crazy high ceilings. Bring your contractor! Located minutes to public transit, shopping, schools but also close nature- Brittania beach and the cycling trails along the river. Taxes are not yet assessed. Sold under power of sale. Sold As-Is, Where Is. Seller does not warranty any aspects of property, including but not limited to: sizes, taxes or condition. (id:19849)
Solid Rock Realty