

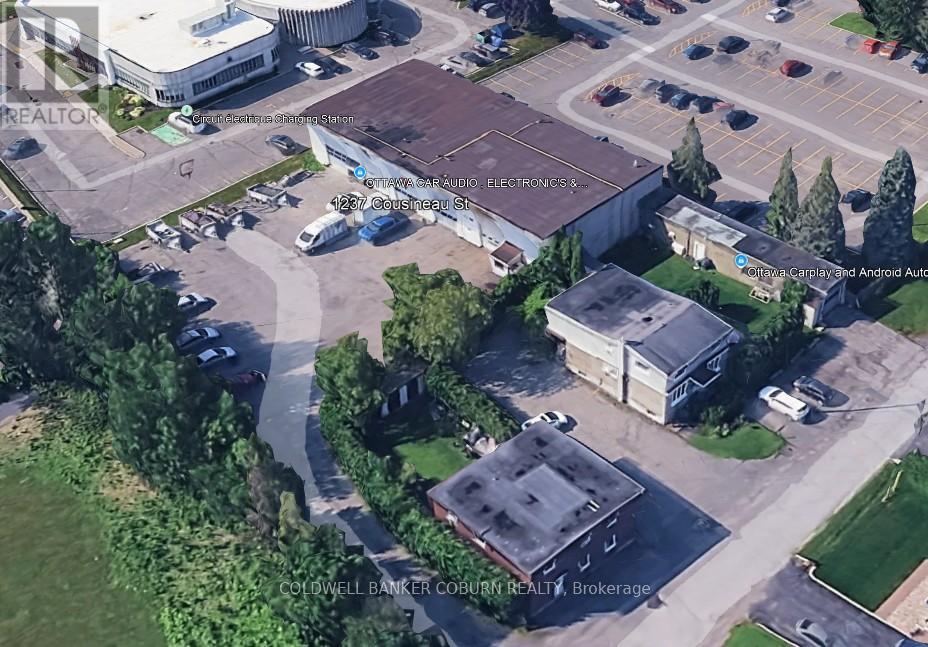
1237 - 1255 Cousineau Street
Ottawa, Ontario
Attention investors and entrepreneurs! Exceptional opportunity to own a versatile multi-use commercial property on a spacious 38,233 sqft. lot in the heart of Orleans. This income-generating property includes a triplex, duplex, 950 sqft. shop/garage, and a 7,280 sqft. multi-tenant industrial building. The industrial space offers 20 ft ceilings, overhead loading doors, ample natural light, and heavy-duty equipment, providing excellent functionality for a range of uses. Ideally located near St. Joseph Boulevard amenities and just minutes from Highway 174, this property combines accessibility, versatility, and strong investment potential. A true gem in a prime location! Zoning to be changed to MS2. All information provided is deemed reliable but is not guaranteed and should be independently verified by the buyer. (id:19849)
Coldwell Banker Coburn Realty
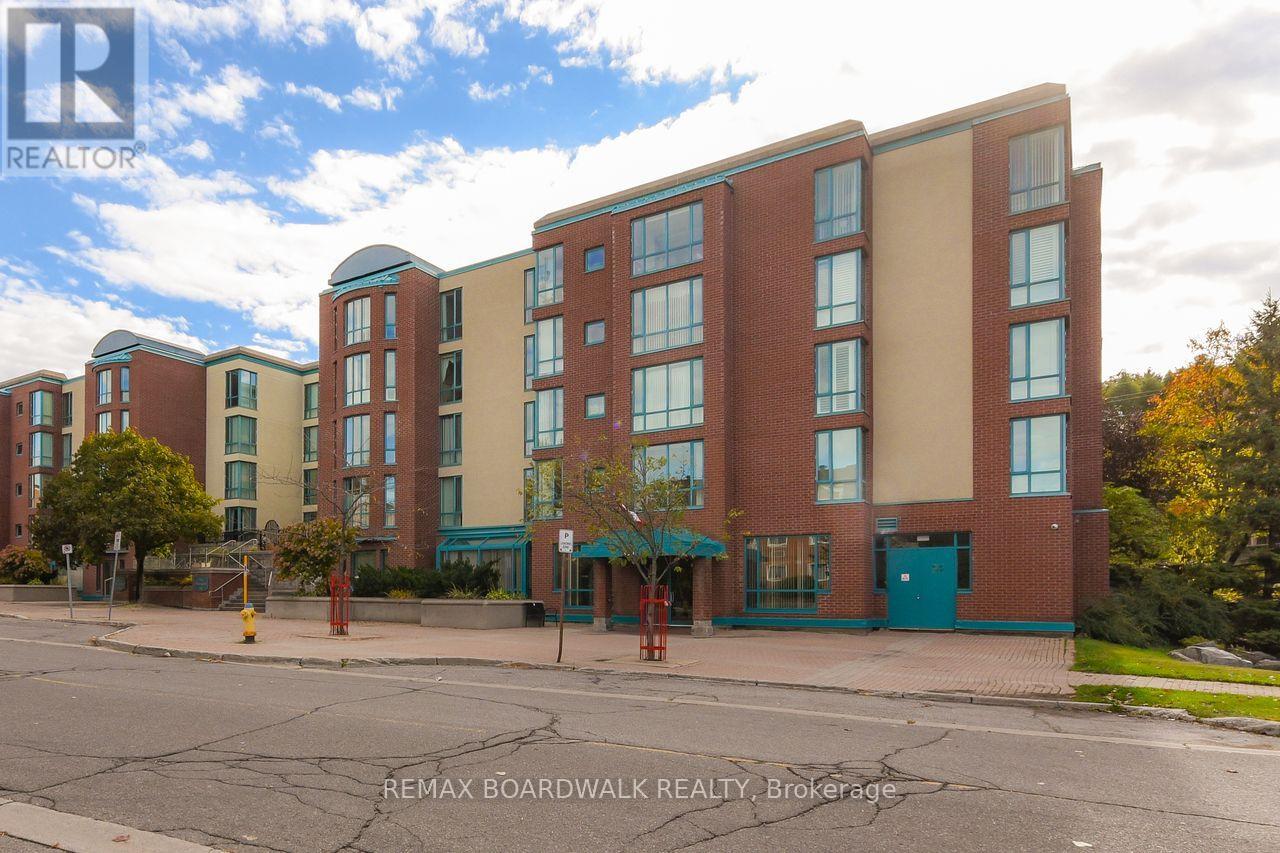
206 - 330 Centrum Boulevard
Ottawa, Ontario
A very sought after Adult Condo Complex on a cul-de-sac, Place Beausejour on Centrum Blvd. is in the heart of Orleans. The kitchen cabinets, counter top, ceramic tile backsplash, and new flooring has been changed. 3 pcs bathroom has been completely renovated. The ensuite bathroom cabinet and sink has been changed. Laminated wood flooring throughout. Floor to ceiling windows. In-suite laundry and storeroom. Underground parking #81. In garage car wash stall for your personal use and a bicycle storage. There is a common area landscaped courtyard with swings also for your enjoyment. A library, billiard room and meeting room. (id:19849)
RE/MAX Boardwalk Realty
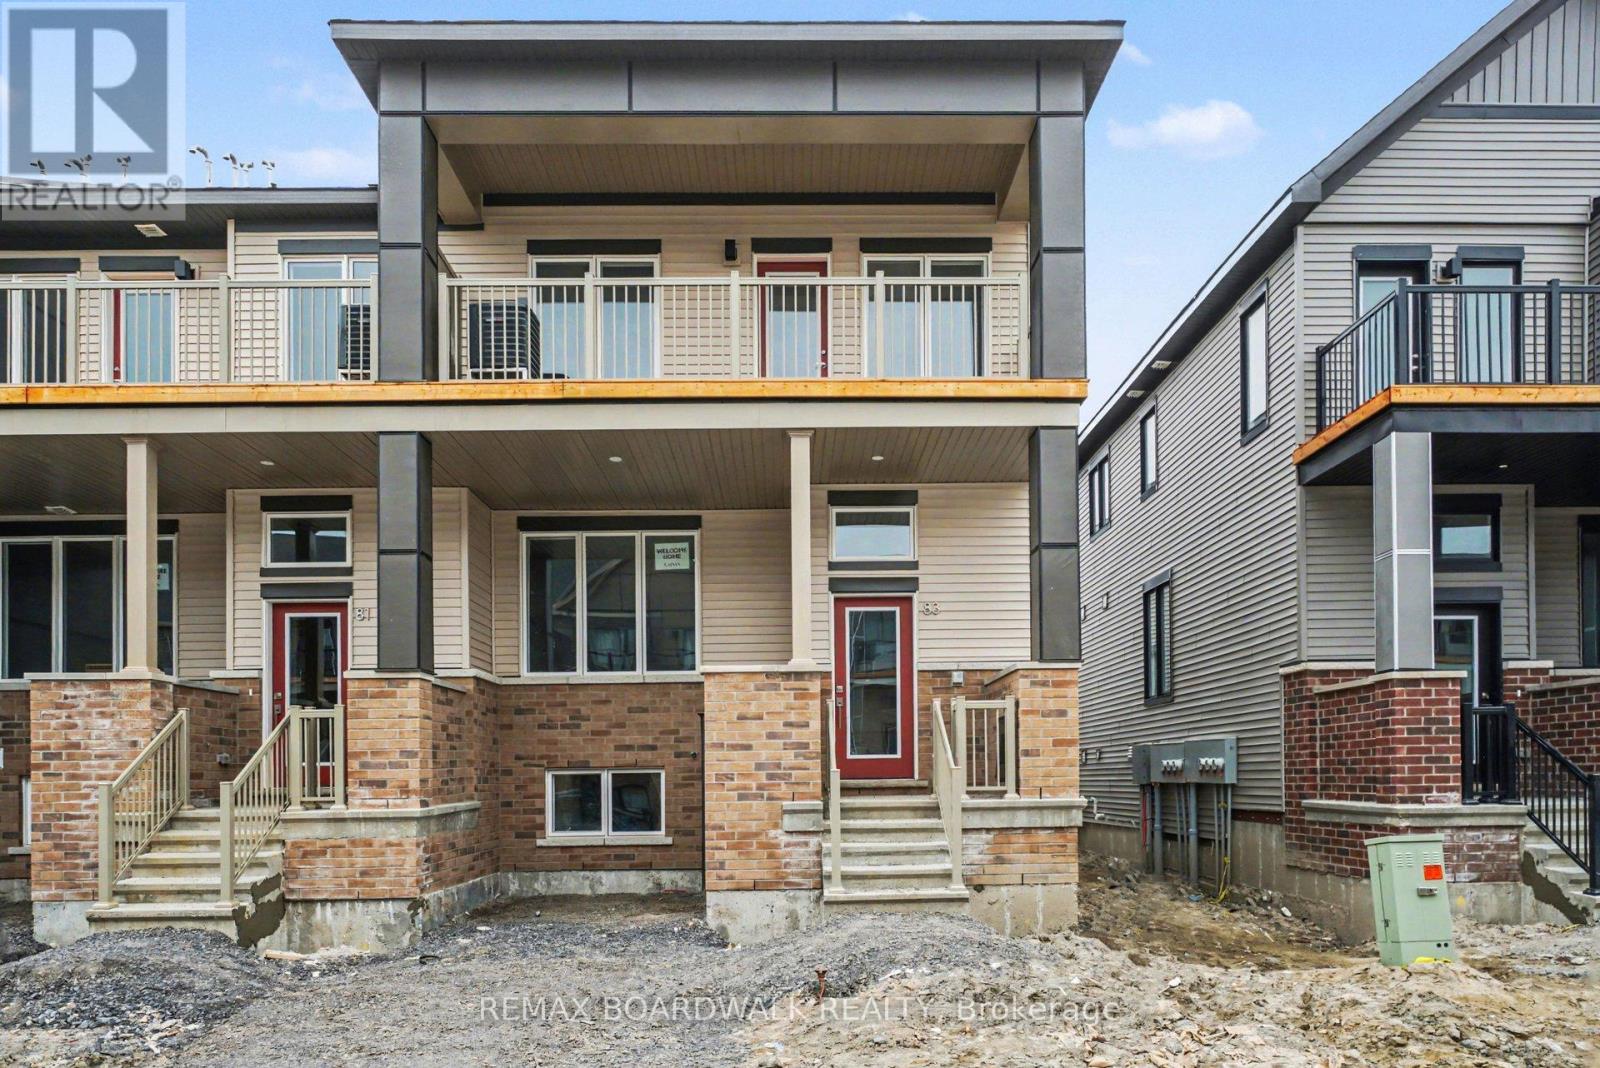
83 Ryan Reynolds Way
Ottawa, Ontario
Welcome to this bright and spacious end-unit freehold townhome in the sought-after Mer Bleue community of Orléans. Built by Caivan, this well-appointed residence blends modern design with functional living, ideal for families, professionals, or investors. Offering 3 bedrooms, 2.5 bathrooms, and parking for two vehicles, and smart switches. The home features a thoughtfully designed open-concept main floor with elegant laminate flooring and pot lights. The contemporary kitchen is equipped with granite countertops and a full appliance package with The Brick. The upper level showcases a spacious primary suite complete with a walk-in closet and a private ensuite bathroom. From the primary suite, step onto a unique covered balcony to enjoy outdoor living year-round, rain or shine. A private, versatile extension of your living space. Two additional generously sized bedrooms and a stylishly upgraded main bathroom with a modern shower complete this level. A fully finished basement with 9ft ceilings, smart switches and lots of storage adds valuable living space, ideal for a family room, home office, or home gym. Located in a growing, family-friendly neighbourhood close to public transportation, parks, schools, groceries, and shops. (id:19849)
RE/MAX Boardwalk Realty
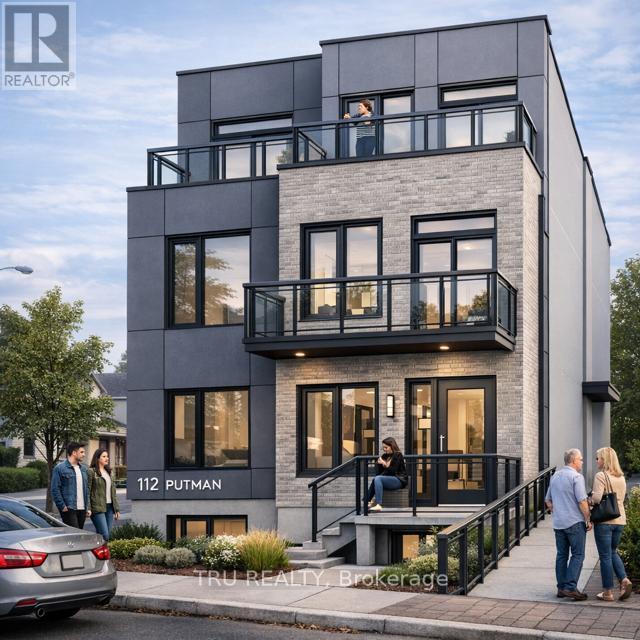
102 Putman Avenue
Ottawa, Ontario
Originally constructed as a duplex, this property has been fully gutted and professionally cleaned, offering a blank slate for redevelopment. All architectural drawings and plans are completed and ready for building permit submission. A recent survey is available. The property was previously zoned R4UD and has transitioned to N4B H(11), permitting the development of up to 10 residential units-an excellent opportunity for investors and developers. The existing structure features a layout that formerly included 2 bedrooms plus a den on the main level, 2 bedrooms on the upper level, and a basement with shared laundry and an additional large bedroom. With the current foundation and structure, there is strong potential to convert into a 4-unit building, or alternatively, pursue a full redevelopment into a new 10-unit project. Property is being sold in "as-is, where-is" condition with no warranties. (id:19849)
Tru Realty
4318 Stonecrest Road
Ottawa, Ontario
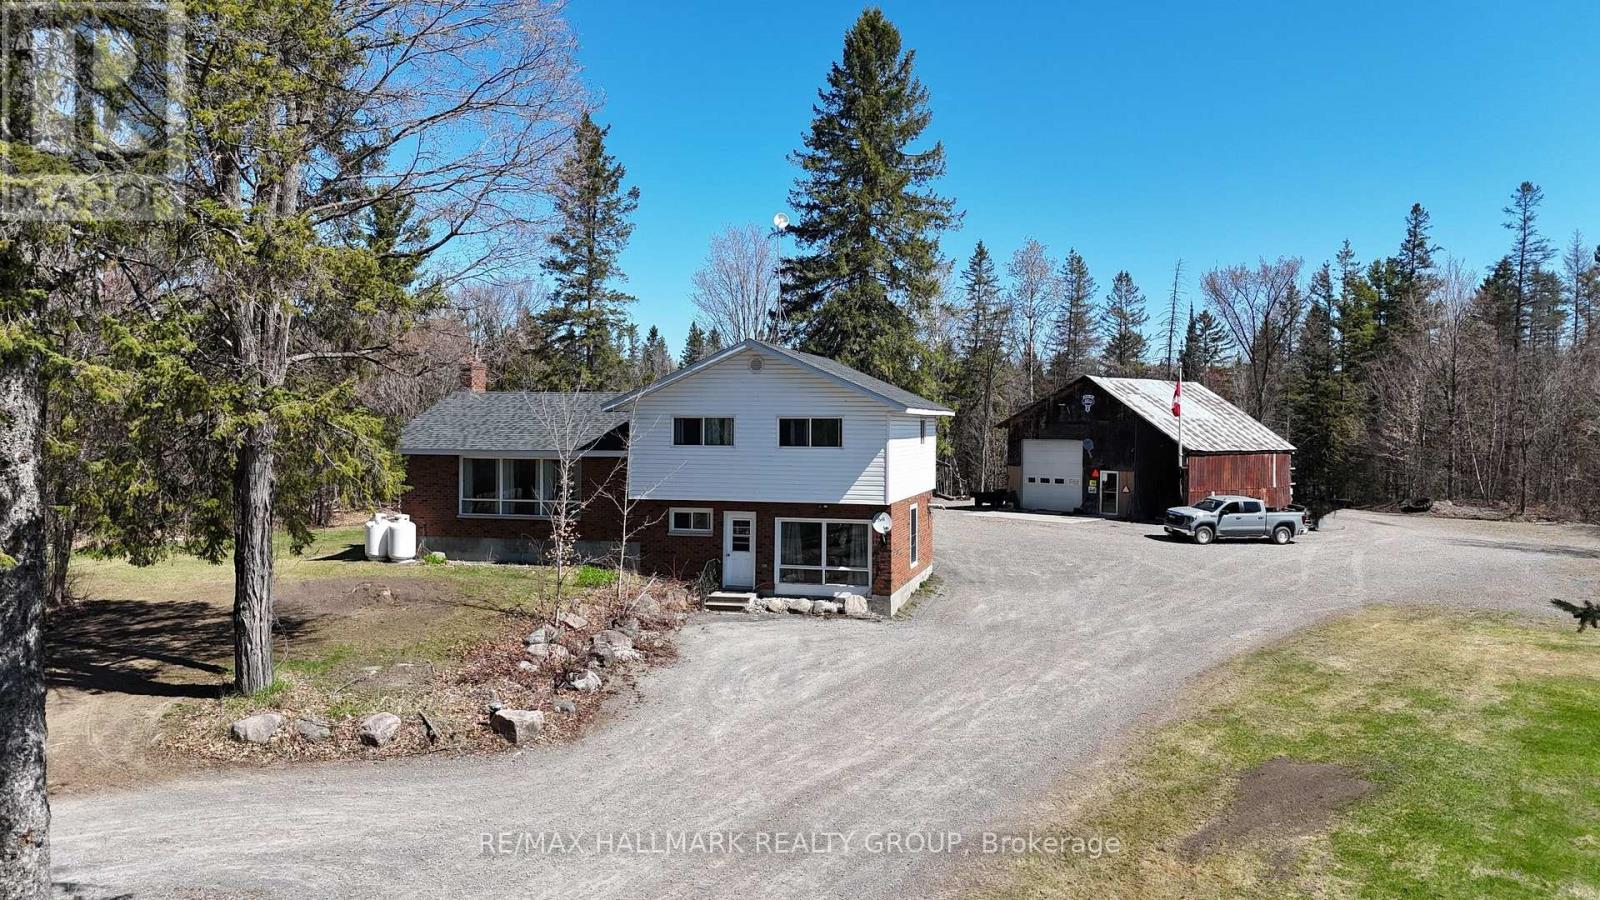
Tucked away on a peaceful 12.5-acre forested property, this warm and welcoming 3-bedroom, 2-bath split-level home offers the perfect blend of space inside and out, privacy and outdoor adventure. A huge front entrance leads into a freshly painted interior. An open-concept layout connects the oak kitchen and its centre island to the dining area with built-in corner cabinets and the bright living room highlighted by a large picture window. A cozy family room on the ground floor with a wood pellet stove invites you to unwind after exploring your own network of wooded trails, complete with a small creek running through the property. The renovated bathroom adds a touch of modern style with its glass shower and updated finishes and has a pass through to the Primary Bedroom. The large mud room/laundry room leads to the back yard. Outside, a large 24' x 10' back deck overlooks the property and the two outbuildings-a 24' x 36' shop (former barn) and a 22' x 30' oversized garage, both with lean-tos-provide endless possibilities for hobbies, storage or workspace. Handy second entrance to property off of Kilmaurs Side Road. With upgraded attic insulation, spray foam basement wall insulation, a propane furnace (2018), newer shingles (5 years approx.), a submersible well pump (2025) and Pioneer high-speed internet, the home is as functional as it is inviting. All of this is just minutes from the Ottawa River, golf courses, Pakenham Ski Hill, local farm stands and easy access to Ontario and Quebec snowmobile trails, while still only 20-25 minutes from major amenities in Ottawa or Arnprior. Rural zoning. A rare opportunity to live privately, play freely and enjoy nature every day! (id:19849)
RE/MAX Hallmark Realty Group
301 - 755 Beauparc Private
Ottawa, Ontario
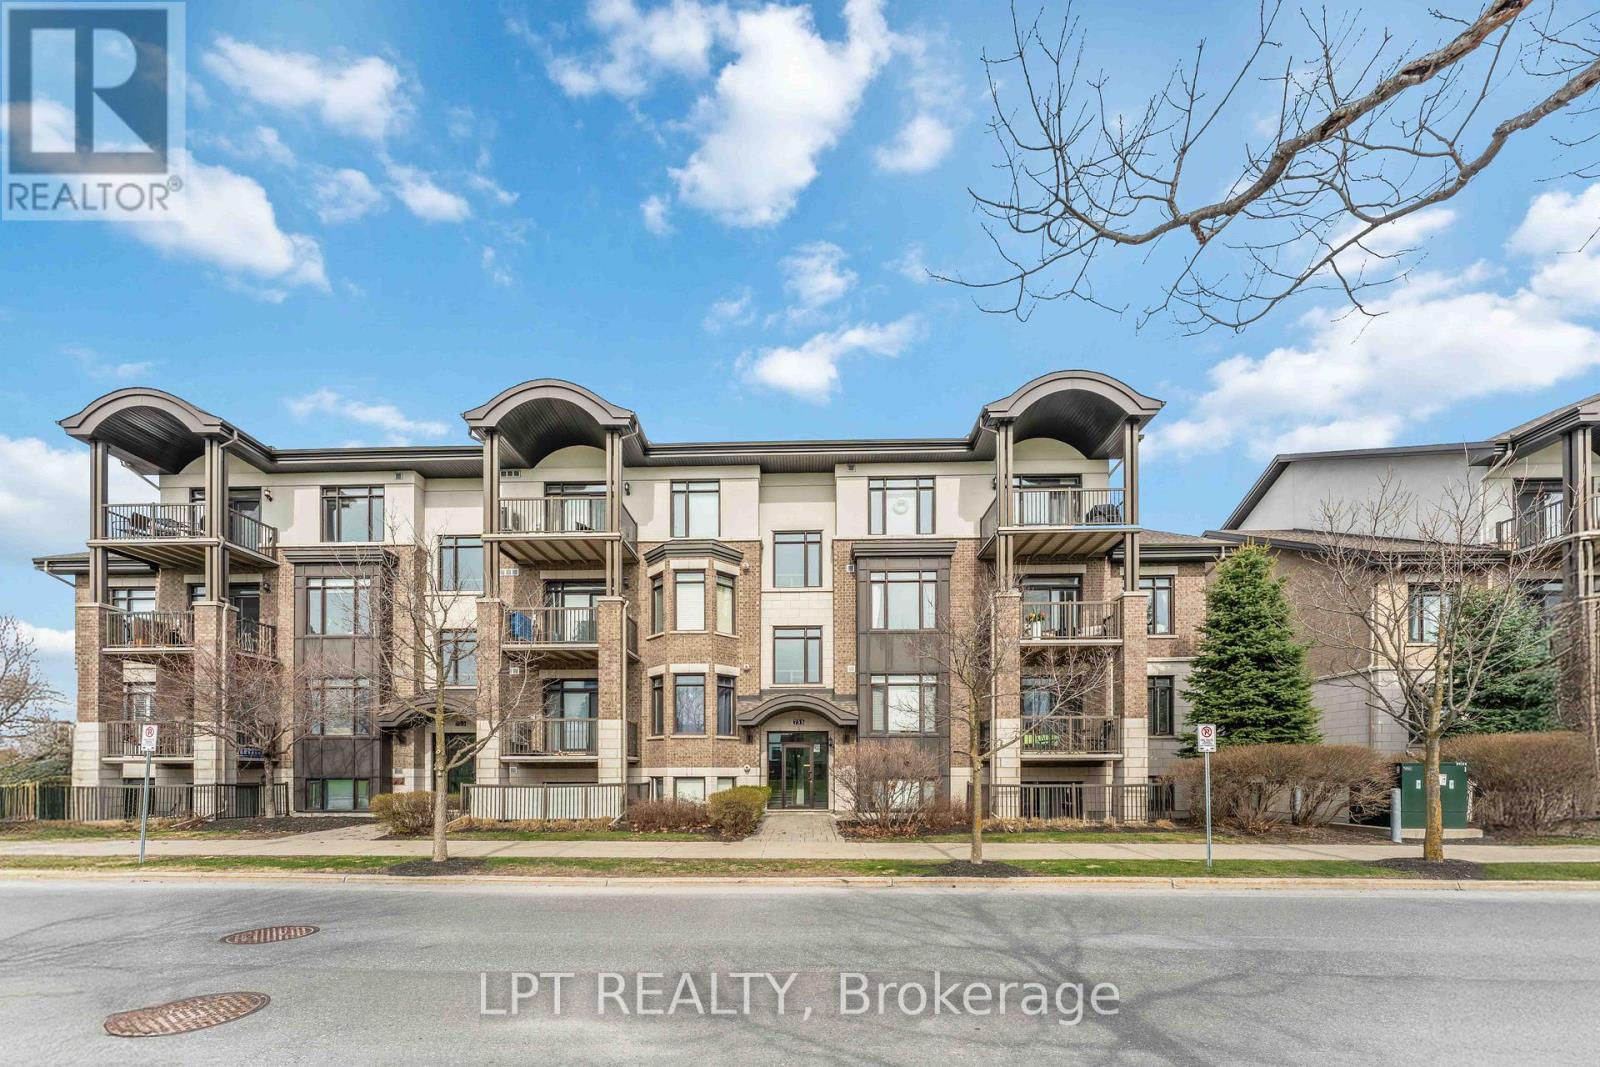
This modern, bright, west-facing 2-bedroom, 2-full-bath, corner unit offers a modern lifestyle for every stage of life. Enjoy contemporary, open living, with modern stainless-steel appliances, stone countertops, functional kitchen & island, dining and living room areas, all perfect for a quiet night in or entertaining friends & family. Must-have in-unit laundry and a private balcony, perched high overlooking beautiful green space, add to the relaxation, convenience, and charm of this home. Experience carpet-free living with elegant hardwood and ceramic flooring throughout. The unit also includes one dedicated parking space and a private storage locker. The accessible building features an elevator and automatic lobby doors, ensuring ease of access for young families with strollers or anyone valuing convenience. We can't forget all those fur babies; this is a pet-friendly building (with restrictions). Location is paramount: a mere 3.5-minute walk to the Cyrville LRT Station (Confederation Line) ensures effortless commutes to downtown Ottawa, the University of Ottawa, Carleton University, and many major employment hubs like CSIS/CSEC, NRC, RCMP, Parliament, and other government departments, making it ideal for professionals and investors. With the LRT expansion, soon you will be able to go all the way east to Orleans and all the way west to Kanata. Those who prefer to drive have quick access to Highway 417 (The Queensway), which simplifies travel. Endless shopping & dining options all at your fingertips, including 2 Costco locations, St. Laurent Shopping Centre & Gloucester Centre (by LRT or drive), offering diverse retail, restaurants, and entertainment (movie theatre). This home is an attractive option for professionals, investors, retirees seeking comfort and accessibility, young families, persons working from home, and young couples building their future. (id:19849)
Lpt Realty
1981 Prince Of Wales Drive
Ottawa, Ontario
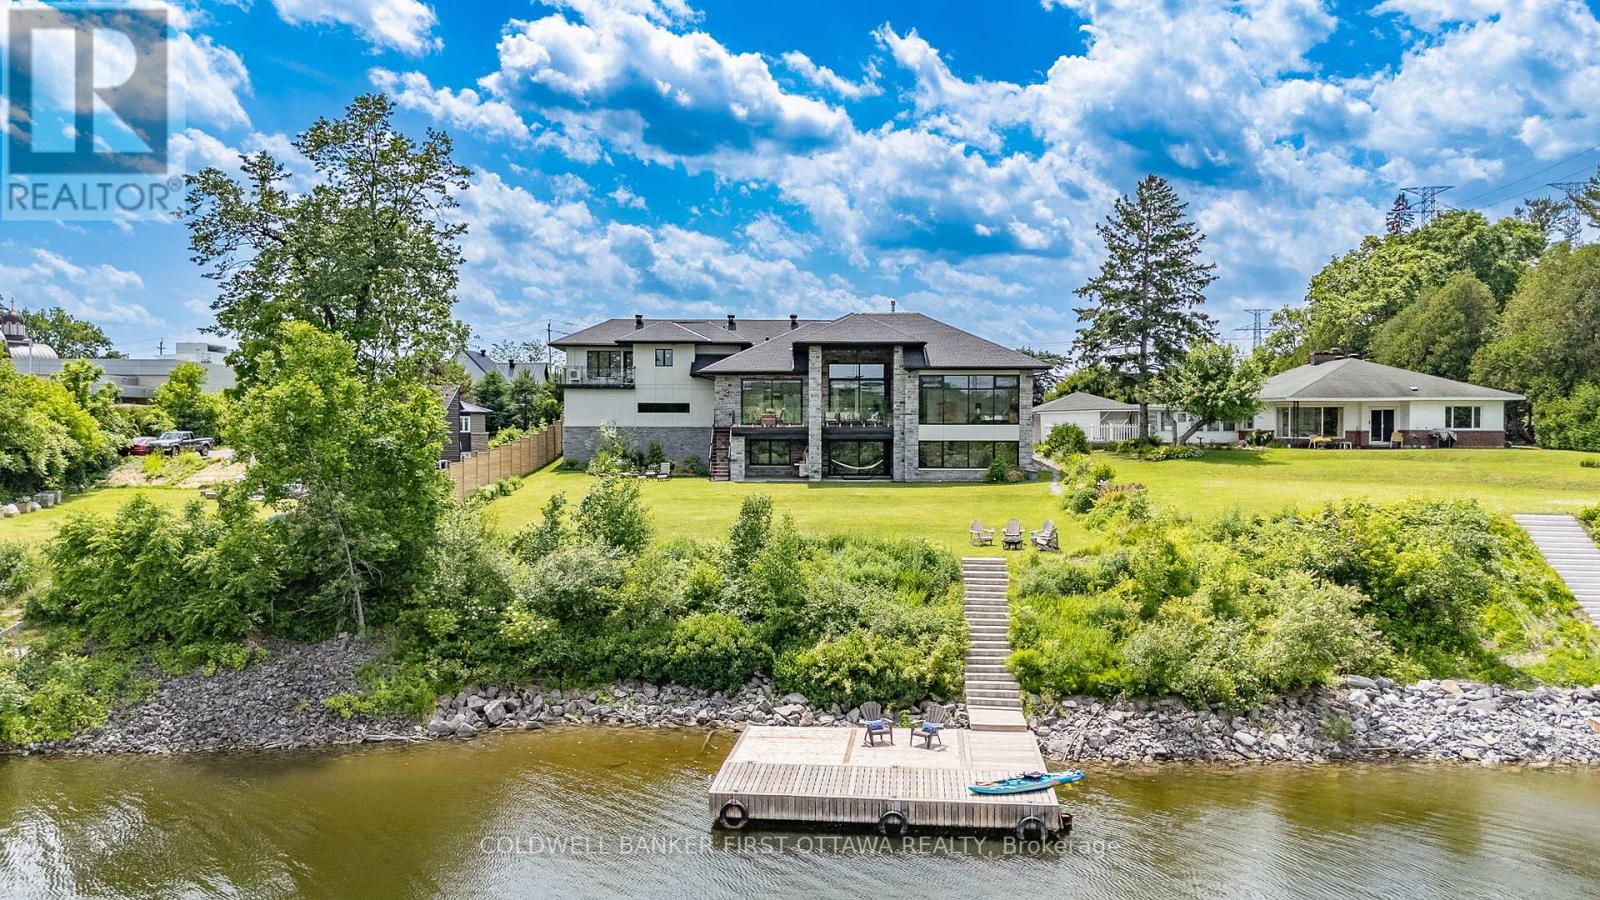
Wake up to the quiet beauty of herons gliding across the water and end your day with sunset reflections along your private shoreline. This exceptional waterfront residence, designed by award-winning Canterra architect Cosimo Zacconi, offers a rare opportunity to experience refined living in a setting that feels both peaceful and connected. Set on a private riverfront lot, the home blends striking modern architecture with natural surroundings. Stucco and masonry façades, a streamlined roofline, and oversized European windows create a timeless exterior, while a 9-foot Sapele wood entry door welcomes you into interiors defined by stone, porcelain, and white oak, accented by black details, geometric lighting, and sweeping river views. Custom millwork by Marina Medina Design and Exotic Wood of Ottawa enhances both form and function. At the heart of the home, the chef's kitchen features Thermador appliances, a six-burner gas range with induction, dual ovens, a 10-foot Tahiti quartzite island, and oak cabinetry. The adjoining living and dining areas are anchored by a 13-foot linear fireplace, creating an inviting space for everyday living and entertaining. With six bedrooms and 5.5 bathrooms, including two spa-inspired ensuites, the home offers exceptional flexibility. The light-filled lower level is seamlessly integrated with the landscape, featuring a recreation area, three-sided fireplace, wet bar, and walkout access to a covered terrace. Above the three-car garage, a private loft suite includes the sixth bedroom - ideal as a guest retreat, home office, or in-law suite for multigenerational living - with its own deck and full bath. Outdoor living is equally impressive with glass-railed decks, a covered lanai, and a permanent dock along a naturalized shoreline. Built with insulated concrete forms, this home offers outstanding durability, efficiency, and comfort-an exceptional opportunity to enjoy waterfront living at its finest. (id:19849)
Coldwell Banker First Ottawa Realty
1a - 180 Augusta Street
Ottawa, Ontario
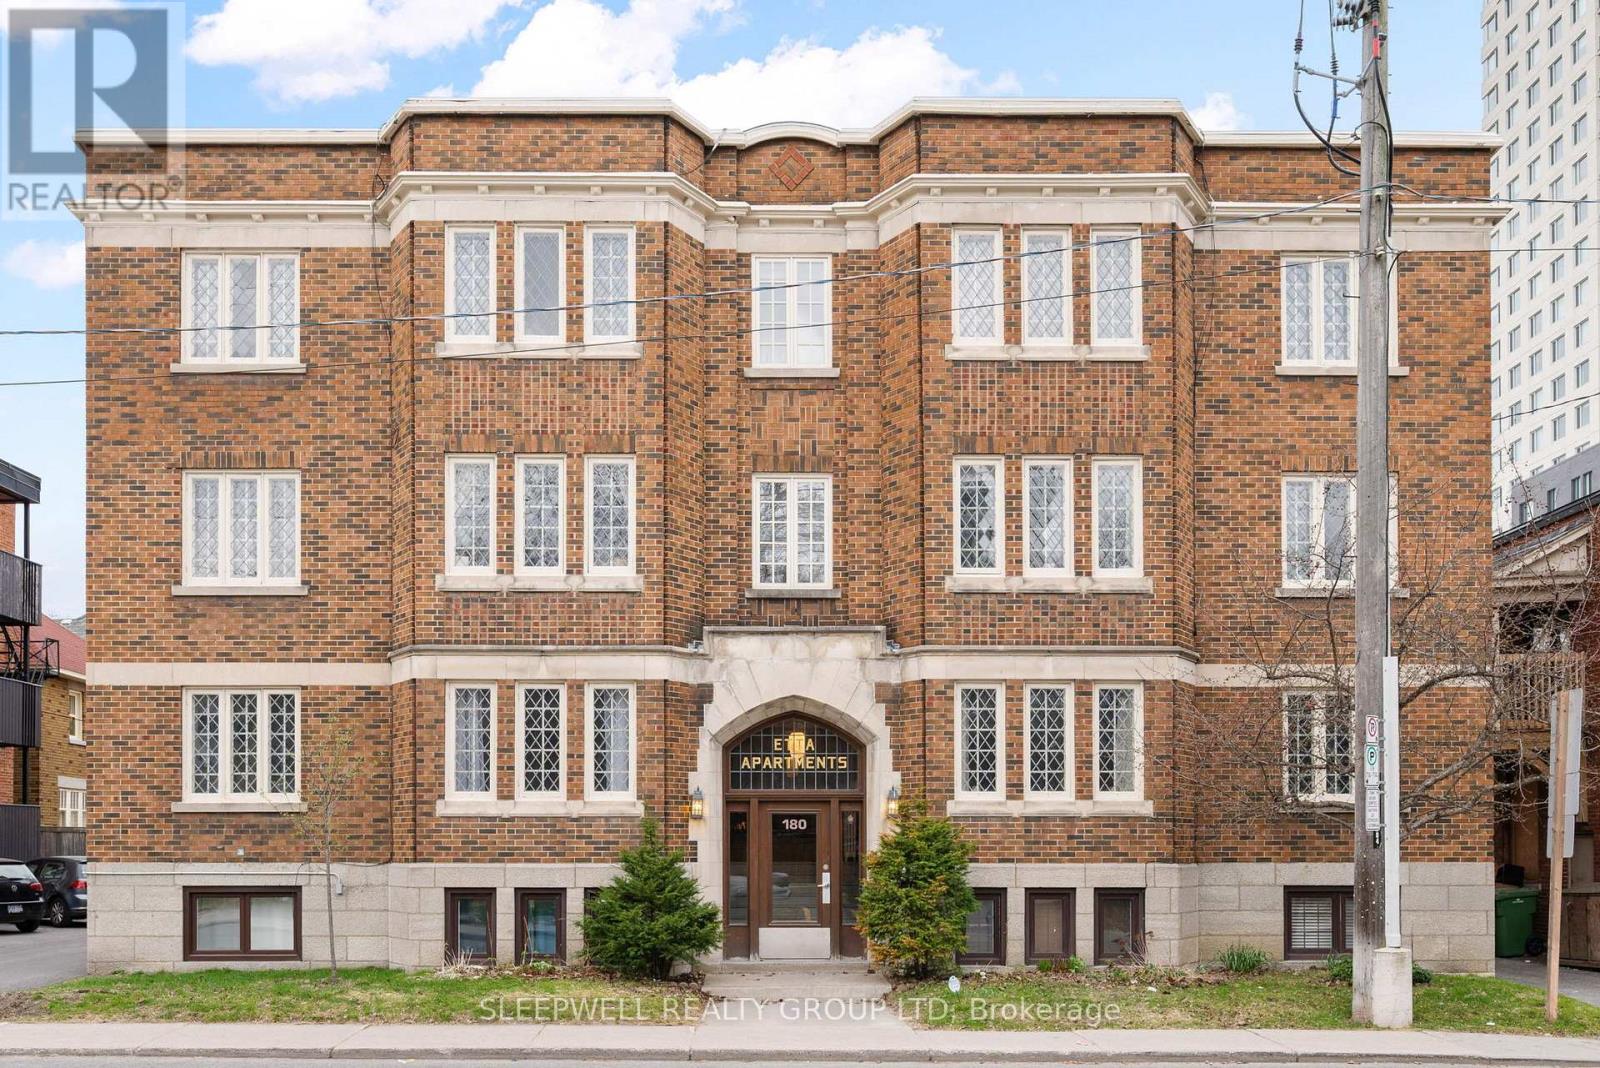
Sandy Hill hidden gem! Experience the convenience of downtown living in this beautifully updated 2-bedroom corner unit, nestled within a secure low-rise building showcasing timeless architecture and character. A large tiled foyer with generous storage welcomes you into a bright, spacious layout filled with natural light from oversized windows. The inviting living room, complete with a decorative fireplace, flows seamlessly into the dining area-ideal for both everyday living and entertaining. The modern kitchen features a classic white subway tile backsplash, ample cabinetry, and a dedicated pantry for added functionality. Two generously sized bedrooms offer large closets, complemented by a well-appointed 4-piece bathroom and convenient in-unit laundry. Located just steps to the amenities of Rideau Street and within walking distance to the ByWard Market, Rideau Centre, LRT stations, University of Ottawa, parks, and restaurants. Quick access to the 417, Beechwood Village, Rideau Canal, and Rideau River adds to the appeal. An excellent opportunity for both end-users and investors alike, with strong rental potential in a high-demand location. A true turn-key offering in the heart of Ottawa-don't miss it! Condo fees include heat and water! All furniture and decor included. Some photos have been virtually staged. (id:19849)
Sleepwell Realty Group Ltd
49 William Street
Ottawa, Ontario
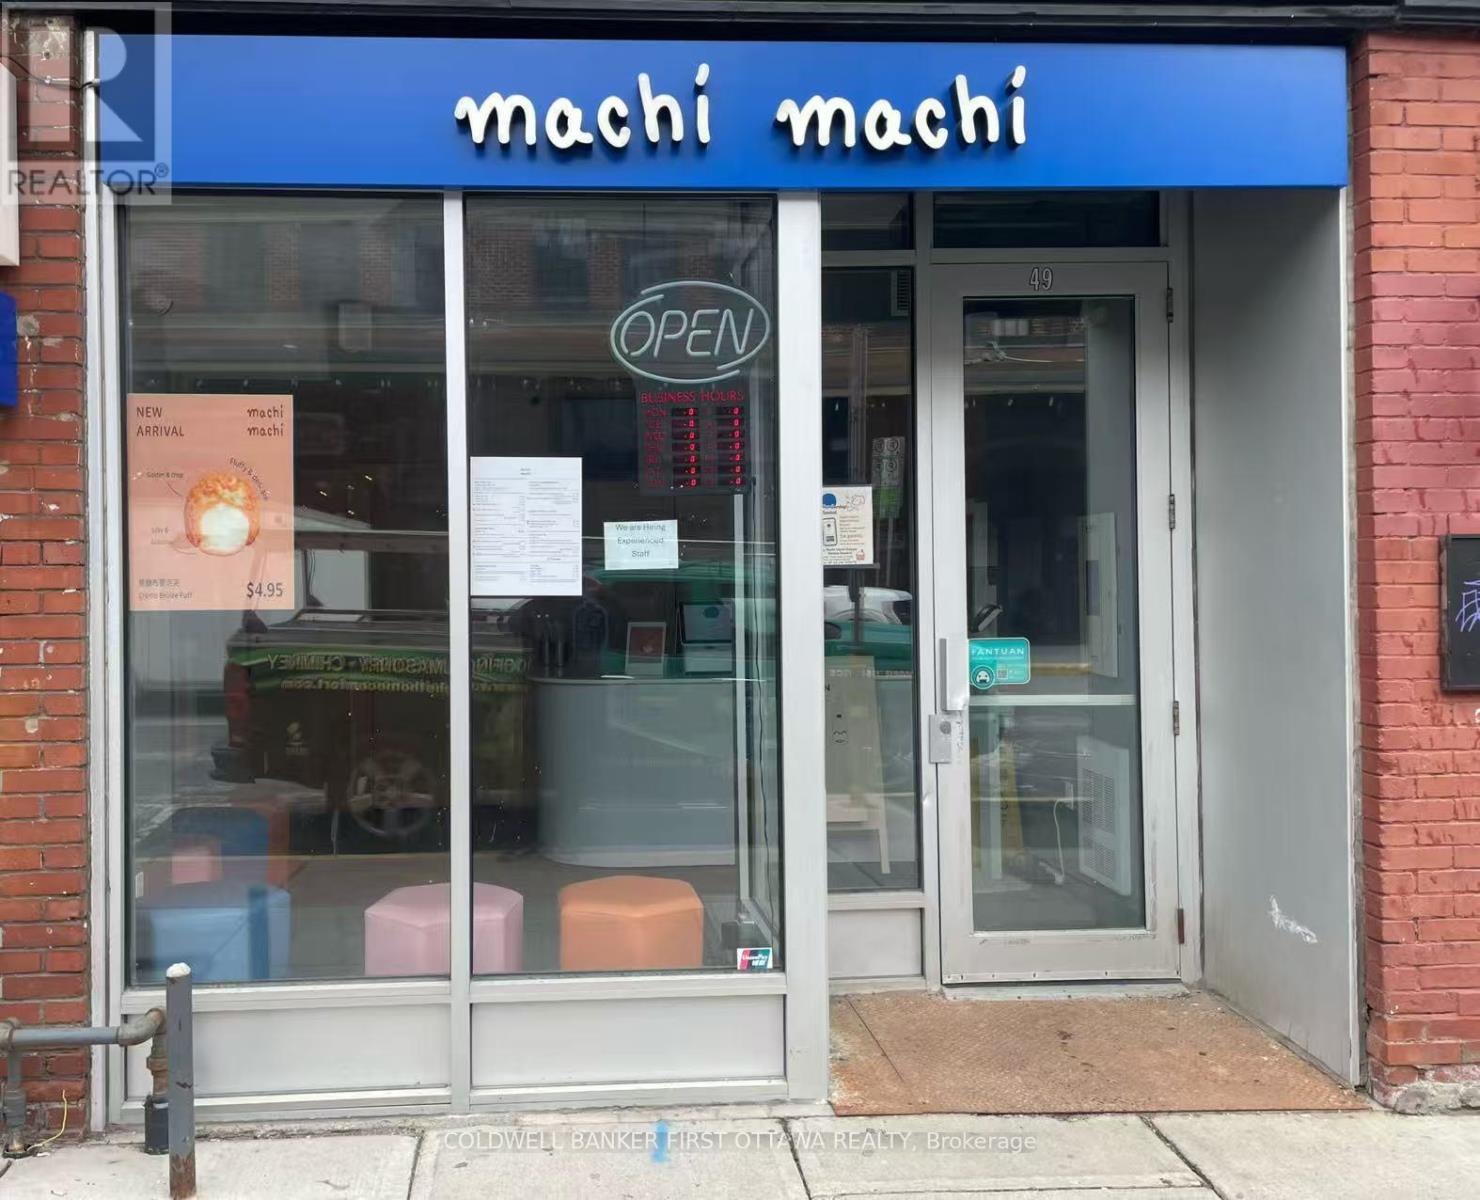
Prime Business Opportunity! Well-Known Bubble Tea Brand Machi Machi Ottawa is now for sale. Located at 49 William Street in the heart of ByWard Market - a prime, high-traffic location with a mature commercial neighborhood. This store benefits from a loyal and established customer base, strong social media presence, and is a popular hotspot for young people. No need to build the market from scratch.The store comes fully equipped and is ready for immediate operation upon takeover. It offers approximately 800 square feet of retail space plus an additional 800 square feet of basement storage. Currently operated under a franchise model, the space can also be converted for other uses if desired using yourself brand. This is a fantastic investment opportunity! (id:19849)
Coldwell Banker First Ottawa Realty
606 Tanguay Court
Ottawa, Ontario
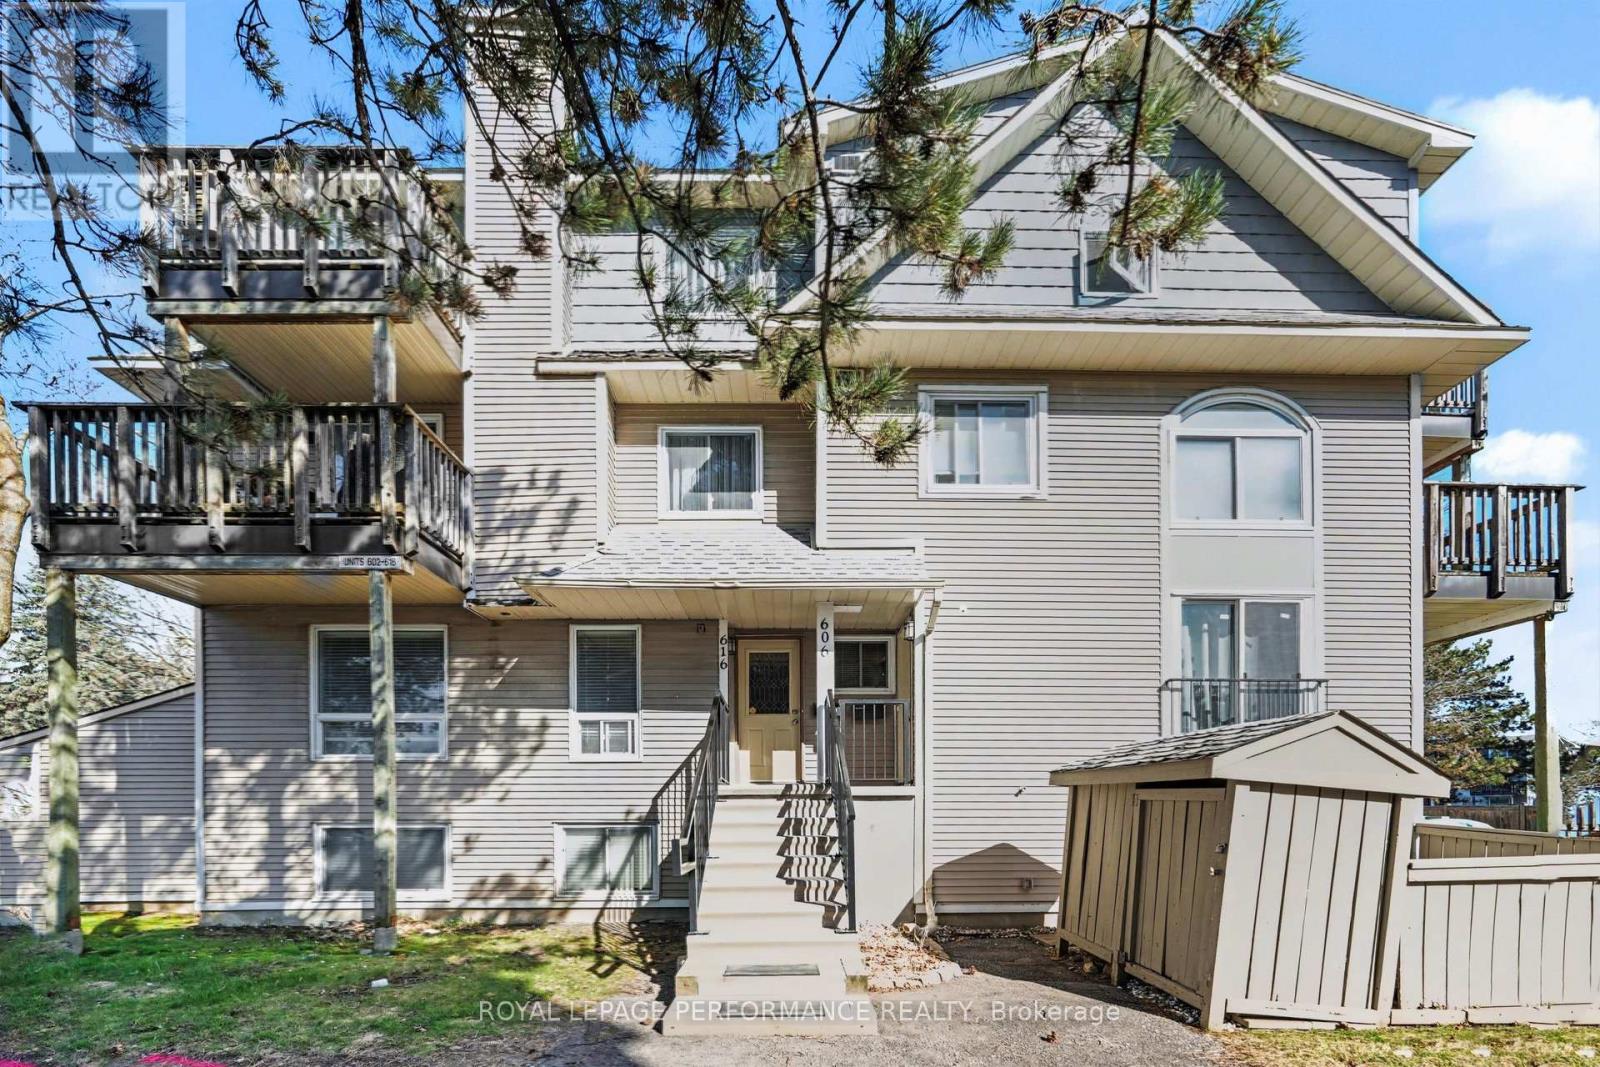
Welcome to this beautifully updated, move-in-ready condo stacked townhouse in the heart of Katimavik, one of Kanata's most established neighbourhoods. Offering approximately 1,083 sq. ft. of well-designed living space, this bright and spacious 2-bedroom, 1.5-bathroom home is perfect for first-time buyers, downsizers, or investors seeking comfort and convenience. Step inside to a sun-filled open-concept living and dining area, enhanced by hardwood flooring and large windows that create a warm, inviting atmosphere. The seamless layout is ideal for both everyday living and entertaining. The updated kitchen features modern countertops (2021) and a thoughtfully upgraded appliance package including a dishwasher (2023), fridge (2025) and washer and dryer (2025), combining style with functionality and everyday ease. Enjoy year-round comfort with efficient climate control for COOLING/HEATING, rare in this units with a HEAT PUMP installed in 2023, along with the added peace of mind of a brand-new hot water tank (2026). The home was freshly painted in 2025, offering a clean, move-in-ready feel. Both bedrooms are generously sized with ample closet space, including a spacious primary bedroom with a walk-in closet. The lower level features durable laminate flooring, adding both style and practicality. A well-maintained full bathroom and convenient main floor powder room complete the interior. Step outside to your private fenced front deck/yard space-perfect for relaxing or entertaining. Additional features include in-unit laundry, keyless entry, a storage shed, and one assigned parking space, plus residents are able to enjoy the amenities of the Outdoor Pool! Located within walking distance to shopping, restaurants, Hazeldean Mall and GoodLife Fitness, this home offers unbeatable convenience. Close to parks, schools, public transit, and Highway 417, this is an exceptional opportunity to own a stylish, low-maintenance home in a prime location. (id:19849)
Royal LePage Performance Realty
781 Mcmanus Avenue
Ottawa, Ontario
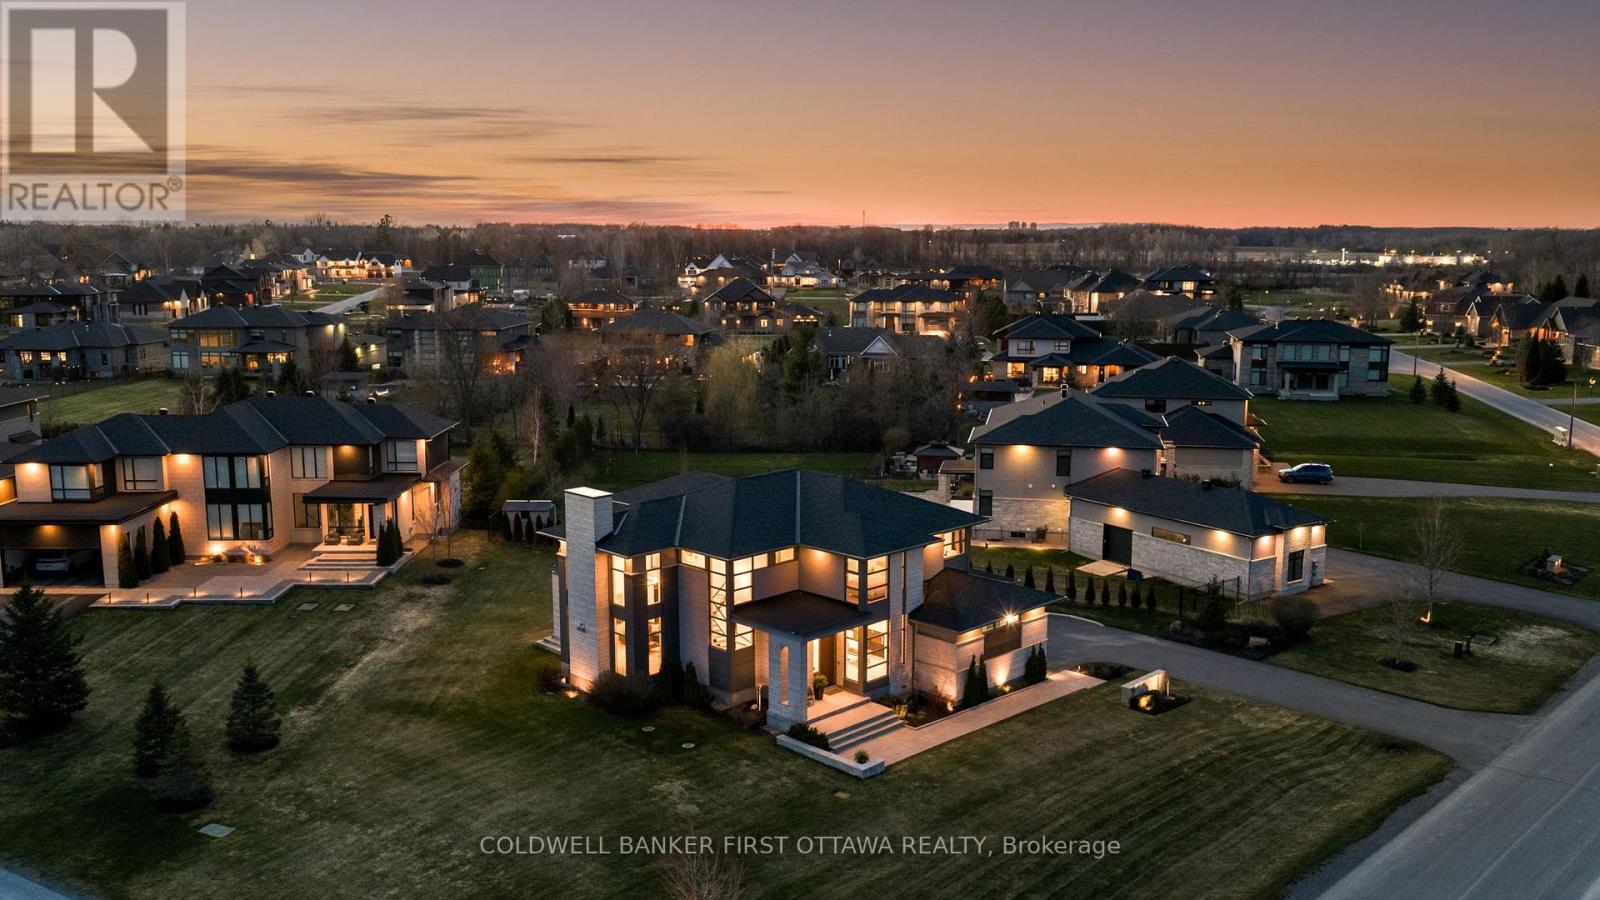
Welcome to 'The Monarch' on McManus, a custom-built residence curated by award-winning O'Keefe-Fiorenza Design Group & completed in 2021 by Relm Construction. Offers 5,600+ sq.ft. of living space w/ premium craftsmanship & attention to detail t/o. Step into a grand foyer & the sun-filled main lvl feat. 10 ft ceilings, wide-plank white oak hardwood & a striking open-concept layout anchored by the 20ft vaulted great room w/ gas fireplace, floating mantle & statement chandelier. The chef & entertaining-inspired kitchen is impressive, showcasing dual oversized islands (one is a true serving island seating for SIX) w/ quartz counters, custom cabinetry, high-end Fisher & Paykel appliances incl. a 6-burner gas range, double wall ovens & integrated fridge, along w/ a serving pantry, wine display & dining area w/ expansive windows. A private front office (or add'l bedroom) w/ floor-to-ceiling windows, a designer 3pc bath, WIC front closet, fully outfitted mudroom w/ custom storage & inside access to the oversized 3 car garage w/ 14ft ceilings. On the 2nd lvl, 9ft ceilings continue alongside a glass-railed private hallway overlooking the great room. The primary suite offers a private & luxe retreat w/ floor-to-ceiling windows, massive custom WIC w/ built-in shelving & drawers, & a luxurious 6pc ensuite feat. a standalone soaker tub, dual rain shower, floating vanity & radiant in-floor heating. Add'l bedrooms are ample in size, incl. a Cheater Ensuite & a separate Bed w/ Ensuite/Guest Suite, while a dedicated laundry suite & linen closet adds convenience. The finished LL expands the living space w/ a rec room feat. fireplace, home health & wellness rm, add'l bed, spa 3pc bath & inside access to garage. Exterior highlights incl. a striking stone/brick/stucco façade & extended driveway. This is a rare opportunity to own a thoughtfully & beautifully designed, turnkey home in a highly sought-after community of Manotick Estates. Love where you live with 'The Monarch'! (id:19849)
Coldwell Banker First Ottawa Realty
0 Corkery Road
Ottawa, Ontario
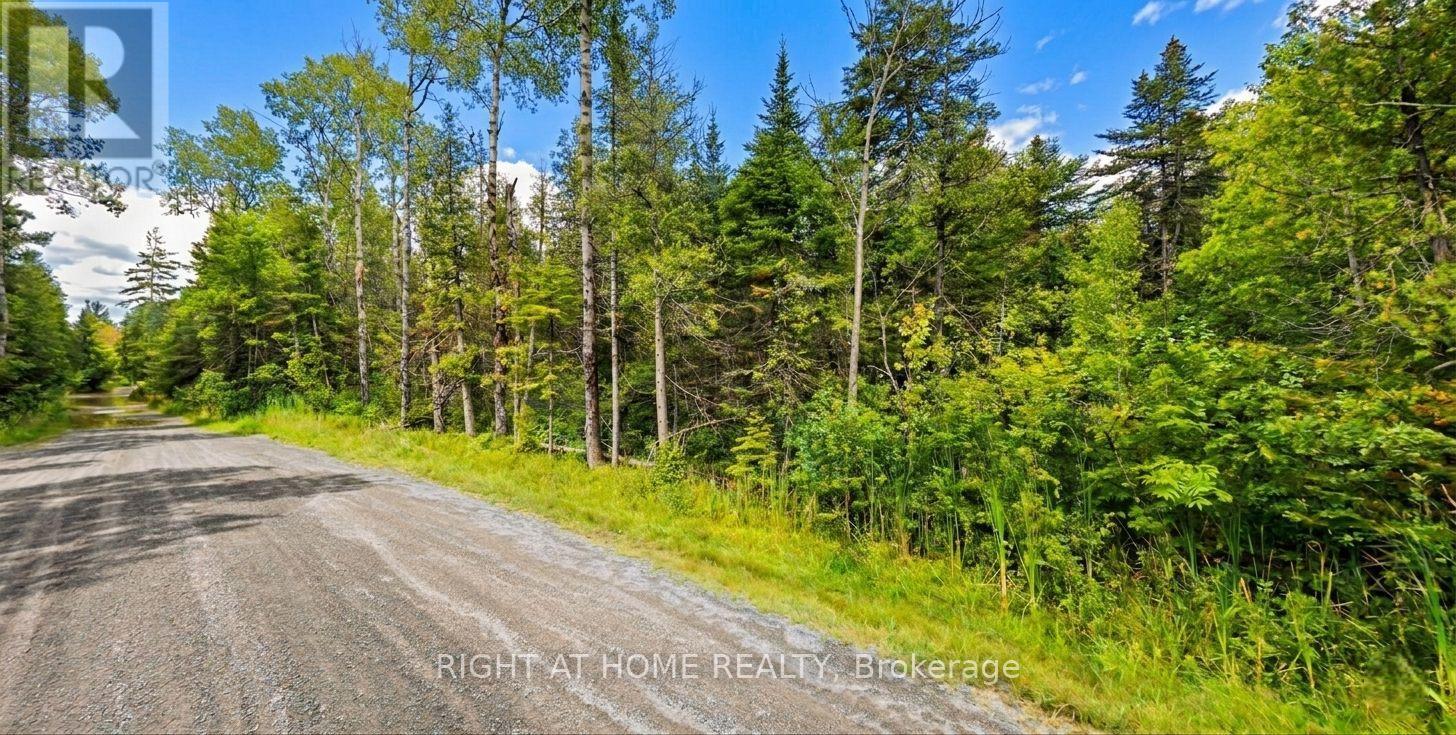
200 Acres of Scenic Opportunity in Corkery build Your Dream Estate or Invest in the Future. Discover the endless possibilities with this breathtaking 200-acre parcel of land, ideally located in the sought-after community of Corkery. Surrounded by a mix of custom-built homes, mature forests, and lush farmland, this property offers the perfect blend of privacy, natural beauty, and convenience. This is your chance to own a truly remarkable piece of the Ottawa Valley where nature meets opportunity. (id:19849)
Right At Home Realty