

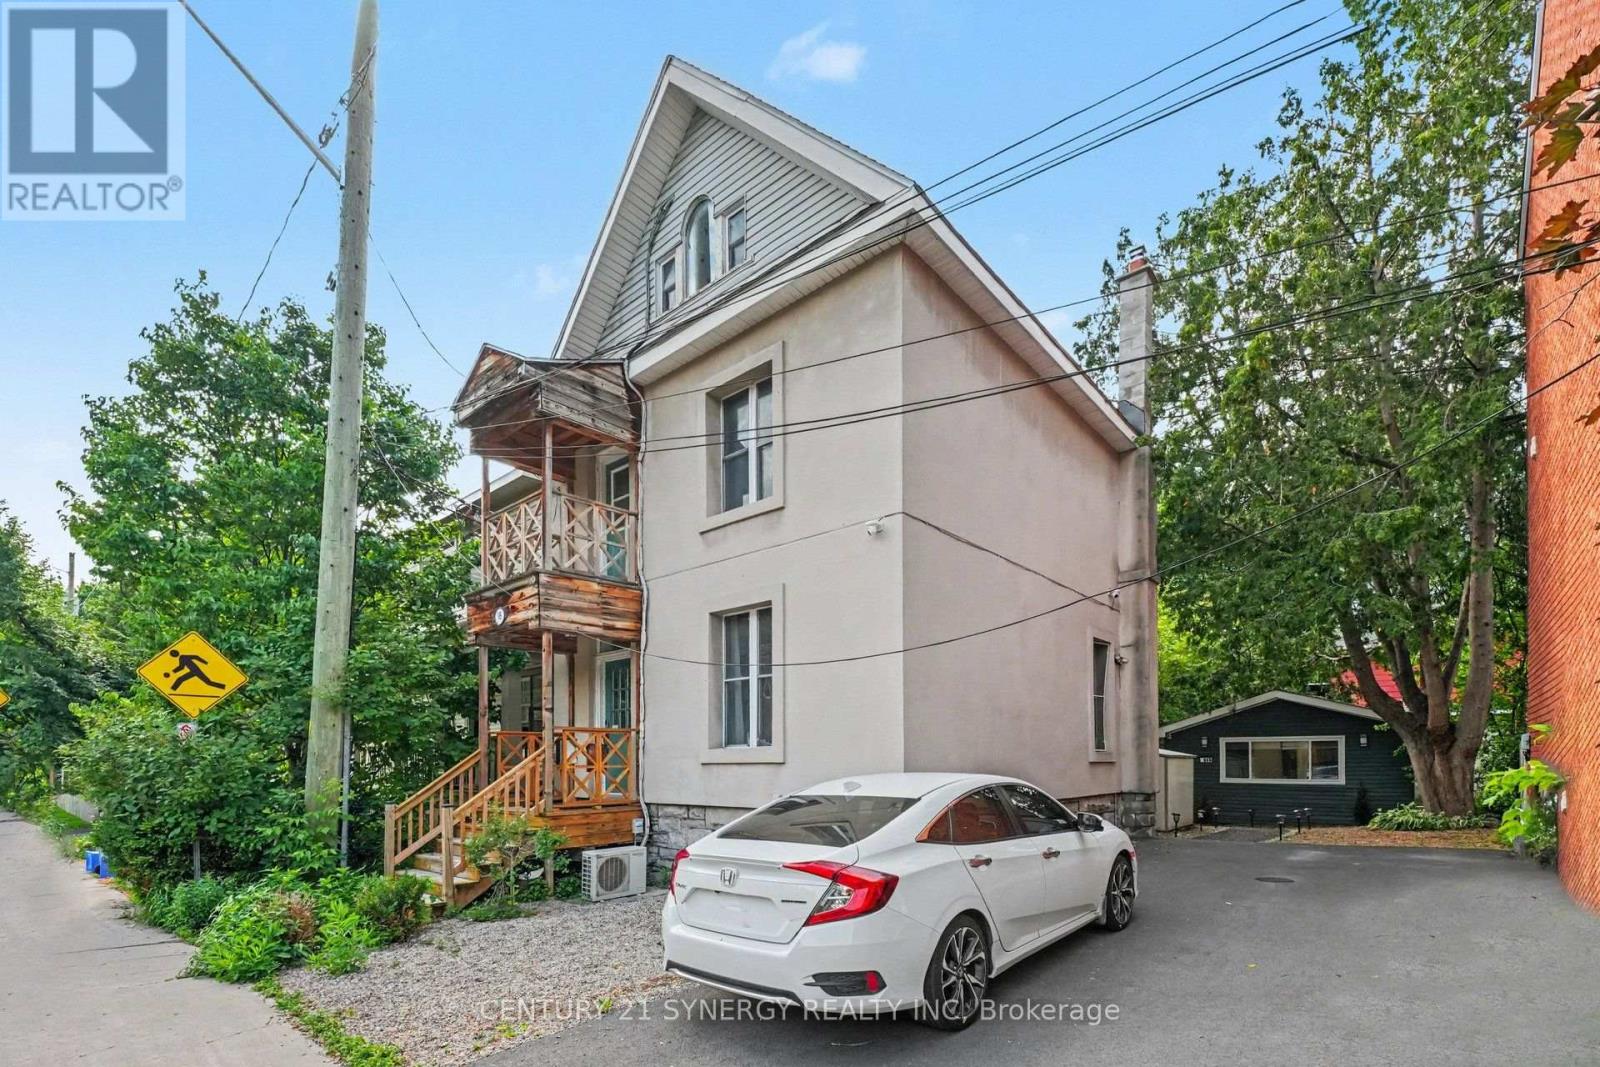
95 Templeton Street
Ottawa, Ontario
Discover an outstanding opportunity to own a truly versatile property in the heart of Ottawa. Perfectly positioned close to the University of Ottawa, downtown, the Rideau River, Highway 417, transit, shopping, restaurants, and countless amenities, this property offers exceptional convenience and long-term value.The spacious main residence spans four finished levels and features six generous bedrooms and four full bathrooms, making it an excellent option for large families, multi-generational living, or those seeking strong rental income. Its thoughtful layout, complete with multiple staircases and lower-level laundry, provides flexibility for a variety of living arrangements.Adding to the appeal is a fully self-contained legal coach house completed in 2023. This modern studio suite offers open-concept living with a stylish three-piece bathroom, creating an ideal mortgage helper or additional rental opportunity.The oversized driveway accommodates up to four vehicles, further enhancing the property's income potential. With multiple rental options available, investors will appreciate the impressive cash flow possibilities, while families will enjoy the abundance of space in an unbeatable central location.Major improvements include a legal coach house conversion (2023), renovated kitchen and bathrooms (2022), new driveway (2024), roof (2017), and gas furnace (2015), allowing the next owner to move in with confidence.Whether you're expanding your investment portfolio or searching for a home that offers flexibility for years to come, this unique property delivers exceptional value in one of Ottawa's most desirable urban neighbourhoods. (id:19849)
Century 21 Synergy Realty Inc
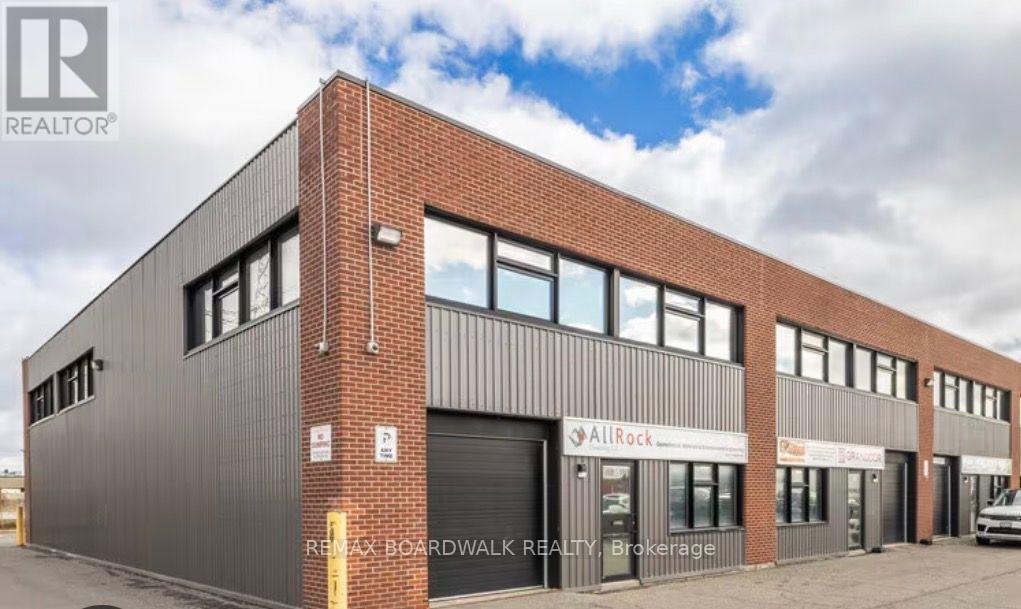
30 - 174 Colonnade Road
Ottawa, Ontario
OFFICE SPACE AVAILABLE FOR RENT! Move your business into this professional, move-in-ready office suite featuring a spacious open workspace with multiple cubicles, a modern conference/board room with glass doors, and an updated kitchenette/break room. Ideal for professional services, accounting, insurance, engineering, medical administration, or other office users. Internet service is available for $50/month. The board room is available for tenant use at $50 per hour. Don't miss this excellent opportunity to establish or expand your business. Schedule your showing today! (id:19849)
RE/MAX Boardwalk Realty
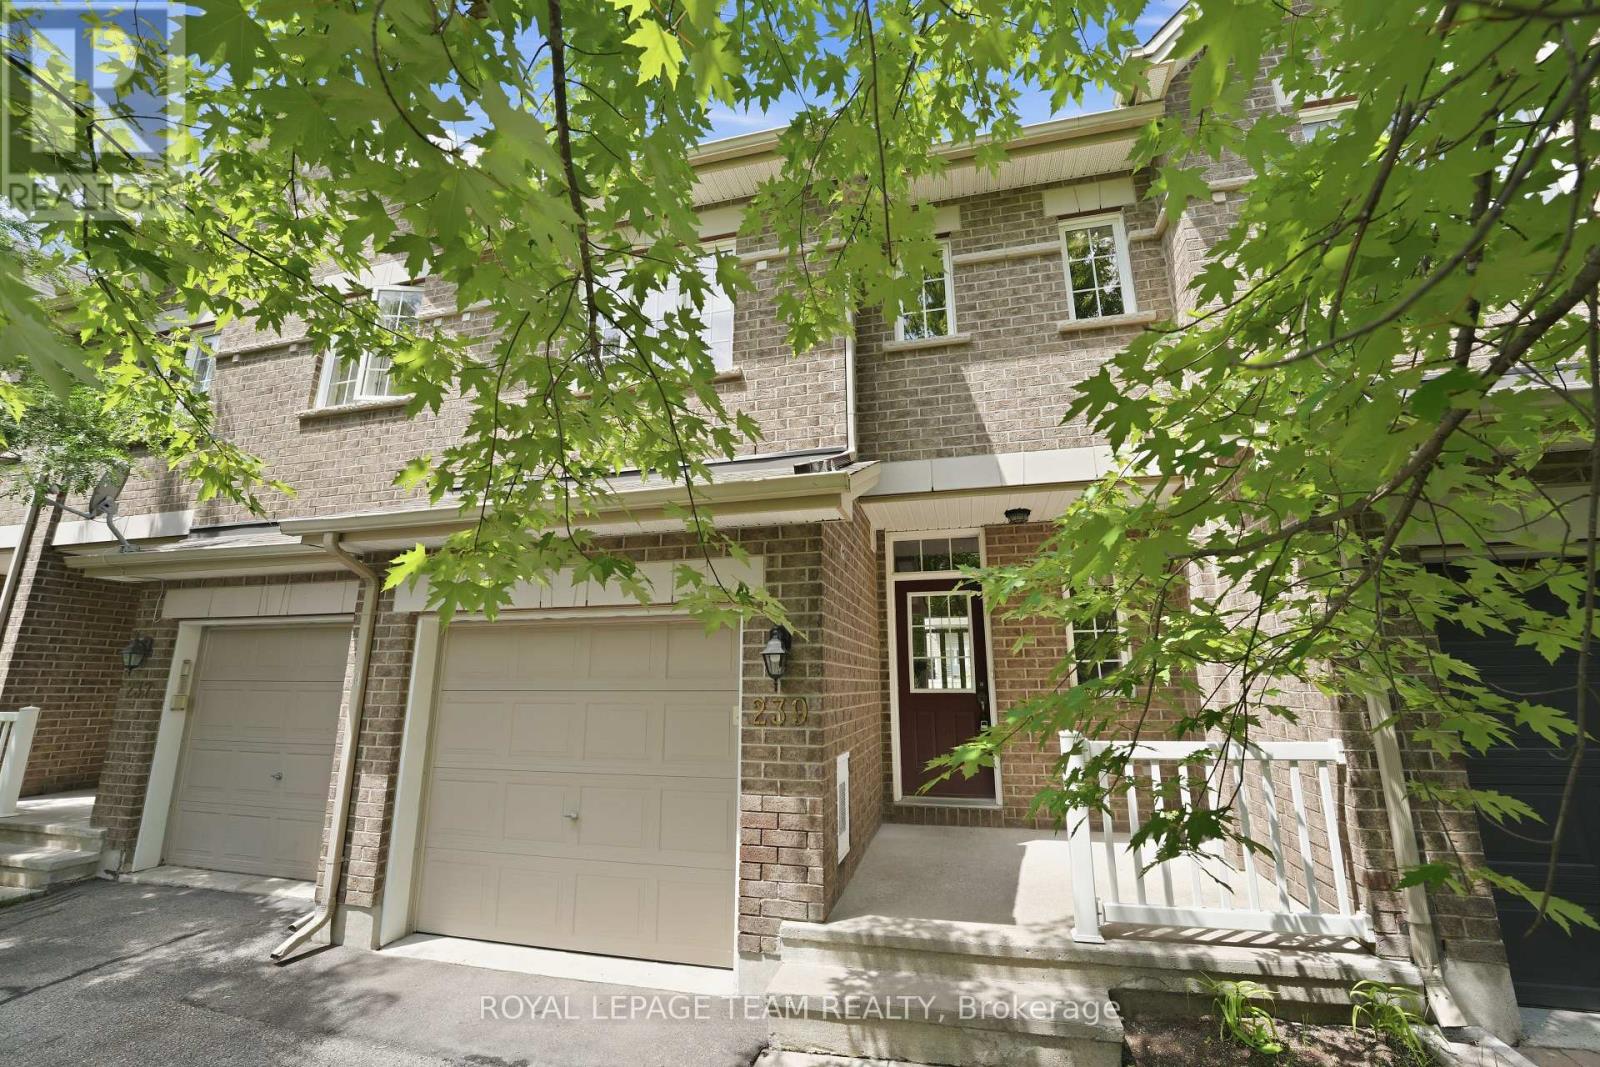
239 Tandalee Crescent
Ottawa, Ontario
Welcome to Emerald Meadows, where stylish living meets everyday convenience. This bright and spacious 2-bedroom + loft, 2-bathroom townhome is tucked away on a quiet crescent, just minutes from cafés, shopping, parks, walking trails, public transit, and everything Bridlewood has to offer. The open-concept main floor is designed for both everyday living and entertaining, featuring hardwood flooring, soaring cathedral ceilings in the living room, a cozy gas fireplace, and a separate dining area. The spacious eat-in kitchen (electric range 2023) offers plenty of prep space and opens directly to a fully fenced (PVC) backyard-perfect for summer BBQs, morning coffee, or letting your dog enjoy the outdoors. Upstairs, you'll find two generous bedrooms, including a spacious primary retreat with French doors and a walk-in closet. The versatile loft makes the ideal home office, workout space, or reading nook-perfect for today's flexible lifestyle. A well-appointed 4-piece bathroom completes the upper level .The finished lower level adds even more functional living space with a bright rec room featuring a large window, making it the perfect spot for movie nights, a home gym, or a games room. Laundry, a utility room, and plenty of storage round out the basement. Freshly painted recently throughout (2026), AC (2023), furnace (2022). This move-in-ready home offers the perfect blend of comfort, style, and low-maintenance living in one of Kanata's most desirable communities. (id:19849)
Royal LePage Team Realty
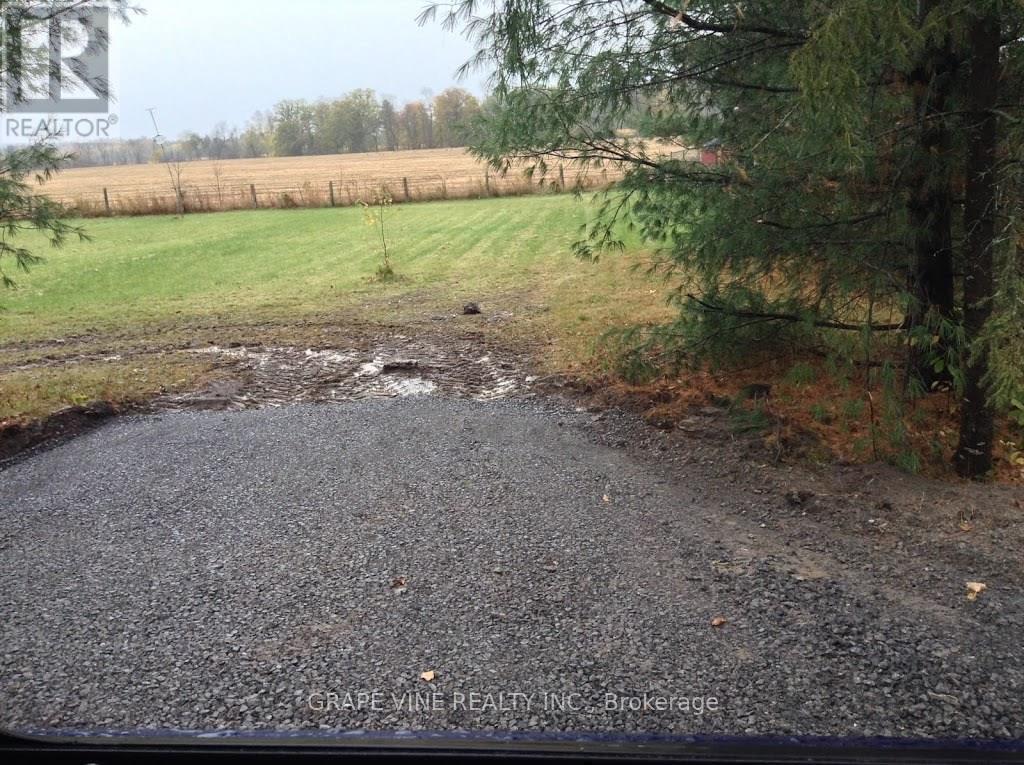
435 Maclarens Side Road
Ottawa, Ontario
Located in the charming MacLaren's Landing, this 0.43-acre lot is just a short walk from a lovely beach with water and sand access. Its tree-lined for some added privacy, and the building area has already been cleared, so its all set for your dream home. Surrounded by year-round homes, youll have easy access to trails and outdoor fun, plus local amenities are just a quick drive away (id:19849)
Grape Vine Realty Inc.

1798 Burnt Lands Road
Ottawa, Ontario
Welcome to 1798 Burnt Lands Road - an exceptional 18-acre country property offering the perfect blend of privacy, functionality, and equestrian opportunity, all within easy reach of Ottawa and Carp.This inviting two-storey home offers 3 bedrooms, 2 bathrooms, convenient main-floor laundry, a spacious main-floor primary bedroom, and a dedicated lower-level home office - ideal for working from home. The welcoming living room features vaulted ceilings and a cozy wood-burning stove, creating a warm and inviting gathering space, while the adjoining dining area complements the home's comfortable and functional layout. The home is complemented by wood siding, an asphalt shingle roof, and a detached single-car garage.Designed with horse enthusiasts and hobby farmers in mind, the impressive approximately 190' x 68' barn complex is thoughtfully designed to support a variety of equestrian uses. The stable features 11 stalls (previously configured for up to 16 horses), a tack room, feed room, wash stall, rider washroom with shower, and water service. Within the same building, the approximately 60' x 80' indoor arena features open-truss construction, large sliding doors, and direct access to the paddocks for year-round riding. The complex also includes an approximately 30' x 60' storage area with 14-foot ceilings, hydro, upper loft storage, and capacity for approximately 1,600 - 2,000 bales of hay, all beneath a durable metal roof.The land is equally impressive, featuring approximately 1 acre for a future sand ring (requiring grubbing), 1 acre paddock adjacent to the arena, 5 acres of pasture, and 7-8 acres of mature bush, offering endless possibilities for riding, recreation, or simply enjoying the peaceful surroundings.Whether you're seeking an established equestrian property, hobby farm, or private country retreat, this remarkable Burnt Lands Road property offers a rare opportunity in an outstanding location. (id:19849)
Exp Realty
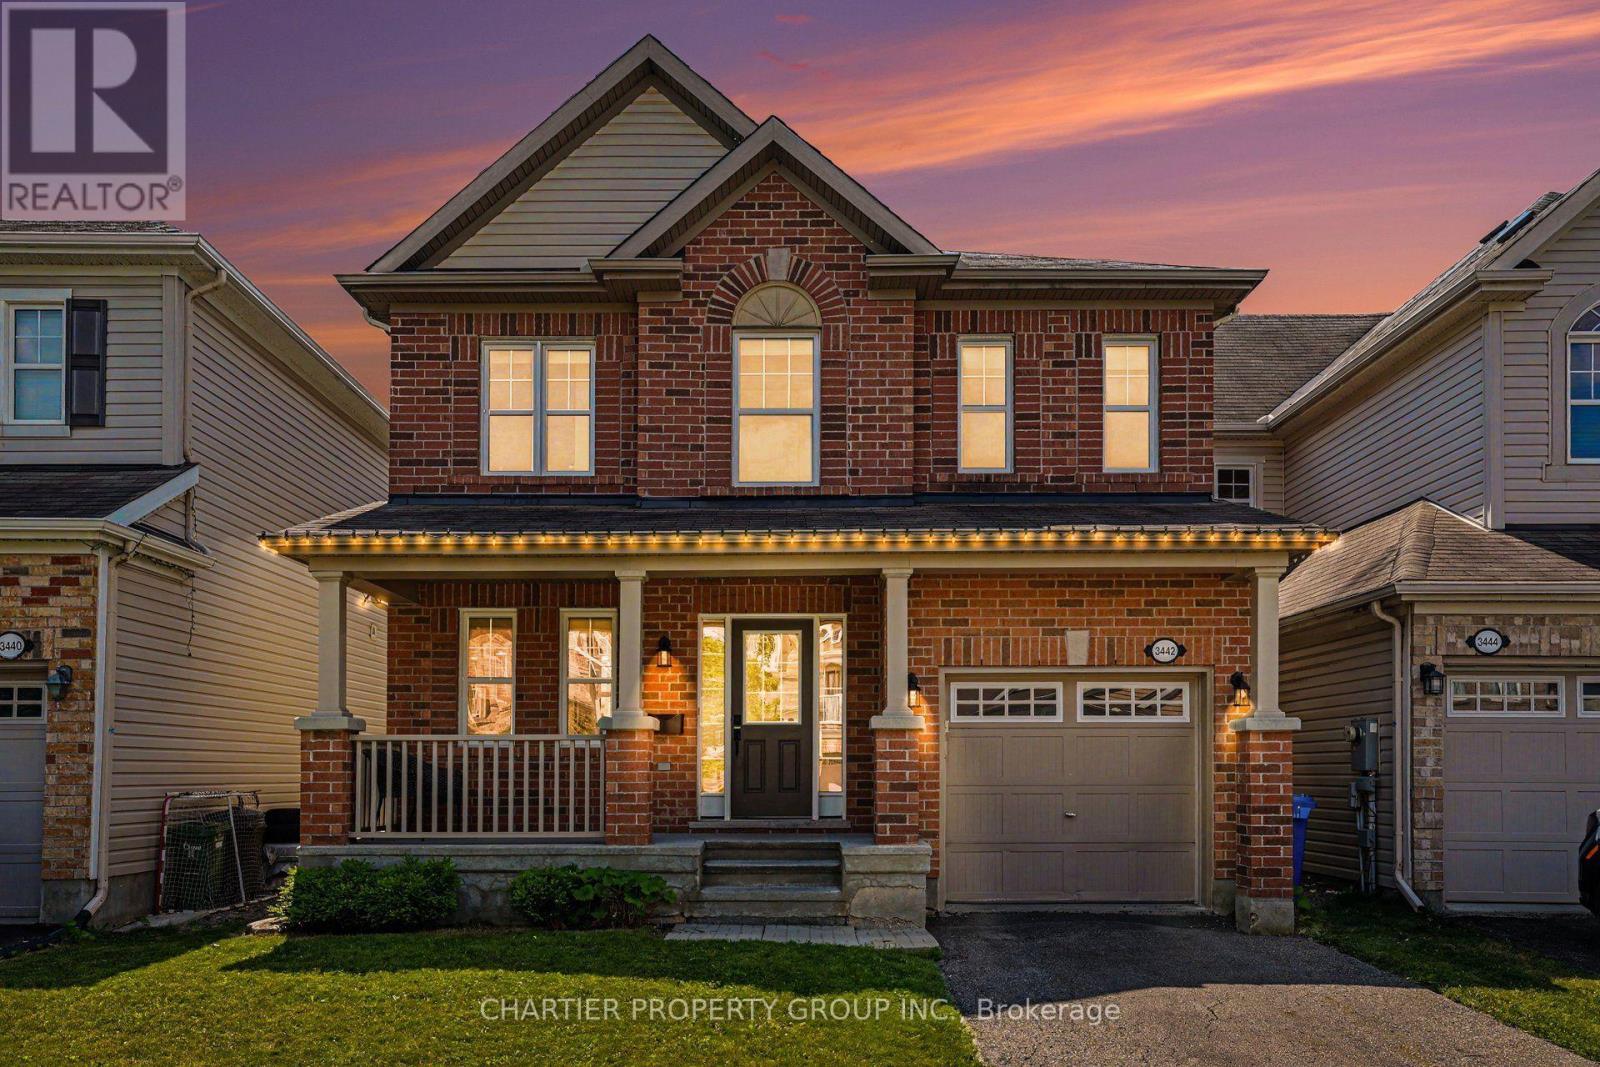
3442 River Run Avenue
Ottawa, Ontario
Welcome to this beautifully maintained 2-storey home offering the perfect blend of comfort, style, and functionality. Boasting impressive curb appeal with a charming covered front porch and brick exterior and vinyl siding. This home features a bright, open-concept layout filled with natural light and hardwood flooring throughout the main living areas. The spacious living room is anchored by a cozy gas fireplace and flows seamlessly into both the dining area and kitchen, making it ideal for everyday living and entertaining. The kitchen offers stainless steel appliances, ample cabinetry, generous counter space, and a convenient breakfast bar. Upstairs, you'll find new carpeting in the generously sized bedrooms, including a spacious primary retreat with a walk-in closet and a private ensuite featuring a large vanity and plenty of storage. Additionally, the 2nd floor offers laundry and two more bedrooms providing flexibility for family, guests, or a home office. The unfinished basement offers endless possibilities to create additional living space, a recreation room, gym, or extra storage to suit your needs. Located in a desirable, family-friendly neighborhood close to parks, schools, shopping, and everyday amenities, this move-in-ready home delivers exceptional value with space to grow. The fully fenced backyard offers a large deck for entertaining, greenspace, and privacy. (id:19849)
Chartier Property Group Inc.
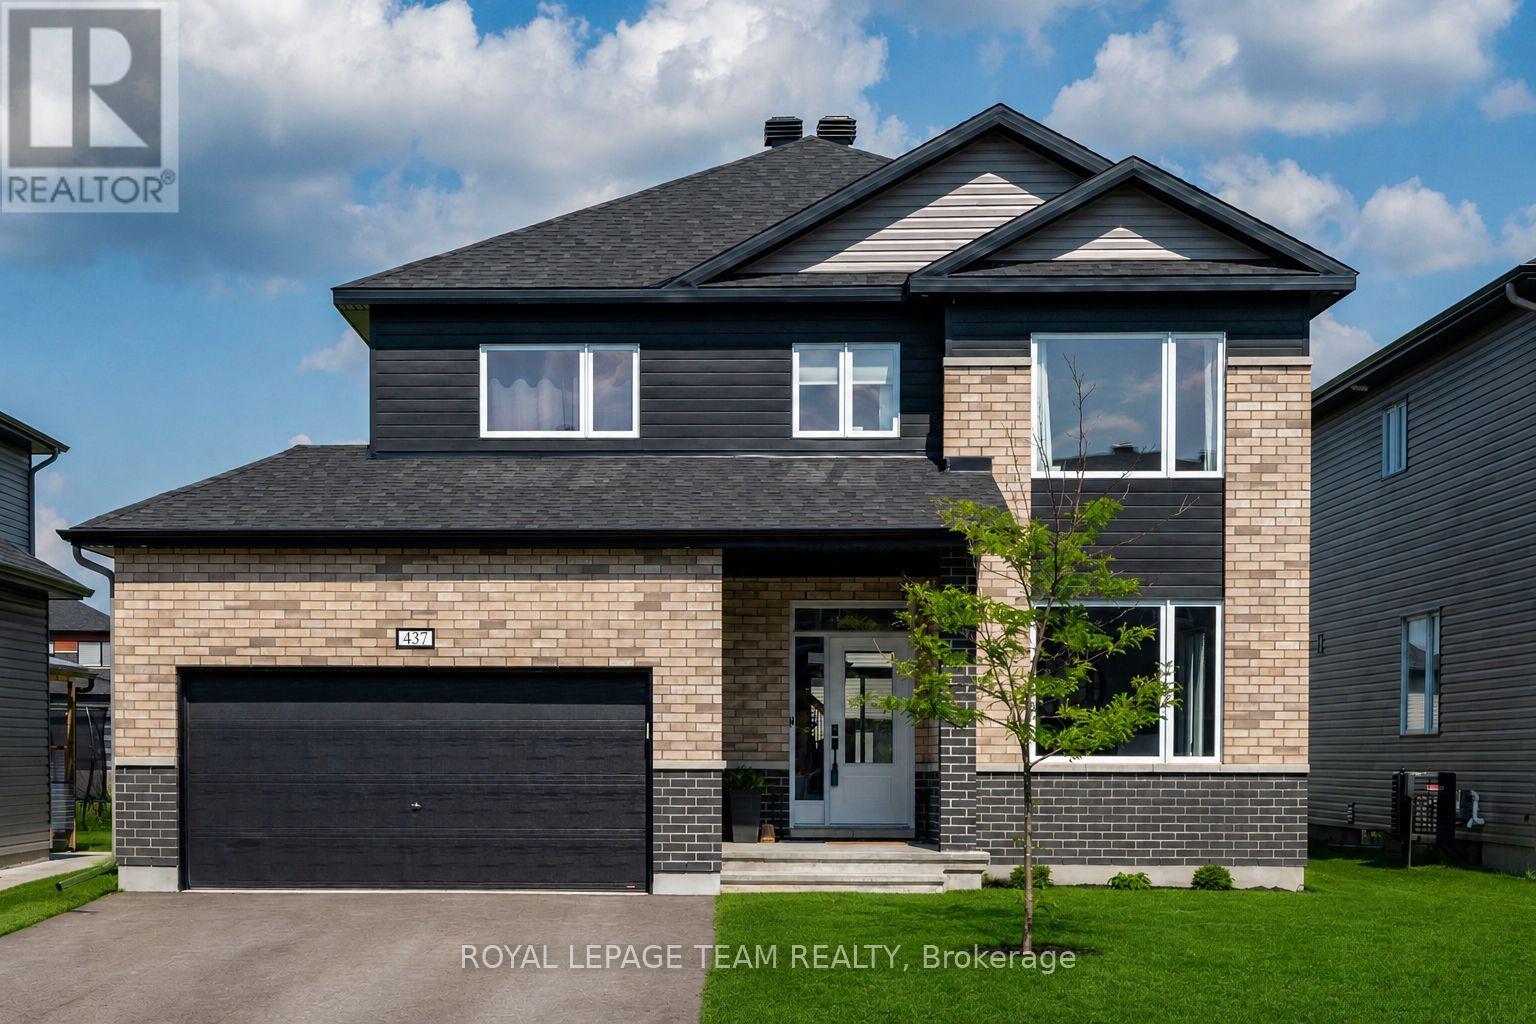
437 Fleet Canuck Private
Ottawa, Ontario
STOP WAITING FOR A BUILDER & MOVE YOUR FAMILY IN NOW! Why endure endless construction delays when this pristine, better-than-new "Chablis" model by Mattino Developments (2024) is fully loaded & ready for your family? Boasting 2,567 sq ft of ultra-modern, open-concept living space, this 4-bedroom, 4-bathroom masterpiece is engineered for a busy, growing household.The main floor is an absolute showstopper, drenched in natural light with seamless transitions between the living areas, anchored by a linear gas fireplace. Your inner chef will obsess over the massive center island, quartz countertops, undermount sinks, and upgraded 39" cabinetry-built for chaotic school mornings and epic family gatherings. UPSTAIRS IS A FAMILY PARADISE: * The Primary Retreat: Double doors open to a massive walk-in closet and a jaw-dropping, custom 5-piece luxury ensuite. The Kid Zone: Three additional bedrooms-including a second private ensuite & another full 5-piece bath. No more morning bathroom fights! Convenience: Main-floor laundry saves your sanity. PREMIUM UPGRADES EVERYWHERE: Engineered hardwood, smooth ceilings throughout, sleek black hardware, modern oak railings with metal spindles, insulated garage, and exterior pot lights, NEW STONE WALKWAY AT FRONT & BACK ENTRANCES. Plus, the massive unfinished basement features a bathroom rough-in, ready for your custom home theater or gym. Nestled in Carp's highly exclusive Diamondview Estates, you get the tight-knit village charm with top-tier schools, parks and local shops, all while being a short drive to Kanata and Ottawa's west end. Secure your family's future today! (id:19849)
Royal LePage Team Realty
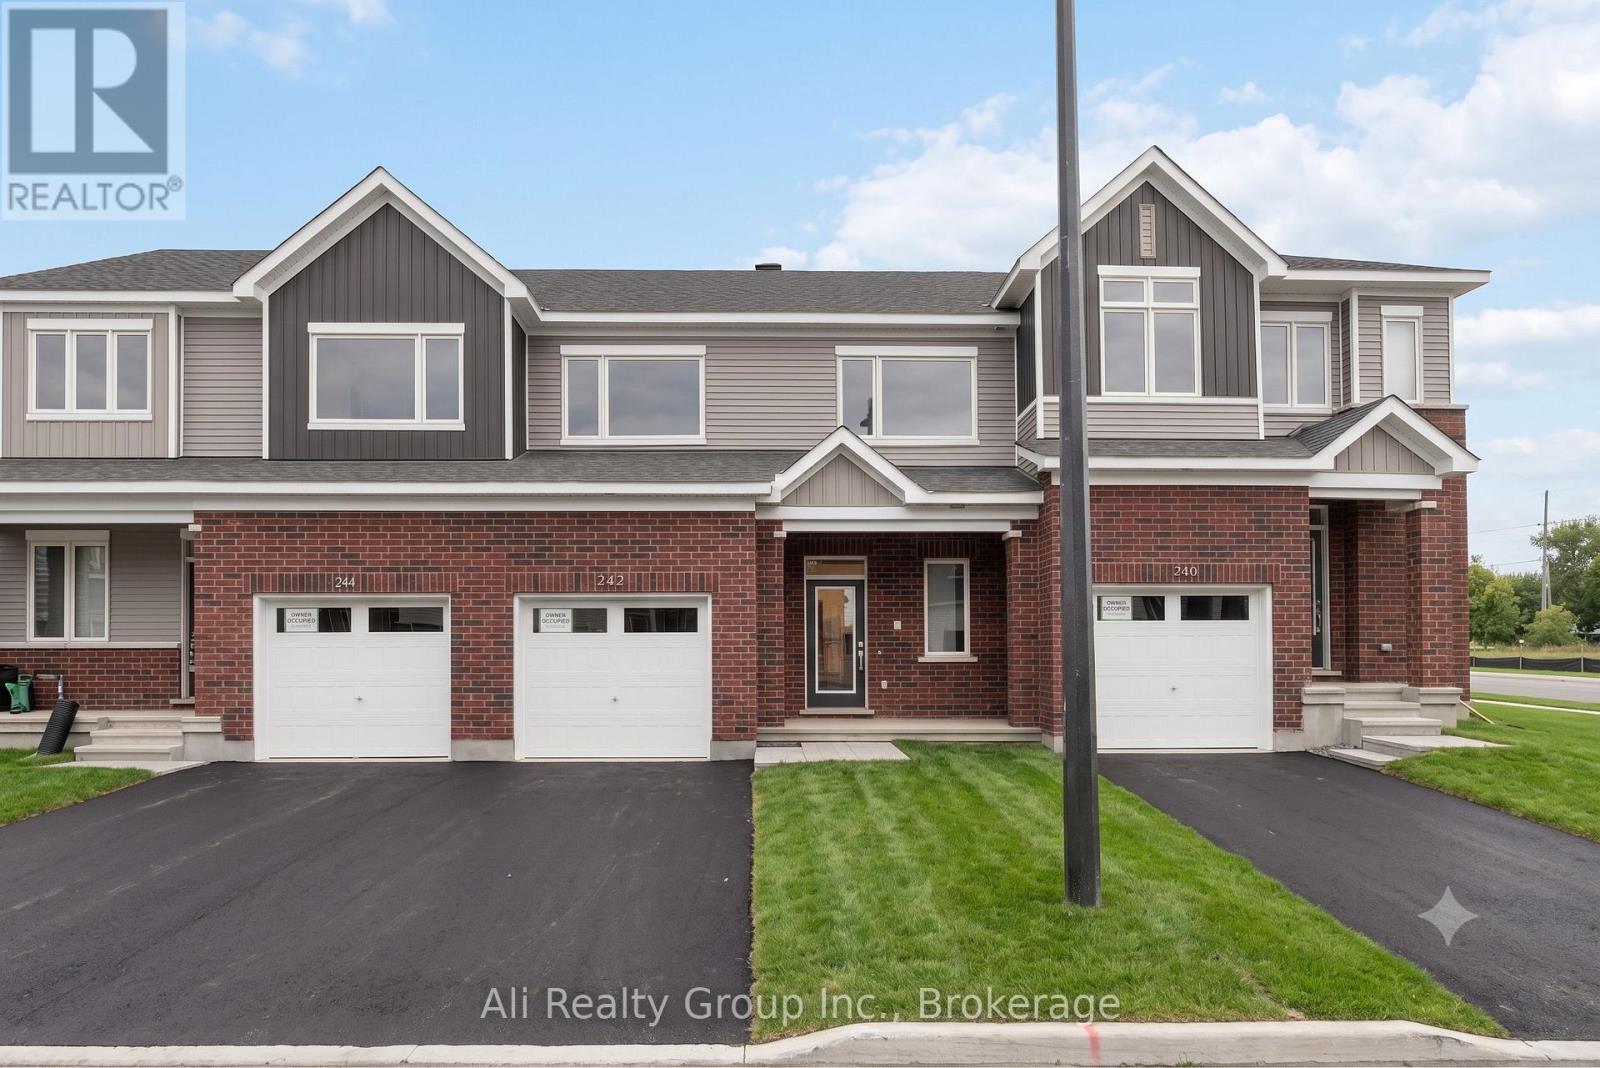
242 Falsetto Street
Ottawa, Ontario
Step into this beautiful modern townhouse in Orleans, perfectly situated in Caivan's recently established Rhythm community. Located just off Navan Road, this home offers incredible convenience, situated steps from the Chapel Hill OC Park & Ride and only minutes from great schools and the extensive shopping amenities along Innes Road. Showcasing a sleek exterior of brick and vinyl, the home opens into a sunlit interior boasting 2,004 square feet of total living space including the fully finished basement. The open-concept main floor is designed for seamless modern living, featuring beautiful hardwood floors and a gorgeous kitchen equipped with stainless steel appliances, gleaming quartz countertops, and a chic subway tile backsplash that flows effortlessly into the spacious great room. Upstairs, you will discover three generously sized bedrooms, highlighted by a primary suite complete with a walk-in closet and a private ensuite bath. The finished lower level provides exceptional additional room for a bustling family, complete with a convenient bonus full bathroom. Finished with a single-car garage, a rear yard space, and the added peace of mind of a remaining Tarion warranty, this residence offers a fantastic layout and setting. Priced at just $629,000, this is a standout opportunity and the perfect price point for first-time home buyers entering the market, as well as a highly attractive, turn-key option for investors featuring a great tenant who would love to stay. Book your showing today! (id:19849)
Ali Realty Group Inc.
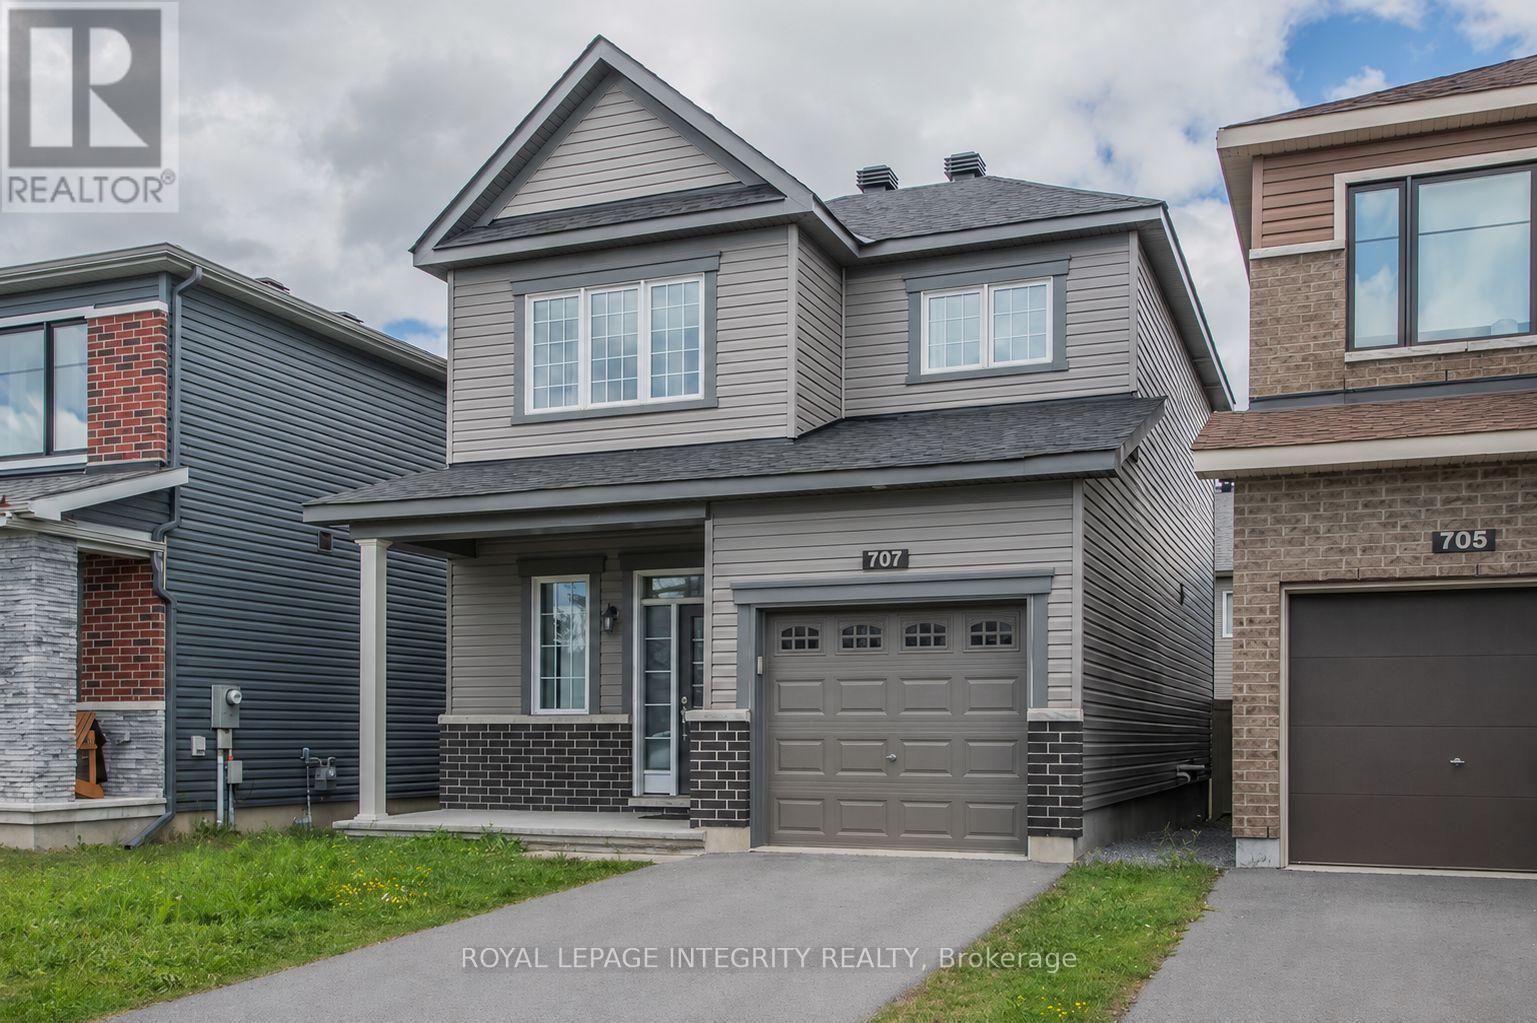
707 Samantha Eastop Avenue
Ottawa, Ontario
Welcome to this beautifully appointed Minto Bellevue model in the heart of Stittsville. This 3-bedroom, 2.5-bathroom detached home offers a bright, open-concept layout designed for comfortable modern living. The main level features spacious living and dining areas, enhanced by upgraded engineered hardwood flooring installed in 2021. The stylish kitchen is the centrepiece of the home, complete with quartz countertops, stainless steel appliances, ample cabinetry, and a functional layout ideal for everyday living and entertaining.Upstairs, the generous primary bedroom offers a peaceful retreat with a walk-in closet and a luxurious 5-piece ensuite. Two additional well-sized bedrooms, a full bathroom, and convenient storage space complete the second level. With neutral paint tones, quality finishes, and a move-in ready feel throughout, this home is an excellent rental opportunity in a desirable Stittsville community.Conveniently located close to shopping, schools, parks, trails, transit, and everyday amenities, this home offers the perfect combination of style, comfort, and location. Don't miss the opportunity to rent this beautifully maintained detached home in one of Ottawa's sought-after west-end neighbourhoods. (id:19849)
Royal LePage Integrity Realty
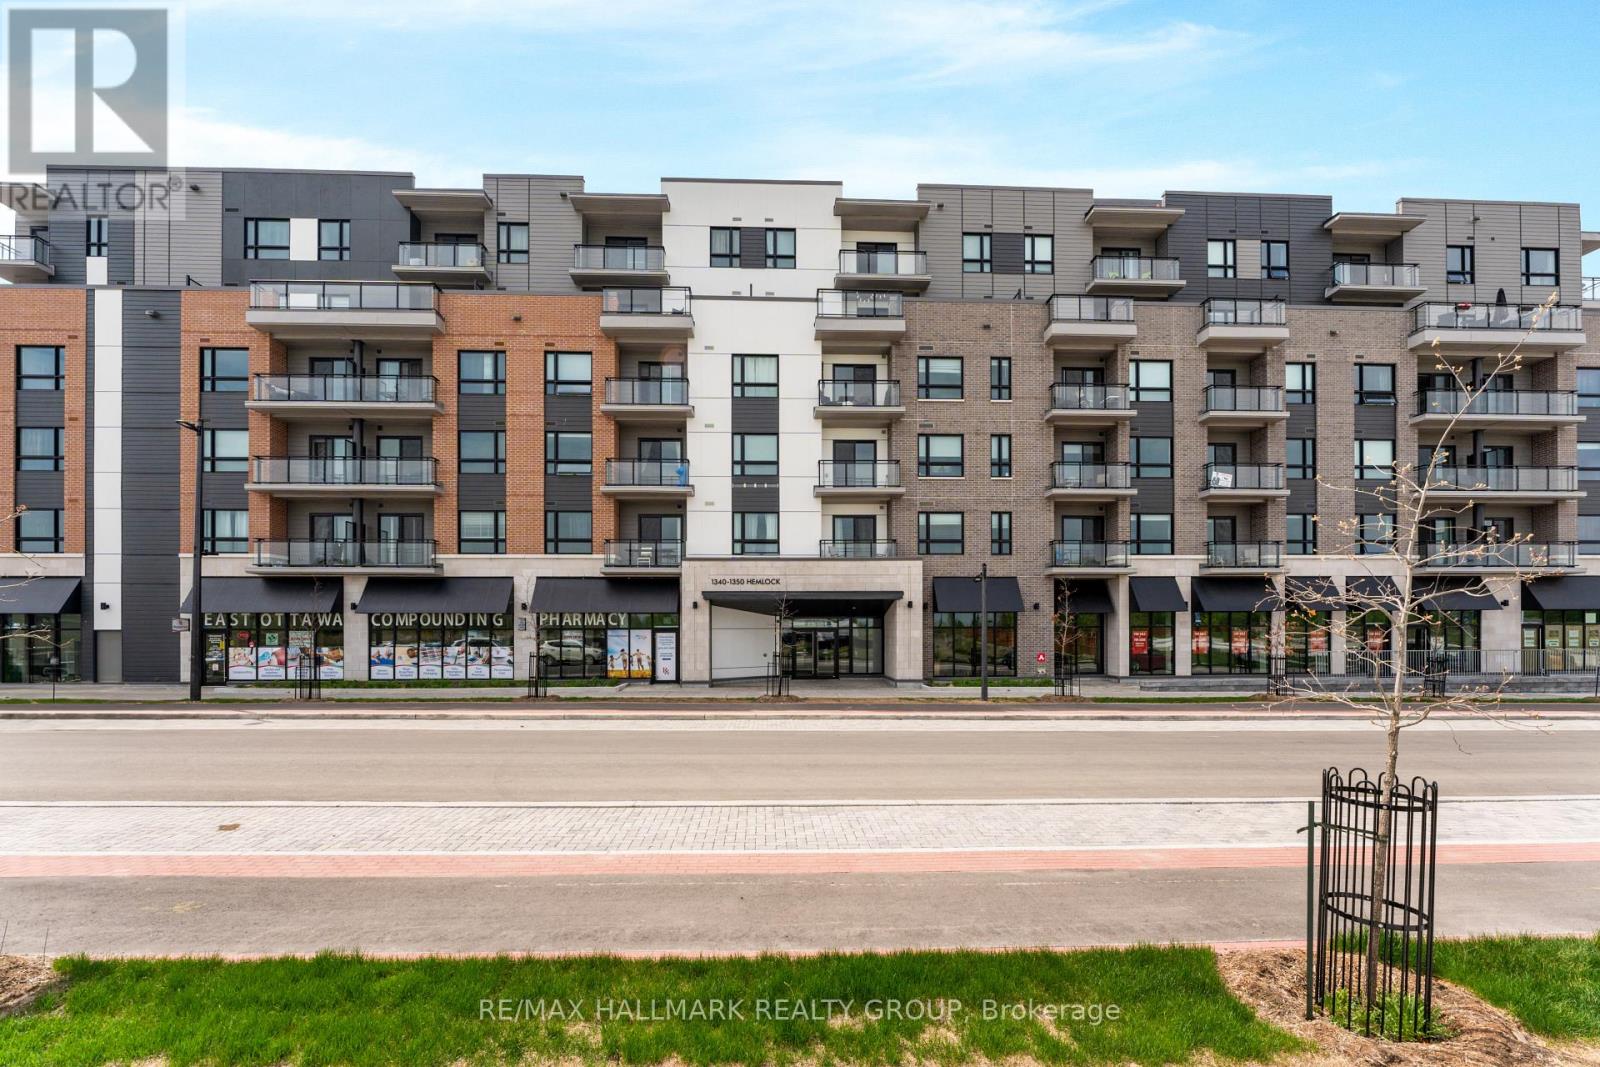
411 - 1350 Hemlock Road
Ottawa, Ontario
Beautifully finished in timeless, neutral tones, this spacious condo offers a functional layout and stylish upgrades throughout. The modern kitchen features sleek white cabinetry, quartz countertops, and upgraded appliances. The unit offers two well-sized bedrooms with ample closet space, two full bathrooms, in-suite laundry, a private balcony, one underground parking space, and a separate storage locker. Ideally situated in Wateridge Village, just minutes from Montfort Hospital, the Ottawa River bike paths, parks, Costco, and Farm Boy, this location offers exceptional everyday convenience. Blair LRT Station is nearby for an easy commute, while major employers including NRC, CSIS, and CMHC are all within close proximity. (id:19849)
RE/MAX Hallmark Realty Group

1759 Regional 174 Road
Ottawa, Ontario
Nestled 2.4km East of Trim Rd, this stunning 3-bed + den, 2.5-bath custom home showcases a mesmerizing waterfront panorama. The foyer leads to a luminous hardwood staircase, unveiling a grand living space perfect for hosting. Highlights include a two-story living room with a gas fireplace, a formal dining area, a well-appointed bar with outdoor access, a media room, and an eat-in kitchen with deluxe amenities. Luxe touches feature granite countertops, dual islands, Monogram appliances, Fisher Paykel dishwashers, and aThermador gas stovetop. Upstairs, the Primary Bedroom boasts dual walk-ins, a lavish en-suite, and a private deck. Also, find two bedrooms, an office, a full bath, and laundry. Outside, a screened-in sunroom opens to a serene patio with a putting green, hot tub connection, lush gardens, and a two-storey garage providing ample space for vehicles and storage. (id:19849)
Engel & Volkers Ottawa
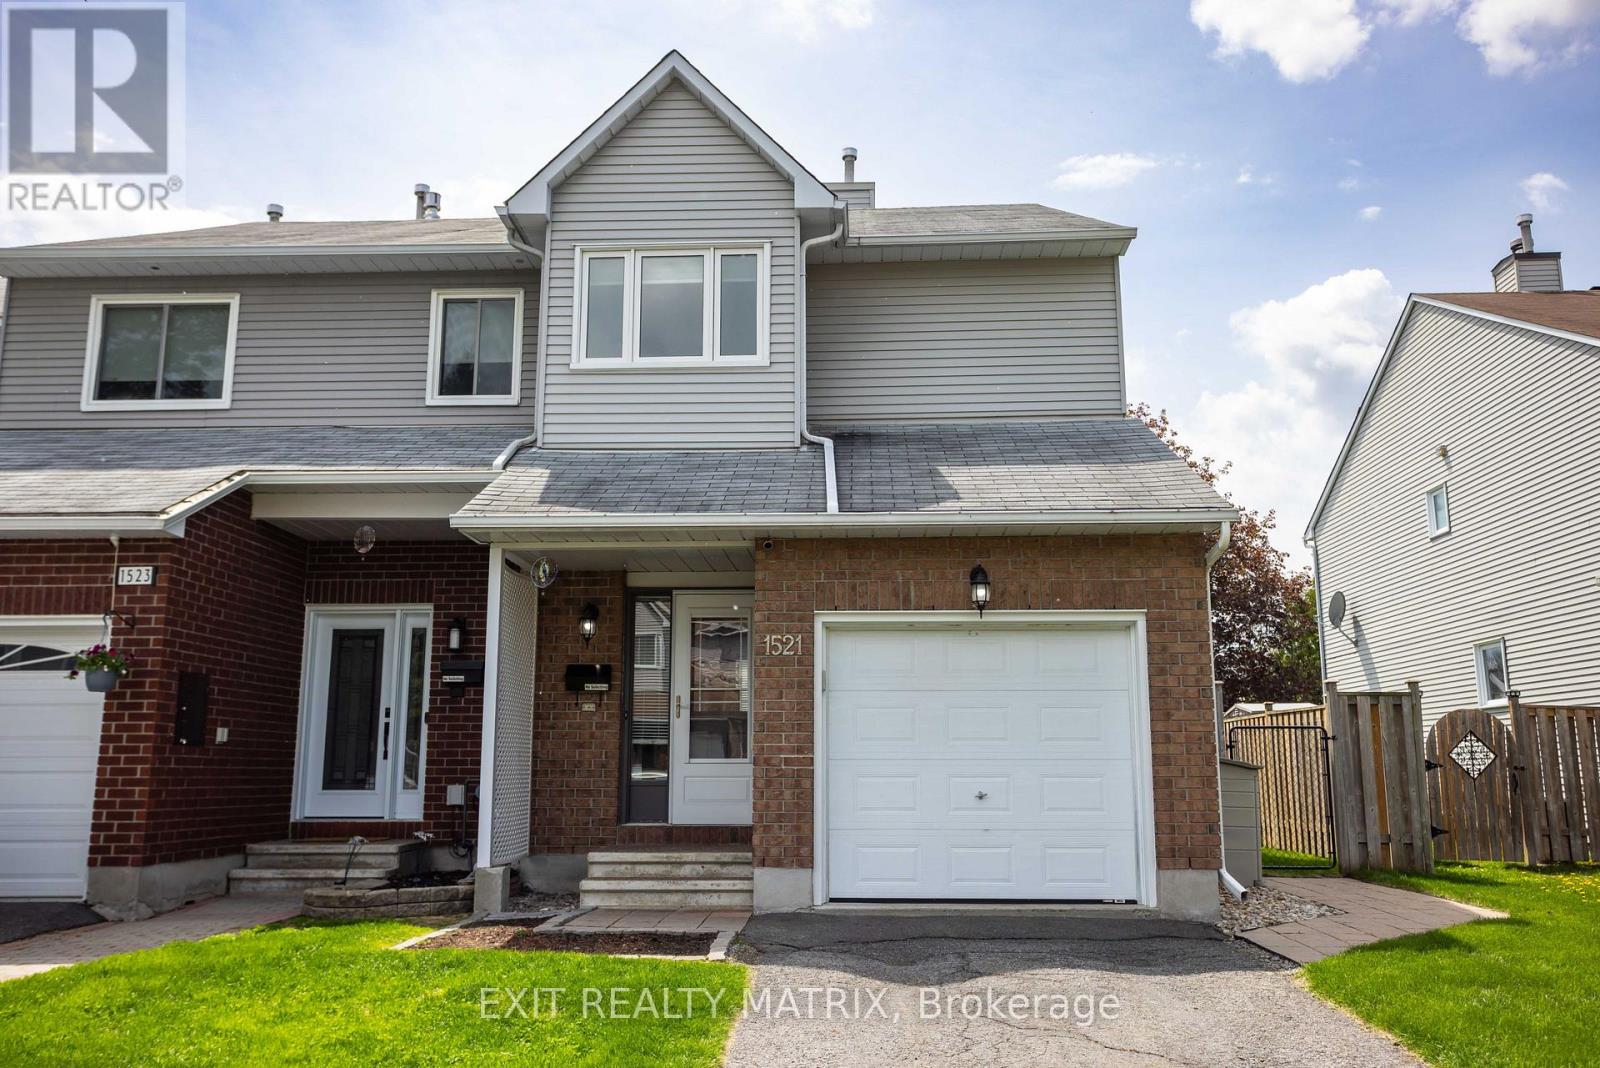
1521 Briarfield Crescent
Ottawa, Ontario
Tucked into the heart of Fallingbrook, 1521 Briarfield offers the kind of lifestyle that is getting harder and harder to find, a private end-unit townhome backing onto green space with no rear neighbours, in a mature family-friendly neighbourhood where parks, schools, walking paths, and everyday amenities are all close at hand. Step inside and feel instantly at home in the bright, welcoming layout designed for both relaxed living and easy entertaining. The open-concept main floor flows effortlessly from the spacious living and dining areas to the eat-in kitchen, creating a warm and connected atmosphere perfect for busy mornings, cozy evenings, or hosting family and friends. Large windows fill the home with natural light, while the wood-burning fireplace adds the perfect touch of comfort on cooler nights. As an end unit, this home enjoys extra privacy, additional yard space, and a wider lot, enhancing both the indoor and outdoor experience. Outside, the fenced backyard becomes your own peaceful retreat, framed by mature greenery and backing directly onto a quiet park setting. Upstairs, the spacious primary bedroom offers a calming escape with a walk-in closet and full ensuite bath, while the additional bedrooms provide flexibility for growing families, guests, home offices, or hobbies. The finished lower level expands the living space even further with a large recreation room ideal for movie nights, a playroom, workout space, or games area, plus plenty of additional storage. Located in one of Orleans' most established communities, you'll love the convenience of nearby schools, parks, transit, shopping, recreation facilities, and easy access to Ottawa's east-end amenities. Whether you're a first-time buyer, young family, or someone looking for a home with a little more peace and privacy, 1521 Briarfield delivers comfort, community, and everyday lifestyle in one exceptional package. (id:19849)
Exit Realty Matrix
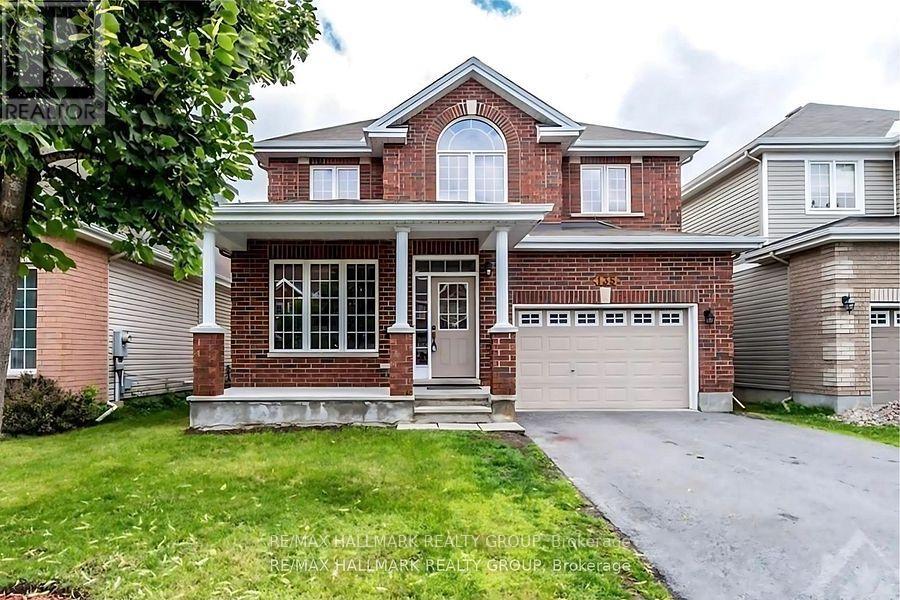
135 Stedman Street
Ottawa, Ontario
Welcome to 135 Stedman A Stunning Single-Family Home in Blossom Park I. This exceptional property offers 4 bedrooms and 3 well-appointed bathrooms, making it an ideal home for families of all sizes. Situated on a quiet street, this home boasts an open-concept layout designed for both comfort and functionality. The kitchen is a standout feature, complete with a generous island and a spacious pantry closet, seamlessly flowing into the inviting family room. With a cozy gas fireplace, a separate dining area, and a guest room on the main floor, this home is perfect for both everyday living and entertaining. Upstairs, offers 4 generously sized bedrooms, including a primary suite that offers a walk-in closet and a luxurious 4 piece/ensuite. The additional 3 bedrooms provide ample space, ensuring comfort for every member of the family. Beyond the home itself, the location is truly unbeatable. With nearby schools, parks, and easy access to all essential amenities, this community provides the perfect balance of convenience and tranquility. with the airport just minutes away and downtown only a 15-minute drive. Please allow 24 hours notice required to tenants for showings. Some photos have been virtually staged. Available August 1, 2026. (id:19849)
RE/MAX Hallmark Realty Group
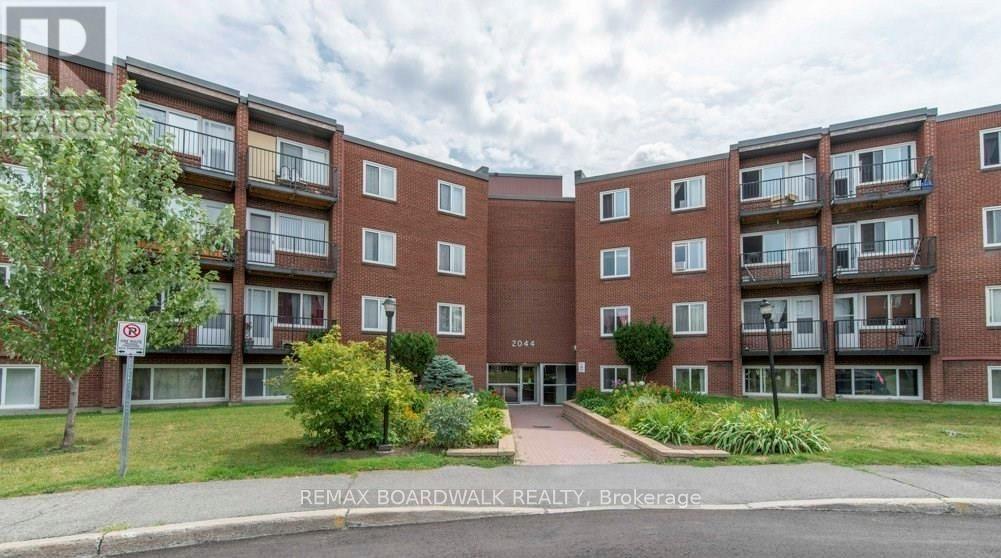
108a - 2044 Arrowsmith Drive
Ottawa, Ontario
Looking for an affordable way to get into the market and start creating equity. Looking for an easy, turn key investment? You'll love this updated 2-bed END UNIT close to EVERYTHING! You only have a neighbor on one side so the location is quiet and private... also - NO NEED FOR A CAR as shopping, restaurants, recreation, trails and green space are all right here! Although a parking spot is included... The KITCHEN, FLOORING and BATHROOM were updated in 2020! New BASEBOARD HEATERS and HYDRO PANEL were added that year as well - great for savings and efficiency! The spacious living and dining areas feature SO MUCH NATURAL LIGHT and flow seamlessly from the kitchen. The separate foyer allows for privacy when guests arrive... Both bedrooms are a great size and offer flexibility in terms of living arrangements. You'll love living in Beacon Hill with quick access to the Blair LRT, GREAT schools, local PARKS, and lots of SHOPPING! Convenient amenities very close by include Costco, Walmart, Canadian Tire, Pharmacies, Movie Theatre, Arena, Wave Pool and so much more! Don't forget the OUTDOOR POOL right at the condo! With a private parking spot and storage locker this unit offers a rare opportunity for first-time buyers looking to quit paying rent and start saving or investors looking for a cash flow positive opportunity. What a great way to get into the Ottawa real estate market! (id:19849)
RE/MAX Boardwalk Realty
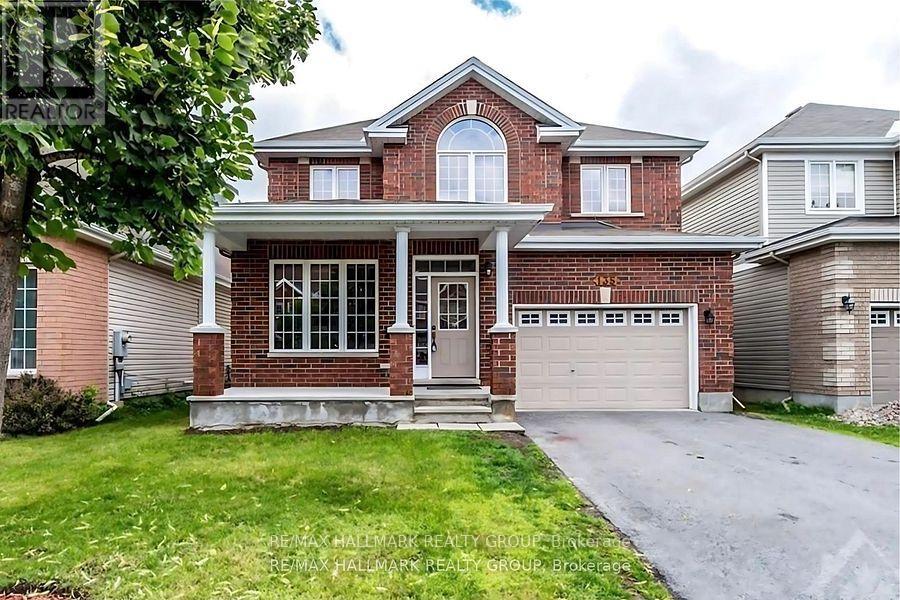
135 Stedman Street
Ottawa, Ontario
Welcome to 135 Stedman A Stunning Single-Family Home in Blossom Park I. This exceptional property offers 4 bedrooms and 3 well-appointed bathrooms, making it an ideal home for families of all sizes. Situated on a quiet street, this home boasts an open-concept layout designed for both comfort and functionality. The kitchen is a standout feature, complete with a generous island and a spacious pantry closet, seamlessly flowing into the inviting family room. With a cozy gas fireplace, a separate dining area, and a guest room on the main floor, this home is perfect for both everyday living and entertaining. Upstairs, offers 4 generously sized bedrooms, including a primary suite that offers a walk-in closet and a luxurious 4 piece/ensuite. The additional 3 bedrooms provide ample space, ensuring comfort for every member of the family. Beyond the home itself, the location is truly unbeatable. With nearby schools, parks, and easy access to all essential amenities, this community provides the perfect balance of convenience and tranquility. with the airport just minutes away and downtown only a 15-minute drive. Please allow 24 hours notice required to tenants for showings. Some photos have been virtually staged. (id:19849)
RE/MAX Hallmark Realty Group
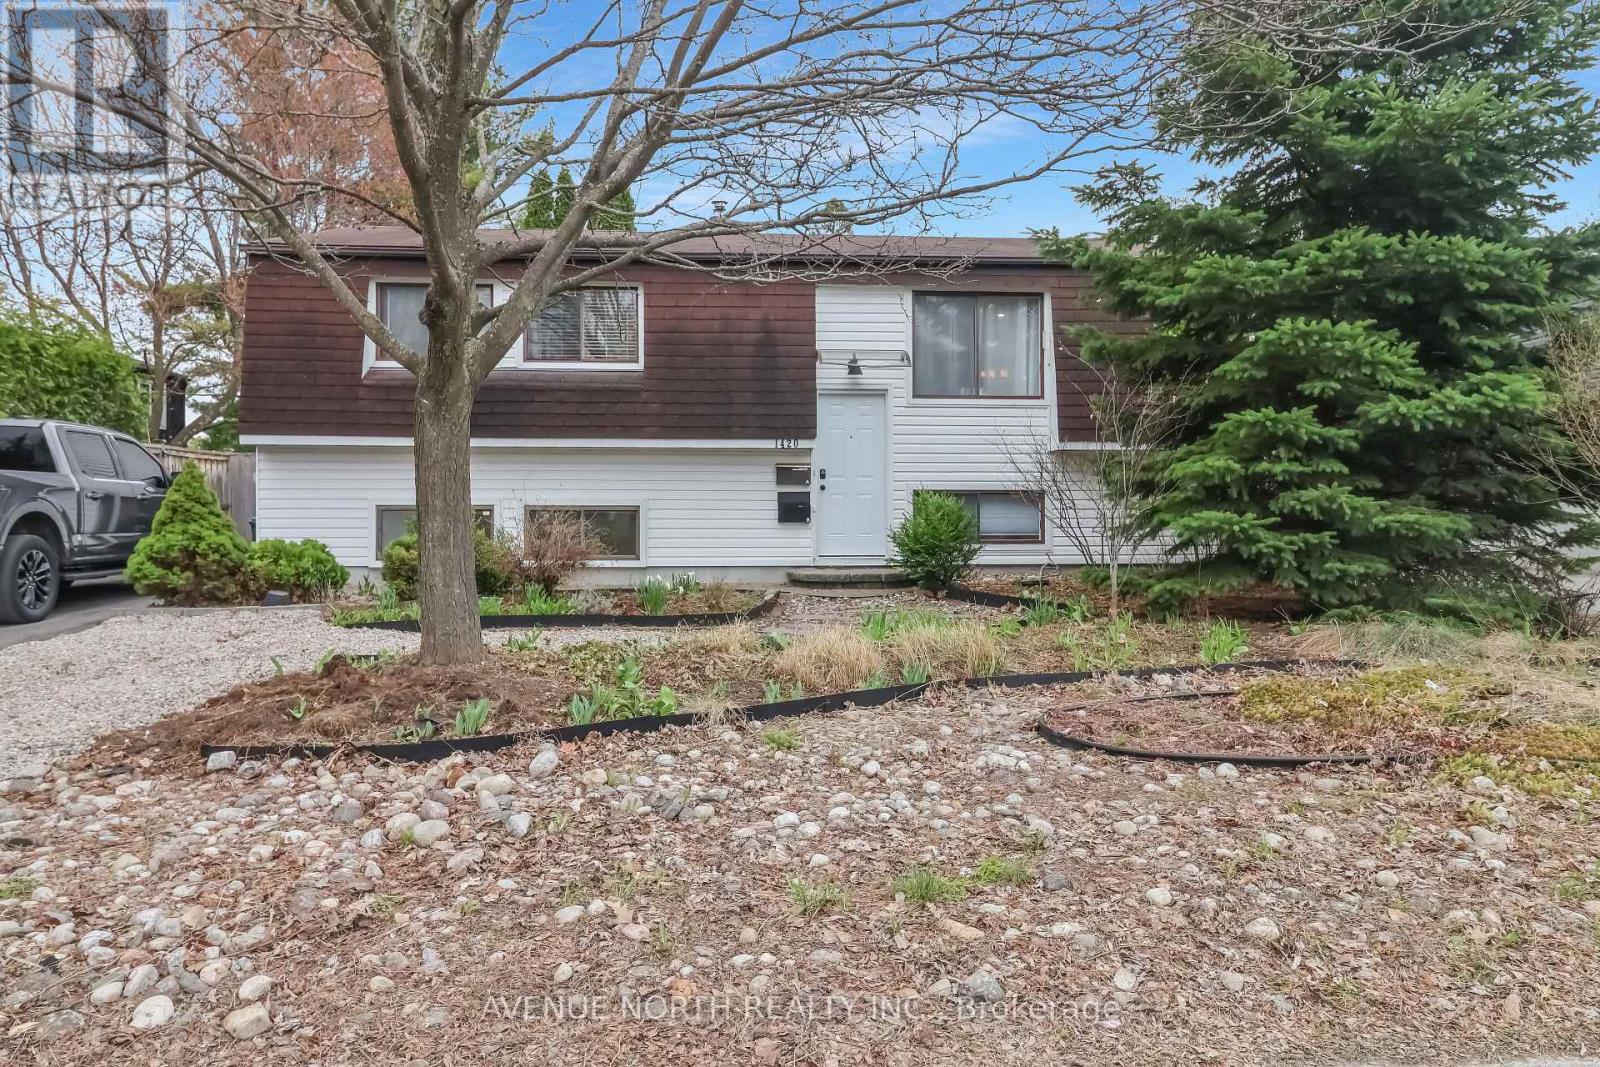
B - 1420 Matheson Road
Ottawa, Ontario
Discover comfort in this newly renovated, inviting lower-level apartment. The heart of the home is a bright family room featuring a gas fireplace for a warm, comfortable atmosphere. Large windows throughout flood the space with natural light, complementing a modern eat-in kitchen fully equipped with stainless steel appliances and excellent storage. Located in the sought-after and well established neighborhood - Carson Grove, everything you need is a short walkaway. You are steps from the Gloucester Centre (Loblaws, Walmart, Indigo), restaurants like Moxies and State & Main, and the Scotiabank movie theatre. Commuting is effortless with the Blair LRT Station nearby and quick access to the Queensway. Ideally situated for professionals and families. Heat and Water Included** (id:19849)
Avenue North Realty Inc.
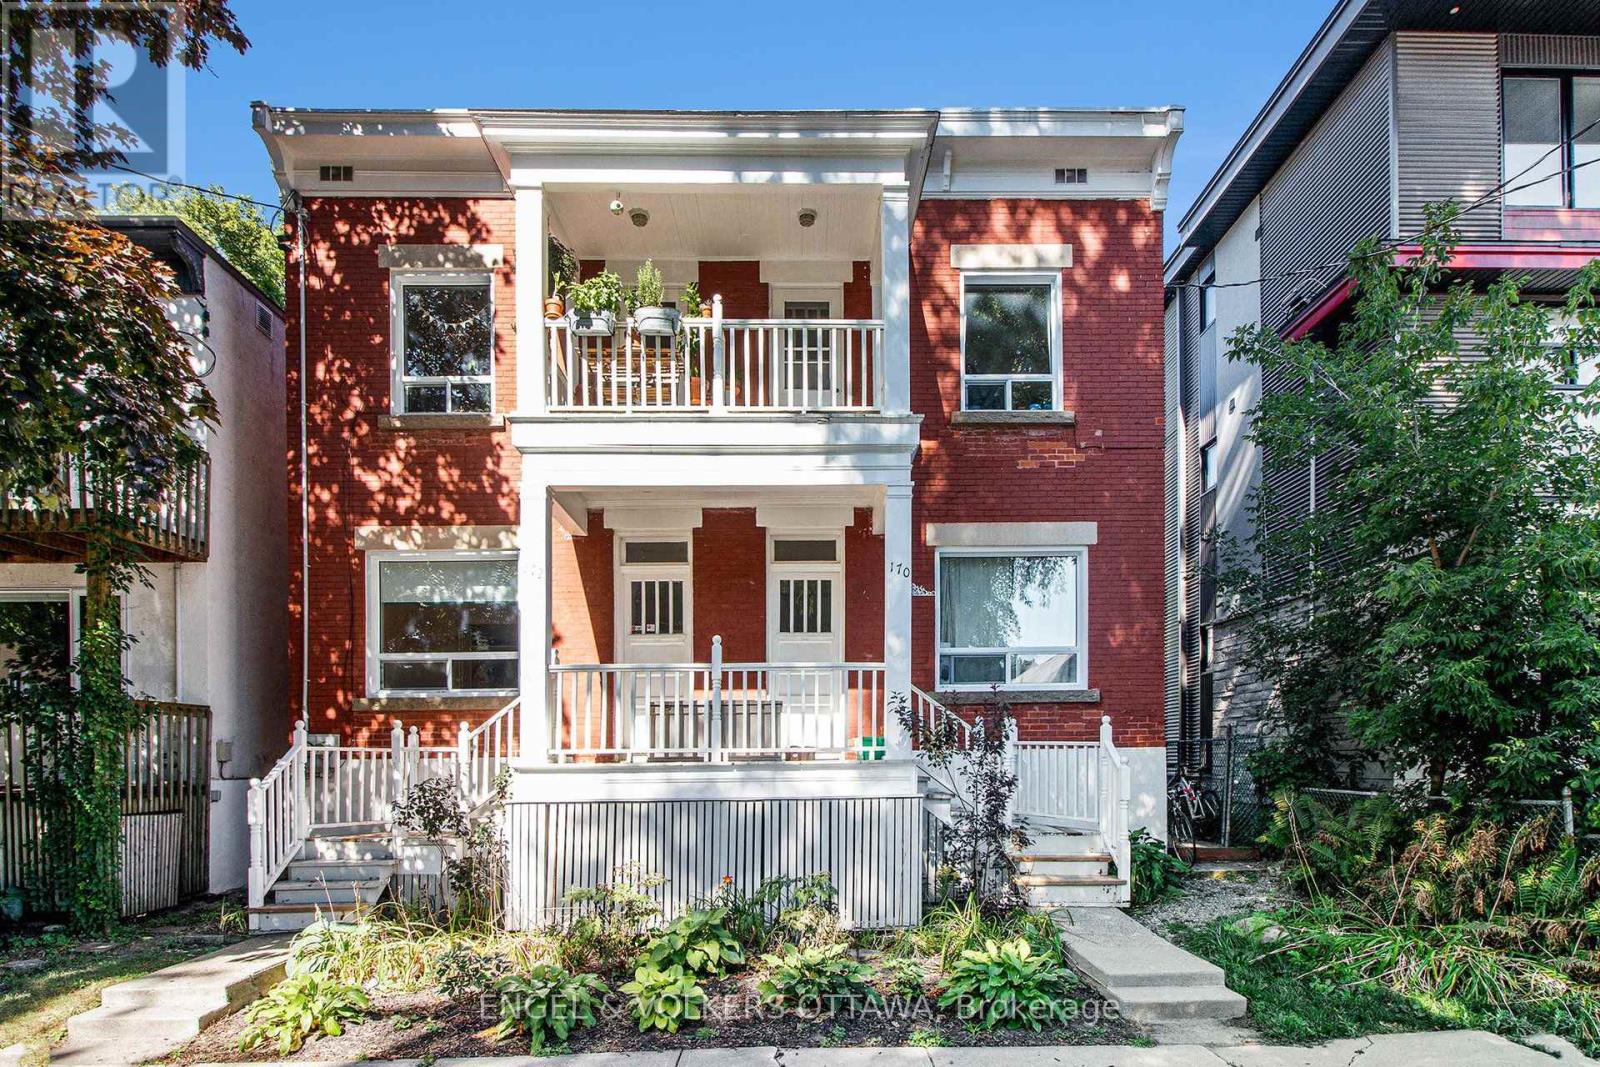
2 - 170 Ivy Crescent
Ottawa, Ontario
Situated on a quiet street in the heart of New Edinburgh, this charming and newly updated 1-bedroom apartment offers both historic character and modern livability. Ideally located just steps from Beechwood Avenue's shops, cafes, and restaurants, and a short stroll to Stanley Park and the Rideau River, this two-level home also provides unparalleled walkability to both Global Affairs and downtown Ottawa. The main level exudes warmth and functionality, beginning with an inviting dining area featuring light hardwood floors, neutral tones, and a built-in glass-front cabinet that adds both charm and storage. The bright U-shaped kitchen is well-appointed with ample counter space, white cabinetry, ceramic tile flooring, and a full suite of appliances, including a fridge, stove, and dishwasher. A rear door leads directly to the backyard, creating a seamless indoor-outdoor connection ideal for entertaining. The main-floor bedroom offers a restful retreat with a large picture window, hardwood floors, and full-height closets with upper cabinetry. Outdoors, a private raised wooden deck for morning coffee or evening relaxation, with a brick-paved patio and mature trees. Don't miss the opportunity to live in one of Ottawa's most desirable and walkable neighbourhoods. (id:19849)
Engel & Volkers Ottawa
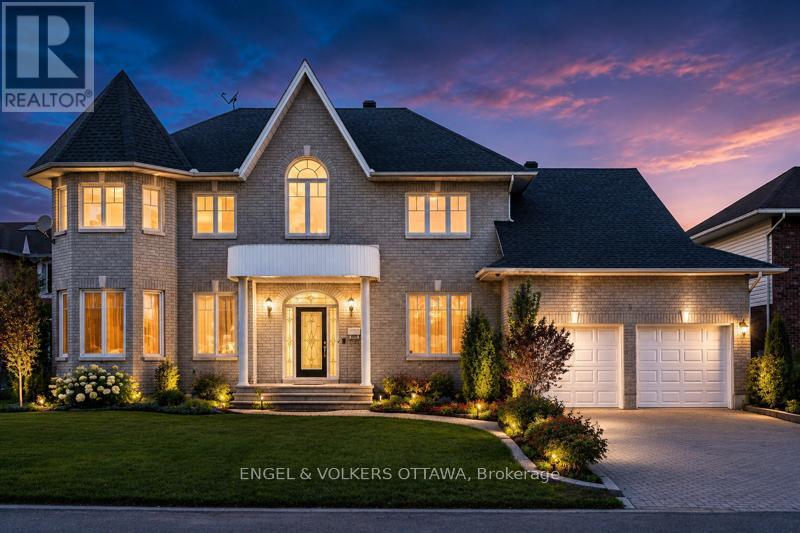
5 Cassone Court
Ottawa, Ontario
This grand custom home is tucked away on a private court in Pineglen. Set on an oversized lot, this impressive 4+1-bedroom, 6-bathroom residence offers over 3,200 sq. ft. above grade, with spacious living areas ideal for family living. A dramatic two-storey foyer with curved staircase, arched windows, and decorative columns sets the tone for the home. Hardwood flooring flows through the formal living and dining rooms, accented by crown moulding and detailed trim work. The family room features large windows overlooking the backyard and a gas fireplace with a marble surround. The kitchen includes granite countertops, a large centre island, custom cabinetry, built-in pantry storage, and a dedicated workstation. A bright breakfast area with skylight and patio doors opens directly to the backyard. The main floor also offers 9-foot ceilings, main-level laundry, and abundant natural light throughout. Upstairs, the home features 4 generously sized bedrooms and 3 bathrooms connected by an open-to-below hallway overlooking the foyer. The luxurious primary suite includes hardwood flooring, oversized windows, and a spa-inspired ensuite. Additional bedrooms offer large windows, ample closet space, and flexible layouts, with two sharing access to a jack-and-jill bathroom. The finished lower level adds valuable living space, with a large recreation area, an additional bedroom, a full 3-piece bathroom, and ample storage, making it ideal for growing families! This is a rare opportunity to personalize a substantial executive residence in central Ottawa. Outside, enjoy an above-ground pool and mature landscaping providing excellent privacy. Known for its mature trees, quiet streets, nearby parks, and spacious homes, this neighbourhood is appreciated for its peaceful atmosphere while remaining close to everything the city has to offer. This property is surrounded by excellent amenities, including shopping centres, restaurants, grocery stores, and fitness facilities! (id:19849)
Engel & Volkers Ottawa

160 Hillman Marsh Way
Ottawa, Ontario
Welcome to 160 Hillman Marsh Way, a beautifully designed 5-bedroom, 2-storey detached home in the highly sought-after community of Findlay Creek, just moments from parks, schools, public transit, shopping, and everyday conveniences at Findlay Creek Centre. With its welcoming European-inspired charm, this home evokes the feeling of enjoying a coffee at a quaint neighbourhood café while offering all the comforts of modern living. The bright, open-concept main floor features a warm natural gas fireplace, a dedicated dining area, a private office, and a convenient powder room, creating an inviting space for both everyday living and entertaining. Upstairs, you'll find four generously sized bedrooms and three full bathrooms, providing exceptional comfort and flexibility for families of all ages and sizes. The finished lower level offers outstanding versatility, complete with an additional bedroom, a full bathroom, and pre-wired room for a future kitchen, making it an excellent opportunity for an in-law suite or multi-generational living. Whether you envision a recreation room, guest accommodations, a second office, or a private living space, this level is ready to adapt to your needs. Located in one of Ottawa's most desirable neighbourhoods and with one of the larger lots, residents enjoy easy access to the scenic Leitrim Boardwalk, nearby green spaces, schools, public transit, and a vibrant, family-friendly community. This is a rare opportunity to own a home that seamlessly combines timeless character, thoughtful design, and an exceptional location. (id:19849)
Innovation Realty Ltd.
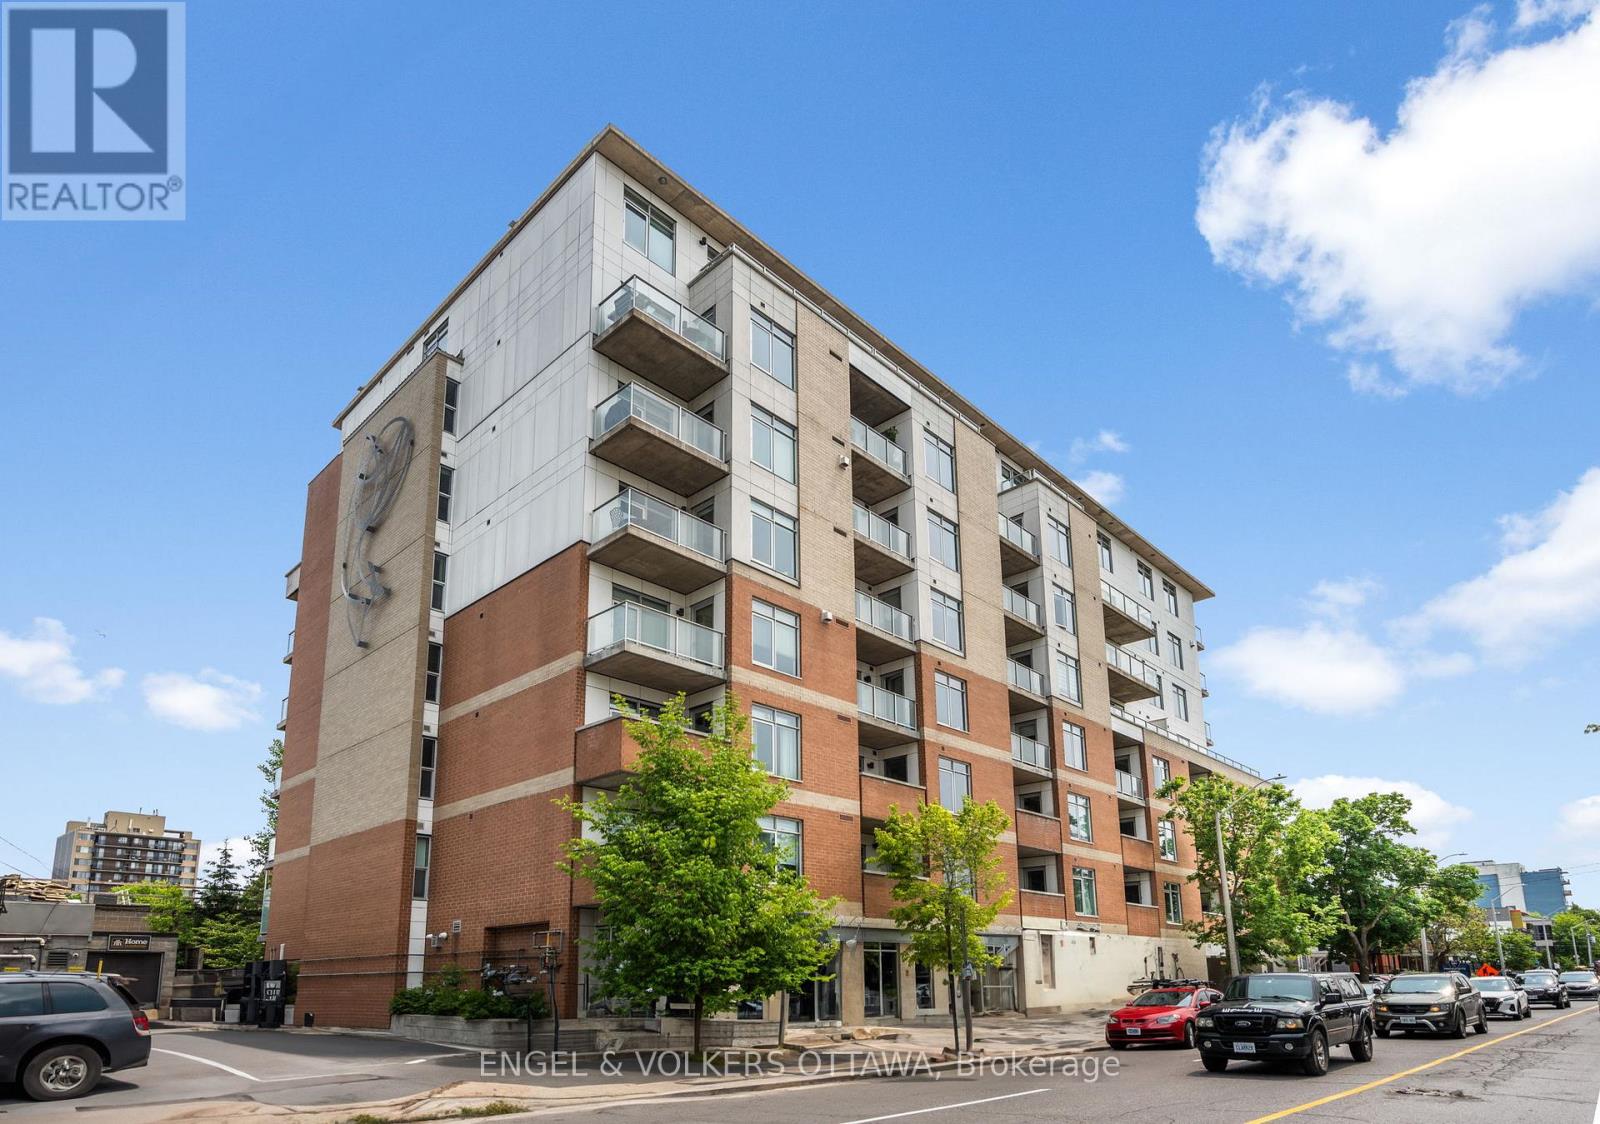
602 - 131 Holland Avenue
Ottawa, Ontario
Experience elevated living in the heart of Wellington Village with this beautifully upgraded 2 bedroom+den suite offering 1,124 sq. ft. of stylish, thoughtfully designed space. Meticulously maintained by the original owner, this South-East corner unit offers an exceptionally bright open concept layout. Spacious balcony looking over treetops is complete with a gas BBQ hookup.The upgraded kitchen is designed for both everyday living and hosting, featuring granite countertops, an extended island with additional storage, stainless steel appliances upgraded cupboards. Hardwood floors, large windows with custom blinds, 9' ceilings throughout. The spacious primary bedroom offers a customized layout with a large California closet and a luxurious ensuite with a glass shower and separate soaker tub. The second bedroom, currently used as an office also offers a walk-in closet. The den is currently used as the dining area. Underground parking with 2 bike racks and a storage locker are included. Residents of this LEED building enjoy premium amenities including a rooftop terrace, fitness centre, party room, guest suite, and visitor parking. Unbeatable location just steps to Hintonburg and Westboro renowned restaurants, cafes, boutique shops, Parkdale Market, the GCTC, and the LRT. A rare opportunity to enjoy sophisticated urban living in one of Ottawa's most vibrant neighbourhoods. (id:19849)
Engel & Volkers Ottawa
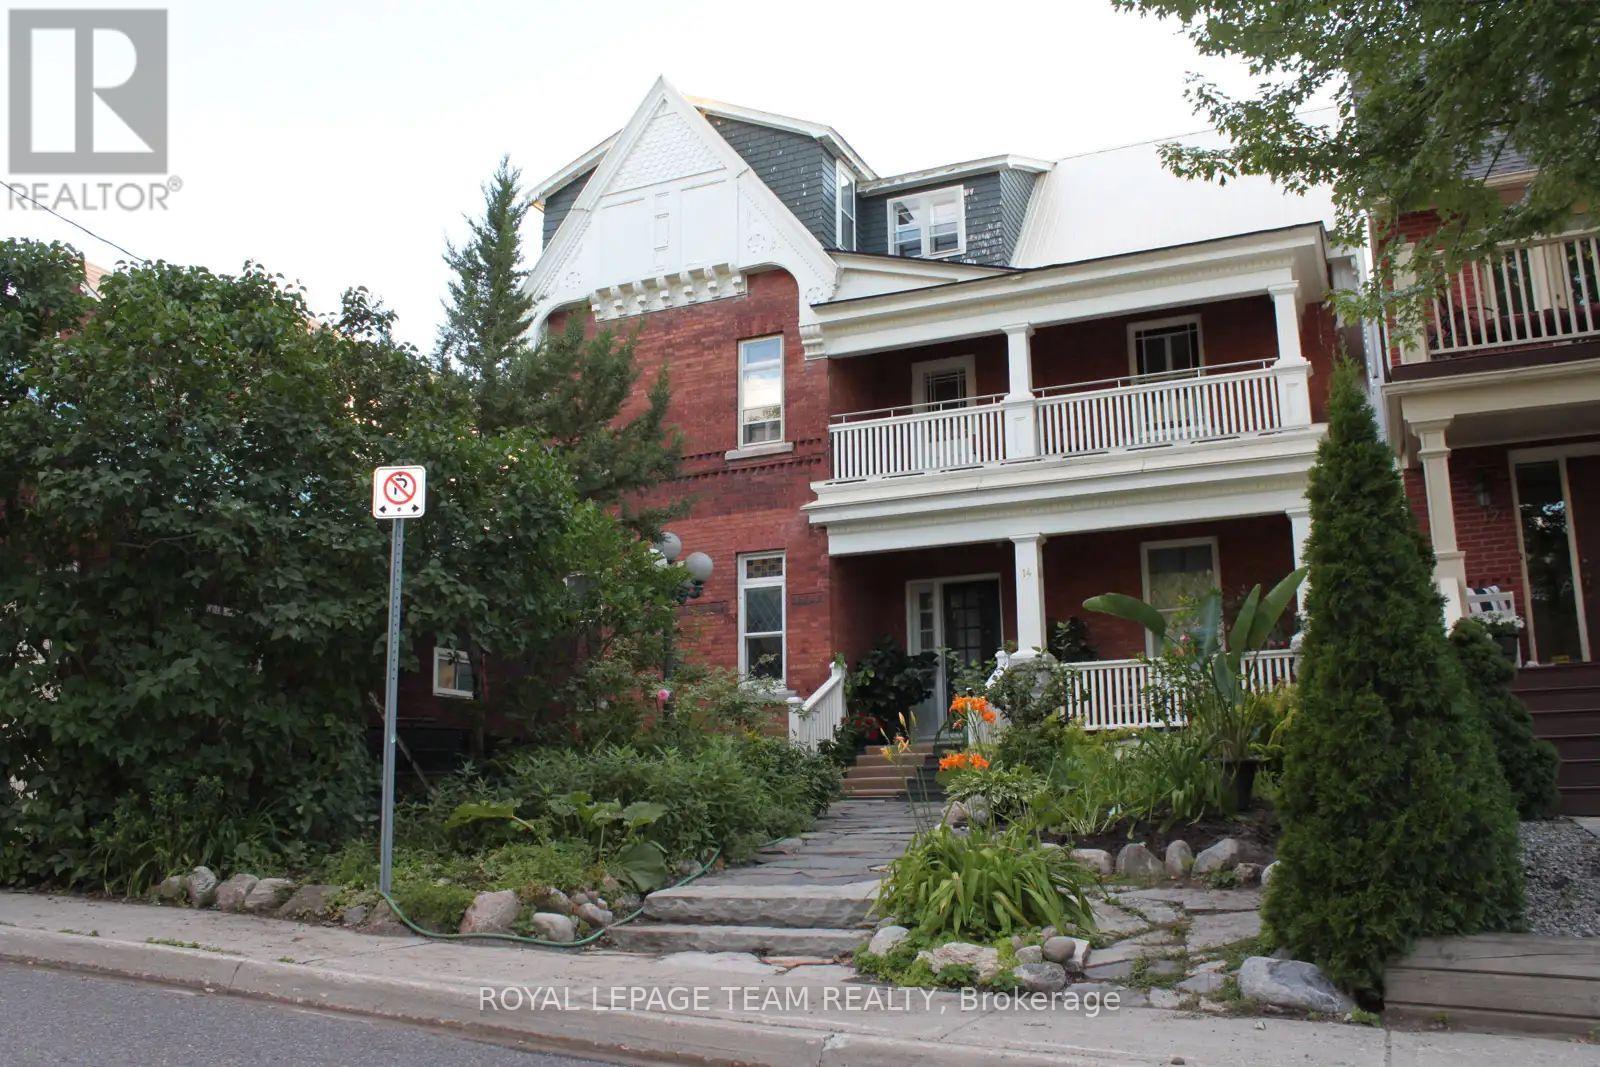
2 - 14 Galt Street
Ottawa, Ontario
Here is your opportunity to rent an entire floor of a beautifully maintained Victorian home in Old Ottawa South. This bright 2 bedroom apartment occupies the full second level of a character-filled red brick home with only three units. Offering privacy and quiet rarely found in apartment living. Original details throughout include hardwood floors, cast iron radiators, high ceilings, and stained glass windows that fill the space with light. The floor plan offers a separate living room and formal dining room. Ideal for entertaining or simply spreading out. The kitchen is bright and functional with ample storage, and both bedrooms enjoy generous natural light. Enjoy your private covered balcony overlooking a tree-lined residential street. Perfect for morning coffee or unwinding at the end of the day. Shared laundry is located in the basement, and parking is available for $150. Tenant only pays Hydro. All of this just steps from the shops, cafés, and restaurants of Bank Street, with Lansdowne, Brown's Inlet, and the Rideau Canal a short walk away. No smoking. Don't miss this rare chance to live in one of Ottawa's most walkable neighbourhoods! (id:19849)
Royal LePage Team Realty
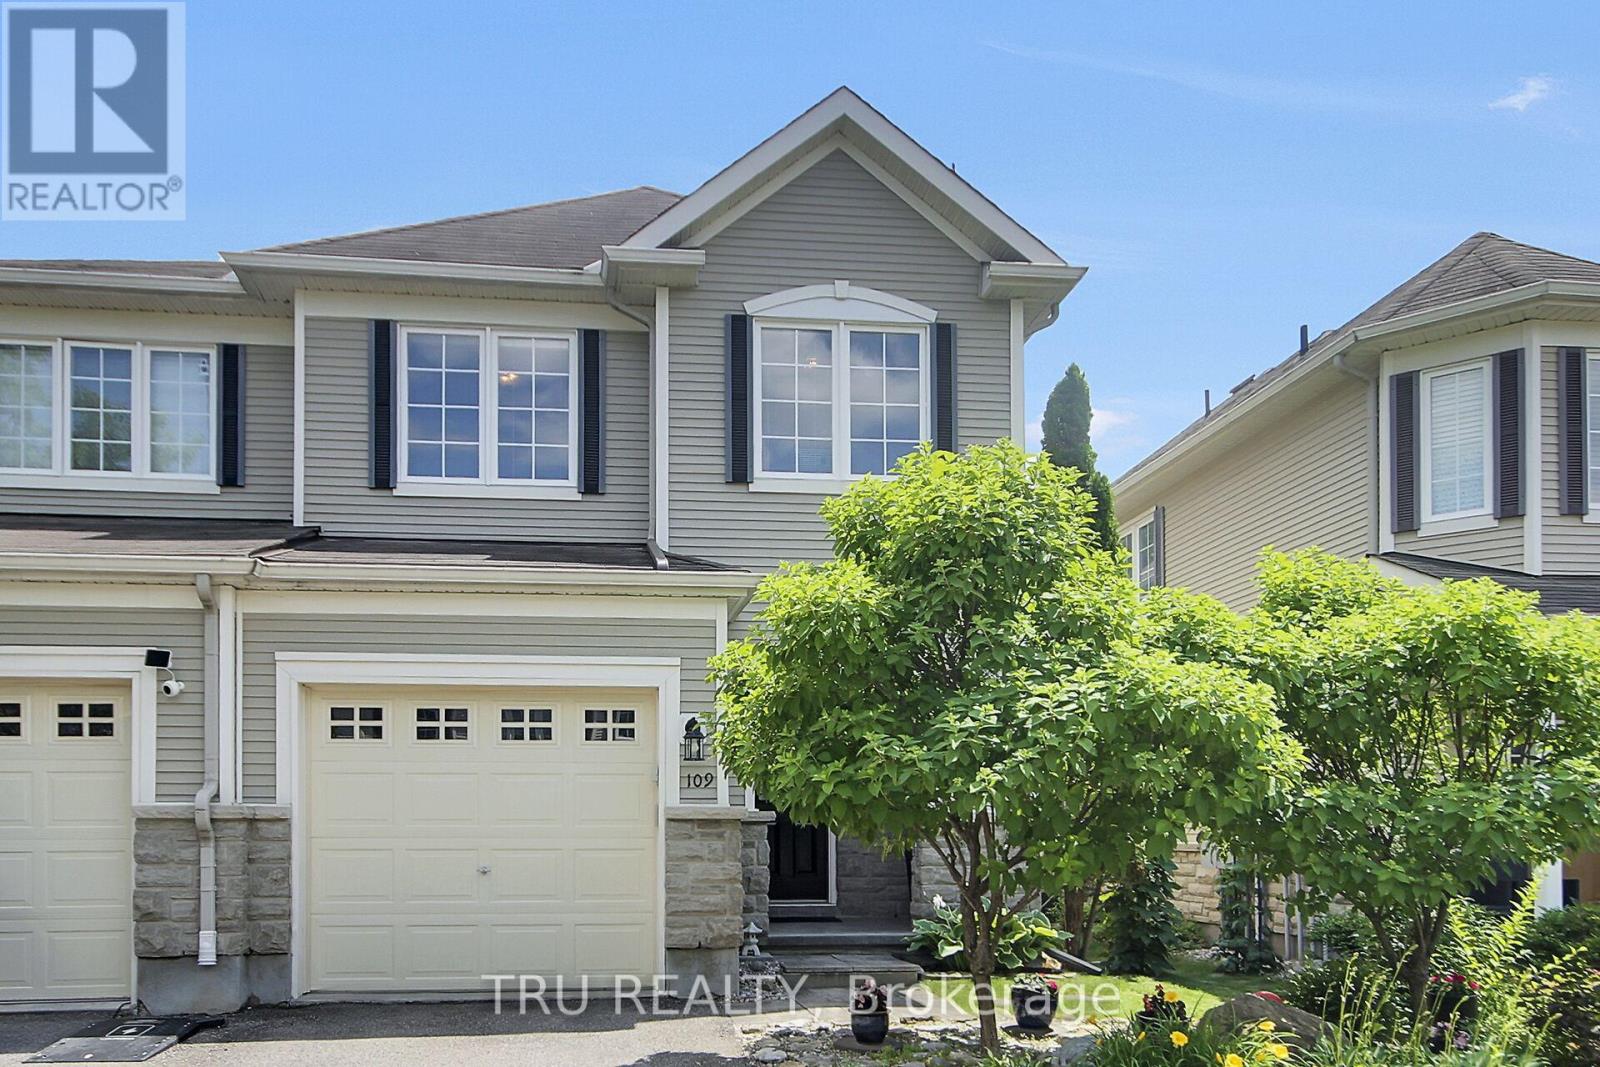
109 Braddock Private
Ottawa, Ontario
Meticulously maintained end-unit townhouse located in the highly sought-after Stonebridge Golf Course community. This beautiful home offers a bright, open-concept main floor featuring rich hardwood flooring throughout the living, kitchen and dining areas, pot lights, crown moulding and built in speakers. The spacious kitchen is complete with an abundance of cabinetry, pot lights, and overlooks the dining space, making it perfect for everyday living and entertaining. Upstairs, you'll find a generous primary retreat featuring two walk-in closets and a private ensuite bathroom. Two additional well-sized bedrooms, a full family bathroom, and the convenience of second-floor laundry complete the upper level. The finished lower level offers a warm and inviting family room with a cozy gas fireplace, along with plenty of storage space. A convenient two-piece powder room is also located on the main floor. Step outside to enjoy the beautifully landscaped backyard featuring a gorgeous patio-an ideal space for relaxing or hosting family and friends. Located just minutes from parks, schools, shopping, restaurants, and all the modern conveniences Stonebridge has to offer. Major mechanical updates include the furnace, air conditioner, and hot water tank, all approximately five years old. Don't miss your opportunity to call this exceptional home your own! (id:19849)
Tru Realty
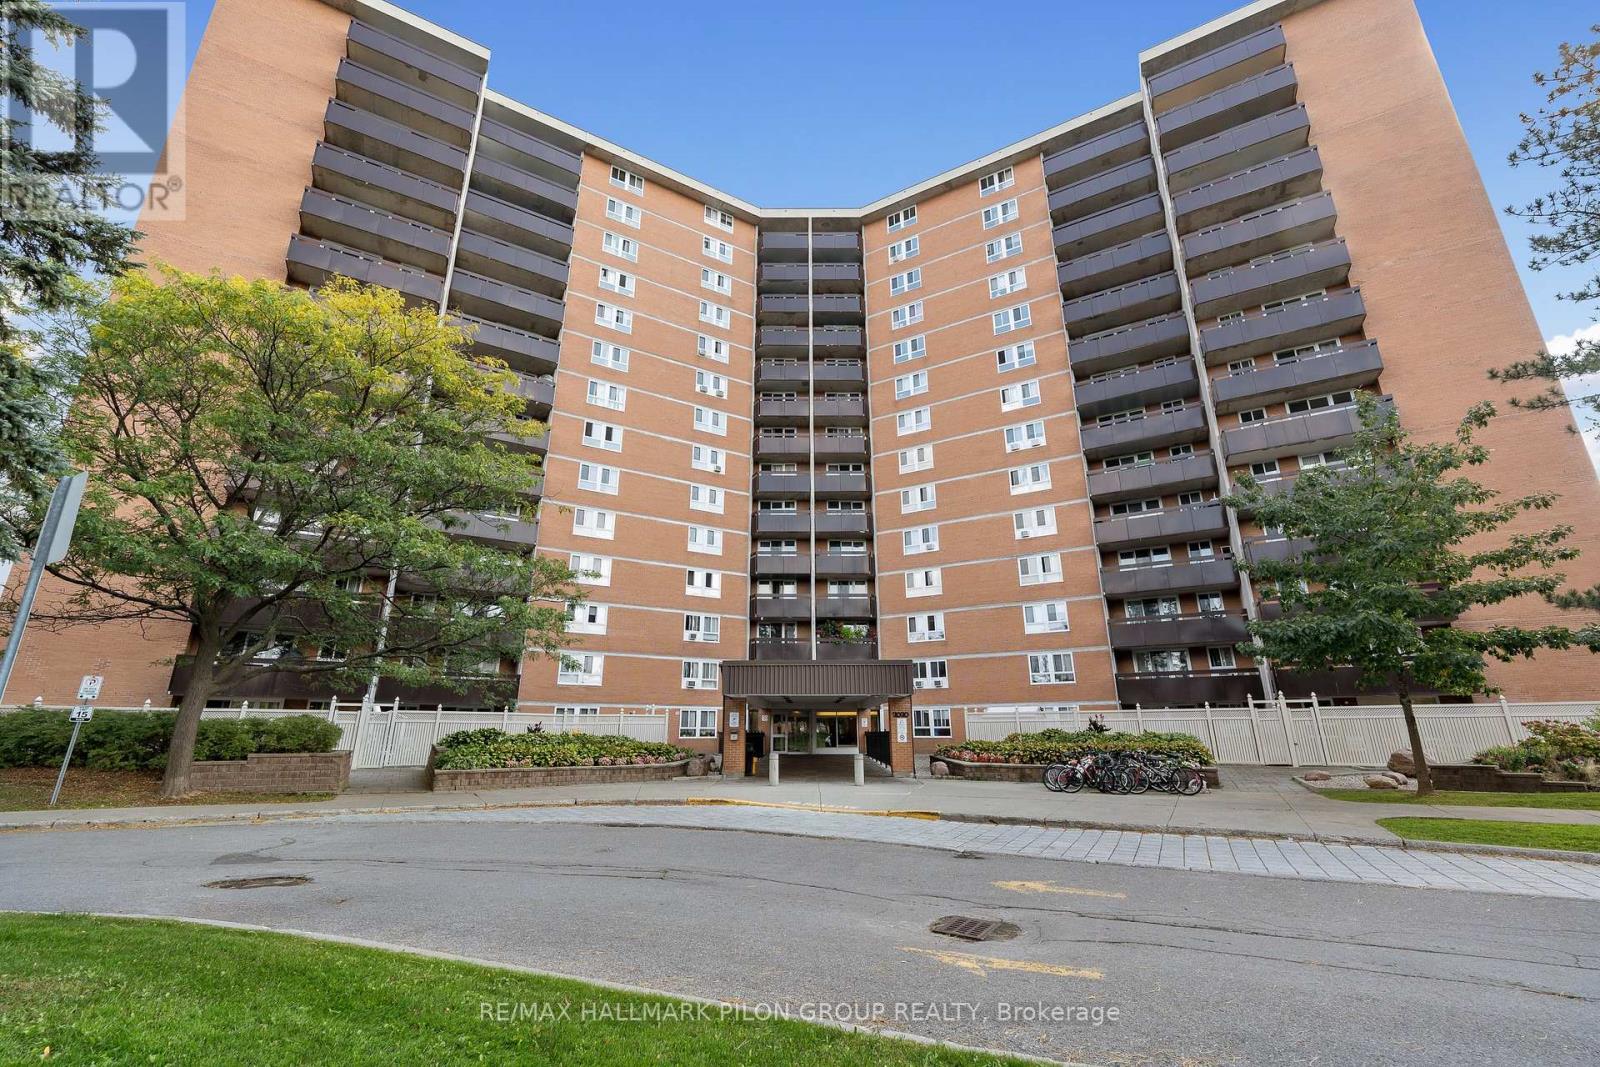
508 - 2000 Jasmine Crescent
Ottawa, Ontario
This bright and beautifully updated two-bedroom condo is truly move-in ready and sure to impress. From the moment you step into the welcoming foyer, you're greeted with a clear view of the spacious, thoughtfully designed layout.The open-concept living and dining areas offer a seamless flow, creating the perfect space for both everyday living and effortless entertaining. The kitchen has been tastefully opened up to enhance natural light and connectivity, and features generous cabinet and counter space, along with the added convenience of a dishwasher.The primary bedroom is generously sized, offering ample closet space and a comfortable retreat at the end of the day. The second bedroom is also well-proportioned, making it ideal for guests, a home office, or additional living space. The updated full bathroom showcases a stylish tiled tub and shower, adding a modern touch.A large in-unit storage closet provides exceptional practicality-an added bonus for condo living. Step outside to the spacious balcony, perfect for enjoying fresh air and relaxing during the warmer months.This building offers an array of desirable amenities including a pool, exercise room, sauna, party room, and elevators for added convenience. The unit also includes one parking space and a storage locker.This condo is ideally located close to major shopping, popular restaurants, and everyday amenities, with quick access to transit. (id:19849)
RE/MAX Hallmark Pilon Group Realty
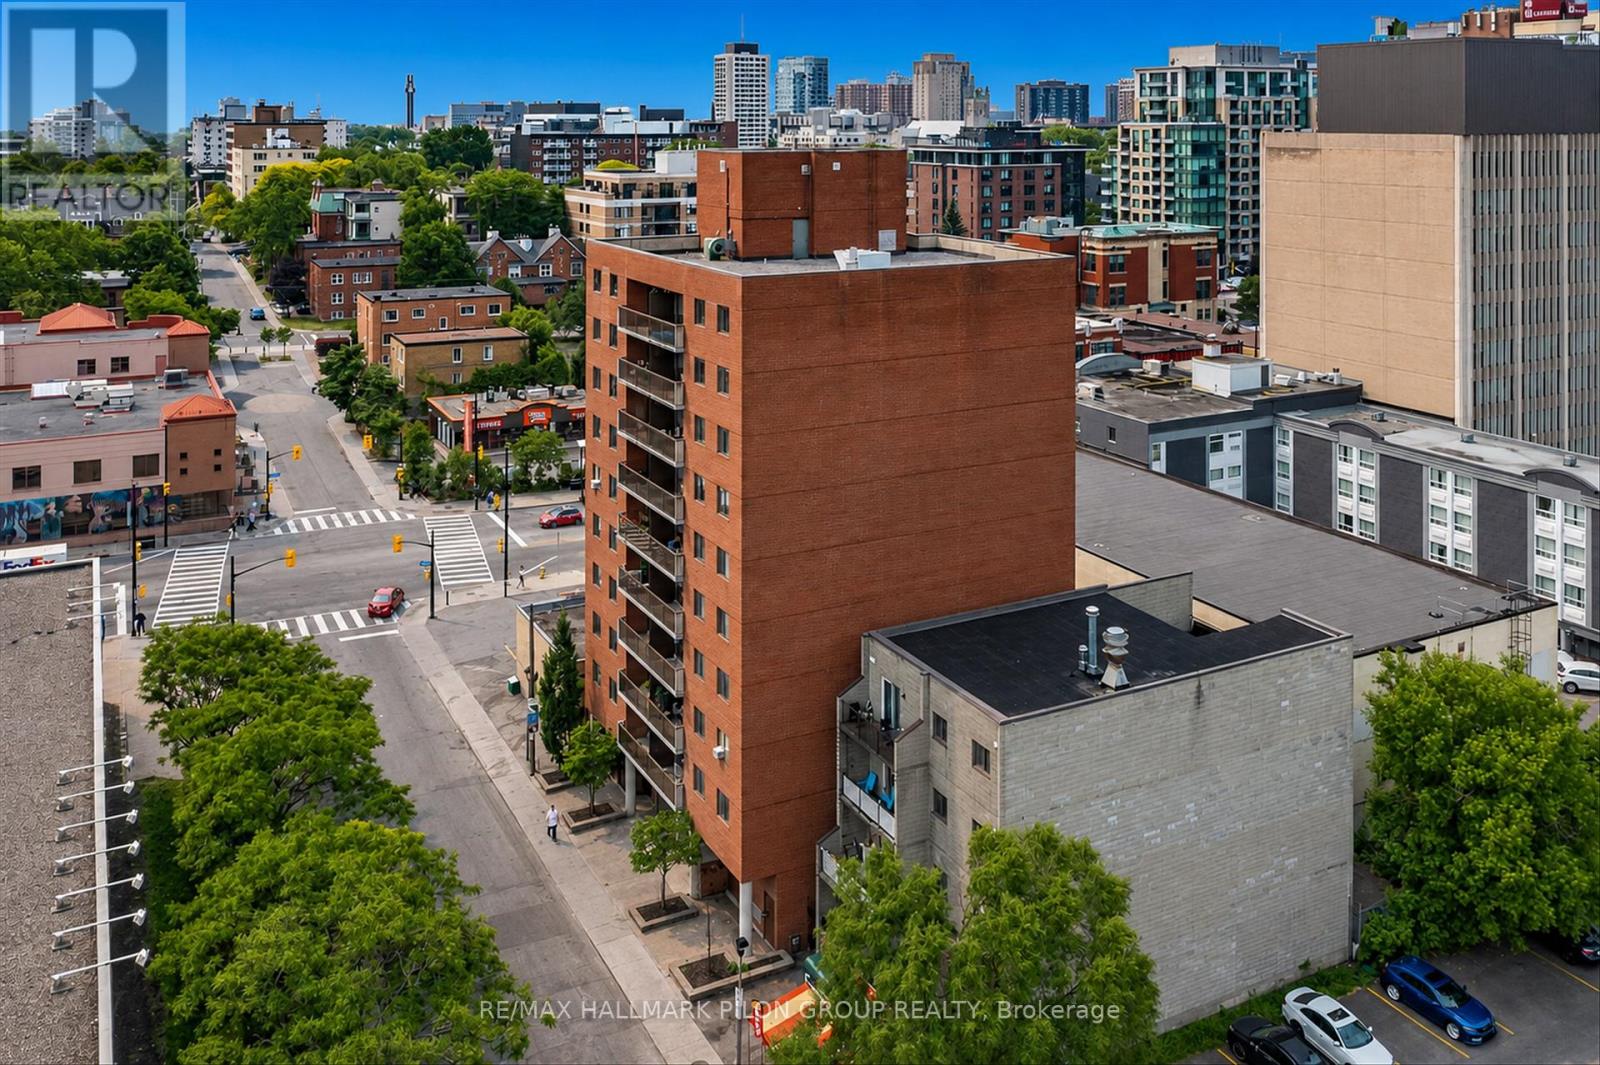
902 - 154 Nelson Street
Ottawa, Ontario
A lovely two bedroom, two bathroom condo located in the heart of downtown Ottawa. This condo has been beautifully upgraded with stunning hardwood floors throughout. The renovated kitchen has granite countertops, stainless steel appliances and a modern glass tile backsplash. The bright living room and dining room is a great space for entertaining. The master bedroom features a walk-through closet that leads you to the upgraded ensuite bathroom. The second bedroom has plenty of closet space and right across the hall is a gorgeous full bathroom. This condo also features a large balcony with lovely views. One underground parking space is also included. It is walking distance to all major amenities, transit, restaurants and nightlife. Come see for yourself before it's too late! Photos virtually staged. (id:19849)
RE/MAX Hallmark Pilon Group Realty

3654 Navan Road
Ottawa, Ontario
Lots of potential here in this beautiful and well maintained home. Pride of ownership and curb appeal. Brick raised bungalow with oversized detached garage, manicured landscaping, lots of parking and minutes to shopping. Bus service at the door. Possibility of in-law suite with separate entrance (lower level offers lots of good sized windows). Gleaming hardwood flooring in the dining room, hallway and bedrooms. Please view photos (a few have been staged). Some updates through the years include the furnace in 2011, the hot water tank 2015 owned, the roof in 2012, the main floor windows in 2008 and doors, the lower level windows in 2010, plumbing updated in 2001 to copper and ABS drains, the electrical panel was updated in 1986 to 100 amps and copper wiring. Living room fireplace is natural gas. As per form 244: 24 hours irrevocable on all submitted offers (no exceptions). Potential of at home business with convenient side entrance and lots of parking spaces. Municipal water. (id:19849)
RE/MAX Boardwalk Realty
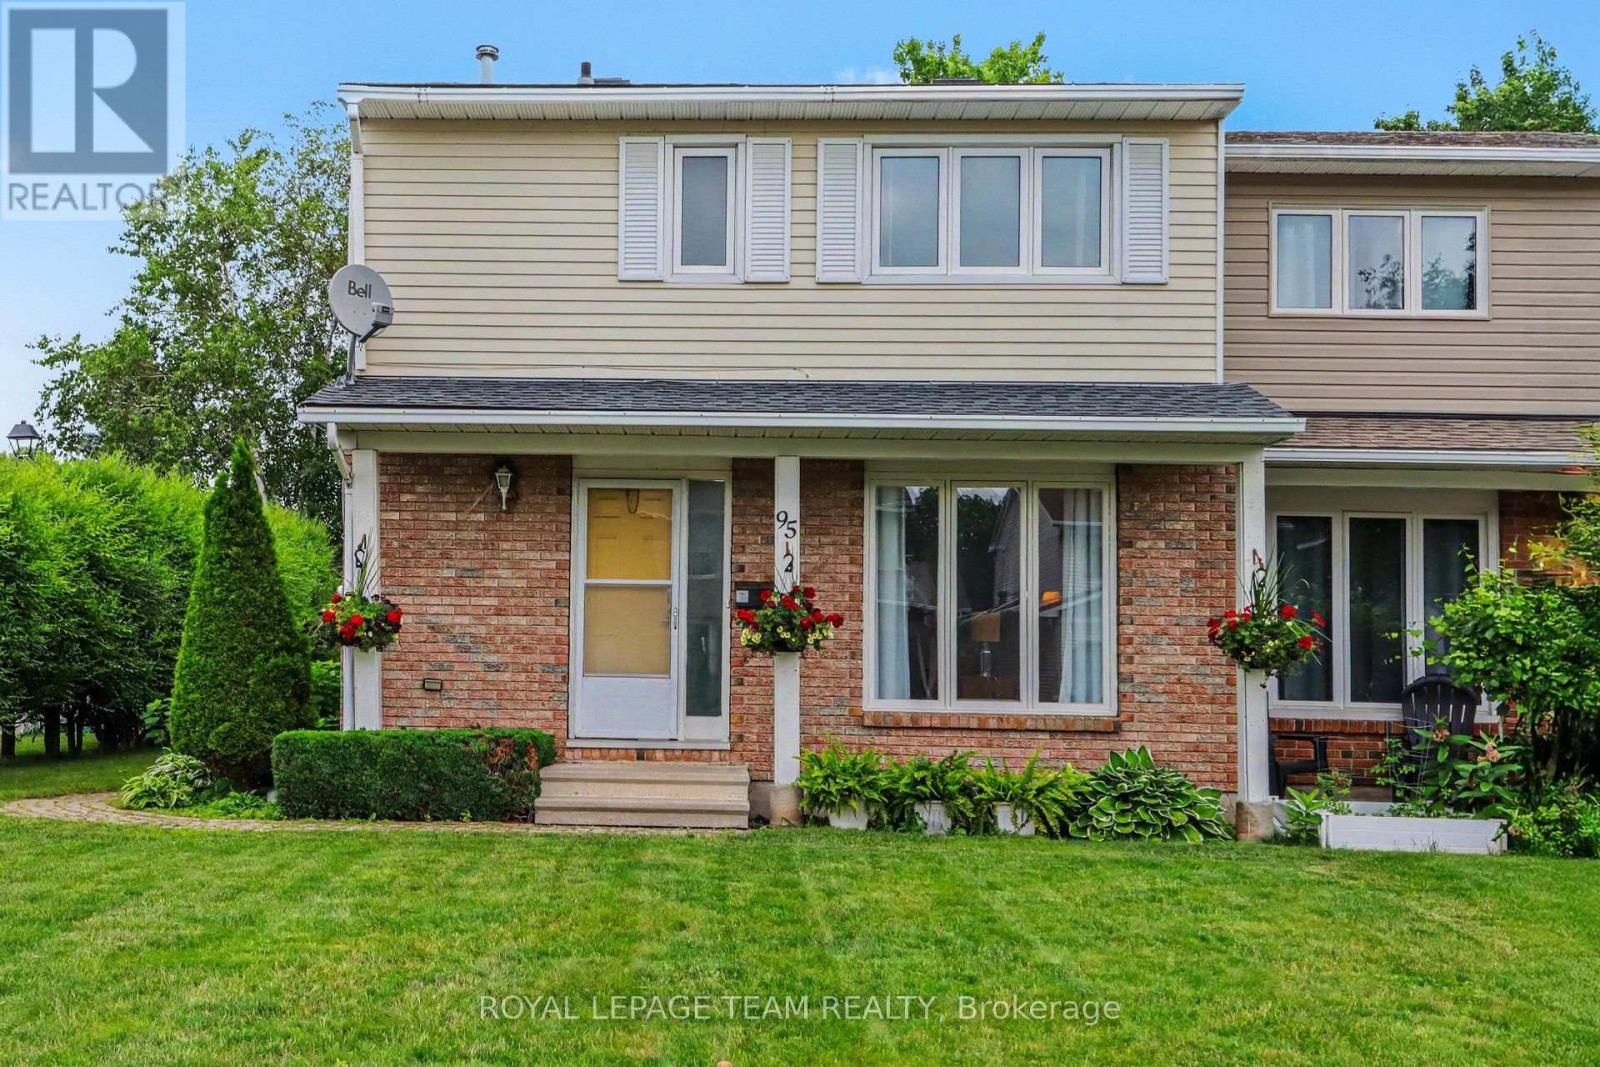
95 Seabrooke Drive
Ottawa, Ontario
Welcome to 95 Seabrooke! Ideally situated in the heart of Glen Cairn, this semi-detached home offers the perfect blend of comfort, space, and functionality. Featuring 3 spacious bedrooms and 4 bathrooms, this home has a thoughtfully designed floor plan with generously sized rooms and an abundance of natural light throughout. The inviting main living areas are ideal for both everyday living and entertaining, while the cozy finished basement provides the perfect space for movie nights, a home office, or a family recreation room. Step outside to a great-sized backyard, offering plenty of room for children to play, or simply relax and unwind. Enjoy nearby parks, schools, walking trails, community centre, easy access to the 417, and much more. (id:19849)
Royal LePage Team Realty
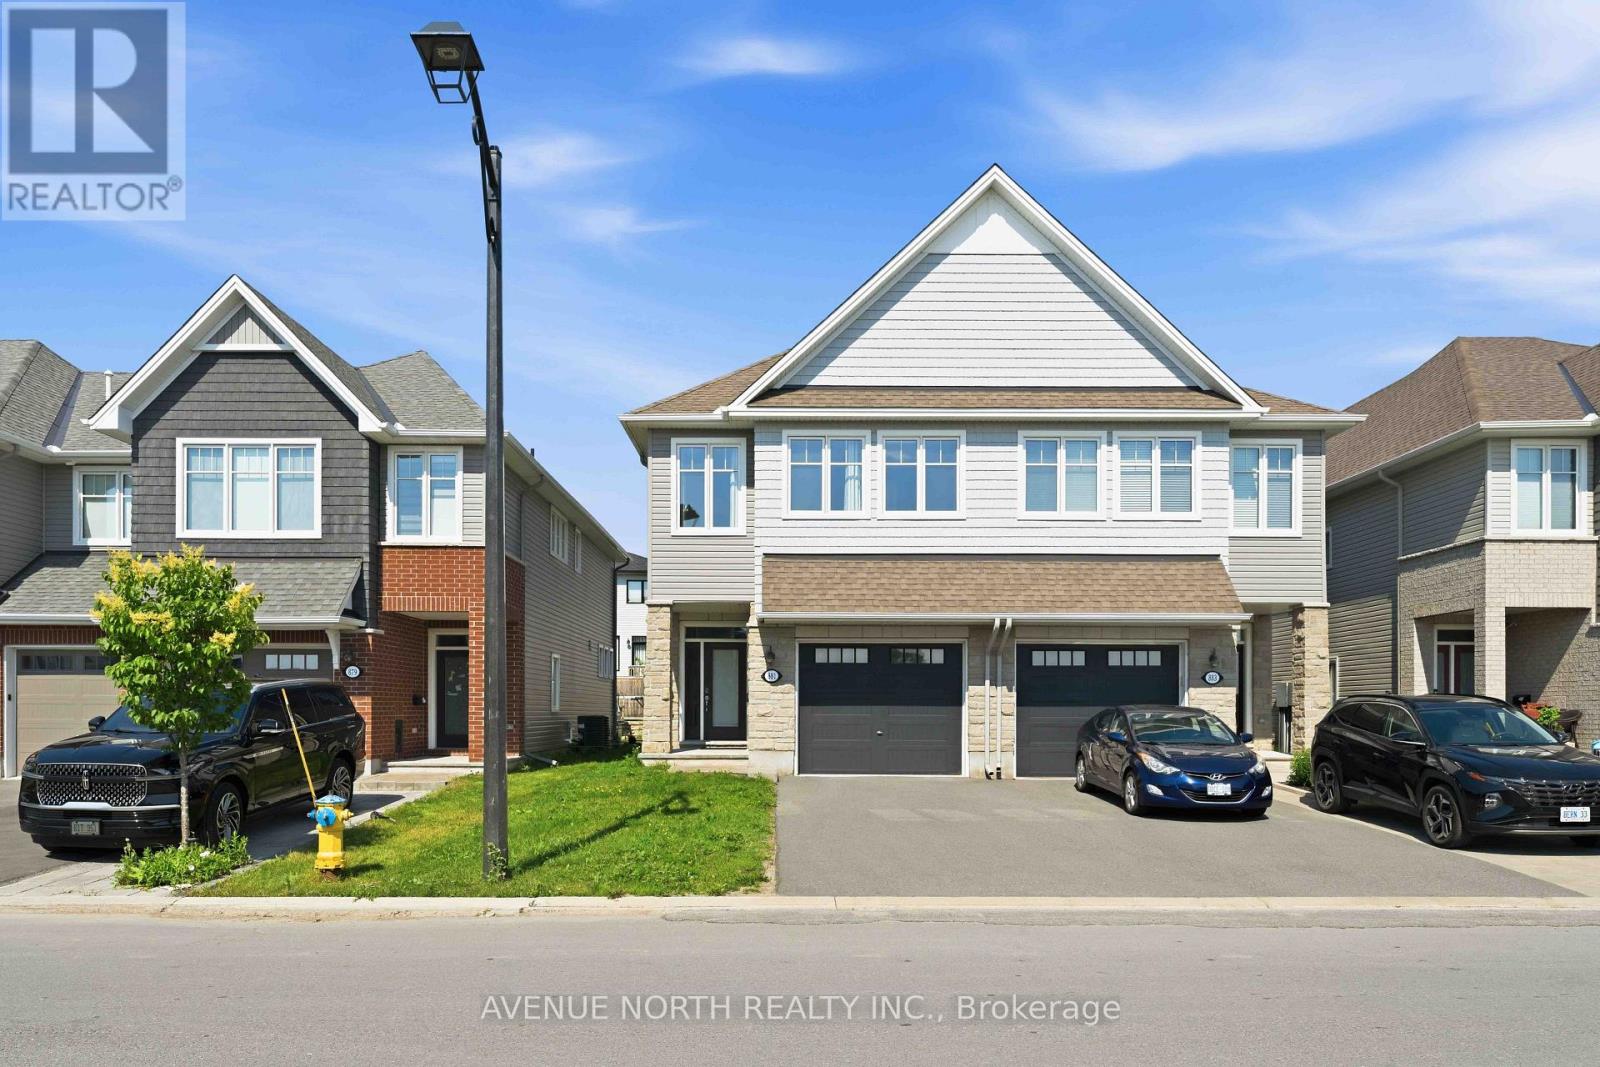
881 Antonio Farley Street
Ottawa, Ontario
Welcome to this exceptional Folkstone model nestled in the highly sought-after community of Cardinal Creek in Orléans. Offering over 2,150 sq. ft. of beautifully designed living space, this stunning semi-detached home combines modern finishes with everyday functionality. The sun-filled main level features soaring 9-foot ceilings, rich hardwood flooring, and an inviting open-concept layout enhanced by oversized windows that bathe the home in natural light. At the heart of the home is a spectacular chef-inspired kitchen, complete with elegant quartz countertops, a large centre island with breakfast seating, stainless steel appliances, abundant cabinetry, and a spacious walk-in pantry. Seamlessly connected to the dining and living areas, this space is ideal for both entertaining and everyday living, while the cozy gas fireplace creates the perfect setting to unwind. The upper level offers three generously sized bedrooms, including an impressive primary retreat featuring a relaxing sitting area, an oversized walk-in closet, and a luxurious spa-inspired ensuite with double vanities, a separate glass shower, and a deep soaker tub. A well-appointed main bathroom and a convenient second-floor laundry room with cabinetry, laundry tub, washer, and dryer add to the home's thoughtful design. The finished basement extends your living space with endless possibilities, whether you envision a family recreation room, home theatre, gym, office, or playroom and plenty of storage available. Step outside to enjoy the sizeable backyard, offering plenty of room for children, pets, gardening, or future outdoor entertaining. Perfectly positioned just a two-minute walk from a community park featuring a splash pad, skating rink, and community centre, this fantastic location is also close to excellent schools, shopping, everyday amenities, public transit, the future LRT, and a future school site. A wonderful opportunity to enjoy family lifestyle in one of Orléans' most desirable communities. (id:19849)
Avenue North Realty Inc.
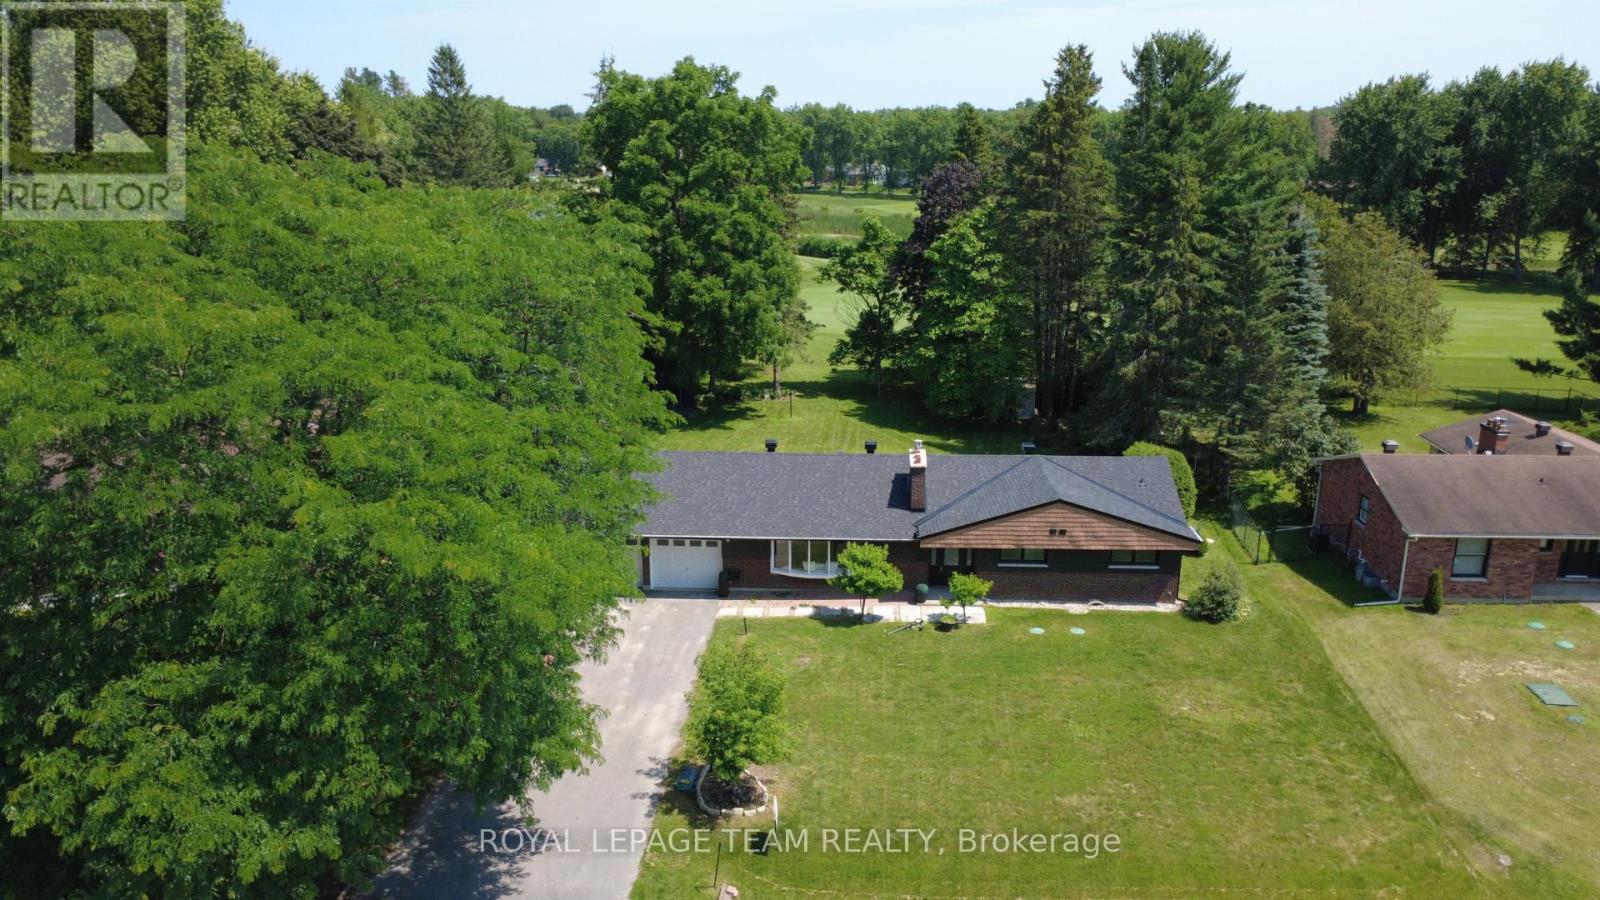
6499 Bunker Road
Ottawa, Ontario
*OPEN HOUSE SUNDAY, AUGUST 2ND 2-4PM* Nestled in one of the area's most sought-after locations, this beautifully updated bungalow offers the perfect combination of privacy, style, and modern comfort. Enjoy an exceptional setting with no neighbours, backing onto the picturesque Carleton Golf Club for peaceful views year-round. Thoughtfully renovated from top to bottom, this home showcases a bright, open-concept layout designed for effortless everyday living and entertaining. The spacious living area is filled with natural light and highlighted by a stunning floor-to-ceiling stone fireplace, creating a warm and inviting focal point. The generous primary bedroom serves as a private escape, complete with a luxurious ensuite bathroom and an oversized walk-in closet. Every detail has been carefully updated, Full Finished Basement with entry from Garage. Step outside to a beautifully sized backyard featuring a large deck and an impressive gazebo, ideal for outdoor dining, relaxing with family and friends, or enjoying the tranquil golf course backdrop. Offering exceptional privacy, premium finishes, and an unbeatable location, this beautiful bungalow is ready to welcome you home. (id:19849)
Royal LePage Team Realty
104 - 3360 Southgate Road
Ottawa, Ontario
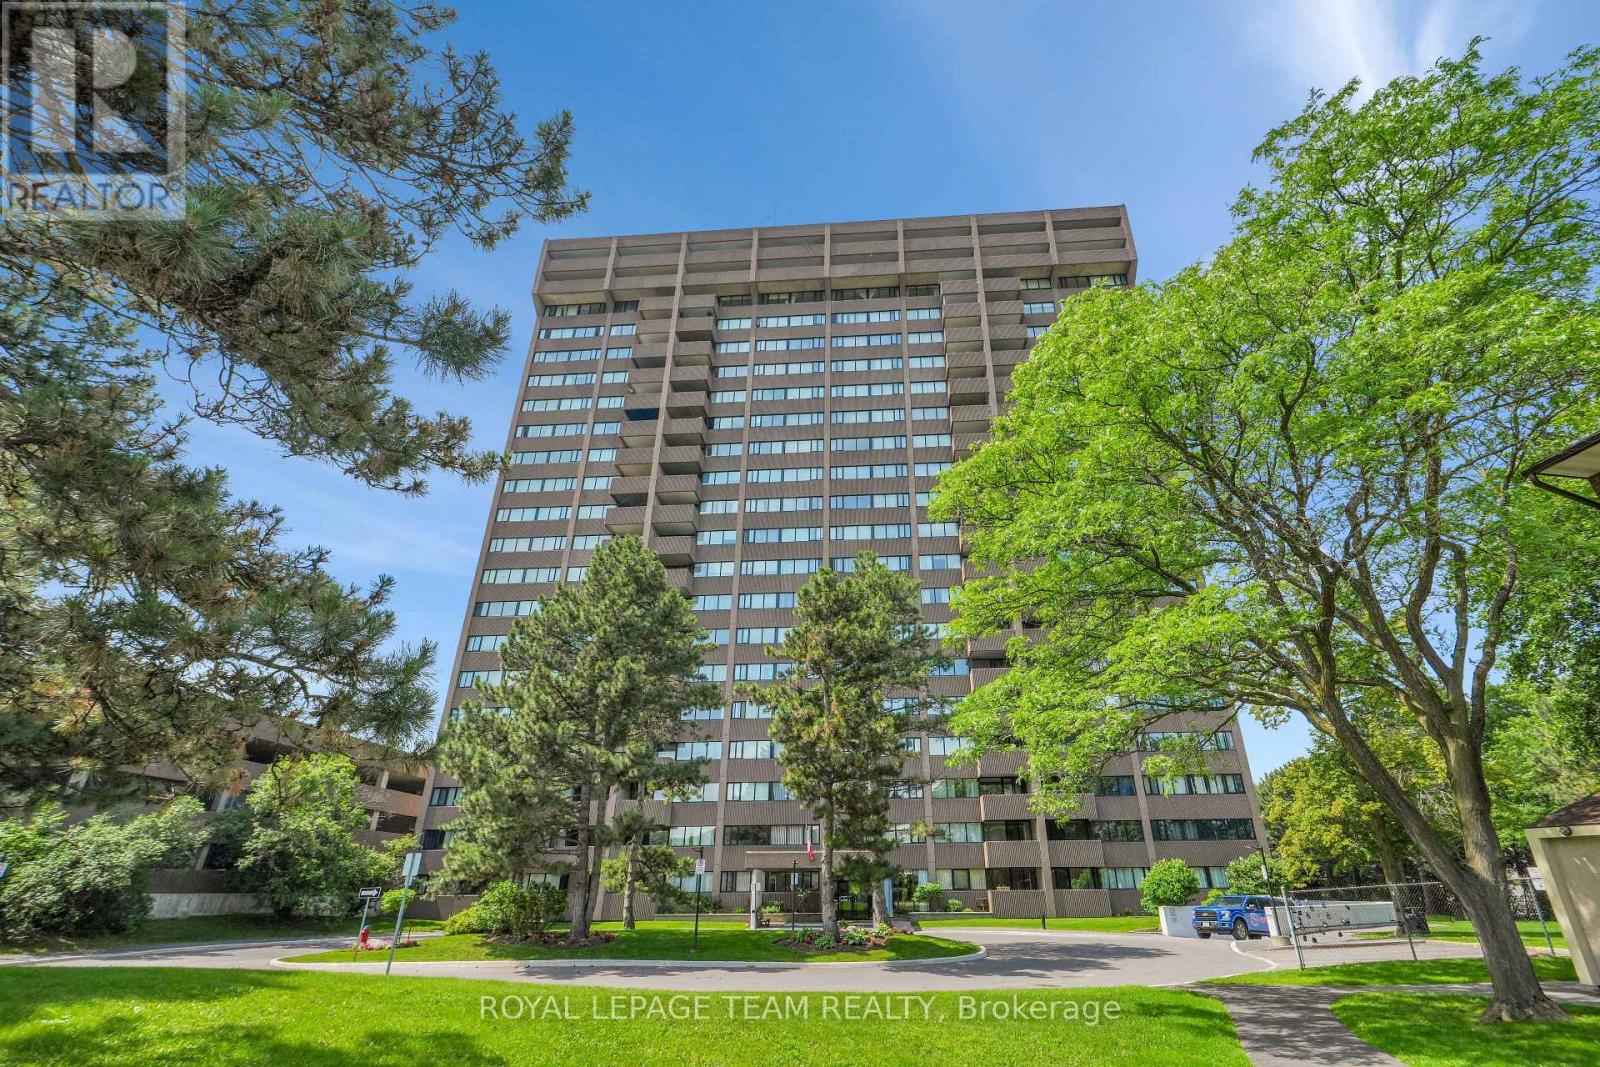
Experience all inclusive living in this bright and spacious 2-bedroom, 1-bathroom condo offering exceptional value in the heart of South Keys. This well-maintained ground-floor unit features a functional layout with a large living and dining area, and oversized windows that fill the space with natural light. The kitchen offers ample cabinetry and workspace, while the two spacious bedrooms provide comfortable living with excellent storage. Enjoy the convenience of in-unit laundry, underground parking, and in unit storage. Condo fees include heat, hydro, water, and air conditioning, making for worry-free living. Residents also enjoy outstanding building amenities, including a pool, sauna, party room, library, party room and guest suites. Ideally located just steps from South Keys Shopping Centre, restaurants, grocery stores, parks, the O-Train, and major transit routes, with quick access to downtown Ottawa, Carleton University, the Ottawa Airport, and the Airport Parkway. Whether you're a first-time buyer, downsizer, or investor, this is an excellent opportunity to own an affordable, move-in-ready home in a well-managed condominium community. (id:19849)
Royal LePage Team Realty
551 Hillcrest Avenue
Ottawa, Ontario
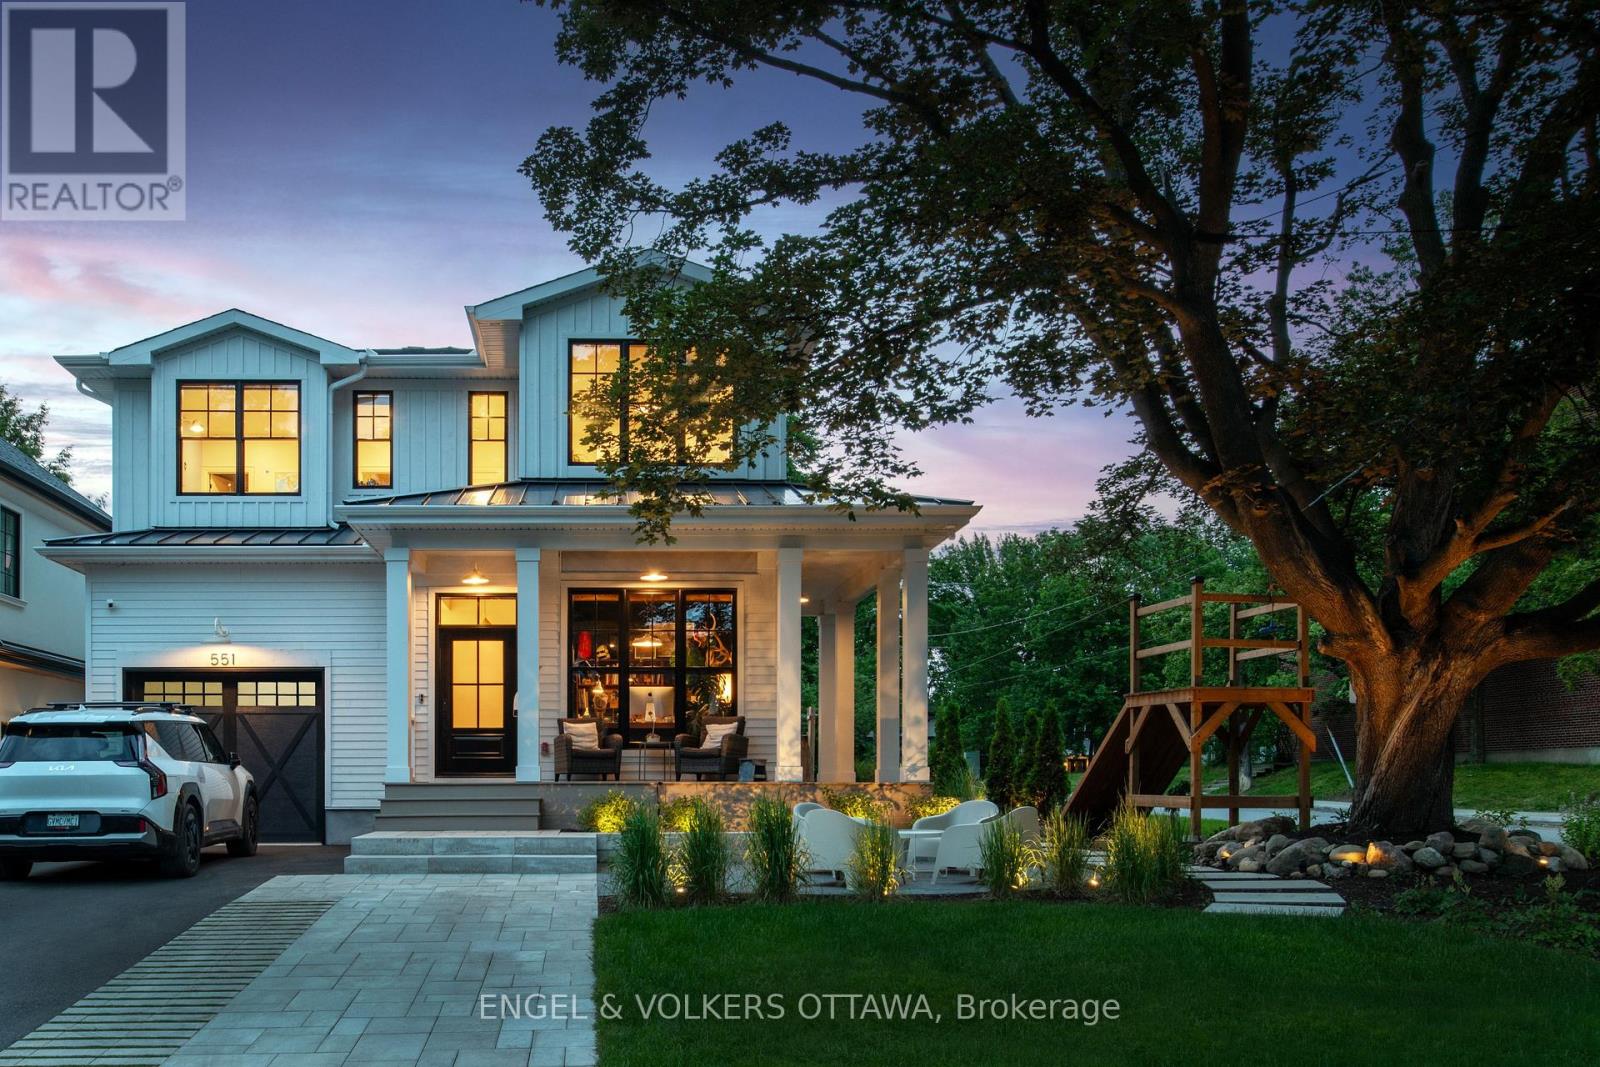
551 Hillcrest was built around a single radical idea: your home should slow you down, not speed you up. This is a custom modern farmhouse, curated by a very special designer's eye and finished with the finest fixtures sourced from close to home and around the world. Locally sourced Antique wood beam ceilings. A European-made fireplace. Brass, porcelain, stone, brick and wood, hand-selected and layered with intention. Nothing in this home asks for your attention. Everything invites you to stay a while. Hillcrest is fabled. One of McKellar Park's most cherished streets, it sits beneath a mature canopy while connecting you to the vibrancy of Westboro. The theme of connection carries through the home itself: a wall of windows opening the living space to the street, a front sitting area made for evening conversation, and a play structure that welcomes the neighbourhood to engage. This is a home that recalls an earlier time, when your neighbours were your friends and their kids were welcome in your yard. When the sun goes down, landscape lighting extends the outdoor space into the night, so the garden is yours at any hour. Who will you be when you live here? Someone who lingers over coffee under the beams. Someone who waves from the porch and means it. Someone who chose grace over speed. This is slow living with elegance at its very finest. (id:19849)
Engel & Volkers Ottawa
2418 Clementine Boulevard
Ottawa, Ontario
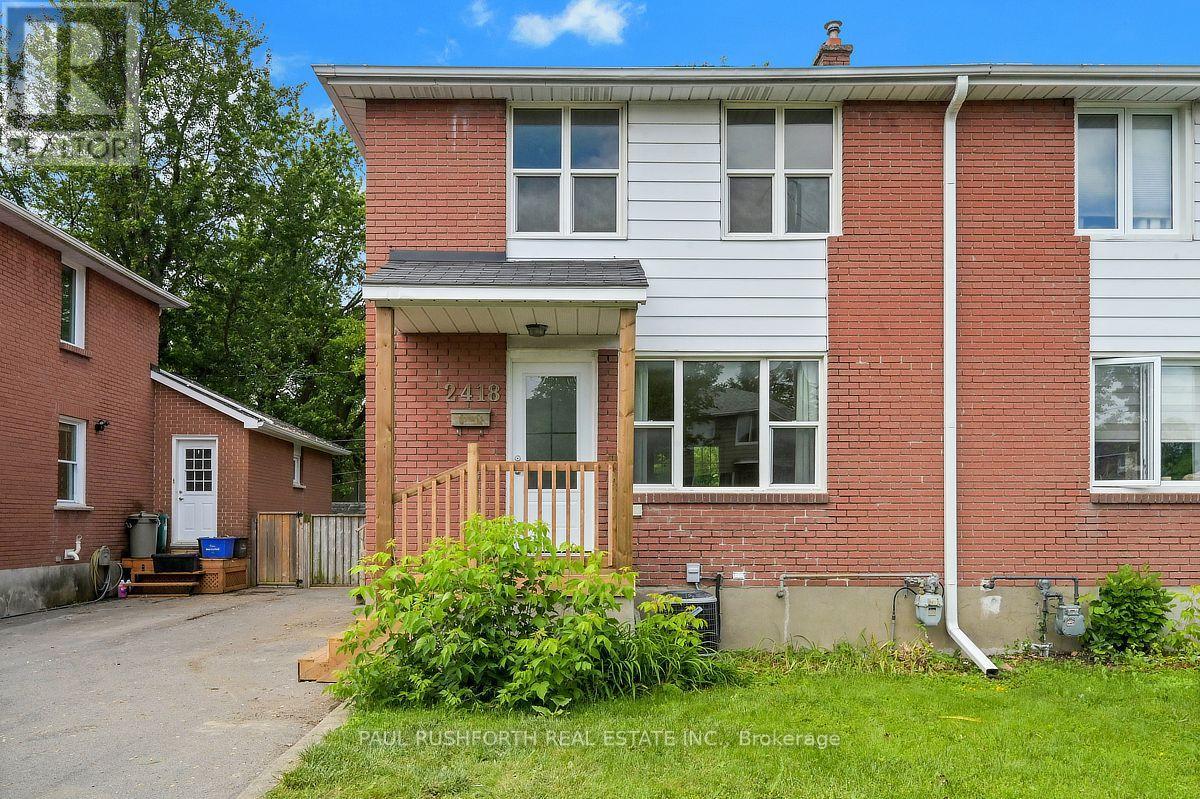
Location, lifestyle, and investment potential come together in this full-brick semi detached home just minutes from Carleton University, the O-Train, Transitway, Dow's Lake, and the Rideau Canal pathway network. Ideal for young families, first time buyers, or investors, this well maintained home offers 3 bedrooms and a full bathroom on the second level, with hardwood flooring throughout the upper floor. The bright and functional main level features a newly updated kitchen (2026) and new flooring on both the main and lower levels (2026), creating a fresh, move in ready feel. A separate side entrance provides access to the fully finished basement, complete with a full bathroom and shower, offering excellent flexibility for a recreation room, home office, guest space, or future in law potential. Outside, enjoy a fully fenced, oversized west facing backyard with a spacious deck perfect for entertaining, gardening, or relaxing in the afternoon sun. Major updates include furnace (2025), kitchen (2026), main and lower level flooring (2026), driveway (2020), and central air conditioning (2019). Conveniently located near schools, parks, transit, shopping, and recreation, this is an exceptional opportunity in one of Ottawa's most accessible and desirable central locations. Some photos have been virtually staged. (id:19849)
Paul Rushforth Real Estate Inc.
2136 Fillmore Crescent
Ottawa, Ontario
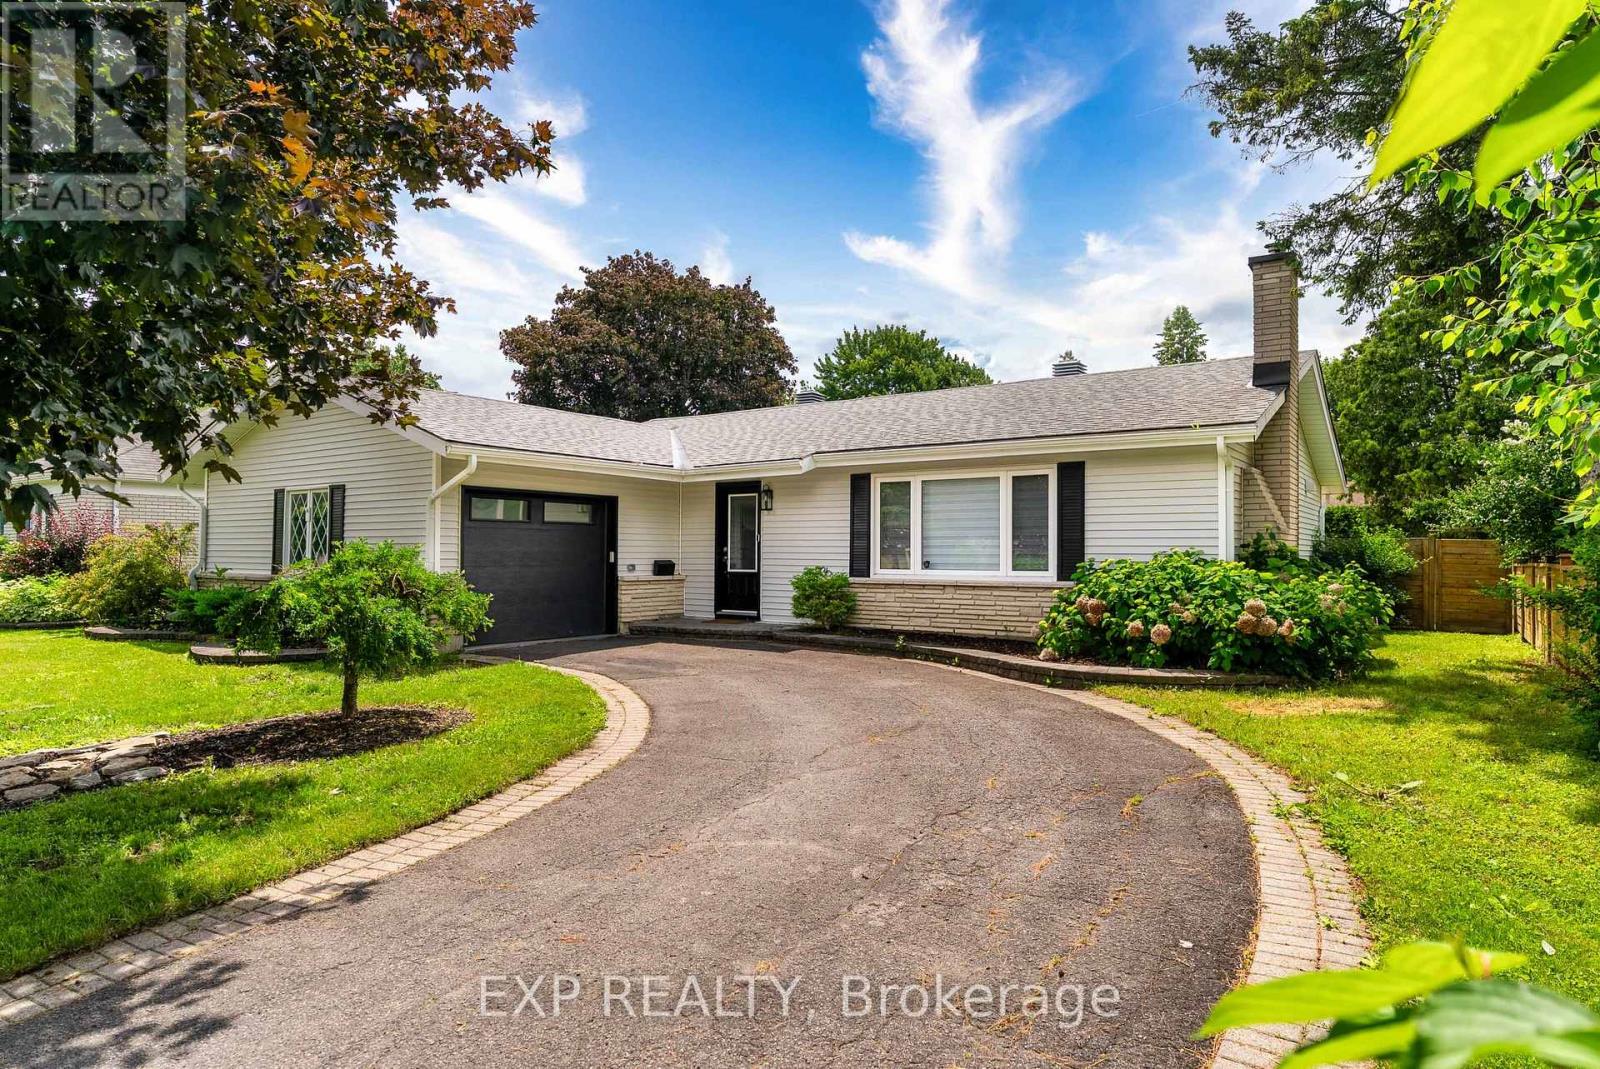
Beautifully renovated family home nestled in the heart of Ottawa's sought-after Beacon Hill North community. Thoughtfully designed with families in mind, this home offers an ideal layout featuring 2 full bathrooms, 1 convenient powder room, and bright, functional living spaces filled with natural light from the abundance of windows throughout.The updated kitchen is both stylish and practical, complete with a breakfast bar that's perfect for busy mornings, casual meals, or entertaining guests. The spacious main living areas flow effortlessly, creating a warm and inviting atmosphere for everyday living. Step outside to your private backyard, featuring a large deck, fully fenced yard, and storage shed-ideal for summer barbecues, kids, pets, or simply relaxing in your own outdoor space. Located in the established neighbourhood of Beacon Hill North, you'll enjoy easy access to excellent schools, parks, walking and cycling trails, shopping, recreation centres, public transit, and quick access to Highway 174 for an easy commute downtown. Nearby amenities include the Gloucester Centre, Costco, the Ottawa River pathways, and the upcoming LRT expansion, making this a fantastic location for families and professionals alike. Move-in ready and beautifully updated, this home offers the perfect combination of comfort, convenience, and location. Roof ( 2021) Deck, fence, interlock in the backyard (2023) Freshly painted exterior (2025) Garage door (2025) Half of the basement fully renovated (2025) Laundry room (2025) (id:19849)
Exp Realty
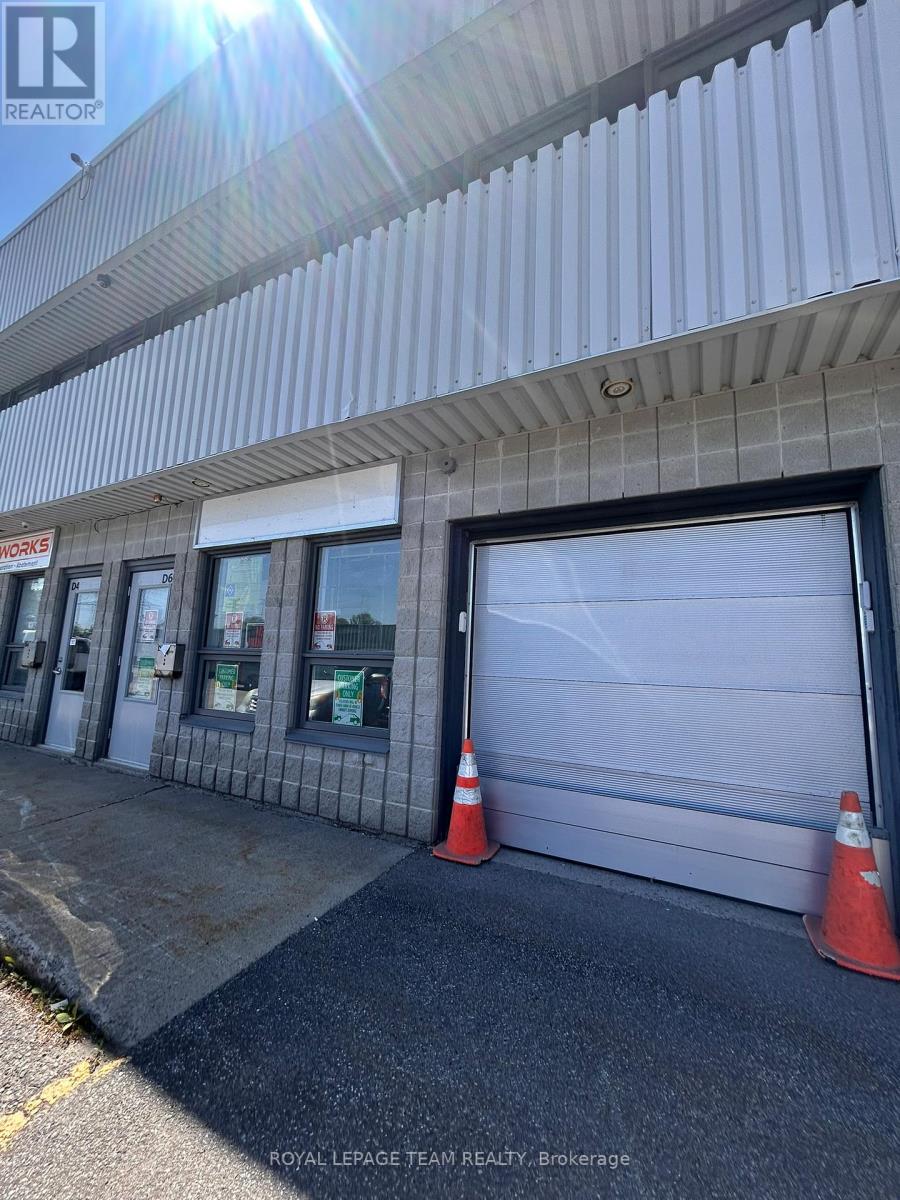
D6 - 2285 St Laurent Boulevard
Ottawa, Ontario
Excellent and rarely available ground floor industrial unit for lease. Offering approximately 1,000 square feet of ground floor space, this unit is ideal for warehousing, light industrial uses, collaborative office space, storage, or other similar uses. Recently renovated with newer flooring and paint, the space features bright lighting throughout, a wide-open layout, a grade-level loading door, one washroom, and a kitchenette. Well located in the St. Laurent Industrial Park with easy access to Highway 417, providing convenient access from all areas of the city. Available immediately. SUB-LANDLORD WILL OFFER FREE RENT PROMOTION for quick-turnaround deals. (id:19849)
Royal LePage Team Realty

140 Lady Lochead Lane
Ottawa, Ontario
Custom designed and nestled within coveted Historic Elmwood Estates, this extraordinary residence offers over 6,800 sq ft of finished living space on three levels on a supremely private 2.2-acre lot, just minutes from Kanata and the village of Carp. Meticulously maintained and extensively upgraded, every detail reflects exceptional craftsmanship and thoughtful design. The main floor is both impressive and highly functional, featuring rich walnut hardwood, soaring vaulted ceilings, and a grand family room with a wood-burning fireplace. The spacious kitchen opens to a bright sunroom and breakfast nook, while the formal dining room is ideal for entertaining. A stunning formal living room or office showcases custom walnut millwork ceiling inlays, bespoke cabinetry, and a gas fireplace. A generous mudroom, oversized heated and insulated three-car garage with epoxy floors, and two powder rooms complete this level. Upstairs, walnut hardwood continues through the hallway and staircase. The palatial primary suite offers two walk-in closets and a spa-inspired ensuite with a statement tile shower, jetted soaker tub, and luxurious finishes. A second bedroom with its own ensuite and a well-appointed second-floor laundry room complete the upper level. The fully finished walkout lower level rivals a private club, featuring a recreation room with gas fireplace, games area, custom built-in bar, dedicated home gym, and spa bathroom with built-in sauna and heated floors. Two additional bedrooms, abundant storage, and a climate-controlled wine cellar complete the space. Additional highlights include Lutron lighting, Crestron whole-home automation, and significant recent upgrades to the roof, heating and cooling systems, water treatment, and a whole-home Generac generator. A rare opportunity to own a truly one-of-a-kind property where privacy, luxury, and turnkey peace of mind come together in one exceptional address. (id:19849)
Engel & Volkers Ottawa
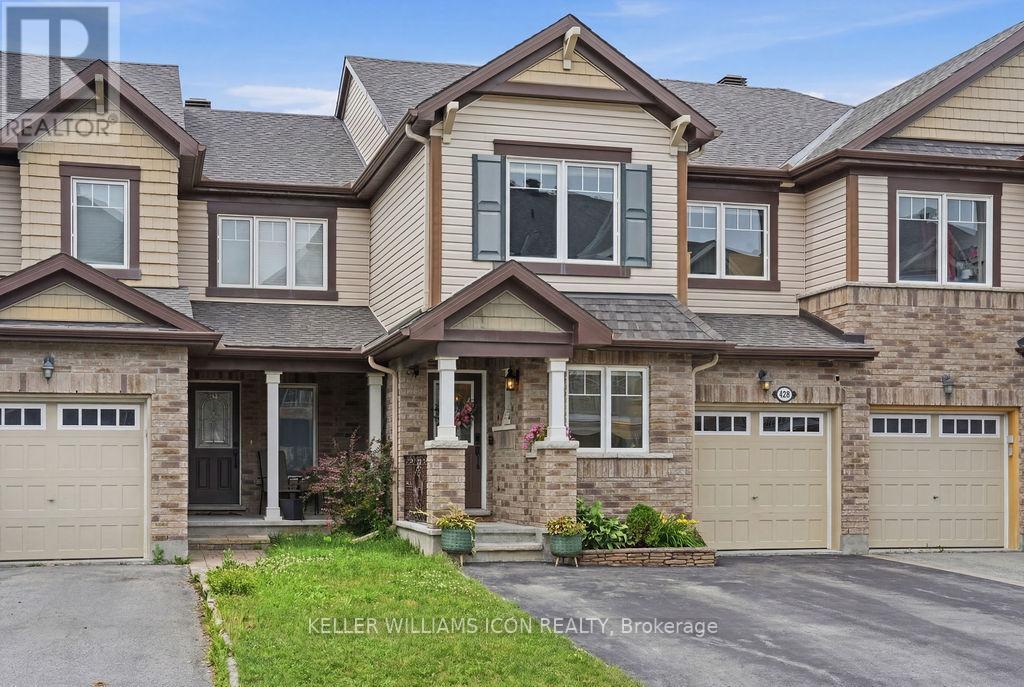
428 White Arctic Avenue
Ottawa, Ontario
Impeccably maintained and extensively upgraded, this stunning townhome offers the perfect blend of style, comfort, and functionality in a highly desirable community. Boasting over $90k in upgrades (approximately $50k in builder upgrades and $40k in subsequent improvements), the bright open-concept layout features rich upgraded hardwood flooring, designer tile, smooth ceilings, pot lights, and stylish lighting throughout. The beautifully upgraded kitchen is the heart of the home, showcasing premium cabinetry, granite countertops, a stylish backsplash, an island with seating, upgraded stainless steel appliances, and abundant storage. A versatile main-floor den provides the perfect space for a home office or flex room. Upstairs, the spacious primary suite offers a walk-in closet and private ensuite, complemented by two additional bedrooms, a full bathroom, and convenient second-floor laundry. The unfinished basement offers excellent future development potential, featuring oversized windows, a bathroom rough-in, and a central vacuum rough-in, providing an ideal foundation for additional living space. Recent improvements include fresh paint (2026), a new dishwasher (2025), updated lighting, and upgraded laundry cabinetry. Outside, enjoy impressive curb appeal with front interlock, exterior pot lights, and a welcoming front railing, while the fully fenced backyard features a spacious deck, gazebo with lighting and electrical, and beautifully landscaped, low-maintenance outdoor living space. A single-car garage and extended driveway provide parking for up to three vehicles. (id:19849)
Keller Williams Icon Realty
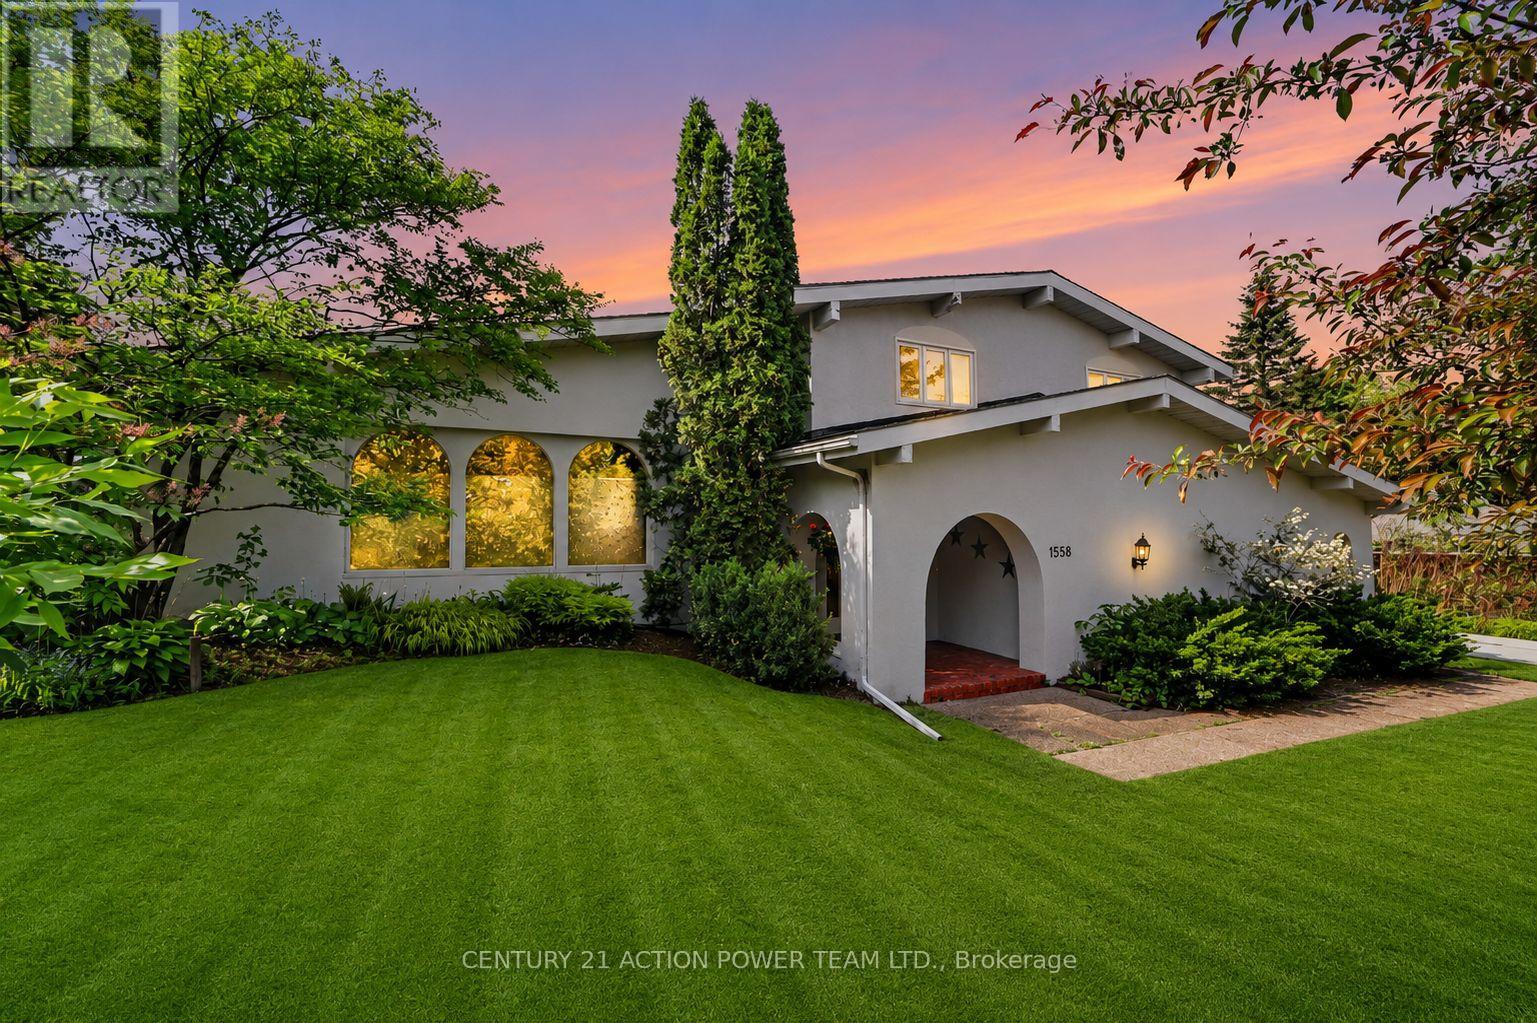
1558 Bella Vista Drive N
Ottawa, Ontario
Welcome to 1558 Bella Vista Drive, a stunning Mediterranean-inspired residence set on a spectacular estate lot in the heart of Cumberland. Offering timeless character, exceptional craftsmanship, and a private resort-like setting, this one-of-a-kind property perfectly blends country tranquility with urban convenience.The main level features spacious living and dining rooms with soaring vaulted ceilings, exposed wood beams, rustic cedar hardwood flooring, and an abundance of natural light. The inviting family room is anchored by a beautiful stone fireplace, creating a warm and welcoming atmosphere. Large windows throughout the home showcase seasonal views of the Ottawa River and Gatineau Hills. The gourmet kitchen is designed to impress, featuring granite countertops, a large centre island, premium appliances, radiant heated tile flooring, and stunning views of the backyard oasis. Whether preparing family meals or entertaining guests, this space offers both style and functionality. Upstairs, the spacious primary suite boasts vaulted ceilings, a walk-in closet, and a luxurious ensuite with heated floors. Two additional generously sized bedrooms, a full bathroom, and convenient second-floor laundry complete the upper level. The finished lower level offers a large recreation room, a fourth bedroom, and plenty of storage space, providing flexibility for growing families, guests, or a home office. Step outside to your private backyard retreat, surrounded by mature trees and lush landscaping. Enjoy summer days by the inground pool, relax in your hot-tub, entertain on the patio, or relax around the firepit while taking in the peaceful surroundings. Ideally located just minutes from schools, shopping, restaurants, recreation, and all the amenities of Orleans, this exceptional property offers the best of both worlds-estate living with city conveniences close at hand. A rare opportunity to own a truly distinctive home in one of Cumberland's most sought-after locations. (id:19849)
Century 21 Action Power Team Ltd.
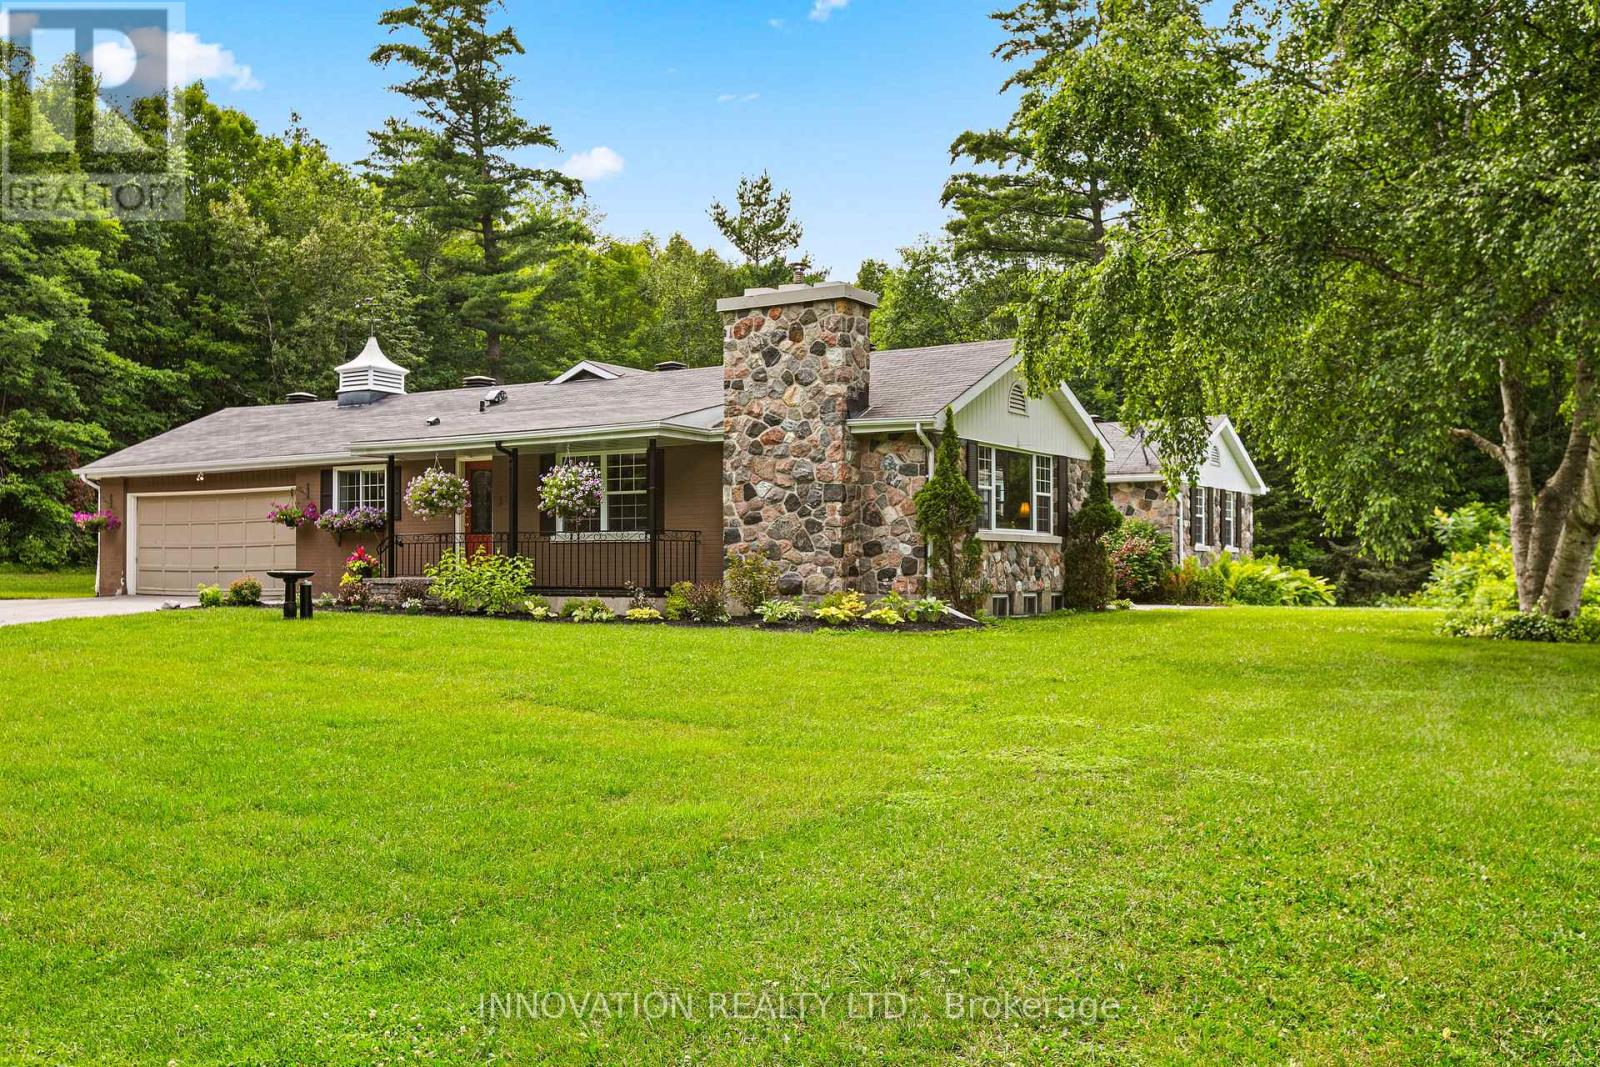
5463 Torbolton Ridge Road
Ottawa, Ontario
Welcome to your own private country retreat, where breathtaking views of the Ottawa River and Gatineau Hills meet the peace and tranquility of 11.09 spectacular acres. This well-maintained 1970s bungalow offers the perfect balance of rural charm, functional living, and an exceptional lifestyle just minutes away. Featuring 3 spacious bedrooms and 2.5 bathrooms, this inviting home offers a bright and functional layout designed for comfortable family living. The welcoming living room is highlighted by a stunning stone fireplace and large windows that frame the picturesque surroundings, while a central skylight fills the home with natural light. Enjoy your morning coffee or unwind in the spacious three-season sunroom, taking in the beauty of the surrounding landscape year-round. Outdoor enthusiasts and hobby farmers alike will appreciate the incredible property. Two versatile outbuildings include a barn with four former horse stalls and a durable concrete floor, a chicken coop, plus an additional storage building offering endless possibilities for equipment, workshops, or additional storage. Nature is truly at your doorstep with direct access to adjacent hiking, cross-country skiing, and snowshoeing trails. Just minutes away, MacLaren's Landing offers convenient beach access and a boat launch, making it easy to enjoy boating, fishing, kayaking, and waterfront recreation on the Ottawa River. Whether you're dreaming of keeping animals, exploring the outdoors, or simply enjoying the privacy and panoramic views, this rare 11.09-acre property delivers an exceptional country lifestyle without sacrificing convenience. A truly unique opportunity to own a scenic rural oasis overlooking the Ottawa River and the Gatineau Hills-where nature, recreation, and peaceful living come together. This home is not part of the flood zone. (id:19849)
Innovation Realty Ltd.

322 Lysander Place
Ottawa, Ontario
Welcome to 322 Lysander Place, a masterpiece of modern luxury crafted by Uniform Developments, widely recognized as Ottawa's premier high-end builder. Nestled within Wateridge Village, one of the city's most prestigious, award-winning communities, this rare-to-find 2-garage detached home seamlessly showcases Uniform's signature superior craftsmanship, sophisticated design, and premium functional upgrades. Location is everything. Enjoy an effortless commute to downtown Ottawa and the University of Ottawa, just 20 minutes away, while the two most renowned private schools, Ashbury College and Elmwood School, are both approximately a 10-minute drive from your front door. Inside, no expense has been spared on high-end upgrades. The heart of the home is a chef's dream kitchen, fully equipped with top-of-the-line JENN-AIR appliances, premium quartz countertops, and abundant storage. Smart and premium features are found throughout, including a dedicated EV charger in the spacious double-car garage and specialized UV+ infrared protection film on the windows to enhance energy efficiency and comfort. The bright and airy layout features an exceptional basement with rare 9-foot ceilings and oversized egress windows that flood the space with natural light. Upstairs, the master retreat serves as a private sanctuary, complete with a massive walk-in closet and a spa-like ensuite featuring double sinks, a freestanding tub, and an oversized shower. Two additional generously sized bedrooms-each boasting its own walk-in closet-and a convenient second-floor laundry room complete the upper level. Do not miss the opportunity to experience refined, executive living in a home built by the best, in this vibrant, family-oriented neighbourhood-schedule your private visit today! (id:19849)
Home Run Realty Inc.
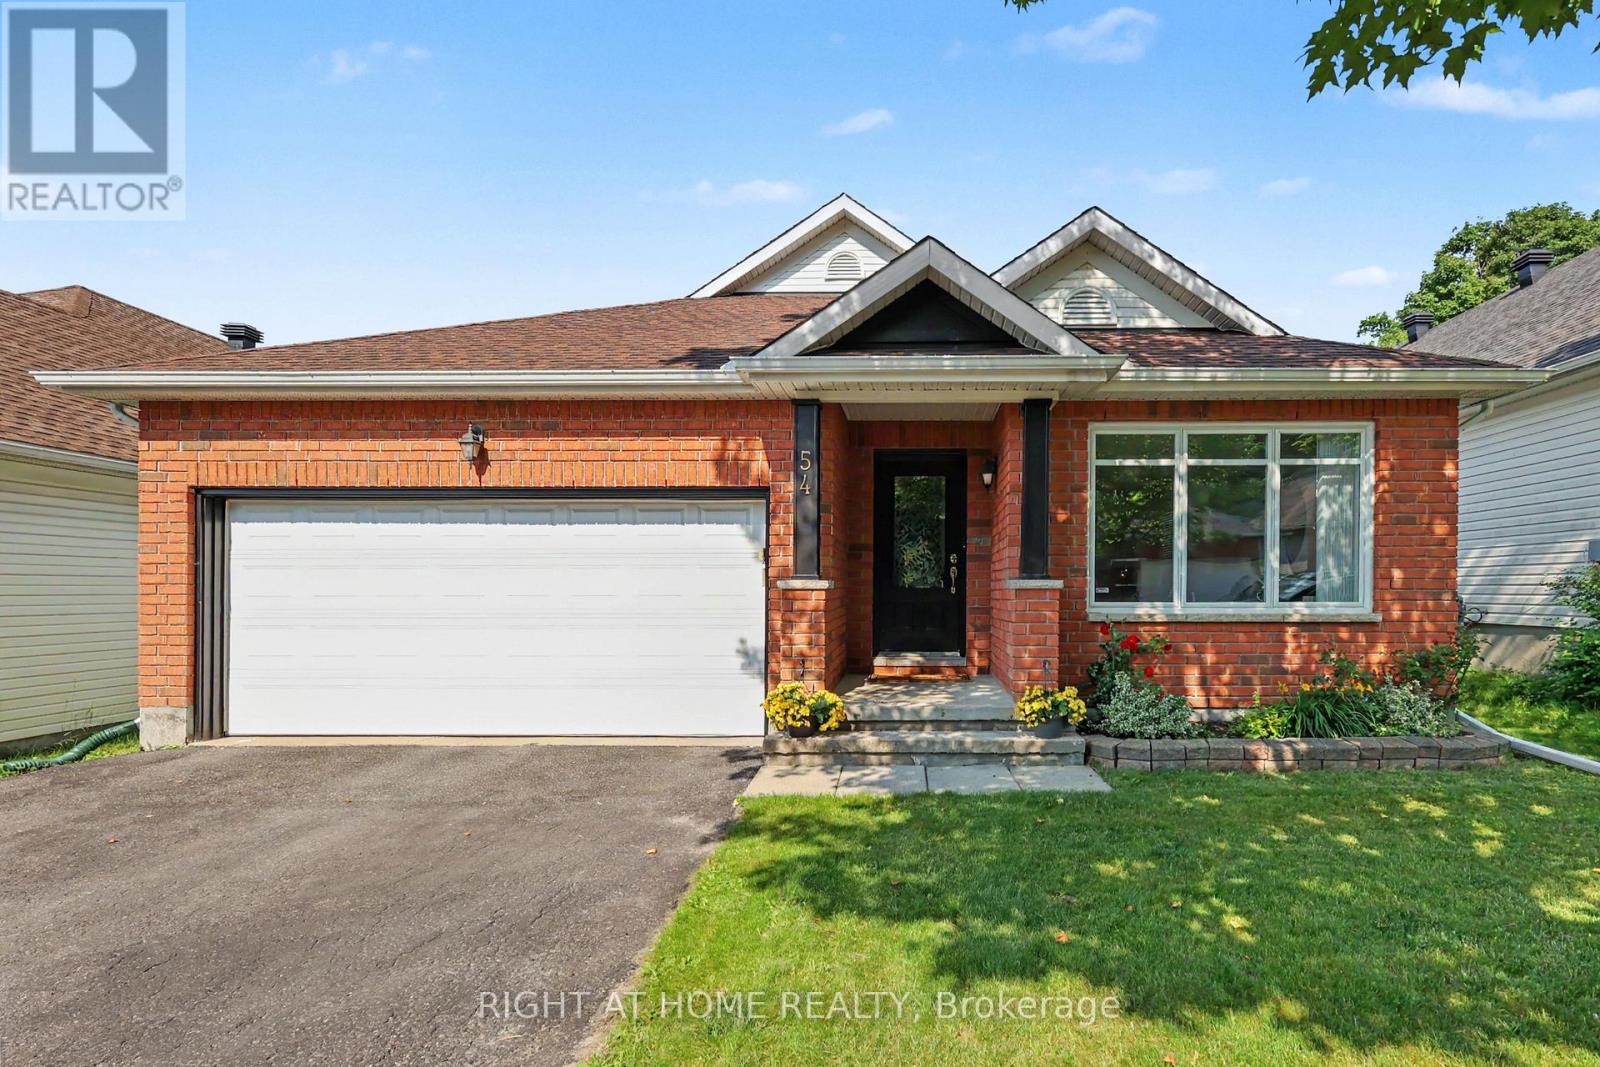
54 Fieldcrest Avenue
Ottawa, Ontario
Welcome to this exceptional 4-bedroom BUNGALOW offering over 3,000 sq. ft. of finished living space! One of Tartan's largest bungalow models (Redwood), this thoughtfully designed home features a versatile floor plan ideal for families, downsizers, or multi-generational living. The main level offers two bedrooms, along with a bright office/sunroom, FORMAL LIVING AND DINING ROOMS, a welcoming family room, a well-appointed kitchen, and convenient MAIN-FLOOR LAUNDRY. The FULLY FINISHED BASEMENT adds exceptional versatility with two additional bedrooms, a dedicated office, and a spacious recreation room, offering endless possibilities for guests, extended family, a home office, fitness space, or your favourite hobbies. Quality craftsmanship is evident throughout, with solid hardwood flooring across the main living areas. RECENT UPGRADES include quartz countertops, stainless steel appliances, new carpeting, new tile flooring on the main level, and a new air conditioning unit. With its generous floor plan, OVERSIZED BACKYARD, and sought-after location close to parks, schools, shopping, and everyday amenities, this is a rare opportunity to own a beautifully maintained bungalow in one of Barrhaven's most desirable neighbourhoods. (id:19849)
Right At Home Realty
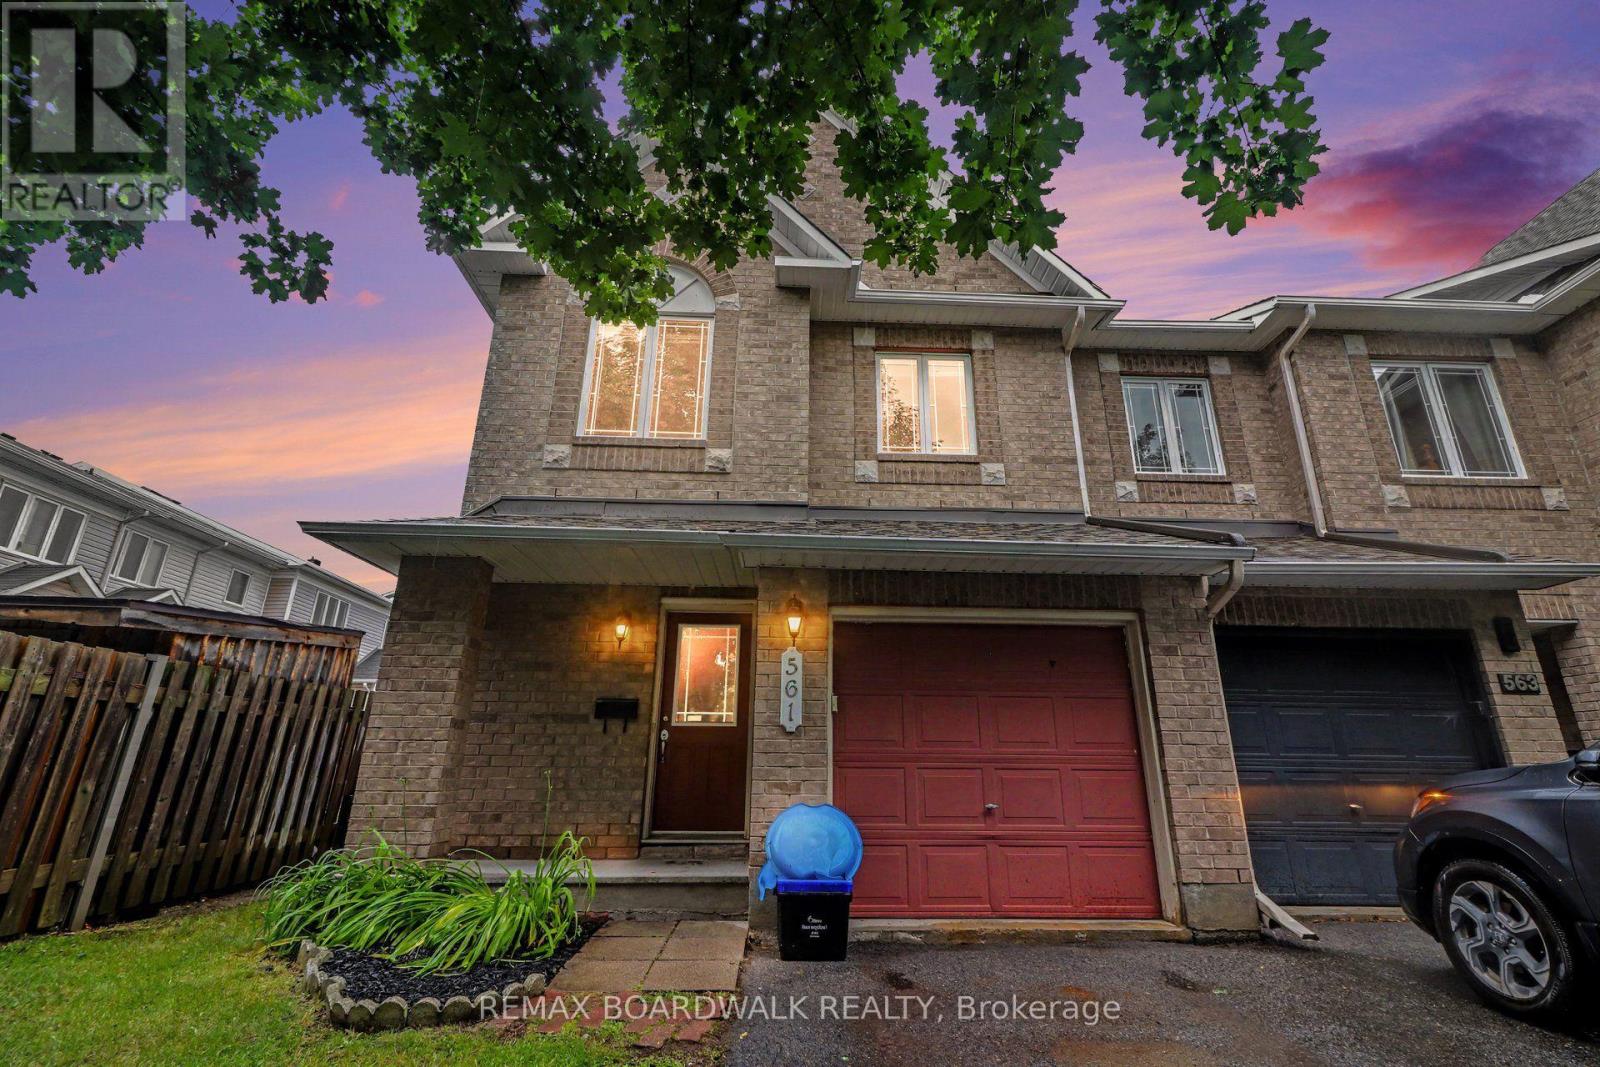
561 Aquaview Drive
Ottawa, Ontario
METICULOUS! This move-in ready Minto Manhattan End Unit is ideally located in the heart of Avalon. Step into a spacious foyer with a convenient powder room and direct access to the single-car garage. The open-concept main level is bright and inviting, featuring a living and dining area filled with natural light, and a modern kitchen with a central island, granite countertops, ceramic flooring, and a sleek backsplash. The eating area opens onto a fully fenced backyard with a large deck perfect for relaxing or entertaining. Upstairs, the primary bedroom offers a walk-in closet and a 4-piece ensuite, while two additional bedrooms and another full bathroom with Corian countertops provide plenty of space for family or guests. The finished basement includes a cozy family room with a gas fireplace, a large window for added brightness, as well as laundry and storage space. Located close to schools, transit, and all amenities, this home truly has it all. Don't miss your chance to make it yours! House is virtually staged. (id:19849)
RE/MAX Boardwalk Realty
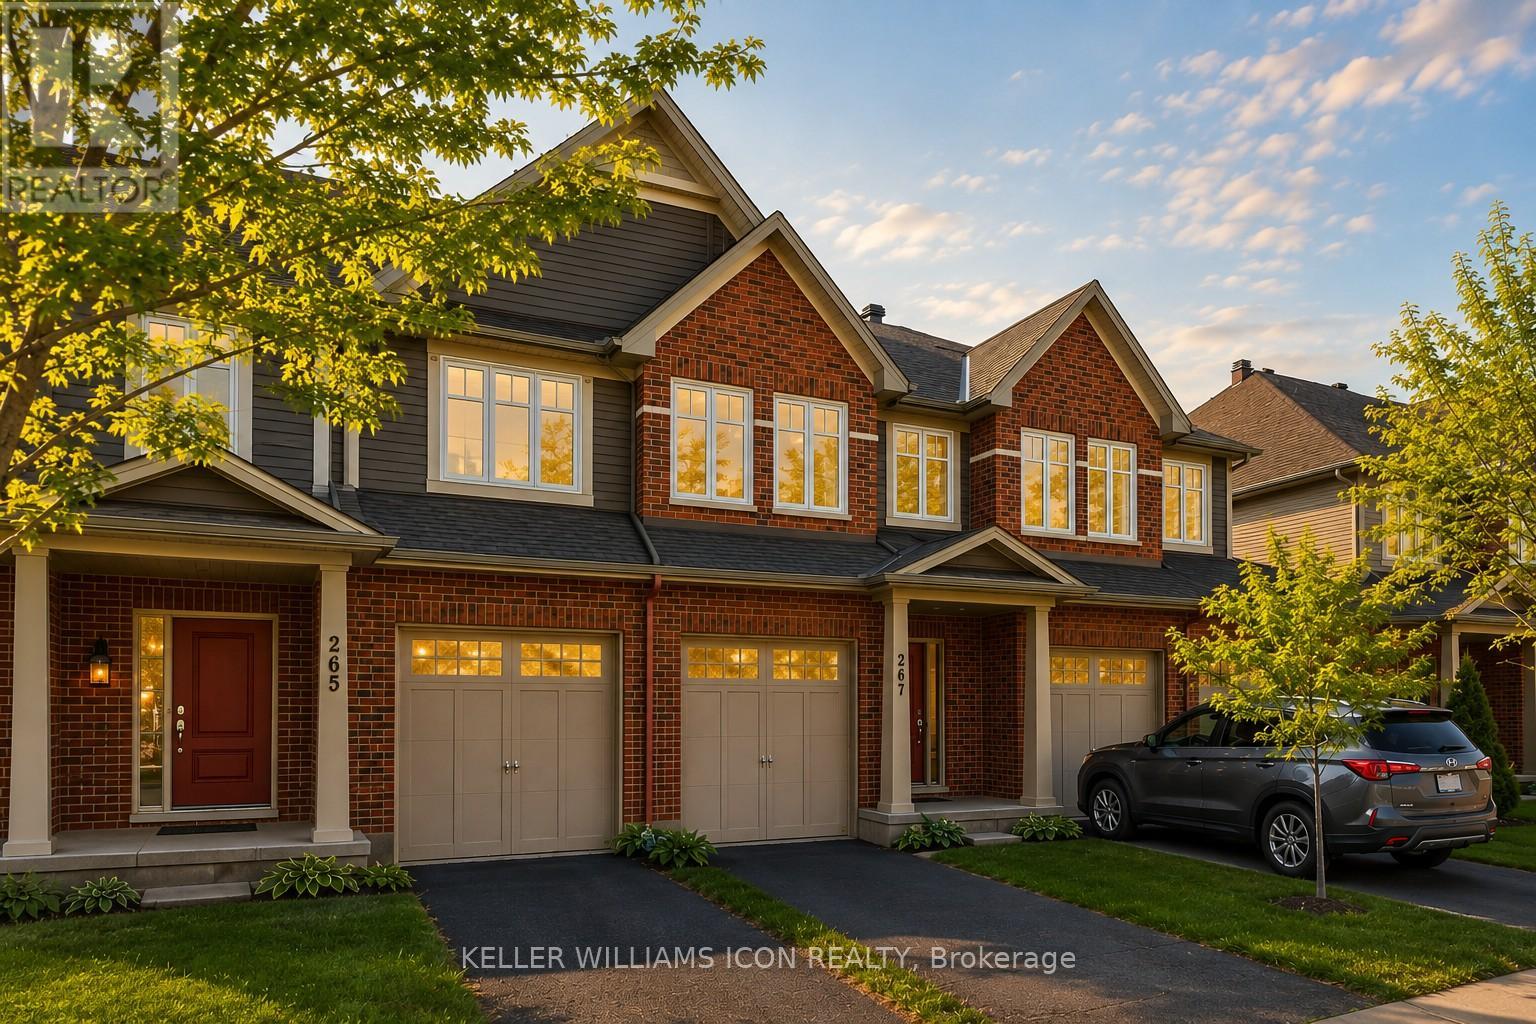
267 Via San Marino Street
Ottawa, Ontario
Welcome to urban-style living in the heart of Barrhaven's sought-after Longfields community. Backing directly onto a peaceful walking path with no rear neighbours, you'll enjoy rare privacy and open views right from your fully fenced, extended backyard-ideal for kids, pets, and outdoor entertaining.Inside, the home features a functional layout designed for modern living. The main level offers bright, open-concept living and dining spaces, while the finished basement provides a cozy retreat complete with a fireplace-perfect for family movie nights or hosting guests.Upstairs, you'll find three generously sized bedrooms, including a spacious primary suite, along with well-appointed bathrooms for everyday comfort.Located on a quiet, family-friendly street and surrounded by top-rated schools, parks, and amenities, this home is just steps to shopping, transit, and everything you need. Experience the ease of urban convenience while enjoying the charm of a well-established Barrhaven neighbourhood.A perfect opportunity for families, first-time buyers, or investors looking for location, lifestyle, and value. EV CHARGER can be included in the sale. (id:19849)
Keller Williams Icon Realty
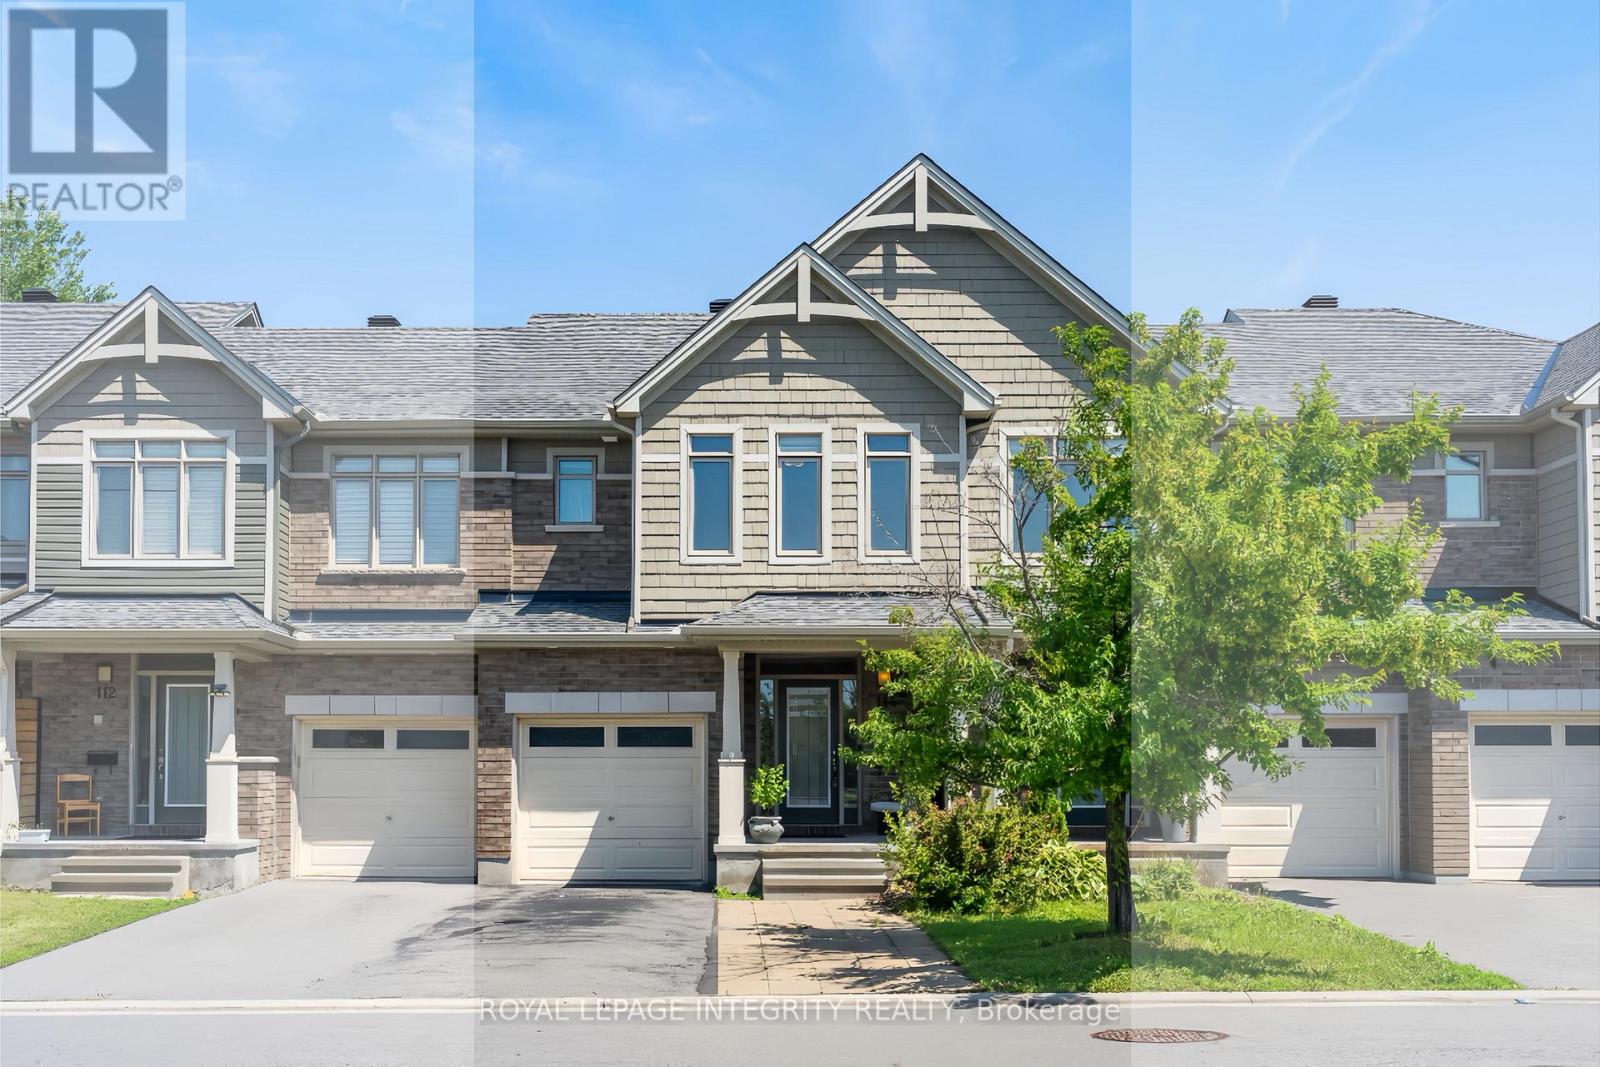
114 Hawkeswood Drive
Ottawa, Ontario
Welcome to 114 Hawkeswood Drive, a beautifully maintained freehold townhome in the highly sought-after community of Riverside South. Offering approx. 1,705 sq. ft. of above-grade living space, 3 bedrooms, 3.5 bathrooms, a fully finished basement, and parking for up to 3 vehicles, this move-in-ready home backs onto mature trees with NO REAR NEIGHBOURS, providing exceptional privacy and peaceful views rarely found in townhome living. The bright, open-concept main level features expansive windows overlooking the treed backyard and comfortable living and dining spaces ideal for everyday living and entertaining. At the heart of the home is a beautifully appointed kitchen with granite countertops, an oversized centre island, white cabinetry, extended custom storage with a stylish barn door, and newer stove and dishwasher. An elegant curved staircase leads upstairs to 3 generously sized bedrooms, a full bathroom, and convenient second-floor laundry. The spacious primary suite features a walk-in closet, additional wardrobe storage, and a private ensuite with double vanities and a glass walk-in shower. The fully finished basement offers exceptional additional living space with a cozy gas fireplace, full bathroom, spacious recreation area, and versatile den ideal for a home office or guest room. Outside, enjoy a fully fenced backyard with a spacious deck, mature trees, and no rear neighbours --- the perfect setting for summer barbecues, entertaining, or relaxing in peaceful surroundings. Ideally located minutes from Limebank LRT Station, top-rated schools, parks, scenic trails, shopping, restaurants, the future town center and everyday amenities, this exceptional home offers the perfect combination of privacy, space, comfort, and convenience. Stove (2026), Dishwasher (2026). (id:19849)
Royal LePage Integrity Realty
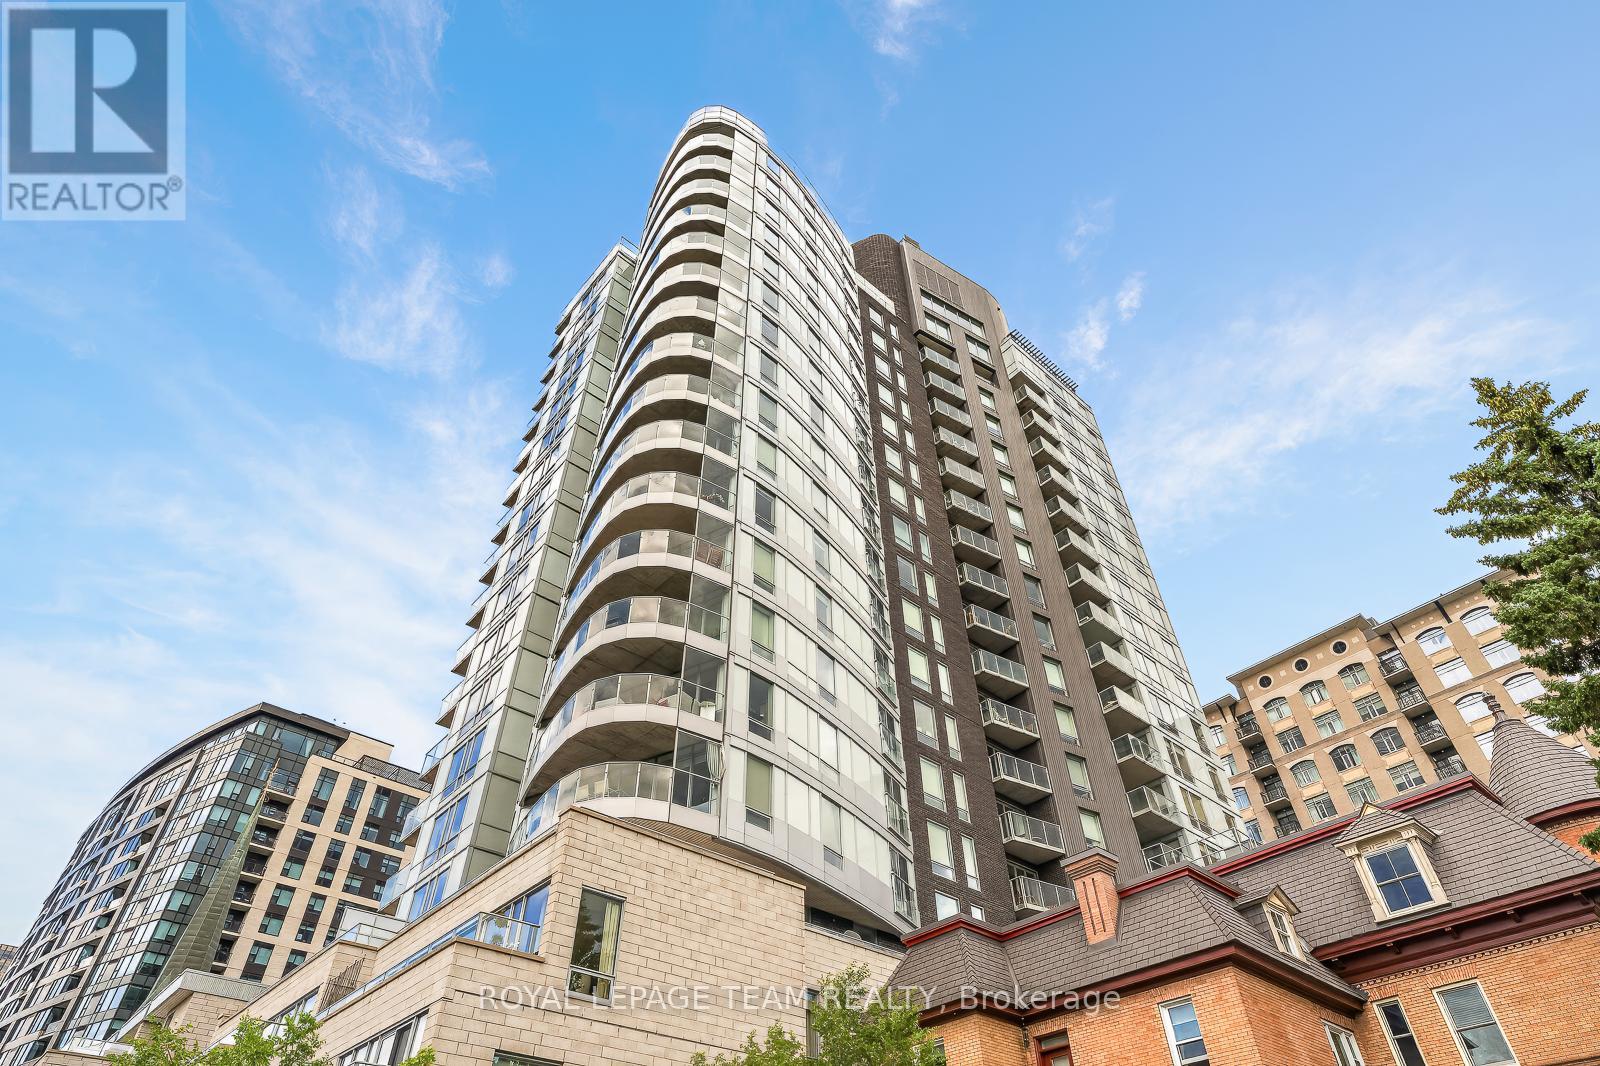
903 - 428 Sparks Street
Ottawa, Ontario
Hidden in plain sight at the end of Ottawa's famous Sparks Street, this stunning 9th floor corner suite at Cathedral Hill offers an exceptional balance of luxury, privacy, and urban convenience. Floor-to-ceiling windows frame captivating Ottawa River views and fill the home with natural light, while warm hardwood floors and contemporary finishes create an elegant atmosphere throughout. The designer kitchen features premium appliances, quartz countertops, extensive cabinetry, and a generous island perfect for entertaining. The open-concept living and dining areas flow seamlessly to a private balcony where electric barbecues are permitted. Thoughtfully designed with 2 bedrooms and 2 full bathrooms, including a spacious primary suite with custom built-in storage and a luxurious ensuite. Enjoy in-suite laundry, abundant storage, and premium building amenities. Steps from Parliament Hill, river pathways, restaurants, cafés, the LRT, and the future Ottawa Public Library, this is sophisticated downtown living at its finest. (id:19849)
Royal LePage Team Realty
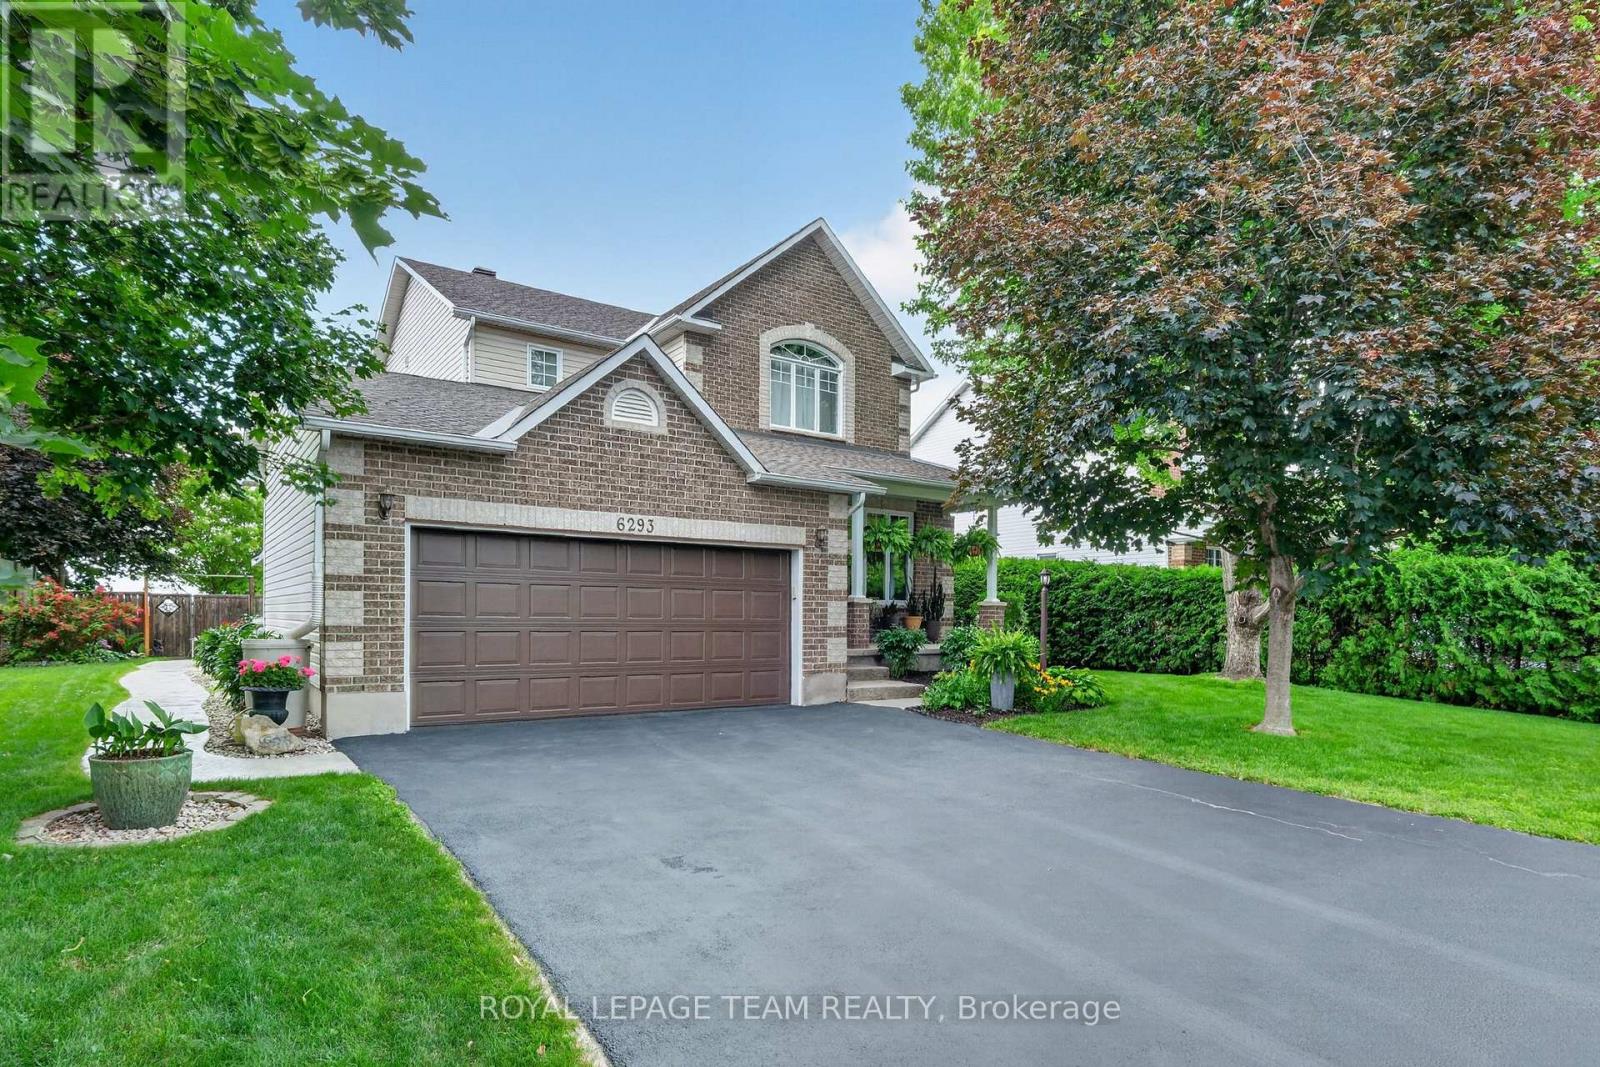
6293 Ottawa Street W
Ottawa, Ontario
6293 Ottawa Street West. Meticulously maintained 3 bedroom home with backyard oasis that includes stunning inground pool and hot tub. "Silver Birch" model by Glenlyn Homes. Open concept main floor living with neutral finishes, rounded drywall corners, and thoughtful updates throughout. "Great room" offers cozy stone fireplace with highlight windows on each side. Custom site finished hardwood floors on main level. The stunning kitchen features an abundance of cabinetry, display cabinets, quartz countertops, large island with breakfast bar, wine fridge, stainless steel appliances, pendant and pot lighting, tile backsplash, and large eating area that leads to the back deck and inground pool. Flexible living room or dining room is ideal for everyday living or formal entertaining. New hardwood stairs lead to the second level. The primary bedroom offers a vaulted ceiling, walk-in closet. Updated luxury ensuite features walk-in glass shower and wood grain tile flooring. Laundry room conveniently located on the second level. Finished lower level with large recreation room, den nook, and ample storage. Step into your own private backyard oasis. This beautifully landscaped retreat features a sparkling inground saltwater pool, new deck, a hot tub, and expansive stamped concrete that creates a low-maintenance outdoor living space. The double garage is equally impressive with a durable Rubacrete coated floor. Ideally located within walking distance to a Catholic School, new parks, outdoor recreational spaces, an outdoor rink, and basketball courts. Minutes to Richmond Centennial Golf Course. Note: Custom site finished hardwood floors on main level 12', newly installed hardwood staircase and banister 26', roof 14', stone fireplace hearth/accent wall 21', fireplace mantle 24', furnace 21', A/C 21', front door 22', patio door 22', 2 rear bedroom windows 22', kitchen updates 24', main floor painted 24', new rear deck 24', pool liner 25', Rubacrete floor in garage 25'. (id:19849)
Royal LePage Team Realty
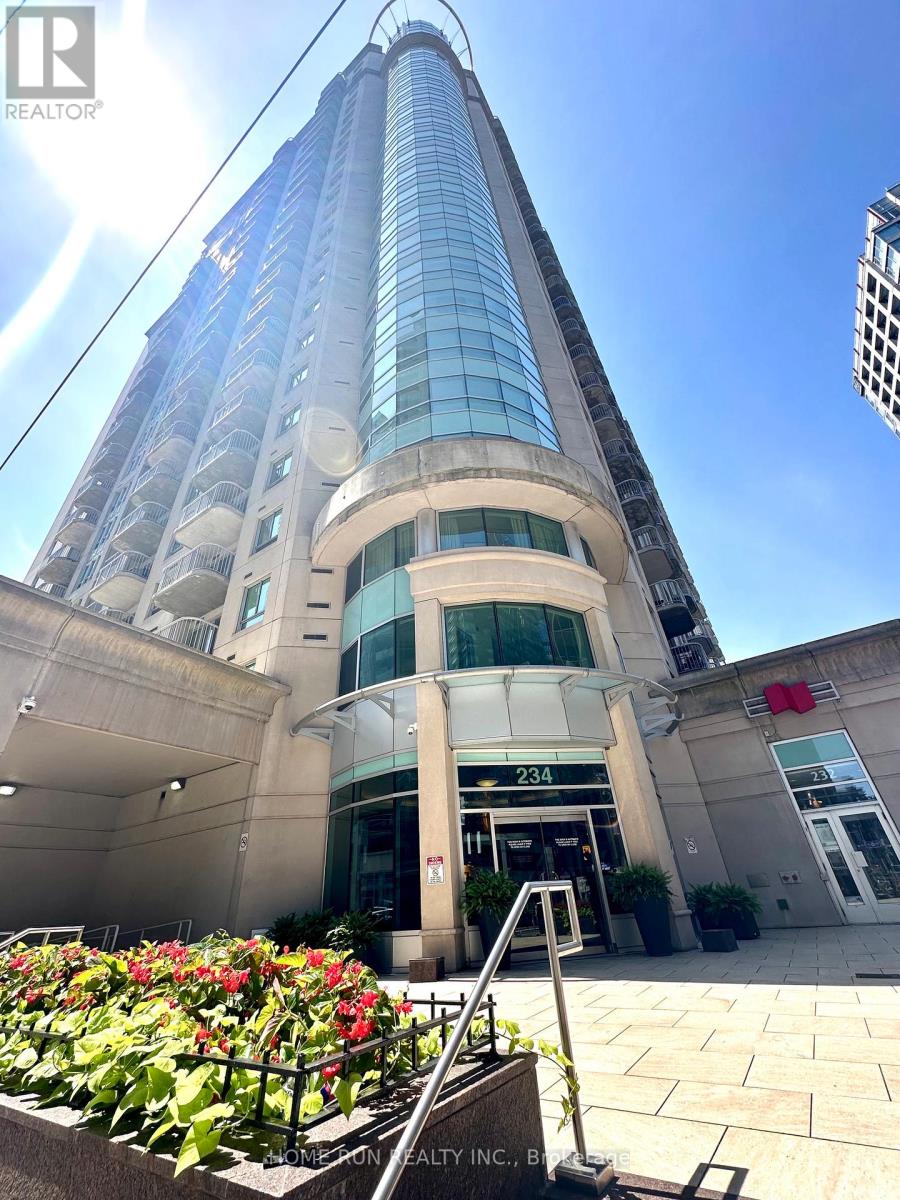
407 - 234 Rideau Street
Ottawa, Ontario
Modern One Bedroom one bath Condo + parking in Prestigious Claridge Plaza 2. This beautiful unit offers open-conceipt living spaces wiht private Balcony, Gleaming Hardwood, 6 Appliances Including In-Unit Laundry, and floor-to-ceiling windows with lots of natural light. Walk to Parliament, Byward Market, Rideau Centre & Downtown. Includes Access to 'Plaza Club', a Fitness Centre with Indoor Pool, Sauna, Exercise Rm & Private Lounge. Building Offers 24 Hour Security. Includes one parking spot and one storage locker. Heat/AC/Water included, electricity extra. NO PETS NO SMOKERS PLEASE. Available September 1. (id:19849)
Home Run Realty Inc.
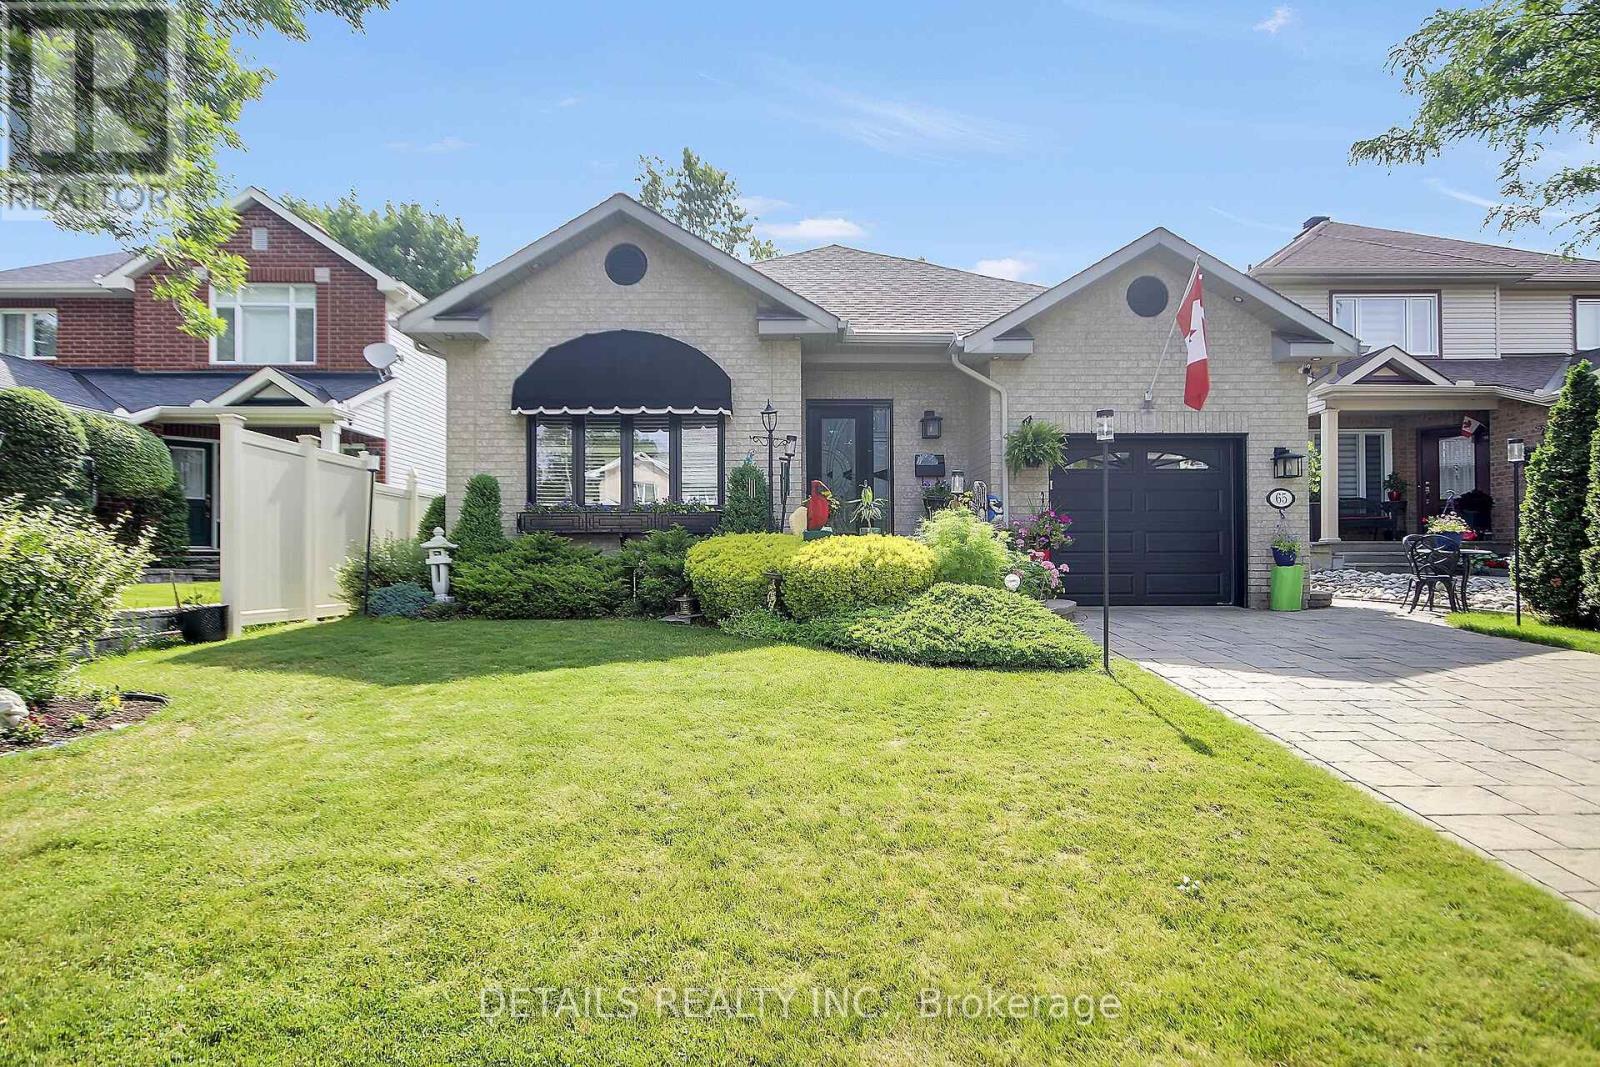
65 Kimberwick Crescent
Ottawa, Ontario
Pride of ownership shines throughout this meticulously maintained 2+2 bedroom, 3 full bath bungalow in sought-after Quinterra. The bright open-concept main level features soaring ceilings, large windows, and a chef-inspired kitchen with stainless steel appliances, quartz countertops, a large island, and abundant cabinetry overlooking the living and dining areas. The spacious primary suite offers a walk-in closet and ensuite, while the second bedroom is ideal as a home office. Convenient main-floor laundry and inside access to the oversized garage complete the level. The fully finished basement complete with a custom L-shaped desk includes 2 additional bedrooms, a large family room, and a full bath. Relax in the beautifully landscaped, low-maintenance backyard with elegant hardscaping, and lush gardens. Interlock driveway and porch add outstanding curb appeal. Steps to the Rideau River, Mooney's Bay, Hunt Club Golf Course, shopping, parks, and everyday amenities. (id:19849)
Details Realty Inc.
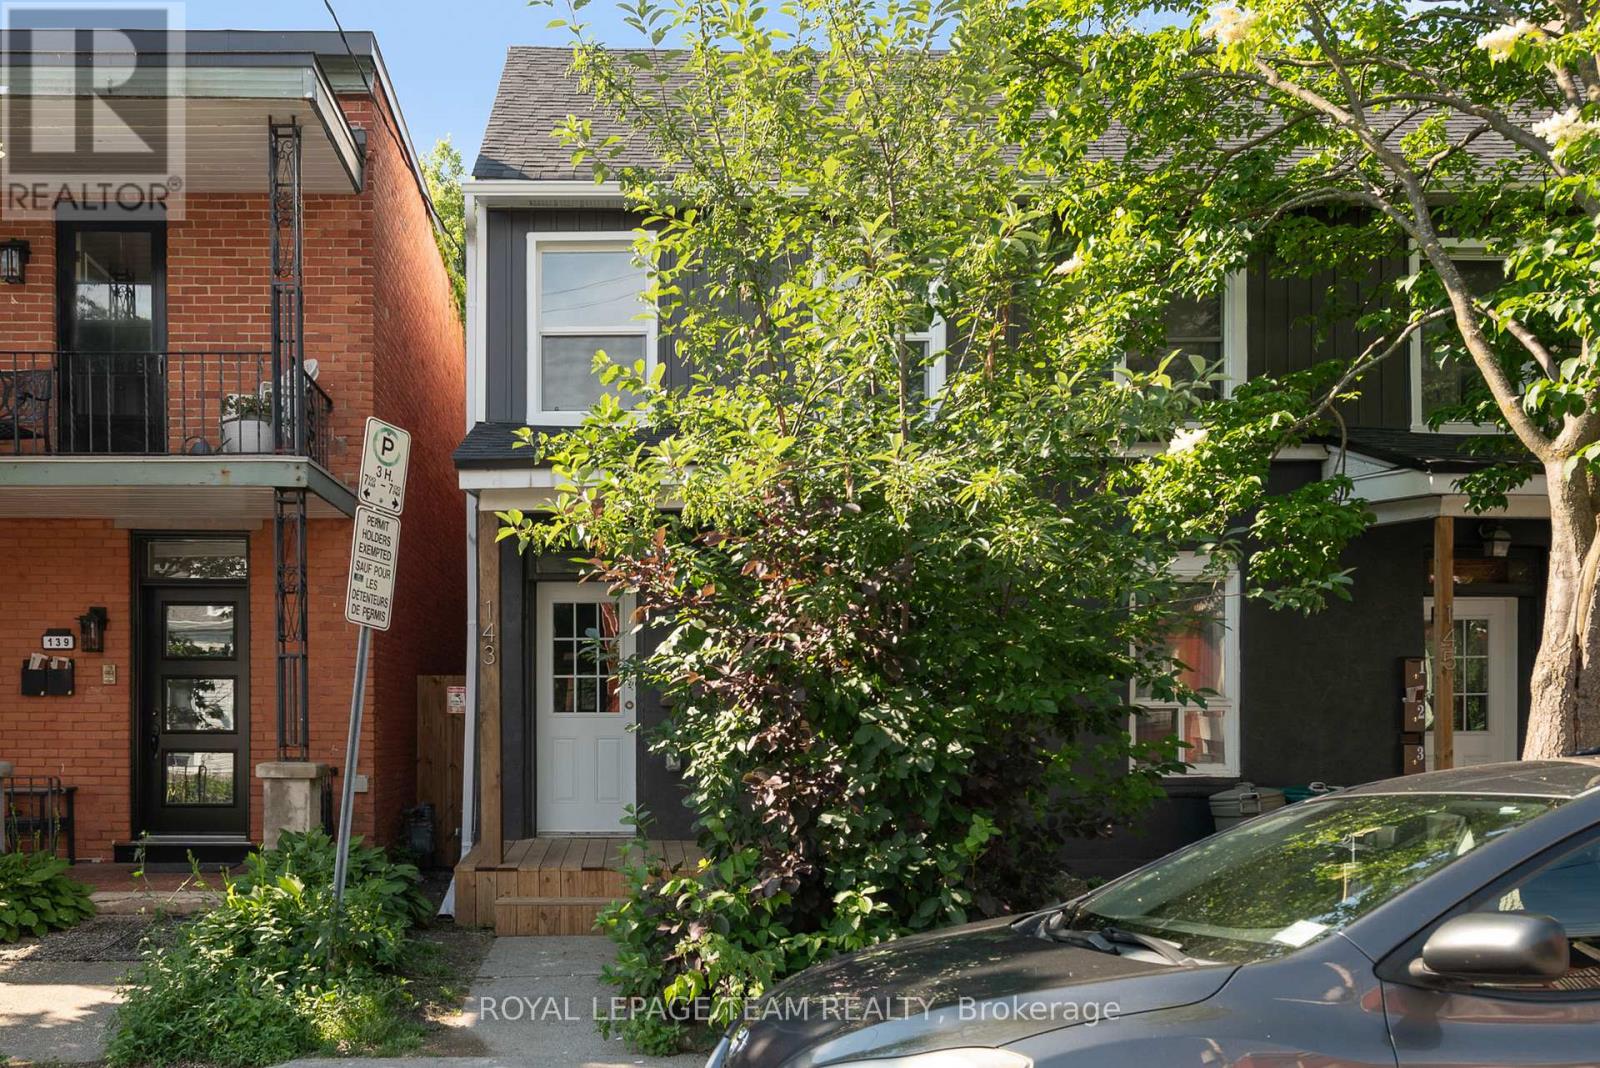
143 St Andrew Street
Ottawa, Ontario
Welcome to 143 St. Andrew Street, perfectly nestled on a gorgeous, mature street in the historic Byward Market area! Comprehensively renovated in 2024, this spacious 1.5-bathroom townhouse-style heritage home offers unbeatable value and a fantastic location. Whether you are a group of four students looking for a highly affordable and convenient off-campus haven, a growing family, retirees, or professionals seeking a vibrant urban lifestyle, this versatile layout is ready to impress. Step inside to find bright modern finishes and recessed lighting throughout. The main floor features a welcoming living area, a convenient 2-piece bathroom, a stunning kitchen equipped with stainless steel appliances, and a highly functional converted bedroom. Upstairs, you will find three additional generously sized bedrooms, including a lovely primary bedroom, and a full 4-piece bathroom. Enjoy the ultimate convenience of in-suite laundry, plus a private-use outdoor space-perfect for relaxing after a long day. Water and hydro (heat) are billed separately. Tenants permitted to supply and install window A/C units. Experience the best of Ottawa right at your doorstep. You are mere minutes away from the University of Ottawa, the Rideau Centre and LRT, downtown Ottawa, Global Affairs Canada, and Bruyère Hospital. Demand is always high for this location! Note that one driveway parking space is available for an additional charge of $125 per month. Listing photos are from prior to current occupants, and the washer and dryer have since been replaced with brand new units. Some photos virtually staged. (id:19849)
Royal LePage Team Realty
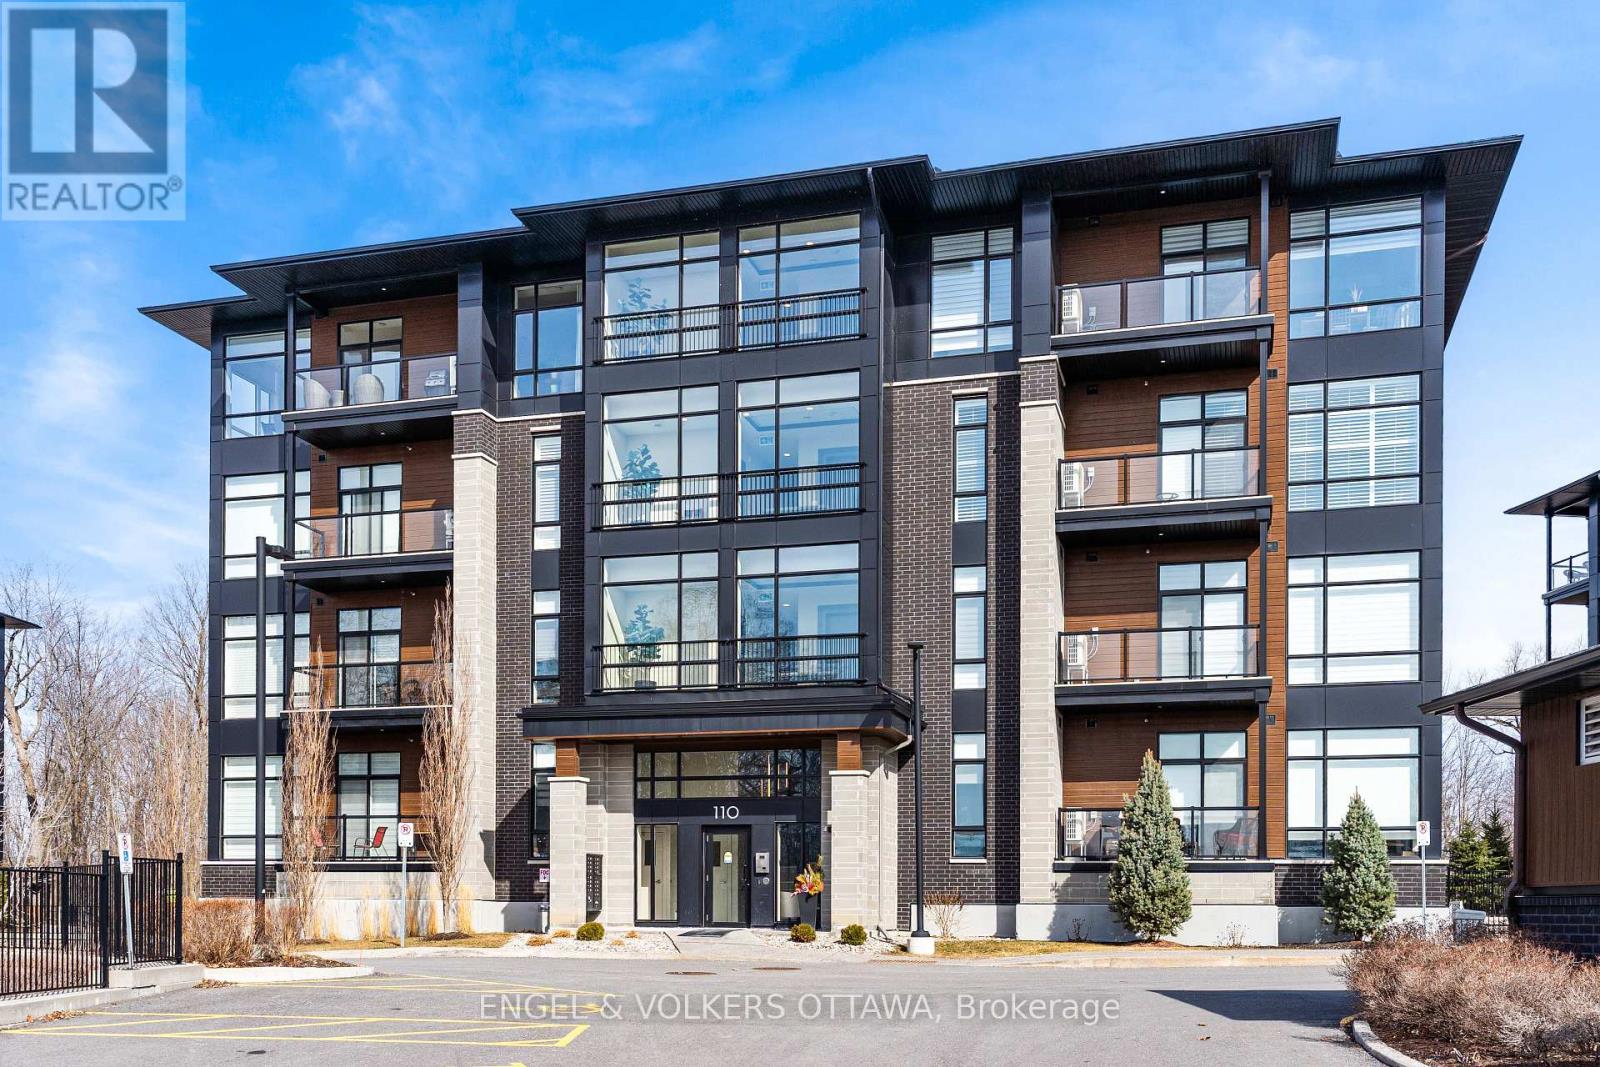
402 - 110 Cortile Private
Ottawa, Ontario
Top-floor unit at 110 Cortile Private in Riverside South offering 2 bedrooms, 2 bathrooms, and 1,179 sq ft of well-designed living space. Unit 402 features 9' and 10' ceilings, with corner-positioned, true floor-to-ceiling windows overlooking the forest, and hardwood throughout - creating a bright, open feel with a rare, private exposure. The layout is functional and well-balanced, with a primary suite offering a walk-in closet and a 4-piece ensuite, while the second bedroom works equally well as a bedroom or office. A full 4-piece main bath adds flexibility for guests or shared living. The kitchen is finished with KitchenAid appliances, quartz countertops, and thoughtful finishes, opening seamlessly into the living space and out to a balcony with composite decking. Additional features include two parking spaces (one underground, one surface) and two oversized storage lockers - one conveniently located on the 4th floor and the other in the garage, large enough to accommodate items such as a piano, as pictured. (id:19849)
Engel & Volkers Ottawa