

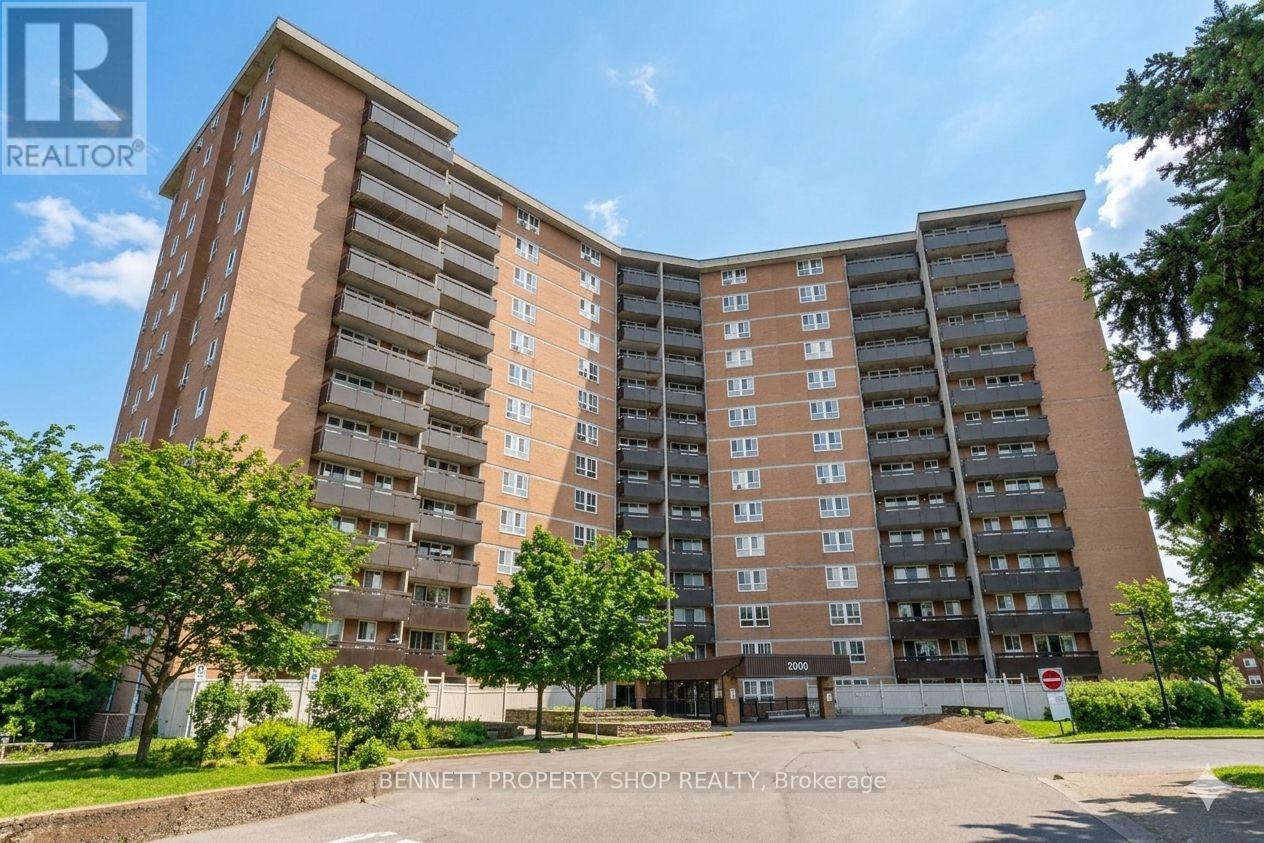
410 - 2000 Jasmine Crescent
Ottawa, Ontario
This spacious and bright 3-bedroom suite offers all-inclusive living in a sun-filled, end-of-hallway retreat that delivers exceptional privacy and peaceful, low-traffic living. Flooded with Southern sunlight through expansive windows, the inviting open concept living and dining area creates a warm, airy atmosphere perfect for everyday comfort and effortless entertaining. This suite offers you a neutral colour palette with updated lighting and windows. Step out onto the manicured balcony to enjoy lush greenery paired with sweeping city views; an ideal spot for morning coffee, gardening or evening relaxation. The stylish kitchen features timeless full-height white cabinetry, a generous prep space, and a large walk-in pantry nearby. The three tranquil bedrooms are tucked away from the main living area, including a primary suite with its own ensuite powder room. Residents enjoy outstanding building amenities, including an indoor pool, sauna, fitness centre, tennis courts, party room, courtyards, underground parking, and a dedicated storage locker. Ideally located in Beacon Hill South, this home is steps from schools, parks, and green spaces, with Blair LRT nearby and quick access to Highways 417 and 174. Some photos are digitally enhanced. (id:19849)
Bennett Property Shop Realty
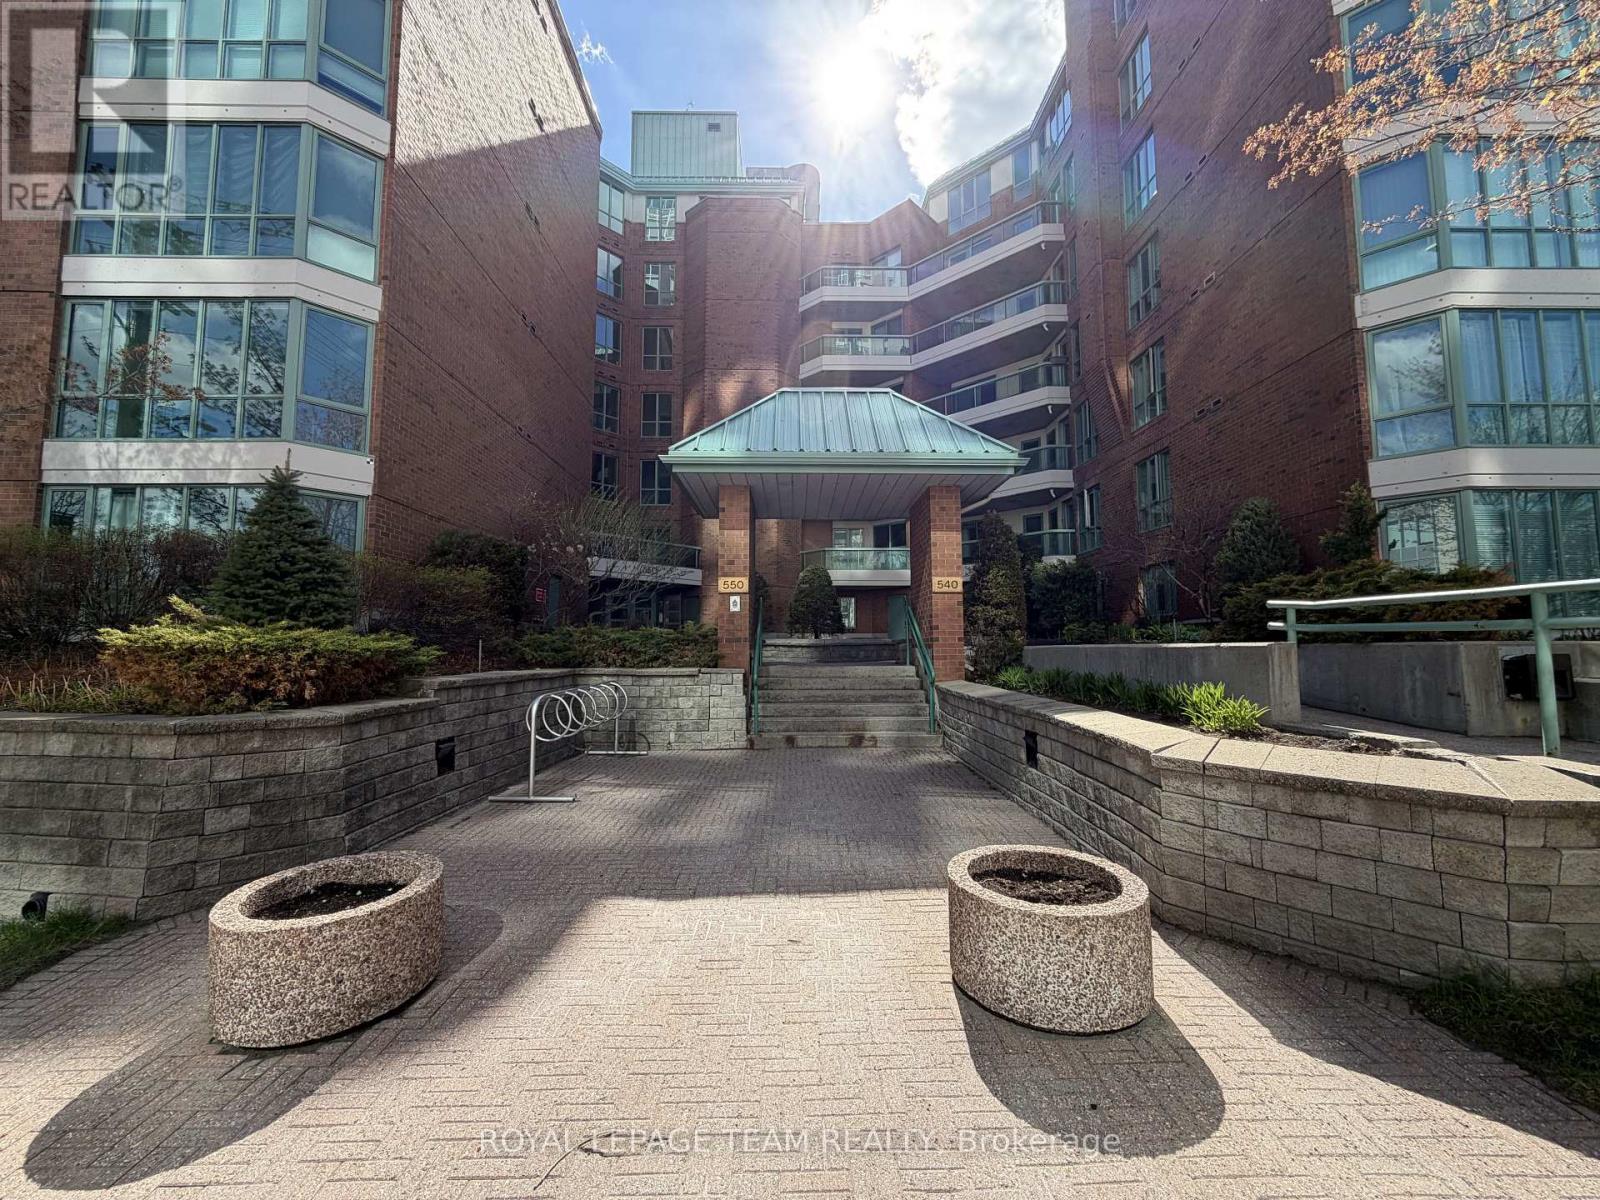
102 - 550 Cambridge Street S
Ottawa, Ontario
Fabulous 2 bedroom suite at The Lakelander. 1st floor location works very well as a pied a terre. This suite also has an underground parking space. Engineered hardwood floors throughout living areas and ceramics in kitchen and 2 baths. All counters have been upgraded with granite. Large Primary bedroom has walk-in closet and a 3 pce ensuite bath. Bedroom number 2 has access to main bath which is a 4 pce with tub/shower. Living/dining combination is spacious and has a walk-out to the large patio finished with concrete pavers. Property includes an owned locker located in the basement as well as a carwash area, plus the underground parking space. Outside the front of building has a beautifully landscaped entrance combined with the sister property 540 Cambridge next door. Ramp access is available from sidewalk at front entrance. (id:19849)
Royal LePage Team Realty
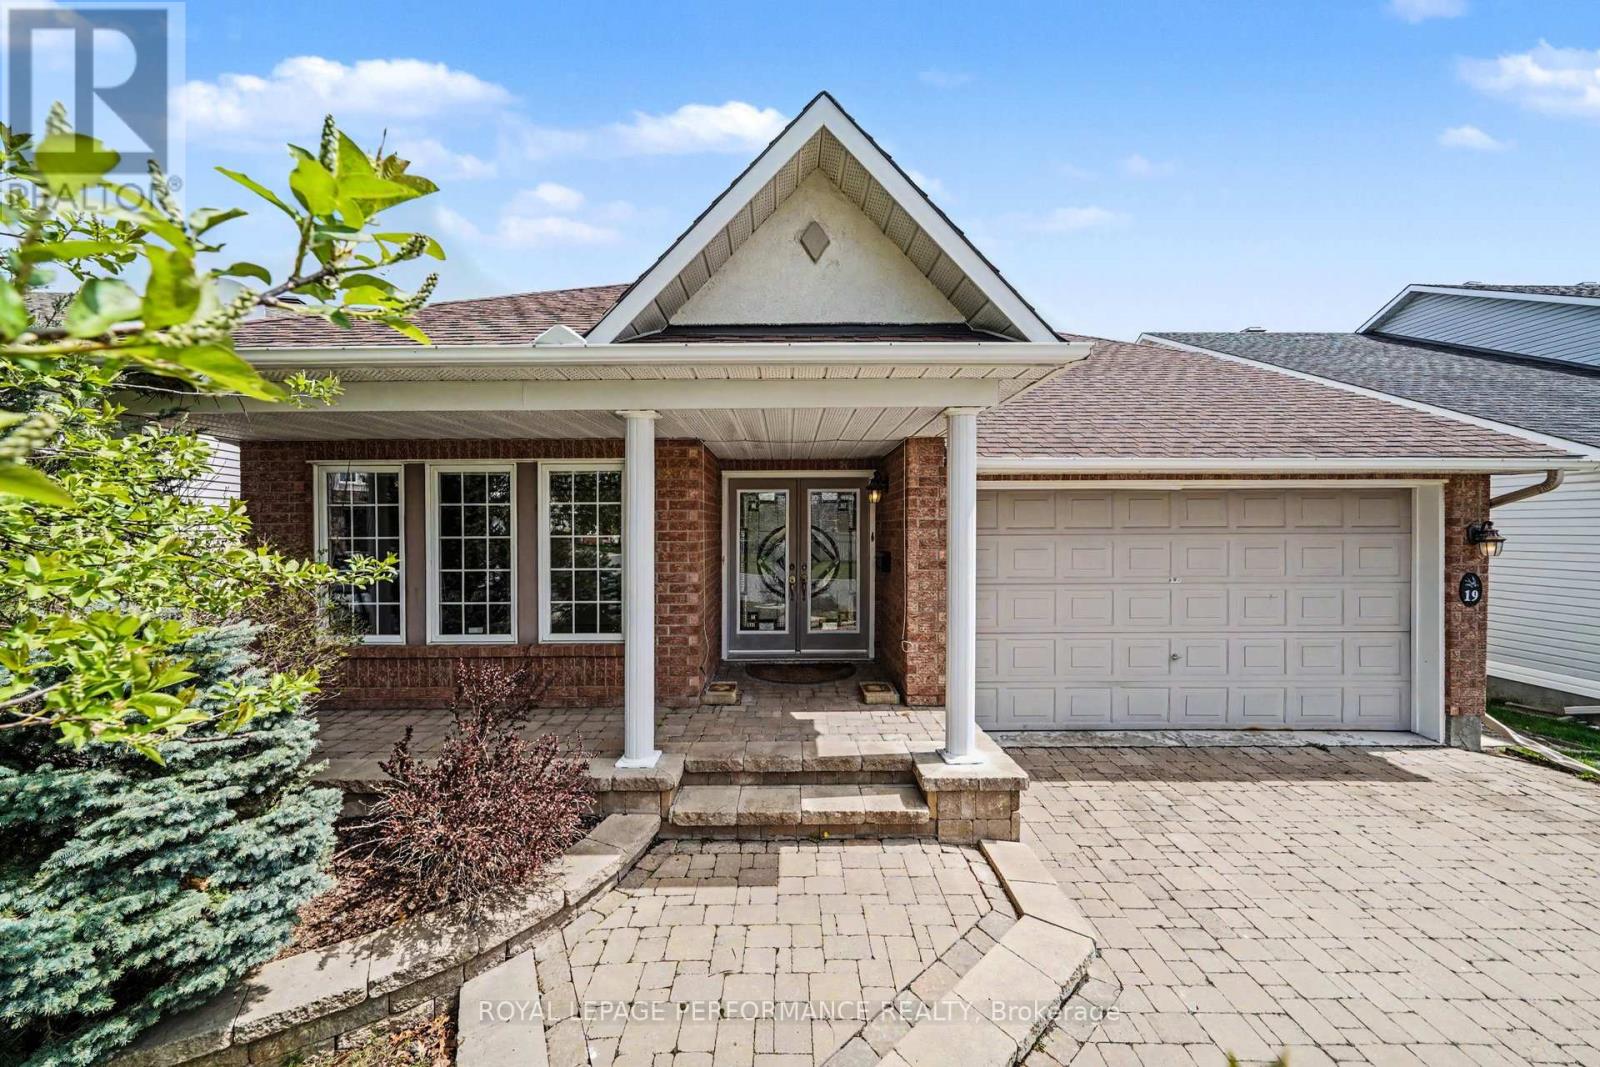
19 Settlers Ridge Way
Ottawa, Ontario
Welcome to this beautifully maintained bungalow offering 2,641 sq. ft. of living space in the heart of Barrhaven, close to parks, schools, walking trails, and all the amenities along Strandherd Drive. Attractive curb appeal includes a charming front porch, interlock walkway and driveway, and landscaped gardens.Step inside to a bright open-concept layout featuring soaring cathedral ceilings, oversized windows, pot lighting, and modern laminate flooring. The inviting living room is centered around a cozy gas fireplace and flows seamlessly into the white kitchen showcasing ample cabinetry, a centre island, and a bright breakfast area with patio doors leading to the spacious deck and fully fenced backyard-perfect for entertaining or relaxing outdoors. An elegant separate dining room provides the ideal setting for family gatherings and special occasions. The spacious primary bedroom features a cathedral ceiling, double mirrored closets, and a full ensuite with double sinks. A generous second bedroom, full bathroom, and convenient main-floor laundry with inside access to the double-car garage complete the main level. The finished lower level extends the living space with a large recreation/family room, spacious third bedroom with walk-in closet, stylish 3-piece bathroom, versatile office or hobby room, and abundant storage(Furnace 15). Combining the convenience of bungalow living with exceptional space, a double-car garage, and a prime family-friendly location, this home offers comfort, functionality, and outstanding value. (id:19849)
Royal LePage Performance Realty
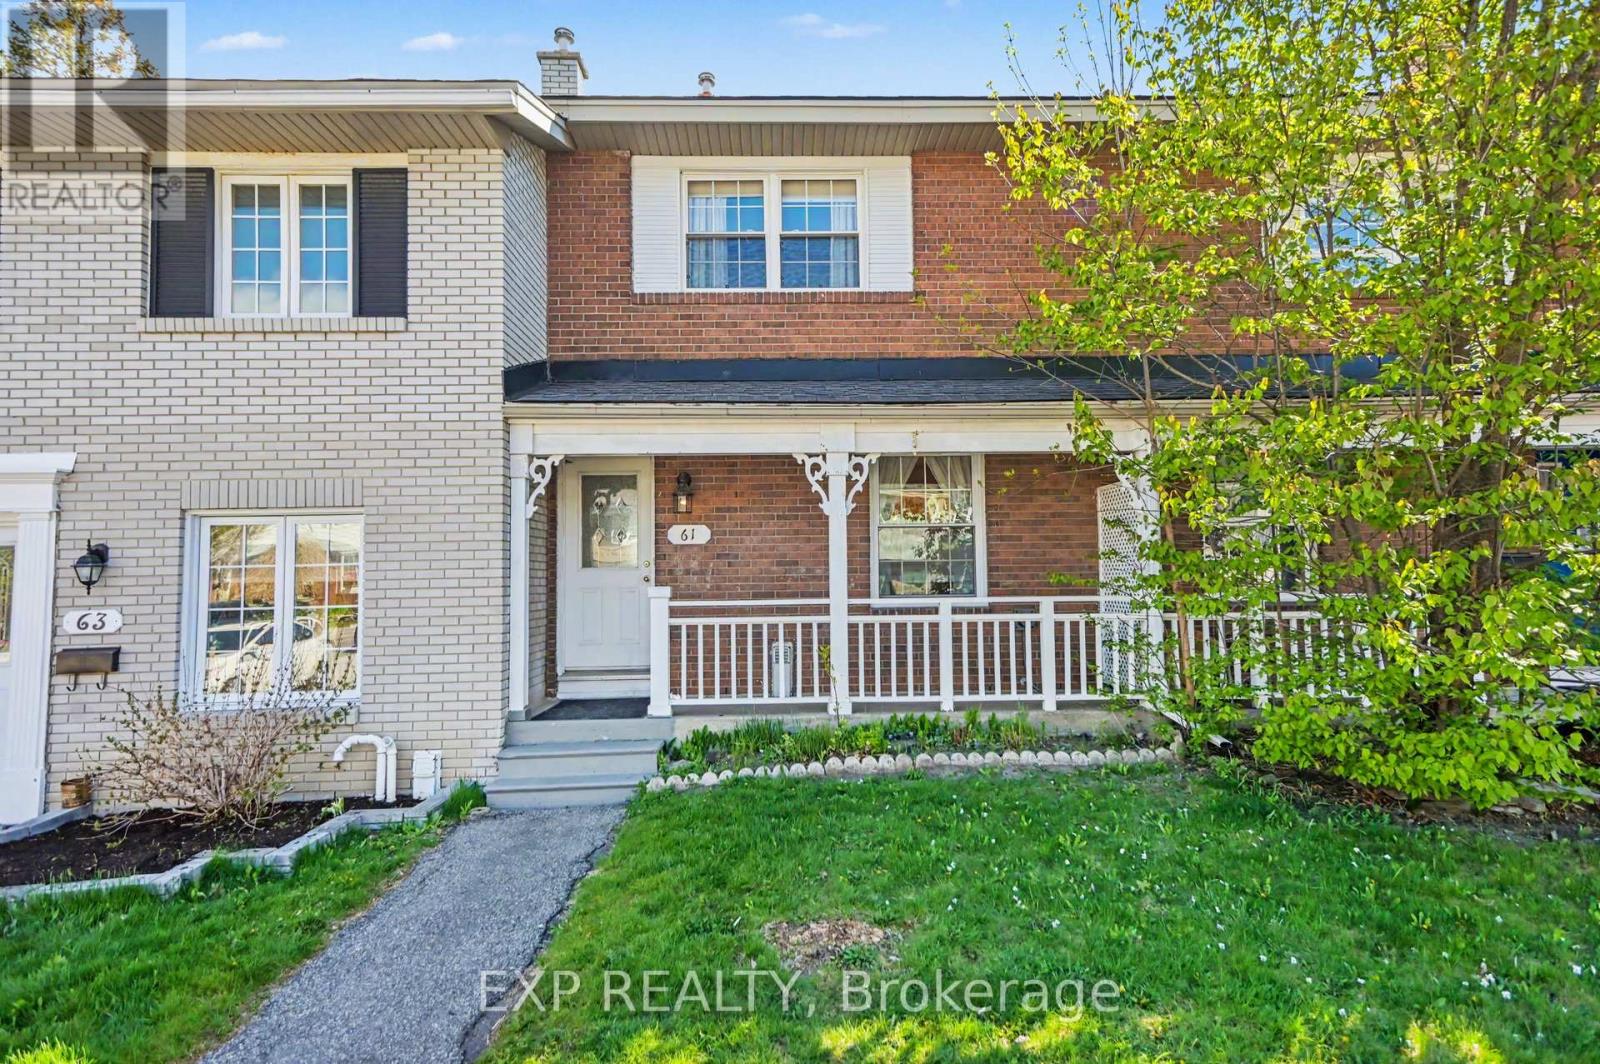
61 Monterey Drive
Ottawa, Ontario
Welcome to 61 Monterey Drive-where premium, turn-key interior updates meet an unbeatable location and exceptional value! Boasting standout curb appeal with a charming front veranda and incredibly low monthly fees (~$135/mo), this gorgeous townhouse is tucked away in a quiet pocket that backs onto a deep green space buffer, offering a generous 150-foot separation from the rear neighbors.Step inside to a bright, open-concept main level featuring hardwood floors, new lighting, and a new painted backspace for a refreshed kitchen with a new microwave and appliances in perfect working condition. Upstairs, the bedrooms feature rare and highly coveted floor-to-ceiling, full-width closet storage systems, maximizing every square inch of space. The upper level is rounded out by a sleek, low-maintenance walk-in shower.The fully finished lower level offers a highly versatile, functional layout. At the bottom of the stairs, you will find a dedicated space perfectly suited for an open home office or study station. This leads into a large, fully private rear recreation room and a convenient second full bathroom-giving you plenty of space to separate work, play, and relaxation.Step out back into your private, fully fenced yard and enjoy the open feel of the deep green space behind you.Perfect for young professionals, couples, or first-time buyers looking to maximize their budget under the $450k mark. This home is centrally located just 5 minutes to the Queensway Carleton Hospital, 5 minutes to access the Queensway, and a few minutes to Hunt Club Road. Enjoy easy access to city transportation with Algonquin College just down the road. Don't miss this updated, low-fee property-book your private showing today!" (id:19849)
Exp Realty
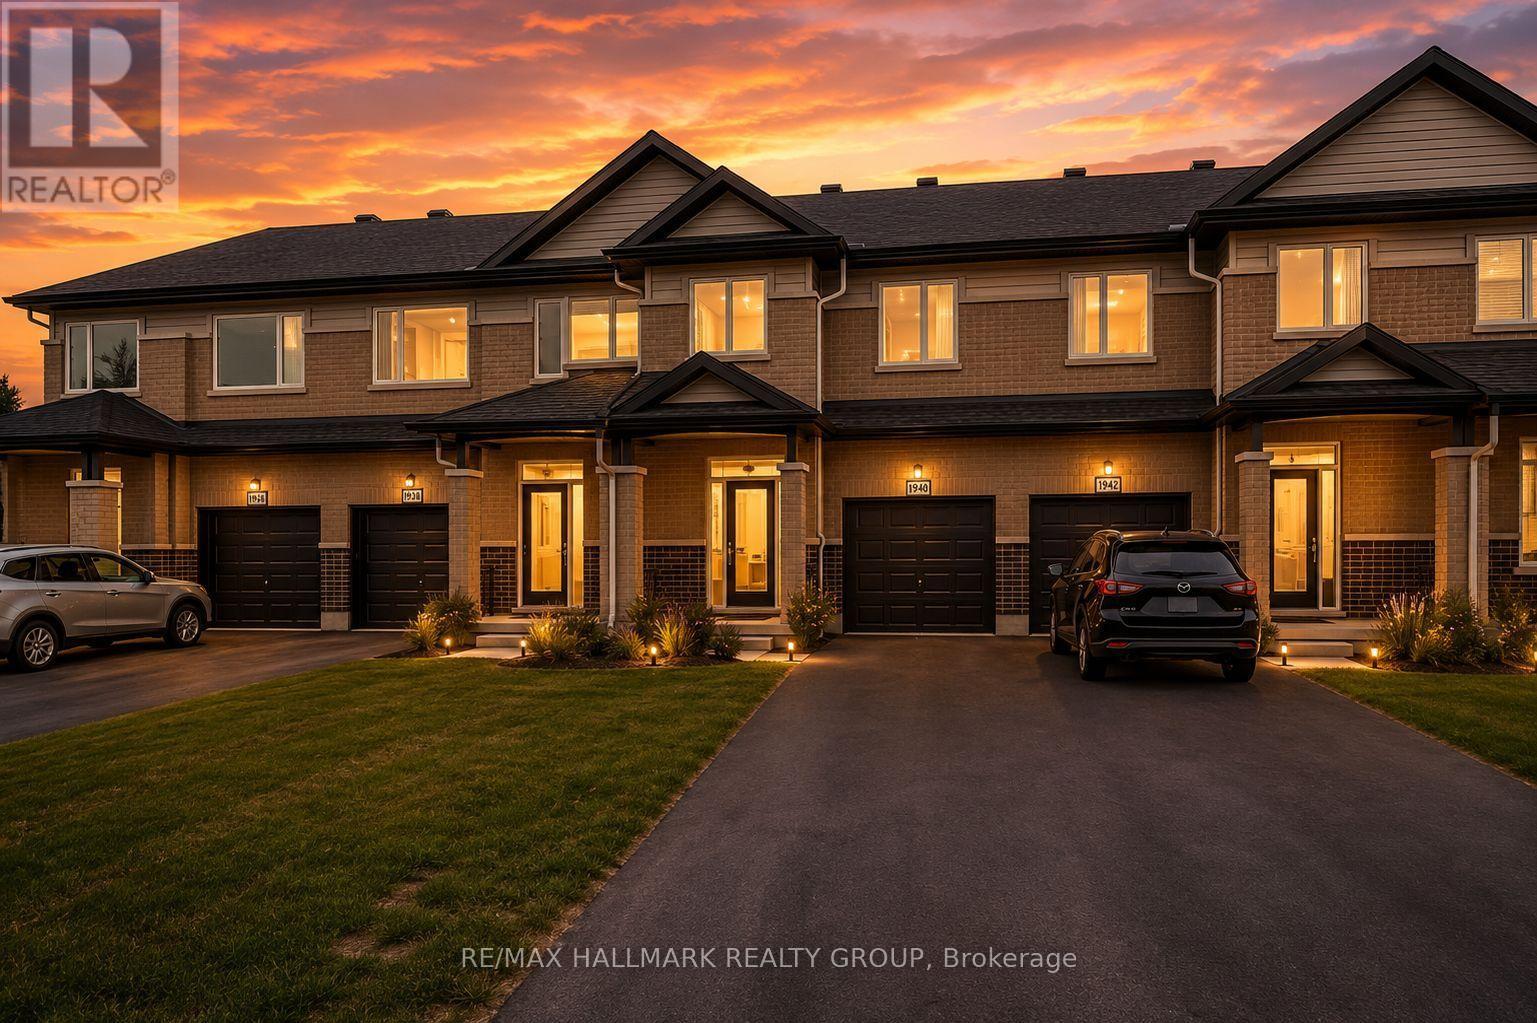
1940 Hawker Private
Ottawa, Ontario
Wow - custom home finishes at an amazing price! Qualify to save the HST (subject to qualification). Experience exceptional value and elevated design in this brand-new 3-bedroom, 3-bathroom townhome by Mattino Developments, a boutique Ottawa builder known for thoughtful layouts and refined, Italian-inspired finishes. Offering 1,816 sq. ft. of stylish living space, this home is located in the peaceful community of North Stittsville, providing the perfect balance of quiet surroundings while still being just a short drive to the city and approximately 10 minutes to the Canadian Tire Centre. The main level features a bright open-concept layout highlighted by 9-foot smooth ceilings that enhance the sense of space and natural light. Wide-plank contemporary engineered flooring flows throughout the principal living areas, complemented by oversized marble-look porcelain tile for a polished, upscale finish. The premium kitchen is designed to both function and impress, featuring extended 42-inch upper cabinetry, elegant backsplash detailing, quartz surfaces, pot lighting, and seamless sightlines to the living and dining areas, making it ideal for both everyday living and entertaining. Upstairs, three well-sized bedrooms provide comfort and flexibility, with laundry conveniently located on the second level. The primary suite offers a true retreat with a luxurious ensuite featuring a standalone Roman tub and an oversized separate shower. The finished lower level adds valuable additional living space perfect for a recreation room, home office, gym, or media area. Outside, the rare extra-deep 125-foot lot offers generous outdoor space and added privacy. This home also includes a full builder warranty for complete peace of mind, with quick closing available. A fantastic opportunity for buyers seeking a brand-new townhome with premium finishes, modern design, and exceptional value in Ottawa's west end. (id:19849)
RE/MAX Hallmark Realty Group
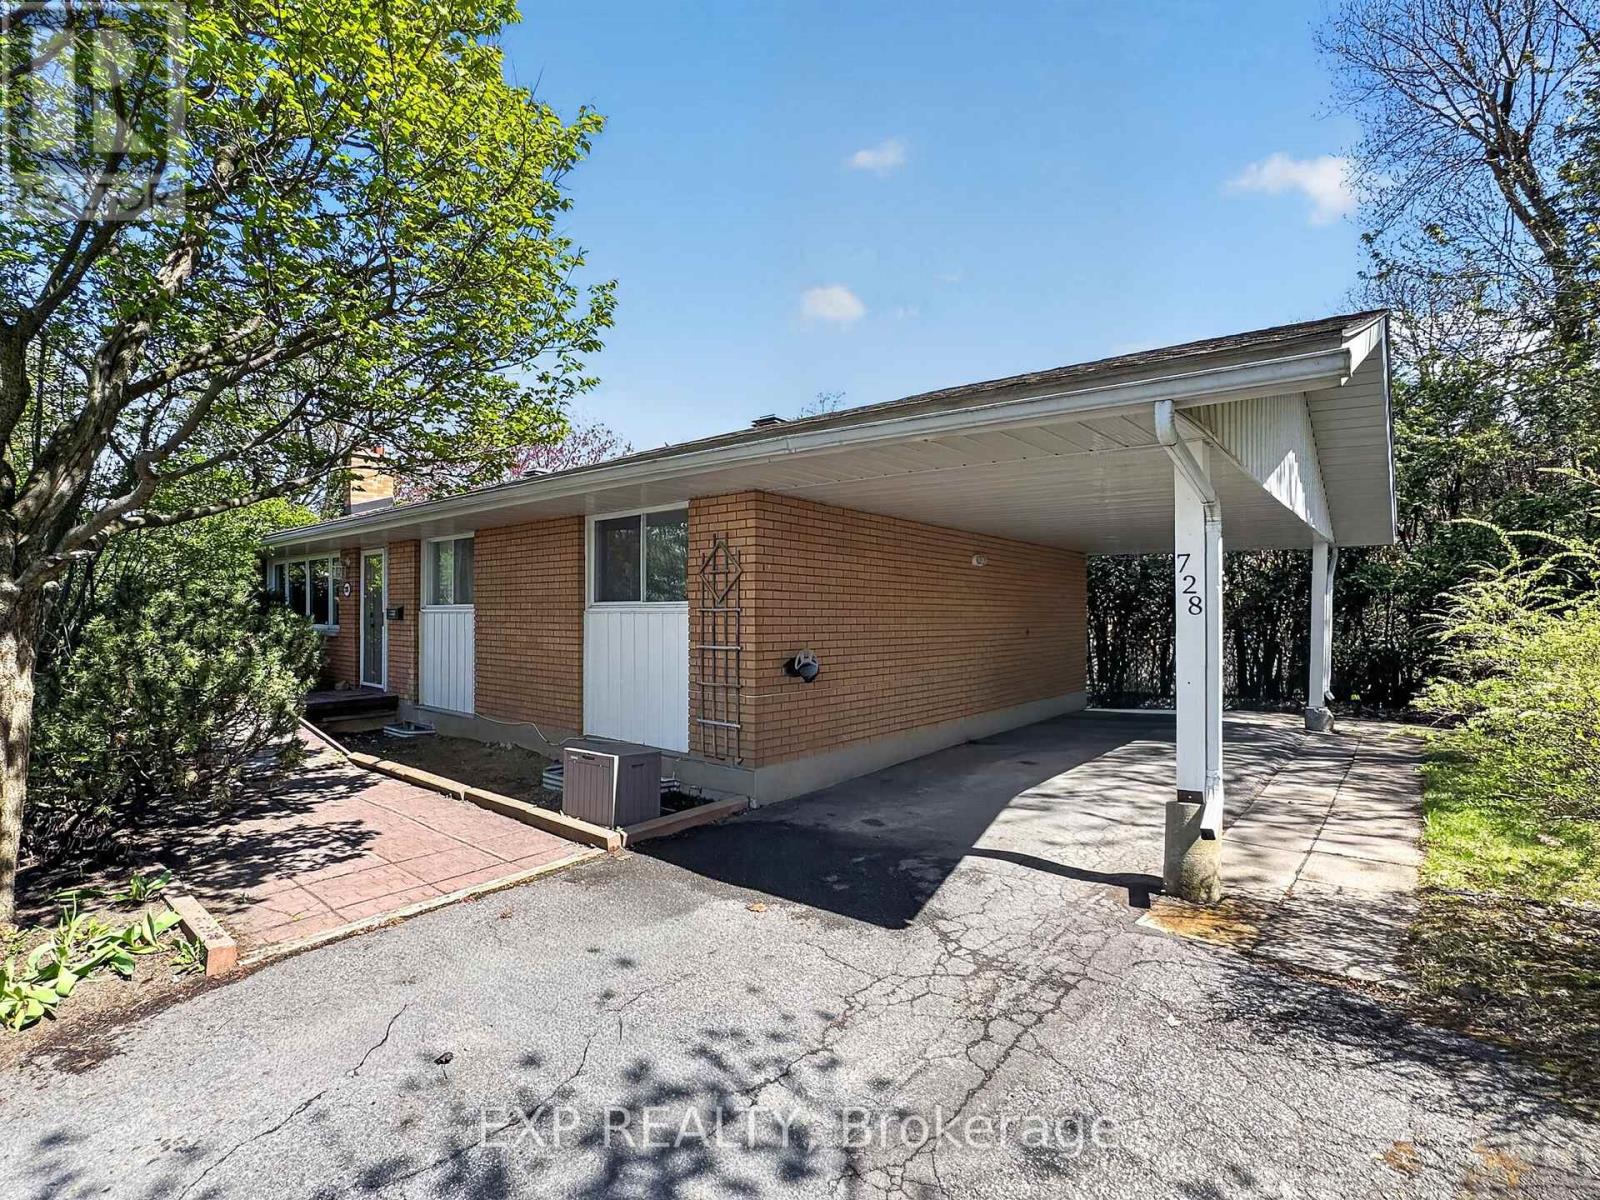
728 Fielding Drive
Ottawa, Ontario
This beautifully updated bungalow with 3 bed IN LAW/RENTAL suite offers incredible flexibility in one of Ottawa's most sought-after neighbourhoods! Featuring over 1,000 sqft above grade, the stylish main floor boasts an updated kitchen with quartz counters and stainless appliances, hardwood floors throughout, a gorgeous 4-piece bath with large vanity and tile floors, a spacious primary bedroom plus two guest rooms, and a bright living room with wood-burning fireplace open to the dining area. The main level is perfect for an owner occupied space with access off the dining room to the private hedged yard- not sacrificing yard space for tenant access! Off the back of the house is the fully separate entrance and patio for the basement in law suite offering amazing potential for rental income or multigenerational living. The lower level features a stunning kitchen, large living room with gas fireplace, three generous bedrooms, a 4-piece bath, and in-suite laundry, all finished with high-quality vinyl plank flooring. Prefer single-family living? Simply open the two levels for a massive, flexible layout with a huge lower level family room, wet bar, additional bedrooms and/or offices, second full bath & storage! This home offers amazing flexibility for buyers looking for additional income now with room to expand their own living space in the future. A great place to downsize without sacrificing yard space! Looking for an investment property- this home comes with amazing tenants already in place on the main floor and set your own rents for the basement! Located across the street from Fielding Public School, Arnott Park, minutes walk to Mooneys Bay and easy commuting by bus car or O-train! An amazing find in a fantastic neighbourhood, don't miss out! New Furnace April 2026! *Some images have been virtually staged. (id:19849)
Exp Realty
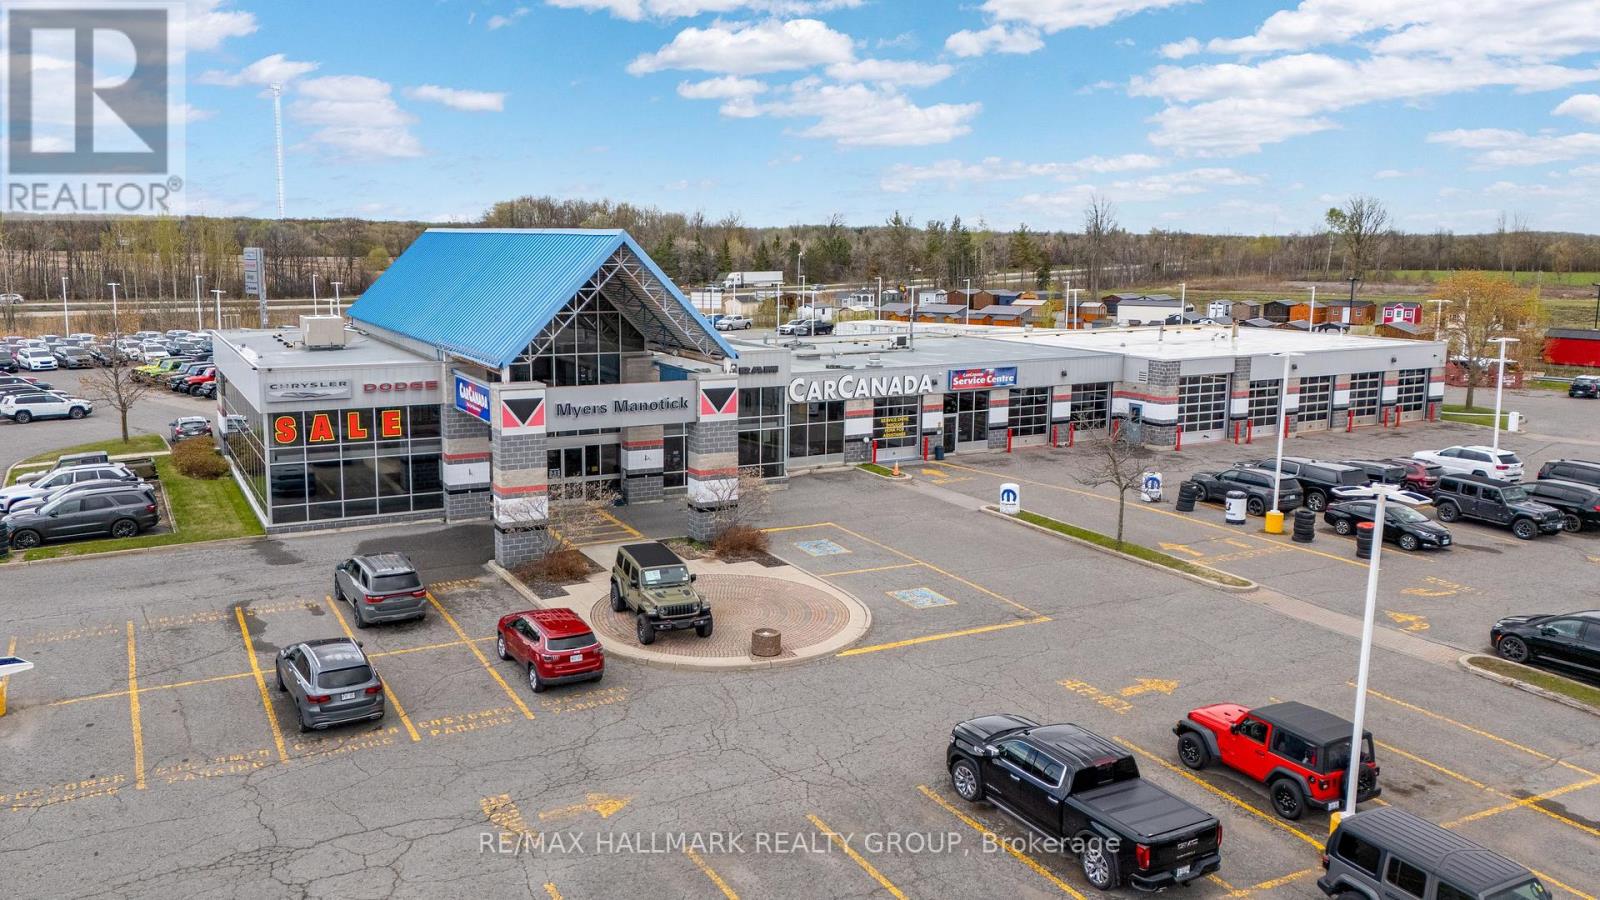
5791 Prince Of Wales Drive
Ottawa, Ontario
Located on High Visibility Prince of Wales Drive Ottawa. This Exceptional Commercial Property offers Outstanding Exposure with 41,000 Vehicles passing daily which is 15 Million Cars/Year which drive on Highway 416 past this Location, Car Canada was originally built in 1996 with an addition constructed in 1997. There are Private Services of Well & Septic. Oil water separators are Included. Situated on 5.7 Acres, the property features an Exceptional Commercial Showroom Space, with Maintenance area adjoined to It. This well-maintained commercial property offers a unique functional building ideal for a variety of business uses. A standout feature is the purpose-built showroom designed for RV or vehicle display. This impressive space offers high ceilings and abundant natural light, and 14 well-appointed offices and utility areas complete the layout. There is a total of 6 Washrooms, and one large Kitchen and one Kitchenette. The building is in excellent condition and ready for immediate use. This is a rare opportunity to acquire a flexible commercial property with strong infrastructure and move-in-ready facilities. The property is leased to Myers Manotick for $32,500/month gross (around $20.00 sqf net) from April 01, 2024 to March 31, 2026 increasing to $35,000.00 month gross (around $22.00 sq ft net) from April1, 2026 to April 30, 2027. (id:19849)
RE/MAX Hallmark Realty Group
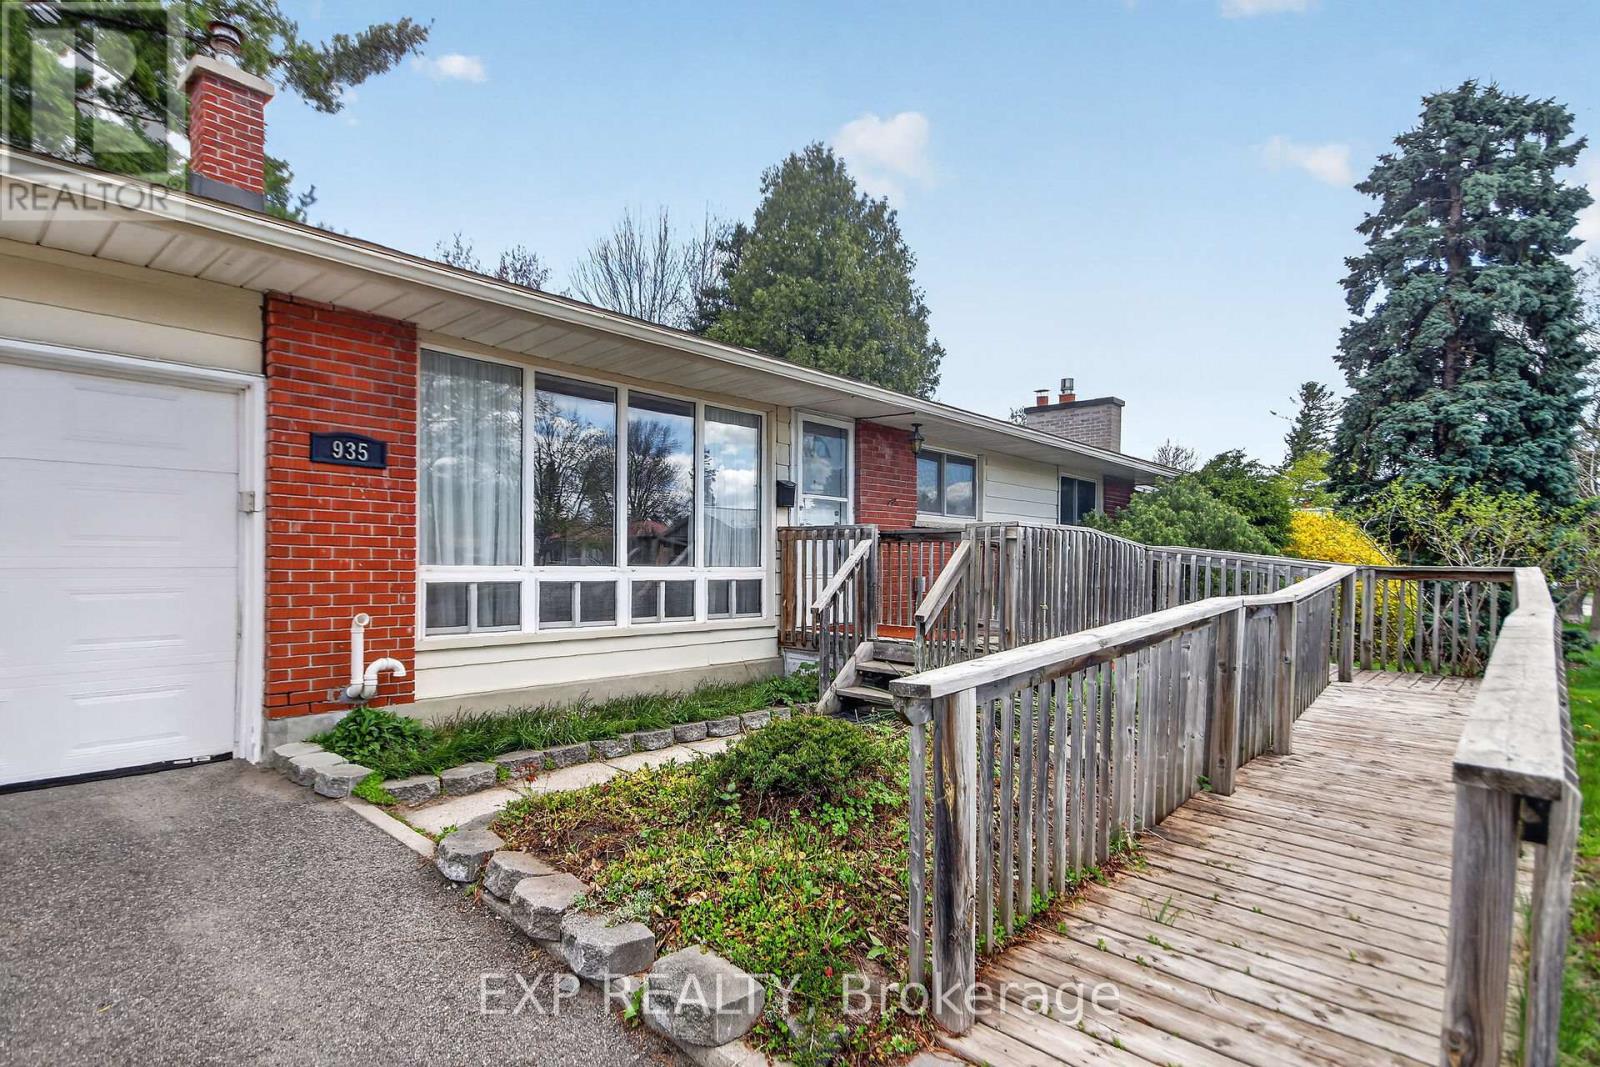
935 Pleasant Park Road
Ottawa, Ontario
Wow, 3 bedroom, 2-bath bungalow with attached garage and sun-room set on a spacious lot overlooking Weston Park. in the heart of Elmvale Acres. Built by Compeau. The home seamlessly combines comfort and functionality in one of Ottawa's most sought-after communities. The main level welcomes with a bright, airy living room illuminated by expansive newer front windows. Cooking is a delight in the renovated kitchen, with wood cabinetry, quartz counter tops, and seamless access to a beautiful attached sun room There are no back neighbours and a private gate gives access to the park. Three spacious bedrooms or office and a full bathroom complete this level. Downstairs, a 20-foot recreation room offers endless possibilities for hobbies or a temporary fourth bedroom.The exterior offers a cottage-like setting framed by magnificent tall pine trees. The ultra-private, two-level backyard is enclosed by mature hedges and stonework. A spacious garage features an insulated metal door and automatic opener, linked directly to the sun room. Key mechanical updates include a new air conditioner (2025), a reliable Carrier gas furnace (2015), newer roof shingles 2024, and increased insulation for peak energy efficiency. Location is everything in this walkable, family-friendly neighbourhood known for its beautiful tree-lined streets. Weston Park, offers instant private gated access to a children's wading pool, winter ice rink, and designated dog area. Steps from top-rated schools like Canterbury Art's School. Just minutes away from downtown, the Ottawa Hospital and CHEO. 48 hour irrevocable requested. Hurry! (id:19849)
Exp Realty
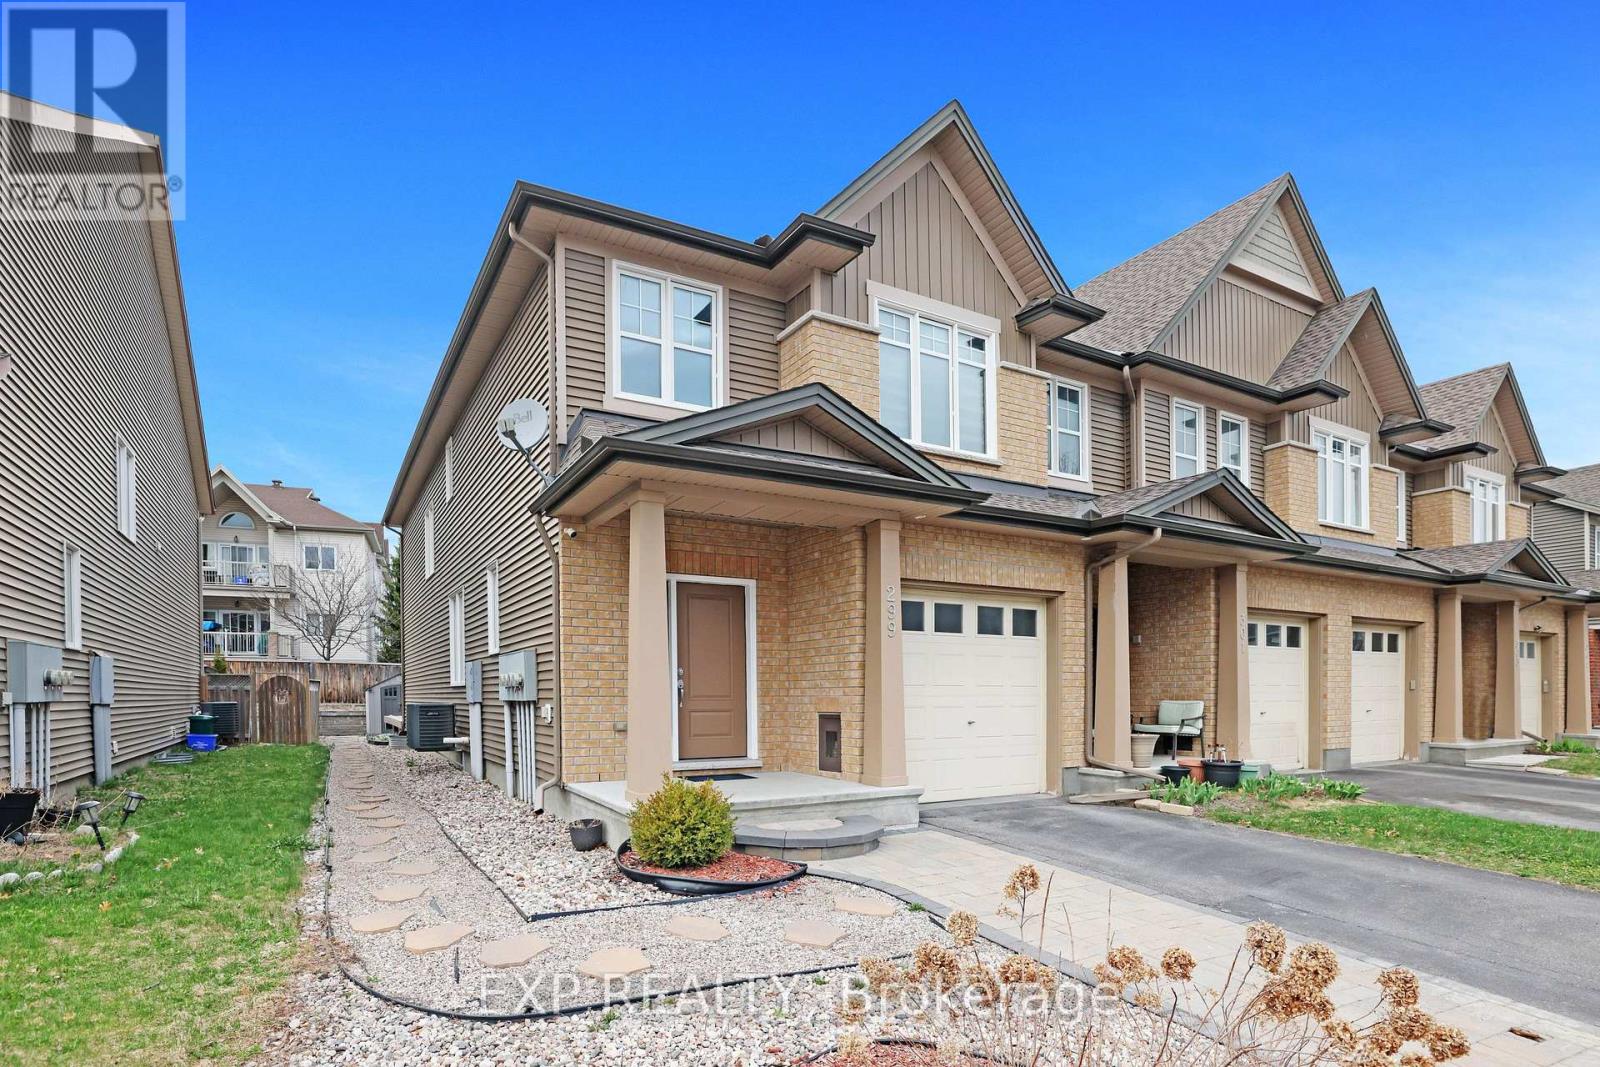
299 Wood Acres Grove
Ottawa, Ontario
Welcome to this beautifully designed 4-bed 3-bath home with a spacious den/office on the main floor, perfect for modern living. The home features a charming interlock driveway for extra parking that leads to a fully fenced yard, providing both privacy and security for your family. Step outside onto the deck, where you can entertain and enjoy outdoor gatherings while barbecuing. Fully PVC fenced backyard and landscaped. Main floor has beautiful and well maintained hardwood flooring. The kitchen features SS appliances and stunning quartz countertops and offer plenty of storage. The bathooms have upgraded quartz countertops. The spacious basement has a gas fireplace Upstairs, second-floor laundry room, along with four spacious bedrooms. Whether you're relaxing at home or hosting friends and family, this property combines comfort and style in every detail. Don't miss the opportunity to make this house your home! (id:19849)
Exp Realty
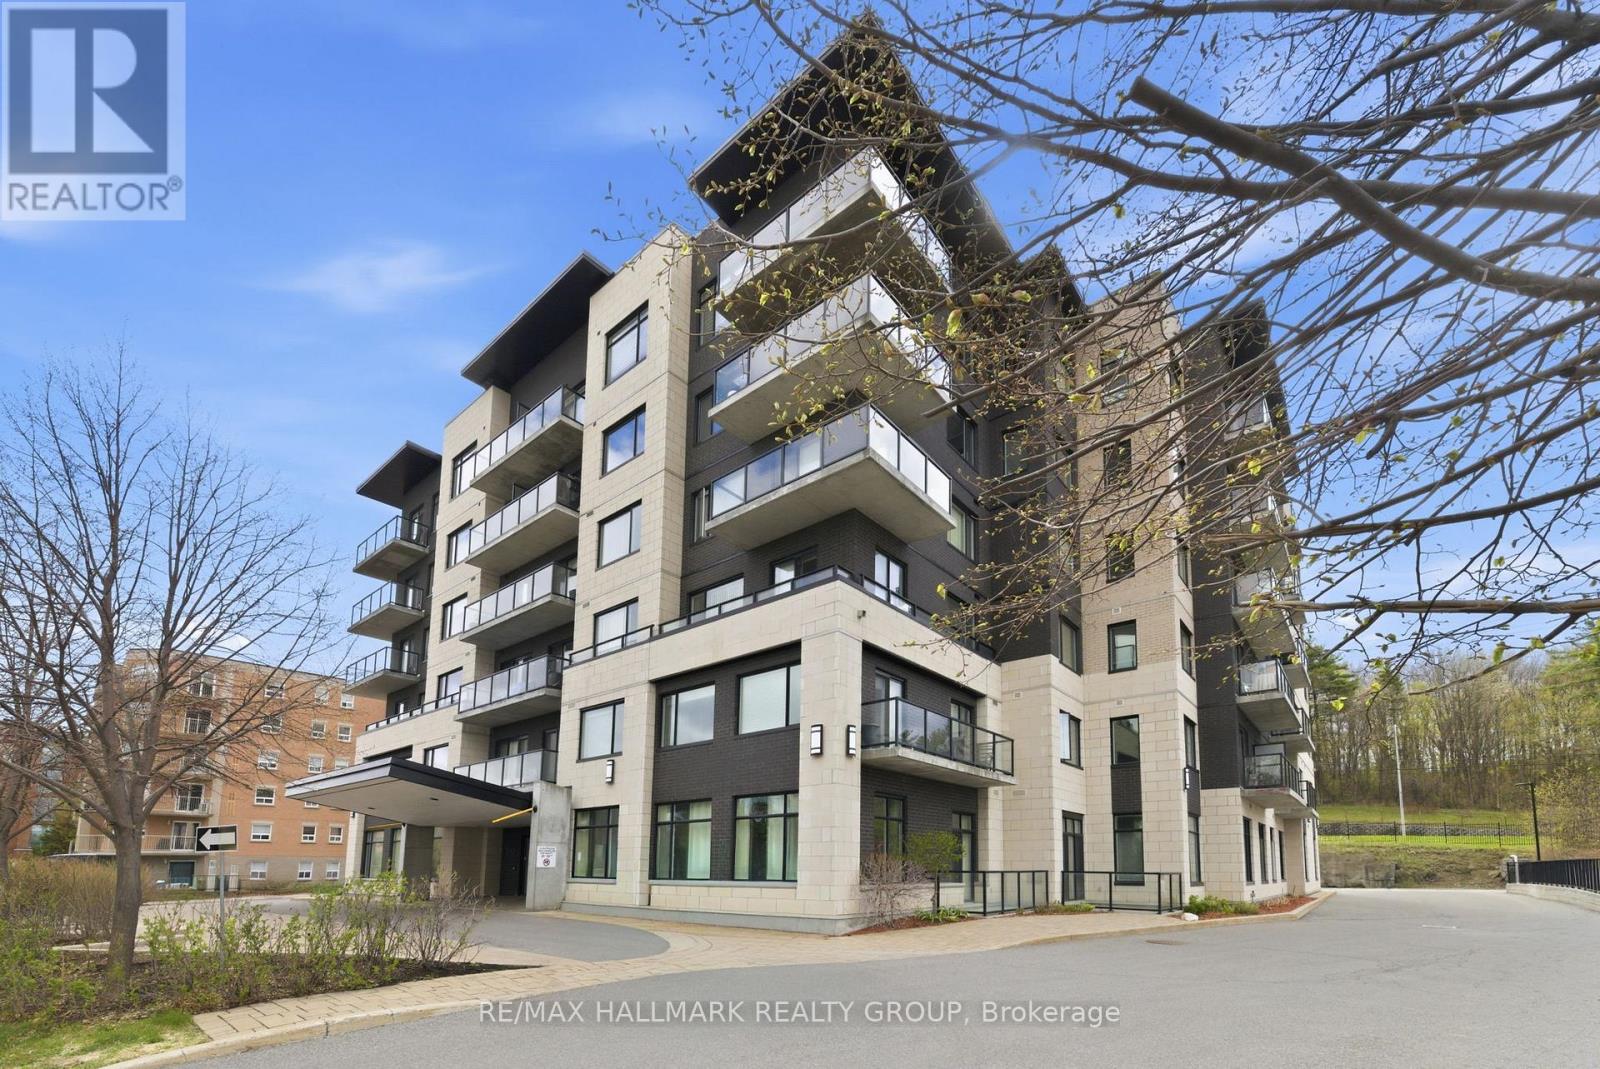
206 - 310 Centrum Boulevard
Ottawa, Ontario
Spacious executive 1 bedroom condo in sought after Celestia building centrally located in Orleans featuring convenient underground parking and storage locker within walking distance to so many essential amenities, restaurants, Altitude Gym, Place d'Orleans Mall and transit. This immaculate apartment is sure to impress with the level of upgrades that can be found throughout such as quartz counters in both kitchen and bathroom, wide plank engineered hardwood flooring, coffered ceilings, SS appliances, upgraded lighting and soaring 10+ foot ceilings. A convenient designated office alcove can be be found with built-in cabinetry and desk. The condo fees include all utilities which makes it easy for budgeting. This modern 6 storey concrete building has a beautiful roof top terrace with BBQs and gorgeous views of the Gatineau Hills. A convenient party room can also be found in the building where you can host parties or just take part in card games. This condo also features in-suite laundry and ample storage space within the unit with wall to wall closets and built-in shelving as well as the separate storage locker. Enjoy your morning coffee or afternoon glass of wine on the spacious South facing balcony. This sophisticated condo is perfect for 1st time buyers or those looking to downsize. Easy to show and flexible possession date! (id:19849)
RE/MAX Hallmark Realty Group
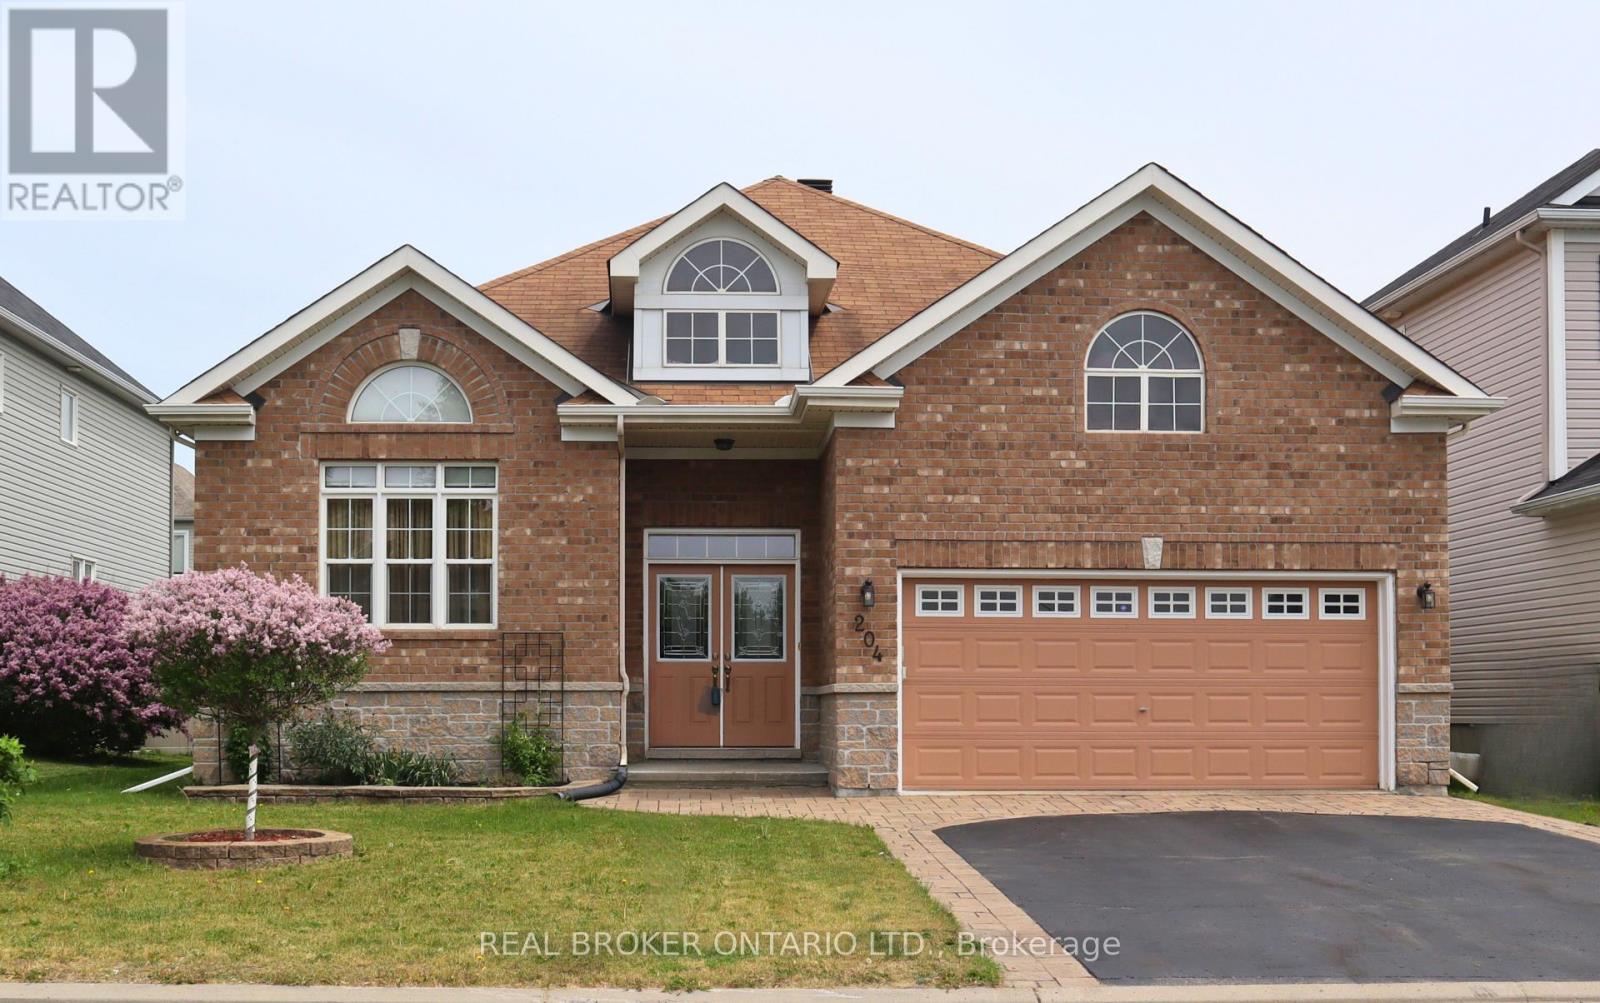
204 Hillpark High Street
Ottawa, Ontario
Welcome to Bradley Ridge Orleans! Easy access to the 417 and Downtown Ottawa, while having all the amenities of Orleans nearby. This 4 bedroom Bungalow built in 2009 offers 3 full bathrooms, a lovely main floor layout and a fully finished basement. These original owners have taken true home ownership pride and have maintained the home with excellence. Main level featuring Eat in Kitchen with access to the deck and backyard, Full dining room, Bonus front family room plus living room with Fireplace & Vaulted ceilings. The oversized Primary bedroom offers a private retreat with its own Ensuite bathroom, and just down the hall offers the second main level bedroom & full bath. Lower level has a large L-shaped living area/office/flex space + 2 Bedrooms & a 3rd Full bath providing space for a growing family, home office, and or guest space. Ample storage and utility/tool work area in Furnace room. The spacious 2-car garage provides convenient parking, while the well-kept lot offers room for outdoor enjoyment. Pride of ownership is evident throughout - from the meticulous maintenance to the thoughtful updates that keep this bungalow feeling fresh. Full original builder floor plan with room dimensions> All updated: Roof, Furnace, Deck, landscaping and more! (id:19849)
Real Broker Ontario Ltd.
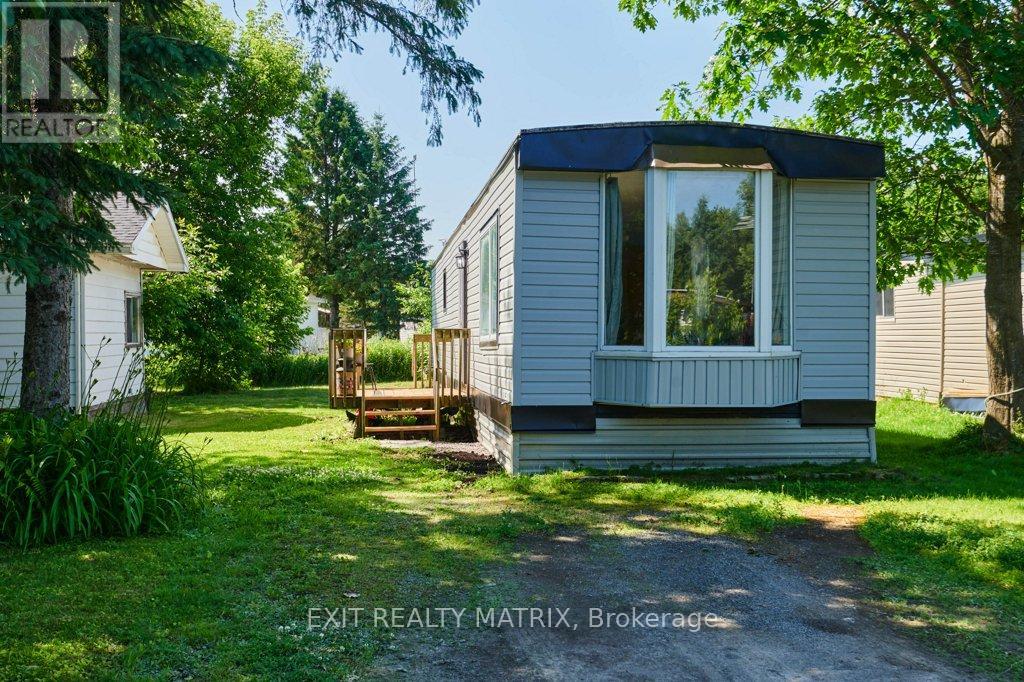
8930 Lynwood Park Private
Ottawa, Ontario
Welcome to this fully renovated home, perfect for first-time buyers or anyone seeking a low-maintenance lifestyle with modern comfort. Tucked away in a quiet, peaceful setting, this property offers affordability without sacrificing style or function. Extensively updated from top to bottom in the last 4 years, the home features new siding, drywall, insulation, and flooring, giving it a clean, move-in-ready feel. Inside, youll find a bright and practical layout with two comfortable bedrooms, a combined bathroom and laundry area, and a spacious living room filled with natural light. The propane stove adds warmth and charm, making it a cozy spot to relax or entertain.The kitchen offers plenty of workspace and storage, with an adjoining dining area for easy, everyday meals. Thoughtful updates and a functional floor plan make this home ideal for those looking to downsize, invest, or start out with something move-in ready.Enjoy peace of mind with a monthly park fee of $681, which includes water/sewer, garbage, park maintenance, and property taxes.This beautifully updated home combines charm, convenience, and value in one package. Don't miss your chance to make it yours! (id:19849)
Exit Realty Matrix