

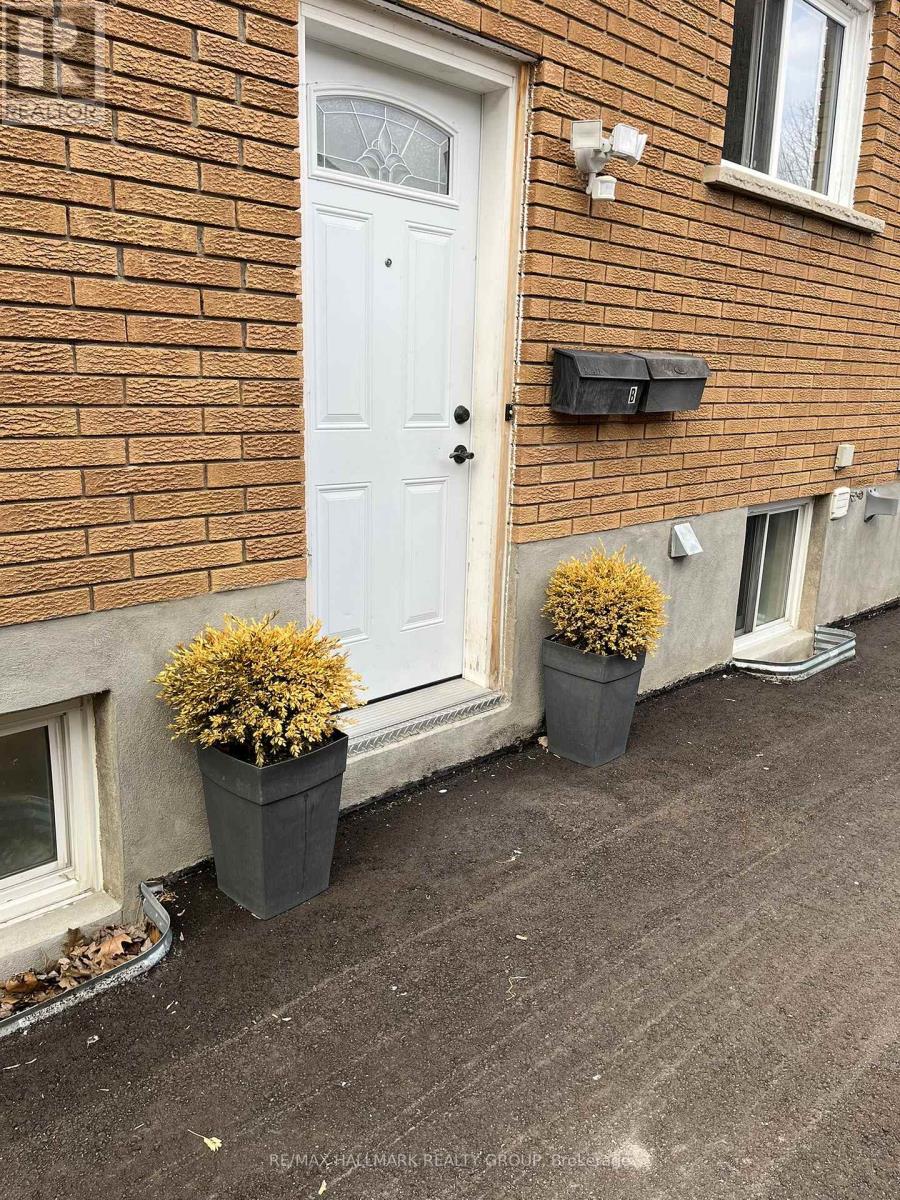
B - 1540 Maxime Street
Ottawa, Ontario
Bright & Spacious 2-Bedroom Semi-Basement Apartment for Rent - Prime Ottawa East Location - Available Immediately - Newly Renovated! Welcome to this bright and spacious 2-bedroom semi-basement apartment located in a highly desirable Ottawa East neighbourhood. With large windows, high ceilings, and plenty of natural light, this unit offers a comfortable and inviting living space in a convenient central location. Excellent access to Highway 417 East and West (both exits just 2 minutes away), with a bus stop directly in front of the property providing quick service to Blair Station, St. Laurent Station, and easy transit across the city. Minutes from Costco Business Centre, St. Laurent Shopping Centre, Blair LRT Station, parks, schools, restaurants, movie theatre, library, golf courses, Splash Wave Pool, and more. The unit features a private separate entrance, two well-sized bedrooms, and a full bathroom with a walk-in shower. The spacious kitchen comes equipped with a refrigerator, stove, and dishwasher. Additional conveniences include an in-unit washer and dryer, a large storage room, and access to a shared fenced backyard. Two parking spaces are included, and the shared driveway can accommodate up to four vehicles in total. Year-round street parking is also available. Water is included in the rent, while tenants are responsible for hydro and heating costs. Lawn maintenance and snow removal are the responsibility of the tenants. Smoking of any kind is strictly prohibited, and cannabis use is not permitted anywhere on the property. Cats are welcome, and small dogs may be considered under certain conditions. All pets must be quiet, non-aggressive, fully house-trained, and must not create excessive noise, odours, or disturbances. Tenants will be fully responsible for any pet-related damages or issues. This is an excellent opportunity to enjoy a bright, spacious, and well-located home with easy access to transit, shopping, recreation, and major roadways. (id:19849)
RE/MAX Hallmark Realty Group
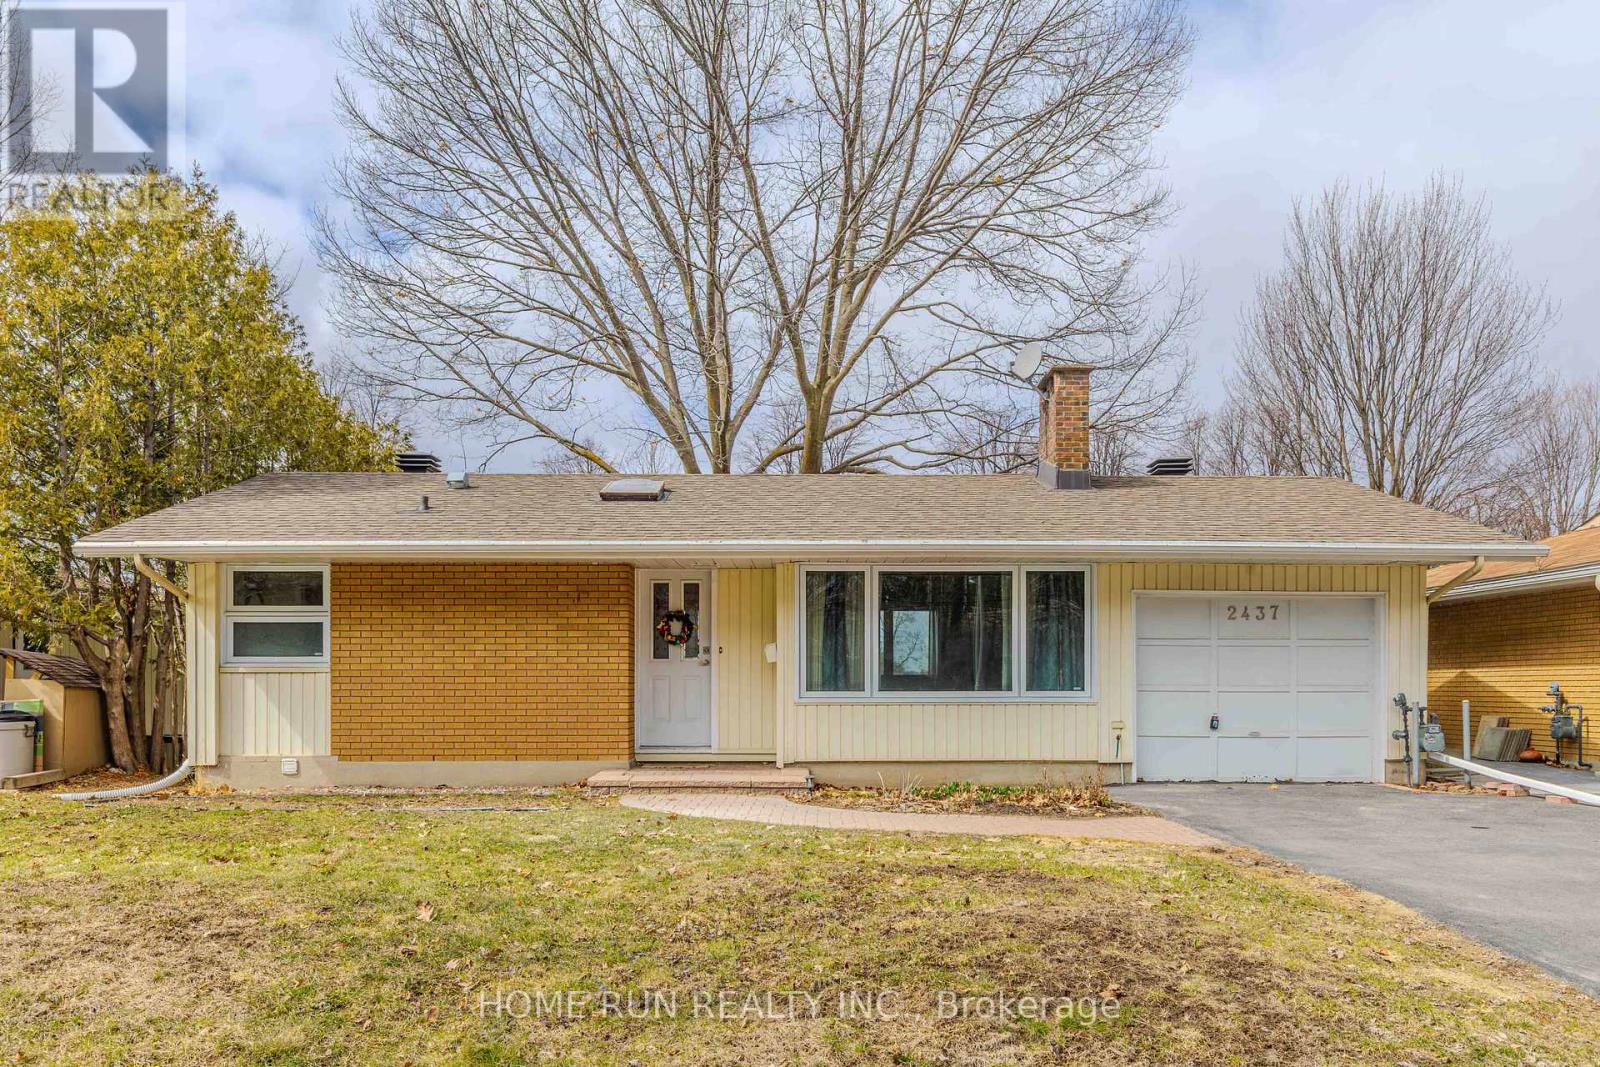
2437 Baseline Road
Ottawa, Ontario
Welcome to this WELL-MAINTAINED HOME situated on a generous 57' x 100' LOT with a unique SLOPED TERRAIN that creates a desirable WALKOUT LOWER LEVEL while keeping ALL BEDROOMS ABOVE GRADE. Located in a CONVENIENT AND DESIRABLE NEIGHBOURHOOD, this home features an OPEN-CONCEPT LAYOUT, a bright entrance with SKYLIGHT, and a spacious KITCHEN with GRANITE COUNTERTOPS and a BAY WINDOW. The home offers a FUNCTIONAL AND FLEXIBLE LAYOUT with ONE BEDROOM AND A POWDER ROOM ON THE MAIN FLOOR, along with TWO GENEROUSLY SIZED BEDROOMS, LAUNDRY ROOM AND A FULL BATHROOM ON THE LOWER LEVEL, ideal for families or multi-generational living. The beautiful ALL-SEASON SOLARIUM offers direct access to the backyard, highlighted by a MATURE RED OAK TREE and ACCESS ON BOTH SIDES OF THE PROPERTY. Exterior highlights include a LARGE DRIVEWAY WITH PARKING FOR 4 VEHICLES, NO FRONT-DOOR NEIGHBOURS, and a BUS STOP JUST STEPS AWAY. Recent updates include ROOF SHINGLES (2017), OWNED WATER HEATER (2015), NEWER FLOORING (2016), BATHROOM AND POWDER ROOM (2013), FULL HOUSE REPAINT (2022), DRIVEWAY REFINISH (2023), UPDATED KITCHEN CABINETS (2023), LOWER LEVEL BEDROOM FLOORING (2023), FRIDGE (2023), WASHER (2024), AND ENERGY STAR WINDOWS. This property offers excellent potential for a SECONDARY DWELLING UNIT OR FUTURE REDEVELOPMENT, making it ideal for end-users and investors alike. Prime location just minutes to Hwy 417 & 416, FUTURE LRT, Algonquin College, hospital, community centre, schools, parks, restaurants, and shopping. A rare opportunity combining SPACE, FUNCTIONALITY, AND FUTURE POTENTIAL in a sought-after location. (id:19849)
Home Run Realty Inc.
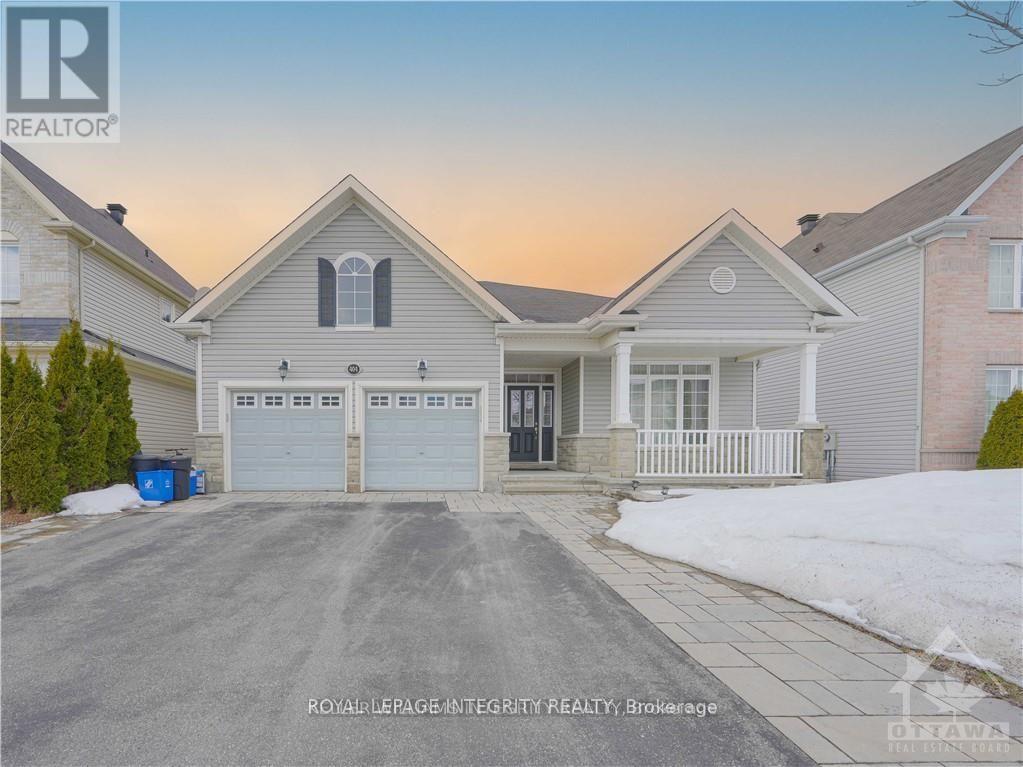
404 Kilmarnock Way
Ottawa, Ontario
Family-oriented tenants only. Welcome to this stunning bungalow with loft in the prestigious Stonebridge community! Offering an impressive open-concept layout with soaring ceilings and abundant natural light, this beautifully maintained home is perfect for comfortable family living. The main level features elegant living and dining spaces, a full bathroom, and a spacious kitchen with granite countertops, ample cabinetry, and plenty of workspace. The primary bedroom includes a walk-in closet and a luxurious 4-piece ensuite, while two additional main-floor bedrooms provide excellent flexibility for family needs.Upstairs, the bright loft area is complemented by two generously sized bedrooms and another full bathroom - ideal for growing families or additional living space. The fully finished basement offers endless possibilities with a huge recreation area, an additional bedroom, and bathroom, perfect for entertaining or extended family use.Step outside to enjoy the large backyard with a spacious deck and plenty of room for outdoor activities. Conveniently located close to parks, golf, shopping, restaurants, and top-rated schools, this exceptional home combines space, comfort, and an unbeatable location in one of Barrhaven's most desirable neighbourhoods. Deposit $7300. Available from July 10, 2026. (id:19849)
Royal LePage Integrity Realty
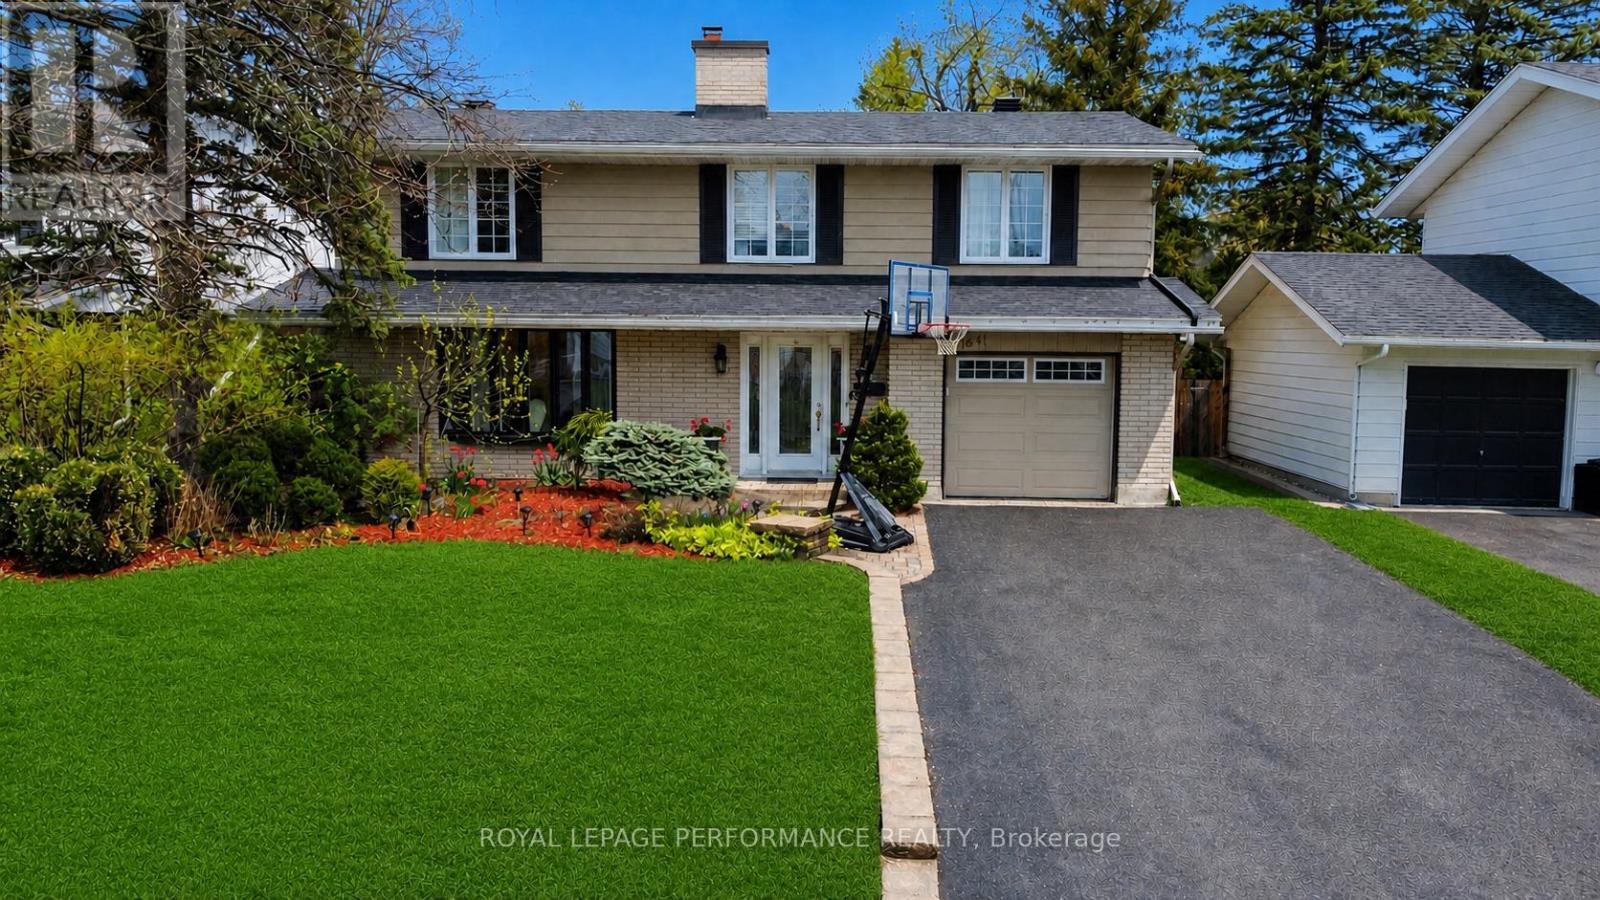
1841 Beattie Avenue
Ottawa, Ontario
Expansive 5 bedroom, 4.5 bathroom residence meets backyard resort living in the heart of Alta Vista.1841 Beattie Avenue presents an expansive family residence where classic character and modern luxury converge. From the moment you enter, the sun drenched living room makes a striking first impression, anchored by a newly installed bay window(2024) that invites an abundance of natural light to dance across the original hardwood flooring. The heart of the home is designed for seamless transitions, featuring a double-sided wood-burning fireplace that serves as a sophisticated focal point for both intimate family evenings and larger gatherings. Culinary enthusiasts will gravitate toward the kitchen, where granite countertops, a central island, and a surplus of cabinetry facilitate effortless hosting. The upper level is a masterclass in functional design, offering 5 generous bedrooms. The primary suite features a dedicated 3 piece ensuite, while the main family bathroom serves as a private sanctuary, complete with a skylight, jacuzzi tub and separate shower. Additional features include a family room, main-floor laundry/powder room and basement workshop. The lower level extends the living space with durable engineered hardwood flooring, offering a cohesive environment for a media room or gym, complemented by significant storage solutions. Step outside into a private outdoor retreat designed for the Ottawa summer. The cedar-fenced backyard houses a heated salt-water pool and a hot tub, creating a curated space for relaxation. Located in one of the city's most coveted school catchments with a park at the end of the street (Playfair Park). Just minutes from the Ottawa Hospital and transit hubs, this home offers the perfect balance of suburban tranquility and urban accessibility. Experience the scale and light of this Alta Vista gem firsthand. Fireplaces not WETT certified. (id:19849)
Royal LePage Performance Realty
162 Lumen Place
Ottawa, Ontario
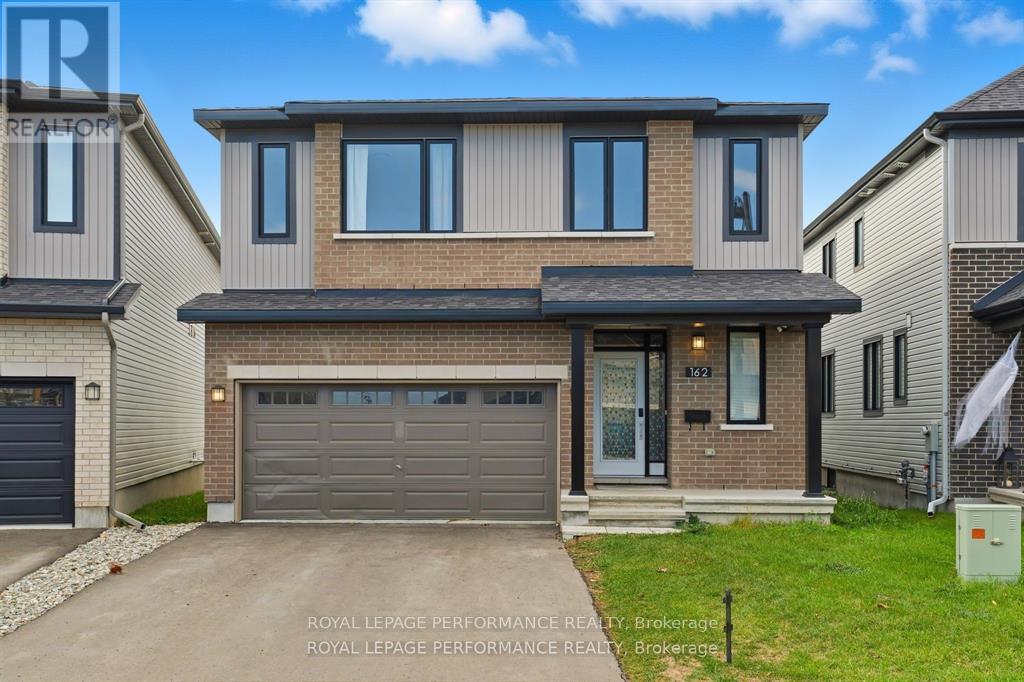
Welcome to 162 Lumen Place, offering exceptional value in the newly built 2024 Prescott model by Glenview Homes-priced below the builder's model. This impressive multi-generational residence features over 3,300 sq. ft. of thoughtfully designed living space, ideal for large or extended families at every stage of life. The open-concept main floor is both functional and inviting, highlighted by 9-foot ceilings, gleaming hardwood floors, and a full guest suite, perfect for visitors or in-laws. At the heart of the home is a gourmet kitchen complete with an extended quartz island, seamlessly flowing into the bright living and dining areas, anchored by a sleek electric fireplace-perfect for everyday living and entertaining. The upper level offers a spacious loft, a conveniently located laundry room, and a luxurious primary retreat featuring two walk-in closets and an upgraded five-piece ensuite with dual sinks, a glass shower, and a relaxing soaker tub. Three additional bedrooms and a full bathroom complete this level. The fully finished basement extends the living space with a large recreation room ideal for entertaining or unwinding, along with a stylish three-piece bathroom for added comfort and flexibility. This sun-filled home perfectly blends modern design, comfort, and functionality in a thriving, family-friendly neighborhood. A rare opportunity to own a beautifully finished home with outstanding value-this one is not to be missed. (id:19849)
Royal LePage Performance Realty
209 - 808 Bronson Avenue
Ottawa, Ontario
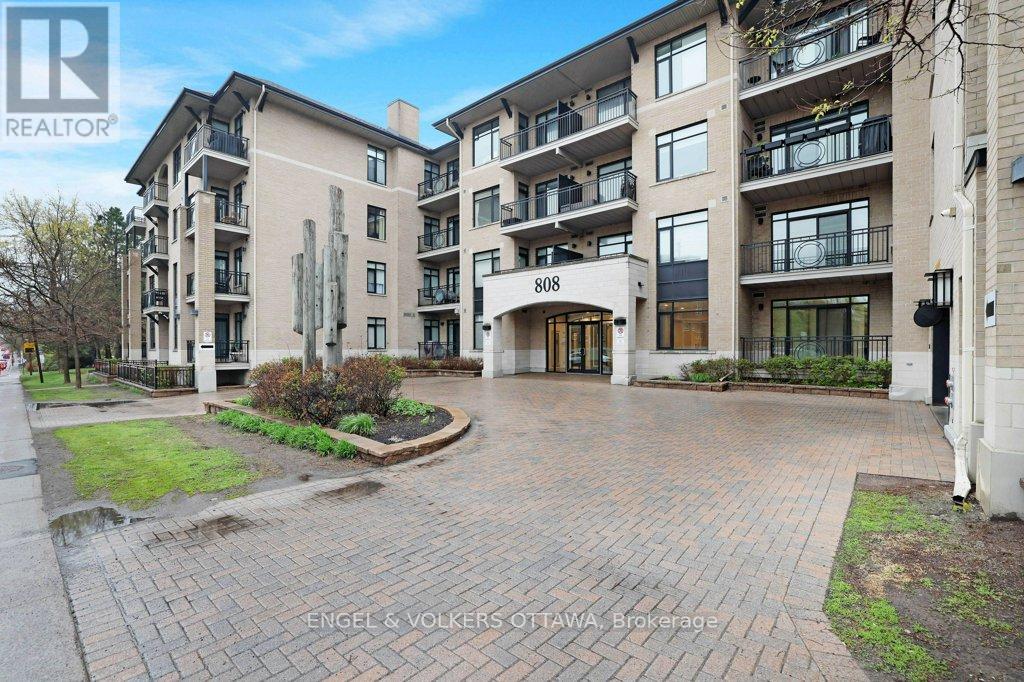
Some homes just house you. This one upgrades you. Welcome to Suite 209 at 808 Bronson: 801 square feet of intentionally designed, low-maintenance living that makes the chaotic parts of life quietly disappear. Two bedrooms, two full bathrooms, and a layout that actually makes sense for the way you live.The kitchen is where thoughtful design shows up first. A gas range for the cook who means business, wine storage for the one who appreciates the ritual, a sleek drawer pull-out dishwasher that keeps countertops clean and clutter-free, and an island that doubles as storage so everything has its place. This kitchen doesn't just function, it elevates a Tuesday night into something worth looking forward to. Step out onto your private balcony with a glass from the wine rack. In-suite laundry on your schedule. Underground parking so winter mornings feel like a non-event. A dedicated storage locker so your square footage actually belongs to you. The building pulls its weight too: a gym, guest suite, and visitor parking, the kind of amenities that quietly make your life easier without you having to think about it. And the location? Steps from the energy of the Glebe and the pulse of Carleton University. Walk to Dow's Lake, Bank Street, your favourite coffee shop. Come home to peace and quiet.This is the version of city living where you stop managing your home and start enjoying your life. (id:19849)
Engel & Volkers Ottawa

601 - 90 George Street
Ottawa, Ontario
Rarely offered and exceptionally spacious, this elegant two-bedroom, two-bathroom residence offers nearly 2,000 square feet of refined living in one of Ottawa's most sought-after downtown addresses. According to MPAC, the suite measures approximately 1,976 square feet, providing the generous proportions of a house while enjoying the convenience and security of luxury condominium living. The beautifully proportioned open-concept living and dining areas create an inviting setting for both entertaining and everyday comfort. Expansive south-facing windows fill the space with natural light throughout the day and lead to two private balconies, offering ideal spots to relax and take in views of the vibrant surrounding neighbourhood. The well-designed kitchen opens seamlessly to the main living spaces, allowing for effortless entertaining. The spacious primary suite offers a quiet retreat, complete with a walk-in closet, dedicated dressing room, and a private ensuite bathroom. A second bedroom and full bathroom provide excellent flexibility for guests, a home office, or additional family space. Residents of this distinguished building enjoy a full range of upscale amenities including a 24-hour concierge, indoor swimming pool, fitness centre, sauna, meeting room, and convenient car wash facility. Ideally located in the heart of the ByWard Market, this residence is just steps from Ottawa's finest restaurants, cafés, galleries, boutiques, and the Rideau Centre, while also offering easy access to Parliament Hill and scenic pathways along the Ottawa River. A rare opportunity to own a generously sized luxury condominium in one of the city's most dynamic and walkable neighbourhoods. Second walk-in-closset is dressing room. Parking #316 Locker #P3-L58 (id:19849)
Royal LePage Team Realty
1410 Cheverny Crescent
Ottawa, Ontario
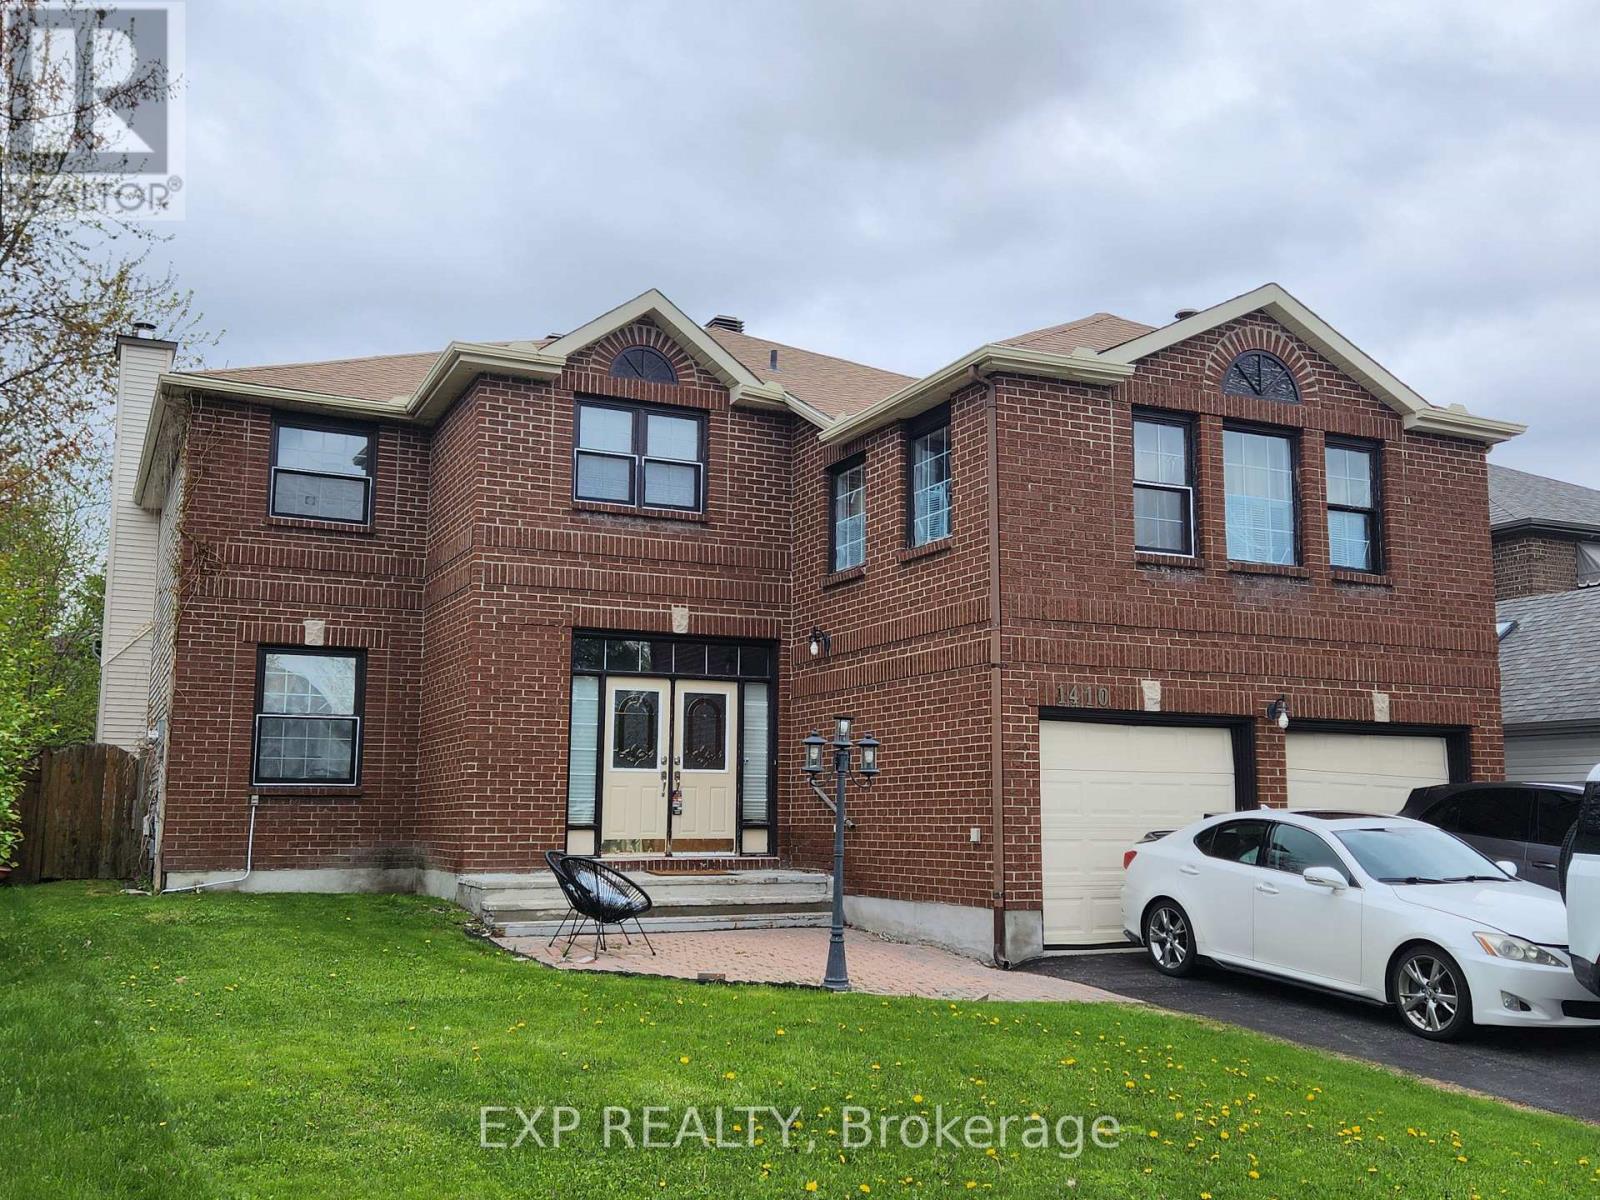
Executive 3,300 sq ft home + finished basement. UPDATES include: ROOF '25, powder room '24, pot-lights throughout main floor '05 and updated quality ceramic in foyer and kitchen area. Solid structure; the remainder of the home is in original condition. Opportunity knocks for those looking for a summer project. FEATURING a 2nd staircase leading to a SECOND Family Room above the garage. 4+1 beds, 3+1 bathrooms. NOTE: Kitchen was removed for replacement, but never completed. (id:19849)
Exp Realty

10 Durbin Court
Ottawa, Ontario
Bright freehold end-unit townhouse tucked away on a quiet cul-de-sac in desirable Katimavik. Immaculately maintained and move-in ready, this spacious home offers 2 oversized bedrooms, each featuring its own ensuite bathroom and walk-in closet. The main level showcases true hardwood flooring, a large and airy living/dining area, and a sunny office/den ideal for working from home. The updated kitchen is designed for home chefs, complete with soft-close cabinetry and thoughtful finishes throughout. The walk-out family room provides additional living space and access to a private, fenced backyard perfect for small dogs, entertaining, or relaxing outdoors. Recent updates include all upgraded windows, owned hot water tank (2023), driveway (2024), personalized walkway (2024), fully finished laundry room (2019) with sink, dryer & washer located in the basement, Large Marlboro bay window (2019), parging (2024) and a professionally repositioned patio ideal for BBQs and outdoor gatherings. Located in a family-friendly neighborhood just minutes to Highway 417, public transit, parks, schools, and amenities. Situated within the sought-after Earl of March High School and Holy Trinity High School catchments. House is freehold; the very low monthly common element condo fee of $152 goes to road maintenance and common area upkeep. (id:19849)
Comfree
216 - 349 Mcleod Street
Ottawa, Ontario
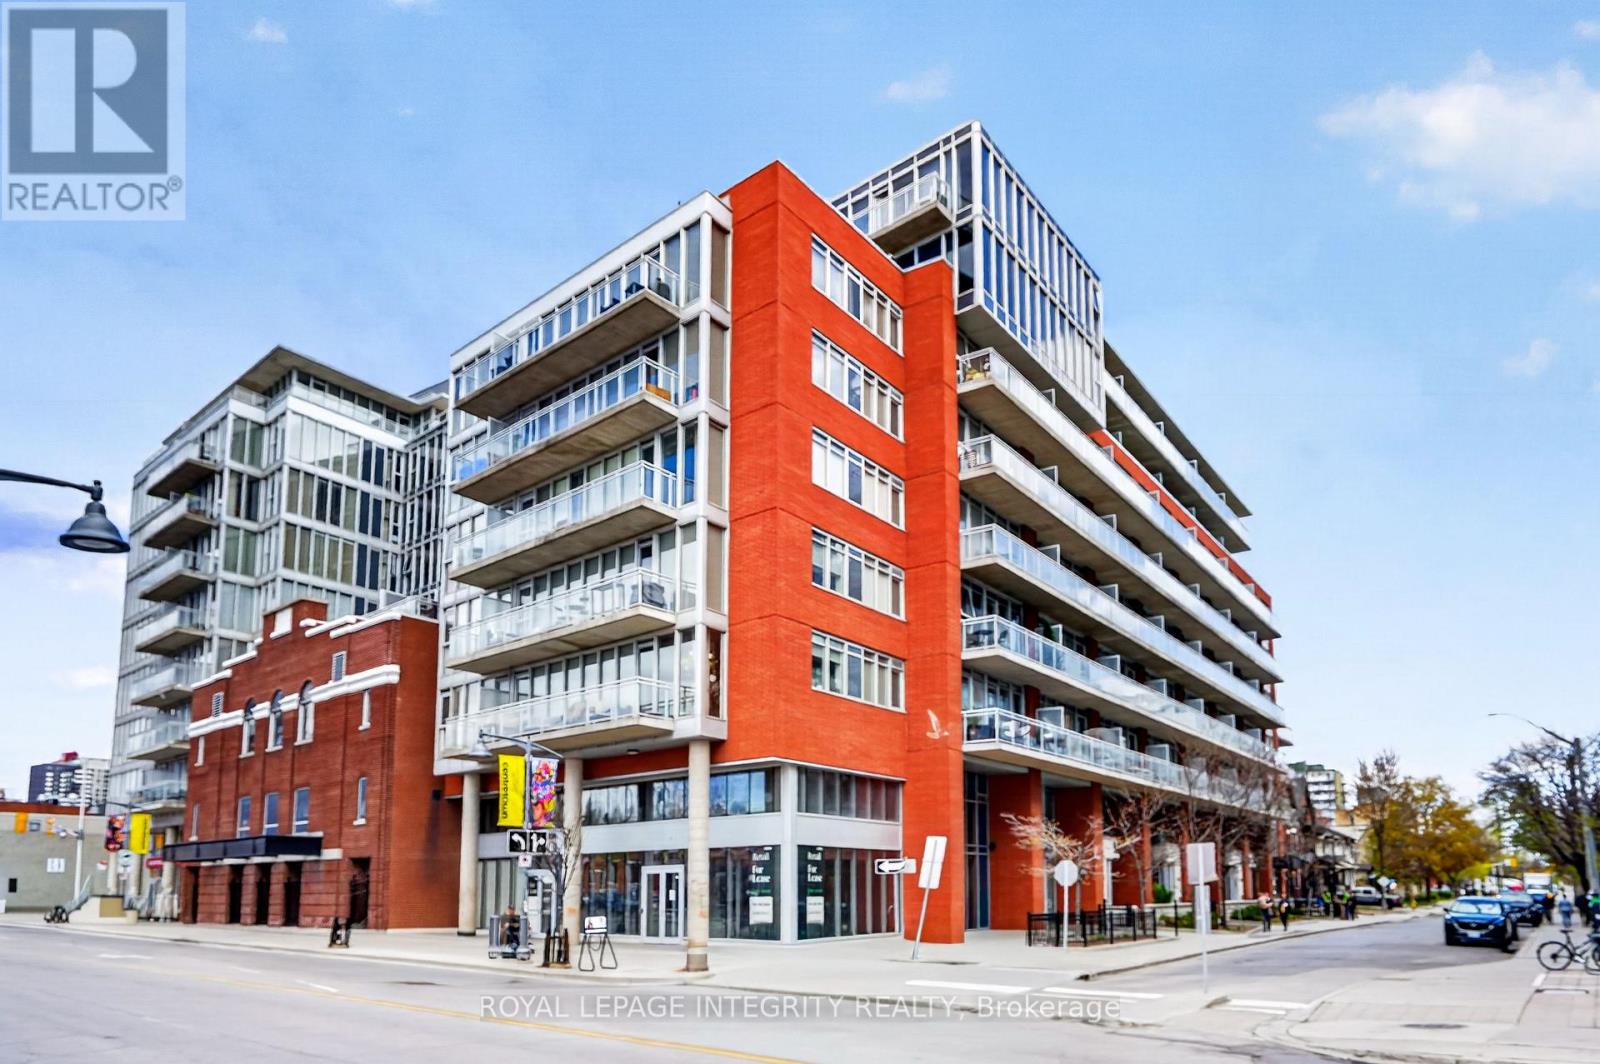
Calling all first-time home buyers and investors! Welcome to #216-349 McLeod Street - a bright and spacious 1-bedroom + den, 2 full bathroom condo perfectly situated in the heart of Centretown. Offering an unbeatable urban lifestyle, this location places you just steps from the LCBO, Shoppers Drug Mart, Loblaws, restaurants, cafés, shops, transit, and convenient highway access. Enjoy being within walking distance to the vibrant energy of Elgin Street, the Glebe, and Lansdowne Park. The building offers a variety of amenities including a gym, party room and outdoor terrace. Inside the unit, floor-to-ceiling windows flood the space with natural light, enhancing the condo's airy and modern feel. The thoughtfully designed kitchen features stainless steel appliances, ample cabinetry, and a floating island that provides additional prep space and functionality for everyday living and entertaining. The versatile den offers flexibility for a home office, guest space, or additional living area to suit your lifestyle. Storage is abundant throughout the unit, with double closets in both the bedroom and den, as well as an oversized in-unit storage space conveniently located at the front entrance. One underground parking included. This condo offers a generous, bright and functional layout with a 99 walk score! (id:19849)
Royal LePage Integrity Realty
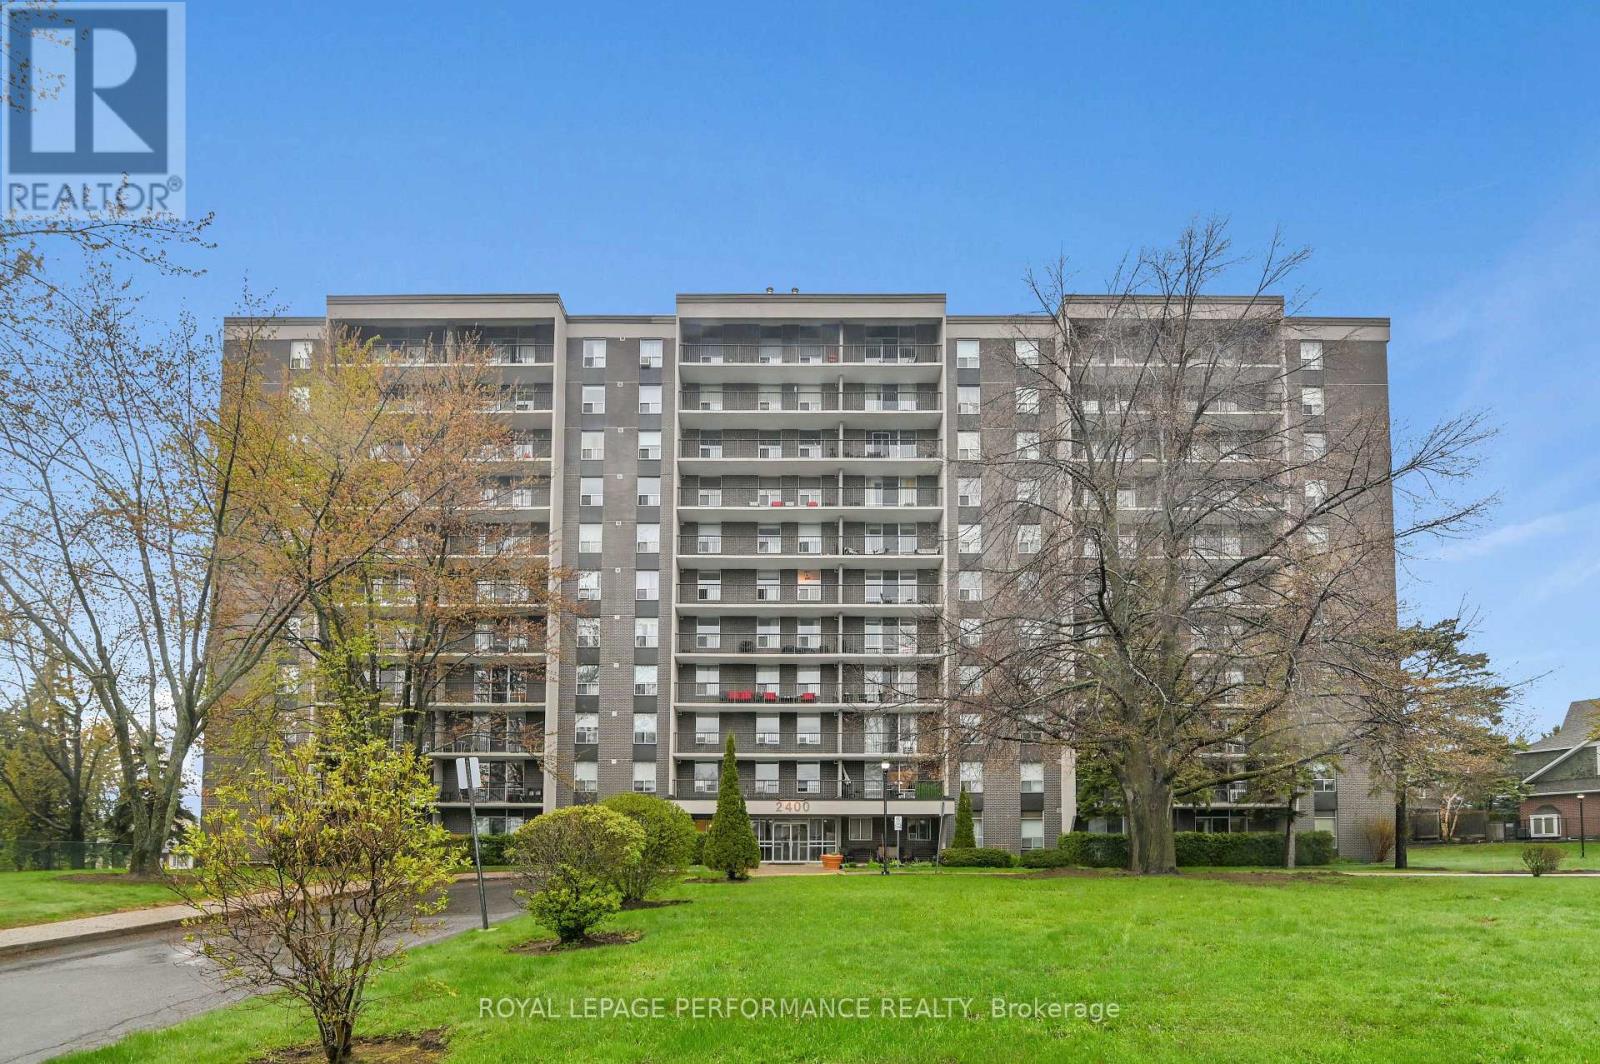
307 - 2400 Virginia Drive
Ottawa, Ontario
Welcome to Unit 307 at 2400 Virginia Drive, a residence that redefines the standard for mid-rise living in Ottawa South. As one of the most expansive floor plans in the building, this two-bedroom, 1.5-bathroom corner unit offers the rare luxury of size an ideal match for first time buyers, urban professionals, or investors looking for a high-demand rental asset. The interior layout facilitates a seamless flow between the living and dining areas, creating a sun drenched environment that accommodates full-scale furniture with ease. Large windows invite natural light to sweep across the principal rooms, highlighting the immaculate condition of the home. The primary suite is a refined retreat, while the secondary bedroom provides the versatility required for a sophisticated home office or guest suite. The inclusion of a 2 piece ensuite in addition to the full bath ensures convenience for both residents and guests alike. The building's curated amenities promote a balanced lifestyle; residents have exclusive access to a fitness center, bike storage, a relaxing sauna, a quiet library, and a dedicated party room for larger celebrations. Practicality is front and center with an included storage locker and a dedicated parking space. Located in the heart of Guildwood Estates, you are positioned in a cohesive community with immediate proximity to the transit corridor, Billings Bridge shopping, and the hospital. Experience the advantage of an expansive layout in a prime Ottawa pocket. ** 3 year Special Assessment effective May 1 2026** (id:19849)
Royal LePage Performance Realty
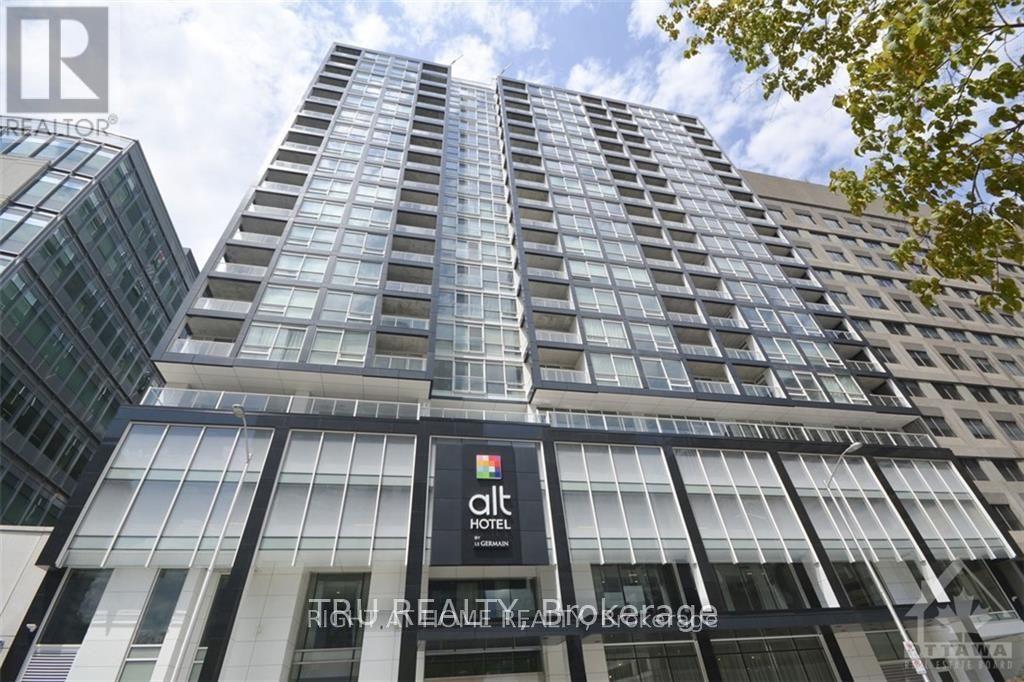
1605 - 199 Slater Street
Ottawa, Ontario
Perched on the 16th floor and located in the heart of Ottawa's downtown financial district! The Slater is a luxury condominium that offers many amenities including a hot tub, private theatre, billiards room, fitness center and club lounge. Great value for the condo fees in this spacious studio. Open concept floor plan 9ft ceiling w/ hardwood floors and floor-to-ceiling windows. The unit is equipped with a modern kitchen w/ quartz counter tops & glass tile backsplash, high-end stainless steel appliances, and in-unit laundry. Glass shower enclosure in the large tiled bathroom. Storage locker and murphy bed included! Located within walking distance to Parliament Hill, LRT, Rideau Centre, Ottawa River, groceries, shopping centers and restaurants. (id:19849)
Tru Realty