

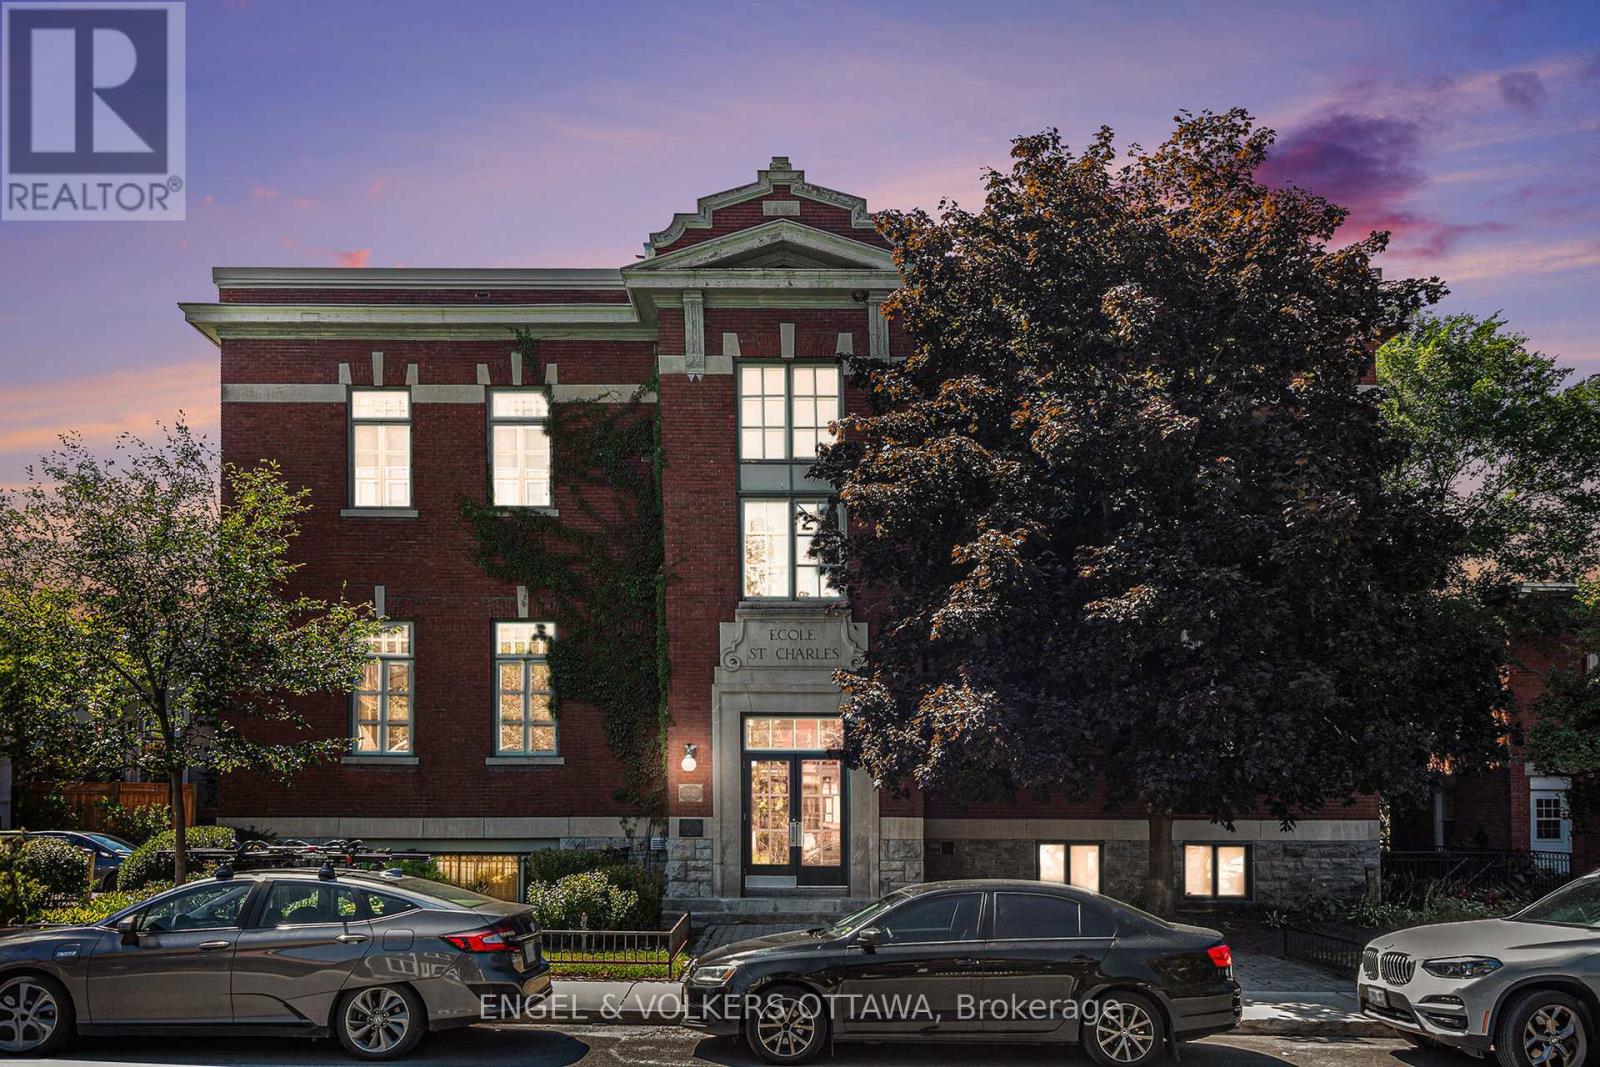
203 - 24 Springfield Road
Ottawa, Ontario
Welcome to 24 Springfield, affectionately known as The Lofts. This one-of-a-kind residence stands apart-not just within the building, but across the city. Offering approximately 1,550 sq. ft., this expansive loft-style condo is roughly double the size of any other unit in the building, delivering a rare blend of historic character and modern comfort. Originally built in 1910 as École St. Charles, the building retains its heritage charm, with its original name still displayed above the main entrance. Converted into condominiums in 1997, it now offers a distinctive urban lifestyle rooted in history. Inside, the unit features six impressive 8-foot windows fitted with custom remote-controlled blackout blinds, rich hardwood flooring, exposed floor joists, and a striking floor-to-ceiling red brick feature wall. The kitchen was renovated in 2018, while both bathrooms were fully updated in 2023-bringing a clean, modern finish that complements the building's original character. A custom Murphy bed on the main level adds flexibility, allowing the space to function seamlessly for guests or multi-purpose living. As the largest unit in the building, it offers a level of space and functionality that is difficult to replicate, further enhanced by two owned parking spaces and a large private storage room-a rare and valuable combination in this type of property. Residents also enjoy access to a shared rooftop patio with BBQ and seating, ideal for relaxed summer evenings. The location is equally compelling, just steps from restaurants, cafés, grocery stores, parks, and scenic bike paths. The property is currently tenanted, with vacant possession available mid-November. Please note that the photos shown were taken prior to the current tenant's occupancy. A rare opportunity to own a truly distinctive and oversized piece of Ottawa's architectural history. (id:19849)
Engel & Volkers Ottawa
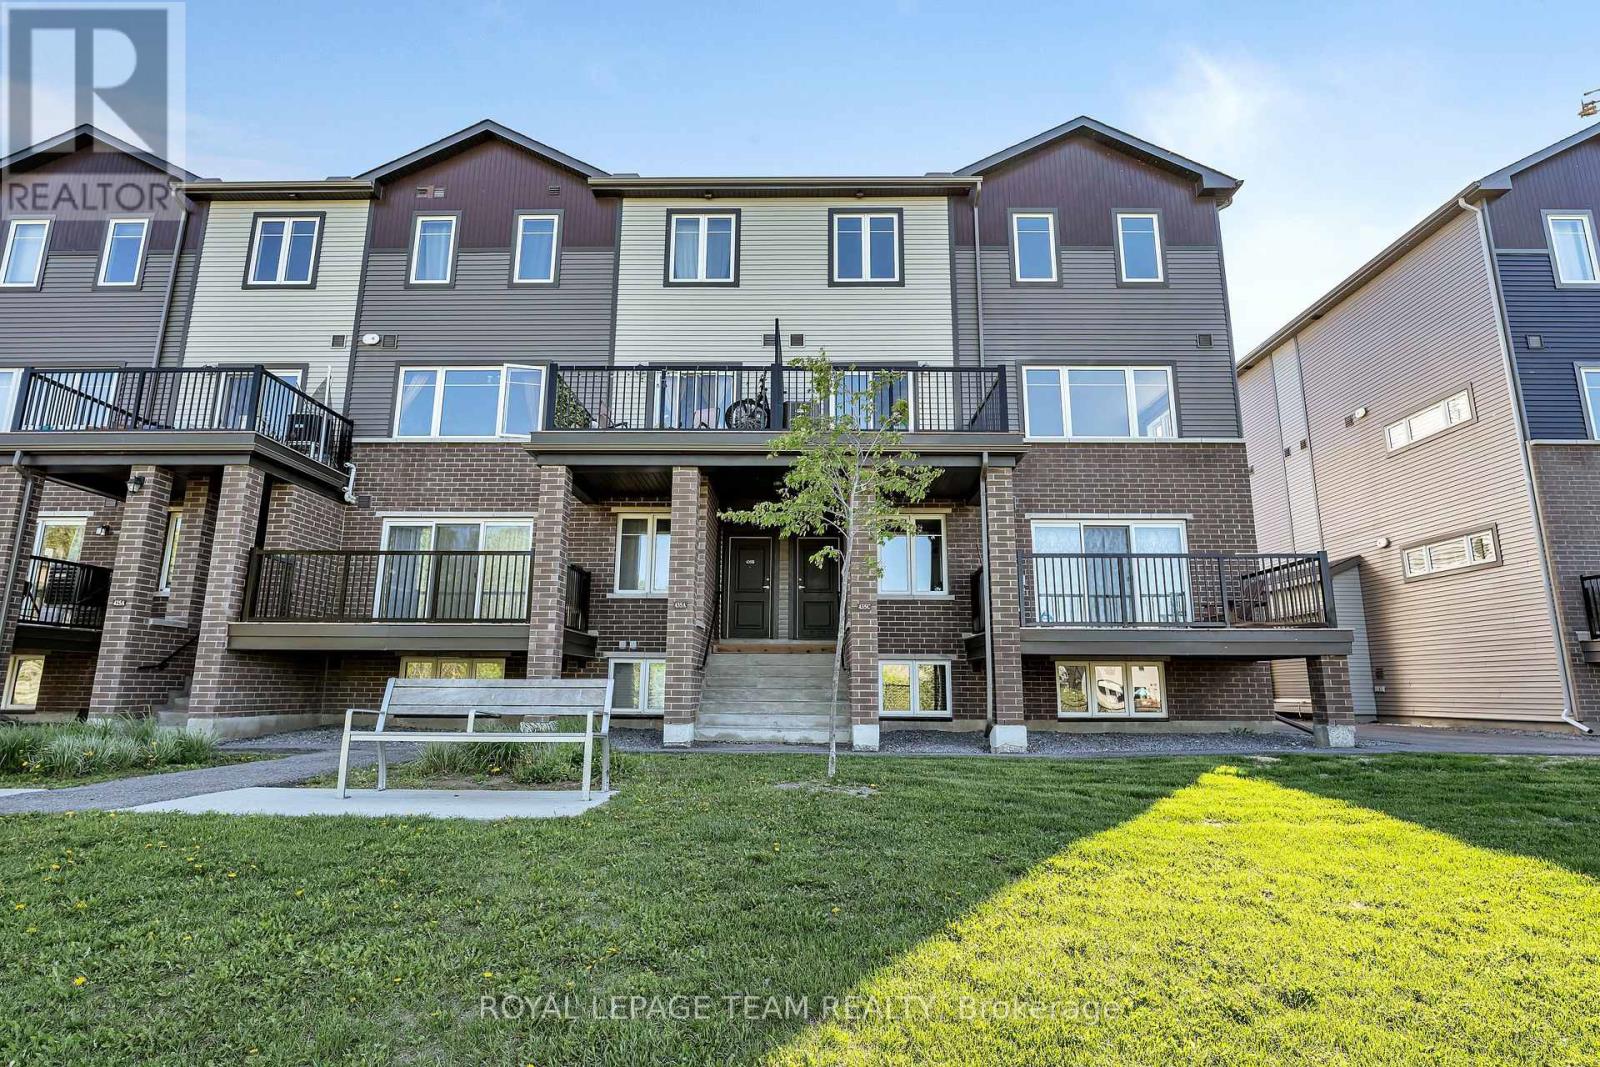
D - 435 Eldorado Private
Ottawa, Ontario
Welcome to this beautifully maintained upper-unit condo in the sought after Morgan's Grant neighbourhood of Kanata. Built by Minto in 2020, this bright and modern 2 bedroom, 1.5 bathroom home offers stylish, low-maintenance living in the heart of Kanata North. The open concept main level features large windows, luxury vinyl plank flooring, and a contemporary kitchen with stainless steel appliances, white cabinetry, and a centre island with breakfast bar. Patio doors lead to a private balcony overlooking greenspace and the ravine, the perfect spot to relax or enjoy your morning coffee. Upstairs, you'll find two spacious bedrooms, a full 4 piece bathroom, and convenient second-floor laundry. Ideal for first-time buyers, professionals, downsizers, or investors, this move-in ready condo includes TWO parking spaces and low condo fees. Conveniently located near schools, grocery stores, restaurants, parks, public transit, walking trails, the Kanata North High Tech District, Highway 417, Kanata Centrum, and Shirley's Bay. A fantastic opportunity in one of Kanata's most desirable communities! (id:19849)
Royal LePage Team Realty
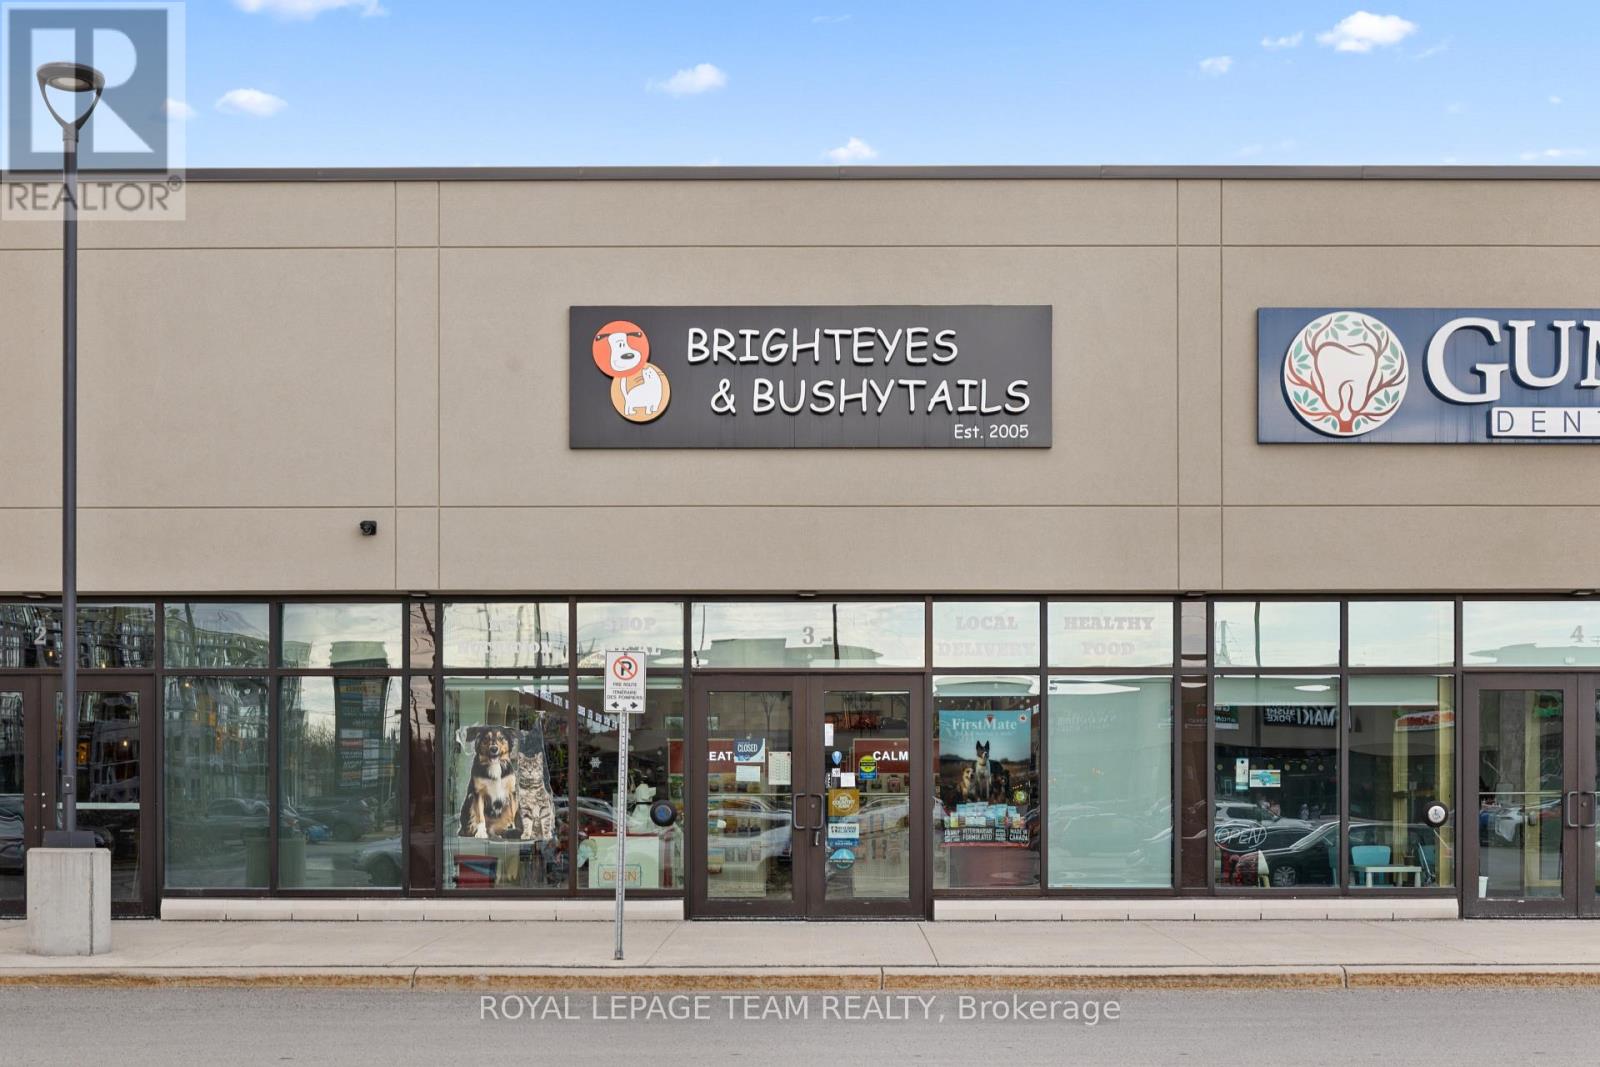
B - 5734 Hazeldean Road
Ottawa, Ontario
Turnkey business opportunity in a prime west-end Ottawa location at 5734 Hazeldean Road. This fully built-out retail space, currently operating as a pet store, offers an excellent setup with quality fixtures and a functional layout, allowing for a smooth transition for a new owner. The business name is not included in the sale, providing the flexibility to continue with a similar concept or rebrand to suit your own vision. Located in a high-visibility commercial corridor with strong traffic and surrounding residential and retail growth, this space offers outstanding exposure and long-term potential. A rare opportunity to step into an established setup with minimal startup work required. Don't miss out! (id:19849)
Royal LePage Team Realty

99 Craig Henry Drive
Ottawa, Ontario
Welcome to 99 Craig Henry Drive, a semi-detached home offering 4 bedrooms and 1.5 bathrooms in the desirable Craig Henry neighbourhood. This home is ideal for first-time buyers, investors, or anyone looking for a property with great potential to make it their own. The bright and open main floor features a spacious living room with hardwood flooring, a kitchen, and a dining area with direct access to the backyard. The main floor also includes a convenient laundry room with a sink and toilet. Upstairs, you'll find a primary bedroom with cheater ensuite access, along with three additional well-sized bedrooms. The finished basement offers a large recreation room plus a separate partially finished den, providing additional living space. The fenced backyard is surrounded by trees for added privacy and backs onto a walking path. Ideally located close to schools, parks, shopping, public transit, Algonquin College, and the Nepean Sportsplex, this home offers convenience and endless potential. Book your showing today! (id:19849)
Right At Home Realty
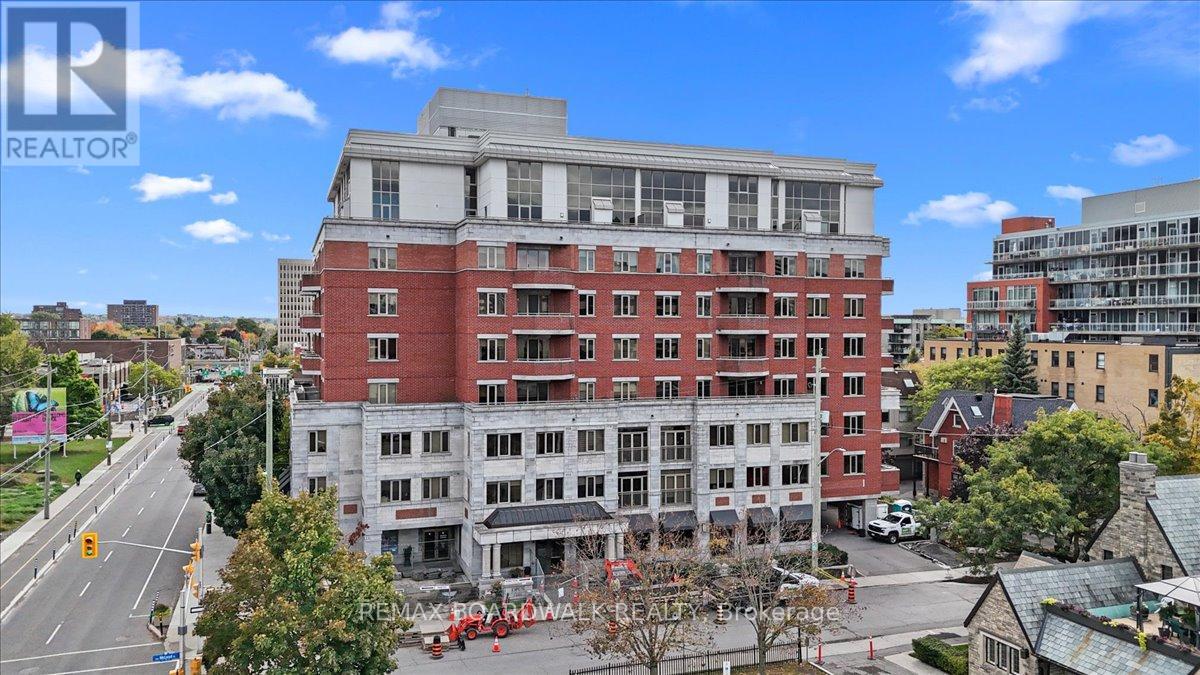
#ph804 - 320 Mcleod Street
Ottawa, Ontario
Welcome to the Penthouse at The Opus, where exceptional square footage meets sophisticated downtown living. Offering over 2,250 sq. ft., this is a rare opportunity in today's condo market where homes of this size are seldom available. The bright, south-facing layout begins with an inviting foyer leading into a dramatic two-storey living room featuring an open-riser staircase, decorative ironwork, and floor-to-ceiling windows that flood the space with natural light. The open-concept kitchen offers off-white cabinetry, granite countertops with breakfast bar seating, generous prep space, and seamless sightlines to the living and dining areas. The dining room comfortably accommodates 6 to 10 guests, making entertaining effortless. The current living room, now used as one of two home offices, features a gas fireplace and access to a private balcony overlooking landscaped gardens and city rooftops. A second oversized flex room on the main floor easily serves as a family room, enclosed den, or optional 3rd bdrm. The second bedroom and full four-piece bath complete this level. Upstairs, the loft showcases the home's finest views and provides the perfect office, studio, fitness area, or creative retreat. Laundry and utility rooms are conveniently located nearby. The Primary Suite features a walk-in closet and an expansive five-piece ensuite with soaker tub and a double-sided fireplace shared with the bedroom. There's plenty of space for a king-sized bedroom set. Included are one underground parking space, one storage locker, and two bicycle spaces. Residents enjoy a fitness centre, party room with kitchen, library, guest suite, and five visitor parking spaces. Ideally located just seconds from Highway 417, two blocks from the Rideau Canal, and within walking distance of downtown Ottawa and the Glebe. Urban convenience, executive elegance, and remarkable space come together in this exceptional penthouse at The Opus. A rare opportunity for uncompromising downtown living. (id:19849)
RE/MAX Boardwalk Realty
104 - 655 Wanaki Road
Ottawa, Ontario
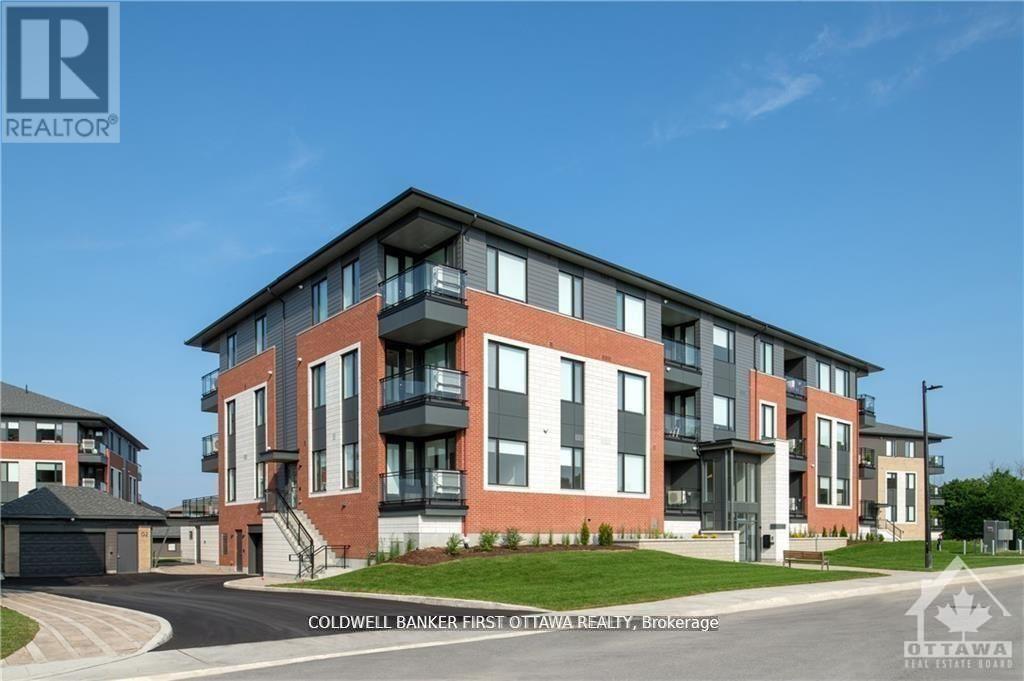
TREMENDOUS VALUE FOR A 2 BEDROOM 2 BATH SUITE WITH DEN AND BALCONY in sought after Wateridge Village! What could be better than living in this vibrant new community adjacent the Ottawa River? Ideally situated close to the RCMP, Montfort Hospital, CSIS, NRC, Rockcliffe Park and just 15 minutes to downtown. Built to the highest level of standards by Uniform, each suite features quartz countertops, appliances, window coverings, laundry rooms, bright open living spaces and private balconies. Residents can enjoy the common community hub with gym, party room and indoor and outdoor kitchens. A pet friendly, smoke free environment with free WIFI. Underground parking and storage is available at an additional cost. Book a tour today and come experience the lifestyle in person! Photos are of a similar unit. Available SEPTEMBER 2026. (id:19849)
Coldwell Banker First Ottawa Realty
201 - 3000 Tawadina Road
Ottawa, Ontario
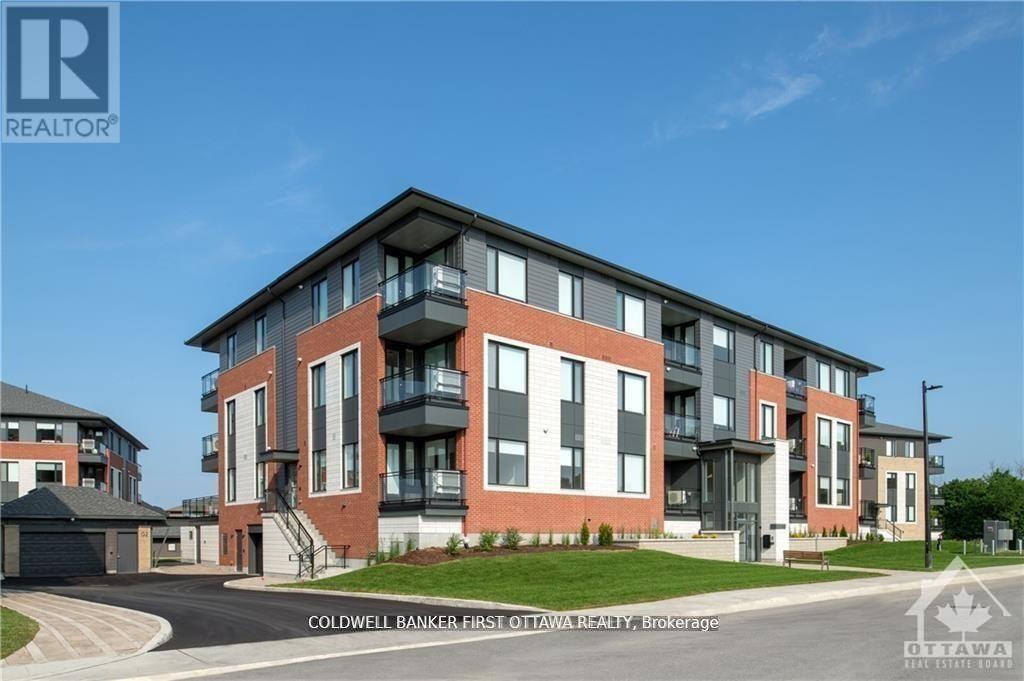
WOW!! 3 BEDROOM 2 BATH SUITE WITH DEN AND BALCONY in sought after Wateridge Village! What could be better than living in this vibrant new community adjacent the Ottawa River? Ideally situated close to the RCMP, Montfort Hospital, CSIS, NRC, Rockcliffe Park and just 15 minutes to downtown. Built to the highest level of standards by Uniform, each suite features quartz countertops, appliances, window coverings, laundry rooms, bright open living spaces and private balconies. Residents can enjoy the common community hub with gym, party room and indoor and outdoor kitchens. A pet friendly, smoke free environment with free WIFI. Underground parking and storage is available at an additional cost. Book a tour today and come experience the lifestyle in person! Photos are of a similar unit. Available SEPTEMBER 2026. (id:19849)
Coldwell Banker First Ottawa Realty
4153 Birchgrove Road
Ottawa, Ontario
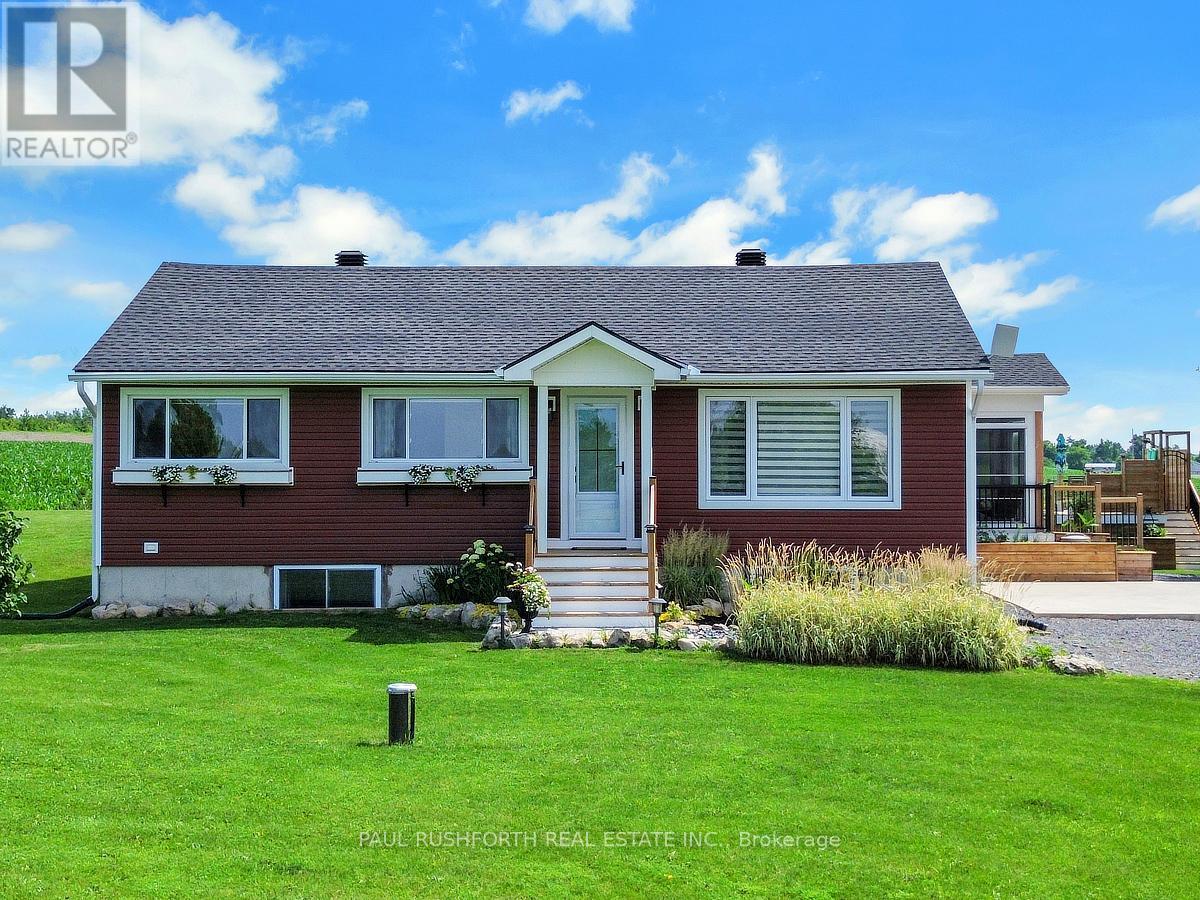
Set on a private one acre lot with no rear neighbours, this extensively updated and expanded country style home offers space, privacy, and a beautifully reimagined interior just a short drive from Orleans and the east end of Ottawa. A significant addition with in floor heating has transformed the main level into a bright, open living space anchored by a stunning new kitchen with quality finishes, seamlessly connected living and dining areas, and a sunroom that draws in natural light and opens to the surrounding landscape, along with a practical mudroom designed for everyday function. The main level also features well proportioned bedrooms and updated bathroom, all reflecting the care and investment throughout the home. The lower level has been fully renovated and includes a large rec room, additional bedroom, full bathroom, and a generous unfinished space ideal for a gym, studio, or flexible use. Outdoors, the property continues to impress with an above ground pool and custom deck, landscaped grounds, and multiple areas for entertaining or quiet enjoyment. A thoughtfully expanded home offering privacy, space, and modern comfort in a setting that feels a world away while remaining close to the city. (id:19849)
Paul Rushforth Real Estate Inc.
362 Briston Private
Ottawa, Ontario
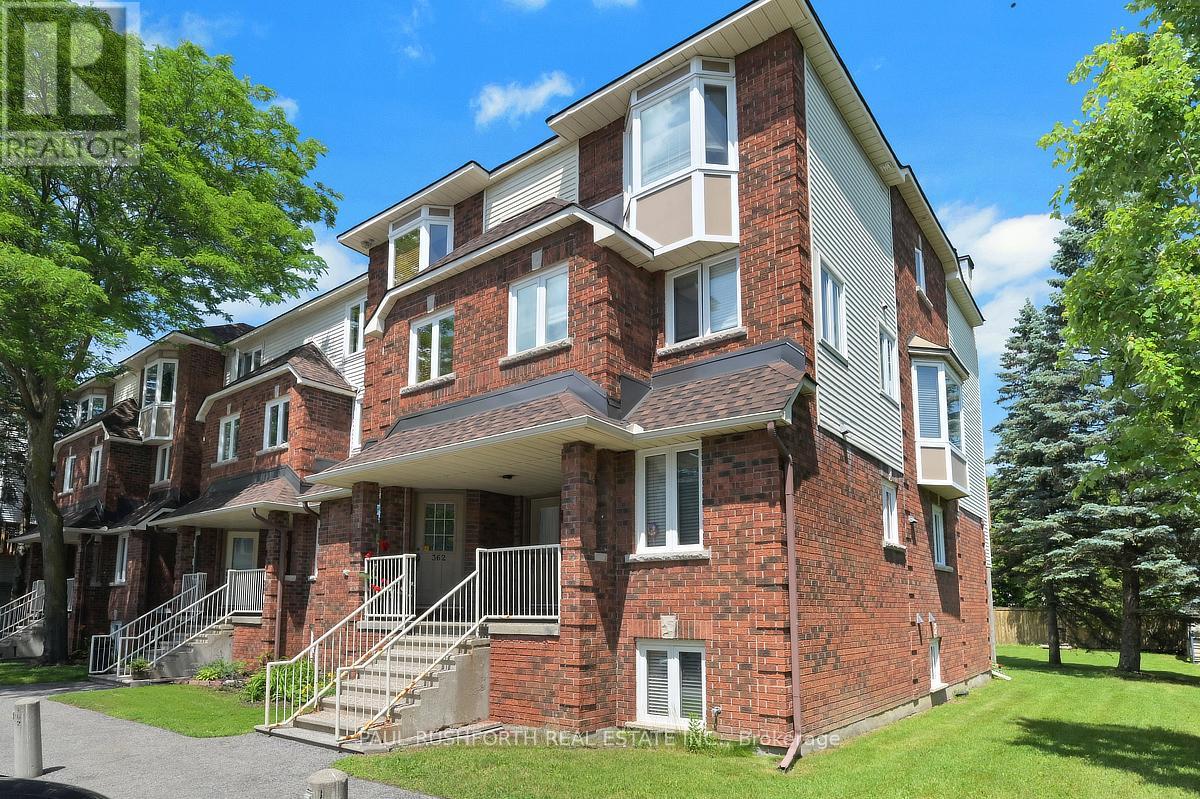
Welcome to this bright and well-maintained 2-bedroom, 1.5-bath stacked condo, ideally situated in a desirable central location close to parks, schools, shopping, restaurants, and public transit. Offering a functional layout with comfortable living spaces, this home is perfect for first-time buyers looking to enter the market, downsizers seeking low-maintenance living, or investors searching for an excellent addition to their portfolio. Enjoy the convenience of being just minutes from everyday amenities while living in a vibrant, established community. Don't miss this fantastic opportunity to own an affordable home in an unbeatable location! (id:19849)
Paul Rushforth Real Estate Inc.
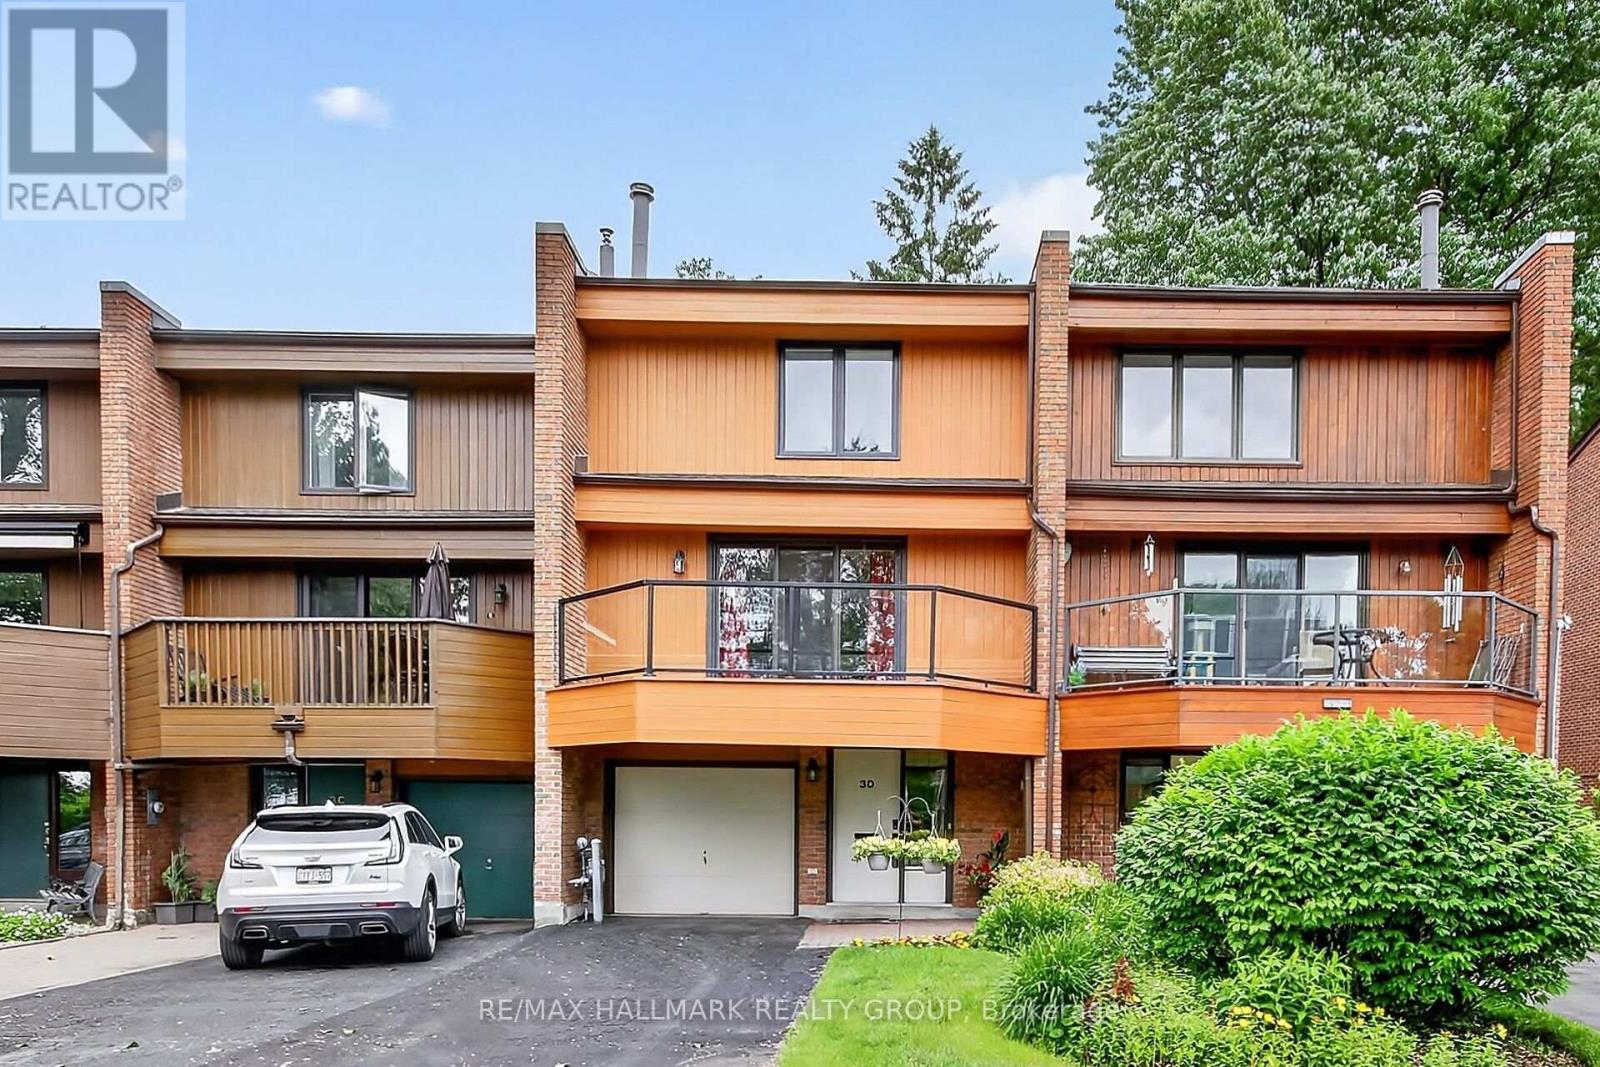
D - 3 Birchdale Avenue
Ottawa, Ontario
Tucked along the Ottawa River, this beautiful executive townhome offers stunning views! The main level foyer has handy access to the attached garage and leads to a huge inviting family room with a direct walk out to the private yard and patio. A convenient 2 piece powder room completes the main level. The second level boasts an entertainment size living/dining room with a traditional wood burning fireplace and gleaming hardwood floors. The real feature of this level is the walk out to the large balcony with spectacular western views of the greenspace and river...stunning! A spacious kitchen with ample cabinet and counter space and adjacent eating area overlook the yard and patio. The top level has 3 big bedrooms with the primary bedroom having a large walk-in closet and 4 piece ensuite bathroom. Two additional good sized bedrooms and a spotless 4 piece main bath are also on the top level. Added bonus: laundry facilities are also on this level. This enclave is possibly the west end's best kept secret...located on a quiet crescent with easy access to shopping, transit and the path network. Come see all this wonderful townhome has to offer! 24 hours irrevocable on offers. (id:19849)
RE/MAX Hallmark Realty Group
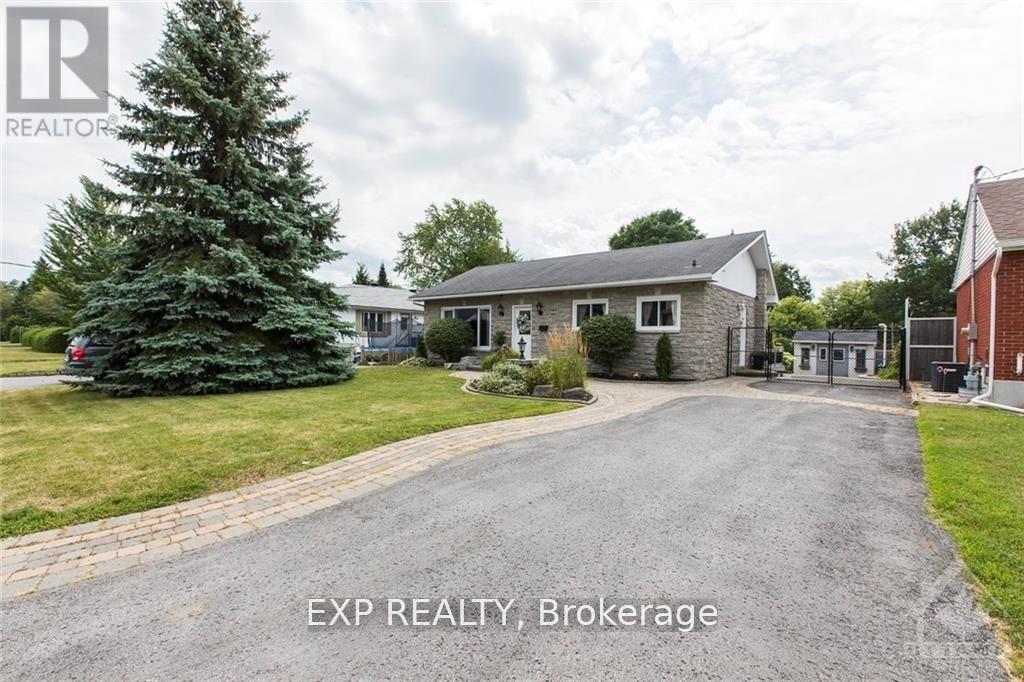
28 Appleford Street
Ottawa, Ontario
FOR RENT - 28 Appleford Street - $2,950/month. This 2 bedroom fully renovated executive split-level home is on a huge landscaped lot, walking distance to CSIS, CSEC, CMHC, NRC, La Cite Collegiale, Montfort Hospital, Blair LRT station and only 8 minutes to downtown. Main floor with large living room and a stunning gourmet kitchen with stainless appliances, gas stove, granite counters, pot lights, floor to ceiling maple cabinets and a breakfast bar. Upper level with 2 good sized bedrooms (1 with access to the deck) and a luxurious main bath. Lower level fully finished with 3 piece bathroom and independent side entrance ideal for IN-LAW SUITE, laundry room and plenty of extra living space and storage. Private, fenced yard offers a 2-tier deck, hot tub, patio area, 2 storage sheds and an ice rink sized backyard! Landscaped driveway has room for 6 cars! IDEAL FOR EXECUTIVES AND PROFESSIONALS.. Available to the right tenants...CALL TODAY FOR A SHOWING! Photos taken before current tenants. HOT TUB IS NOT INCLUDED IN THE LEASE. (id:19849)
Exp Realty
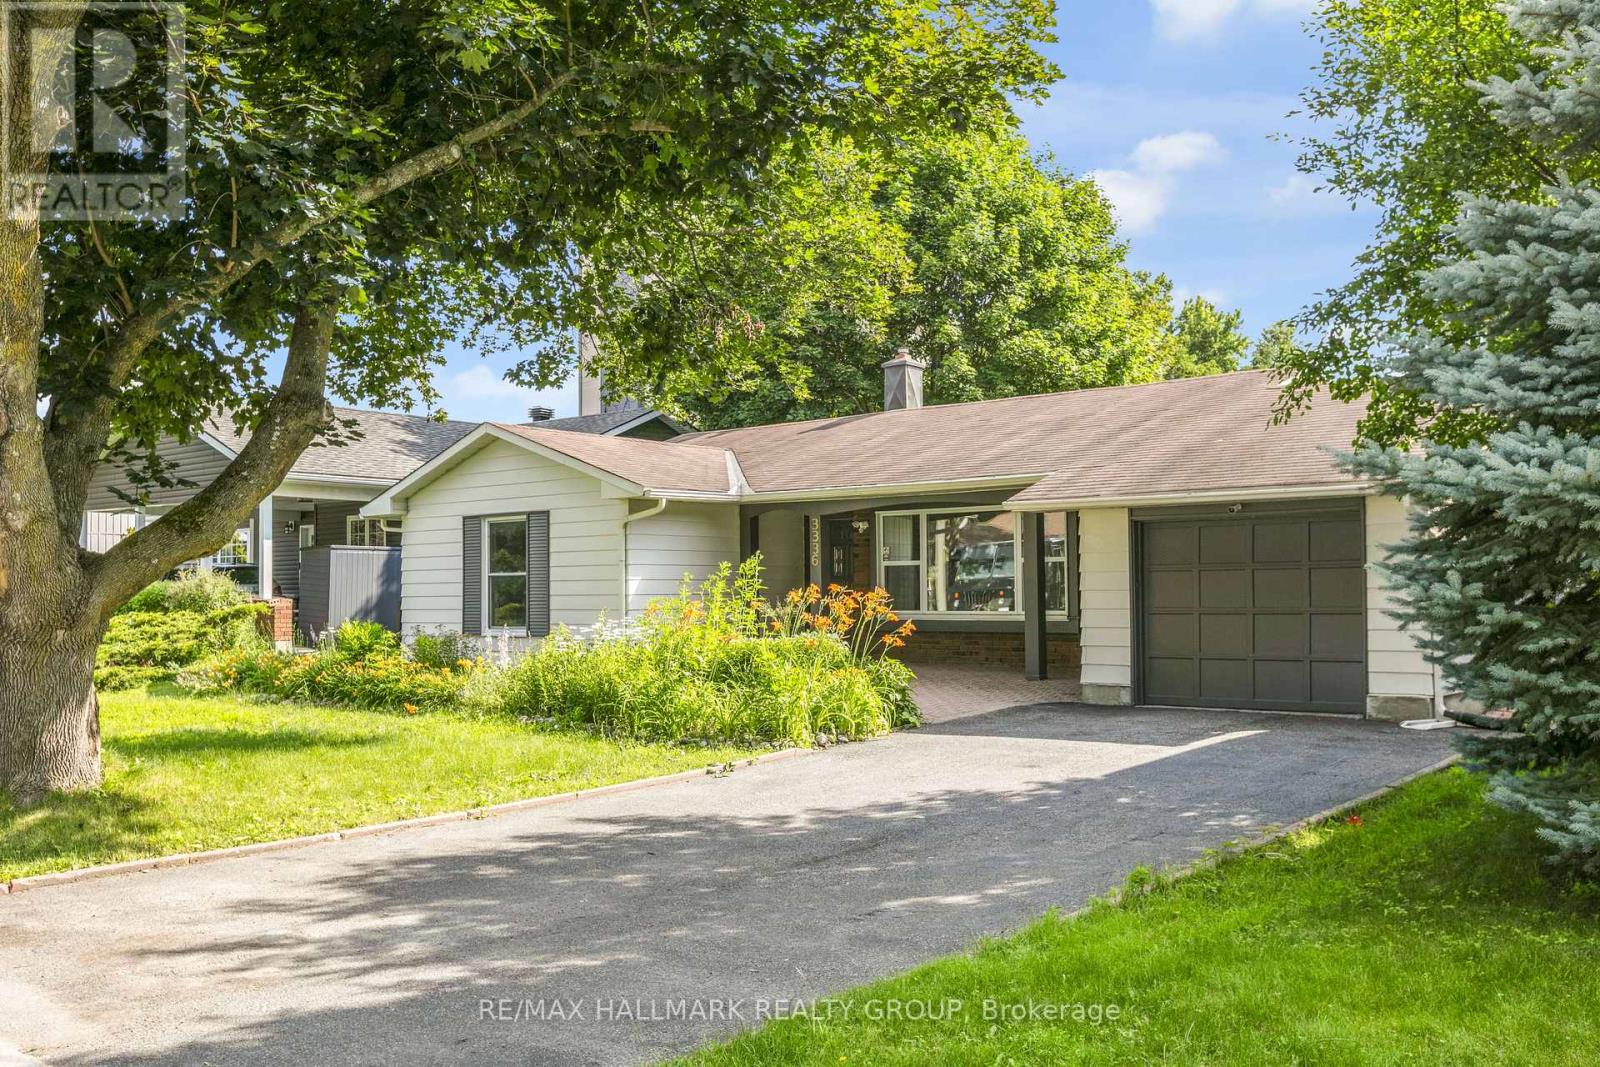
3336 Kodiak Street
Ottawa, Ontario
Open house Saturday 2-4 pm August 1st! Investor Alert in Prime South Keys! This fully renovated, top-to-bottom legal duplex is a turnkey investment offering exceptional income potential and outstanding flexibility in one of Ottawa's most sought-after rental locations. Thoughtfully redesigned into two spacious, self-contained 3-bedroom units, each suite features its own private entrance, separate laundry, a modern kitchen, full bathroom, and bright, functional living spaces designed to attract quality tenants. The sun-filled main level offers a spacious layout ideal for families, while the professionally finished lower unit features oversized windows that flood the space with natural light, creating a bright and welcoming atmosphere rarely found in lower-level apartments. Major upgrades include a new furnace (2025) and R-60 attic insulation (2023), helping improve energy efficiency and reduce operating costs. Ideally located just minutes from South Keys Station, South Keys Shopping Centre, the Ottawa International Airport, parks, schools, restaurants, and major transit routes, this property benefits from strong and consistent rental demand driven by its unbeatable location. Whether you're looking to expand your investment portfolio, live in one unit while renting the other to offset your mortgage, or accommodate extended family, this move-in-ready property offers excellent cash flow potential, long-term value, and complete peace of mind. A rare opportunity to own a fully renovated income property in the heart of South Keys. Book your showing today! (id:19849)
RE/MAX Hallmark Realty Group
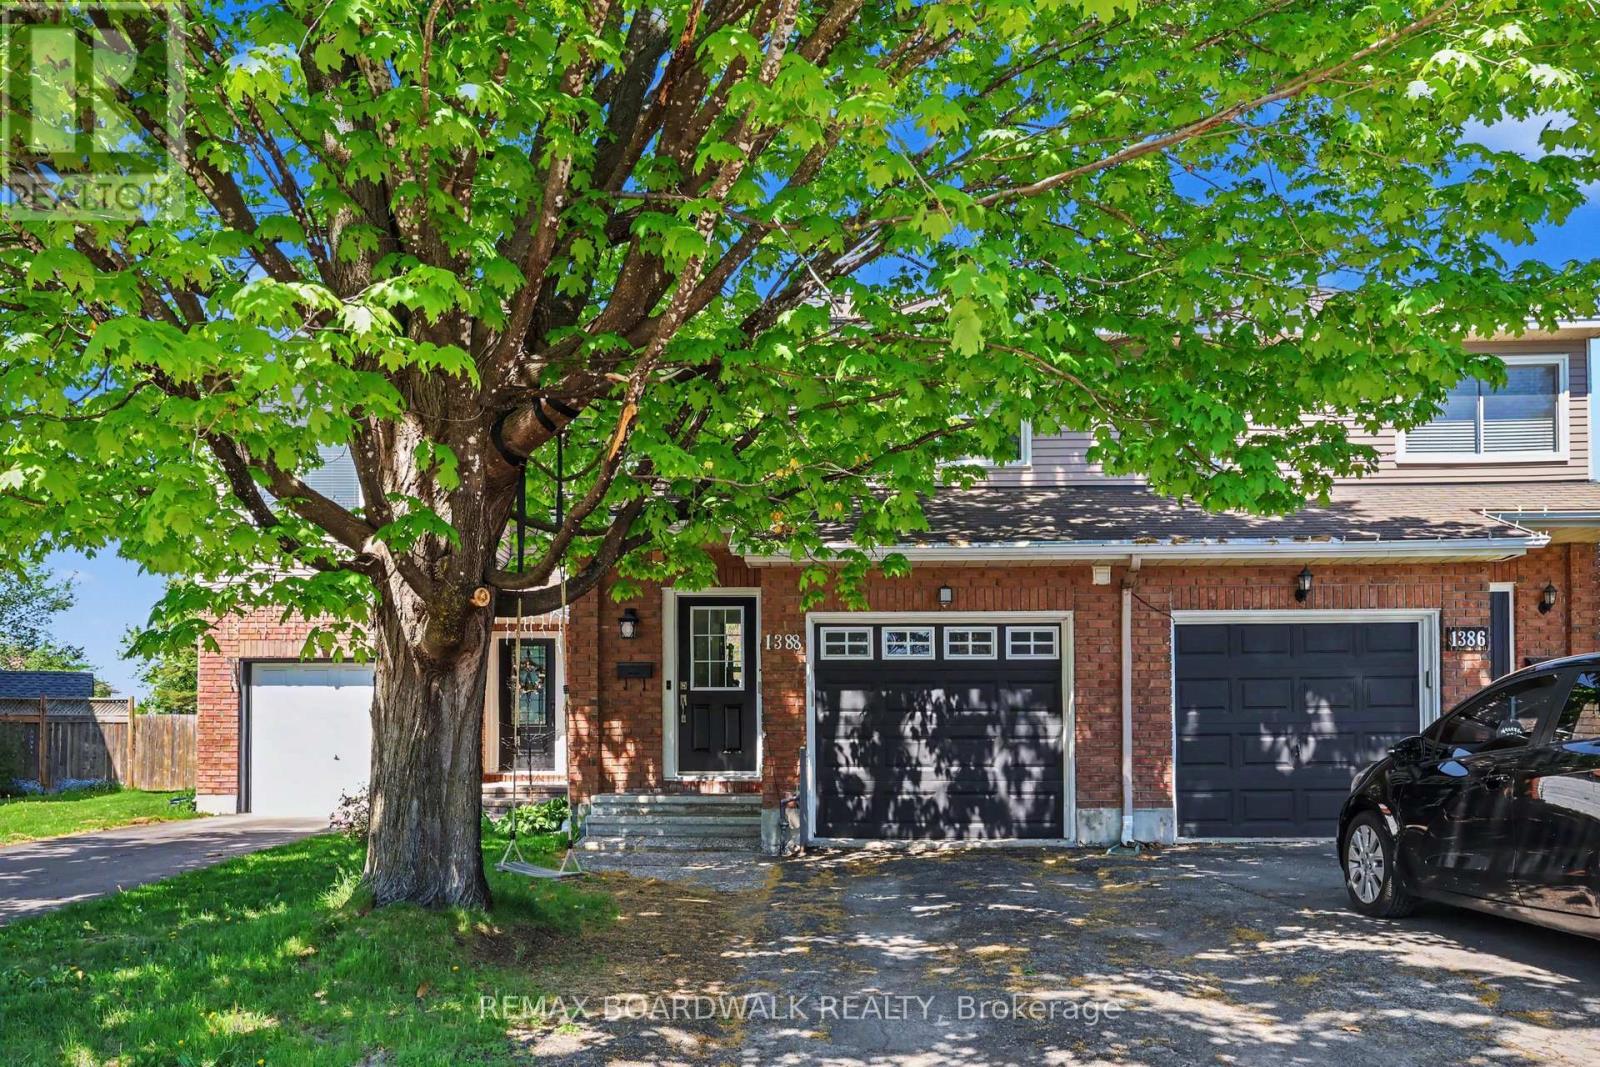
1388 Beaucourt Place
Ottawa, Ontario
Beautifully updated freehold townhome nestled on a quiet, family-friendly cul-de-sac in the sought-after neighbourhood of Fallingbrook. This functional multi-level floor plan features a spacious foyer with convenient inside access to the garage, a sun-filled living and dining area with a cozy wood burning fireplace and a stunning brand new kitchen, complete with modern finishes and conveniently open to the dining room. The private primary suite occupies its own level and features a walk-in closet and ensuite bath. Two additional generously sized bedrooms, a full bathroom, and convenient upper-level laundry complete the upper floor. The bright finished lower level offers a versatile family room with newer flooring and plenty of storage space. Step outside to enjoy the private backyard with a two-level deck ideal for relaxing, entertaining, and summer BBQs. The quiet cul-de-sac setting provides a safe and welcoming environment for children and families. Located in a wonderful community known for its parks, walking paths, schools, and family-friendly atmosphere, this move-in ready home offers the perfect combination of comfort, convenience, and lifestyle. A fantastic opportunity for families, first-time buyers, or downsizers alike! Updates include: new kitchen (2025), backyard update (2024), stairs redone (2023), updated bathrooms (2022), windows and front door (2020), patio door (2018), furnace (2010), roof (2005) (id:19849)
RE/MAX Boardwalk Realty

42 Sundback Lane
Ottawa, Ontario
Welcome to 42 Sundback Lane, an updated 3-bedroom, 2.5-bathroom townhome tucked away on a quietcul-de-sac in Katimavik's established Meadows community. Offering low monthly condo fees, anattached garage and a private fenced backyard, this move-in-ready home is ideal for first-timebuyers, families, downsizers or investors. The bright main level features engineered hardwoodflooring, fresh paint, updated lighting and a cozy natural gas fireplace. The renovated kitchenincludes updated cabinetry, backsplash, sink, stainless steel appliances and pot lights, withan adjoining dining area leading to the backyard deck. Upstairs offers new vinyl flooring, aspacious primary bedroom with walk-in closet and private ensuite, two additional bedrooms,custom closet systems and renovated bathrooms. The semi-finished basement provides flexibleadditional living space and an improved laundry area. Major updates include central airconditioning, hot water tank, attic insulation, flooring, baseboards, light fixtures, decking,fencing and driveway sealing. Conveniently located near schools, parks, shopping, transit andHighway 417. (id:19849)
Royal LePage Team Realty
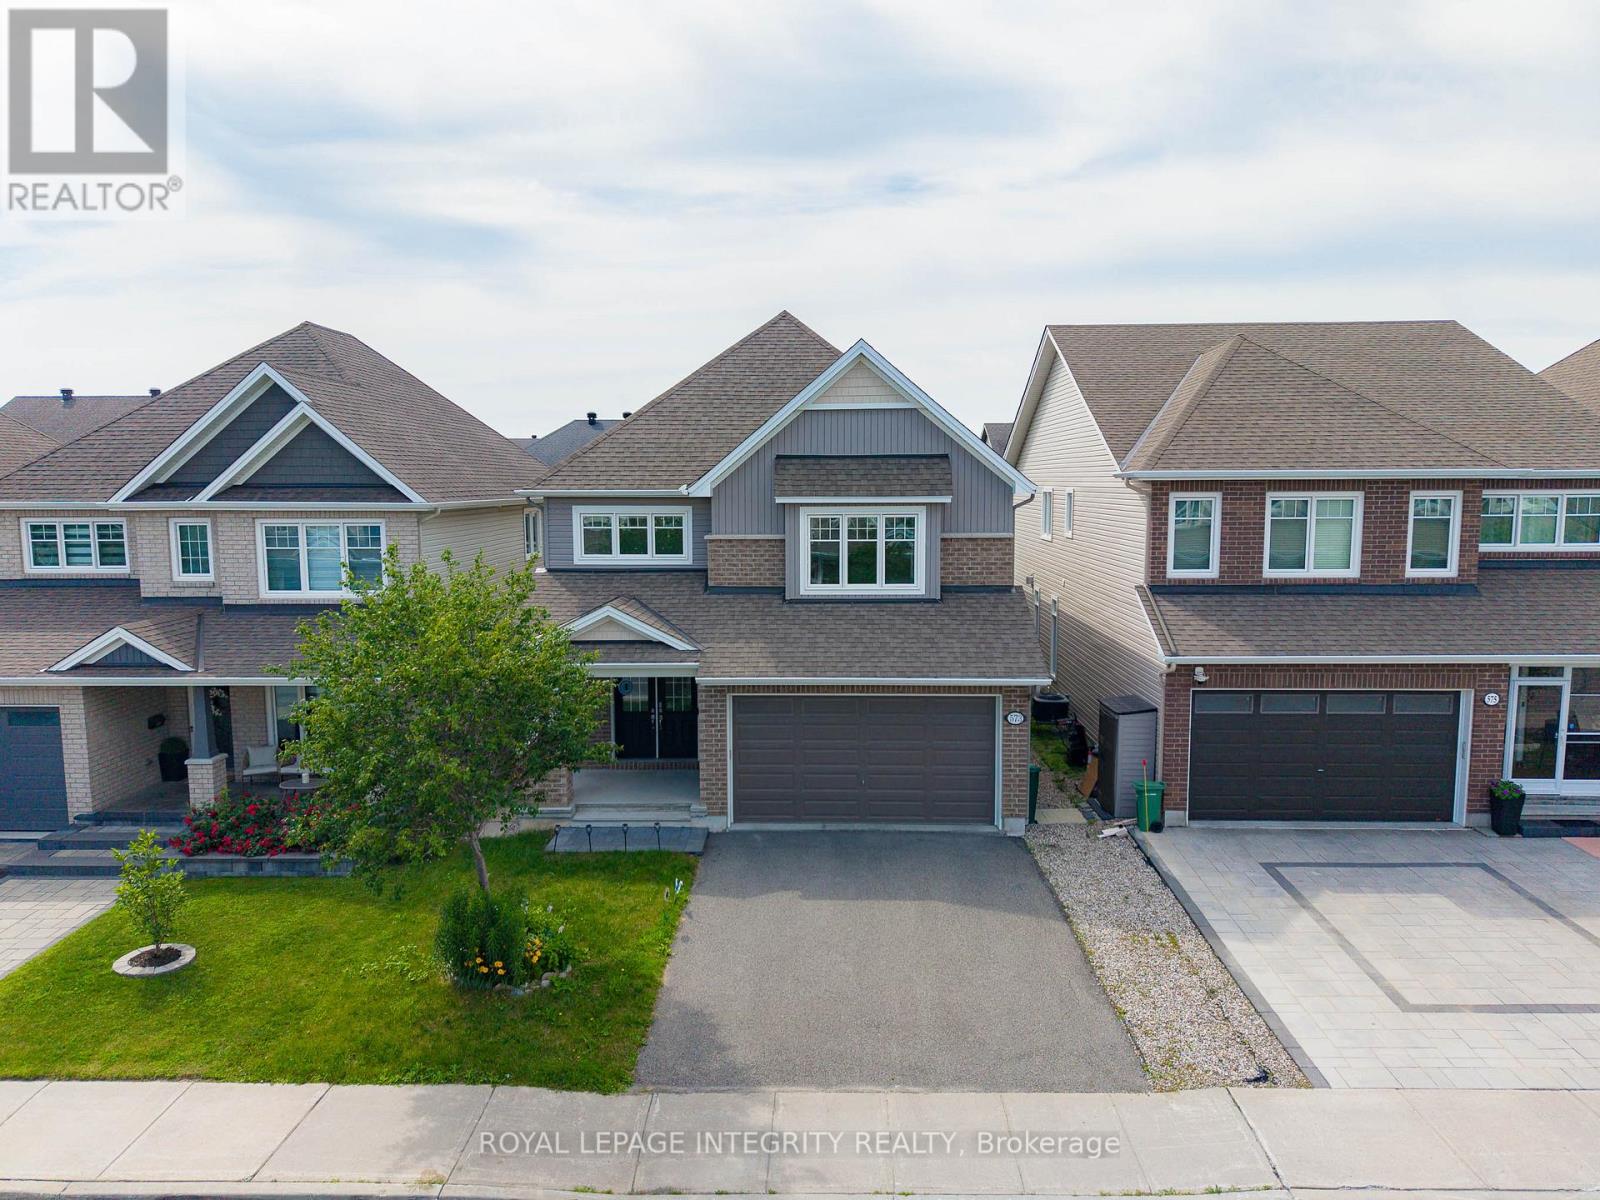
573 Egret Way
Ottawa, Ontario
Welcome to this beautifully upgraded Tamarack Madison model offering over 2,700 sq. ft. of thoughtfully designed living space in the heart of Half Moon Bay. This stunning 4-bedroom, 2.5-bathroom home combines elegant finishes, functional design, and everyday comfort. The bright open-concept main level features rich hardwood flooring, pot lights, and oversized windows that fill the home with natural light. A dramatic dining area creates a beautiful sense of space and elegance. The upgraded white kitchen showcases extensive cabinetry, quartz countertops, a large centre island, full-height designer tile backsplash, and stainless steel appliances - perfect for family living and entertaining. A rare main-floor bonus room offers flexible space for a home office, playroom, or additional living area. Step outside to your private southeast-facing backyard oasis featuring a stone patio and covered gazebo, creating a wonderful space to relax and enjoy.The second level offers four spacious bedrooms with abundant natural light. The primary retreat features a walk-in closet and a luxurious 5-piece ensuite with a quartz double vanity, a glass walk-in shower, and a relaxing soaker tub. Three additional bedrooms share a well-appointed full bathroom. Located in one of Half Moon Bay's most desirable communities, this home offers the perfect balance of luxury, privacy, and convenience. Enjoy a 2-minute walk to Regatta Park and a nearby elementary school, and about a 10-minute walk to Minto Recreation Complex - Barrhaven.A standout feature is its rare setting with detached homes both in front and behind, providing a quieter, lower-density streetscape, enhanced privacy, and a more open feel rarely found in townhouse communities. Surrounded by parks, schools, shopping, and everyday amenities, this exceptional home offers an outstanding lifestyle in one of Barrhaven's most sought-after neighbourhoods. (id:19849)
Royal LePage Integrity Realty
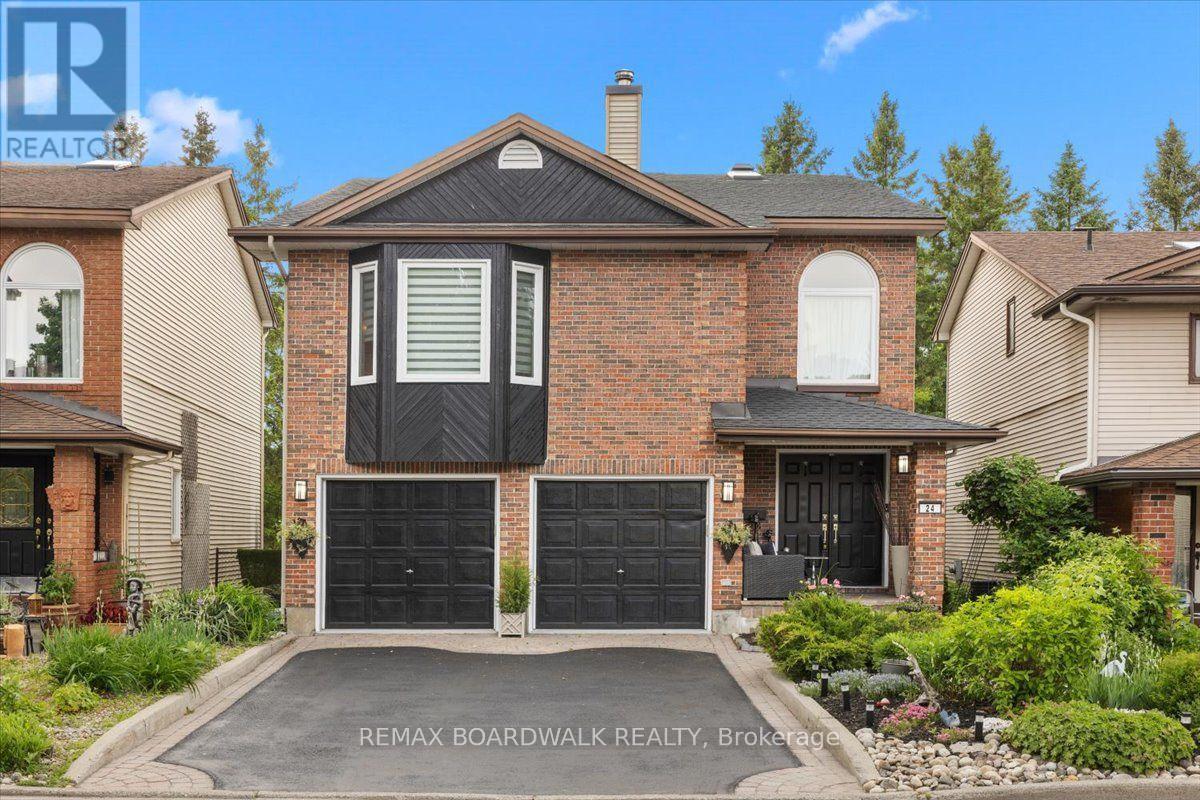
24 Hackett Street
Ottawa, Ontario
Welcome to 24 Hackett, an exceptional family home in one of Ottawa's most sought-after neighbourhoods. Located beside the prestigious Hunt Club Golf Course and backing onto lush greenspace with NO REAR NEIGHBOURS, this property offers a rare combination of privacy, natural beauty, and city convenience. From the moment you arrive, you'll appreciate the mature landscaping, double-car garage, perennial gardens, and numerous updates, including a new roof 2026. Inside, extensive renovations have opened the kitchen to the dining area, creating a bright and functional space ideal for everyday living and entertaining. Newly refinished Hardwood floors, large windows, and two new beautiful skylights fill the home with natural light. The main level features a formal dining room, spacious living room, and a versatile bonus room off the kitchen that could serve as a home office, reading nook, or sunroom. Upstairs, you'll find four generous bedrooms and a secondary family room, perfect for movie nights, a play area, or additional living space. The walkout lower level seamlessly extends the home's living area and connects beautifully to the backyard. Mature trees create a peaceful, forest-like backdrop, offering exceptional privacy and natural beauty year-round. A private gate provides direct access to a secluded green space shared by only a handful of neighbouring homes. In the winter months, the nearby pond becomes a cherished community feature, where neighbours gather to enjoy skating and friendly outdoor hockey games. Despite its tranquil setting, 24 Hackett is just minutes from shopping, restaurants, schools, recreation facilities, and everyday amenities. Whether you're a growing family, golf enthusiast, or nature lover seeking privacy without sacrificing convenience, this home offers an exceptional lifestyle in a truly remarkable location. Turnkey, beautifully maintained, and surrounded by nature, this home is a rare opportunity to enjoy the best of Ottawa living. (id:19849)
RE/MAX Boardwalk Realty
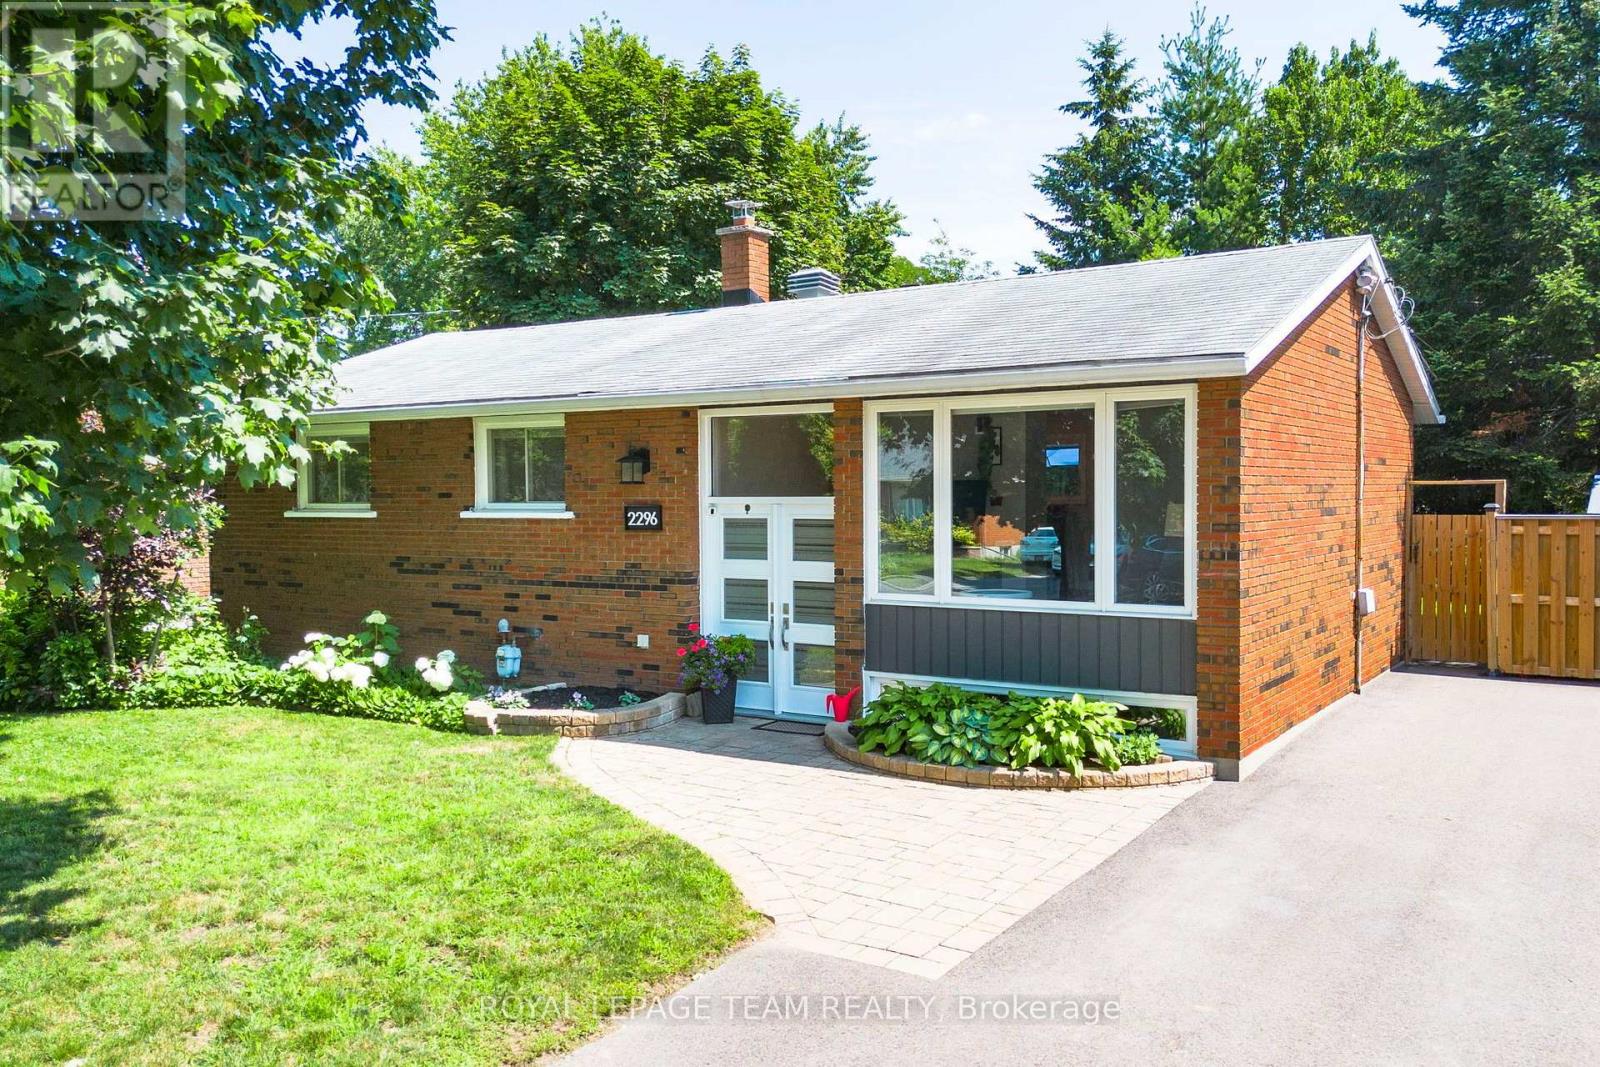
2296 Kay Street
Ottawa, Ontario
Welcome to 2296 Kay Street, a beautifully maintained high-ranch bungalow in the sought-after community of Queensway Terrace South. This inviting 3-bedroom, 2-bathroom home offers a bright, welcoming interior, vaulted ceilings, strip hardwood flooring throughout the main level, and a spacious living and dining area filled with natural light. The kitchen features quartz countertops, stainless steel appliances, abundant cabinetry and direct access to the private, fully fenced backyard with a spacious deck, perfect for relaxing or entertaining. The finished lower level provides exceptional versatility with a large family room, flex space ideal for a home office and gym, an updated 3-piece bathroom, laundry, and ample storage. Situated on a beautifully landscaped lot with a full brick exterior, this home has been meticulously cared for and extensively updated over the years, including a new A/C (2026), driveway, deck resurfacing, fence, shed and appliances, upgraded insulation, renovated basement with soundproofing, new sewer and storm lines, kitchen renovation, and windows. Ideally located just steps to the Pinecrest Recreation Complex and close to parks, schools, bike paths, Algonquin College, shopping, restaurants, transit and Highway 417, this is an exceptional opportunity to own a move-in ready home in a wonderful family-friendly neighbourhood. (id:19849)
Royal LePage Team Realty
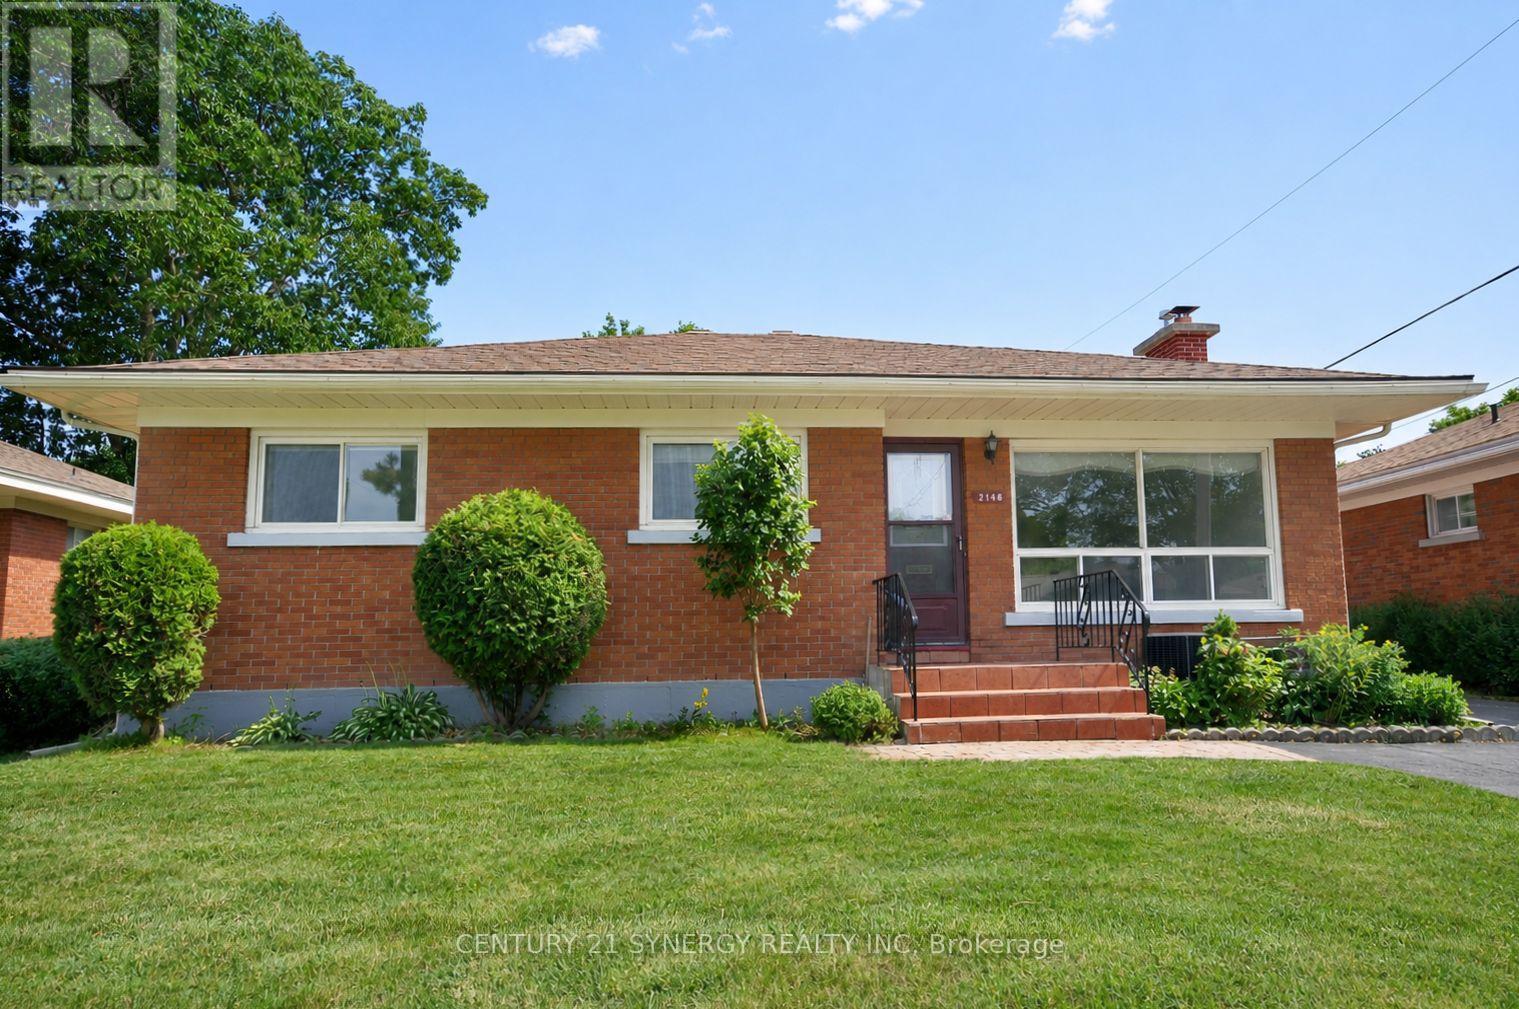
2148 Iris Street
Ottawa, Ontario
Some photos are virtually staged. Located in the highly sought-after Bel-Air Park neighbourhood, this classic Campeau-built bungalow showcases the exceptional craftsmanship, quality construction, and thoughtful design that have made Campeau homes some of Ottawa's most respected residences. Known for its mature tree-lined streets, welcoming community, excellent schools, parks, shopping, and convenient access to downtown, Bel-Air Park remains one of the city's most desirable places to call home. This is one of the neighbourhood's most popular bungalow designs, offering a spacious, functional layout ideal for families, downsizers, or anyone seeking comfortable one-level living. Hardwood flooring extends throughout most of the main level, enhancing the warmth and character of this home. The generous living and dining room combination is filled with natural light from large windows at both the front and rear of the home, while a gas fireplace creates an inviting focal point for everyday living. One of the desirable features of this home is the wide hallway adding to the home's bright, spacious feel. The kitchen is an eat-in space with room for family meals. The spacious primary bedroom features a double closet. 2 additional well-sized bedrooms and a 4-piece bathroom complete this level. The lower level continues the quality with real hardwood flooring throughout the expansive recreation room. This level also offers a convenient two-piece bathroom, a separate sewing room or home office, and an exceptionally large laundry, utility, and storage area, providing outstanding flexibility for hobbies, work, and organization. Relax on your deck overlooking the fenced back yard. This is a rare opportunity to own a solidly built Campeau home in one of Ottawa's most established and family-friendly neighbourhoods, where quality construction meets an exceptional location. (id:19849)
Century 21 Synergy Realty Inc
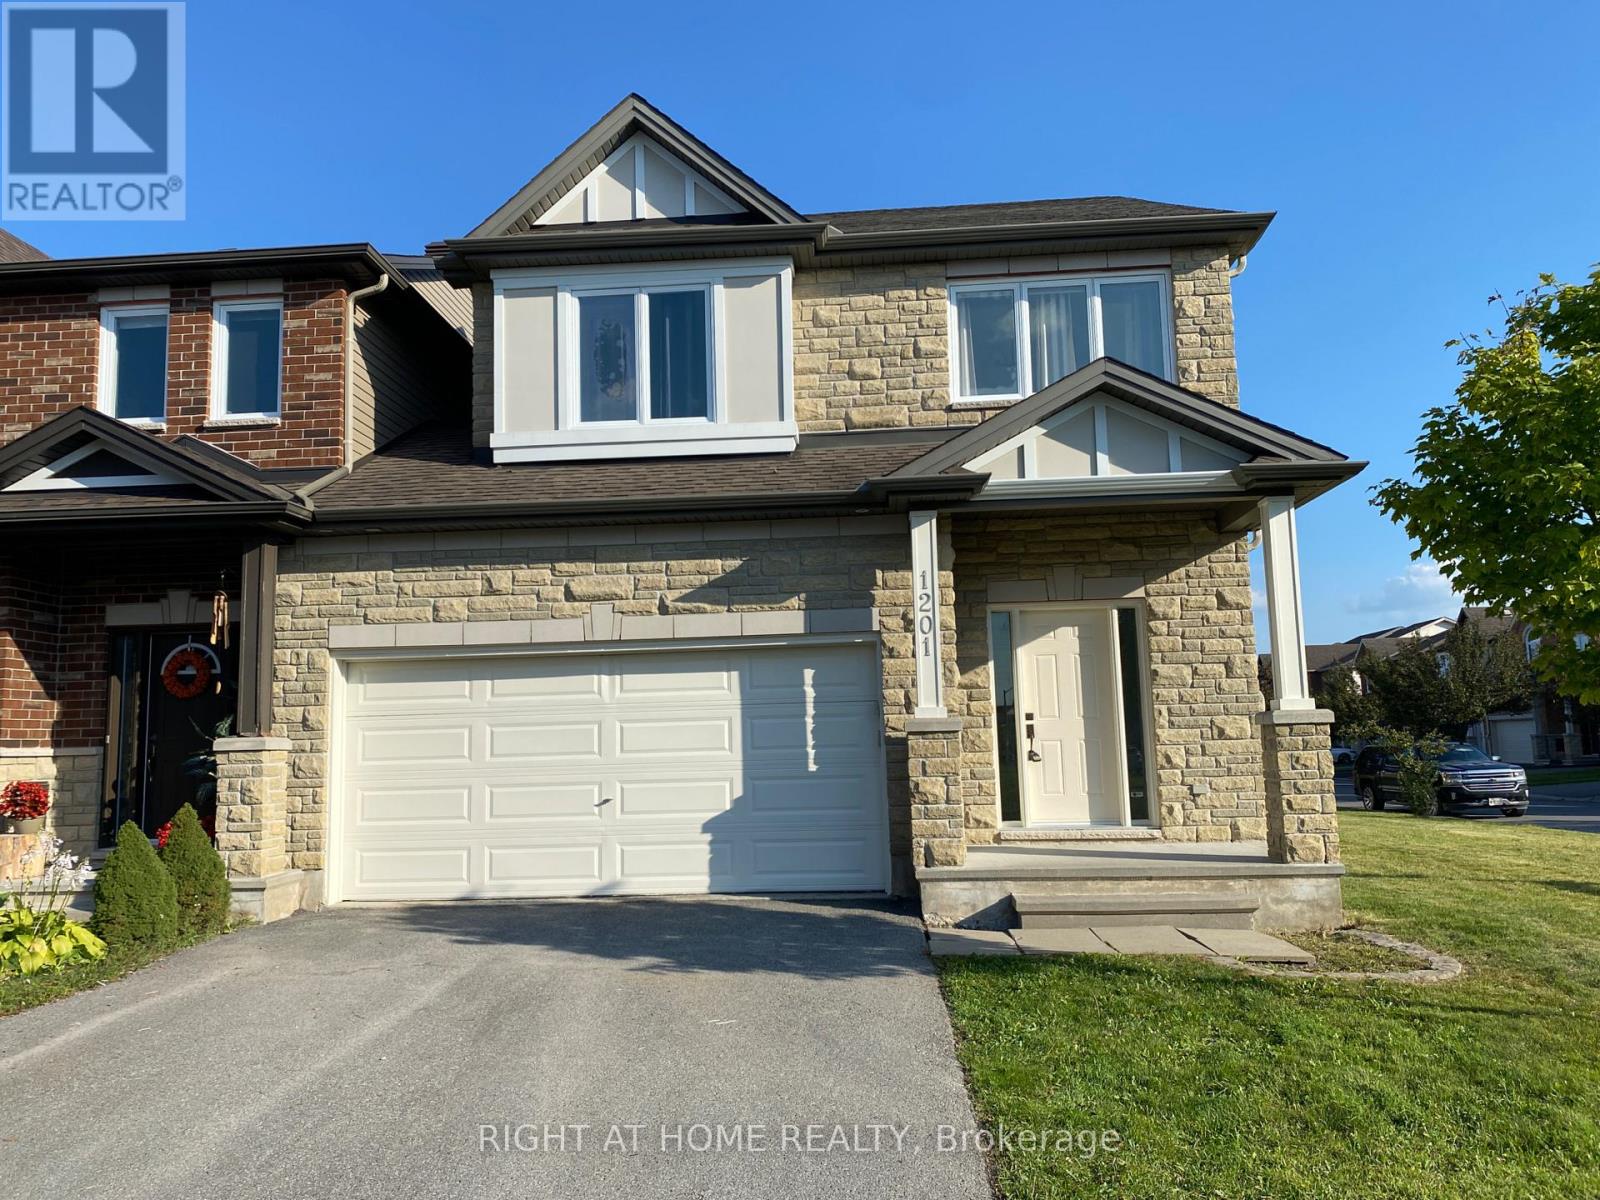
1201 Alson Mills Way
Ottawa, Ontario
Rare opportunity to reside in this open concept END UNIT home in the sought out community of Soho West by TARTAN (Kanata South)! This bright 3 bedroom, 4 bathroom abode comes with many premium features: Oak hardwood floors on main and stairs to the second level, Upgraded kitchen with stainless steel appliances and granite counter top, Fully finished basement with full bath and Gas Fire-place, Spacious primary having Double Sink, Shower, and Tub in Ensuite, Double Car Garage, and Close to many amenities - Metro, Walmart, Superstore, Dollarama, Subway and more! (id:19849)
Right At Home Realty
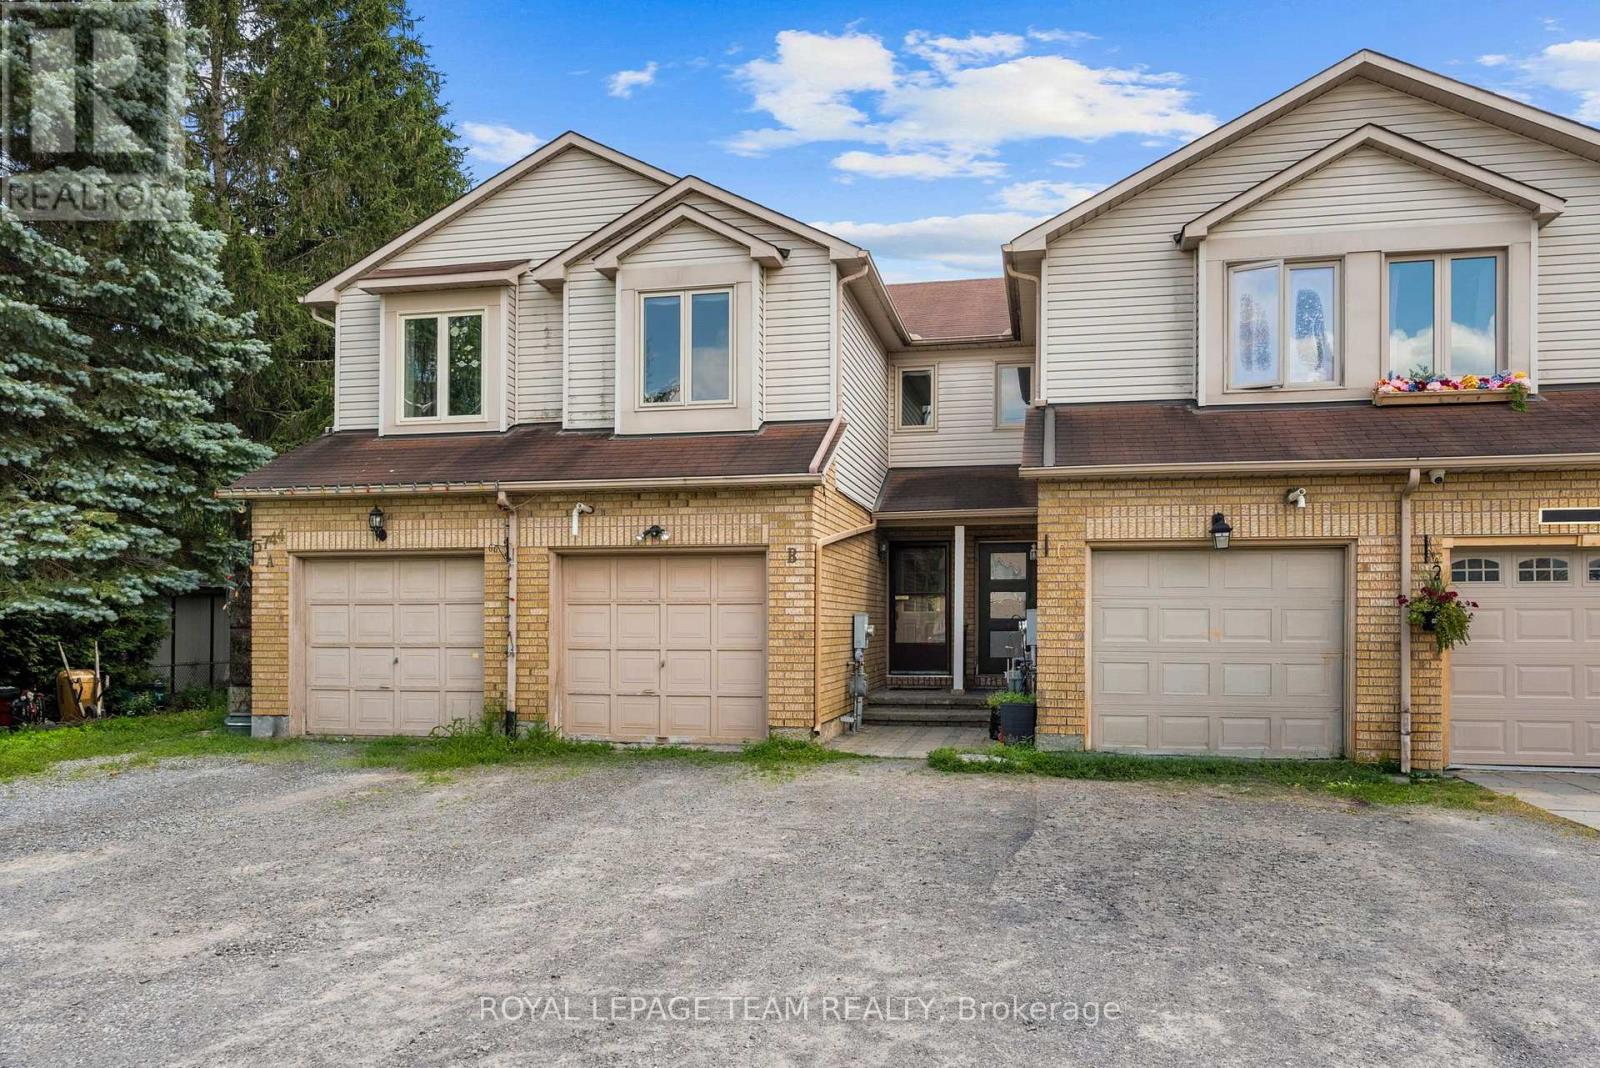
B - 5744 Andrasi Crescent
Ottawa, Ontario
Thoughtfully designed with an inviting layout and plenty of natural light, this charming townhome is nestled in the close-knit community of Osgoode, just steps from parks, the school, library, community centre and arena, and everyday amenities. The welcoming foyer leads into the spacious kitchen, offering ample cabinet and counter space, before flowing into the adjoining dining area overlooking the sunken living room. A soaring cathedral ceiling and cozy wood-burning fireplace create a warm, inviting space to gather, while the patio door leads to the expansive deck and private backyard with no rear neighbours. Freshly painted throughout, an updated powder room and convenient inside access to the attached single-car garage complete the main level. Upstairs, the spacious primary bedroom features a walk-through closet with direct access to the updated full bathroom and is complemented by a second generously sized bedroom and a versatile open den with a closet, ideal as a home office, playroom, or guest space. The unfinished basement offers abundant storage and excellent potential to create additional living space tailored to your needs. Outside, enjoy the privacy of an oversized L-shaped lot, providing the perfect setting for relaxing, entertaining, or gardening. The property includes two additional driveway parking spaces. Combining functional living spaces, a private backyard, and the warmth of a welcoming village community, this home is an excellent opportunity for first-time buyers, young families, downsizers, or anyone looking to enjoy the charm and convenience of Osgoode. **Exterior photos virtually altered to remove temporary items. (id:19849)
Royal LePage Team Realty
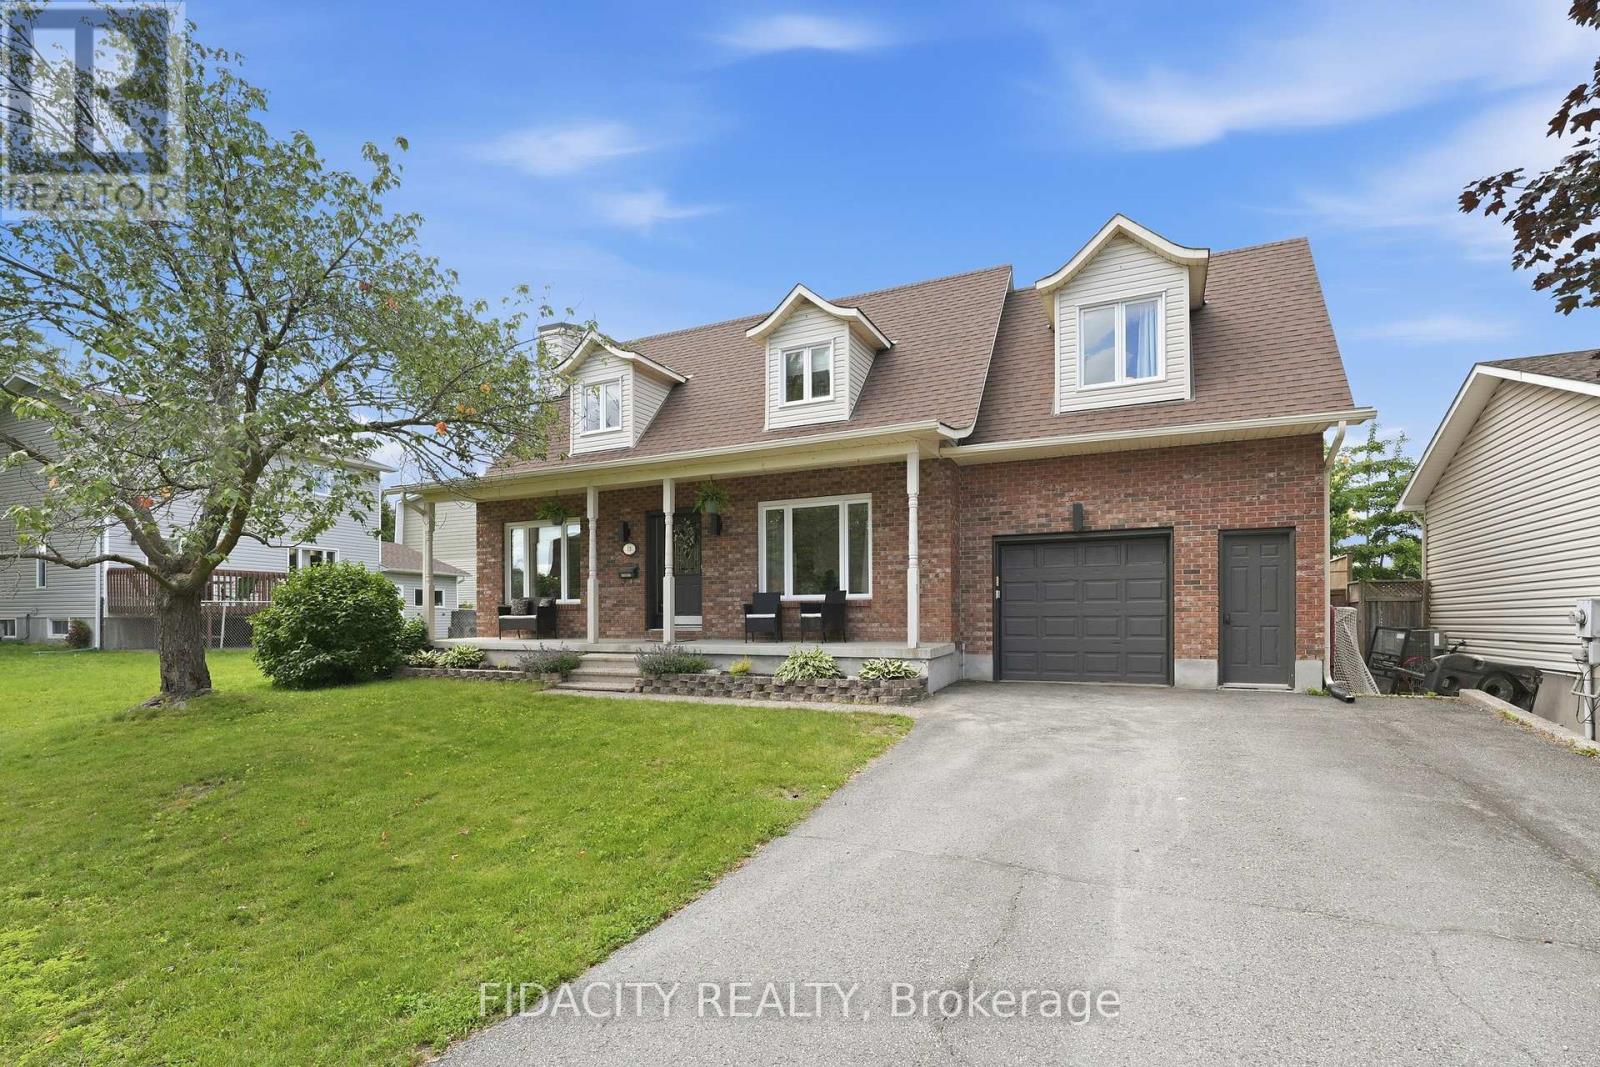
13 Poole Creek Crescent
Ottawa, Ontario
Welcome to the perfect family home in the heart of Fringewood! With 3+1 bedrooms, 4 bathrooms, and inviting living spaces throughout, this home offers the perfect balance of comfort, function, and fun. The updated kitchen features granite countertops, a large island, and plenty of storage, flowing into bright, welcoming living spaces designed for everyday living and entertaining. Upstairs, the spacious primary suite offers a cozy gas fireplace, private balcony, and ensuite with a walk-in shower. The finished basement adds even more versatility with a rec room, wet bar, gas fireplace, and a fourth bedroom or home office. The real showstopper is the backyard. Spend your summers enjoying the heated saltwater in-ground pool (new liner being installed), unwind in the heated sunroom with in-floor heating, or host family and friends in your own private backyard oasis. Whether you're entertaining or simply relaxing, this outdoor space is one you'll enjoy year-round. Located in one of Stittsville's most established family neighbourhoods, you're just steps from parks, schools, trails, shopping, and everyday amenities. Offering exceptional space, standout outdoor living, and incredible value, this is a house you'll love coming home to. The current owners and the previous owners have found the home's heating and cooling system to be exceptionally efficient, with the existing heat pump units providing excellent year-round comfort. Natural gas is available at the property for buyers who may wish to convert to a forced-air system in the future, although the owners have never found this to be necessary.Enjoy added peace of mind with a brand-new pool liner, which will be professionally installed prior to closing. (id:19849)
Fidacity Realty
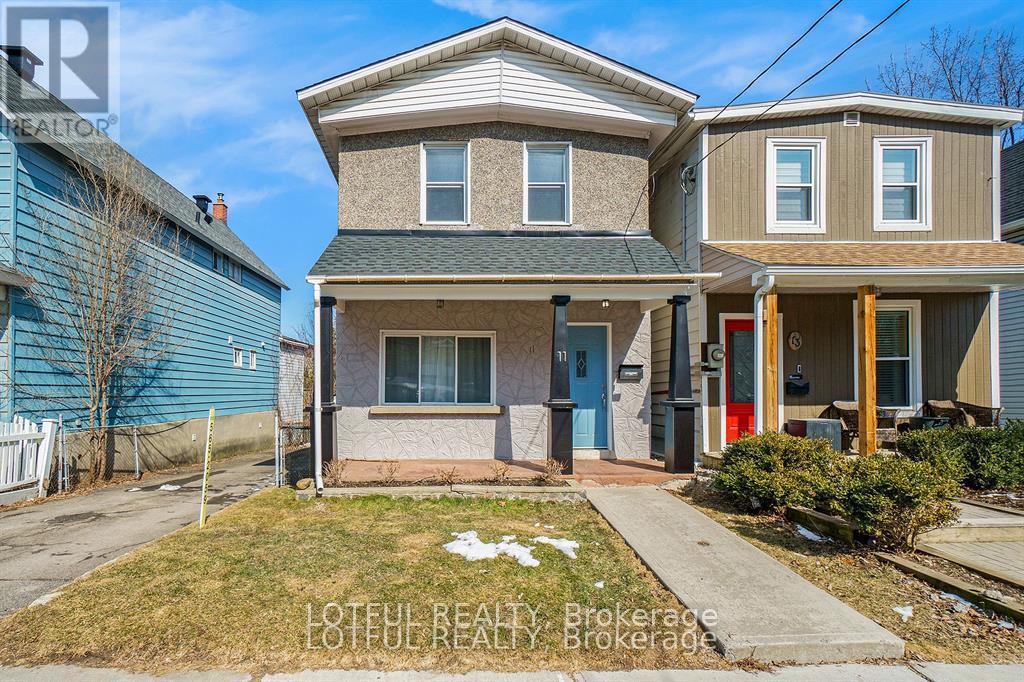
11 Champagne Avenue S
Ottawa, Ontario
Beautifully renovated 3-bedroom, 3-bathroom home in one of Ottawa's most sought-after central neighbourhoods. This bright and spacious home features an open-concept main floor with a generous living and dining area, a functional kitchen with ample cabinetry, a convenient powder room, and a mudroom with access to the private, fully fenced backyard-perfect for entertaining or relaxing outdoors. Upstairs you'll find hardwood flooring, custom built-in storage, three generously sized bedrooms, and a luxurious 5-piece bathroom. Ideally located just minutes from Little Italy, Dow's Lake, Hintonburg, Wellington West, and Westboro, with easy access to the O-Train LRT, OC Transpo, downtown, universities, hospitals, parks, restaurants, cafés, and scenic walking and cycling trails. Ample parking included. Optional all-inclusive package available for $4,500/month. This is an exceptional opportunity to enjoy the best of urban living in a beautifully updated home. Come see it today! ** This is a linked property.** (id:19849)
Lotful Realty
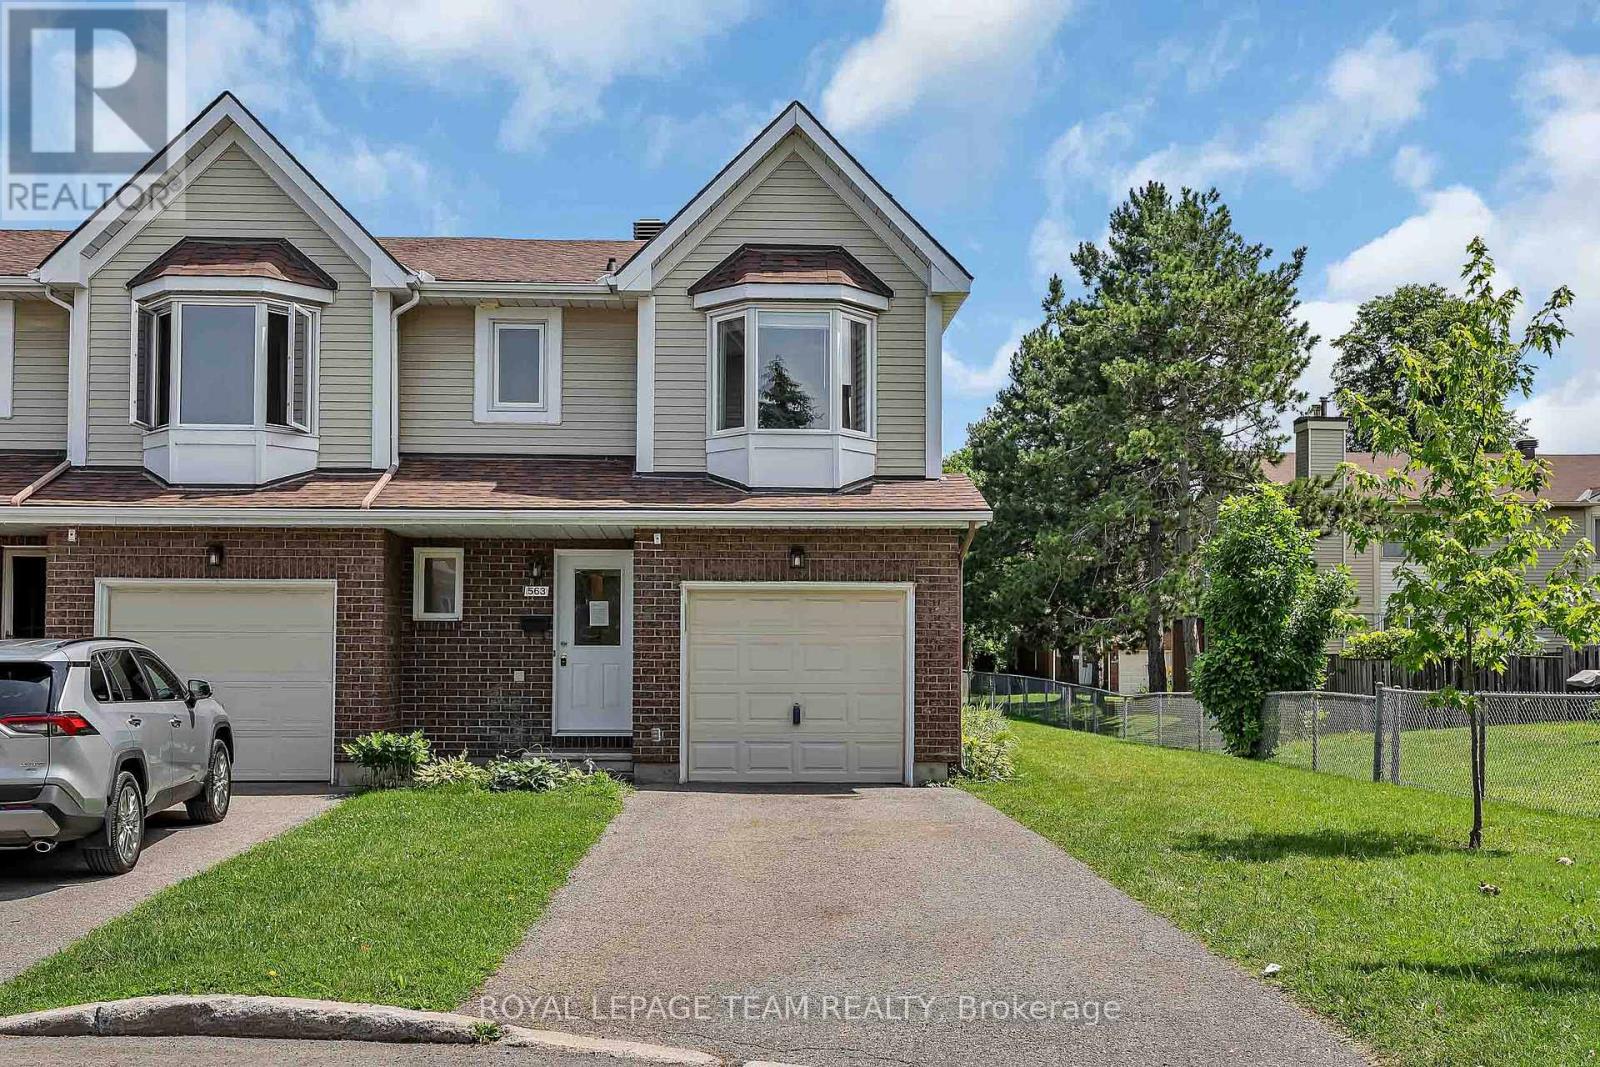
563 Parasol Court
Ottawa, Ontario
Arguably the best location in the entire complex - an end unit on the very last home of the court with no rear neighbours! This impeccably maintained 3-bed, 2-bath home offers exceptional privacy, greenspace views, and a layout that truly works for everyday living. A large tiled foyer welcomes you with convenient garage access and a powder room. The bright open-concept living and dining area features a charming wood-burning fireplace, creating a warm and inviting space to relax or entertain. The spacious kitchen includes tile flooring, updated cabinetry, and plenty of room for cooking and gathering. Upstairs, the oversized primary bedroom impresses with a walk-in closet and a cheater door to the generous main bath. Two additional well-sized bedrooms and a linen closet complete the upper level. The finished lower level adds even more versatility, offering a large rec room plus an office/hobby room that could easily serve as a fourth bedroom. A roomy laundry area and abundant storage round out this level. Outside, the backyard is a standout - backing onto open greenspace for incredible privacy, play space, and a peaceful natural backdrop. All of this in an unbeatable location: just minutes to the 417, walking distance to excellent schools and parks, and a short drive to all the amenities Orleans has to offer. (id:19849)
Royal LePage Team Realty
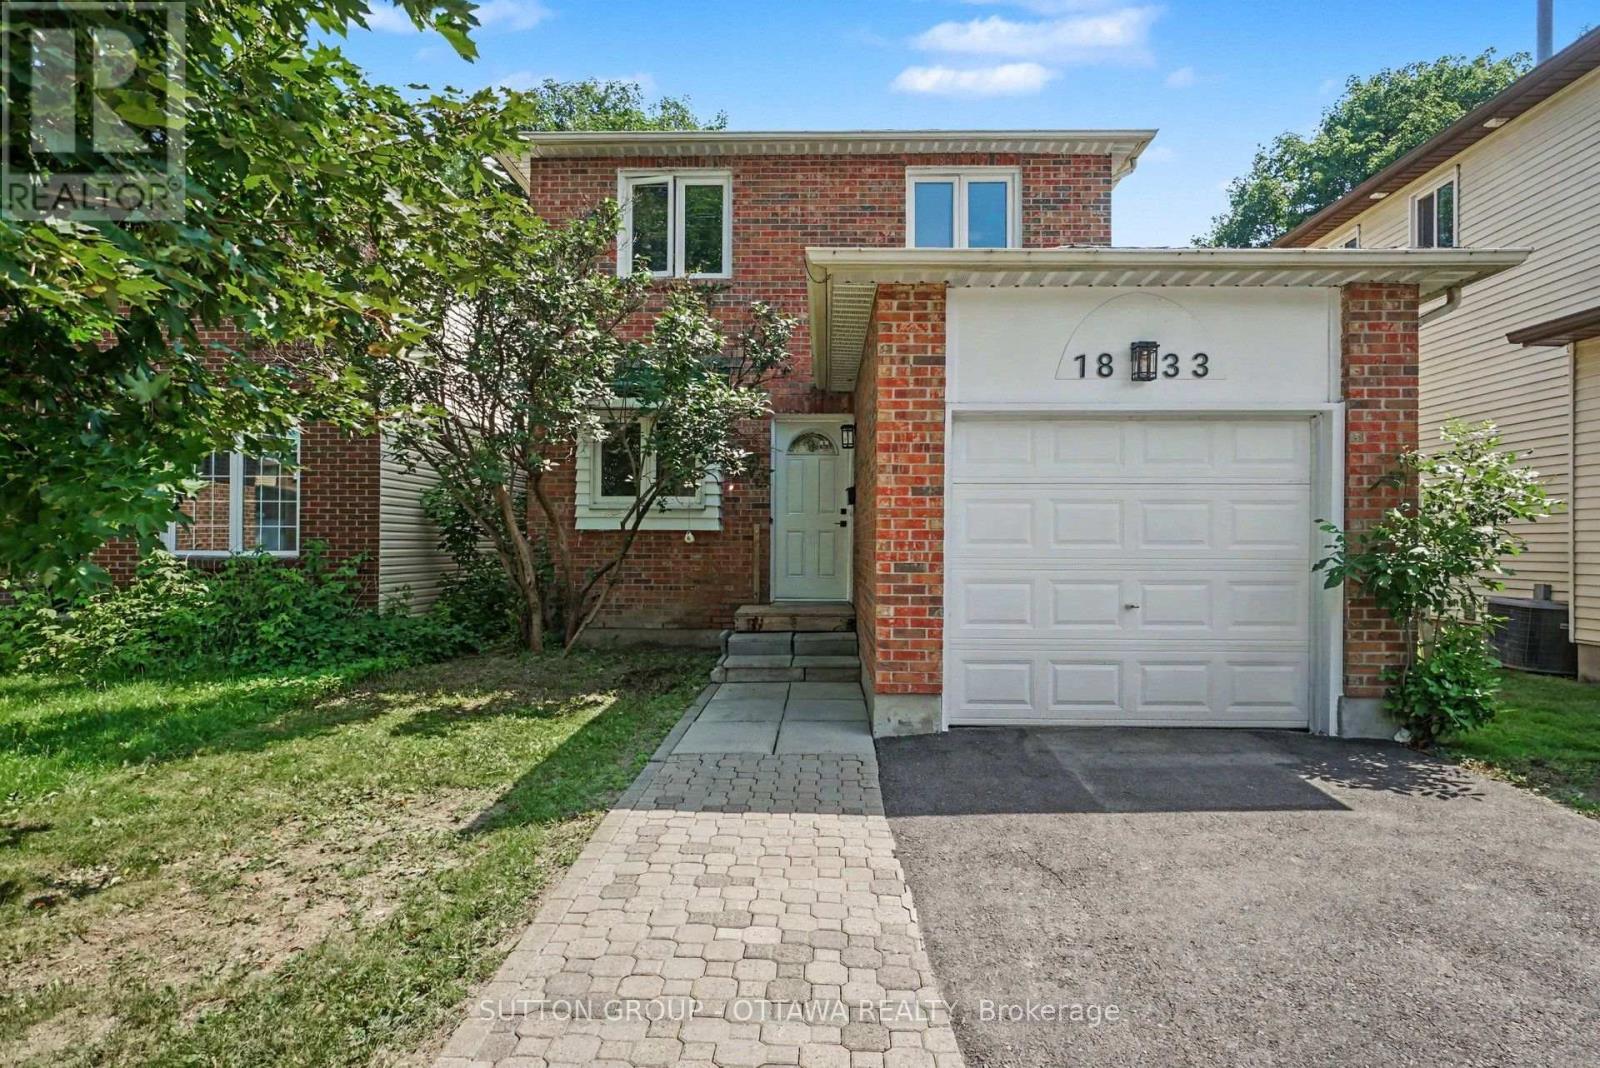
1833 Brousseau Crescent
Ottawa, Ontario
Welcome to this warm and inviting home in one of Orléans' most convenient and well-connected neighbourhoods. Beautifully maintained and freshly painted throughout, this home offers a bright, functional layout with abundant natural light and a floor plan designed for comfortable everyday living.The main floor features hardwood floors, a spacious living room, a welcoming dining area, an updated kitchen with ample cabinetry and direct access to the fully fenced backyard, and the added convenience of a main-floor laundry area-perfect for busy households. Upstairs, you'll find two generously sized bedrooms and a beautifully updated full bathroom featuring modern finishes, a contemporary vanity, and stylish fixtures. The spacious primary bedroom offers a comfortable retreat, while the second bedroom provides flexibility for family, guests, or a home office.The finished lower level extends your living space with a bright recreation room, a second full bathroom, and excellent storage. Whether you need a media room, home office, fitness area, or guest space, this versatile level can easily adapt to your lifestyle.Step outside to the private, fully fenced backyard, where a spacious deck creates the perfect setting for summer barbecues, outdoor dining, and relaxing with family and friends. With plenty of room for children, pets, and gardening, this outdoor space is ideal for enjoying the warmer months.Ideally located just minutes from the upcoming LRT extension, this home offers easy access to parks, shopping, restaurants, schools, and everyday amenities. Orléans is celebrated for its vibrant blend of French and English culture, and families will appreciate the proximity to some of Ottawa's top French-language schools, along with excellent transit connections.Move-in ready and thoughtfully updated, this home combines comfort, convenience, and exceptional value in one of Orléans' most desirable neighbourhoods. (id:19849)
Sutton Group - Ottawa Realty
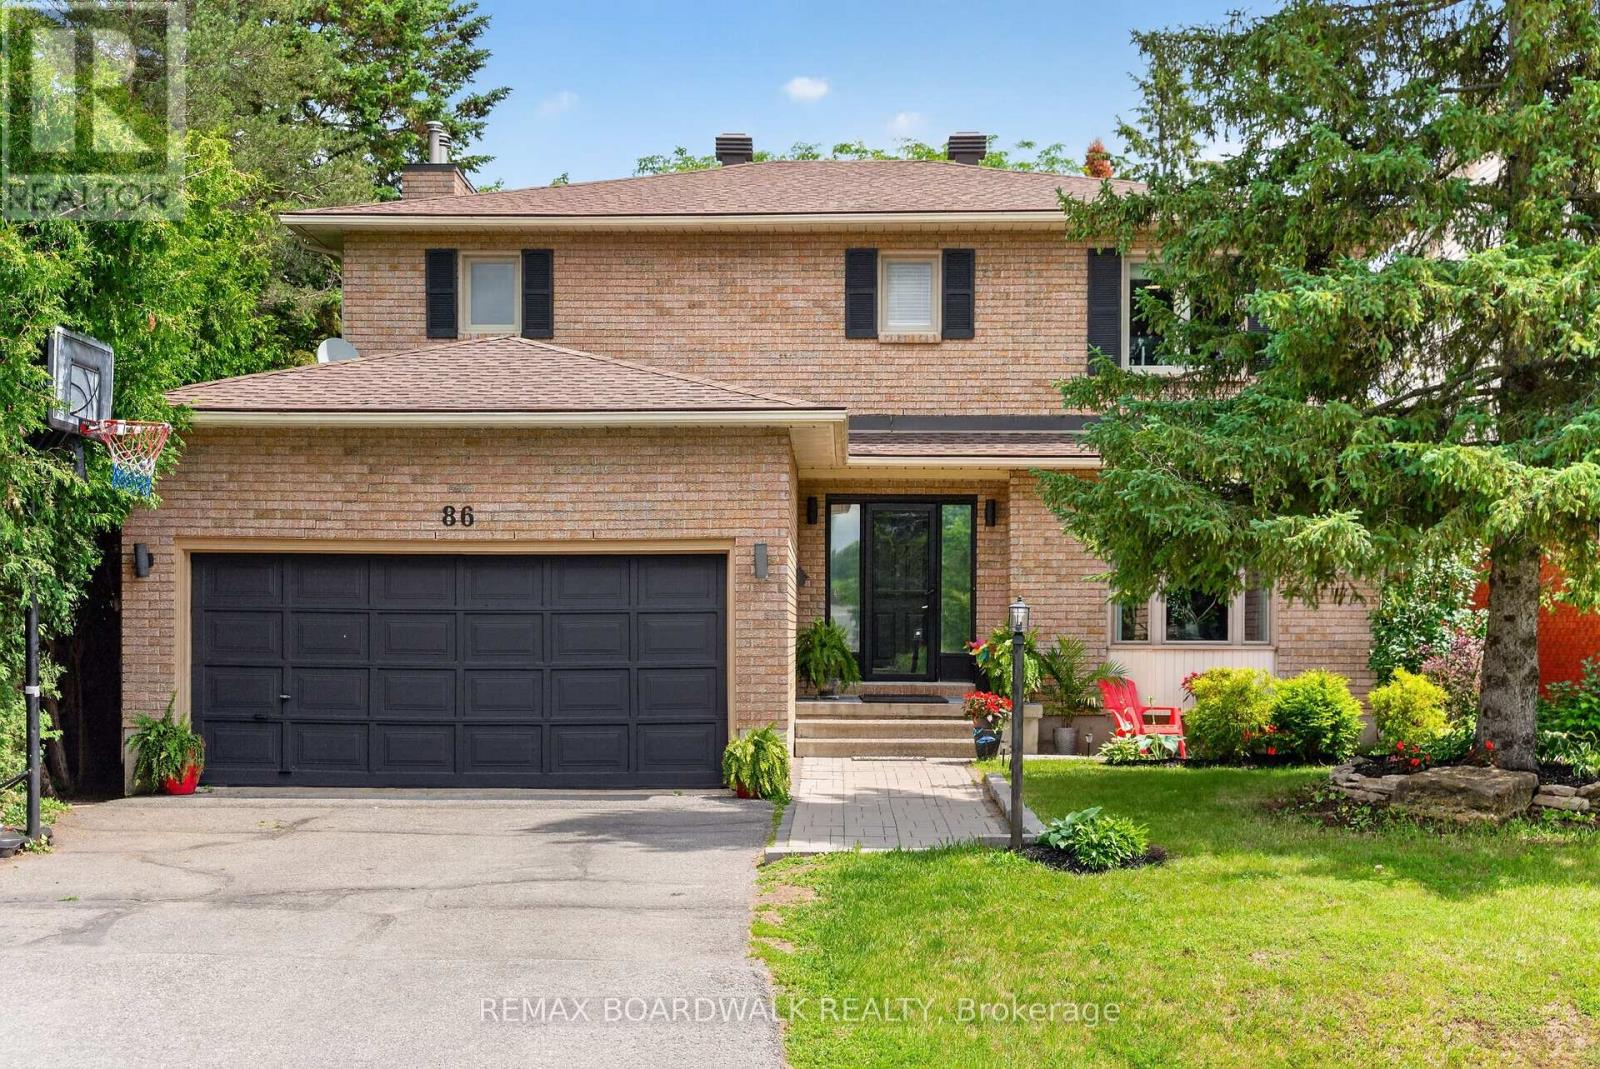
86 Vanstone Drive
Ottawa, Ontario
Welcome to this exceptional family home offering oversized living spaces, incredible functionality, and in the highly-desired neighbourhood of Katimavik. Situated on a huge, fully fenced lot with a gas-heated inground pool, this home is perfect for growing families seeking space both inside and out. The classic floor plan features a grand two-storey foyer with a beautiful curved hardwood staircase, a sunken family room with a cozy gas fireplace and updated pot lights, with a spacious eat-in kitchen with abundant cabinetry and counter space. Original hardwood flooring runs throughout the main and upper levels, complemented by tile (2021) in foyer. Upstairs, you'll find four generously sized bedrooms, including two with their own ensuite bathrooms, plus the convenience of a second-floor laundry room. The spacious primary suite also features a walk-in closet, creating the perfect private retreat. The finished lower level offers outstanding flexibility with a massive recreation room, office, full bathroom, second laundry area, direct access to the double-car garage, and an abundance of storage-ideal for multi-generational living, extended family, guests, or additional entertaining space. Step outside to your private backyard oasis featuring a large deck overlooking the gas-heated inground pool, while still leaving plenty of green space for children, pets, and outdoor activities. While some cosmetic updates may allow the next owner to add their own personal style, this home has been well maintained and offers exceptional space, a fantastic layout, and incredible value. Recent improvements include the kitchen/ primary ensuite renovation (2021), pool liner, heater and filter (within the last two years) Windows (2008), and roof (2009). A rare opportunity to own a spacious family home on a premium lot in a highly desirable neighbourhood. (id:19849)
RE/MAX Boardwalk Realty
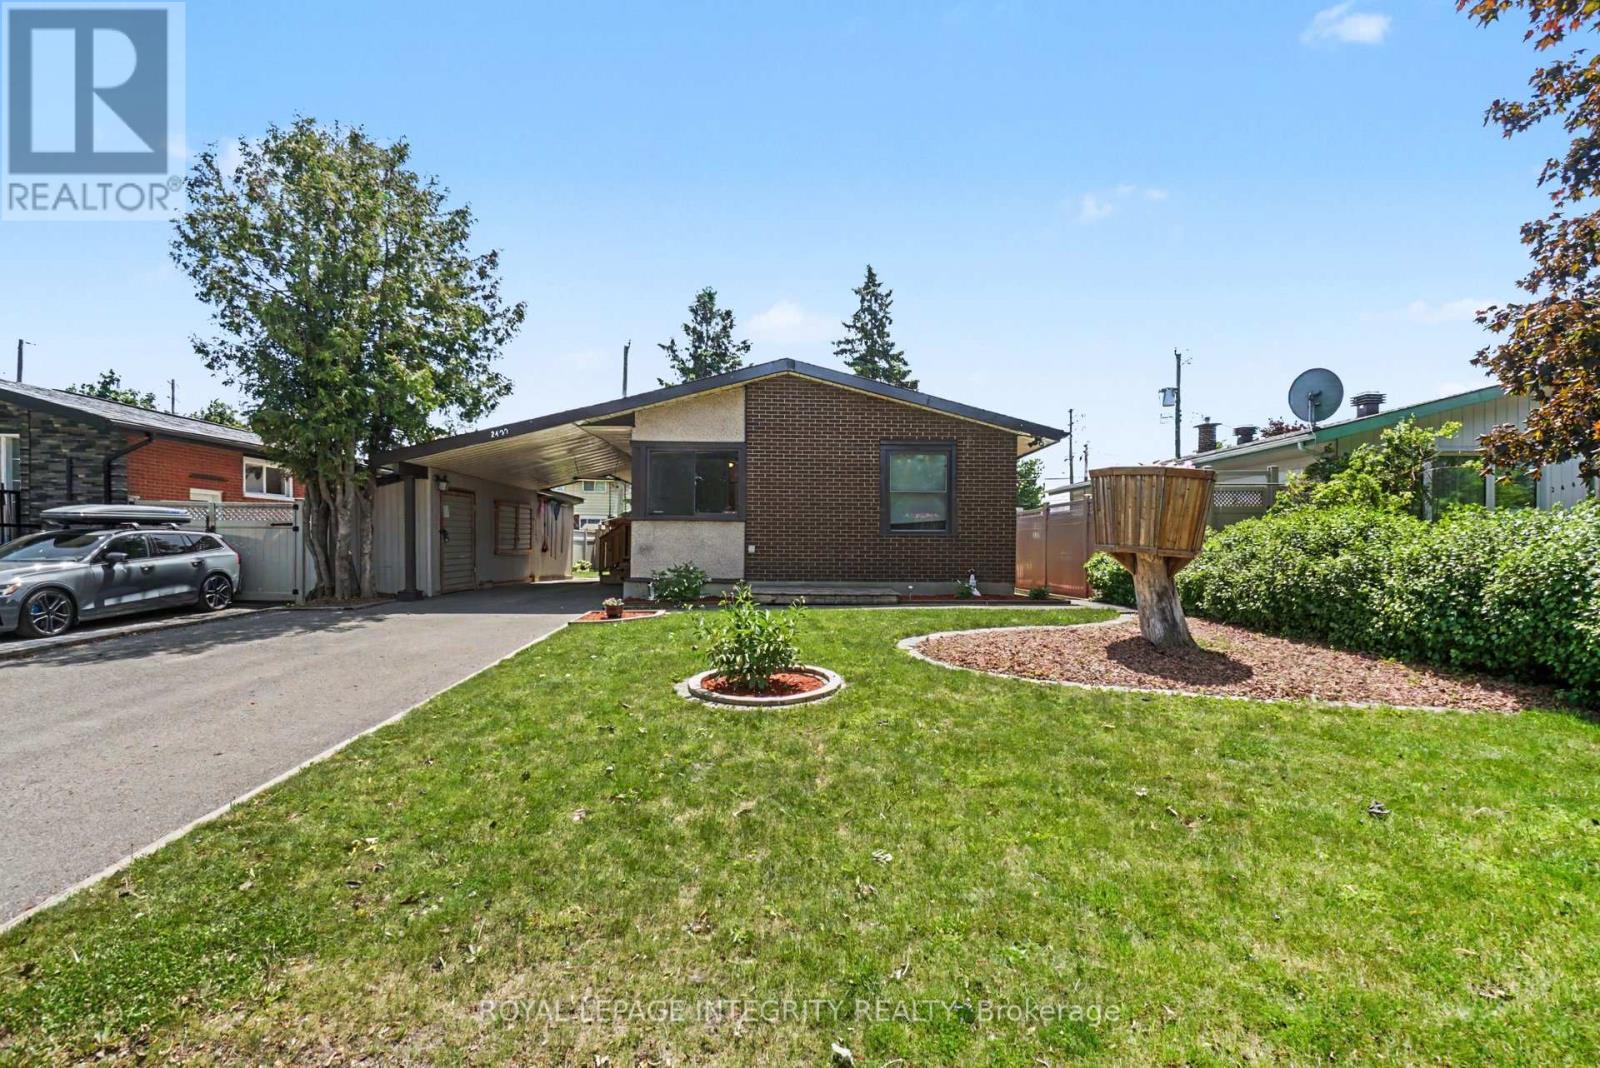
2450 Magnus Avenue
Ottawa, Ontario
Need a little help with your mortgage in today's high cost-of-living environment? Looking for a home that can generate extra income? This versatile bungalow delivers the flexibility and value you've been searching for. Situated on a generous ~51' x 100' lot in a quiet, tree-lined neighbourhood with wide streets, parks, recreation, schools, shopping, and everyday amenities nearby, this move-in-ready detached bungalow is an outstanding opportunity for homeowners and investors alike. Featuring 6 bedrooms, 2 full bathrooms, 2 full kitchens, separate laundry, and dedicated private entrances to both levels, the possibilities are endless-from multi-generational living to rental income or simply enjoying the extra space. The bright, sun-filled main level welcomes you with beautiful hardwood floors, large windows, and an open-concept living, dining, and kitchen area designed for comfortable living and entertaining. The spacious kitchen offers abundant cabinetry, generous counter space, and a large centre island perfect for gathering with family and friends. Four generously sized bedrooms and a full bathroom complete the main floor. The fully finished lower level, accessed through its own separate entrance, offers incredible flexibility with two additional bedrooms, a full kitchen, a spacious open-concept living and dining area, a full bathroom, separate laundry, and brand-new luxury vinyl flooring. Conveniently located just minutes from Highway 417, public transit, parks, schools, and shopping, this property offers the perfect blend of comfort, convenience, and income potential. Whether you're looking to offset your mortgage, invest in your future, or enjoy flexible living space for years to come, this exceptional bungalow checks all the boxes. Don't miss this incredible opportunity! (id:19849)
Royal LePage Integrity Realty
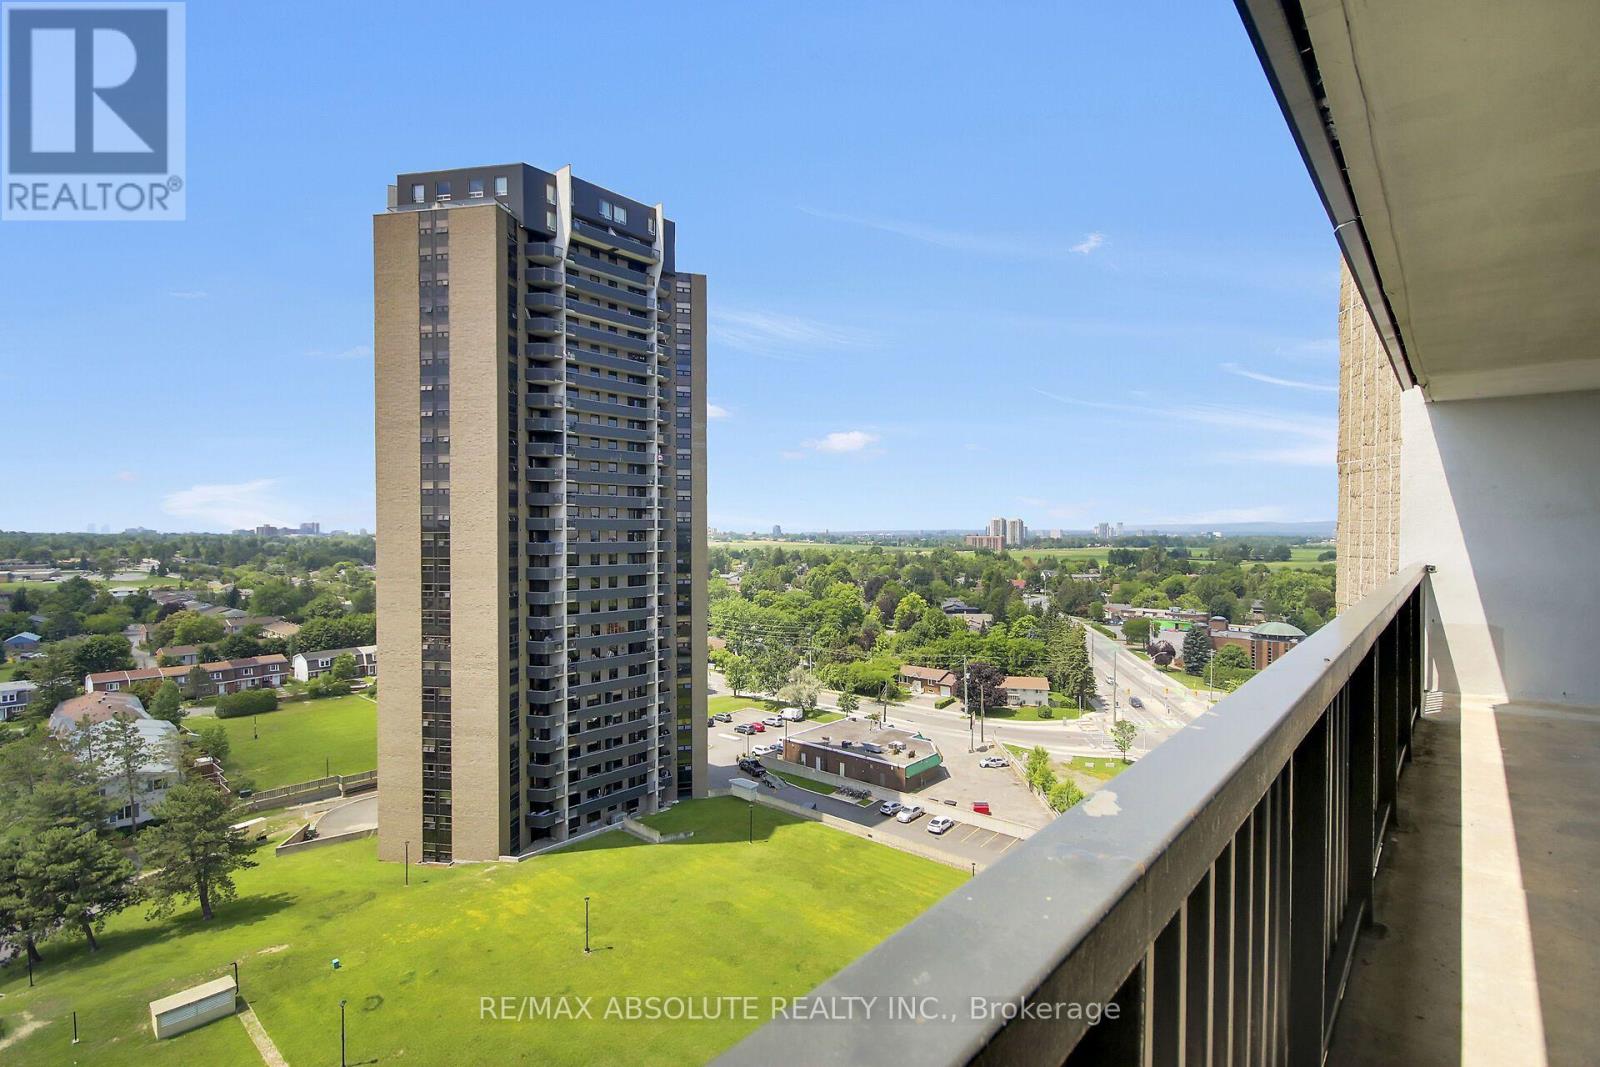
1403 - 1380 Prince Of Wales Drive
Ottawa, Ontario
Welcome to 1380 Prince of Wales Drive, Unit 1403! This spacious 3-bedroom, 2-bathroom condo features a bright open-concept living area that flows seamlessly into a modern kitchen. The living room leads to an oversized balcony with fantastic views. There's also a separate dining area, perfect for family meals. Laminate floors run throughout, giving the unit a clean and cohesive feel. The building offers a laundry room, an indoor pool, and a workout room. Plus, with parks, schools, and recreation within walking distance, this location has it all. Please note: 24 hours' irrevocable on offers and 24 hours' notice for showings. (id:19849)
RE/MAX Absolute Realty Inc.
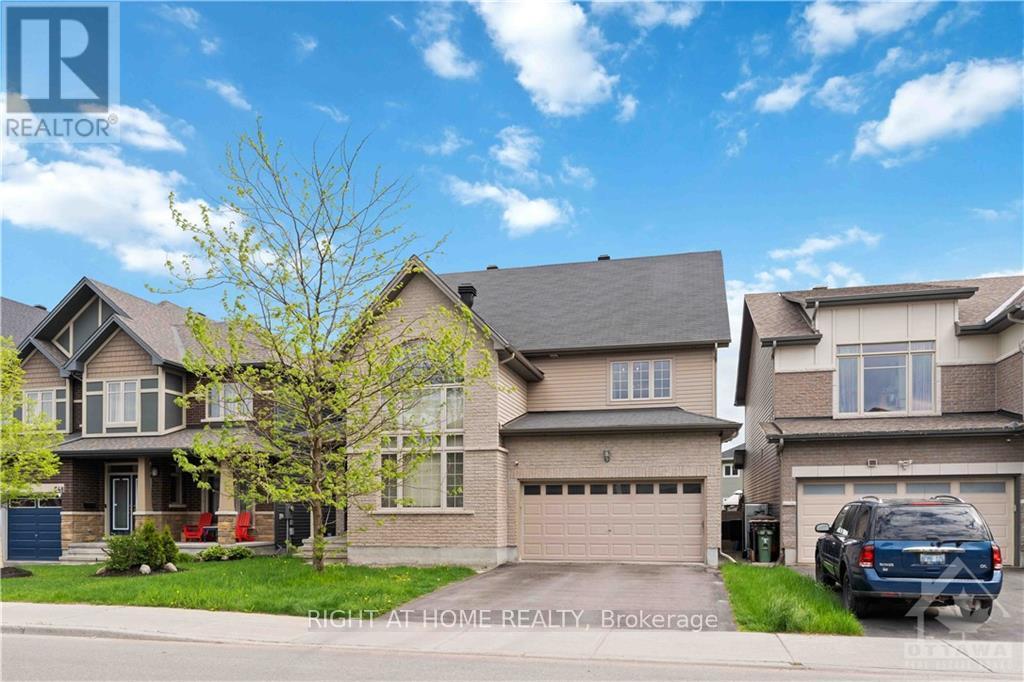
546 Peerless Street
Ottawa, Ontario
Live life like a king with comfort and luxury Introducing this exceptional Dream property. Luxurious & spacious at 3400+ sq.ft., this house is perfect for multi-generational with a room in main floor. 4 Bed + (1 room on Main floor), 2.5 Bath has been extensively upgraded top to bottom. Featuring 3400+ sqft of space with soaring 9ft ceilings. Open concept main floor features hardwood, grand windows + see amount of pots light(s) + lots of natural light! The large contemporary kitchen, upgraded cabinetry, quartz surfaces, stainless steel appliances overlooks the Eating area, family room, & backyard. Upstairs, the master suite has a large walk-in closet for 3 rooms & luxury en-suite with soaker tub, oversized shower & double sinks. The other 4 large bedrooms with additional 2 bath's. Fantastic location close to Hwy 416, Costco & more., Flooring: Hardwood (id:19849)
Right At Home Realty
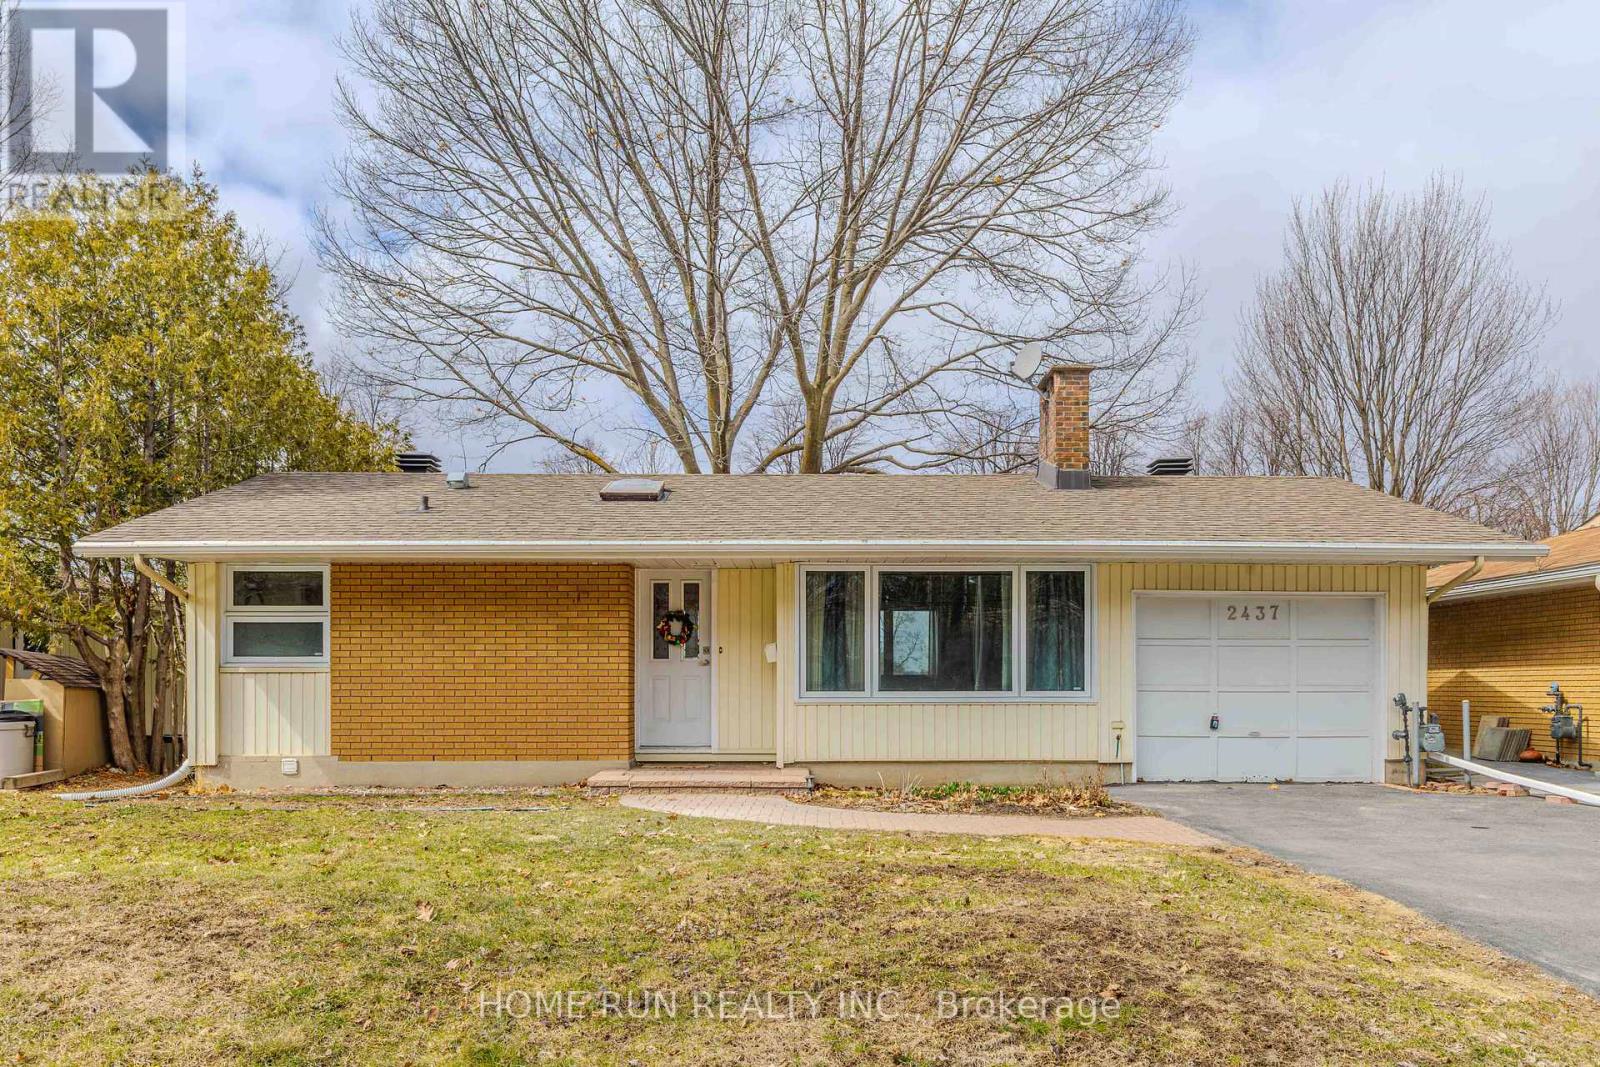
2437 Baseline Road
Ottawa, Ontario
Available Immediately! Short-Term Rental Available: 4-12 month leases are also available at a different rental rate. Welcome to this well-maintained home situated on a generous 57' x 100' lot in a convenient and desirable neighbourhood. The unique sloped lot creates a bright walkout lower level while keeping all bedrooms above grade, offering a functional and comfortable living space. The open-concept main floor features a welcoming foyer with a skylight, a spacious kitchen with granite countertops and a bay window, and a bright living and dining area. The practical layout includes one bedroom and a powder room on the main floor, while the walkout lower level offers two generously sized bedrooms, a full bathroom, and a laundry room-ideal for families, professionals, or multi-generational living. Enjoy the beautiful four-season solarium with direct access to the private backyard, featuring a mature red oak tree and convenient access from both sides of the property. Additional features include parking for up to four vehicles, no front-door neighbours, and a bus stop just steps away. Ideally located just minutes from Highways 417 and 416, the future LRT, Algonquin College, hospitals, schools, parks, community centres, restaurants, shopping, and everyday amenities. A fantastic opportunity to lease a spacious, well-maintained home in a highly sought-after location. (id:19849)
Home Run Realty Inc.
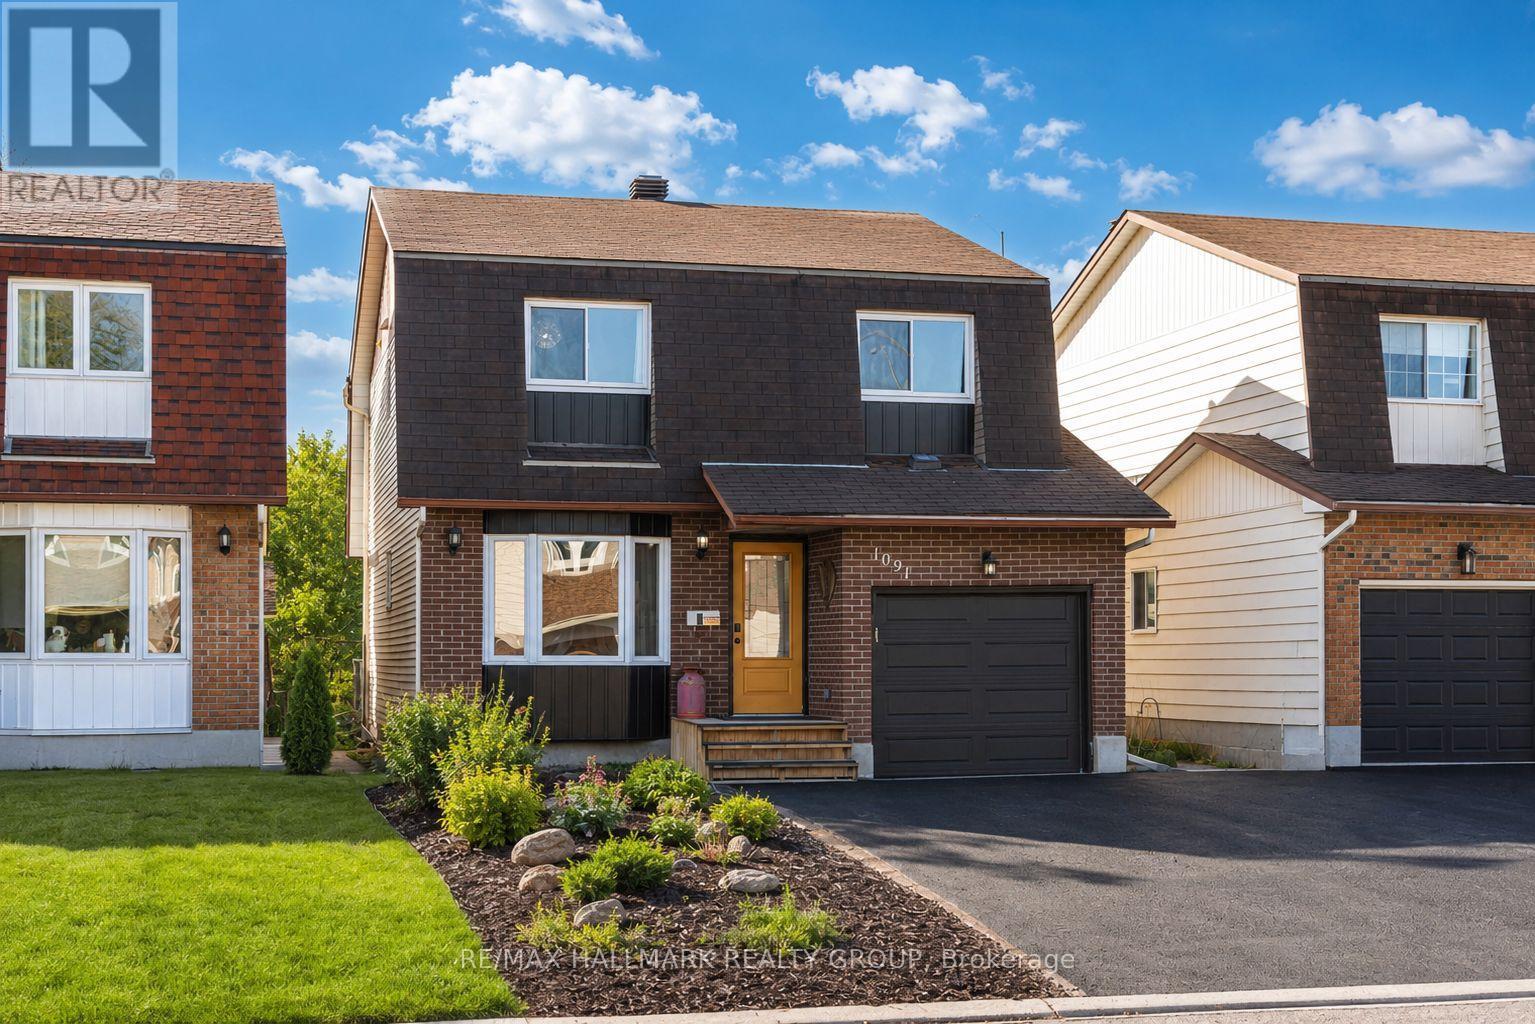
1091 Burgundy Lane
Ottawa, Ontario
Why settle for a townhouse when you can own a fully detached home? Perfectly positioned in one of Orléans' most convenient neighbourhoods, 1091 Burgundy Lane delivers the space, privacy, and updates buyers are searching for at a price that's becoming increasingly difficult to find. Backing onto no rear neighbours, this home offers a rare sense of privacy while keeping you just minutes from Highway 174, the future LRT, Ottawa River pathways, parks, schools, shopping, and restaurants. Inside, you'll find a bright, open concept layout with a beautifully renovated kitchen featuring high-end appliances, updated bathrooms, brand new carpet, and a spacious primary suite complete with its own renovated ensuite. Upstairs offers three generous bedrooms, while the partially finished basement provides flexible space for a family room, home office, gym, or playroom. Step outside and enjoy a fully fenced backyard with a deck, natural gas BBQ hookup, and a heated above-ground pool ready for summer. Prefer more green space? The sellers are willing to remove the pool, giving you the flexibility to create the backyard that best suits your lifestyle. Major updates have already been completed, including windows (2014), front door (2022), garage door (2025), fridge and stove (2026), pool sand filter (2024), driveway resurfacing (2024), and brand new carpet throughout. Opportunities like this don't come along often. Detached, updated, and packed with value in a price range where many buyers are still looking at townhomes. If you've been waiting for a home that gives you more without stretching your budget, this is the one that deserves your attention. Book your private showing today. (id:19849)
RE/MAX Hallmark Realty Group
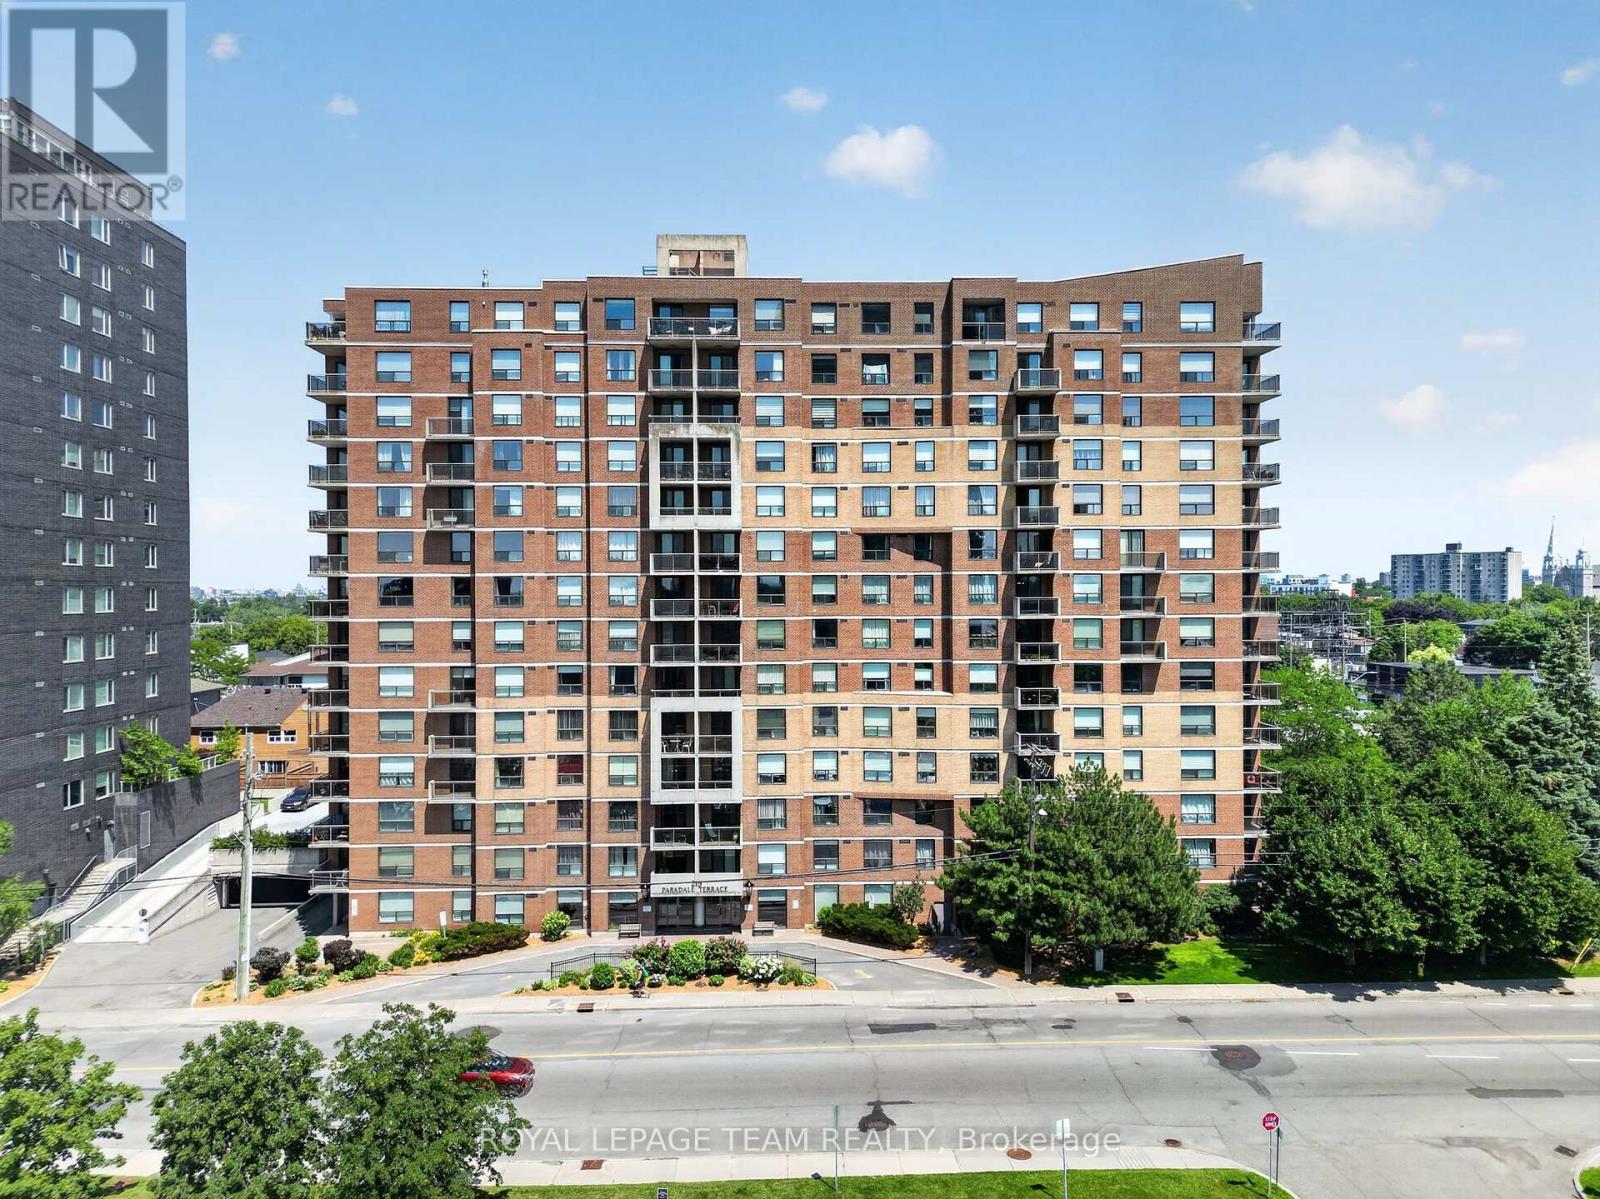
601 - 215 Parkdale Avenue
Ottawa, Ontario
Bright, modern, and perfectly positioned on the 6th floor, this 2-bedroom, 2-bathroom corner condo offers the ultimate turnkey lifestyle in one of Ottawa's most vibrant urban walkable nature and culture hubs. At just shy of 1200 sq/ft, this sun soaked open-concept living space is tailor-made for entertaining or unwinding after a busy workday. Step out onto not one, but two private balconies-your new favourite spots for morning espresso, evening drinks, or catching local firework displays over the city skyline.The sleek galley kitchen features brand-new appliances and stylishly re-faced cabinets, blending functionality with clean modern aesthetics. Right around the corner, you'll find the convenience of in-suite NEW washer and dryer and plenty of storage, complemented by an additional secure storage locker in the garage. Designed for today's hybrid work schedule, the spacious second bedroom easily doubles as a premium home office and a welcoming guest suite. When it's time to unplug, retreat to the generous primary suite, complete with an updated private ensuite featuring a sleek walk-in shower and ample storage. The second full bathroom has also been renovated with contemporary finishes.The Location & Lifestyle: Skip the traffic. This building offers secure underground parking and elevator access, placing you steps from the best of the city. Walk to the Parkdale Market, explore the trendy boutiques and dining in Wellington Village, or jog along the Ottawa River pathways. Commuting is effortless with Tunney's Pasture LRT and transit station just minutes away, connecting you to downtown Ottawa in no time. This is city living, simplified - perfect for professionals who want style, convenience, and a thriving neighbourhood, right outside their door. Status docs on file. Long list of recent updates attached to the listing. Some photos virtually staged. Underground parking spot lower level #15 - Storage locker #2. (id:19849)
Royal LePage Team Realty
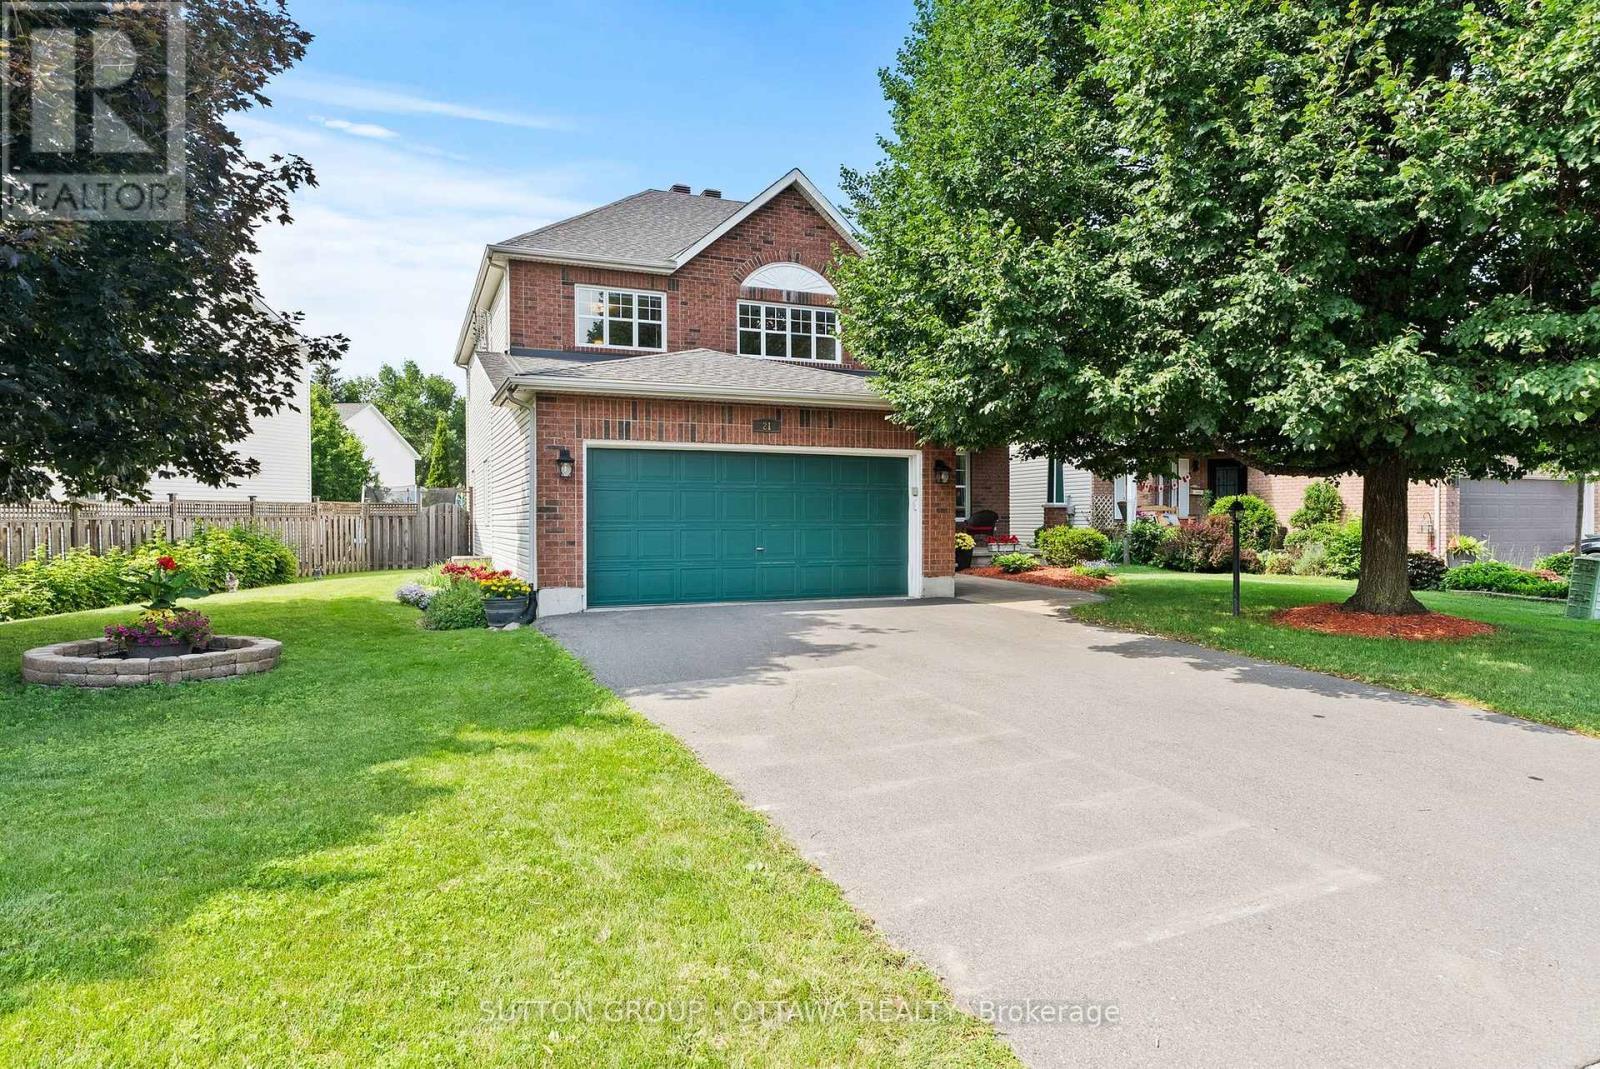
21 Avonmore Crescent
Ottawa, Ontario
With almost 3000 square feet ABOVE GRADE, this 4-Bedroom, 4-Bathroom home (plus main floor office!) on a premium reverse-pie lot is sure to please! Lovingly maintained by the original owners, every inch of this home has been meticulously cared for over the years. Step inside and the open-to-above grand foyer greets you. The main level boasts hardwood floors, 9' ceilings, designated living & dining rooms, a large family room, generous main floor office, laundry, and more! The freshly painted dining room with French doors conveniently provides access to the kitchen; perfect for hosting large dinner parties! Remodeled in 2019, the eat-in kitchen exudes luxury with its stainless steel appliances, stone countertops, sleek backsplash, pot lights, under cabinet lighting, and designer finishes. The main level family room overlooking the backyard boasts large new windows (2023) and a cozy gas fireplace. Head upstairs where the hardwood flooring continues into the bedrooms. The HUGE primary suite with walk-in closet and 4-piece ensuite is ideal for unwinding at the end of a long day. Three great sized bedrooms, a linen closet and full bath complete this level. The fully finished basement offers a massive flex space where the kids can hang out/play, you can catch a movie, or set up a home gym! Spend summer nights BBQing on the back deck and enjoying the private oasis that is your backyard! Bonus: driveway fits 4 cars! This home really offers it ALL and is so close to multiple parks, schools, public transit, shopping, dining, etc. etc.! Book your showing today! (id:19849)
Sutton Group - Ottawa Realty
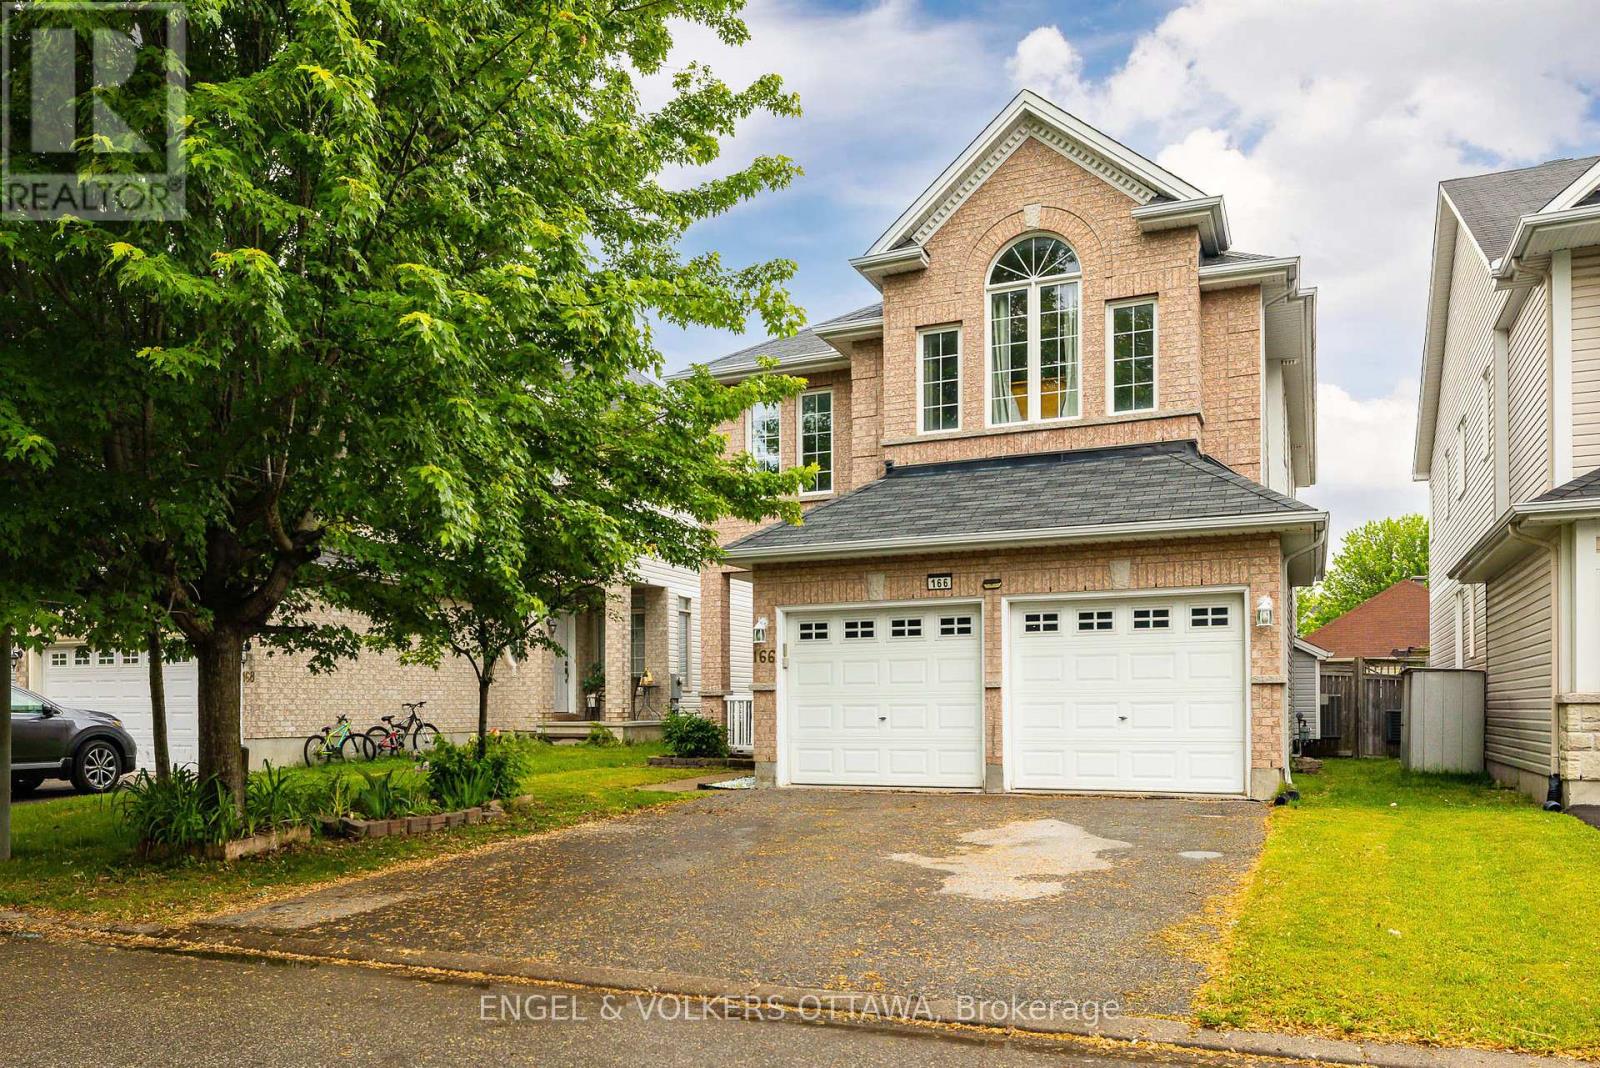
166 Macara Crescent
Ottawa, Ontario
Perfectly situated in the heart of Morgan's Grant, this beautiful 4-bedroom, 4-bathroom two-storey home offers the ideal combination of elegant design, functional living space, and an exceptional family-friendly location. Known for its excellent schools, parks, walking trails, and convenient access to shopping, recreation, Morgan's Grant is one of Kanata's most sought-after communities.Step inside to a welcoming foyer featuring a grand winding staircase that creates an elegant first impression. The main floor includes a cozy living room outfitted with a gas fireplace, a dedicated office, ideal for working from home, an additional family room and a spacious kitchen with a large centre island and ample workspace. Sliding patio doors lead directly to the backyard, making indoor-outdoor entertaining effortless.Upstairs, the generous primary suite features a luxurious 5-piece ensuite with dual sinks, a soaker tub, separate shower, and a private water closet. Two secondary bedrooms share a convenient 4-piece Jack-and-Jill bathroom, while the fourth bedroom has access to another full bathroom.The fully fenced backyard provides a private outdoor space perfect for relaxing, entertaining, or family play. A functional layout, spacious living areas, and an unbeatable location, this home is a fantastic opportunity to enjoy everything Morgan's Grant has to offer. (id:19849)
Engel & Volkers Ottawa
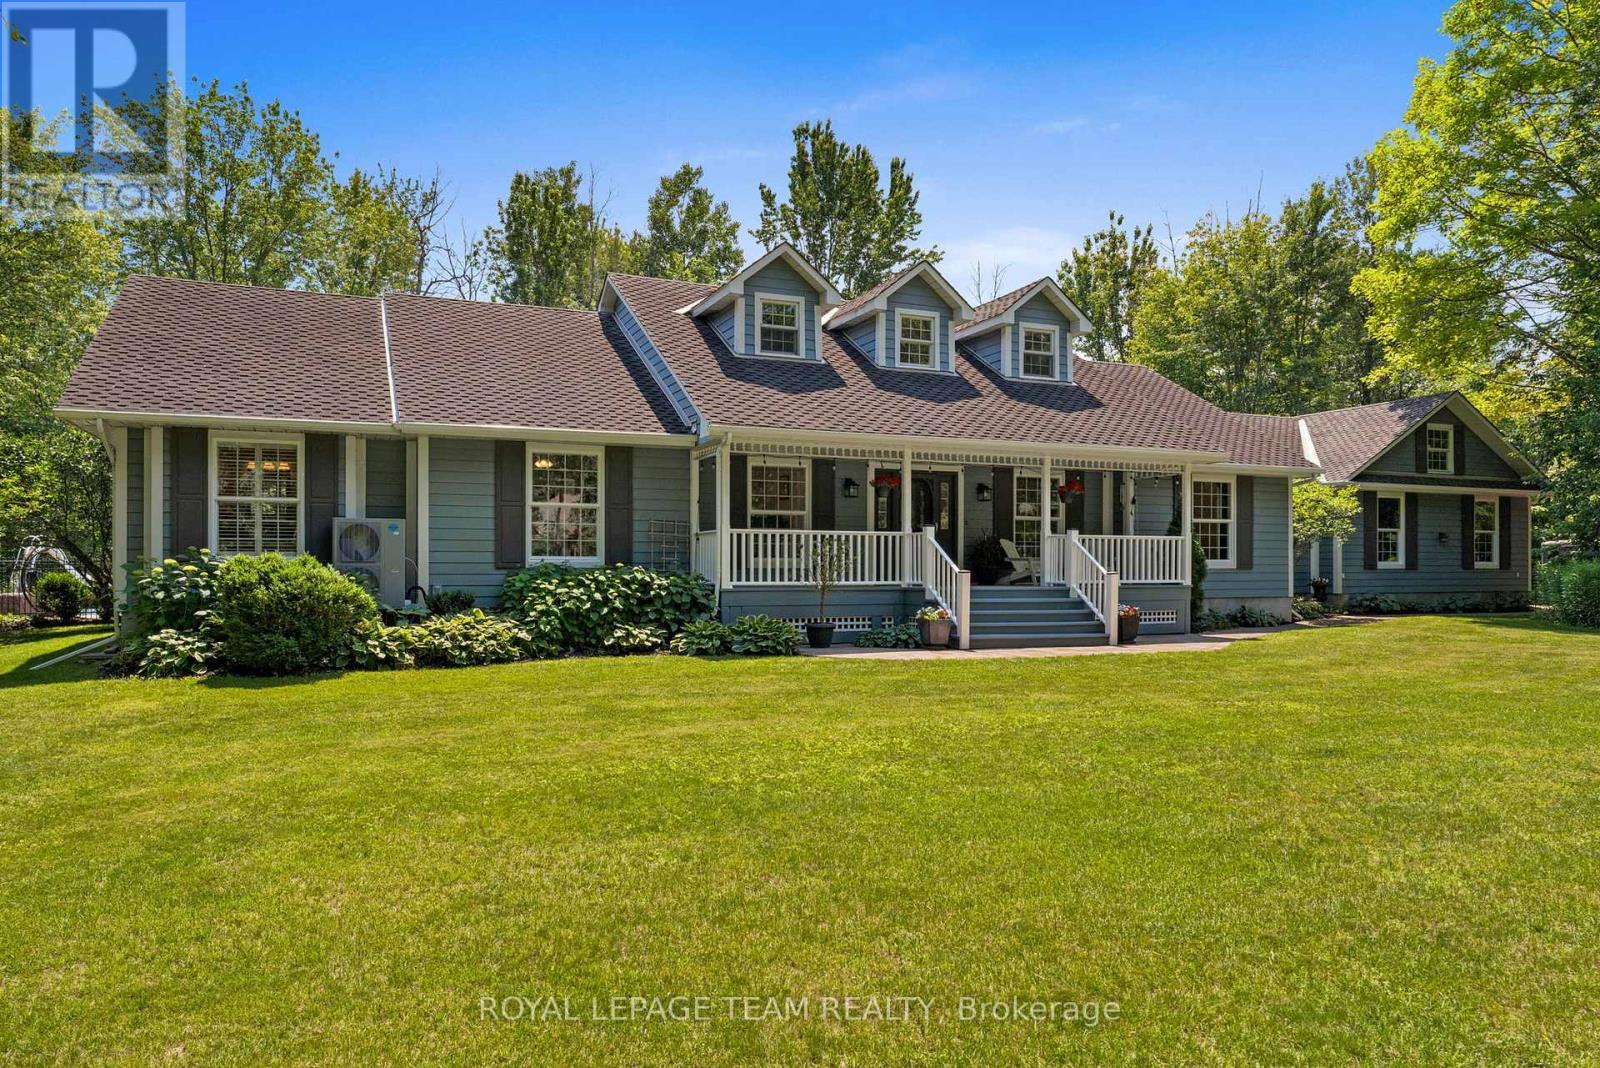
113 Wilbert Cox Drive
Ottawa, Ontario
Tucked into desirable Canterbury Woods, this meticulously maintained 2-acre treed property offers the serenity of country living just minutes from Kanata & Stittsville, with quick access to Hwy 417. This spacious 4+1 bed, 3+1 bath bungaloft offers over 3,000 sq. ft. above grade (per MPAC), plus a fully finished basement. The inviting layout includes a formal dining rm, living rm & stunning open-concept family rm with vaulted ceilings, double skylights, wood burning fireplace & access to the backyard deck. The spacious loft above offers flexible space for a home office or 2nd family rm. The beautifully detailed kitchen features white cabinetry, S/S appliances, gas range, decorative backsplash, oversized island, deep sink, barn-door pantry & stylish coffee station with filtered water tap. A bright breakfast nook with large bay window overlooks the backyard. Nearby, the mud rm & main-floor laundry offer inside access to the garage. The main-floor primary suite features patio doors to the backyard, W/I closet & luxurious 5-pc ensuite with soaker tub, glass shower, double vanity, California shutters & ample storage. Three additional bedrms & a 4-pc bath complete the main level. The amazing finished lower level offers a large rec rm, gas fireplace, home theatre zone, pool table, 5th bedrm with cheater ensuite, gym, workshop, hobby/gift-wrapping rm & separate kitchenette area-ideal for multigenerational living or extended family. Outdoors is a private oasis with a solar & gas-heated saltwater pool, slide, diving rock, Arctic Spa hot tub, expansive deck, gas BBQ hookup, mature trees & large lawn-an incredible setting for kids to play, family gatherings & relaxed summer days by the pool. Additional highlights include hardwood flooring throughout, 200-amp service & large shed. A rare blend of space, privacy & resort-style living close to the city. 24-hr irrevocable on all offers. (id:19849)
Royal LePage Team Realty
34 Melville Drive
Ottawa, Ontario
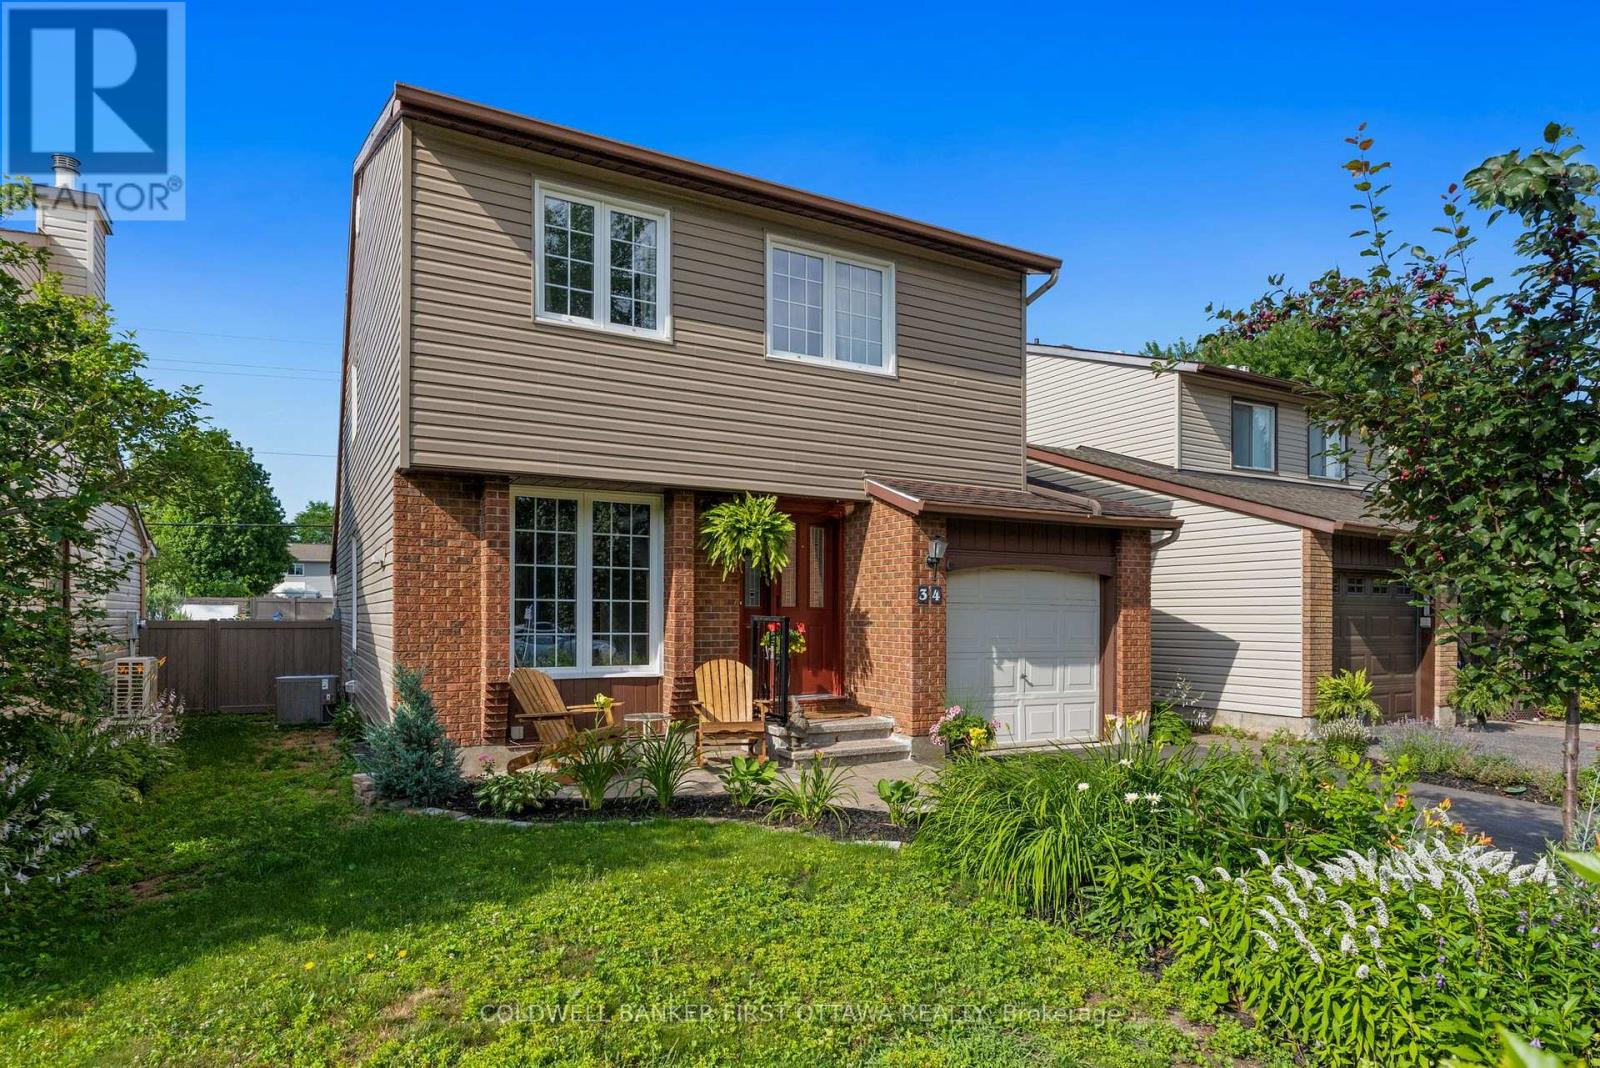
Make your move to Melville! Beautifully updated and tucked away on a quiet, tree-lined street where neighbours are friendly, parks are close, and your backyard comes without an audience thanks to NO rear neighbours. Inside, the bright and spacious layout features NEW oak floors, fresh paint, soaring cathedral ceilings and a dining room overlooking the living room for just the right amount of "wow" when guests walk in. Not a fan of popcorn ceilings? No problem - all stipple removed! The kitchen offers solid oak cabinetry, granite counters, tile flooring, SS appliances, and plenty of storage including a pantry for your Fruit Loops. There's also a powder room by the main floor laundry/mud room, which also has inside access to the garage -so no more fighting the rain while you unload the groceries! A cozy gas fireplace warms the living room, while sliding doors lead to the extra-deep fully fenced backyard (yes that's a new PVC fence too), complete with a renewed patio, new storage shed and South-West exposure so everyone can get tanned while using the slip n' slide this summer! The NEW oak stairs and floors continue upstairs to the generous primary bedroom which has a walk-through closet with extra sink for busy mornings, and a cheater door to the refreshed main bath. Two other generous bedrooms are great spots for the kids, guests or your home office needs. The finished basement adds a versatile finished space for a rec room, gym, mini-sticks, or maybe that hobby you swore you would start when you moved to your new home! There's plenty of storage in the utility room as well. Other major updates include 40yr shingles (2012), siding (2011), furnace, AC and front door (2023). This home is the definition of move-in ready and IDEALLY located literal minutes to multiple parks, schools, shopping (Costco!), transit, and the Walter Baker Centre. A great family home in an established neighbourhood, where mature trees still exist and you have some room to breathe! (id:19849)
Coldwell Banker First Ottawa Realty
96 Russet Terrace
Ottawa, Ontario
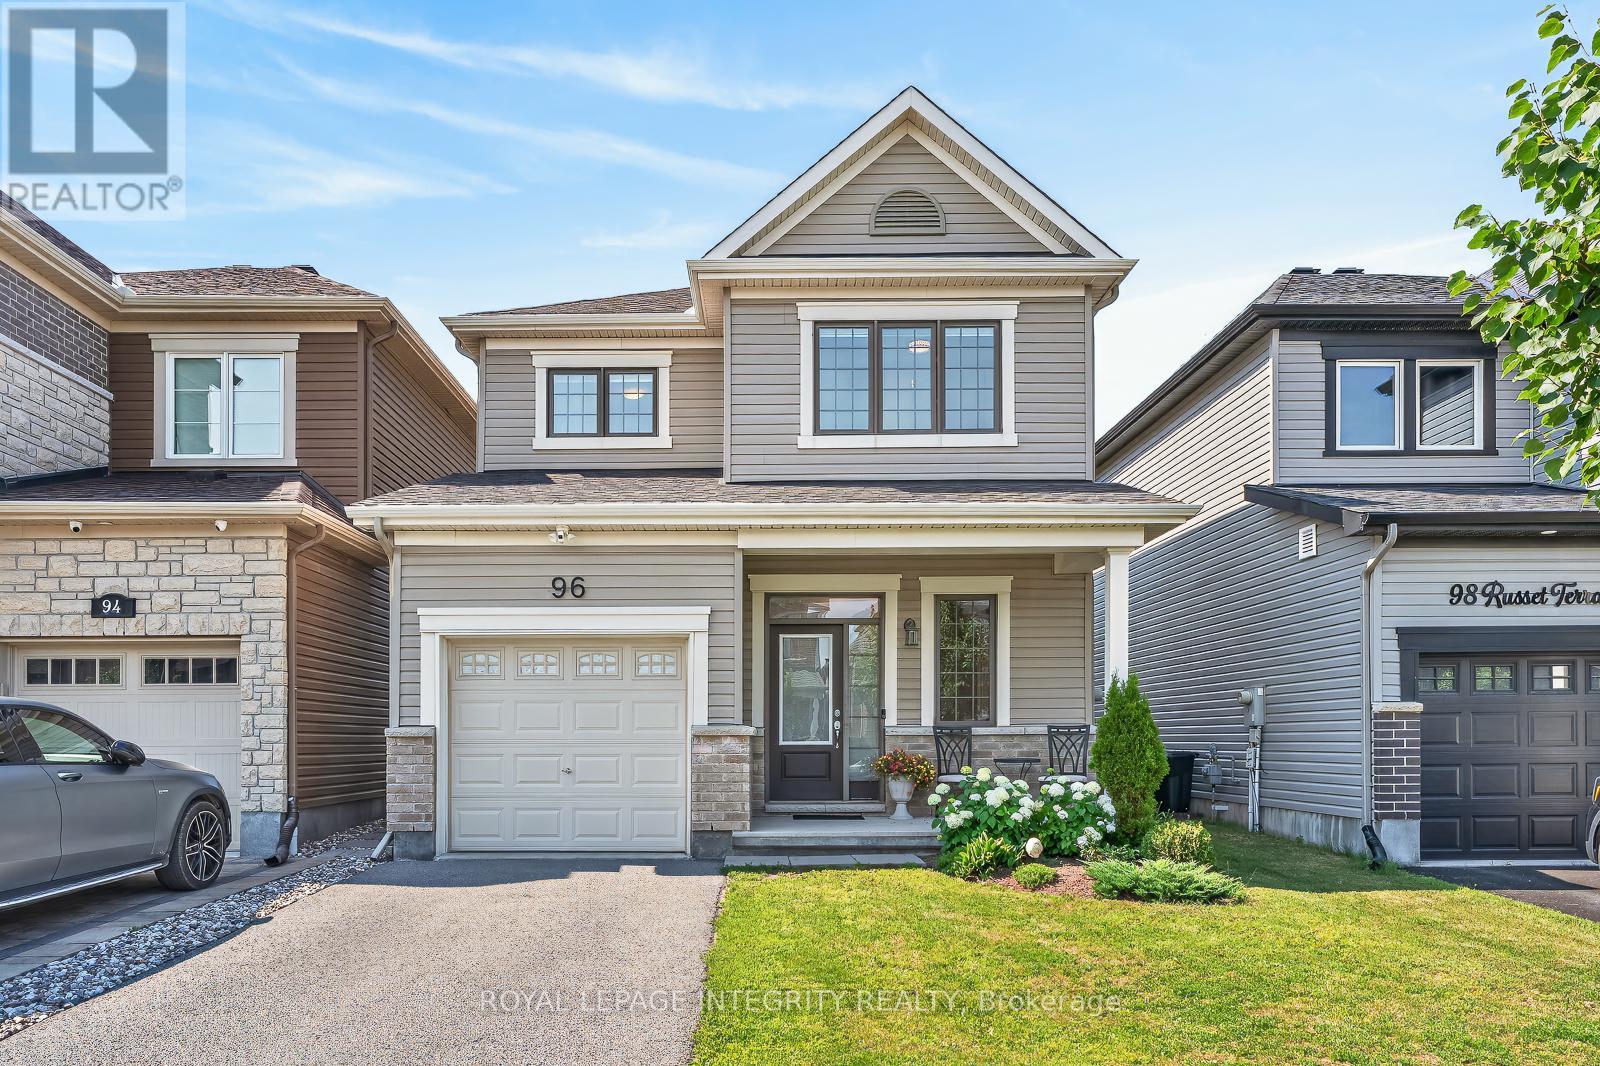
Beautifully appointed detached home built in 2017, offering modern finishes, premium upgrades, and an exceptional floor plan designed for today's family. The bright and welcoming main floor features a spacious foyer, rich hardwood flooring, oversized windows, and an open-concept layout that's perfect for both everyday living and entertaining. The stylish kitchen showcases crisp white cabinetry, high end stainless steel appliances, ample prep space, a functional breakfast bar, and seamlessly flows into the sun filled dining area with patio doors leading to the backyard. The spacious living room provides the perfect place to gather with family and friends. The upper level offers three good sized bedrooms, including a spacious primary retreat complete with a walk-in closet and private ensuite, along with a second full bathroom. The professionally finished basement adds valuable living space and is ideal for a family room, home theatre, playroom, home gym, or office. Step outside to your fully fenced backyard oasis featuring professionally installed interlock stone, a beautiful gazebo, manicured gardens, and plenty of space to entertain, relax, or enjoy summer evenings with family and friends. Additional highlights include an attached garage, owned hot water tank (no rental fees), professionally finished basement, and true pride of ownership throughout. Ideally located in one of Barrhaven's most desirable communities, you'll enjoy easy access to top rated schools, parks, walking trails, recreation, shopping, restaurants, public transit, and every amenity your family needs. This is the complete package, simply move in and enjoy! Book your showing today (id:19849)
Royal LePage Integrity Realty
602 Cordelette Circle
Ottawa, Ontario
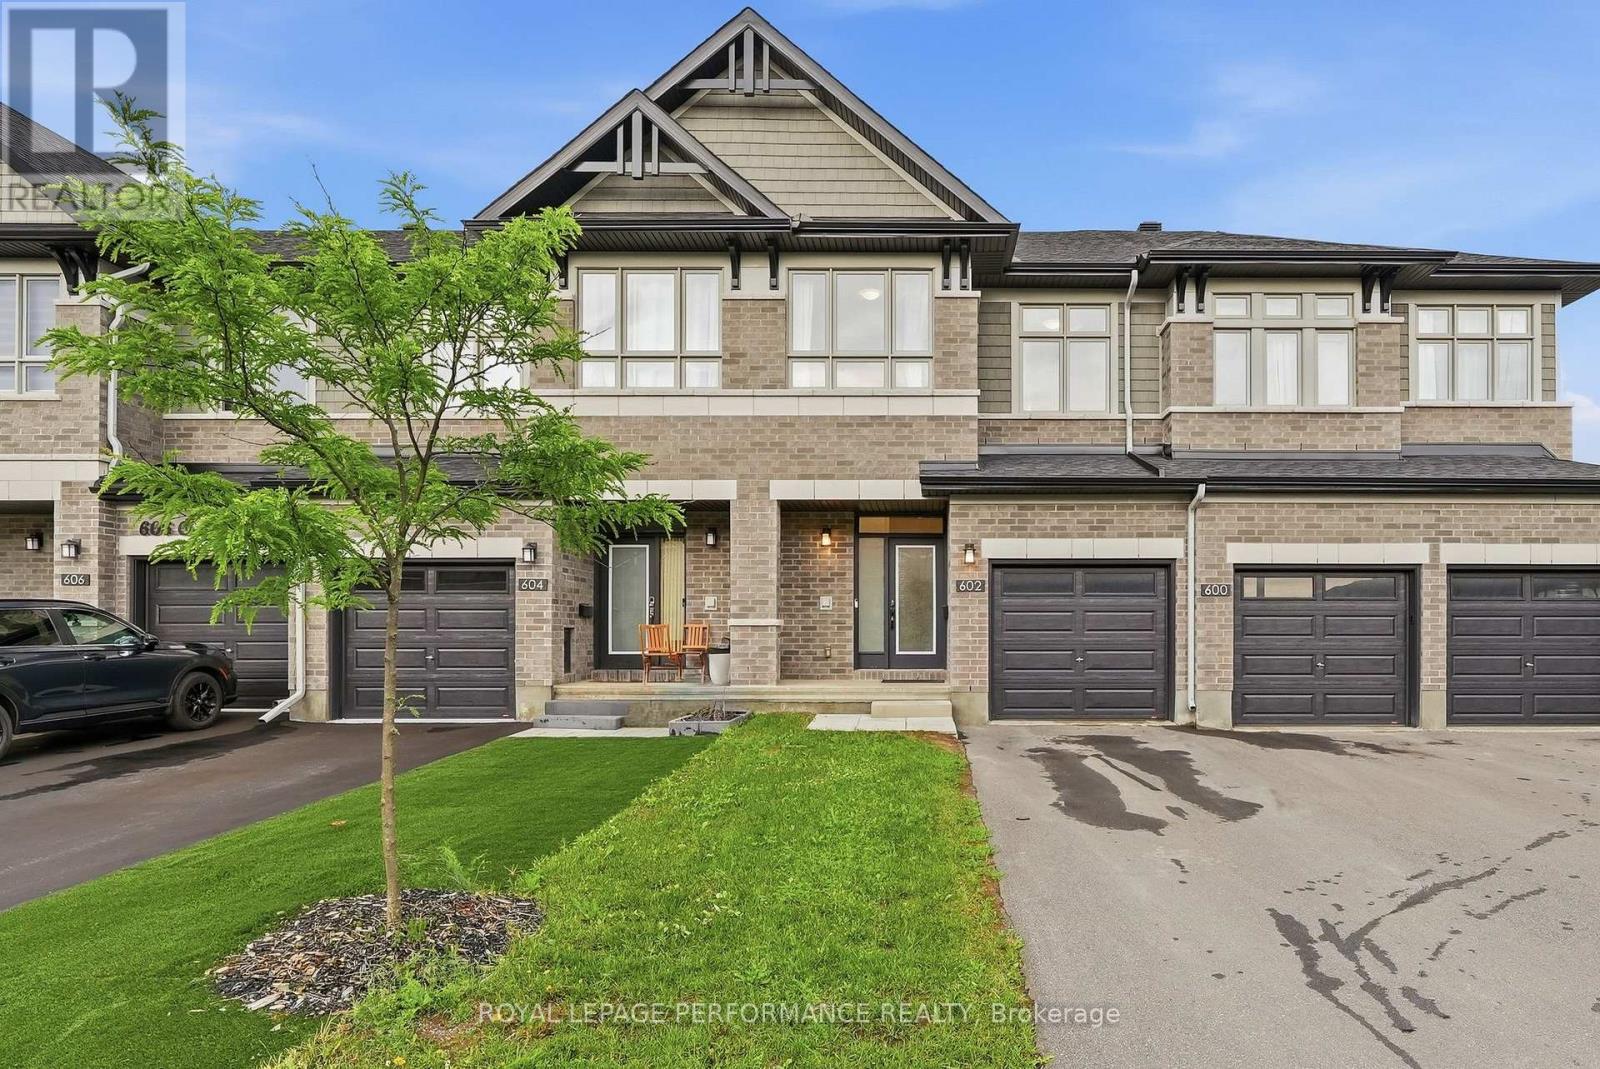
Welcome to 602 Cordelette Circle, a beautifully finished home that perfectly blends style, comfort, and functionality. Featuring three spacious bedrooms and 2.5 bathrooms, this thoughtfully designed property offers a private ensuite and a walk-in closet in the primary bedroom, creating the perfect retreat at the end of the day. One of the secondary bedrooms also features a convenient cheater bathroom, providing added privacy and functionality for family or guests. The open concept main floor is highlighted by elegant finishes, modern pot lights, and a well appointed kitchen complete with a gas stove and its own walk-in pantry, offering ample storage and convenience for everyday living. Designed with both comfort and entertaining in mind, the bright and inviting living spaces flow seamlessly throughout the home. The fully finished basement extends your living space with endless possibilities for a recreation room, home office, or gym, while additional pot lights create a warm and welcoming atmosphere. Step outside to enjoy the large backyard, offering plenty of room for children to play, summer barbecues, gardening, or simply relaxing outdoors. Conveniently located close to excellent schools, parks, shopping, restaurants, and everyday amenities, this exceptional home offers the perfect combination of modern finishes, functional design, and an unbeatable location. (id:19849)
Royal LePage Performance Realty
3 Seth Private
Ottawa, Ontario
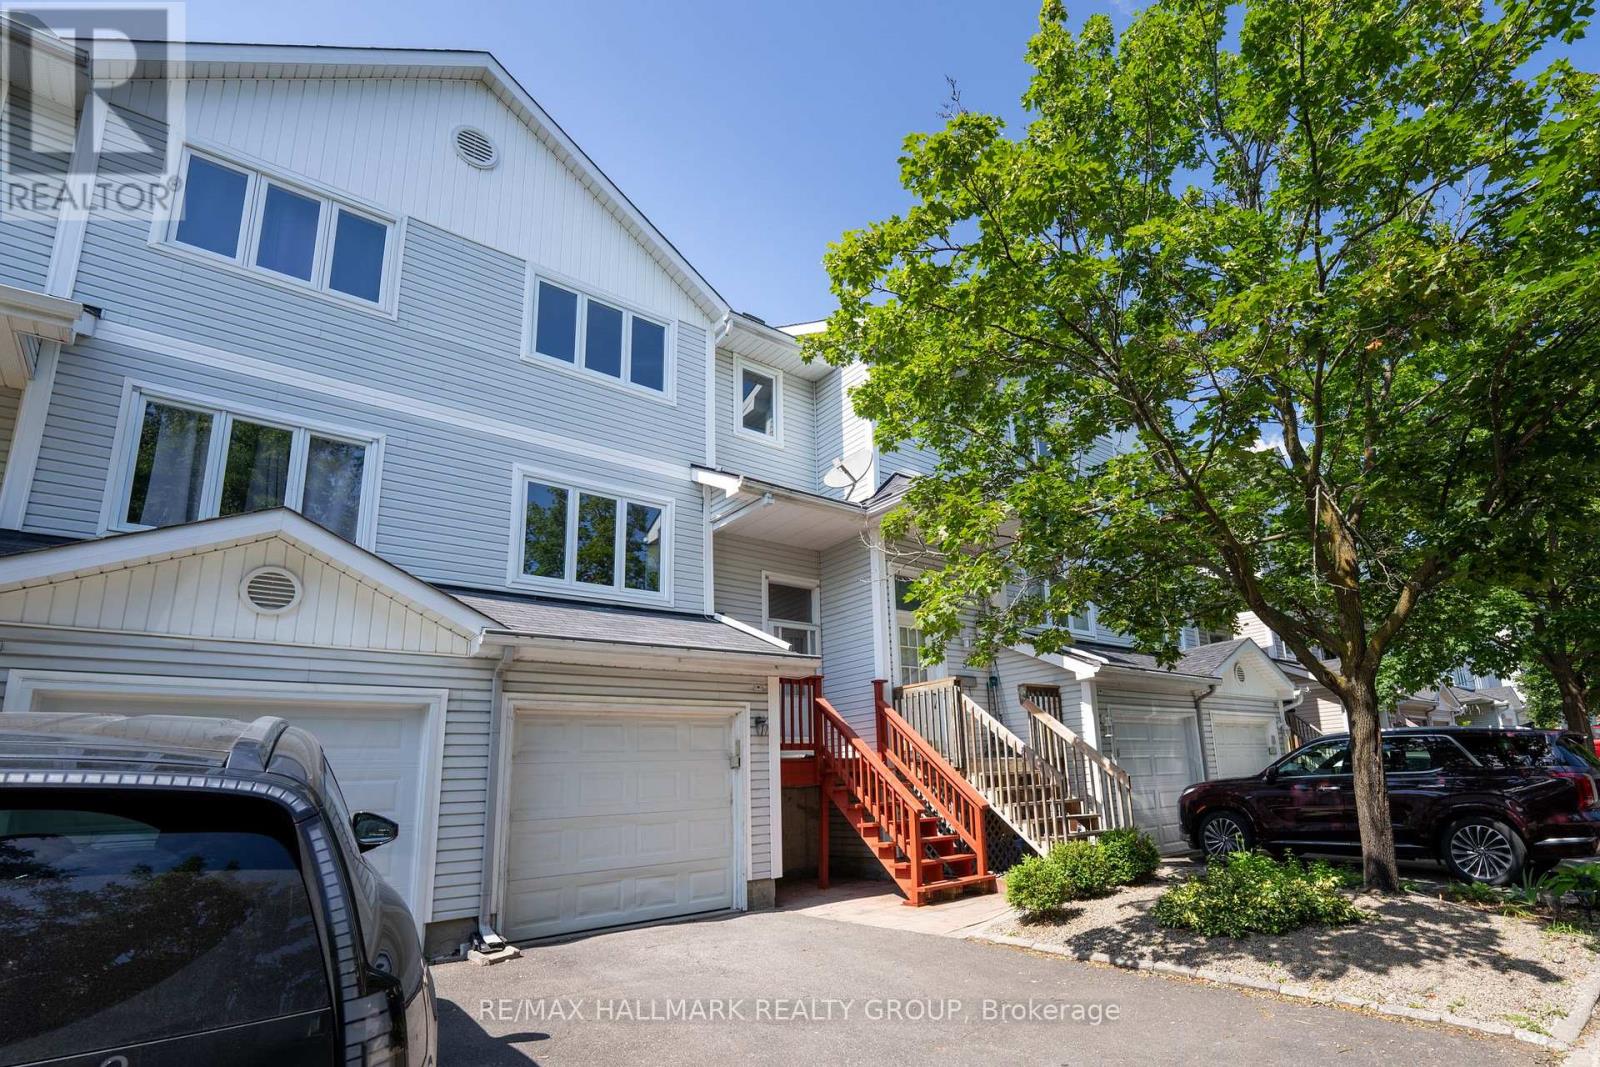
Welcome to 3 Seth Private! This beautifully updated 3-bedroom, 2-bathroom executive townhome is nestled in the highly sought-after, family-friendly neighbourhood of Carson Grove. Offering the perfect blend of modern comfort and a premium location, this move-in-ready home is an absolute must-see for professionals, families, and investors alike. As you step inside, you will love the bright, open-concept main floor layout featuring gorgeous, gleaming hardwood floors that flow seamlessly through the living and dining areas. The heart of the home is the stunning, fully renovated kitchen, complete with contemporary cabinetry, granite countertops, stainless steel appliances and ample storage space-ideal for home chefs and entertaining guests. Step through the kitchen sliding doors to your private deck overlooking the backyard, perfect for outdoor dining and relaxation. The premium hardwood floors continue up the staircase and throughout the entire top floor. Here, you will find three spacious, sunlit bedrooms and a beautifully updated, modern full bathroom that serves as your private upstairs oasis. The lower level features a fully finished basement with cozy carpeting, offering an incredibly versatile space. Use it as a spacious family recreation room, a home office, or a gym. Thanks to its functional layout, it can easily be converted into a fourth bedroom if needed. The home also features a convenient 1-car attached garage with inside entry. Location is everything! Enjoy unparalleled convenience with top-tier employment, health, and educational hubs just minutes away. You are located a short distance to the Montfort Hospital, La Cité Collégiale, the National Research Council (NRC), and CSIS. Excellent transit options are at your doorstep, with quick access to the Blair LRT Station, Highway 417, the St. Laurent Shopping Centre, local parks, and great schools. Don't miss out on this Carson Grove gem-schedule your private viewing today! (id:19849)
RE/MAX Hallmark Realty Group
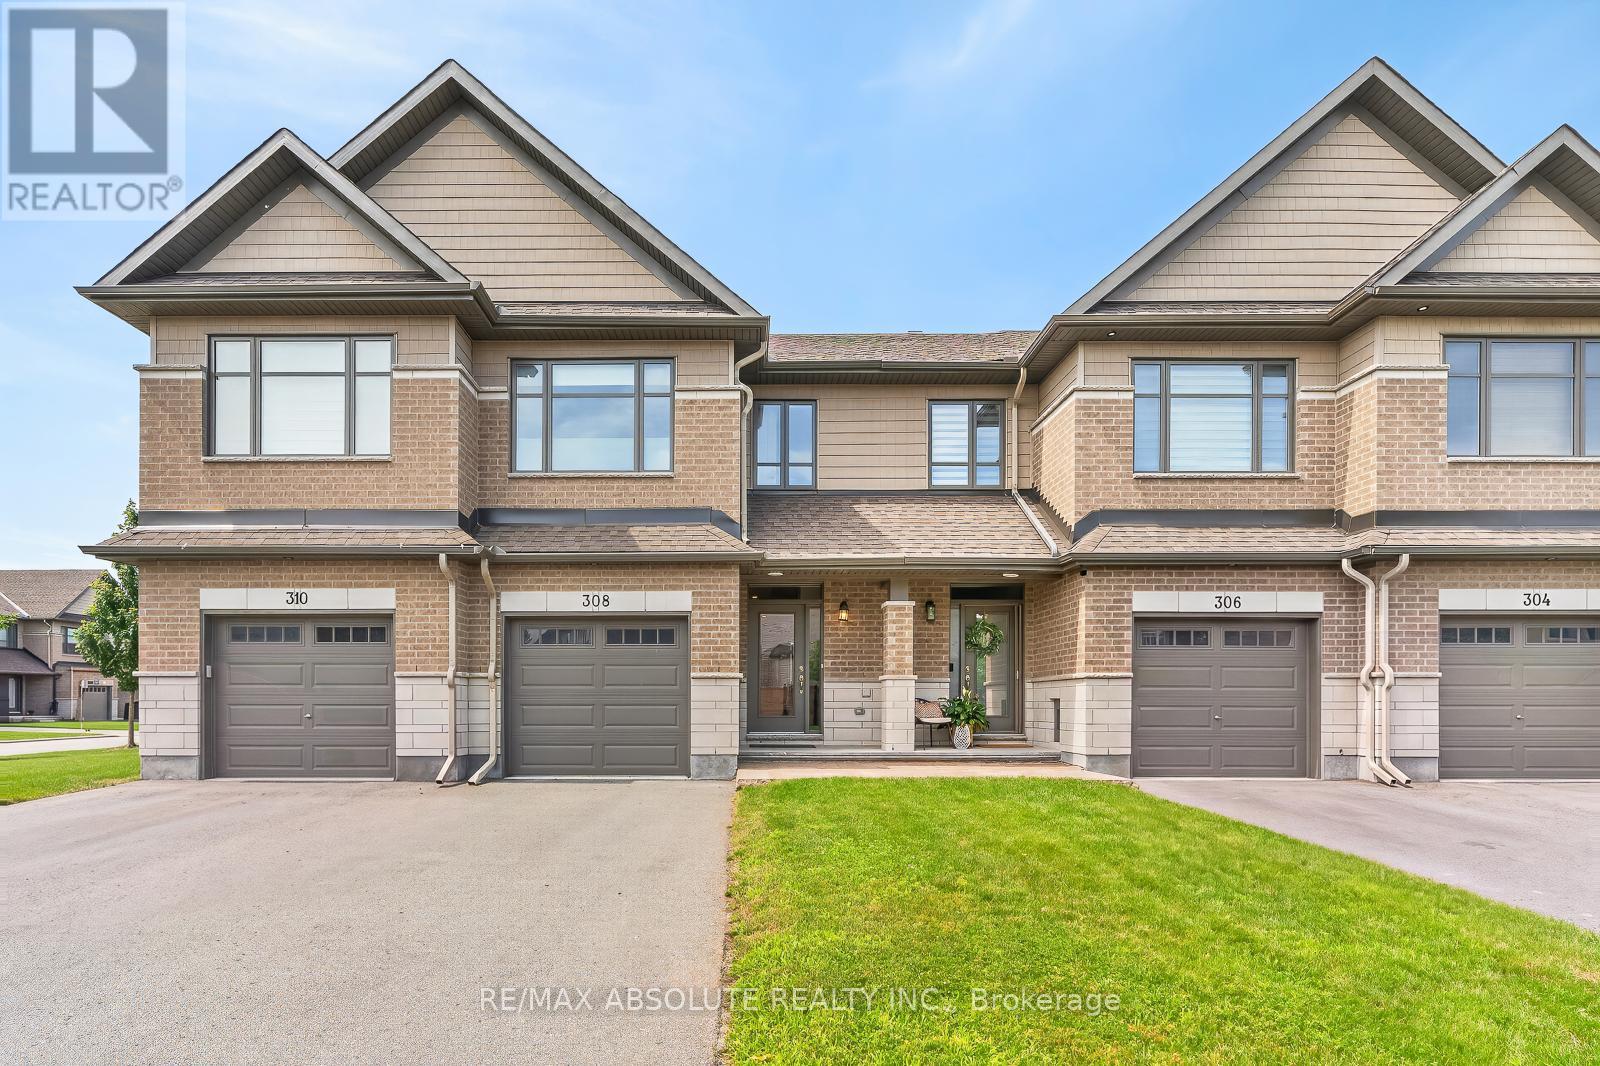
308 Proud Walk Drive
Ottawa, Ontario
A GORGEOUS home in Porter Place awaits! NO front neighbour! Beautifully landscaped with a WEST facing fenced backyard complete with a HUGE deck!! Large tiled foyer! Site finished hardwood on the main level in the most perfect stain! White shaker style cabinets, stone countertops, a large island with seating for 4, subway tile backsplash, stainless appliances & a walk in pantry can be found in the open beautiful kitchen. Smooth ceilings, pot lights & updated lighting throughout! Marble tile surrounds the gas fireplace! This floor plan offers an eat in area with easy access to the backyard AND a formal dining room! Nice ceiling detail in the living room makes the space feel way more open. The primary has cathedral ceilings & the 3 piece ensuite oversized walk in shower with subway tile & a glass door is SOOO nice! 2 additional good size bedrooms, a 4-piece bath & laundry room complete the bright second level. FULLY finished lower level PLUS lots of storage! SPOTLESS! (id:19849)
RE/MAX Absolute Realty Inc.

887 Nesting Way
Ottawa, Ontario
Where comfort meets convenience in the heart of Orleans! This move-in ready 3-bedroom townhome is tucked within a peaceful private enclave with no rear neighbours, offering privacy, pride of ownership and everyday practicality just steps to parks, walking/biking paths, transit, schools, shopping and dining. A welcoming approach showcases easy-care landscaping and interlock, setting the tone for the well-kept interior. The bright, open-concept main level features warm neutral decor, premium hardwood, crown moulding, a generous entry, powder room, spacious dining area ideal for a larger table, and a sun-filled living room The upgraded kitchen is designed for daily living and entertaining, featuring quality ,maple hardwood cabinetry, granite/marble-style counters, stainless steel appliances, under-cabinet lighting, ample prep space and a breakfast bar-perfect for casual meals or hosting family and friends. Patio doors extend the living space to a deep, fully fenced backyard with interlock patio, enclosed gazebo and gas BBQ setup, creating a private outdoor retreat for summer evenings and low-maintenance living. Upstairs offers new luxury vinyl plank flooring, a spacious primary bedroom with custom walk-in closet . Feel like a day in the spa withthe renovated main bath, complete with soaker tub, glass-enclosed shower, elegant counter and large overmount sink. Two additional bright bedrooms provide excellent flexibility, including extra-deep closet storage. The finished lower level adds valuable living space with a large family/rec room, bathroom, laundry, storage & nice finishes,ideal for movie nights, a home gym, playroom or office. Notable updates include high-efficiency furnace (2021), fresh designer-neutral paint throughout and high-quality flooring (2026). Well constructed and situated in a quiet neighbourhood with no through-traffic, this home delivers comfort, convenience and a true Orleans lifestyle. Quick closing available. 24 Hours Irrevocable on all offers. (id:19849)
RE/MAX Hallmark Excellence Group Realty
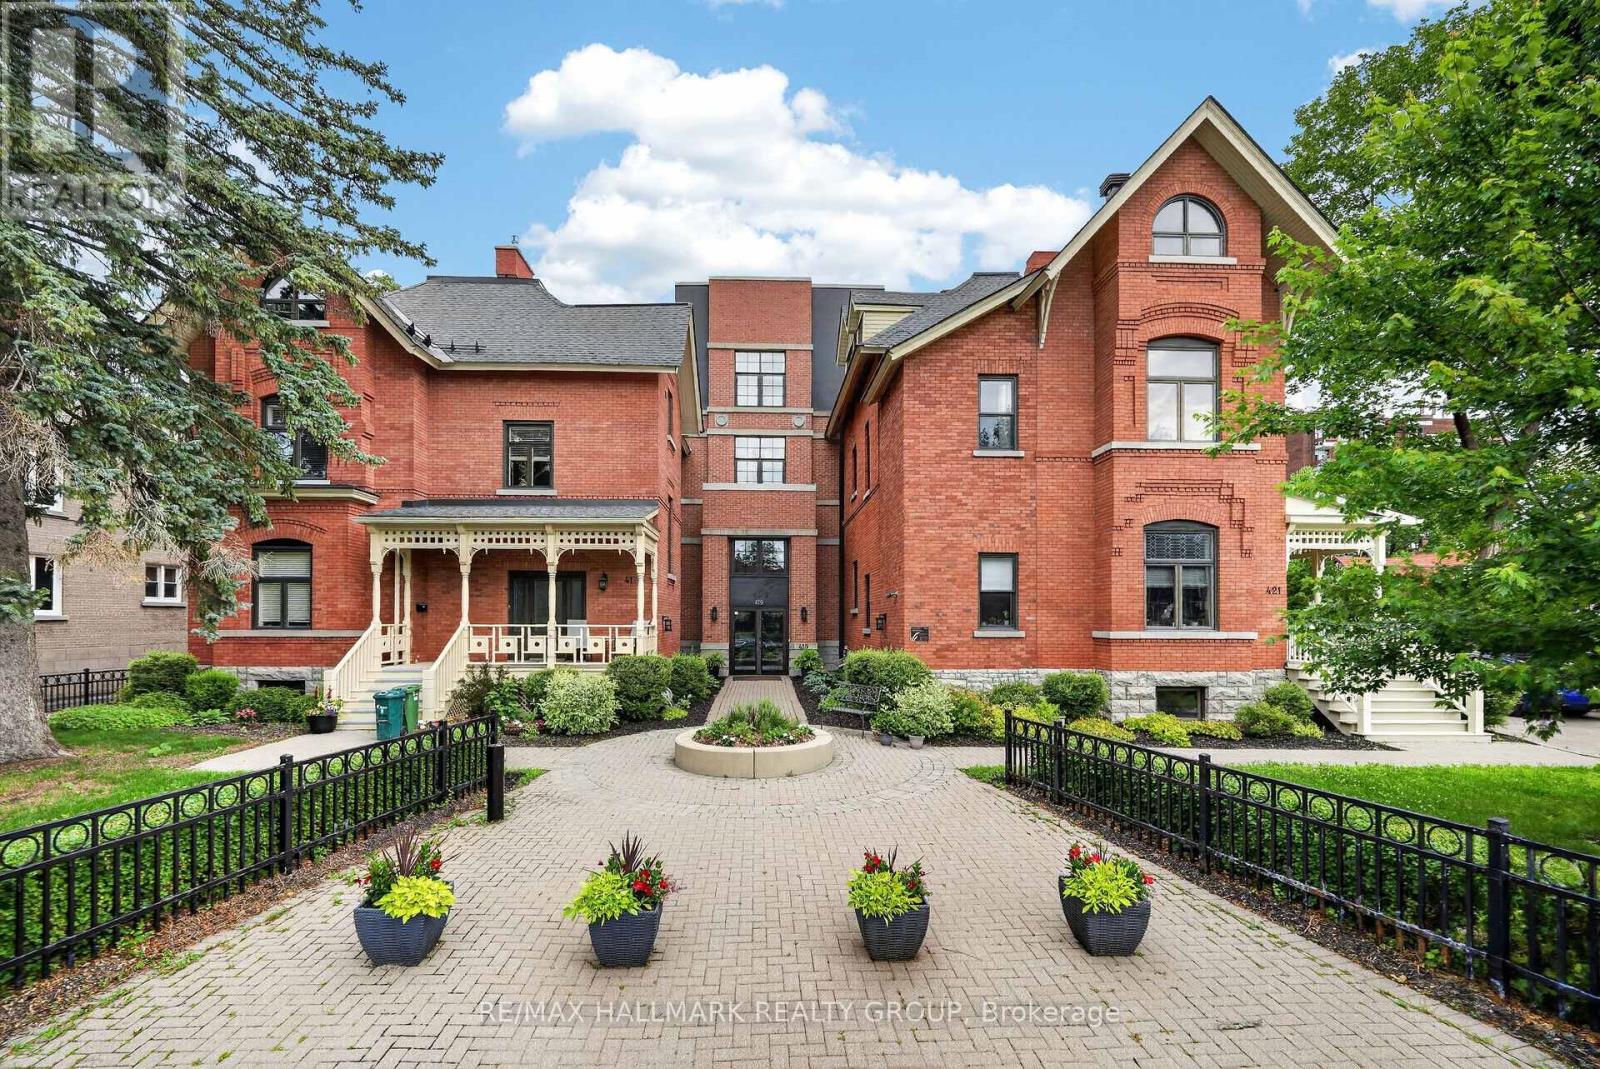
101 - 419 Laurier Avenue E
Ottawa, Ontario
Massive Private Terrace Meets Boutique Urban Living! A rare main floor condo oasis awaits at "Strathcona on the Parc". Nestled near historic Embassy Row and steps from Strathcona Park, this exclusive, low-rise boutique building offers a tranquil, sophisticated lifestyle. Impeccably maintained, this bright One bedroom condo features an open concept layout bathed in natural light from large windows and expansive patio doors. The heart of the home is a chef's dream kitchen, meticulously designed for maximum functionality and featuring an impressively large eat-in granite counter, premium appliances, and the rare bonus of an additional space to use as a pantry/storage area.The main living space is anchored by a cozy gas fireplace beautifully surrounded by stone and topped with a wood mantle, perfectly complemented by a custom built-in shelving unit on the left crafted from matching wood material. The luxury continues into the bathroom, thoughtfully designed with a separate walk-in shower alongside a matching bathtub/shower combo, generous counter space, and abundant cabinetry. The bedroom feels like an upscale retreat, complete with a custom walk-in closet that emulates a high-end dressing room.The crowning jewel is the massive, fully interlocked and beautifully fenced private terrace. A landscaper's dream and a true urban sanctuary that dwarfs standard condo balconies, making it a peaceful oasis for large gatherings or quiet relaxation. Convenience is unmatched with in-suite laundry featuring additional storage space, a massive separate storage locker rarely found in other buildings, and a premium parking spot located right at your backyard gate equipped with an EV charging station and adjacent visitor parking. Just moments from the Rideau Canal, uOttawa, and downtown dining, this is an unmatched private footprint in the heart of Sandy Hill! (id:19849)
RE/MAX Hallmark Realty Group
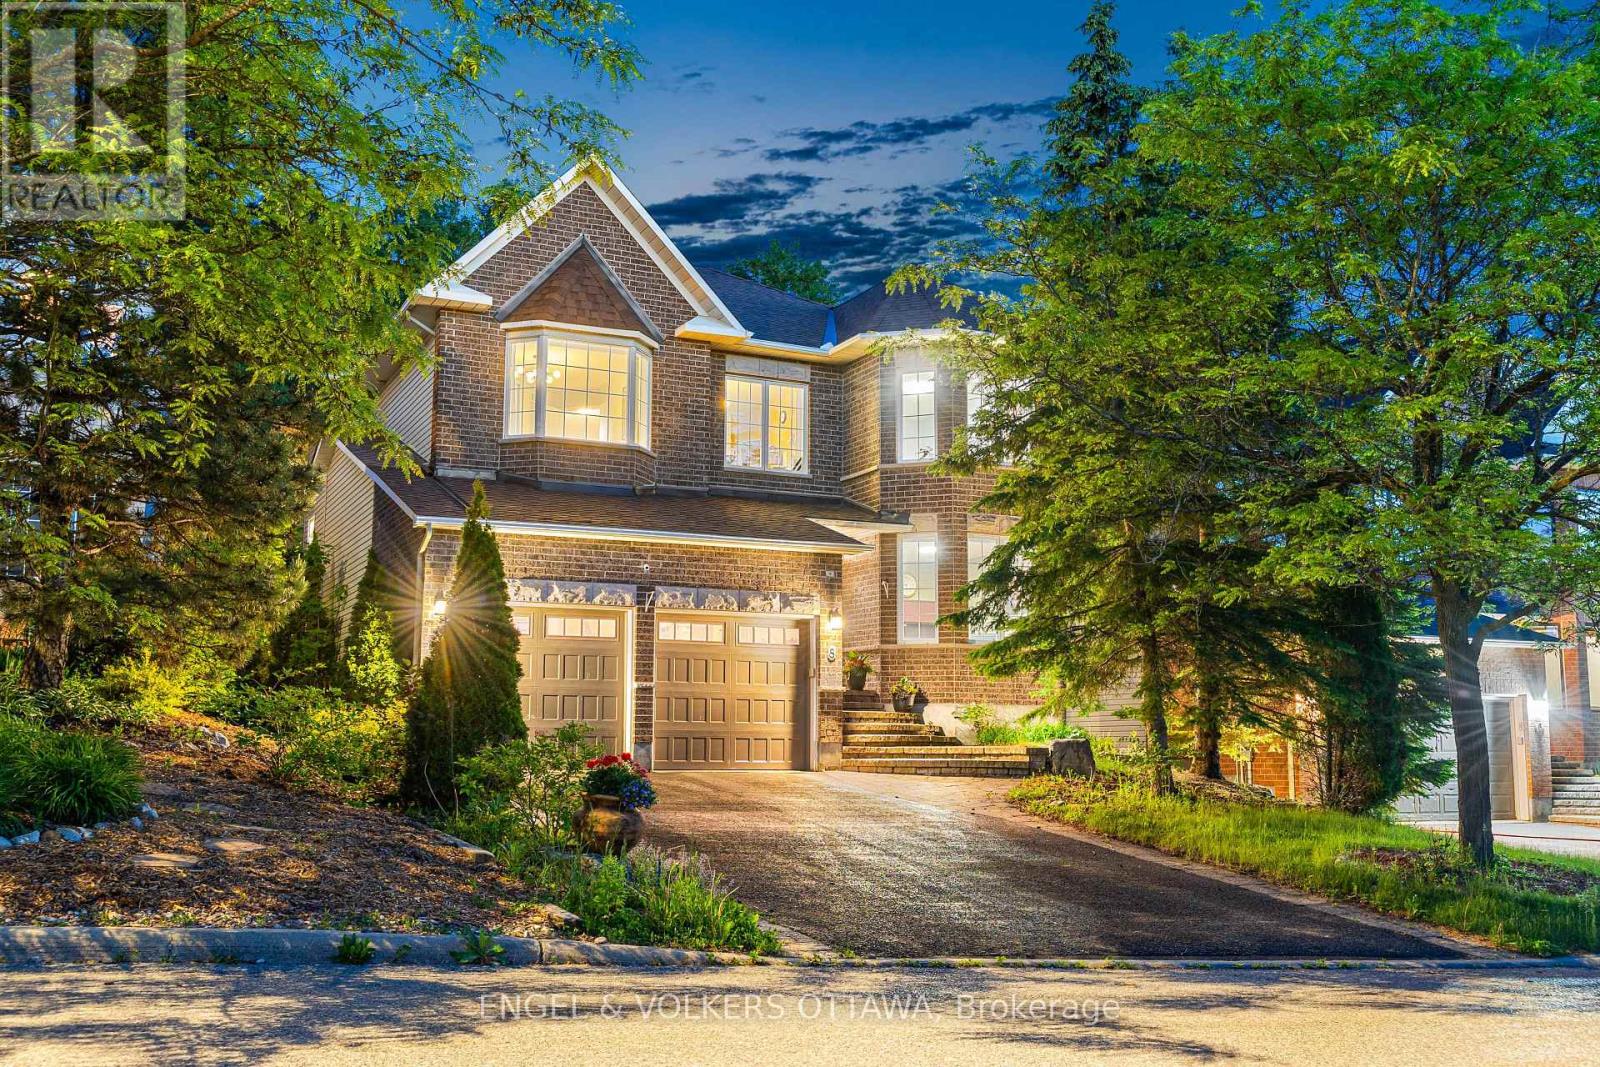
8 Glenrill Place
Ottawa, Ontario
Nestled on a quiet court in Bridlewood, 8 Glenrill Place is situated on a premium lot with no rear neighbours, backing directly onto Maplewood Park. This impressive 4-bed, 5-bath home has a grand foyer with a sweeping curved staircase that sets the tone. Rich hardwood flooring and 9ft ceilings flow throughout the principal living spaces, while large windows frame peaceful views of the surrounding trees. The main level features a formal living room anchored by a double-sided gas fireplace, a spacious family room overlooking the backyard, a dedicated home office with a bay window, and a grand formal dining area with cathedral ceilings. The renovated kitchen is complete with full-height shaker cabinetry, quartz countertops, a centre island, stainless steel appliances, and a bright breakfast area with an indoor-outdoor feel. Upstairs, the massive primary suite features a seating area, a walk-in closet, and an ensuite with a double vanity, soaker tub, and glass-enclosed shower. A secondary bedroom benefits from its own private ensuite, while two additional bedrooms are served by a well-appointed 4-piece bathroom. The upper level's open landing overlooks the dramatic foyer below, enhancing the home's sense of space and natural light. The fully finished lower level is designed for recreation and entertainment, offering an expansive games and gathering area, a dedicated home theatre with raised seating, a convenient powder room, and ample storage. Backing onto a mature forest, the professionally landscaped outdoor living space is surrounded by greenery and features an interlock patio, a custom outdoor kitchen with a built-in grill and prep areas, a fire pit, and a hot tub. Just minutes from several parks, top-rated schools, the Trans Canada Trail, Kanata Centrum, Tanger Outlets, Costco, and the Canadian Tire Centre, this home offers maximum convenience. With easy access to Highway 417 and Kanata's thriving technology sector, this property is ideal for growing families! (id:19849)
Engel & Volkers Ottawa
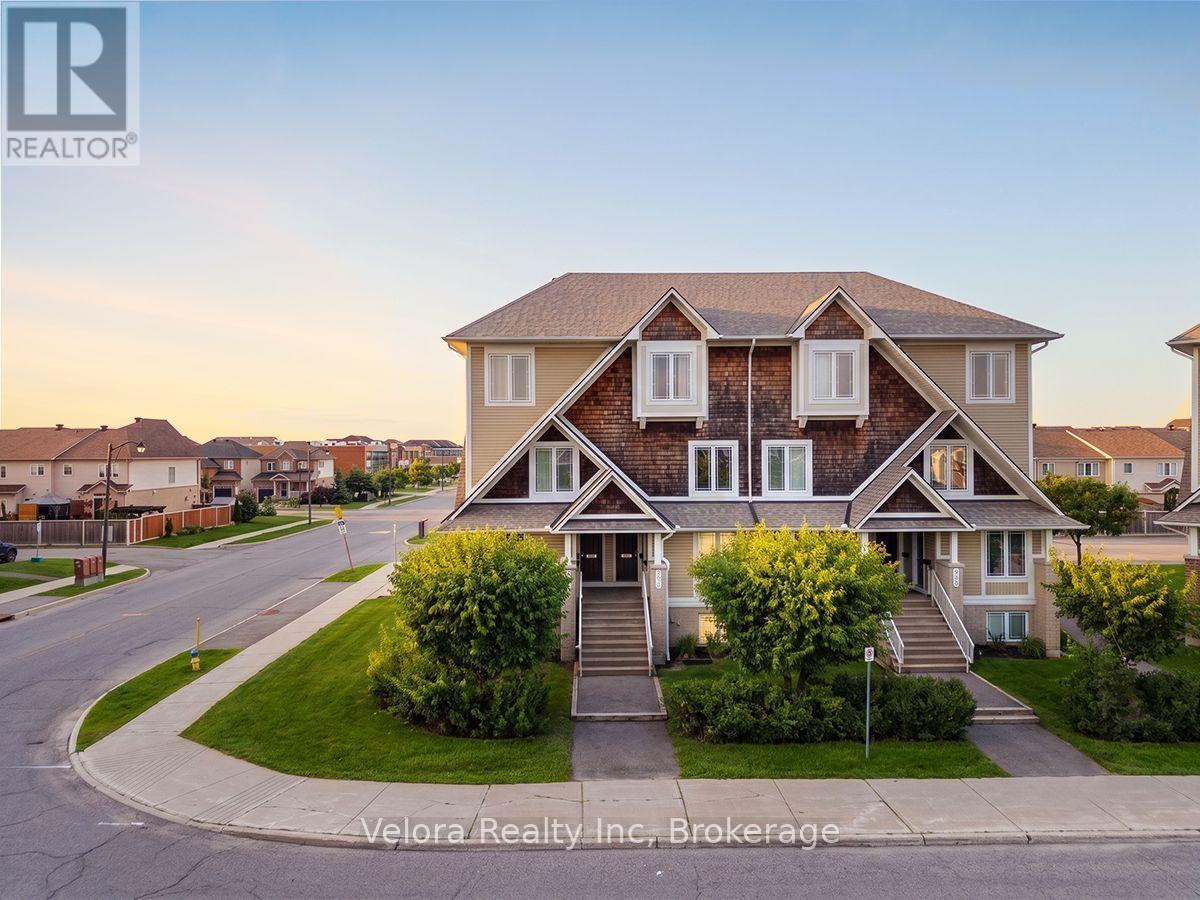
639 Lakeridge Drive
Ottawa, Ontario
Welcome to 639 Lakeridge Drive, a beautifully maintained stacked condo townhouse offering the perfect combination of comfort, style, and convenience. This bright and inviting home features a spacious living room with large windows that fill the space with natural light, along with direct access to a private patio-ideal for relaxing, entertaining, or enjoying your morning coffee. Offering 2 generously sized bedrooms and 2.5 bathrooms, this thoughtfully designed home is perfect for first-time buyers, professionals, or those looking to downsize without compromising on space. The property also includes 2 parking spaces for added convenience. Ideally located close to parks, playgrounds, schools, shopping, transit, and everyday amenities, this home offers a fantastic lifestyle in a sought-after neighbourhood. Don't miss your opportunity to make 639 Lakeridge Drive your new home! (id:19849)
Velora Realty Inc
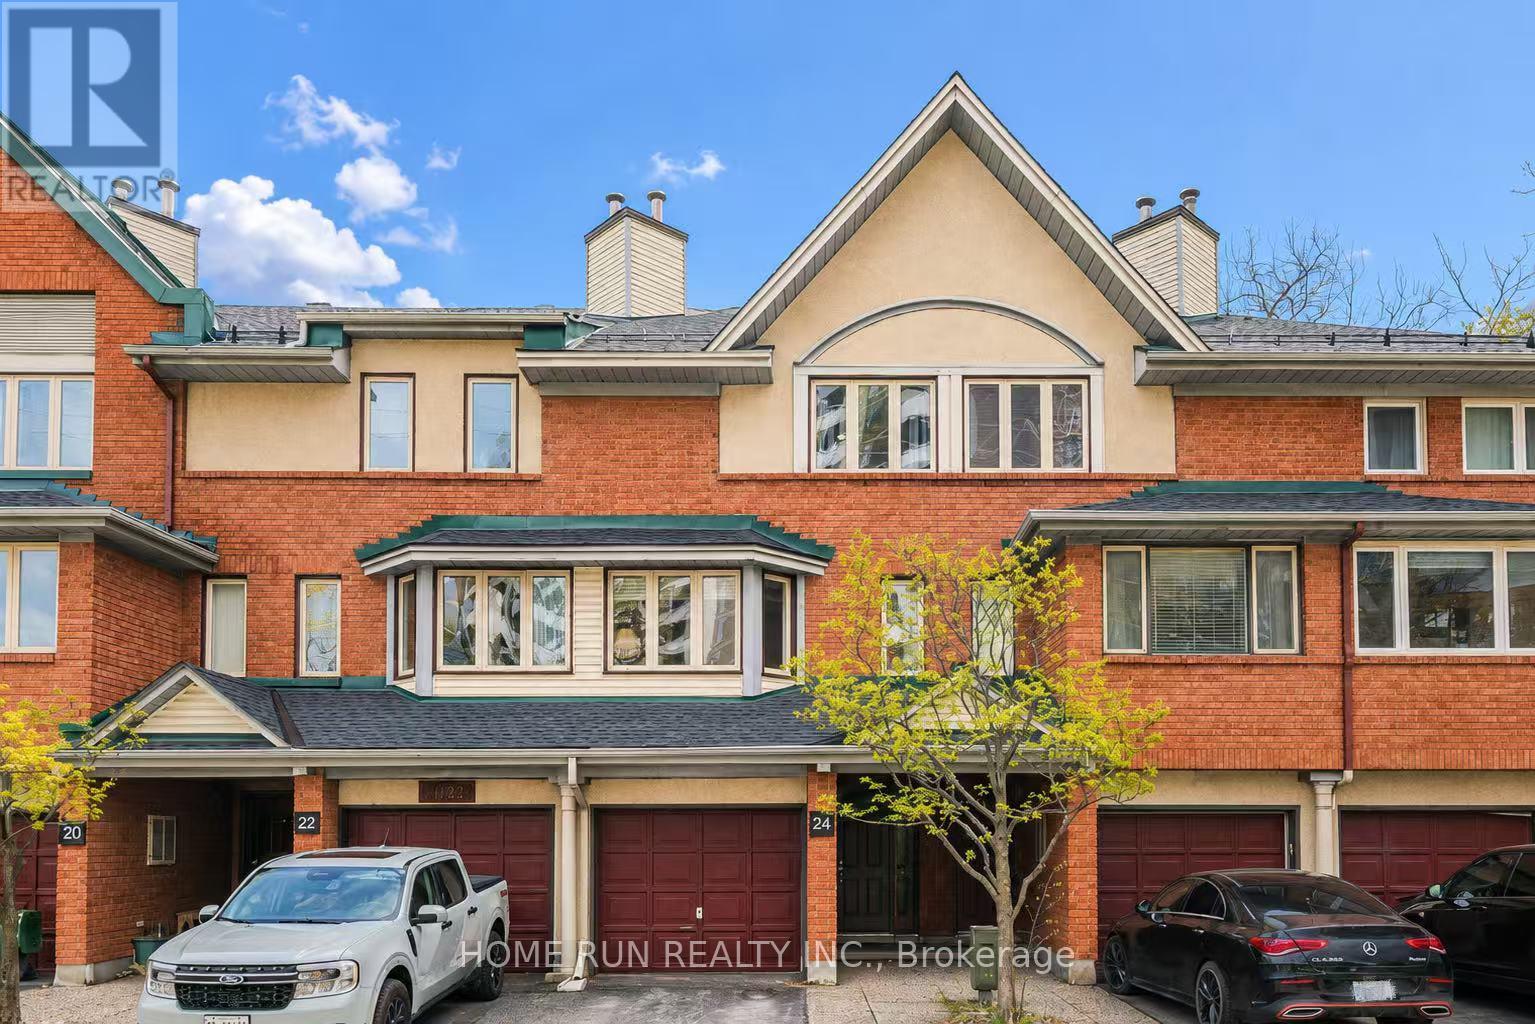
24 - 2828 Richmond Road
Ottawa, Ontario
Welcome to this beautifully maintained 3-storey FREEHOLD 3-bedroom, 2-bathroom townhome ideally located just minutes from Britannia Beach, shopping, and public transit at your doorstep. Upon entry, the ground level offers excellent flexibility with a bedroom that can also serve as a den or home office, along with a convenient 2-piece powder room, laundry area, and walk-out access to a covered patio and backyard. The second floor features a bright, open-concept living and dining area filled with natural light, complete with a cozy wood-burning fireplace, along with a spacious eat-in kitchen offering ample cabinetry, a wall pantry, and direct access to an elevated balcony-perfect for enjoying your morning coffee. Upstairs, you'll find two generously sized bedrooms, including a primary bedroom with cheater access to a 4-piece main bathroom. Additional highlights include a garage, driveway parking, and ample visitor parking nearby. Recent upgrades include Roof (2022), A/C & Heat Pump (2020), and updated flooring, carpets and kitchen floor tiles (2023). Low maintenance fee of only $125/month. A great option for families or investors seeking comfort, convenience, and lifestyle. (id:19849)
Home Run Realty Inc.

50 Gray Crescent
Ottawa, Ontario
Welcome to this well-located 2 bedroom plus loft home, perfectly situated across from a park and close to schools, shopping, transit and highway access for an easy commute.The main floor offers a functional layout with a welcoming foyer, inside access to the garage and a convenient 2-piece bathroom. The living room features soaring ceilings, a cozy gas fireplace and a large window that fills the space with natural light. A separate dining room provides a comfortable space for family meals or entertaining, while the kitchen offers direct access to the backyard complete with a hot tub. Upstairs, the spacious primary bedroom includes a walk-in closet and a 4-piece ensuite. A second bedroom, loft area and main 4-piece bathroom complete the second level offering flexibility for a home office, reading nook or additional living space. The lower level features a large family room, utility/laundry area and plenty of storage. With a great location and a practical layout, this home offers comfort, convenience, and location. Other room is storage. (id:19849)
RE/MAX Boardwalk Realty
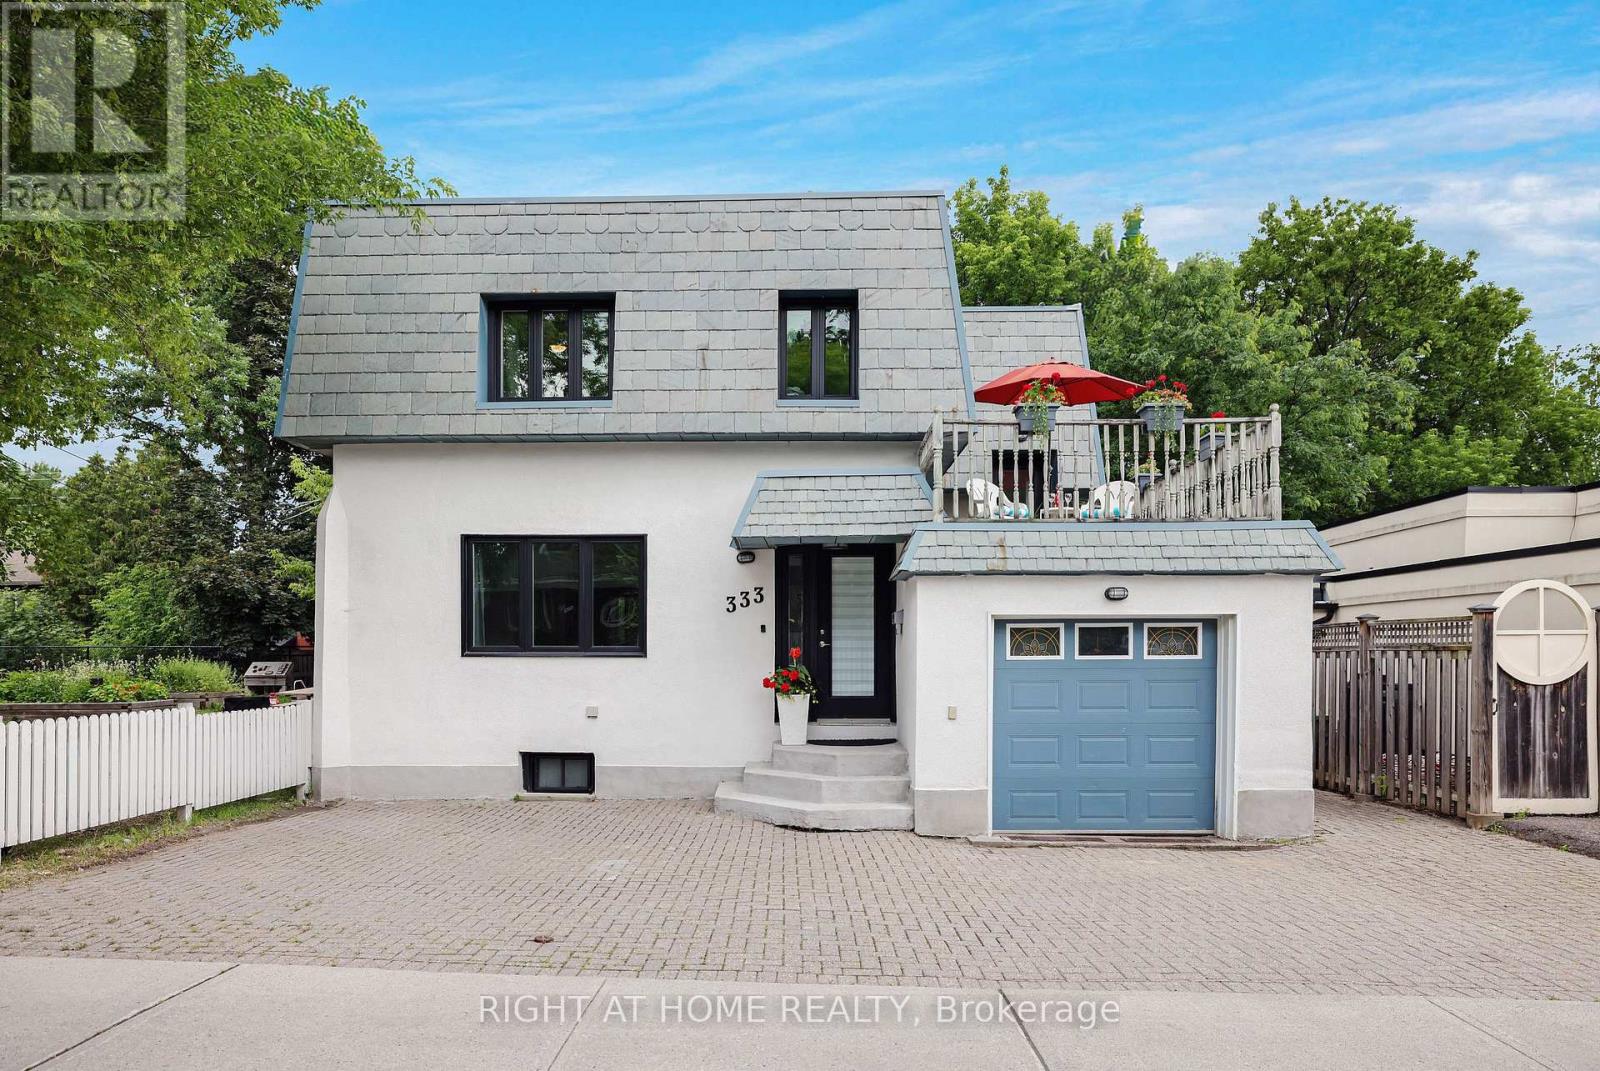
333 Main Street
Ottawa, Ontario
Welcome to this charming detached home in Old Ottawa East, perfectly situated between the Rideau River and the Rideau Canal. Offering over 1,600 sq ft above grade plus a fully finished basement with a separate side entrance, this property is ideal for families or investors. The bright main level has 9 ft ceilings and flows seamlessly for everyday living, opening onto a large entertainment deck through patio doors from the kitchen and dining room. Upstairs, enjoy a second spacious deck over the garage-perfect for morning coffee or sunset views. The top floor hosts three generous bedrooms, a large bathroom, and convenient second-floor laundry. Both first and second floor boast original hardwood and new luxury laminate in kitchen & bath. The fully finished basement features new laminate floors, a large rec room, full bath, and a second laundry room with a kitchenette. Previously operated successfully as an Airbnb, it offers excellent rental or in-law suite potential, with it's own side patio and side entrance. Additional highlights include an attached garage with inside entry (a rarity in this central location), extra front parking, and life-warranted triple-glazed windows. Notably, this is one of the few homes in the city with a durable slate roof, known for lasting over a century with minimal maintenance. Located in a walkable, established neighborhood, you'll have easy access to parks, waterfront trails, schools, shops, dining, and downtown transit. The seller will install a new furnace and AC before closing or negotiate a credit if you prefer a heat pump to leverage current Ontario Home Renovation Savings Program rebates (up to $7,500 for air-source). Great development opportunity with the new N4B zoning, allowing up to 4 stories and no maximum unit cap. The N4 zone allows a wide variety of high-density housing, including mid-rise apartment buildings, multiplexes, stacked townhouses, and mixed-use spaces. Don't miss out-schedule your viewing today! (id:19849)
Right At Home Realty
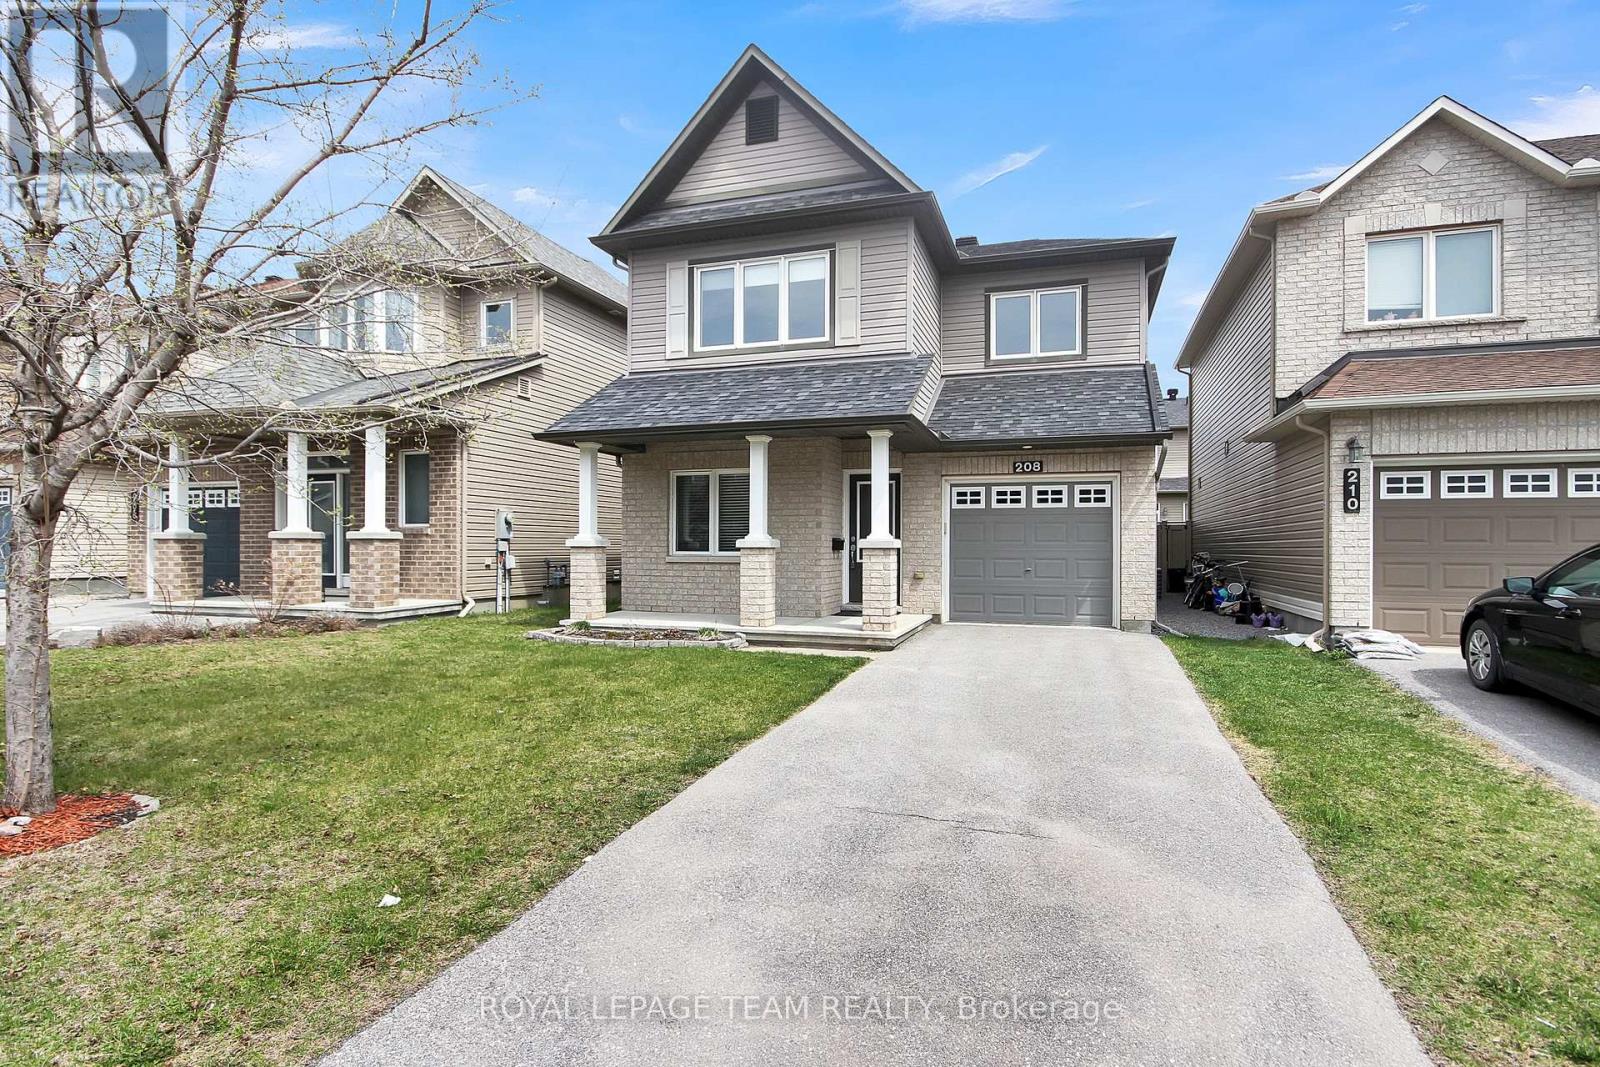
208 Mission Trail Crescent
Ottawa, Ontario
208 Mission Trail Cres. $3,000/ month plus utilities. Available October 1st. Desirable location in Arcadia(Kanata) walking distance to Tanger Mall. Fully fenced rear yard. Newly renovated kitchen with granite counters and breakfast bar, undermount sink with soap dispenser, tile backsplash and brand new Fridge, Stove and Dishwasher. Detached 3 bedroom with 2.5 bathrooms and a main floor den to work from home. Open concept main level offers hardwood flooring and a gas fireplace in the Great room. Spacious primary bedroom with a walk-in closet and full ensuite bathroom. Unfinished basement great for storage.***24Hour irrevocable on all offers to lease. Credit application to accompany all offers to lease.***Photos are from when the property was previously listed.***24 Hour notice for showings.*** (id:19849)
Royal LePage Team Realty

348 Brigitta Street
Ottawa, Ontario
Welcome to 348 Brigitta, a beautifully appointed end-unit townhome offering approx. 1,565 sq. ft. (per MPAC) plus a finished basement. Set on a quiet, family-friendly street beside a large park, this rare end unit offers generous living space, added natural light & exceptional privacy-ideal for first-time buyers, downsizers or investors. Step inside to a welcoming foyer w/ convenient inside access to the garage & powder room. The elegant kitchen features an oversized island, stainless steel appliances, extensive cabinetry & pantry storage, plus sliding glass doors leading to the backyard deck. The inviting living room is anchored by a striking gas fireplace w/ stone surround, complemented by HW floors, recessed lighting & expansive windows overlooking the backyard, plus a side window w/ views toward the neighbouring park. A dedicated dining room offers an intimate setting for entertaining while remaining connected to the heart of the home. Upstairs, the primary retreat is exceptionally spacious-a rare find in a townhome-with soaring vaulted ceilings, an elegant feature wall & charming bay window. A generous walk-in closet & beautifully appointed ensuite feature a relaxing soaker tub & separate corner shower. Two additional bedrooms offer space for family, guests or a home office, along w/ a full bathroom. The finished lower level extends the living space w/laminate flooring, a large window & stylish accent wall-ideal as a family room, media lounge, games area, gym or office. A separate laundry room & abundant storage complete the level. Outside, the pie-shaped lot provides a generous backyard w/ a sizeable expanded deck-perfect for summer BBQs, entertaining, kids at play or simply relaxing outdoors in privacy. Ideally located minutes from shopping, schools, restaurants & Hwy 417, w/the neighbouring park just steps away, this home offers an exceptional combination of convenience, privacy & room to grow. 24 Hr Irrevocable preferred on all offers. (id:19849)
Royal LePage Team Realty