

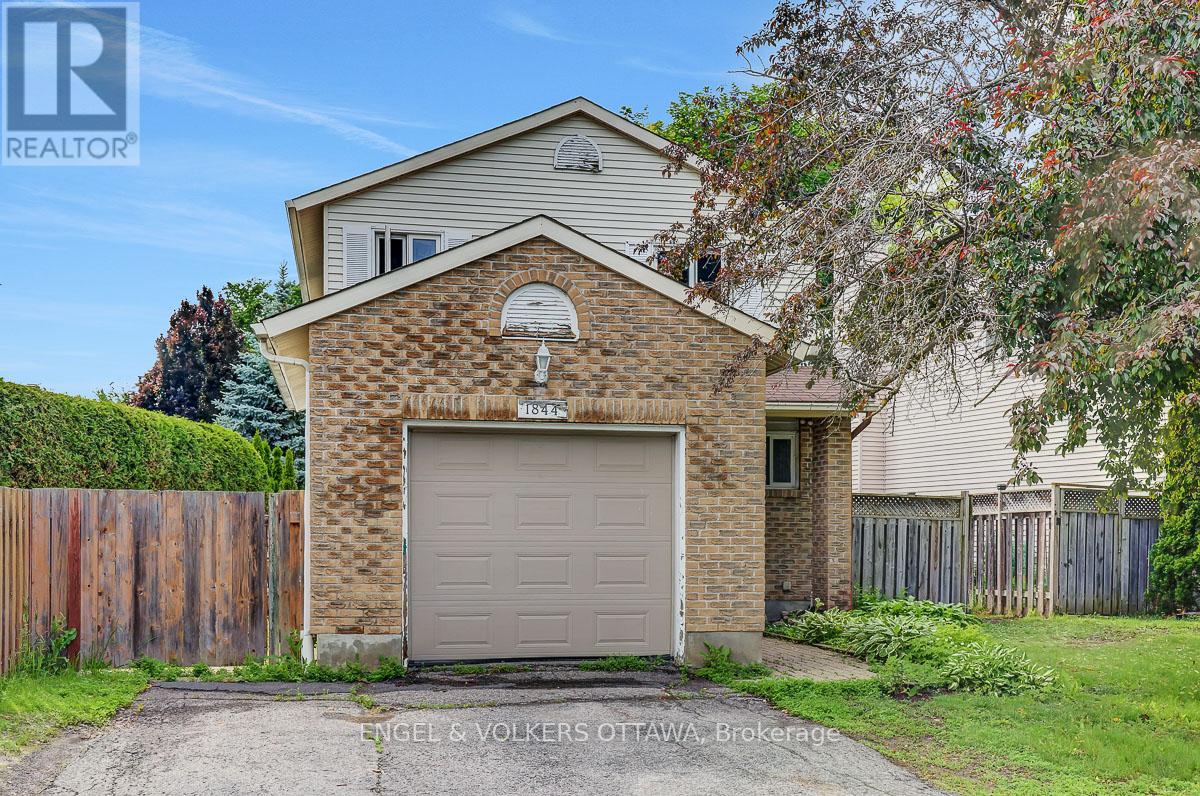
1844 Prestwick Drive
Ottawa, Ontario
OPEN HOUSE - Saturday, August 1st, 11:00 am - 1:00 pm. Welcome to this detached home located in a highly sought-after family-friendly neighbourhood. Ideally situated close to both French and English schools, shopping, parks, and public transit, this home offers exceptional convenience and lifestyle. Step inside to discover a spacious and inviting layout featuring a family room with a cozy wood-burning fireplace, seamlessly open to the dining area-perfect for everyday living and entertaining, some freshly painted walls. The large kitchen offers abundant cabinetry, generous counter space, and a pantry space to meet all your storage needs. Bedrooms have been refreshed with painted walls. Enjoy outdoor living on the private side and rear wood decks, ideal for relaxing, dining, or hosting family and friends. The west-facing backyard provides plenty of afternoon sunshine and evening sunsets. Additional features include an attached garage with direct interior access, a new front door, and recent upgrades including a new furnace and central air conditioning for year-round comfort and peace of mind.A wonderful opportunity to own a move-in ready home in a desirable location close to all amenities. Don't miss your chance to make it yours! (id:19849)
Engel & Volkers Ottawa

538 Ravendale Way
Ottawa, Ontario
Welcome to 538 Ravendale - a beautifully maintained Monarch-built NANTUCKET MODEL in the prestigious STONEBRIDGE GOLF COURSE COMMUNITY, celebrated for its mature streets, top-rated schools, parks, and exceptional family lifestyle. With NO DIRECT FRONT NEIGHBOUR, this home offers added privacy and open views in one of Ottawa's most sought-after neighbourhoods.This spacious 5-BEDROOM, 4-BATHROOM home features a functional layout with elegant formal living and dining rooms, plus a bright OPEN-CONCEPT KITCHEN with a breakfast area overlooking the inviting family room. The kitchen offers exceptional storage with a FULL WALL OF CABINETRY. Upstairs, you'll find FOUR GENEROUSLY SIZED BEDROOMS, including a spacious PRIMARY RETREAT with a walk-in closet and luxurious 4-PIECE ENSUITE. The additional three bedrooms share a full bathroom, with one offering CONVENIENT CHEATER ACCESS. The FULLY FINISHED, SOUNDPROOF LOWER LEVEL features a FIFTH BEDROOM, a full bathroom with HEATED FLOORS, a MEDIA ROOM, and ABUNDANT STORAGE SPACE - ideal for guests, teens, or a home office. The DOUBLE-CAR GARAGE includes extensive BUILT-IN CABINETS AND SHELVING, providing exceptional storage and organization.Step outside to your private BACKYARD OASIS with INTERLOCK LANDSCAPING, a HOT TUB, a LARGE STORAGE SHED, and plenty of space to grow flowers or vegetables. Recent updates include SHINGLES (2025) with a 50-YEAR MANUFACTURER'S WARRANTY, MAIN FLOOR POT LIGHTS (2021), HOT WATER TANK (2022), RIGHT-SIDE FENCE (2023), WASHER (2024), and a RADON MITIGATION SYSTEM (2025). An exceptional MOVE-IN READY FAMILY HOME in one of Ottawa's most desirable communities - MOVE UP TO STONEBRIDGE! (id:19849)
Home Run Realty Inc.
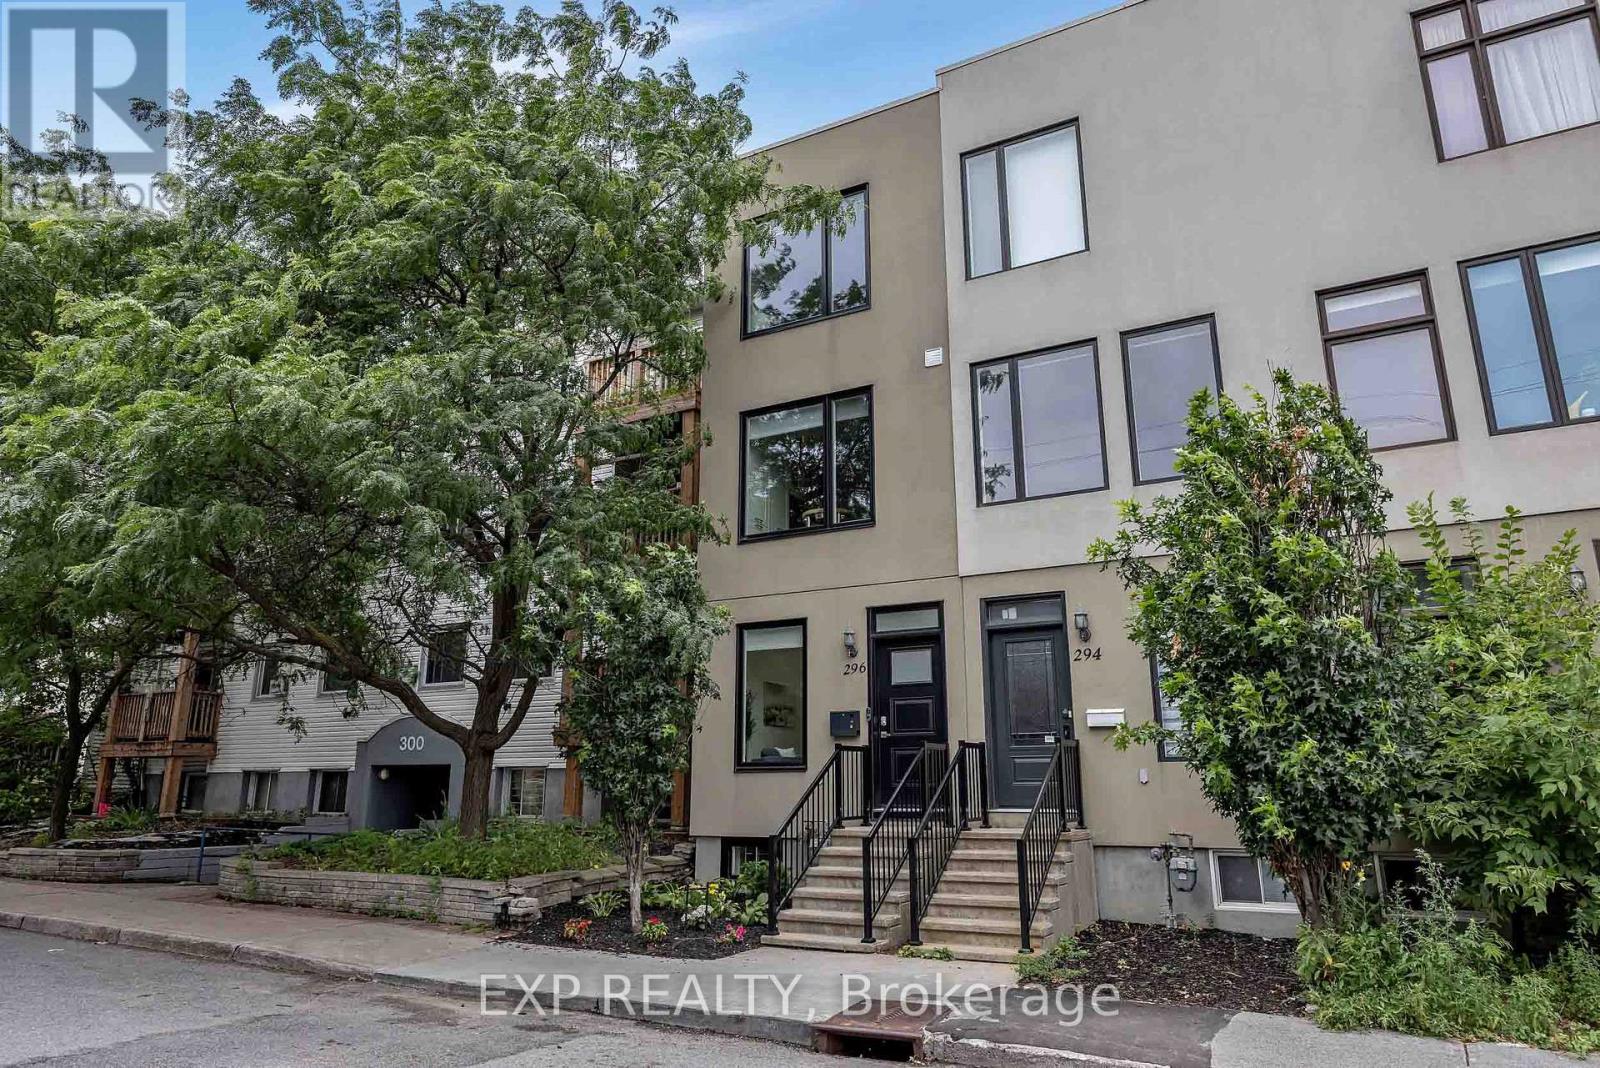
296 Cambridge Street N
Ottawa, Ontario
END UNIT WITH OVER 60K IN UPGRADES + PRIVATE GARAGE AND 2 PRIVATE BALCONIES IN CENTRETOWN! Welcome to 296 Cambridge St N! This modern 3-storey END-UNIT freehold townhome offers 2 bedrooms, 3 bathrooms, an attached garage, and a fantastic central Ottawa location. Bright and beautifully updated, the main level features a powder room, laundry, and versatile den/home office. The second level offers an open-concept layout with a sun-filled living room, dining area, and fully renovated custom kitchen featuring sleek quartz counters, NEW cabinetry, premium appliances, and a stunning wall of floor-to-ceiling pantry storage. Upstairs are 2 spacious bedrooms and 2 full bathrooms, including an ensuite. Enjoy two private balconies plus a finished basement bonus room with additional storage and convenient garage access. Major updates include high-efficiency windows & exterior doors (2023), full custom kitchen overhaul & appliances (2020/21), main bath ceramic floor (2025), and fresh paint throughout (2025). Attached garage with epoxy flooring and extensive storage - a true bonus in this neighbourhood! Quick access to the 417 and minutes from downtown, shops, restaurants, and everyday amenities. Move-in ready urban living with space, style, and convenience! (id:19849)
Exp Realty
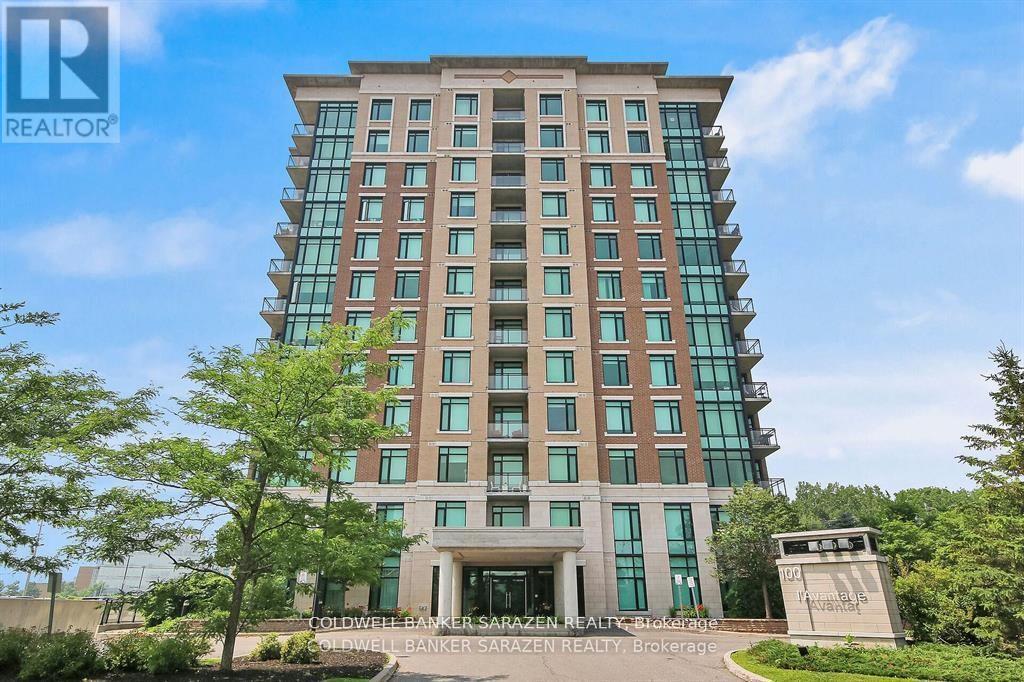
903 - 100 Roger Guindon Avenue
Ottawa, Ontario
Welcome to L'Avantage Suites, where location meets lifestyle! This spacious Balsam model offers 958 square feet of bright, well-designed living space in one of the most sought-after locations for medical professionals, students, and savvy investors alike. Just steps from the General Hospital, CHEO, and the Ottawa Medical School, this is city living made easy... whether you're walking to your shift, heading to class, or looking to invest in a stress-free rental opportunity. The unit features a smart and functional layout with two bedrooms and two full bathrooms, including a walk-in shower in the primary ensuite. The open-concept living and dining area is flooded with natural light thanks to the unit's elevated position and large windows... perfect for cozy mornings or catching the evening sun! The kitchen is modern and practical with all appliances included, and the in-unit laundry, private balcony, and underground parking tick all the must-have boxes. With a layout that maximizes space and comfort, this condo offers both style and functionality. Whether you're planning to move in or rent out, this is a turnkey opportunity in a quiet, secure building with unbeatable convenience... plus access to the U.Ottawa shuttle, parks, shopping at Trainyards, and transit just minutes away. This is the easy choice for your next move. Call today... you'll be glad you did! (id:19849)
Coldwell Banker Sarazen Realty
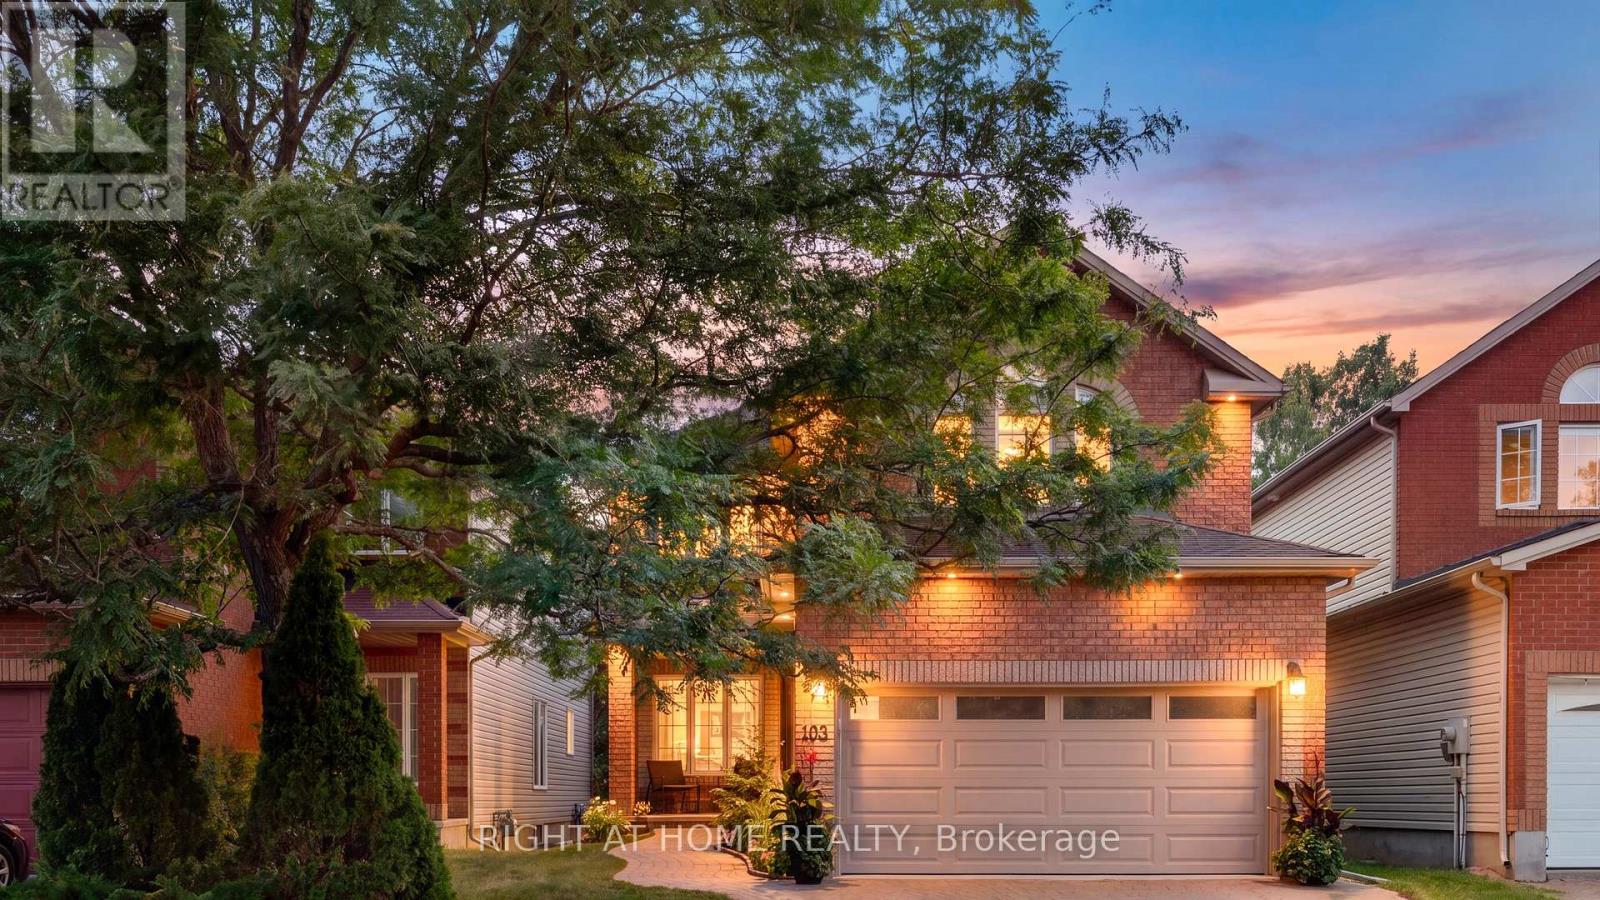
103 Borealis Crescent
Ottawa, Ontario
Traditional comfort. Modern intelligence. Every inch of this meticulously maintained home has been thoughtfully upgraded to blend timeless comfort with today's connected conveniences to simplifying everyday living while reducing long-term ownership costs. The heart of the home features 9' ceilings, site-finished commercial-grade hardwood floors, beautifully finished living spaces & open-concept kitchen/family room overlooking the NCC greenspace beyond. Heated floors where they matter, solar motorized integrated blinds, upgraded trim & mouldings; every improvement selected for quality, durability & efficiency. Upstairs, 4 generous bdrs & wide hallway offer exceptional space. Primary suite features cathedral ceilings, dual closets & luxurious ensuite with a 2-person shower, jetted tub, heated mirrors & heated floors. Integrated home automation controls lighting, thermostats, fireplace, heated floors, HRV, humidifier, 4K video doorbells, wired 24-zone alarm & garage door opener w/integrated camera, battery backup & Amazon Key capability. Most systems are programmable & remotely controlled. Principal rooms are hardwired with Ethernet, telephone & coax. Even your cars will feel pampered in the insulated, showroom-worthy, Level 2 EV-ready 2-car garage featuring new epoxy floors. The lower level offers a gym & workshop, or endless possibilities w/a roughed-in 3-pc bath. NEW high-efficiency furnace & A/C. Owned 75-gal hot water tank. 200-amp electrical panel w/room to spare. Outside, enjoy exceptional privacy with a new rear deck, interlock, mature landscaping, storage shed, leaf guards & connected soffit lighting. Perfectly situated in sought-after Carson Meadows, seconds to Montfort Hospital, La Cité & C.C. Samuel-Genest's with is Concentration Scientifique STIM program, & minutes to Hwys 417 & 174, downtown Ottawa, the LRT, parks, shopping & every amenity. This isn't simply an updated home-it's a home engineered for comfort, efficiency, reliability & effortless living. (id:19849)
Right At Home Realty
1038 Arnot Road
Ottawa, Ontario
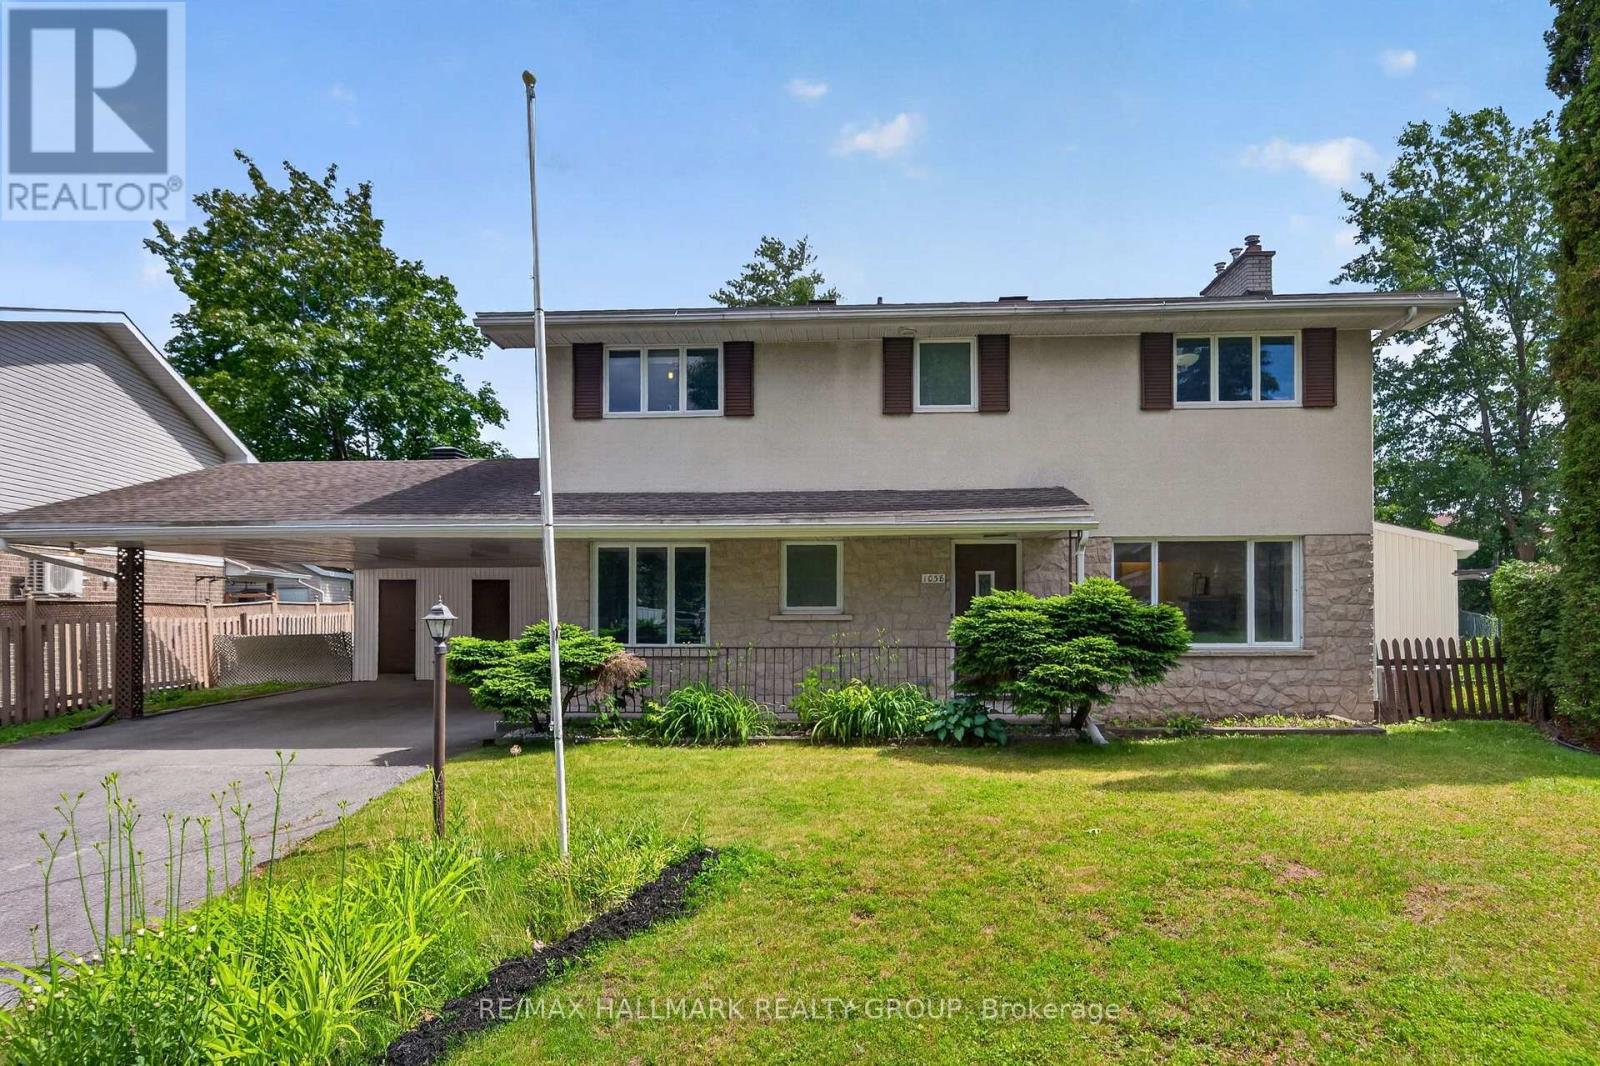
Welcome to 1038 Arnot! Situated on an oversized lot in the highly sought after community of Courtland Park, this beautifully maintained 4+1 bedroom, 4 bathroom home blends timeless mid century modern charm with thoughtful modern updates. Just minutes from the Experimental Farm, Mooney's Bay, scenic bike trails, excellent schools & convenient transit, the location is second to none.The bright & spacious main floor is filled with natural light from expansive windows & features gleaming hardwood floors throughout. The well appointed kitchen offers abundant cabinetry, a gas stove & a generous eat in area. The dining room opens through oversized patio doors to a sprawling south facing backyard, perfect for entertaining, while the inviting living room is centred around a stunning stone surround gas fireplace.Upstairs, you will find four generous bedrooms, including a spacious primary suite with its own ensuite, a full family bathroom, plus pocket doors throughout & cedar closets for added storage.The fully renovated lower level, completed this year, offers exceptional additional living space with large egress windows, a spacious family room, fifth bedroom, stylish modern three piece bathroom & dedicated laundry room, making it ideal for guests, teenagers, or multigenerational living.Located on a quiet, tree lined, family friendly street, this home is on the same street as St. Augustine Catholic School, making school drop offs a breeze.A rare opportunity to own a move in ready home on an oversized lot in one of Ottawa's most desirable neighbourhoods. (id:19849)
RE/MAX Hallmark Realty Group
194 Wagon Drive
Ottawa, Ontario
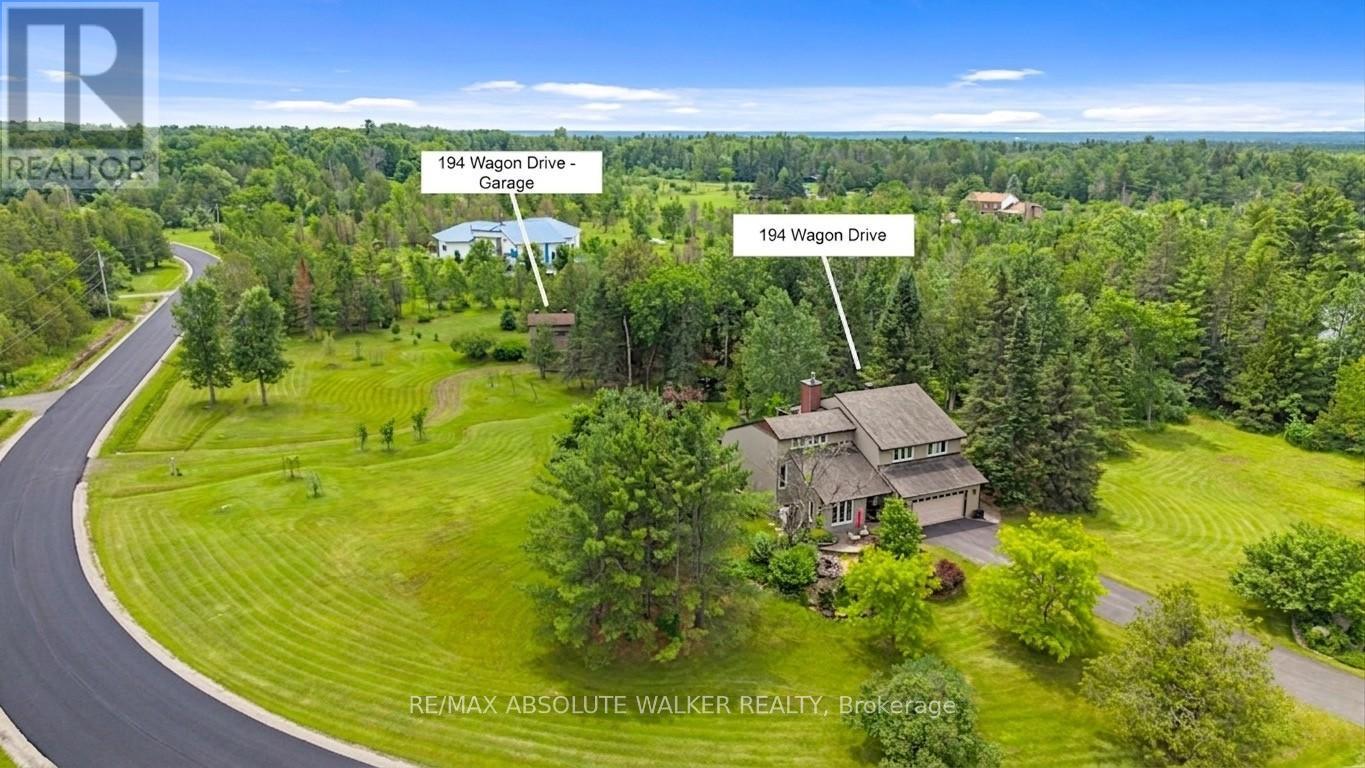
Set on a breathtaking 2.1-acre park-like lot in the prestigious Torwood Estates community of Dunrobin, 194 Wagon Drive offers a rare combination of exceptional living, unmatched versatility, and complete privacy. This remarkable property features a custom-built 2,489 sq. ft. home alongside a fully insulated, heated, two-storey detached garage/workshop spanning over 1,300 sq. ft. Designed for those who embrace an active outdoor lifestyle, it provides abundant space for custom vehicles, snowmobiles, ATVs, side-by-sides, Sea-Doos, a bass boat, and more. The detached garage includes a workshop for maintenance and projects, while the finished second level offers approximately 360 sq. ft. of flexible living space, ideal for a home office, studio, hobby room, or guest retreat. Surrounded by mature trees, lush greenery, gardens, an orchard, tranquil pond, and complete privacy, the grounds feel more like a private park than a residence. Interlock walkways and patios wrap around three sides of the home, while the 18' x 16' second-storey deck off the primary suite overlooks the spectacular landscape. Located on a newly paved street in one of Dunrobin's most sought-after estate communities, just minutes from the Ottawa River and Constance Bay, you'll enjoy boating, fishing, paddling, and endless outdoor recreation. Extensive investment and modernization over the past 8 to 10 years provide peace of mind, including a renovated kitchen, windows, siding, roof, well, Ecoflow septic system, heat pump, and new vinyl-clad windows in the detached garage that match the home and include a 25-year transferable warranty. A backup generator ensures reliable power year-round. Lovingly built and meticulously maintained by the original owners, from a family with deep roots in the building industry, the care, craftsmanship, and pride of ownership are evident throughout. More than a home, this is a private country retreat and a true jewel nestled within a breathtaking park-like setting. (id:19849)
RE/MAX Absolute Walker Realty
53 Northpark Drive
Ottawa, Ontario
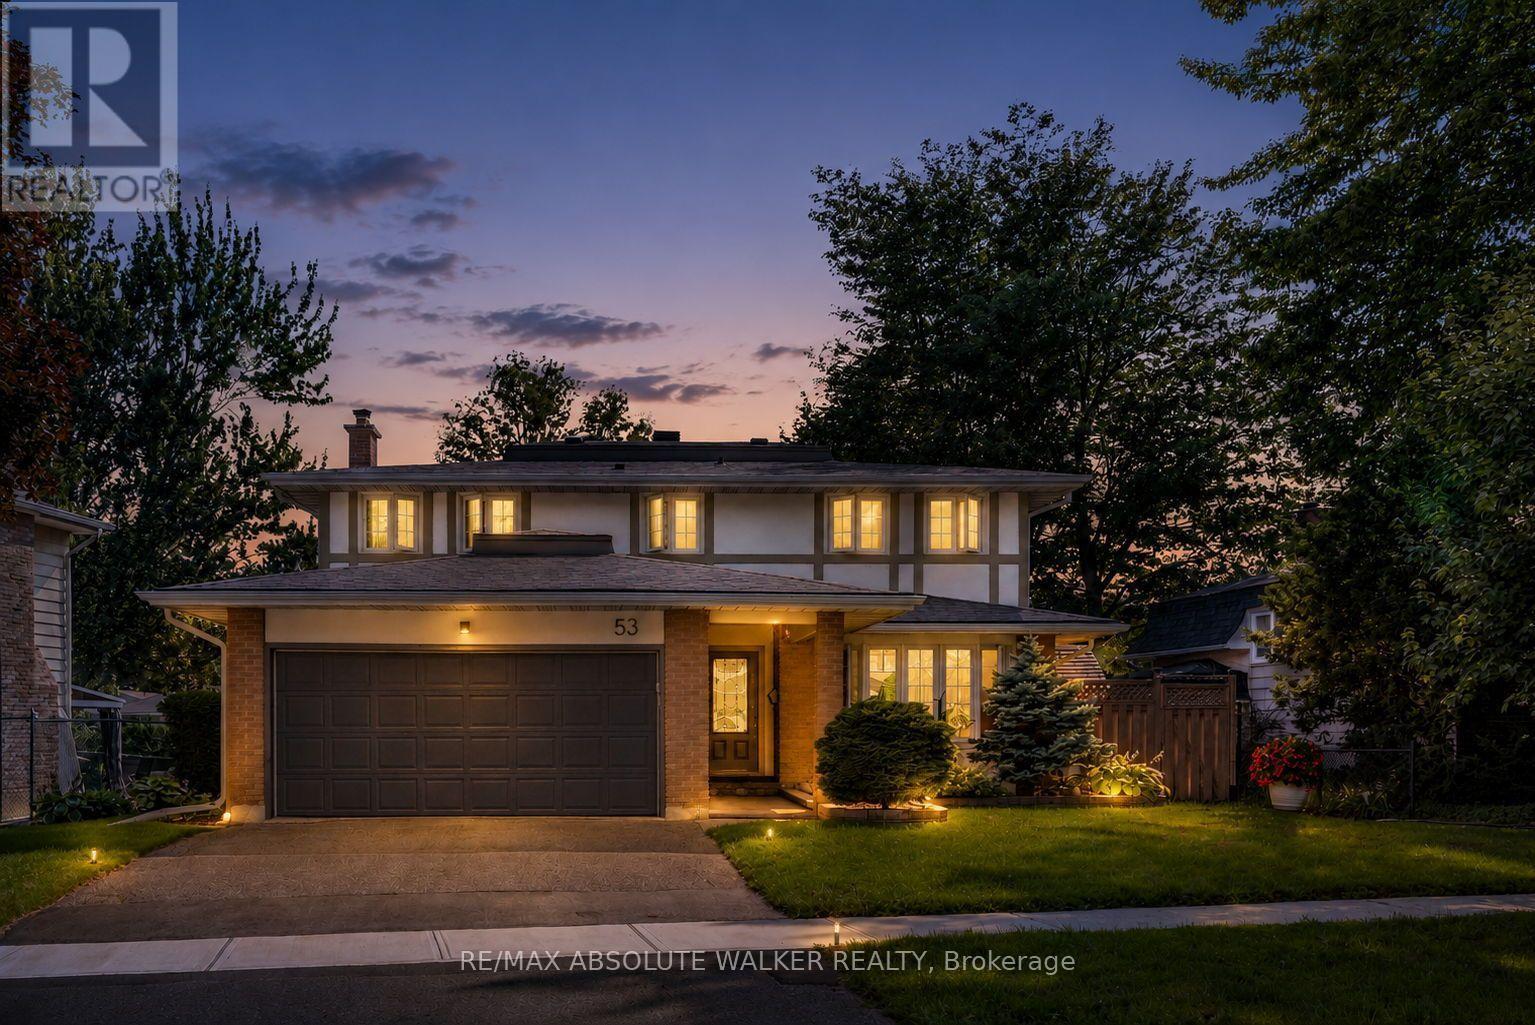
Homes like this are a rare opportunity. Nestled in the heart of sought-after Blackburn Hamlet, this beautifully updated 4+1 bedroom, 4 bathroom home is a testament to pride of ownership and timeless quality. Lovingly maintained by the same family for more than 48 years, this home features generous living spaces, thoughtful updates, and an unbeatable community setting. At the heart of the home is a stunning open-concept kitchen that perfectly balances everyday living with effortless entertaining. Whether preparing a family meal or hosting friends, you'll appreciate the view from the kitchen sink overlooking the beautifully landscaped backyard. Meticulously maintained, this private outdoor space offers the perfect setting for family gatherings, summer barbecues, or simply relaxing at the end of the day. Upstairs, you'll find 4 spacious bedrooms, including a primary suite featuring a spa-inspired ensuite. An updated main bathroom and well-proportioned bedrooms provide plenty of space for a growing family. The finished lower level offers exceptional versatility with a 5th bedroom, full bathroom, expansive rec room, and flex space for a home office, games room, or teen retreat, along with great storage. Extensively updated over the years, this home showcases the owners' commitment to quality with improvements including the roof, windows, doors, siding, and insulation. The location is just as impressive. Blackburn Hamlet has long been one of Ottawa's hidden gems, offering an exceptional lifestyle surrounded by parks, soccer fields, Green's Creek, kilometres of NCC trails, and excellent schools, including Louis-Riel High School. With quick access to Highway 174, commuting downtown is both convenient and efficient. When a family chooses to call the same house "home" for nearly half a century, it says everything about the quality of the home and the strength of the community. This is more than a place to live. It's a place to put down roots and create lasting memories. (id:19849)
RE/MAX Absolute Walker Realty
661 Jerome Jodoin Drive
Ottawa, Ontario
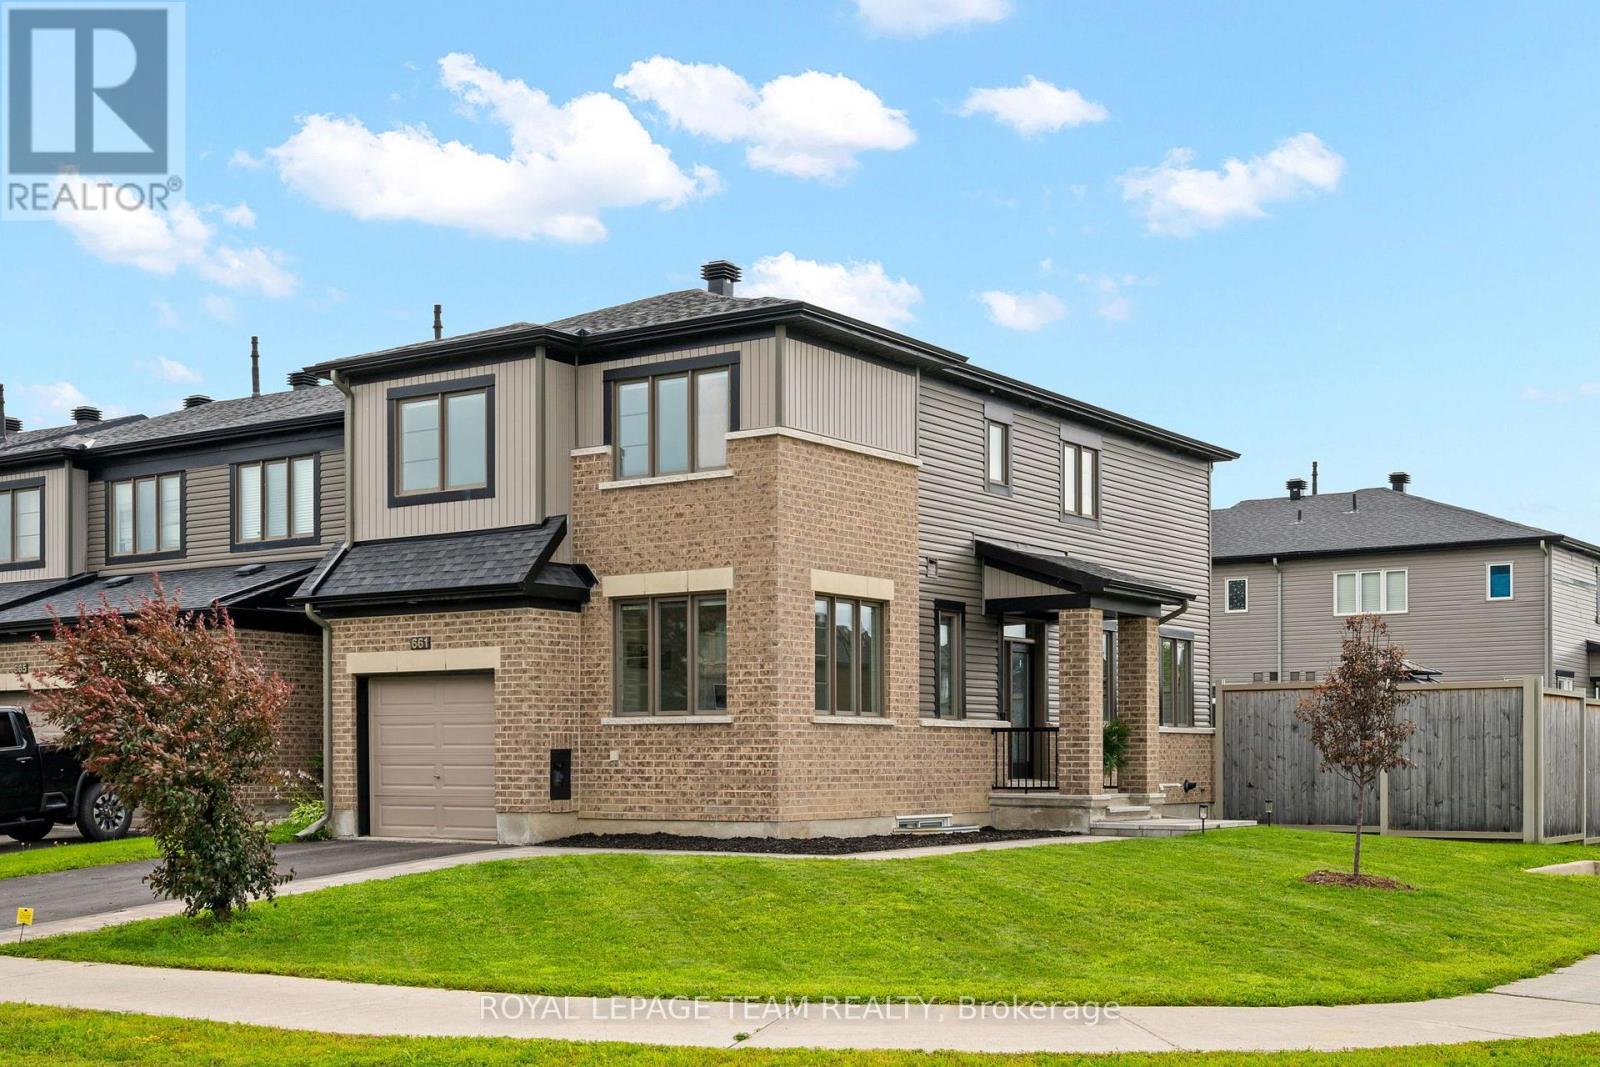
Welcome to this beautiful family home situated on a large corner lot! Step inside to a spacious and inviting foyer with elegant ceramic flooring. The bright, open-concept main floor features a seamless flow between the family room, dining room, and kitchen, with numerous windows providing an abundance of natural sunlight. The beautifully upgraded kitchen is designed for both everyday living and entertaining, featuring quartz countertops, stainless steel appliances including a gas stove, plenty of cupboard space, and a large island providing additional seating. Patio doors off the kitchen offer convenient access to the backyard and make outdoor entertaining a breeze. Beautiful hardwood flooring enhances the family room and dining room, while a bright main-floor office provides the perfect space for working from home. The second level offers 4 spacious bedrooms, including a generous primary retreat complete with a walk-in closet and a luxurious 4-piece ensuite featuring double sinks and a beautiful walk-in shower. Three additional bedrooms and a 4-piece family bathroom provide plenty of space for the entire family. The conveniently located second-floor laundry adds to the home's functionality. The finished lower level provides even more living space with a spacious recreation room, 4-piece bathroom, and an additional room that could be used as a bedroom, home office, gym, or hobby room. Enjoy the privacy of the fully fenced corner lot, complete with two patio areas perfect for relaxing, entertaining, and enjoying the outdoors. Ideally located close to numerous schools, parks, and everyday amenities, this wonderful home offers the perfect combination of space, comfort, and convenience. (id:19849)
Royal LePage Team Realty
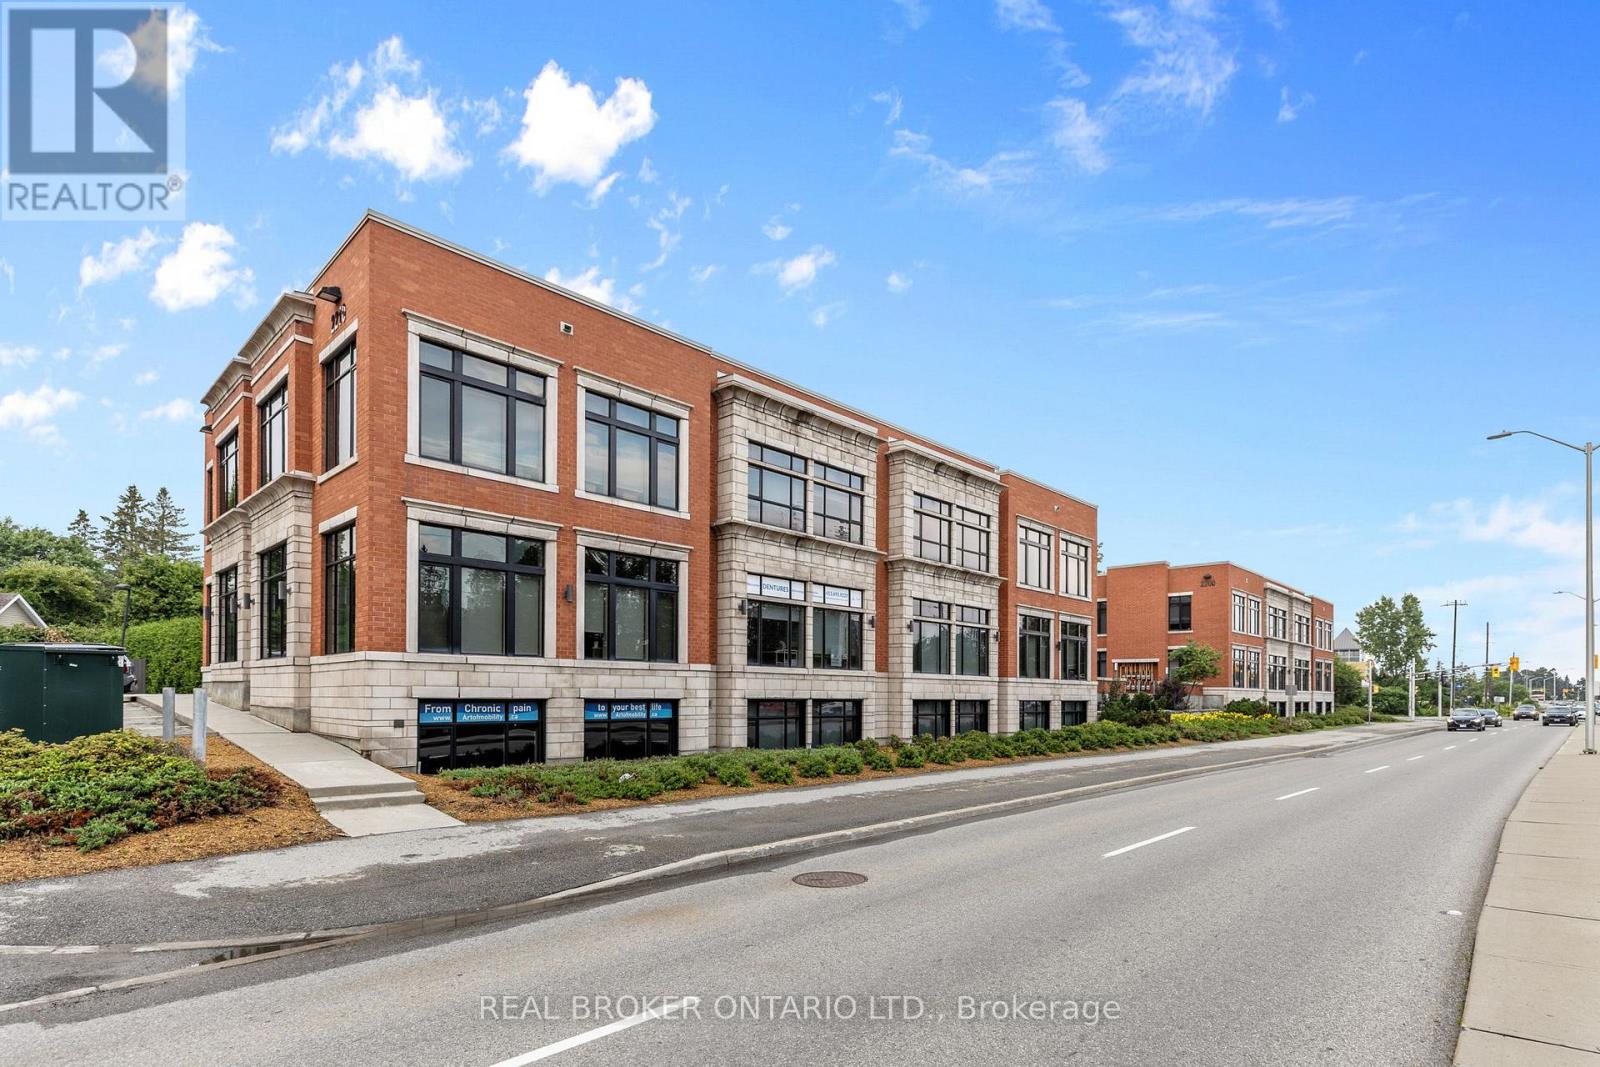
400-4 - 2200 Prince Of Wales Drive
Ottawa, Ontario
Prime opportunity to own a versatile commercial condominium unit in a highly desirable Ottawa location. Situated at Unit 4, Suite 400, 2200 Prince of Wales Drive, this professionally finished commercial space offers approximately 1,098 square feet and is ideal for a wide range of professional and medical uses.The thoughtfully designed layout features four private offices or treatment rooms, a spacious reception and waiting area, a dedicated workstation, a private washroom, and a kitchenette complete with a washer and dryer, providing exceptional convenience for both staff and clients. Updated luxury vinyl plank flooring, natural gas forced air heating, central air conditioning, and three dedicated parking spaces make this a true turnkey opportunity.Whether you're looking to establish a tattoo studio, massage therapy clinic, dental office, physiotherapy practice, chiropractic clinic, esthetics business, counselling office, accounting firm, legal practice, or another professional service, this flexible space offers outstanding potential. The efficient layout provides excellent separation between client and treatment areas while allowing for a variety of business configurations.Located within a well managed commercial condominium complex with excellent accessibility and exposure, this unit presents an outstanding opportunity for both owner operators and investors. A rare chance to secure a professional commercial space in a sought after Ottawa location with endless possibilities for growth and success.This offering is for the purchase of the commercial condominium unit only. The business currently operating within the space is not included in the sale. (id:19849)
Real Broker Ontario Ltd.
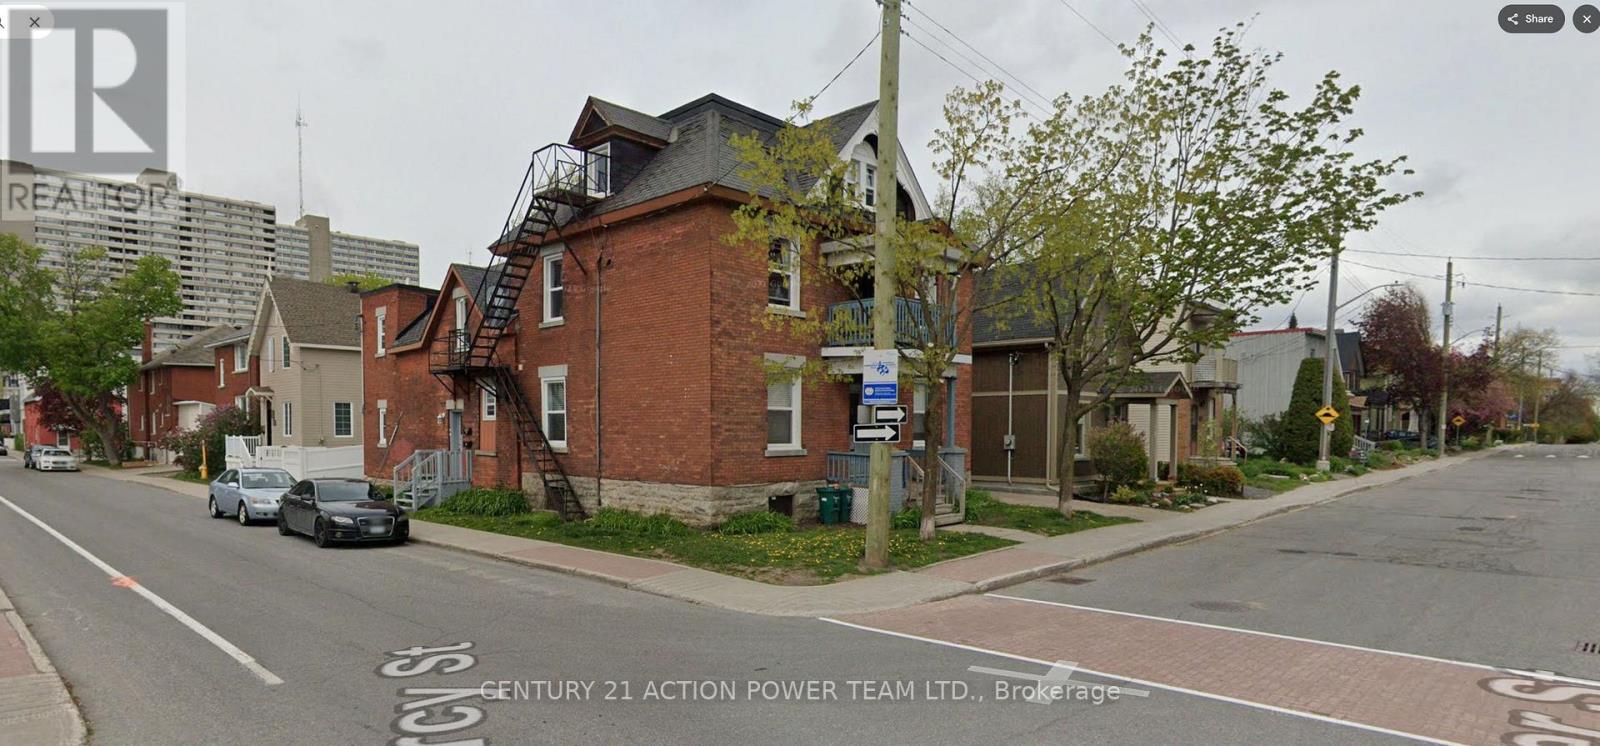
1 - 703 Cooper Street
Ottawa, Ontario
SECURE YOUR APT NOW FOR THE UPCOMING SCHOOL SEMESTER! LOOK NO FURTHER! NON-SMOKING WELL KEPT BUILDING. RECENTLY RENO'D, CARPET FREE- QUALITY LAMINATE. ALL INCLUSIVE SELF CONTAINED BACHELOR APARTMENT ON MAIN FLOOR. INCLUDES FRIDGE, STOVE, HEAT, HYDRO AND WATER. CONVENIENTLY LOCATED CLOSE TO PARLIAMENT, GOVERNMENT BUILDINGS, UNIVERSITY, SHOPPING, YOU NAME IT! MINIMUM 1 YEAR LEASE, LONG TERM LEASE AVAILABLE. WALKING DISTANCE TO PUBLIC TRANSPORTATION. APPLICATION, REFERENCES, PROOF OF EMPLOYMENT, I.D & CREDIT CHECK REQUIRED. (id:19849)
Century 21 Action Power Team Ltd.
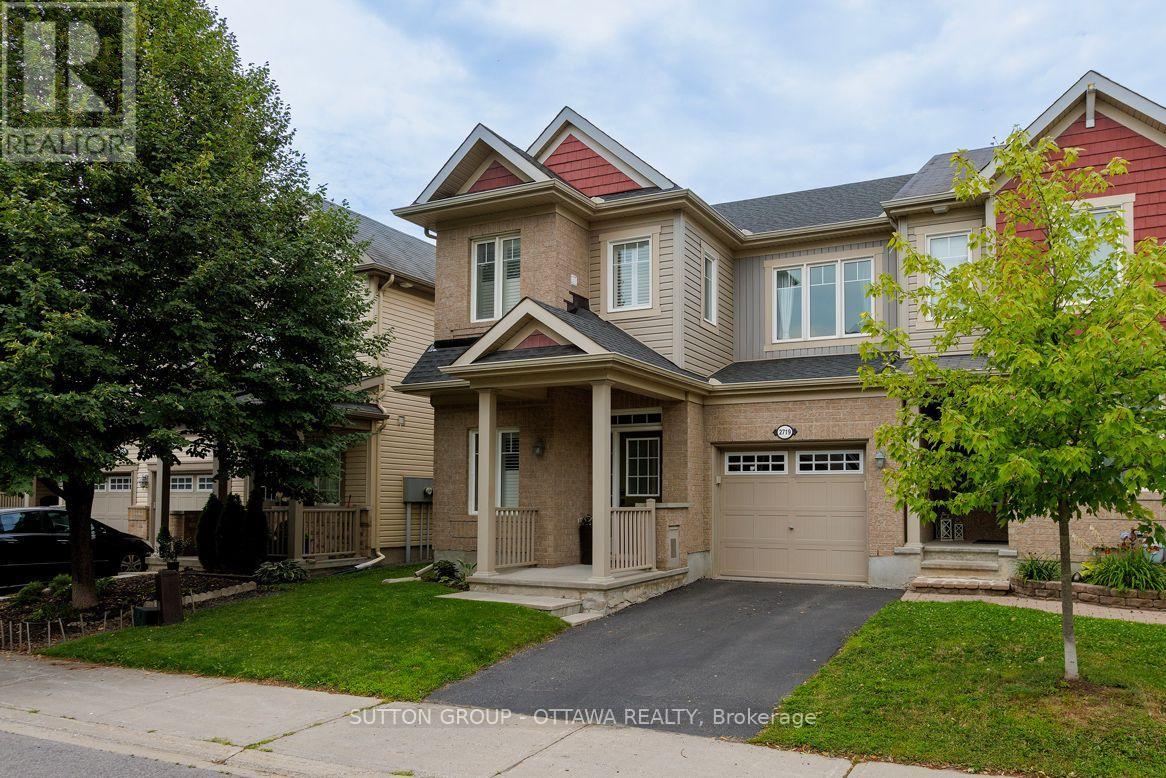
2719 Grand Canal Street
Ottawa, Ontario
Welcome to this beautifully maintained 3-bedroom, 2.5-bath end-unit townhome, perfectly situated in the highly sought-after community of Half Moon Bay. Filled with natural light and thoughtfully designed for modern family living, this exceptional home offers the perfect blend of style, comfort, and functionality. Step inside to a welcoming foyer leading to a bright open-concept main level where elegant wide-plank flooring, pot lights, expansive windows, and a cozy gas fireplace create a warm and inviting atmosphere. The stylish kitchen features stainless steel appliances, abundant cabinetry, a large center island with breakfast seating, subway tile backsplash, and a bright eat-in area with direct access to the backyard, making indoor and outdoor entertaining effortless. A beautifully updated powder room completes the main level.The second level offers a spacious primary retreat complete with a walk-in closet and a beautifully renovated spa-inspired en-suite featuring a frameless glass shower, quartz vanity, designer fixtures, and finishes. Two additional generously sized bedrooms, a full bathroom, a bright loft ideal for a home office or study area, and the convenience of second-floor laundry complete the upper level.The unfinished basement offers endless possibilities to customize additional living space to suit your family's needs. Step outside to enjoy the fully fenced backyard featuring an attractive interlock patio, green space for children and pets, a storage shed, and plenty of room for summer barbecues and outdoor entertaining. Ideally located just a short walk to parks, playgrounds, and schools, and only minutes from shopping, restaurants, recreation, transit, and everyday amenities, this exceptional home offers the perfect balance of comfort, convenience, and lifestyle. ** Renos done: New ensuite bathroom (2026), New AC (May 2022), New Shingles (Oct 2022), Updated powder room, Updated secondary bathroom (countertop, sink, and paint), Backyard patio (2021). (id:19849)
Sutton Group - Ottawa Realty
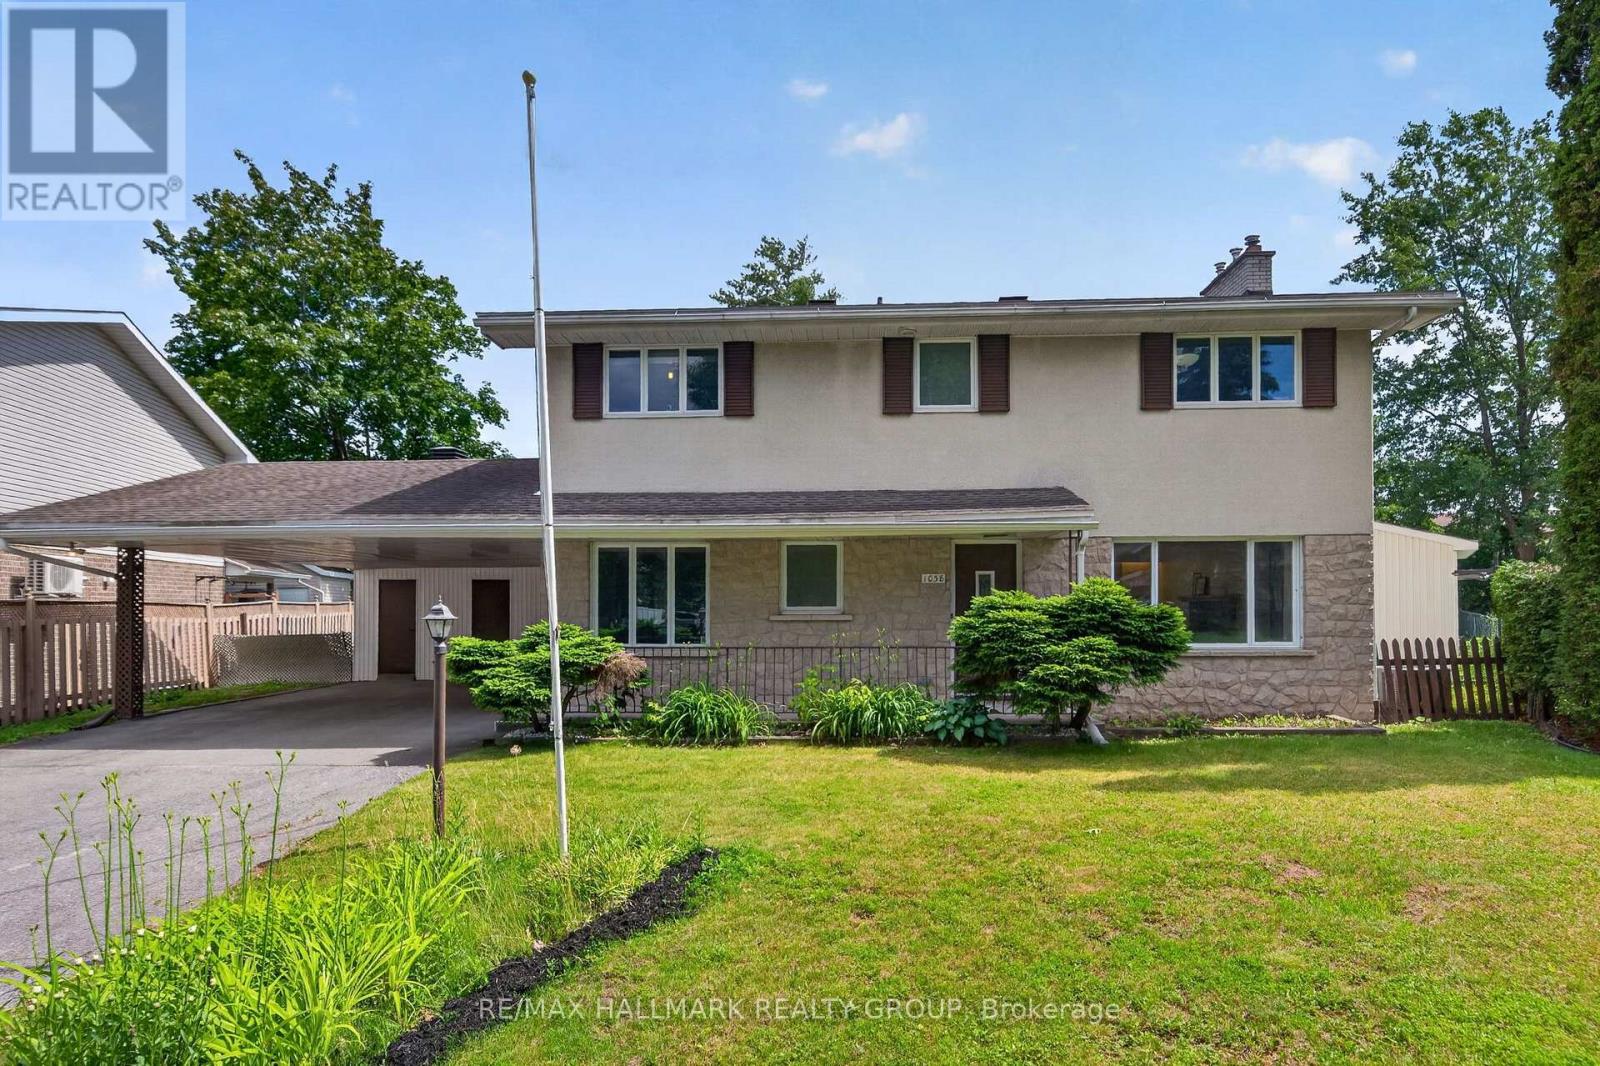
1038 Arnot Road
Ottawa, Ontario
Welcome to 1038 Arnot, an exceptional executive lease in the highly sought after community of Courtland Park. Situated on an oversized lot, this beautifully maintained 4+1 bedroom, 4 bathroom home combines timeless mid century modern charm with stylish modern updates in one of Ottawa's most desirable neighbourhoods.The bright and spacious main floor is flooded with natural light and features gleaming hardwood floors throughout. The well appointed kitchen offers abundant cabinetry, a gas stove and a generous eat in area. The dining room opens through oversized patio doors to a private south facing backyard, creating the perfect space for relaxing or entertaining. The inviting living room is anchored by a stunning stone surround gas fireplace.Upstairs, you'll find four generous bedrooms, including a spacious primary suite with its own ensuite bathroom. A full family bathroom, cedar closets and pocket doors add both convenience and character.The fully renovated lower level provides exceptional additional living space with large egress windows, a spacious family room, fifth bedroom, stylish three piece bathroom and a dedicated laundry room, making it ideal for guests, teenagers, a home office or multigenerational living.Perfectly located just minutes from the Experimental Farm, Mooney's Bay, scenic bike trails, shopping, transit and excellent schools, this home is also on the same street as St. Augustine Catholic School, making school drop offs effortless.A rare opportunity to lease a move in ready home offering generous living space, an oversized lot and an unbeatable location. Available for tenants seeking comfort, style and convenience in the heart of Courtland Park. (id:19849)
RE/MAX Hallmark Realty Group

201 - 12 Corkstown Road
Ottawa, Ontario
Welcome to this beautifully maintained 2 bedroom, 1 bathroom condo in the sought-after Crystal Beach community. This bright second floor corner unit offers beautiful north-northwest views of the Ottawa River and spectacular summer sunsets from one of the building's most desirable locations. Thoughtfully updated and move-in ready, it features updated flooring, a bonus flex space ideal for a home office, in-suite Miele laundry, an owned Rheem hot water tank, storage locker, and the rare convenience of two indoor parking spaces. Located directly across from Andrew Haydon Park and the Ottawa River with walking and cycling paths at your doorstep, and just minutes to DND, the future Moodie O-Train Station, Highway 417, and everyday amenities. This well-managed, smoke-free boutique 50-unit condominium also offers a fitness room, theatre room, secure bicycle storage, generous visitor parking, and exceptional pride of ownership throughout. (id:19849)
Royal LePage Team Realty

21 Delamere Drive
Ottawa, Ontario
OPEN HOUSE THURSDAY July 30th 5-7pm Welcome to 21 Delamere Drive, a beautifully updated 4-bedroom, 2 full and 2 half-bath home in the highly sought-after Crossing Bridge community of Stittsville. Ideally located close to parks, shopping, excellent schools, and all the amenities that make this neighbourhood such a wonderful place to call home.The heart of the home is the stunning, brand-new open-concept main floor with Torly elite florring, thoughtfully redesigned for modern living and entertaining. A massive centre island has Cambria Countertops with seating for six anchors the gourmet kitchen, flowing seamlessly into the spacious dining area and inviting family room featuring a cozy wood fireplace and direct access to the private, fully fenced corner-lot backyard.The main floor also offers a convenient laundry room with a versatile mudroom/office area and inside access to the attached two-car garage.Upstairs, you'll find four generously sized bedrooms, including a spacious primary retreat with a walk-in closet and beautifully updated ensuite. An updated full family bathroom completes the second level.The finished lower level is an entertainer's dream, featuring a wet bar, a large recreation room, a separate den that is perfect for a home office or additional storage, and a convenient half bath.With all the major updates already completed, this meticulously maintained home is truly move-in ready. Simply unpack and enjoy everything this exceptional home and fantastic community have to offer. Windows and doors 2024, roof 2016. (id:19849)
RE/MAX Hallmark Realty Group
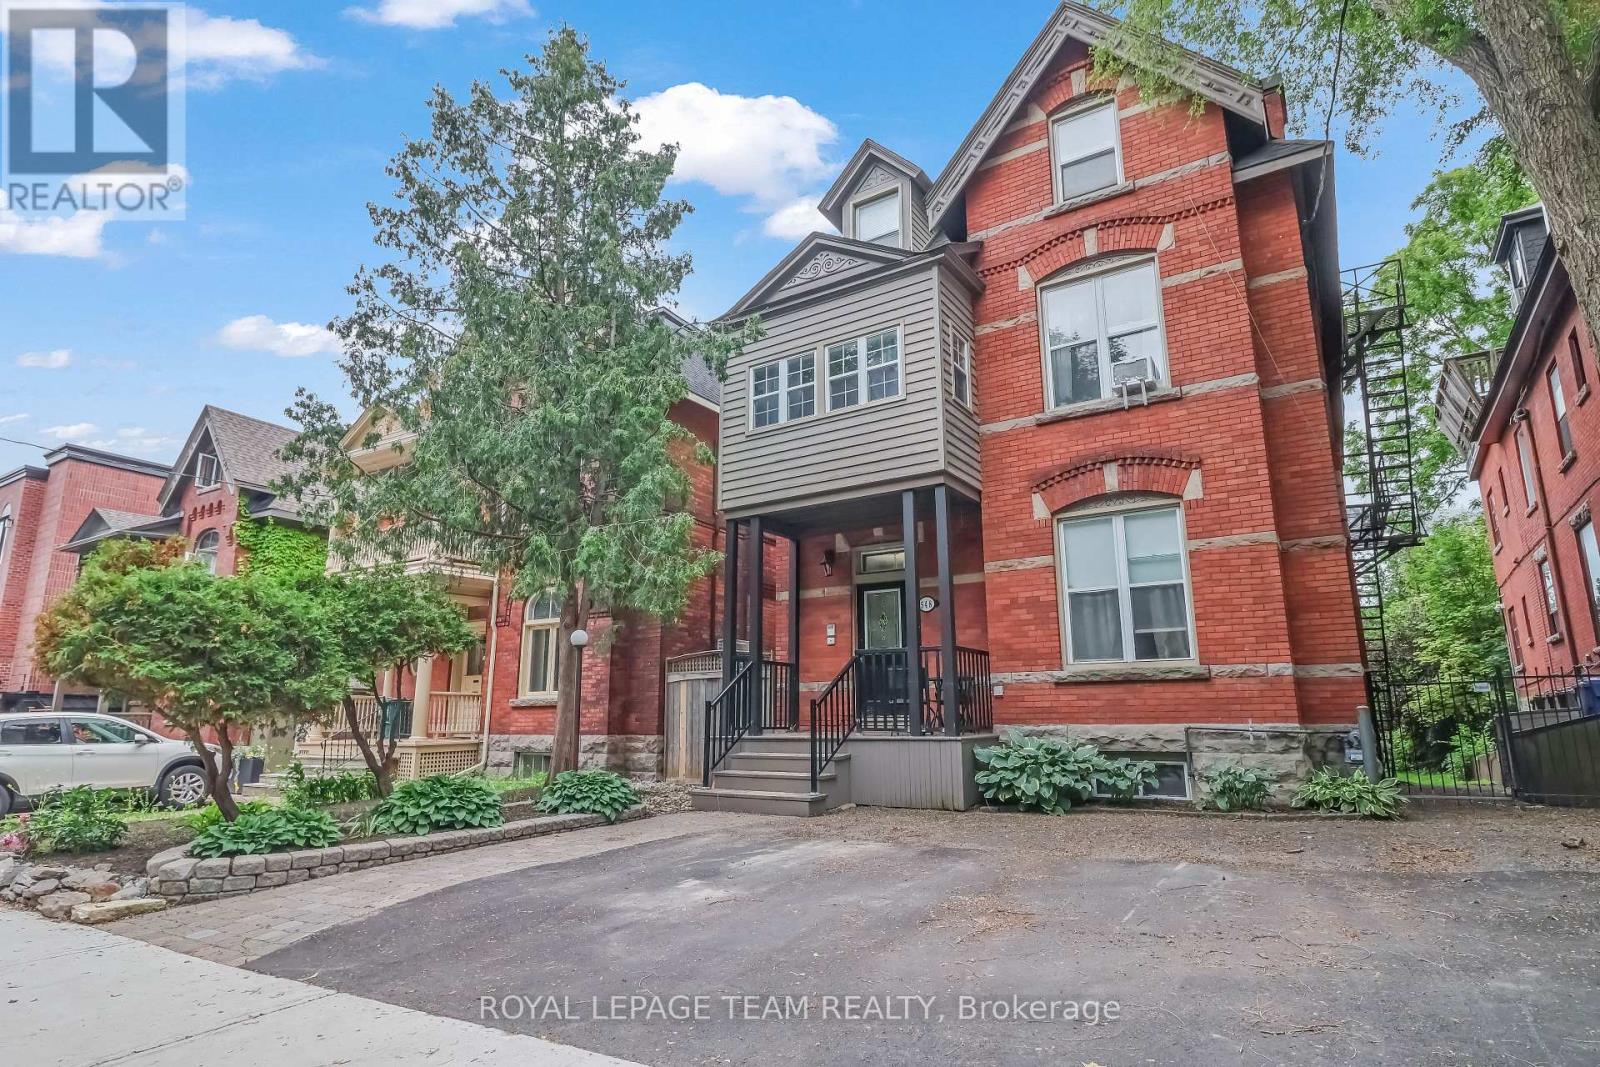
548 Maclaren Street
Ottawa, Ontario
Rare five-unit investment opportunity in the heart of Centretown! This income-producing multifamily property offers an excellent unit mix, featuring one spacious 3-bedroom, 2-bathroom unit with in-suite laundry and four 1-bedroom, 1-bathroom units, making it an attractive option for both investors and tenants. Ideally located in one of Ottawa's most sought-after urban neighbourhoods, this property is just steps from vibrant shops, restaurants, cafés, parks, and public transit. Its prime location provides tenants with exceptional walkability and easy access to downtown, government offices, and major employment hubs. With strong rental demand, multiple income streams, and long-term appreciation potential, this property presents a compelling opportunity to expand your investment portfolio or add a quality asset to your holdings. Whether you're a seasoned investor or entering the multifamily market, this well-positioned property offers both stability and growth potential. (id:19849)
Royal LePage Team Realty
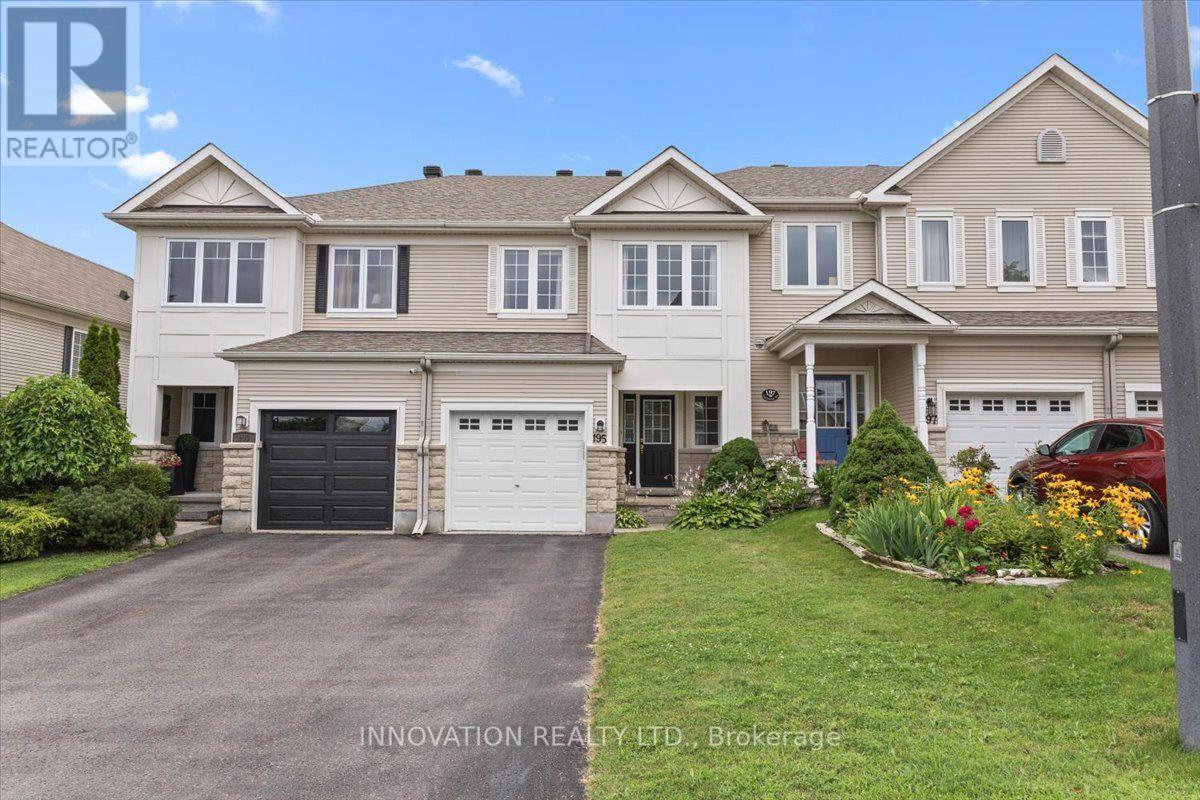
195 Golflinks Drive
Ottawa, Ontario
Enjoy the added value of no private road maintenance or association fee with this bright and inviting 3 bedroom home. Filled with natural light from impressive floor-to-ceiling windows, the spacious main living area offers a warm and airy atmosphere perfect for everyday living and entertaining. Gleaming hardwood floors, neutral décor, and a thoughtfully designed layout create a welcoming space, while the kitchen features solid wood cabinetry, stainless steel appliances, abundant counter and storage space, a breakfast bar, and a spacious eat-in area with direct access to the backyard. Tucked away at the rear of the home for added privacy, the generous primary suite offers two walk-in closets and a spacious ensuite complete with a soaker tub and separate shower. Additional highlights include parking for three vehicles, an attached garage with automatic door opener, and a prime location close to golf, parks, schools, walking trails, transit, and everyday amenities. Roof (2024) ~ Open House Sunday 2-4pm (id:19849)
Innovation Realty Ltd.

2004 Caltra Crescent
Ottawa, Ontario
Freshly painted throughout and move-in ready, this 2021 Minto Monterey end-unit townhome offers the extra space, natural light, and modern finishes today's buyers are looking for. The main floor features a practical open-concept layout with a spacious living and dining area, a convenient powder room, and a well-designed kitchen with stainless steel appliances and plenty of cabinet space. Upstairs, you'll find three generous bedrooms, including a primary suite with a walk-in closet and a private ensuite, along with a full main bathroom and second-floor laundry for added convenience. The finished basement provides valuable additional living space that's perfect for a family room, home office, gym, or play area. Outside, enjoy a private backyard ready for summer BBQs, relaxing evenings, or entertaining friends and family. Located in the heart of Quinn's Point, you're just minutes from parks, schools, walking trails, shopping, and everyday amenities. Whether you're buying your first home, upsizing, or investing, this is a property that's easy to move into and easy to enjoy. (id:19849)
Royal LePage Team Realty
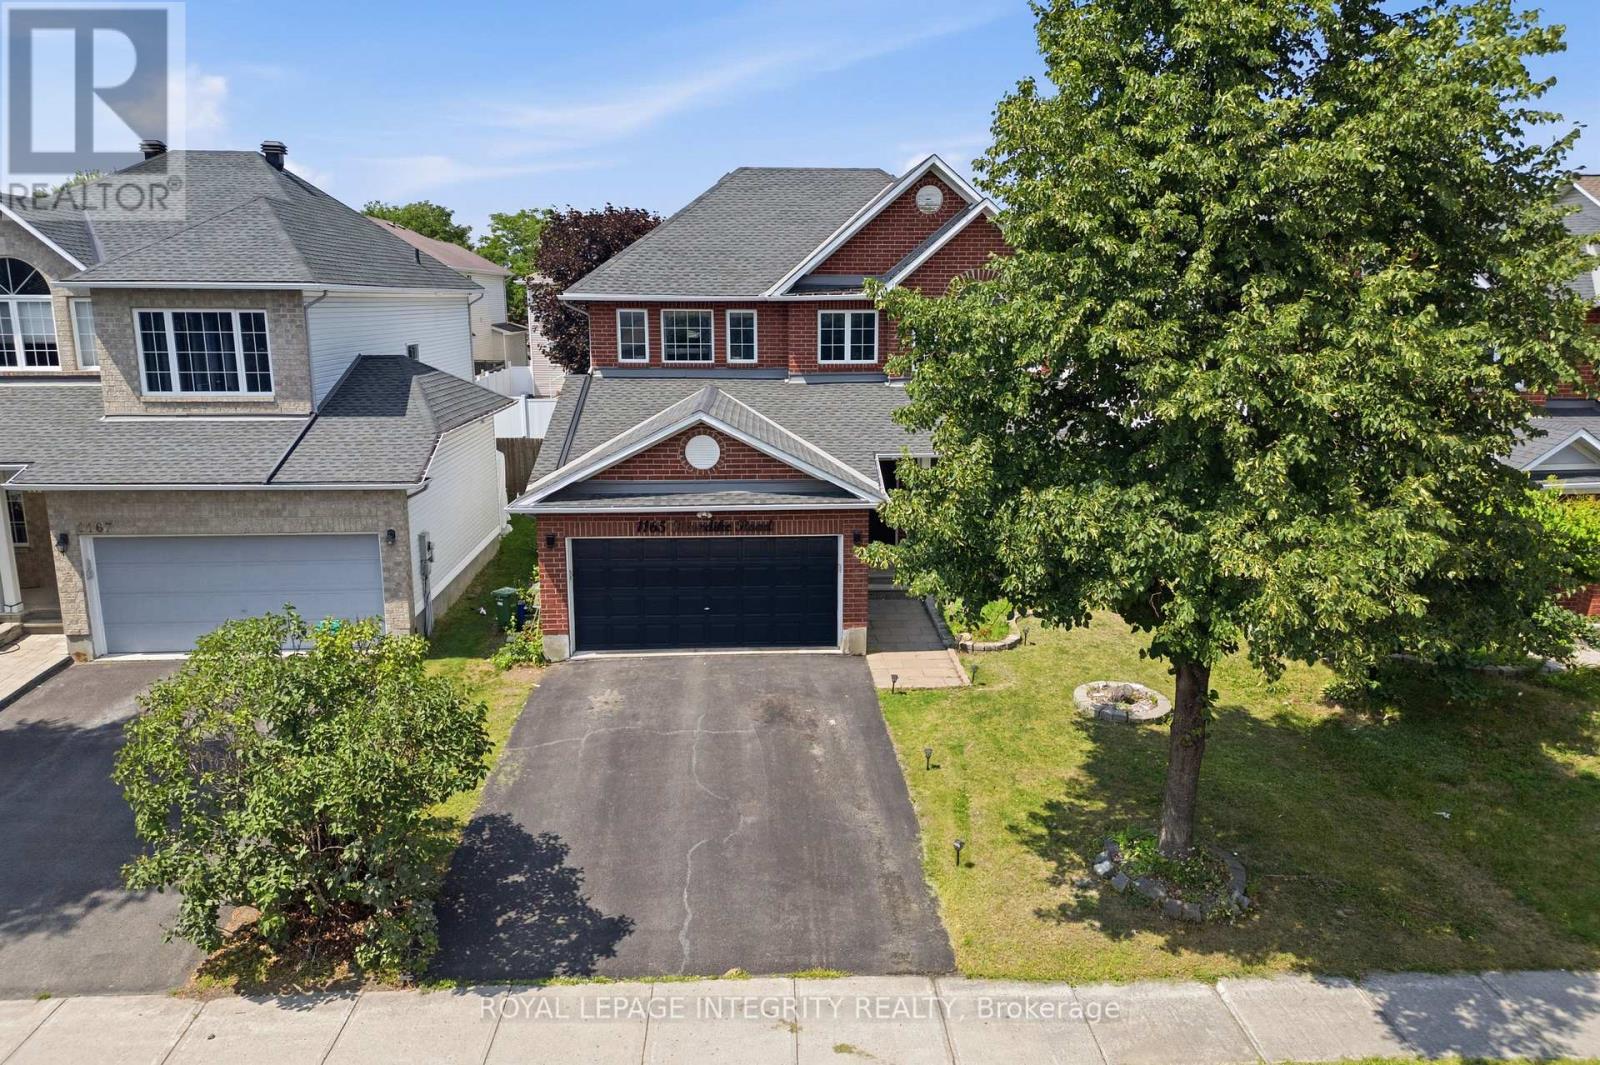
1165 Klondike Road
Ottawa, Ontario
PREPARE TO FALL IN LOVE with this meticulously maintained detached home on a premium 43 ft lot in the prestigious Morgan's Grant community of Kanata. Offering 5 bedrooms, 4 bathrooms, and numerous updates, this move-in-ready home perfectly combines style, comfort, and functionality. The inviting main floor features a spacious family room, formal dining room, dedicated home office, and convenient mudroom. The beautifully renovated kitchen (2026) is the heart of the home, showcasing quartz countertops, a stylish backsplash, stainless steel appliances, ample cabinetry, and generous prep space, making it perfect for everyday living and entertaining. Upstairs, the spacious primary suite offers a walk-in closet and a fully updated 5-piece ensuite (2025) featuring a glass walk-in shower and a relaxing soaker tub. Three additional generously sized bedrooms and a full bathroom provide plenty of space for a growing family, while brand-new carpet (2026) adds a fresh, modern touch throughout the second level. The fully finished basement features a large recreation room, a fifth bedroom, and a 3-piece bathroom with a glass standing shower, making it ideal for guests, extended family, or a home gym. Additional updates include a furnace (2021) and an owned hot water tank. Step outside to your private backyard oasis featuring a large deck, a fully fenced yard, and a covered hot tub pavilion, creating the perfect space for year-round relaxation, entertaining, and family gatherings. Ideally located just minutes from Kanata's renowned high-tech hub, this home offers easy access to top-rated schools, parks, scenic walking trails, golf courses, shopping, restaurants, public transit, and major highways. A rare opportunity to own an exceptional family home in one of Kanata's most sought-after neighbourhoods. (id:19849)
Royal LePage Integrity Realty
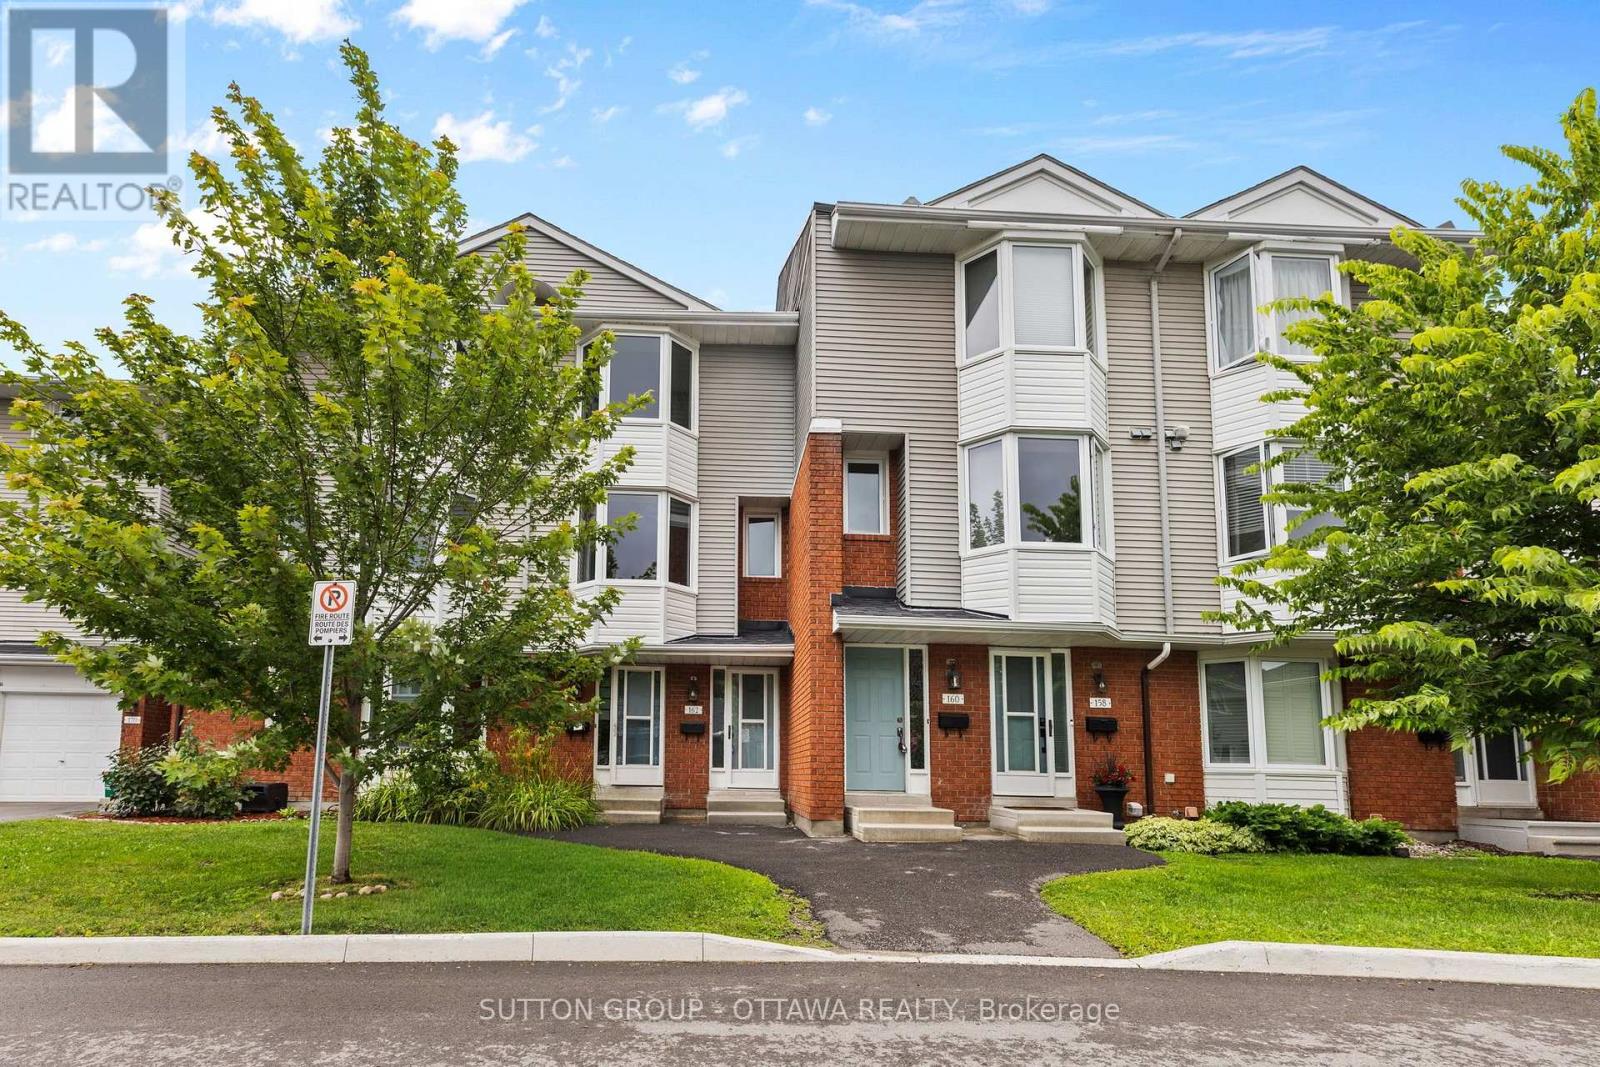
162 Rushford Private
Ottawa, Ontario
Welcome to 162 Rushford Private! This beautifully maintained townhome offers the perfect combination of comfort, style, and convenience. Located just minutes from Greenboro Park, the Greenboro Pathway, South Keys Shopping Centre, Greenboro LRT Station, schools, grocery stores, restaurants, and the Airport Parkway, this home is ideal for professionals, couples, or small families looking for a central location with easy access to all that Ottawa has to offer.As you enter the main floor, you are welcomed by a bright and spacious open-concept living area. Large windows allow plenty of natural light to fill the living and dining rooms, creating a warm and inviting atmosphere, while the wood-burning fireplace provides the perfect place to gather on cold winter nights. From the living room, step out onto your private second-floor balcony, perfect for relaxing or entertaining during the warmer months.The kitchen offers ample cabinetry, generous counter space, and a functional layout that is ideal for both everyday living and entertaining. A convenient powder room completes the main floor.Heading upstairs, you will find well-sized bedrooms, including a spacious primary bedroom that provides a comfortable retreat at the end of the day. The additional bedroom offers excellent flexibility for guests, a home office, or a growing family. This level also features a full 4-piece bathroom and conveniently located laundry.The finished lower level provides valuable additional living space, making it the perfect family room, home gym, media room, or home office. Complete with parking and an attached garage, and ideally located close to parks, walking trails, public transit, shopping, and everyday amenities, this home offers an exceptional lifestyle in one of Ottawa's most convenient neighbourhoods. (id:19849)
Sutton Group - Ottawa Realty
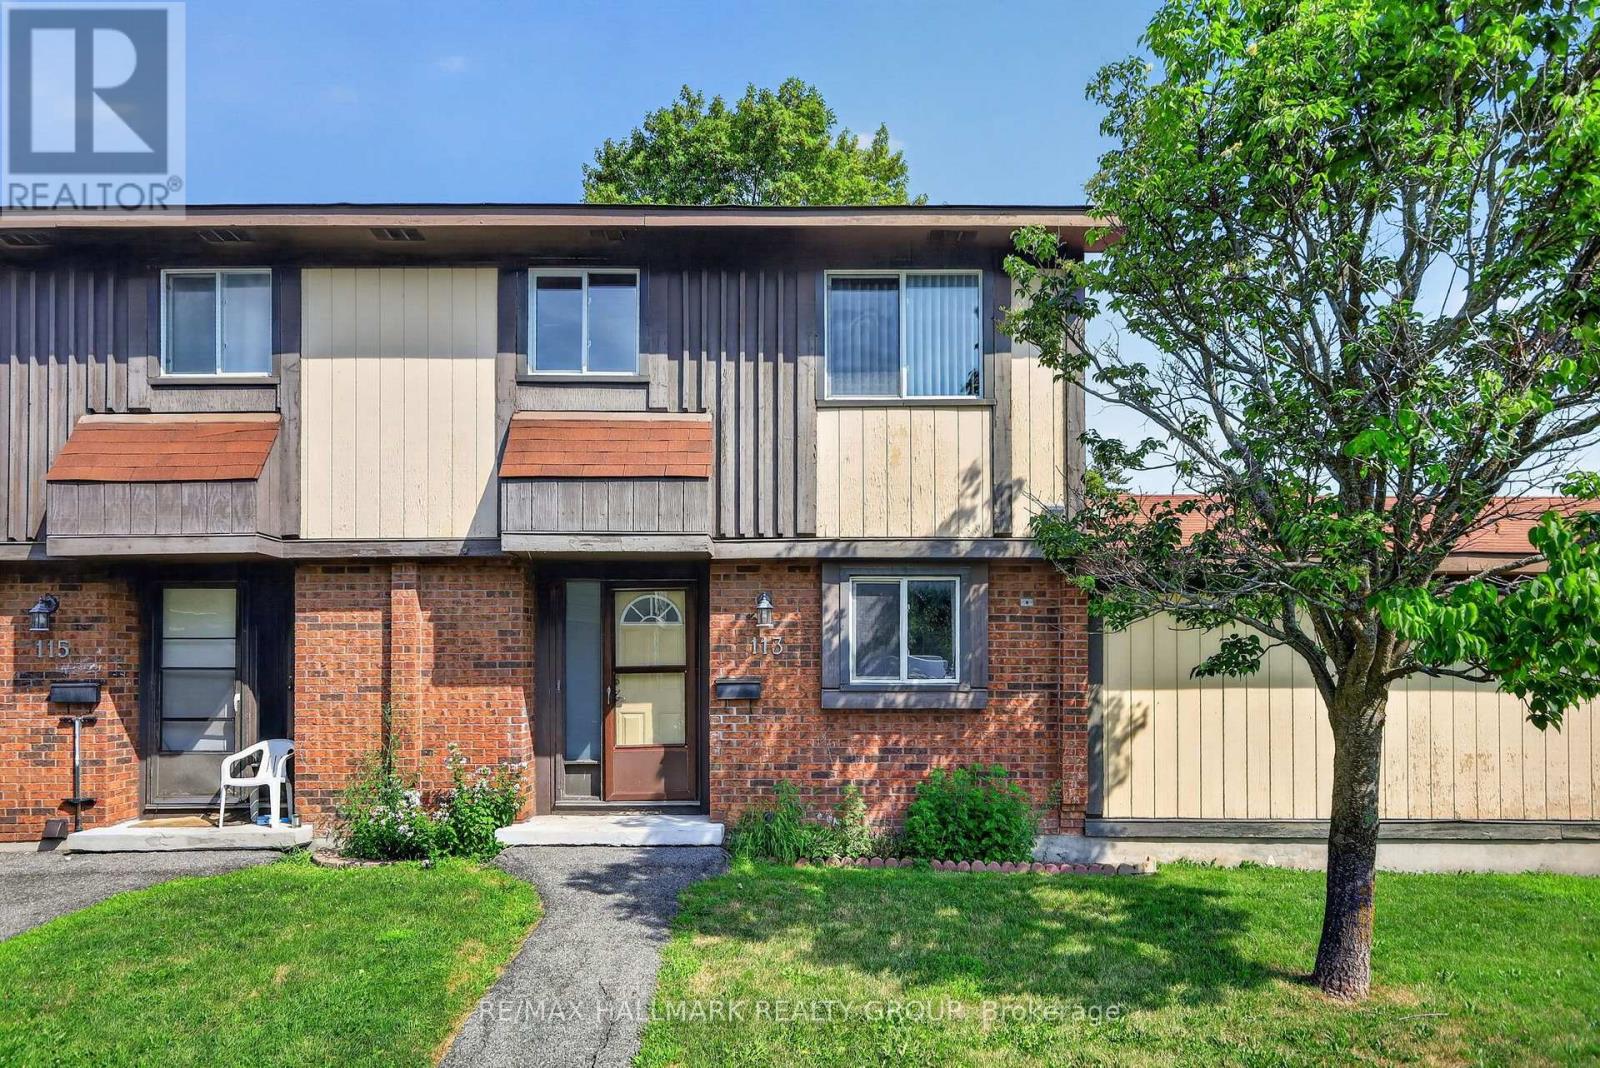
58 - 113 Pickford Drive
Ottawa, Ontario
Welcome to 113 Pickford Drive, an end-unit condo townhome offering low-maintenance living in the heart of Kanata. Featuring 3 bedrooms, 1.5 bathrooms, and a functional layout, this home is well suited for first-time buyers, families, or investors. The main level offers separate living and dining areas, while the kitchen features solid wood cabinetry, a ceramic tile backsplash, and ample counter and cupboard space. Upstairs, you'll find three bedrooms and a full 4-piece bathroom. The finished lower level provides additional living space with a recreation room, a convenient 2-piece bathroom, laundry area with washer and dryer, and a generous storage area. Outside, the fully fenced backyard offers a private outdoor space with no direct rear neighbours, creating a more open setting while still providing convenient access to the parking area. Ideally located just minutes from Hazeldean Mall, schools, parks, walking trails, restaurants, grocery stores, public transit, and a wide range of everyday amenities, this home also offers easy access to Highway 417, Kanata Centrum, the Canadian Tire Centre, and Kanata's thriving high-tech sector. An excellent opportunity to own an affordable home in one of Kanata's most convenient neighbourhoods. (id:19849)
RE/MAX Hallmark Realty Group
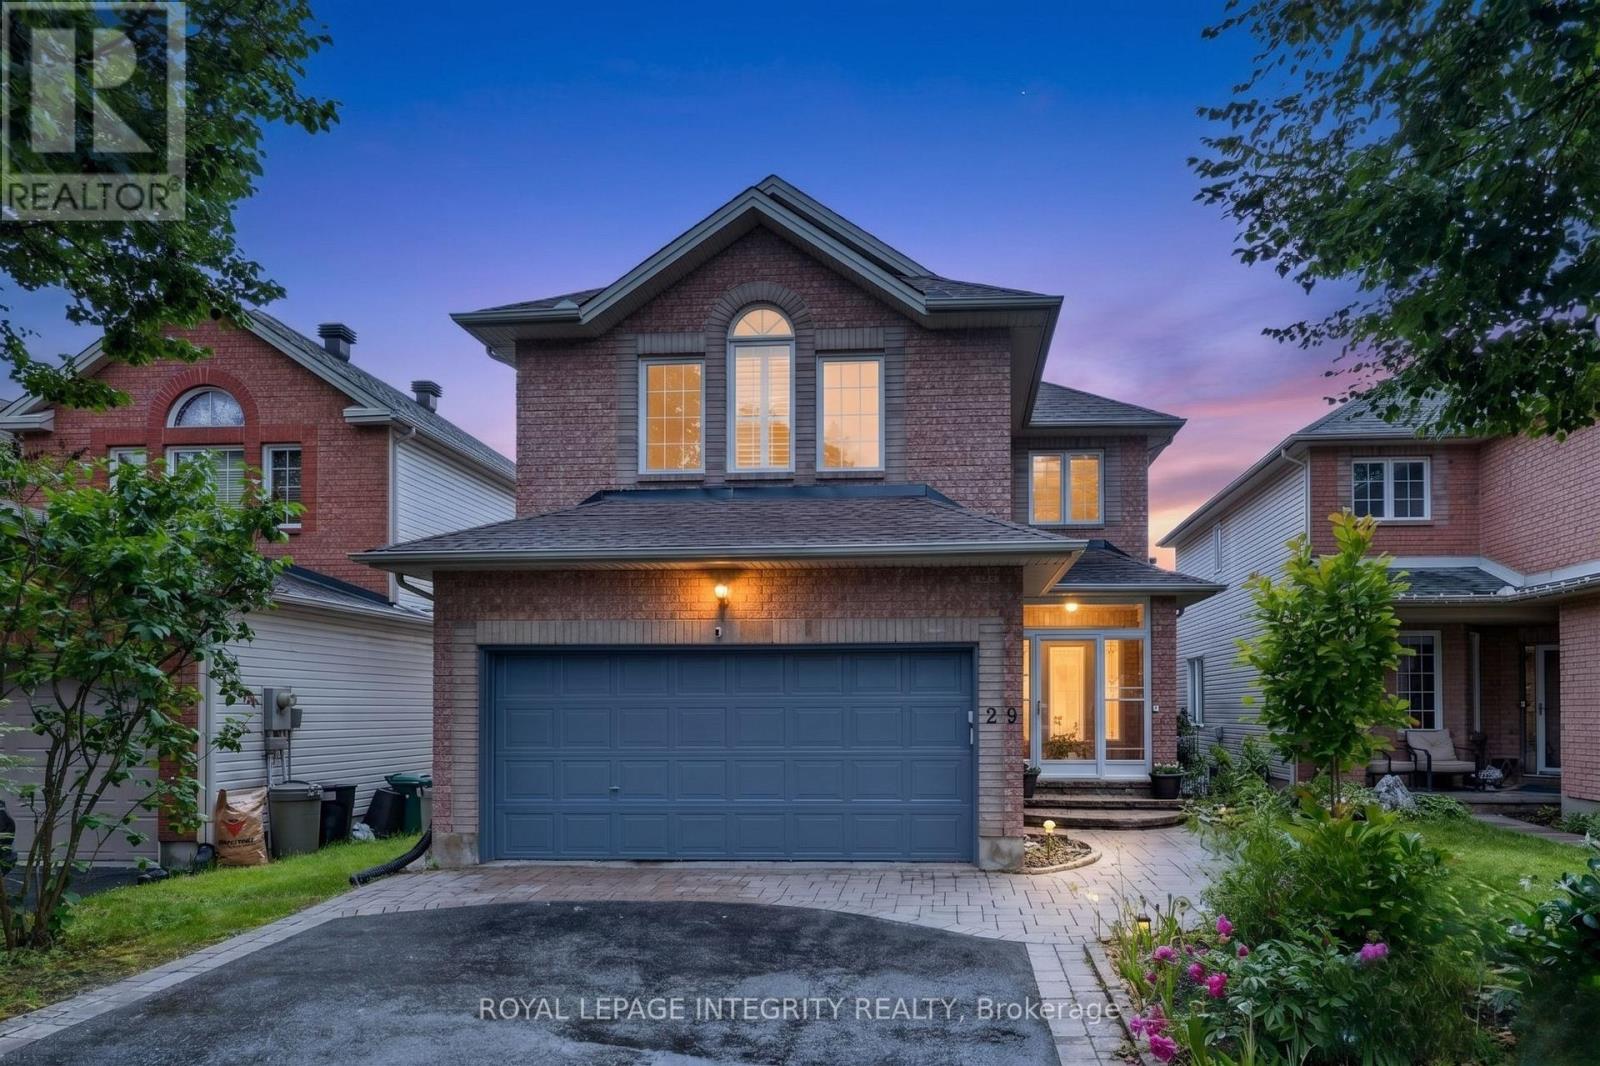
29 Nortoba Crescent
Ottawa, Ontario
Welcome to 29 Nortoba Crescent, an exceptional 4+1 bedroom, 3.5 bathroom family home offering an expansive 2,836 sq. ft. of above-grade living space (per MPAC), .Located in the prestigious community of Kanata Lakes. Nestled among scenic green spaces, walking trails, and some of Ottawa's top-rated schools, this home combines comfort and an unbeatable location. Step inside to discover a bright and spacious layout featuring 9-foot ceilings, Hardwood floors throughout the main & second levels (with no carpet anywhere), and a versatile main-floor den ideal for a home office or study. The heart of the home is the impressive two-storey family room, where soaring ceilings and grand windows adorned with custom shutters flood the space with natural light and create a breathtaking setting for everyday living and entertaining. The well-appointed kitchen flows seamlessly into the living area. The second level offers four generously sized bedrooms, including a stunning primary retreat with a cathedral ceiling, walk-in closet, and private ensuite. Three of the four bedrooms feature walk-in closets, providing exceptional storage and functionality for growing families. The fully finished basement adds valuable living space with a fifth bedroom, additional recreation areas, and endless possibilities for guests, teens, or multi-generational living. Fenced yard with Tall hedges, a patio, and a composite deck offers added privacy. Ideally located just minutes from top-ranked schools, including All Saints High School and Earl of March Secondary School, as well as parks, trails, shopping, recreation, and all the amenities Kanata Lakes has to offer, this is a rare opportunity to own a spacious family home in one of Ottawa's most sought-after neighborhoods. (id:19849)
Royal LePage Integrity Realty
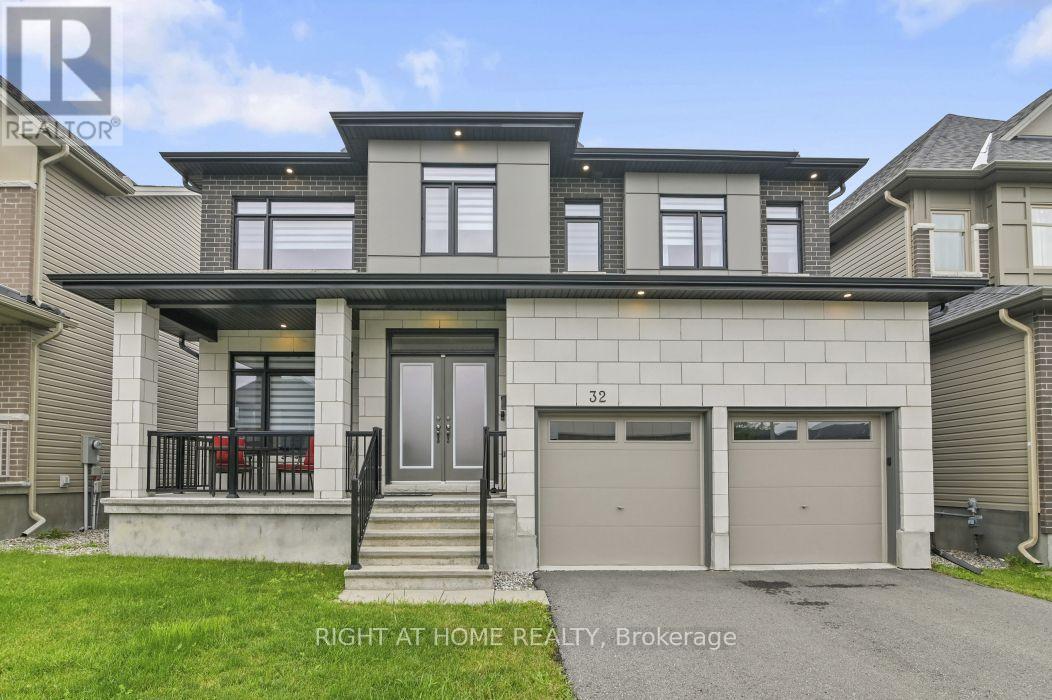
32 Edenbridge Court
Ottawa, Ontario
This is the one you've been waiting for! Welcome to 32 Edenbridge Court, a stunning Claridge Lockport model in desirable Spring Valley Trails, steps from the Mer Bleue Conservation Area, parks and brand-new school. Offering approximately 4400 sq. ft. of beautifully finished living space, this extensively upgraded 4-bedroom, 5-bathroom home features over $100,000 in upgrades and excellent potential for multigenerational living. The impressive main floor showcases 9-ft ceilings, maple hardwood flooring, an elegant open staircase and a spectacular open-to-above dining room with 18-ft ceilings, followed by two offices and a laundry room. A striking double-sided stone fireplace connects the living room to the second office. The chef-inspired kitchen offers abundant two-tone cabinetry, under-cabinet LED lighting, quartz countertops, an extended island, built-in double ovens and a bar fridge. Upstairs, the primary suite features a walk-in closet with custom built-ins and a luxurious 5-piece ensuite with a glass shower and soaker tub. The additional bedrooms are generously sized and each features its own walk-in closet, while bedrooms 3 and 4 share a 5-piece Jack-and-Jill bathroom. The finished basement offers in-law suite potential, with a bar area featuring kitchen appliance rough-ins, a spacious recreation room, theatre room and 3-piece bathroom. Outside, enjoy two separate areas, including a private, enclosed courtyard-style space featuring a composite deck, glass railings, an adjustable-roof gazebo, and a gas line. The fully fenced backyard is ready for your personal touches and offers the potential for a 12-by-20-ft pool. Don't miss this exceptional home-book your private showing today! (id:19849)
Right At Home Realty
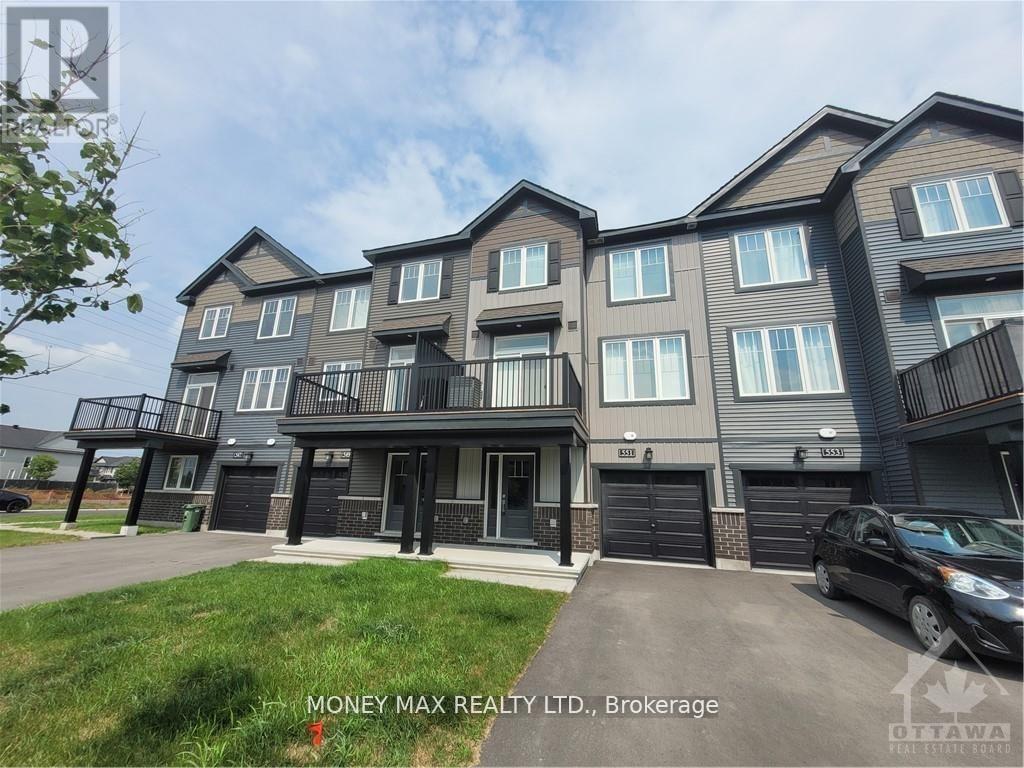
551 Clemency Crescent
Ottawa, Ontario
Beautiful Freehold Townhouse for Rent in Barrhaven. Welcome to this beautiful freehold townhouse in the heart of Barrhaven, offering modern comfort and high-end finishes throughout. This spacious home features a bright, wide-open concept layout with elegant ceramic, laminate, hardwood, and carpet flooring, creating a warm and inviting living space for families and professionals alike.Enjoy the convenience of central air conditioning, an attached garage with parking. Ideally located within walking distance to shopping, restaurants, parks, schools, and other everyday amenities, with easy access to major bus routes for a convenient commute.Rental Deposit: $4,700. Application Requirements:Applicants must provide a current Equifax credit report, proof of employment and income, and references from previous landlords.Don't miss this opportunity to lease a well-maintained home in one of Barrhaven's most desirable neighbourhoods! (id:19849)
Money Max Realty Ltd.