

551 Clemency Crescent Ottawa, Ontario K2J 6R7
$2,350 Monthly
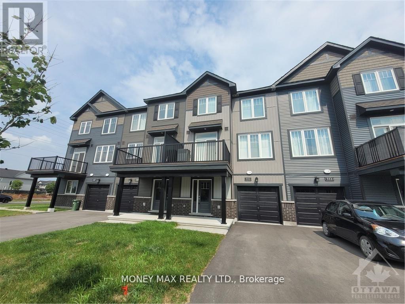
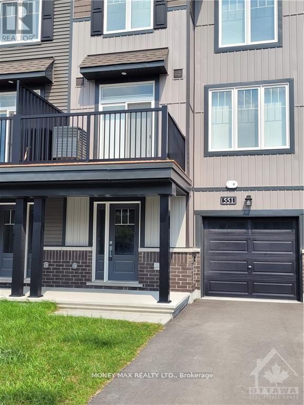
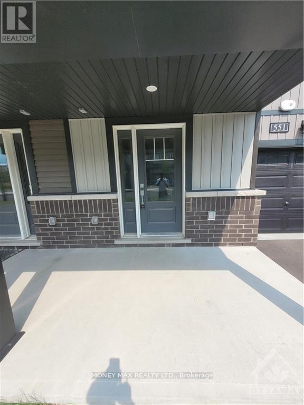
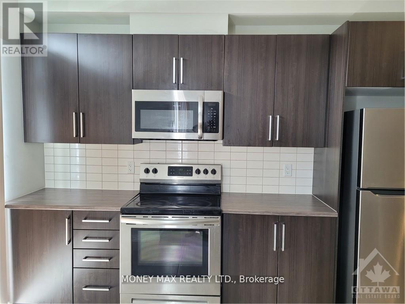
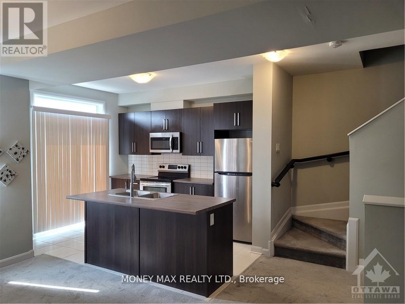
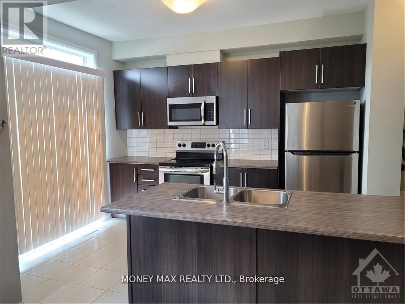
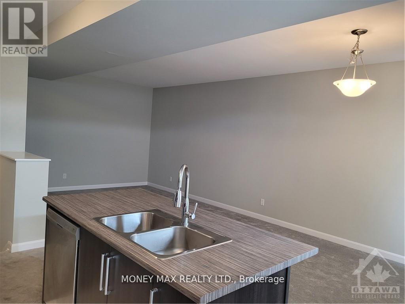
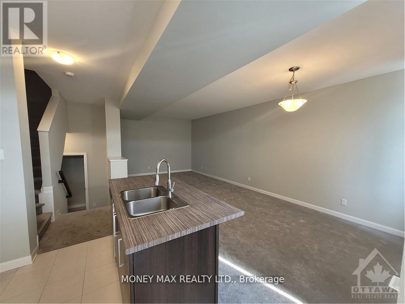
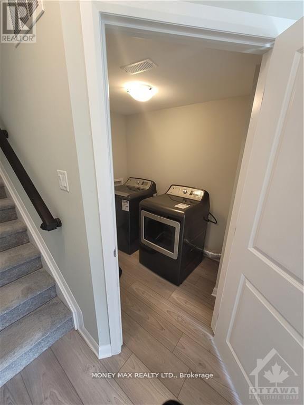
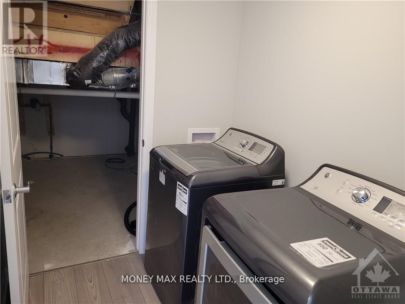
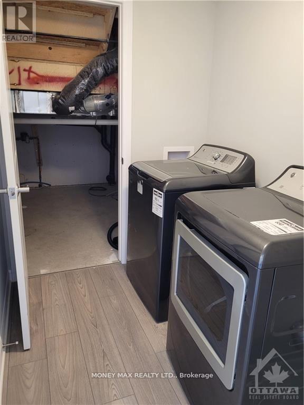
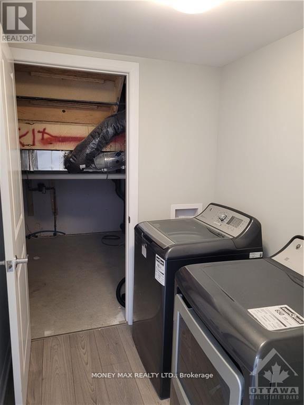
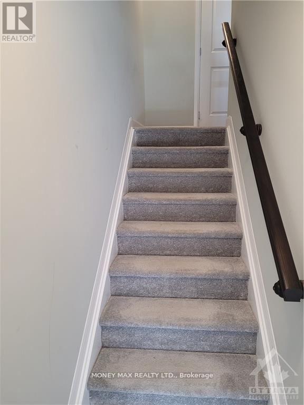
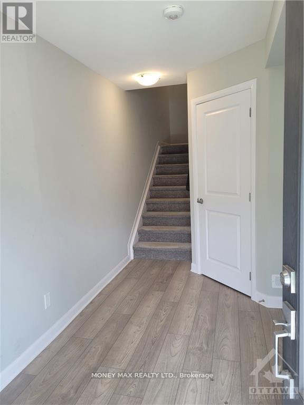
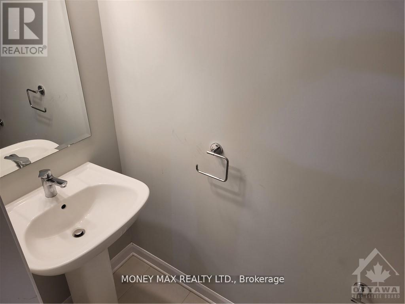
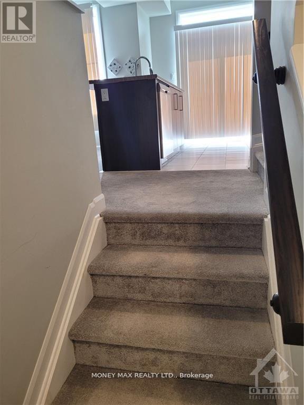
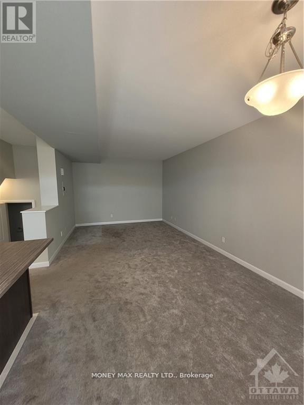
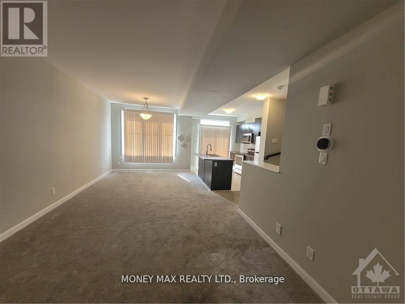
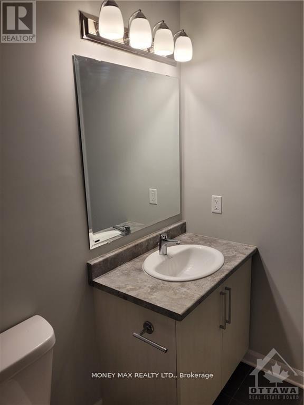
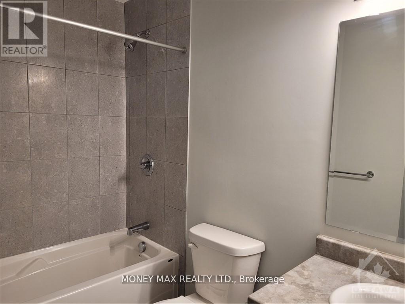
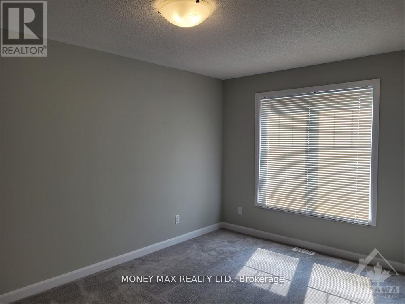
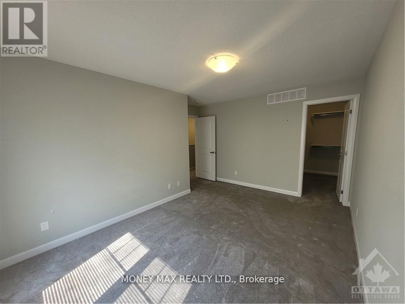
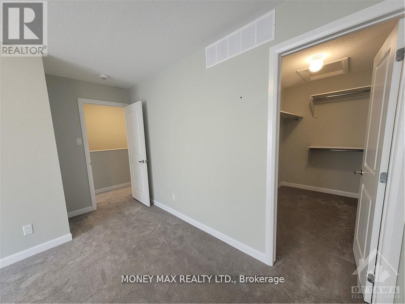
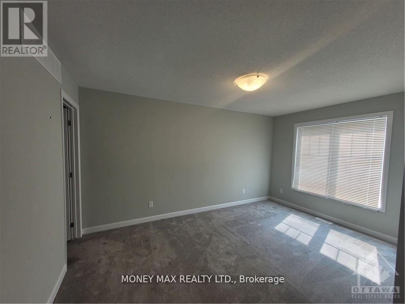
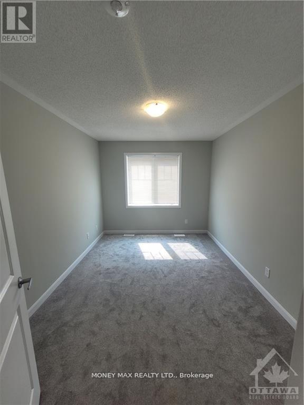
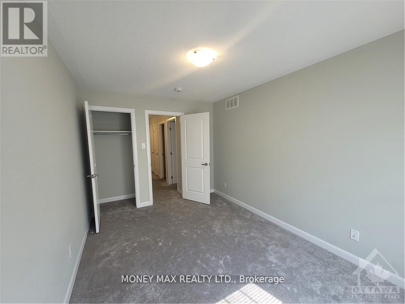
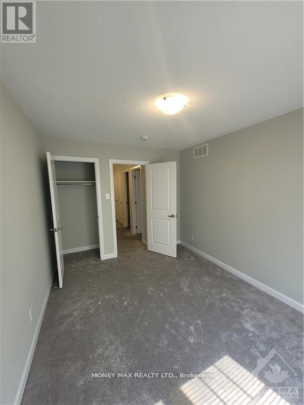
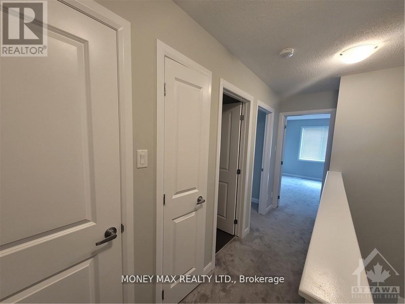
Beautiful Freehold Townhouse for Rent in Barrhaven. Welcome to this beautiful freehold townhouse in the heart of Barrhaven, offering modern comfort and high-end finishes throughout. This spacious home features a bright, wide-open concept layout with elegant ceramic, laminate, hardwood, and carpet flooring, creating a warm and inviting living space for families and professionals alike.Enjoy the convenience of central air conditioning, an attached garage with parking. Ideally located within walking distance to shopping, restaurants, parks, schools, and other everyday amenities, with easy access to major bus routes for a convenient commute.Rental Deposit: $4,700. Application Requirements:Applicants must provide a current Equifax credit report, proof of employment and income, and references from previous landlords.Don't miss this opportunity to lease a well-maintained home in one of Barrhaven's most desirable neighbourhoods! (id:19849)
Property Details
| MLS® Number | X13621536 |
| Property Type | Single Family |
| Community Name | 7704 - Barrhaven - Heritage Park |
| Equipment Type | Water Heater |
| Parking Space Total | 2 |
| Rental Equipment Type | Water Heater |
Building
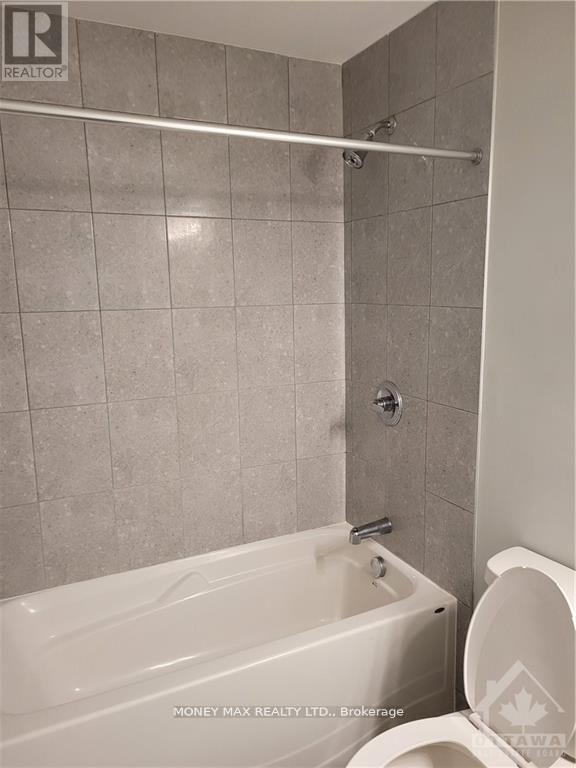
| Bathroom Total | 2 |
| Bedrooms Above Ground | 2 |
| Bedrooms Total | 2 |
| Appliances | Garage Door Opener Remote(s), Water Heater - Tankless |
| Basement Type | None |
| Construction Style Attachment | Attached |
| Cooling Type | Central Air Conditioning, Air Exchanger |
| Exterior Finish | Brick, Vinyl Siding |
| Foundation Type | Poured Concrete |
| Half Bath Total | 1 |
| Heating Fuel | Natural Gas |
| Heating Type | Forced Air |
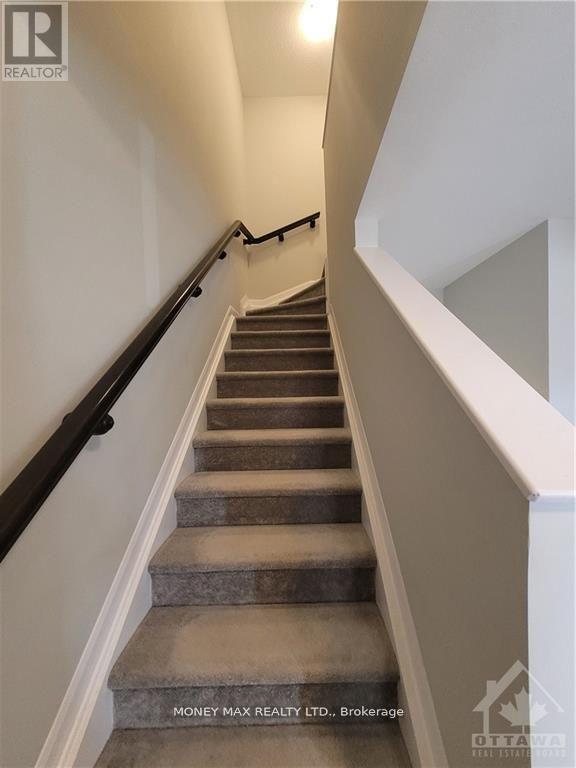
| Stories Total | 3 |
| Size Interior | 1100 - 1500 Sqft |
| Type | Row / Townhouse |
| Utility Water | Municipal Water |
Parking
| Garage |
Land
| Acreage | No |
| Sewer | Sanitary Sewer |
| Size Depth | 47 Ft ,7 In |
| Size Frontage | 20 Ft ,8 In |
| Size Irregular | 20.7 X 47.6 Ft |
| Size Total Text | 20.7 X 47.6 Ft |
Rooms
| Level | Type | Length | Width | Dimensions |
|---|---|---|---|---|
| Second Level | Kitchen | 2.663 m | 3.04 m | 2.663 m x 3.04 m |
| Second Level | Dining Room | 3.12 m | 3.53 m | 3.12 m x 3.53 m |
| Second Level | Living Room | 3.58 m | 4.01 m | 3.58 m x 4.01 m |
| Third Level | Primary Bedroom | 3.04 m | 4.49 m | 3.04 m x 4.49 m |
| Third Level | Bedroom | 2.76 m | 3.88 m | 2.76 m x 3.88 m |
Interested?
Contact us for more information
Money Sandhu
Broker of Record
www.moneymaxrealty.com/
798 River Rd
Manotick, Ontario K4M 0T7
(647) 219-1726
www.moneymaxrealty.com/

The trademarks REALTOR®, REALTORS®, and the REALTOR® logo are controlled by The Canadian Real Estate Association (CREA) and identify real estate professionals who are members of CREA. The trademarks MLS®, Multiple Listing Service® and the associated logos are owned by The Canadian Real Estate Association (CREA) and identify the quality of services provided by real estate professionals who are members of CREA. The trademark DDF® is owned by The Canadian Real Estate Association (CREA) and identifies CREA's Data Distribution Facility (DDF®)
July 30 2026 05:33:16
Ottawa Real Estate Board
Money Max Realty Ltd.