

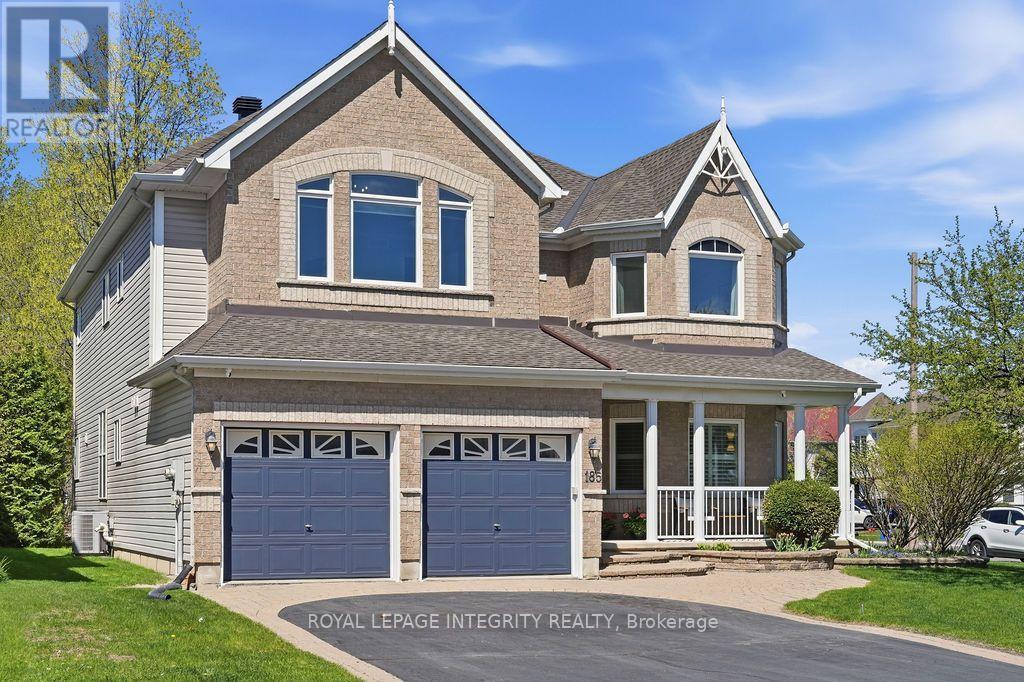
185 Insmill Crescent
Ottawa, Ontario
Experience unmatched privacy and elegance in the heart of Kanata Lakes. Set on an impressive corner lot with an extra-wide 67.29' frontage by 116.78' depth, this residence backs directly onto quiet park trails with NO rear neighbors! Built for upscale living and multi-generational adaptability, it features 4 large upper-level bedrooms plus a split-level office (easily a 5th bedroom). The magnificent LOFT highlighted by soaring 14' ceilings, provides a versatile privacy, perfect for a family lounge, executive library, or reading retreat. Step inside to an elegant layout anchored by 9' ceilings, rich hardwood floors, and a dramatic 3-storey curved wood staircase that serves as an architectural centerpiece. The chef kitchen boasts quartz countertops, premium cabinetry, an oversized island, and a bright breakfast nook overlooking nature. It flows effortlessly into the grand family room, where a cozy dual-sided fireplace sets the mood for memorable gatherings. The upper level continues to impress with a Second LOFT -perfect for a kids' play area or study retreat. The expansive primary sanctuary is a true haven, featuring a private resting nook with serene tree views, a spacious walk-in closet, and a luxurious 5-pc ensuite. Three additional bedrooms are remarkably well-proportioned, two sharing a convenient Jack & Jill bath, the fourth enjoys easy access to a full main bath. The vast, unfinished basement with a full bathroom rough-in awaits your personal touch--home theater, gym, or custom suite! Unbeatable location: Nestled within Ottawa's Top-Ranked School Catchments, minutes to Kanata's tech hub, high-end shopping, transit, and recreation. This property delivers unparalleled Space, Privacy, Luxury and Long-Term Value in one of the premier neighborhoods! Roof ( appr. 2017), Kitchen renovated in 2017, Stove 2026, Furnace 2019, Hot water tank 2019, laundry washer and dryer 2021, Most Windows in 2023 and 2025. (id:19849)
Royal LePage Integrity Realty
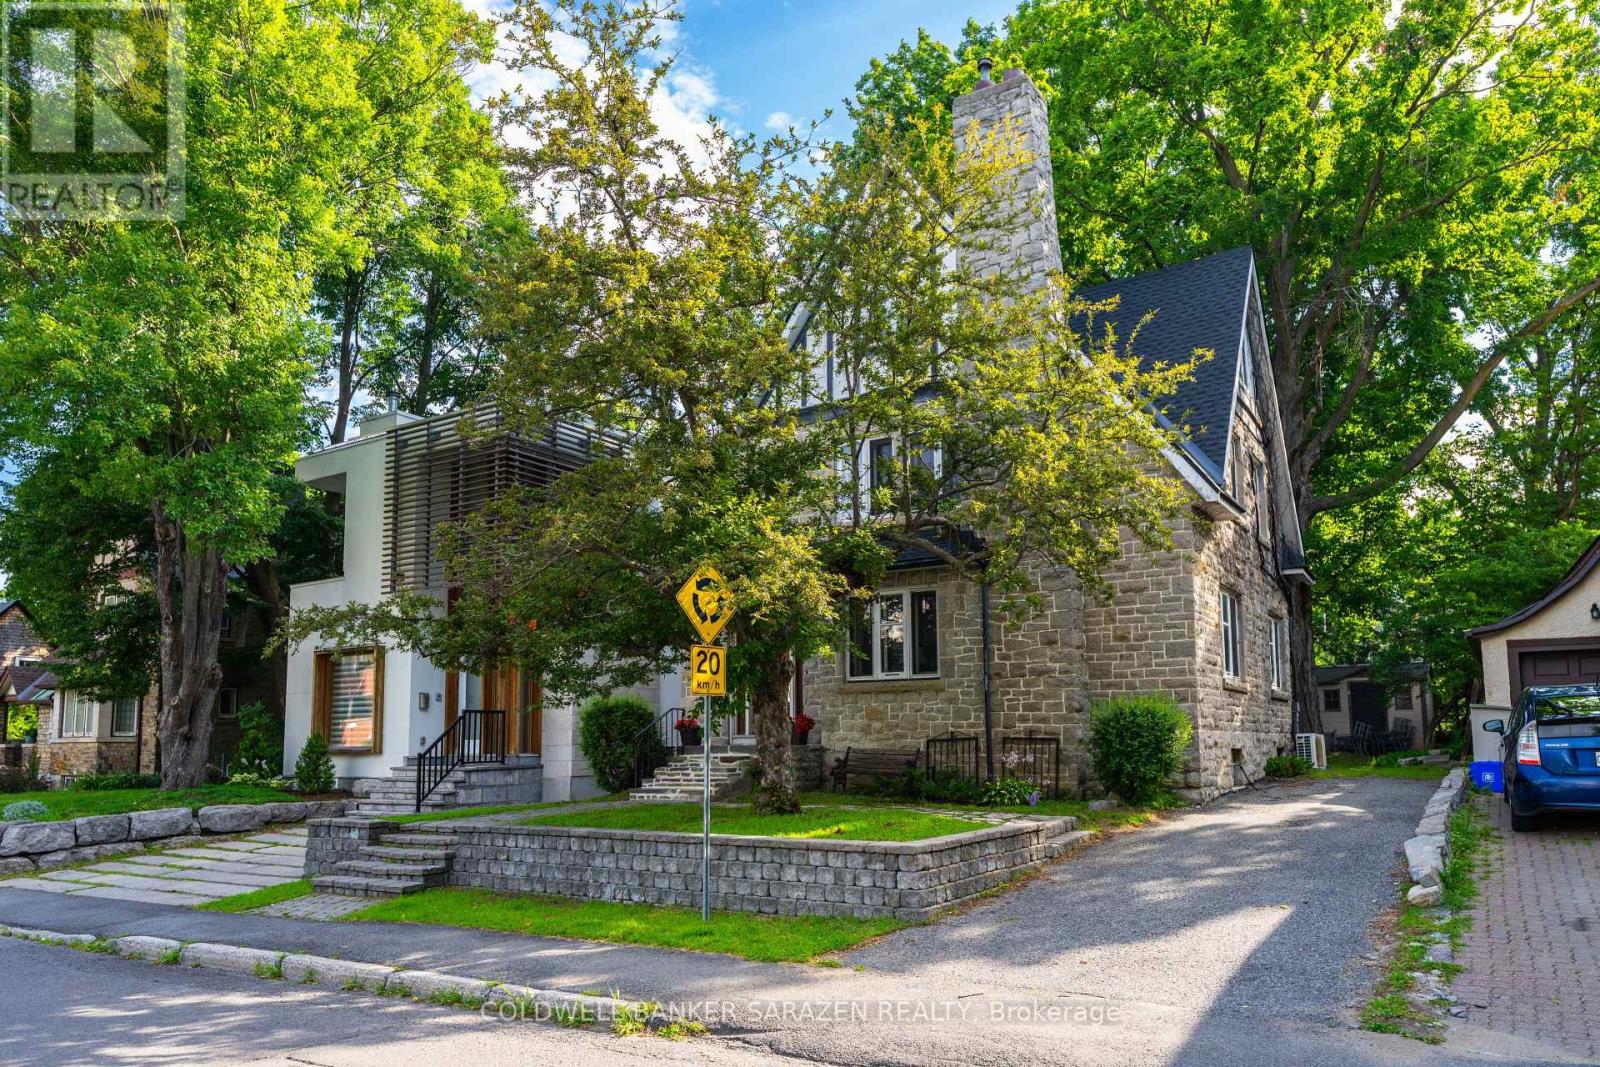
211 B Melrose Avenue
Ottawa, Ontario
Located just steps from the Civic Hospital in a highly desirable neighborhood, this charming three-storey home offers the perfect blend of original character and thoughtful updates.Featuring hardwood throughout, the home boasts four spacious bedrooms and two full bathrooms.The main level includes a large, inviting living room with fireplace and a formal dining room, both filled with natural light and showcasing beautiful original details. The functional, well-laid-out kitchen provides access to a private deck and rear yard. Upstairs, the second floor offers three generously sized bedrooms and a full bathroom. The entire third level is dedicated to a spacious primary suite with its own full bathroom, creating a private and peaceful retreat.The finished basement offers additional living space and flexibility for a family room, home office, or recreation area. While the finishes may be dated, the basement is dry, in good condition, and full of potential for modern updates.Additional features include a new roof, Average hydro and heating costs available. With large rooms throughout, great bones, hardwood flooring, and loads of character, this home is move-in ready while still offering opportunities to make it your own. Don't miss the chance to own a truly special property in one of the city's most sought-after location. Average costs - Hydro $ 150.00, Heat $ 240.00, Water $120.00 (id:19849)
Coldwell Banker Sarazen Realty
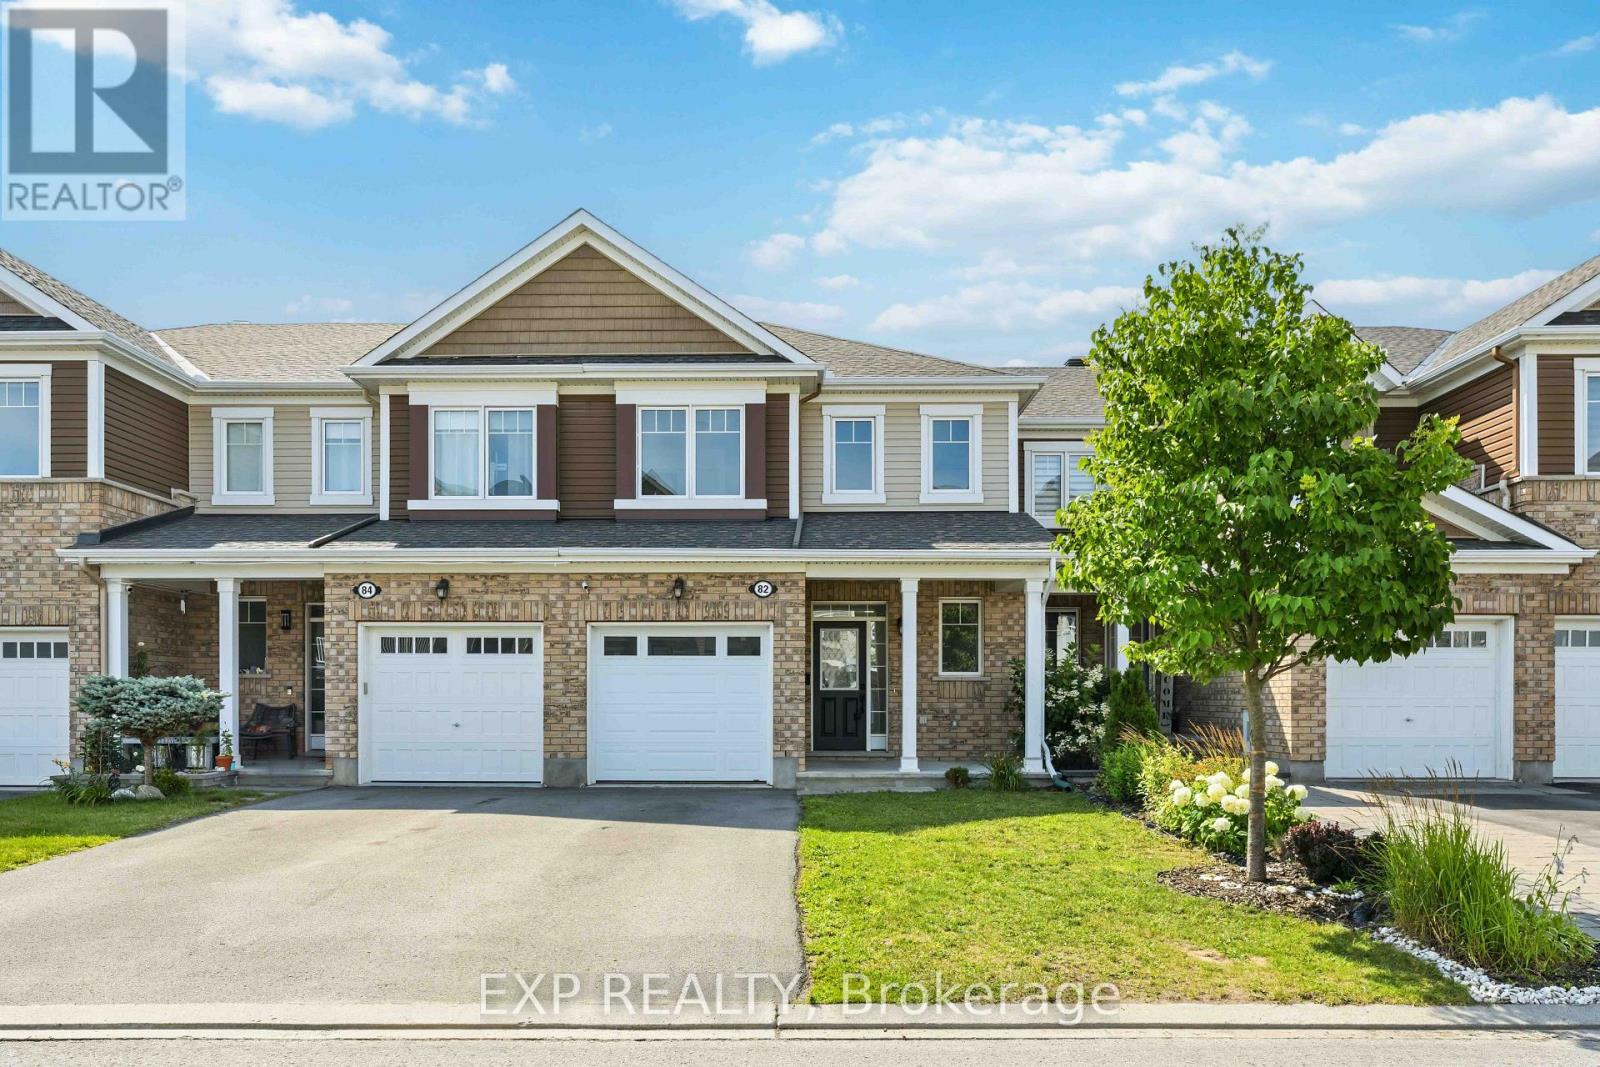
82 Buffalograss Crescent
Ottawa, Ontario
Move-in ready and affordable, this beautiful 3 Bed 2.5 bath freehold townhome is nestled on a quiet crescent in the highly sought-after Half Moon Bay! A bright tiled foyer welcomes you into the open-concept main level featuring rich hardwood flooring throughout the spacious living and dining areas. The stylish kitchen offers granite countertops, an oversized peninsula with breakfast bar, stainless steel appliances, and pantry. Hardwood stairs lead to the second level where you'll find generously sized bedrooms, a modern main bathroom with granite vanity, and a spacious primary retreat complete with a walk-in closet and a luxurious 5-piece ensuite featuring a glass shower, relaxing soaker tub, and granite countertops. The unspoiled lower level offers loads of space for future expansion. Step outside to enjoy the fully fenced backyard with an interlock patio and pergola- perfect for summer entertaining or relaxing outdoors. Ideally located just steps from parks, community tennis courts, excellent schools, walking trails, public transit, shopping, and the Minto Recreation Complex. This is an outstanding opportunity to own a turnkey home at an affordable price! (id:19849)
Exp Realty
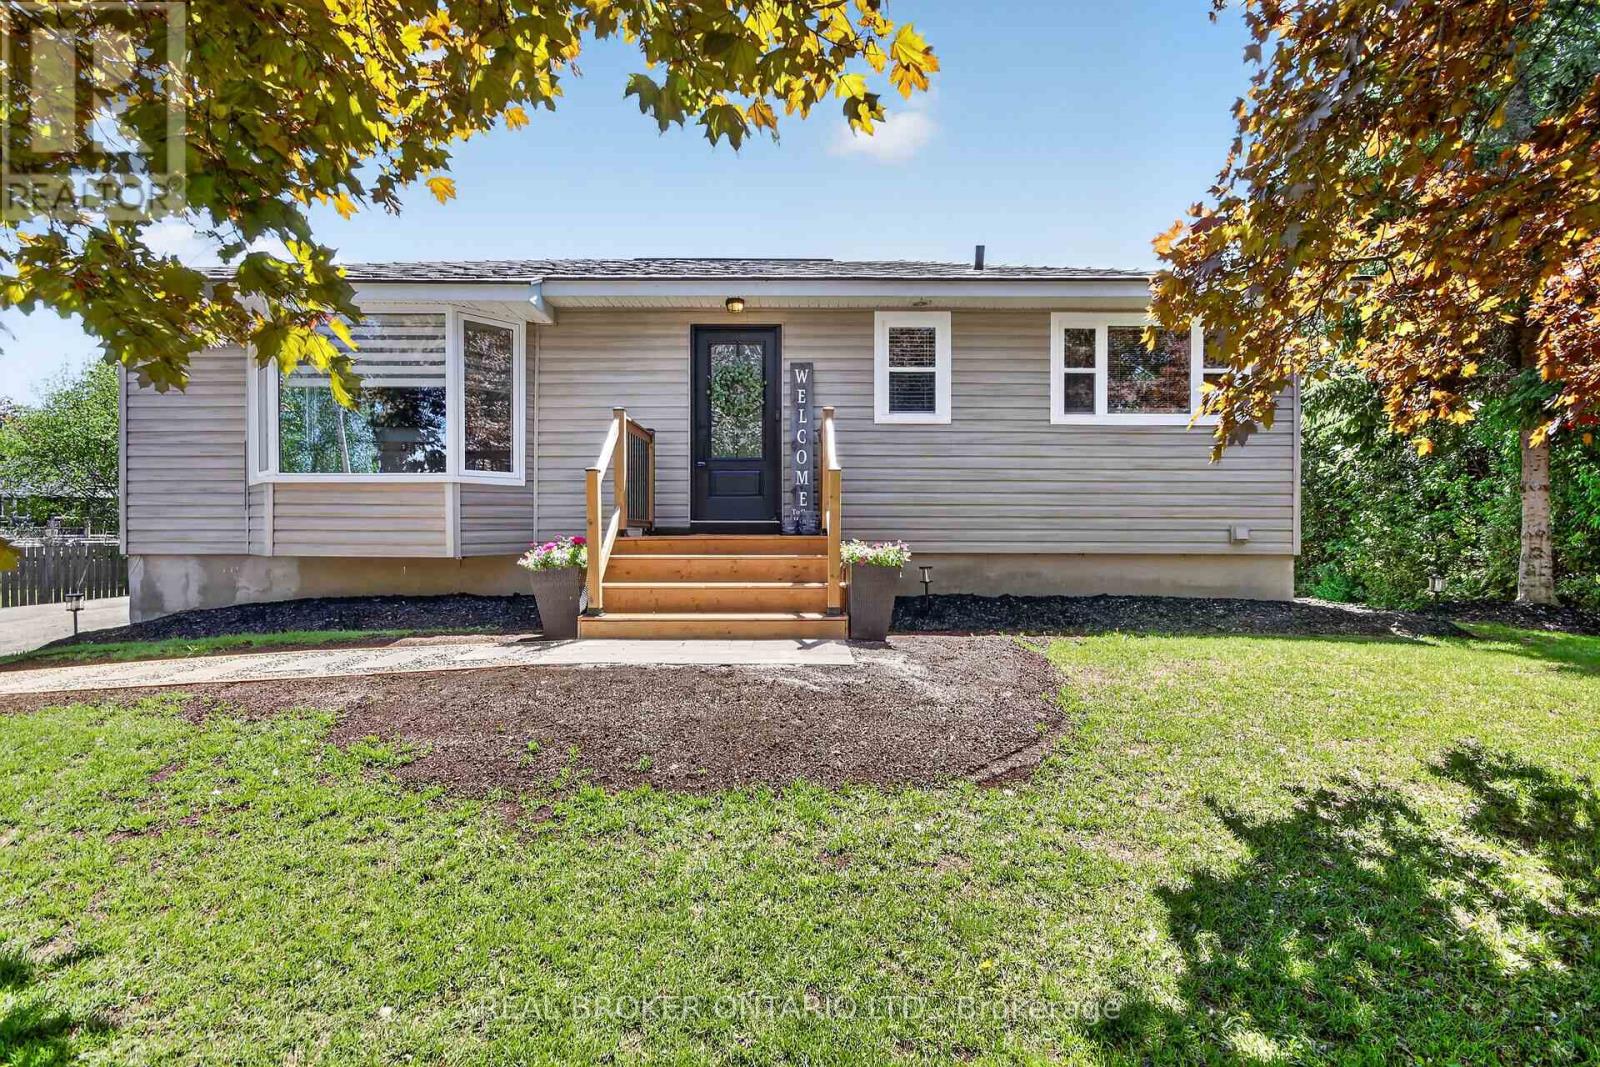
5626 Owen Street
Ottawa, Ontario
OPEN HOUSE SAT JULY 25TH 2-4 PM. Welcome to 5626 Owen St located in the heart of Osgoode! This charming and cozy bungalow, tastefully updated with beautiful curb appeal sits on an immaculately maintained 100' x 150' lot and offers the perfect blend of comfort, function and small town living. Featuring 2+1 bedrooms and 2 bathrooms, this home offers a spacious living room filled with natural light, anchored by a gorgeous fireplace feature wall. The dining room provides ample space for large family gatherings, while the functional kitchen flows nicely into the home's inviting layout. The main level also features a primary bedroom, 2nd bedroom, updated 4-piece bathroom, bright solarium perfect for morning coffee, home office with access to the backyard and deck, a convenient mudroom wit h door entry.The finished lower level offers additional living space complete with a built-in bear, 3rd bedroom, 3-piece bathroom, and laundry area. Outdoors is a dream, enjoy a lovely vegetable garden bed, double detached garage, workshop, shed and a beautifully landscaped backyard featuring a custom interlock fire pit area and sprawling deck is ideal for entertaining or relaxing evenings at home.Recent updates include new hardwood and ceramic flooring throughout the main level, fresh paint throughout, custom fireplace built-in, new front walkway and porch, backyard fire pit, mudroom renovation, updated main bathroom vanity & A/C (24) Conveniently located within walking distance to many local amenities including the Osgoode Legion, public school, parks, arena, convenience store with gas bar, restaurant and groceries. An easy commute to anywhere in the city. This property is turnkey and awaits it's lucky new owners! (id:19849)
Real Broker Ontario Ltd.
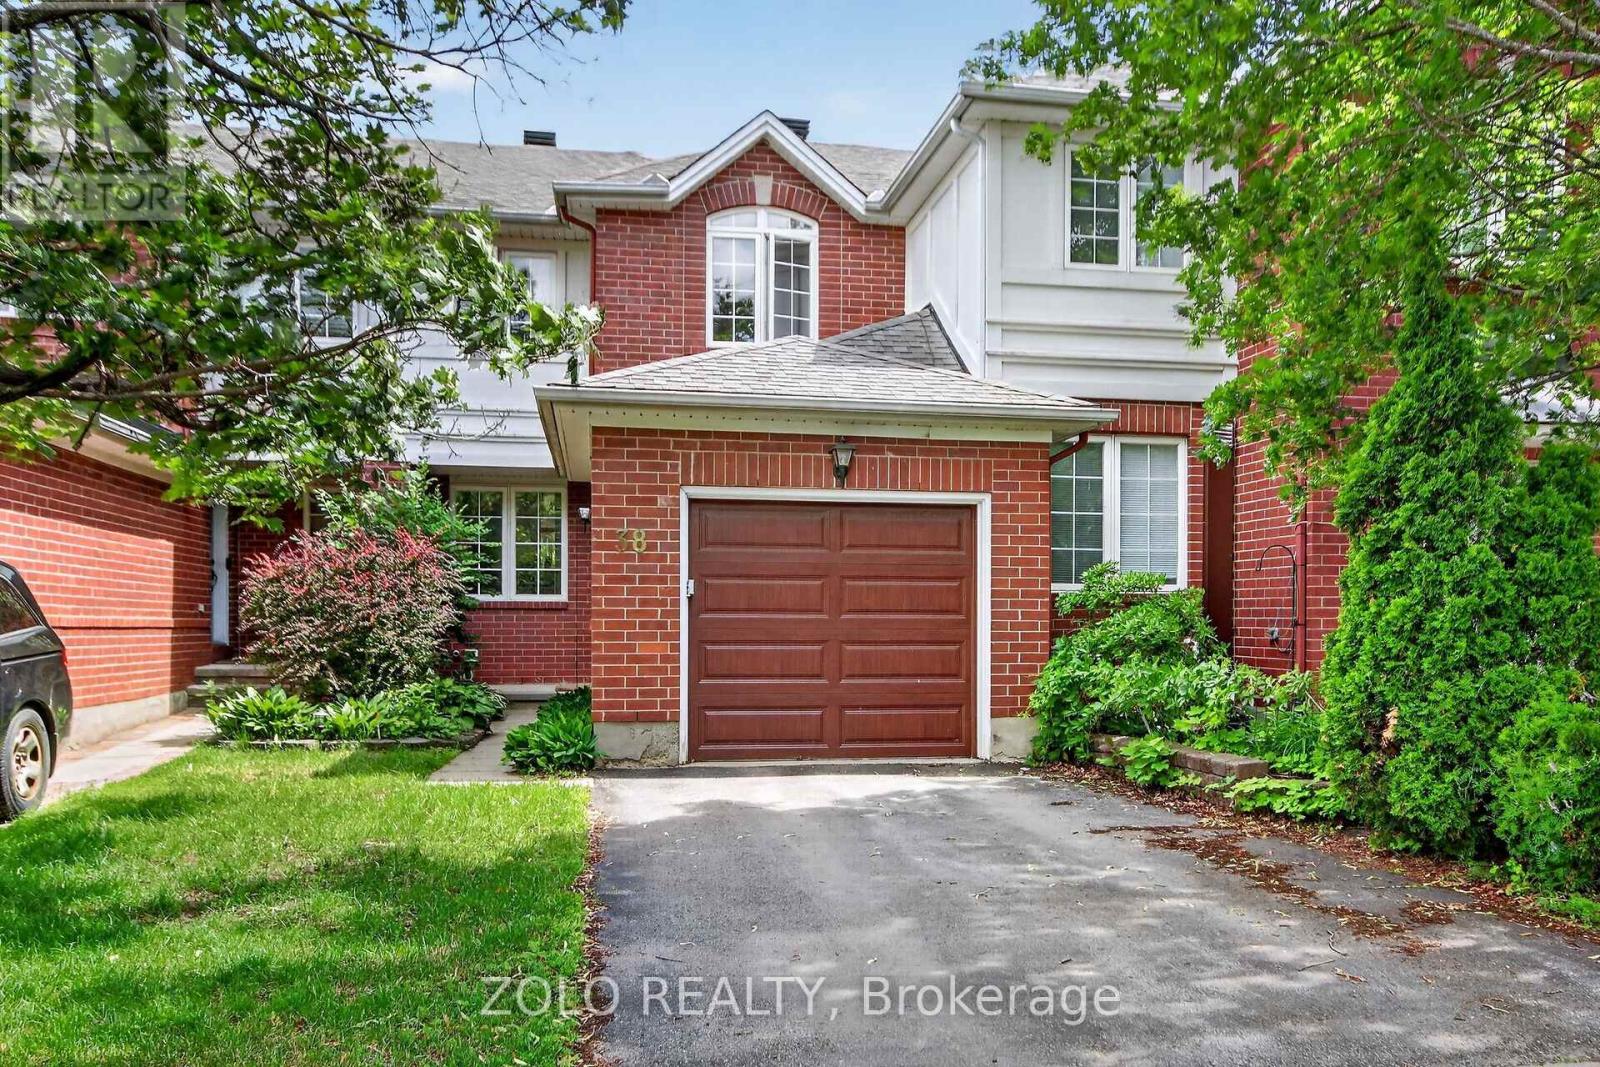
38 Central Park Drive
Ottawa, Ontario
SIGNIFICANT PRICE REDUCTION. Great opportunity to own a home in Central Park. This is a spacious townhome, featuring 2 bedrooms plus a versatile office that can be easily converted into a 3rd bedroom, along with 2 well-appointed bathrooms. Situated in one of the neighbourhood's most desirable pockets, this home is filled with natural light thanks to its coveted south-facing backyard, creating a bright and inviting atmosphere on every level. The main floor features a functional, flowing layout with an expansive living room that opens seamlessly into the formal dining area. The kitchen overlooks serene garden views, adding a sense of calm to everyday living. Step outside to your private outdoor retreat with a stone patio, ideal for relaxed evenings or elegant alfresco entertaining. The primary suite is highlighted by a large window overlooking the backyard. One additional generously sized bedroom and an office, along with a modern full bathroom, complete this level. The fully finished lower level with a fireplace provides exceptional flexibility-perfect as a home office, a playroom, or a welcoming guest suite. Located within top-tier school boundaries and just minutes from downtown, this home offers the perfect blend of urban convenience and residential tranquillity. Enjoy easy access to NCC bike paths, premium shopping, and transit, all just steps from your door. PRICE REFLECTS THE FACT THAT SOME UPDATES ARE REQUIRED. (id:19849)
Zolo Realty
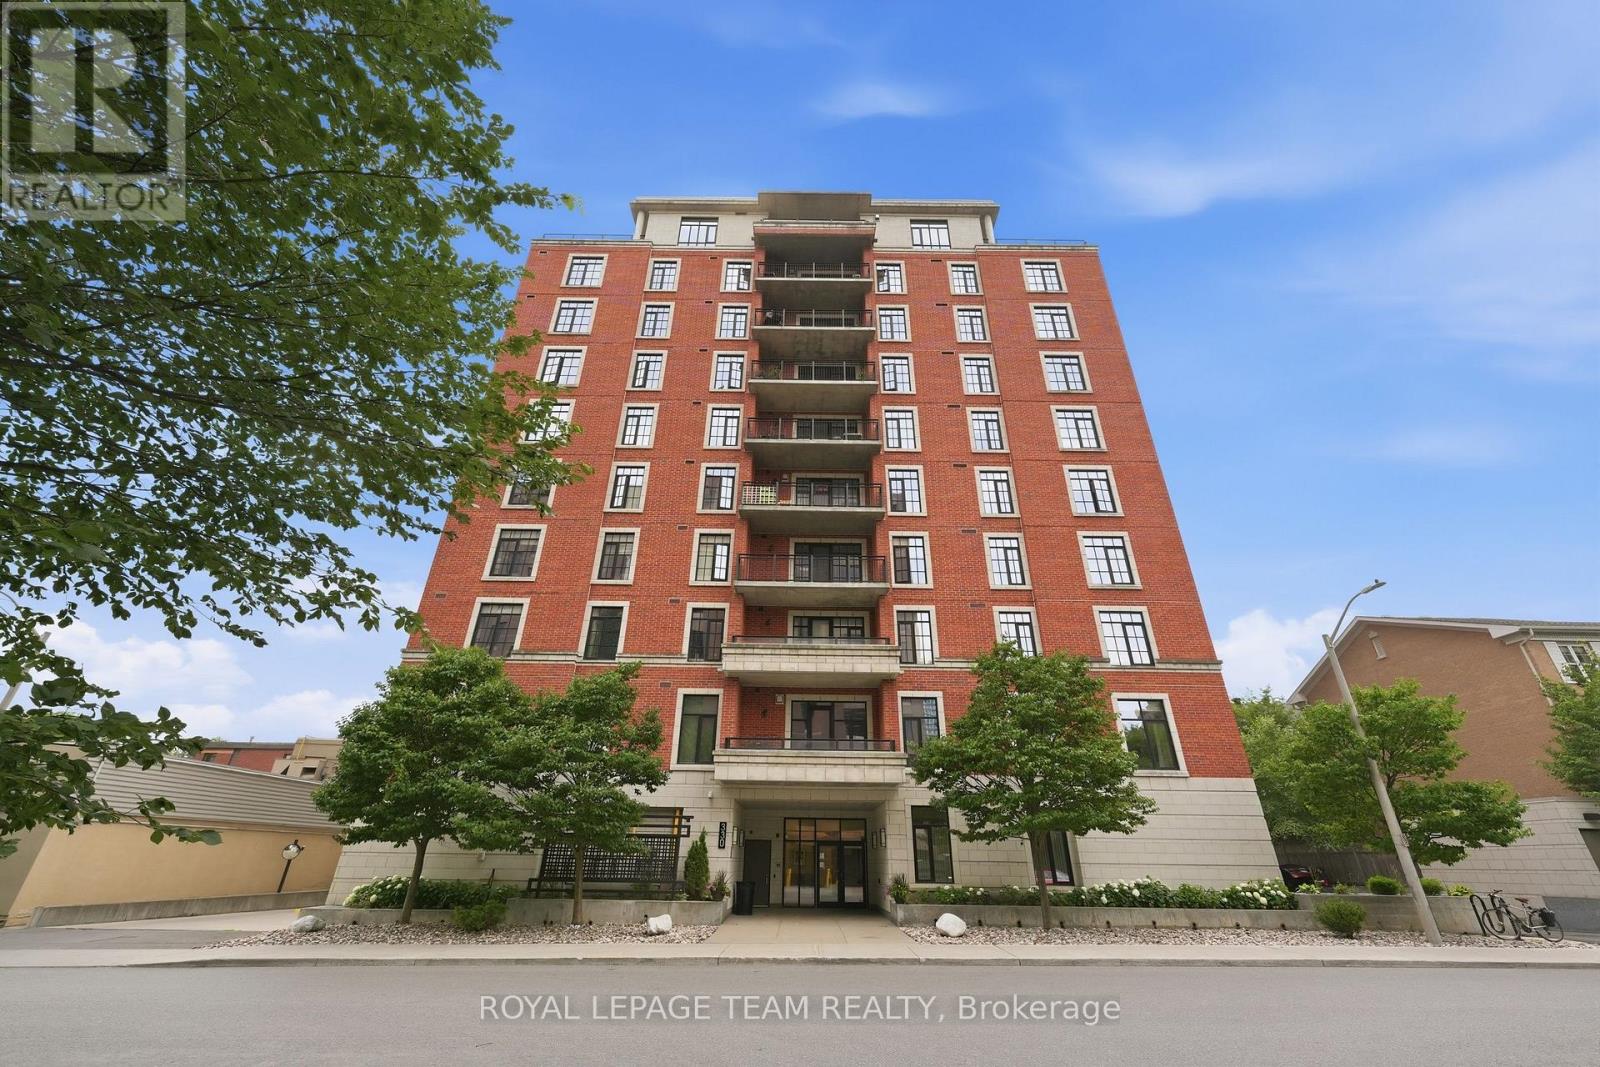
301 - 330 Loretta Avenue S
Ottawa, Ontario
Fully renovated 1 bedroom + den in the Norfolk, a well-established Domicile building in the heart of Little Italy. The 2023 renovation touched every surface: a quartz kitchen with an oversized island, a spa-style bath with a soaker tub and rain shower, refinished birch hardwood, and updated lighting and hardware throughout. Ten-foot ceilings and south-facing windows keep the open living and dining space bright, and the den works equally well as a home office or guest space. Step out to an oversized private balcony, ideal for morning coffee or evening wind-down. Includes one owned underground parking space and a storage locker. Building amenities include a fitness centre, party room, bike storage, and secure entry. Steps to Dow's Lake, the Arboretum, and Preston Street's restaurants and cafes, with the O-Train, Carleton University, and The Ottawa Hospital Civic Campus all just minutes away. An excellent fit for professionals, down-sizers, or investors seeking turnkey living in one of Ottawa's most walkable neighbourhoods. (id:19849)
Royal LePage Team Realty
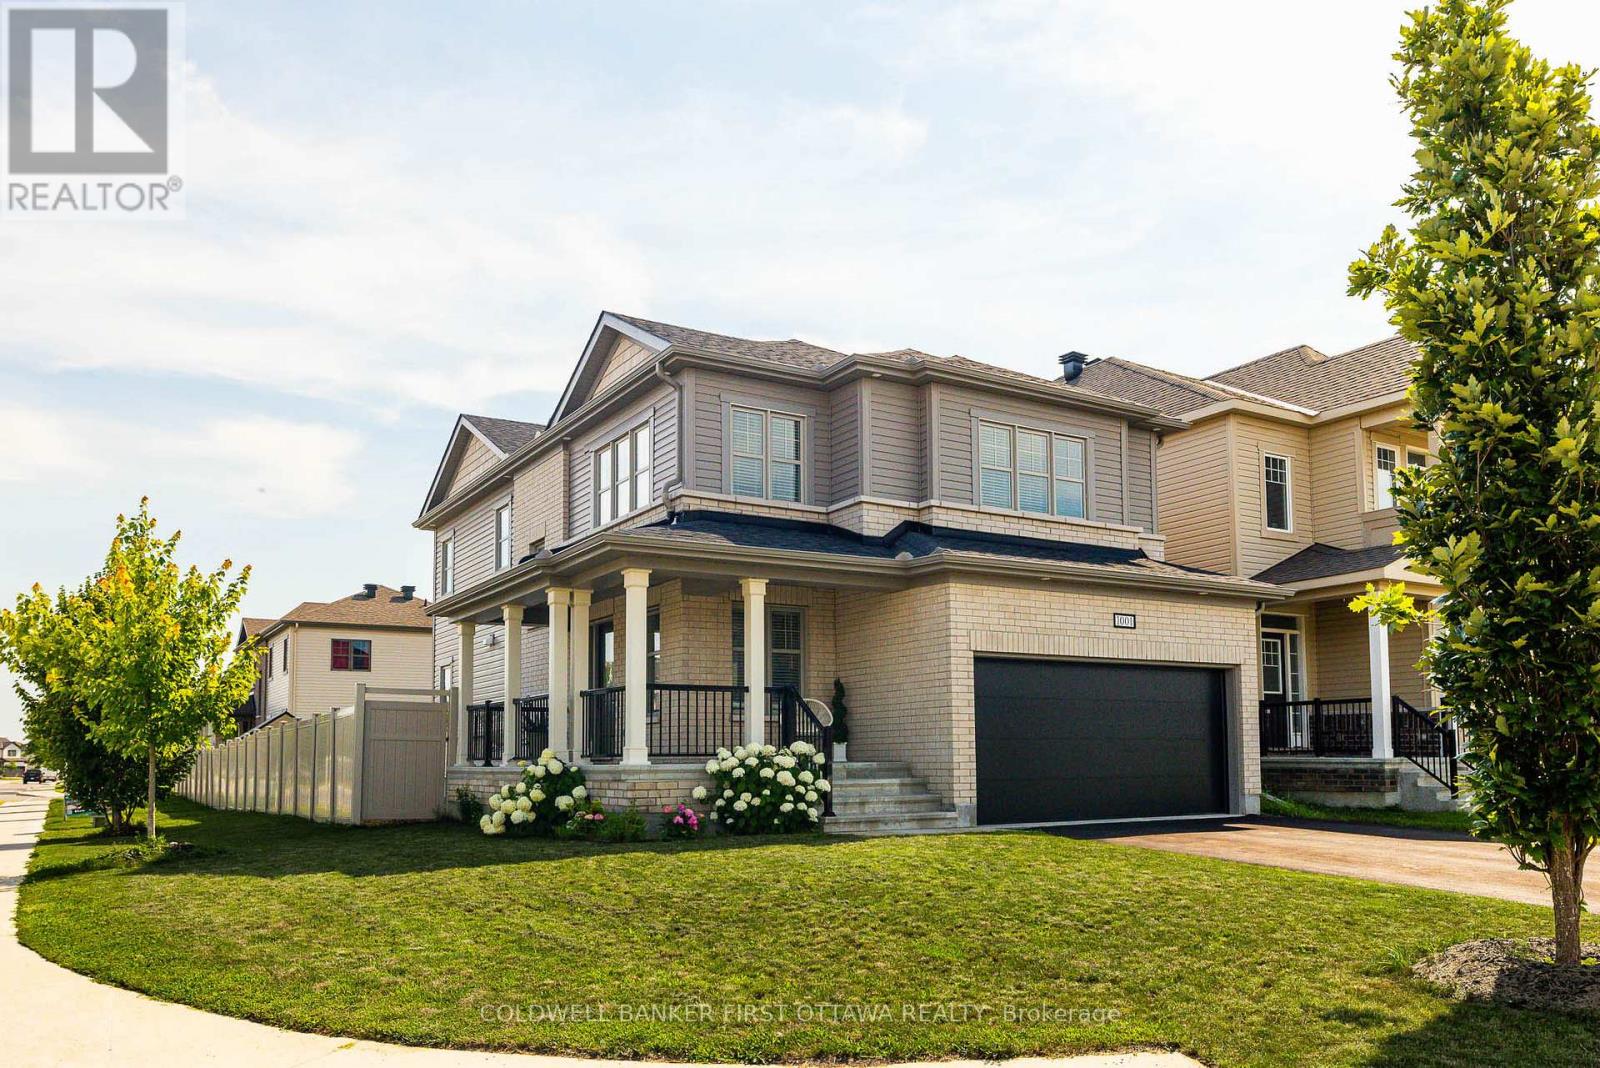
1001 Manege Street
Ottawa, Ontario
Welcome to 1001 Manege Street, an upgraded family home on a premium corner lot in the highly desirable Traditions II community of Stittsville. Ideally located just minutes from top-rated schools, parks, walking trails, recreation facilities, shopping and restaurants, this home offers an exceptional blend of comfort, functionality and future potential. Designed with modern family living in mind, the main floor features bright, spacious living and dining rooms, rich hardwood flooring, upgraded lighting and oversized windows that fill the home with natural light. A builder-modified walk-in closet has been transformed into a dedicated home office, creating a practical and private workspace without sacrificing living space. The beautifully appointed kitchen is both stylish and functional, showcasing stone countertops, stainless steel appliances, a contemporary backsplash, abundant cabinetry and a large centre island. The adjoining kitchen dining area overlooks the fully fenced backyard, creating a seamless connection between indoor and outdoor living. The upper level offers four generously sized bedrooms, including a spacious primary retreat complete with a walk-in closet and a spa-inspired ensuite featuring double vanities, a glass shower and a relaxing soaker tub. A beautifully updated five-piece family bathroom serves the additional bedrooms, while a convenient main-floor powder room enhances everyday functionality. A key selling point of this home is the city-approved permit for a secondary dwelling unit in the basement. Approved plans include a fully self-contained suite with a separate entrance, living area, kitchen, bedroom and bathroom, presenting an outstanding opportunity for multigenerational living, a mortgage helper, home-based business, or future investment. Complete with a double-car garage, fully fenced yard and the added privacy of a premium corner lot, this home delivers exceptional versatility in one of Stittsville's most sought-after neighbourhoods. (id:19849)
Coldwell Banker First Ottawa Realty
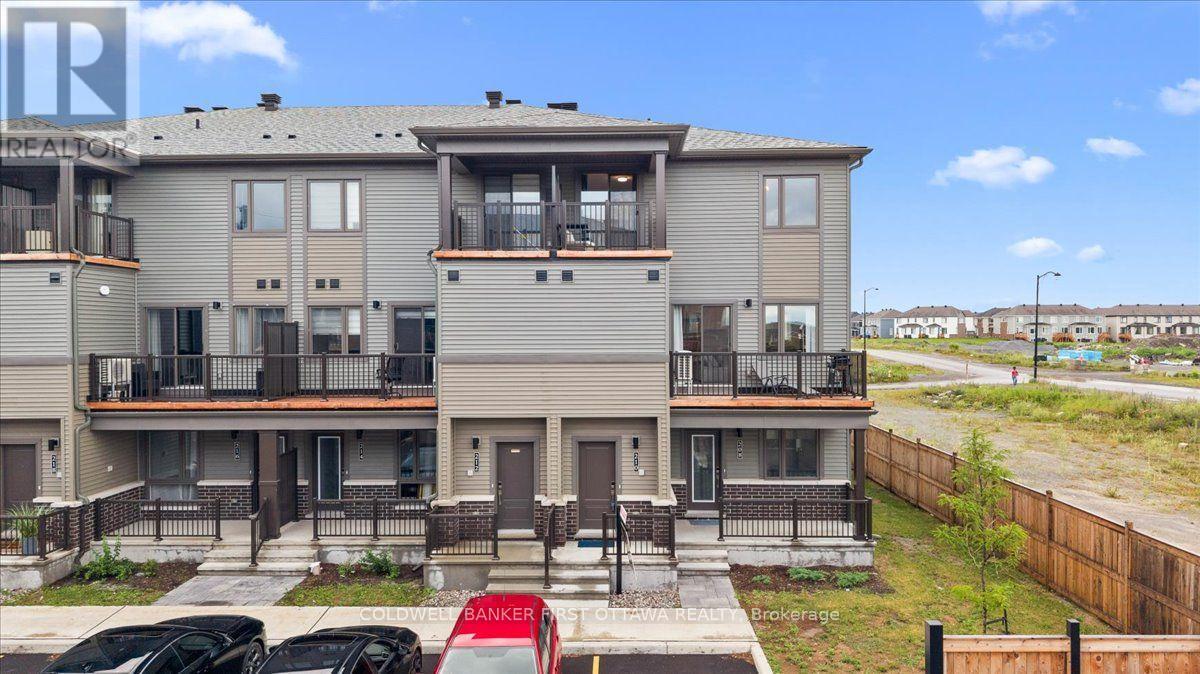
210 Parnian Private
Ottawa, Ontario
Welcome to this beautifully crafted 3-bedroom, 1.5-bath stacked condominium townhome, where contemporary design meets effortless sophistication. Thoughtfully curated with stylish finishes and a functional layout, this exceptional residence offers refined living in one of the area's most desirable and family-friendly communities.The sun-filled, open-concept main level is designed for both elegant entertaining and everyday comfort. At its heart is a beautifully appointed kitchen featuring sleek quartz countertops, upgraded cabinetry, a generous breakfast bar, and ample preparation space. Flowing seamlessly into the spacious living and dining areas, the home extends outdoors through patio doors leading to a private balcony-an inviting setting for morning coffee or evening relaxation. A sophisticated powder room and additional storage complete this level.Upstairs, the thoughtfully designed second floor offers three generously sized bedrooms, a full bathroom, and the convenience of an upper-level laundry area. The spacious primary bedroom serves as a tranquil retreat with abundant closet space, while the second bedroom enjoys the rare luxury of its own private balcony, providing an additional outdoor escape.With exceptionally low condominium fees of just $265 per month and the added value of an owned hot water tank, this turnkey residence offers a rare combination of style, comfort, and low-maintenance living. Whether you're purchasing your first home, expanding your investment portfolio, or embracing a simplified lifestyle, this elegant home presents an outstanding opportunity to enjoy modern living without compromise. (id:19849)
Coldwell Banker First Ottawa Realty
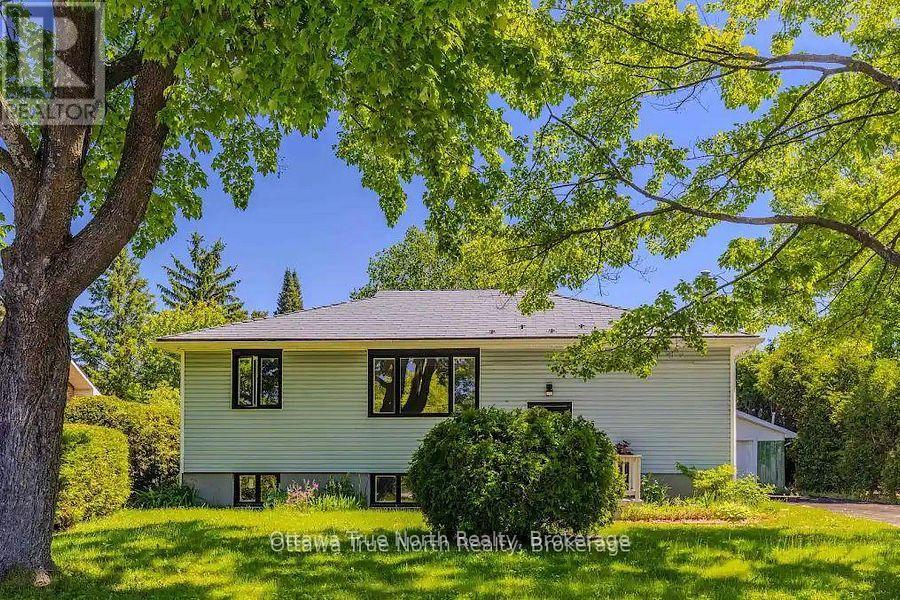
35 Tauvette Street
Ottawa, Ontario
Welcome to 35 Tauvette Street - a beautifully renovated detached home offering both comfortable living and incredible value in the sought-after Blackburn Hamlet community. This turnkey property is completely move-in ready, featuring brand-new laminate flooring throughout both levels and a stylish modern kitchen with contemporary finishes.Main Floor Rental Only: Please note that this offering is exclusively for the main floor of the home. The fully finished basement is not included in this lease. The tenants can access to storage and utility room downstairs. Main Floor Highlights: Spacious living and dining areas with abundant natural light.Brand-new, modern kitchen with sleek cabinetry and finishes. Three generous bedrooms and one full bathroom on the main level. Exceptional Investment & Lifestyle Features: Massive Premium Lot with no front neighbours, offering rare privacy.Direct access to NCC nature trails - perfect for outdoor enthusiasts. Detached garage for additional storage .Situated in a family-friendly neighbourhood close to schools, parks, shopping, and transit, this home is ideal for those seeking space, style, and convenience. Don't miss this rare rental opportunity. Book your showing today! (id:19849)
Ottawa True North Realty
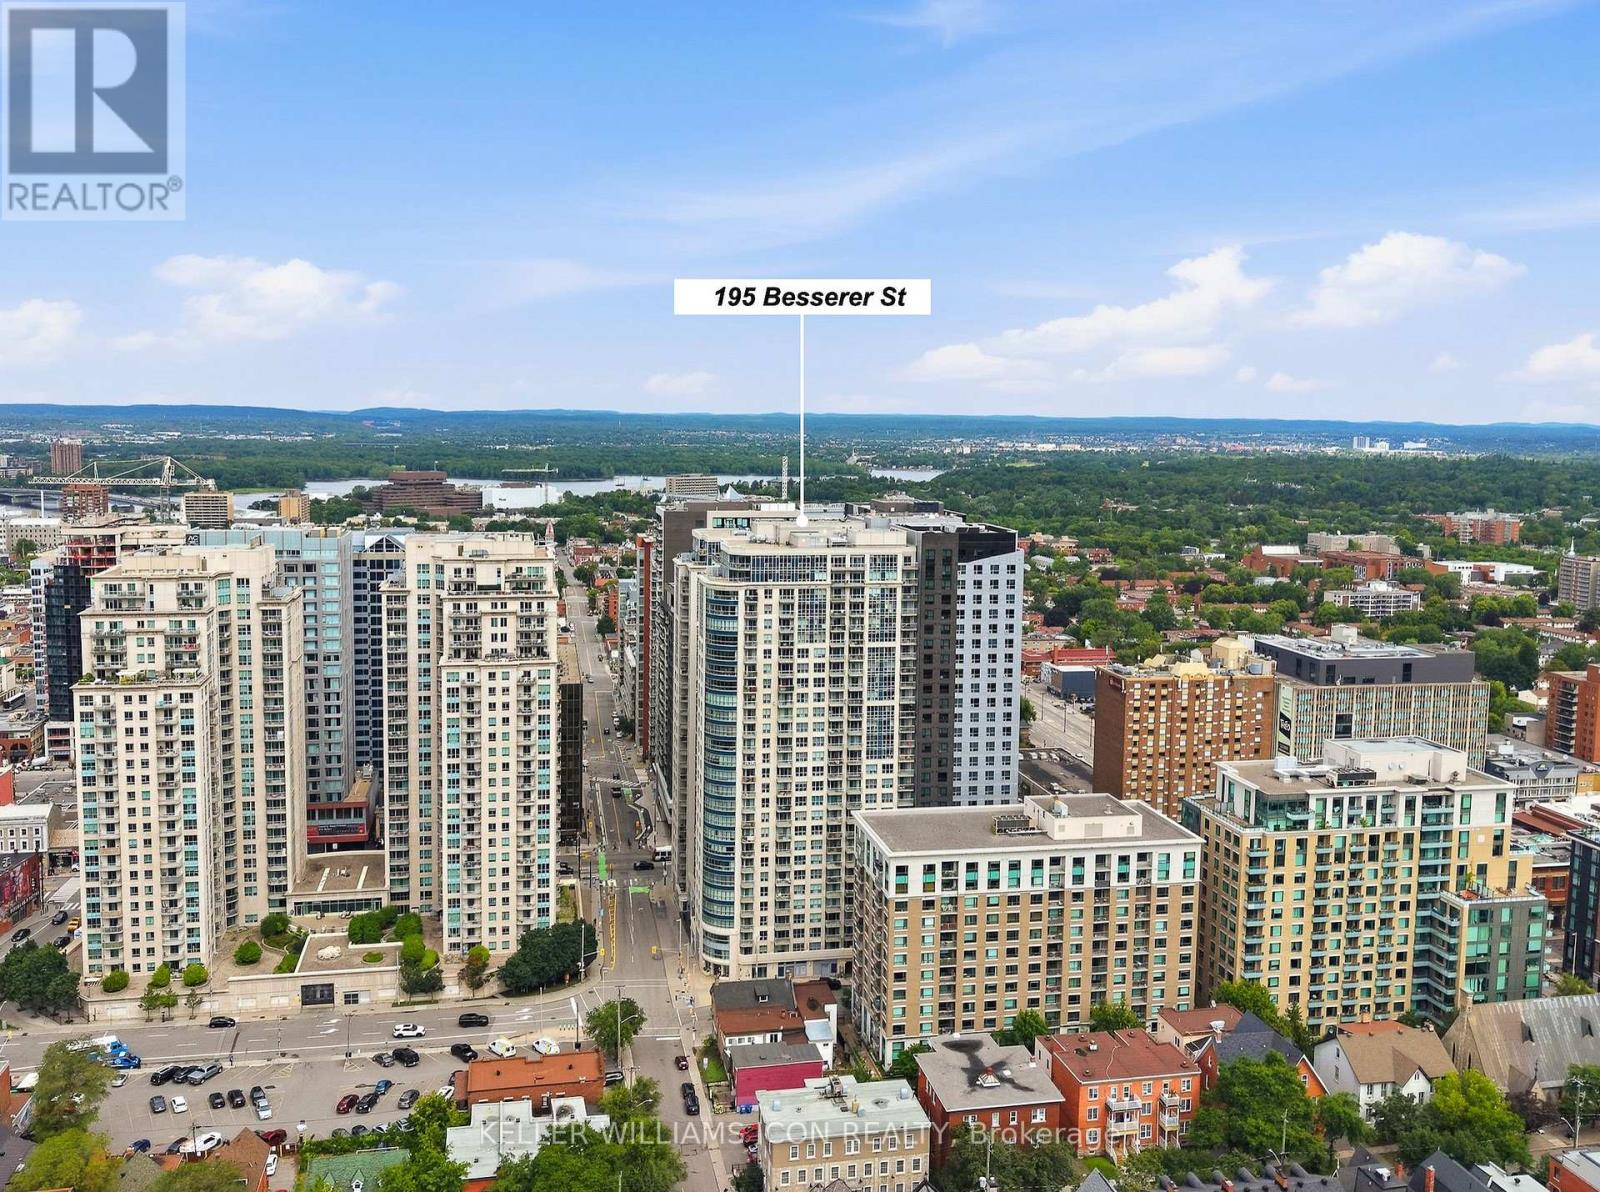
2202 - 195 Besserer Street
Ottawa, Ontario
Perched on a high floor, this south-facing residence captures unobstructed panoramic views of Ottawa's skyline and the city's most spectacular nighttime scenery. Offering 940 sq. ft. (as per builder's plan), this highly sought-after two-bedroom plus den model features a functional, well-proportioned layout with separated bedrooms for added privacy and a versatile den ideal for working from home. Freshly painted and impeccably maintained, the suite is move-in ready. Located in the heart of downtown, just steps to the University of Ottawa, LRT, Rideau Centre, Parliament Hill, restaurants, cafés, and everyday conveniences. Residents enjoy 24-hour concierge service and premium amenities, including an indoor pool, fitness centre, sauna, theatre, party room, and more. Complete with one Premium underground parking spot, with a private locker room behind your parking! This is elevated downtown living at its finest. Contact today. (id:19849)
Keller Williams Icon Realty
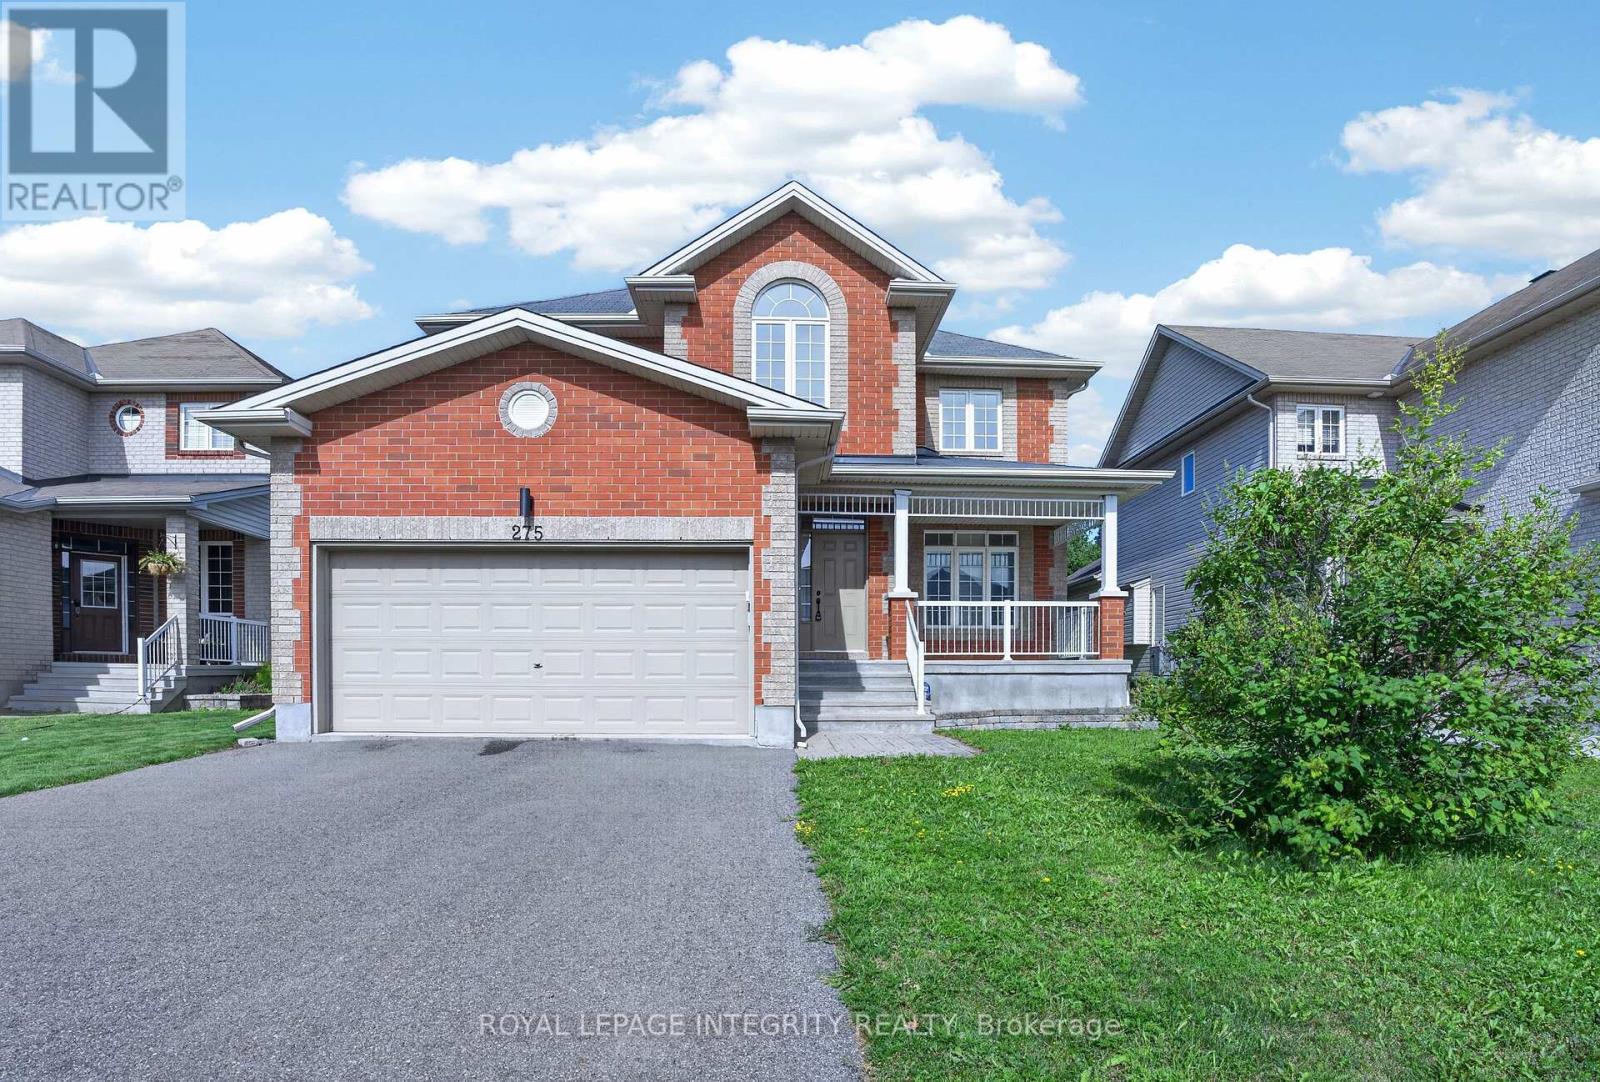
275 Kiwanis Court
Ottawa, Ontario
Tucked at the end of a quiet cul-de-sac in Hunt Club Park, this three-bedroom, 2.5-bath single-detached home offers rare privacy: no rear neighbours, just calm and greenery behind you. Inside, adaptable living spaces flex to fit the whole family, anchored by a quality kitchen with well-chosen appliances and finishes. The primary retreat adds a large ensuite and walk-in closet. Downstairs, a full unfinished basement with bathroom rough-in is a blank canvas for your vision, be it an in-law suite, rec room, or home office. Set in one of Ottawa's most welcoming, culturally vibrant communities, close to transit, schools, and daily amenities. (id:19849)
Royal LePage Integrity Realty
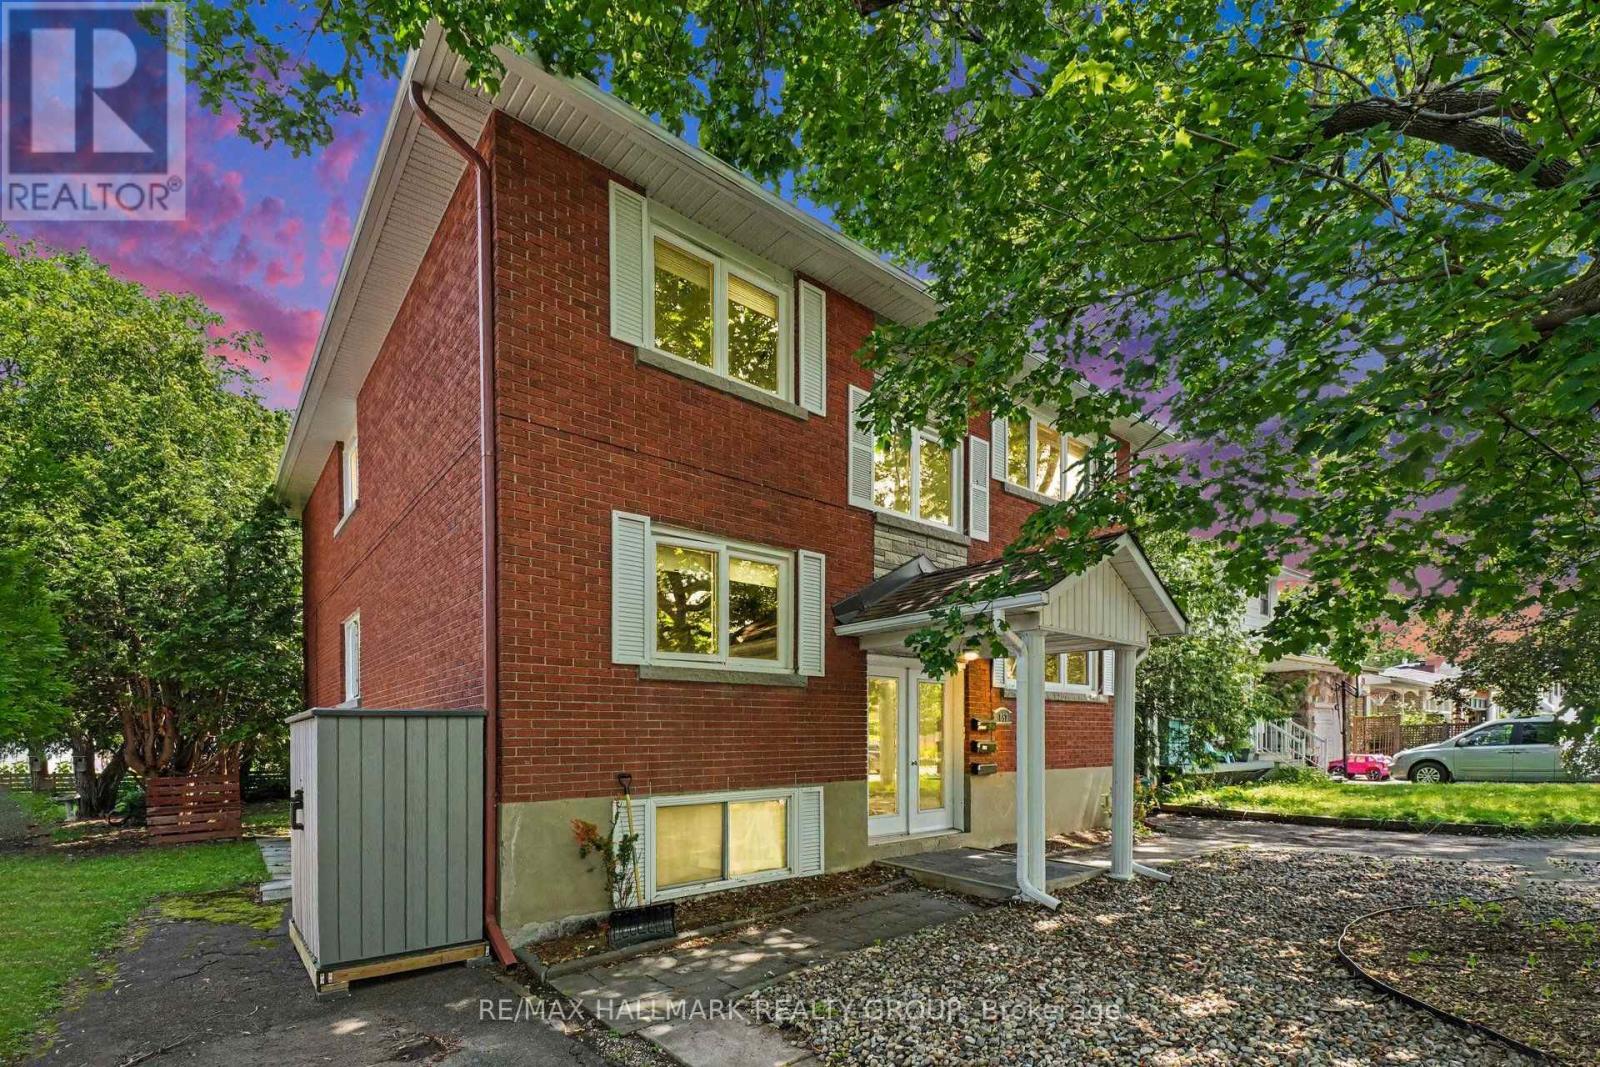
657 Golden Avenue
Ottawa, Ontario
Welcome to 657 Golden Avenue! Boutique triplex located on one of McKellar Parks most desirable streets. Perfect for owner live in or a blue chip investment property. 2 spacious 3 bedrooms (1200 sq ft +) apartments and a 1 - 2 bedroom apartment. Each apartment has its own high efficiency gas furnace, gas hot water tank and hydro meter. Tenants pay utilities. Landlord pays taxes, water, snow removal and insurance. Apt 1 & 2 have central air conditioning. One storage locker per apartment. 2 laneways - parking for 4 cars. Large sundecks and private backyard. Walking distance to all the fun and excitement that Westboro has to offer. Preferred catch basin for Broadview Pubic School and Nepean High School. Dovercourt community centre is across the street. All major systems are up to date. 2023 fire retrofit certificate. L/A is part owner. (id:19849)
RE/MAX Hallmark Realty Group