

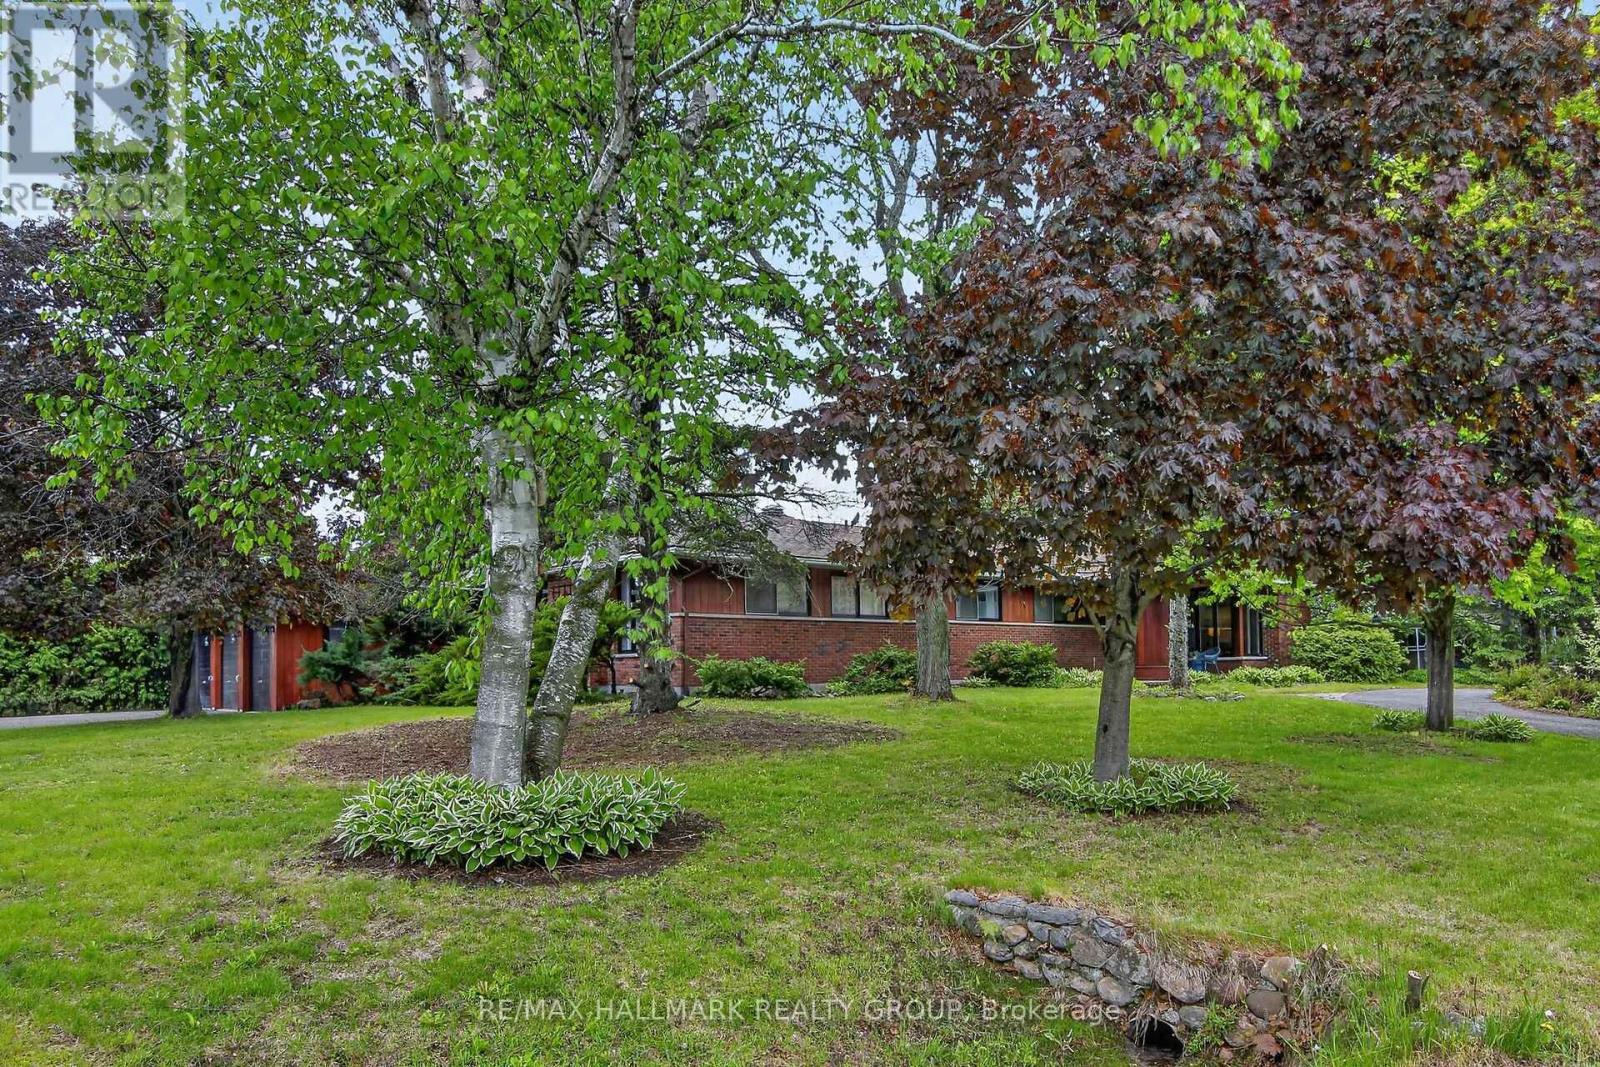
2 Birdstone Avenue
Ottawa, Ontario
Situated on the corner of Beverley, 2 Birdstone offers an incredible opportunity on a massive private lot with a detached 1300sqft building. The current owner has explored the idea of severing the detached building and the pool from the main house or creating 3 new 50ft lots. The survey plans and tree report have been prepared...or just enjoy the existing multi-purpose home as it exists. The main residence features 3 spacious bedrooms and 2 full bathrooms, while the main floor also includes a bright above grade in-law suite, perfect for extended family, guests or additional income potential. The finished lower level adds even more living space with an additional bedroom, rec-room, laundry area and ample storage. Step outside to enjoy the beautifully treed property complete with an inground pool and exceptional outdoor space. The immense garage has four bay doors and subject to city approval, could be converted to a 2 or 3 bedroom secondary dwelling or used for a home based business, workshop or hobby space. Rarely does a property offer this combination of space, versatility, privacy and future potential in such a desirable location. 24 hours irrevocable on offers (id:19849)
RE/MAX Hallmark Realty Group
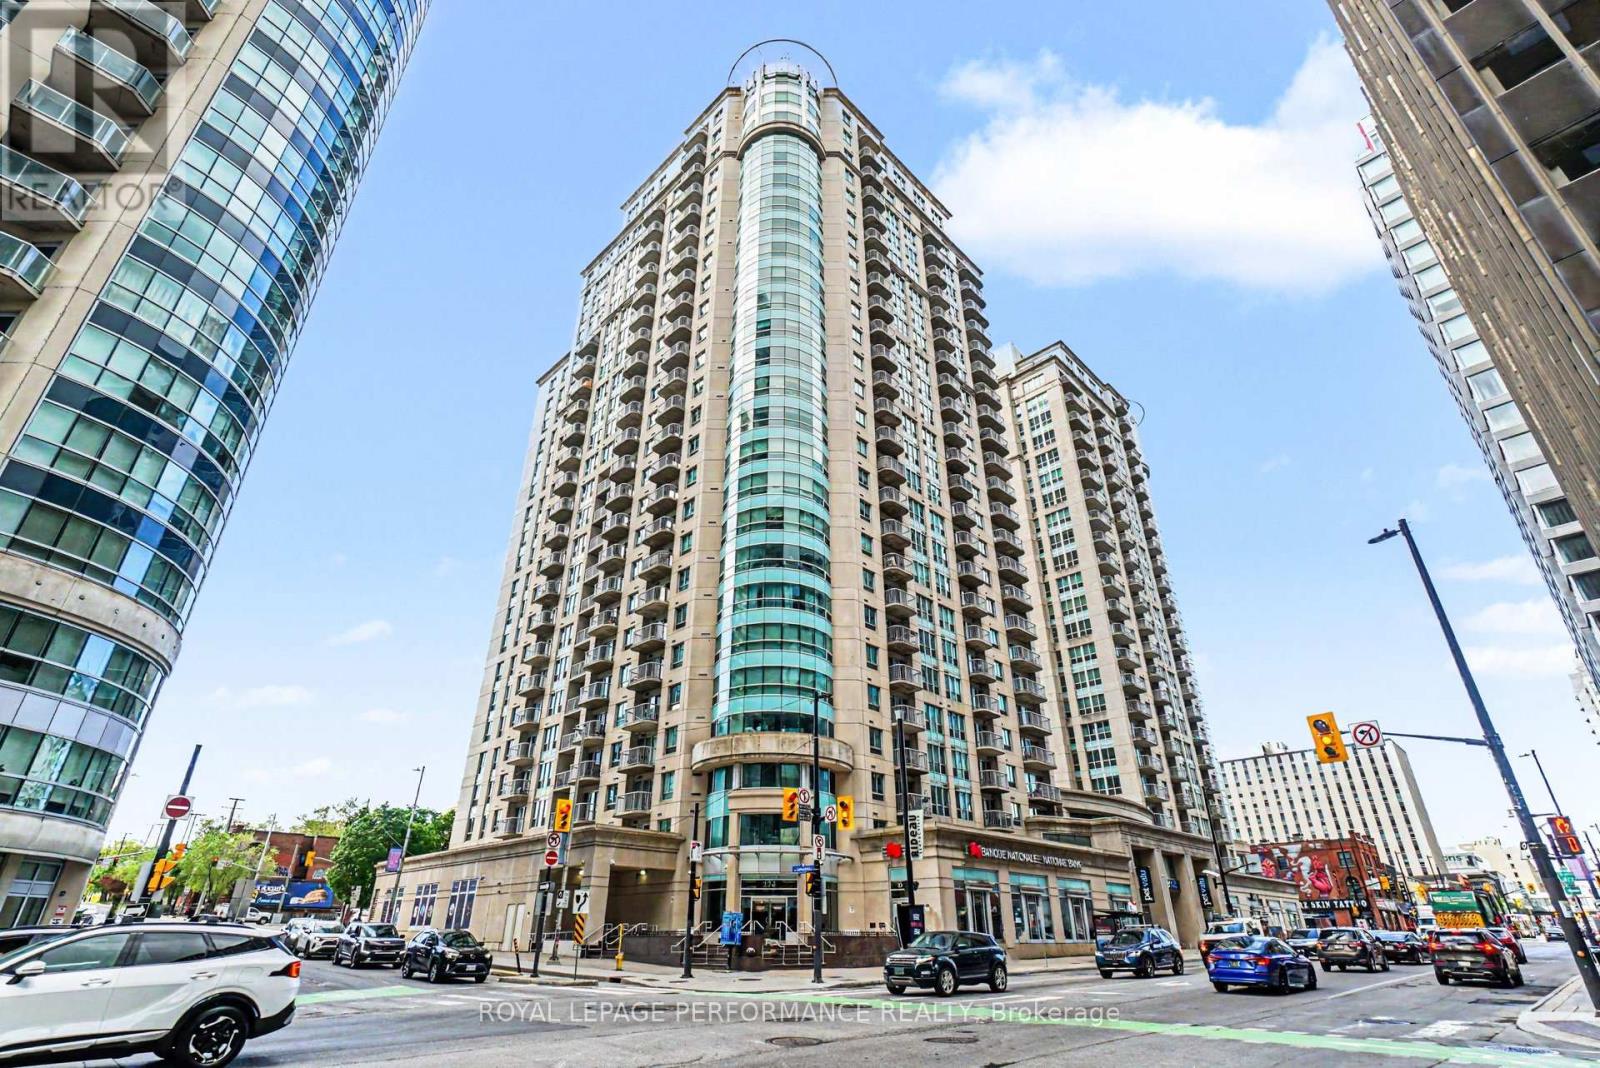
2205 - 234 Rideau Street
Ottawa, Ontario
This spacious one bedroom plus DEN condo is located in Claridge's Plaza 2 building and has an owned underground parking spot and owned storage locker. Within the unit, you'll appreciate the upgraded granite counters and pot lights in the den and bedroom, and morning sunshine from your east facing balcony on a floor high enough to actually have a view. This is the Remington model (Floorplan attached) and is one of the largest 1 bedroom units in the complex at 726 sqft. The building boasts lots of amenities, with a theatre room, party room with library and kitchen, rooftop patio with BBQs, indoor pool, two gyms, sauna, and a carwash station in the parking garage. Across the road from the brand new Metro grocery store, and steps to the farmers' market and shops of the Byward Market, you're centrally located but also in an upscale and desirable building. Transportation is easy, whether you're looking for public transit (you're a 2 minute walk from the LRT), bus stops just outsdie the front door, or planning to drive (easy access to Gatineau, the 417, or the NCC parkways). If you're looking for recreation, you're steps from the Rideau Canal pathways, the Ottawa River pathways, and set to enjoy the NCC Bike Days every weekend. Updates include Floors 2023 and potlights 2023. 6 appliances included. (id:19849)
Royal LePage Performance Realty
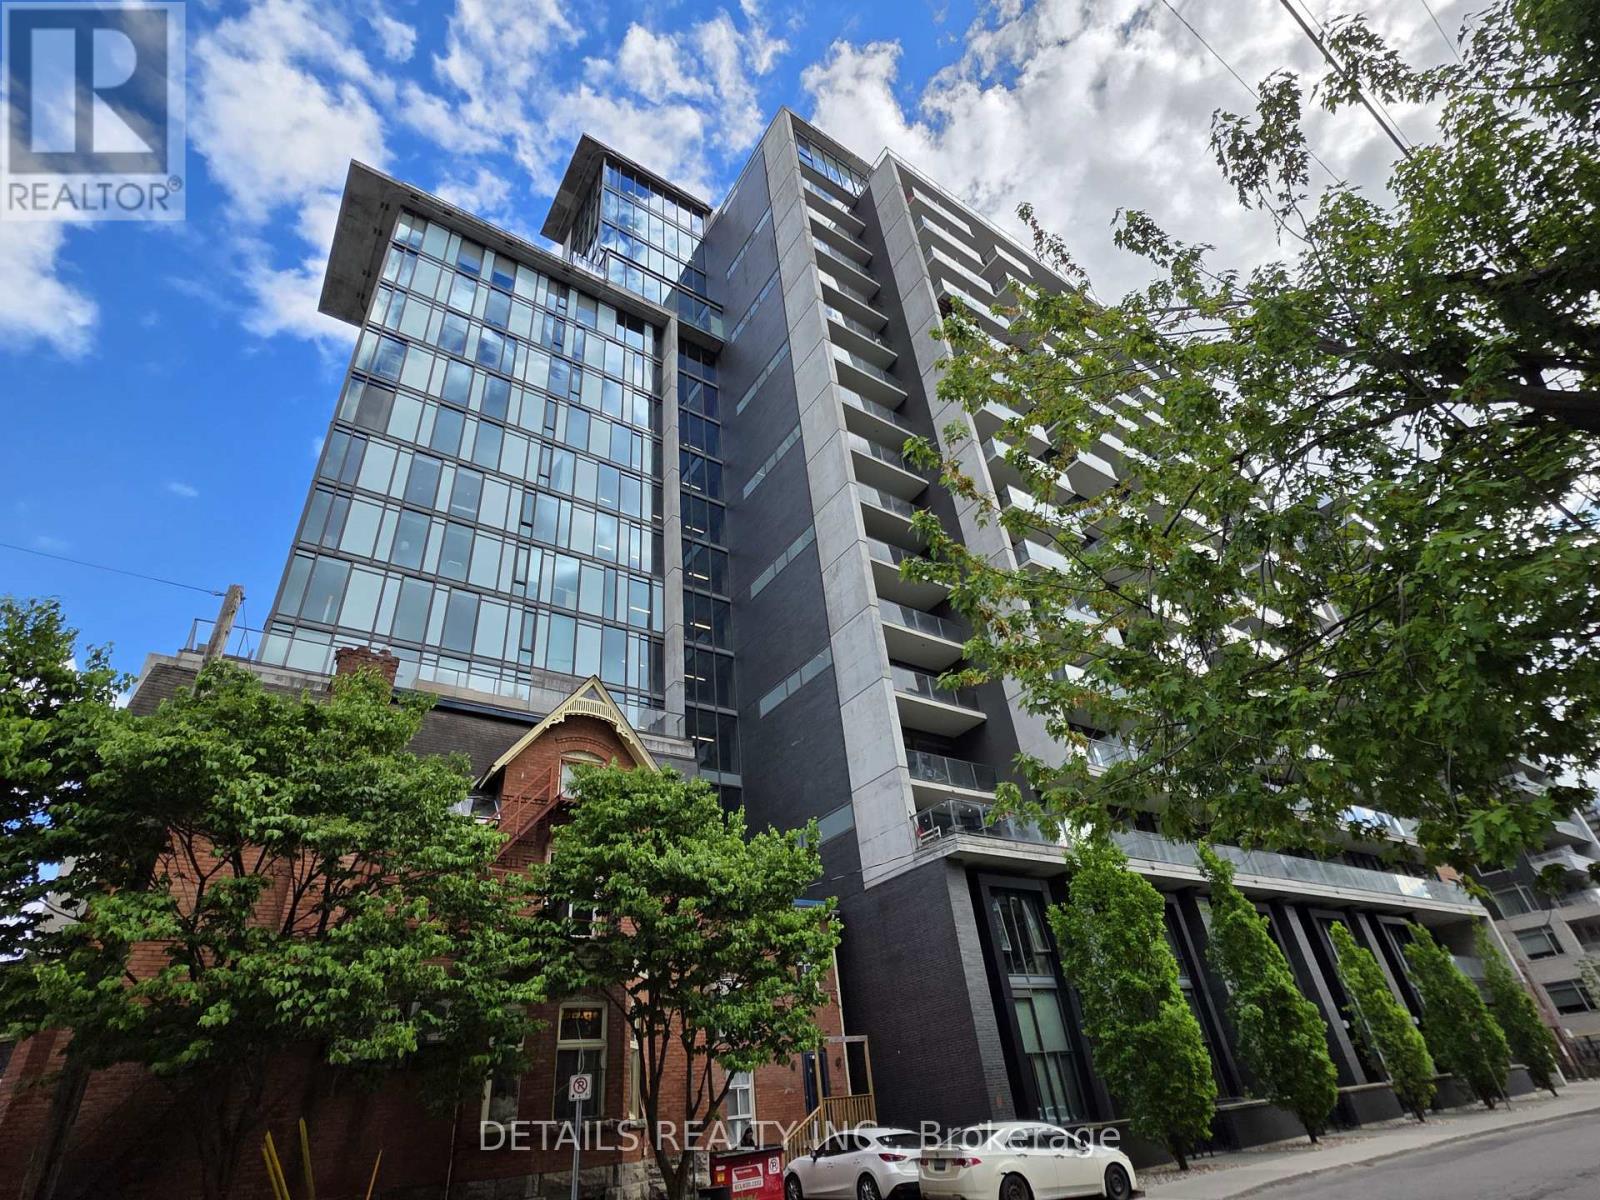
812 - 224 Lyon Street N
Ottawa, Ontario
Welcome to Gotham! Stunning large one bedroom, + Den 751 sqft condo unit in downtown Ottawa. Spacious open concept living/dining room, with plenty room for sofa and a dining table. Kitchen with central island, quartz counter top, stainless steel appliances, and gas stove. Hardwood floor throughout. Primary bedroom with large window, door to bathroom. Luxury bath room with soaker tub, separate glass door shower. Spacious Den can be used as office, or guest bedroom. One underground parking. Steps to Lyon LRT station, and multiple public buses. Enjoy the downtown living with restaurants, shops. Close to Parliament Hill, Rideau center, University of Ottawa. (id:19849)
Details Realty Inc.
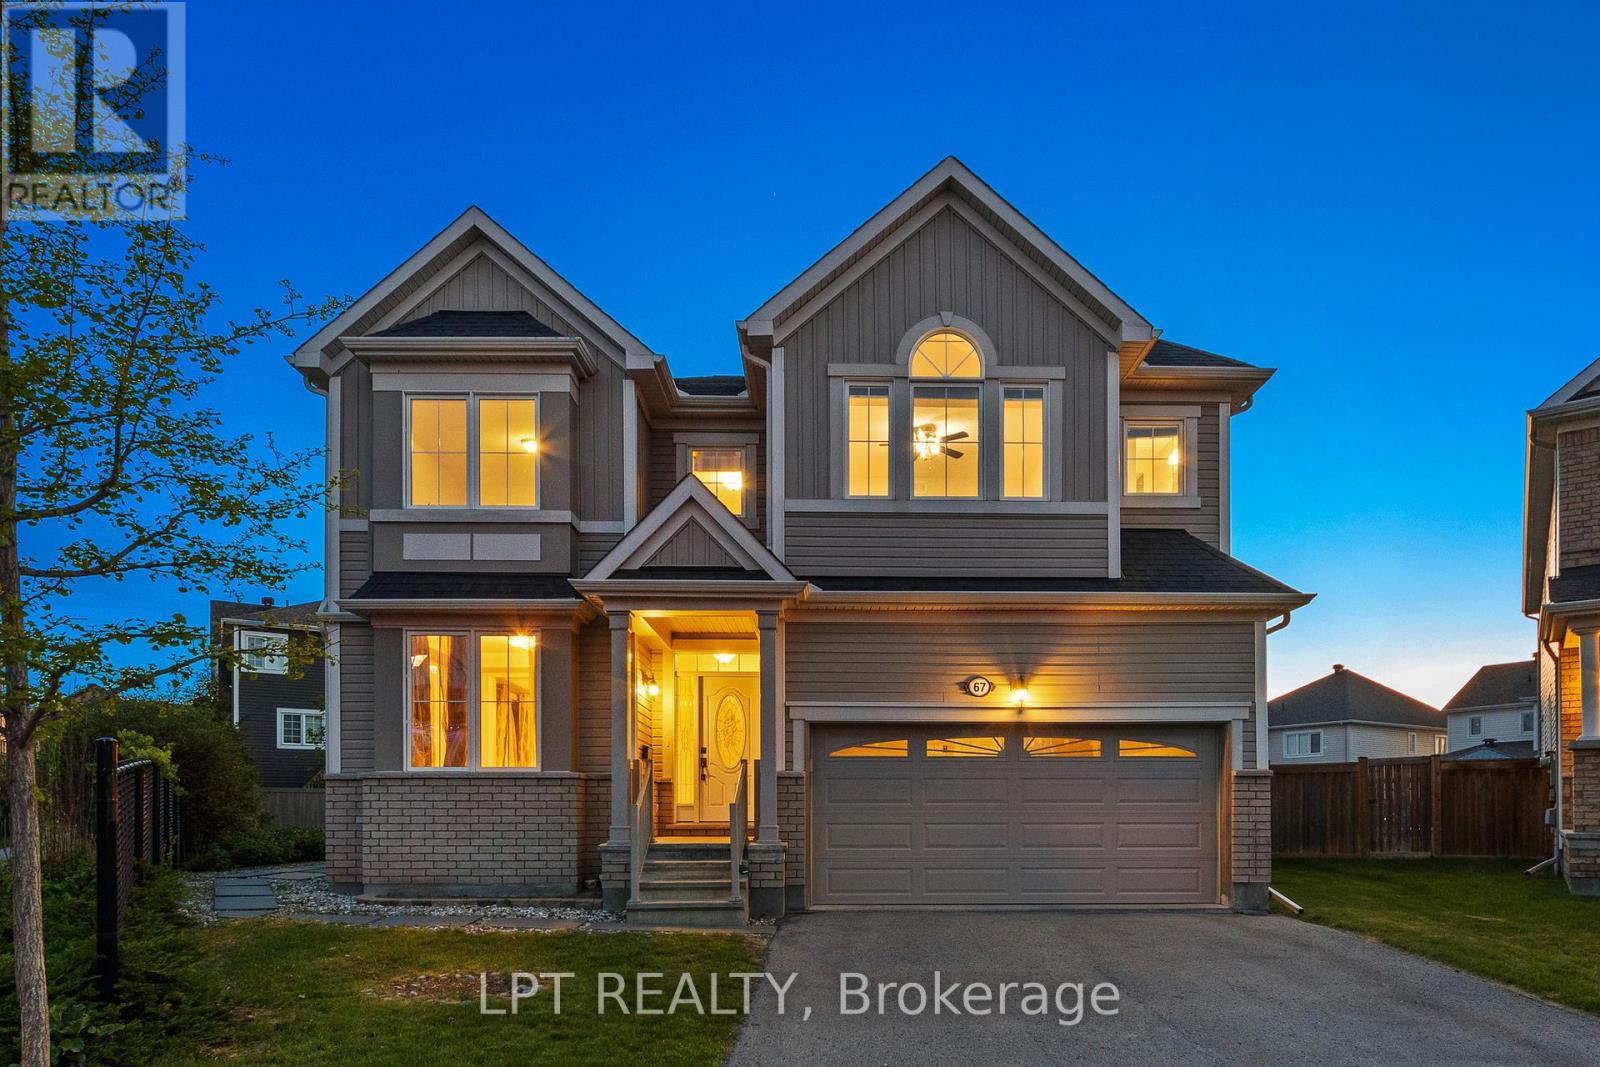
67 Bristling Crescent
Ottawa, Ontario
An absolute showstopper of a property situated on an oversized premium lot in the coveted Half Moon Bay neighbourhood. This 5 bed 5 bath is brimming with great features and high end finishes which are showcased throughout over 4400 sq ft of finished living space. Spacious entryway leads towards separate formal living and dining rooms, ideal for entertaining. Back of the home has an open concept floor plan, boasting a sun filled eat- in kitchen with an island and a large family room complete with a tiled fireplace. Upper level reveals a generous loft area just waiting for your personal touch! From there we find a 21x18ft primary bedroom, with two walk-in closets and a dream ensuite. Remainder of the second floor contains another bedroom w ensuite, two bedrooms sharing a Jack and Jill bathroom and a laundry room. Please note that all bedrooms and even the laundry room have walk-in closets, rarely seen! As soon as you step into the basement, you immediately notice the open space and luxury bar area with quartz counters. Another enormous bedroom with a walk-in closet and full bath can be found adjacent to the living area. Backyard already has an interlock patio with a walkway area. The remainder of the yard is ideal for a pool or recreational area and already has a hot tub base and wiring done. Home has just been freshly painted! This home sides onto a walking path and is just a few short steps to Lamprey park! Walking distance to 3 schools on River Mist Rd and 2 min to OC Transpo Come and see what this wonderful community has to offer. Some photos have been digitally staged. Existing pool renders available upon request. (id:19849)
Lpt Realty
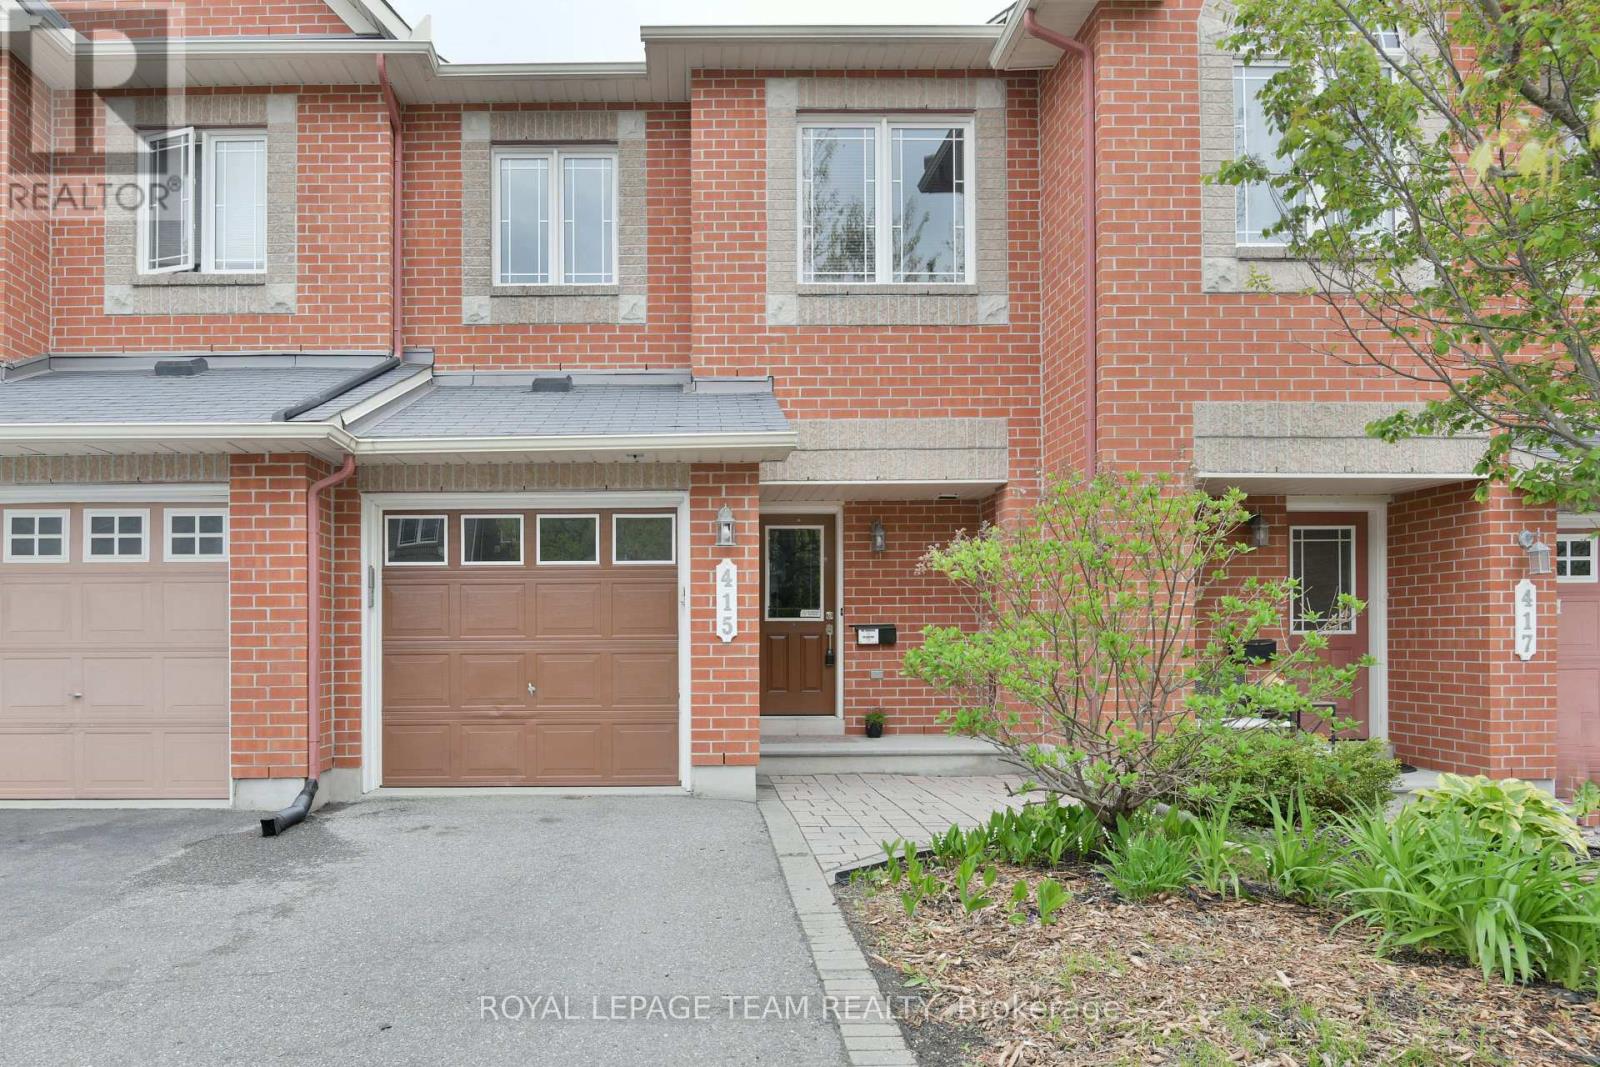
415 Galatina Way
Ottawa, Ontario
WELCOME TO 415 GALATINA WAY CONVENIENTLY TUCKED IN BEHIND KANATA NORTH'S HIGH TECH HUB IN MORGAN'S GRANT KANATA. THIS LOVELY 3 BEDROOM 2.5 BATH 2 STOREY FURNISHED TOWNHOME FEATURES GLEAMING HARDWOOD FLOORS, LARGE MASTER BEDROOM, ENSUITE AND WALK-IN CLOSET, FENCED YARD, FINISHED RECREATION ROOM WITH GAS FIREPLACE, NEWER WASHER & DRYER AND LOTS OF USUABLE STORAGE ROOM, THE HOME IS 2 MINUTES TO KANATA HIGHLANDS AND ST. ISABEL ELEMENTARY, AND JUST ACROSS OLD SECOND LINE TO AN AMAZING CONSERVATION TRAIL SYSTEM. PLEASE NOTE OFFER TO LEASE, RENTAL APPLICATION, CREDIT CHECK REQUIRED, REFERENCES. UTILITIES EXTRA. (id:19849)
Royal LePage Team Realty

105 Margaret Anne Drive
Ottawa, Ontario
This exceptional, custom-built home blends timeless craftsmanship with thoughtful design on every level with over 5,000 sqft of finished living space. From the moment you arrive, the stately brick exterior and beautifully curated perennial gardens create a striking first impression. Inside, the grand foyer opens to an elegant yet highly functional main floor featuring multiple living and dining spaces, perfect for both everyday living and entertaining. A spacious laundry/mudroom provides convenient access to the oversized heated garage. At the heart of the home, the custom chef's kitchen offers a generous eat-in area with views of the extensively landscaped backyard. Step outside to your own private retreat, thoughtfully designed for outdoor dining, entertaining or unwinding in the hot tub beneath the stars. Gather around the custom fire pit at the rear of this serene 2-acre property, or make use of the 14 x 16 shed for storage, equipment or a workshop. Upstairs, the expansive primary suite serves as a luxurious private escape, complete with a spa-inspired 5-piece ensuite. Three additional, generously sized bedrooms and a full bath provide ample space for family and guests alike. The expansive finished basement offers abundant space for a home gym, office, rec area, guest suite or extra living space. The dedicated workshop is perfect for DIY enthusiasts or creative hobby pursuits. All of this serviced by an ultra-efficient geothermal heating and cooling system, delivering year-round comfort, reduced energy consumption and impressively low utility costs! At this ideal location, you have the charming village of Carp at your fingertips to visit the farmers market, Carp Fair or the many shops and restaurants. All of the amenities of Kanata North are mere minutes away and downtown Ottawa is a short commute. (id:19849)
Royal LePage Team Realty
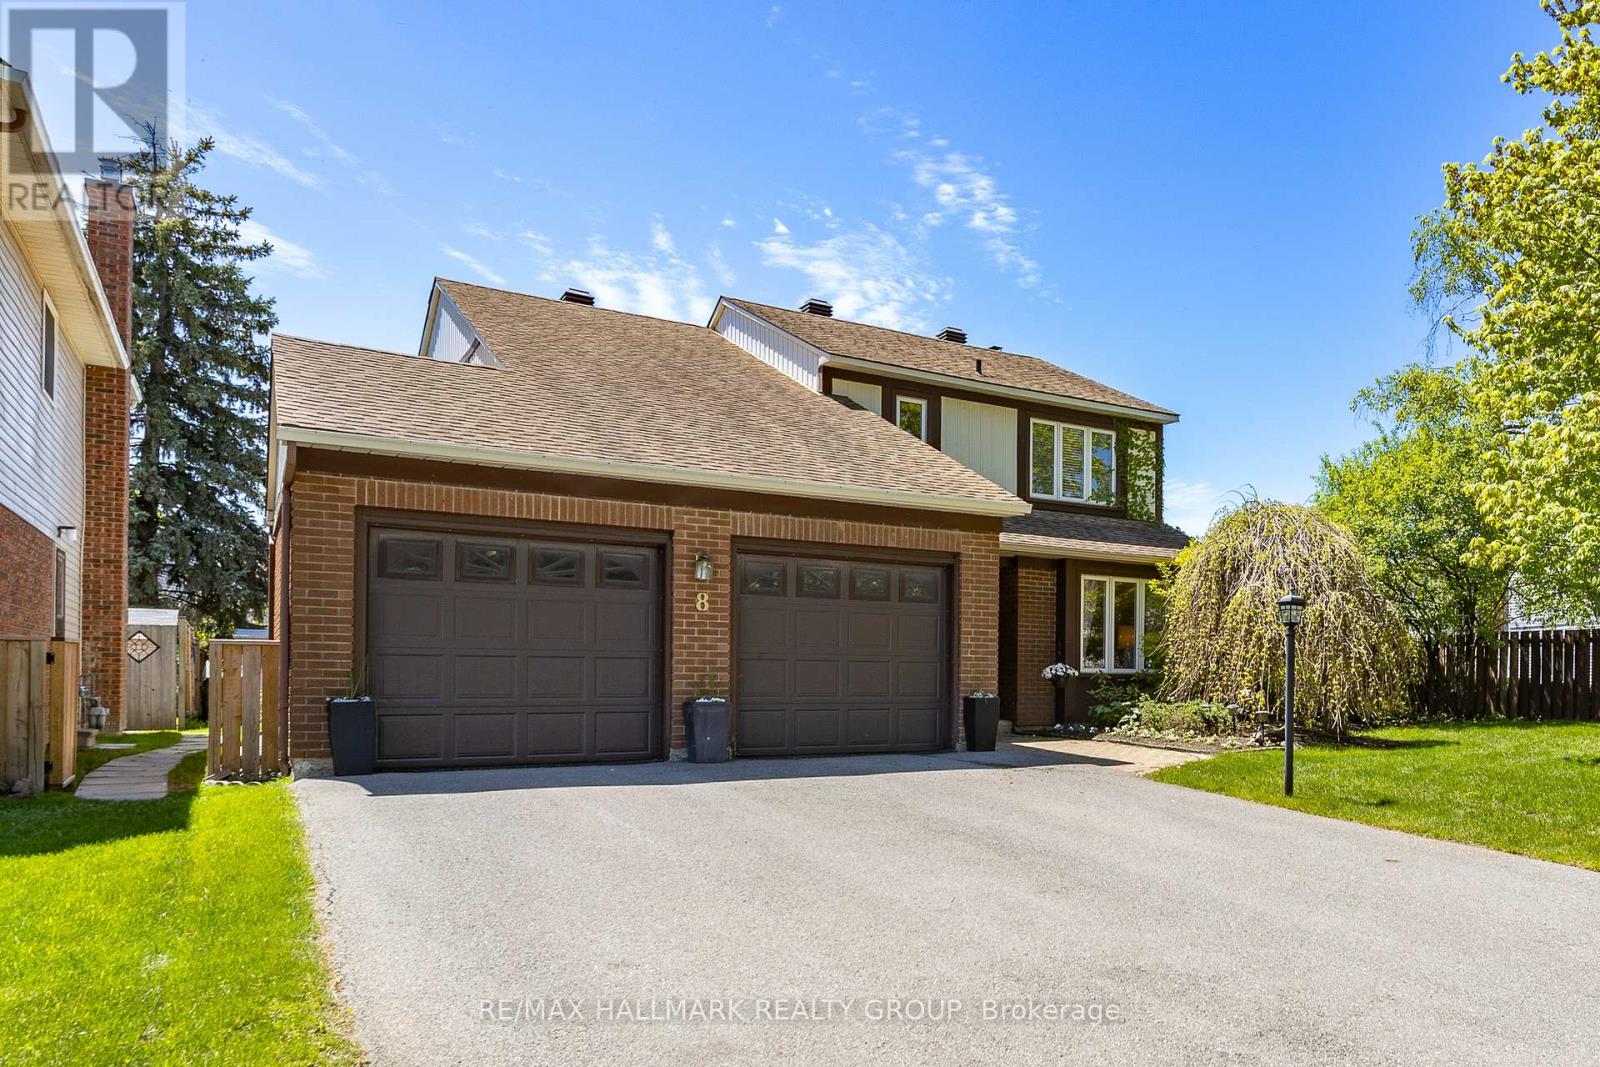
8 Trotting Way
Ottawa, Ontario
Welcome to a lovingly maintained home featuring an oversized, pie-shaped lot with inground pool. Traditional floor plan offers a separate liv- & din-rm with hardwood floor and a cozy fam-rm with brick wood-burning fireplace & patio doors allowing easy access to the tranquil back yard setting. The renovated eat-in kitchen features Corian counters & maple cabinets. Easy-to-care-for vinyl flooring is extended to the powder rm and laundry/mud rm. Open staircase leads to the 2nd level. Expansive primary bedrm enjoys a huge walk-in closet (originally a fourth bedrm). Updated ensuite bath. Two additional bedrooms are generous in size. The updated main bath completes this level. The finished lower level significantly increases the living space of this home, offering a spacious rec-rm with laminate floor, two windows and a bar/craft area with quality cabinetry and a sink. A huge window, wall-to-wall carpeting and walk-in closet accentuate the fourth bedroom, the ideal guest suite. The two-piece bath will be a welcome feature on this level. An oversized pie-shaped lot, private back yard with patio, and beautiful landscaping are all part of this beautiful package. The fully fenced pool area features rubberized decking and newer liner (2019). Enjoy minimal costs to heat this pool with solar panels. This property is so large that there is still room to personalize, and encourage summertime enjoyment to all. Don't overlook these updates! Furnace, air conditioner, exterior doors, patio door, upgraded attic insulation, pool pump, pool safety cover, rubberized pool decking, solar panels for pool, fence, hardwood on main floor, roof, chimney, driveway, garage door opener & garage floor and so much more. This sought-after crescent completes the picture. Close proximity to excellent schools, transit, and the fabulous amenities that Bridlewood has to offer. Flexible possession date and competitive price. This home can be owned by you! No showings before noon. 24hrs on offers. (id:19849)
RE/MAX Hallmark Realty Group
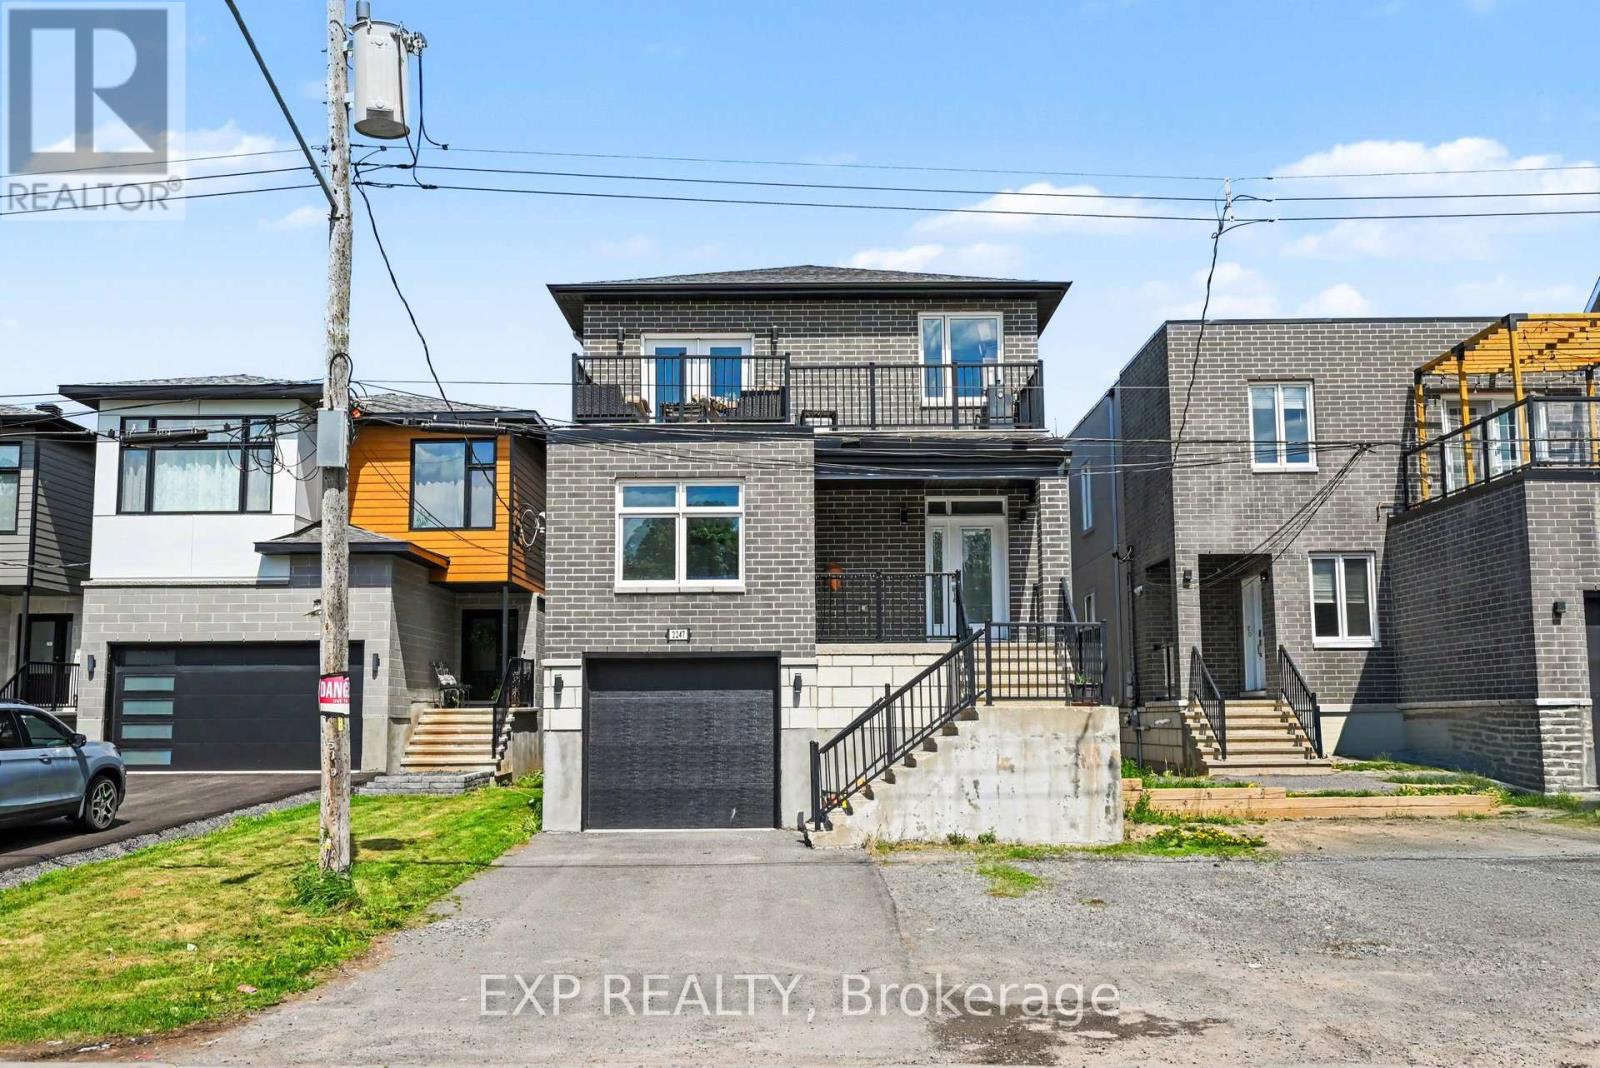
3 - 2247 Page Road
Ottawa, Ontario
Rarely does an opportunity like this come to market! This impressive custom-designed non-conforming Duplex with an additional thirds lower-level walkout apartment offers the perfect blend of quality craftsmanship, strong income potential, and flexible living arrangements. Featuring a total of 8 bedrooms across three self-contained units, this purpose-built property was constructed with premium materials including brick, stone, and stucco, providing outstanding curb appeal, durability, and enhanced insulation. Each spacious upper unit offers approx 1,600 sq. ft. of beautifully finished living space, highlighted by 9-foot ceilings, hardwood flooring, granite countertops, five included appliances, and generously sized primary bedrooms complete with private 3-piece ensuites. Designed with safety and functionality in mind, all units benefit from legal secondary means of egress, while the upper level also features a private second floor terrace-an uncommon and highly desirable feature.The bright lower-level walkout apartment enjoys direct backyard access and adds significant income-generating potential, making this property ideal for investors seeking strong cash flow or homeowners looking to offset mortgage costs with rental income.Situated directly across from Roy Park in a quiet family-friendly neighbourhood, this property offers unbeatable convenience just minutes from Innes Road, shopping, restaurants, schools, recreation facilities, public transit, and everyday amenities.The oversized backyard provides plenty of room for entertaining family and friends, with convenient access from all three units. An attached garage and ample parking further enhance the property's appeal.Whether you're an investor looking for a premium turnkey income property or a homeowner seeking a smart house-hacking opportunity, this exceptional multi-unit residence delivers versatility, quality, and long-term value in one of Orléans' most desirable locations. (id:19849)
Exp Realty
RE/MAX Hallmark Realty Group
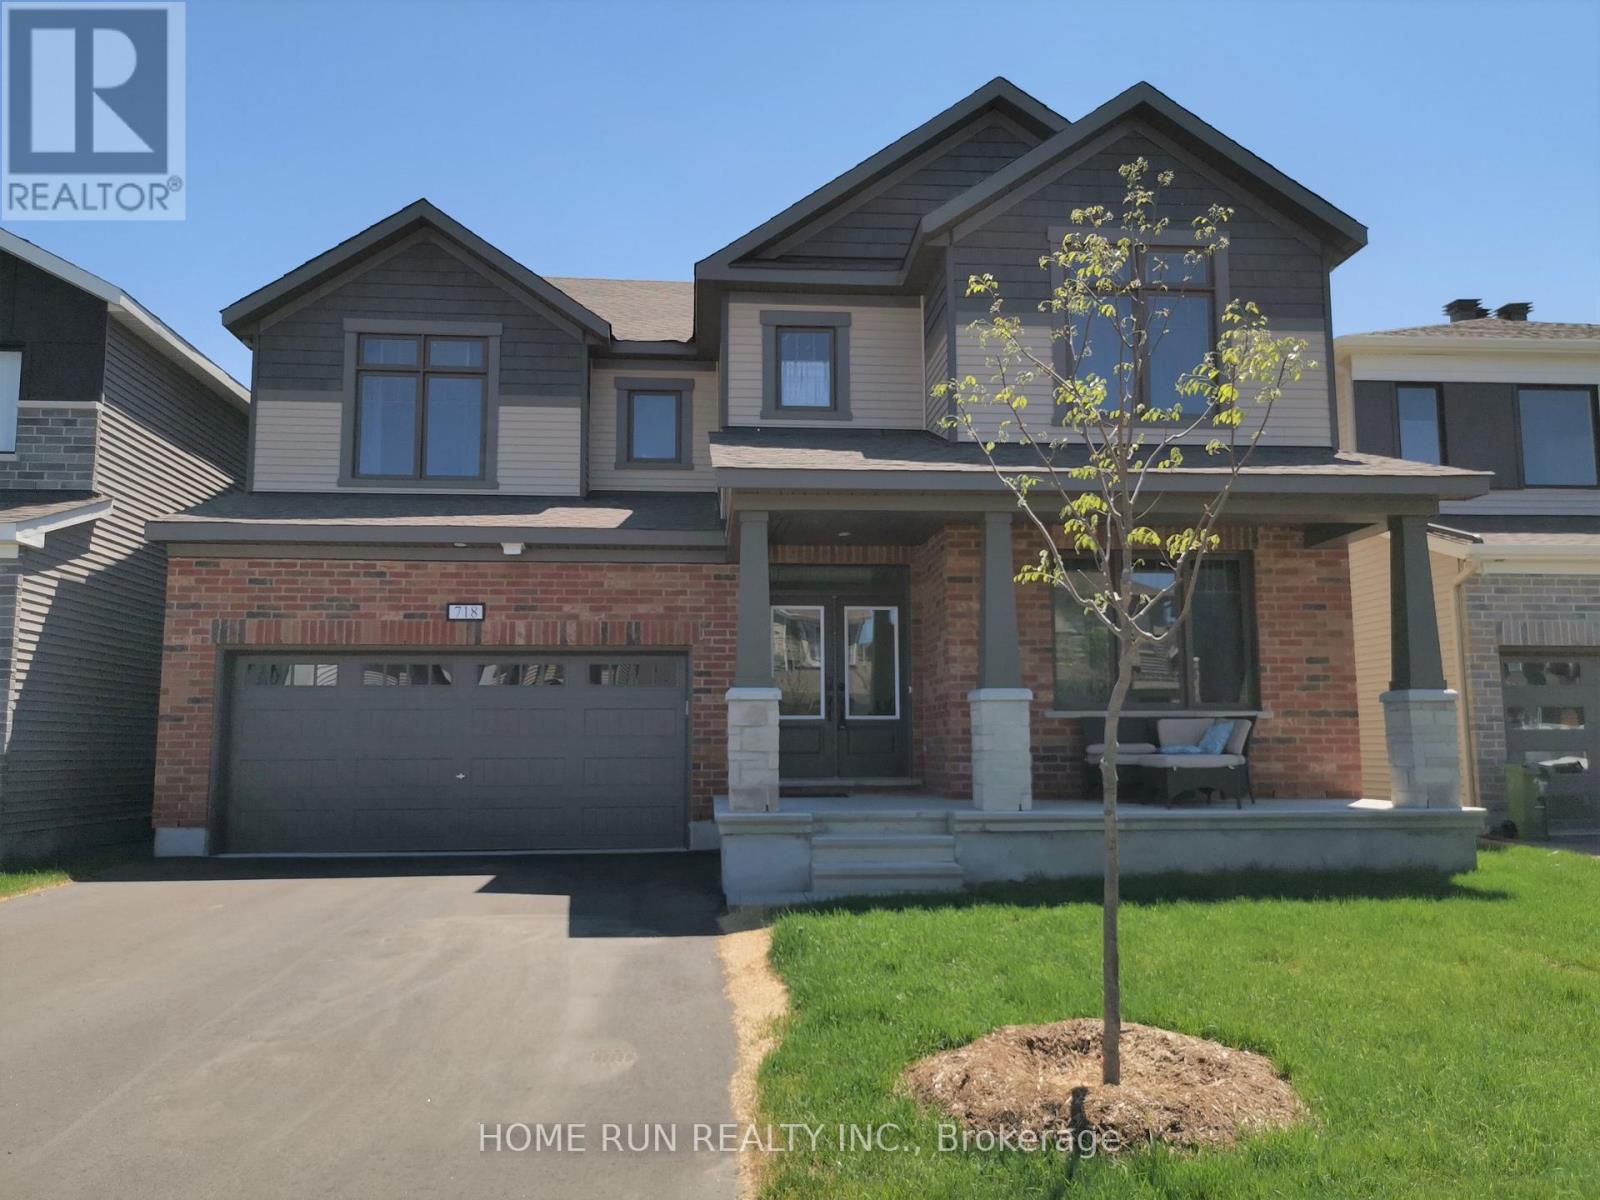
718 Brittanic Road
Ottawa, Ontario
Luxurius and impeccably brand new single home in Blackstone South, 3710 Sqft above ground with 4 bedrooms 3.5 bathrooms plus a large loft on second level . The entire home is extensively upgraded and beautiful hardwood floors throughout and all upgraded light fixtures, south facing make the house very bright, 9' ceiling main floor, a chef's kitchen featuring convenient walk-in pantry, massive kitchen island and Hi-end SS appliances. Main floor office/Den is great for people working in the home, huge mud room with nice shelf. The spacious master bedroom offers an spa-like 5pc Ensuite, his & her sinks, soaker tub and a separate glass shower, his & her own walk-in closets. Two bedrooms have their own ensuites! Remaining two bedrooms share a 'Jack-n-Jill' style third bathroom, every bedroom has its own walk-in closet, convienant second floor laundry with sound proof upgrade . All photos were taken before Tenant occupy. (id:19849)
Home Run Realty Inc.
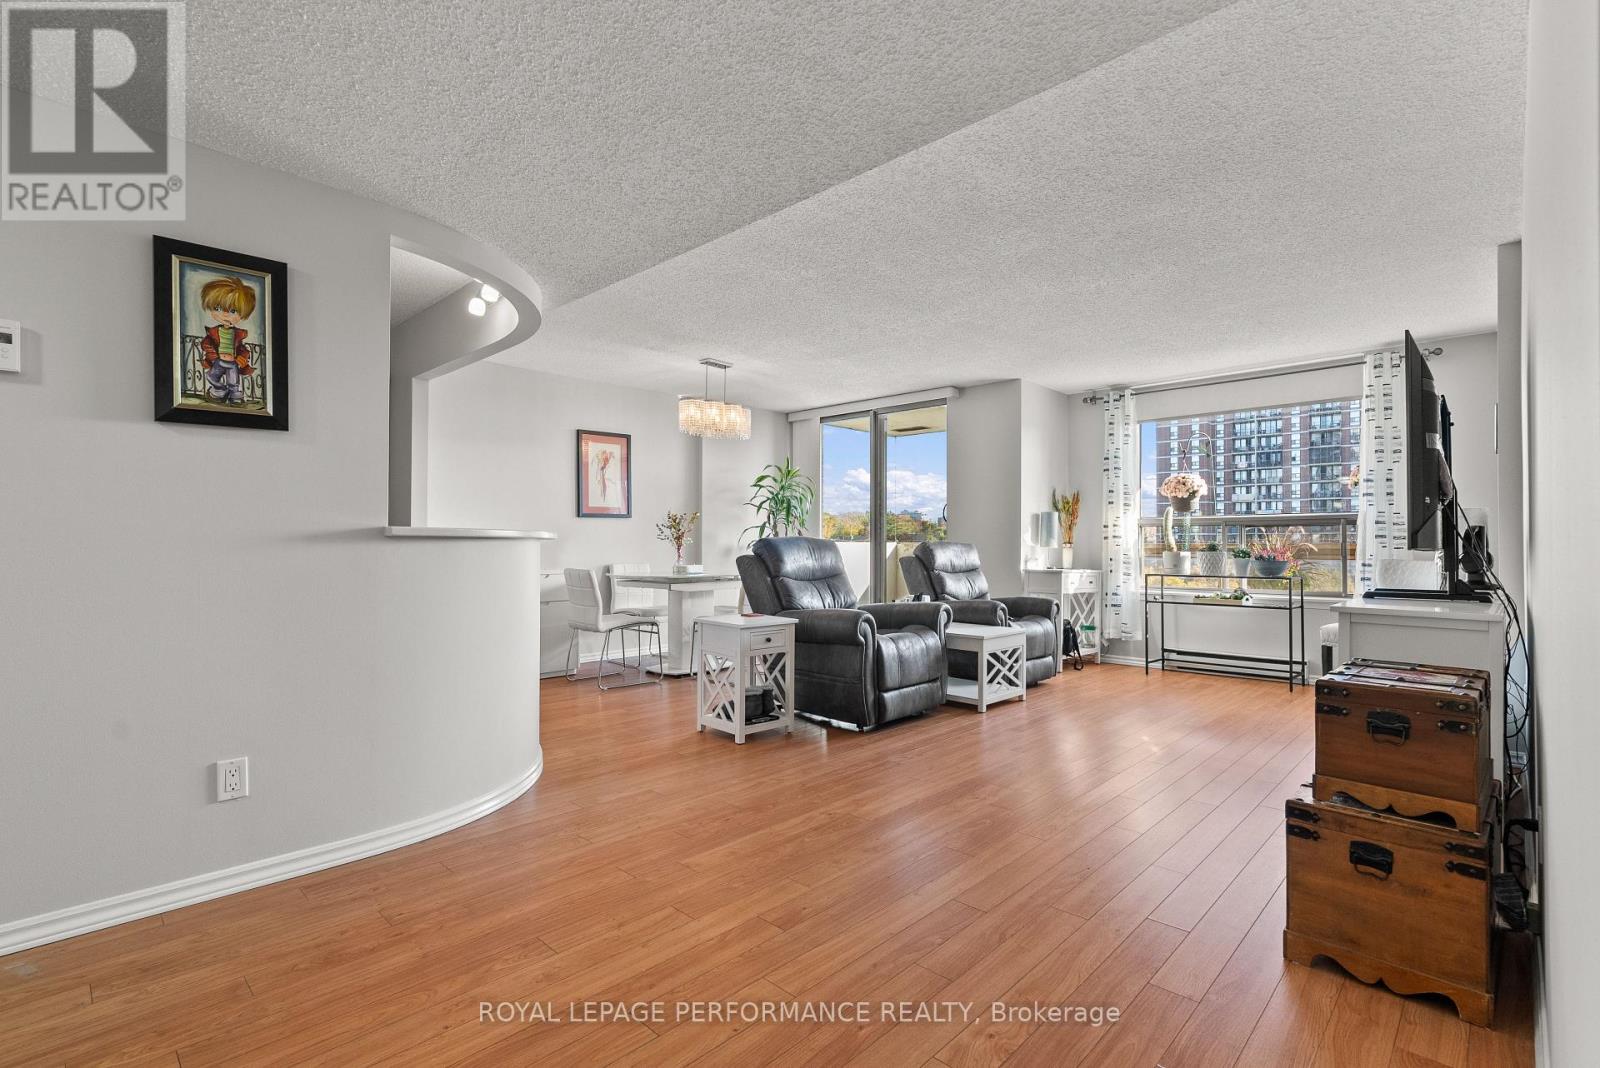
Unit #407 - 200 Lafontaine Avenue
Ottawa, Ontario
Welcome to this 2-bedroom, 2-bathroom condo that perfectly blends comfort and convenience in a highly sought-after location. Residents of this building enjoy secure parking, visitor parking, pool, sauna, game room, and a rooftop terrace. The dedicated meeting and party room provides excellent space for hosting gatherings, working remotely, or special occasions. Flooded with natural light, this unit features beautiful flooring throughout and a spacious kitchen. With two full bedrooms and bathrooms, this unit offers added convenience for residents and guests alike. The layout maximizes space with a built-in desk, custom cabinetry, and a Murphy bed. Whether you're a young professional, a growing family, or someone looking to downsize without sacrificing lifestyle, this condo delivers exceptional value, and endless possibilities for comfortable living. Don't miss the opportunity to call 200 Lafontaine Ave Unit #407 your new home. Come book a showing today! (id:19849)
Royal LePage Performance Realty
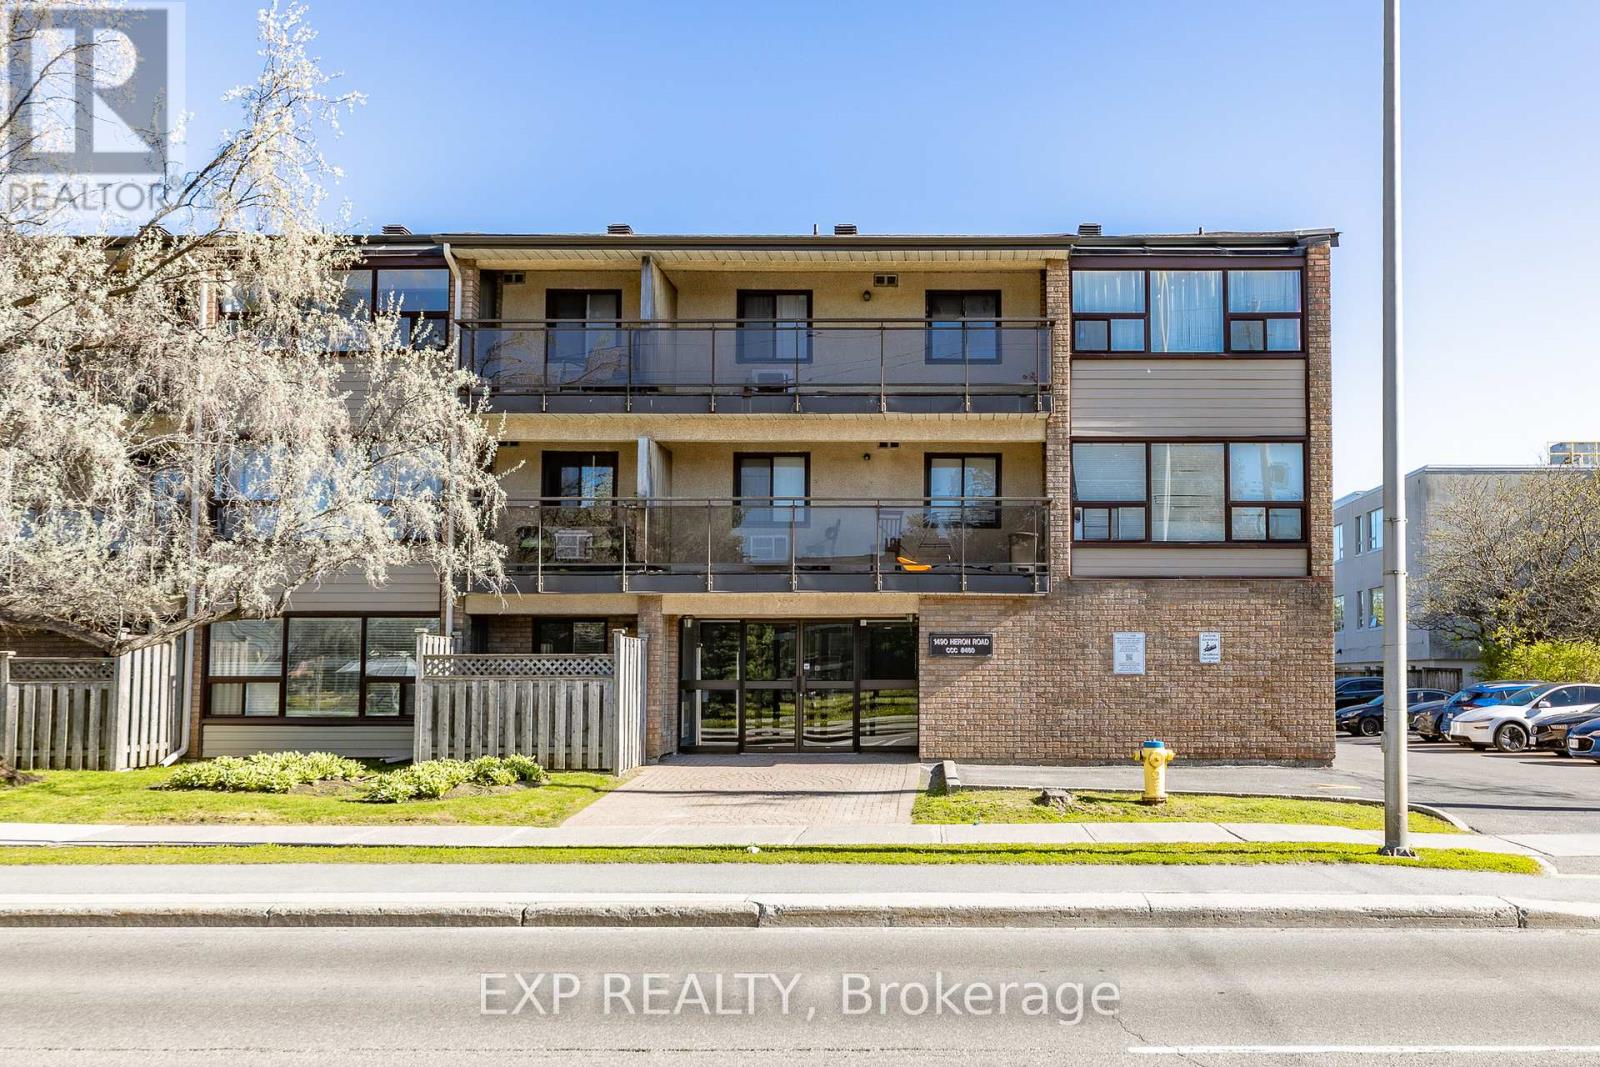
305 - 1490 Heron Road
Ottawa, Ontario
Discover Your Perfect Home at 1490 Heron Rd! This bright and spacious top-floor 2-bedroom, 2-bathroom condo offers an inviting open & flexible layout and updated finishings throughout. The large living room flows seamlessly to a generous covered private balcony - ideal for relaxing or entertaining. The primary bedroom features a convenient walk-through closet & ensuite bathroom, while the versatile 2nd bedroom doubles as a flexible space for a home office or family room. The skylight windows and sliding french doors add extra light and space to this lovely home. Large storage room in unit. One parking space is included. Enjoy the convenience of Orlando Park's lush greenspace right across the street, St. Patrick's High School just one block away, plus nearby shopping and excellent transit options. Spacious, functional, and perfectly located-this is urban living at its best. (id:19849)
Exp Realty
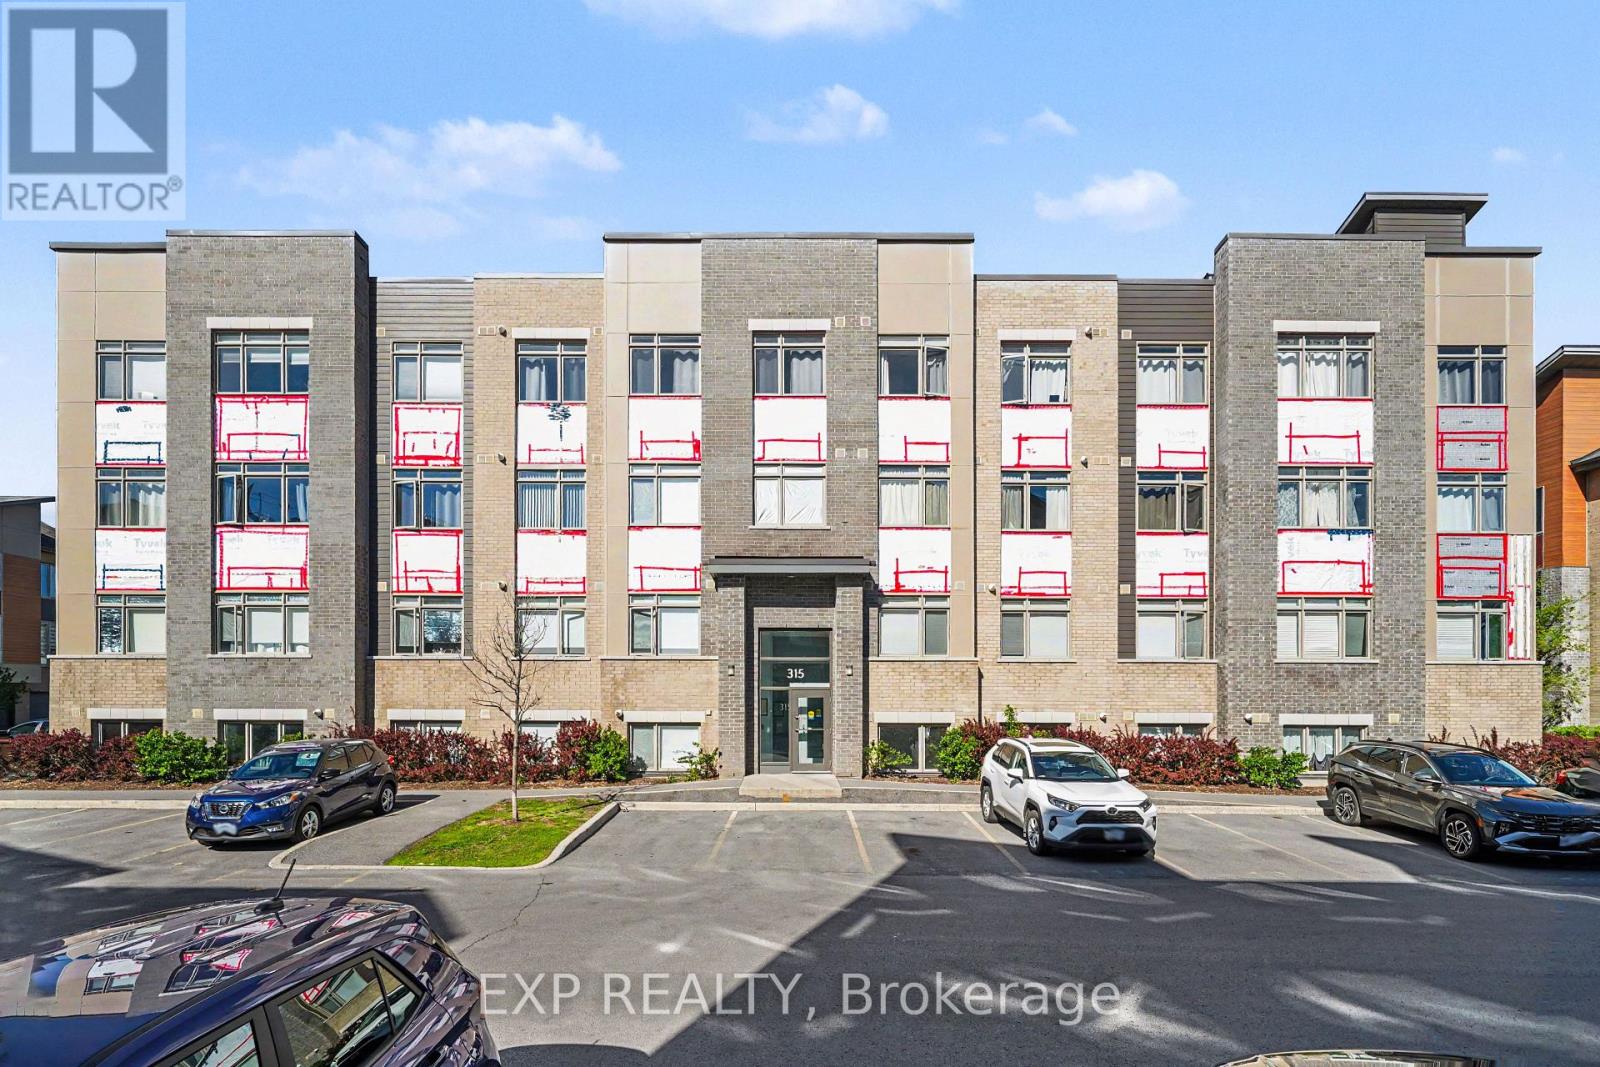
L06 - 315 Terravita Private
Ottawa, Ontario
Bright, stylish, and exceptionally well located, this 1-bedroom condo offers comfortable urban living in a quiet, well-kept building. Designed with both function and style in mind, the open-concept interior showcases engineered hardwood, tile flooring, and a sleek modern kitchen featuring granite countertops and stainless steel appliances.Enjoy the convenience of in-unit laundry, an included parking space, and access to a rooftop terrace with a bbq ideal for relaxing evenings or entertaining friends. Situated in a vibrant and accessible neighbourhood, this home is just minutes from restaurants, grocery stores, parks, public transit and Ottawa Airport, making everyday living effortlessly convenient. (id:19849)
Exp Realty