

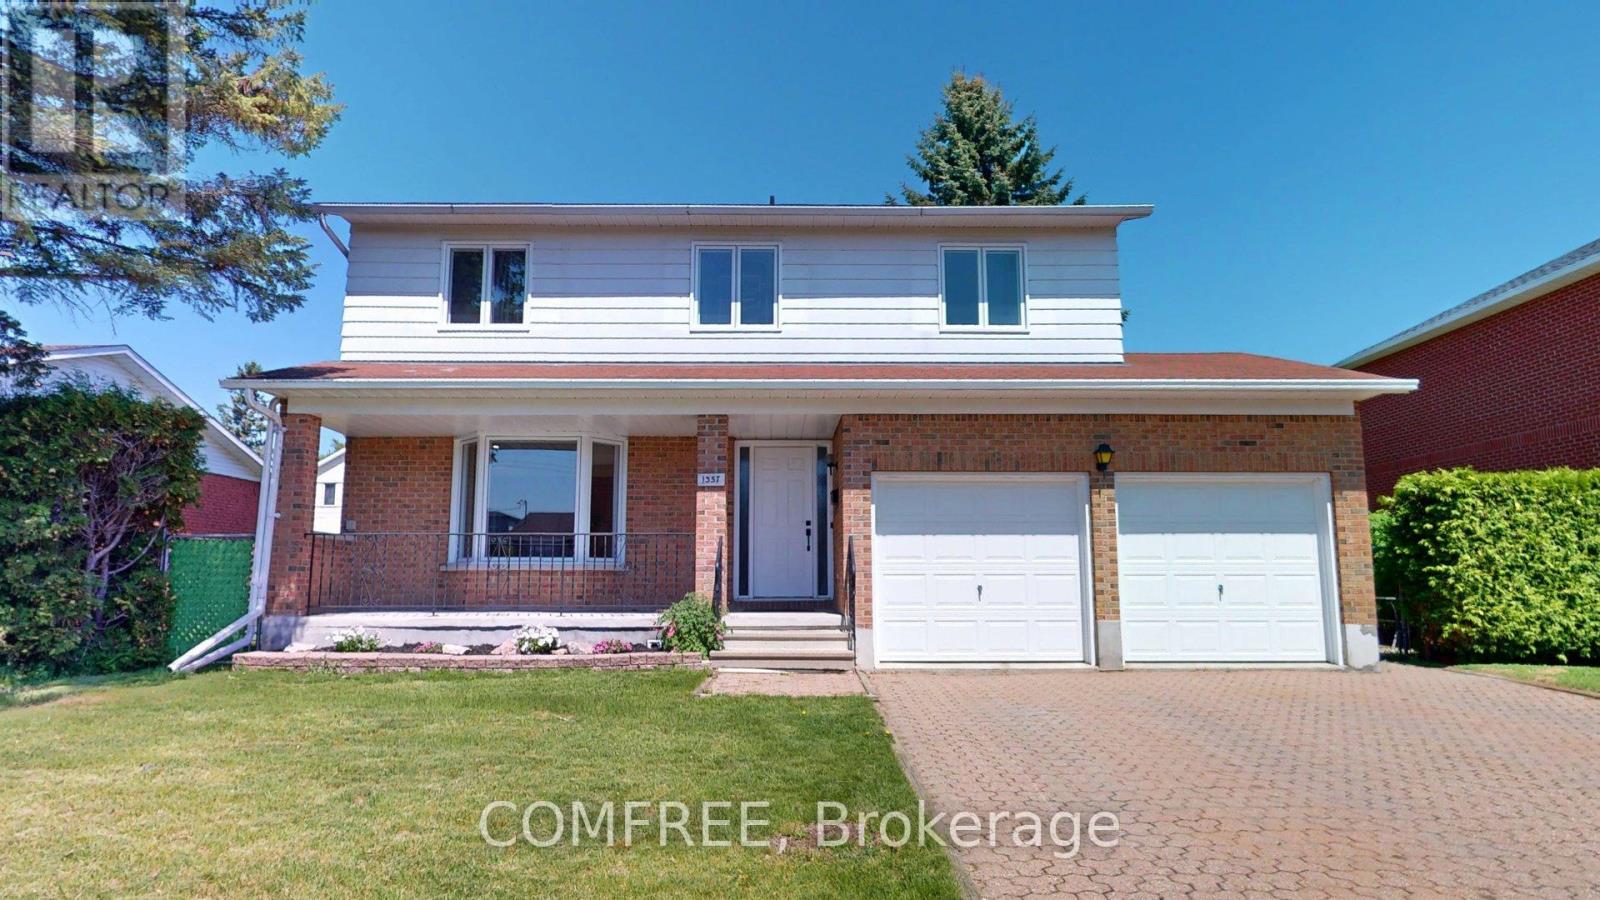
1357 Emerald Gate Avenue
Ottawa, Ontario
Beautifully renovated from top to bottom, this stunning 4-bedroom, 3.5-bathroom home is tucked away on a quiet street in the highly sought-after Emerald Gate community of Gloucester. Thoughtfully redesigned with quality finishes and modern style throughout, this move-in ready property offers the perfect blend of comfort, elegance, and functionality for today's family living. Step inside to discover a bright, and welcoming layout which includes a sun-filled living room, formal dining area, and a cozy family room anchored by a charming wood-burning fireplace - ideal for relaxing evenings or entertaining guests. The fully updated kitchen is both stylish and practical, showcasing quartz countertops, new appliances, a dedicated coffee bar, pantry storage, and ample workspace designed for everyday living and effortless hosting. Upstairs, you'll find three generously sized bedrooms, including a spacious primary retreat, while the newly finished lower level adds exceptional versatility with a fourth bedroom, full bathroom, and additional living space. Situated on an oversized lot, the private fully fenced backyard offers outstanding outdoor enjoyment with plenty of room for family activities, gardening, or summer entertaining, plus a large storage shed for added convenience. Major updates completed between 2025-2026 provide true peace of mind, including: Fully renovated kitchen & bathrooms, New engineered hardwood flooring, finished basement, New windows (2024), Furnace (2023), Central air conditioning (2022), Updated fixtures, finishes and appliances throughout, Additional features include a double attached garage and an unbeatable location close to schools, parks, shopping, and public transit. A rare opportunity to own a beautifully updated turnkey home in one of Gloucester's most desirable family-friendly neighborhoods (id:19849)
Comfree
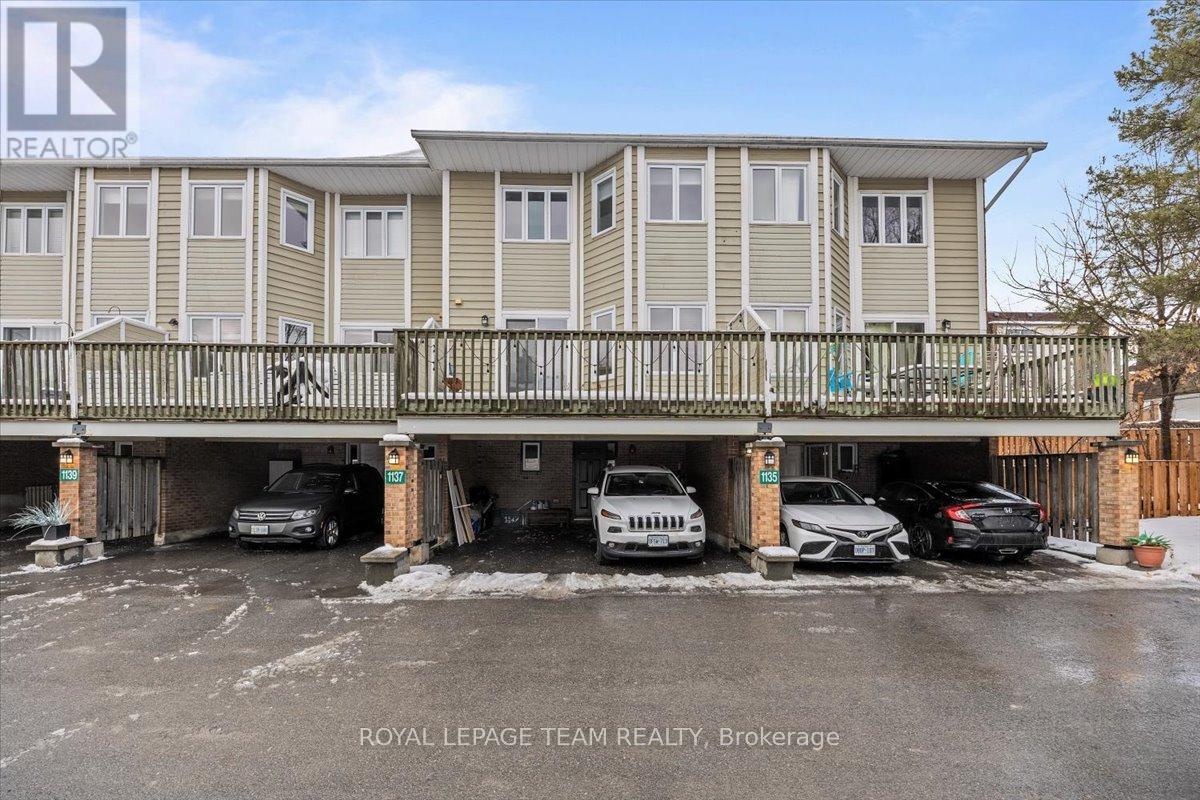
1137 Chimney Hill Way
Ottawa, Ontario
Welcome to this bright and beautifully updated 3-bedroom, 2-bathroom condo townhome in a sought-after neighbourhood, complete with two private, covered parking spaces. The lower level offers a functional layout featuring a convenient 3-piece bathroom, laundry area, and a versatile den ideal for a home office, gym, or additional storage. On the main level, enjoy a renovated kitchen with modern cabinetry, pot lights, and a cozy eating area, plus direct access to a spacious balcony - perfect for summer BBQs or relaxing outdoors. The generous dining room with custom built-ins flows seamlessly into the inviting living room, highlighted by a wood-burning fireplace and luxury vinyl flooring throughout. Step outside to the private fenced and landscaped backyard. Upstairs, the well-appointed primary bedroom features custom built-in closet cabinetry, accompanied by two additional spacious bedrooms. Conveniently located near public transit, the O-Train, schools, parks, playgrounds, shopping, Costco, restaurants, and more, with quick and easy access to Highway 417. **Open House Sunday, May 31, 11am-1pm** (id:19849)
Royal LePage Team Realty
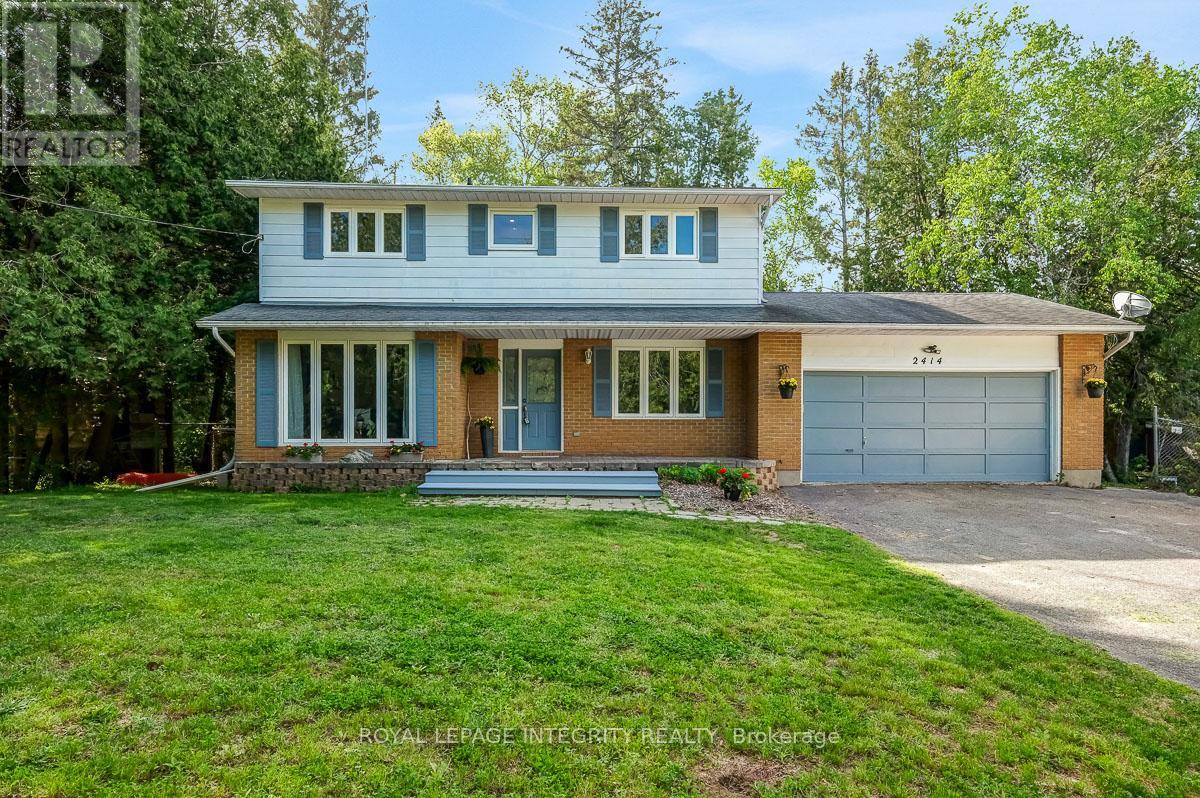
2414 Mcgee Side Road
Ottawa, Ontario
OPEN HOUSE SATURDAY MAY 30th 2pm-4pm Welcome to this beautifully maintained country property offering the perfect balance of peaceful rural living and everyday convenience. Set on a fully fenced 1-acre lot surrounded by open space and mature greenery, this spacious 4-bedroom, 2.5-bathroom home is designed for families who want room to grow, relax, and truly enjoy where they live. The main floor offers warm and inviting open concept kitchen, living and dining rooms complemented by quality finishes including luxury vinyl plank, hardwood, and ceramic tile flooring throughout. The flexible bonus room adds endless possibilities for a home office, playroom, gym, or cozy second living space. Large windows invite natural light throughout the home, creating a bright and comfortable atmosphere in every season. Upstairs you'll find 4 generous bedrooms with luxury vinyl flooring, inluding a primary bedroom with an ensuite. Step outside and discover your own private retreat. The expansive deck and included hot tub make entertaining easy and evenings unforgettable, whether hosting friends or simply unwinding under the stars. A large garden shed offers incredible potential as a future workshop, hobby space, or additional storage. Enjoy the best of both worlds in the charming community of Carp, where peaceful country living meets convenient access to Kanata, schools, shopping, and local amenities. New septic system installed August 2024 (id:19849)
Royal LePage Integrity Realty
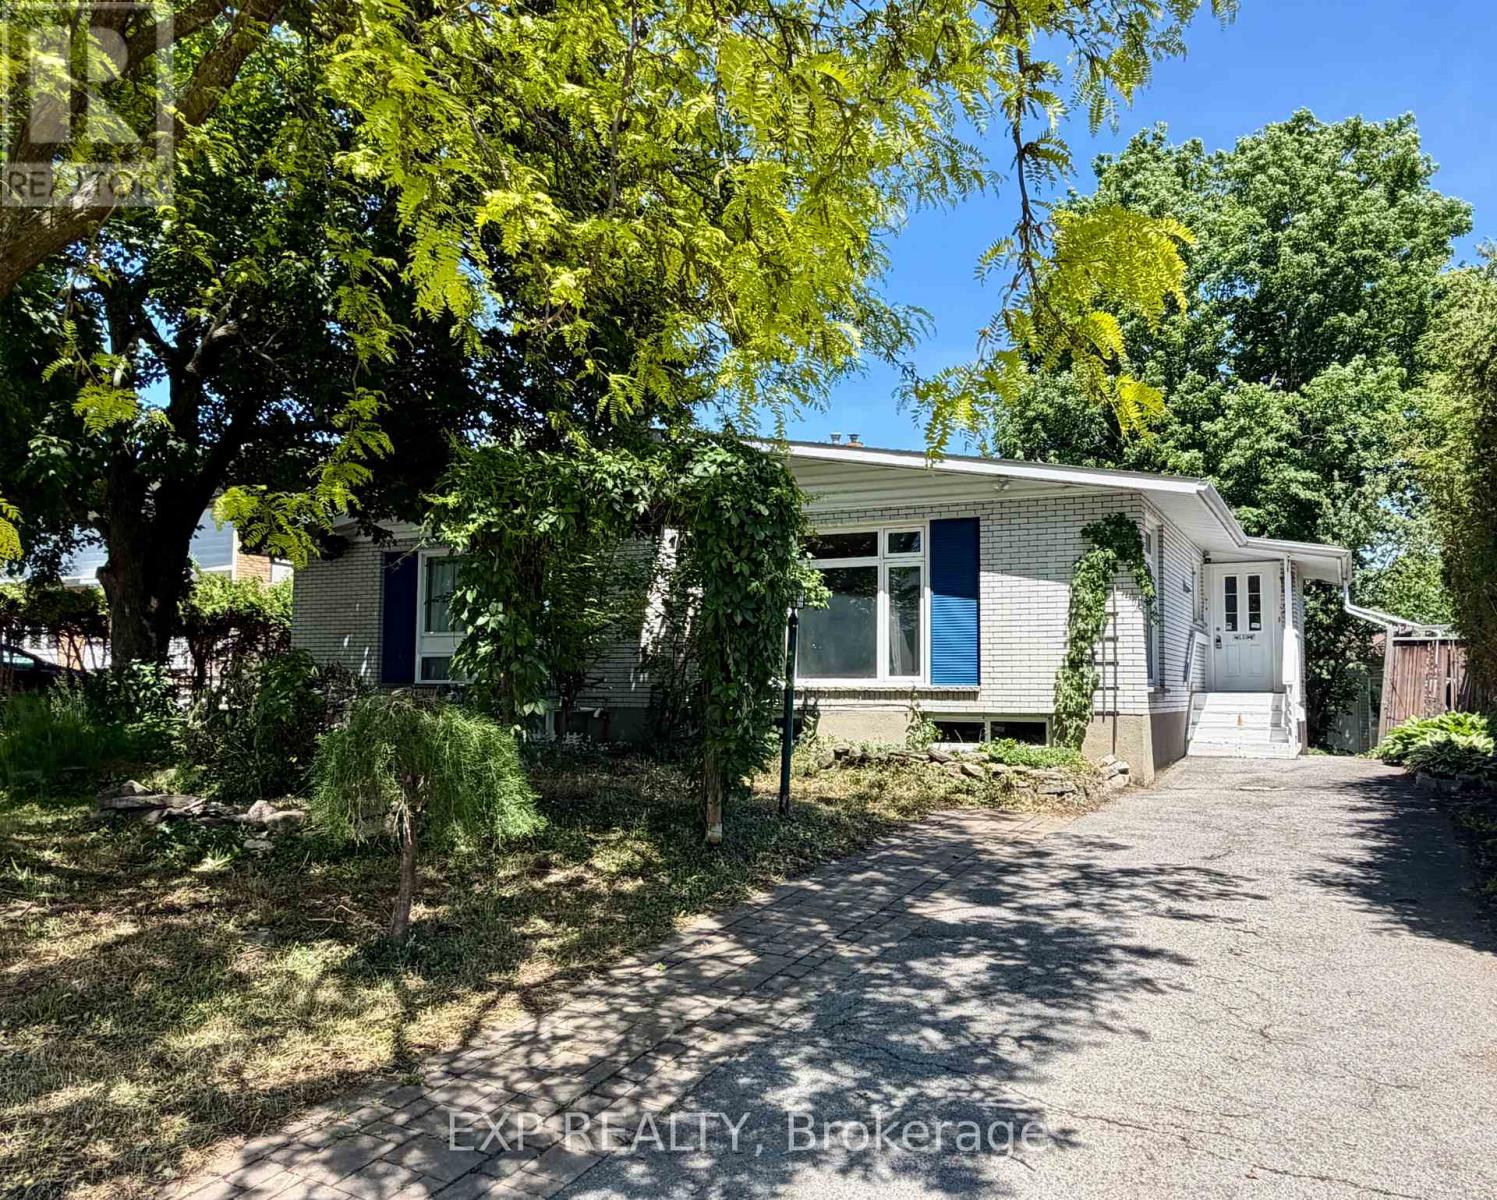
21 Southview Crescent
Ottawa, Ontario
Centrally located close to transit, hospitals, universities, parks, recreations, French and Catholic Schools, shopping and the 417. This beautifully cared for semi-detached bungalow is tucked away on a quiet crescent in the heart of Nepean's sought-after Parkwood Hills and Carleton Heights area. Blending comfort, functionality, and charm, this inviting home offers an exceptional lifestyle for families, professionals, or anyone seeking peaceful suburban living with urban convenience.Thoughtfully upgraded throughout, this carpet-free home features a spacious and versatile layout with three bedrooms and two full bathrooms. Spacious first floor with great natural lightand open concept living area. Perfect for entertaining w/ large dining & living room area overlooking bay-windows and complemented with a gas fireplace. The main-floor primary retreat is a true highlight, complete with a spa-inspired ensuite, dressing area, flexible and accessible space ideal for a home office, reading nook, or private lounge. Large main bedroom creates a warm and welcoming atmosphere, while the fully finished lower level provides two additional bedrooms, large family room, laundry room, and a second bathroom. The house features a newer owned gas hot water tank and an energy efficient furnace; both are energy and cost efficient. New fridge and dishwasher (2025).Step outside to enjoy your oasis- a pond with a beautifully landscaped backyard and a newer deck - the perfect setting for summer entertaining, morning coffee, or relaxing evenings surrounded by greenery. The driveway offers additional parking convenience. Situated in a mature neighbourhood known for its quiet streets and strong community feel. (id:19849)
Exp Realty
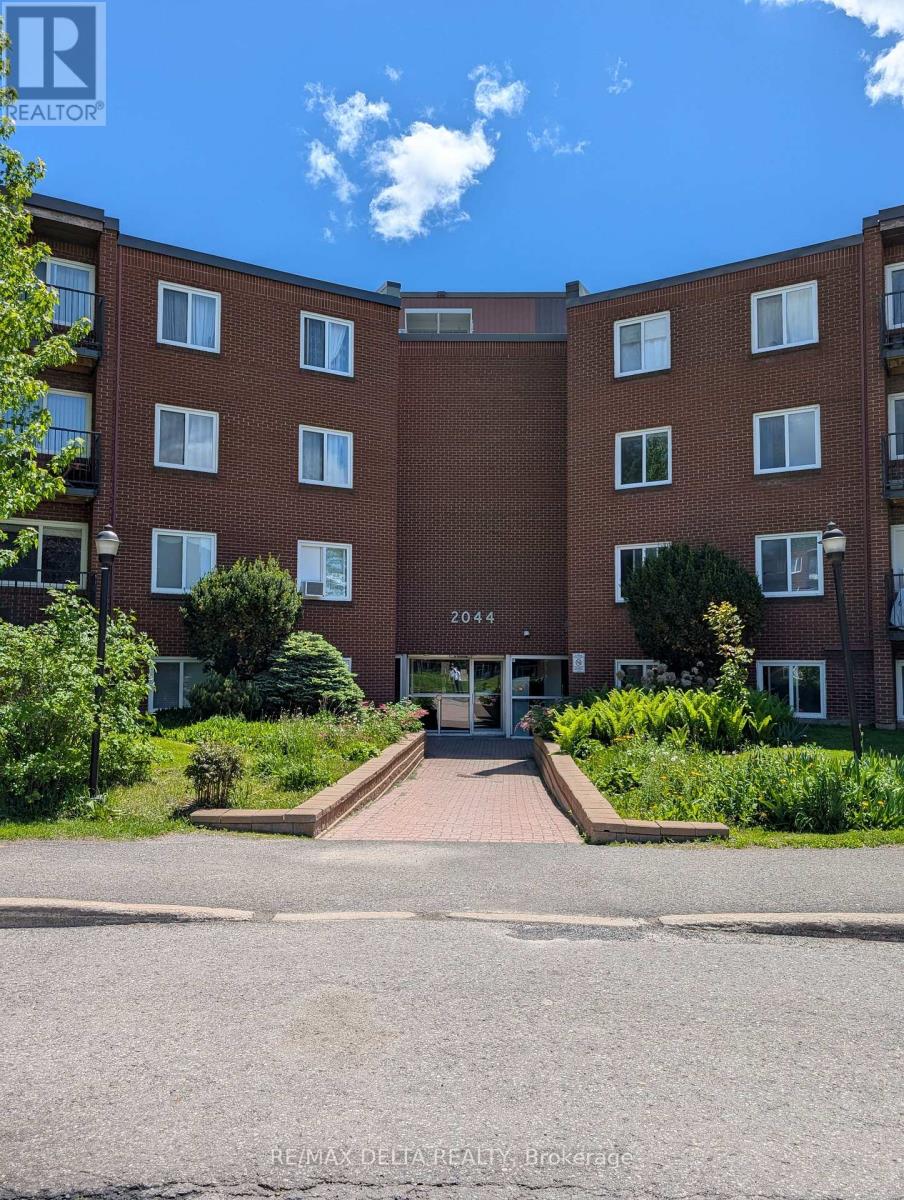
202a - 2044 Arrowsmith Drive
Ottawa, Ontario
Welcome to Unit 202A at 2044 Arrowsmith Drive - a bright and well-maintained 2-bedroom, 1-bathroom condo apartment offering comfort, convenience, and excellent value in a central Ottawa location. This inviting unit features a functional layout, a private balcony, dedicated storage locker, and one included parking space. Residents can enjoy convenient building amenities including an outdoor pool, shared laundry room, elevator, and visitor parking. Ideally located close to schools, parks, public transit, shopping, Costco, Canadian Tire, Shoppers City East, Gloucester Centre, and the LRT, this property offers easy access to everyday essentials and commuting options. Tenant is responsible for hydro only, water is included and covered by the landlord. Rental application, credit check, references, proof of income/employment, first and last month's rent deposit totalling $4,200, and tenant insurance required. Minimum 12-month lease. Tenant to comply with condominium rules and regulations. Lease agreement to be completed upon acceptance. (id:19849)
RE/MAX Delta Realty
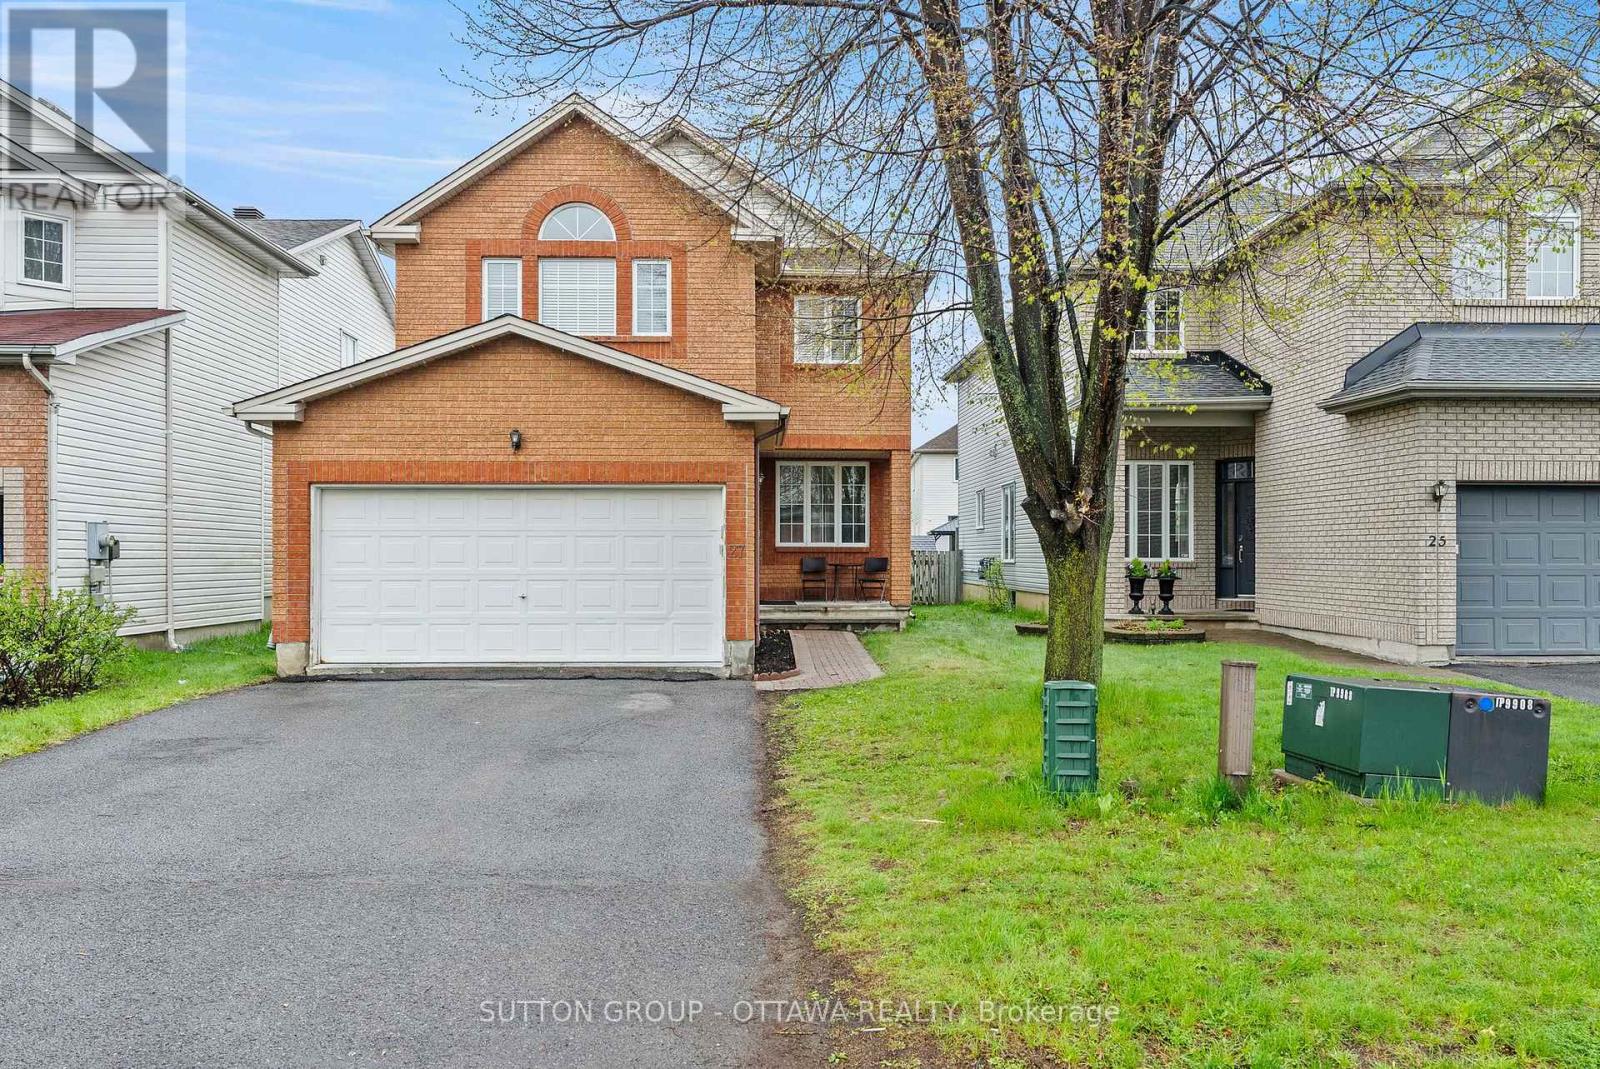
27 Nairn Street
Ottawa, Ontario
If you have been searching for a home in Kanata that gives your family room to live, this is the one. Five minutes from Hwy 417, this beautifully maintained 4+2-bedroom, 4-bathroom home sits in one of Kanata's most established neighbourhoods, with the brand-new Farm Boy, Walmart Supercentre, Kanata Recreation Complex, top-rated schools, Kanata Centrum, and Canadian Tire Centre all within easy reach. Offering 1,978 sq ft above grade plus a fully finished basement for roughly 2,778 sq ft total, the main floor features hardwood floors throughout the family room, living and dining areas, a kitchen with breakfast nook, and a convenient powder room. Upstairs, the primary suite impresses with a walk-in closet and private 4-piece ensuite, while three more spacious bedrooms share a full bathroom. The professionally finished basement adds a large rec room, separate living area, home gym space, two additional bedrooms, and a 3-piece bathroom with pot lights and carpeting throughout. Out back, a fully fenced south and east-facing yard with a beautifully done deck is made for entertaining and those special summer evenings and morning coffee breaks. This one is worth seeing in person. (id:19849)
Sutton Group - Ottawa Realty
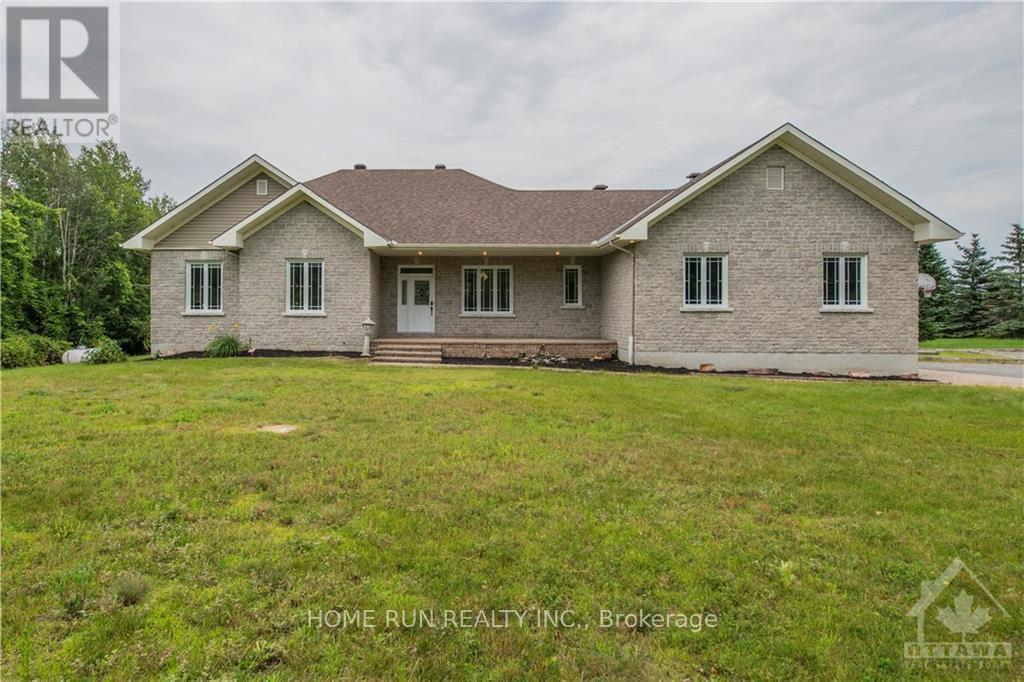
840 David Manchester Road
Ottawa, Ontario
Amazing custom & elegantly designed bungalow boasts up with many upgrades and finished basement located in a highly desirable neighborhood in Forest Brook Estates. Professionally renovated spacious kitchen with new granite counters, stainless steel appliances and lovely upgraded cabinets. Main floor has a Primary bedroom, with an exceptional custom En-suite never been seen before,2 big bedrooms and dining/office, laundry room. Spacious lower level has a Rec room includes game and gym areas, a dry bar/drink fridges great for events or parties. Oversized heated double garage with access to basement.2.4 acre lot, comes with its own outdoor kitchen, private pond/volleyball court, great party room fully equipped with 14 seat table. Close to many amenities including golf, shopping, schools, restaurants etc. Only 10 min away from Kanata. Furnace changed from oil to Propane 2016, roof 2021, Hardwood 2022, Paint 2022, Kitchen renovated with new granite counter top, backsplash and upgraded kitchen cabinets 2022. Note that photos were taken before the tenant moved in. (id:19849)
Home Run Realty Inc.
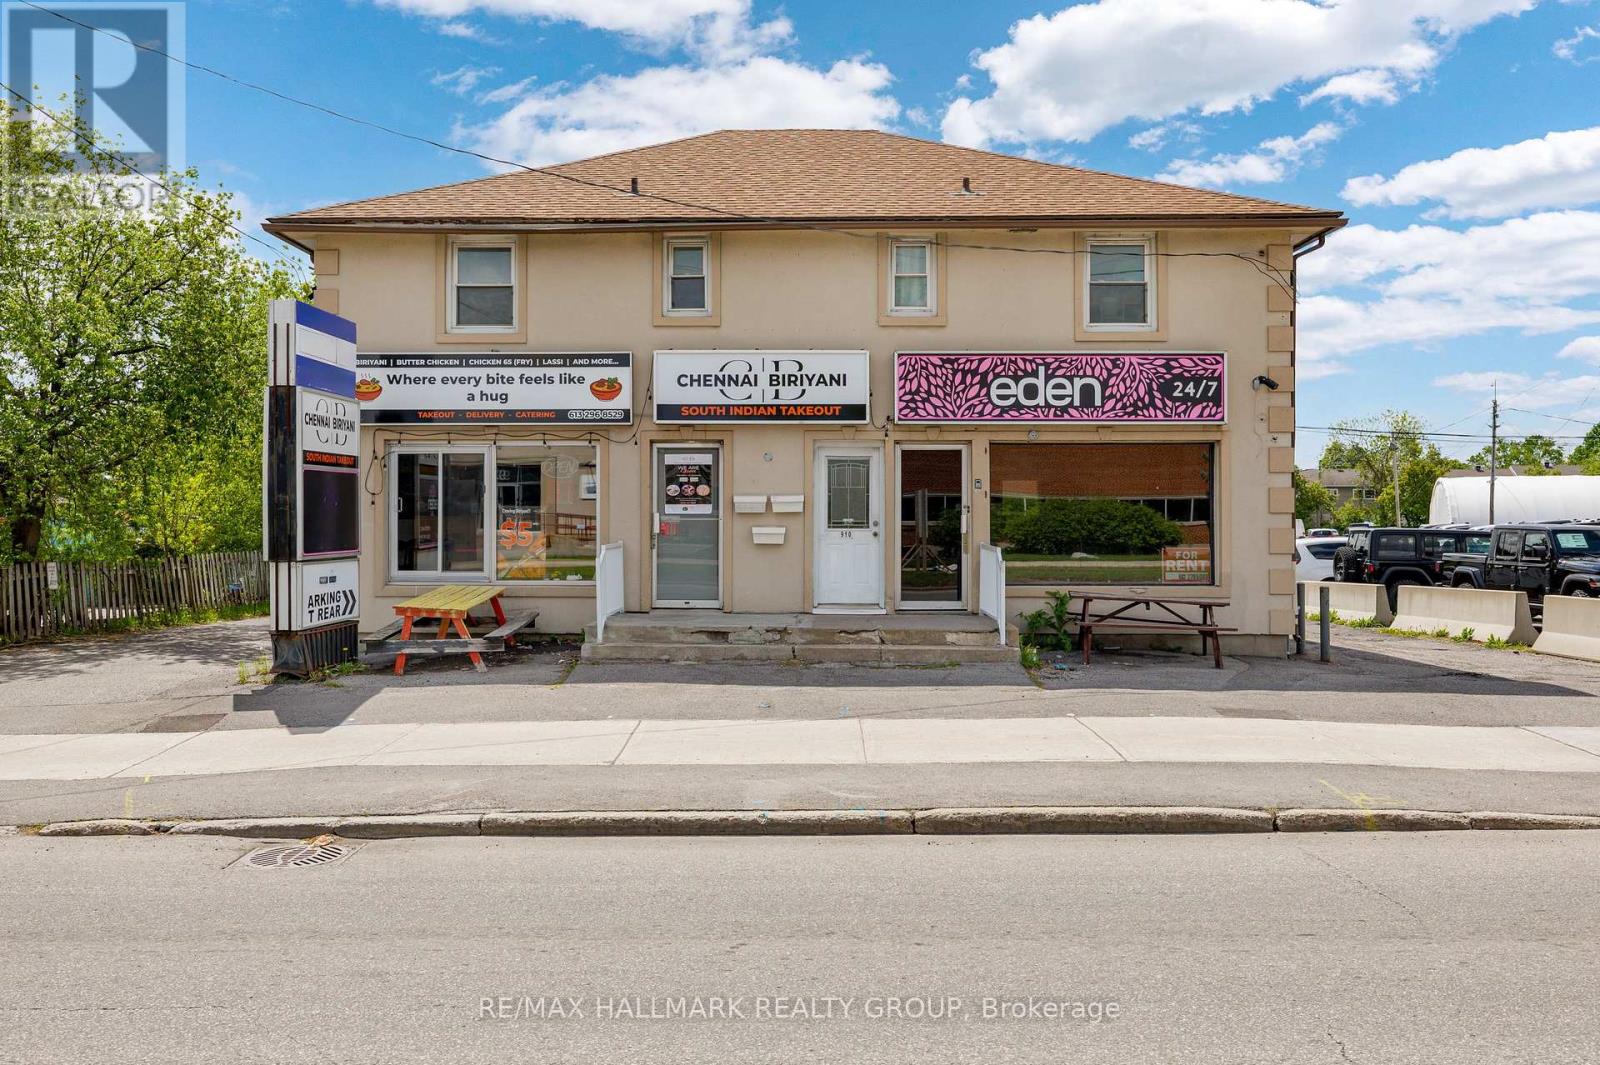
912 St Laurent Boulevard S
Ottawa, Ontario
Development site at 908-912 St. Laurent Blvd. Prime location with development potential. Opportunity to build up to an 8-storey building. Gross income: $108,687. Taxes (2025): $23,834. Operating expenses: approximately $16,617. Net income: approximately $68,236. Two 1 bedroom apartments and two commercial units. One is an Indian restaurant (take out food) and the other commercial unit is a church. We are presenting a prime freehold property boasting 11 convenient parking spaces, 2 bustling retail units, 2 comfortable apartments. Located in a high-traffic commercial hub, this property offers investors a solid foundation for reliable rental income and potential capital appreciation. With a diverse mix of retail, residential, this property has exceptional potential to grow your business or investing. Contact Brad Closs 613-200-1000 for available commercial development opportunities. (id:19849)
RE/MAX Hallmark Realty Group
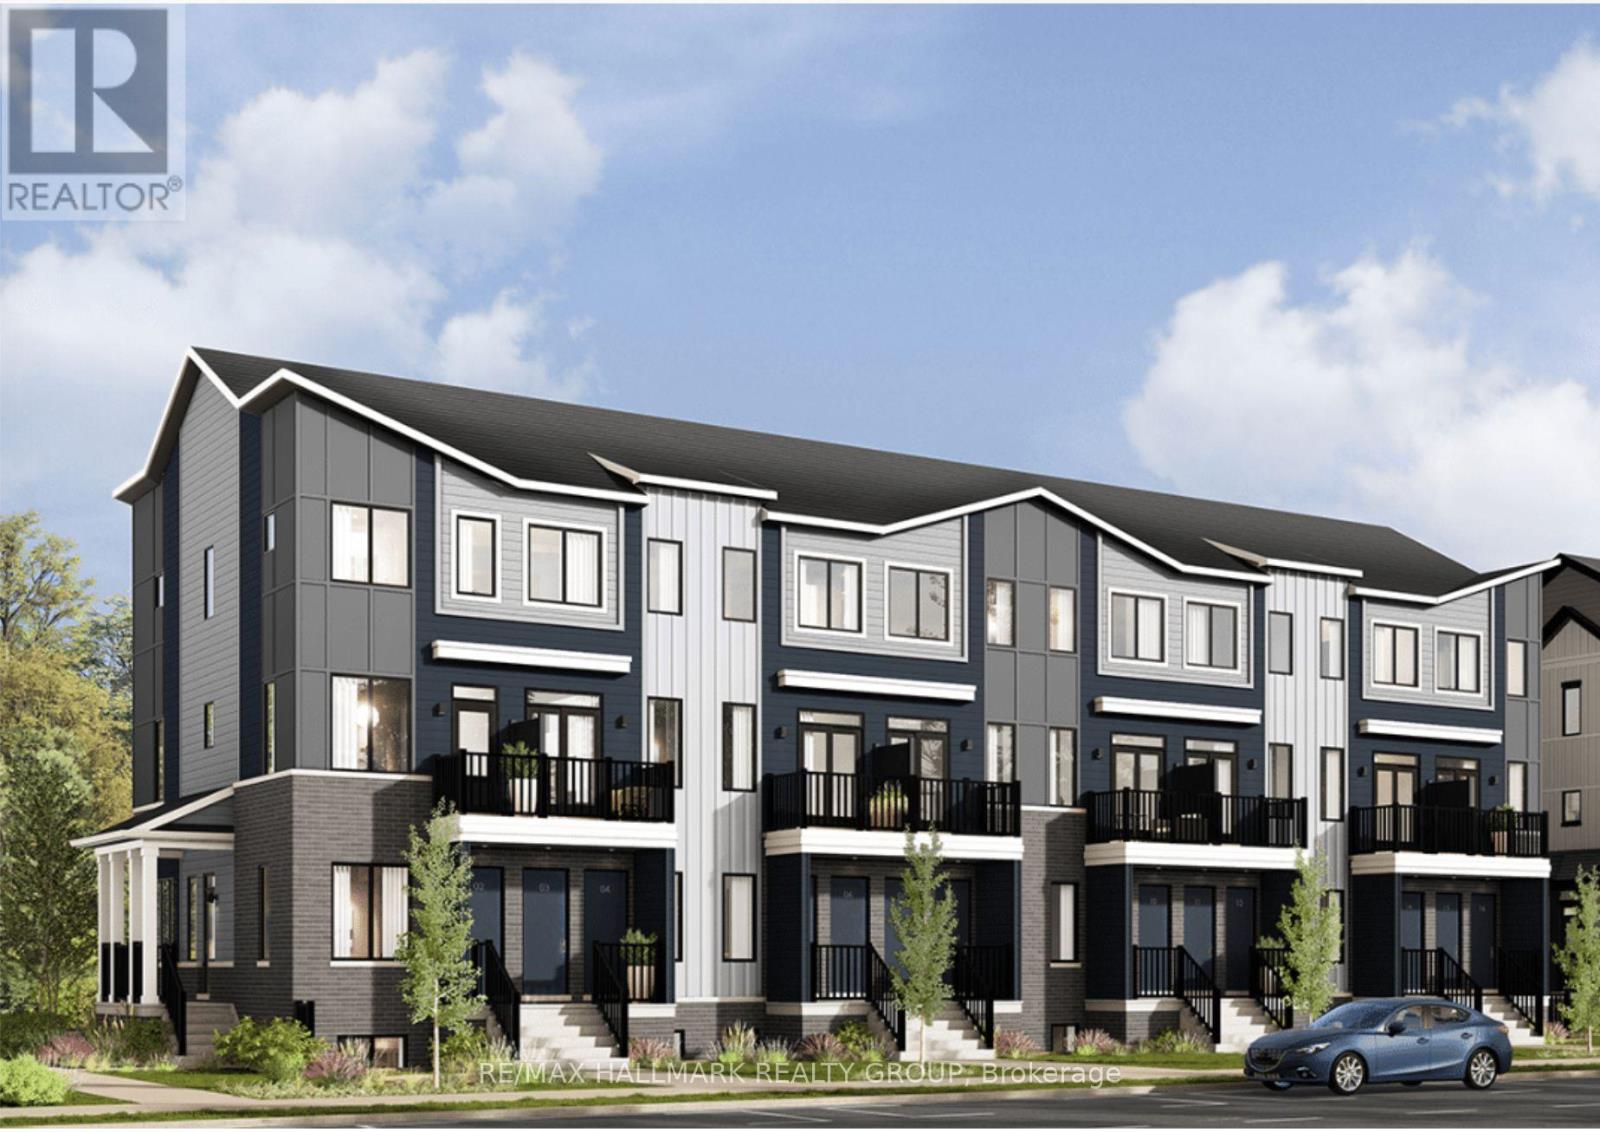
1107 Cerceau Private
Ottawa, Ontario
Brand-New Rental Townhomes in Orleans - Now Accepting Applications! Experience modern living in these newly constructed townhomes ideally situated near Innes Road in Orleans. Be among the first residents to enjoy thoughtfully designed interiors, quality finishes, and everyday convenience. 2 Bedrooms, One outdoor parking space included, Complete appliance package: refrigerator, range, dishwasher, washer, and dryer. Prime Orleans Location. Enjoy easy access to parks, schools, shopping centres, restaurants, and public transit, all within minutes of your doorstep. Modern comfort, stylish design, and an exceptional location - reserve your new home today! https://caivan.com/360-virtual-tour/Summit-Series-Lower-Residence/ (id:19849)
RE/MAX Hallmark Realty Group
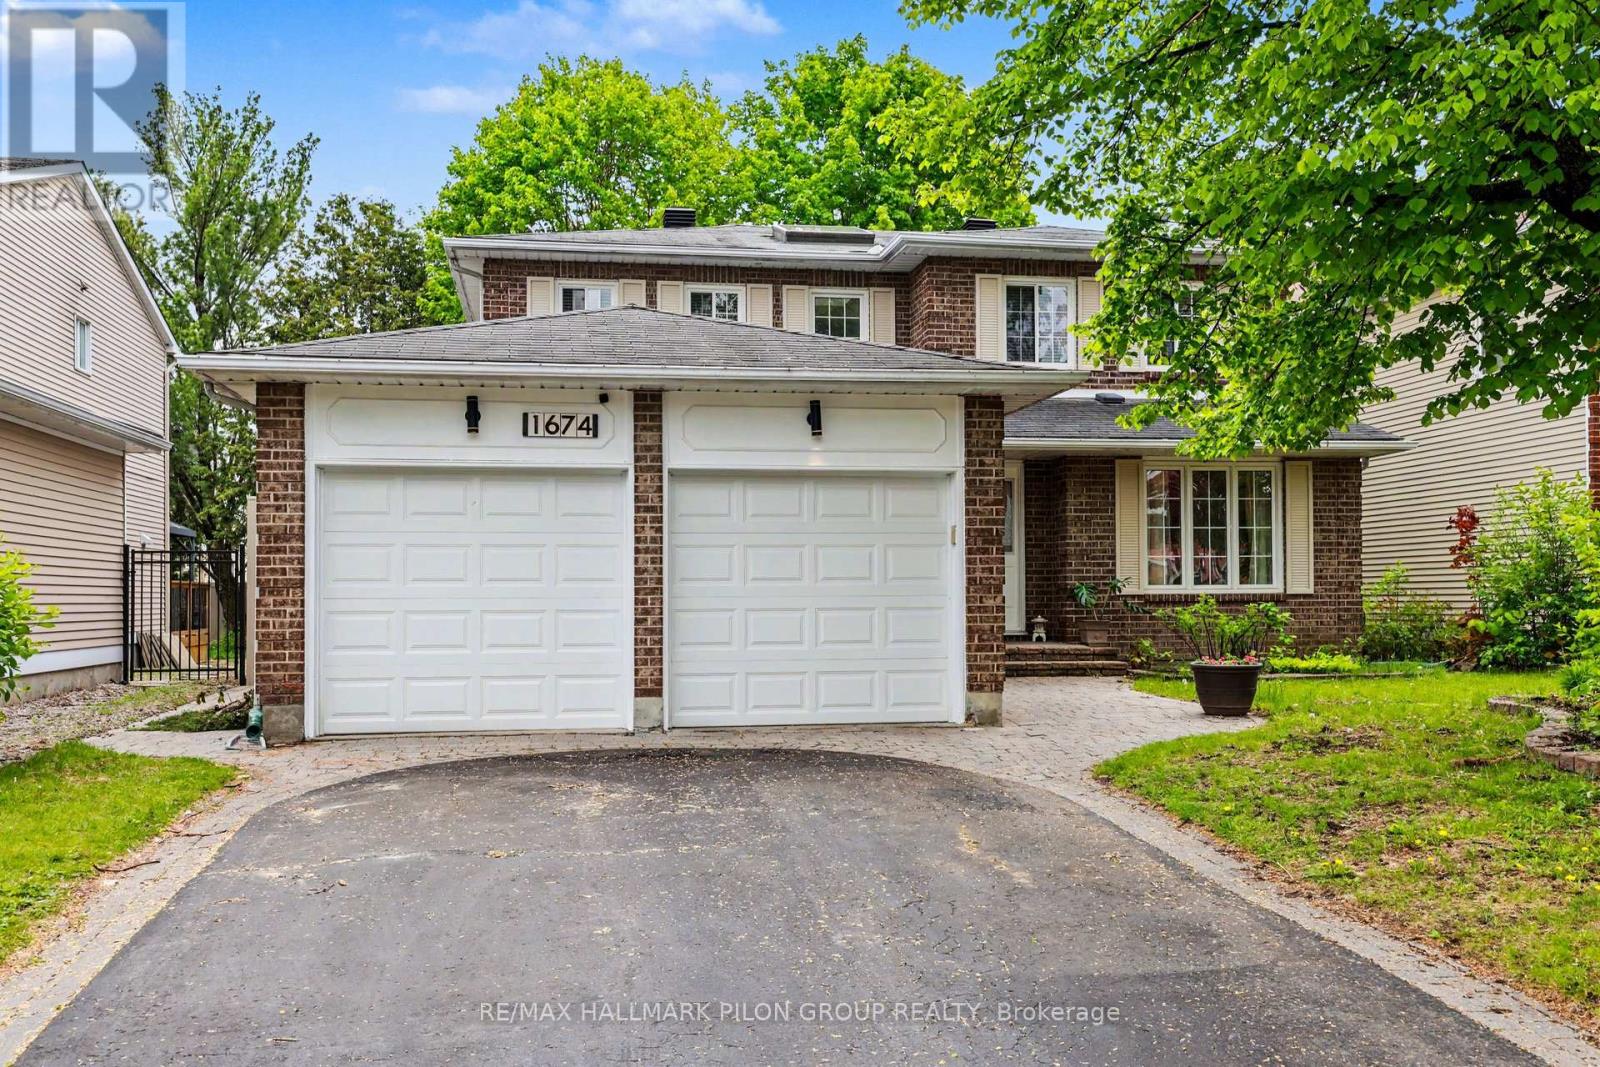
1674 Sansonnet Street
Ottawa, Ontario
Welcome to 1674 Sansonnet Street, nestled in the sought-after neighbourhood of Chapel Hill North, a family-friendly community known for its parks, schools, and natural surroundings. This spacious 4+2 bedroom, 4 bathroom home offers a versatile layout perfect for growing families, multigenerational living, or potential rental income opportunities.The main floor features a welcoming layout with formal living and dining rooms, ideal for entertaining and family gatherings. The bright eat-in kitchen offers ample cabinetry and generous counter space, with patio doors leading to the fully fenced backyard. Enjoy outdoor living with a large deck and new maintenance-free PVC fencing, creating a private and functional space for summer entertaining. A convenient mudroom with interior access to the double garage also provides a separate entrance to the lower level.The second floor features a spacious primary bedroom complete with a walk-in closet and ensuite bathroom, along with three additional generously sized bedrooms and a full family bathroom.The fully finished basement offers excellent flexibility with in-law suite or rental potential. Accessible through the separate mudroom entrance, the lower level includes a kitchenette, full bathroom, and two bedrooms with egress windows.Ideally located within walking distance to two primary schools and close to shops, parks, everyday amenities, public transit, and nature trails, this home also offers an easy commute to downtown. A wonderful opportunity to enjoy space, comfort, and convenience in one of Orléans' most loved communities. (id:19849)
RE/MAX Hallmark Pilon Group Realty
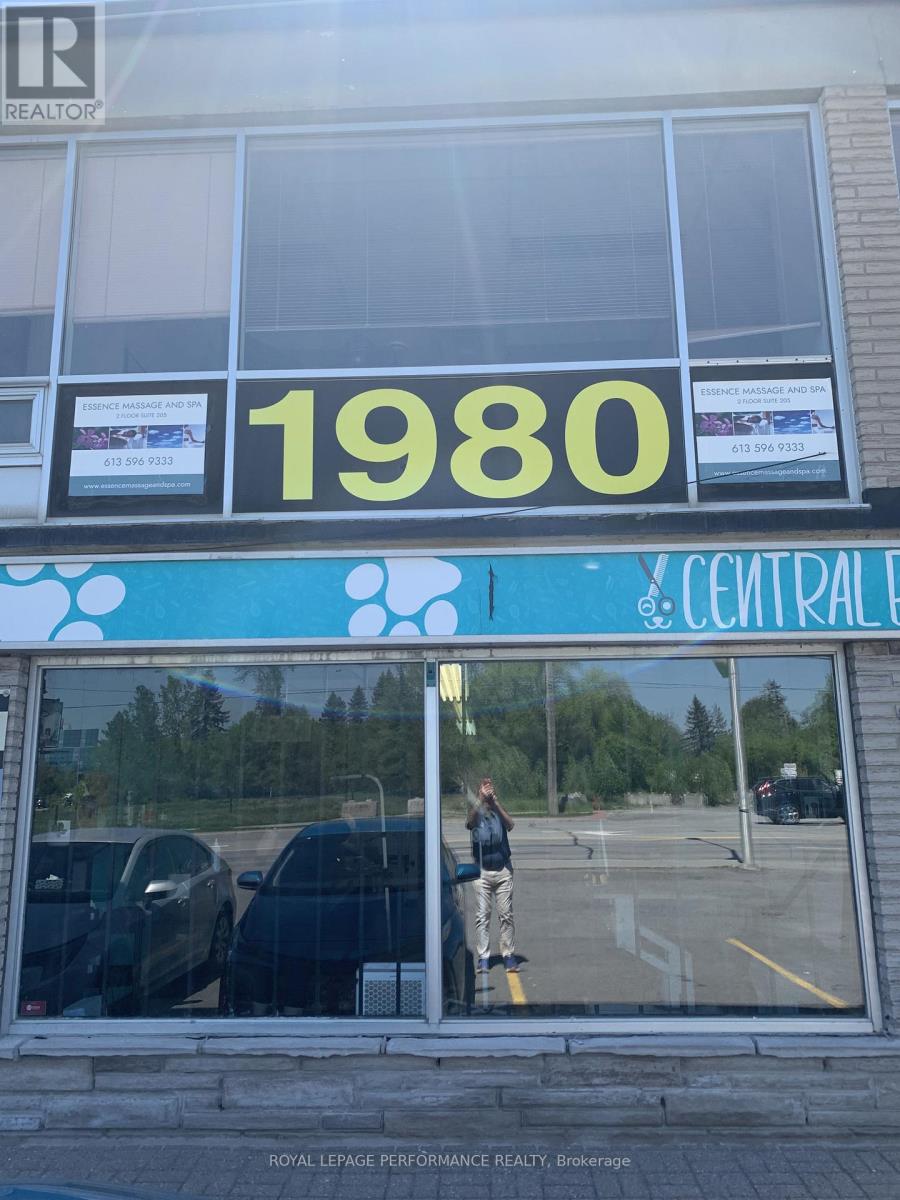
Unit \"a\" - 1980 Robertson Road
Ottawa, Ontario
589 square feet of prime retail space on Robertson Road in Bells Corners. TMI expense $676.065 per month. Additional lower level 400 square feet storage space at $4.00 s.f., annually. Pylon signage space also available at a monthly cost. (id:19849)
Royal LePage Performance Realty
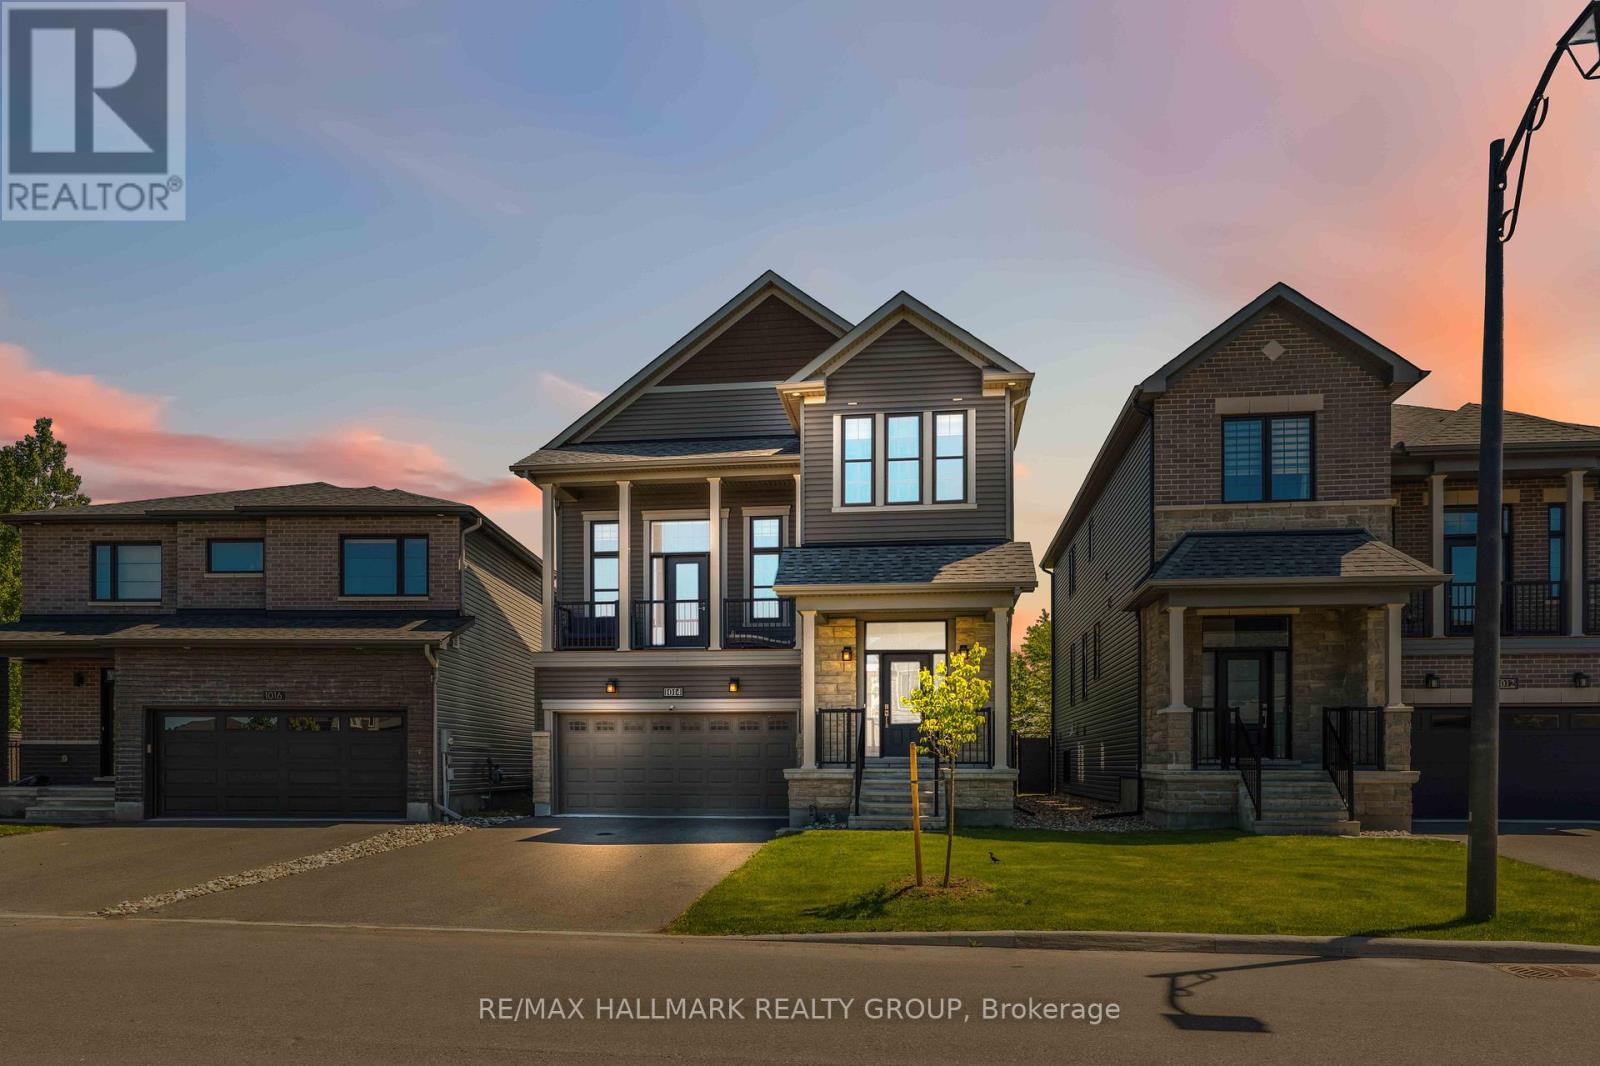
1014 Jubilation Court
Ottawa, Ontario
Welcome to 1014 Jubilation Court, a stunning energy-efficient Minto Killarney model tucked away on a quiet cul-de-sac in the highly sought-after community of Avalon. Offering the perfect balance of privacy, comfort, and convenience, this beautifully maintained home is designed to impress from the moment you arrive. Boasting 3 spacious bedrooms, 4 bathrooms, and an exceptional layout, this home offers plenty of room for growing families and those who love to entertain. The bright and inviting main floor features a formal dining room, a versatile den ideal for a home office, and an elegant living space that seamlessly connects to the heart of the home-the gourmet kitchen. Complete with premium finishes and ample workspace, it's the perfect place to prepare meals and gather with family and friends. One of the home's standout features is the spectacular upper-level family room with soaring 13-foot ceilings, creating a dramatic yet welcoming space for relaxation and everyday living. Even better, this unique floorplan offers not one, but two expansive outdoor living spaces. Enjoy a large deck directly off the kitchen, perfect for outdoor dining and summer barbecues, as well as a second private deck off the upper family room-an ideal spot to unwind with your morning coffee or enjoy peaceful evening sunsets. The fully finished basement expands your living space even further, offering a spacious rec , a full bathroom, and abundant storage. Whether you need space for movie nights, a home gym, a playroom, or guest accommodations, this versatile lower level is ready to meet your needs. Located close to schools, parks, shopping, restaurants, this remarkable property combines modern design, energy efficiency, and family-friendly living in one exceptional package. Rarely do homes offer such a unique layout with multiple outdoor retreats, generous living spaces, and a premium cul-de-sac location, and did we mention no rear neighbors? Backing onto the park and walk to the pond. (id:19849)
RE/MAX Hallmark Realty Group