


844 Swallowtail Crescent
Ottawa, Ontario
Welcome to 844 Swallowtail Cres, a beautifully cared-for bungalow nestled in the highly desirable Notting Gate Adult Community. Offering the perfect combination of comfort, functionality, and low-maintenance living, this home is ideally located just minutes from the conveniences of Trim and Innes Road, with shops and restaurants all close by. This home features two bedrooms on the main level, plus an additional bedroom in the fully finished lower level, along with two full bathrooms and a convenient powder room. The spacious primary bedroom includes a private ensuite, while the secondary main-floor bedroom offers flexibility for guests, a home office, or hobby space. Step inside from the inviting covered front porch or attached double-car garage into a bright, open-concept living and dining space bathed in natural light from oversized windows. At the heart of the home is a beautifully designed kitchen featuring granite countertops, rich maple cabinetry, and a cozy eating area perfect for casual meals or morning coffee. The adjoining living room offers a warm gas fireplace, and access to a charming sunroom, creating the perfect setting for both entertaining and everyday relaxation. The finished basement provides even more living space with a large recreation area, additional bedroom, and full bathroom - perfect for overnight visitors, movie nights, or extended family stays. Outside, enjoy the beautifully landscaped yard, offering a peaceful outdoor setting for gardening, entertaining, or simply unwinding. A rare opportunity to enjoy bungalow living in one of Orleans' most sought-after adult lifestyle communities - Part of The Notting Gate Community Association $325 Annually. 844 Swallowtail is ready to welcome you home. (id:19849)
Engel & Volkers Ottawa

1896 Carling Avenue
Ottawa, Ontario
Luxury, convenience and exceptional flexibility come together in this rare executive end-unit freehold townhome in sought-after McKellar-Glabar Park, just minutes from Westboro. Thoughtfully designed for professionals, families and those planning for the future, this sun-filled residence features a private elevator serving all four levels, 3 bedrooms, 3 bathrooms, 2 flexible living spaces, 2 balconies and an extraordinary rooftop terrace with views toward the Gatineau Hills. The main living level is ideal for both everyday living and entertaining, offering 9-foot ceilings, hardwood floors, a gas fireplace and an open-concept layout. The spacious kitchen features granite countertops, a breakfast bar and generous workspace. The third level offers two bedrooms, a full bathroom and a versatile family room or home office, while the entire upper floor is dedicated to a private primary retreat with a walk-in closet, ensuite bath and south-facing lounge with balcony access. The rooftop terrace creates an exceptional outdoor living space, complete with gas and water connections, perfect for relaxing or entertaining while enjoying beautiful sunset views. A rare attached garage plus an additional covered parking space provide the convenience of two-car parking. Freehold ownership is complemented by a modest $75/month association fee covering road maintenance, snow removal, lawn care and insurance. Located in one of Ottawa's most desirable west-end neighbourhoods, you'll enjoy excellent schools, nearby parks, walking and cycling paths, Produce Depot, Carlingwood Shopping Centre, Altea Active Club and Westboro's renowned restaurants and boutiques. Transit is effortless with the 85 bus route and O-Train connections just steps away, while quick access to the Queensway makes commuting across the city simple. Offering a rare combination of luxury, accessibility, low-maintenance living and an outstanding location, this is executive urban living at its finest. (id:19849)
Engel & Volkers Ottawa
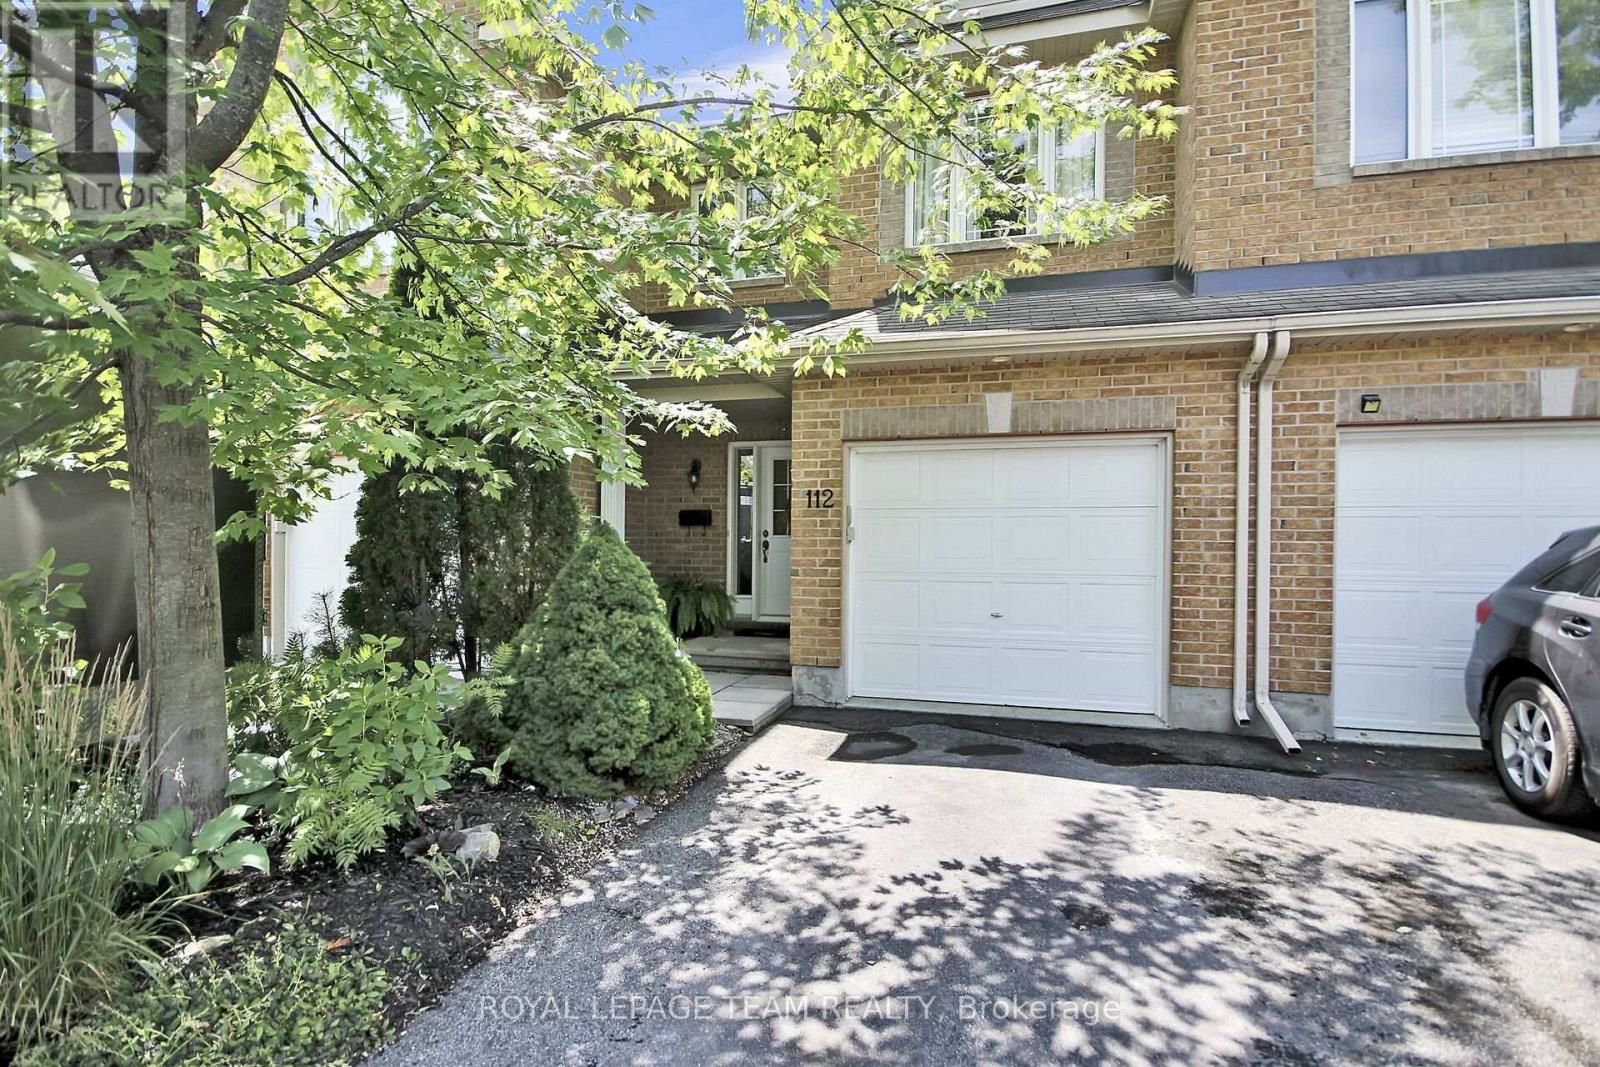
112 Talltree Crescent
Ottawa, Ontario
Gorgeous townhome in Stittsville. This beautifully updated family home is located on a private crescent, near schools, parks, transit and shopping. The backyard is a tranquil oasis with a large deck, an oversize gazebo and amazing plants. There are no overlooking neighbours to the rear as this unit backs on to the quiet side of an elementary school. The ground floor is an expansive open plan and has hardwood and pot lights throughout. Entering the contemporary tiled foyer from the garage or front porch, one passes a convenient powder room into a sweeping living/dining room with gas fireplace and tall windows. This is paralleled by the show-stopping modern kitchen with dramatic custom cabinets, white quartz counters, a coveted farmhouse sink and high-end appliances. The bright adjoining breakfast/sitting area leads to the deck through tall patio doors. Upstairs features three generous bedrooms. The principal bedroom overlooks the private back yard. It boasts a walk-in closet and updated ensuite with separate shower and inviting soaking tub. The other two bright bedrooms at the front of the house share a family bath. The washer and dryer are conveniently placed on this level. The basement has been furnished with another complete modern bathroom. There is a large family room and two generous storage areas. This home has all that a family needs. (id:19849)
Royal LePage Team Realty
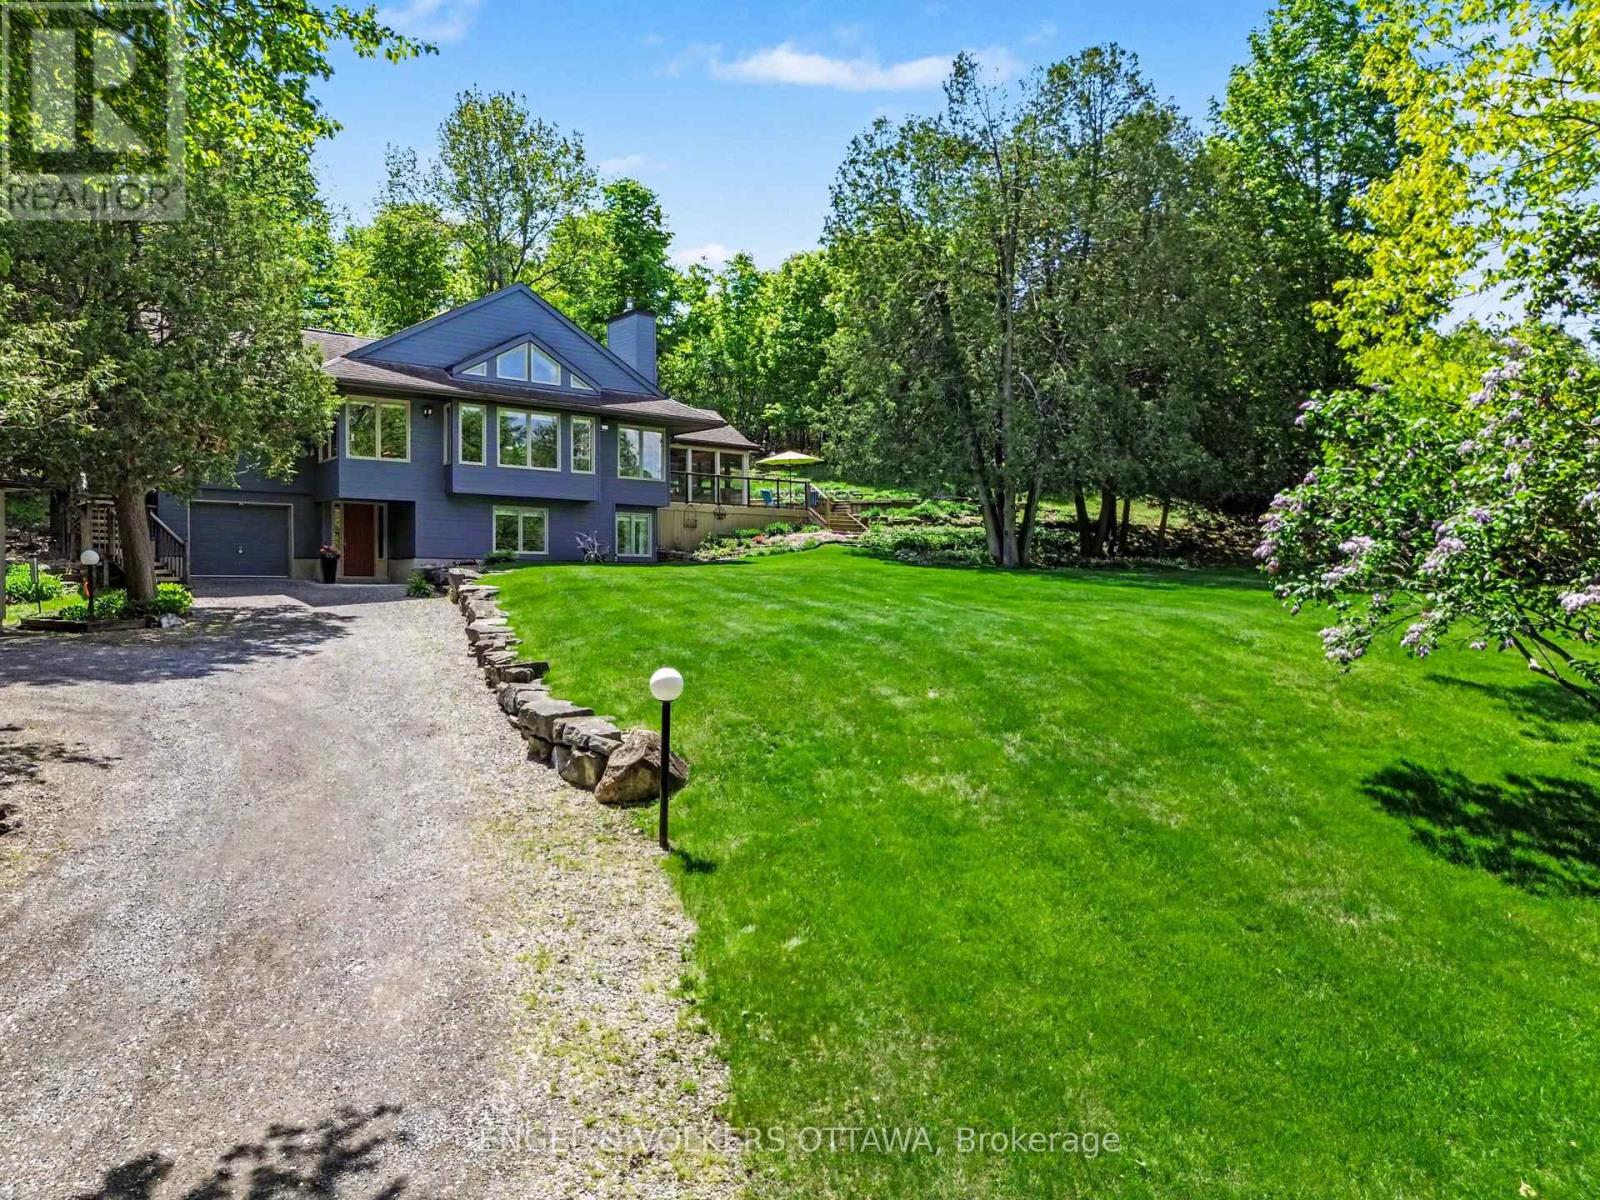
4637 Northwoods Drive
Ottawa, Ontario
A phenomenal opportunity awaits with views that will take your breath away. Tucked along a quiet road that hugs the shore of the Ottawa River at Buckham's Bay, this impeccably maintained, gorgeous custom built home sits prominently on a sprawling 2.4 acre lot. This setting is so striking it has long been the envy of neighbours. The privacy here is absolute, the kind you feel the moment you turn up the drive and the world simply falls away. Inside, the open concept upper level boasts a redesigned wood burning fireplace that grounds the space with warmth and character. The entire home features incredible architectural detail complimented by an abundance of natural light, no artwork required when nature itself fills every frame. Extremely comfortable living spaces with multiple seating areas invite conversation, quiet mornings with coffee, or simply watching the light shift through the trees. Three bedrooms, two bathrooms, a workshop, storage spaces, and remarkable flow make this home as livable as it is striking. The upgraded kitchen is nothing short of perfect, and every update throughout has been executed to the highest quality without compromise. Long time owners have poured care into every critical update, while preserving the soul of the home. The large, custom built, three season sunroom puts you squarely in the middle of it all with a wraparound deck. Watch deer wander past at dusk. Listen to birdsong. Let the natural beauty of this place wash over you. The custom, oversized two car garage with storage and covered woodshed adds convenience and functionality, while the full backup generator provides complete peace of mind. Properties like this rarely turn over. If you've been searching for something friends and family still talk about years later, this is it. This property is most certainly worth seeing and the quality is sure to impress. Sellers have obtained an estimate to install new flooring in upper level and willing to pay for the upgrade. (id:19849)
Engel & Volkers Ottawa
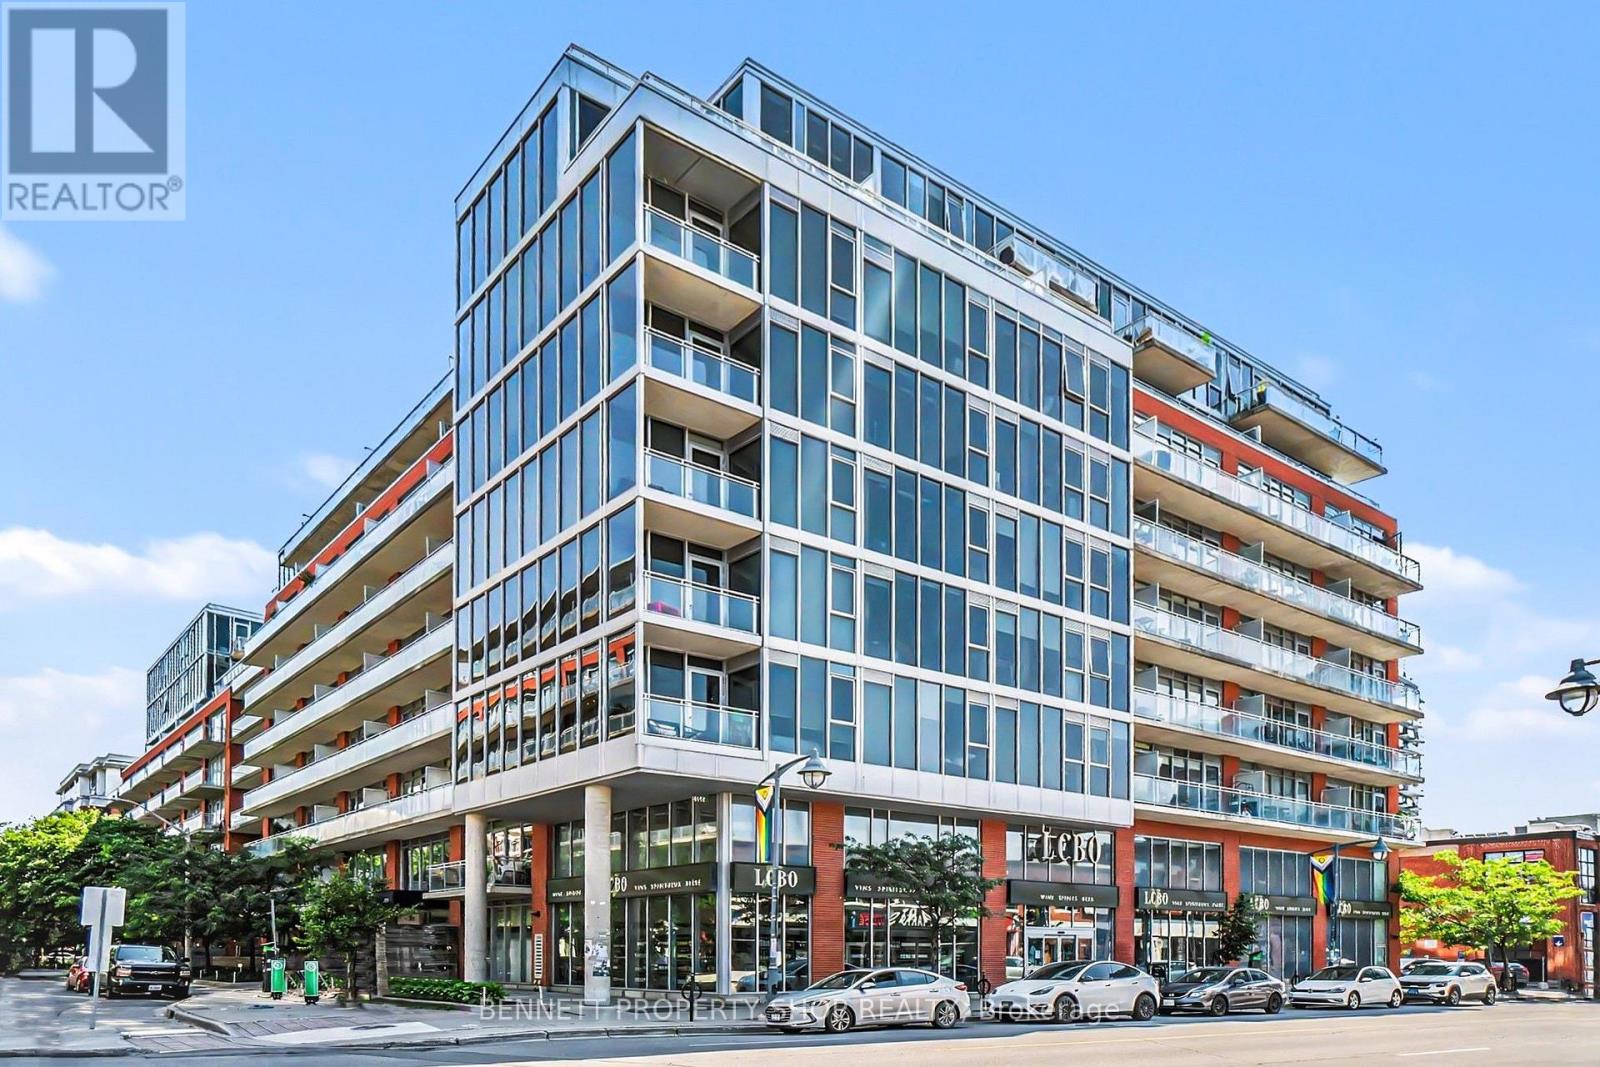
507 - 360 Mcleod Street
Ottawa, Ontario
Experience modern urban living in this stylish 1-bedroom, 1-bathroom condo in the heart of Ottawa, perfectly designed for an active lifestyle. This contemporary suite features hardwood floors, a sleek modern kitchen with quartz countertops, a waterfall island, and floor-to-ceiling windows that fill the space with natural light. The building offers exceptional amenities, including a fully equipped gym, inviting meeting and social spaces, and secure entry, ideal for professionals, students, or first-time buyers looking to build wealth through real estate. Located steps from Bank Street's top restaurants, cafés, and shops, you're also moments from Ottawa's best attractions, including the Glebe, Lansdowne, Parliament Hill, and the city's extensive bike paths. With easy access to the 417, transit, and everyday conveniences, this condo delivers unbeatable walkability and lifestyle value in one of Ottawa's most vibrant neighbourhoods. 24 hours irrevocable on all offers. Some photos are digitally enhanced. (id:19849)
Bennett Property Shop Realty
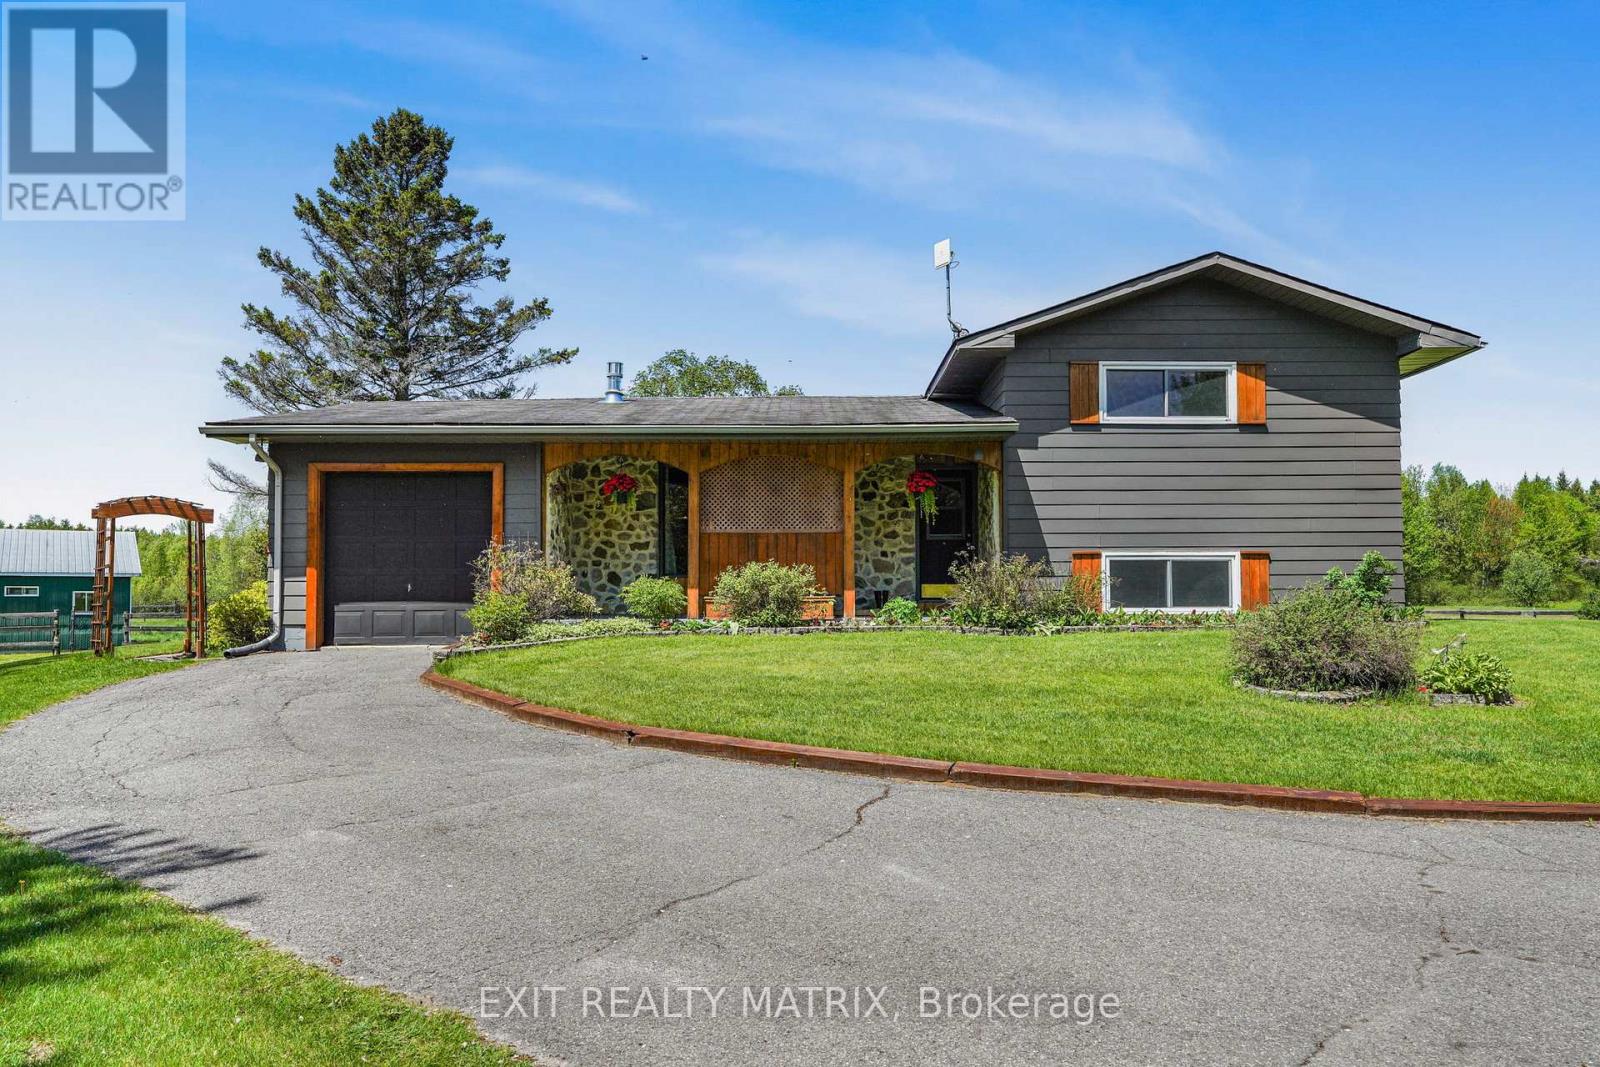
6416 Saumure Road
Ottawa, Ontario
Welcome to your own private country retreat, where timeless mid-century charm meets 9.58 acres of picturesque countryside. Rich in warmth, history, & natural character, this one-of-a-kind property showcases stunning 125+ year-old oak wood flooring reclaimed from Grace Hospital, adding craftsmanship rarely found today. This inviting home is surrounded by mature landscaping, peaceful open space, & thoughtfully designed outdoor features perfect for hobby farming, equestrian enthusiasts or those simply seeking a quieter lifestyle. A charming covered front porch with beautiful wood and stone accents welcomes you into a warm and inviting foyer filled with character & natural light. The spacious country kitchen offers abundant cabinetry, generous counter space & a bright eating area ideal for everyday living & gatherings. The dining room features patio doors leading to the back deck, creating the perfect flow for entertaining, while the cozy living room with fireplace offers a warm & relaxing atmosphere year-round. The unique split-level layout provides both comfort & privacy, with two bedrooms, a convenient 2-piece bathroom & laundry area located just a few steps up. The upper level is dedicated to the spacious primary retreat featuring large closets, a bright and airy bedroom, and a beautifully sized 5-piece bathroom. The lower level adds exceptional functionality with a workshop, and plenty of storage. Outside, the property truly shines with an impressive 28x40 finished 4-box stall stable featuring hand-milled wood interiors, aluminum siding, electricity & hay storage for approximately 250 square bales or 15 round bales. Approximately 6 acres are fenced with beautiful Western Red Cedar fencing and divided into 2 paddocks & 2 grazing fields with electric fencing rough-ins. Complete this incredible country oasis with a 24-foot above-ground pool surrounded by a spacious cedar deck, all while enjoying peaceful rural living just a short drive from town amenities. (id:19849)
Exit Realty Matrix
6607-6613 Fourth Line Road
Ottawa, Ontario
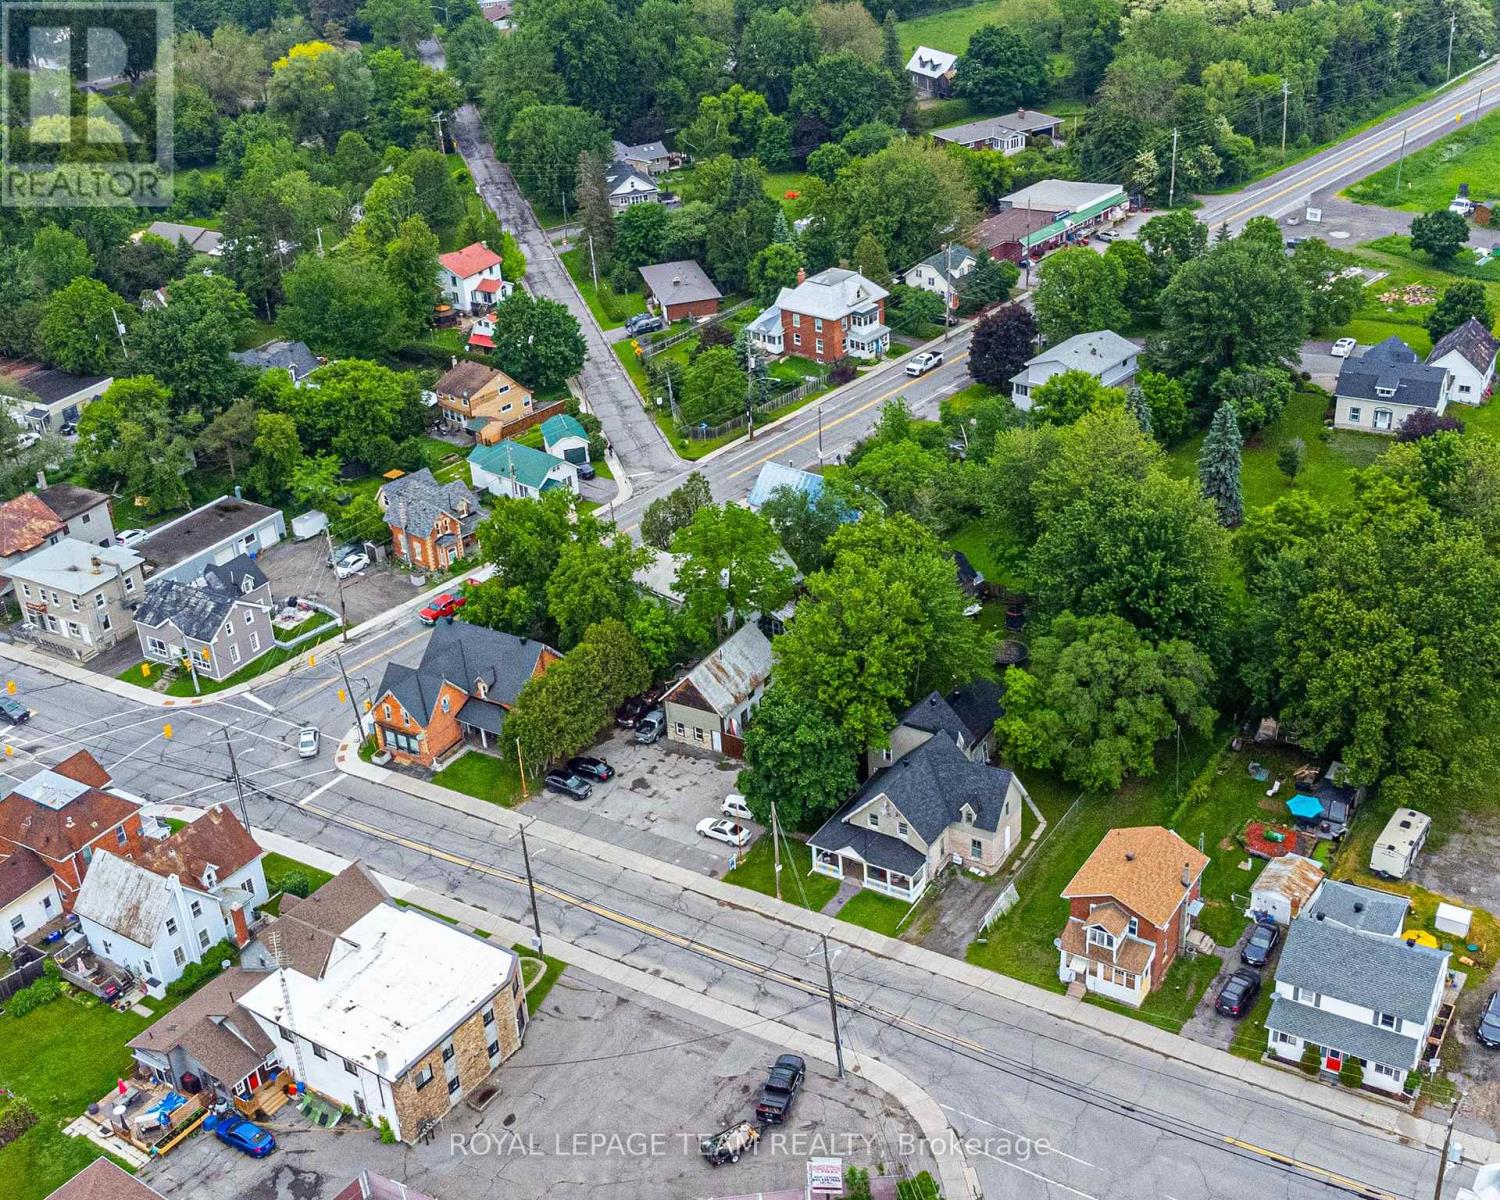
Exceptional investment opportunity in the heart of North Gower, offering immediate income and outstanding future development potential. Positioned prominently at the intersection of Roger Stevens Drive and Fourth Line Road, this unique land assembly includes two fully tenanted triplex buildings along with a commercially zoned parking lot situated between them. The parking area accommodates approximately 10-12 vehicles and features a versatile outbuilding currently utilized for storage. With Village Mixed Use (VM) zoning, this property presents remarkable flexibility for a wide range of commercial, residential, or mixed-use possibilities. Whether you're seeking a strong income-generating asset, a strategic land holding, or a site with exciting redevelopment prospects, this offering delivers exceptional value and long-term upside in a growing community. *Lot size is based on all three properties. (id:19849)
Royal LePage Team Realty
1376 Tigerlily Private
Ottawa, Ontario
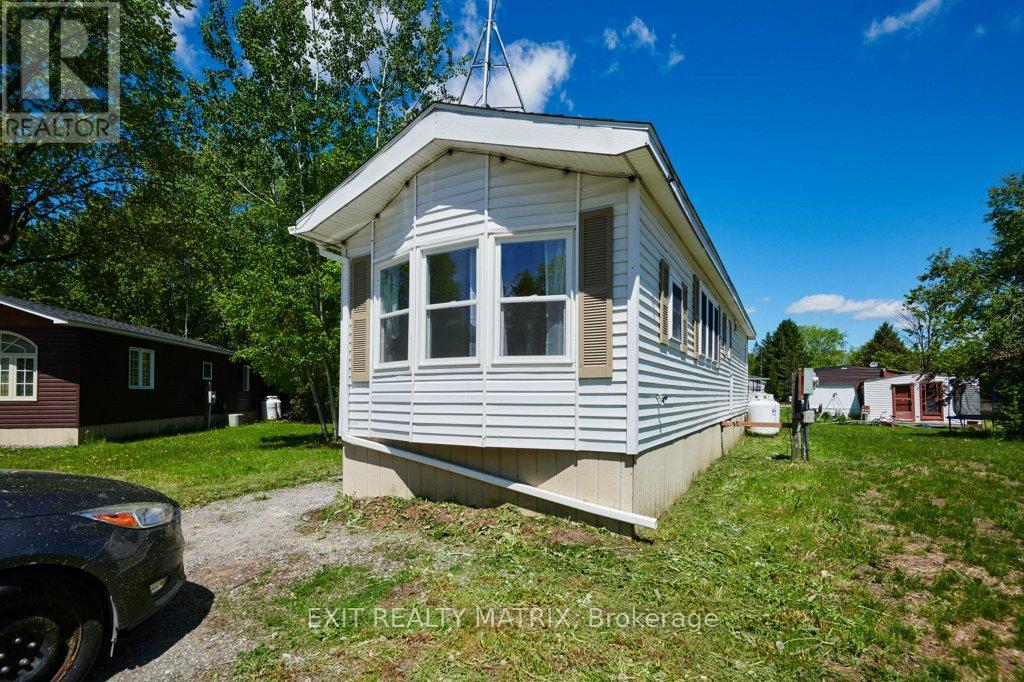
Welcome to this tastefully updated home offering the perfect blend of comfort, convenience, and low-maintenance living. Nestled in a quiet and private setting, this move-in ready property is an excellent opportunity for first-time buyers, downsizers, or someone looking for a low-maintenance lifestyle. Extensively renovated over the past several years, major updates include the furnace and hot water tank (2024), kitchen and flooring (2024), roof and spray foam insulation (2021), and deck (2020), providing peace of mind for years to come. Inside, you'll find a bright and inviting layout featuring two well-sized bedrooms, a full bathroom plus convenient ensuite powder room, and a spacious living area filled with natural light. The refreshed kitchen offers ample cabinetry and prep space. Thoughtfully designed with both style and functionality in mind, this home delivers modern comfort at an affordable price point.The monthly park fee of $804.14 includes water/sewer, garbage collection, park maintenance, and property taxes, making ownership simple and stress-free. A beautifully updated home offering excellent value in a peaceful community. (id:19849)
Exit Realty Matrix
304 - 170 Boundstone Way
Ottawa, Ontario
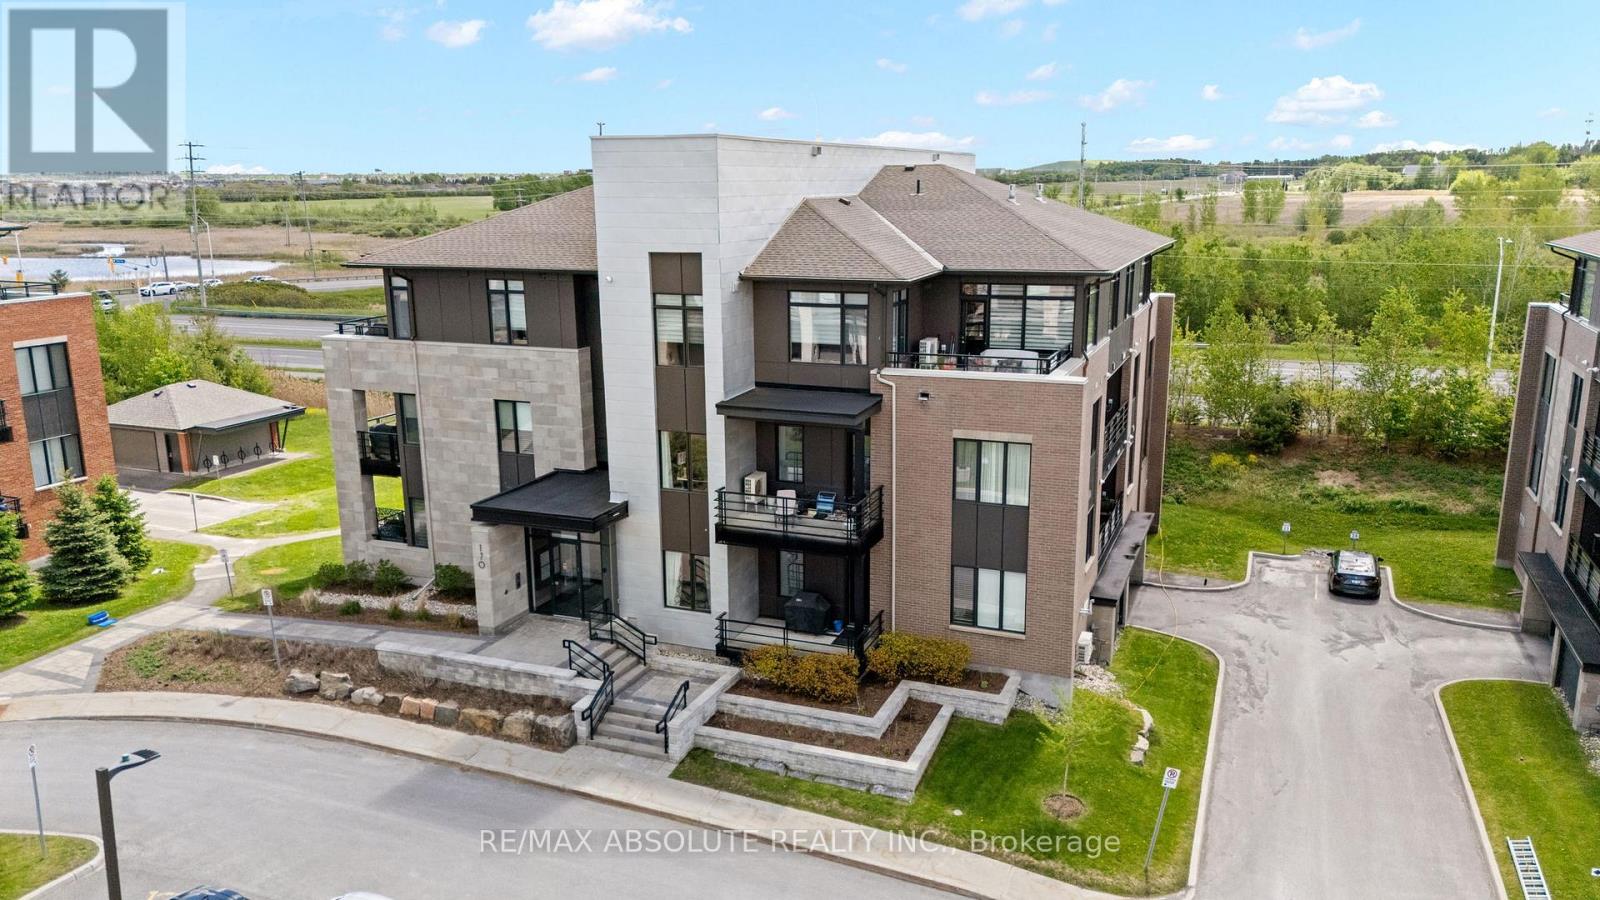
Welcome to Richardson Ridge in the heart of Kanata! This beautifully built 2 bedroom, 2 full bathroom corner unit condo offers modern open concept living, perfect for those seeking simple luxury and low maintenance convenience. Hardwood flooring throughout and soaring 9ft ceilings enhance the bright, airy feel of the space. The generous primary bedroom includes a walk in closet and a private 3 piece ensuite with a large glass shower. Located just off the master bedroom is your own private wrap around balcony with plenty of room for outdoor seating, perfect for warm summer evenings and enjoying the peaceful views. A well sized second bedroom with ample closet space and an additional full bathroom down the hall make this layout perfect for guests, family, or a home office setup with the convenience of in unit laundry with extra storage space. Additional features include 1 heated underground parking spot, 1 outdoor parking spot, storage locker, elevator access from parking to all levels and access to a separate clubhouse. Located in a family oriented community close to top-rated schools, parks, shopping, restaurants, Kanata Centrum, Tanger Outlets and major amenities, this condo offers the perfect blend of comfort, style, and location. (id:19849)
RE/MAX Absolute Realty Inc.

262 Tullaghan Heights
Ottawa, Ontario
Popular Minto/Monterey END UNIT Townhome (Built 2023) Boasting 1918 SF AG + Fin Bsmt w/3 Bedrooms, 4 Bathrooms Located on a Quite St Steps to Park & Splash Pad. This Sun-Drenched Open Concept layout features Upgraded Tile in the Entrance & Powder Bath & Gleaming Hardwood Floors w/9FT Ceilings. The space is illuminated by an upgraded pot-light package complementing the abundance of natural light w/Western Sun Exposure in the backyard. Chef-inspired open Gourmet Kitchen is light & bright w/Upgraded Cream Cabinets to the Ceiling, White Subway Tile Backsplash & White Quartz Counters. Oversized Quartz Island w/Breakfast Bar is a great space to entertain + a Pantry for extra storage! The Kitchen is Open to the Living Room & Dining Room w/Patio Doors leading to the backyard. Upgraded Hardwood Stairs/Spindles + Hardwood Landing lead to the Primary Bedroom Retreat featuring a WIC & 4PC Luxury Ensuite w/an Oversized Glass Shower, Quartz Counters, & Separate, Deep-Soaking Tub & Upgraded Tile. Two other generously sized Bdrms offering lg windows, double closets & flexible layouts ideal for children's Rms, guest spaces, or a dedicated home office. A beautifully appointed 4PC Main Bath w/Quartz Counters & Upgraded Tile serves the secondary bdrms. The Fully Fin Bsmt adds massive value, serving as a versatile lower-level retreat w/a Fully Fin Rec Rm + 2PC Bath provides the perfect backdrop for movie nights, a kids' play zone, or home gym. The room is anchored by a cozy Gas Fireplace & Plenty of Storage. Step out into a backyard w/a completed privacy fence across the back property line, giving you an immediate sense of seclusion for summer BBQs, pets, or outdoor relaxation. This Central Location is close to all Amenities, 11 Min to Costco, 8 Min Drive to all the Restaurants in Manotick, Stonebridge Golf Course, 4 Min to Mino Rec Centre, Easy HWY 416 Access & Walking Distance to 2 Local Parks & Splash Pad. 24 Hr Irrevocable on all offers. (id:19849)
RE/MAX Boardwalk Realty
288 Cambridge Street N
Ottawa, Ontario
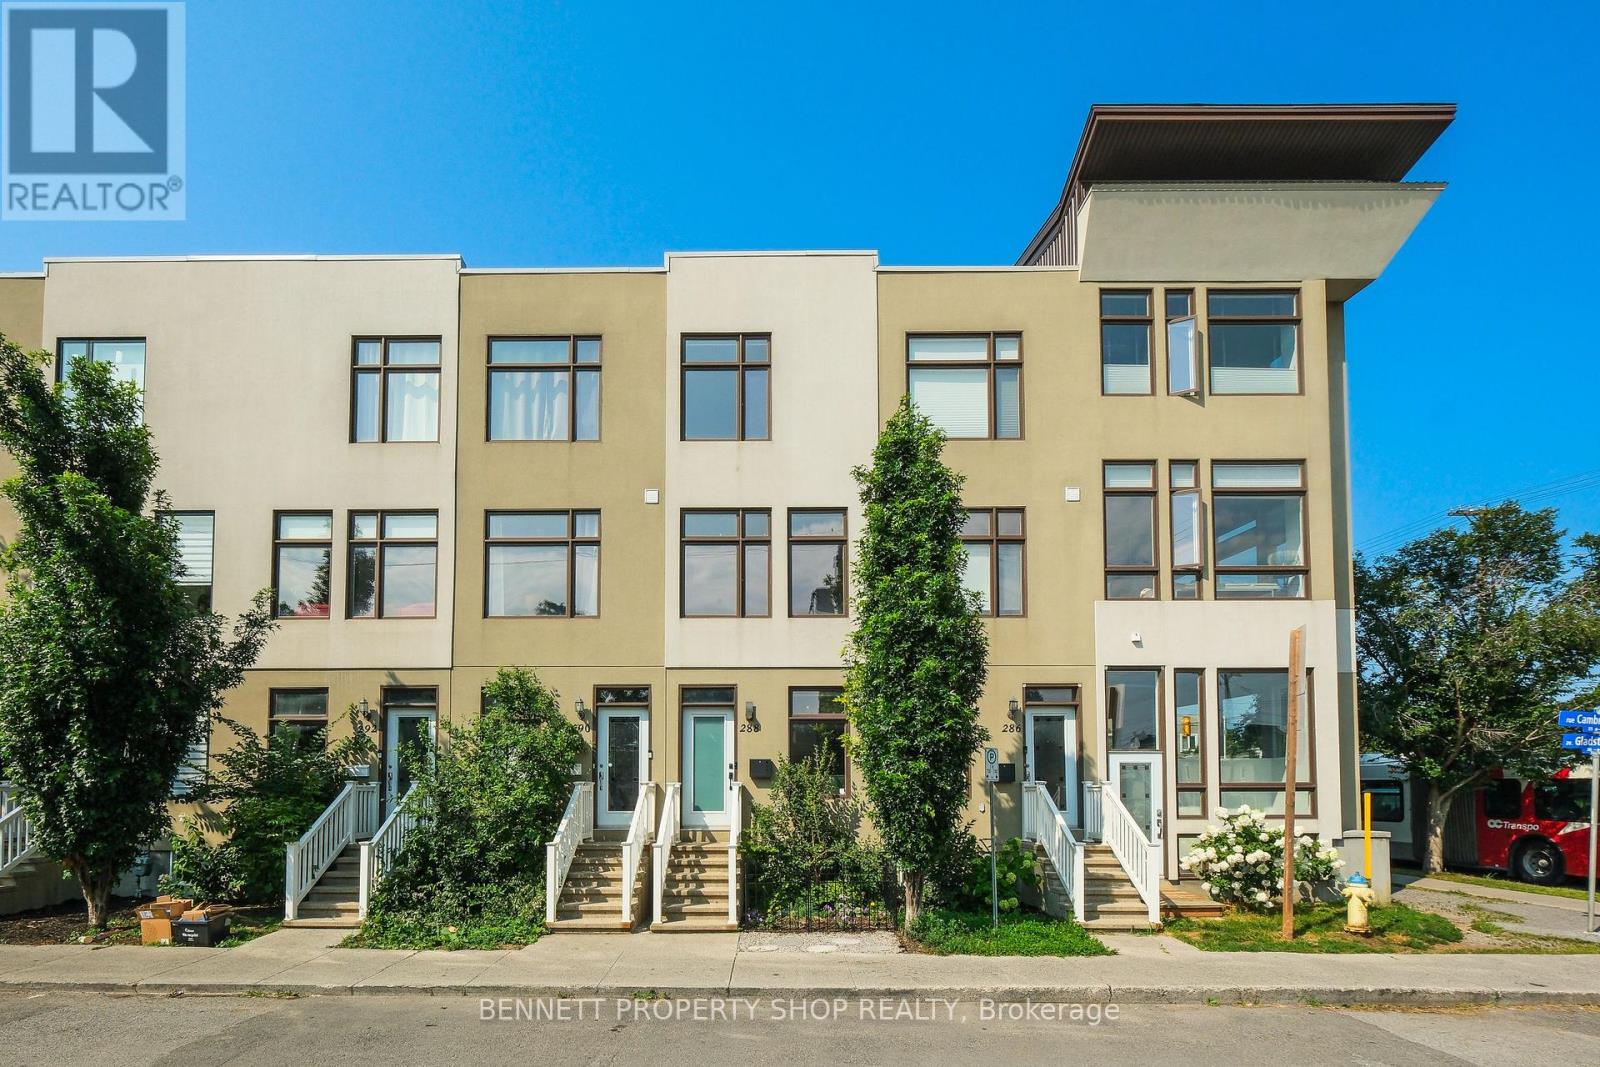
Discover this stunning 3-story townhome with 9-foot ceilings nestled in the vibrant Centretown West, perfect for professionals wanting home office convenience and downtown access. Its prime location near transit & the 417 places you within walking distance of the Glebe, Little Italy, Dow's Lake, & McNabb Dog Park for your furry friends. The main floor features a versatile den/office, stylish powder room, laundry & access to the garage. The open-concept 2nd floor is designed for modern living, featuring a bright & airy living room with expansive windows, a dining area, & a spacious kitchen with gorgeous granite countertops, all leading to a cozy balcony. The 3rd level offers 2 bright bedrooms, 2 full baths (including an en-suite) & an additional balcony. The primary bedroom also includes a brand new PAX closet. The basement, accessible via the garage, features additional space for a gym, office or recreation room. It is plumbed for a fourth bathroom & is currently being used for storage. 24 hours irrevocable on all offers. (id:19849)
Bennett Property Shop Realty
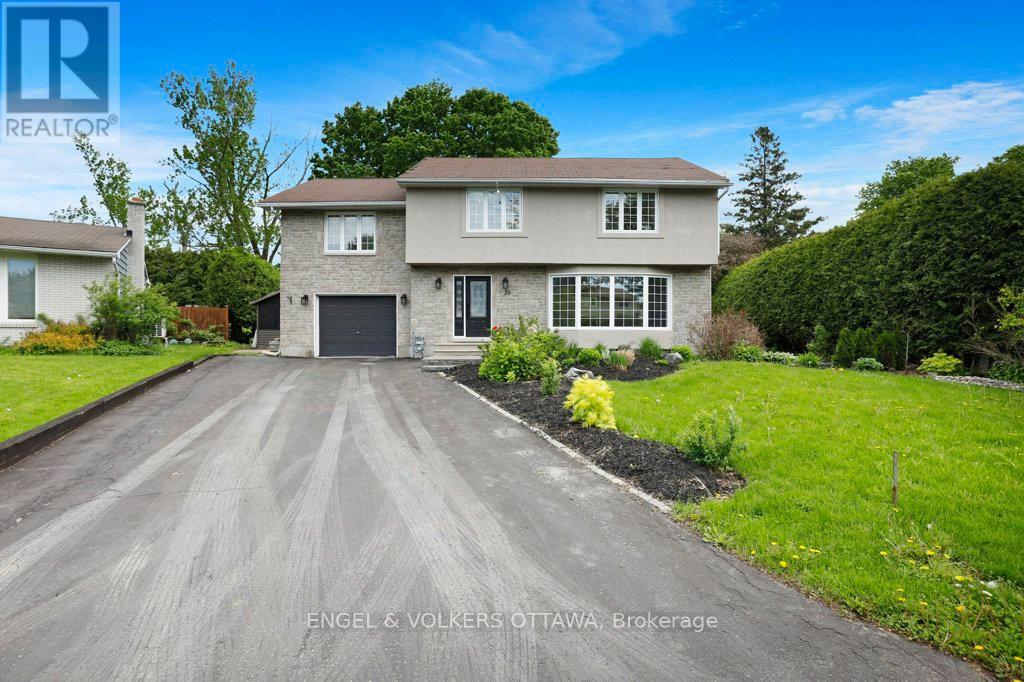
23 Biscayne Crescent
Ottawa, Ontario
Some houses hold a family. This one shapes one. Set on a quiet crescent in one of Ottawa's most beloved west-end neighbourhoods, 23 Biscayne Crescent is where the best version of your family's daily life actually happens. Morning light through the bay window. A cozy night on a January evening. Laughter echoing up from the basement rec room. The kind of home that quietly does a lot of the heavy lifting. With over 2,000 square feet above grade plus a fully finished basement, the scale here is generous without feeling overwhelming. Original hardwood runs across both levels. The living room at the front of the house is a natural gathering place, centred by a huge bay window. The kitchen delivers the counter space and storage that actually supports how families cook, with dining room that keeps everyone close. Upstairs, four genuinely oversized bedrooms give every member of the household room to breathe. The primary suite has a walk-in closet and ensuite. The three additional bedrooms are among the largest you'll find at this price point. Second-floor laundry means it actually gets done. Out back, the yard has been set up for the long game: a pool, a hot tub, and no rear neighbours, just green space and privacy. The finished basement adds two rec room spaces pre-wired for surround sound. The single-car garage is wired with a Flo EV charger. Parkwood Hills is the kind of place that holds families for decades. Pathways, schools, shopping, and parks are all within easy reach. This is more than a home to move into. It's a home to grow into. (id:19849)
Engel & Volkers Ottawa