

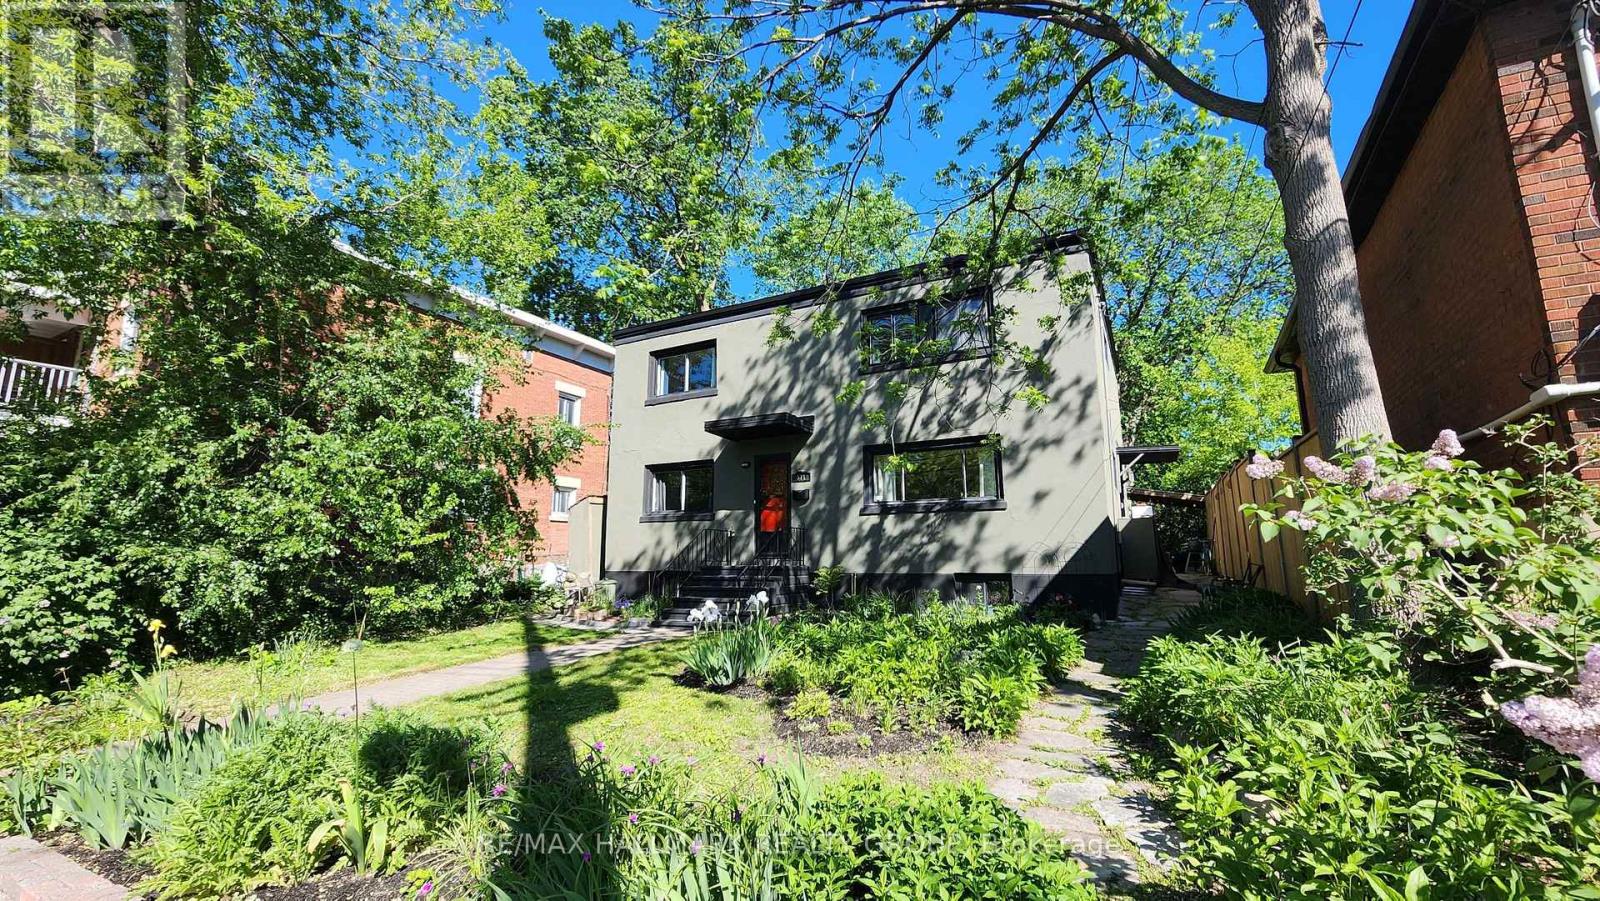
371 Sunnyside Avenue
Ottawa, Ontario
There is a specific feeling when you walk into a house that has been truly lived in and loved. You notice it the moment you turn onto Woodbine Lane, a quiet enclave that feels like a hidden village right in the middle of the city. It is the kind of close-knit lane where neighbors wave, kids play, and people actually learn your name as you walk to nearby dog parks or the vibrant Bank Street shops in Old Ottawa South and the Glebe. Step inside, and you instantly feel the solid, quiet comfort of a well-built home shutting out the outside world.The heart of this house is the fully renovated kitchen, complete with quartz counters and stainless appliances. It opens beautifully to the living and dining rooms, but its best feature is the breakfast counter. This is the exact spot where the morning light hits just right, making it where you actually want to sit with your coffee before a busy day begins. Large windows frame the changing seasons and the majestic elm tree anchoring the backyard.The main floor offers rare flexibility. Adjacent to a renovated full bathroom sit a bright family room and a dedicated office. Because of this layout, these rooms easily transform into main-floor bedrooms or private guest suites. Upstairs, you will find four genuinely large bedrooms, a massive, practical second-floor laundry room, and a second renovated bathroom featuring a seamless, walk-in glass shower.Downstairs, the unfinished basement is a dedicated comfort zone-the perfect backdrop for noisy Friday movie nights in deep Lazy-Boy chairs beside your home gym. Outside, the oversized yard features a stone patio and a gazebo for long dinners while dogs and kids play. Complete with a rare double-wide driveway for four cars, you are an easy walk from Carleton University, Hopewell Public School, and Glebe Collegiate. This is not just a structure of brick and mortar; it is a backdrop for life to happen. (id:19849)
RE/MAX Hallmark Realty Group
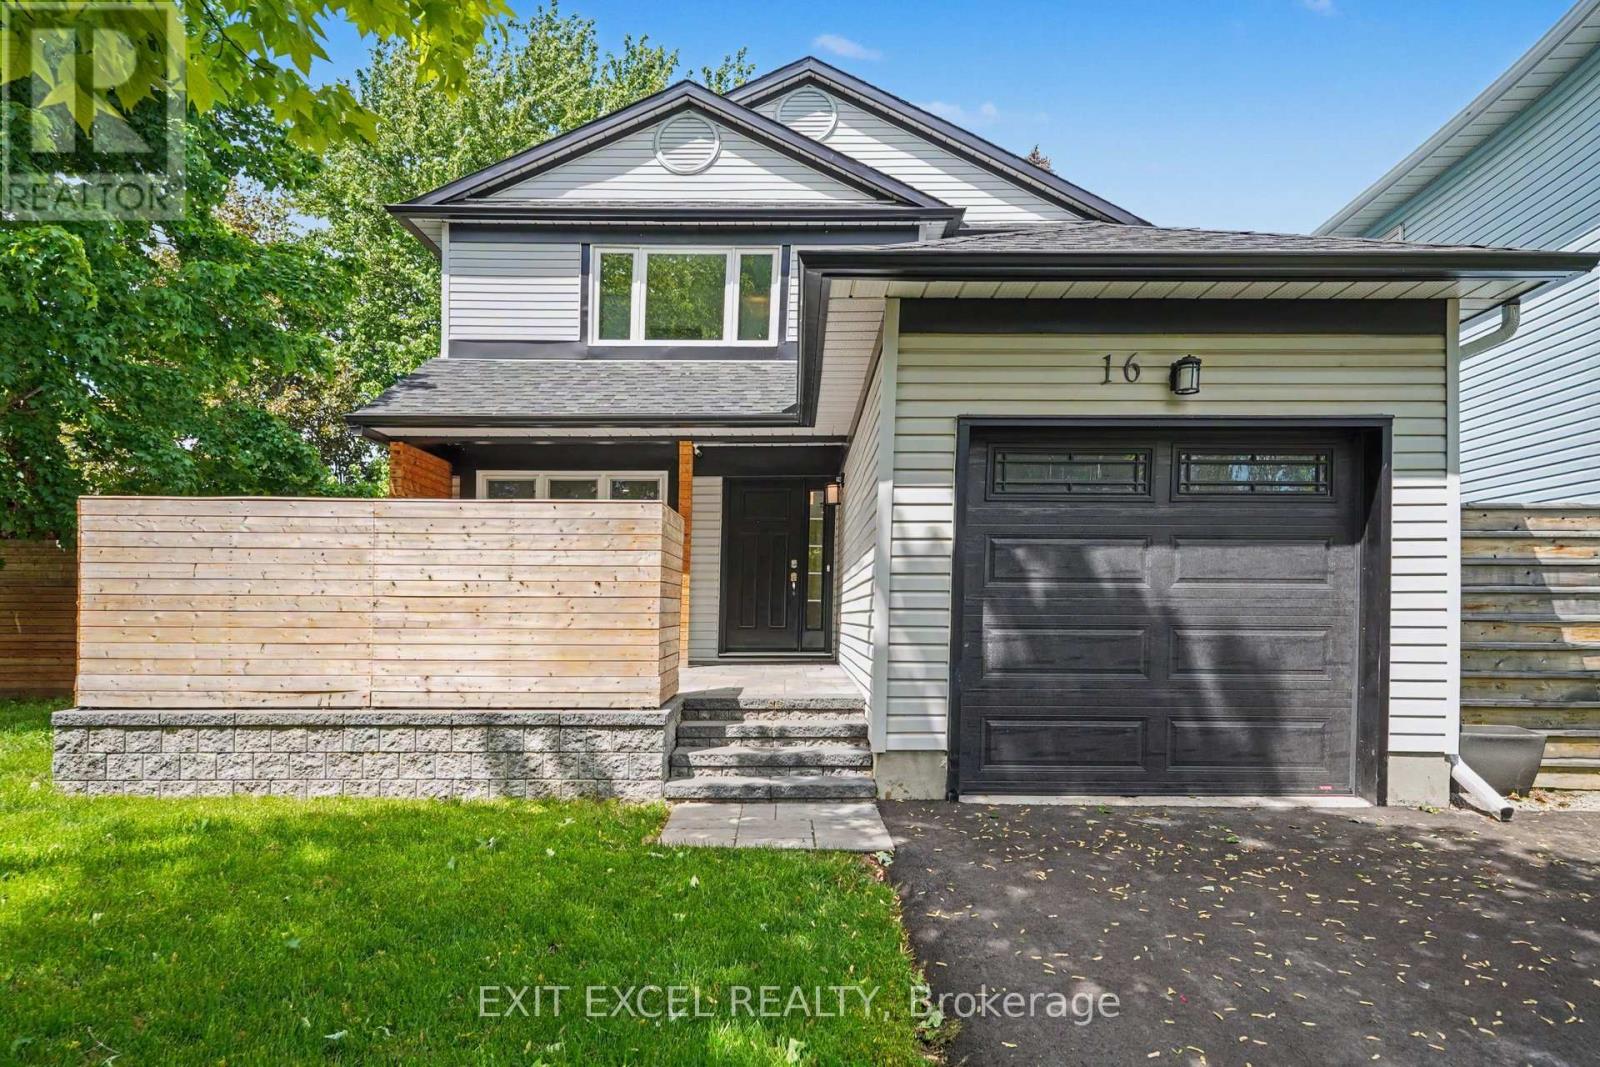
16 Lima Way
Ottawa, Ontario
Welcome to 16 Lima Way! Proudly offered by the original owners, this bright south-facing home is situated on an oversized 41' x 122' corner lot on a quiet street and showcases true pride of ownership throughout. Extensively maintained and thoughtfully refreshed, this move-in ready property features numerous valuable updates including a new roof (2021), front, patio and garage doors (2022), landscaping, fencing and patio (2022), all windows (2023), and new eavestroughs and fascia completed in spring 2024. Freshly painted and updated in 2025 with new lighting, upgraded baseboards and new carpeting, the home also benefits from a new hot water tank and newly paved driveway completed in fall 2025. Inside, you'll find a functional layout with bright living spaces, complemented by a well-appointed kitchen and quality finishes. Ideally located close to multiple schools, parks and daycare options, this home offers exceptional convenience for growing families. A fantastic opportunity to own a meticulously maintained home in a sought-after neighbourhood. Some photos have been virtually staged. (id:19849)
Exit Excel Realty
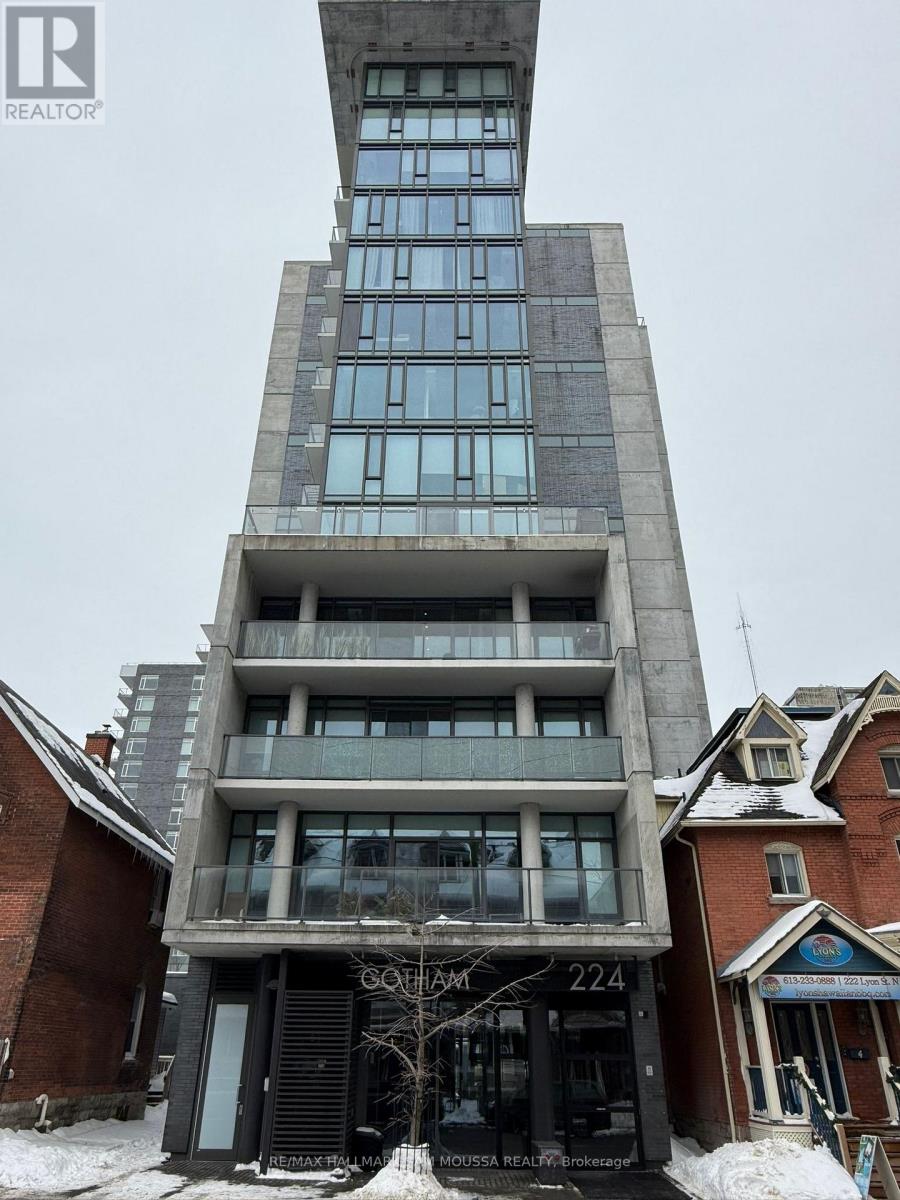
1401 - 224 Lyon Street N
Ottawa, Ontario
Discover this spacious 1 bedroom, 1 bathroom condo in the heart of downtown Ottawa. The open-concept layout features 9' ceilings, beautiful hardwood flooring, stainless steel appliances, and in-unit laundry. The concrete ceilings and walls add a modern and industrial touch, while floor-to-ceiling windows fill the living area and bedroom with natural light. Enjoy stunning, unobstructed views of downtown Ottawa from your private balcony. A short walk to the Lyon LRT station and minutes from the ByWard Market, Parliament Hill, Ottawa River pathways, shops, restaurants, and nightlife. (id:19849)
RE/MAX Hallmark Sam Moussa Realty
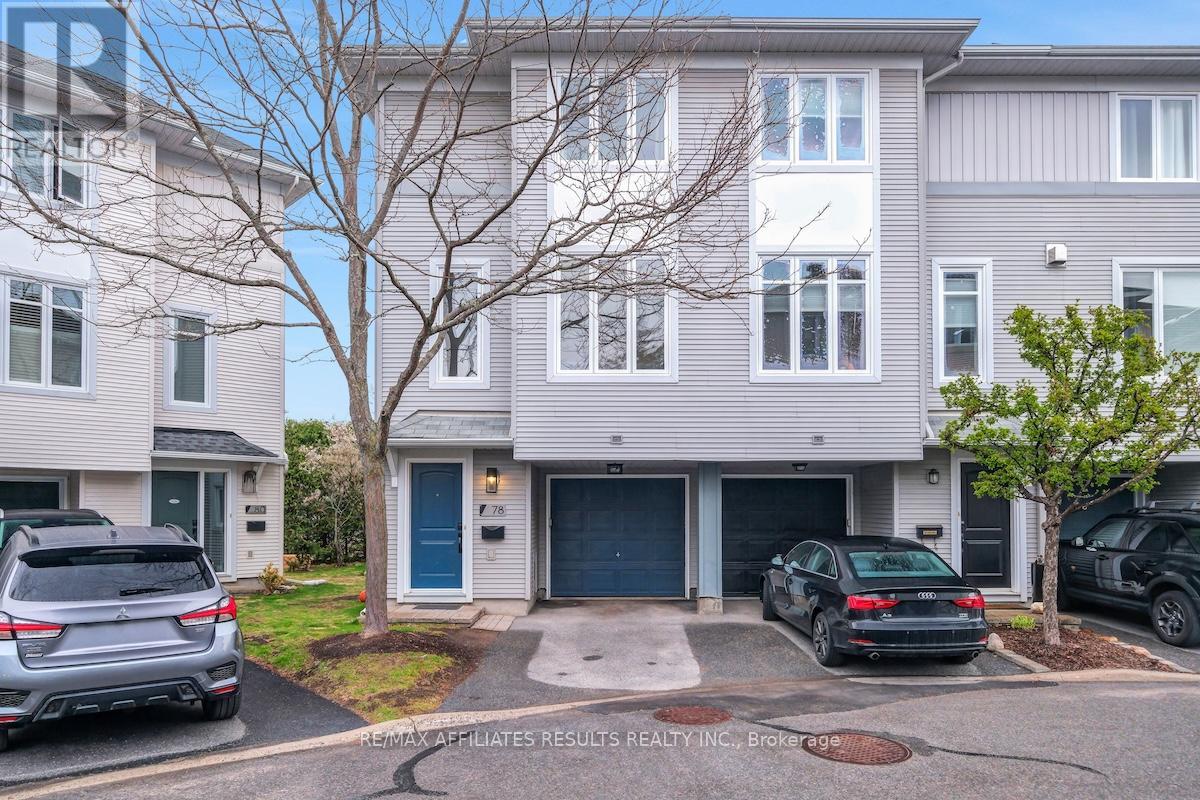
78 Songbird Private
Ottawa, Ontario
Welcome to this beautifully maintained freehold end unit townhome offering a bright, spacious layout and thoughtfully designed living spaces. From the moment you step inside, the inviting foyer sets the tone with warm natural light and access to the den overlooking the backyard provides a quiet retreat ideal for working from home or relaxing with a book. The open-concept living and dining rooms feature generous windows and comfortable gathering space, perfect for both everyday living and entertaining. The kitchen is a standout - equipped with ample cabinetry, with quality finishes and plenty of prep space. An adjoining eat-in area offers the perfect spot for casual meals with a view of the backyard. Upstairs would be ideal for a family, guests, hobbies, roommates or a mortgage helper, including a spacious primary suite, 2nd bedroom and 2 full bathrooms. Enjoy outdoor living on the private balcony or unwind in the backyard, offering room to garden, play, or entertain. This home combines comfort, functionality, and style in a desirable location - a wonderful opportunity for your next move. Updates & Improvements Roof (2018); A/C (2019), Backyard (patio and shed (2020) : New owned hot water tank (no rental fee), humidifier, kitchen flooring, dishwasher (2021): Upstairs flooring (2022): Bathrooms (2024): Custom office cupboards (2026) : New glass window panes throughout (2026 ~10-year warranty); home freshly painted. Upcoming chain-link fence installation between 78 and 80 Songbird (Fall 2026) Assoc fee $150 / month for road maintenance. Book your private showing today! (id:19849)
RE/MAX Affiliates Results Realty Inc.
542 Sirois Avenue
Ottawa, Ontario
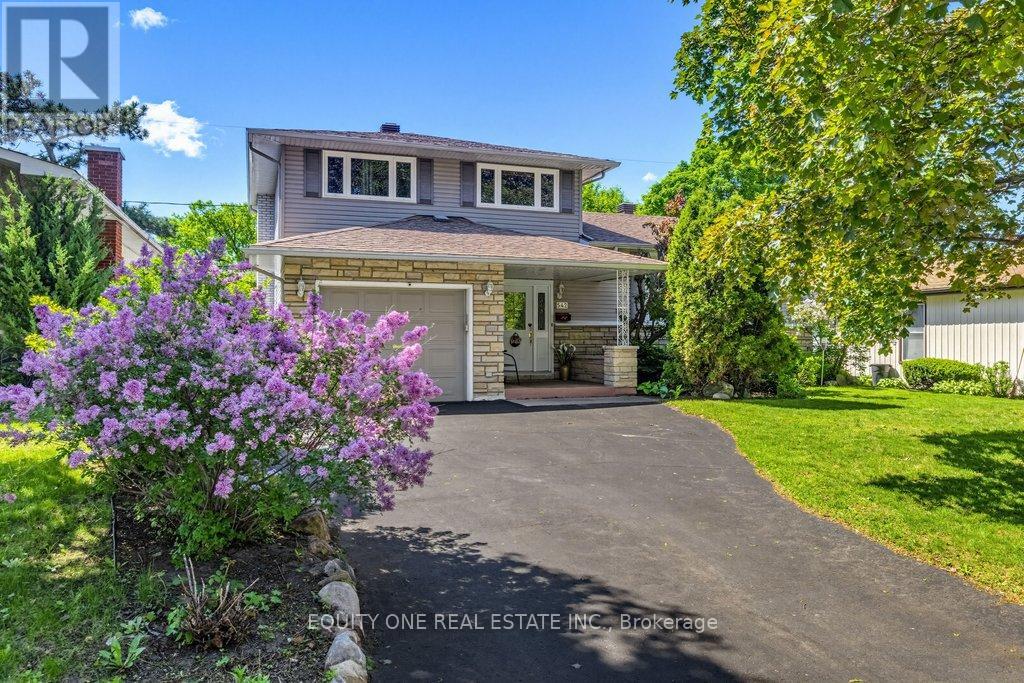
Highly reputable Campeau build ~ Welcome to this well-maintained, updated & versatile 3-bedroom, 2-bathroom detached side-split, ideally situated on a quiet dead-end street in the heart of popular Castle Heights. Enjoy the best of both worlds ~ a peaceful setting with incredible convenience. You're just a 10-minute drive from downtown Ottawa, the University of Ottawa, La Cité collégiale, Montfort Hospital, RCMP Headquarters, and Global Affairs. Plus, you'll be within walking distance to supermarkets, elementary and high schools, the St-Laurent Shopping Centre, community centres, restaurants, banks, medical and dental clinics, and a variety of local shops.The main floor welcomes you with a spacious foyer leading to a full bathroom, laundry area, and convenient inside access to the garage. The open-concept family room features large patio doors that open to a private tree-lined backyard, a tranquil retreat with natural shade, perfect for relaxing or entertaining. Up a few steps, the kitchen offers ample cabinet space, stainless steel appliances, and a cozy eat-in area, with direct access to the adjacent dining room. The highlight of this level is the expansive, sun-filled living room with oversized windows and plenty of space to gather with friends and family.The upper level features three generously sized bedrooms and a well-appointed 5-piece cheater ensuite with double sinks, ideal for family living. The bright lower level is finished with large windows and offers excellent versatility, perfect for a home office, playroom, gym, or guest space. Lastly, it will be hard to run out of storage space in the storage area just a few steps down, providing plenty of room for seasonal items, tools, and more. This home delivers space, comfort, and unbeatable convenience in a family-friendly location ~ a true gem in the city! (id:19849)
Equity One Real Estate Inc.
506 - 300 Lisgar Street
Ottawa, Ontario
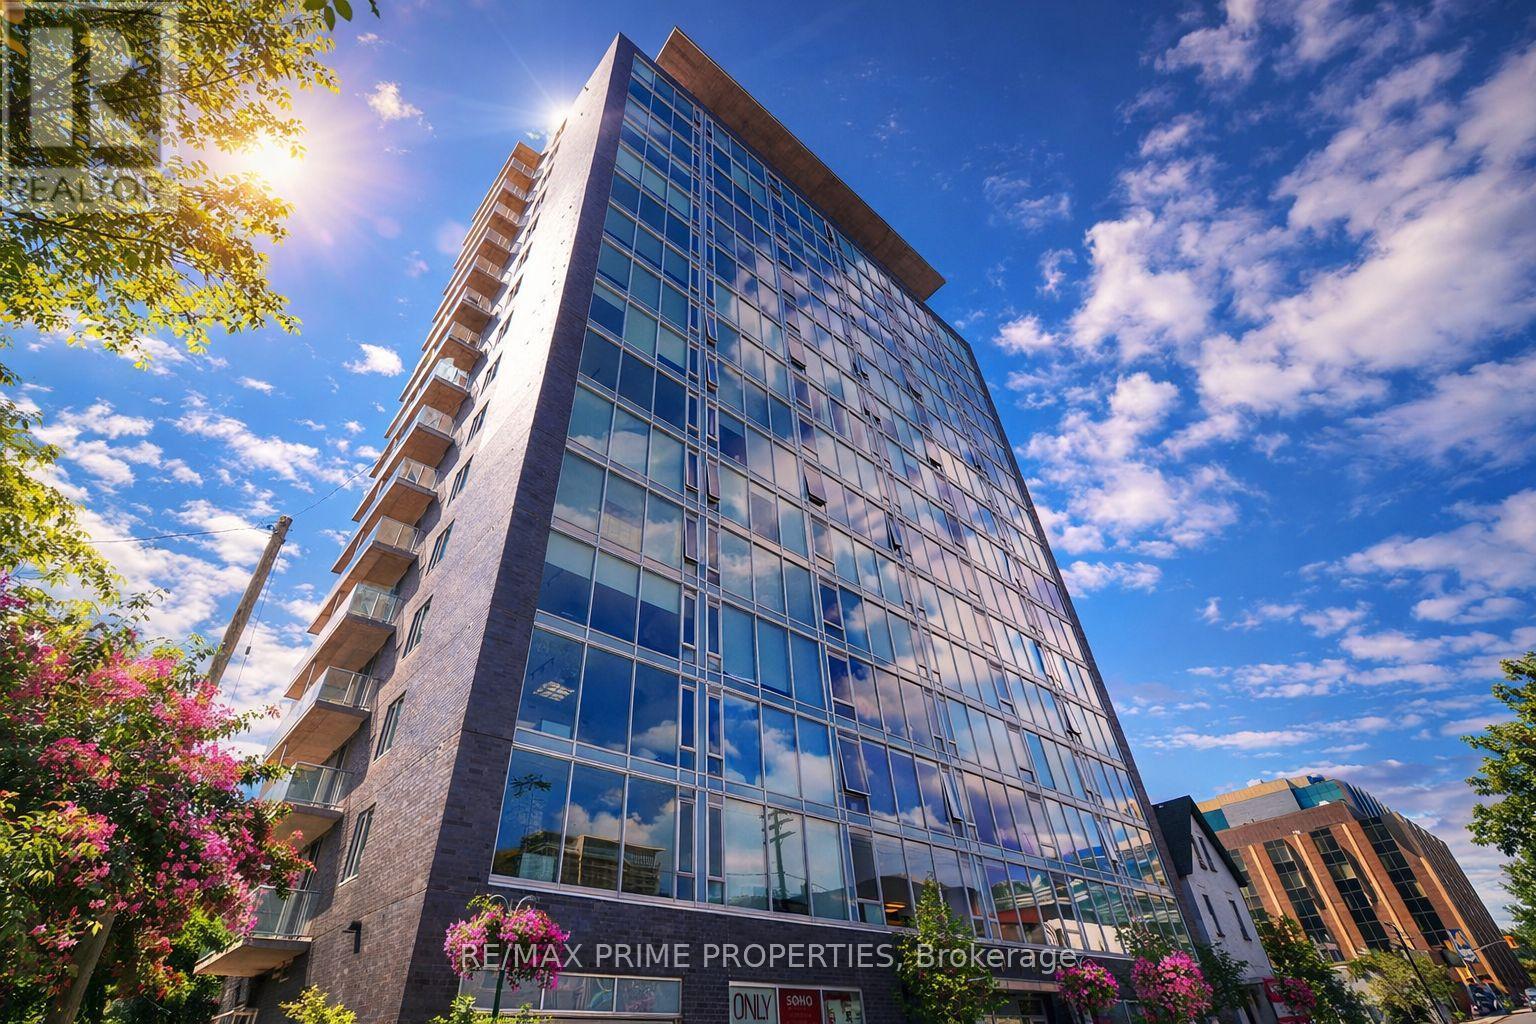
South-facing modern residence in the iconic SOHO Lisgar, offering refined downtown living with floor-to-ceiling windows and a 16-foot private balcony drenched in natural light.This thoughtfully designed one-bedroom suite features 9-foot ceilings, rich hardwood flooring, and an open-concept layout that maximizes space and function. The sleek kitchen showcases quartz countertops, a centre island, glass tile backsplash, under-cabinet lighting, and integrated appliances for a seamless, contemporary aesthetic.The primary bedroom includes custom blinds and convenient cheater access to a beautifully appointed four-piece bathroom. In-unit laundry adds everyday practicality.Condo fees include heat and water - delivering exceptional value and simplified living.Residents of SOHO Lisgar enjoy resort-style amenities including full security, fitness centre, sauna, private theatre, elegant lounge with gourmet kitchen, outdoor terrace with BBQs, pool, and hot tub.Unbeatable location steps to Bank Street, Elgin Street, grocery, restaurants, Parliament, the Rideau Canal, Lansdowne, university campuses, transit, and the LRT (approximately 10-minute walk). An exceptional opportunity for sophisticated urban living in the heart of Ottawa. (Photos taken before tenant moved in). Tenant will leave with proper notice (id:19849)
RE/MAX Prime Properties
151 Charlie's Lane
Ottawa, Ontario
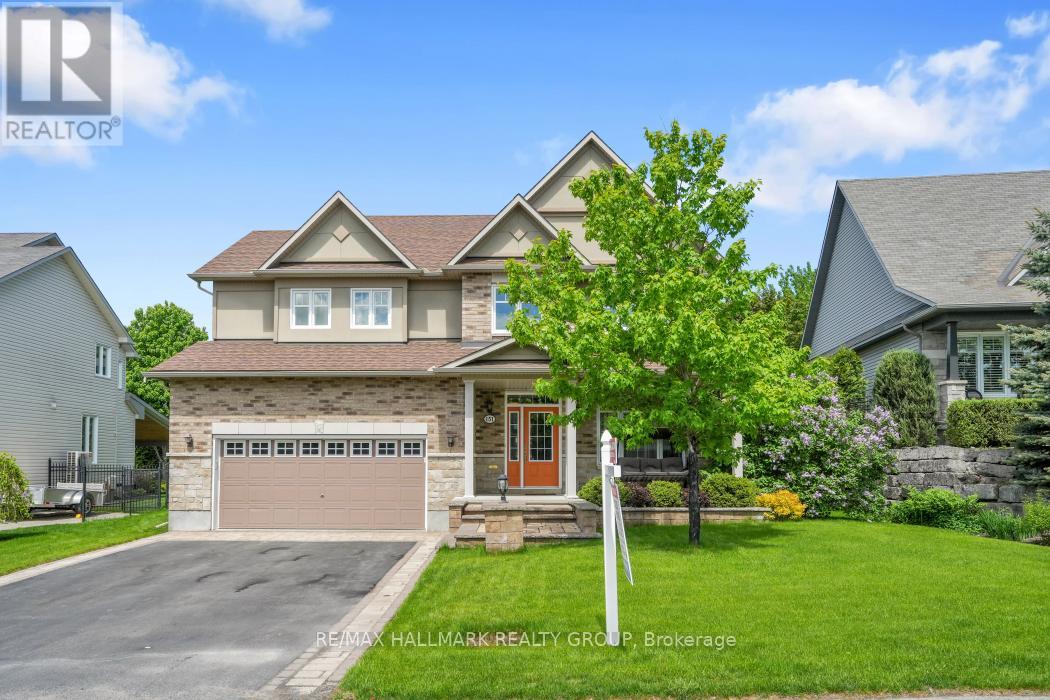
PREMIUM LOCATION in Hidden Lakes ~ OVERSIZED LOT ~ 4 BEDROOMS (each with their own en-suite) ~ HOLITZNER BUILD that offers over 3000 SQ FT. of living space with a floor plan that is perfect for entertaining, oversized windows that flood the home in natural light and beautiful finishes throughout. Situated on an oversized lot that has been beautifully landscaped with interlock stonework, perennial gardens, raised flower beds and multiple outdoor seating areas. Nestled on a tree-lined, family-friendly street and just a few steps to access Hidden Lakes Park with over 14 acres that boasts a lakeside trail that you can walk, bike or snowshoe on. Gorgeous curb appeal with a large verandah to enjoy your morning coffee. Double garage and parking for 4 additional cars. Bright foyer showcases a gorgeous hardwood staircase and leads into the main floor which offers 9 ft. ceilings, hardwood floors ~ living room ~ formal dining room ~ main floor office ~ huge kitchen with large island, stone countertops, walk-in pantry, breakfast bar and stainless steel appliances ~ huge family room with fireplace and built-ins. Both the family room and kitchen overlook the park-like backyard ~ access to the fully-fenced backyard oasis with large deck, gazebo, fire pit lounge area and swimming pool. Upstairs, you will love all the large and bright bedrooms each with their own en-suite ~ huge master retreat with walk-in closet and 5pce spa-like ensuite ~ another large bedroom with a 5pce en-suite and 2 additional bedrooms with a Jack and Jill bathroom. Large unspoiled basement with a rough-in bathroom and cold storage. What an amazing opportunity to own a gorgeous home in the lovely village of Carp that is always vibrant and filled with amenities including excellent schools, shops, cafes, restaurants, Ridge Rock and the beloved Carp Fairgrounds which hosts most notably the Carp Fair-known as the "Best Little Fair in Canada", Farmer's Markets and year round events. Call today to view! (id:19849)
RE/MAX Hallmark Realty Group
1002 - 224 Lyon Street
Ottawa, Ontario
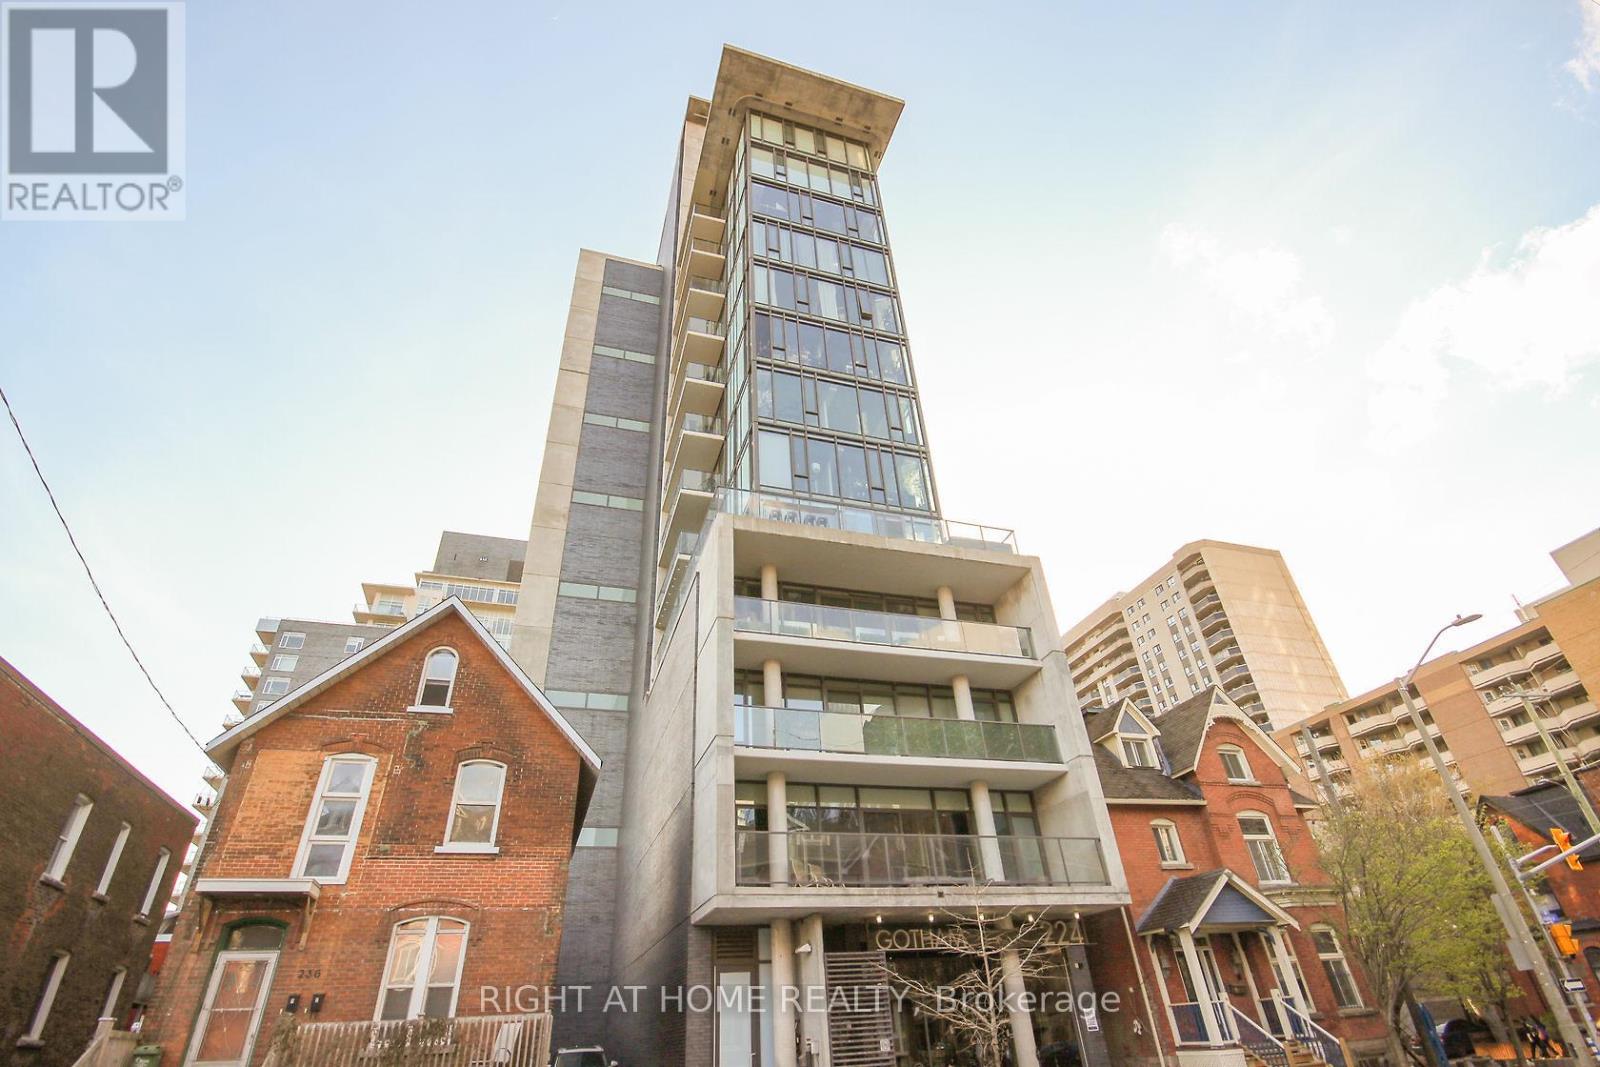
Welcome to Gotham! Located at the corner of Lyon and Gloucester, Gotham is where style and design meet downtown living style. Gorgeous freshly painted 1 bedroom condo in the heart of Centertown! Spacious living room with modern finishes like exposed concrete 9ft ceilings and walls, floor to ceiling windows, hardwood floors, quartz counters, stainless steel appliances, gas stove, and ample kitchen storage. Take in the city skyline while dining on your private balcony, conveniently equipped with natural gas hookup. Building amenities - kitchen, party room, bike parking and concierge/security. Walking distance from downtown Ottawa, Lyon LRT Station, Bank Street and Lebreton Flats! (id:19849)
Right At Home Realty
96 Osler Street E
Ottawa, Ontario
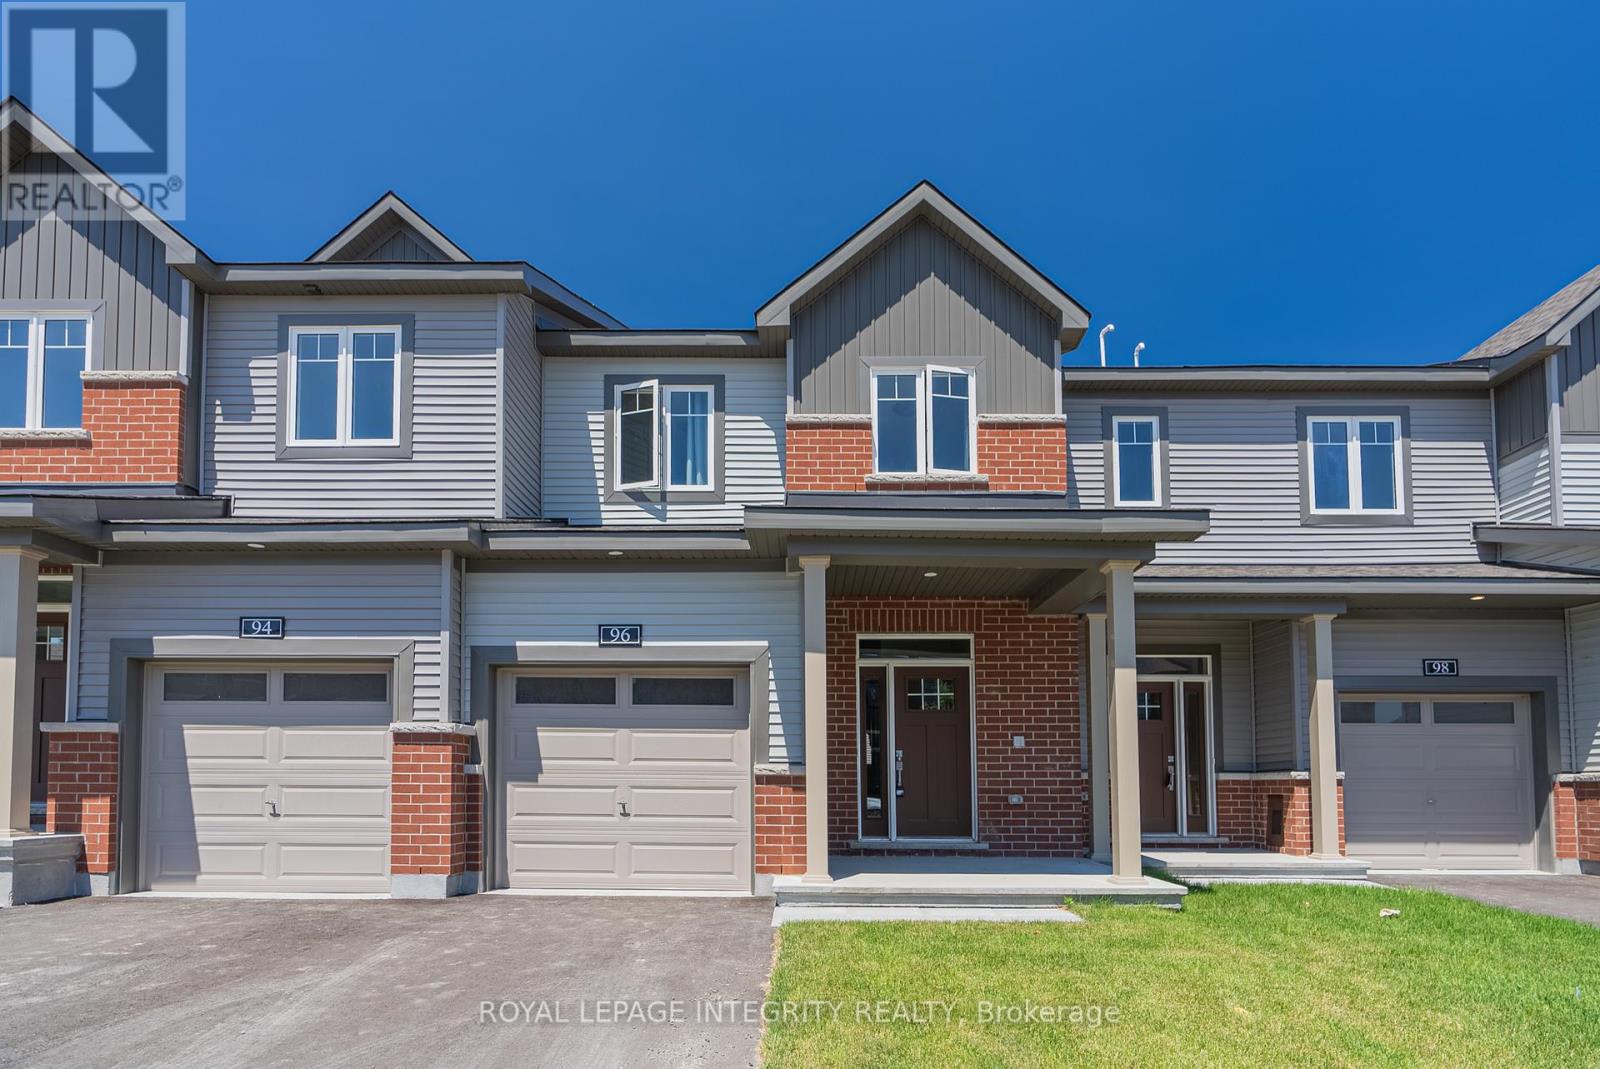
Better than new and meticulously maintained, this exceptional townhome at 96 Osler Street is located in the sought-after, family-friendly community of Morgan's Grant. Offering 3 spacious bedrooms, 3 bathrooms, and a fully finished basement, this bright and modern home features a thoughtfully designed layout ideal for families and professionals alike. The main floor showcases 9-foot ceilings, elegant hardwood flooring, and a contemporary kitchen equipped with quartz countertops and upgraded stainless steel appliances. Upstairs, you'll find generously sized bedrooms filled with natural light, along with the convenience of a second-floor laundry area. The finished basement provides additional living space perfect for a family room, home office, or recreation area. Enjoy parking for two vehicles and an unbeatable location within walking distance of parks, highly rated schools, grocery stores, cafés, restaurants, and everyday amenities. Available August 1st. (id:19849)
Royal LePage Integrity Realty
107 - 2625 Regina Street
Ottawa, Ontario
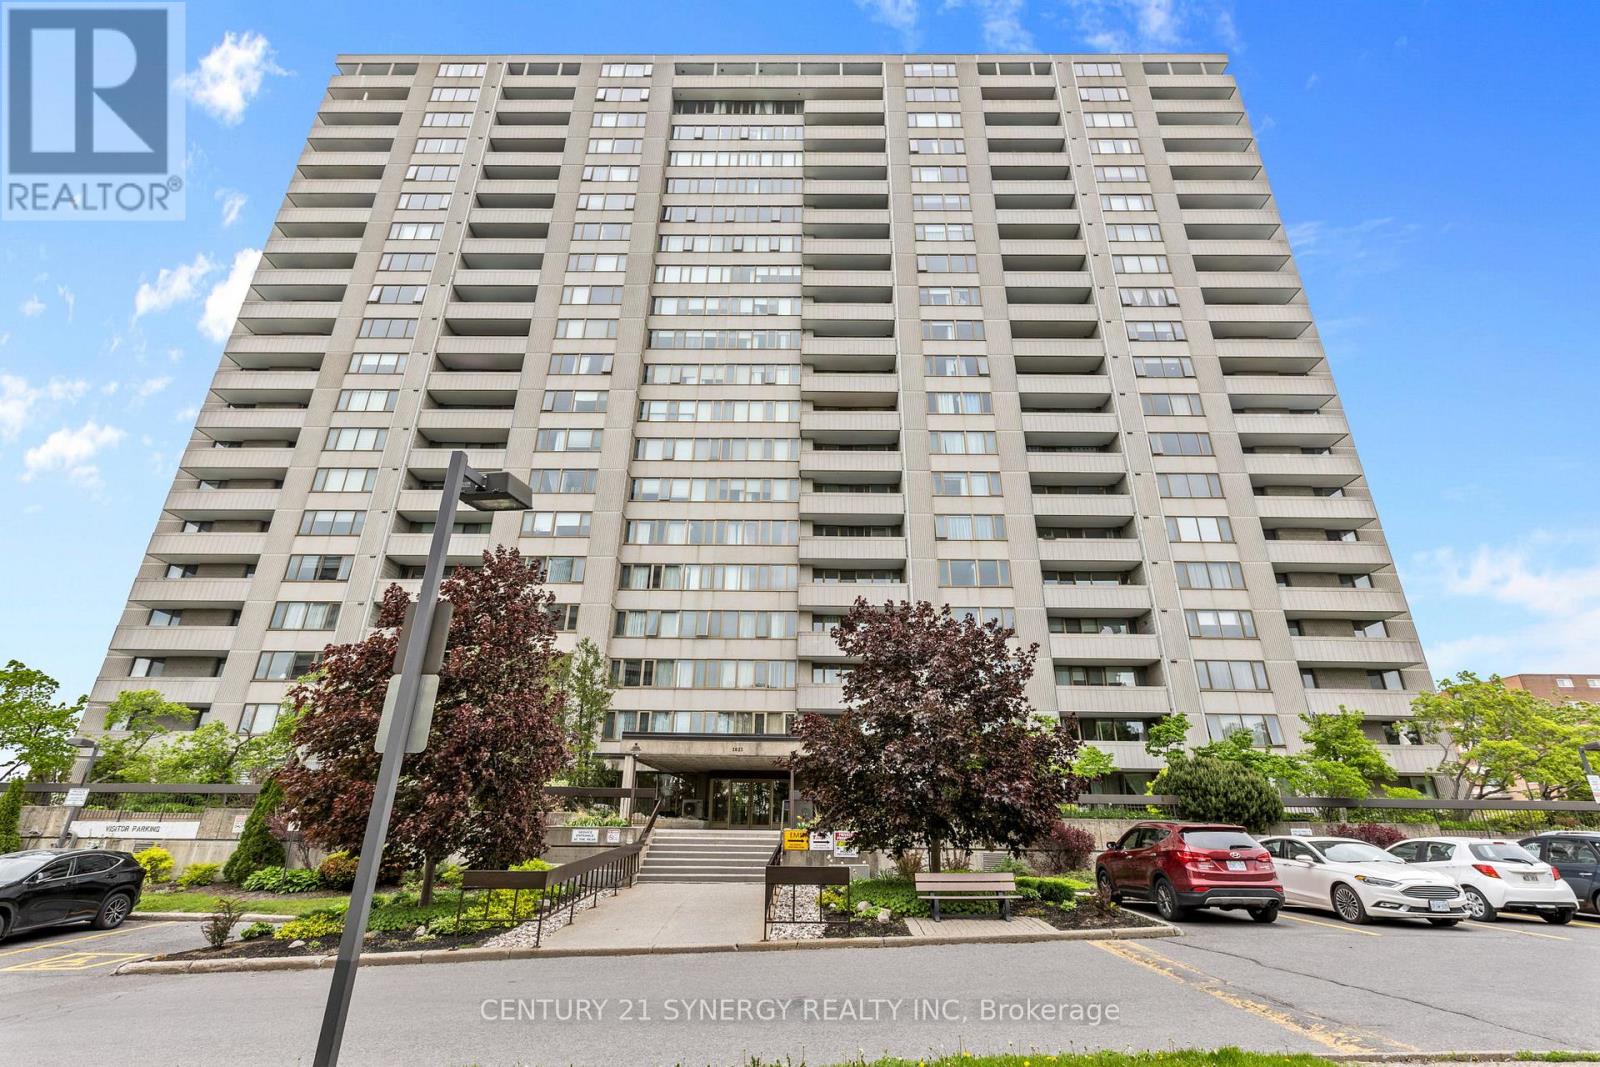
Welcome to this spacious and sun-filled northwest-facing corner suite, offering an exceptional combination of comfort, natural light, and an unbeatable location surrounded by nature. This beautifully maintained 2-bedroom condominium features a bright, open layout with large windows that fill the living spaces with afternoon sunshine and showcase peaceful green-space views.The updated kitchen is both stylish and functional, complete with quartz countertops, ample cabinetry, and plenty of workspace for cooking and entertaining. Gleaming hardwood floors flow throughout the main living areas. Both bedrooms are generously sized, including a spacious primary bedroom with a walk-in closet. Additional conveniences include in-suite storage and underground parking.One of the home's standout features is the impressive 40-foot-long veranda, surrounded by beautifully landscaped perennial gardens and mature trees, creating a peaceful and private outdoor retreat. Enjoy your morning coffee or unwind in the evening while taking in the tranquil setting and lush greenery.Residents enjoy access to outstanding facilities including a large indoor saltwater pool, sauna, fitness centre, billiards room, library, workshop, party room, guest suites, and a welcoming BBQ and patio area perfect for outdoor gatherings. The beautifully maintained grounds create a resort-like atmosphere year-round.Nature lovers will appreciate the prime location adjacent to Britannia Conservation Area (Mud Lake), Britannia Park, and Britannia Beach. Enjoy scenic walks, birdwatching, cycling, or jogging along the nearby NCC pathways and waterfront trails. With nature at your doorstep and an abundance of amenities within the community, this is condominium living at its finest.A rare opportunity to enjoy a bright corner suite in one of Ottawa's most desirable waterfront and nature-oriented neighbourhoods, where peaceful natural surroundings and exceptional amenities come together to create an outstanding lifestyle. (id:19849)
Century 21 Synergy Realty Inc
102 - 2370 Tenth Line Road
Ottawa, Ontario
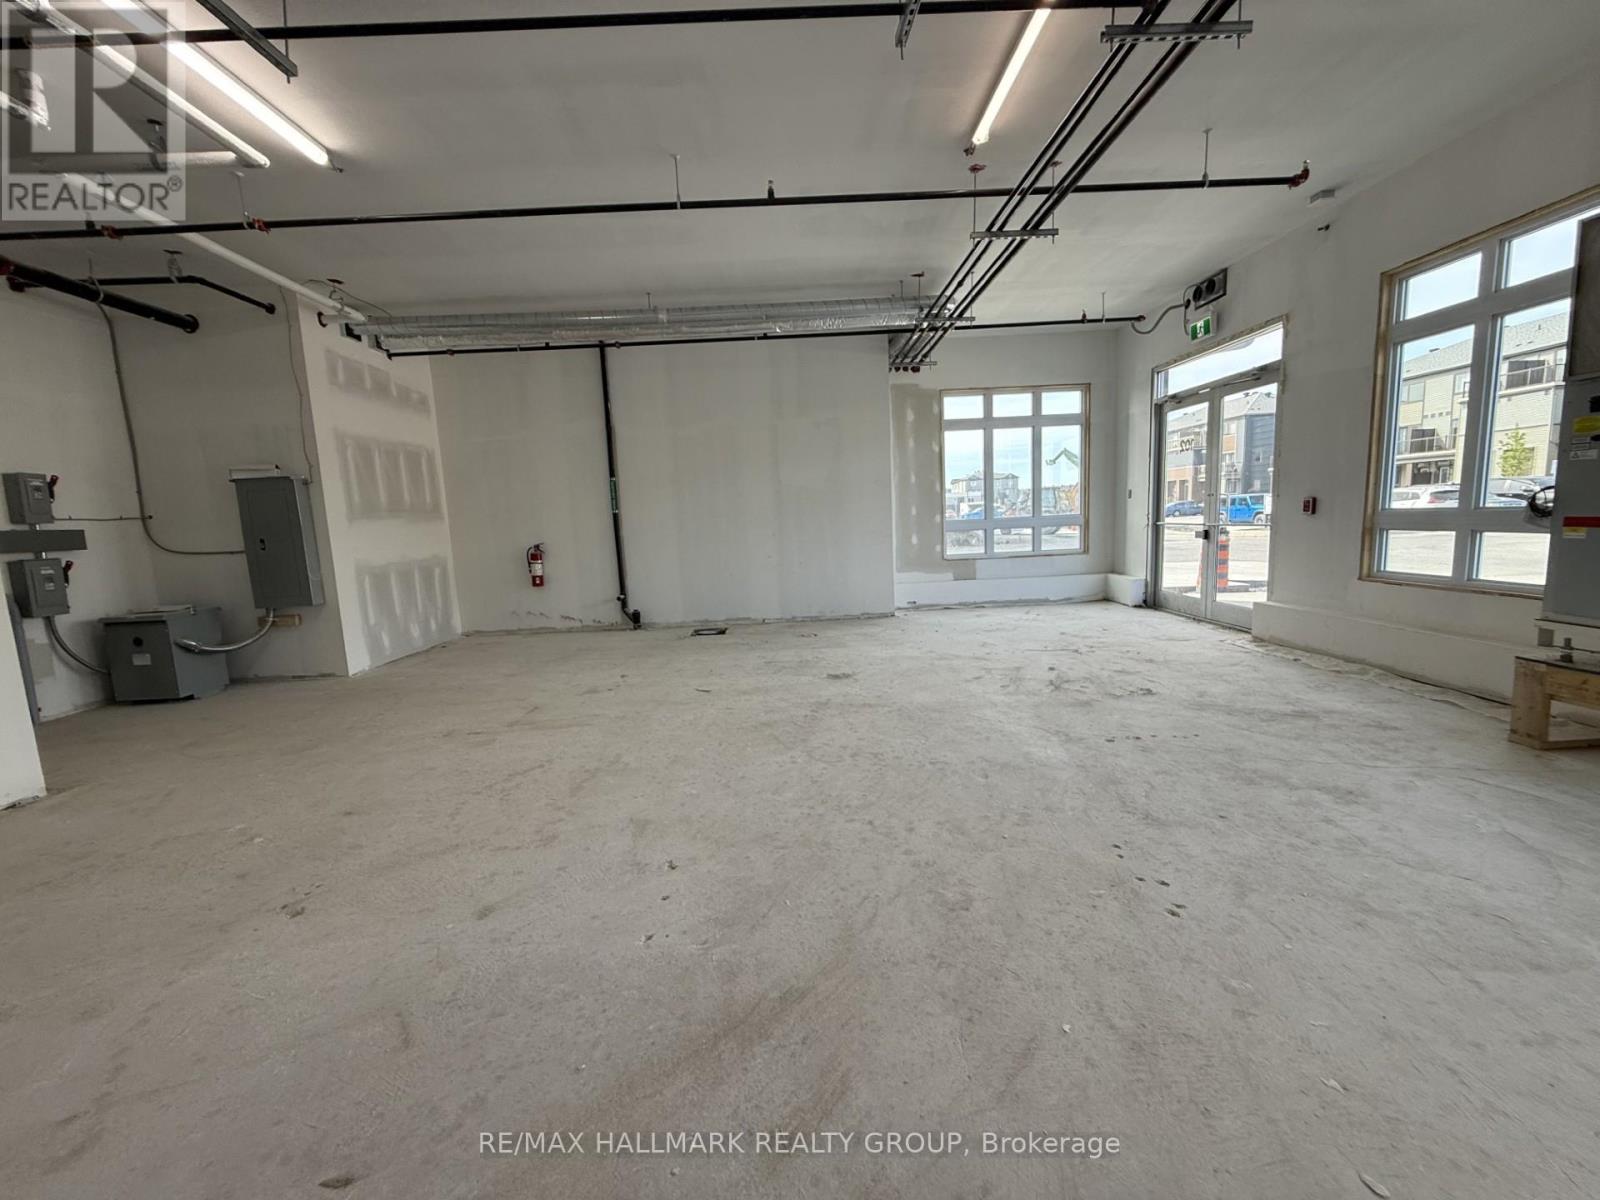
Prime Commercial Opportunity in the Heart of Orléans.Take advantage of this exceptional opportunity to establish your business in one ofOrléans' fastest-growing communities. This 784 sq. ft. ground-floor office/retail space is located within a modern three-storey condominiumbuilding in Locale, Mattamy Homes' newest master-planned community.Situated directly on busy Tenth Line Road, the property benefits fromoutstanding visibility and exposure. The surrounding area includes more than 4,000 residential homes, with 216 residential units locatedimmediately above and adjacent to the commercial space, creating a built-in customer base right at your doorstep.A wide range of permitteduses offers flexibility for many business types, including:Animal hospitalArtist studioConvenience storeDaycareRetail food storeRecreational orathletic facilityMedical clinic/facilityAnd moreFeaturing ceilings up to 11'5", this bright, versatile space provides the perfect blank canvas tocustomize according to your business needs.Join a thriving, growing community where suburban living has been reimagined and position yourbusiness for long-term success.Total Space: 1,724 sq. ft.Unit 1: 784 sq. ft.Unit 2: 940 sq. ft.Units can be leased individually or combined (id:19849)
RE/MAX Hallmark Realty Group
1615 - 105 Champagne Avenue S
Ottawa, Ontario
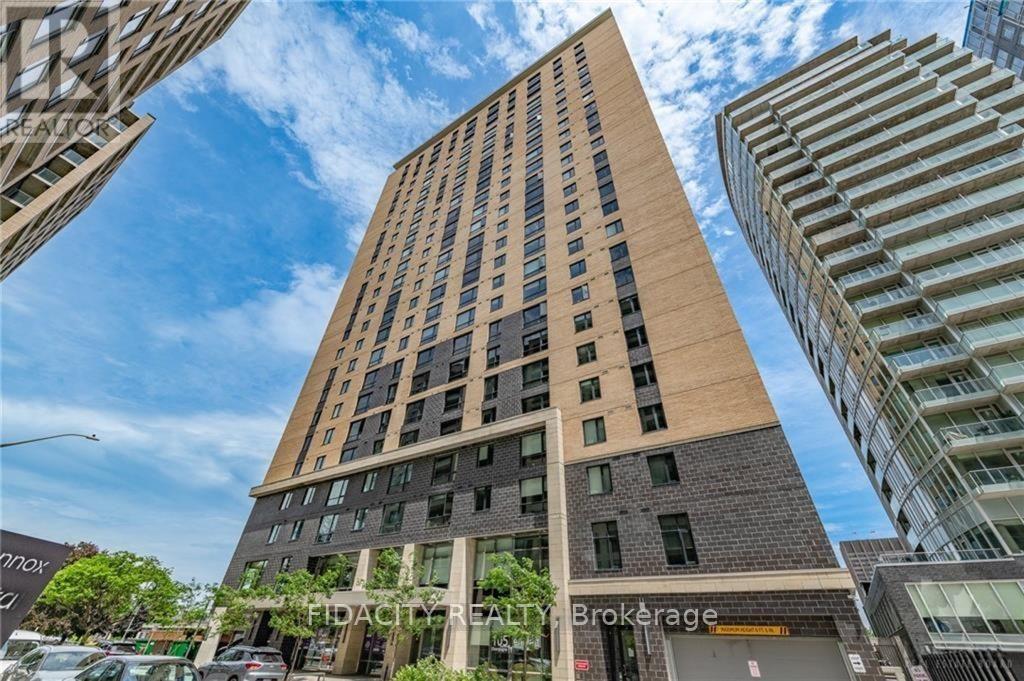
Welcome to Envie II! This bright approx 365 Sq Ft Studio Condo includes UNDERGROUND PARKING and offers modern finishes; exposed concrete features, quartz countertops and stainless steel appliances. Centrally located in the Dow's Lake/Little Italy area, steps from the O-Train, Carleton University, The Civic Hospital, restaurants, walking/biking paths & more. Perfect for students or young professionals. The building amenities include: concierge, a fitness centre, study lounges, penthouse lounge with a games area. This unit is being sold fully furnished. (id:19849)
Fidacity Realty