

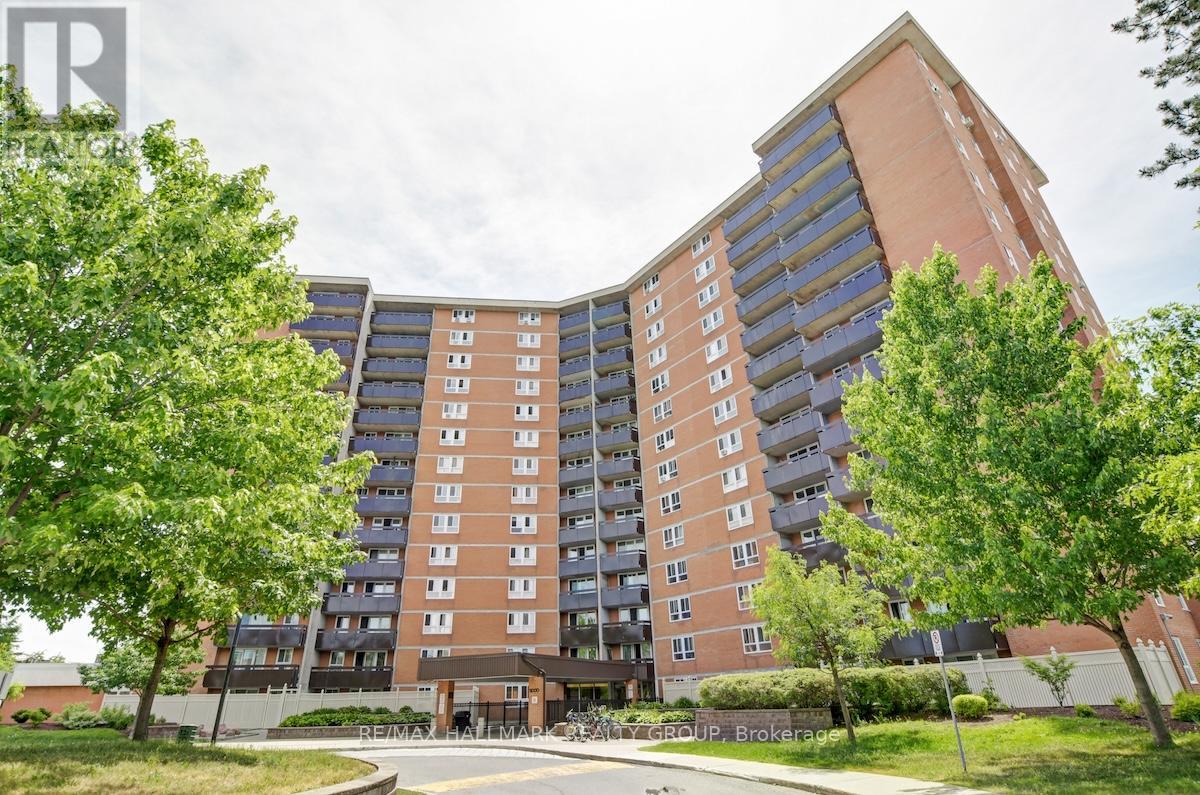
210 - 2000 Jasmine Crescent
Ottawa, Ontario
Welcome to this spacious semi furnished 3-bedroom, 2-bathroom condo offering a functional layout and comfortable everyday living. The kitchen from Les Armoires Séguin features stainless steel appliances, ample cabinet space, and opens into a bright living and dining area with large windows and direct access to a 20 foot private balcony. The generous primary bedroom includes a convenient 2-piece ensuite, while two additional bedrooms offer flexible space for family, guests, or a dedicated home office. The layout also includes in-unit storage for added convenience. Various upgrades have been completed over the years, including updated electric baseboards, ceramic tile flooring, and laminate flooring throughout. The electrical panel has been fully upgraded and all electrical outlets have been professionally pigtailed for added peace of mind. Condo fees include heat, hydro, water, and access to amenities such as an indoor saltwater pool, sauna, fitness centre, tennis courts, and party room. Ideally located close to transit, parks, schools, shopping, and with quick highway access to the 174 and 417. This corner unit includes one of the largest underground parking spaces along with an additional storage locker. 24 hour irrevocable on all offers. (id:19849)
RE/MAX Hallmark Realty Group
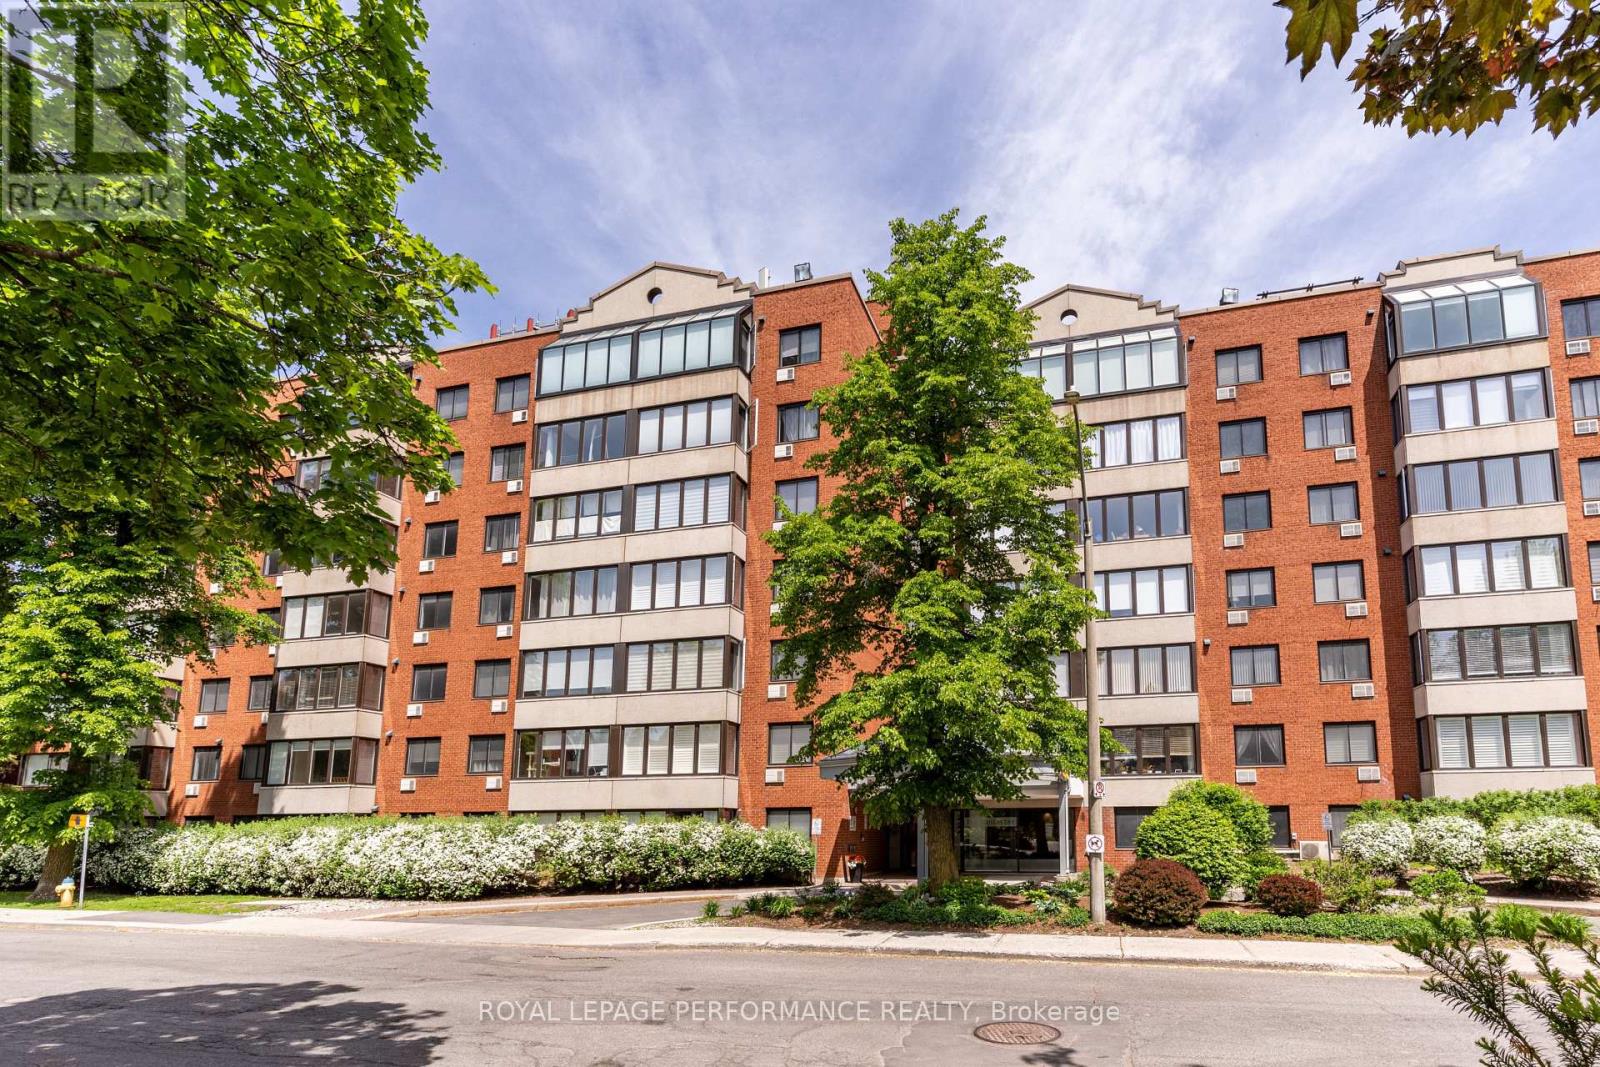
609 - 225 Alvin Road
Ottawa, Ontario
Welcome to this bright and spacious 1 bedroom, 1 bathroom condo in the desirable community of Manor Park. Offering a functional layout and generous living space, this unit is perfect for first-time buyers, downsizers, or investors alike. The open-concept living and dining area feels bright and airy, with large windows bringing in an abundance of natural light. Hardwood flooring throughout the main living space adds a touch of elegance, while the well-appointed kitchen features ample cabinetry, stainless steel appliances, and a convenient breakfast bar. The generously sized bedroom provides a relaxing space and is complemented by a full bathroom. Enjoy the added convenience of one parking space and a dedicated storage locker. Located in a quiet, established neighbourhood, you're just minutes from parks, walking paths, the Ottawa River, and all amenities, with easy access to downtown. Some photos are virtually staged. (id:19849)
Royal LePage Performance Realty
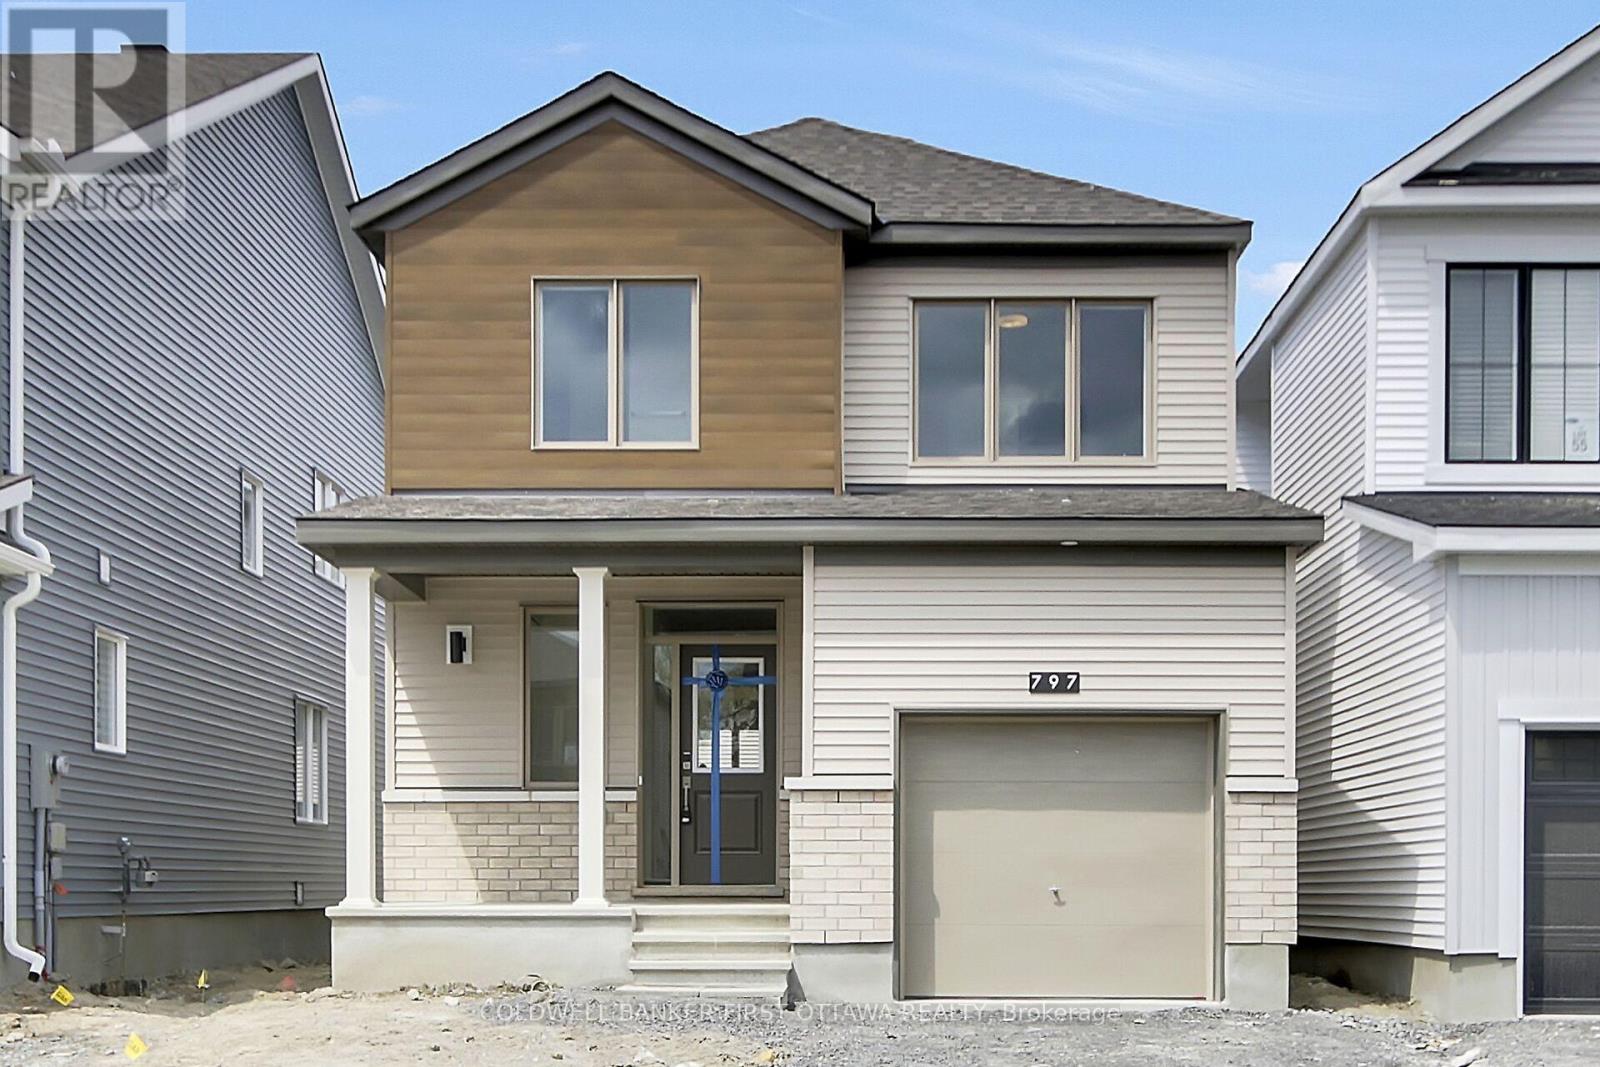
797 Tincture Place
Ottawa, Ontario
Be the first to live in this stunning brand-new 2026-built home located at 797 Tincture Place in the highly desirable Morgan's Grant community of Kanata. This modern residence offers a bright and spacious open-concept layout with contemporary finishes, large windows, and thoughtfully designed living spaces ideal for families and professionals alike. The stylish kitchen features sleek cabinetry, quality finishes, and ample space for cooking and entertaining. Generously sized bedrooms, elegant bathrooms, and plenty of natural light throughout provide both comfort and functionality. Conveniently located near top-rated schools, parks, shopping, public transit, and Kanata's high-tech sector, this exceptional rental offers the perfect combination of modern living and everyday convenience. Move in and enjoy the comfort of a never-lived-in home in one of Kanata's most sought-after neighbourhoods. Some Pictures Have Been Virtually Staged (id:19849)
Coldwell Banker First Ottawa Realty
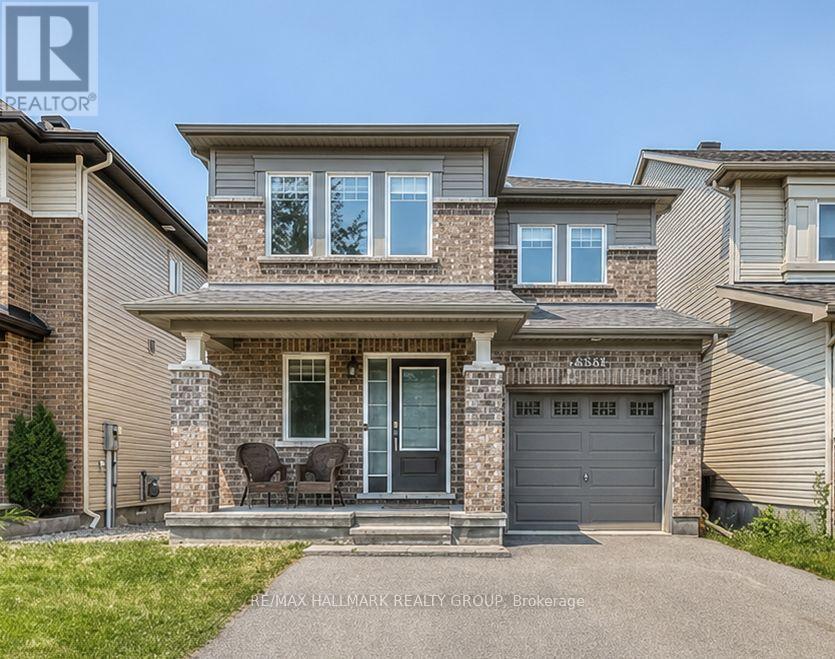
6335 Renaud Road
Ottawa, Ontario
Welcome to this beautifully maintained detached home 6335 Renaud Rd, in the highly desirable neighborhood of Mer Bleue. This spacious property features 3 generously sized bedrooms, 4 bathrooms, and a professionally finished basement, offering exceptional living space for the whole family. The renovated basement provides added versatility, perfect for entertainment, a recreation area, or additional living space. The main floor showcases elegant hardwood flooring, while the second level offers cozy carpeting throughout. Enjoy the convenience of an upstairs laundry room with washer and dryer ideally located near the bedrooms. Step outside to a beautifully designed backyard featuring interlocking and a newer shed, perfect for outdoor enjoyment and additional storage Situated in a fantastic family-friendly neighborhood, this home is close to all essential amenities, parks, shopping, transit, and highly rated schools, offering both comfort and convenience in an unbeatable location. (id:19849)
RE/MAX Hallmark Realty Group
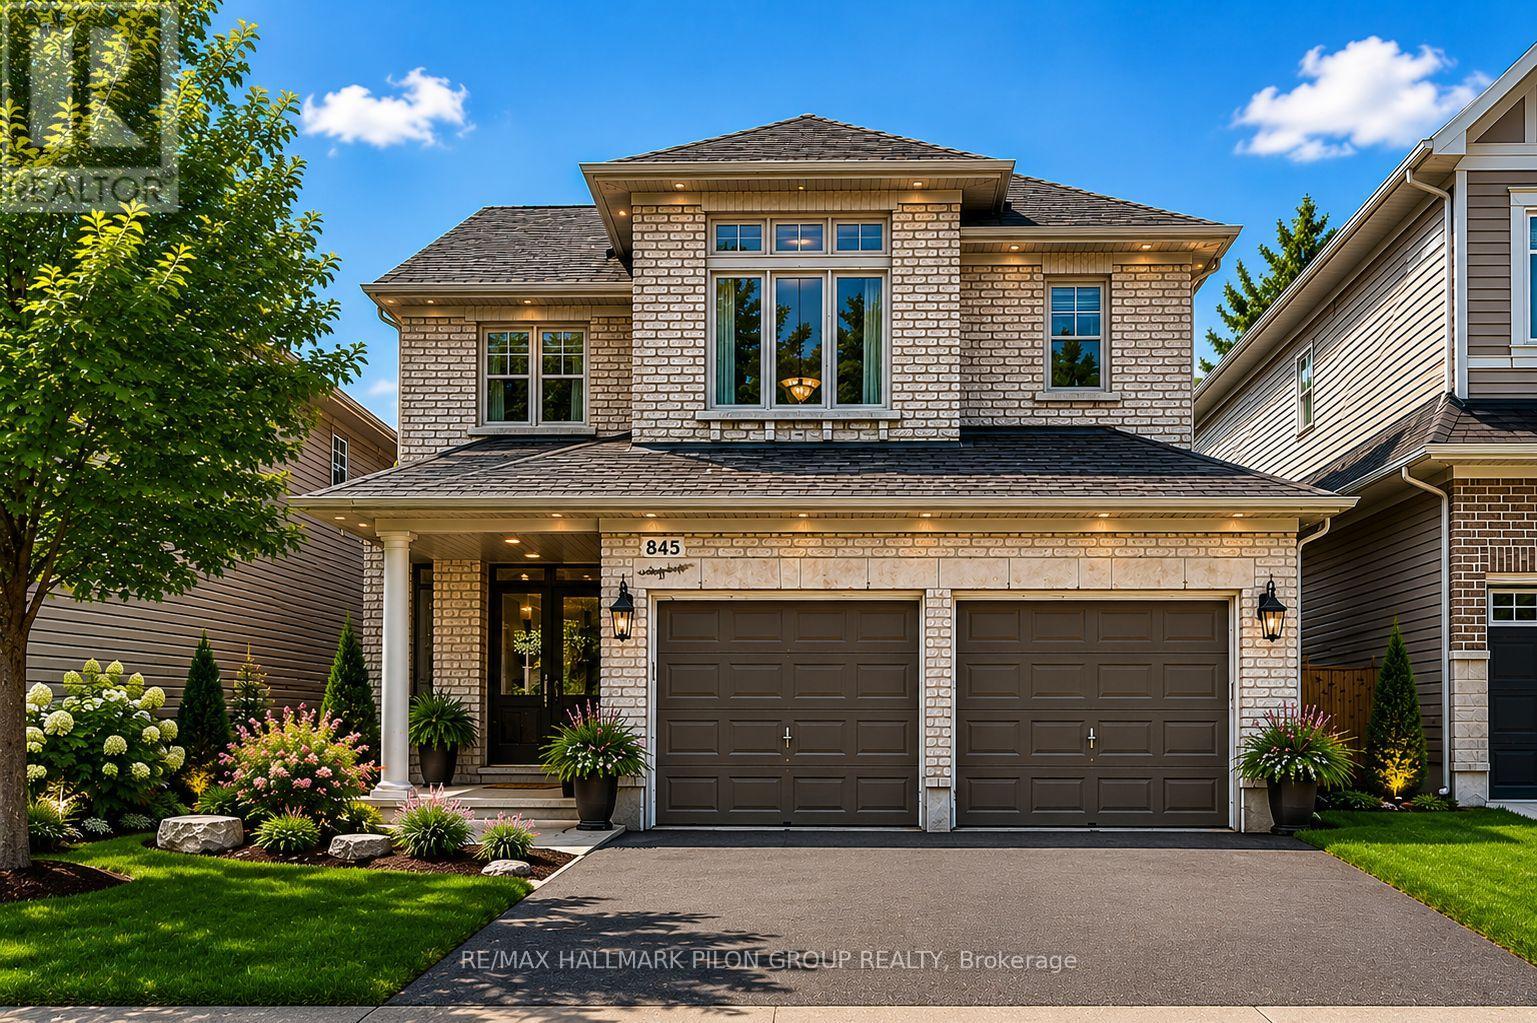
845 Contour Street
Ottawa, Ontario
Welcome to 845 Contour Street, a beautifully maintained Richcraft-built home located in the sought-after community of Trailsedge in Orleans. Situated on a quiet street with minimal through traffic, this spacious property offers the perfect blend of comfort, functionality, and family-friendly living. The second level features four generous bedrooms, while the fully finished basement provides outstanding flexibility with multiple living spaces, including a dedicated office and two separate recreation areas - ideal for a home gym, media room, or play space.The heart of the home is the kitchen, complete with granite countertops, a centre island, food pantry, and stainless steel appliances, including a gas range. The eat-in kitchen flows seamlessly into the bright family room showcasing vaulted ceilings, a cozy gas fireplace, oversized windows, and beautiful natural light throughout. Outside, enjoy a fully fenced backyard with privacy shrubs, a lower-tier deck, and gazebo-perfect for relaxing or entertaining. With four bathrooms, including a full 3-piece bath in the basement, this home is well-equipped for growing families. Close to top-rated schools, parks, and trails, this is an exceptional opportunity to own in one of Orleans' most desirable neighbourhoods. Some photos virtually staged. (id:19849)
RE/MAX Hallmark Pilon Group Realty
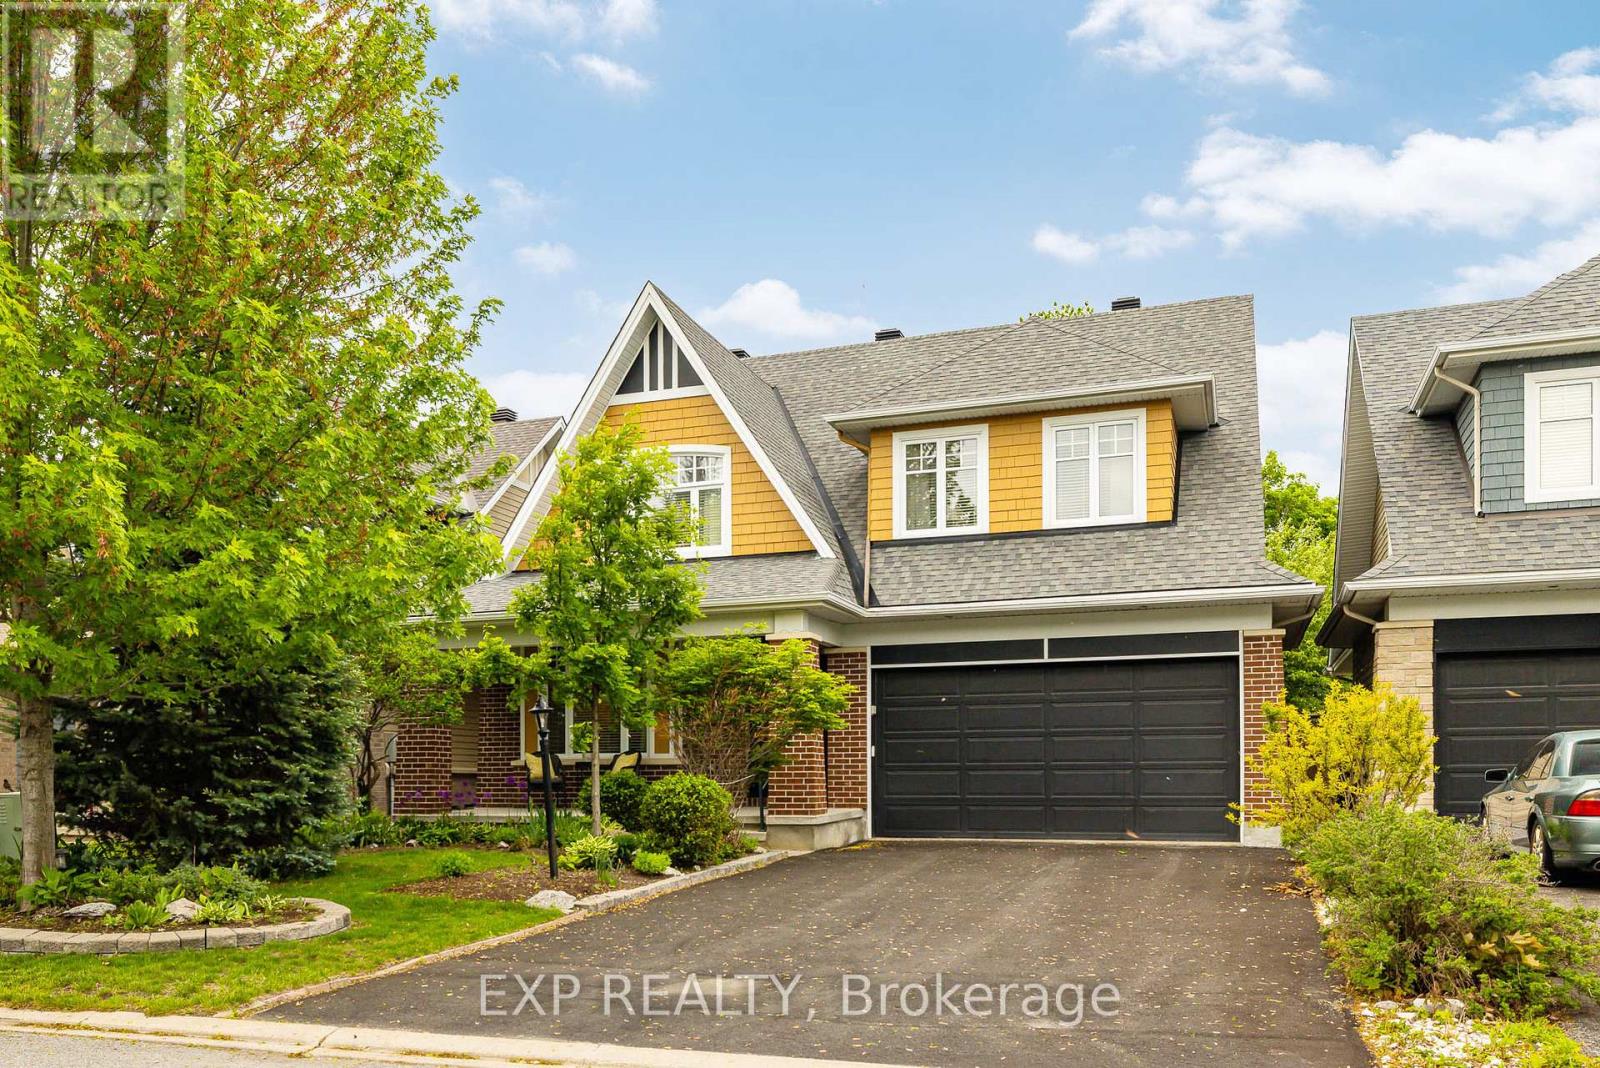
36 Oakbriar Crescent
Ottawa, Ontario
This stunner is ready for its next family! Originally a four bedroom home this property was renovated to modify bedrooms 3 and 4 to create an extra large 3rd bedroom with office or den. Your creativity could see this space reimagined as a large teen suite or office / fitness / yoga retreat/ artist studio or reverted quite simply back to its original, providing four generous bedrooms. The possibilities are limitless. If you have been watching this neighbourhood, for a gem like this to come on the market, then you already know that one of the standout features of owning a home in this is area is its proximity to the beautiful Stonebridge Trail. Nature is practically at your doorstep, with scenic walking paths and stunning river views just a five-minute stroll from the front door. Oakbriar is one of those rare streets that are extra-wide street making parking for your guests and growing family, so much easier than some. The tree lined drive home creates an upscale feel and welcoming atmosphere, while the low traffic makes the neighbourhood especially peaceful and enjoyable for walking the dog, or taking the kids out for a bike ride. Inside, the home offers spacious living areas filled with natural light, creating a warm and inviting environment for everyday living and entertaining.The backyard features a mature apple tree, perfect for enjoying fresh apples and baking delicious pies and treats in the fall. You'll also appreciate being surrounded by friendly neighbours in a highly desirable community known for its welcoming spirit.Completing the package is the charming front porch-an ideal spot to enjoy your morning coffee, relax in the evening, and take in the beauty of the neighbourhood. Garage is 18' x 19' 7". 48 hours irrevocable as per Form 244. (id:19849)
Exp Realty
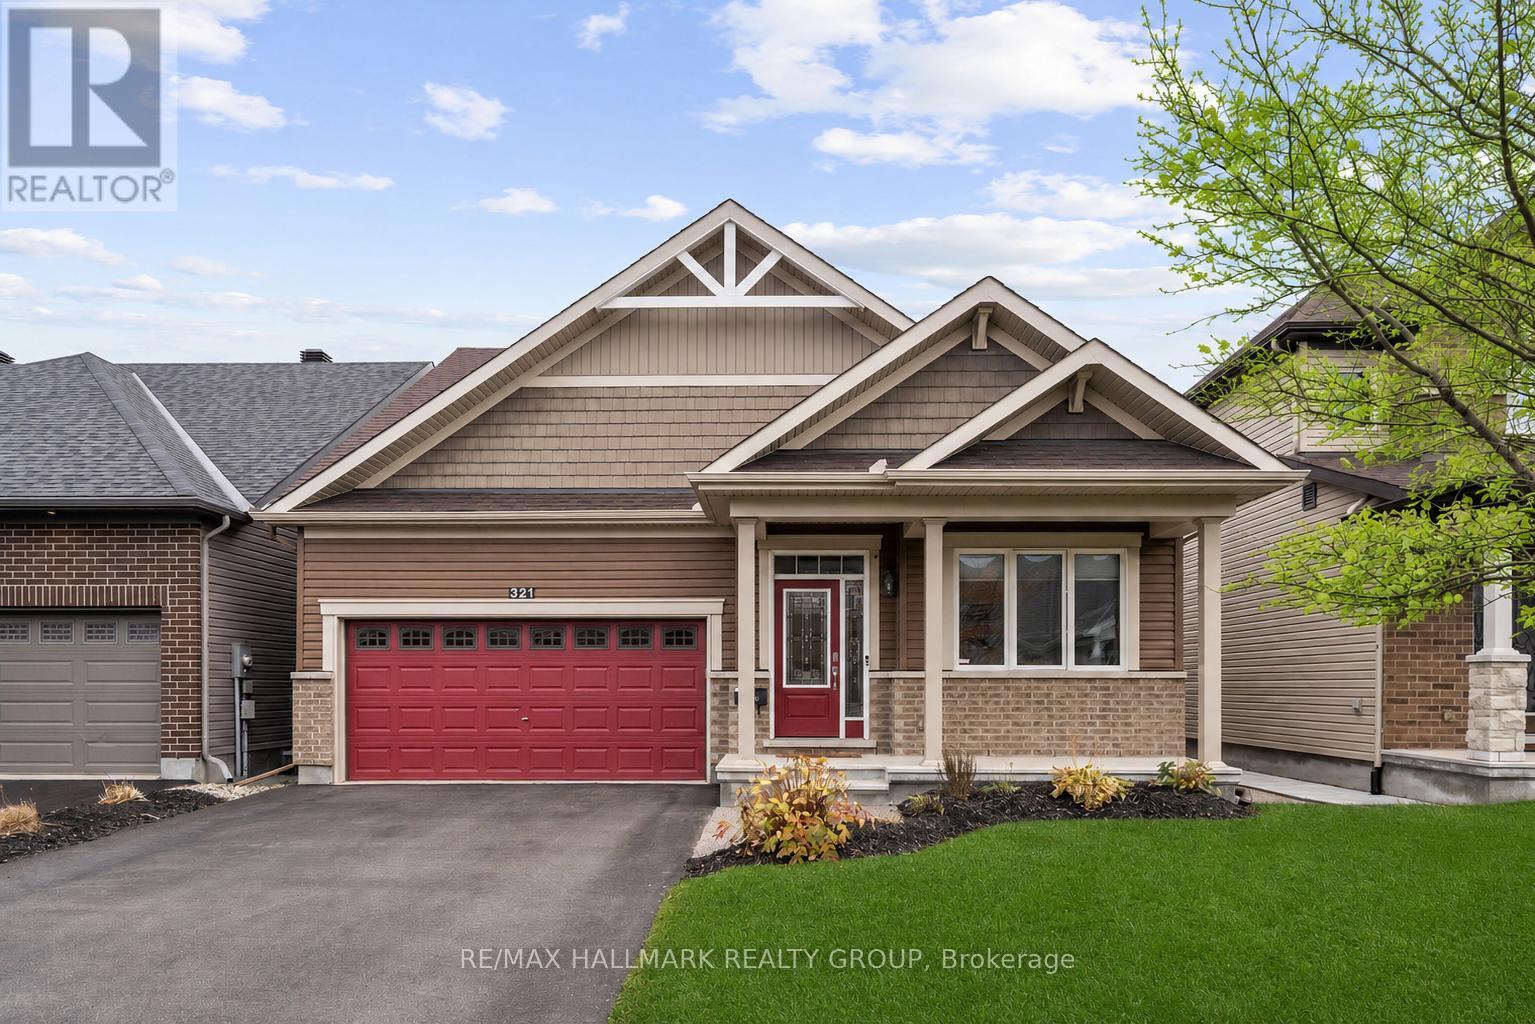
321 Hepatica Way
Ottawa, Ontario
Modern Bungalow with tasteful design and exceptional finishes sitting on a rarely offered south facing premium lot backing onto the pathways of Avalon Encore! Everything you want is designed to be on the main floor, and it starts with a front den that could be utilized as an office or 2nd bedroom! Main floor with 2pc bath with new quartz counters, laundry/mudroom, and expansive living and dining room with maple hardwood floors. The gleaming kitchen boasts upgraded cabinetry, ceramic floors/backsplash, white quartz counters, oversized centre island, stainless steel appliances and extended pantry that overlooks the family room with pot lights + gas fireplace. Private primary retreat with walk in closet and luxurious 4pc ensuite. Fully finished basement with rec room, office area, tons of storage and additional bedroom with an ensuite 4pc bath! Complete backyard transformation features a 23x23 deck, pergola, privacy hedges, and zero maintenance with pure pave pavement leading from the front yard to rear yard. Exceptionally maintained by original owners! 24 hours irrevocable. (id:19849)
RE/MAX Hallmark Realty Group
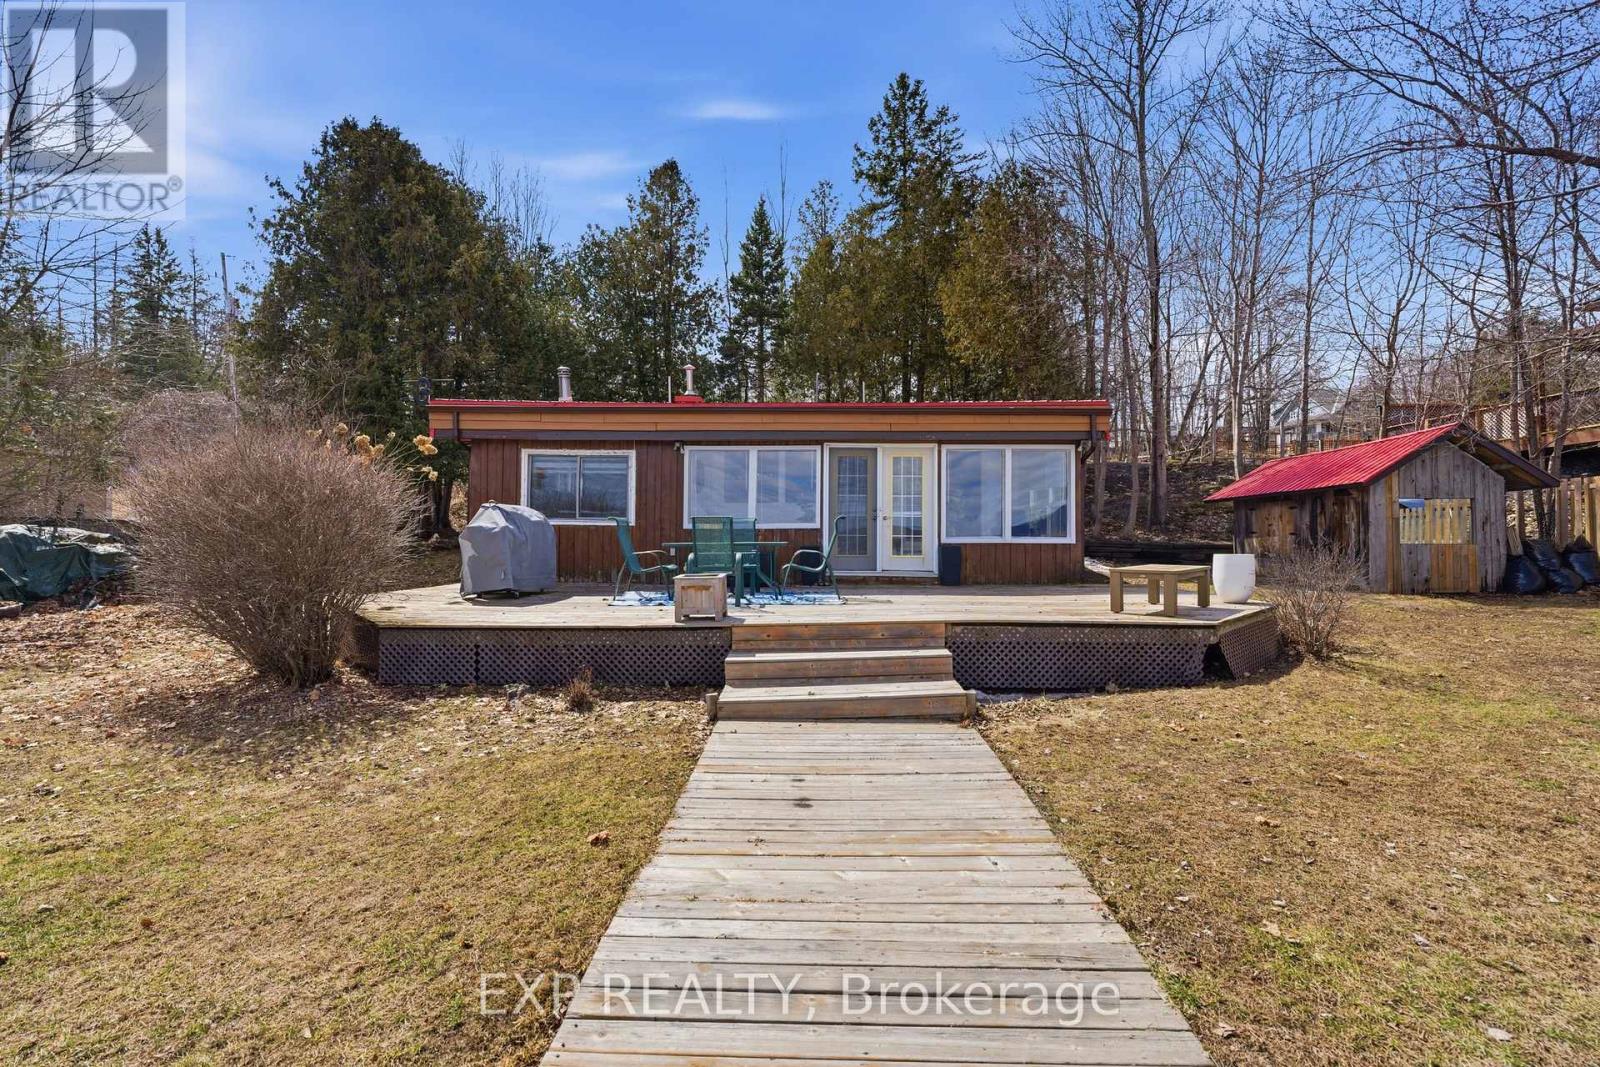
15 Neely Street
Ottawa, Ontario
Welcome to 15 Neely Street, a rare waterfront bungalow fully renovated from top to bottom with standout upgrades and features not commonly found. Set along the water with stunning views, this property includes a professionally built retaining wall, making it one of the few insurable homes for flood protection in the area. Inside, a bright open concept main level awaits where modern design meets comfort. The redesigned layout features new flooring, a beautiful kitchen with 2025 appliances, sleek cabinetry, a spacious island, and an electric fireplace flowing into the living and dining areas, all framed by large windows overlooking the water. Warm wood ceilings add character and elevate the space. The main level offers 3 bedrooms including a newly added room, along with a fully updated bathroom completed in 2025. Major system upgrades include all new water and drain lines, a new water softener, and a new hot water tank installed in 2025. The lower level provides additional living space, a second full bathroom, and flexible use options for guests, work, or recreation. Extensive structural improvements include a lifted foundation, updated roof and trusses, and a reinforced cement foundation strip, providing long term stability and peace of mind. Outside, enjoy a private setting with a newly converted sauna(2025). The lot offers direct access to the shoreline, perfect for swimming, boating, or relaxing by the water. Located within the Kanata school board and just a short drive to the city, this property offers a rare combination of waterfront living, modern upgrades, and long term value. (id:19849)
Exp Realty
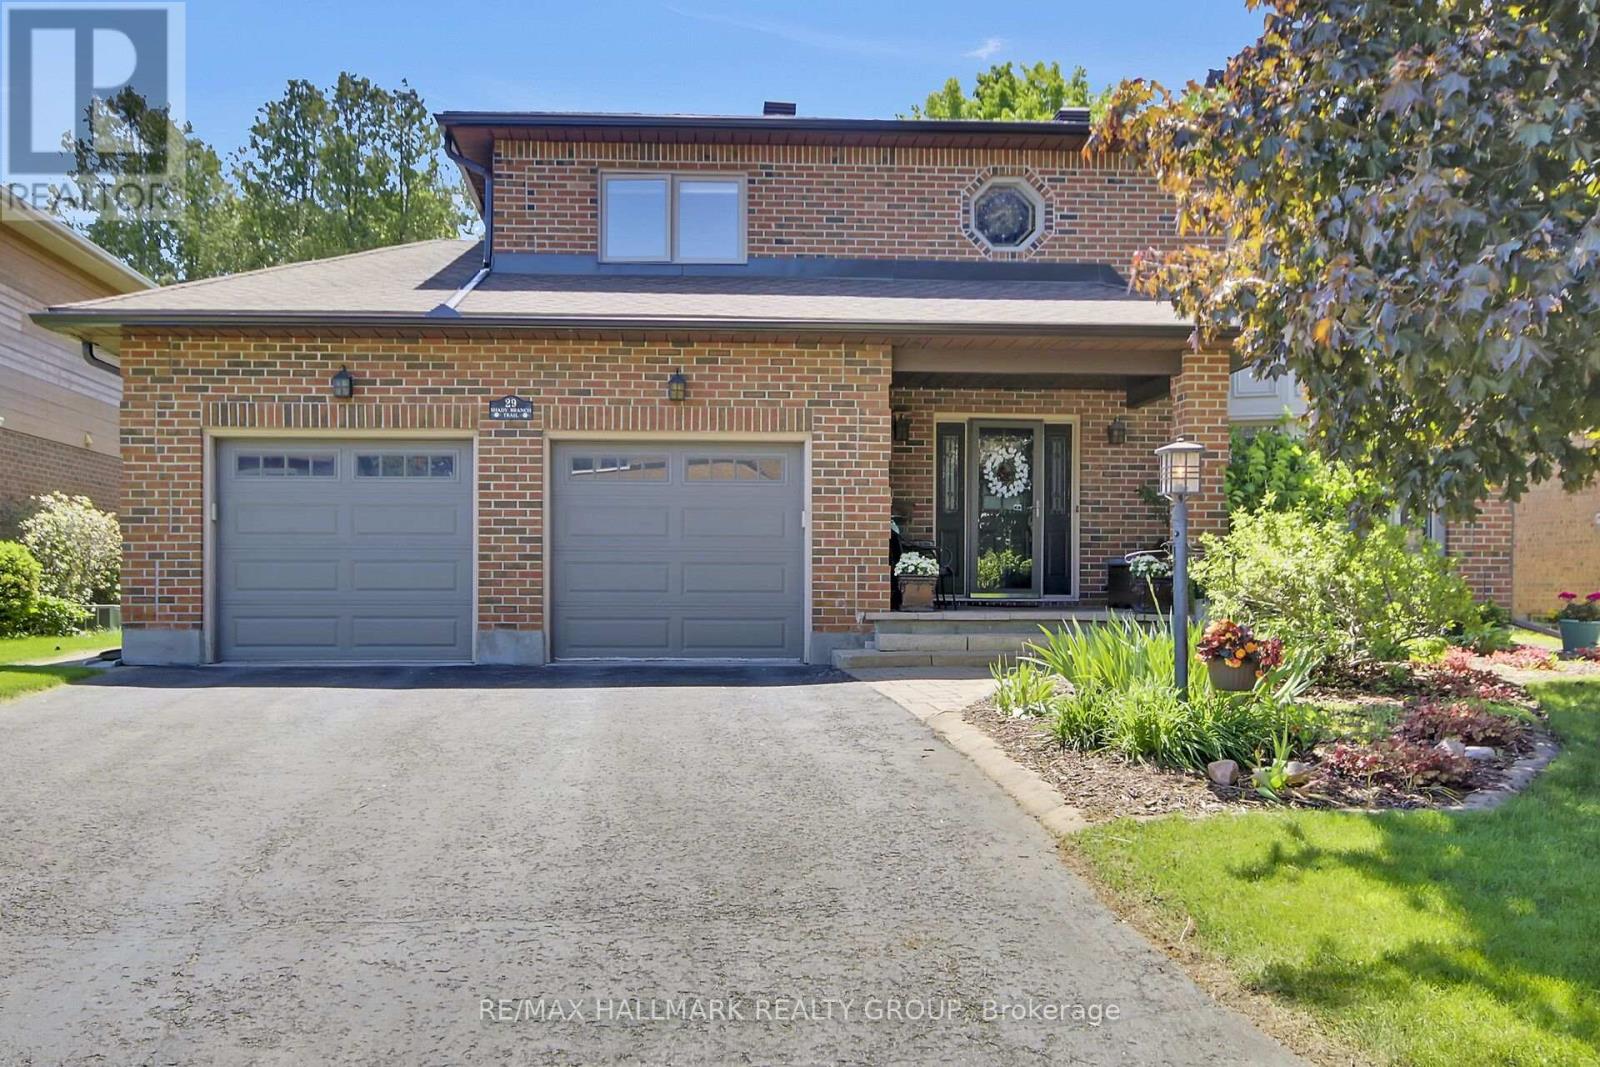
29 Shady Branch Trail
Ottawa, Ontario
Welcome to 29 Shady Branch Trail, a beautifully maintained 4 bedroom, 3.5 bath family home in the heart of Stittsville. Ideally located within walking distance to schools, parks, shopping and everyday amenities, this home also backs onto scenic pathways and lush green space, offering exceptional privacy and outdoor enjoyment.The main floor features hardwood flooring throughout, a formal dining room, a spacious living room and a versatile bonus room off the updated kitchen-perfect as a family room, playroom or home office. Convenient main floor laundry is located in the mudroom with direct access to the double car garage.Upstairs, you'll find four generous bedrooms, a full family bathroom and a spacious primary retreat complete with a walk-in closet, private ensuite and bonus sitting area ideal for a nursery, office or reading nook.The finished lower level offers a warm and inviting rec-room with a cozy fireplace, a 3-piece bathroom along with plenty of storage space for growing families. A fantastic opportunity to own a family friendly home in one of Stittsville's most sought after neighbourhoods! (id:19849)
RE/MAX Hallmark Realty Group
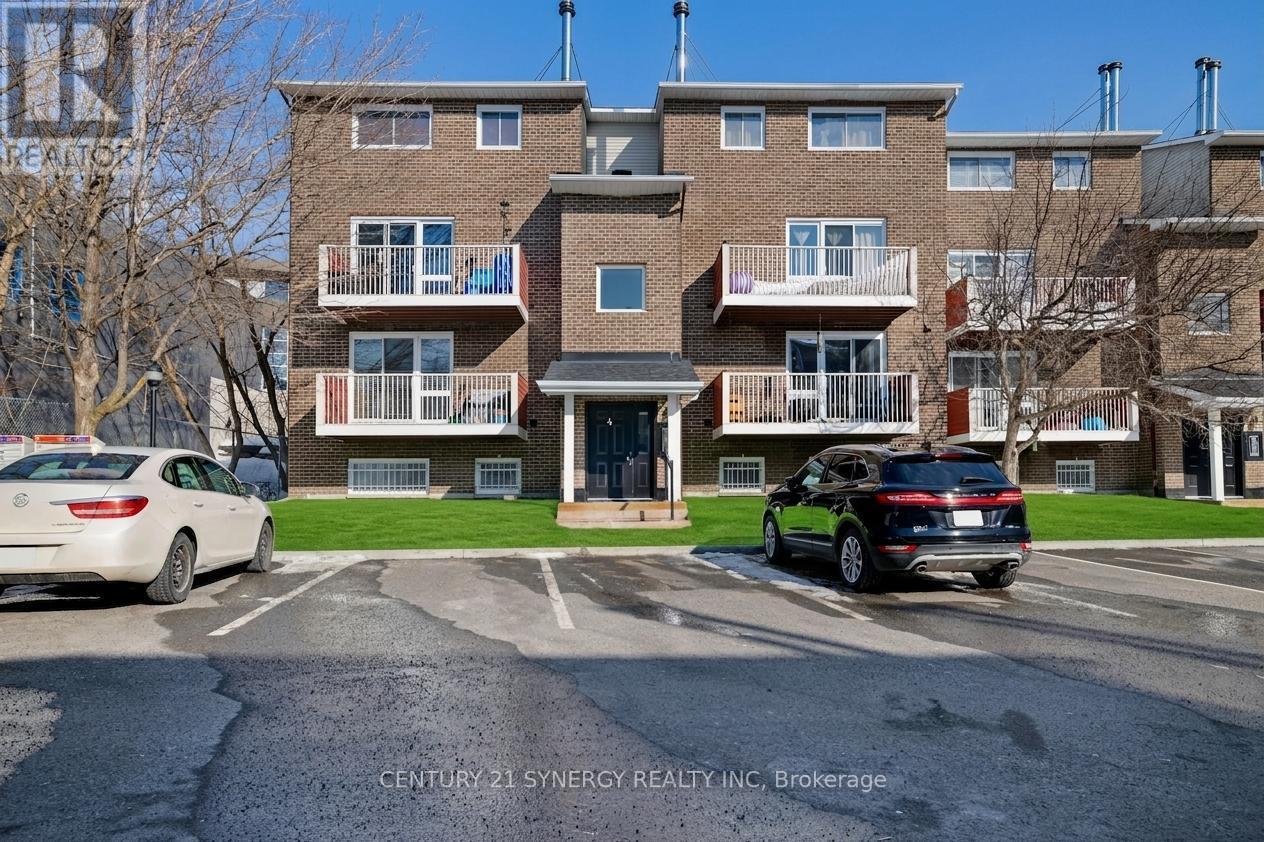
403 - 1589 St Bernard Street
Ottawa, Ontario
ATTNETION ALL INVESTORS - GREAT OPPORTUNITY. Nestled in the heart of Blossom Park, this charming 2-bedroom, 2-bathroom stack. ed condo is perfect for families or first-time homebuyers. Located in a family-oriented neighborhood, this unit offers both comfort and convenience. The main floor boasts an open-concept living area, highlighted by an oversized patio door that floods the space with natural light and provides access to a private patio ideal for relaxing or entertaining. This level also includes a convenient 2-piece powder room and in-unit laundry. On the lower level, you'll find two spacious bedrooms serviced by a 4-piece bathroom, creating a private and cozy retreat. Additional features include Parking #28, ample visitor parking.The flooring throughout the unit consists of ceramic, linoleum, and laminate. The community is close to two elementary schools, scenic walking paths, shopping centers, and public transit, making it a prime location for any lifestyle. Don't miss this opportunity to own a home in one of Blossom Parks most desirable locations. Schedule your showing today! (id:19849)
Century 21 Synergy Realty Inc
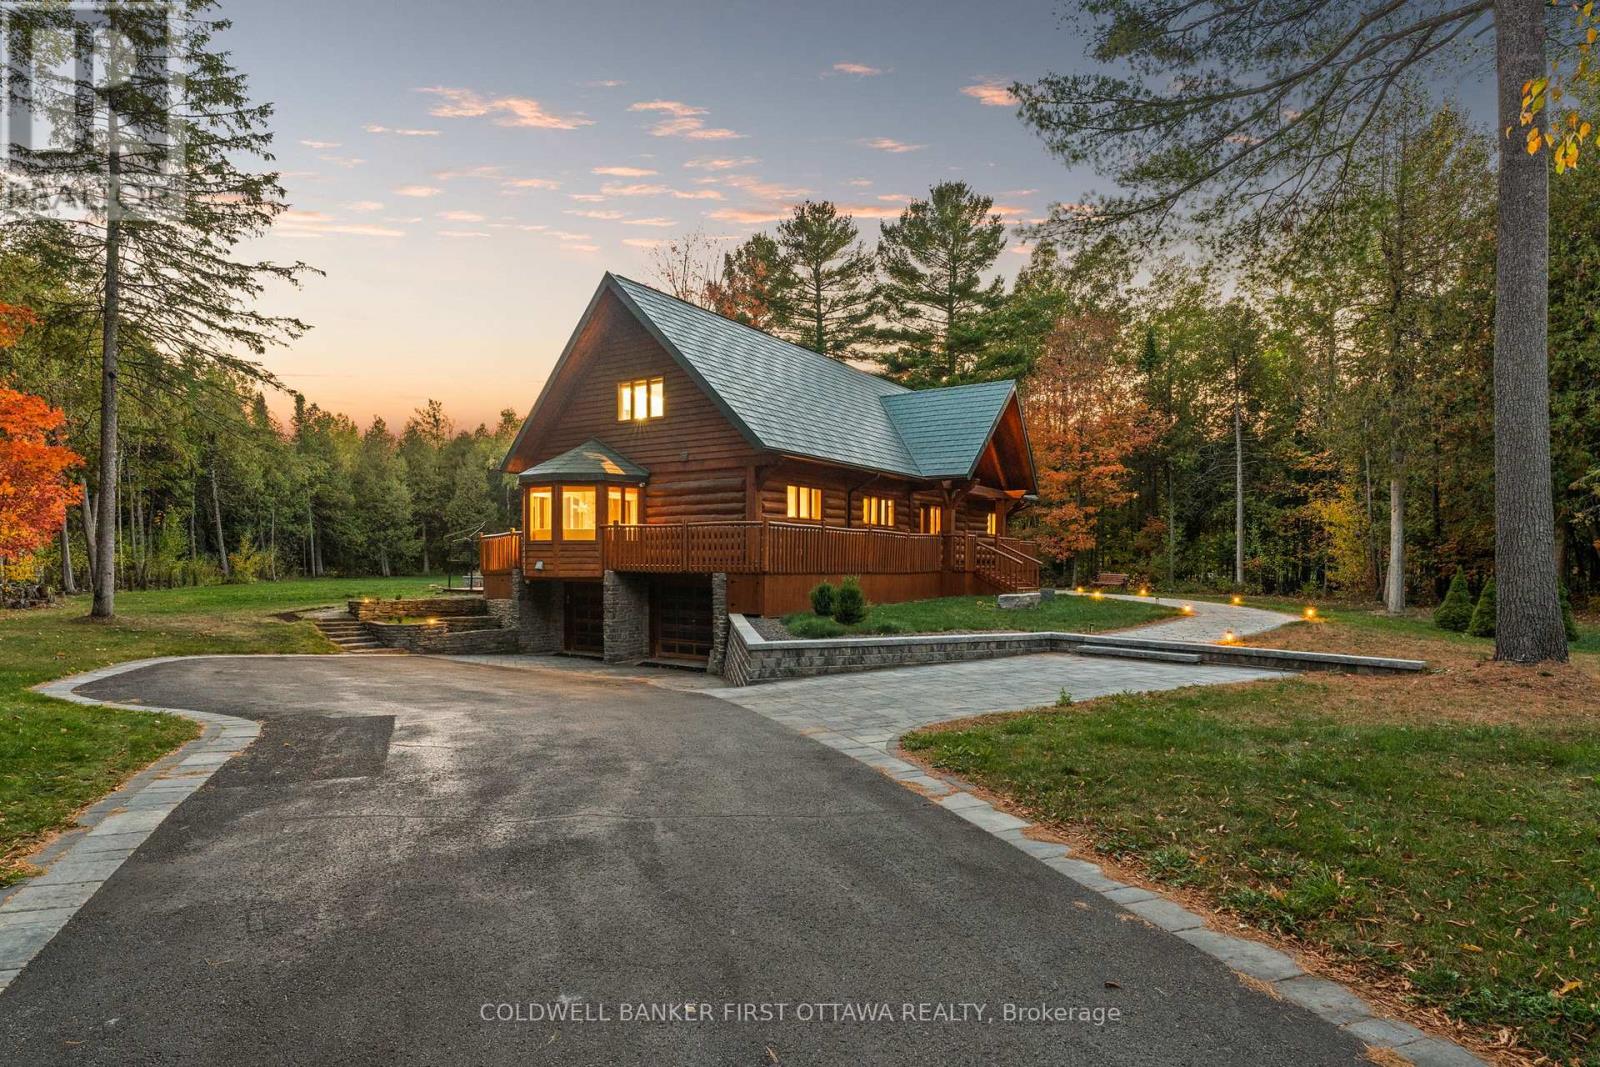
9 Lucas Lane
Ottawa, Ontario
This residence is a private retreat with timeless charm and Modern Elegance. Nestled on a serene 2.3-acre lot surrounded by mature trees, thisexquisite residence seamlessly blends the warm character of a traditional log home with a fully modernized, luxurious interior. Offering privacy,tranquility, and breathtaking natural views, the location provides the perfect balance peaceful country-style living just a short drive from Ottawasamenities, schools, shops, and recreation. Step inside to a sun-filled, sunken living room featuring a cozy wood-burning fireplace with an elegantstone surround, oversized windows, and patio doors that invite the outdoors in. The chef-inspired country kitchen is a true showpiece, boastingcustom millwork, quartz countertops, a spacious island with built-in cooktop, walk-in pantry, and built-in appliances. A large eat-in area with baywindow and banquette seating offers the perfect place to enjoy morning coffee while taking in tranquil views, while the expansive formal diningroom is ideal for hosting family gatherings and elegant dinner parties.The main floor suite offers a private retreat with its own walk-in closet, 4-piece ensuite, and direct access to a private sundeck overlooking the backyard. A convenient main floor laundry everyday living .Upstairs, aversatile loft with gas fireplace provides the ideal space to relax and take in the tranquil, wooded surroundings. On this floor, you'll find theprimary bedroom wing of the home with additional custom millwork and luxurious breath-taking, vacation-like spa inspired bathroom area.Another additional bedroom with ensuite bathroom as well! The exterior is equally impressive with a metal roof, oversized double garage,flagstone pathways, mature gardens, and storage shed all framed by a beautifully treed and landscaped setting. This property is truly a hiddengem, offering a rare blend of traditional log home charm and refined modern luxury. ** This is a linked property.** (id:19849)
Coldwell Banker First Ottawa Realty
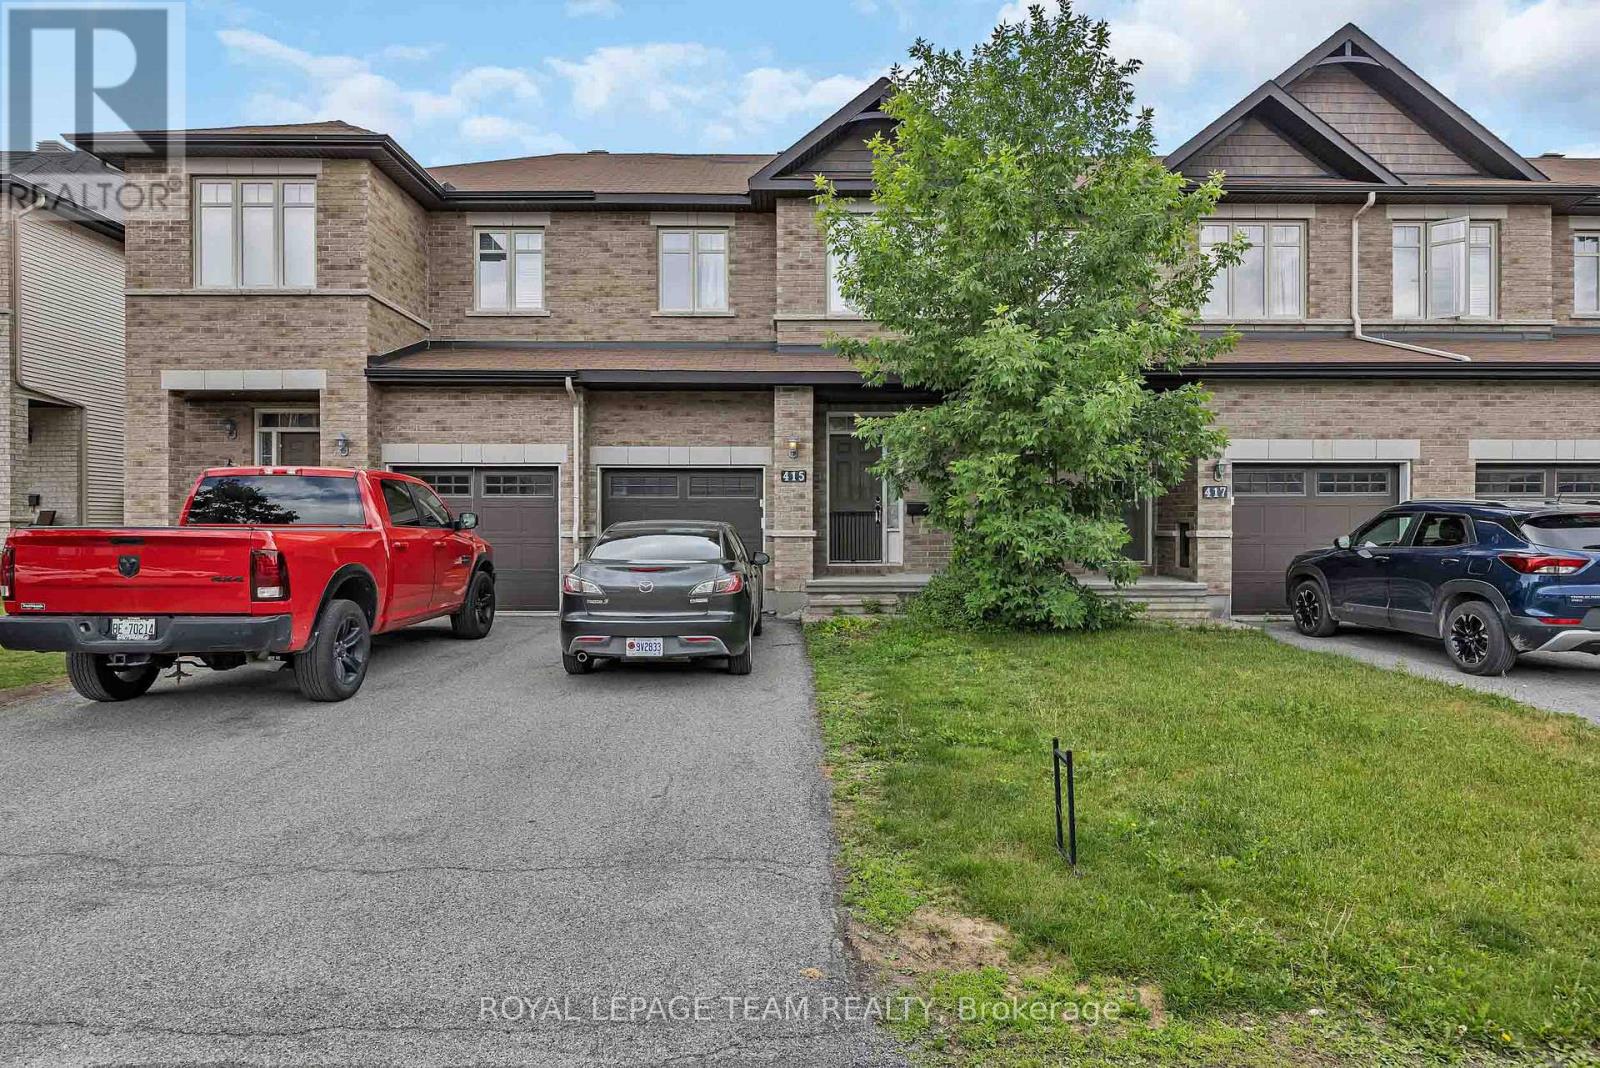
415 Arncliffe Avenue
Ottawa, Ontario
Welcome to 415 Arncliffe Avenue, a spacious 3-bedroom, 3-bathroom home nestled on a quiet street in the highly sought-after South March community, just north of Kanata. Designed for comfortable family living, this home features a modern kitchen with abundant counter and workspace, beautiful hardwood flooring throughout the main living areas, and a cozy basement family room complete with a fireplace-perfect for relaxing evenings at home. Step outside to enjoy the fully fenced backyard and private deck, ideal for entertaining, summer barbecues, or simply unwinding outdoors. Upstairs, the generous primary bedroom offers a private ensuite, while two additional bedrooms and a full main bathroom provide plenty of space for family or guests. A convenient main-floor powder room and ample storage throughout, including a spacious basement, add to the home's functionality. Ideally located close to schools, parks, trails, shopping, and everyday amenities, this property offers the perfect balance of tranquility and convenience. With a few cosmetic updates, including flooring, this home presents an excellent opportunity to add your personal touch and build equity in a fantastic neighbourhood. Whether you're a growing family, first-time buyer, or someone looking to settle into a welcoming community, 415 Arncliffe Avenue is ready to become your next home. (id:19849)
Royal LePage Team Realty