

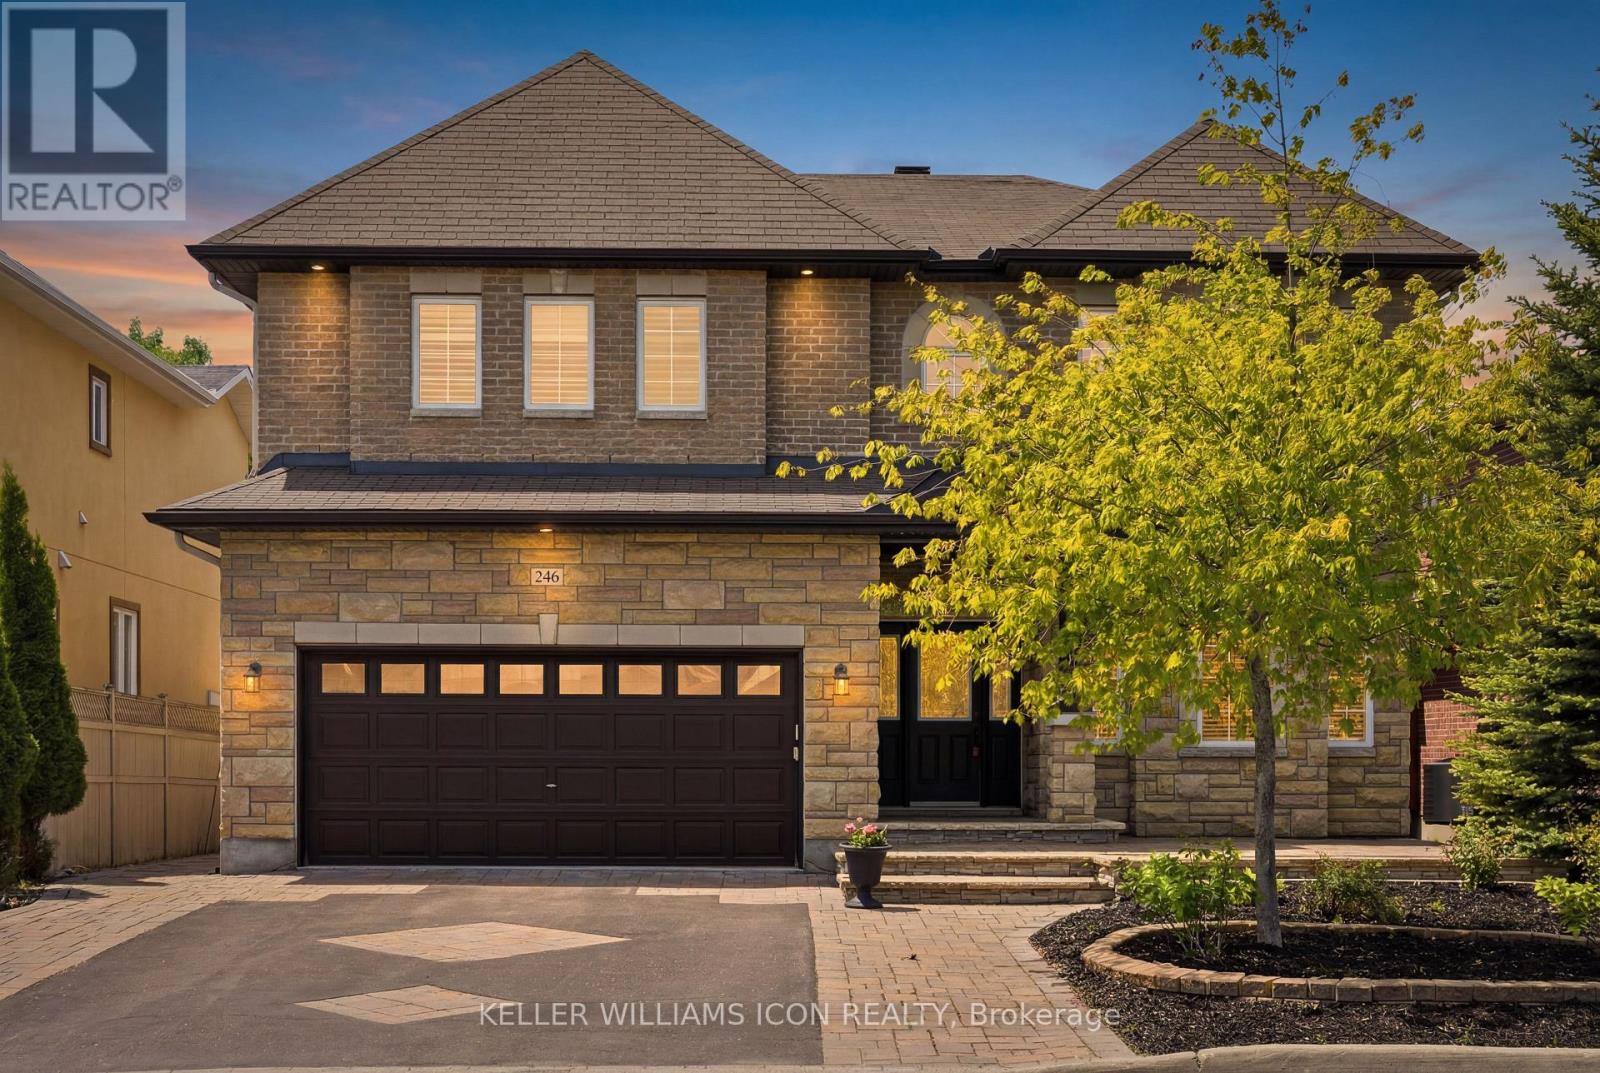
246 Madhu Crescent
Ottawa, Ontario
Custom luxury residence ideally located in the heart of Ottawa, within one of the city's most exclusive and prestigious neighbourhoods. Surrounded by distinguished homes and a refined community atmosphere, this exceptional property offers a rare blend of exclusivity, convenience, and timeless elegance.Set on an impressive 55-foot frontage, the home showcases outstanding curb appeal with extensive interlock landscaping and beautifully designed maintenance-free gardens. Offering nearly 5,000 sq. ft. of finished living space (3,827 sq. ft. above grade, as per builder plan), this residence has been thoughtfully designed for both luxurious family living and grand-scale entertaining.The main level features a private home office, spacious principal rooms, and a spectacular chef-inspired kitchen that seamlessly combines elegance, functionality, and generous workspace. Upstairs, the expansive primary suite offers a luxurious spa-inspired ensuite, while the second bedroom enjoys its own private ensuite. Two additional generously sized bedrooms are connected by a Jack-and-Jill bathroom, providing both comfort and practicality for family living.The fully finished lower level offers exceptional versatility with a separate entrance, making it ideal for multigenerational living, a home-based business, recreation space, or future in-law suite potential.Step outside to a fully interlocked backyard, creating a low-maintenance outdoor retreat perfect for relaxing or entertaining. The home is further enhanced by two furnaces and two air-conditioning units, ensuring year-round comfort and efficient climate control.Crafted with exceptional attention to detail and loaded with premium upgrades throughout, this custom-built residence delivers luxury, space, and functionality in a location that simply cannot be replicated. A rare opportunity to own an extraordinary home in one of Ottawa's most coveted addresses. (id:19849)
Keller Williams Icon Realty
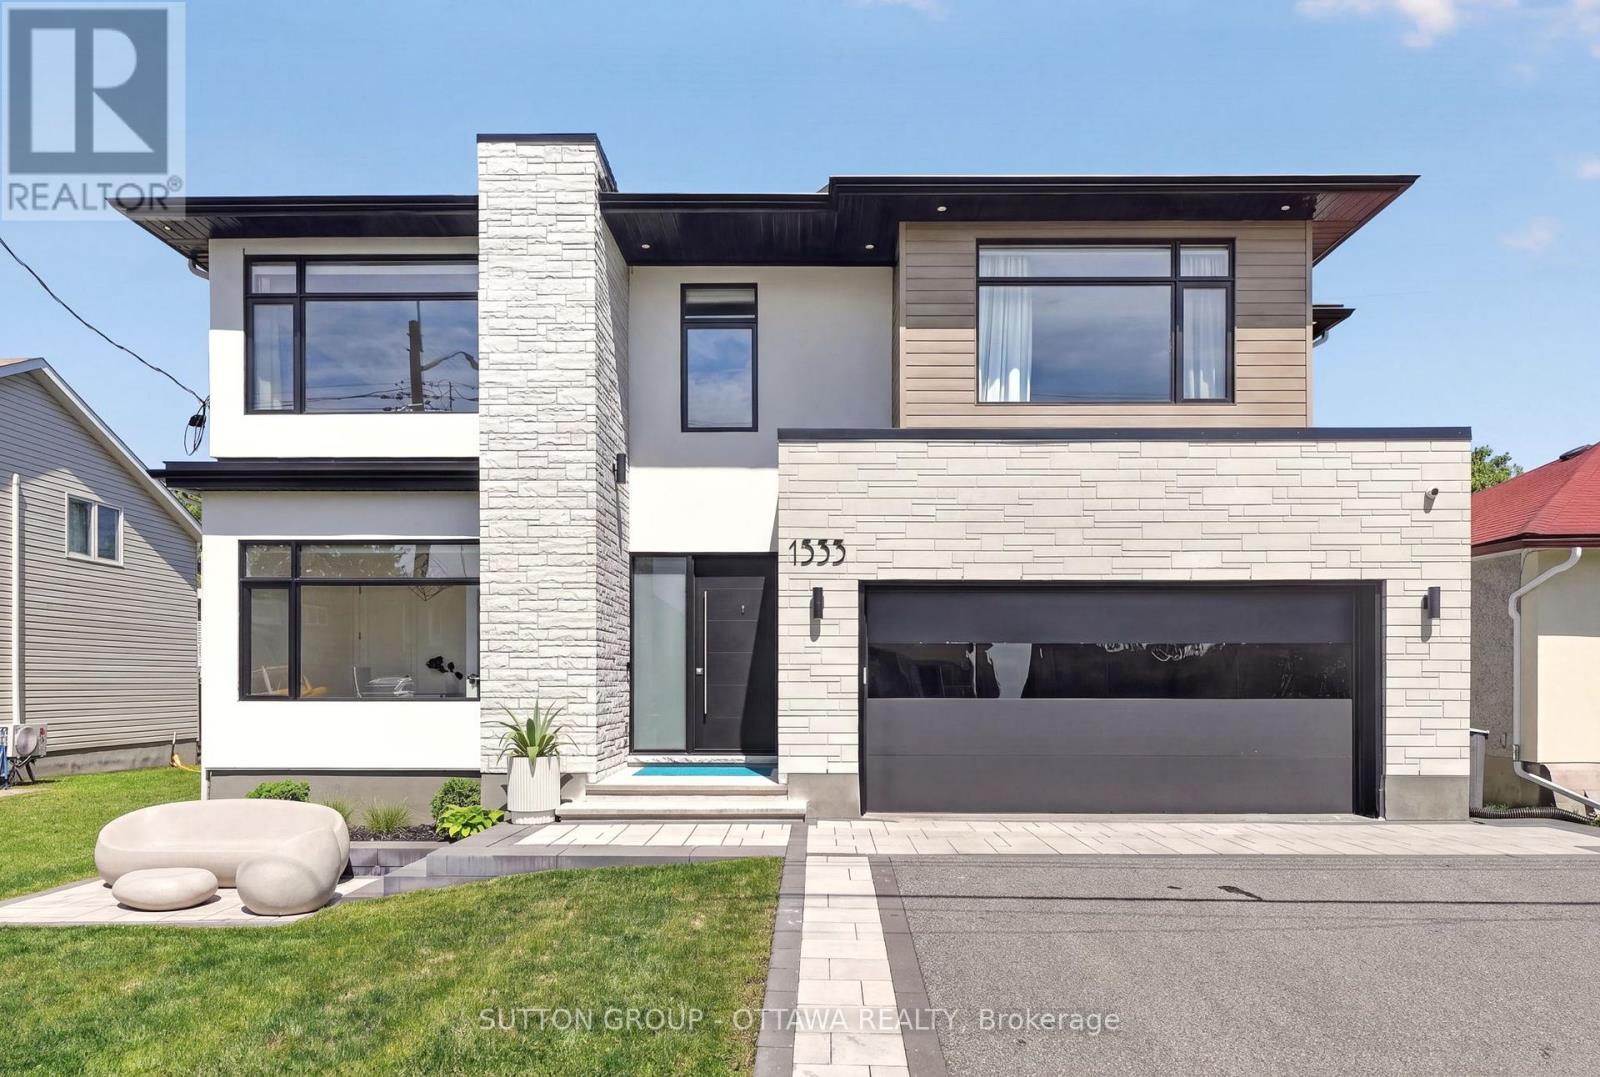
1533 Rosebella Avenue
Ottawa, Ontario
Wow Wow wow... This home is ready for YOU!!! 4000 sq feet above grade! This custom home is truly spectacular. From the moment you step inside you are flooded with light. Beautiful high ceilings, music playing in the background from the surround sound built in, kitchen that any chef would love to cook in - A killer open concept living/dining, formal sitting room, main floor office and state of the art powder room. Walk through the garage and you are faced with a pantry, a mud room and a place to store your "stuff" - did you forget to grab that water or coffee- Its all there in the wine fridge or the coffee bar! Take it downstairs and you have a beautiful guest room, bathroom, storage, utility and fabulous family room to enjoy the the kids! Upstairs you will find 3 bedrooms that are just a beutiful size, all decorated perfectly- a jack and Jill, and an ensuite...down the hall double doors take you into the Master suite! Windows, lighting and mill work galore. Floor to ceiling tile work- Ensuite that is meant for a queen! His and hers closets!! The laundry room (and storage) is perfectly positioned in the heart of the bedrooms. Ultra wide hallways, doorways, and a beautiful landing. Blossom Park is loved by families and has. great community presence. Loads of parks, greenspace, walking trails, great schools and daycares!! THIS HOME IS TRULY BEAUTIFUL! Garage and bsmt flooring is Radiant heat (Glycol, not electric), Water filtration, IKO roof -50 year shingle, irrigation system (4 zones), Solid core fibreglass 8 feet front door, seamless modern garage door imported from Italy (only house in Ottawa), car lift ready, steel beams used to allow for zero pillars! (id:19849)
Sutton Group - Ottawa Realty

414 Landswood Way
Ottawa, Ontario
The epitome of open concept living, you cannot get any more open concept than what this floor plan offer! The crisp look on the main floor was achieved by painting with the most perfect white colour & adding wall panelling! The striking 2 story great room is where you will do all your living, the wall of windows allows the entire home to be flooded with gorgeous natural light. The retrofitted fireplace surrounded by marble is a work of art! The refreshed kitchen offers cabinets to the ceiling, black classic granite countertop, subway tile backsplash, a walk-in pantry & a new stove & dishwasher. Rounded corners beads, coffered ceilings & lots of pot lights add to the incredible charm this home offers! The primary & walk in closet are oversized! Free standing tub & a glass shower can be found in the 5 piece ensuite. Bedroom 2 has built ins that surround the queen bed! This home has LOTS of custom work! Tub & shower combo in the main bath The unspoiled lower level offers a rough in for future bath & egress windows allowing for legal bedrooms! The north west fencing backyard offers the perfect blend of hard & softscape complete with a composite deck, stamped concrete patio & lots of greenery! This is a very special place to have garden parties, private & bright! NEW furnace & AC (2026) (id:19849)
RE/MAX Absolute Realty Inc.

8 Mannington Court
Ottawa, Ontario
Welcome to 8 Mannington Court. This 3 bedroom 3 bathroom home is situated on a family friendly quiet cul-de-sac, with a west-facing rear yard. Ground level has garage access, convenient 2-pc powder room, laundry area and French doors from the foyer to the family room, which has a patio door to the private back yard. The second level is the living area, with an eat-in kitchen, dining room and living room with a wood-burning fireplace. Newer flooring on this level. The third level has a good sized primary bedroom with ensuite and walk-in closet, 2 more bedrooms and the main bathroom complete this level. Furnace and AC Nov. 2025 (10 year warranty), Front door May 2022, Attic insulation to R-60, Nov. 2021, Ground floor vinyl flooring, Nov. 2021, Shingles & Skylight, May 2021, Patio Door 2020, Main floor flooring 2015, Kitchen vinyl flooring 2015 (25 year warranty). Utilities (monthly): Gas-$69 Hydro-$98 Water-$125 (id:19849)
Royal LePage Team Realty
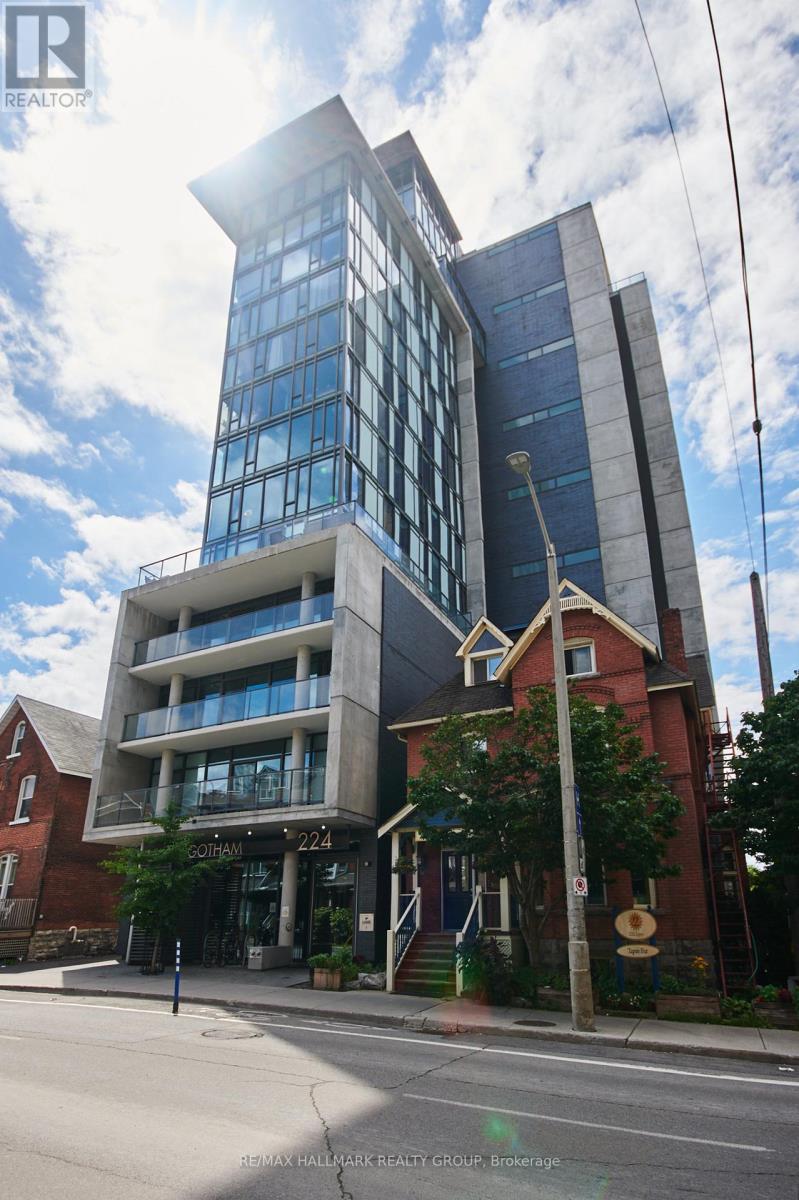
1104 - 224 Lyon Street N
Ottawa, Ontario
Experience urban living at its finest in this stylish 1 bedroom + den condo at, 224 Lyon St, Unit 1104. Bathed in natural light, this south-facing suite features floor-to-ceiling windows with custom blinds, showcasing sweeping city views, and creating a bright, inviting atmosphere throughout. The open-concept living space is anchored by rich hardwood floors, and a sleek, modern kitchen equipped with stainless steel appliances, including a gas stove-a rare luxury for passionate home cooks. The versatile den offers the perfect spot for a home office, reading nook, or guest space. Step out onto your private south-facing balcony and enjoy sun-filled mornings or unwind at the end of the day with stunning skyline vistas. A well-appointed 4-piece bathroom adds comfort and convenience, completing this thoughtfully designed layout. Perfectly located in the heart of downtown, this condo offers effortless access to restaurants, transit, shopping, Parliament Hill and Ottawa's vibrant cultural scene. A perfect pied-a-terre or contemporary retreat with all the right touches, ready for its next owner. (id:19849)
RE/MAX Hallmark Realty Group

1808 Robinwood Place
Ottawa, Ontario
Tucked away on a quiet, family-friendly place in sought-after Chapel Hill North, this beautifully maintained 4-bedroom home offers exceptional privacy, mature landscaping, and spacious living across three finished levels. The home is ideally located within walking distance to shopping, parks, schools, and amenities along Innes Road, and has quick access to Highway 417. A grand two-storey foyer with a curved staircase sets the tone as you enter. The main level offers spacious and elegant principal rooms including a sun-filled family room with bay window, an inviting living room with fireplace, a formal dining area, and a bright breakfast nook overlooking the backyard. The renovated kitchen features granite countertops, stainless steel appliances, a built-in convection wall oven with air-fry function, a built-in convection microwave, and a built-in wine cooler creating the perfect space for everyday living as well as hosting family and friends. Upstairs, you'll find four generously sized bedrooms, including the spacious primary bedroom which offers a walk-in closet and ensuite bath, updated bathrooms and abundant natural light throughout. The finished basement adds valuable living space with a large recreation room, home office, additional flex room, bathroom, and plenty of storage options. The private landscaped backyard has an expansive interlock patio, mature trees, and ample space for entertaining or relaxing. A double-car garage and expanded concrete driveway provide plenty of parking. A wonderful opportunity to own a spacious family home in one of Orleans' most desirable neighbourhoods. (id:19849)
RE/MAX Hallmark Realty Group
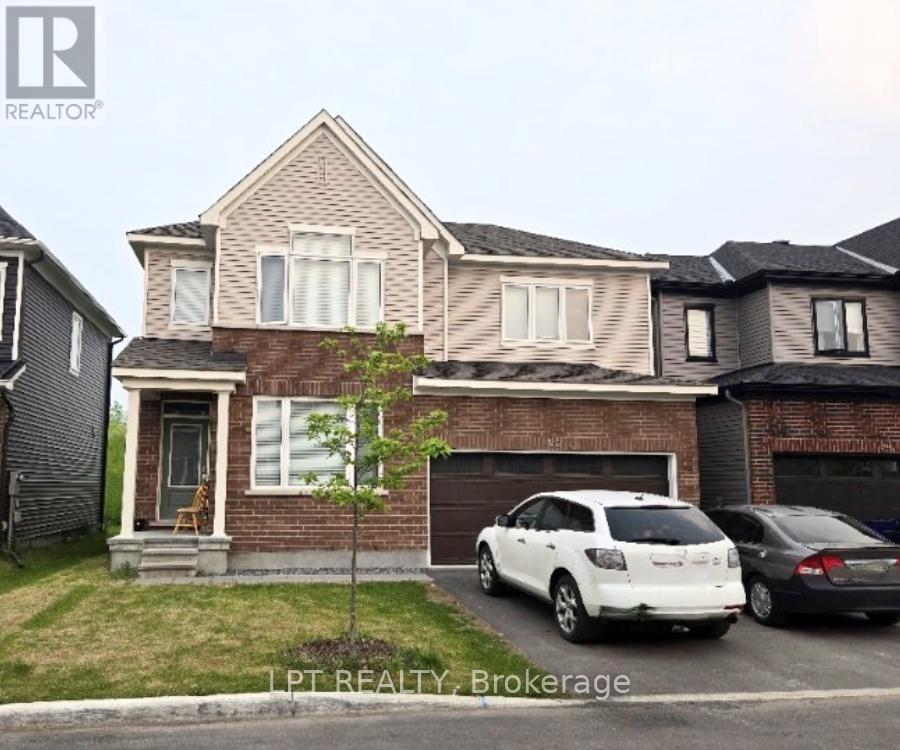
740 Eminence Street
Ottawa, Ontario
Fabulous 4 bed, 3.5 bath detached home with double garage for rent in The Ridge, a newer Half Moon Bay community in Barrhaven. Features inviting foyer, 9ft ceilings, gleaming hardwood and tile throughout main, a separate dining/front room perfect for entertaining, plus a spacious open concept living room, kitchen & eating area overlooking the back yard, great for casual gatherings with family and friends. The bright living room includes a cozy fireplace and the kitchen offers ample cabinetry, quartz countertops, stainless steel appliances, and peninsula seating. The garage entrance, mud room and powder room are neatly tucked out of sight. Upstairs; the primary bedroom includes a walk-in closet and 3 pc ensuite with walk-in shower, 3 additional bedrooms, a family bath, and convenient laundry. The finished basement adds a large rec room, full bath and extra storage-perfect for kids, guests, or work from home needs. Easy access to Hwy 416 @ Bankfield Rd/Brophy Dr. close to the village of Manotick, and just steps from a great family park. Tenant pays all utilities. Rental Application and Credit Check required. Available Aug 1st. (id:19849)
Lpt Realty
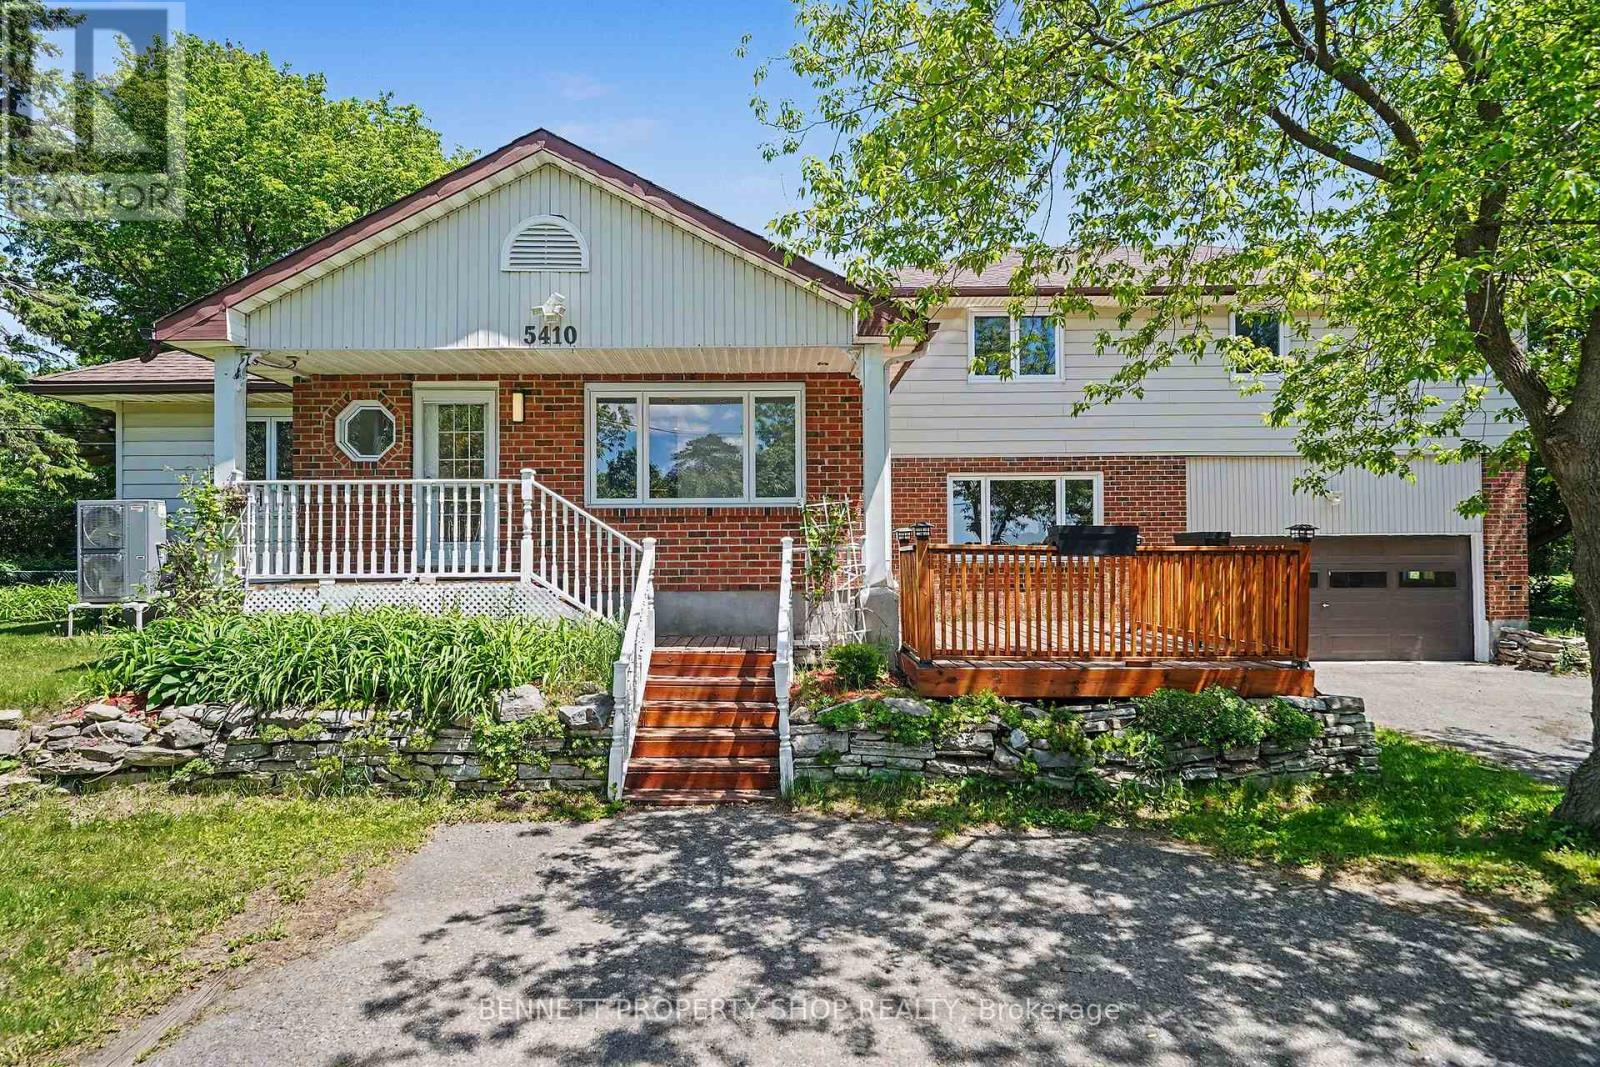
5410 Old Richmond Road
Ottawa, Ontario
Incredible opportunity to experience the privacy of country living without sacrificing convenience!** Tucked away on a beautifully treed lot, this property is a private sanctuary just a quick drive from every amenity. Spend summer days swimming in your large inground pool or relaxing in your own shaded oasis. The exceptional floor plan offers unmatched flexibility. Among the four spacious bedrooms, one is conveniently located on the main floor, just steps away from a full bathroom, making it perfect for guests or multi-generational living. With its own separate staircase, you will find a fantastic loft space that can easily serve as an additional bedroom or a dedicated home office. Rich hardwood floors flow across the main level, and the home features beautifully updated bathrooms throughout. With four bedrooms, 2 of which offer walk-in closets, 3 full baths, and a massive double-car garage offering plenty of storage, a growing family has all the room they need without the tight spaces of nearby subdivisions. If privacy, space, and functionality are at the top of your list, look no further. Schedule your tour today! (id:19849)
Bennett Property Shop Realty
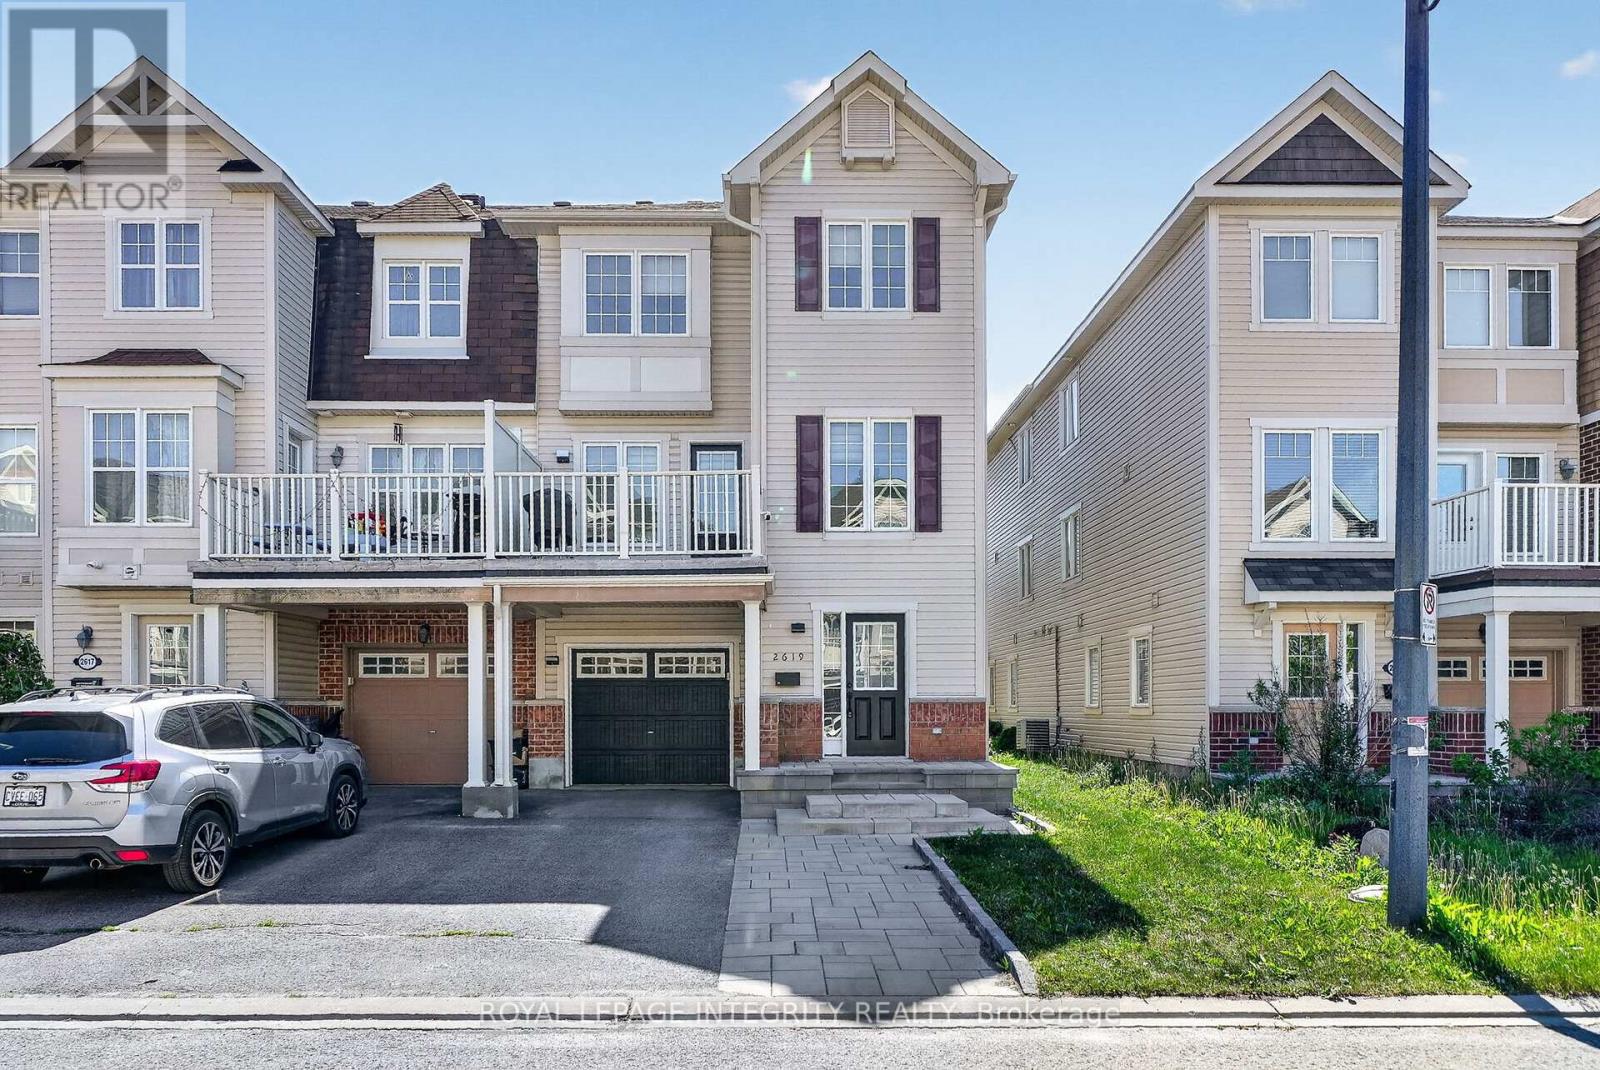
2619 Baynes Sound Way
Ottawa, Ontario
Welcome to 2619 Bayne Sound! Absolutely stunning three-storey end unit townhouse nestled on a quiet street in Barrhaven's sought-after Half Moon Bay community. From the moment you arrive, the upgraded interlock and extended driveway set the tone for the quality and care from the original owner. Spacious tile entrance greet you to your powder room and laundry room, with ample storage space for day to day needs. Second floor features gleaming hardwood floors flowing throughout, complemented by an updated chef's kitchen that's ready for your culinary adventures and sure to be the heart of the home! Large balcony is the perfect outdoor retreat, with ample room for patio furniture and outdoor bbq's all summer long! The third level is sure to impress, featuring brand new LVT flooring (26') , three generous bedrooms, and a updated full bathroom. (26') Located in Half Moon Bay, you're minutes from top-rated schools, parks, transit, and all the amenities Barrhaven has to offer, making this the perfect place to plant roots and grow. Turnkey, tastefully updated, and move-in ready - 2619 Bayne Sound is the one you've been waiting for. (id:19849)
Royal LePage Integrity Realty
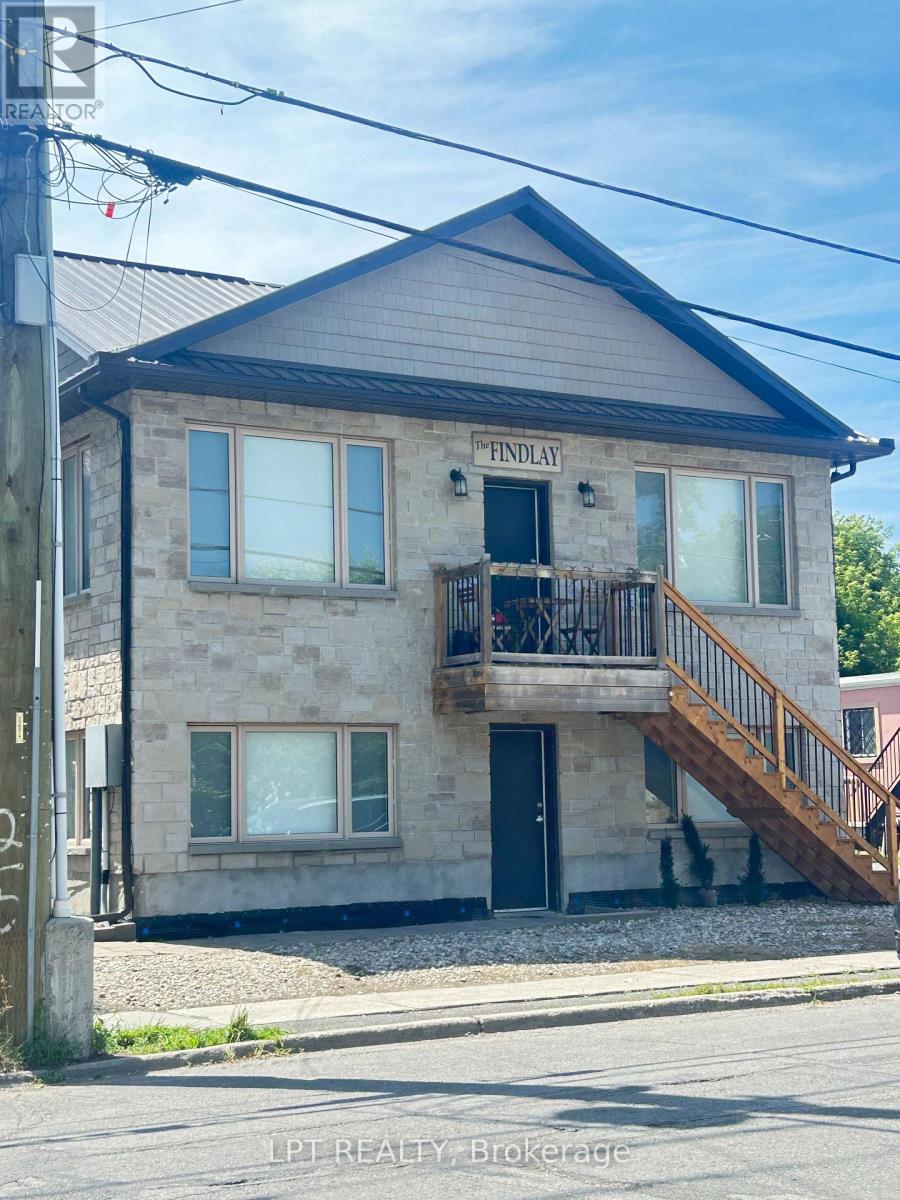
D - 3524 Mcbean Street
Ottawa, Ontario
2 BDRM +1 bath lower unit - available August 1st. Open concept main living area with hardwood floors, Kitchen with granite counters & island, 2 bedrooms and 1 bathroom. Located in the heart of Richmond, a quiet village community only 40 mins from downtown Ottawa, nestled between the Jock River & Perth St - filled with local businesses, shops & restaurants, farmers fruit & veggie stands & is home of the Richmond Community Hall, Arena, Agricultural Society & annual Richmond Fair! 1 Parking Space, Heat & Water included. Tenants pay electricity. (id:19849)
Lpt Realty
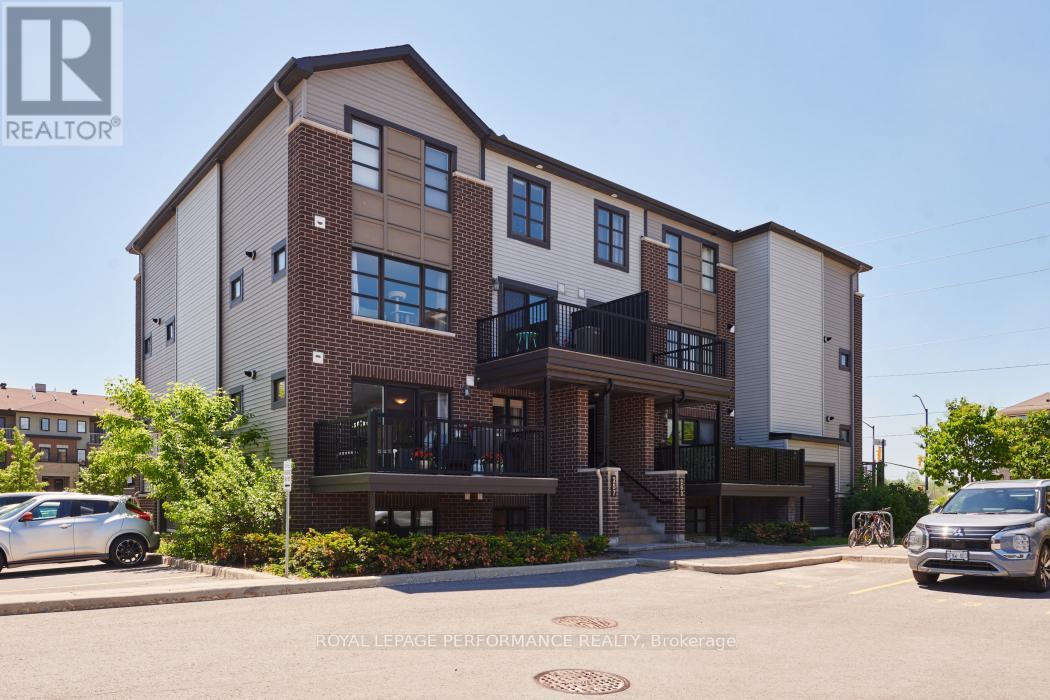
4 - 257 Infusion Private
Ottawa, Ontario
**NEW PRICE** Welcome to this lovingly maintained stacked condo in the vibrant community of Chapman Mills. Perfect for First Time Homebuyer, Investor, Downsizer. Open concept main level offers a functional Kitchen with generous counter space, 4 stainless steel appliances, additional pantry and an island with seating for 2. The great room offers a flexible living/dining area with sliding doors which lead onto a spacious balcony where you can enjoy a morning coffee or an evening meal. A convenient powder room completes the main living area. Both the primary bedroom and second bedroom on the lower level feature wall-to-wall closets, carpeting and large windows with custom window coverings. There is also a 4-piece main bathroom, linen closet and stackable washer/dryer on this level. Extra storage under the stairs keeps things tidy and organized. This condo is move-in ready, offering a perfect blend of affordability and charm. Nearby amenities include parks, shops, restaurants, cinema, schools, bike paths. (id:19849)
Royal LePage Performance Realty
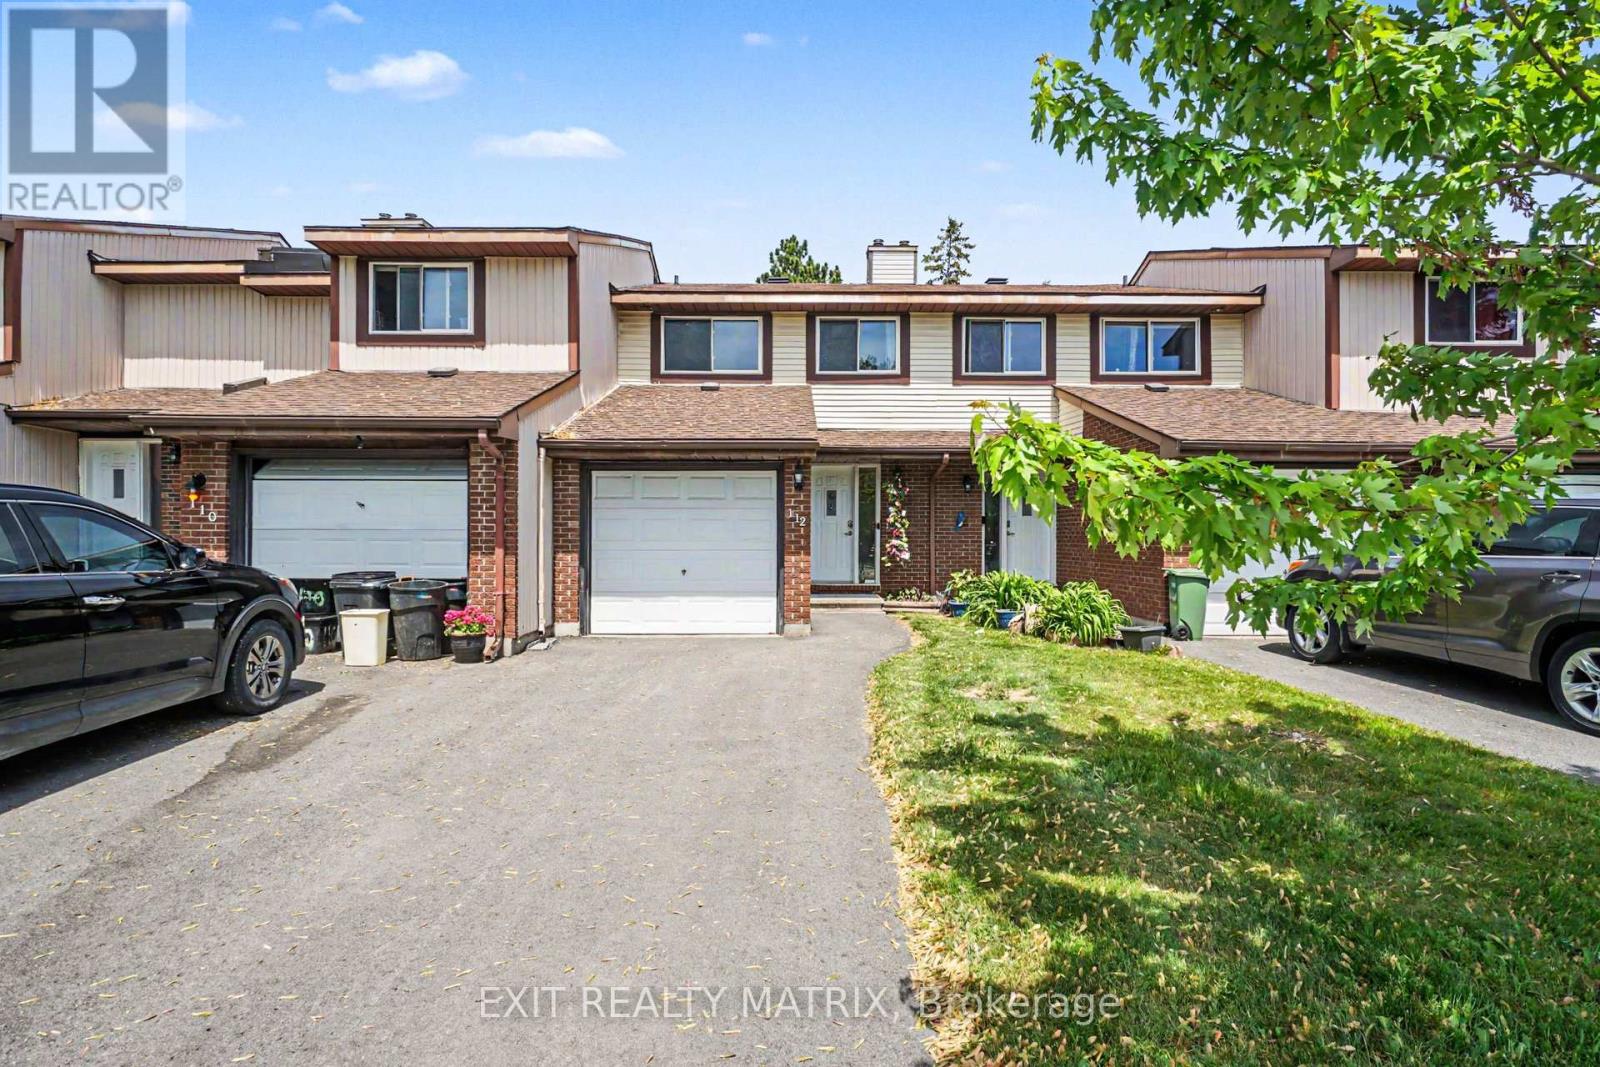
112 Castlefrank Road
Ottawa, Ontario
Welcome to this beautifully maintained 2-storey condo townhouse perfectly positioned backing onto a park and greenbelt, offering peaceful views and an exceptional lifestyle just minutes from the beach, hospital, golf courses, shopping, and everyday amenities. Step inside through the inviting foyer and discover a bright, sun-filled main floor featuring a functional kitchen with all appliances included, a welcoming eating area, and a spacious living room with patio doors leading to the fully fenced backyard complete with a charming gazebo. A convenient 2-piece bathroom completes the main level. Upstairs, you'll find three generous bedrooms, including a primary suite with a walk-in closet and private 2-piece ensuite, along with a full 4-piece bathroom. The fully finished lower level expands your living space with a recreation room, an additional bedroom, and a utility room, providing flexibility for a growing family, guests, or a home office. Additional highlights include an attached garage with automatic garage door opener, two surface parking spaces, a Ring doorbell security system at the front entrance, three Alexa-enabled smart speakers, and light bulb, enhancing both convenience and modern living. The rare option to purchase the home fully furnished with its current furnishings makes this an exceptional turnkey opportunity in a highly desirable location. (id:19849)
Exit Realty Matrix