


3399 Regburn Drive
Ottawa, Ontario
Nestled on a beautifully treed 0.48-acre lot in Osgoode, this 3+1 bedroom raised ranch offers the perfect blend of space, comfort, and privacy. The bright main level features a functional layout with a spacious living room, dining area, and kitchen, ideal for both everyday living and entertaining. Patio doors off the dining room lead to a deck overlooking the private backyard surrounded by mature trees. Down the hall, you'll find three bedrooms, and a full main bathroom. The primary bedroom is complete with its own ensuite featuring a stand-up shower. The lower level provides additional living space with a large rec room, home office or additional bedroom, spare room, utility room, and separate laundry room with convenient access to the attached single-car garage. Enjoy country-style living with plenty of room to relax, all while being within easy reach of local amenities. Metal Roof approximately 3 years old. 24 hour irrevocable with all offers. (id:19849)
RE/MAX Boardwalk Realty

27 Bramblegrove Crescent
Ottawa, Ontario
Welcome to this spacious, well maintained 4 + 1 bedroom, 4 bathroom detached home, ideally situated on a quiet family-friendly street with no rear neighbours. Generous living spaces including a family room with a cozy wood burning fireplace and a large private backyard with a wired shed. This home offers plenty of space for growing families, entertaining and every day living. This home presents an excellent opportunity to add any personal touches while benefiting from its solid condition and functional layout. Ideally located in a desirable neighbourhood near parks, schools (walking distance from Robert Bateman Public School) and amenities, this home also can offer an income potential. Basement in-law suite is non conforming. No separate entrance but can easily be made through the side door. Furnace and AC 2016, Roof 2007, Windows replaced between 2017 and 2025. Book your showing today! (id:19849)
RE/MAX Delta Realty Team
61 Hawley Crescent
Ottawa, Ontario
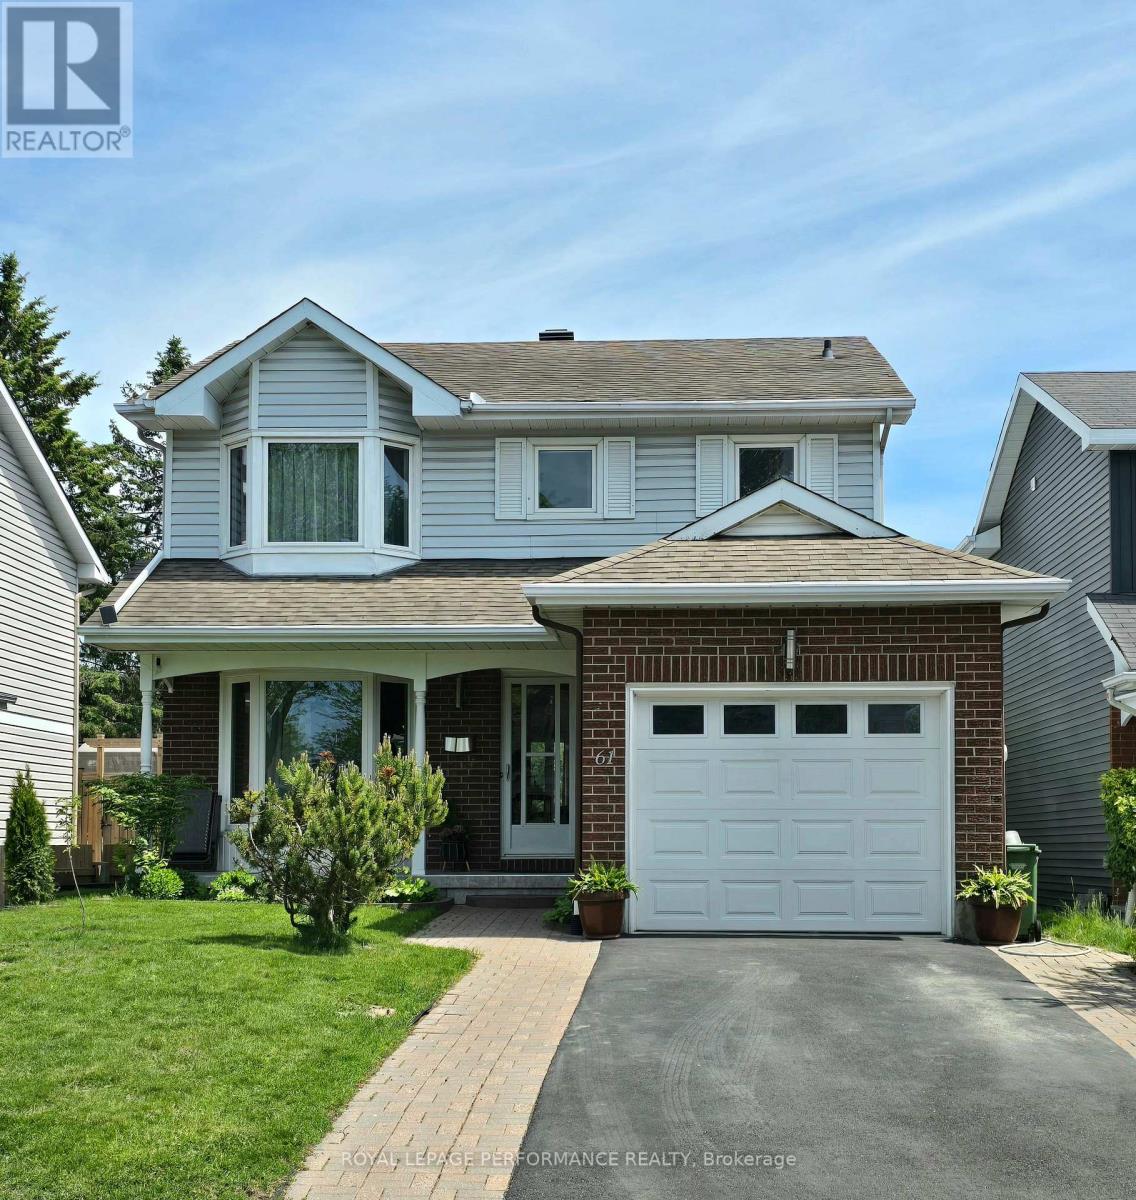
This bright, welcoming updated property, is located on a quiet crescent in the desirable sought after neighbourhood of Kanata's Bridlewood, close to many amenities, shops, parks and schools. This home displays pride of ownership throughout the spacious main floor living spaces, 3 bedrooms, 3 bathrooms, and recent finished basement. Laundry room with washer/dryer located off the kitchen by the side door. Step outdoors into the yard from the sliding patio doors in the sunken family room with a vaulted ceiling, leading to a cozy covered gazebo and wood deck which looks out onto a low maintenance, space efficient urban oasis cedar edged private yard. You will want to visit this bright, spacious, well maintained and energy efficient home with many upgrades throughout the years. New Furnace & AC: 2023, Outdoor B'BQ 'Natural Gas' Line Connection under the Deck, Underground Gutter Drainage system, Stainless Steel Leaf Guard, New Roof Shingles 2018, New Garage Door 2017, Washer & Dryer 2017, Liv Rm Bay Window 2015, Attic Insulation Fiberglass R/50. This property is quite a gem, don't delay to book your visit! (id:19849)
Royal LePage Performance Realty
11 Langford Crescent
Ottawa, Ontario
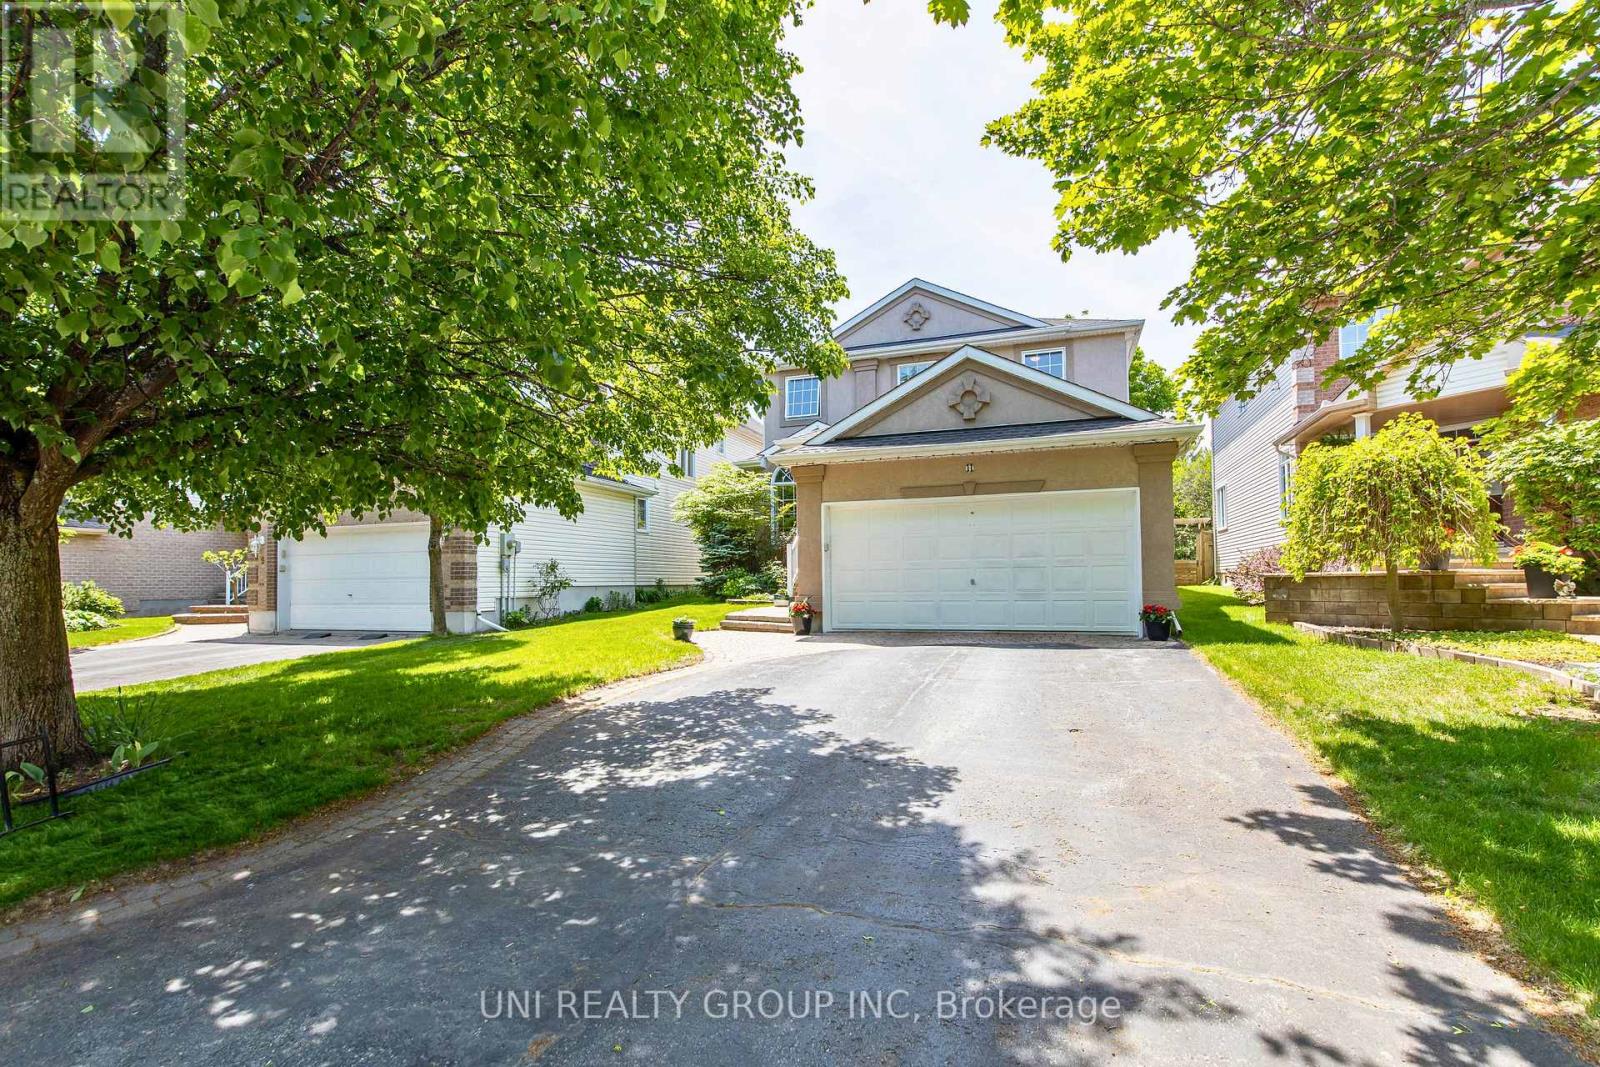
Welcome to this exceptional Cardel built executive home nestled on a quiet, family-friendly street in the highly sought after community of Kanata Lakes. Situated on a premium 120-foot deep lot with no rear neighbours, this beautifully maintained 4+1 bedroom, 4 bathroom, 1 den detached house offers the perfect blend of elegance, comfort, and functionality. The main level features 9 foot ceilings, rich Bordeaux stained hardwood flooring throughout, an elegant hardwood staircase, a private den ideal for working from home, and spacious open-concept living and dining areas. The bright family room, complete with a cozy gas fireplace and large windows overlooking the private backyard, seamlessly connects to the gourmet kitchen featuring ample cabinetry, quality appliances, ceramic tile flooring, and a generous eating area. Upstairs, the oversized primary suite offers a peaceful retreat with a large walk in closet and a luxurious 5 piece ensuite featuring double sinks, a soaker tub, and a separate shower. 3 additional well sized bedrooms and another full size bathroom complete the second level. The professionally finished basement provides outstanding additional living space with a large recreation room, a 5th bedroom, a modern 4 piece bathroom, a custom wine cellar, and plenty of storage space. Recent upgrades include a high efficiency heat pump (2024). Roof(2014). The attractive full stucco exterior, interlock walkway, and beautifully landscaped surroundings add to the home's impressive curb appeal. Located minutes from top-rated schools, parks, scenic trails, Kanata Centrum, Tanger Outlets, the Canadian Tire Centre, and Highway 417, this move-in-ready home offers an exceptional lifestyle in one of Ottawa's most desirable neighbourhoods. 24 hours irrevocable on all offers. (id:19849)
Uni Realty Group Inc
1707 - 1785 Frobisher Lane
Ottawa, Ontario
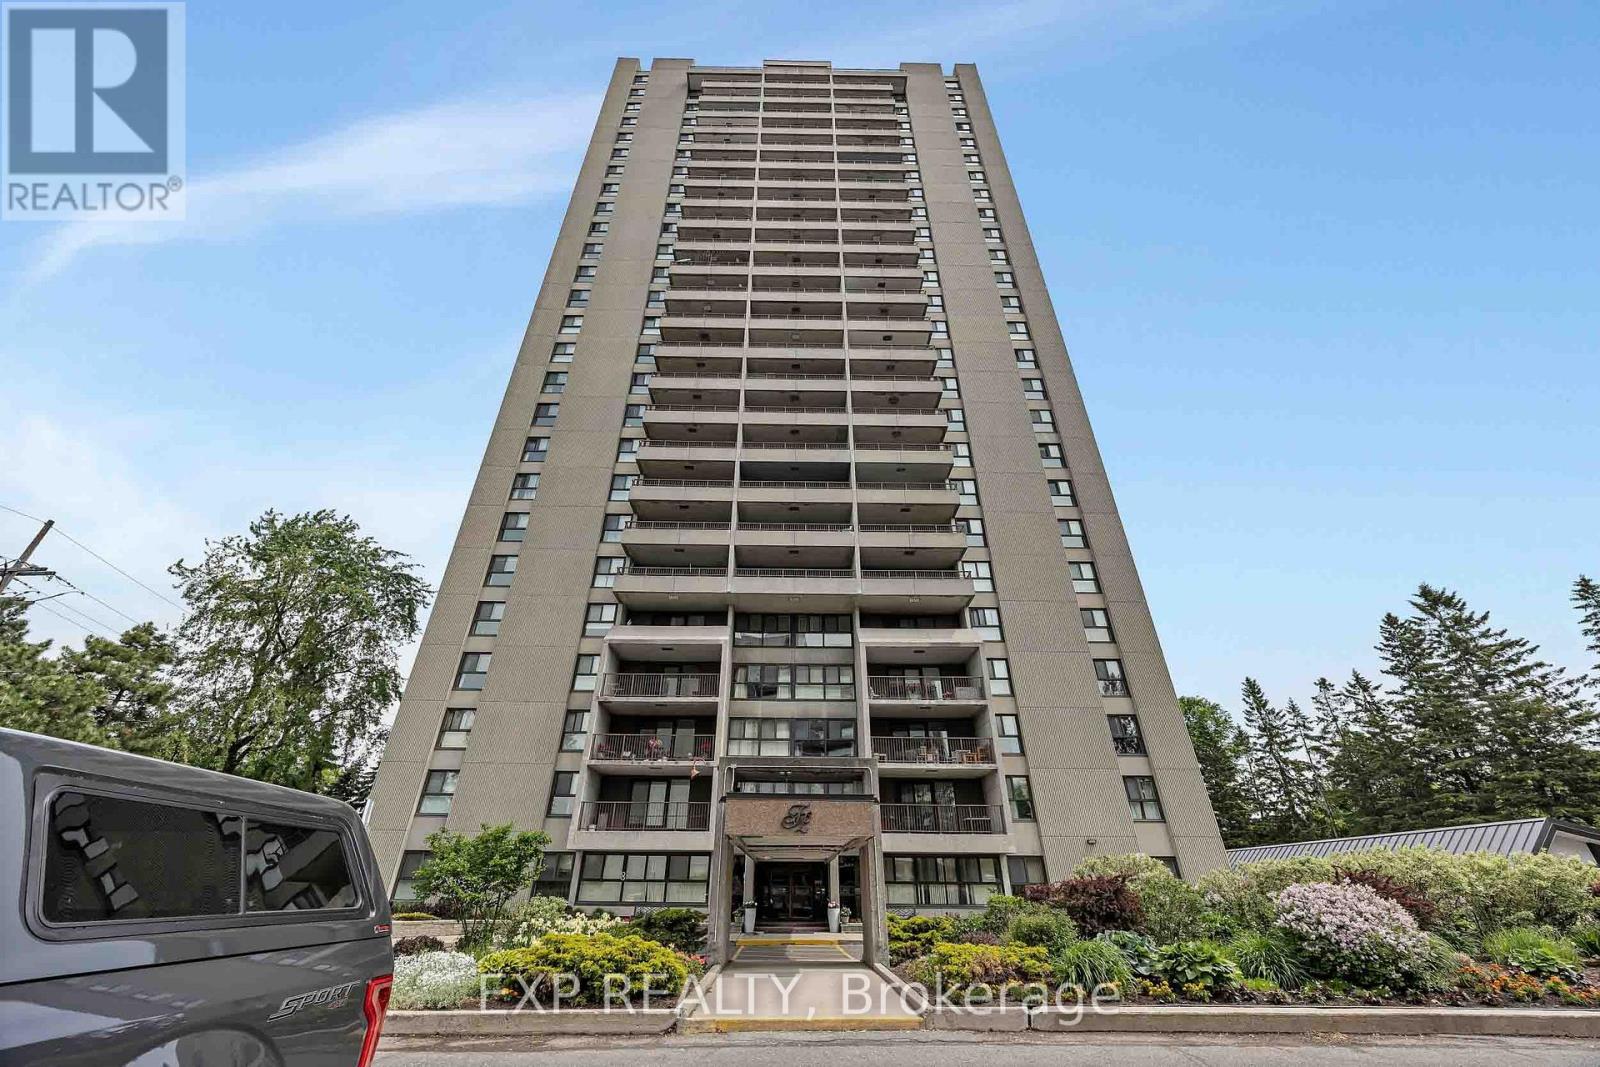
Welcome to this beautifully updated 2-bedroom condo in a highly desirable location, offering quick access to Highway 417, the Riverside and General Hospitals, public transit, and everyday amenities. OC Transpo is just steps away, while the LRT is only two stops from your doorstep, making commuting across the city effortless. The renovated interior features LVP flooring & stylish finishes throughout, including a modern kitchen with quartz countertops and updated appliances, as well as an updated bathroom with matching quartz counters and ceramic flooring. Shared laundry facilities are conveniently located on each floor. Enjoy underground parking with interior building access and an impressive selection of amenities, including an indoor pool, sauna, fitness centre, party room, and on-site convenience store. Outdoor enthusiasts will appreciate the nearby parks, pathways, and cycling routes, while shopping, dining, and grocery options at Trainyards are just minutes away. A move in ready opportunity combining comfort, convenience, and exceptional value in a prime Ottawa location. (id:19849)
Exp Realty
352 Lacasse Avenue
Ottawa, Ontario
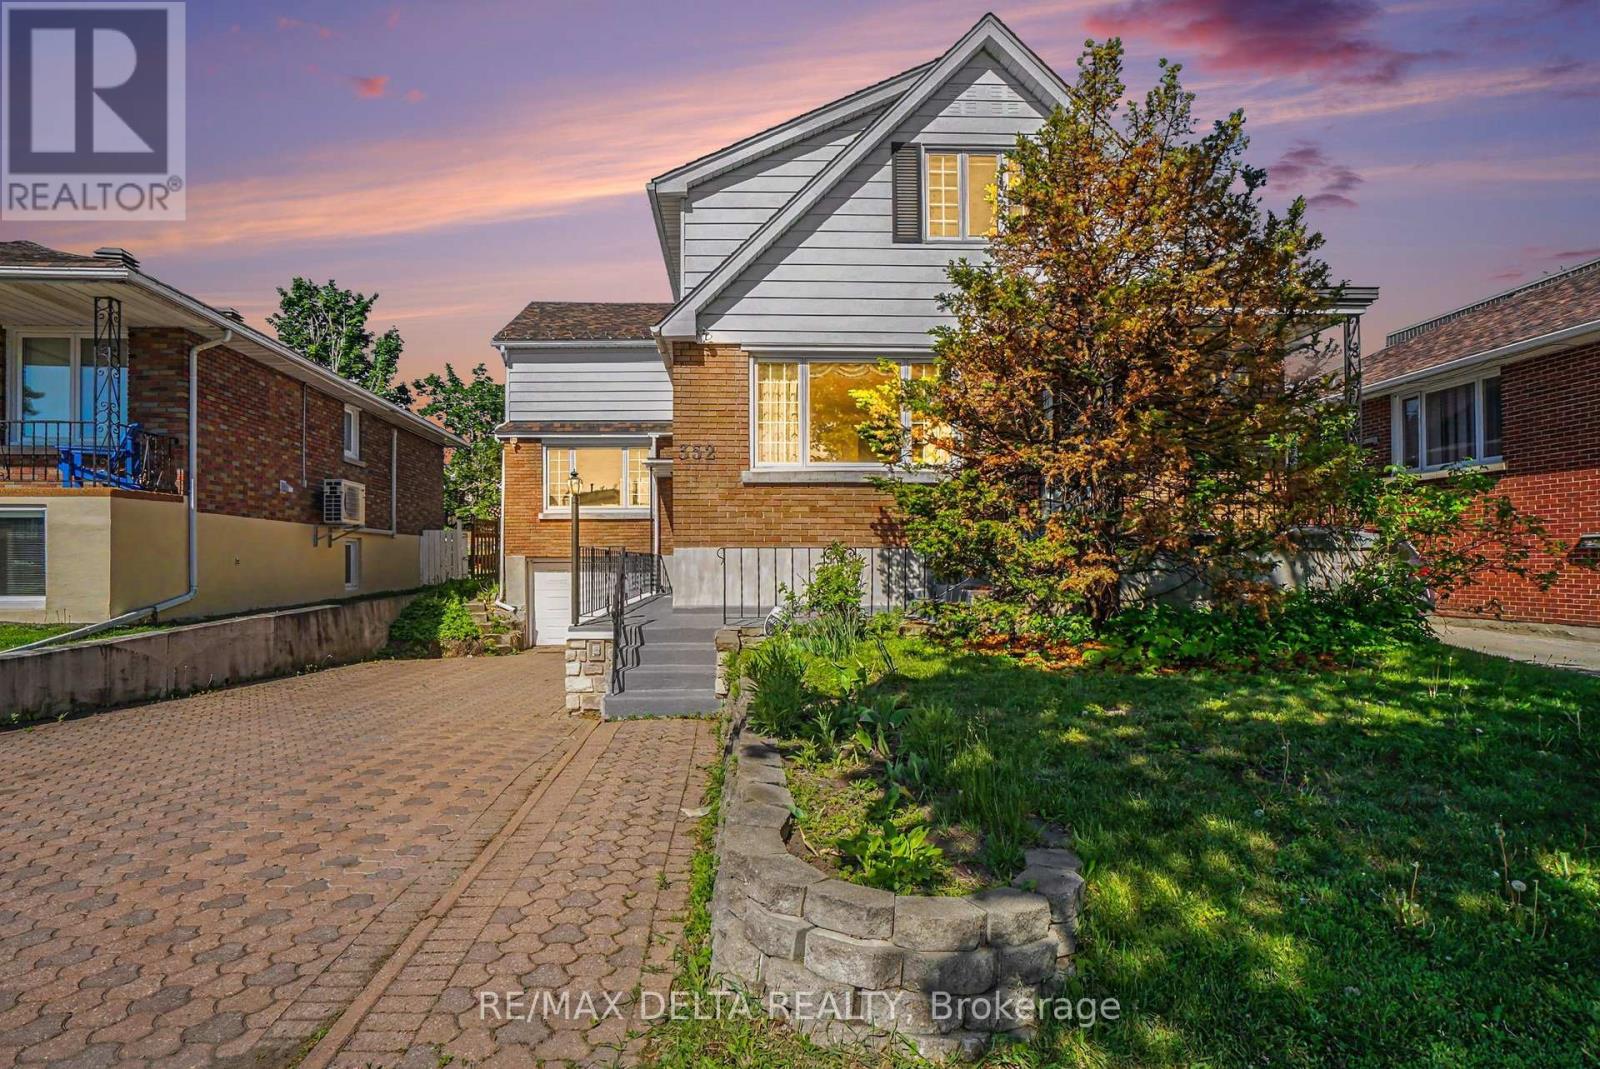
Exceptional Opportunity for Investors, Multi-Generational Families, or Owner-Occupants! This formerly triplex property offers a rare chance to secure immediate vacant possession, set market rents, and choose your own tenants. Ideal for investors, extended families, or buyers seeking long-term upside, income potential, and future redevelopment opportunities. Located on a 47' x 113' lot and zoned R4, the property provides strong development and value-add potential in a highly desirable Ottawa location. The layout includes a 3-bedroom upper unit, a 2-bedroom main floor unit, and a 1-bedroom basement unit, all finished with carpet-free flooring for durability and low maintenance. Built in 1956 and lovingly held as a family home since April 1965, the property combines solid construction with timeless character. It is ready to be enjoyed as-is or thoughtfully modernized to suit your vision. A standout feature is the abundant storage throughout, offering rare and practical functionality across all levels. The basement unit provides added income potential and flexibility, making it well-suited for multi-generational living or investors aiming to maximize returns. An attached garage offers versatile space, ideal for storage or a very small vehicle. Conveniently located just minutes from downtown Ottawa, the property benefits from strong rental demand with close proximity to transit, parks, schools, and amenities. Recent updates include PVC windows and a newer roof, helping reduce near-term maintenance costs. Three hydro meters are already in place for efficient utility management. With vacant possession, strong location fundamentals, and multiple future pathways, this property presents a compelling combination of immediate income potential, long-term appreciation, and redevelopment opportunity in one complete package. (id:19849)
RE/MAX Delta Realty
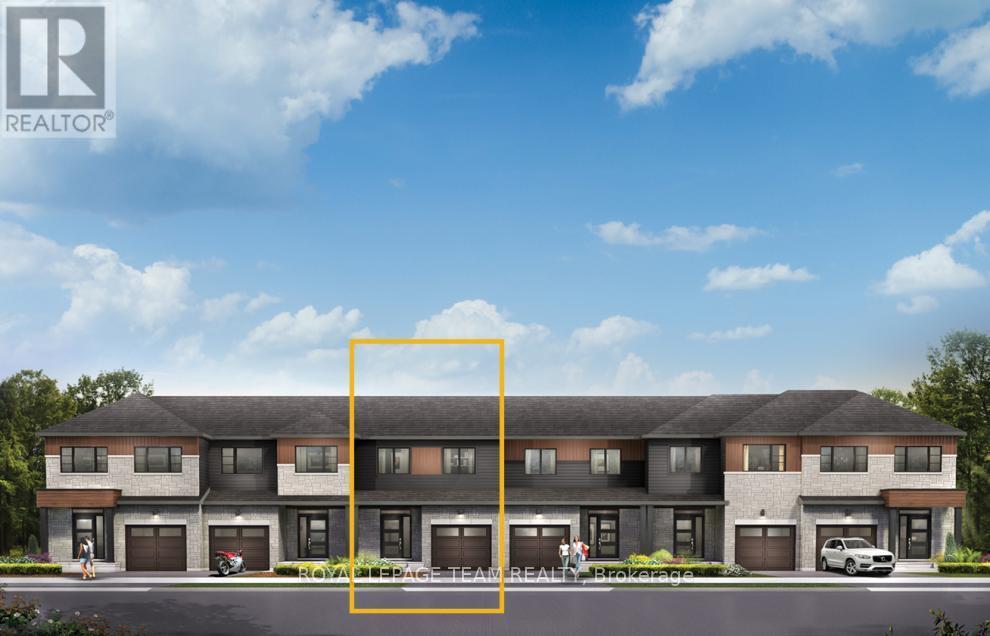
925 Locomotion Lane
Ottawa, Ontario
Enjoy bright, open living in the Cohen Executive Townhome. The main floor is naturally-lit, designed with a large living room connected to the kitchen to bring the family together. The basement provides a finished rec room for more space to live! The second floor features 3 bedrooms, 2 bathrooms and the laundry room, while the primary bedroom offers a 3-piece ensuite and a spacious walk-in closet. Connect to modern, local living in Abbott's Run, a Minto community in Kanata-Stittsville. Plus, live alongside a future LRT stop as well as parks, schools, and major amenities on Hazeldean Road. November 24th 2026 Occupancy. (id:19849)
Royal LePage Team Realty
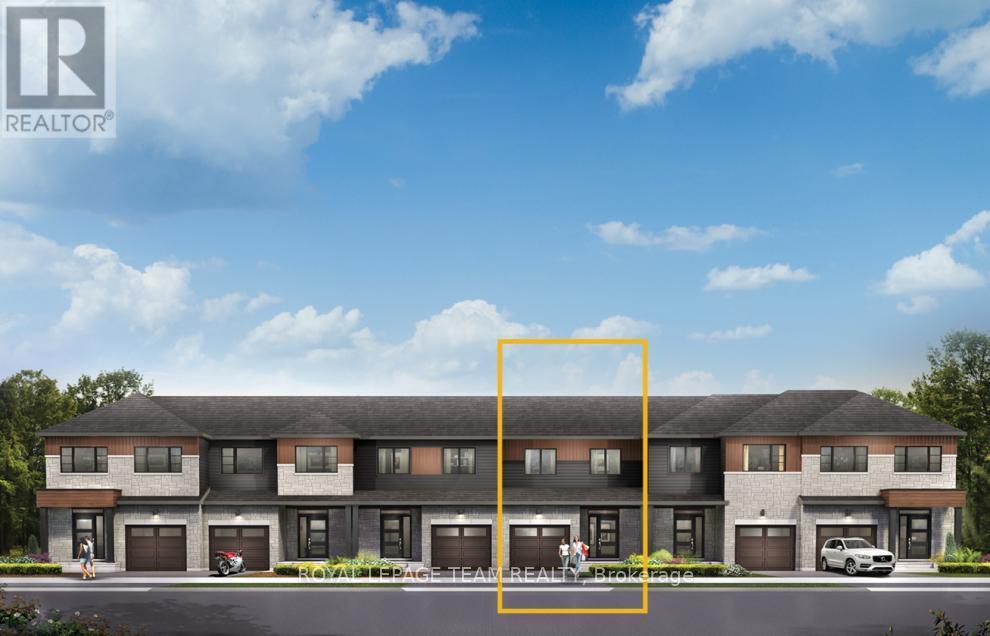
929 Locomotion Lane
Ottawa, Ontario
Unwind in the Ashbury Executive Townhome. The open-concept main floor is perfect for family gatherings, from the bright kitchen to the open-concept dining area to the naturally-lit living room. The second floor features 3 bedrooms, 2 bathrooms and the laundry room. The primary bedroom includes a 3-piece ensuite, a spacious walk-in closet and additional storage. Finished basement rec room for even more space. Connect to modern, local living in Abbott's Run, a Minto community in Kanata-Stittsville. Plus, live alongside a future LRT stop as well as parks, schools, and major amenities on Hazeldean Road. November 26th 2026 Occupancy. (id:19849)
Royal LePage Team Realty
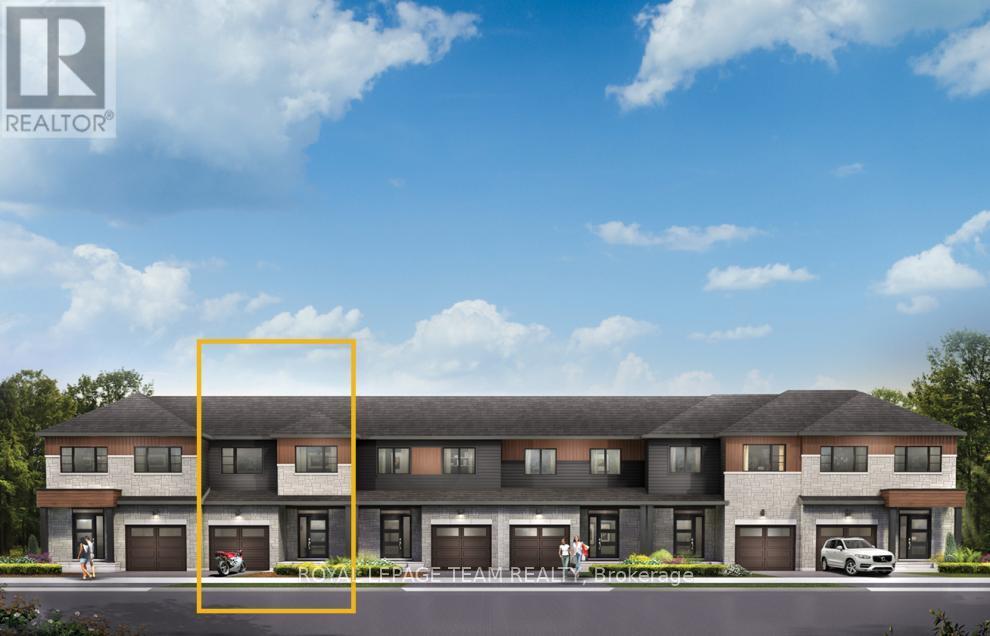
927 Locomotion Lane
Ottawa, Ontario
Live well in the Gladwell Executive Townhome. The dining room and living room flow together seamlessly, creating the perfect space for family time. The kitchen offers ample storage with plenty of cabinets and a pantry. The main floor is open and naturally-lit, while you're offered even more space with the finished basement rec room. The second floor features 3 bedrooms, 2 bathrooms and the laundry room. The primary bedroom offers a 3-piece ensuite and a spacious walk-in closet. Connect to modern, local living in Abbott's Run, a Minto community in Kanata-Stittsville. Plus, live alongside a future LRT stop as well as parks, schools, and major amenities on Hazeldean Road. November 25th 2026 Occupancy. (id:19849)
Royal LePage Team Realty
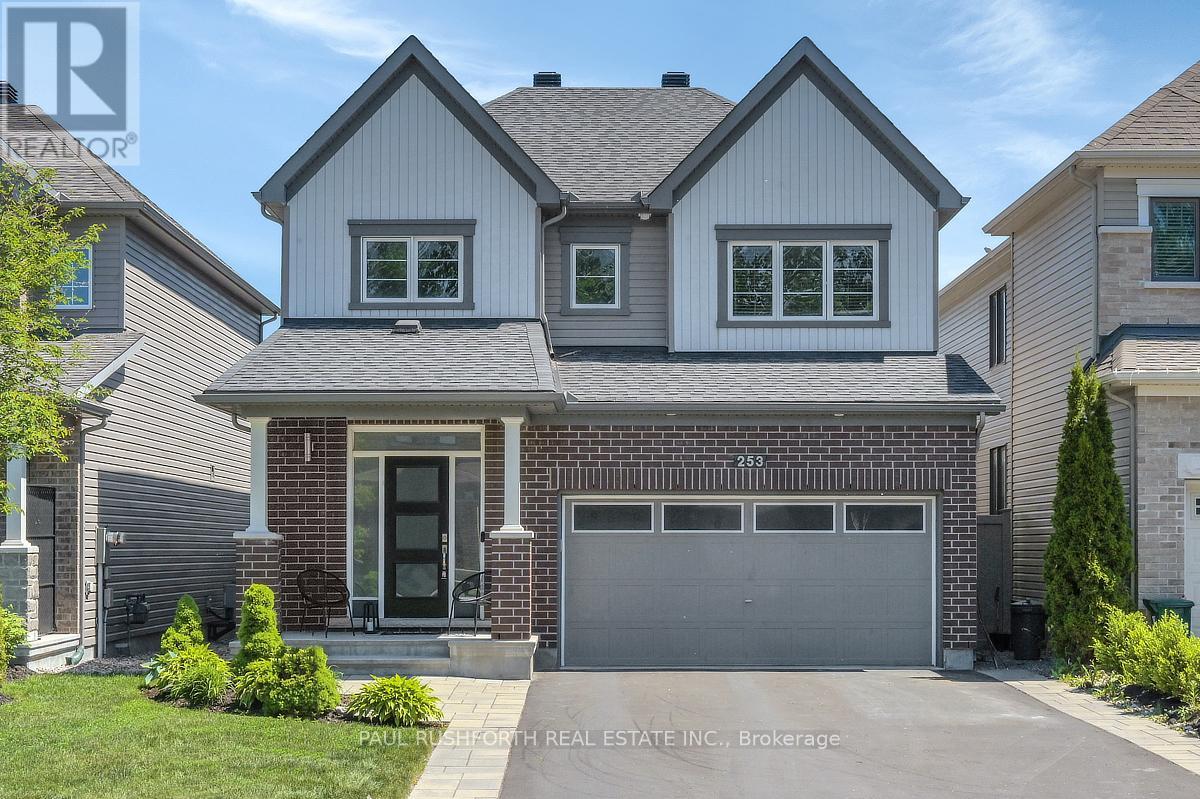
253 Enclave Walk
Ottawa, Ontario
Welcome to this stunning 4-bedroom, 3-bathroom home nestled in one of Orleans' most sought after enclaves of family friendly homes. Meticulously maintained and beautifully upgraded throughout, this move-in-ready residence offers the perfect blend of style, comfort, and functionality. The bright and spacious main floor features elegant hardwood and ceramic flooring throughout, with no carpet anywhere in the home. The heart of the home is the impressive high-end kitchen, complete with stainless steel appliances, quality finishes, and plenty of space for entertaining family and friends. Upgraded light fixtures and thoughtful enhancements throughout the home create a modern, sophisticated feel. Upstairs, you'll find four generous bedrooms, including a spacious primary retreat, along with the convenience of second-floor laundry. Step outside to your own private backyard oasis featuring a low maintenance PVC fence and a charming gazebo, the perfect setting for relaxing evenings, summer gatherings, or enjoying your morning coffee in peace. With beautiful finishes, exceptional pride of ownership, and a highly desirable location close to parks, schools, shopping, and amenities, this home truly checks all the boxes. A rare opportunity to own a turnkey property in one of Orleans' most desirable neighbourhoods. This is the one you've been waiting for! (id:19849)
Paul Rushforth Real Estate Inc.
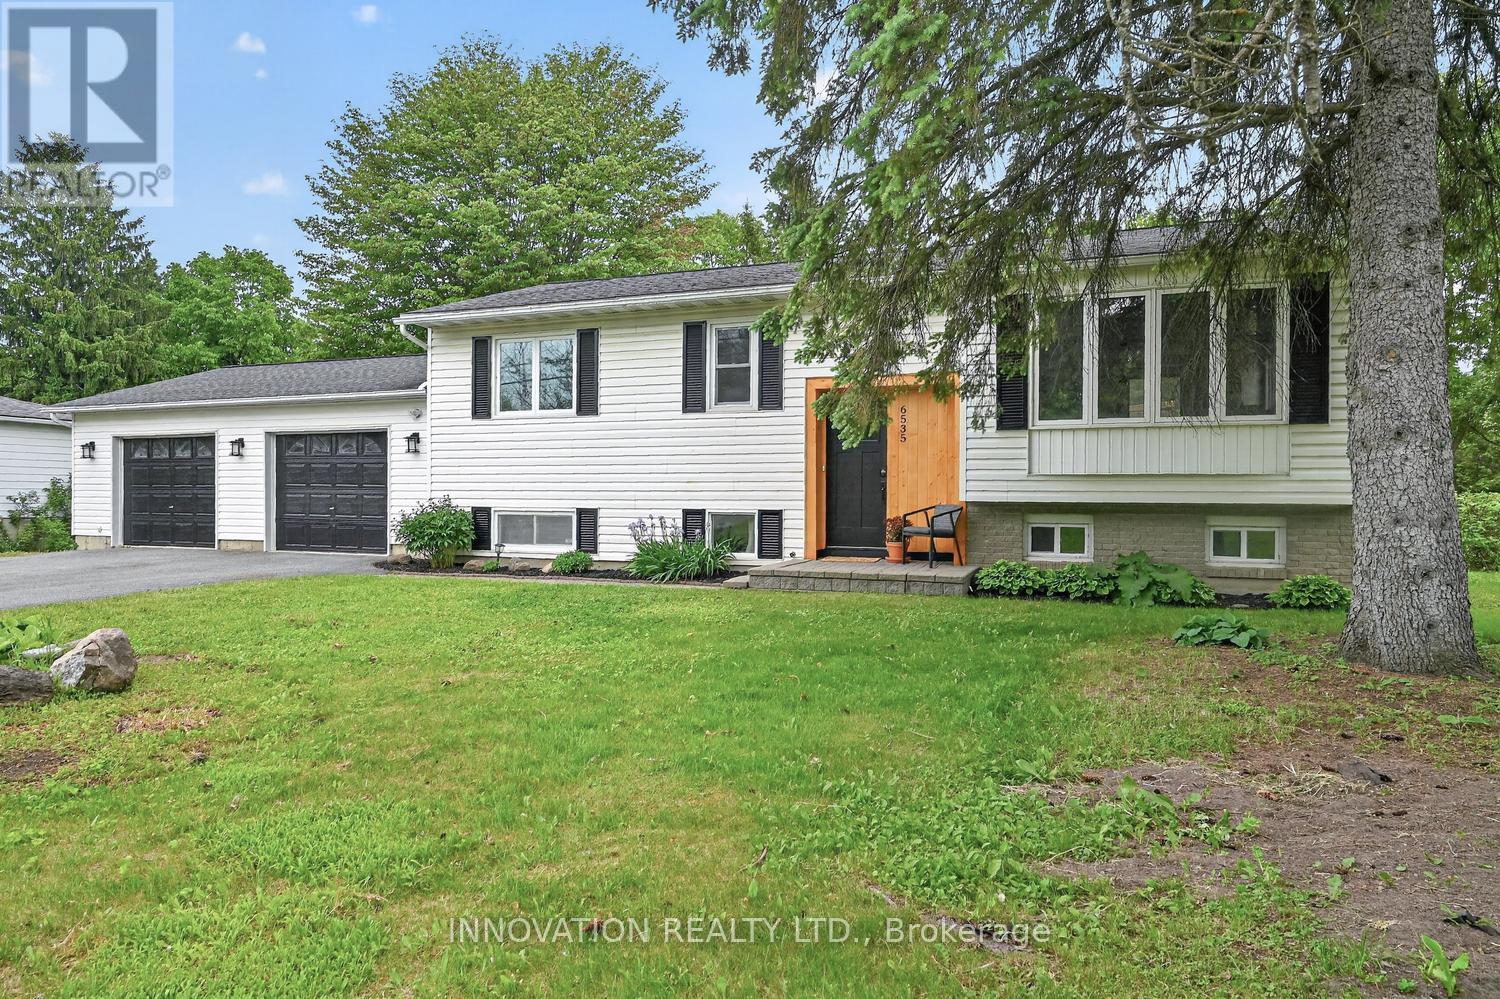
6535 Rideau Valley Drive N
Ottawa, Ontario
Completely renovated from top to bottom by a professional home renovation company, this exceptional family home offers extensive updates and upgrades throughout and is truly move-in ready. Situated on a generous 100' x 163' lot just minutes from the Village of Manotick, you'll enjoy easy access to restaurants, shopping, recreation, schools, & the Manotick Marina for nearby water access.The bright and modern main level features a stunning open-concept design, seamlessly combining the kitchen, dining, and living areas into one spacious and inviting gathering space. Large windows fill the home with natural light, creating a warm and welcoming atmosphere. The main floor also offers three well-sized bedrooms and a beautifully updated full bathroom with heated floors.The fully finished lower level significantly expands the living space and features a large family room with a new gas fireplace a stylish 3-piece bathroom, a fourth bedroom, and a separate office-ideal for working from home, hobbies, or accommodating a growing family. The flexible layout provides plenty of room for guests, teenagers, or multi-generational living.Step outside to enjoy the private backyard surrounded by mature trees. The expansive deck is perfect for entertaining, summer barbecues, and relaxing with family and friends. The oversized double garage (28' x 23') includes a convenient rear overhead door providing direct access to the backyard, making it ideal for lawn equipment, recreational vehicles, and additional storage. A storage shed adds even more practicality. Brand new fridge, over range microwave/hood fan and dishwasher included.Nestled near the Village of Manotick, the Carleton Golf & Yacht Club, parks, walking trails, schools, and everyday amenities, this beautifully renovated home offers the perfect combination of modern living, generous outdoor space, and an unbeatable location in one of Ottawa's most desirable communities. (id:19849)
Innovation Realty Ltd.
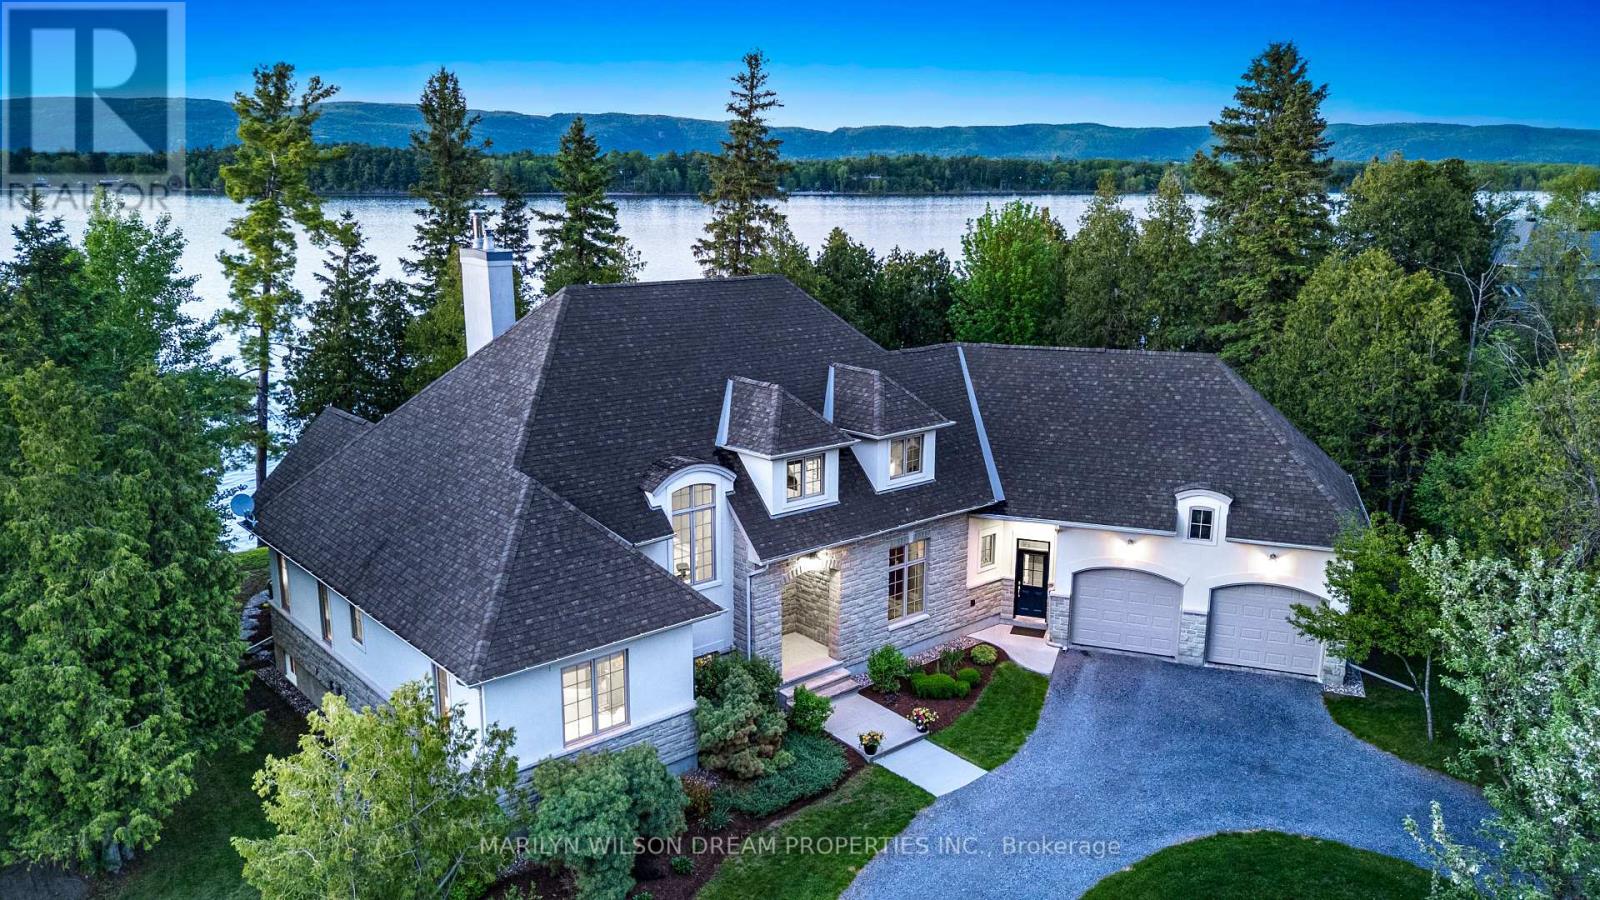
3442 Baskins Beach Road
Ottawa, Ontario
Positioned on a rare and private point along one of the Ottawa River's most coveted stretches, this extraordinary waterfront estate offers over 382ft feet of deep, boat-access shoreline - an exceptional feature in an area where water depth can vary significantly. Here, the shoreline transitions naturally into clean, swimmable water with the ability to dock and enjoy true waterfront living at its finest. Held by the same family since the 1930s, the original cottage was replaced in 2005-2006 with a custom-designed residence by acclaimed designer André Godin, blending timeless architecture with the surrounding natural landscape. Privately nestled among mature trees and natural stone terraces, the home was designed to embrace panoramic sunrise and sunset views while offering a rare sense of calm, privacy, and permanence. Inside, soaring ceilings, site-finished hardwood floors, and expansive windows create an atmosphere of understated luxury. The chef's kitchen features custom Deslaurier cabinetry, new quartz surfaces, updated appliances, and seamless access to the covered porch and expansive cedar deck with hot tub. The main-floor primary suite offers tranquil water views and a spa-inspired ensuite with radiant heated floors. Three additional bedrooms and the four piece bathroom complete the second level, while the finished lower level features radiant in-floor heating, two staircases, media/games spaces, and exceptional flexibility. A remarkable offering where refined living and iconic waterfront lifestyle converge - moments from Eagle Creek Golf Club, Port of Call Marina, and Kanata just minutes beyond. 24 hours on all offers. 24 hours notice for showings please. (id:19849)
Marilyn Wilson Dream Properties Inc.