

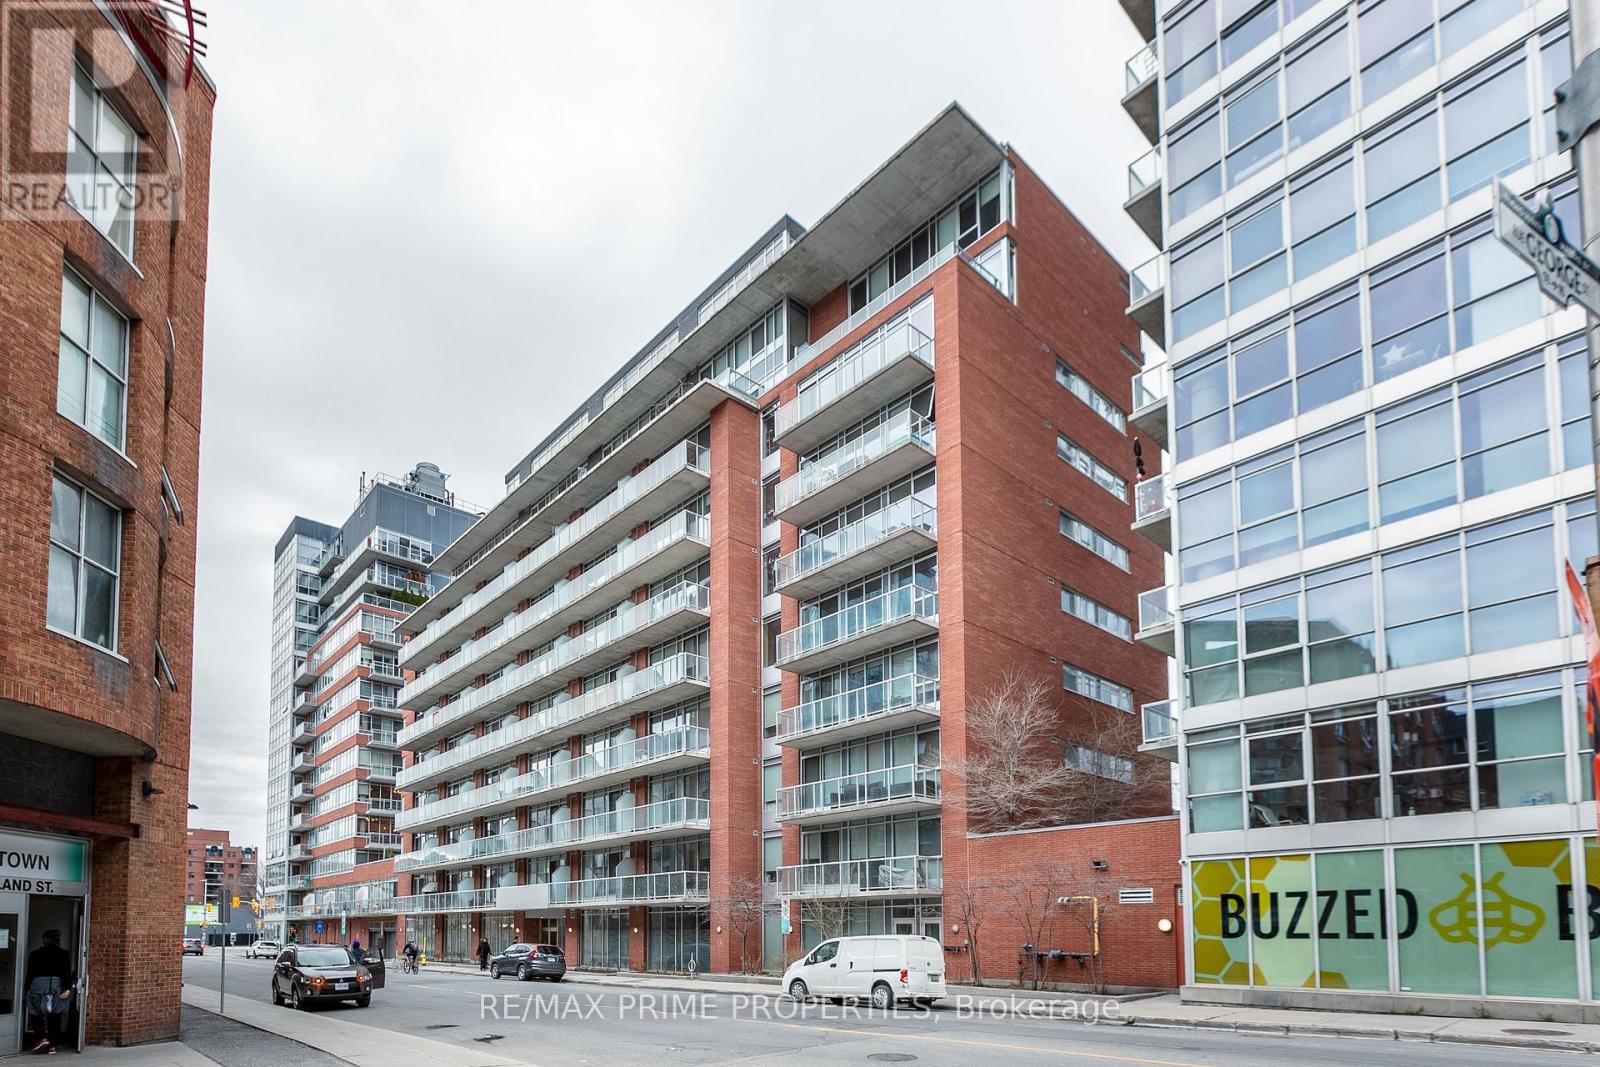
311 - 383 Cumberland Street
Ottawa, Ontario
Welcome to this stylish 1 bed, 1 bath, 600 sq ft condo in East Market Towers by Urban Capital. Features an open-concept layout with industrial touches, full kitchen with island, Jack & Jill bathroom access, in-unit laundry. Building offers secure fob access, gym, party room, and storage locker. Underground visitor parking available with advance app reservation. Bike/scooter rack also available in underground parking, free of charge. Prime ByWard Market location, steps to restaurants, shops, and more. (id:19849)
RE/MAX Prime Properties
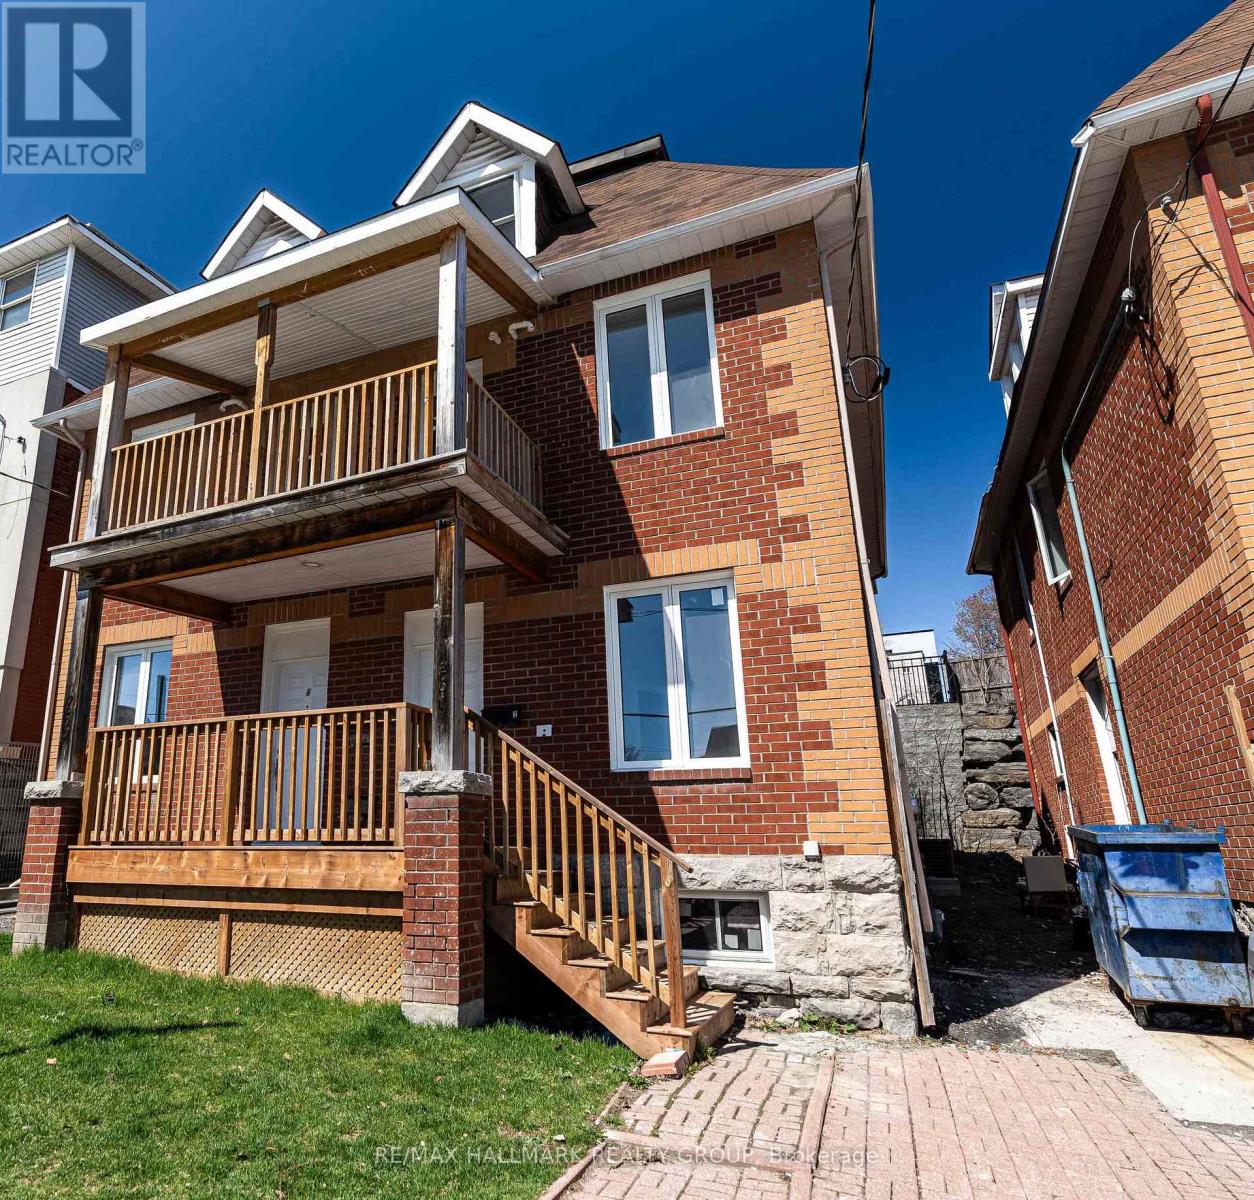
5 - 261 Somerset Street E
Ottawa, Ontario
Prime rental opportunity in the vibrant Sandy Hill neighbourhood, steps from the University of Ottawa! Explore the lively downtown core, filled with an array of restaurants, cafes, and entertainment, or enjoy views of the river at Strathcona Park. Location, convenience, and comfort await you at 261 Somerset St E Unit #5. This newly renovated space offers 1 bedroom, a 3 piece bathroom, fully equipped kitchen and in-unit laundry. Book a showing today! (id:19849)
RE/MAX Hallmark Realty Group

1007 - 665 Bathgate Drive
Ottawa, Ontario
Fully renovated 2 bedroom unit located on the 10th floor of Las Brisas. $50,000 in updates/upgrades. This unit has been completely redone from top to bottom. Features all new electrical breaker panel (ESA Cert on file), receptacles and switches; all new lighting. Custom, floor-to-ceiling mirrored closet doors as you enter the foyer (as well as bedroom #2). The living room and dining area are now open to the brand new custom kitchen. All new luxury vinyl plank (LVP) flooring throughout the entire unit. The east-facing balcony is accessed via the living/dining room. Kitchen has been redone and now includes a beautiful, functional island breakfast bar with convenient storage space. Recessed lighting. Quartz counters and a good amount of upper and lower cabinets. Beautiful backsplash. Includes new stainless-steel appliances including over-the-range microwave. Unit has been painted in neutral (grey) tones, and white trim for an outstanding crisp/clean finish. Main bathroom has been completely redone as well. New bathtub, porcelain tile tub-surround, new vanity etc....Good size primary bedroom with large walk-in-closet Second bedroom completes the Apartment. Unit comes with a storage locker. Please note the currently assigned parking space (#277) is located outdoors and where the unit previously had an indoor space (currently on the wait-list). Building amenities include: Gym, Indoor pool, sauna, library and more. Proximity to many amenities including Gloucester Center and Blair Station. Transit close-by. Minutes to NRC, CSIS/CSEC, CMHC. Call today! (id:19849)
RE/MAX Hallmark Realty Group
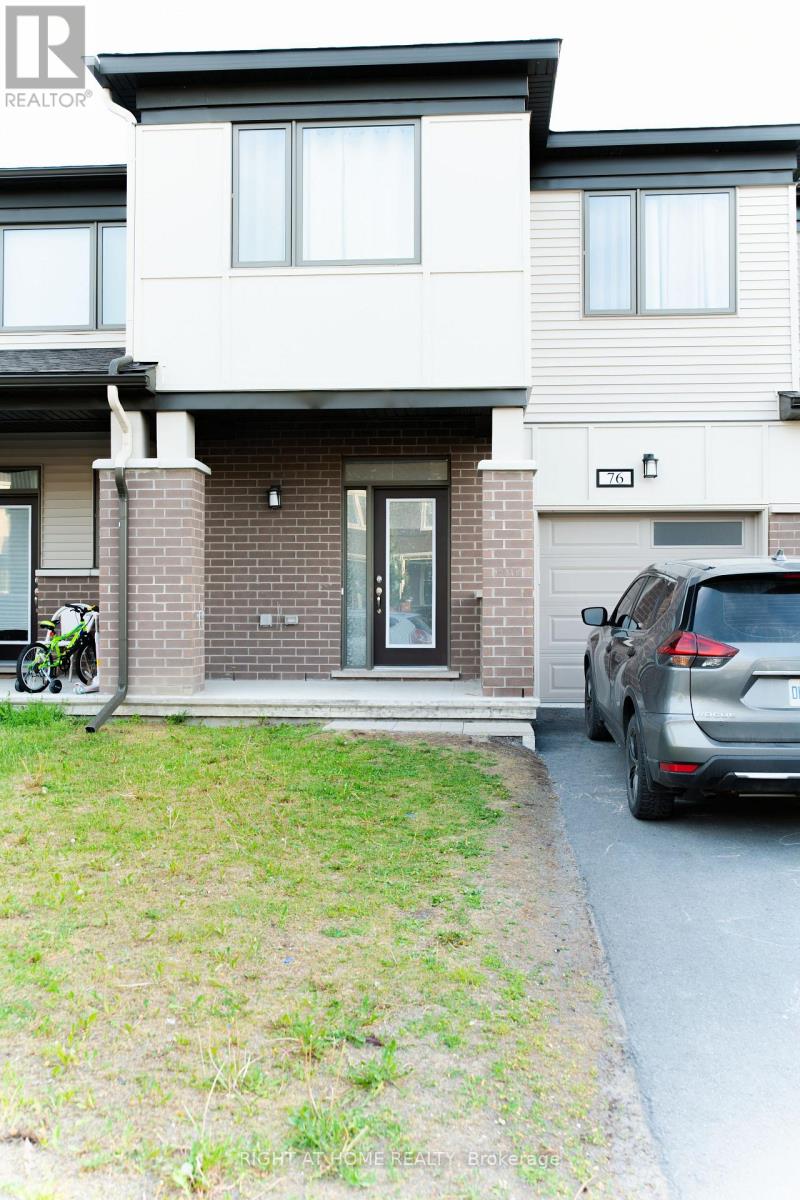
76 Kindred Row
Ottawa, Ontario
Welcome to 76 Kindred Row, a stunning 2023-built freehold townhome offering modern style and exceptional living space. This beautifully maintained home features 3 bedrooms, 3 bathrooms, and a bright open-concept layout with large windows and quality finishes throughout. The contemporary kitchen boasts ample cabinetry, sleek countertops. The primary suite offers a walk-in closet and private ensuite, complemented by two additional bedrooms, a full bath, and convenient second-floor laundry. The professionally finished basement provides valuable additional living space, perfect for a family room, home office, or recreation area. Ideally located near parks, schools, shopping, restaurants, transit, Tanger Outlets, Costco, and the Canadian Tire Centre. Move-in ready and a fantastic opportunity to own a newer home in a sought-after community. (id:19849)
Right At Home Realty
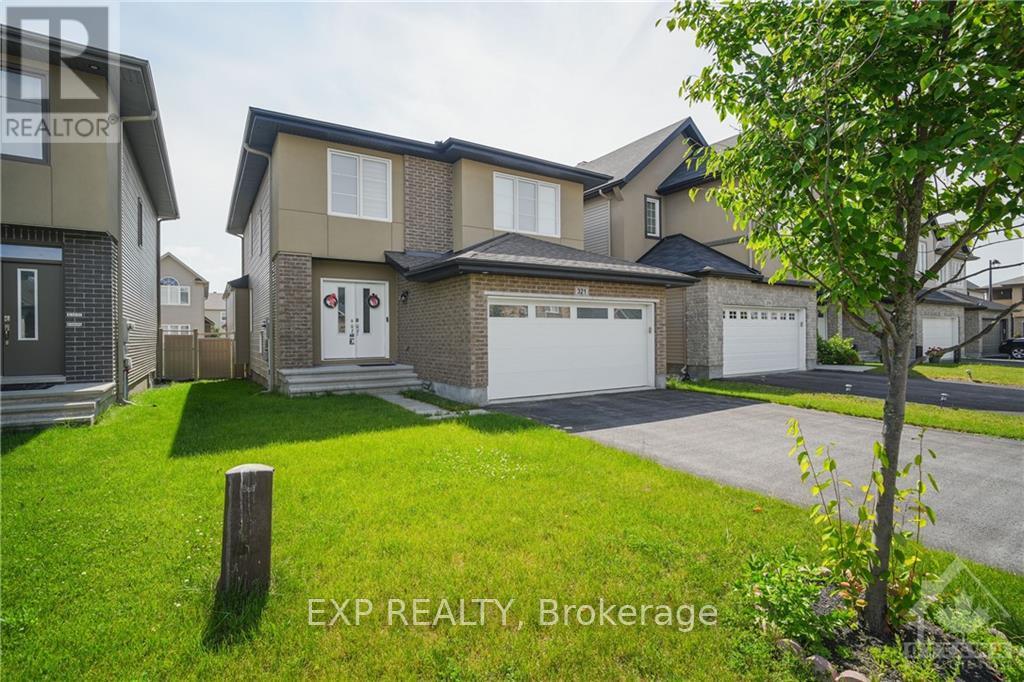
321 Percheron Way
Ottawa, Ontario
Vacant- Go & Show. Bright, spacious, and open-concept single-family home located in a family-oriented neighbourhood. The main floor features a welcoming living room, dining area, and an open-concept kitchen complete with quartz countertops and stainless steel appliances. The second floor offers a spacious primary bedroom with a walk-in closet and luxurious 5-piece ensuite. Three additional generously sized bedrooms and a full 3-piece bathroom provide ample space for family living. Enjoy the convenience of a carpet-free home throughout. Please allow 48 hours irrevocable on all offers. (id:19849)
Exp Realty
5 Tierney Drive
Ottawa, Ontario
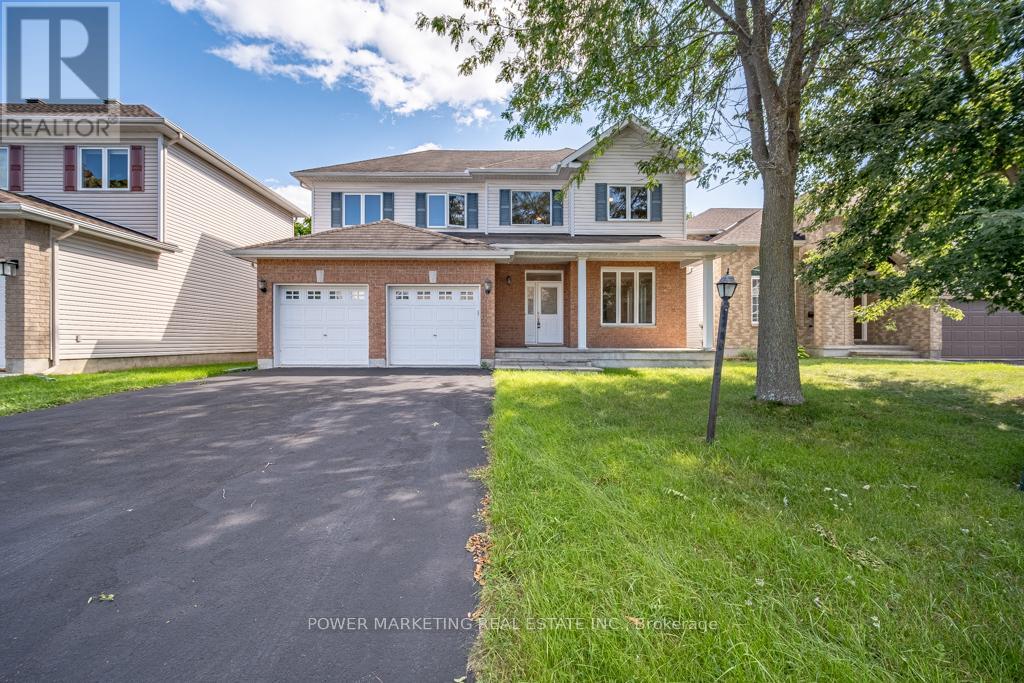
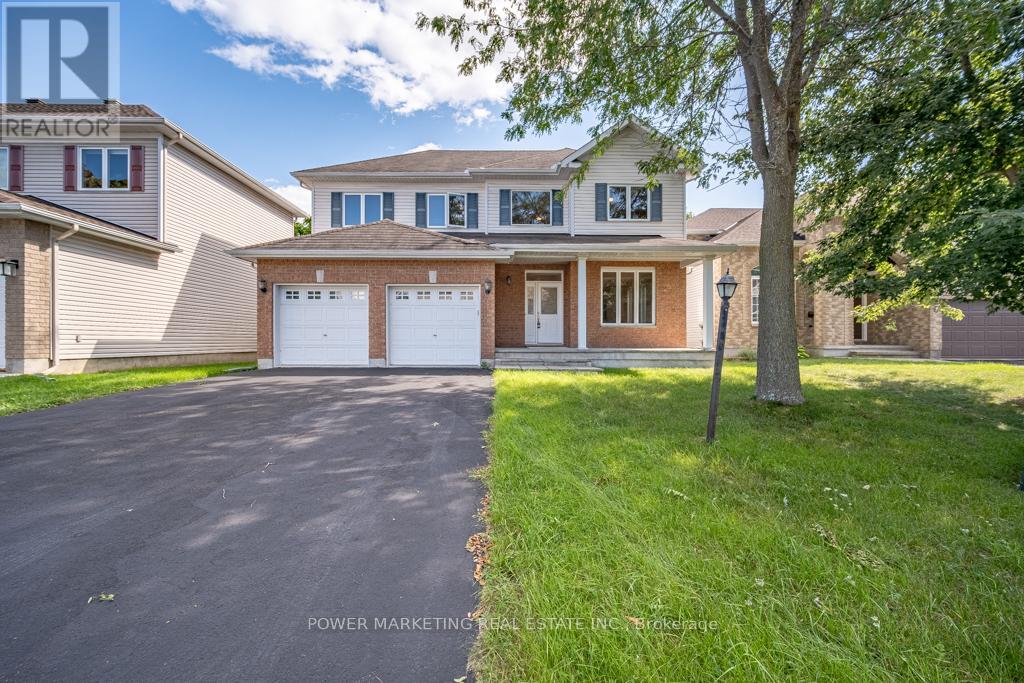
Welcome to 5 Tierney Drive, custom made , sun-filled and beautifully maintained home nestled in one of Nepean's established and family-friendly neighbourhoods. This inviting 5 bedroom, 3 bathroom property offers a spacious and functional layout designed for comfortable everyday living and effortless entertaining. Bright principal rooms, generous living spaces, and large windows fill the home with natural light throughout. The well-appointed kitchen flows seamlessly into the large formal dining and living areas, great family room with fireplace, creating the perfect setting for gatherings with family and friends. Upstairs, you'll find a great main bedroom with 4 piece bathroom and large walking closet, spacious bedrooms and ample storage, while the bright lower level with large windows can be made to a great spacious In_law suit. Outside, enjoy a private backyard with plenty of room for children, pets, gardening, or summer entertaining. Conveniently located close to top-rated schools, parks, shopping, transit, recreation facilities, and all amenities, this is a wonderful opportunity to own a home in a sought-after Nepean community. See it today! (id:19849)
Power Marketing Real Estate Inc.
5 Tierney Drive
Ottawa, Ontario
Opportunity knocks! Custom built 5 bedroom home with great family room with gas fireplace, large formal living and dining room, main floor den (can be converted to a 6th bedroom) Spacious main bedroom with large walk-in closet and 4-piece en-suite bathroom, hardwood and ceramic floors, good size bedrooms, large lot, 2 oversize car garage with side entrance and much more! Walk to shopping centers, schools and all amenities! Easy access to Downtown, immediate possession possible! See it today! Some photos are virtually staged. (id:19849)
Power Marketing Real Estate Inc.
569 Aquaview Drive
Ottawa, Ontario
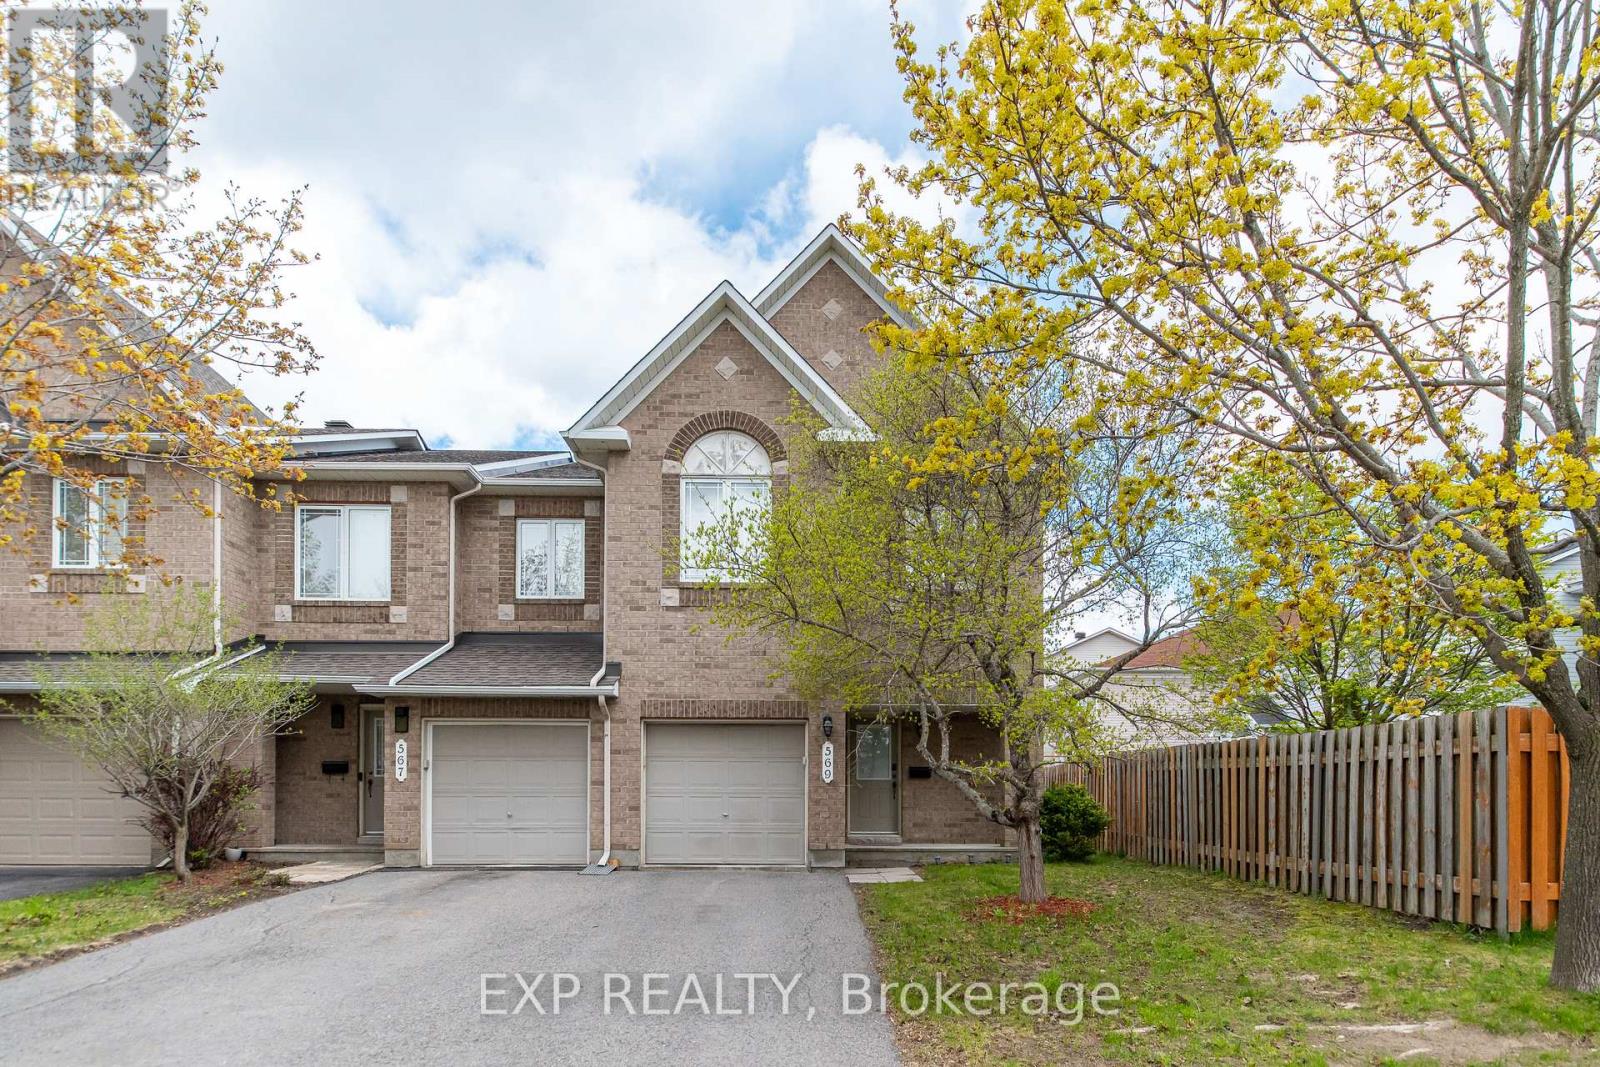
Welcome to 569 Aquaview Drive - a rare 4 bedroom end-unit townhome situated on a large lot in the heart of sought-after Avalon in Orléans. Offering exceptional space, functionality, and privacy, this home is perfect for growing families, professionals, and buyers looking for more room both inside and out.This beautifully maintained home features 3 bathrooms, parking for 3 vehicles including a single-car garage, and a bright, functional layout designed for modern living. The main floor offers a spacious open-concept living and formal dining area filled with natural light, creating the perfect setting for entertaining or everyday family life.The updated kitchen features an eating area, ample cabinetry and workspace, and overlooks the private backyard retreat complete with a deck and sitting area - ideal for summer BBQs, relaxing evenings, and outdoor gatherings.Upstairs, you'll find four generously sized bedrooms, a rare offering for townhomes in the area, making this property an incredible option for larger families or those needing dedicated office space.The finished basement with a large window provides excellent additional living space and is perfect for a family room, home gym, kids' playroom, media room, or work-from-home setup.Located in one of Orléans' most family-friendly communities, this home is close to top-rated schools, parks, walking trails, recreation centres, shopping, restaurants, and public transit. Enjoy quick access to Innes Road amenities, multiple grocery stores, coffee shops, and big box retail, while remaining only minutes to Highway 174 for an easy commute downtown.Avalon is known for its strong sense of community, beautiful parks, and excellent family lifestyle - making this an outstanding opportunity to own a rare 4-bedroom end-unit in one of Ottawa's most desirable east-end neighbourhoods. (id:19849)
Exp Realty
6 Zokol Crescent
Ottawa, Ontario
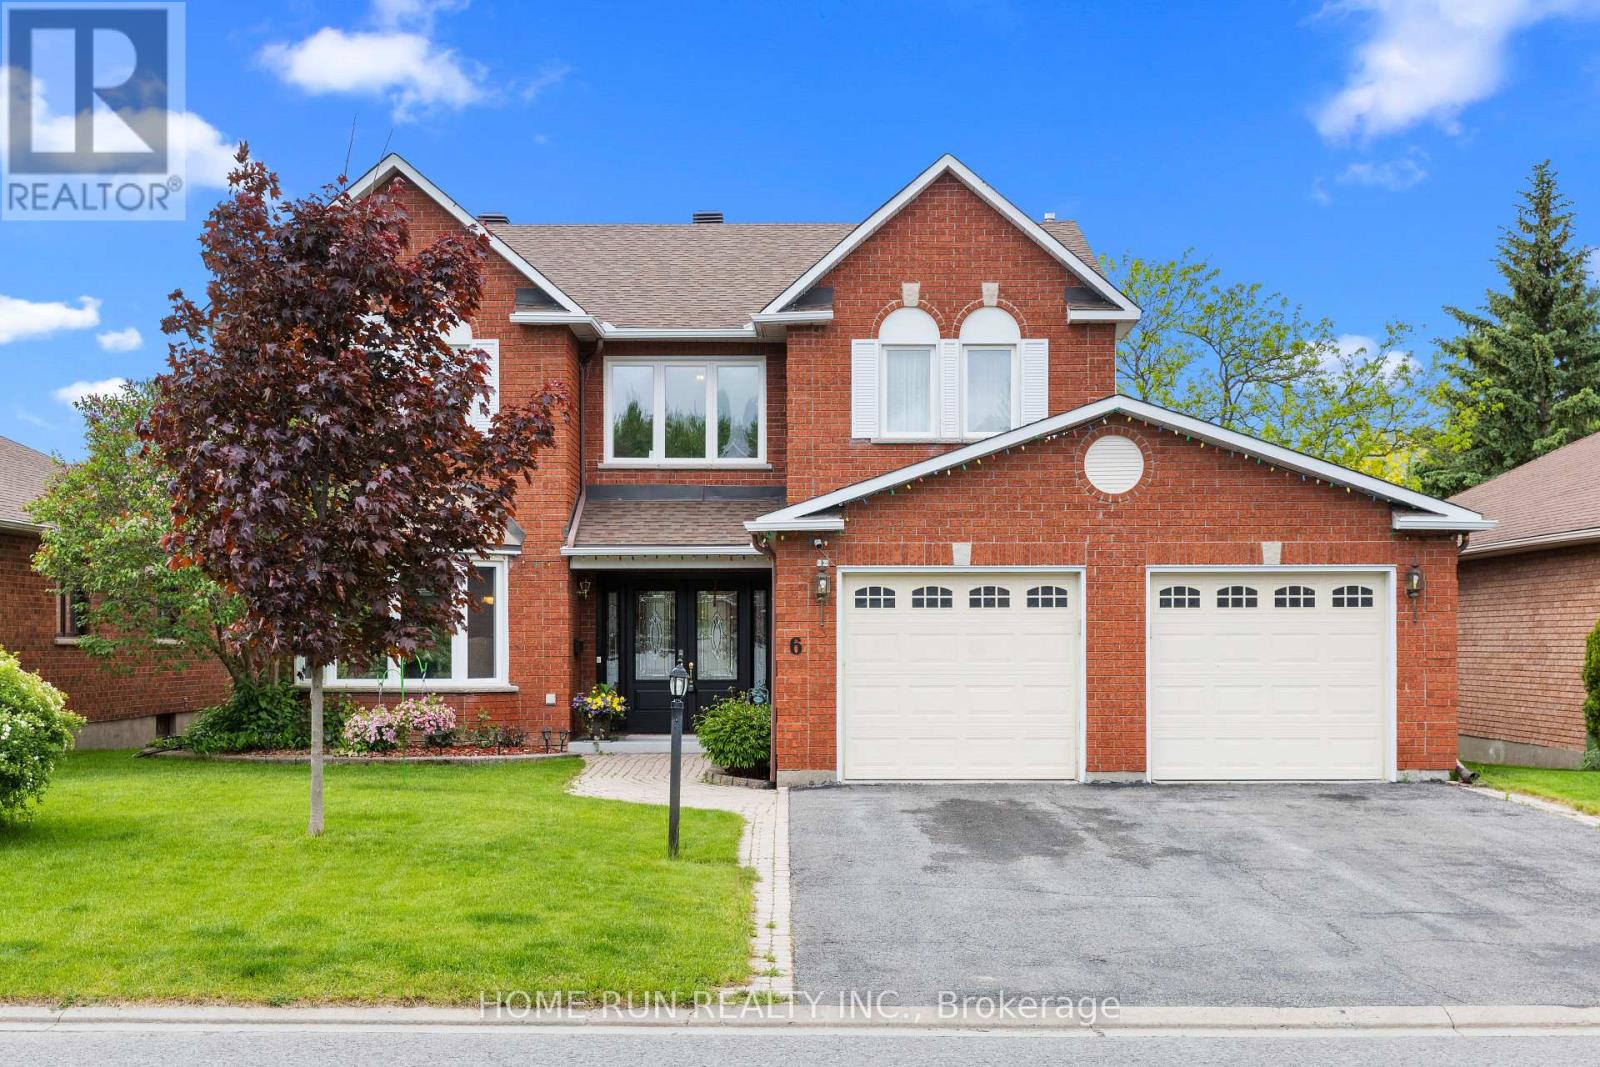
Welcome to 6 Zokol Crescent, a beautifully maintained single-family home offering over 4,200 sq.ft. of living space located in the highly sought-after community of Kanata Lakes. Backing onto expansive green space with golf views, this exceptional residence offers a perfect blend of elegance, comfort, and functionality.The welcoming main floor features a spacious foyer, elegant formal living and dining rooms, a private den ideal for working from home, and large windows that fill the home with natural light while showcasing the picturesque surroundings. Thoughtfully designed, the layout offers both open-concept flow and distinct living spaces for everyday family life and entertaining. Upstairs, the impressive primary suite serves as a private retreat, featuring serene rear views, a walk-in closet, and a luxurious 5-piece ensuite complete with a jacuzzi tub and steam shower. Generously sized secondary bedrooms provide ample space for family and guests.The fully finished lower level extends the living space with a large recreation room and custom-built bar, creating the perfect setting for entertaining, family gatherings, or relaxing evenings at home. Step outside to a beautifully landscaped backyard with mature greenery, open views, and a fully automatic sprinkler system for effortless summer maintenance. The peaceful setting provides privacy and a wonderful backdrop for outdoor enjoyment.Located in one of Ottawa's most desirable neighbourhoods, this home is close to top-rated schools, parks, walking trails, shopping, restaurants, recreation facilities, and convenient access to Highway 417. A rare opportunity to enjoy the lifestyle, prestige, and natural beauty that make Kanata Lakes one of Ottawa's premier communities. (id:19849)
Home Run Realty Inc.
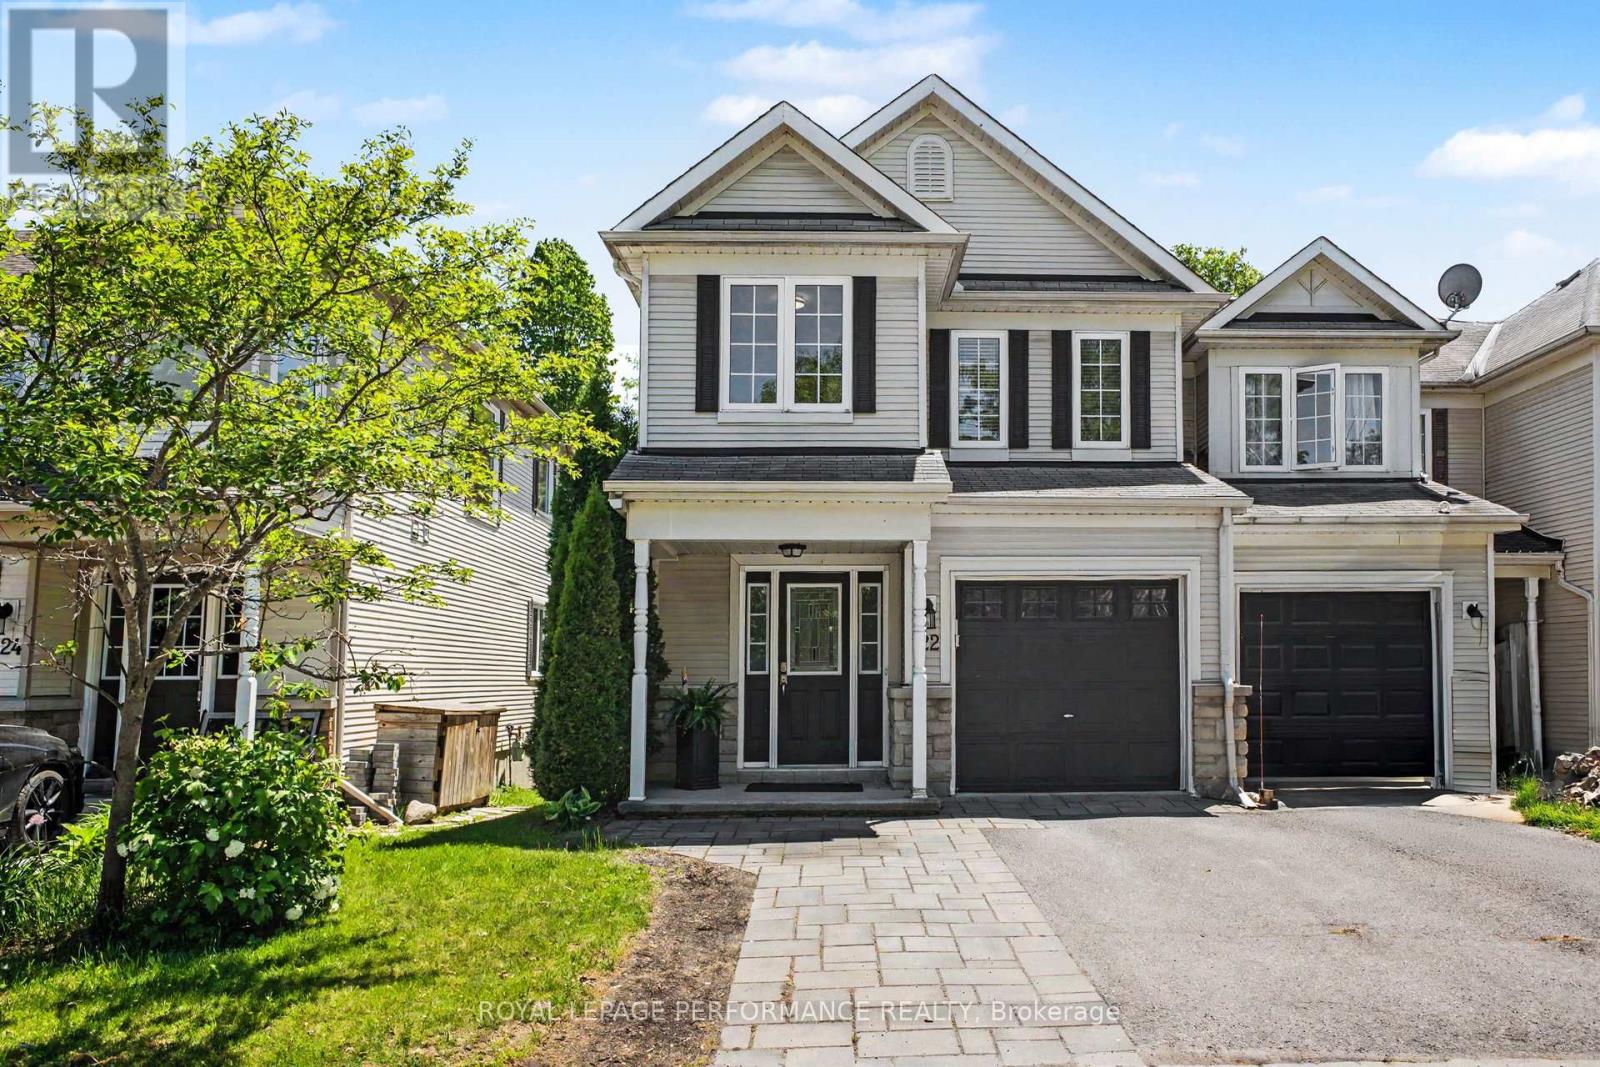
122 Rustwood Private
Ottawa, Ontario
Welcome to 122 Rustwood Private, an exceptional 4 bedroom end-unit townhome in the highly sought-after Stonebridge community. Offering 2,005 sq/ft [mpac] above grade, this is one of the largest townhome models in the neighbourhood, featuring 4 spacious bedrooms, 2.5 bathrooms, and a thoughtfully designed layout ideal for families and entertainers alike. Impressive curb appeal begins with an extended interlock walkway and a deep garage with convenient inside entry. Step inside to discover hardwood & tile flooring throughout the main level, complemented by a neutral décor palette and stylish finishes. The spacious dining room, highlighted by a modern light fixture and two additional side windows, is bathed in sunlight and provides the perfect setting for hosting family gatherings and holiday celebrations. The refreshed kitchen is both functional & modern, featuring quartz countertops, a breakfast bar, s.s appliances, and a newer s.s. fridge. The adjoining living room offers a warm and inviting atmosphere with a cozy gas fireplace and patio doors that open to the backyard oasis. Enjoy outdoor living at its finest with a deck, hardscape patio, fully fenced yard, and one of the home's most desirable features - backing onto beautiful green space with no rear neighbours, providing exceptional privacy and scenic views year-round. The 2nd level offers four generous bedrooms, a full 4-piece family bathroom, and a convenient laundry room with side-by-side washer and dryer. The 3rd bedroom includes a walk-in closet, while the spacious primary retreat boasts a walk-in closet and a private 4-piece ensuite. The finished lower level expands your living space with laminate flooring, pot lights, and versatile recreation space, along with a utility room and dedicated storage area. A rare opportunity to own one of Stonebridge's largest end-unit townhomes in a premium location backing onto green space. This stunner combines space, style, natural light & privacy in one exceptional home! (id:19849)
Royal LePage Performance Realty

839 Weston Drive
Ottawa, Ontario
This well-built brick bungalow offers exceptional versatility and comfort in one of the area's most desirable family communities. Featuring 3 bedrooms on the main level plus an additional bedroom on the lower level, this home is ideal for multi-generational living, extended family, or rental potential. The property includes two full kitchens, providing outstanding flexibility for hosting, shared living arrangements, or creating a private in-law suite. The main floor layout is bright and practical, with generous room sizes and a warm, welcoming feel throughout. Outside, you'll appreciate the practical carport, perfect for year-round protection, along with exterior storage that adds valuable space for tools, bikes, and seasonal items. Located close to the hospital, major shopping, transit, parks, and schools, this home delivers unbeatable convenience for busy families and commuters alike. (id:19849)
RE/MAX Hallmark Realty Group

684 Bayview Drive
Ottawa, Ontario
FABULOUS waterfront home on the beach in Constance Bay. This one-of-a-kind luxury custom home is meticulous in every detail. Soaring ceilings & expansive windows frame the stunning Gatineau Hills and wide Ottawa River vistas. The urban loft-style interior layout features open concept Living / Dining / Kitchen areas with unobstructed river views. Custom low VOC cabinetry is topped with antiqued granite counters. An efficiency space adjacent to the Kitchen includes a butler's pantry, laundry, & mudroom. Custom detail is found in every direction. Vertical steel corrugated panels that surround the fireplace contrast with sleek surfaces of flooring & counters. Chic charcoal tile flooring is warmed underfoot by an efficient radiant in-floor heat system with 4 zones that extends into the garage on a separate thermostat. This system also provides domestic hot water. Stunning main level Primary Suite offers an open European style shower & built in wardrobes with the suite having private access to the covered patio & hot tub. A second bedroom & bathroom are privately placed at the opposite side of the house. The 3 season sunroom is equipped with flexible Weatherwall windows to customize airflow during the different seasons. The 2nd level offers a large loft style family room overlooking the main living spaces, a 3rd bedroom plus a private 2-piece ensuite. This flex space would also function well as a home office or den. You will be awed by the home's northwest-facing exposure - a unique vantage point for breathtaking sunsets and impressive storm watching as storms pass along the river. This elevated property is not flood-prone and has been unaffected during the historic high river levels in the past decade. Extensive landscaping with ornamental grasses & perennials can be enjoyed from the beachside terrace, sheltered by the overhanging roofline. An expansive sandy beach awaits for all of those lazy, hazy days of summer. This is the ART of Living. (id:19849)
Innovation Realty Ltd.