

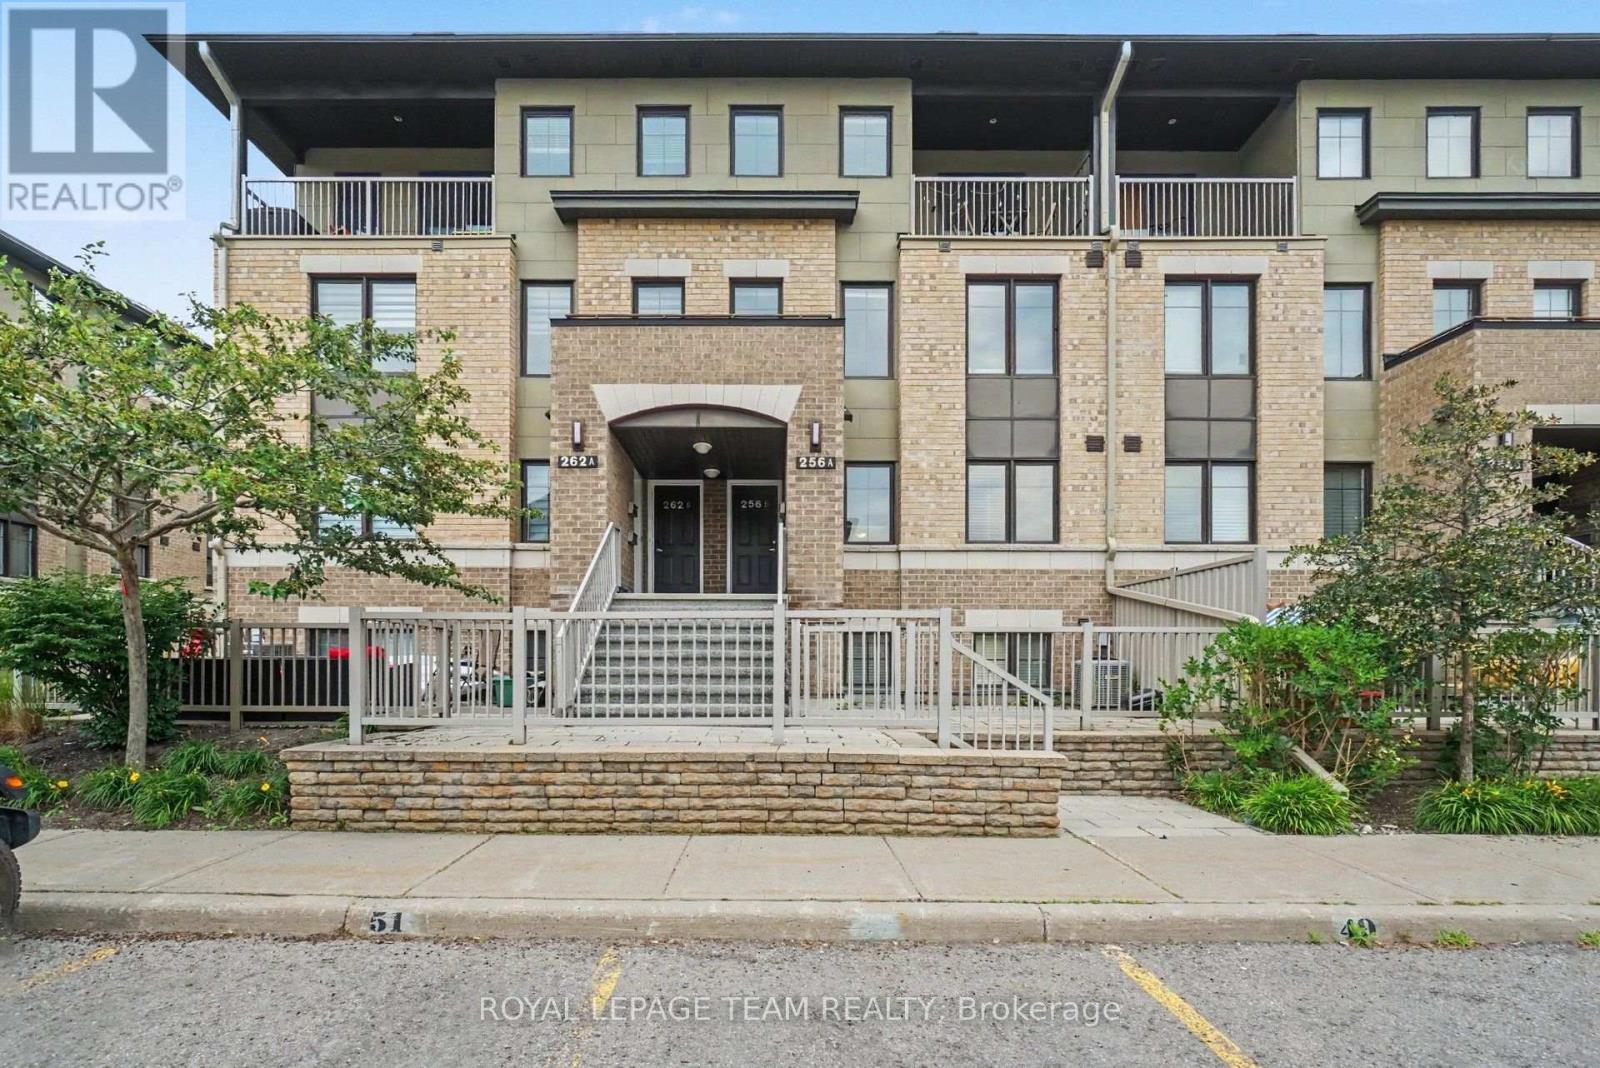
B - 256 Titanium Private
Ottawa, Ontario
Welcome to Titanium Private - a little nook in Orleans that feels like no other. Tucked just North of Place d'Orleans and surrounded by the Quarry Ridge Trails, this is the kind of neighbourhood where green space, walking and biking paths, and easy access to the river are right outside your door. Come home to a bright and airy main floor with an open-concept layout. You will love cooking dinner in this open concept kitchen with warm toned cabinetry and terrific counter space with the long peninsula. The washer and dryer are cleverly tucked away in the main floor powder room creating a super efficient space. Upstairs, you will find two bedrooms, plus an extra landing space perfect as a home office or playroom. The primary bedroom has a walk-in closet and its own private balcony. Underground parking means one less thing to worry about when Ottawa weather decides to do its thing. No car? No problem. Transit is close at hand with bus routes and the Orleans Park & Ride just around the corner. And then, there's the neighbourhood itself. Parks are just across the street, while shops and everyday necessities are less than a five-minute drive away. Titanium Private feels like a little escape with the convenience and the amenities you need. Available October 1st. Some photo have been AI edited. (id:19849)
Royal LePage Team Realty
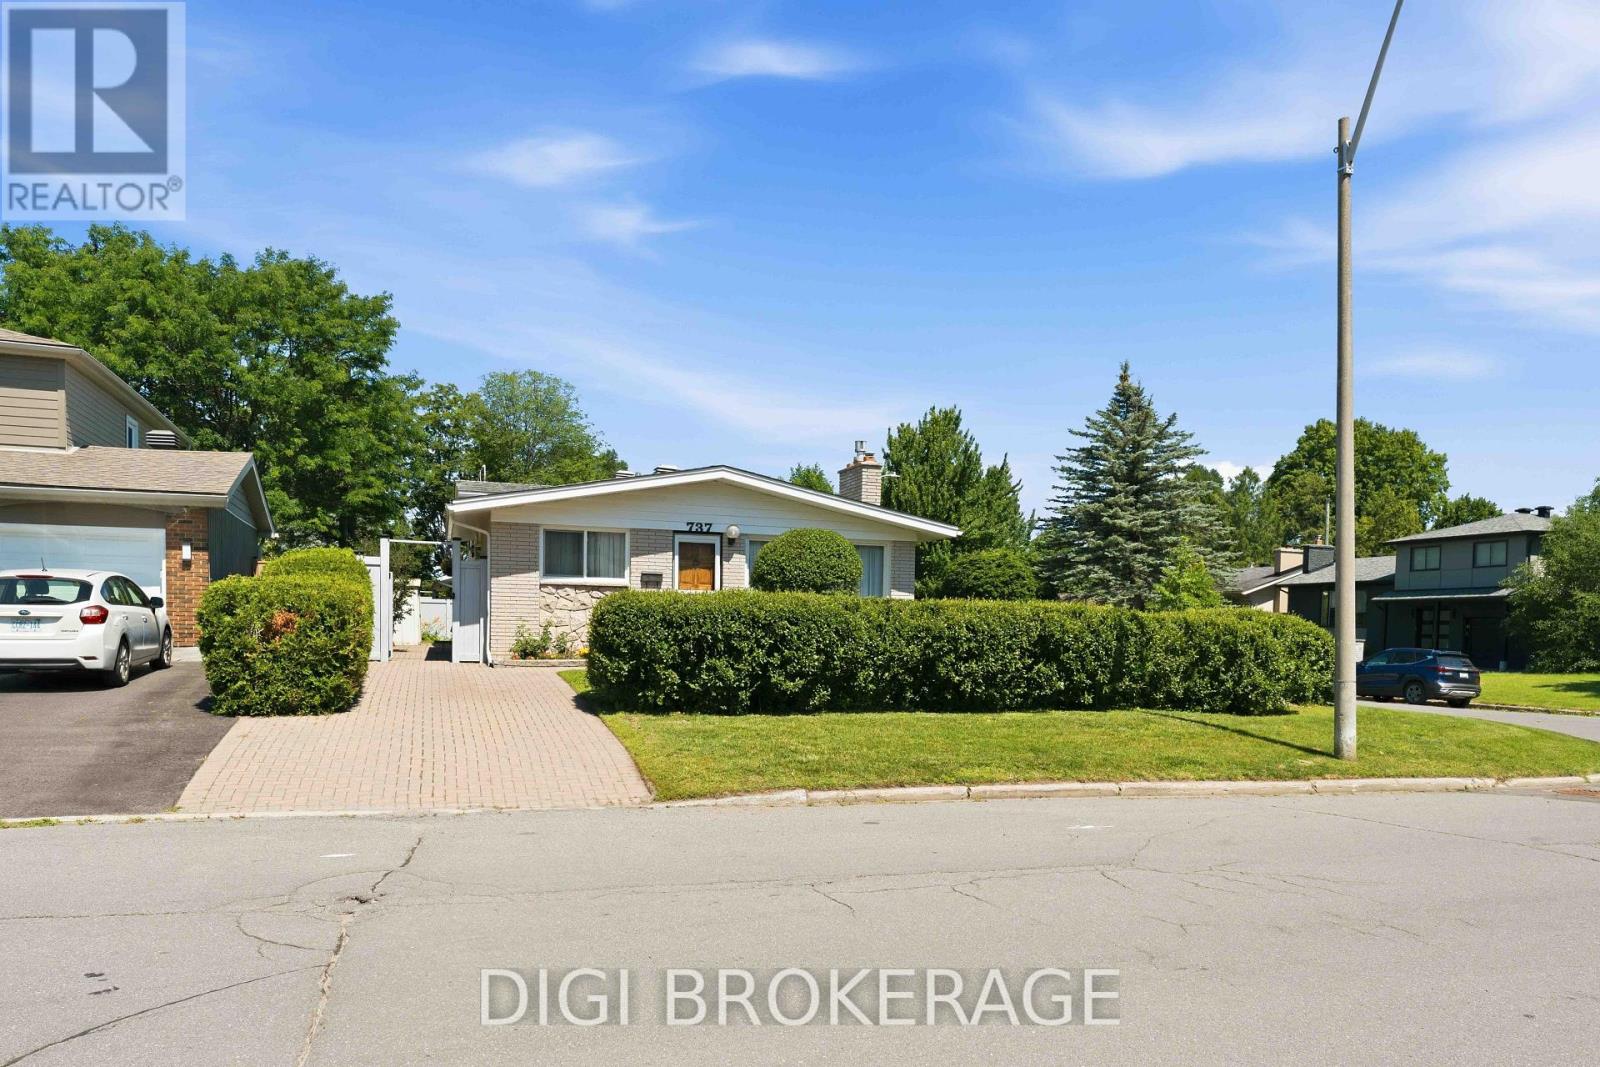
737 Southmore Drive W
Ottawa, Ontario
Lovingly maintained by the same owners for many years, this charming back-split home is nestled on a quiet street in one of Ottawa's most desirable family-friendly neighbourhoods. Set on a spacious corner lot with two driveways (one single and one double), this property offers exceptional convenience, ample parking for up to seven cars, and a fully enclosed backyard perfect for children, pets, and entertaining.The main level features a bright kitchen with solid oak cabinetry, a separate dining area, and a spacious living room highlighted by a beautiful stone-surround gas fireplace. A convenient breezeway connects the home to the detached garage, adding functionality and sheltered access year-round.The upper level offers three generously sized bedrooms, each with closets, along with a full main bathroom. The lower level includes a comfortable family room, an additional bedroom, and a second bathroom, providing flexible space for growing families, guests, or a home office. Original hardwood flooring, vinyl windows, and a partial unfinished basement with abundant storage, workshop space and wet bar/wine cellar complete this well-cared-for home.Ideally located within walking distance to schools and just minutes from Bank Street, Mooney's Bay, the Airport, and downtown Ottawa, this home combines a peaceful setting with outstanding convenience. A wonderful opportunity to own a solid, lovingly cared-for home in an established neighbourhood. (id:19849)
Digi Brokerage
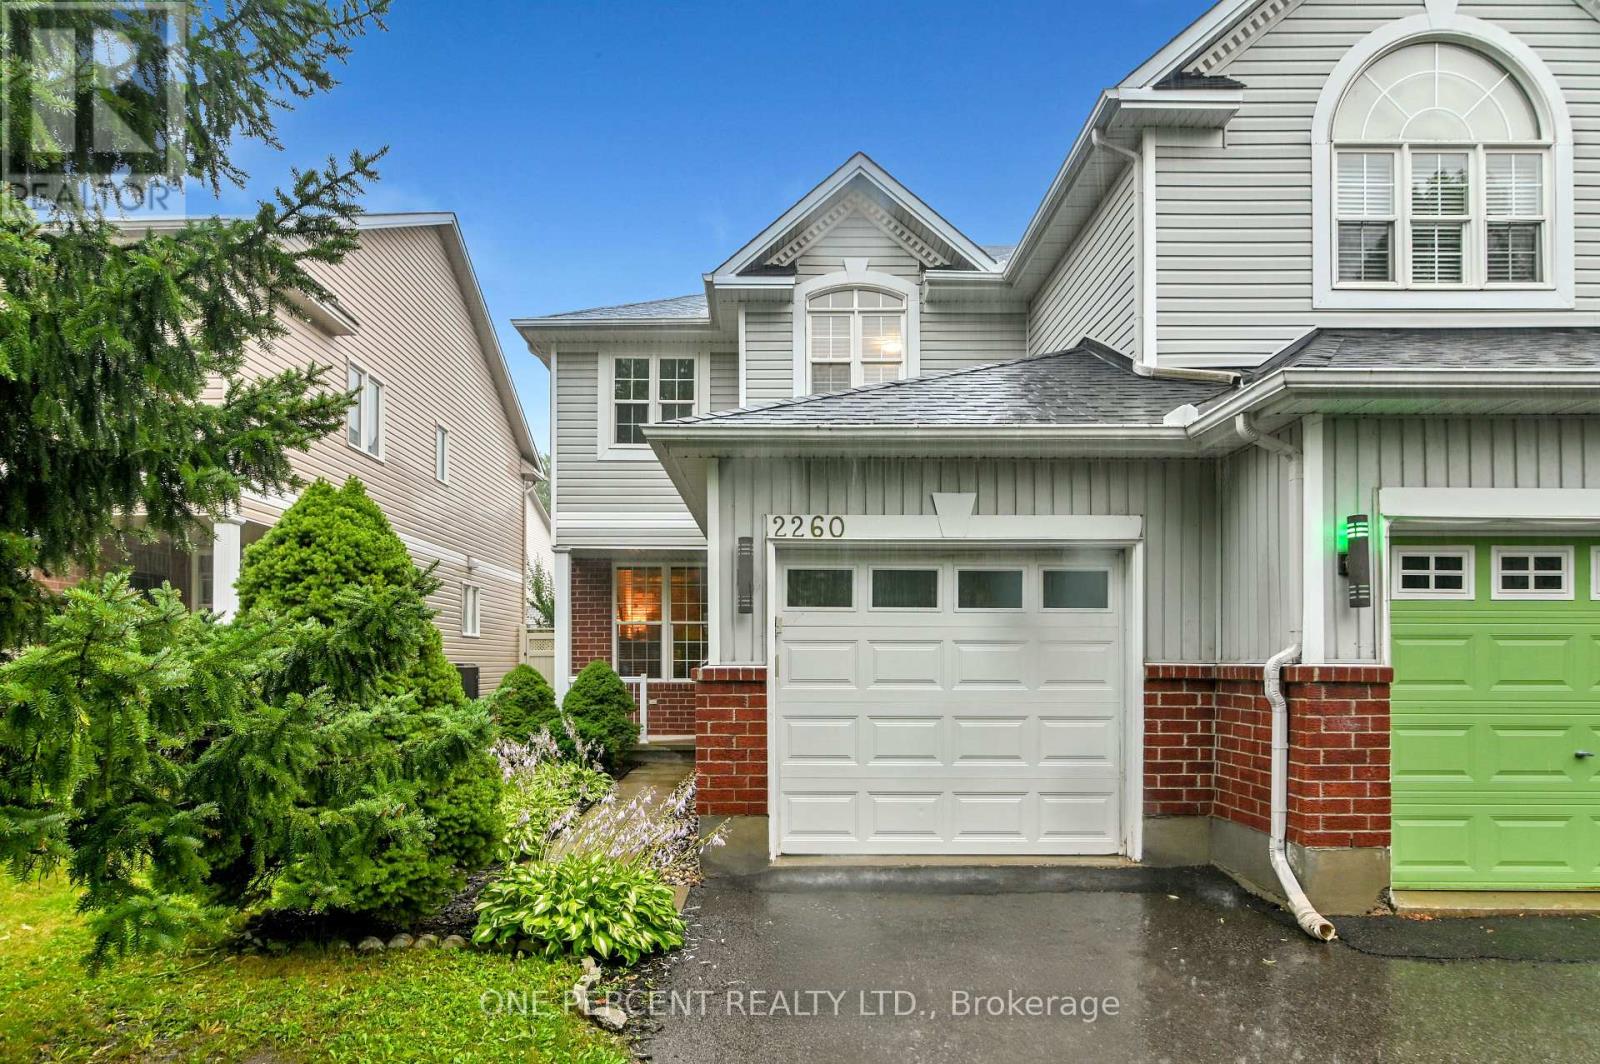
2260 Mondavi Street
Ottawa, Ontario
Beautifully renovated from top to bottom, this move-in-ready home offers the perfect blend of style, function, and location. The insulated, finished garage is a standout feature, complete with a convenient fold-down workbench, extensive built-in shelving, and still plenty of room to comfortably park your vehicle. Step outside into your own private backyard oasis. The fully landscaped, vinyl-fenced yard is designed for entertaining and relaxing, featuring a gazebo, durable composite storage shed, and beautifully maintained garden beds. The custom-finished basement adds exceptional living space, including a modern 3-piece bathroom with a full-size tub, an incredible laundry room with built-in cabinetry, a stainless steel utility sink, and a stackable washer and dryer. The spacious recreation room showcases stylish accent walls and a versatile nook that's perfect for a home office, reading area, play space, gym, or hobby room. The major updates have already been taken care of, including a tankless hot water system, roof, furnace, and flooring-giving you peace of mind for years to come. Ideally situated on a quiet street, this semi-detached home backs onto (or is adjacent to) an expansive park offering nature trails, a dog park, tennis and pickleball courts, a skating rink, beach volleyball courts, an outdoor fitness circuit, and more. You'll also enjoy being within walking distance of shopping and restaurants at both the Sobeys plaza on Innes Road and Crown Pointe Centre, as well as a fantastic selection of highly regarded elementary and secondary schools. This is a home that truly checks all the boxes-beautifully updated, thoughtfully designed, and perfectly located. Don't forget to checkout the 3D TOUR and FLOOR PLANS! Call your Realtor to book a showing today! (id:19849)
One Percent Realty Ltd.
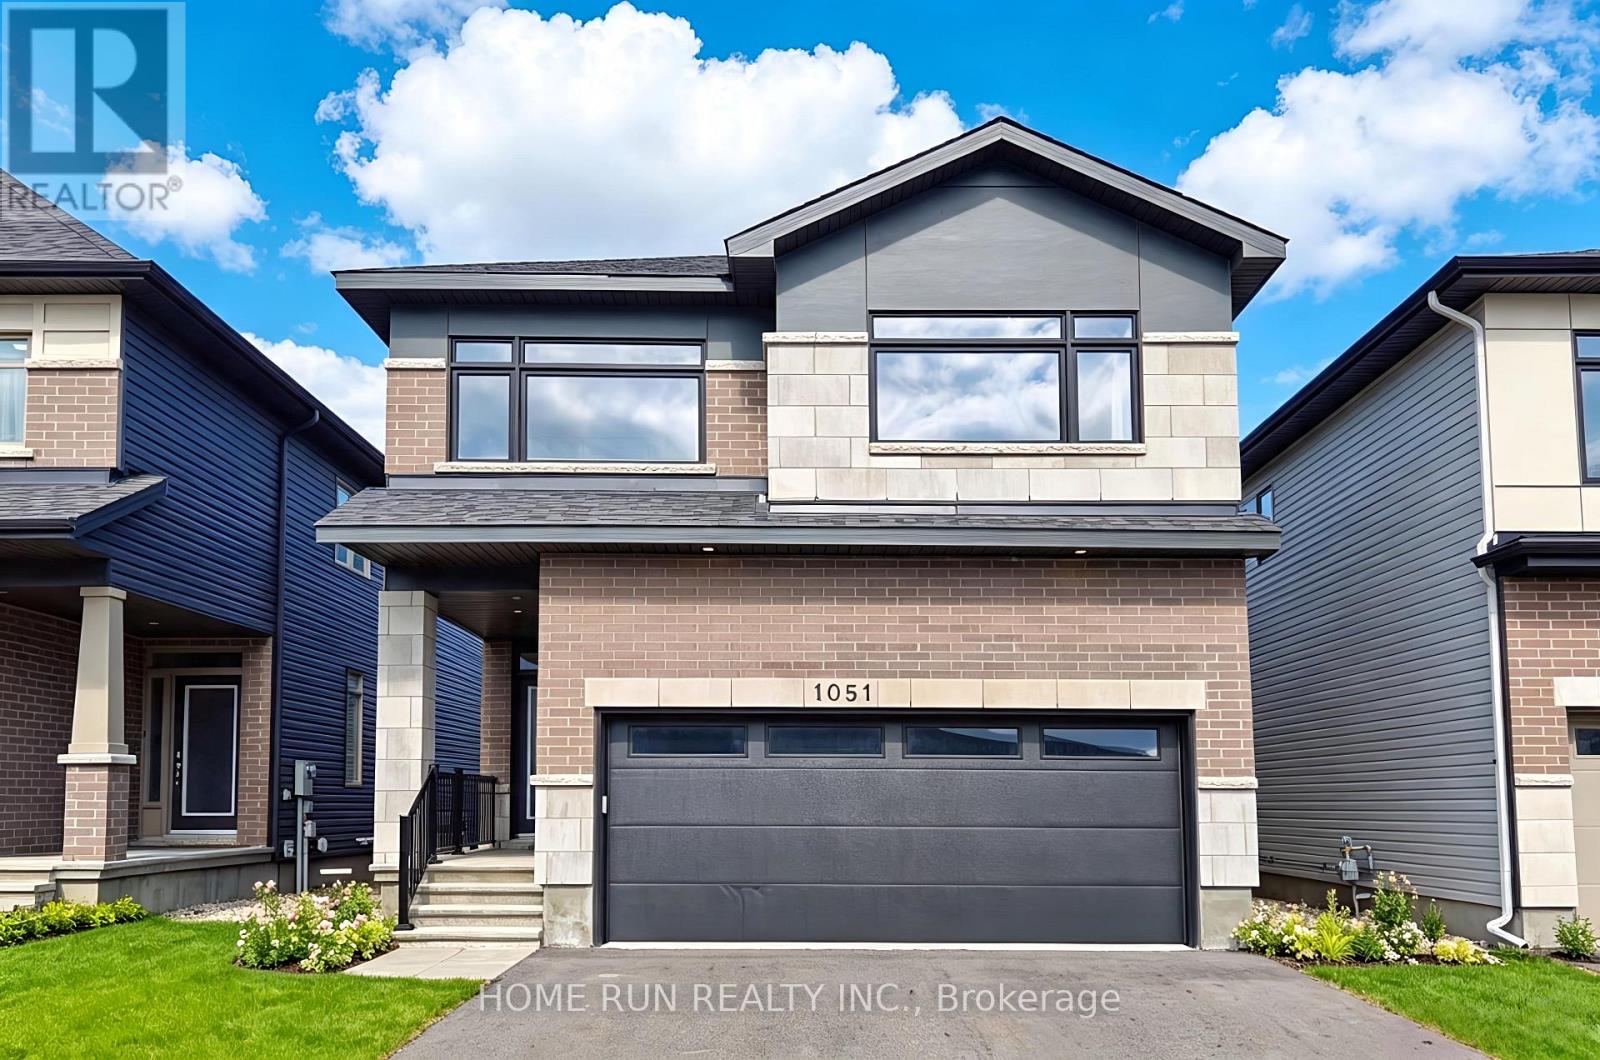
1051 Hydrangea Avenue
Ottawa, Ontario
Luxurious Double garage Single Home, Nestled in the highly sought-after RIVERSIDE SOUTH community. Offering approximately 3,250 SQFT living space, Above Grade: 2,505 SQFT, Finished Basement: 745 SQFT. Stunning 4 Bedrooms, 4 Bathrooma + Finished 9 ft ceilings basement. Step through the charming covered front porch into an impressive and spacious foyer. Flooded with natural light, the formal living and dining areas provide an inviting space perfect for entertaining and gatherings. The heart of the home is the expansive Great Room, showcasing floor-to-ceiling windows and a sleek raised gas fireplace, creating a warm and refined ambiance. The Chefs Kitchen is a culinary dream, complete with rich wood cabinetry, quartz countertops, an oversized center island with breakfast bar, and abundant storage. A thoughtfully designed mudroom offers convenient access to the double garage and features generous storage solutions to keep your home organized and clutter-free. Take the beautiful hardwood staircase to the sun-filled upper level, where hardwood flooring continues through the hallway, enhancing the home's elegance. The spacious primary suite includes a large walk-in closet and a spa-inspired 5-piece ensuite with luxurious finishes. Three additional bedrooms and an upper-level laundry room complete this floor. The professionally finished basement offers a versatile space with 9 ft ceilings, a large recreation room, EXTRA full bathroom, and plenty of storage. Enjoy serene mornings and sunny afternoons in your east-facing backyard. Located just steps away from parks, tennis courts, and soccer fields. Everyday conveniences are within minutes, including Independent Grocer, LCBO, top-rated schools, and nearby access to public transit and future LRT station. Commute with ease: 10 minutes to Barrhaven Marketplace, 15 minutes to Costco, and just 25 minutes to downtown Ottawa. (id:19849)
Home Run Realty Inc.
79 Hunters Glen Crescent
Ottawa, Ontario
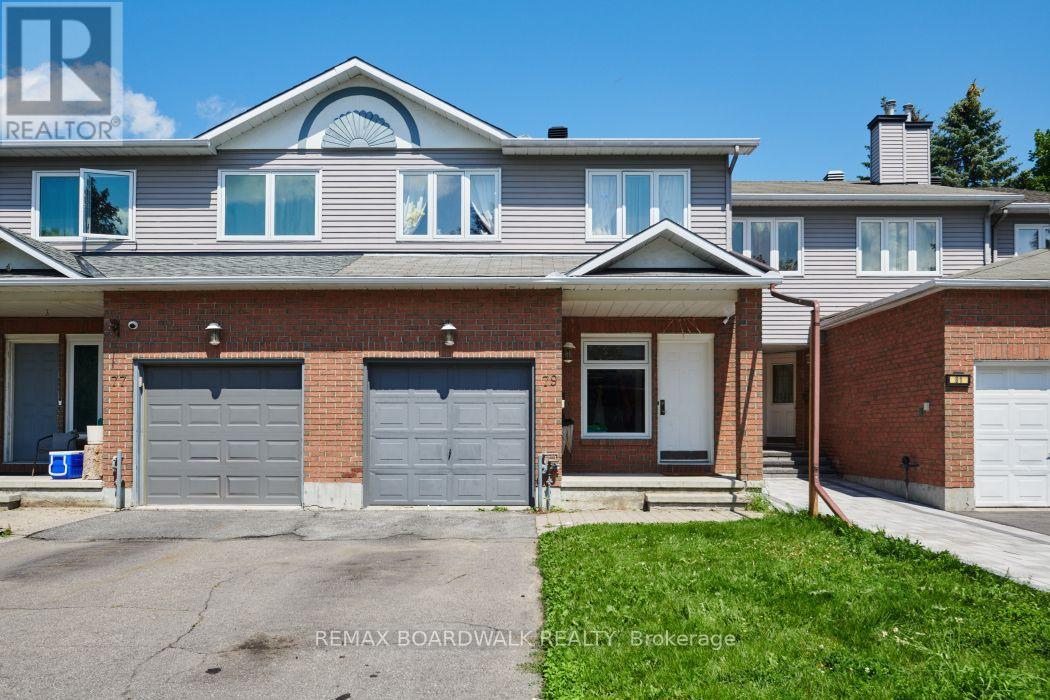
Spacious and well-maintained 3-bedroom, 3-bathroom townhome in the highly desirable Hunt Club/Greenboro area! This bright and inviting home offers a functional layout with hardwood flooring throughout the main living areas, a sun-filled living room , and a generous dining area perfect for family meals and entertaining. The large kitchen provides ample cabinetry, counter space, and a convenient breakfast area. Upstairs, the oversized primary bedroom features a 4-piece ensuite with soaker tub and separate shower, while two additional bedrooms offer plenty of space for family, guests, or a home office. The attached garage and private driveway provide convenient parking and storage .Located in a quiet, family-friendly neighbourhood close to excellent schools, parks, walking trails, recreation facilities, shopping, restaurants, and public transit. Minutes to South Keys Shopping Centre, Greenboro Transit Station, Ottawa International Airport, and major routes for an easy commute anywhere in the city. A fantastic opportunity to enjoy comfortable living in one of Ottawa's most convenient locations. Ideal for professionals, families, and anyone looking for space, convenience, and a welcoming community. Available September 1st for occupancy. Don't miss out! (id:19849)
RE/MAX Boardwalk Realty
1051 Hydrangea Avenue
Ottawa, Ontario
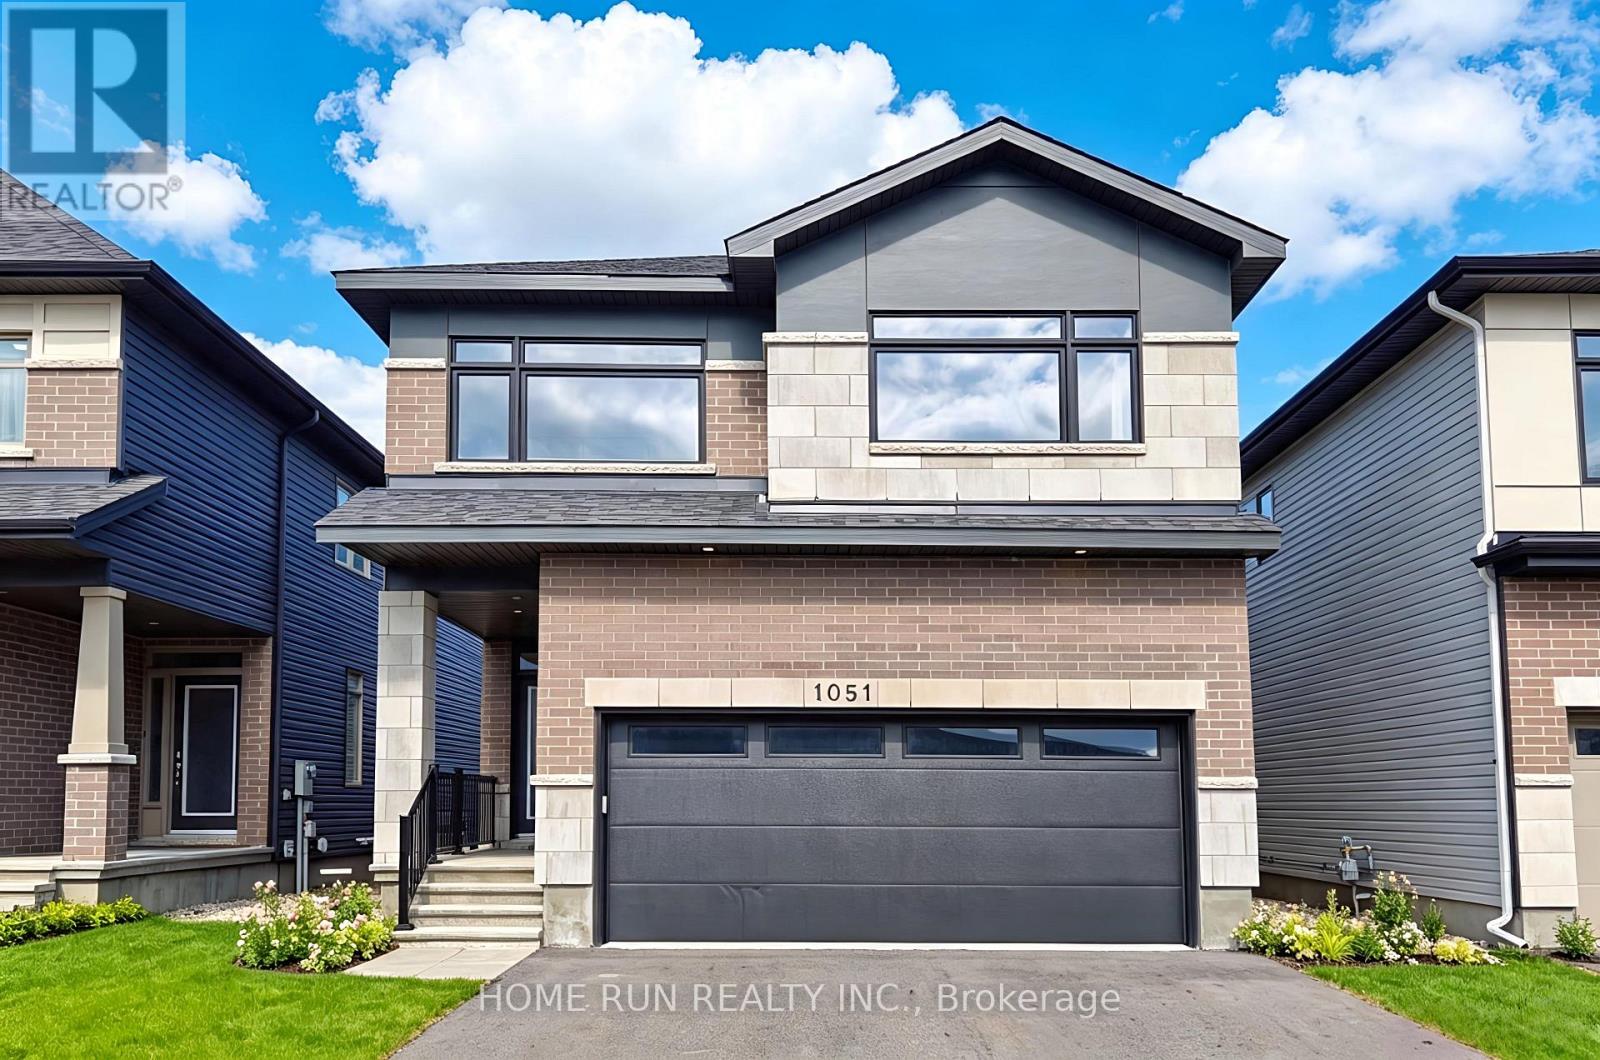
Luxurious Double garage Single Home, Nestled in the highly sought-after RIVERSIDE SOUTH community. Offering approximately 3,250 SQFT living space, Above Grade: 2,505 SQFT, Finished Basement: 745 SQFT. Stunning 4 Bedrooms, 4 Bathrooma + Finished 9 ft ceilings basement. Step through the charming covered front porch into an impressive and spacious foyer. Flooded with natural light, the formal living and dining areas provide an inviting space perfect for entertaining and gatherings. The heart of the home is the expansive Great Room, showcasing floor-to-ceiling windows and a sleek raised gas fireplace, creating a warm and refined ambiance. The Chefs Kitchen is a culinary dream, complete with rich wood cabinetry, quartz countertops, an oversized center island with breakfast bar, and abundant storage. A thoughtfully designed mudroom offers convenient access to the double garage and features generous storage solutions to keep your home organized and clutter-free. Take the beautiful hardwood staircase to the sun-filled upper level, where hardwood flooring continues through the hallway, enhancing the home's elegance. The spacious primary suite includes a large walk-in closet and a spa-inspired 5-piece ensuite with luxurious finishes. Three additional bedrooms and an upper-level laundry room complete this floor. The professionally finished basement offers a versatile space with 9 ft ceilings, a large recreation room, EXTRA full bathroom, and plenty of storage. Enjoy serene mornings and sunny afternoons in your east-facing backyard. Located just steps away from parks, tennis courts, and soccer fields. Everyday conveniences are within minutes, including Independent Grocer, LCBO, top-rated schools, and nearby access to public transit and future LRT station. 10 minutes to Barrhaven Marketplace, 15 minutes to Costco, and just 25 minutes to downtown Ottawa. Please include proof of income, credit report & photo ID with rental application. No Pets, No Smokers, No roommates. (id:19849)
Home Run Realty Inc.
218 - 270 Lorry Greenberg Drive
Ottawa, Ontario
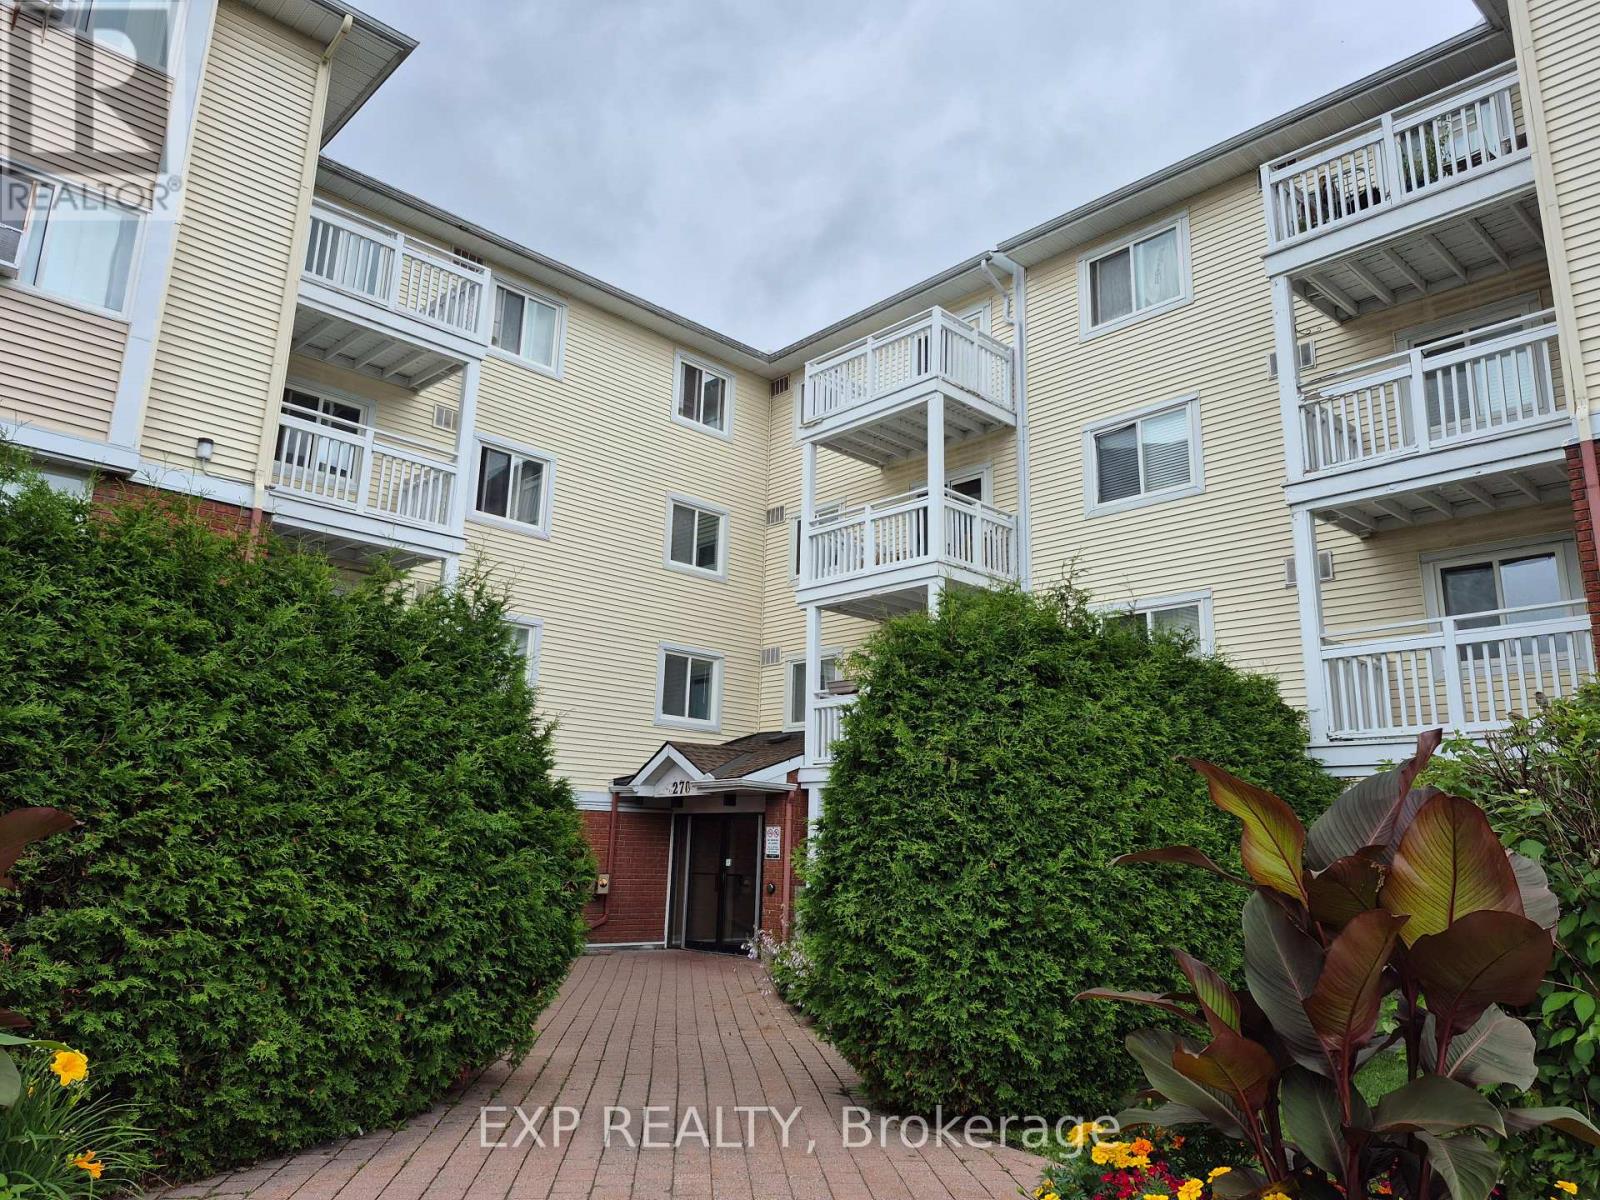
RENT INCLUDE WATER AND 1 PARKING.(Available from 1st August). Welcome to this bright and move-in-ready south-facing 2-bedroom condo in the desirable Greenboro community. This well-maintained unit features an open-concept living and dining area with large windows and patio doors leading to a private balcony. The spacious primary bedroom offers a walk-in closet, while the versatile second bedroom is ideal for guests or a home office. The renovated 4-piece bathroom features a modern vanity and subway-tile surround. Conveniently located near parks, walking trails, recreation, schools, public transit, South Keys Shopping Centre, restaurants, grocery stores, and Ottawa International Airport, with easy access to downtown, Carleton University, Hunt Club Road, and Highway 417. A fantastic opportunity to enjoy comfortable, low-maintenance living in a prime location. (id:19849)
Exp Realty
376 Winona Avenue
Ottawa, Ontario
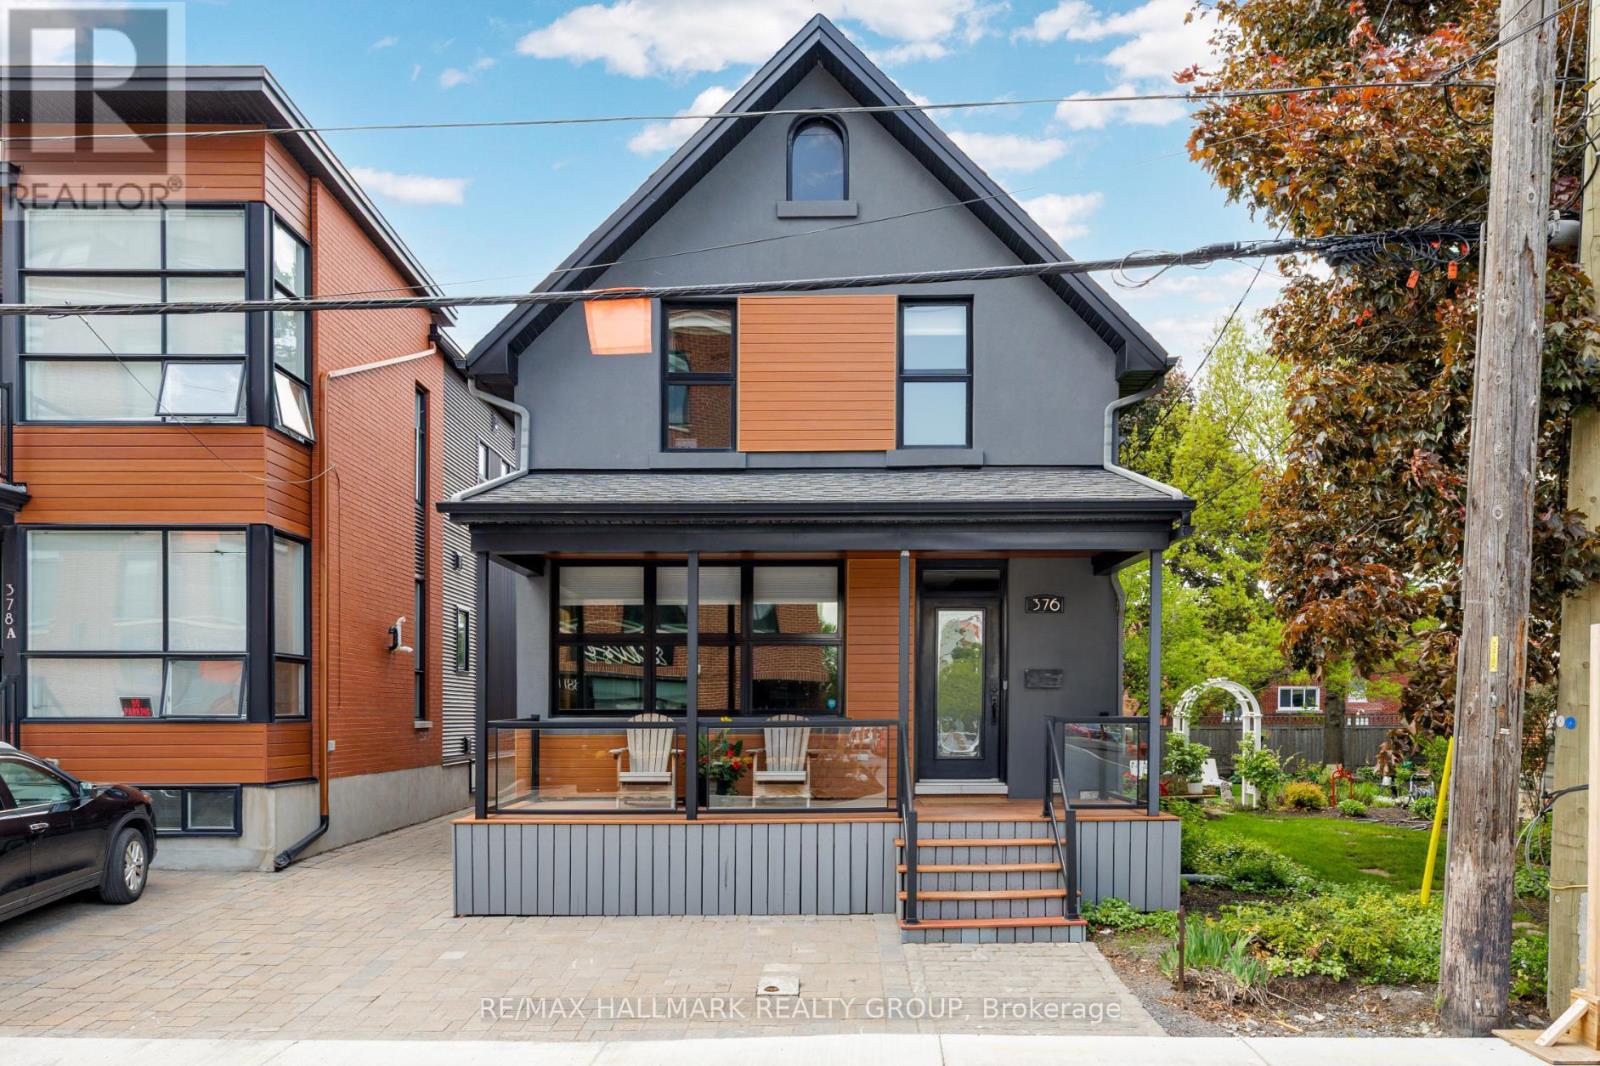
Beautifully renovated 3-bedroom home ideally located in sought-after Westboro, just steps to vibrant restaurants, cafés, boutiques, the Farmers' Market at Byron Linear Park, and quick access to Westboro Beach. Enjoy the convenience of nearby transit, including easy access to Westboro Station, plus scenic bike paths with extensive connections throughout the city, including downtown - perfect for active urban living. Charming front verandah offers the perfect spot to enjoy your morning coffee. Bright and spacious open concept living and dining rooms feature elegant pot lighting, newly refinished hardwood floors, and a double-sided gas fireplace. Updated kitchen boasts white cabinetry, granite counters, stainless steel appliances, and a large centre island with breakfast bar, ideal for entertaining. Radiant heated floors in the powder room, mudroom area, and designated kitchen tile areas add everyday comfort. Upstairs, the spacious primary retreat impresses with soaring vaulted ceilings, a walk-in closet, and a beautifully appointed 3-piece ensuite complete with heated floors. Two additional well-sized bedrooms, a stylish 5-piece main bathroom with double vanity, and convenient second-floor laundry complete the upper level. West-facing backyard with new lower deck and parking for two vehicles. Professionally landscaped front and back for low-maintenance urban living. Experience the perfect blend of contemporary comfort, thoughtful design, and the unbeatable Westboro lifestyle in this exceptional turnkey home. 24 hour irrevocable on all offers. (id:19849)
RE/MAX Hallmark Realty Group
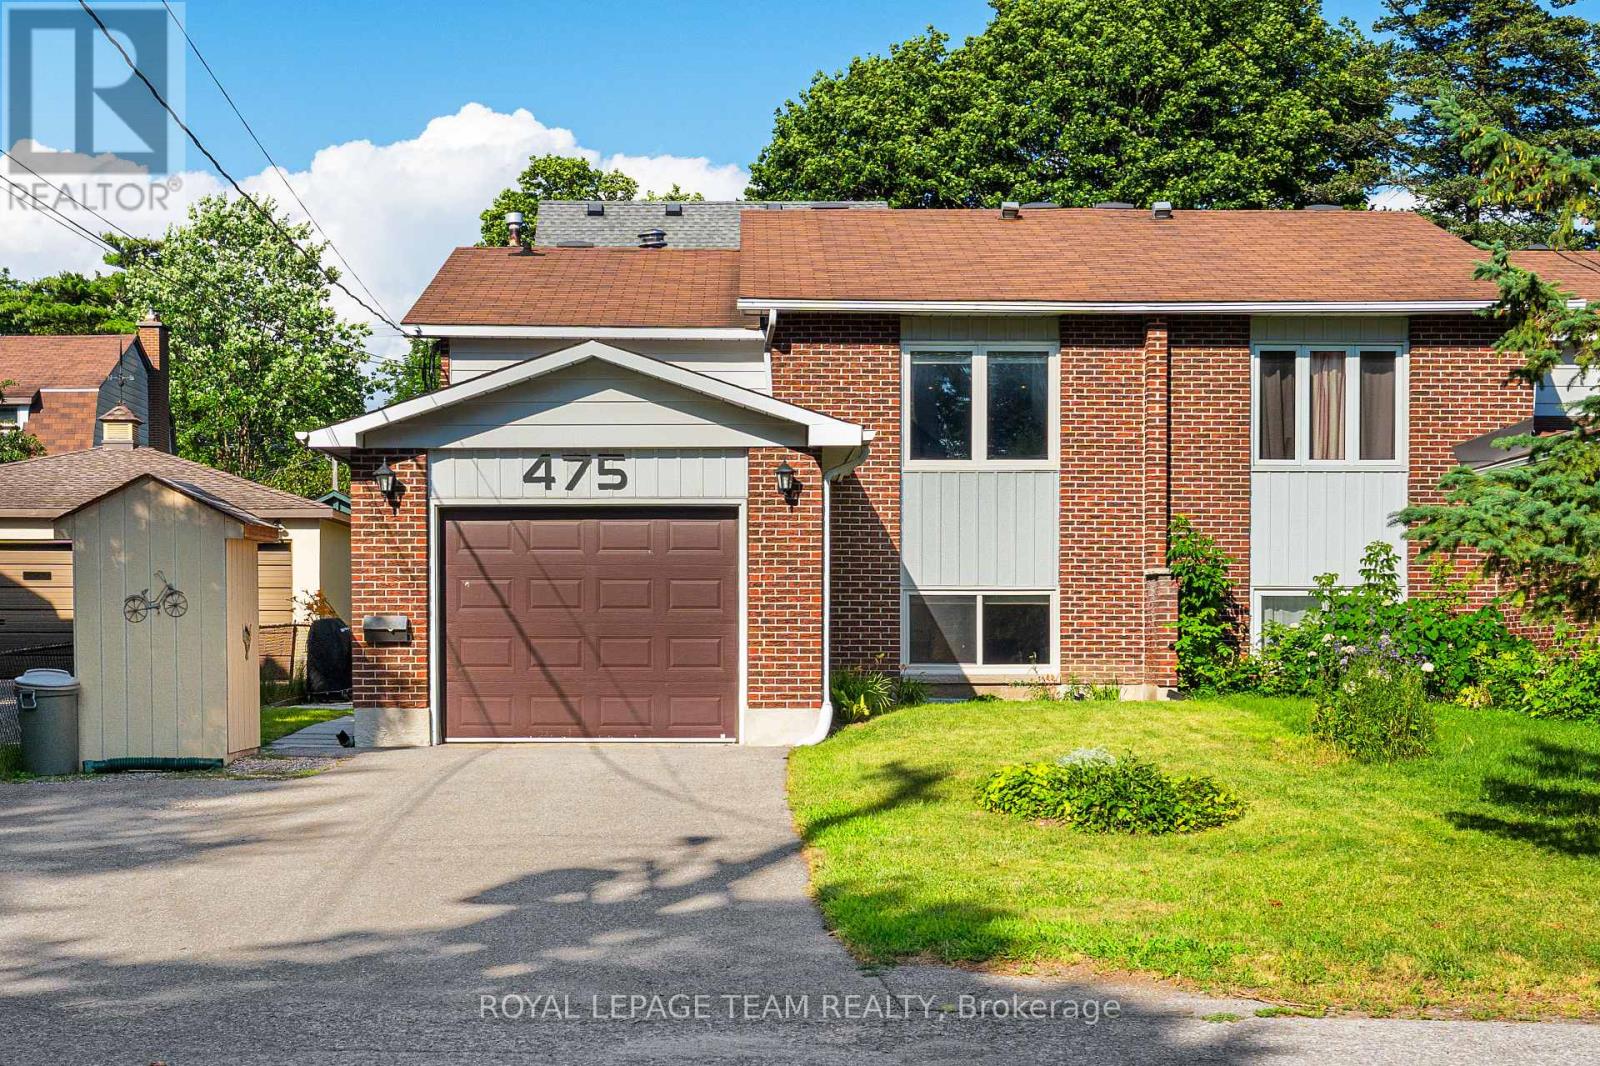
475 Melbourne Avenue
Ottawa, Ontario
Located in one of Ottawa's most desirable neighbourhoods, this versatile 1+2 bedroom, 2 bathroom semi-detached hi-ranch bungalow offers an incredible opportunity in the heart of Westboro. Known as one of the best places to live in Ottawa, Westboro offers an unmatched lifestyle with restaurants, cafés, shopping, parks, and outdoor amenities just steps away. Enjoy being close to the newly renovated Westboro Beach, Richmond Road's vibrant main strip, and the future LRT station within walking distance.The main level features a bright open-concept living and dining area with access to the rear deck and hardwood flooring and a functional kitchen overlooking a bright eating area. The kitchen features granite countertops and ample cabinetry. The primary bedroom offers generous space, laundry and is complemented by a 3-piece bathroom. Enjoy direct garage access and your own raised deck with a gas line, perfect for relaxing or entertaining. The recently renovated fully finished lower level features oversized windows, an open-concept kitchen and living area, two generously sized bedrooms, a 3-piece bathroom, and separate laundry. This space provides excellent flexibility for extended family, guests, or rental income potential. For those looking to restore the home to a traditional single-family layout, the conversion is straightforward by removing the lower-level kitchen (originally designed as a wet bar) and opening the space by removing the dividing wall. Outside, enjoy a private backyard oasis with a fully fenced yard, landscaped gardens with low-maintenance perennials, a rear deck, and stone patio - an ideal setting for relaxing or entertaining. With its exceptional Westboro location, flexible layout, and endless possibilities, this home offers a rare combination of lifestyle, convenience, and opportunity. (id:19849)
Royal LePage Team Realty
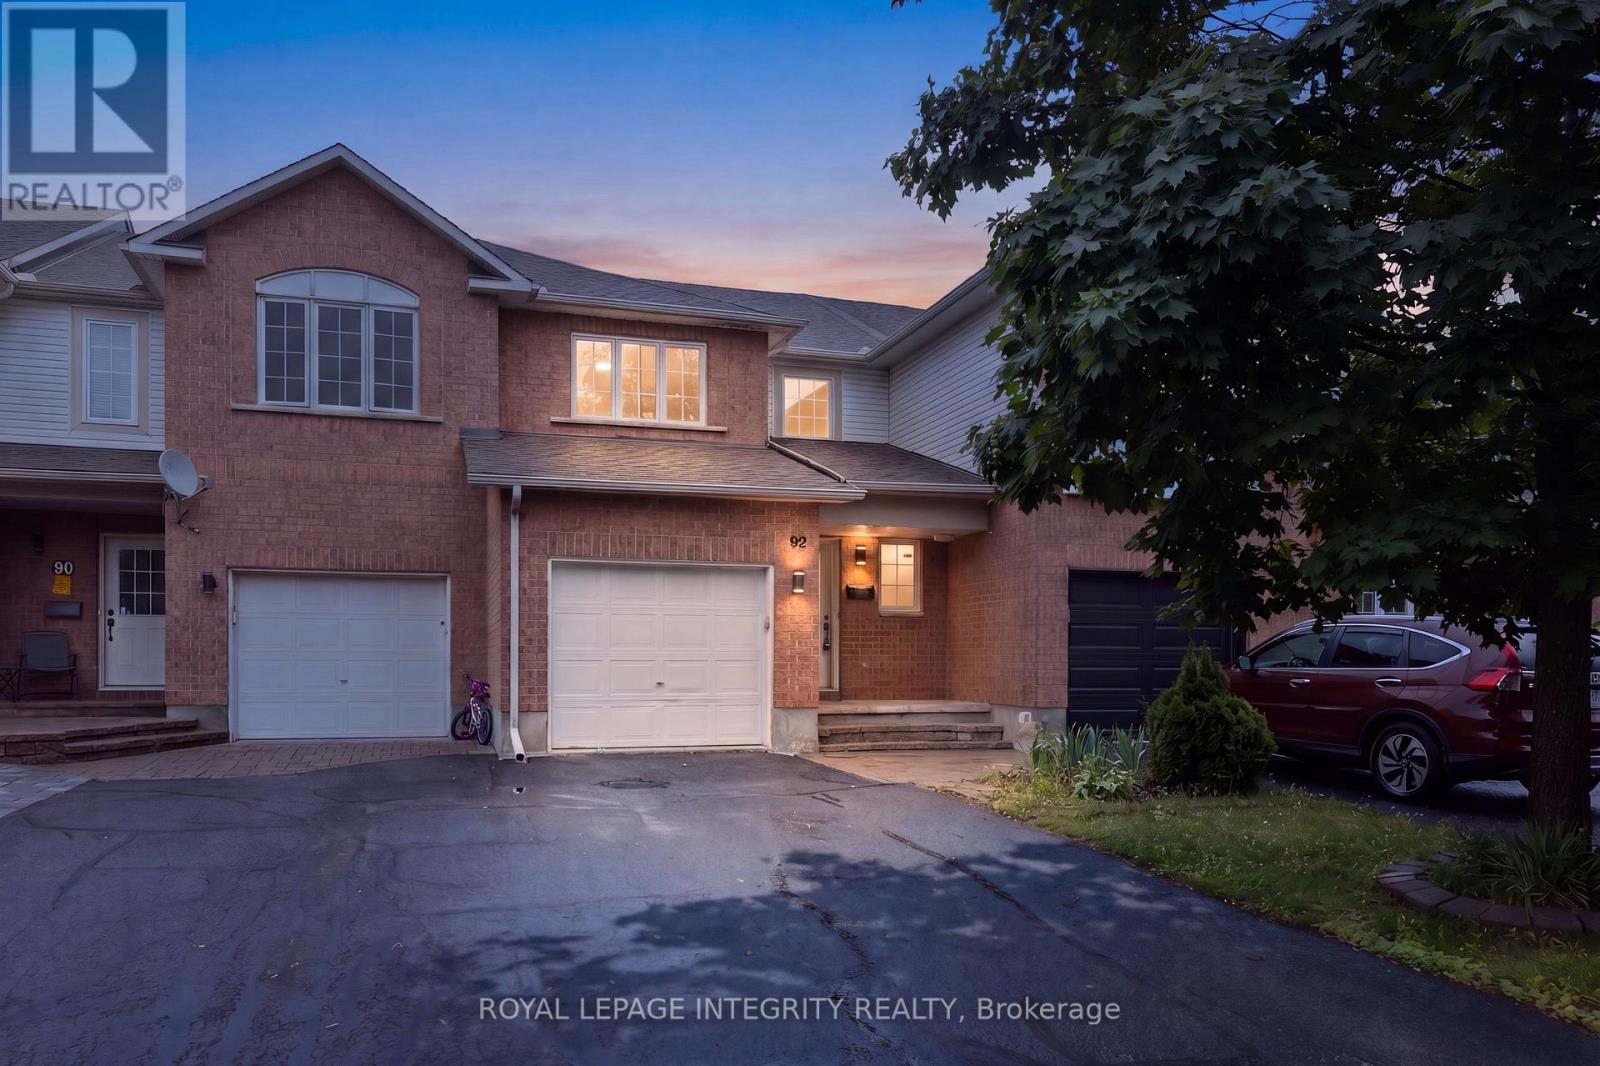
92 Inverkip Avenue
Ottawa, Ontario
Welcome to 92 Inverkip Avenue! This beautifully refreshed home showcases MANY recent updates and renovations, offering a move-in-ready opportunity in a highly desirable location. Recent improvements include fresh paint throughout, updated lighting, deep-cleaned carpets, new hardware and handles, and stunning brand-new quartz countertops in the kitchen and all bathrooms, creating a modern and cohesive feel throughout the home. Turn key because the Furnace, AC and Hot water tank are all NEWER (2023-2025)!!! The finished basement features a versatile additional bedroom that can easily serve as a home office, guest suite, hobby room, or extra bedroom to suit your family's needs.Ideally situated close to everyday conveniences, you'll enjoy easy access to the library, community centre, shopping, restaurants, parks, and South Keys Shopping Centre. Whether you're a first-time buyer, growing family, or investor, this well-maintained property offers exceptional value, stylish updates, flexible living space, and an unbeatable location. Don't miss your chance to call this wonderful home your own! (id:19849)
Royal LePage Integrity Realty
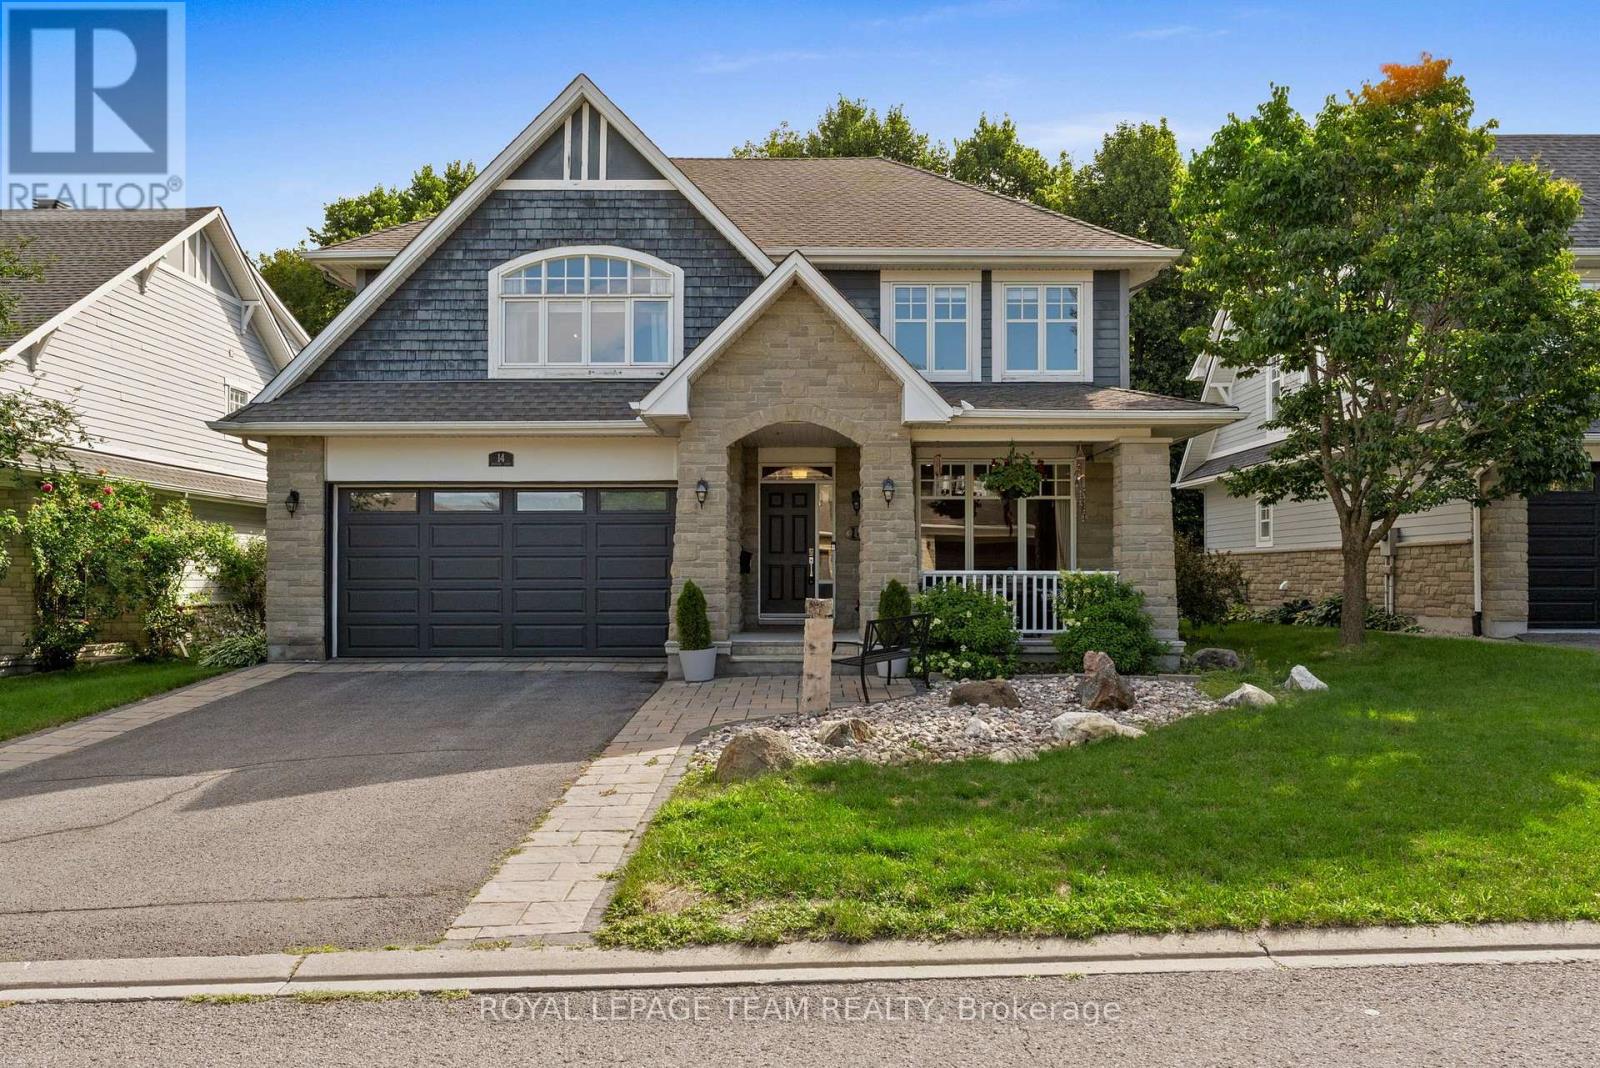
14 Ironside Court
Ottawa, Ontario
An extraordinary Kanata Lakes estate, where every detail was designed for those who love to entertain in style. Located in one of the most coveted estate communities in Kanata, this home offers 3,232 sqft + finished bsmt (per MPAC). A picture-perfect covered front porch for morning coffee invites you inside, while a grand vaulted foyer sets the tone within, opening onto rich HW flooring, a formal dining rm framed by oversized windows, & a private office behind elegant glass doors. The heart of the main level is the impressively large living rm w/9ft ceilings, featuring an electric FP & picture windows overlooking the backyard. The chef's kitchen offers quartz countertops, SS appliances, waterfall island, glass display cabinetry, floor-to-ceiling pantry, & triple patio doors that open to the manicured backyard. A stylish powder rm & mudroom w/direct access to the double garage & side entrance complete the main floor. Upstairs, a bright loft creates a perfect reading nook. The primary suite impresses w/vaulted ceilings, tranquil backyard views, an expansive walk-in closet & spa-like 5-pc ensuite w/double sinks, soaker tub & glass shower. 3 additional bdrms, one w/an arched window & WIC, all share a full bath w/ glass walk-in shower. Upper-level laundry adds everyday convenience. The finished bsmt (2019) is entertaining reimagined: an open-concept lounge, dedicated movie area w/projector, games space, & a full bedroom w/ensuite & WIC, perfect as a guest suite. Beside it, an exercise rm & ample storage keep everything tucked away. Outside, a resort-style backyard awaits: a flagstone dining patio (2024), stone firepit, gazebo lounge & composite deck (2025) surrounding an XL hot tub/swim spa, all set within beautifully landscaped grounds designed for privacy & pure enjoyment. Steps from Beaver Pond Trail & close to top schools & parks, this home blends space, style & exceptional livability. 24 hrs Irrev. on all offers. Some photos virtually staged (id:19849)
Royal LePage Team Realty
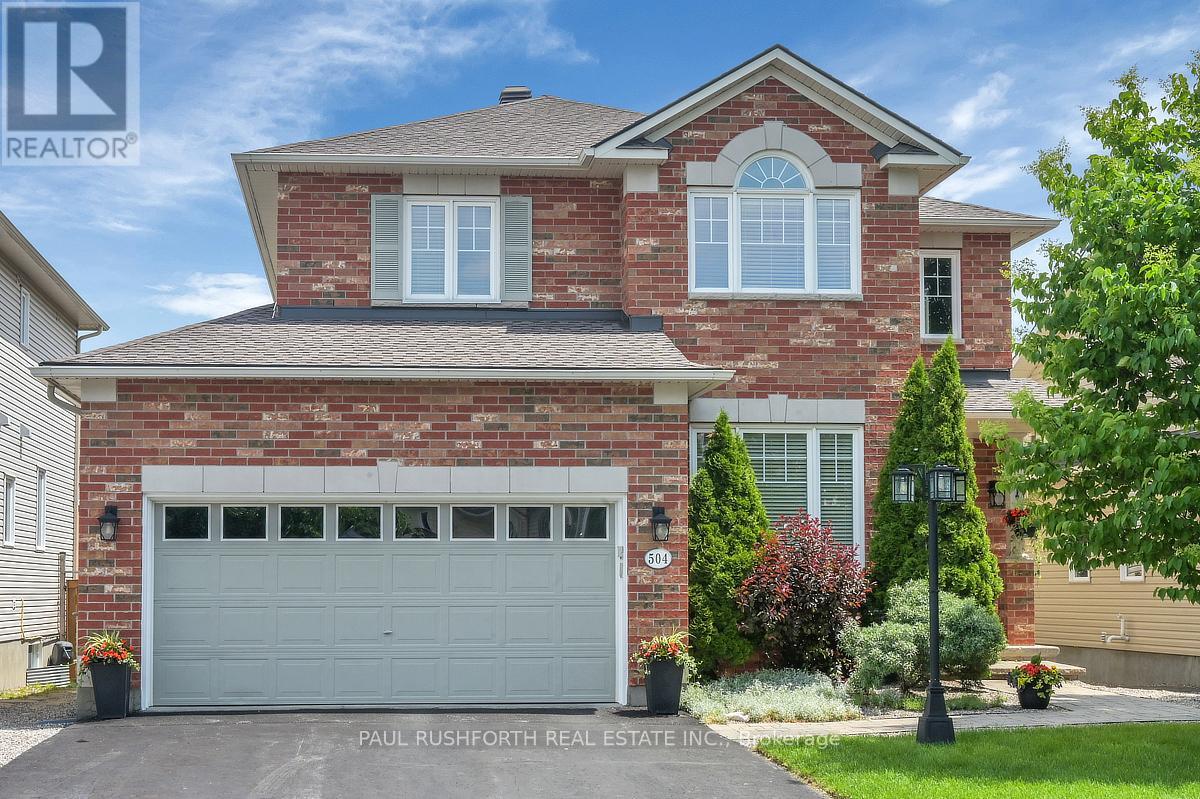
504 Landswood Way
Ottawa, Ontario
SPOTLESS. FRESHLY PAINTED. 4 BEDROOM DETACHED SINGLE IN STITTSVILLE. Fantastic street in a desirable neighbourhood. This LARGE (2700+ sqft) detached HOLITZNER Built (2007) 4 bedroom with MAIN FLOOR DEN is sure to please. Ideally located with quick and easy access to all AMENITIES, Excellent Schools, Public Transit and Recreation. Fantastic family friendly floorplan featuring formal living/dining rooms AND MAIN FLOOR FAMILY ROOM. Soaring VAULTED CEILINGS. OVERSIZED WINDOWS = SUNNY/BRIGHT. HARDWOOD FLOORS. Large functional kitchen (GAS STOVE) with eating area is equipped with granite counters and newer STAINLESS STEEL APPLIANCES. Main floor laundry room with loads of storage space. MASSIVE PRIMARY bedroom. PERFECT for MULTI GENERATION or LARGE FAMILIES. WONDERFUL MASSIVE REAR YARD - Fully fenced with a large deck, gazebo, storage shed and natural gas BBQ connection. (pool sized 45x105 lot) is ready for hosting gatherings or family BBQ's. Unfinished basement with 3pce rough in. 2 car garage and double wide driveway for 4 cars. This home offers the perfect blend of comfort, convenience and community. CVAC. Roof ~5yrs, Furnace/AC. ~7years. Start your next chapter in this lovingly maintained home! Some photos have been virtually staged. FLEXIBLE CLOSING AVAILABLE. JUST MOVE IN and ENJOY. (id:19849)
Paul Rushforth Real Estate Inc.