

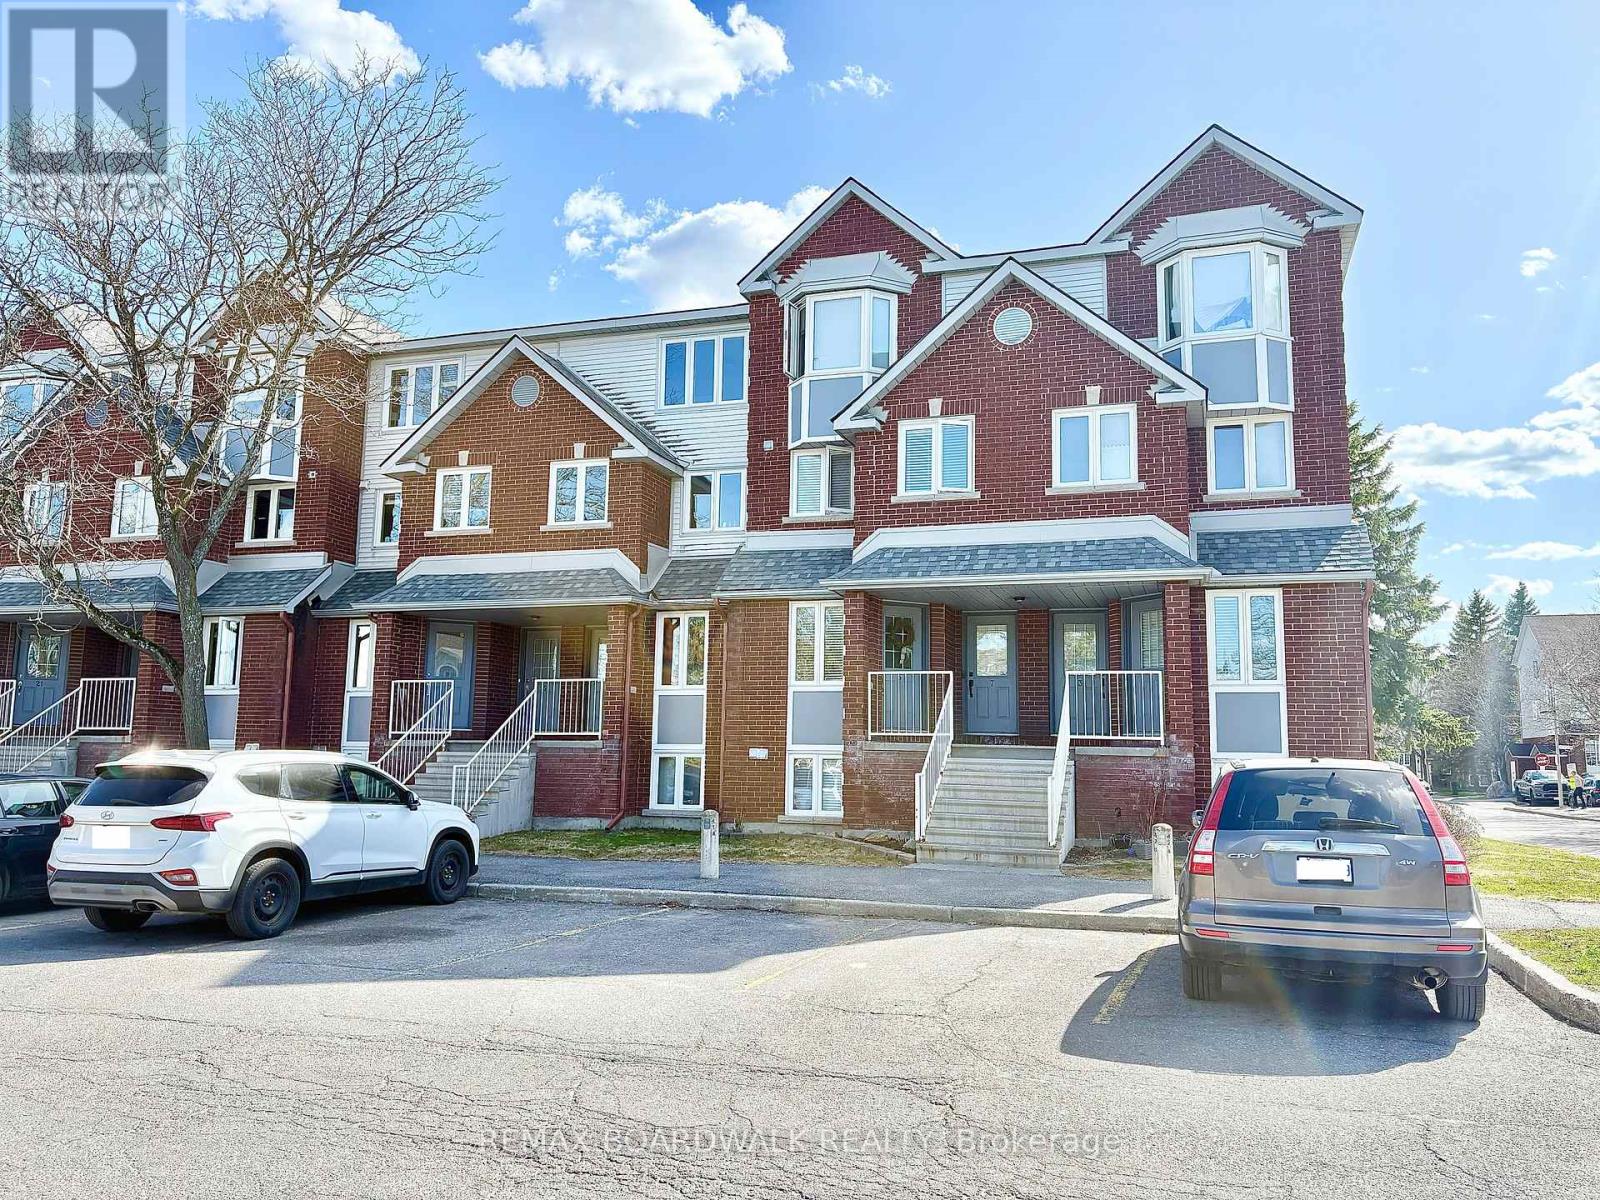
5 Briston Private
Ottawa, Ontario
Meticulously maintained by original owner! A must see!! Welcome to this bright 2 bed, 2 bath lower unit. Gorgeous hardwood and cork floors on the main level. Spacious entryway with powder room. Kitchen offers ample cupboard space and stainless steel appliances with functional breakfast bar open to living/dining room combination. Back deck was recently updated by the condo. Lower level features 2 large bedrooms, 4 piece bath, laundry and plenty of storage space! Rarely offered private landscaped front garden for you to enjoy. Water is included in condo fee. 1 parking spot is in front of the unit. Make this house your home! (id:19849)
RE/MAX Boardwalk Realty
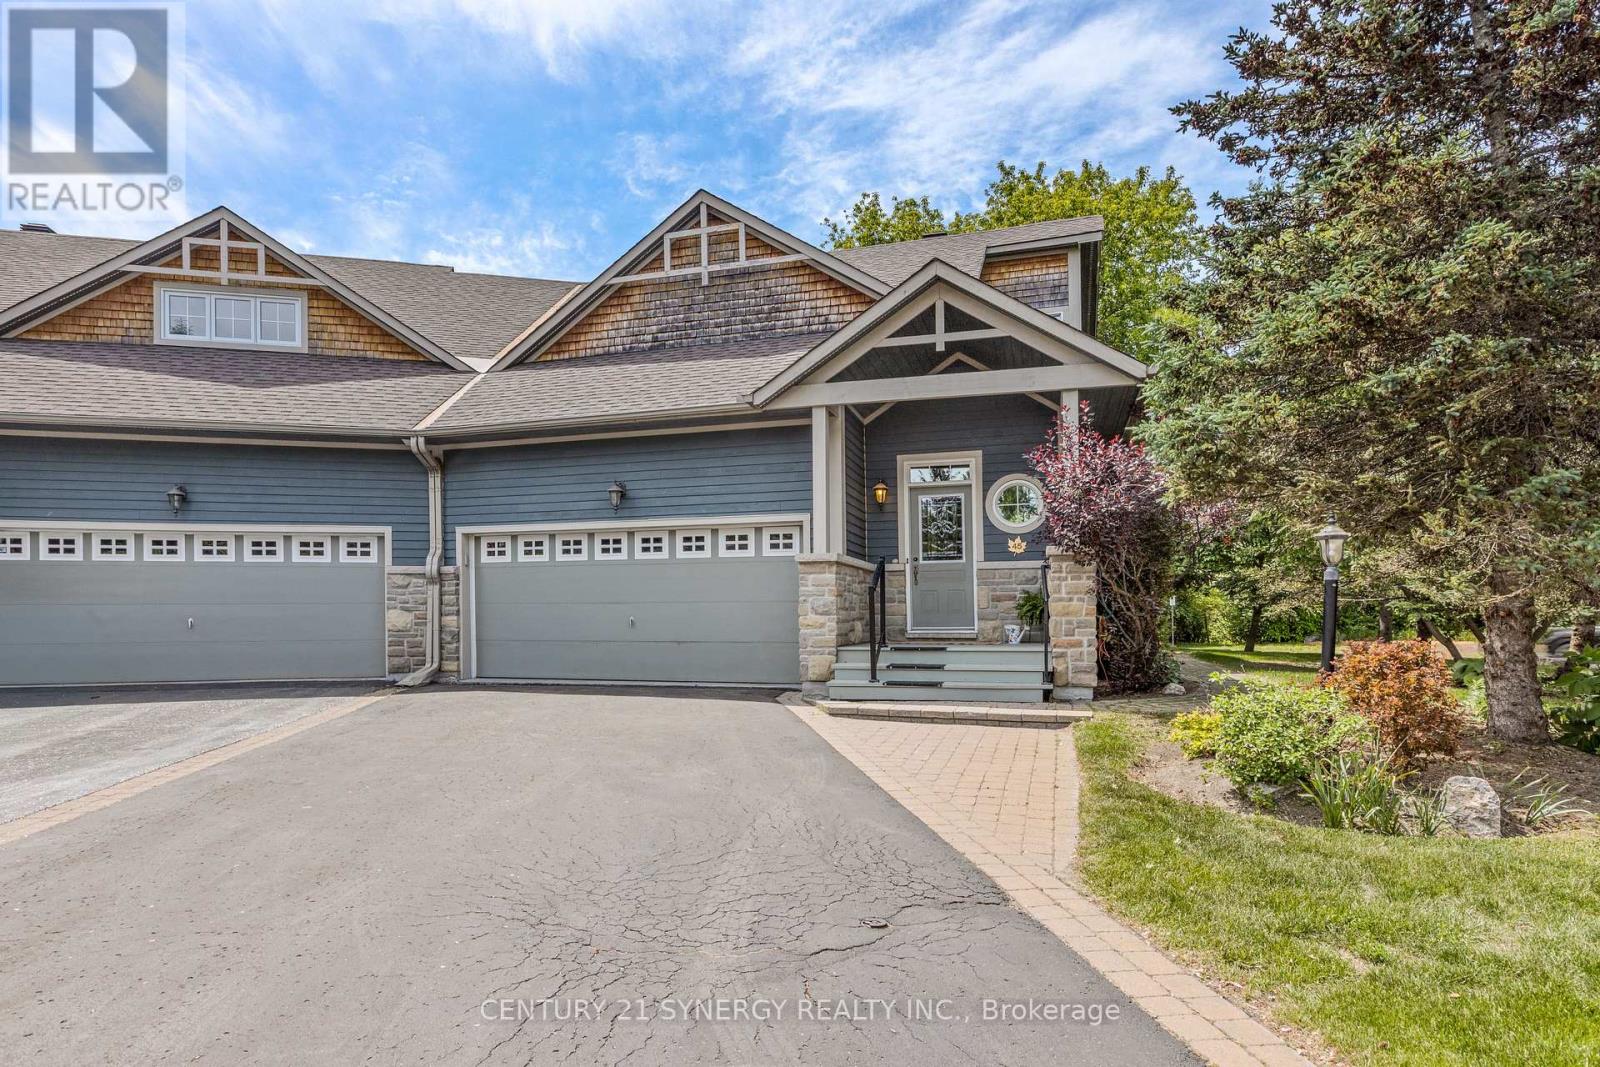
45 Turtle Point Private
Ottawa, Ontario
Nestled on a premium oversized corner lot backing onto a picturesque creek, this exceptional home offers a rare combination of privacy, natural beauty, and elegant living. Surrounded by mature trees, interlock pathways, and abundant birdlife, this is a property that truly embraces the serenity and charm that make Marshes Village such a sought-after community. Meticulously maintained and lovingly cared for, this stunning bungalow with a loft showcases exemplary architectural design, quality craftsmanship, and timeless finishes throughout. From the moment you enter, you are greeted by soaring vaulted ceilings, an abundance of natural light, and gorgeous hardwood flooring in pristine condition that extends throughout the main level. The kitchen is both beautiful and functional, featuring granite countertops, extensive cabinetry, and a spacious breakfast bar. The open-concept design flows effortlessly into the living and dining areas, where a striking two-sided fireplace creates a warm and inviting atmosphere for entertaining or relaxing.One of the home's most treasured features is the lovely three-season porch, offering the perfect place to unwind while enjoying peaceful views and the wonderful sounds of nature.The spacious primary bedroom includes a walk-in closet, laundry closet, and a 4-piece ensuite. The upper-level loft offers exceptional flexibility as a guest suite or home office, this space benefits from abundant natural light provided by thoughtfully positioned upper windows and includes a walk-in closet and 3 piece bathroom. The professionally finished basement offers over 1000 sqft of additional living space, featuring a generous size bedroom, 4-piece bathroom, expansive recreation area and a storage/workshop room. Note the oversized garage and the new furnace & AC in 2023. Situated alongside Marshes Golf course and conveniently close to shopping, restaurants, recreation, and the Kanata North Technology Park makes it truly a special place to call home. (id:19849)
Century 21 Synergy Realty Inc
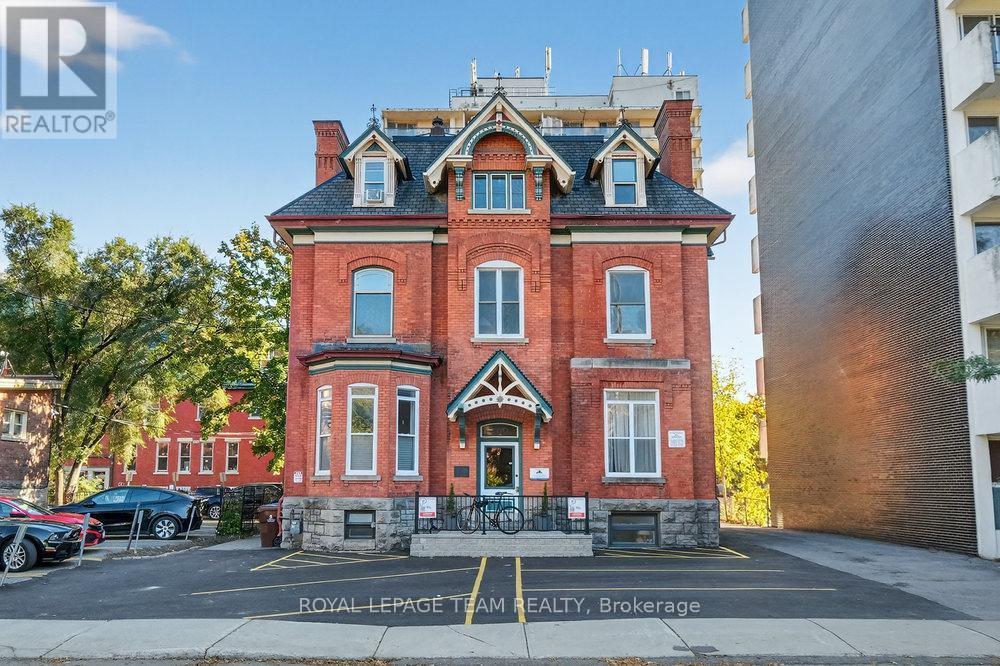
260 Somerset Street W
Ottawa, Ontario
Architectural Award-Winning Victorian Adjacent to the Golden Triangle. This architectural award-winning Classic Victorian stands as a testament to timeless craftsmanship and pride of ownership. Over 191K Gross income! Ideally located adjacent to Ottawa's prestigious Golden Triangle, between Metcalfe and Elgin Streets, this remarkable property features 7 elegant residential units, plus 2 bachelor suites in the charming coach house, offering versatility and excellent income potential. Lovingly maintained by long-term owners, the building showcases exceptional care and preservation of its original character. Its refined hardwood floors, intricate plaster coves, decorative mouldings, high baseboards, and solid wood doors reflect the craftsmanship of a bygone era, carefully preserved through thoughtful updates that enhance both comfort and functionality. Four units feature beautiful fireplaces, adding warmth and charm, while every detail reflects the building's enduring quality and attention to detail. The exterior is equally impressive, surrounded by lush, manicured landscaping, mature trees, and a stately facade that embodies the elegance of the Victorian period. With 10 parking spaces and a 66.28 x 110 ft lot, this property seamlessly blends character, space, and convenience. Perfectly situated steps from downtown Ottawa, near O'Connor and Somerset Streets, residents enjoy easy access to the Parliament Buildings, Rideau Canal, University of Ottawa, and the vibrant shops, cafes, and restaurants of Elgin and Bank Streets. Everyday amenities are nearby, including Independent Grocer (2 minutes) and Farm Boy (5 minutes), making this one of Ottawa's most desirable and walkable locations. A truly distinguished property, this classic Victorian represents a rare opportunity to own a piece of Ottawa's architectural heritage, a beautifully maintained residence where history, charm, and prime location come together perfectly. (id:19849)
Royal LePage Team Realty

520 Rye Grass Way
Ottawa, Ontario
Discover modern living in this stunning end-unit townhouse located in the vibrant community of Half Moon Bay. Spanning three thoughtfully designed levels, this unique home offers 3 bedrooms and 4 bathrooms, with the standout feature of every bedroom enjoying its own private 3 pieces ensuite bathroom and walk-in closet - a rare combination that delivers exceptional comfort, convenience, and privacy.The ground floor offers a versatile bedroom suite that can easily function as a guest retreat, home office, or ideal space for extended family. Upstairs, the main living level is filled with natural light thanks to the home's desirable end-unit location and large surrounding windows. The open-concept layout creates a welcoming atmosphere for both everyday living and entertaining .At the heart of the home is a sleek contemporary kitchen featuring quartz countertops, glass tile backsplash, gas range, soft-close cabinetry, and S/S appliances. The spacious island with breakfast seating overlooks the dining and living areas, making it the perfect gathering space. You can relax, entertain, or enjoy sunny mornings outdoors on large southeast-facing balcony. Stylish powder room conveniently completes this level.The upper floor hosts two generously sized primary-style bedroom suites. Additional features include an attached garage, widened driveway, rough-in for cental vac, cell phone control for garage door, and attractive low-maintenance landscaping. 35K in upgrades. If you love to enjoy the outdoors sitting on a large balcony without mowing the grass in your backyard - this is the house for you. Ideally positioned close to parks, schools, recreation centres, shopping, and public transit, including direct access to Route 75 for easy commuting throughout Barrhaven and into the city.This is a rare opportunity to own a beautifully upgraded and intelligently designed home in one of Barrhaven's fastest-growing and most desirable communities. (id:19849)
Tru Realty
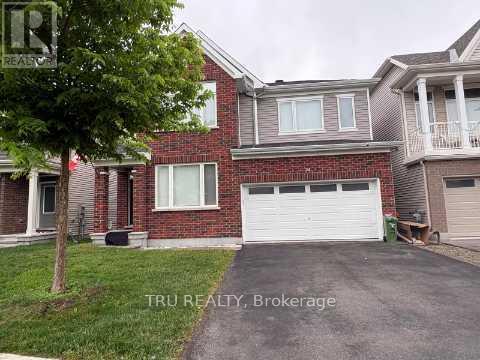
34 Coppermine Street
Ottawa, Ontario
Elegant and move-in ready 4-bedroom, 4-bathroom home in the heart of Barrhaven, offering stylish upgrades, thoughtful design, and exceptional convenience. Ideally located within walking distance to Barrhaven Marketplace, schools, parks, scenic trails, shopping, and transit, and just minutes from Costco, restaurants, and Highway 416, this home delivers both lifestyle and location. The bright and inviting main floor features 9-foot ceilings, hardwood flooring, and a functional open-concept layout perfect for both everyday living and entertaining. The modern two-tone kitchen is equipped with quartz countertops, stainless steel appliances, a chimney-style hood fan, designer backsplash, extended pantry storage, and a large centre island with breakfast bar seating. The sun-filled living and dining areas are framed by expansive windows and anchored by a cozy gas fireplace, while a versatile front den offers an ideal space for a home office or flex room. Upstairs, the spacious primary suite includes a walk-in closet and a well-appointed ensuite with double sinks. Three additional well-proportioned bedrooms, a full bathroom, and a convenient second-floor laundry complete the upper level. The fully finished basement extends the living space with a full bathroom, office nook, and a flexible recreation or gym area, offering excellent versatility for family needs. Outside, a fully fenced backyard provides the perfect setting for relaxation or entertaining. A beautifully maintained home in a vibrant, family-friendly neighbourhood-move in and enjoy. (id:19849)
Tru Realty
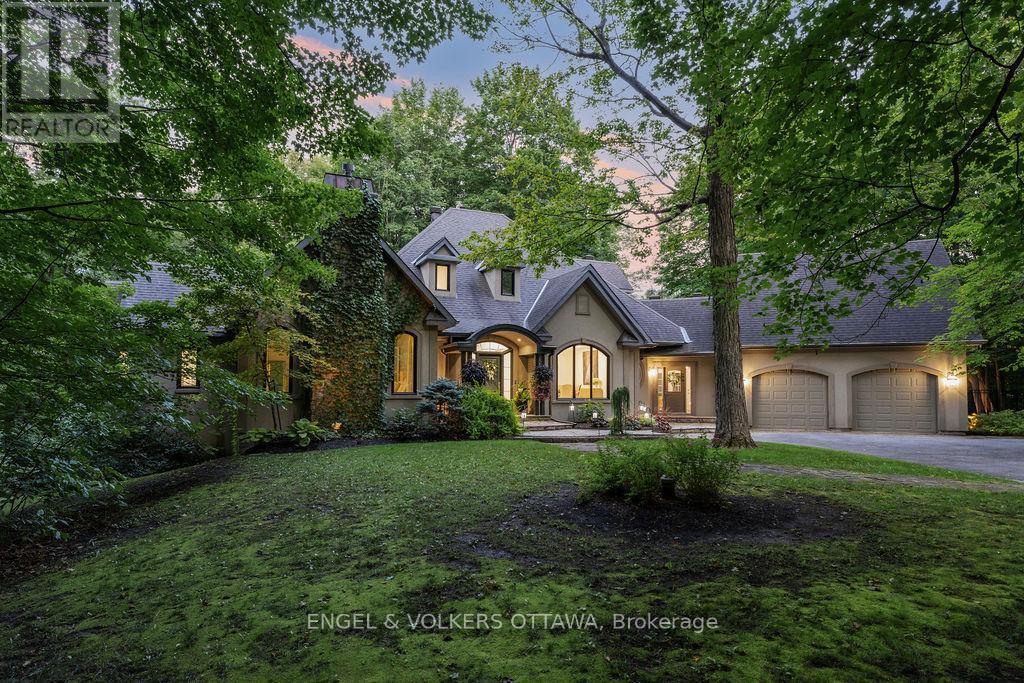
1412 Houston Crescent
Ottawa, Ontario
This award-winning residence designed by Gerhard Linse seamlessly blends timeless elegance with modern luxury. Nestled on a lush 2 acre lot in a sought-after estate enclave, this home offers a serene setting just moments to Kanata North. The incredible backyard features a heated salt-water pool, hot tub, irrigation system, extensive gardens and stone interlock. Over 5,500 sq ft of total living space. A breathtaking living room with panoramic windows opens to a new deck, offering beautiful views in every season. The chef's kitchen boasts custom cabinetry, gas range, built-in pantry, lovely bistro eat-in area, and stunning backyard views. The main-floor primary suite offers a spa-like retreat with marble finishes, a stunning soaker tub, double vanity and a luxurious glass shower. Upstairs, two bedrooms share a beautifully remodelled Jack and Jill bath. The expansive walk-out lower level includes two bedrooms, two living areas, a wood-burning fireplace, game room, home theatre, newly renovated full bath. Countless upgrades include a whole-house reverse osmosis system, new AC and furnace, new triple pane windows, beautifully updated baths and much more. Visit listing website for full list of updates in this phenomenal home! (id:19849)
Engel & Volkers Ottawa
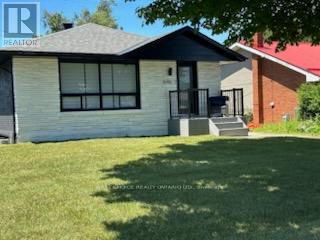
2 - 696 Holt Crescent
Ottawa, Ontario
Gorgeous New 2 bedroom apartment in Alta Vista - 3 parking spaces - Laundry in the apartment. All utilities included in the rent. Large backyard to use. Beautiful finishes throughout, 5 high end appliances included, granite counters and lovely flooring. Bright and spacious basement apartment with its own separate entrance. Public transit steps away. close to the General and CHEO Hospitals, minutes to downtown and walk to shopping. A lovely quiet street in an excellent neighbourhood. Close to all schools and parks and playgrounds. (id:19849)
First Choice Realty Ontario Ltd.
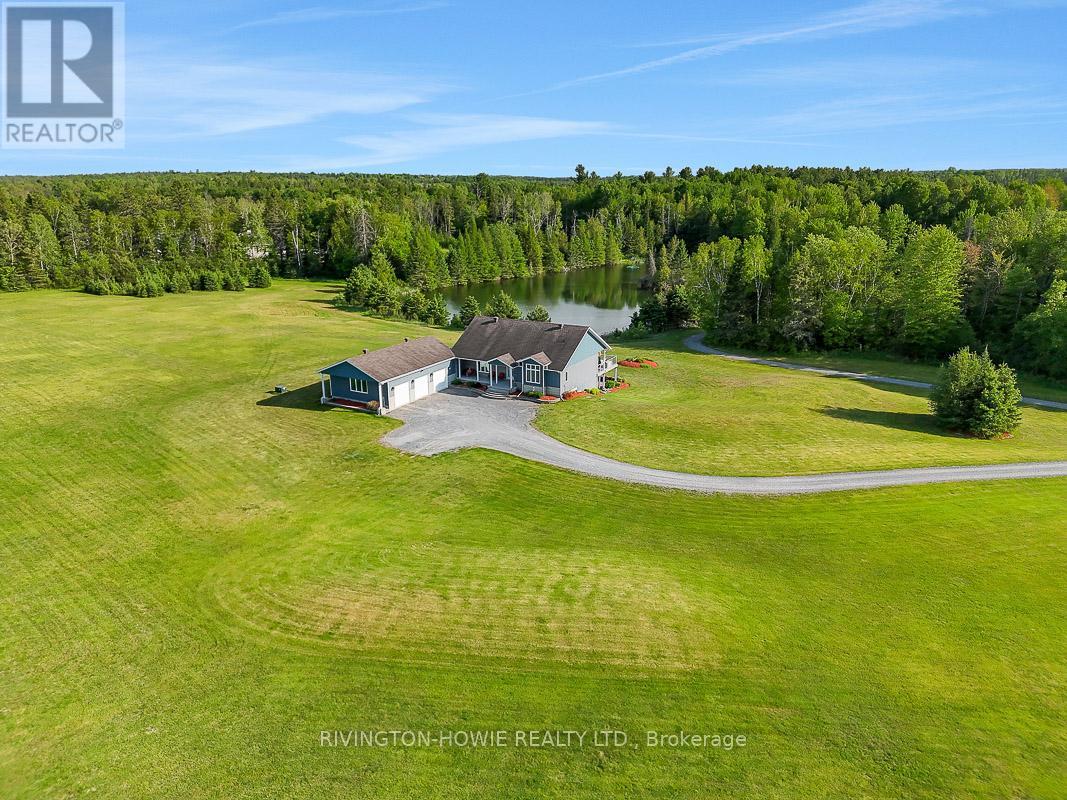
3220 A March Road
Ottawa, Ontario
Escape to the perfect blend of luxury, privacy & natural beauty on this breathtaking 27-acre estate. Surrounded by stunning scenery & overlooking a tranquil pond, this custom-built walk-out bungalow offers an exceptional lifestyle in a peaceful country setting. A welcoming covered front porch provides the perfect spot for morning coffee or greeting guests. Designed with comfort & elegance in mind, the open-concept main floor showcases soaring 12-foot ceilings, rich flooring, ceramic tile, skylights & an abundance of windows that flood the home w/ natural light. The stunning kitchen features exceptional custom cabinetry, a built-in workstation & a large centre island, making it ideal for both everyday living & entertaining.The impressive primary suite is conveniently located on the main level & boasts a luxurious spa-inspired ensuite plus two walk-in closets. Both the main-floor laundry room & powder room add everyday convenience. Extra wide elegant oak staircase adds beauty and charm. The walk-out lower level offers two spacious bedrooms, each with its own private ensuite, providing outstanding accommodations for family & guests.Quality craftsmanship is evident throughout with exceptional windows, radiant in-floor heating, an energy-efficient ground-source geothermal system, central air conditioning & reverse osmosis water treatment for year-round comfort & peace of mind.Outdoor living is equally impressive. An expansive composite rear deck overlooks the pond, while the hot tub provides the perfect place to relax & take in the serene surroundings. A separate covered side deck offers additional space for entertaining or quiet retreat. Professionally landscaped grounds enhance the property's natural beauty. Oversized 3-car garage provides abundant space for vehicles, recreational equipment & storage. Convenient access from both March Rd & Howie Rd. An extraordinary country estate combining luxury living, modern efficiency & unmatched natural surroundings. (id:19849)
Rivington-Howie Realty Ltd.
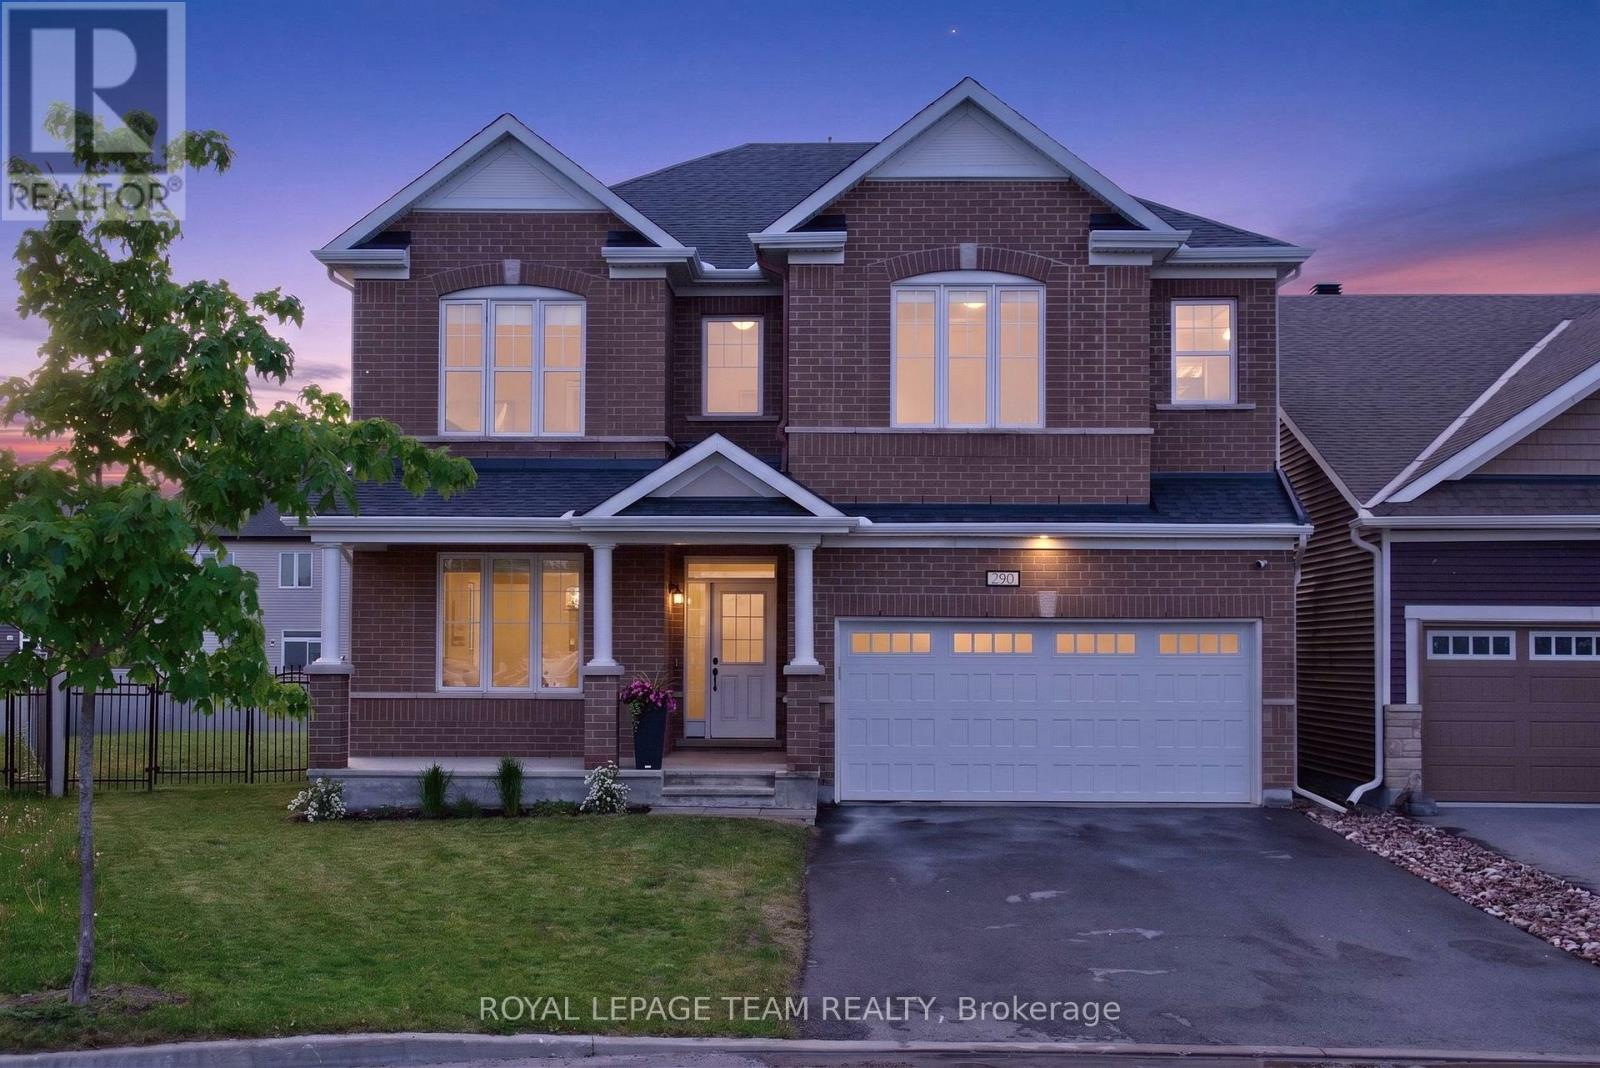
290 Ponderosa Street
Ottawa, Ontario
Open House- Sunday Aug. 2, 2-4pm. Welcome to 290 Ponderosa Street in the sought-after Blackstone community of Kanata! Offering over $200,000 in upgrades, this impressive Walnut Model boasts 3,233 sq. ft. above grade and is ideally situated on a premium POOL-SIZED lot (8,772.58 sq. ft.) directly across from Susanna Kemp Park. Designed for modern family living- it features 4 spacious bedrooms, each with its own walk-in closet, and 4 bathrooms. The luxurious primary retreat offers dual walk-in closets a spa-inspired ensuite w/double sinks, a freestanding soaker tub, and oversized glass shower. Bedroom 2 enjoys the privacy of its own 3-piece ensuite, while Bedrooms 3 & 4 share a Jack & Jill bathroom. Extensive upgrades include hardwood flooring on both the main and second levels, upgraded trim, elegant crown moldings, & rare 9-foot ceilings on the upper level. Enhanced technology features dedicated Cat8 network wiring for two servers, providing ultra-fast, reliable connectivity for remote work, gaming, streaming, and today's connected lifestyle. The thoughtfully designed layout offers generous principal rooms, abundant natural light, and exceptional functionality. At the heart of the home is the chef's kitchen, featuring upgraded cabinetry, granite countertops, a dramatic waterfall island, walk-in pantry, and abundant prep and storage space. The adjacent family room creates the perfect setting for everyday living & entertaining. A spacious mudroom with walk-in closet and an oversized second-floor laundry room with additional walk-in storage further enhance practicality. Enjoy one of Blackstone's most desirable lots-fully fenced, exceptionally private, and offering endless possibilities- or the backyard oasis you've always envisioned. With unobstructed views of Susanna Kemp Park and close proximity to schools, parks, trails, shopping, and amenities, this property offers the perfect blend of luxury, space, technology, and family-friendly living. 24-hour irrevocable (id:19849)
Royal LePage Team Realty
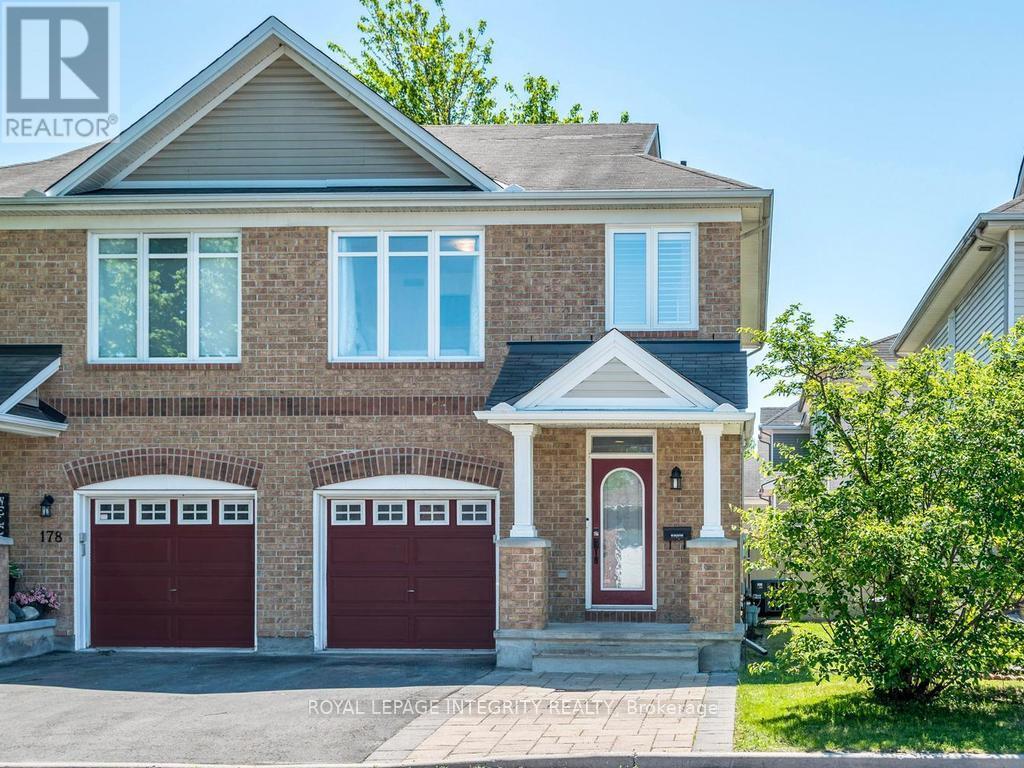
176 Parkin Circle
Ottawa, Ontario
Open House Saturday Aug 1 2-4. Welcome to this beautifully maintained 3-bedroom semi-detached 2-storey home in the picturesque community of Blossom Park. Ideally located close to shopping, parks, walking trails, schools and everyday amenities, this carpet-free home offers a bright open-concept layout perfect for family living and entertaining.The renovated kitchen features newer appliances, ample cabinetry and overlooks the spacious living and dining areas. Patio doors off the dining area lead to the fully fenced backyard complete with a deck and raised planter boxes - a great space to relax, garden or host summer barbecues.Upstairs, the generous primary bedroom boasts a walk-in closet and private 3-piece ensuite. Two additional bedrooms and a full bath provide plenty of space for family, guests or a home office.Additional highlights include side-by-side parking in the driveway and an attached single garage. A fantastic opportunity to own a move-in ready home in a convenient family-friendly neighbourhood. 24 hour irrevocable on all offers. See attached list of upgrades and updates. Hilites include furnace/AC 2020, new kitchen with quartz counters and new appliances 2023, Hot Water tank and some 2nd floor windows in 2024 and much more! (id:19849)
Royal LePage Integrity Realty
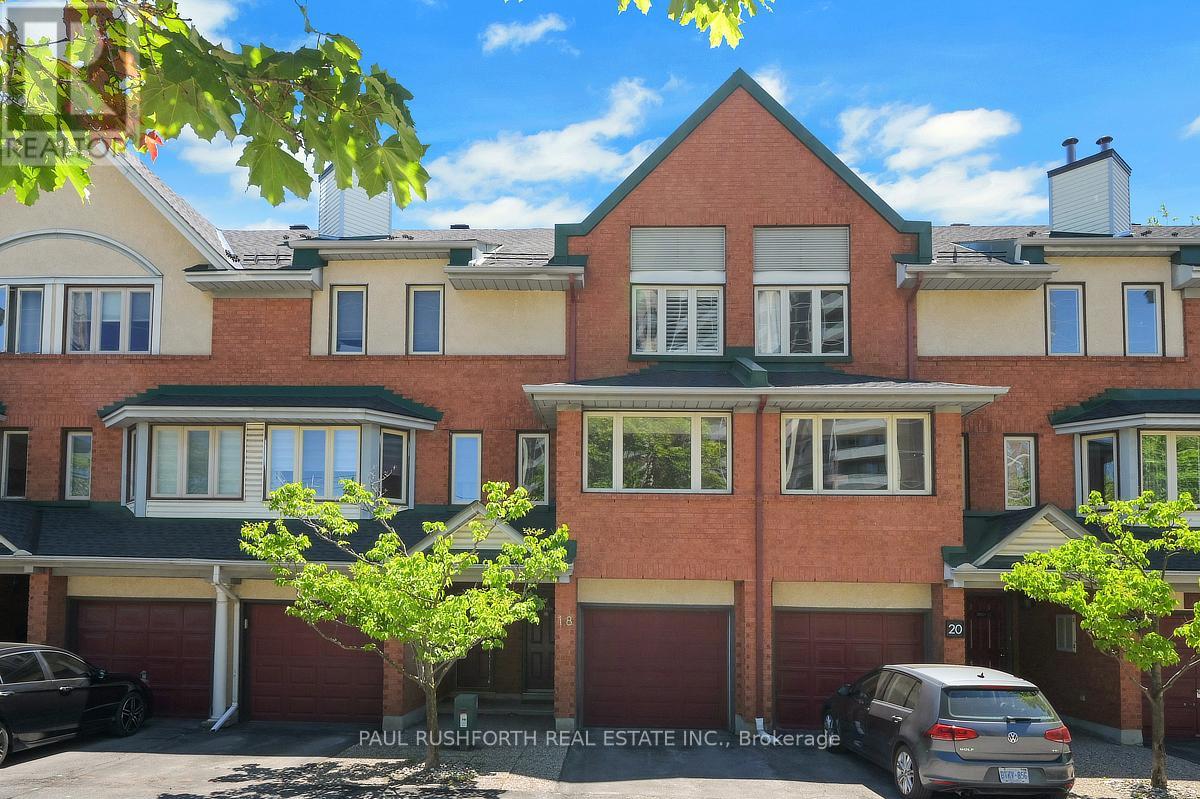
18 - 2828 Richmond Road
Ottawa, Ontario
This renovated three storey FREEHOLD townhome in the desirable Fairfield/Britannia Heights area delivers modern living without compromise. Offering three large bedrooms, two full bathrooms, a private balcony, a backyard, ample closet space, and an attached garage, this move-in-ready home is designed for today's lifestyle.The heart of the home is a beautifully renovated open-concept kitchen offering ample cabinetry, a wall pantry, and direct access to an elevated private balcony perfect for your morning coffee. The bright and spacious open-concept living and dining area features large windows offering lots of natural light and a wood-burning fireplace adding warmth and character.The main floor bedroom and full bath combined with a laundry closet and walk-out access to the backyard provide flexibility for families, professionals, or those seeking dedicated work from home space. The third floor offers two large bedrooms, including a master bedroom with cheater access to a fully renovated 5-piece bathroom and a double vanity. The bedrooms feature wall-to-wall closets and large windows with modern premium shutters. Conveniently positioned in Ottawa's sought after west end, this home offers exceptional access to Highway 417, Britannia Beach, Bayshore Shopping Centre, Ikea, Queensway Carlton Hospital, Carlton University, transit, parks, schools, restaurants, and major employment hubs. Additional highlights include an attached garage, driveway parking, ample visitor parking, and a low maintenance fee of only $125/month.Recent upgrades include full replacement of the roof (2022), fully renovated kitchen and bathrooms, and upgraded staircase, windows, closets and some flooring.Stylishly updated, centrally located, and thoughtfully designed, this modern west end townhome combines comfort, functionality, and contemporary appeal in one exceptional package. (id:19849)
Paul Rushforth Real Estate Inc.
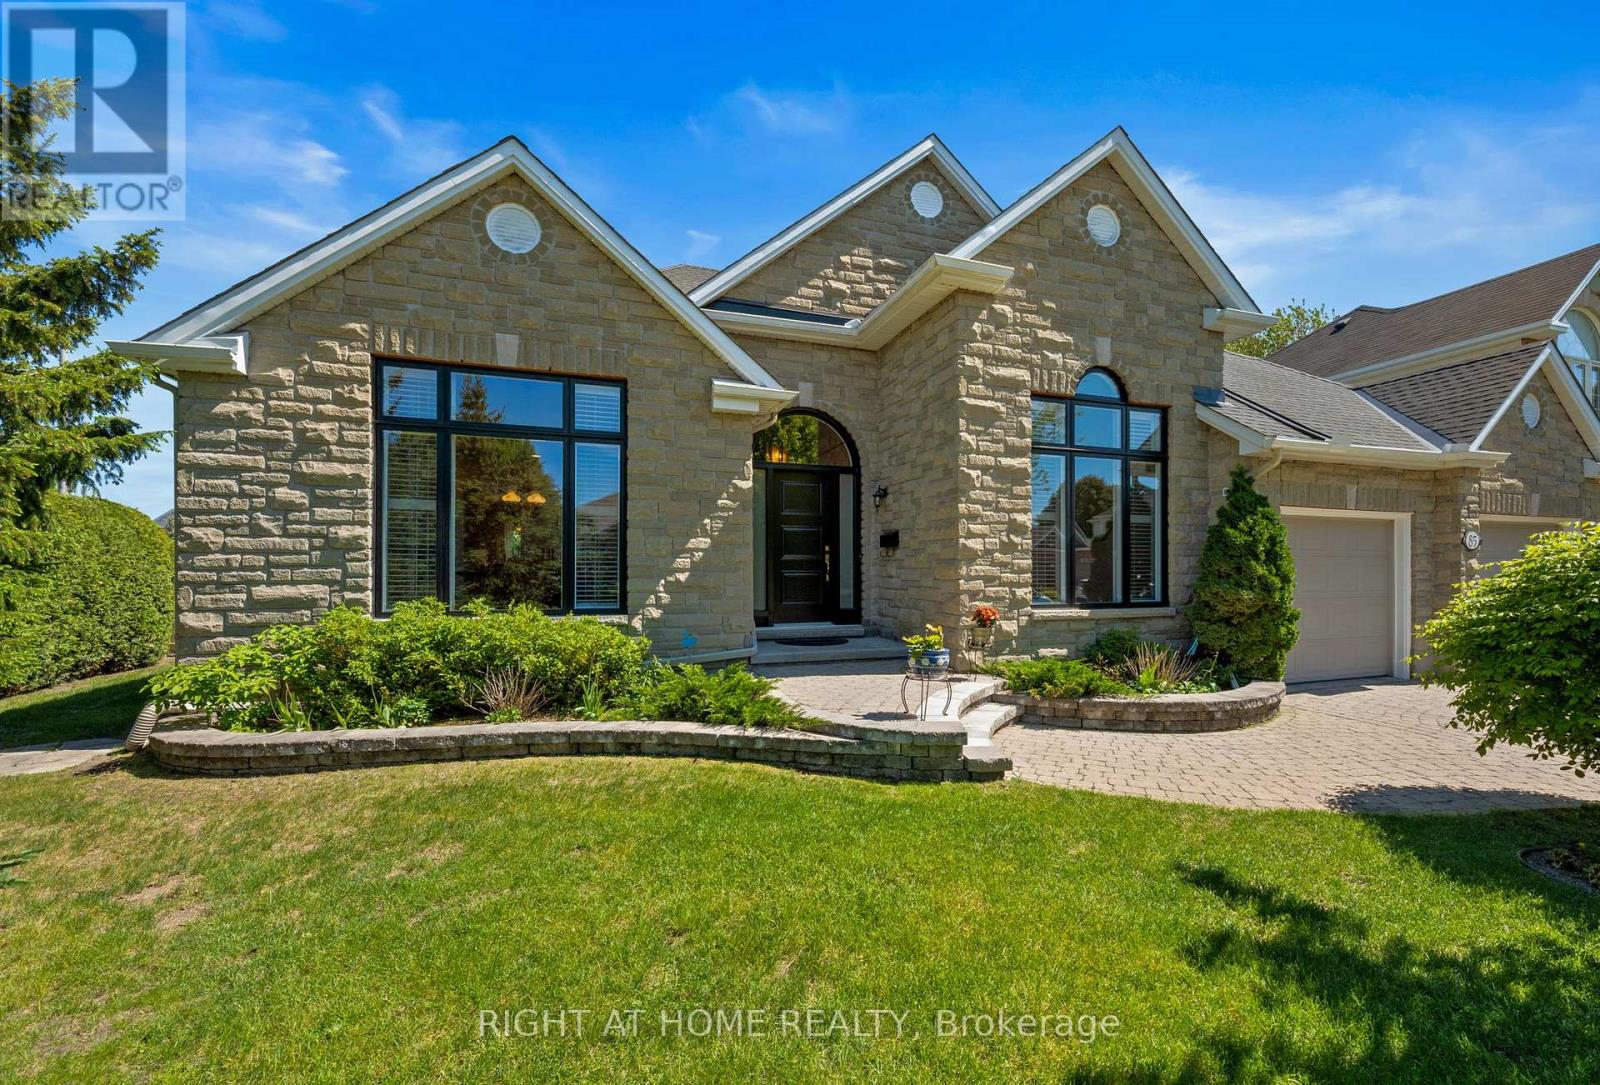
85 Brightside Avenue
Ottawa, Ontario
This stunning three-bedroom open-concept bungalow sits on a generous lot that backs onto a peaceful park, giving you wonderful privacy with no rear neighbours. Inside, the home feels bright and beautifully finished. The maple kitchen features granite counters, under-cabinet lighting, stainless steel appliances from 2023, and a spacious eat-in area that looks out over the gardens and rear patio. The large formal dining room is perfect for hosting, and the expansive great room offers gleaming hardwood floors, leaded glass doors, pot lighting, and vaulted ceilings that add a sense of openness and comfort. The spacious primary suite includes a walk-in closet and ensuite, and the bright home office or front great flexibility. Enhanced moldings, California shutters throughout the main floor, and an oversized garage add to the thoughtful details throughout the home. The yard is beautifully landscaped with interlock accents, manicured gardens, and a newer PVC fence installed in 2020. The laundry room off the garage includes a sink and a large closet, along with a newer washer and dryer from 2023. There is an additional washer and dryer in the basement for extra convenience. Major updates include a new roof in 2020, oversized windows installed in 2020 and 2021, a newer furnace and air conditioner from 2023, and a new garage door opener from 2023. The lower level is bright and spacious, offering a professionally finished family room (2023) with a three-piece bathroom (2023) With the added peace of mind of a Generac generator installed in 2023, this home is truly move-in ready and offers comfort, style, and easy living. (id:19849)
Right At Home Realty