

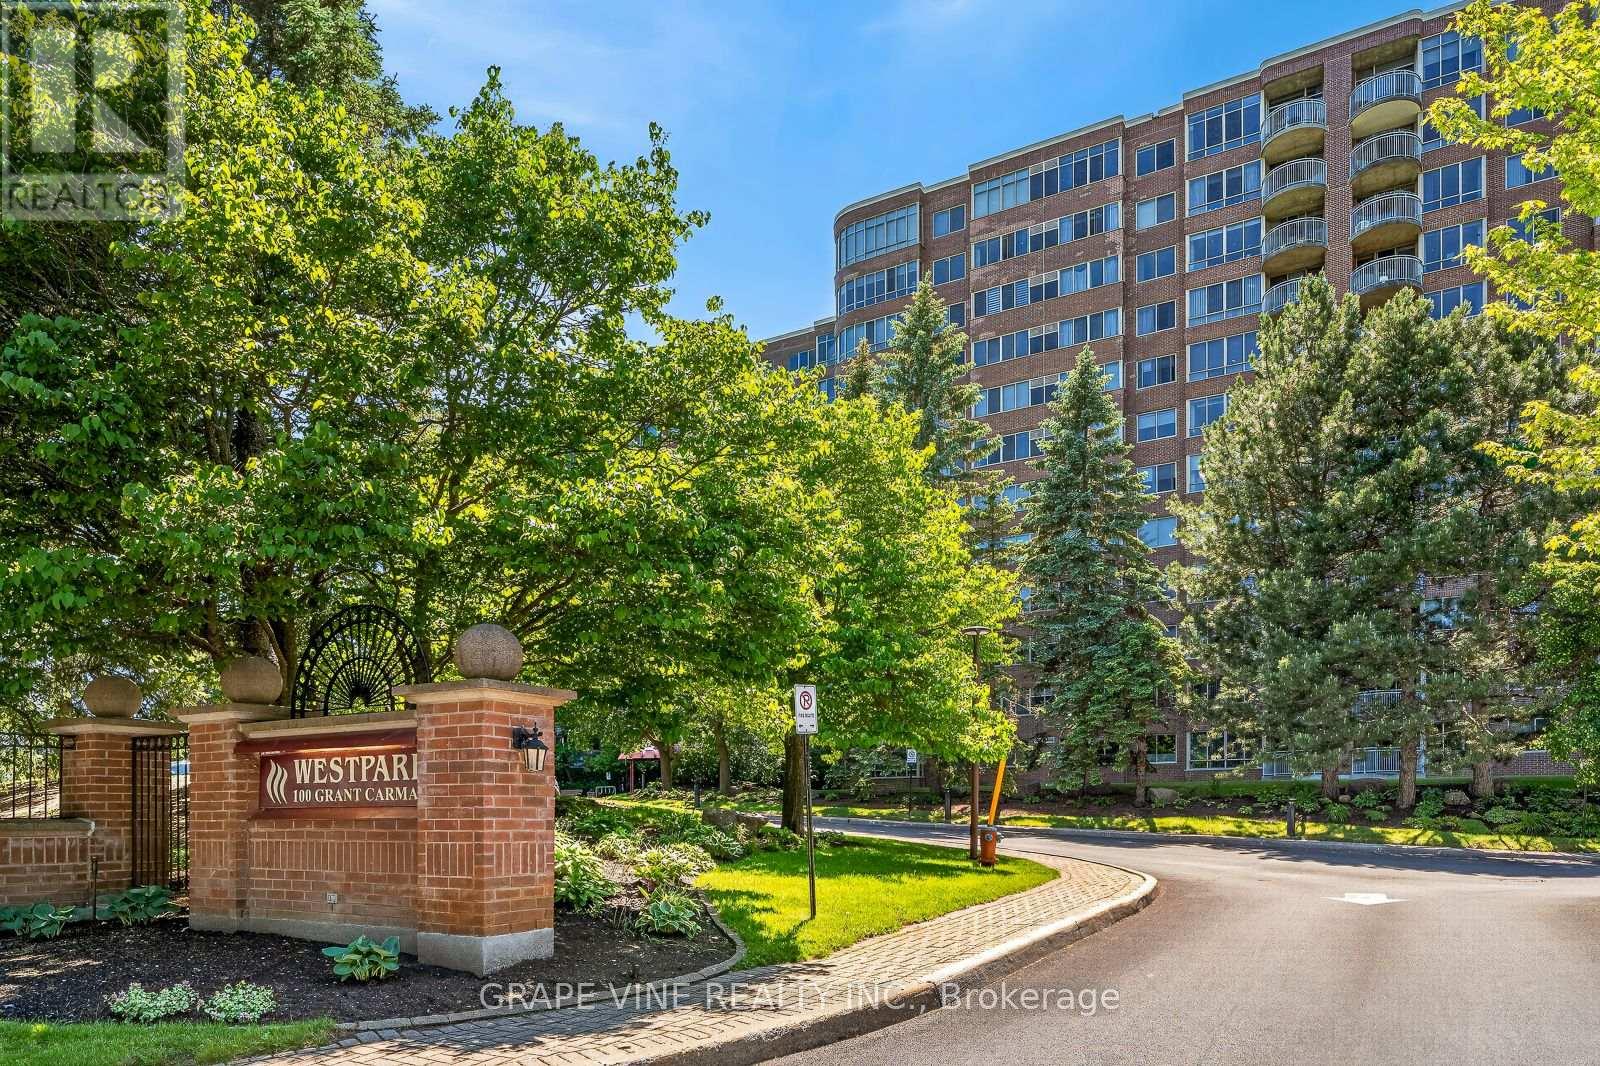
1115 - 100 Grant Carman Drive
Ottawa, Ontario
Welcome to Westpark - refined condo living in Ottawa's west end. Among Ottawa's most admired luxury condominiums, Westpark at 100 Grant Carman Drive offers resort-style living in one of the city's most convenient locations. This striking 12-storey building features notable floor-to-ceiling windows and a classic brick exterior. Residents enjoy a gorgeous indoor pool, whirlpool, sauna, exercise centre, and common room - all on the main floor - set within a serene, park-like four acres of splendid gardens with a gazebo and walking paths. Perched on the 11th floor, this exceptional west-facing suite is a front-row seat to some of Ottawa's most spectacular sunsets. As evening light floods across the Gatineau Hills and Centretown skyline, the views from your living room and balcony are simply breathtaking - a nightly reminder of why this is one of Westpark's most coveted exposures. The suite's generous layout offers two well-proportioned bedrooms, including a primary bedroom with a private ensuite, plus a second full bathroom. The open living and dining area flows naturally to a separate eating area and a well-appointed kitchen with generous cabinet and counter space. A private in-suite laundry room adds the ultimate everyday convenience. High ceilings, hardwood flooring, and expansive windows ensure the space is bright, airy, and elegant throughout. Perfectly positioned in Ottawa's west end, Westpark places residents just moments from Merivale Road - one of the city's most complete retail and service corridors, with groceries, restaurants, pharmacies, and everyday essentials all within easy reach. Commuters are equally well served, with OC Transpo's Baseline Station nearby offering direct connections to downtown Ottawa and beyond, while quick access to the Queensway (Highway 417) makes the rest of the city effortlessly accessible. A truly unbeatable address for those who want the calm of a mature, established neighbourhood without sacrificing a single convenience. (id:19849)
Grape Vine Realty Inc.
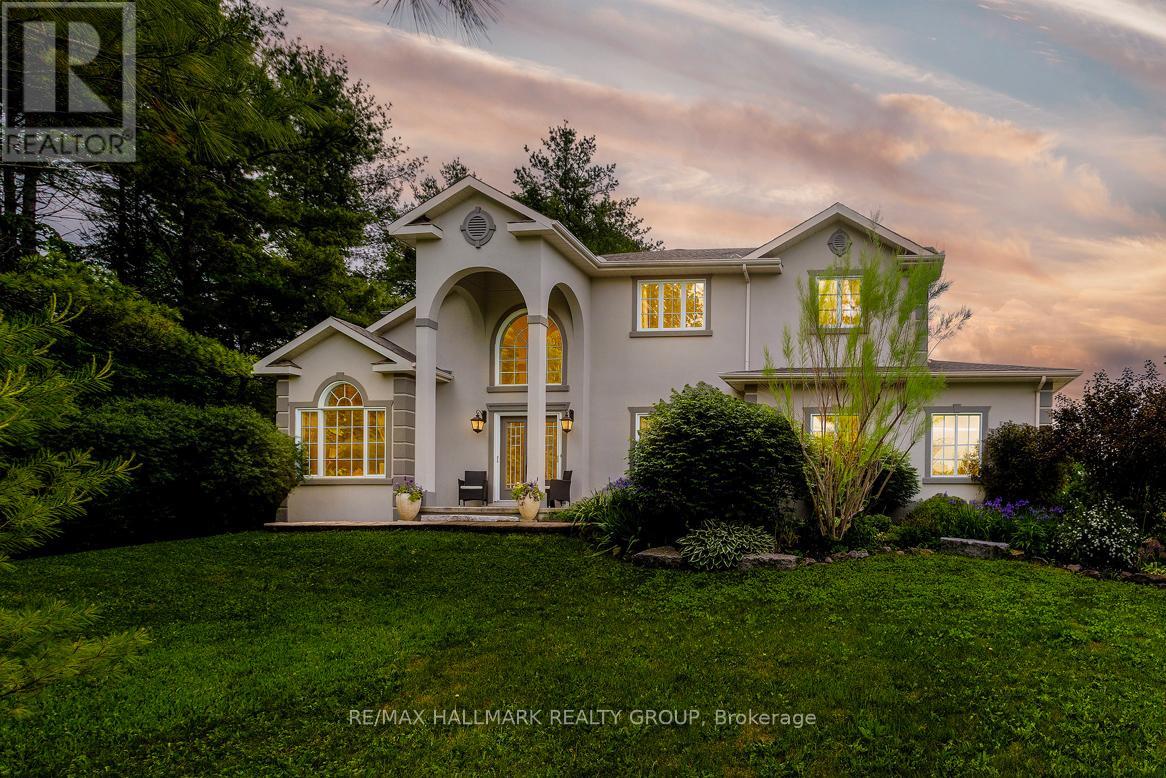
1518 Monaghan Lane
Ottawa, Ontario
Welcome to 1518 Monaghan Lane, a custom-built 4-bedroom, 2.5 bathroom home, set on 2 private acres in Kanata North. Offering over 3,400 sq. ft. of living space, a 3-car garage, and a functional layout designed for both everyday living and entertaining, this property offers a rare combination of space, privacy, and proximity to the city. The main level features a family room that looks out to your private treed backyard and has vaulted ceilings, floor to ceiling windows and a gas fireplace with abalone shell surround. The kitchen is bright and spacious, with a large central island, stone countertops, generous cabinetry, and built in appliances, as well as an adjoining breakfast area surrounded by natural light. The formal dining area provides room for hosting, while a second living area with vaulted ceilings offers a quieter retreat within the home. A dedicated office adds practical flexibility for remote work, study, or a private workspace. The main floor features Jatoba (Brazilian cherry), known for its durability and scratch resistance. Upstairs, you will find a large primary bedroom with sitting area and views of the backyard, a 5-piece ensuite bathroom, and walk-in closet, as well as 3 additional bedrooms and a 3-piece bathroom with shower tile made of recycled marbles. Godfrey Hurst carpet (made in New Zealand) throughout the second level, made of 100% sheep wool, which acts as a natural insulator, it is hypoallergenic and provides humidity control. The unfinished basement provides excellent future potential for additional living space, recreation, storage, or customization. Outside, the property is surrounded by mature trees, open land, and quiet surroundings. It backs onto farmland with no back neighbours, offering a level of privacy that is increasingly difficult to find this close to Kanata. Located minutes from Kanata North's tech hub, schools, amenities, shopping, restaurants, and highway access. (id:19849)
RE/MAX Hallmark Realty Group

104 Sol Lane
Ottawa, Ontario
Welcome to this extraordinary custom-built estate home, architecturally designed and constructed by respected local builder. Nestled on a private 3.2-acre treed lot in the sought-after Stonecrest area, this one-of-a-kind residence offers 4+1 bedrooms, walk-out lower level & over 5,000 sq. ft. of living space with exceptional craftsmanship, and modern farmhouse charm. Surrounded by mature trees, this private retreat features a circular driveway, fenced in-ground chlorine pool, and plenty of space for families to grow and enjoy the outdoors. Inside, Brazilian cherry hardwood flooring, soaring ceilings, and custom details create a warm and inviting atmosphere. The stunning living room is highlighted by a dramatic chandelier and vaulted ceiling, while the formal dining room is ideal for entertaining. The updated kitchen features granite countertops, stainless steel appliances, a large centre island, pantry, and abundant cabinetry, flowing seamlessly into the bright eat-in area overlooking the backyard and pool.The sunken family room offers vaulted ceilings, a cozy wood-burning stove, and direct access to the rear deck. A practical mudroom/laundry room with built-in cabinetry, sink, and exterior access completes the main level.Upstairs, a beautiful Brazilian cherry split staircase leads to the private primary suite wing, complete with a walk-in closet and luxurious renovated ensuite featuring heated floors, granite counters, double sinks, custom glass shower, and soaker tub. Three additional spacious bedrooms and a full bathroom with double sinks provide ample space for family living.The walkout lower level includes a large recreation room, gym area, fifth bedroom, tall ceilings, workshop, storage space, utility room, and a rough-in for a future bathroom. Offering privacy, character, and exceptional living space in a quiet family-oriented community, this custom estate is a rare opportunity to enjoy country living without compromise. (id:19849)
Royal LePage Team Realty
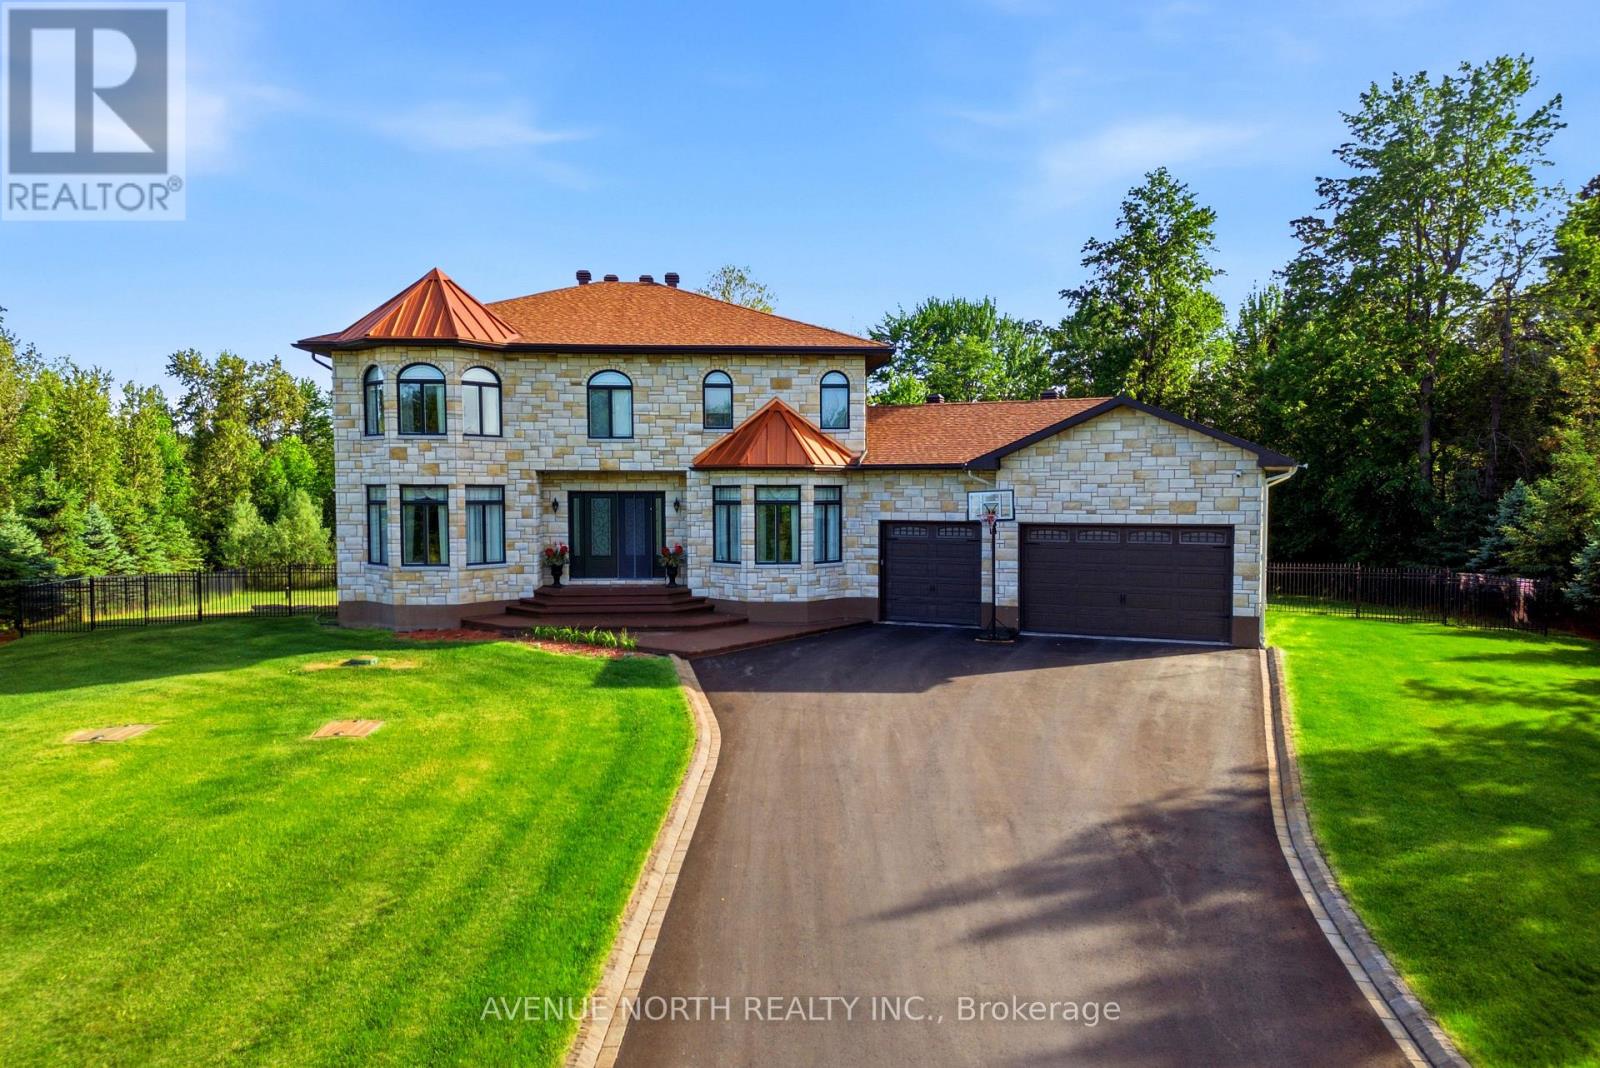
699 Ballycastle Crescent
Ottawa, Ontario
Welcome to 699 Ballycastle Crescent, a stunning masterpiece & exceptional custom-built 5 bed/5 bath estate home nestled on a premium pie shaped lot in the highly coveted Emerald Creek Estates. Backing onto tranquil green space w/ no rear neighbours, this impressive residence offers nearly 5,000 sq. ft. of beautifully finished living space, combining timeless elegance w/ outstanding functionality. Set within one of Ottawa's most prestigious communities, renowned for its mature landscaping, estate-sized properties, and architecturally distinctive homes, this property offers a rare blend of peaceful seclusion & everyday convenience. Designed for entertaining & comfortable family living, the main level showcases elegant formal living & dining rooms, curved staircase, welcoming family room anchored by a wood-burning fireplace, and a chef-inspired kitchen featuring granite countertops, island, premium appliances and custom cabinetry. A built-in bar, four-season sunroom & screened-in porch create seamless indoor-outdoor living while overlooking your private backyard retreat. Step outside to discover your own resort-style oasis complete with a sparkling saltwater pool, lush landscaping and uninterrupted views of the surrounding green space. The second level offers four spacious bedrooms, incl. two w/ private ensuites and walk-in closets, an additional full bathroom, and the convenience of second-floor laundry. The fully finished walkout lower level provides exceptional versatility, featuring in-law, nanny, or teen suite potential w/ its own bedroom, full bathroom, spacious family room w/ gas fireplace & wet bar with fridge & sink-perfect for multigenerational living or guests. Additional features include hardwood flooring, 9-foot ceilings, a 3-car garage, in-ground irrigation system, and much more. Ideally located near top-rated schools, shopping, golf courses, transit, and major commuter routes, this remarkable property offers the lifestyle today's discerning buyers seek. (id:19849)
Avenue North Realty Inc.
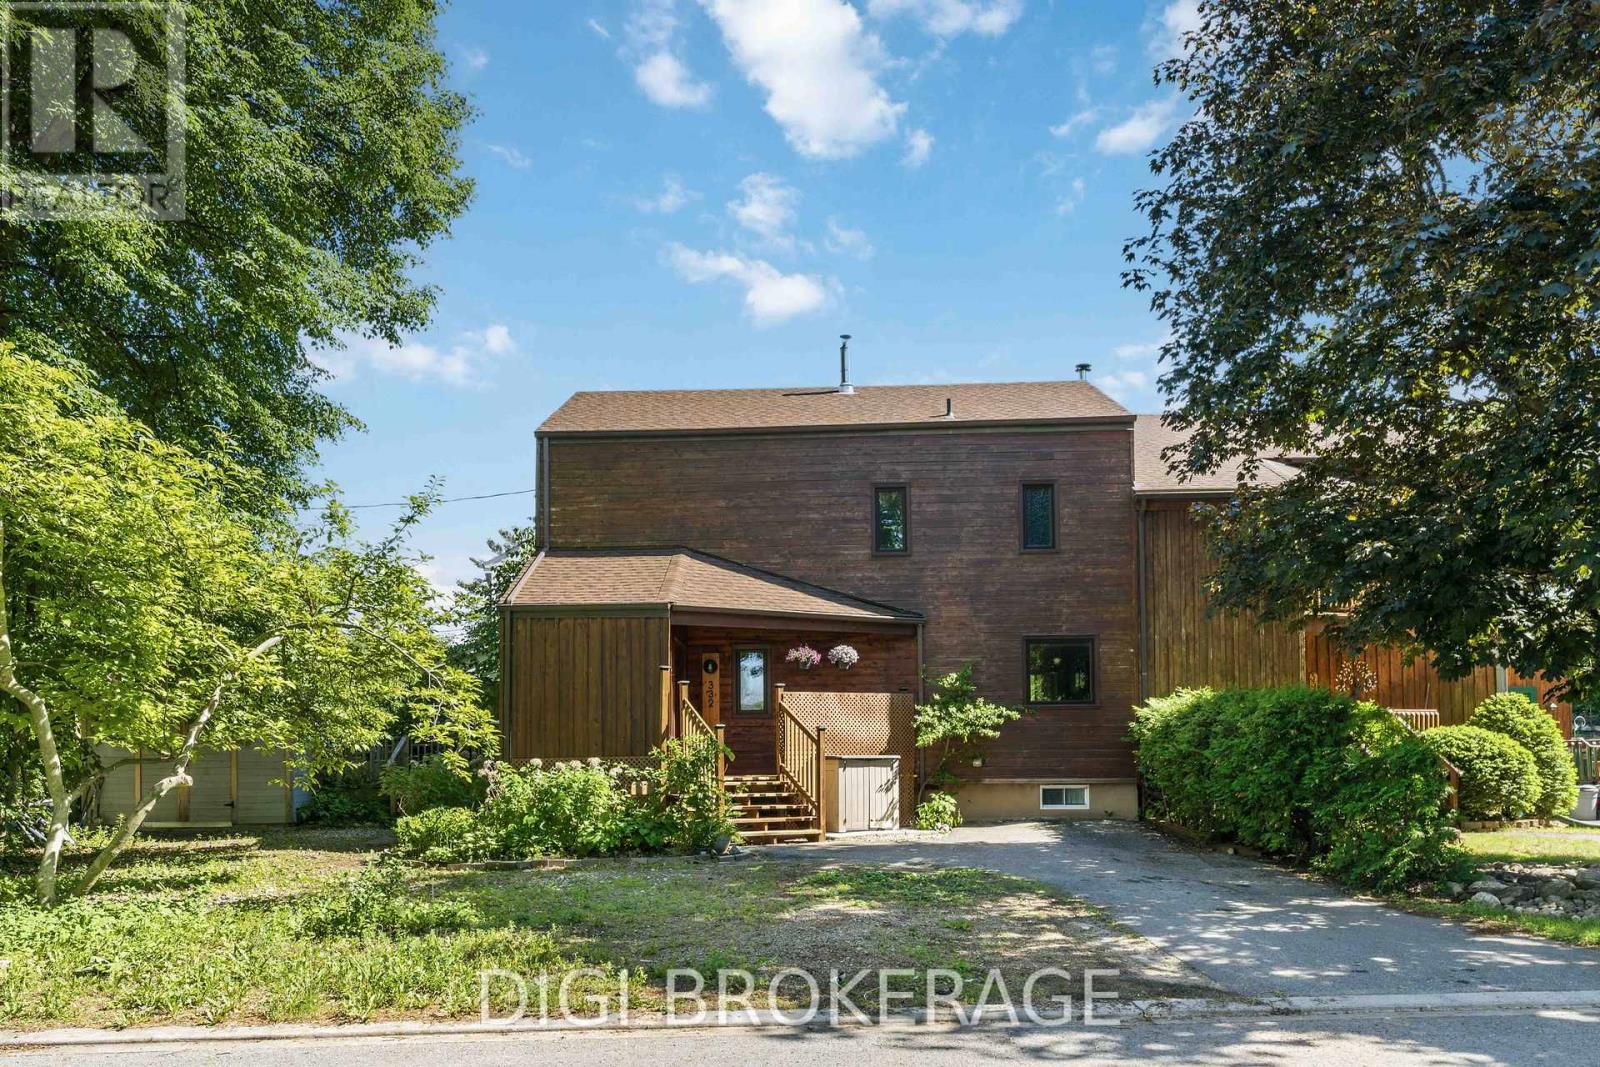
332 Iona Street
Ottawa, Ontario
A truly one-of-a-kind Westboro residence, this thoughtfully designed semi-detached home blends striking architectural character with sustainable living principles rarely found in today's market. Constructed in beautiful Western Red Cedar by Sunwrights and built to R-2000 standards, the home was carefully designed to maximize natural light, passive solar heating, energy efficiency, and year-round comfort. The heart of the home is an impressive two-storey sunroom featuring soaring wall-to-wall windows that flood the interior with natural light and create a seamless connection to the outdoors. Warm hardwood floors, distinctive sloped ceilings, and a cozy pellet stove add charm and personality throughout the living spaces, while the open-concept layout offers both functionality and an inviting atmosphere for everyday living and entertaining. Upstairs, the spacious primary bedroom enjoys a private balcony overlooking the sunroom below, creating a peaceful retreat unlike anything else. The finished lower level provides exceptional versatility with a recreation room, sauna, dedicated office space, and full bathroom-ideal for today's flexible lifestyles. Outside, enjoy a private, low-maintenance yard complete with a deck and large shed, while the home's intelligent design promotes natural airflow and passive cooling. Situated in one of Ottawa's most desirable communities, you're just steps from Westboro's vibrant mix of boutiques, cafés, restaurants, parks, river pathways, and transit, offering an unmatched urban lifestyle in a welcoming residential setting. A rare opportunity to own an architecturally distinctive, environmentally conscious home in the heart of Westboro. (id:19849)
Digi Brokerage
29 Stevenson Avenue
Ottawa, Ontario
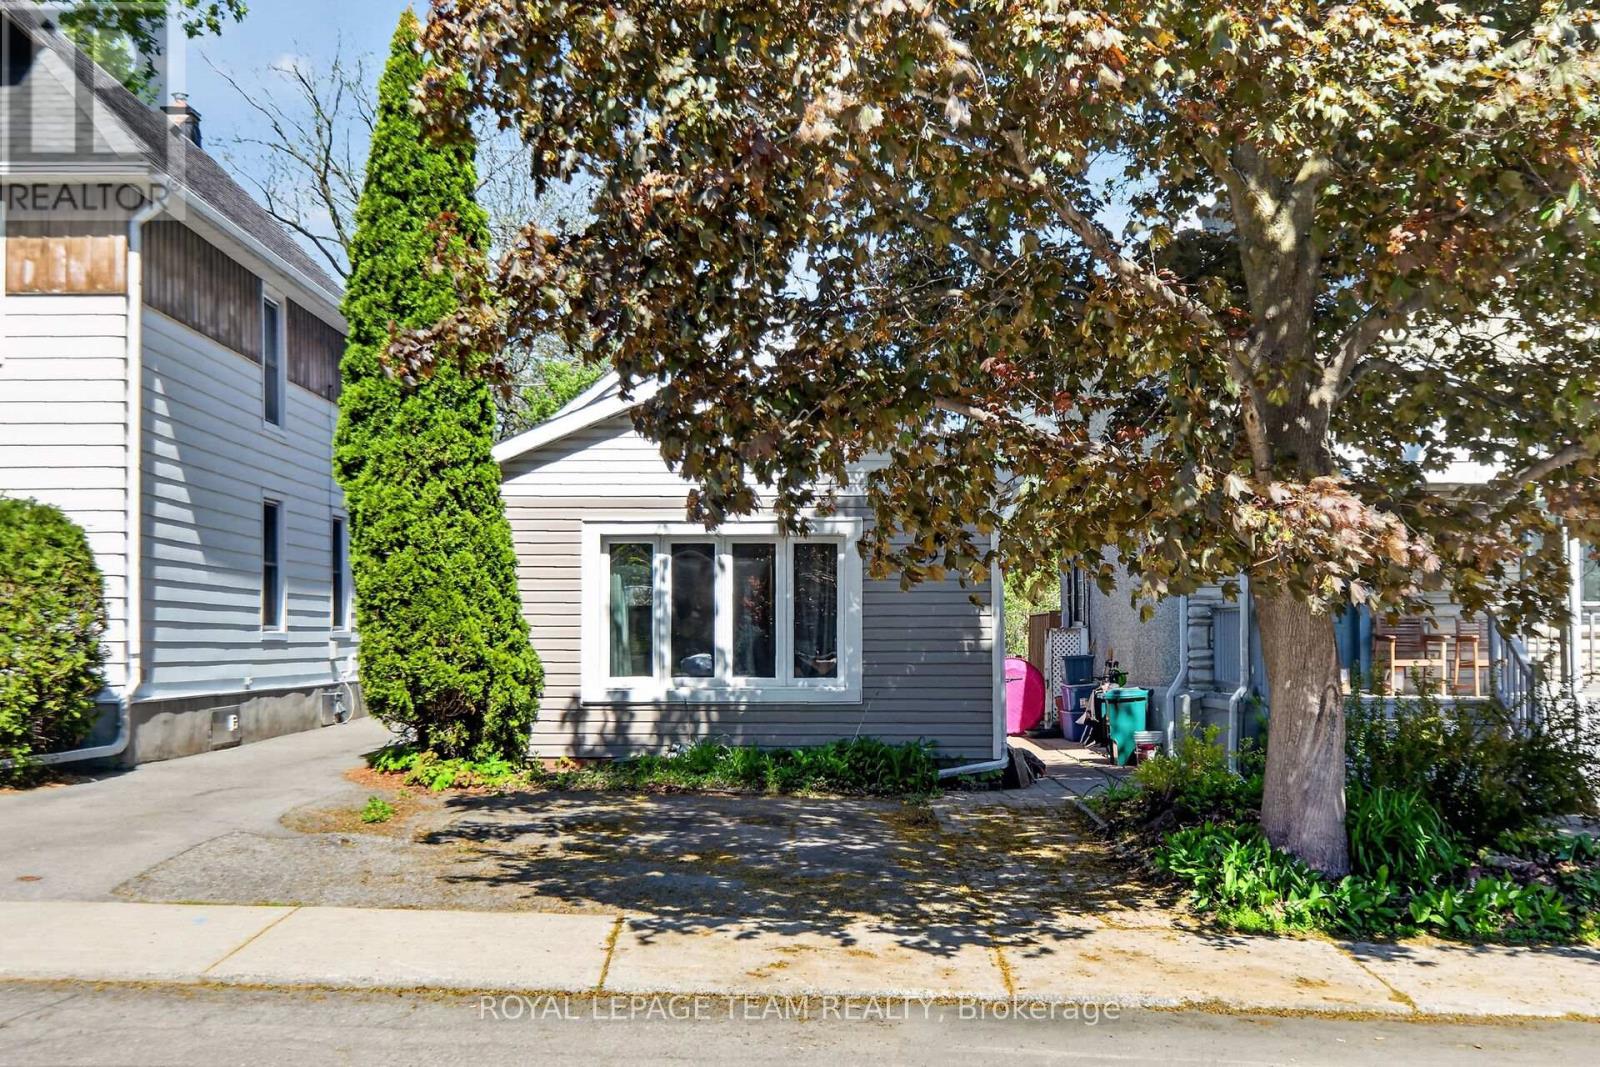
Income Property in the great location of Carlington. A short walk to the Civic Hospital and the Experimental Farm. Close to buses and shopping. Two tenanted rental units with great monthly income. Photos for downstairs unit are prior to current tenant occupancy. (id:19849)
Royal LePage Team Realty
316 Somerset Street E
Ottawa, Ontario
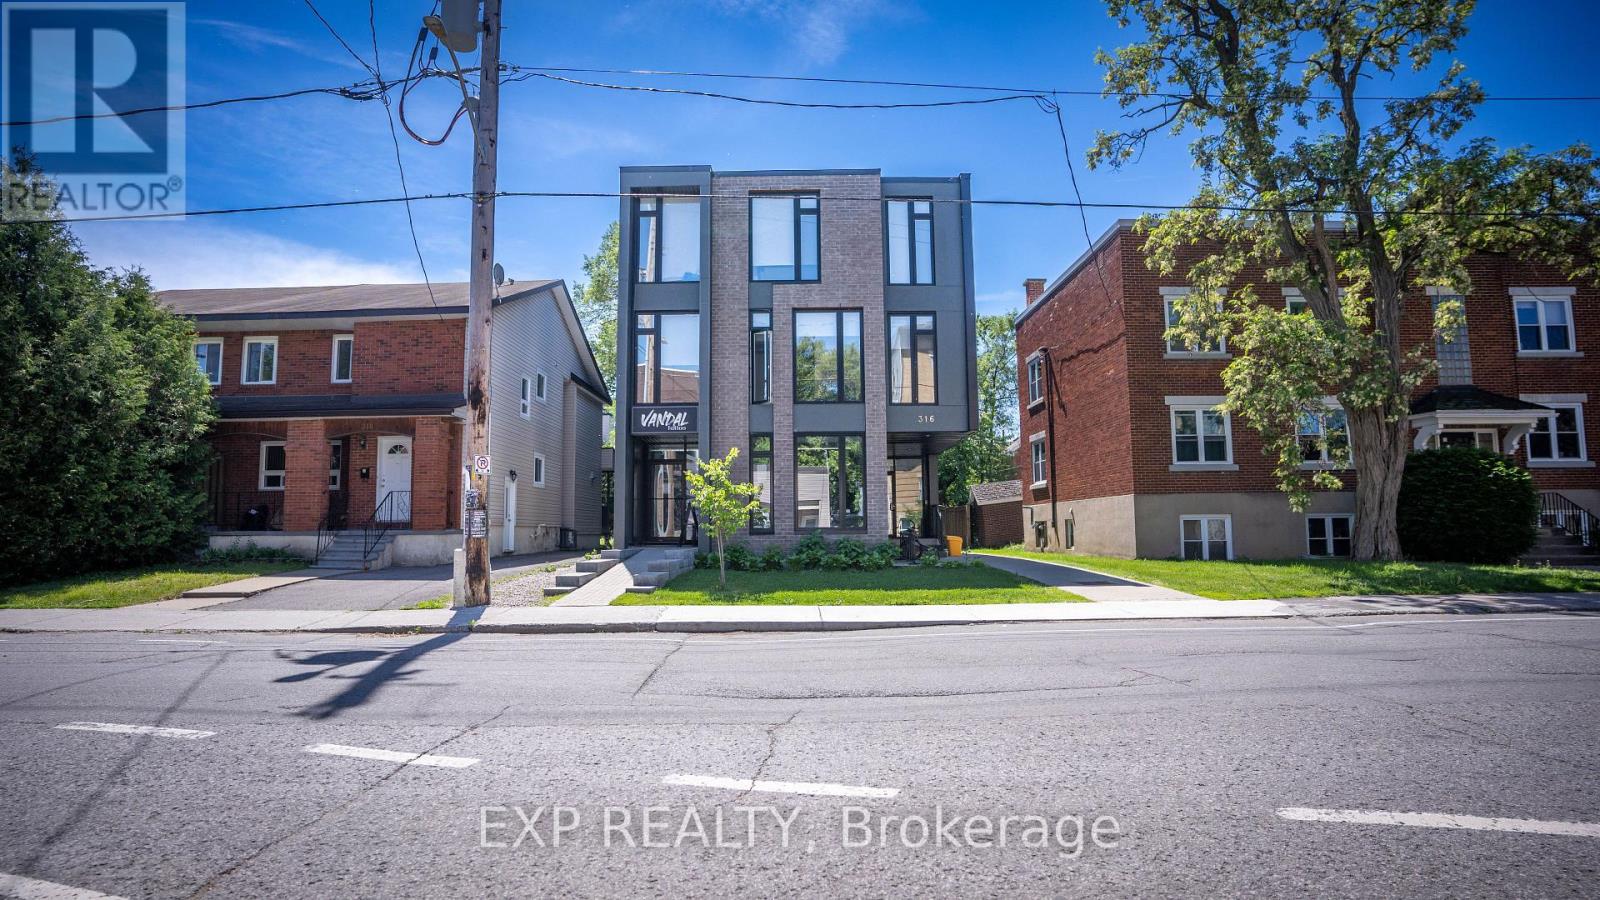
Prime mixed-use asset in sought-after Sandy Hill. Offering four spacious four-bedroom residential units and a ground-floor commercial space, this income-producing property combines strong tenant appeal with the flexibility of multiple revenue streams. Each unit features separate hydro meters, in-suite laundry, stainless steel appliances, air conditioning, and bright contemporary living spaces. Six covered bicycle spaces enhance convenience, while the central location-steps to shops, restaurants, schools, and transit-ensures enduring rental demand and long-term investment potential. Net Income $131,694.36/2025 (id:19849)
Exp Realty
10 - 340 Tribeca Private
Ottawa, Ontario
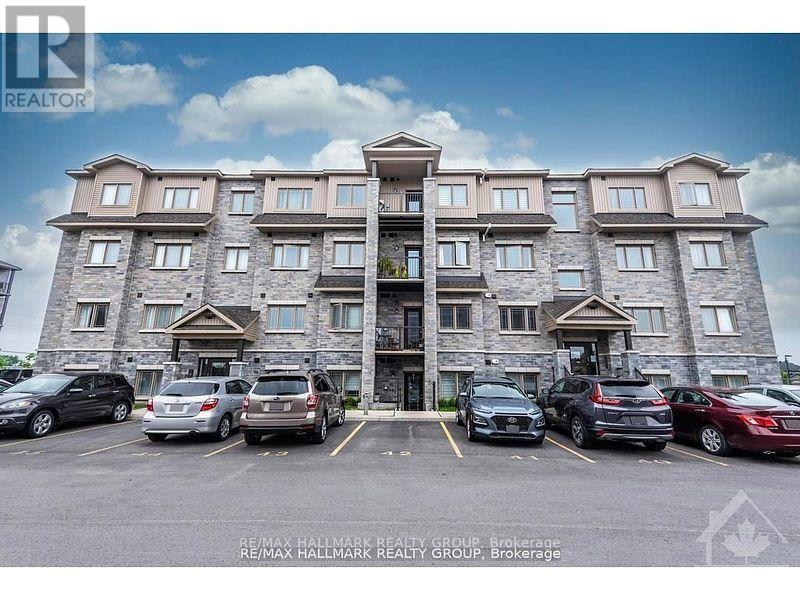
Welcome to 340 Tribeca, This beautifully maintained 2 bed 2-bath unit offers bright, spacious apartment-style living with numerous upgrades throughout. Upon entry, youre greeted by elegant upgraded porcelain floors that flow seamlessly through the foyer into the open-concept kitchen and dining area. The living space features rich hardwood flooring, which continues into the hallway, leading to a well-appointed bathroom and bedroom. The kitchen is a chefs delight with extended-height cabinetry, sleek quartz countertops, ice glass tile backsplash, an undermount sink, modern faucet, and upgraded ceiling lighting. From the kitchen, step out onto your private balconyperfect for enjoying your morning coffee or relaxing at the end of the day. Both bath have been tastefully updated with quartz countertops, undermount sinks, and contemporary cabinetry. The spacious primary bedroom boasts a walk-in closet as well as an additional double-door closet, providing ample storage. Situated in a prime location, this home is conveniently close to schools, parks, restaurants, and a variety of other amenities. A perfect blend of style, comfort, and location. (id:19849)
RE/MAX Hallmark Realty Group
202 Bulrush Crescent
Ottawa, Ontario
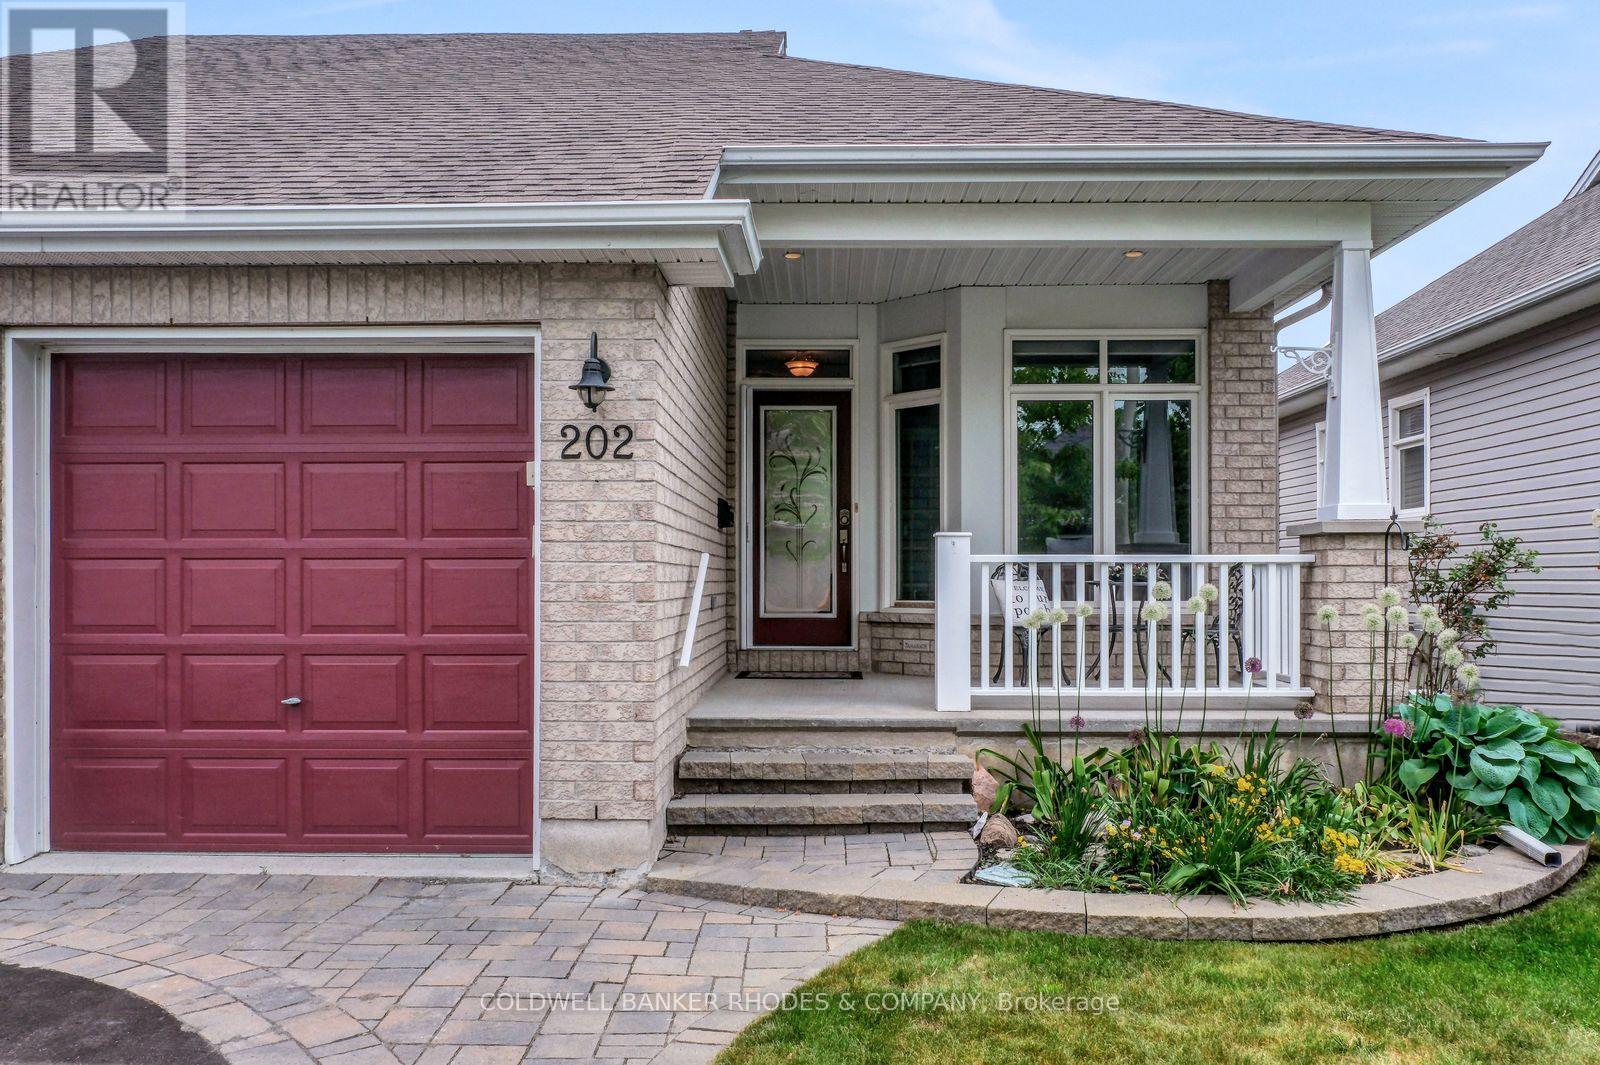
Welcome to 202 Bulrush Crescent - A Rare Semi-Bungalow in the Heart of Findlay Creek. Impeccably maintained and thoughtfully updated, this charming bungalow offers the ease and convenience of main-floor living in one of Ottawa's most sought-after south-end communities, while also featuring a beautifully finished basement that provides exceptional additional living space for family, guests, hobbies, or entertaining. From the moment you arrive, the interlock driveway, manicured gardens, and covered front porch set a tone of quiet pride of ownership. Inside, rich hardwood floors flow through a bright and welcoming living room anchored by a stunning marble-surround gas fireplace. Oversized windows and a patio door fill the space with natural light while framing views of the beautifully landscaped backyard - the perfect backdrop for morning coffee or evening wind-downs. The kitchen impresses with warm espresso cabinetry, granite countertops, slate tile backsplash, stainless steel appliances, and under-cabinet lighting. Whether you're cooking for two or hosting friends, there's room and function here to match your lifestyle. The primary bedroom is a true retreat - generous in size, carpeted for comfort, and finished with plantation shutters that offer both privacy and style. The cohesive soft-blue palette throughout gives the home a serene, move-in-ready feel. Step outside to your private backyard oasis: a large multi-level deck with built-in seating, perfect for entertaining, plus a detached workshop or garden shed and a fully fenced yard with lush green lawn. Highlights at a glance: bungalow layout, gas fireplace, hardwood floors, granite counters, stainless steel appliances, plantation shutters, covered front porch, interlock driveway, large deck, detached shed/workshop, Furnace/AC 2025, single garage Findlay Creek location. Turnkey living at its finest - just move in and enjoy everything this wonderful community has to offer. (id:19849)
Coldwell Banker Rhodes & Company
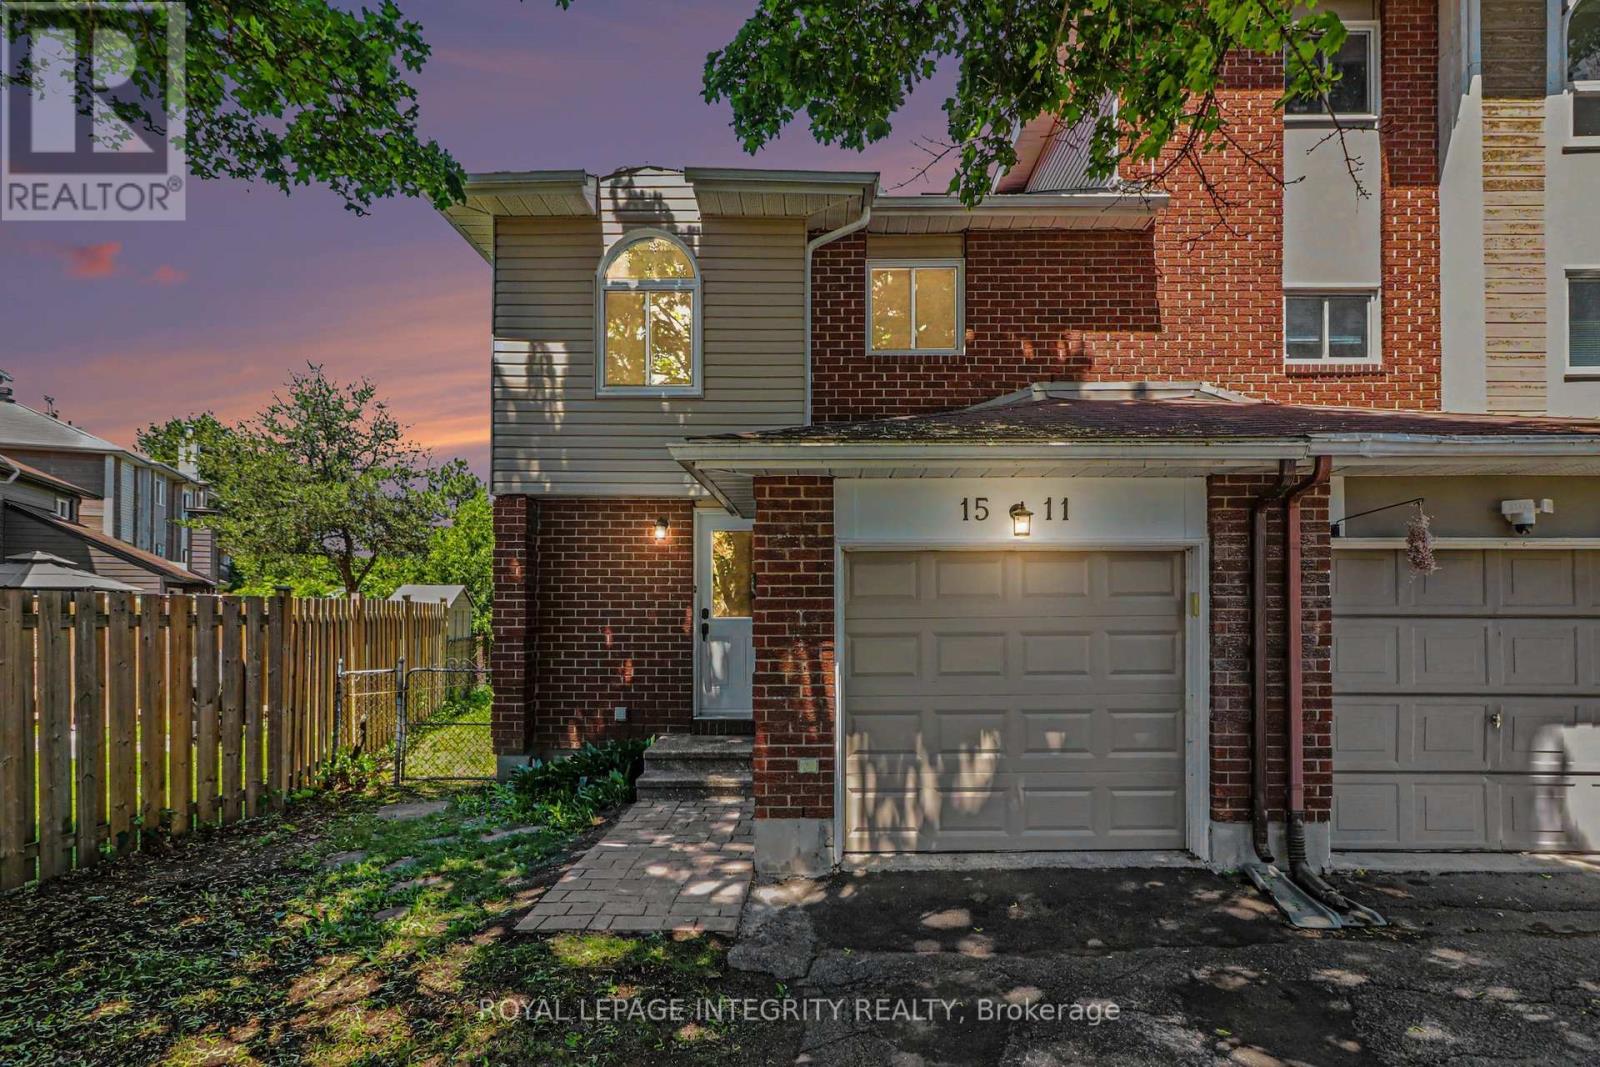
1511 Thurlow Street
Ottawa, Ontario
Welcome to this bright and beautifully updated end-unit townhome situated on an oversized lot in the family-friendly community of Fallingbrook. Offering 3 bedrooms and numerous recent updates, this move-in-ready home is perfect for first-time buyers, young families, downsizers, or investors alike. The main floor features new luxury vinyl plank flooring throughout and a spacious open-concept living and dining area with a large bay window, creating an inviting space for everyday living and entertaining. The renovated eat-in kitchen boasts new stainless steel appliances, a stylish backsplash, abundant white cabinetry and a large window overlooking the backyard. Upstairs, the generous primary bedroom features a walk-in closet and convenient access to a beautifully renovated 5-piece cheater ensuite bathroom. Two additional well-sized bedrooms offer plenty of space for children, guests, or a home office. Brand new luxury vinyl plank flooring has been installed on this floor as well. The unfinished basement has a freshly painted floor and serves as a blank canvas for your future recreation room, home gym, workshop, or additional living space. The oversize backckyard features a composite deck, providing the perfect spot for summer BBQs and outdoor gatherings. Fresh paint throughout 2026, updated windows and exterior doors 2013, Furnace 2013, AC 2016, Fridge and stove 2026, LVP flooring on main and 2nd floors 2026, new baseboards 2026, new closet doors upstairs 2026, front walkway 2026. Ideally located close to parks, schools, the library, recreational facilities, shopping, and public transit, with quick access to Highway 417 and just 15 minutes from downtown Ottawa. This is an excellent opportunity to enjoy comfortable living in one of Orleans' most sought-after family communities. (id:19849)
Royal LePage Integrity Realty
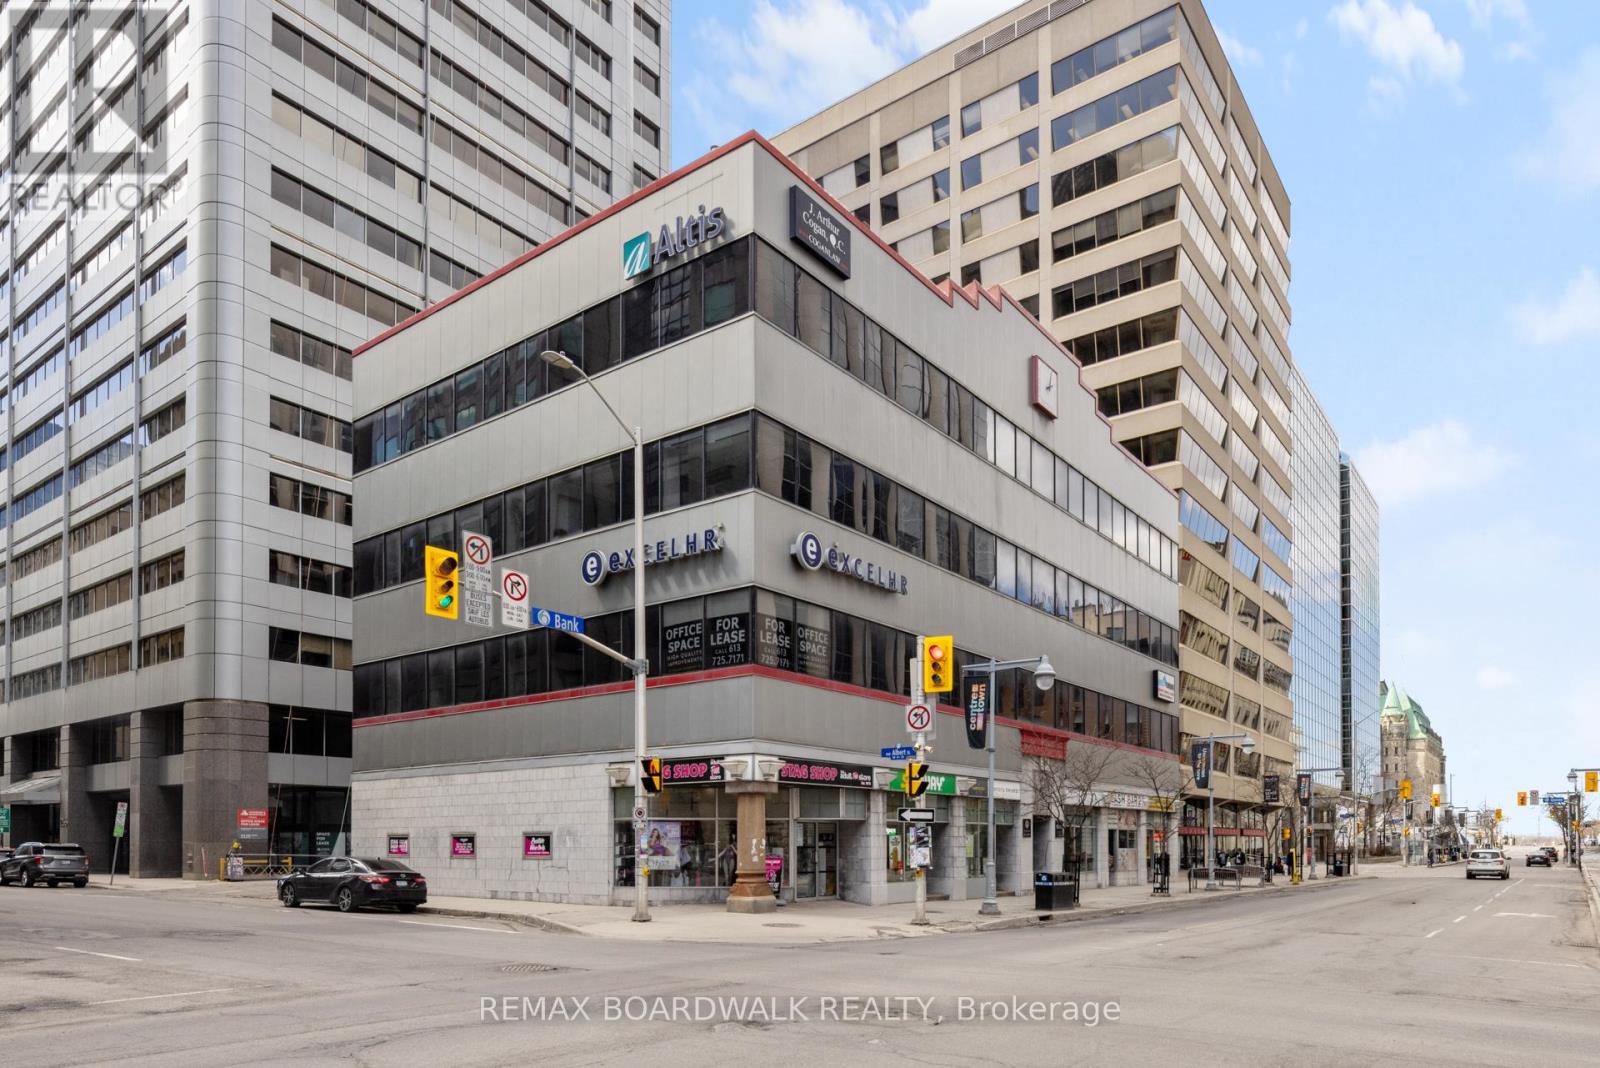
102 Bank Street
Ottawa, Ontario
PRIME Bank St Location in the heart of Ottawa's central business district! Presents opportunity for leasing out office spaces. Second floor offers a functional mix of private offices, meeting rooms, a printer room, a welcoming reception area, and a secure storage room as well as a kitchenette, and dining area, providing modern space for collaboration and staff use. Offering exceptional exposure and accessibility. This property allows for a range of professionals, institutional, or creative office uses as is proximity to governmental uses. Close to LRT and OC transit station. This layout is ideally suited for a professional services firm. Enjoy impressive skyline views. Maximize usable space while offering flexible layout options tailored to tenant needs. Expansive windows that bring in abundant natural light. Minutes away from Parliament Hill. Numerous amenities within easy walking distance. (id:19849)
RE/MAX Boardwalk Realty
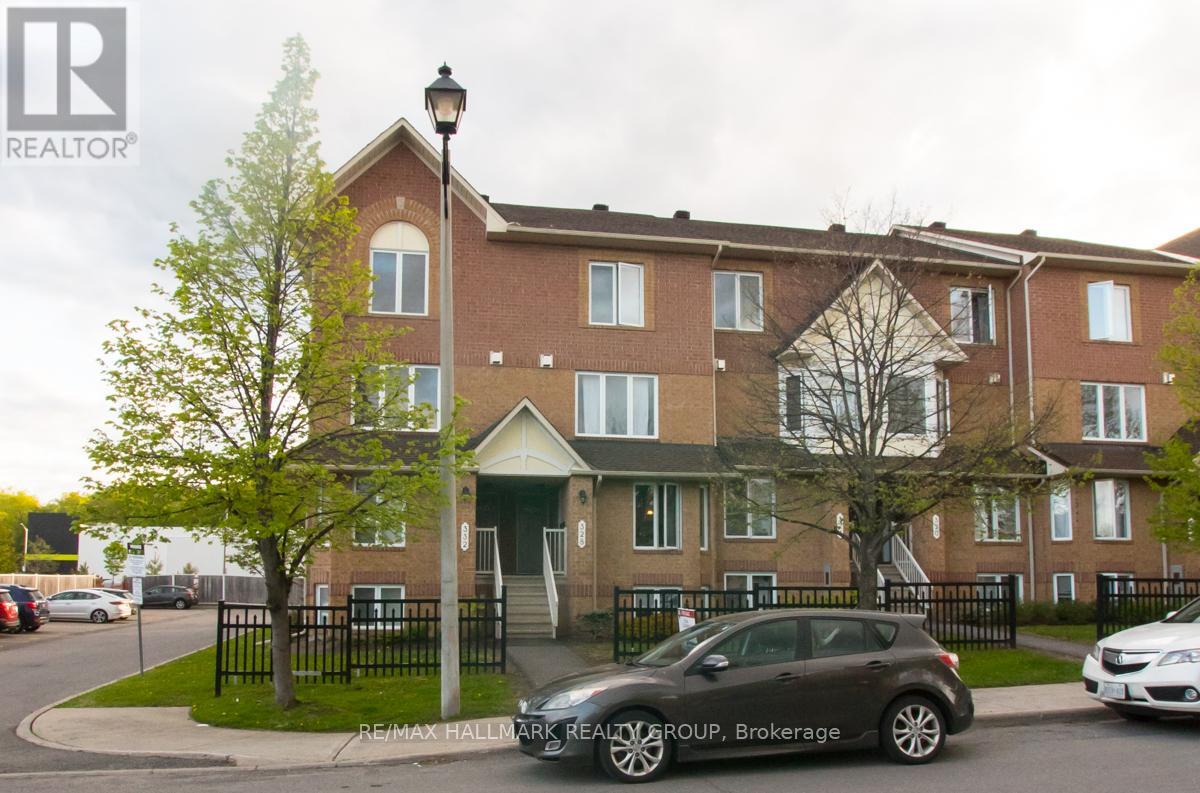
33 - 330 Cresthaven Drive
Ottawa, Ontario
Welcome to this spacious upper-level stacked condo in Barrhaven. Offering 2 bedrooms and 3 bathrooms, this home features a functional open concept layout with generous living spaces and large windows throughout. The kitchen offers ample cabinetry and counter space, along with access to a private balcony off the eating area.The upper level includes two generously sized bedrooms, each with its own ensuite bathroom, providing comfort and privacy. The primary bedroom also features a private balcony. Convenient second-floor laundry adds to the home's practical layout. Ideally located close to schools, parks, public transit, shopping, and other everyday amenities. Tenant is responsible for heat, hydro, water, and hot water tank rental. Rental application must include photo ID, full credit report, proof of income, references, and a completed lease application. Current photos are from a previous listing. (id:19849)
RE/MAX Hallmark Realty Group