

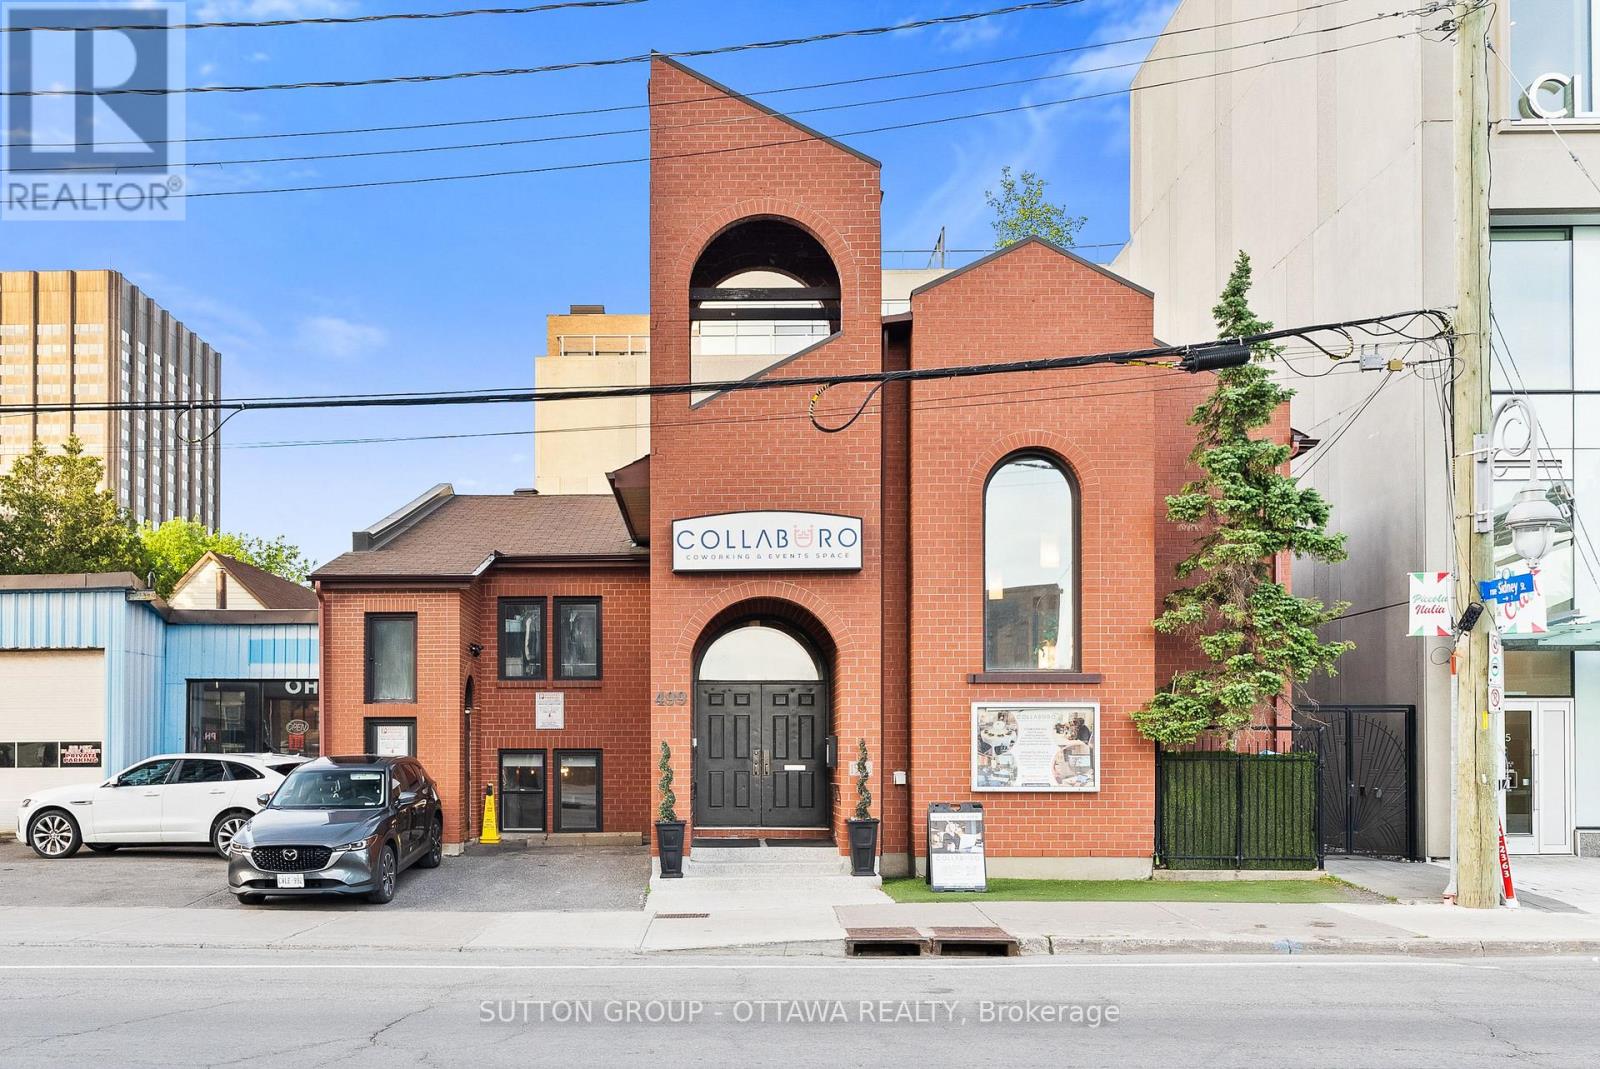
499 Preston Street
Ottawa, Ontario
A rare going-concern opportunity in one of Ottawa's most recognizable buildings. This landmark 1983 church conversion at 499 Preston Street sits at the heart of Little Italy and the Dow's Lake entertainment corridor, one of the city's most trafficked and culturally vibrant stretches. The property spans approximately 4,348 square feet on a 50 x 76-foot lot with Mainstreet (TM) zoning and offers the kind of visibility that most commercial operators spend years trying to earn. What makes this exceptional is what comes with the building. The business is established, operational, and generating revenue with an active client base and multi-year contracts already in place. The books are open for qualified buyers to review, and current ownership is committed to a proper transition. Run it as is, scale it, or bring your own vision entirely. For the right entrepreneur, this is not a startup. It is a running operation with infrastructure, clientele, and cash flow from day one. The space is purpose-built for collaboration and hospitality. Features include two kitchenettes, 5 bathrooms including one with a shower, soaring ceilings, and expansive open-concept areas suited to events, wellness, professional services, or creative industries. Mainstreet zoning supports retail, restaurant, medical, office, and institutional uses. Steps from Dow's Lake, the Civic Hospital, and the luxury condominium developments reshaping this corridor, the location is only gaining momentum. Specialized commercial financing is available through our lending connections, with strong loan-to-value ratios accessible for qualified buyers. Buyer to verify all measurements and permitted uses. (id:19849)
Sutton Group - Ottawa Realty
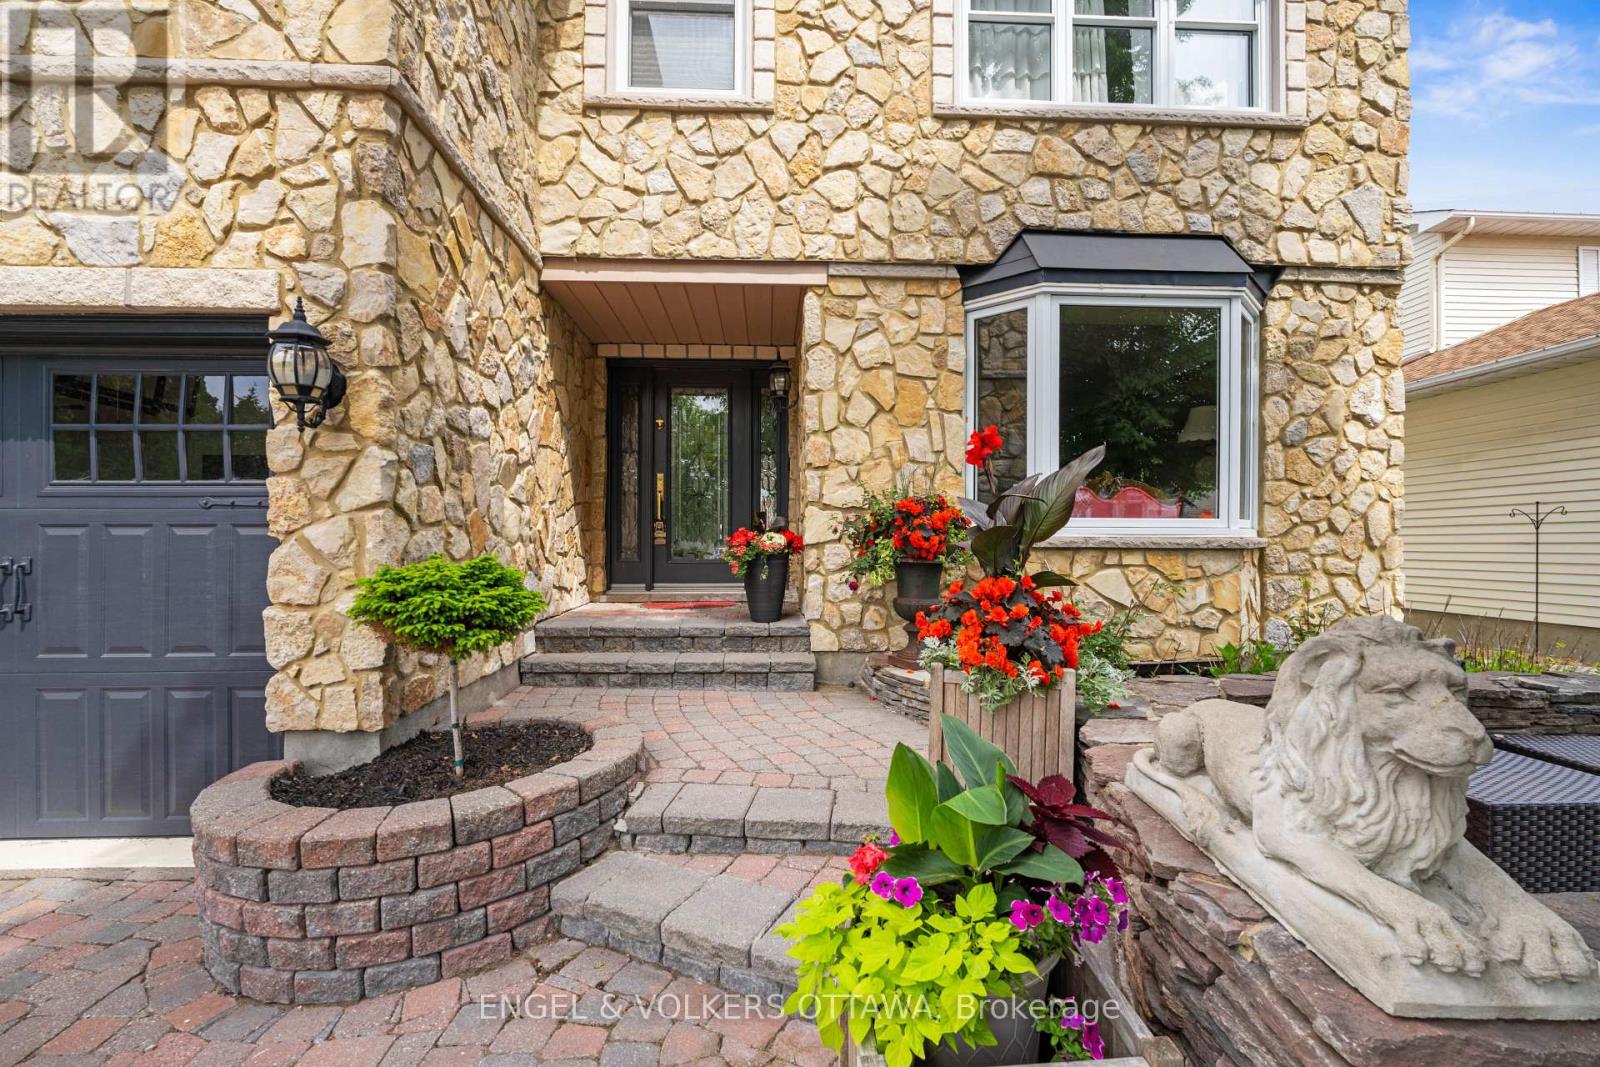
563 Merkley Drive
Ottawa, Ontario
One of Fallingbrook's finest stone homes offering over 2,500 sq. ft., 4 bedrooms, 3.5 bathrooms, and a professionally landscaped backyard retreat. Built by MacDonald Homes and lovingly maintained by the same owners for nearly 30 years, this home showcases exceptional craftsmanship and true pride of ownership. From the timeless full-stone exterior and elegant front hardscaping to the meticulously maintained interior, every detail has been thoughtfully cared for. The main floor offers spacious principal rooms, beautiful hardwood flooring, and a functional layout perfect for both everyday living and entertaining. Upstairs, the oversized primary bedroom provides a peaceful retreat, while the additional bedrooms offer plenty of space for a growing family. The finished basement features a new drop ceiling with modern pot lighting, a large recreation room, games room, spare bedroom, and a full bathroom, giving you endless flexibility for entertaining, guests, or multigenerational living. Step outside to your own private backyard oasis. Professionally landscaped with stunning flat-stone hardscaping, mature gardens, a tranquil pond, and multiple entertaining areas, this backyard is designed to be enjoyed all summer long. The garage has also been freshly drywalled and finished with a durable epoxy floor, adding even more value. Located in the heart of Fallingbrook, close to excellent schools, parks, walking trails, shopping, and all amenities, this is a rare opportunity to own one of the area's most distinguished homes. Homes offering this level of quality, care, and craftsmanship rarely become available. (id:19849)
Engel & Volkers Ottawa
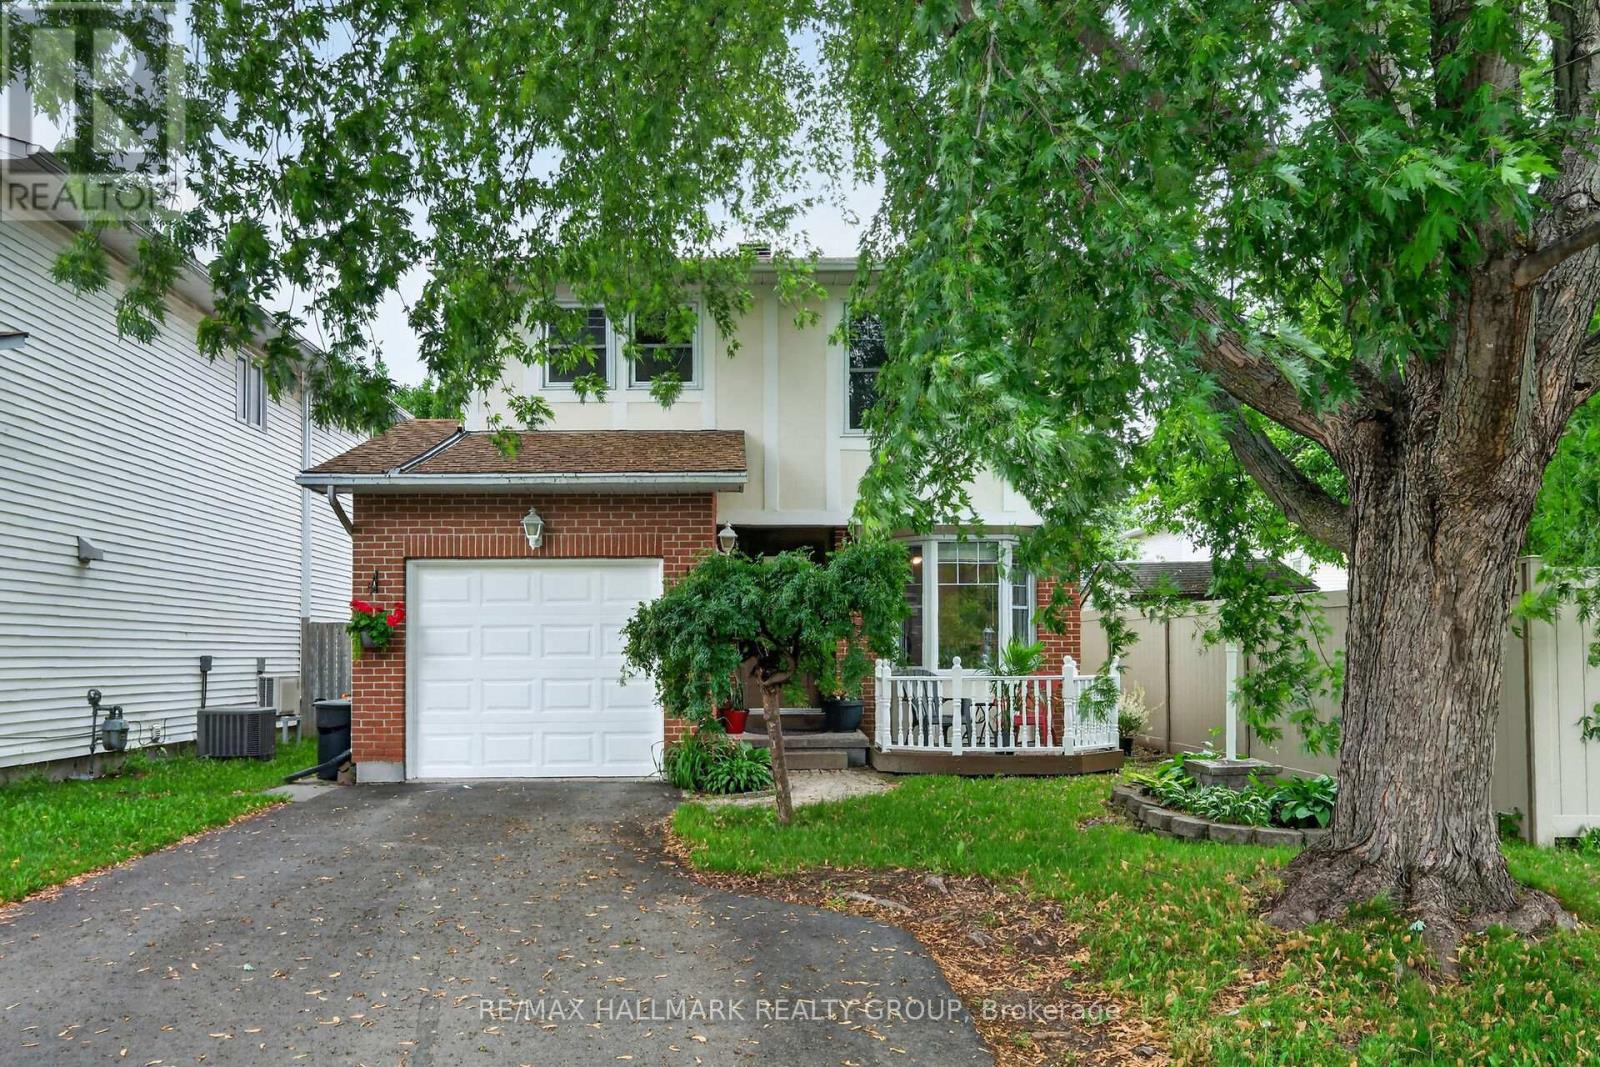
4 Gowrie Drive
Ottawa, Ontario
A single family home for about the price of a townhome?? It is possible! Ideally situated in the quiet family-friendly neighborhood of Glen Cairn across from Gowrie Park. This move-in ready home is nestled in a welcoming community walking distance to parks, schools, and great amenities. Main floor features an updated kitchen with plenty of cabinetry and counter space, stainless steel appliances, a breakfast nook that over looks the front deck, separate dining room, large living room complete with cathedral ceiling and wood burning fireplace, updated powder room, and two separate access's to the fantastic private fenced backyard complete with an enclosed Gazebo. Upstairs you will find 3 good sized bedrooms and a full bathroom .The lower level offers a recreation room, laundry and storage areas. There is plenty of room for parking and the "true" single car garage has inside access. Significant updates over the years mean there won't be any added expenses upon move in! Windows and doors (2014), shingles (approx. 2015) new driveway paving (2018) furnace and central air conditioning (2023). This is a TRULY great value. Some photos have been virtually staged. (id:19849)
RE/MAX Hallmark Realty Group
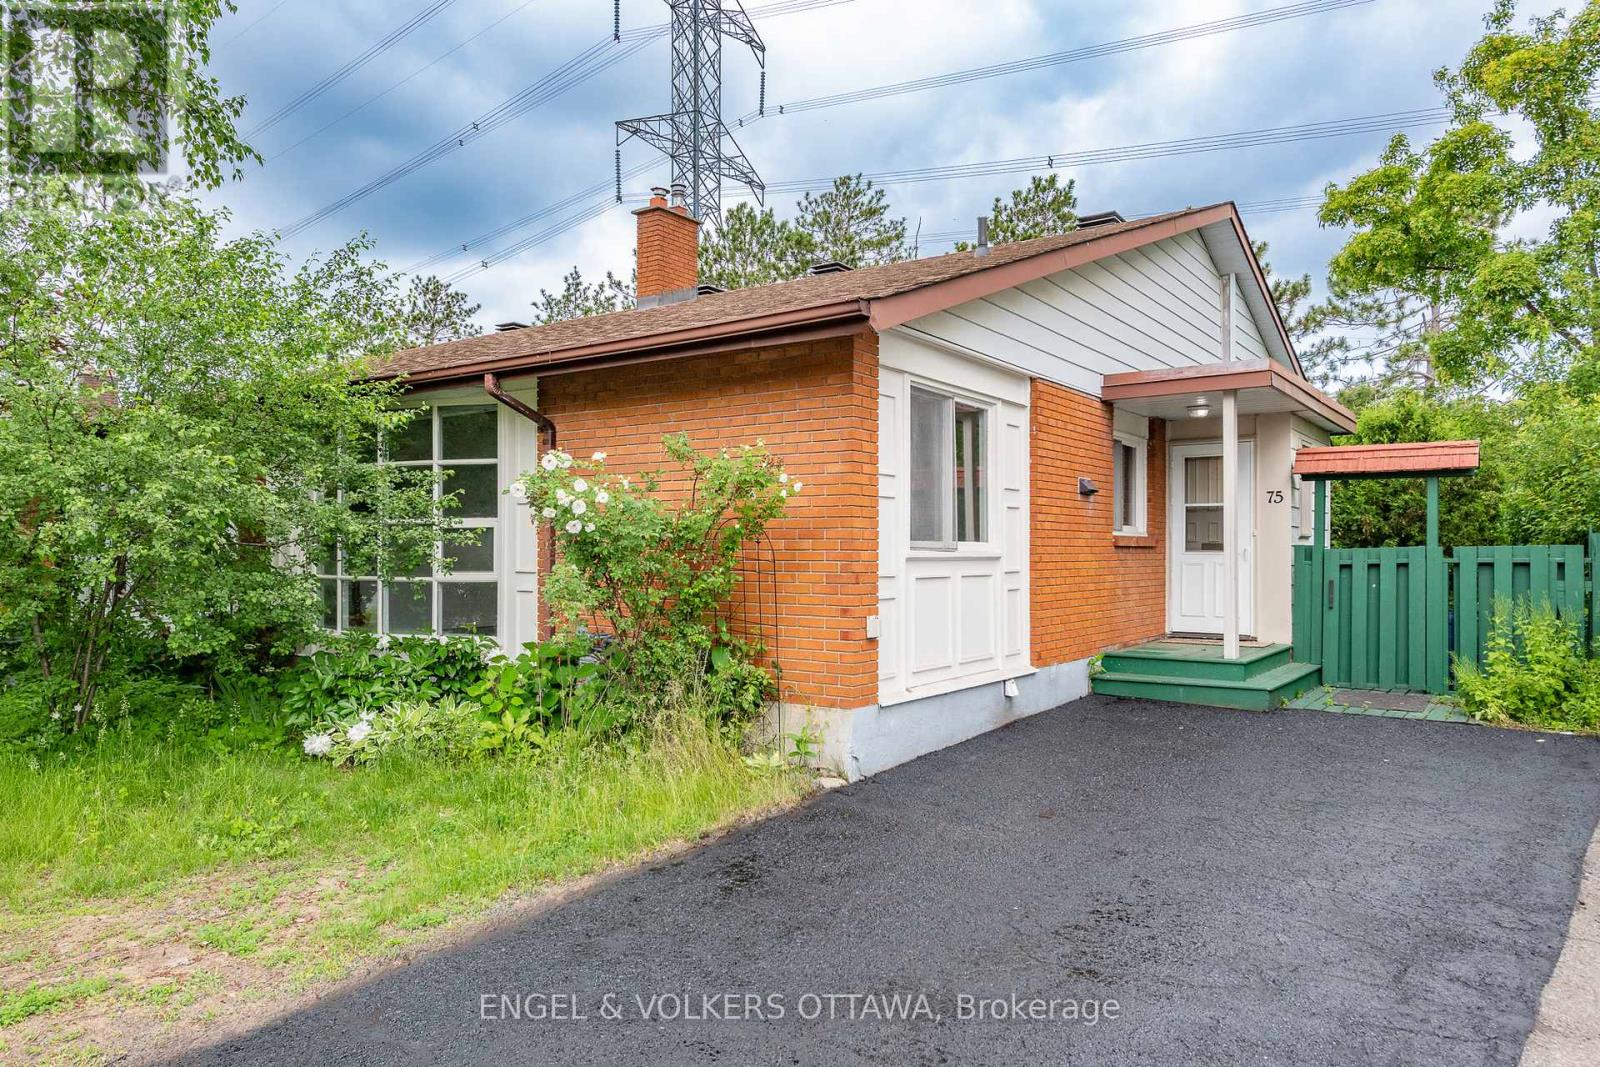
75 Woodfield Drive
Ottawa, Ontario
Move-in ready and offering an abundance of space, this inviting bungalow is perfectly situated just moments from shopping, transit, parks, and other everyday conveniences. With no rear neighbours and direct access to a paved trail that links to the NCC pathway network, outdoor enthusiasts will love the opportunities for walking, cycling, jogging, and cross-country skiing right from their backyard. Inside, you'll appreciate the many thoughtful updates, including a beautifully renovated kitchen and a newly updated main floor bathroom. The main level features three generously sized bedrooms, including one with patio doors that open onto a private deck overlooking the fully fenced yard and mature greenery beyond. Large windows fill the lower level with natural light, creating a bright and welcoming atmosphere. This flexible space includes a complete in-law suite with its own kitchen, an additional bathroom, multiple living areas, and a cozy gas fireplace making it ideal for multi-generational living, accommodating guests, or exploring rental potential. A rare opportunity to own a home that combines comfort, versatility, and an outstanding location. (id:19849)
Engel & Volkers Ottawa
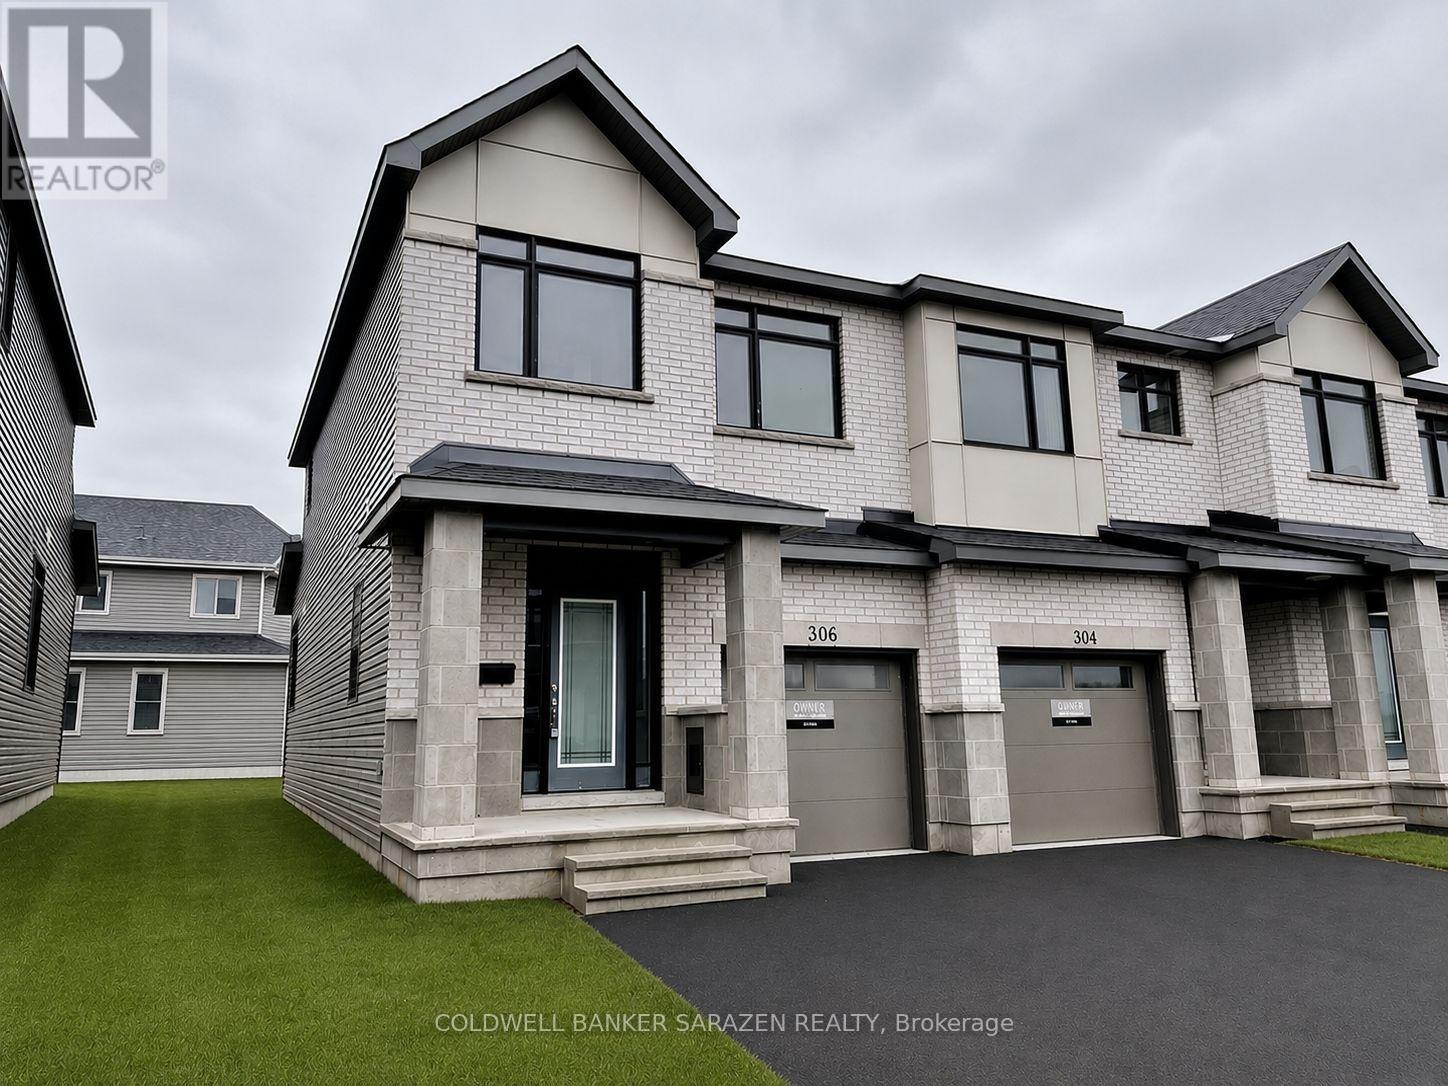
306 Affogato Walk
Ottawa, Ontario
Welcome to 306 Affogato Walk, a stunning end-unit townhome in Barrhaven's sought-after Watters Pointe community. Offering approximately 2,170 sq. ft. of thoughtfully designed living space plus a finished basement, this home features an open-concept layout with rich hardwood flooring, oversized wrap-around windows, and numerous upgrades throughout. The modern kitchen is equipped with stainless steel appliances, ample cabinetry, and a spacious island overlooking the bright dining and living areas; perfect for entertaining and everyday living. Large windows throughout the home flood the space with natural light, while custom window treatments on all windows provide style, privacy, and convenience. Upstairs, the impressive primary retreat boasts a walk-in closet and a luxurious ensuite bathroom. Two additional bedrooms and a full bathroom complete the upper level. The finished basement provides valuable additional living space, ideal for a recreation room, home office, gym, or media room, while also offering a dedicated laundry area and utility/storage space. Additional highlights include an attached garage, central air conditioning, and abundant natural light throughout. Ideally located close to parks, schools, shopping, transit, and everyday amenities, this move-in-ready home offers the perfect combination of style, comfort, and functionality. (id:19849)
Coldwell Banker Sarazen Realty
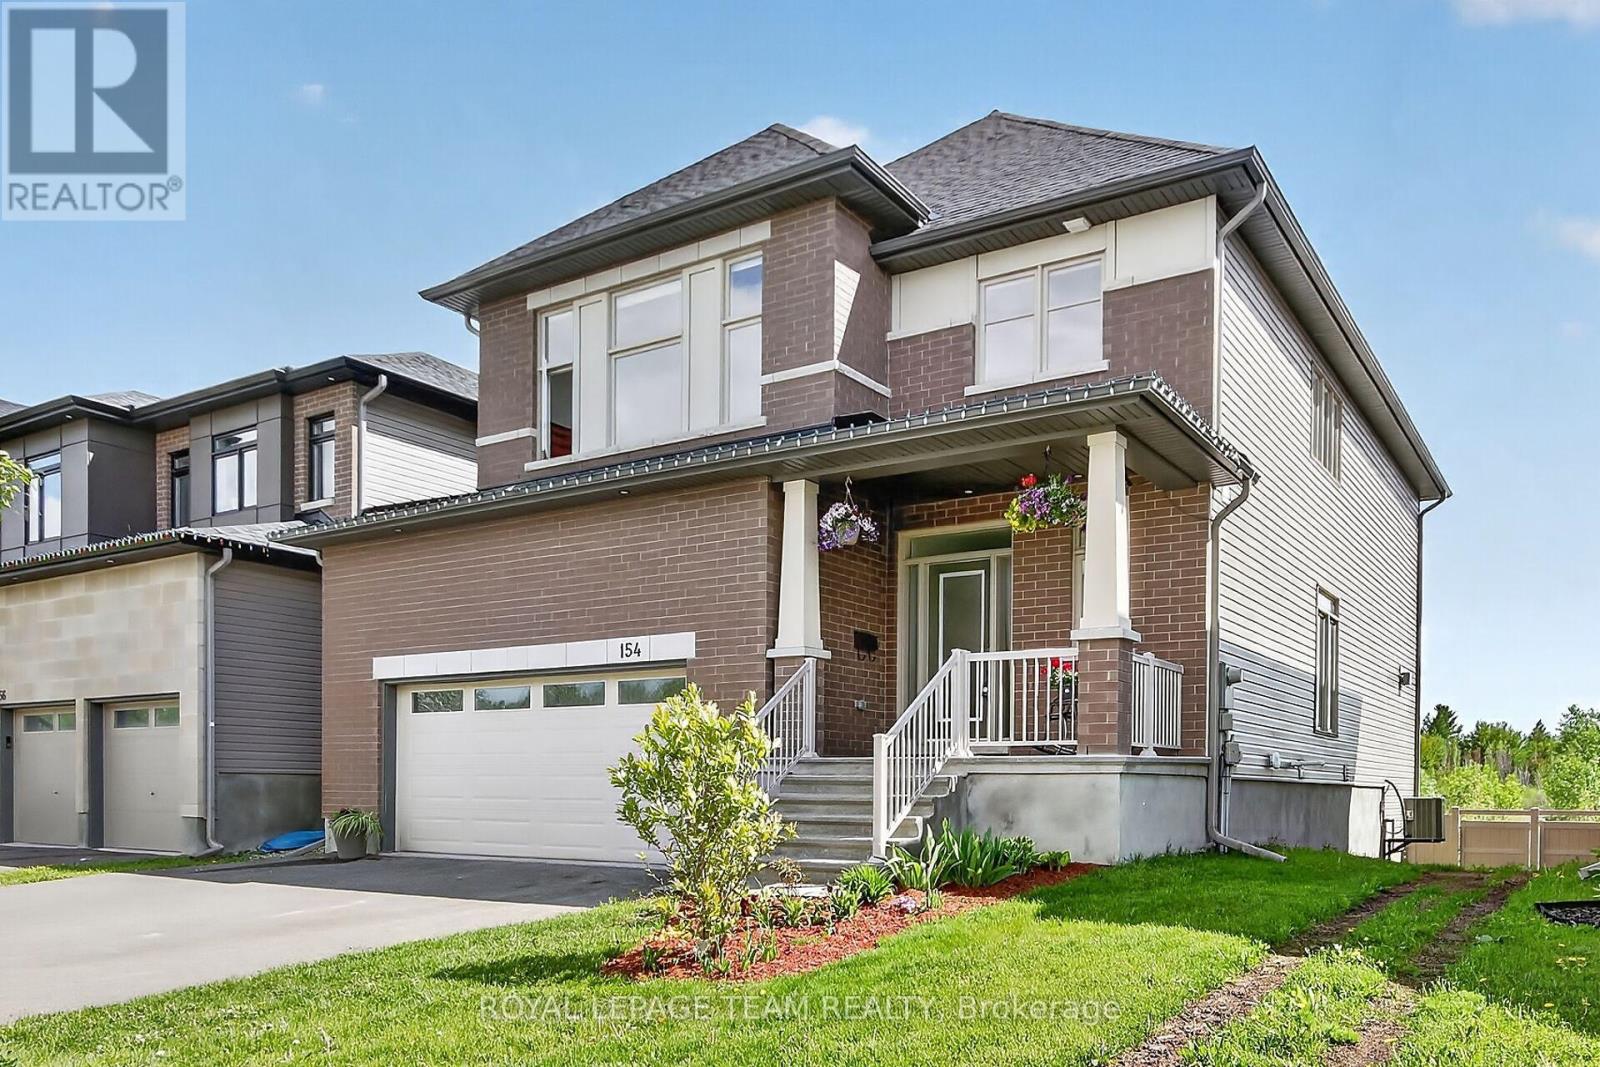
154 Winterhaven Drive
Ottawa, Ontario
***(OPEN HOUSE: SAT 2-4 & SUN 11-3)*** Rarely offered-backing directly onto the Mer Bleue Conservation Area with NO REAR NEIGHBOURS, spectacular SOUTH-FACING VIEWS, a FULLY FINISHED WALK-OUT BASEMENT, and proximity to top schools, this 4-bedroom, 4-bathroom home delivers luxury, privacy, and convenience in sought-after Chapel Hill South.Impressive curb appeal leads into a bright, OPEN-CONCEPT layout filled with NATURAL LIGHT. The formal living and dining areas flow into a gourmet kitchen featuring quartz countertops, premium wood cabinetry, and a large island breakfast bar. HARD WOOD FLOORS featured on the main level, grand staircase and second storey. The stunning family room showcases soaring two-storey ceilings and a dramatic wall of south-facing windows framing protected greenspace views.Step onto the elevated balcony to enjoy morning coffee with sunrise views, evening sunsets, or summer BBQs overlooking nature. Upstairs, four spacious bedrooms provide ideal family living. The primary retreat offers a large walk-in closet and spa-inspired ensuite with soaking tub, glass shower, and double vanity. A second full bathroom with double sinks and upper-level laundry add everyday convenience.The fully finished WALK-OUT BASEMENT extends the living space with a large recreation room, full bathroom, and direct access to the SUN-FILLED BACKYARD with garden beds, ideal for multigenerational living, home gym, media room, or family retreat, adding exceptional versatility and value.The extended garage functions as a true TRUE TWO-CAR GARAGE with added width for storage and larger vehicles, and includes an EV CHARGING ROUGH-IN for future ready convenience. ALL THE ADVANTAGES OF SUBURBAN & COUNTRY LIVING COMBINED ****DON'T MISS THE OPEN HOUSE THIS LONG WEEKEND****** (id:19849)
Royal LePage Team Realty

159 Wabikon Crescent S
Ottawa, Ontario
***OPEN HOUSE Aug 2nd 2-4pm** Better than New! Built in 2025, This upgraded End-Unit Townhouse has the privacy you've been looking for! Backing onto the forest with no rear neighbours and a fully premium fenced backyard that brings the country to the city. Enjoy the convenient location, The new Farm Boy shopping plaza, Restaurants, groceries, tennis courts, walking paths, parks and so much more, all within walking distance. This home features a very bright modern layout, with its white oak flooring, upgraded quartz counters, kitchen pantry, 2nd bedroom with it's own private bathroom entry, and large windows throughout. The primary bedroom has a spacious bathroom, soaker tub, double sinks, glass shower and large private window. The finished basement offers a spacious family room with fireplace, ample storage, large rough-in bathroom and extra storage space to use. Call today for your private showing. (id:19849)
Innovation Realty Ltd.

2204 - 1480 Riverside Drive
Ottawa, Ontario
Welcome to 2204-1480 Riverside. A marble and mirrored entrance welcomes you into this elegant 22nd-floor residence at The Classics at Riviera, Ottawa's most prestigious gated community. Spanning 1,520 sq. ft., the thoughtful layout places both bedrooms along one side of the condo for added privacy. The primary retreat features double-sided closets leading to a marble-clad ensuite accented in gold, while the spacious secondary bedroom is served by a second full bath. The dining room opens directly to the kitchen, creating a natural flow for entertaining, while the living room extends seamlessly into the sunroom. A bright breakfast nook connects to the kitchen, creating a well-balanced, functional layout. With east-facing exposure, these spaces are filled with natural light and capture sweeping city views and stunning sunrises. Life at The Riviera is truly resort-style. Residents enjoy multiple gyms and fitness areas, tennis and pickleball courts, racquetball and squash courts, indoor and outdoor pools, and landscaped walking paths. Within the tower itself, exclusive amenities include a sauna, a steam room, and both indoor and outdoor hot tubs that are not shared with the other two towers. Concierge service and 24/7 gated security provide peace of mind, with Hurdman LRT, Trainyards shopping, and downtown just minutes away. (id:19849)
RE/MAX Hallmark Realty Group
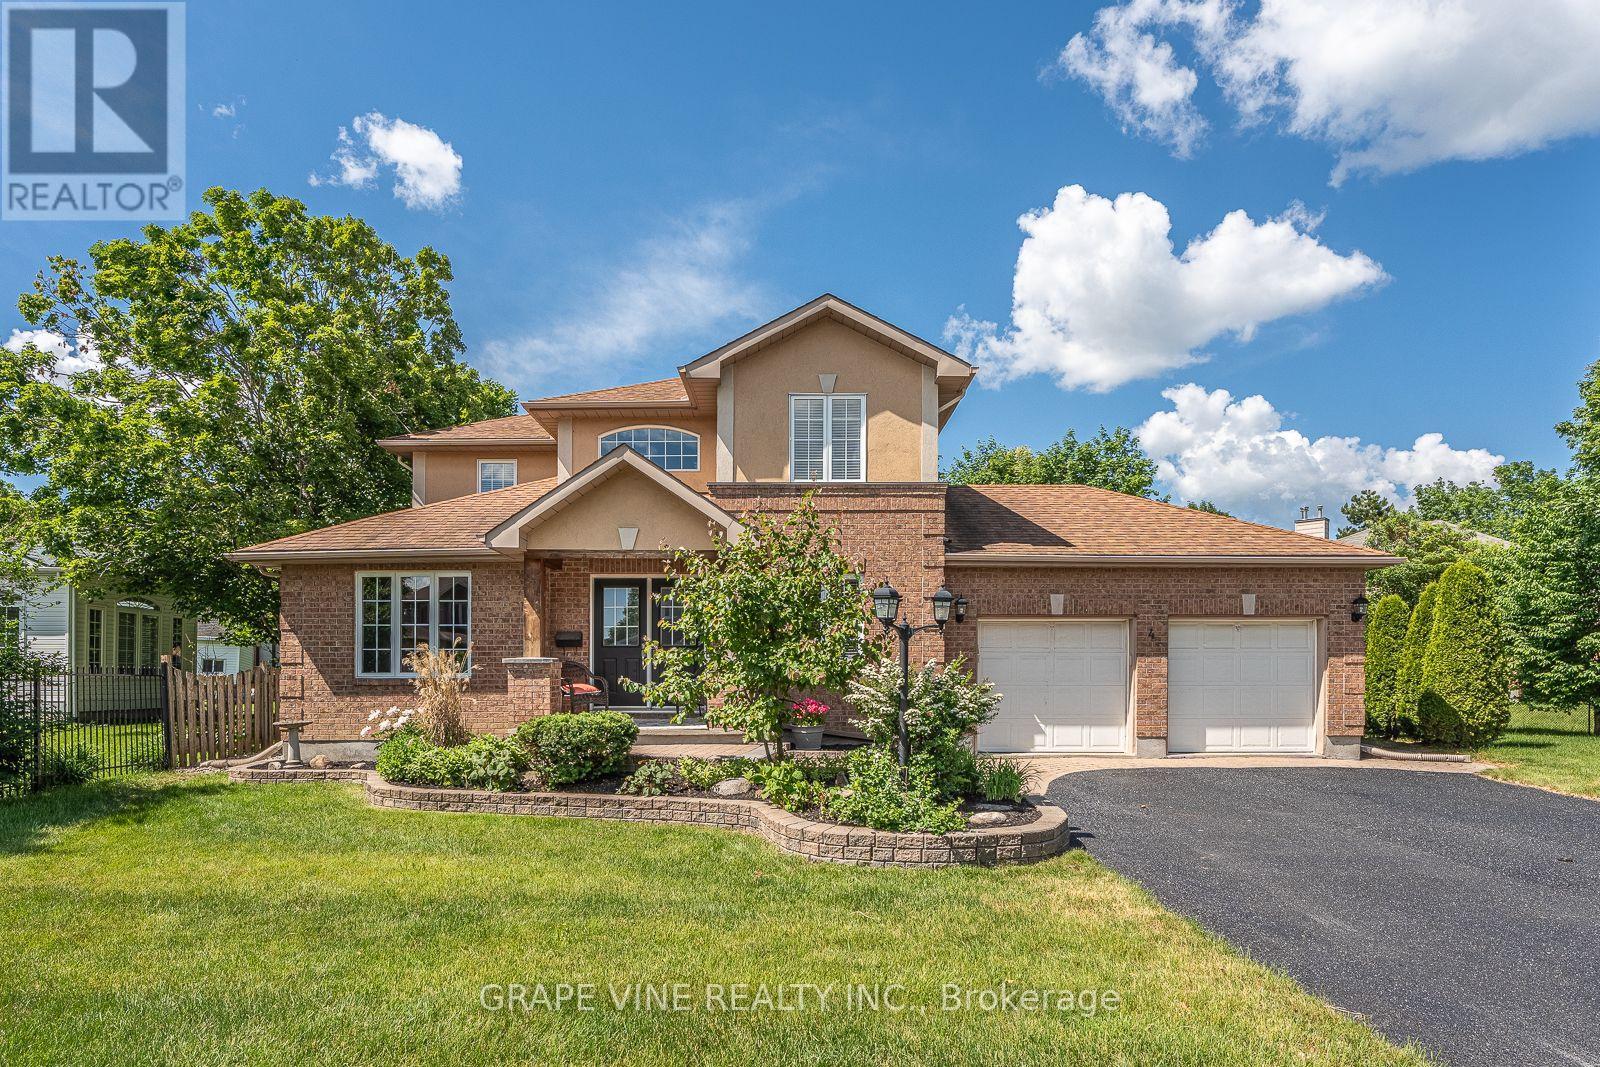
4 Carbery Drive
Ottawa, Ontario
One of Stittsville's finest! This stunning 2-storey home comes loaded with space, style, and endless upgrades. Well cared for inside and out by the original owners. Enter through the the spacious foyer where the main level offers an impressive layout with a large family room featuring a gas fireplace, a renovated kitchen (2019) and living/dining room (2022), and a convenient main floor office. Main floor laundry adds everyday ease. Head upstairs via the curved staircase to the freshly renovated second floor (2026) featuring four bedrooms including a substantial primary suite with a beautifully updated 5-piece ensuite (2018). Three additional bedrooms share a well-appointed 4-piece bathroom ideal for a growing family or guests. The fully finished basement (2018) is an entertainer's dream with a massive recreation room, bar area, renovated 3-piece bathroom (2018), and ample utility and storage space. It gets better. The backyard has been transformed into a place of pleasure through significant investment - $75,000 in landscaping including the pool (2006) and an additional $125,000 in additional landscaping (2013). A large interlock patio overlooks the fully fenced yard and inground saltwater pool with new liner (2024), Perfect for summer gatherings! Covered side deck, with gas bbq hook up and convenient access to kitchen. The oversized attached double garage plus four driveway parking spaces offer room for the whole crew. Approximately 2,800 sq. ft. + 1,000 sq. ft. downstairs. This home sits on a premium, oversized irregular lot in the heart of Stittsville within walking distance to several schools, Cardel Recreation complex, the Trans Canada trail, public transit and everything Main Street has to offer. (id:19849)
Grape Vine Realty Inc.
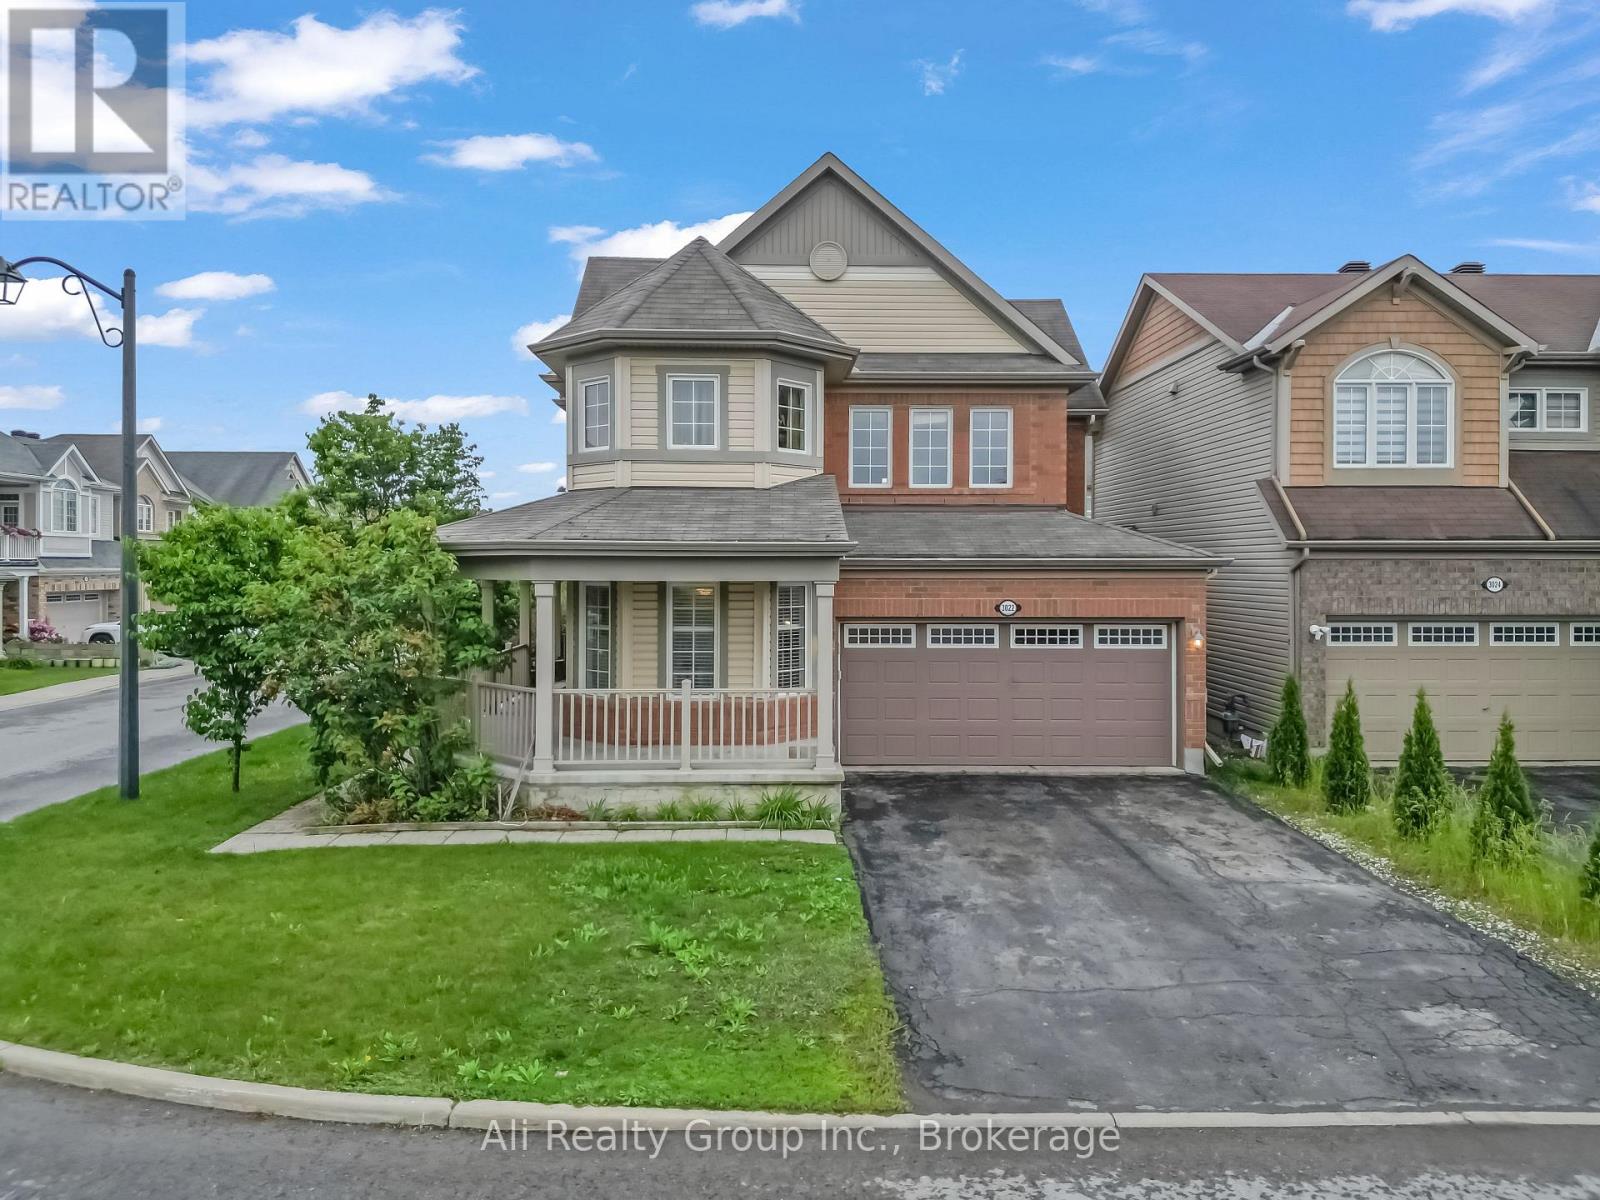
3022 Freshwater Way
Ottawa, Ontario
Location, lifestyle, and layout perfectly combine in this striking 4-bedroom home in the heart of Half Moon Bay. Perched on a premium, sun-drenched corner lot with no front neighbours, this property offers incredible square footage at a price point rarely seen in this market. The undeniable brick exterior is the park-facing wrap-around veranda-adding immense curb appeal and serving as the perfect spot for morning coffee while watching the kids make the quick, two-minute walk down the street to Half Moon Bay Public School. Beyond your front door, enjoy the ultimate family-friendly lifestyle: you are just minutes from the world-class Minto Recreation Complex, scenic Jock River nature trails, and the extensive shopping, dining, and transit hubs along Strandherd Drive. Inside, a bright, open-concept floor plan unfolds with rich hardwood floors, elegant California shutters, and a versatile front flex room, perfect for a formal dining space or main-floor games room. The heart of the home is a bright, highly functional kitchen featuring a gas range, a large center island with plenty of prep space, and seamless sightlines to the sprawling family room anchored by a cozy gas fireplace. Upstairs delivers a true everyday retreat: a spacious primary suite featuring a walk-in closet and a 4-piece ensuite with a soaking tub. Three additional generous bedrooms and ultra-convenient second-floor laundry complete the upper level. Need dedicated workspace? The lower level offers a fully finished, private home office, extensive utility storage, and a partially finished rec room (with a 3-piece bathroom rough-in) awaiting your final touches. Step outside to a fully fenced backyard oasis featuring a massive two-tier deck, making it a great space for summer BBQs. Enjoy inside garage access and the peace of mind of major mechanicals (Furnace, AC, HWT) updated in 2020. BONUS: Love the space but prefer neutral walls? Seller is offering to repaint living areas to the buyer's choice of colour! (id:19849)
Ali Realty Group Inc.
261 Bulrush Crescent
Ottawa, Ontario
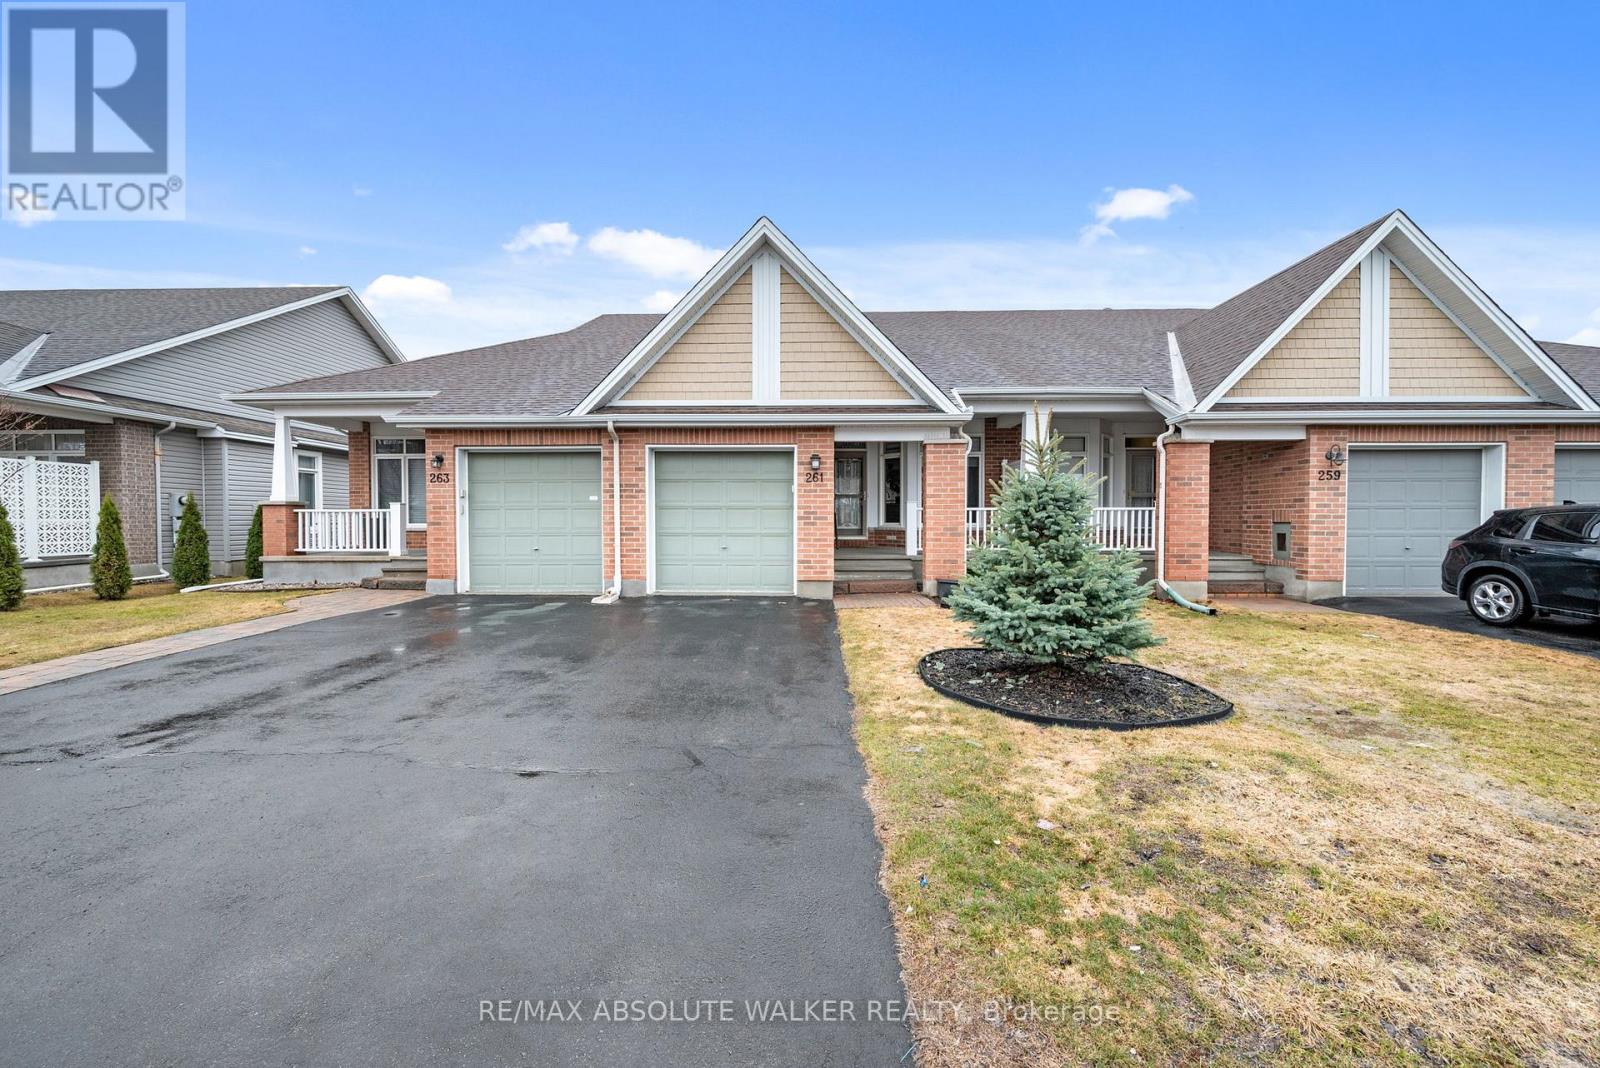
Welcome to 261 Bulrush Crescent, a well-maintained bungalow in the highly sought-after adult lifestyle community of Findlay Creek, offering low-maintenance living with convenient access to nearby amenities. The main level features a bright, open-concept layout with 9-foot ceilings and a seamless flow between the kitchen, living, and dining areas, highlighted by a gas fireplace with stone detailing. The kitchen includes a functional breakfast bar, eating area, and a brand new dishwasher, while the primary bedroom offers a walk-in closet and a private 4-piece ensuite. The finished basement extends the living space with a spacious recreation room, an additional bedroom or home office, a full bathroom, and ample storage. Recent updates include new hardwood flooring on the main level (2024), updated carpeting on the stairs (2024), luxury vinyl tile in the basement (2024), and freshly painted (2026), along with added security features on windows and doors. Outside, enjoy a west-facing backyard and a welcoming front verandah, completing this turnkey home in a well-established and desirable community. (id:19849)
RE/MAX Absolute Walker Realty
110 Macara Crescent
Ottawa, Ontario
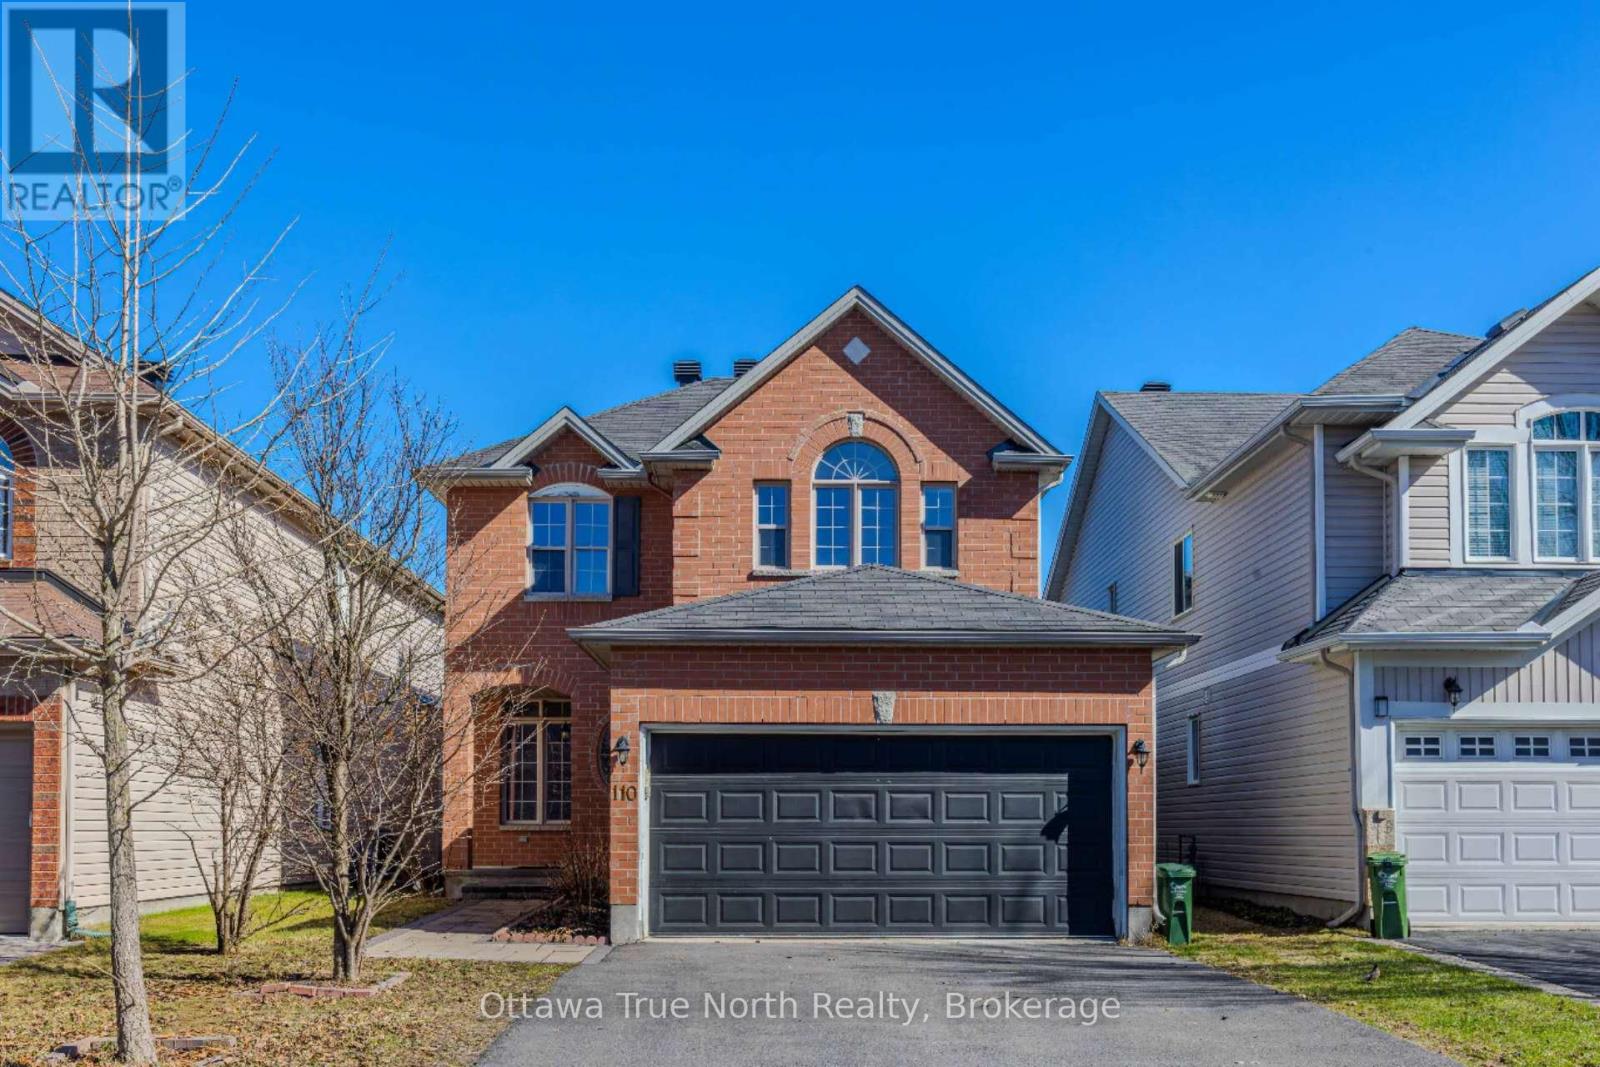
Great location! Great Value under $800K for double garage, 4 +1 bedrooms & fully finished basement! Spacious home on a quiet street in the sought-after Morgan's Grant with TOP schools! No carpet! The main floor boasts 9 ft. ceilings w/ Spacious living & dining rooms are perfect for entertaining! large functional kitchen with many cabinets & next to a bright family room with gas fireplace. Hardwood & Tile flooring throughout; The 2nd level features: a primary bedroom w/ walk-in closet & 4-piece bathroom. other 3 bedrooms are generous in size w/ closets; Fully finished basement with an extra bedroom, a huge rec. room and plenty of space for storage. The backyard is private with interlock! The Expanded driveway can park 6 cars! Ideal location: Close to Kanata high tech, good schools, parks, recreation, golf, shopping, and public transit. Must see! (id:19849)
Ottawa True North Realty