

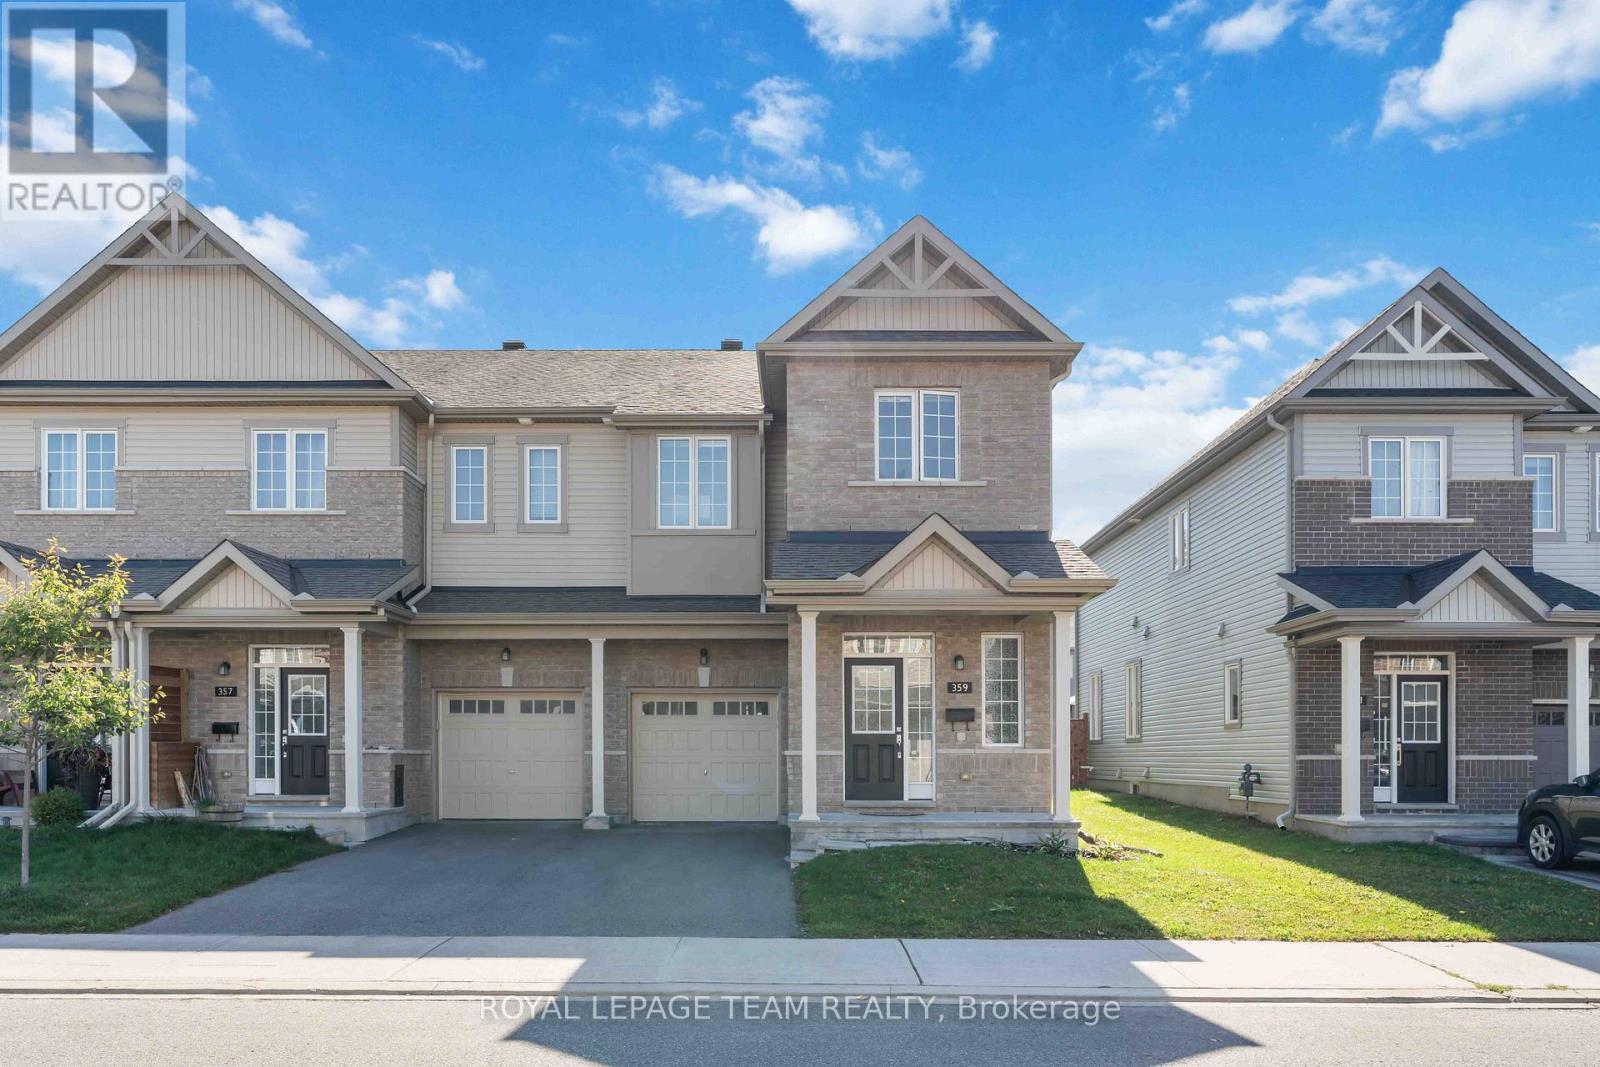
359 Melodie Street
Ottawa, Ontario
Welcome to your dream home in the highly desirable Bradley Estates community! This beautiful 2-storey end unit offers 4 bedrooms and 3 bathrooms, perfectly suited for families or anyone who loves to host at home. Step inside to an inviting open-concept layout featuring a spacious living room, dining area, and a modern kitchen designed for entertaining. The kitchen is a chefs delight, complete with ample counter space, stainless steel appliances, and sleek cabinetry. Upstairs, the primary bedroom is a private retreat with a luxurious 5-piece ensuite that includes a separate glass shower and soaking tub. The additional bedrooms are bright, airy, and provide generous closet space, while the main bathroom is finished with contemporary style. The fully finished basement acts as a cozy family room and the fireplace adds a special relaxing or ambience. Nestled in a peaceful, family-oriented neighborhood, this home is the perfect blend of comfort and convenience. Don't miss your chance - Book a showing today! (id:19849)
Royal LePage Team Realty
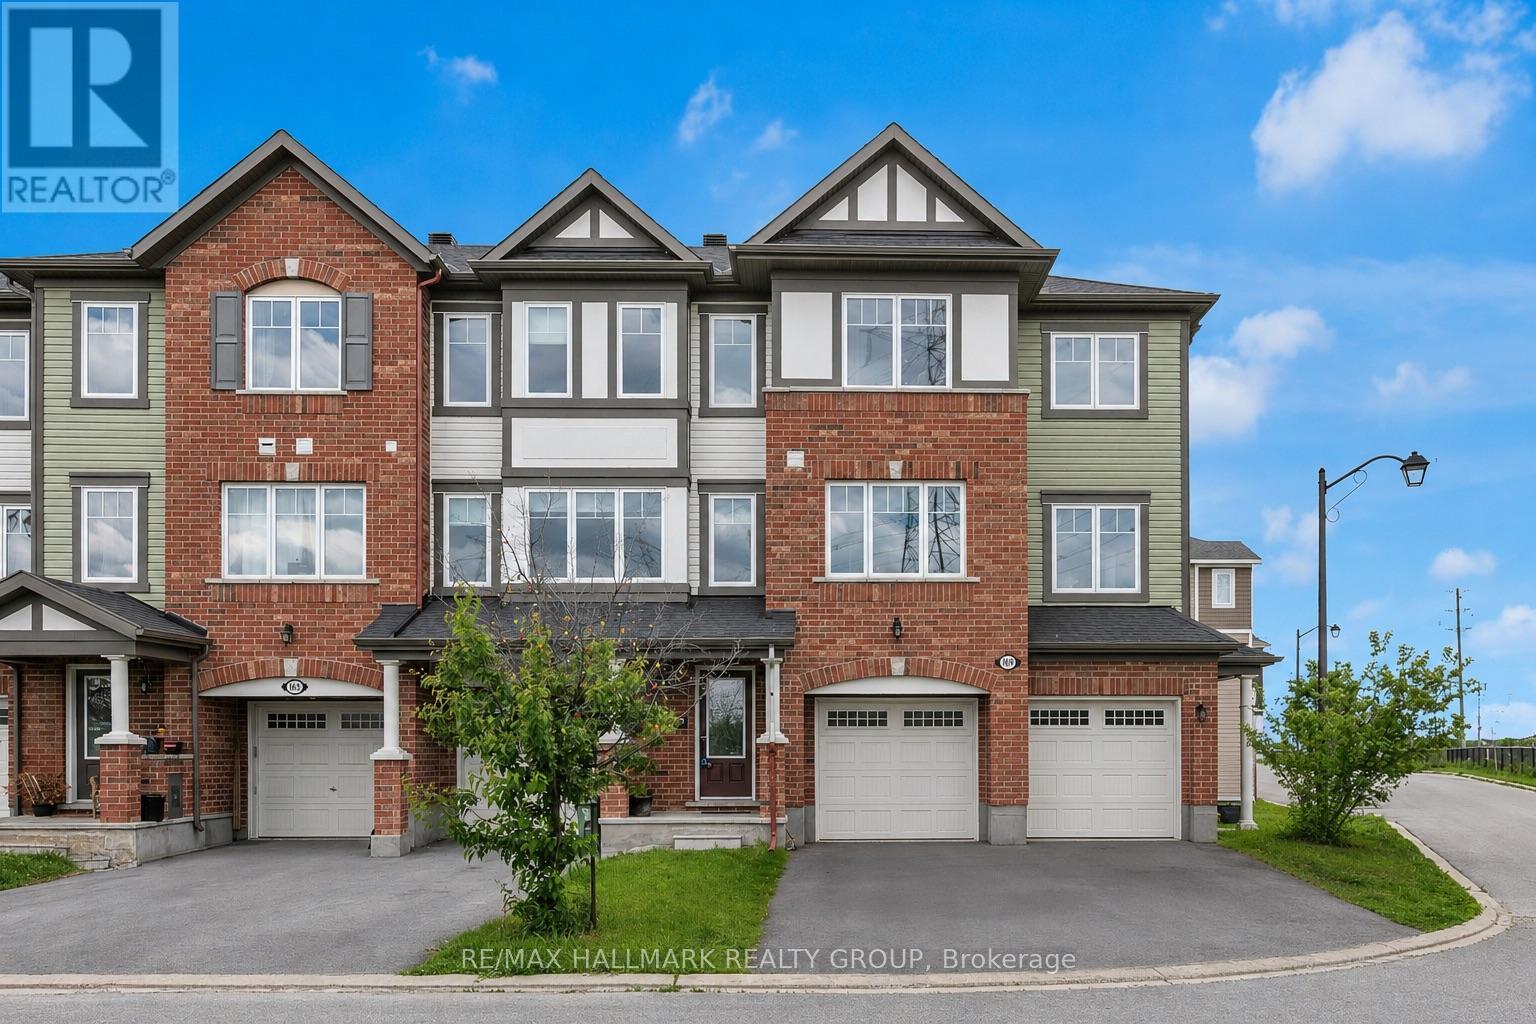
167 Gelderland Private
Ottawa, Ontario
Welcome to this impressive 3-bedroom + den townhouse offering approximately 1,812 sq. ft. of thoughtfully designed living space in one of Ottawa's most sought-after family communities. With no front neighbours, this home enjoys added privacy, open views, and an abundance of natural light throughout. The spacious open-concept main living area is perfect for everyday living and entertaining, featuring hardwood flooring and generous principal rooms. At the heart of the home is the oversized kitchen, complete with marble countertops, a large centre island, extensive cabinetry, stainless steel appliances, and a built-in wall oven and microwave combination that adds both style and functionality.The versatile den provides the perfect space for a home office, study area, or homework station. Upstairs, the spacious primary suite features a private ensuite bathroom and his-and-hers walk-in closets. Two additional well-sized bedrooms are served by a separate full bathroom, offering an ideal layout for families. The lower level features a bright recreation room with direct access to the backyard, providing valuable additional living space for a family room, gym, playroom, or media area.Step outside to enjoy the fully fenced backyard complete with a deck, creating the perfect outdoor space for summer BBQs, entertaining guests, or simply relaxing in privacy.With parking for 3 vehicles, including an attached garage and double driveway, this home offers both comfort and convenience. Ideally located within walking distance to schools, parks, public transit, shopping, restaurants, banks, Walmart, and everyday amenities, with quick access to major commuter routes. Offering exceptional space, a functional layout, and an unbeatable location, this home is perfectly suited for growing families and busy professionals alike. Monthly association fee of $120 covers outdoor maintenance so no need to street about the maintenance. Please note that the property will be vacant at the end of July. (id:19849)
RE/MAX Hallmark Realty Group
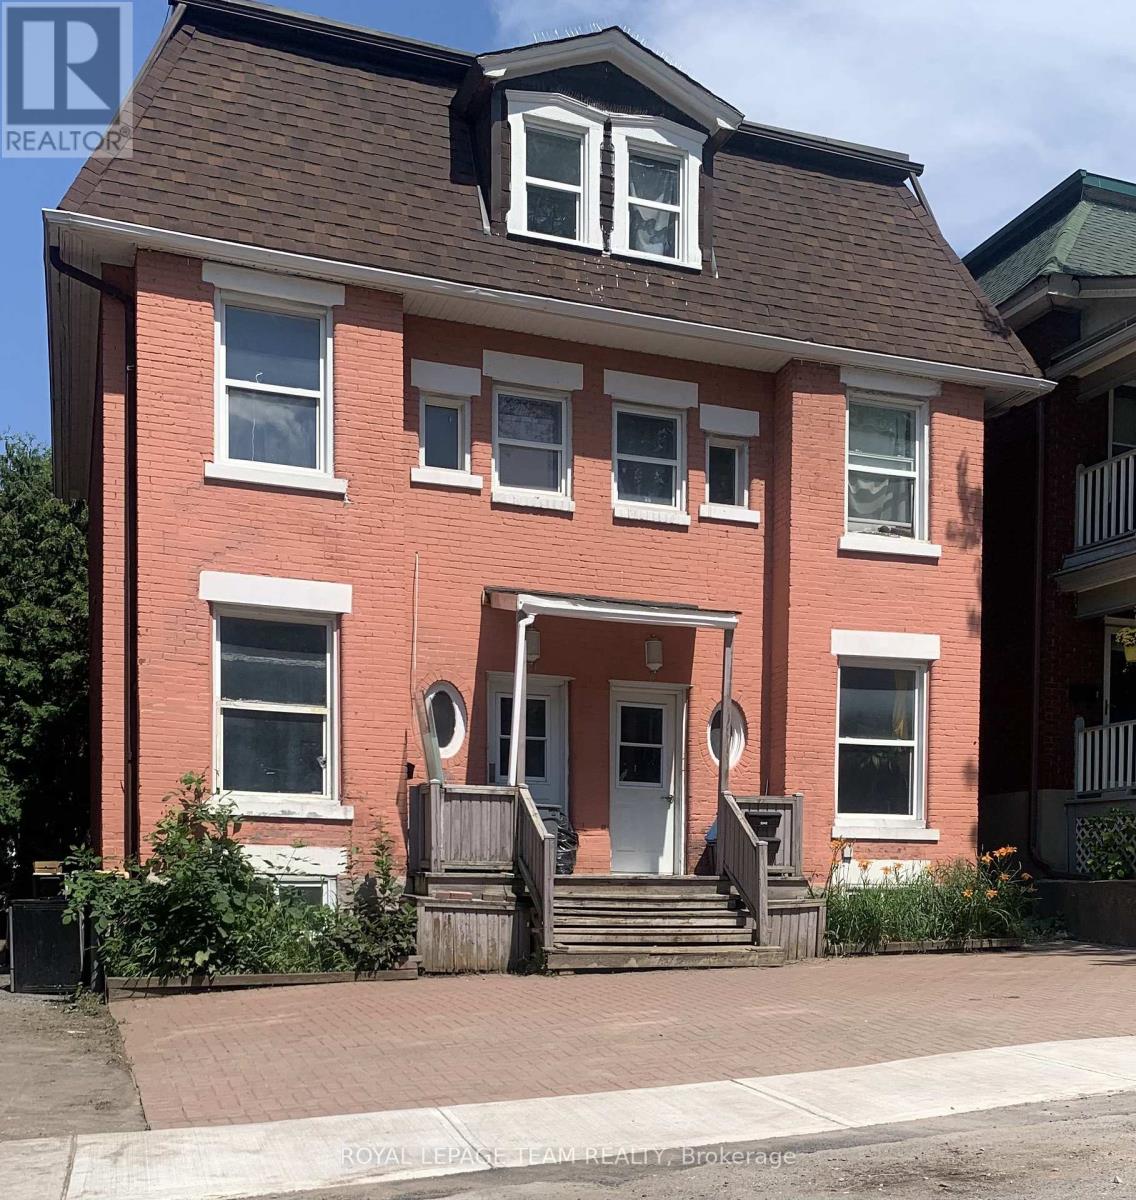
73 Lower Charlotte Street
Ottawa, Ontario
Welcome to 73 Lower Charlotte Street. 1.5km near the University of Ottawa Campus, 1 km from the Byward Market, close to major grocery stores and downtown shopping. This 4 bedroom, 2 1/2 bath is furnished and ideal for student living. Presently being completely renovated to offer a new living environment: new kitchen, new bathrooms, new flooring ( no carpets) new appliances, new A/C central system, new mattresses. Approximately 1,700 sq. ft. on three floor. Main floor has a living room, a dining room, a complete kitchen with a stove, refrigerator, microwave hood, dishwasher, a den with a patio door accessing a deck. The second floor has a new 4 pieces bathroom and 3 bedrooms. The third floor has one large bedroom and a combined 4 pieces bathroom and laundry room with a Washer and Dryer. Tenant would be responsible for utilities.... estimate Hydro: $140/ mth, Heat: $185/ mth, Water: $80/ mth (id:19849)
Royal LePage Team Realty
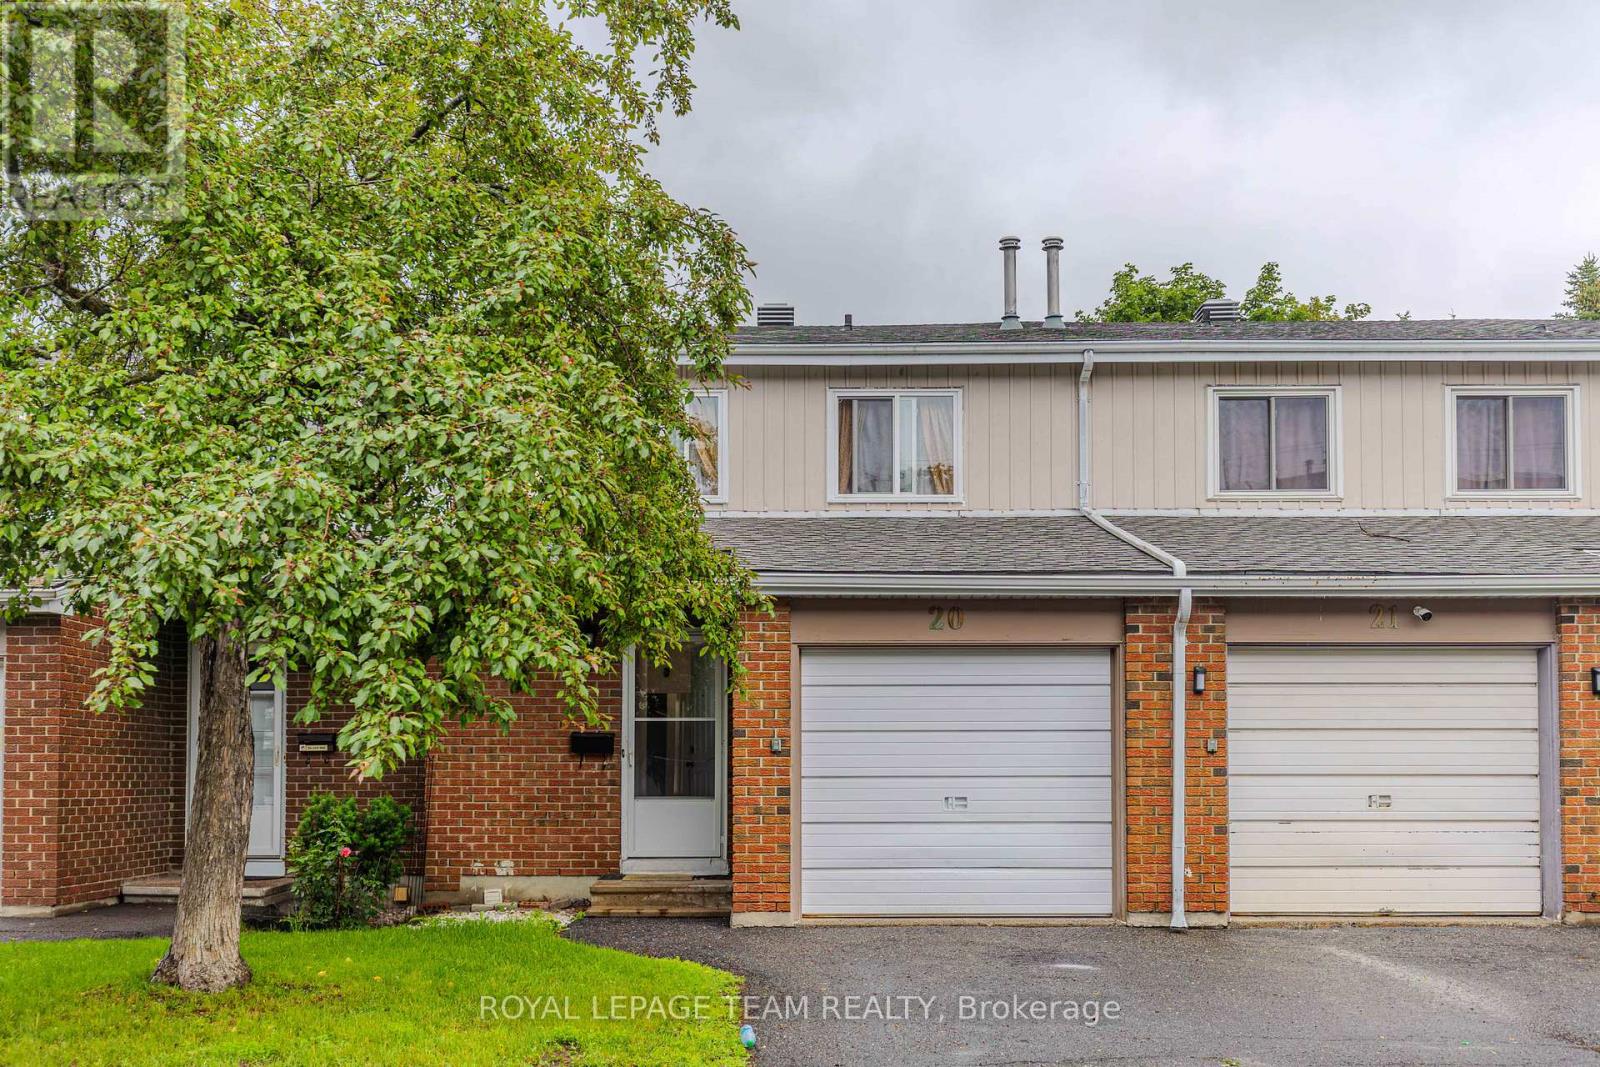
20 - 2669 Southvale Crescent
Ottawa, Ontario
Move right into this beautifully updated 3-bedroom, 2-bathroom condo townhome featuring a finished walkout basement, attached garage, and private fenced backyard. Thoughtfully updated in 2025, this home boasts a renovated kitchen, a remodeled main bathroom, a new front entry door, and a new washer, offering peace of mind and modern appeal from day one. The bright, functional layout provides comfortable living for first-time buyers, young families, downsizers, or investors. The finished walkout basement adds valuable living space and is ideal for a family room, home office, gym, or recreation area, with direct access to the backyard. Perfectly situated in a convenient central Ottawa location, you'll be just minutes from Highway 417, St. Laurent Shopping Centre, Train Yards, CHEO, The Ottawa Hospital General Campus, downtown Ottawa, and public transit. Enjoy easy access to shopping, dining, healthcare, schools, parks, and major employment centers. Offering modern updates, versatile living space, and an unbeatable location, this move-in-ready home is an exceptional opportunity you won't want to miss. **Some photos have been digitally enhanced and/or virtually staged to illustrate the potential use of the space** (id:19849)
Royal LePage Team Realty
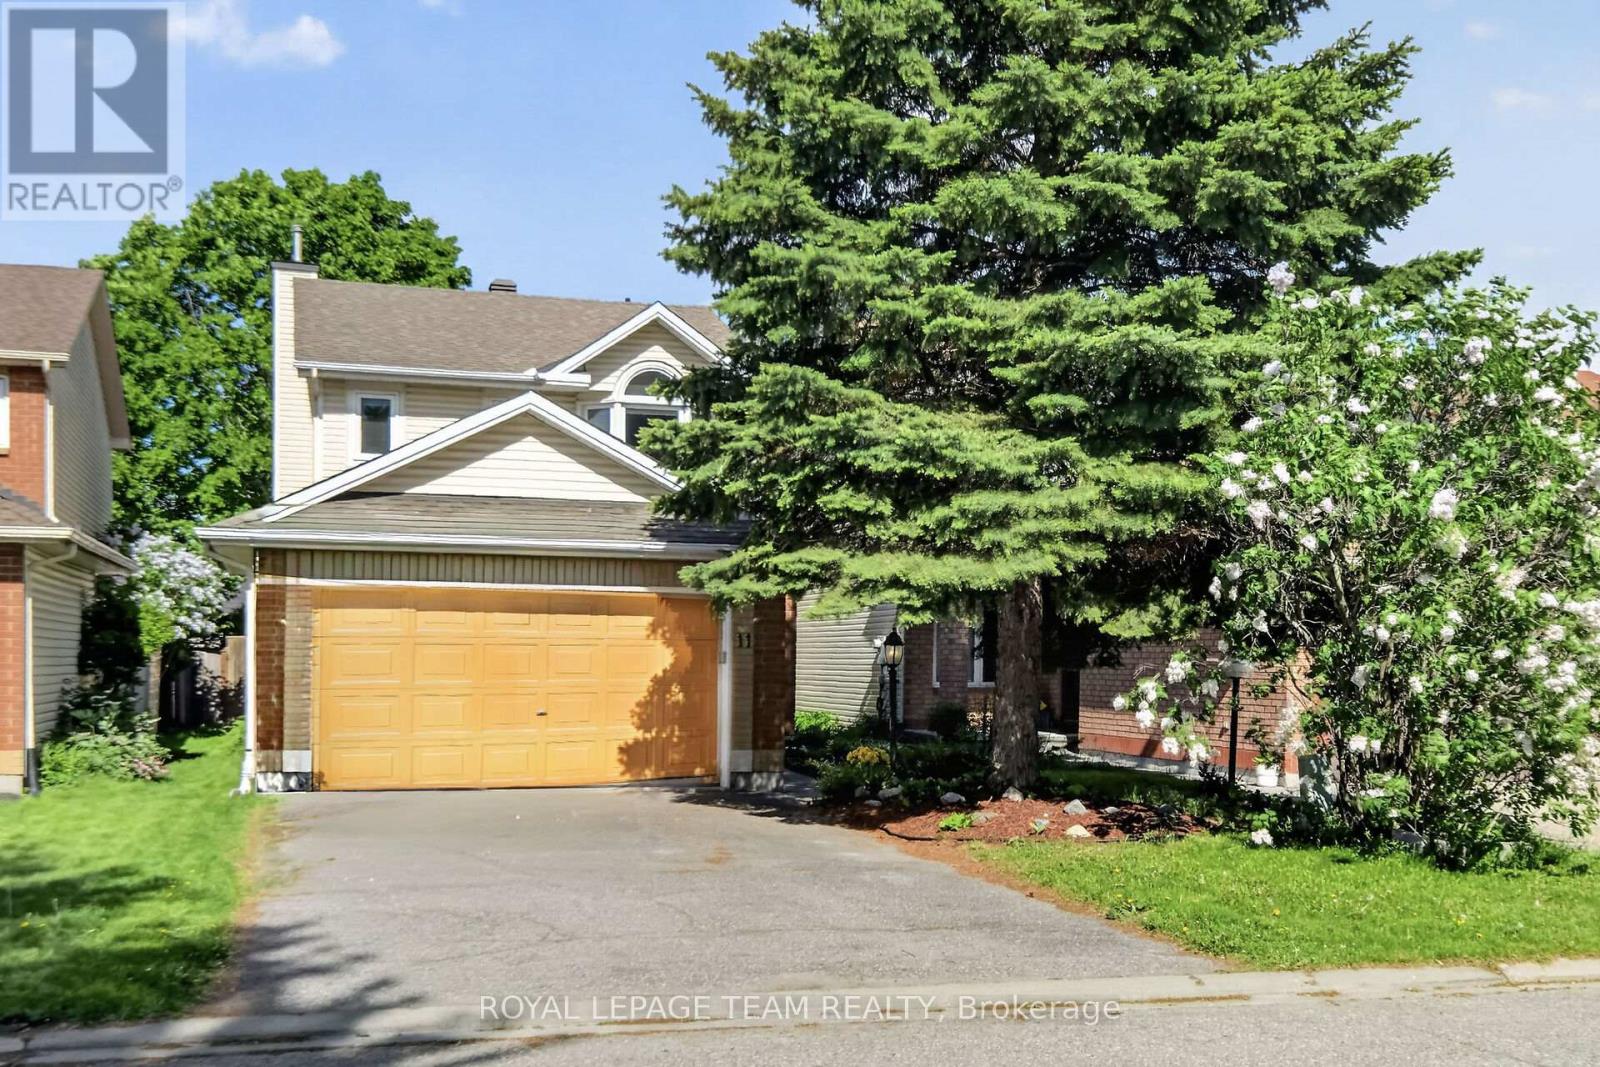
11 Avonhurst Avenue
Ottawa, Ontario
Welcome to 11 Avonhurst Drive - a wonderful opportunity to make this spacious, detached family home in the heart of Barrhaven yours! This inviting 3 bedroom, 2.5 bathroom home offers a bright, open-concept main level, perfect for both everyday living and entertaining. The layout provides ample space for growing families, with generously sized principal rooms including both a family and living room space with cozy gas fireplace overlooking the backyard, a generous dining/eating area and an updated kitchen with lots of storage and a gas stove, a powder room plus an office/desk area. This level of the home offers a seamless flow between the living, dining, and kitchen areas. On the second level you'll find three well-proportioned bedrooms, including a comfortable primary suite complete with an updated ensuite bath and walk in closet. The additional bedrooms are ideal for children, guests, or a additional home office space. A updated main bathroom completes this level. Finished basement that would be a perfect space for your home gym or a recreation/playroom plus loads of storage and a rough in for an additional bathroom. Enjoy the convenience of a double-car garage along with plenty of additional parking. Over the years, the home has seen updates to key components such as the windows, furnace (23) & a/c (19), air exchanger (26), kitchen, bathrooms and much more, offering added peace of mind. Situated in a a family-friendly neighbourhood, this home is just minutes from parks, schools, shopping, and public transit-everything you need is right at your doorstep. Whether you're a first-time buyer, growing family, or investor, 11 Avonhurst Drive presents an excellent opportunity to get into a fantastic community. Don't miss your chance to make this house your home! (id:19849)
Royal LePage Team Realty

354 Brettonwood Ridge
Ottawa, Ontario
Welcome to 354 Brettonwood Ridge, a refined executive townhome in a highly convenient Kanata location, offering a versatile 3-bedroom layout, including 2 spacious upper-level bedrooms each with their own private ensuite bathroom and a bright ground-level bedroom currently configured as a professional office suite, plus a built-in garage and bright open-concept living with balcony access. Thoughtfully designed across 3 levels, this well-appointed home offers a balanced blend of comfort, functionality, and modern design, just minutes from shopping, dining, parks, transit, and major commuter routes. The ground level features a bright south-facing bedroom currently staged as a professional office suite, complete with hardwood flooring, a 2-piece bathroom, dedicated laundry closet, and spacious foyer with direct street access; ideal for working from home, welcoming clients, or adapting to suit your lifestyle. The second level offers open-concept living with a sun-filled living room, upgraded hardwood flooring, and patio doors leading to a full-length balcony. The modern eat-in kitchen provides ample cabinetry, generous prep space, and a layout designed for everyday living and entertaining. The third level features 2 spacious bedrooms, each with its own private 4-piece ensuite bathroom; an increasingly sought-after layout that delivers exceptional comfort and privacy. The full-height unfinished basement provides excellent storage and future potential for a gym, media room, or workspace. A built-in garage and driveway parking for 2 additional vehicles add everyday convenience. Ideally located just steps from a neighbourhood park and minutes from Tanger Outlets, Kanata Centrum, Highway 417, restaurants, shopping, and everyday amenities. A thoughtfully designed executive townhome offering a flexible 3-bedroom layout highlighted by 2 private ensuite bedrooms and a ground-level bedroom currently configured as a dedicated office suite. Book your showing today. (id:19849)
Right At Home Realty
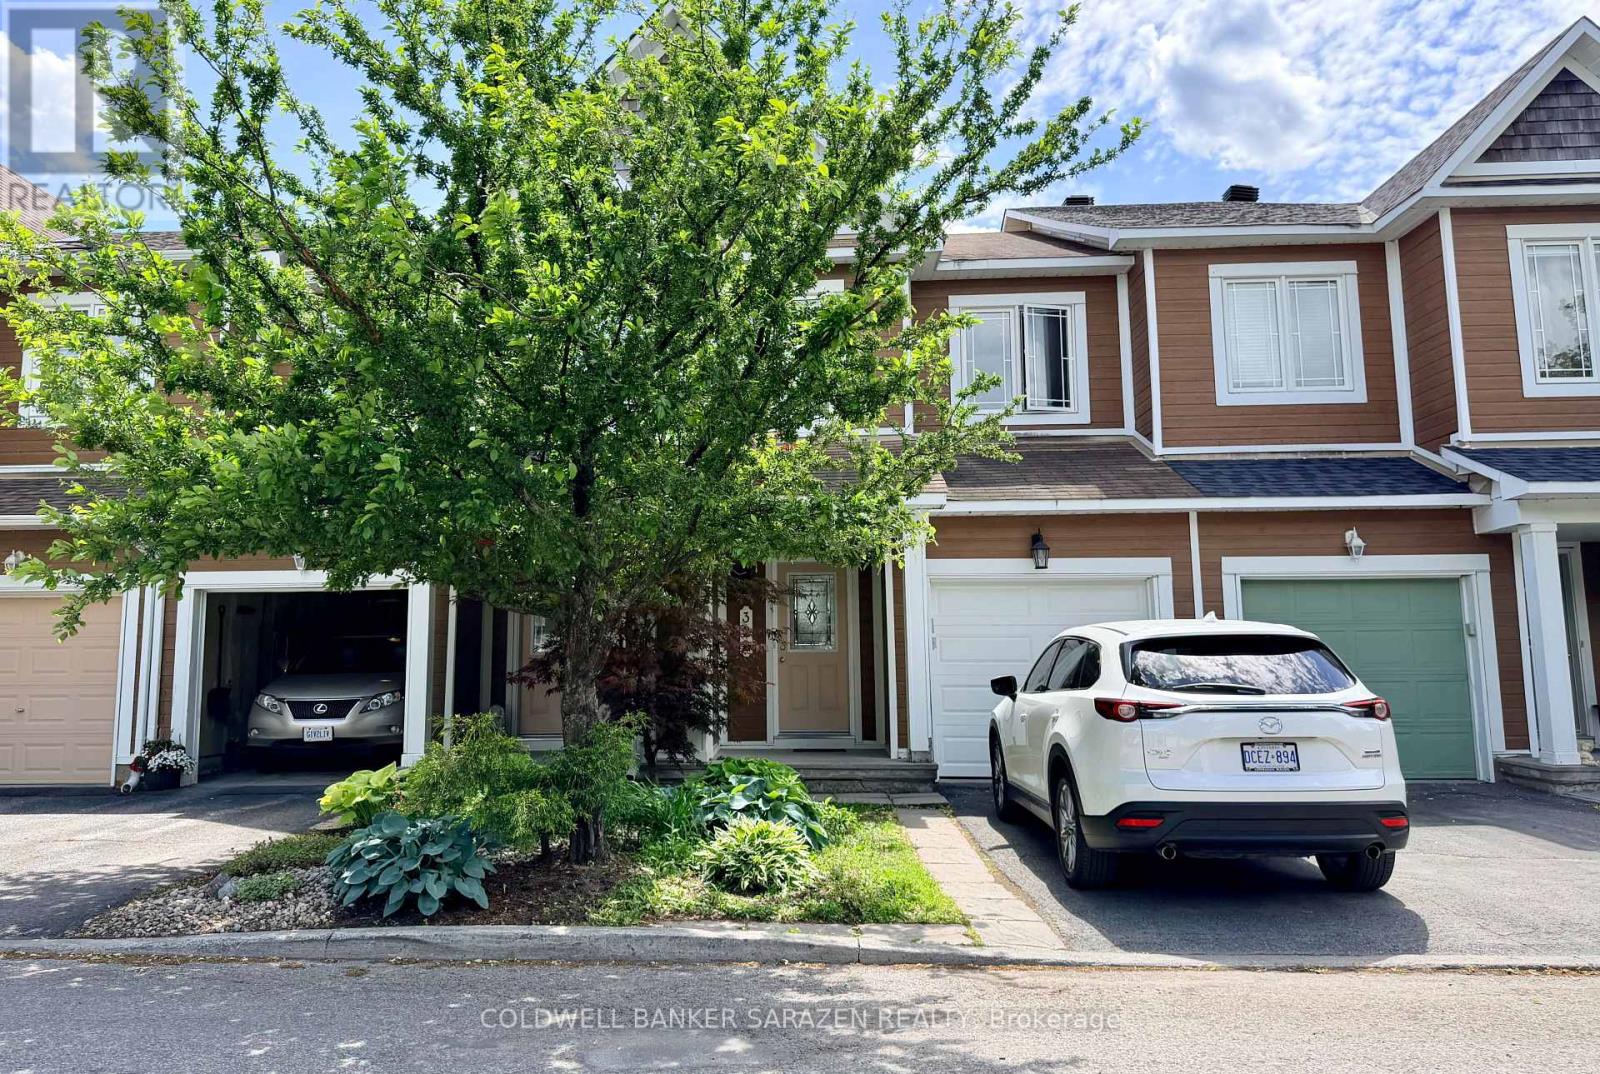
322 Hillsboro Private
Ottawa, Ontario
Stunning 3-bedroom, 2.5-bath townhome in sought-after Emerald Meadows, backing onto a serene pond with no rear neighbours. Ideally located near walking trails, parks, tennis courts, splash pads, shopping, transit, and top-rated schools.The bright open-concept main floor features elegant hardwood flooring, large windows with beautiful pond views, and a spacious eat-in kitchen with stainless steel appliances. Upstairs offers a generous primary bedroom with a walk-in closet and 3-piece ensuite, plus two additional well-sized bedrooms and a full family bath.The finished basement provides a comfortable family room, laundry area, and ample storage. Enjoy a fully fenced private backyard overlooking the water. A fantastic opportunity to own a stylish, move-in-ready home in one of Kanata's most desirable family-friendly communities. (id:19849)
Coldwell Banker Sarazen Realty
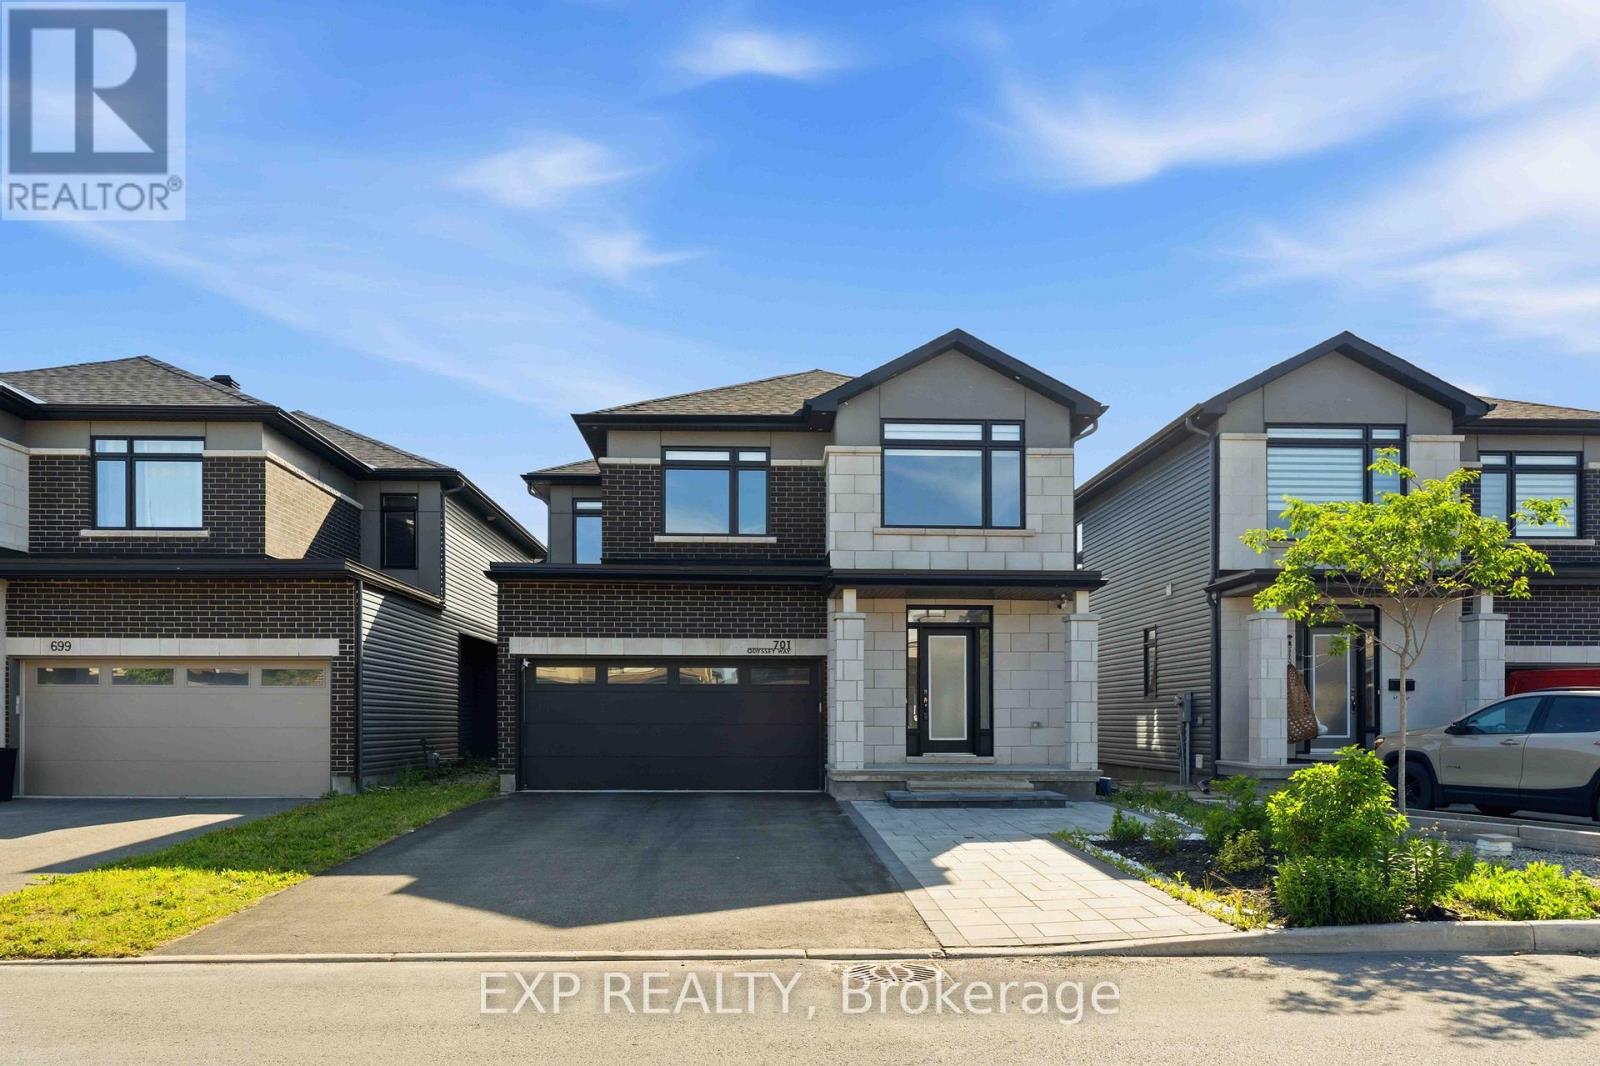
701 Odyssey Way
Ottawa, Ontario
Welcome to 701 Odyssey Way, an exceptional Claridge-built residence situated in Findlay Creek. Offering 5 bedrooms, 3.5 bathrooms, and over $80,000 in premium builder upgrades, this home showcases a refined blend of contemporary design, quality craftsmanship, and functional family living. From the moment you arrive, the home's striking curb appeal is evident through its professionally landscaped interlock, modern exterior lighting, and elegant front entrance. Inside, soaring 8-foot doors, luxury plank hardwood flooring, a hardwood staircase, and designer black hardware create a sophisticated and cohesive aesthetic throughout the main level.Designed with both entertaining and everyday living in mind, the open-concept floor plan features spacious living and dining areas anchored by a stunning double-sided fireplace and enhanced by built-in ceiling speakers. The chef-inspired kitchen serves as the heart of the home, boasting an extended quartz waterfall island, full-height quartz backsplash, upgraded 42-inch cabinetry, contemporary floating shelves, premium finishes, and abundant workspace for gathering with family and friends.The second level offers a bright and airy loft, four generously sized bedrooms, and beautifully appointed bathrooms featuring quartz countertops and sleek modern finishes. The spacious primary retreat provides a luxurious escape with a spa-inspired ensuite complete with a soaker tub, oversized vanity, and walk-in closet.The fully finished lower level expands the home's living space with a fifth bedroom, full bathroom, and a versatile recreation area ideal for entertaining, accommodating guests, or creating a home gym, media room, or children's play space.Perfectly positioned within one of Ottawa's most vibrant and family-oriented communities, this home is just moments from top-rated schools, parks, shopping, restaurants, and everyday amenities, offering the ideal combination of luxury, convenience, and modern living in the heart of Findlay Creek. (id:19849)
Exp Realty
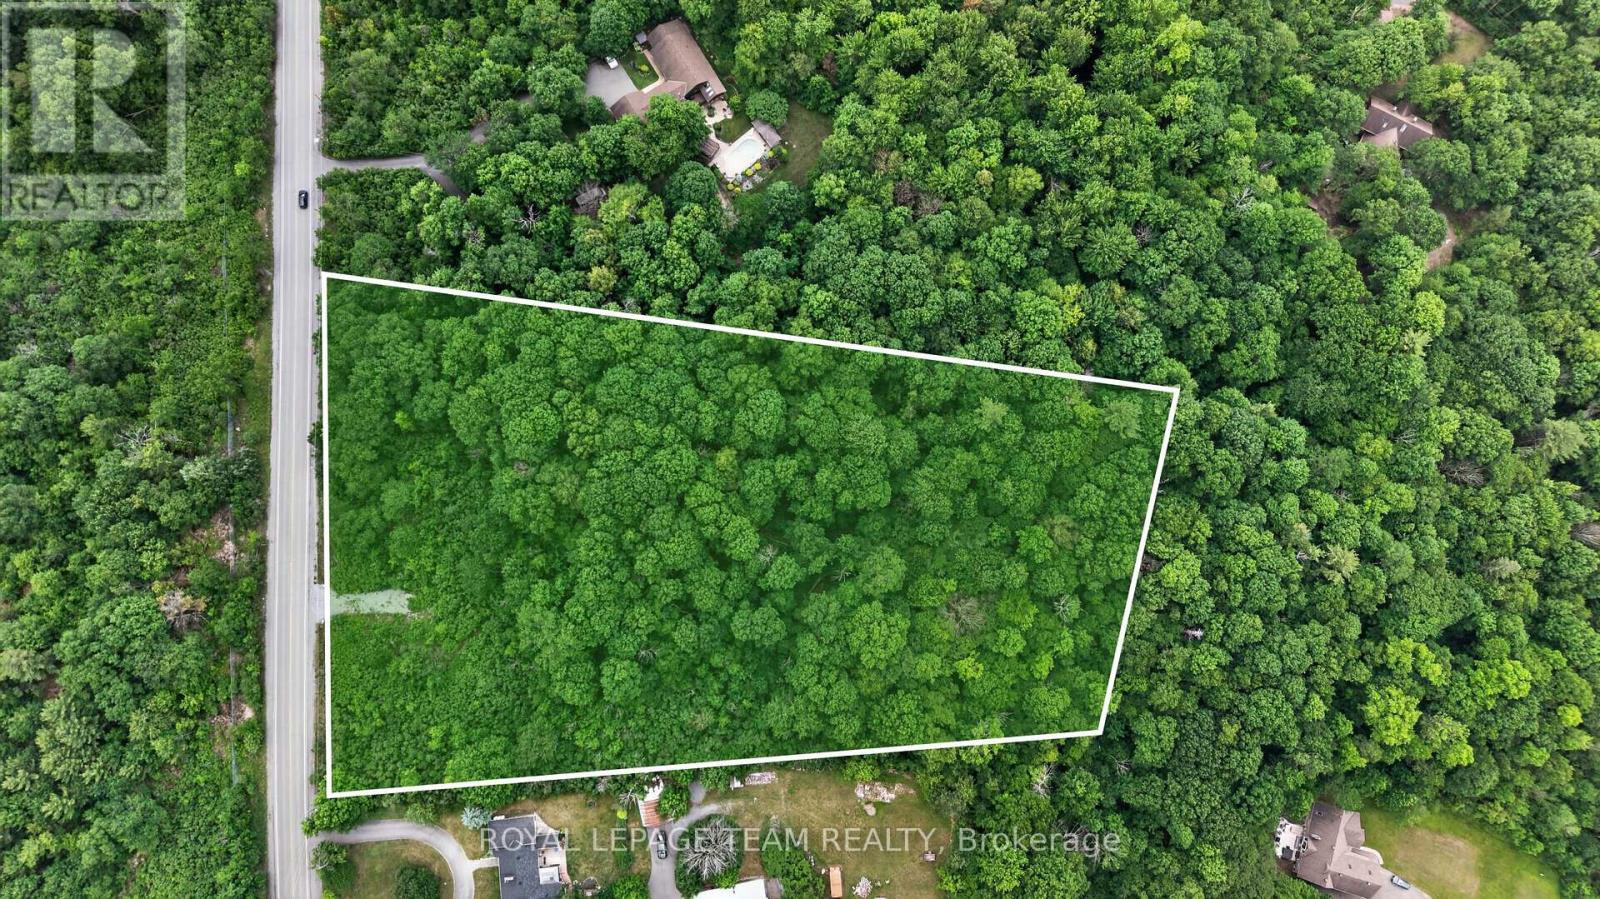
1391 Huntmar Drive
Ottawa, Ontario
A rare opportunity to secure a 5.17 acres (almost double the size or the avg. lot in this area) of a distinguished, beautifully treed estate lot offering exceptional privacy and an elevated natural setting in one of the area's most desirable locations on the Carp Ridge. This remarkable property provides the perfect canvas for a custom luxury residence, where architectural vision can be brought to life amidst mature trees and serene surroundings. The setting offers a sense of seclusion and exclusivity while maintaining immediate access to premier amenities.Ideally positioned just minutes from Tanger Outlets, the Canadian Tire Centre, Highway 417 and walkable to the. prestigious Loch March Golf Course, this property delivers the ultimate balance of prestige, privacy, and connectivity.Whether envisioning a contemporary estate, a timeless manor, or a bespoke architectural masterpiece, this is a setting that supports exceptional design and refined living.A truly rare offering for those seeking to build without compromise in a location that continues to grow in value and prestige. 97% of the lot is deciduous trees which means shade in the summer and sunshine in winter(hardwood). For more information or to book a private showing please reach out to our team. (id:19849)
Royal LePage Team Realty
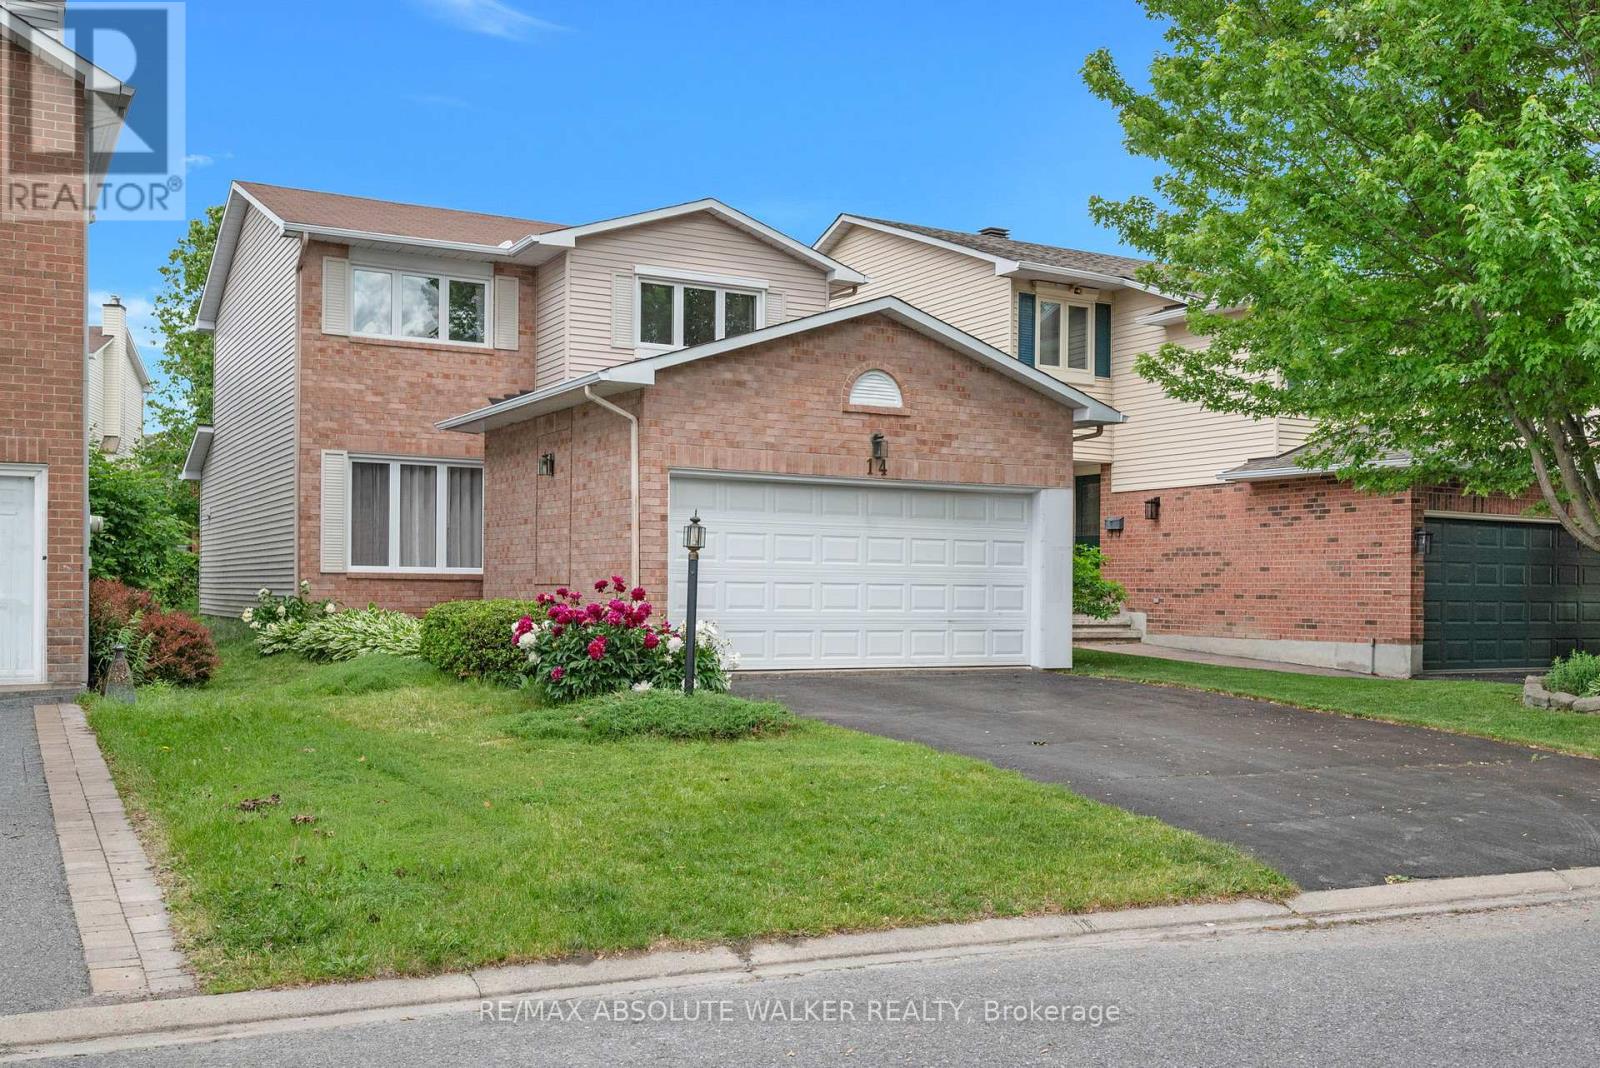
14 Inwood Drive
Ottawa, Ontario
Welcome to 14 Inwood Drive, a beautifully maintained single-family home in the highly sought-after Bridlewood community of Kanata, just steps from highly regarded W.O. Mitchell Elementary School. Lovingly cared for by the current owner for nearly 20 years, this warm and inviting home offers a functional layout ideal for growing families, featuring a bright front family room that flows seamlessly into the dining area, a spacious kitchen with abundant counter space and direct access to a private backyard oasis filled with mature trees, lush greenery, and beautiful gardens, and a large living room complete with a cozy fireplace perfect for gathering with family and friends. Upstairs, you'll find three generously sized bedrooms and two full bathrooms, including a private ensuite off the primary bedroom, while the unfinished basement provides endless potential for additional living space such as a recreation room, home gym, office, or extra bedrooms. Located in one of Kanata's most desirable neighbourhoods, Bridlewood is known for its family-friendly atmosphere, excellent schools, parks, extensive walking and cycling paths, and easy access to the Trans Canada Trail, shopping, recreation facilities, and all the amenities that make this community such a wonderful place to call home. (id:19849)
RE/MAX Absolute Walker Realty
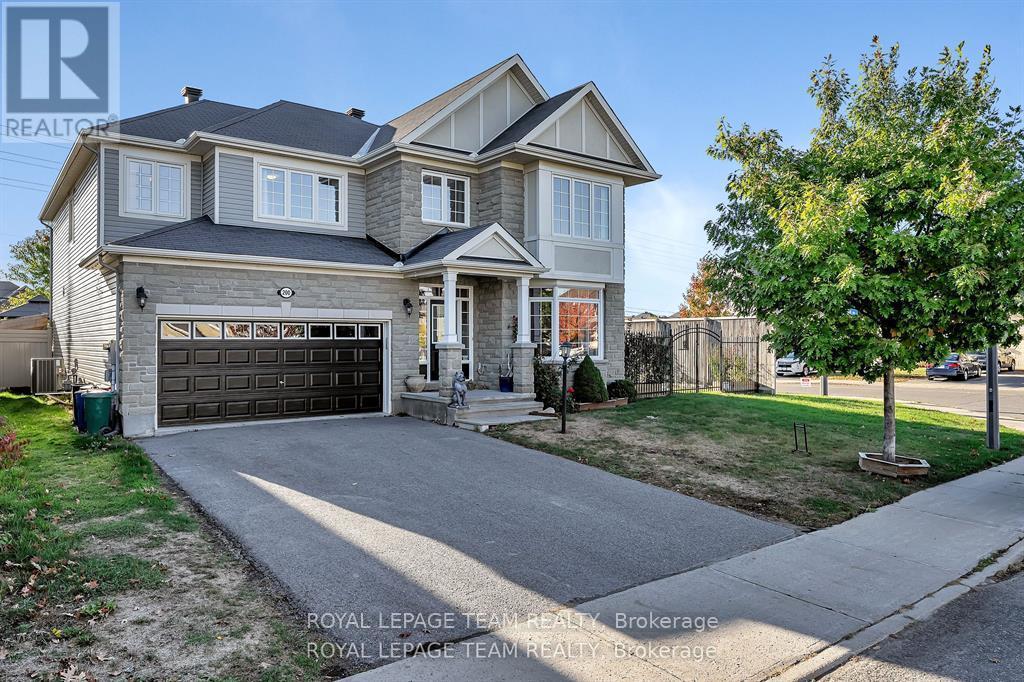
200 Kinloch Court
Ottawa, Ontario
Welcome home to this stunning, Monarch-built "Evergreen" model home, offering approximately 3,574 sq. ft. of luxurious above-grade living space. Situated on an attractive, oversized corner lot on a quiet, child-friendly court in the highly sought-after Stonebridge neighborhood, this executive property offers the ultimate luxury: a fully fenced, west-facing backyard oasis with a deck, gazebo, hot tub (negotiable), and NO REAR NEIGHBORS-with plenty of room left over for a pool! Grand curb appeal commands attention with a striking grey stone exterior, covered front porch, and permanent, programmable exterior LED lighting. Step inside the foyer to find architecturally designed 9' ceilings, gleaming black maple hardwood, and contemporary ceramics throughout the main level. Designed for both daily living and formal entertaining, the main floor features a private office with custom built-in cabinetry, a formal dining room with custom wainscotting, a bright front living room with a cozy fireplace and bay window, and an expansive family room anchored by a second gas fireplace. The family room opens directly to a chef's eat-in kitchen complete with premium quartz countertops, classic white shaker cabinetry, a breakfast bar, and patio doors to your very private backyard oasis. Upstairs, a grand staircase leads to four generous bedrooms and three full bathrooms, including a unique primary suite with picture windows, a massive walk-in closet with custom built-ins, and a spa-like 5-piece ensuite, plus a second bedroom with its own 3-piece ensuite, and a spacious Jack-and-Jill bathroom connecting bedrooms three and four. The unfinished lower level boasts high ceilings & oversized windows, standing ready for your custom design! This executive home, located on a large, corner lot, fully fenced with NO rear neighbors is where you will enjoy time with family & friends. Literally steps to major bus routes, Hwy #417 & #416, top rated schools & many local amenities. ~WELCOME HOME~ (id:19849)
Royal LePage Team Realty
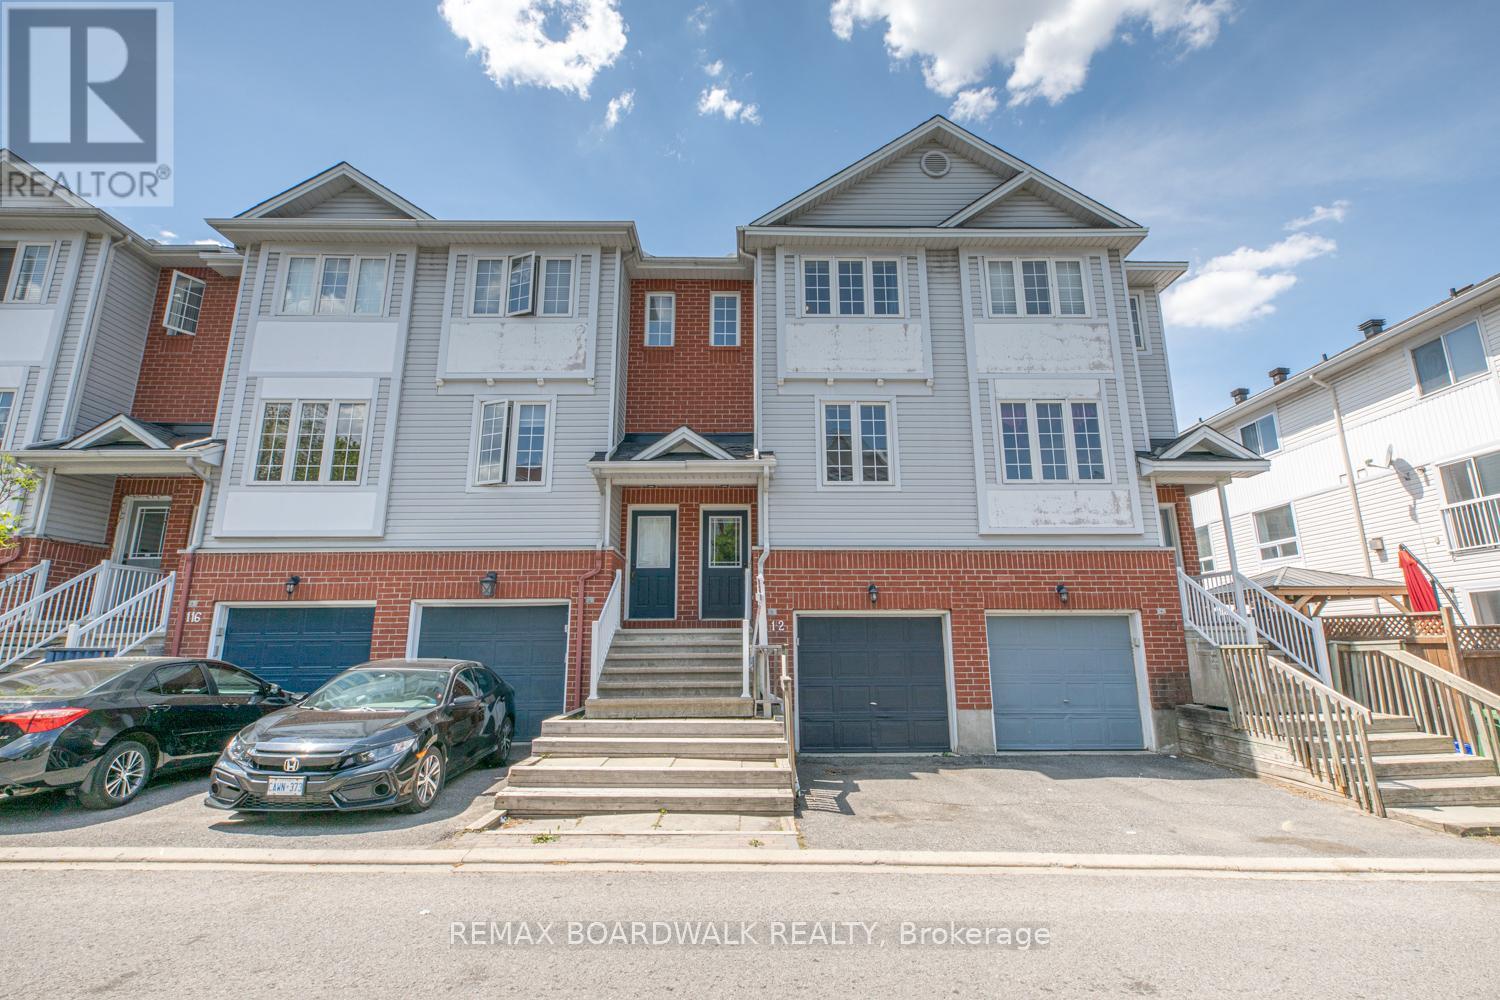
112 Wharhol Private
Ottawa, Ontario
Ideally situated in the family-friendly community of Westcliffe Estates, this beautifully maintained and updated two-bedroom townhome offers the perfect blend of comfort and convenience. Located in Bells Corners, the property enjoys close proximity to local schools, parks, trails, and the DND Carling Campus. The main level features a bright, open-concept living area, a convenient powder room, a large laundry room, and a functional kitchen with a gas stove and walk-out to an oversized balcony. Upstairs, you will find a spacious primary bedroom, a secondary bedroom, and a full four-piece bath with a large soaker tub. The bright lower level boasts a separate walk-out to the backyard, offering excellent versatility to serve as a family room or a potential third bedroom. This turn-key home is ready to enjoy. *Monthly Association Fee: $66/Month. (id:19849)
RE/MAX Boardwalk Realty