

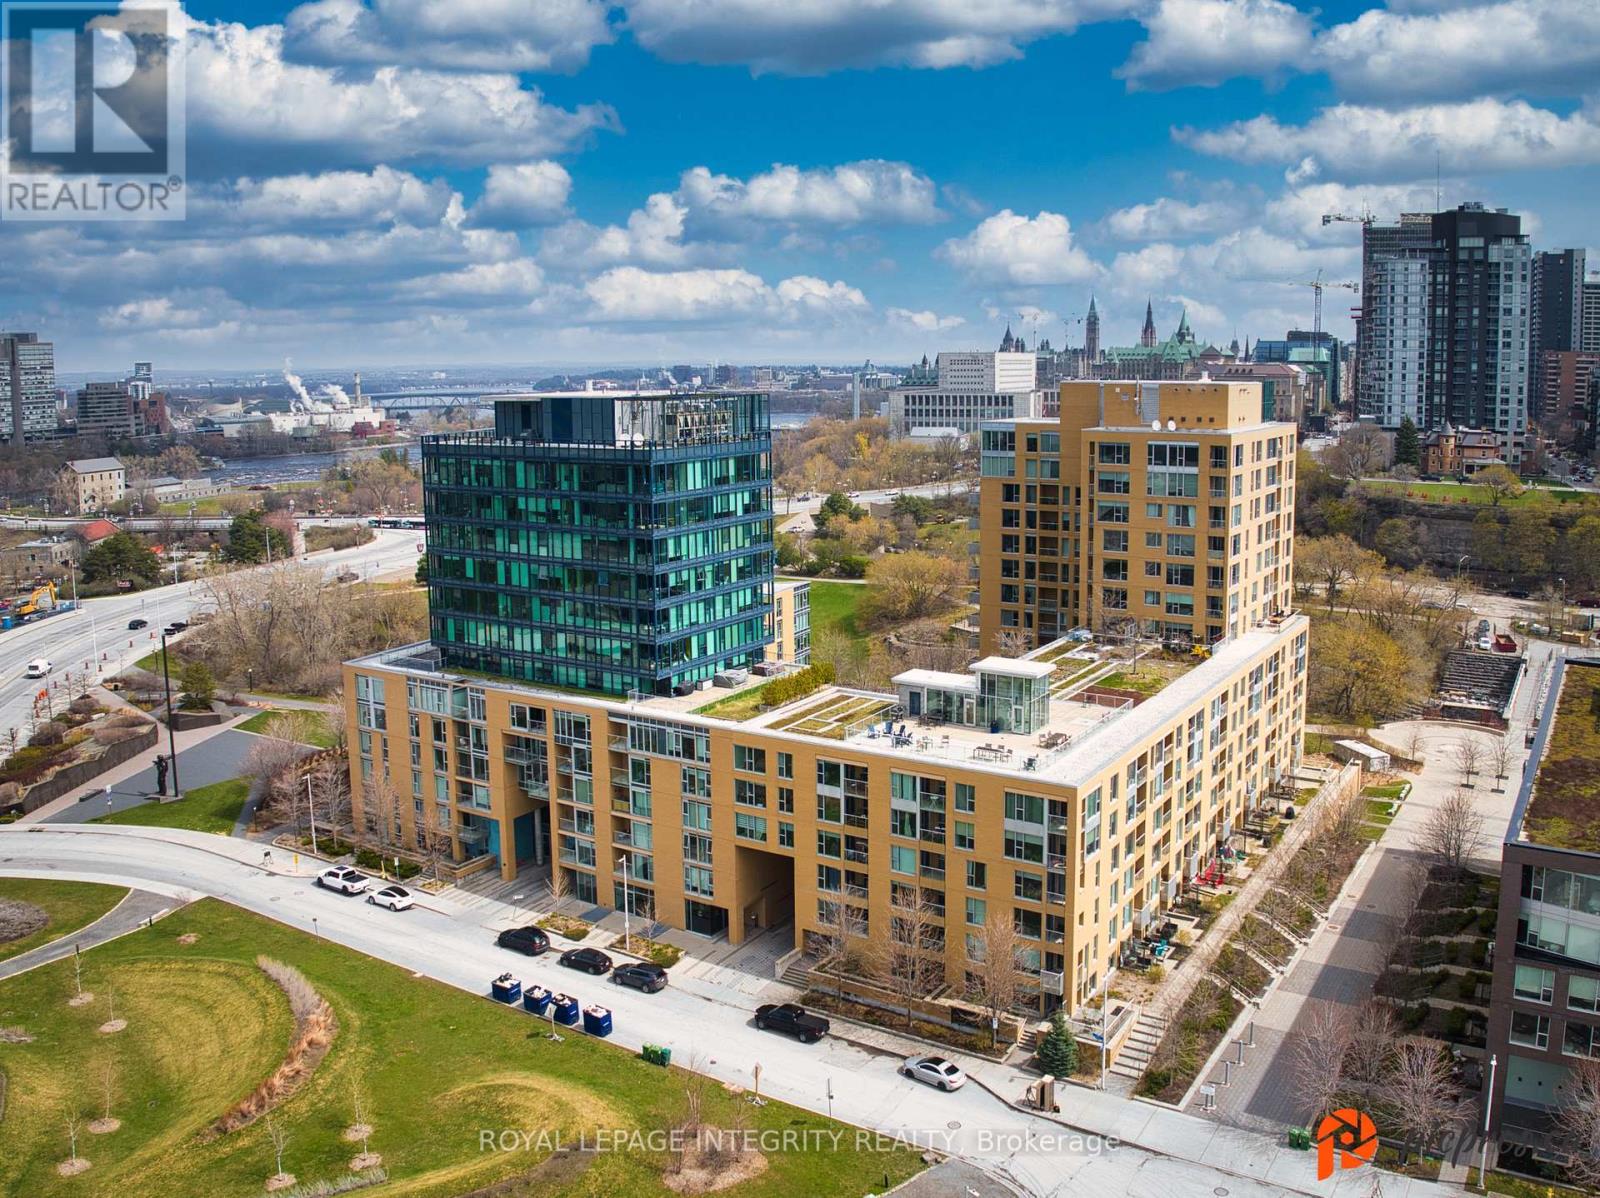
206 - 250 Lett Street
Ottawa, Ontario
Experience urban living at its finest in this modern 2-bedroom, 2-bathroom condo located in the heart of LeBreton Flats one of Ottawa's most vibrant and growing communities. Thoughtfully designed to maximize space and natural light, this stylish unit features a sleek kitchen with granite countertops, stainless steel appliances, and an open-concept layout that flows seamlessly into the dining and living areas ideal for both entertaining and everyday living. The sun-filled primary bedroom offers a spacious closet and a luxurious ensuite with double sinks and in-suite laundry for added convenience, while the second bedroom provides flexible space for guests, a home office, or creative use. A second full 3-piece bathroom is conveniently located near the entryway. Step outside to a private balcony your own quiet retreat. This unit also includes underground parking and a private storage locker, offering added value and convenience. The building features top-tier amenities such as an indoor pool, fully equipped fitness centre, and a rooftop terrace with BBQ areas. With scenic riverfront paths, parks, the Canadian War Museum, and festivals like Bluesfest just steps away, plus quick access to downtown and the Pimisi LRT station, you'll enjoy the perfect balance of nature, culture, and connectivity. Don't miss your chance to be part of this exciting, growing neighbourhood. Schedule your private viewing today! (id:19849)
Royal LePage Integrity Realty
2726 Rowatt Street
Ottawa, Ontario
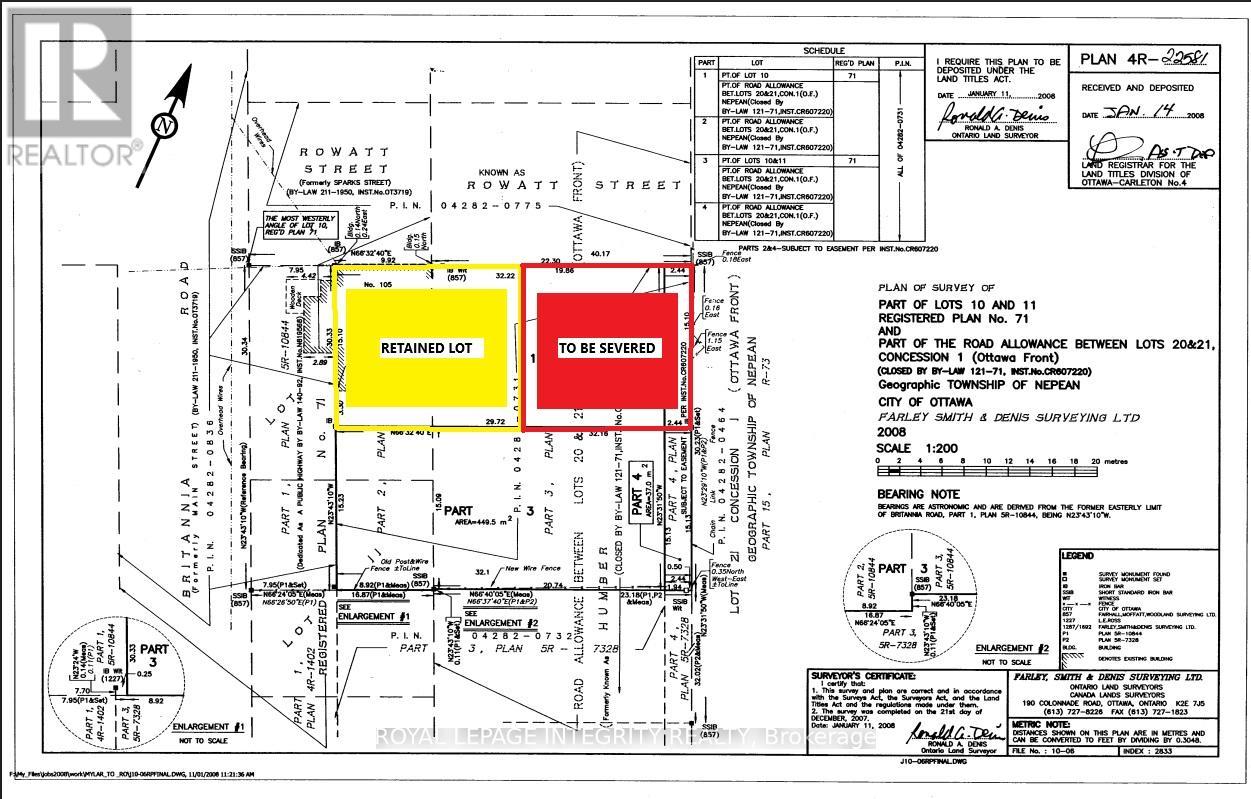
ATTENTION BUILDERS & DEVELOPERS: PRIME SEVERANCE & JV OPPORTUNITY IN BRITANNIA. Unlock the massive upside of this rare, high-potential parcel bridging Britannia Road and Rowatt Street! The seller is looking for an experienced, forward-thinking developer or Joint Venture (JV) partner to take the lead on severing this property into two premium lots. The existing home at 105 Britannia Rd will be retained, while a fantastic new lot will be created with a generous 16-meter frontage fronting on Rowatt Street.The seller is highly cooperative, open to creative ideas, and welcoming all offer structures/possibilities to bring this project to life. We have already engaged with City of Ottawa planners, who have provided a favorable preliminary review. The path forward is clear, with no immediate issues of concern that would prohibit the severance. Bring Your Vision All offers are conditional on severence. All details regarding future lot lines, dimensions, and development potential are preliminary and subject to final severance completion. Buyer is responsible for independent due diligence regarding the severance, municipal service extensions from Britannia, environmental studies, and verifying all permitted uses/build options. (id:19849)
Royal LePage Integrity Realty
31 Auriga Drive
Ottawa, Ontario
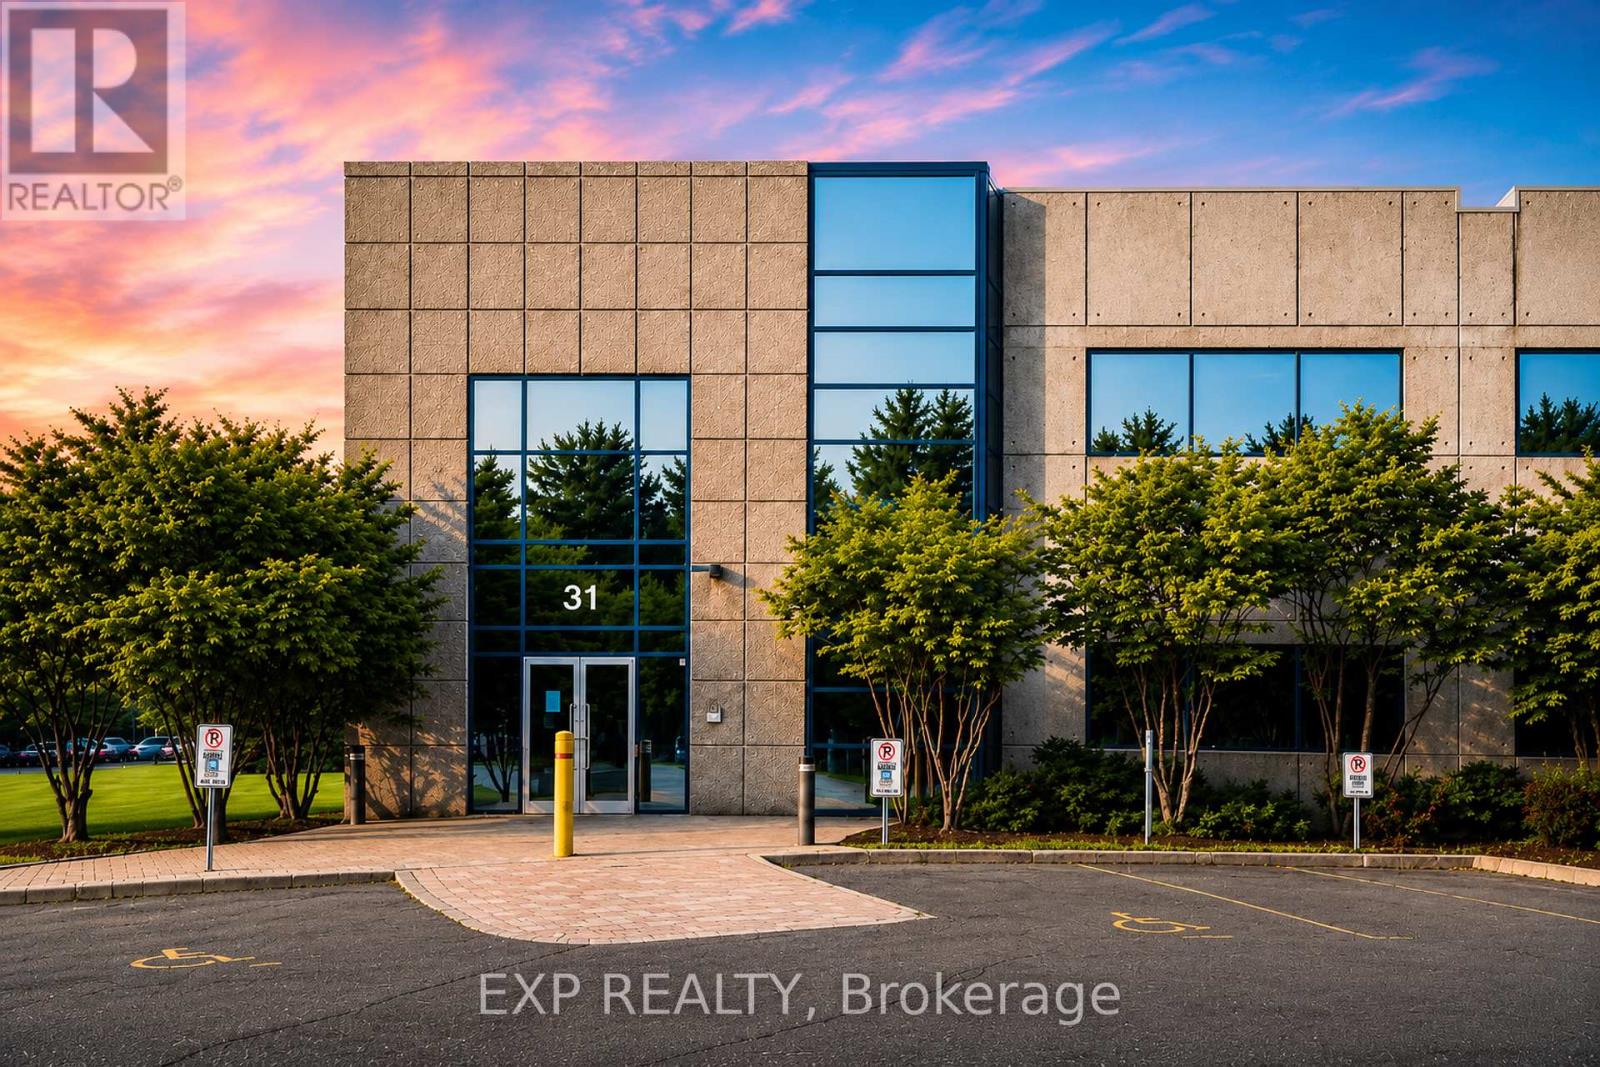
31 Auriga Drive offers the opportunity to acquire or lease a highly improved corporate office and flex facility in Ottawa's Hunt Club Business Corridor. The 29,338 SF building is situated on a 2.7-acre site and benefits from IM H(21) zoning, permitting a broad range of office, research and development, technology, light industrial, recreational, and complementary commercial uses.The property features a flexible two-storey layout with elevator access, an impressive atrium lobby, dedicated server room, fitness facilities, meeting and collaboration spaces, and extensive existing improvements. Infrastructure includes 600A/600V/3-phase power, an emergency backup generator, double man loading doors, and 109 surface parking spaces.Strategically located with convenient access to Hunt Club Road, Prince of Wales Drive, Highway 416, and Ottawa International Airport, the property provides excellent connectivity across the National Capital Region.Available for sale or lease, 31 Auriga Drive delivers the scale, infrastructure, and flexibility required by organizations seeking a headquarters, innovation centre, operational hub, training facility, or long-term corporate campus. (id:19849)
Exp Realty
Paradigm Commercial Real Estate & Brokerage Inc.
199 Kehoe Street
Ottawa, Ontario
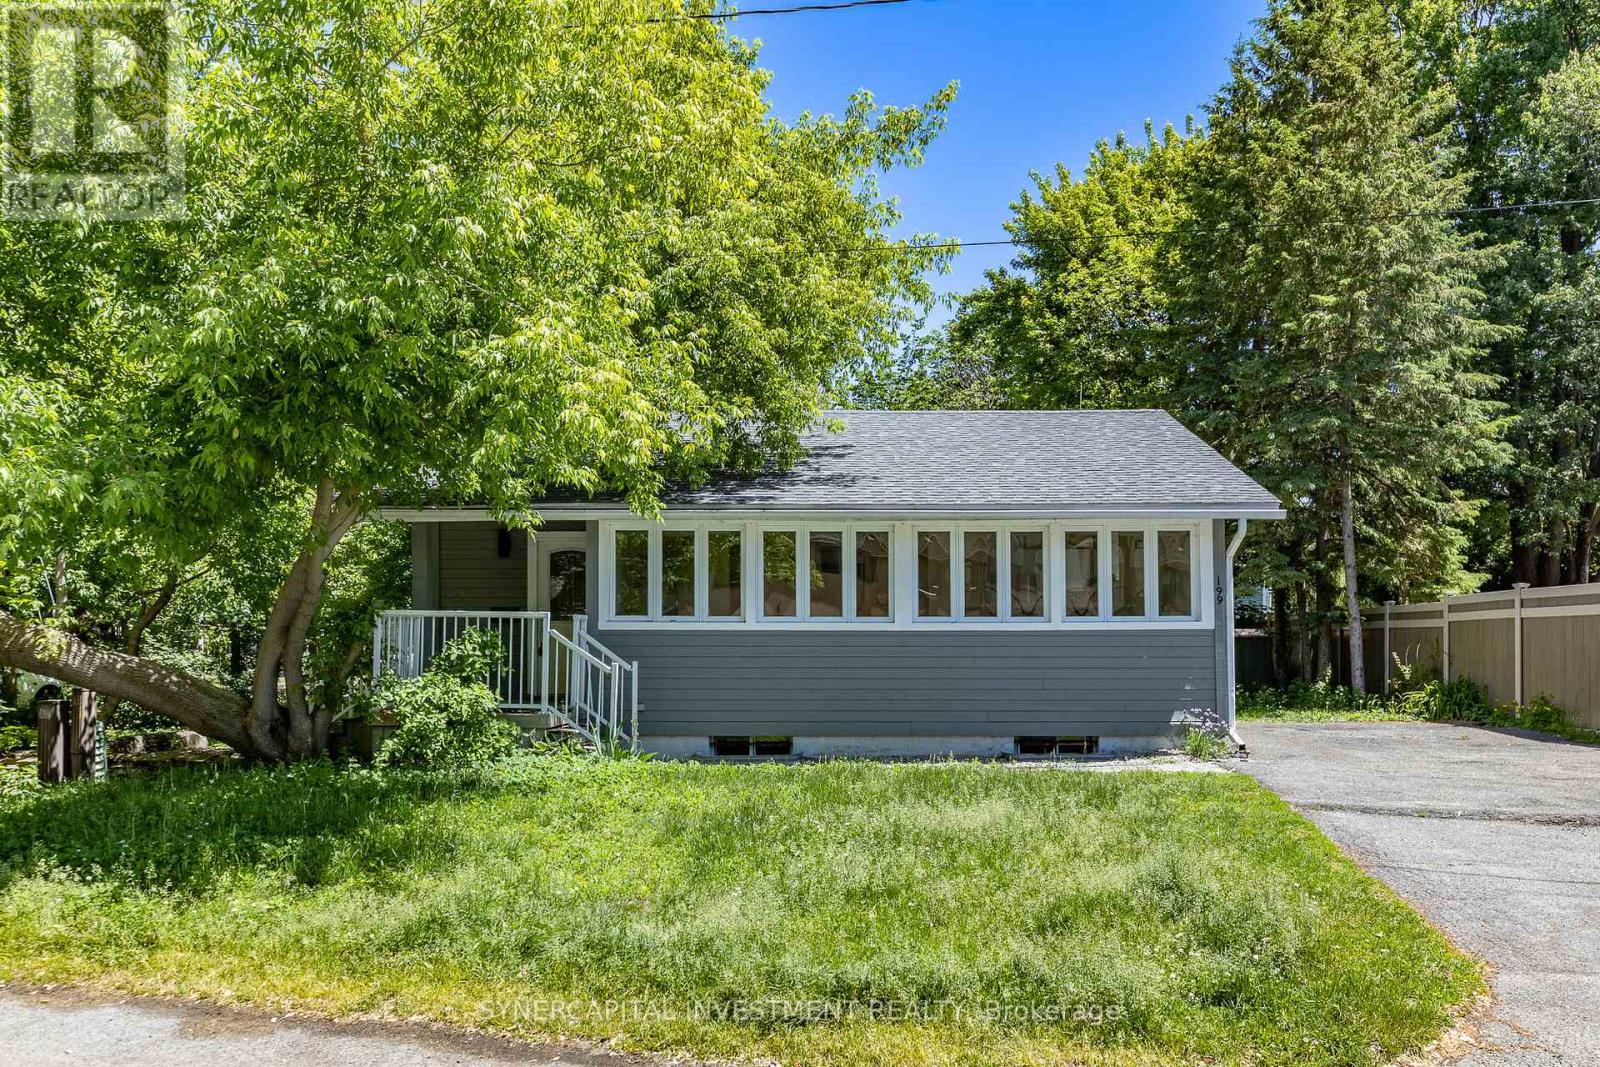
Charming Renovated Bungalow in Coveted Britannia Village! Steps from Britannia Beach and the Ottawa River, this 2-bedroom, 2-bathroom bungalow offers an exceptional lifestyle in one of Ottawa's most desirable locations. Perfect for downsizers, professional couples, or small families, this home features a bright, sun-drenched open-concept layout enhanced by stunning vaulted ceilings. The interior finishes include hardwood floors, a spacious kitchen and two bathrooms with stone counters. Virtually rebuilt from the inside out, a comprehensive, top-to-bottom renovation (2006-2013) replaced and upgraded almost everything: roof framing and shingles, electrical and plumbing, hvac, doors and trim, hardwood and tile flooring, and Cape Cod exterior wood siding. Situated on a premium 70ft x 100ft corner lot, the property offers a large and private backyard and side yard, framed by mature trees, and generous setbacks from adjacent properties, along with a large multi-vehicle driveway. This expansive lot also provides exciting future redevelopment potential of extending the existing house or building a new custom home. Live steps from Britannia Park, the Britannia Yacht Club, Mud Lake Nature Reserve, and year-round walking, cycling, and cross-country ski trails along the River Parkway. (id:19849)
Synercapital Investment Realty
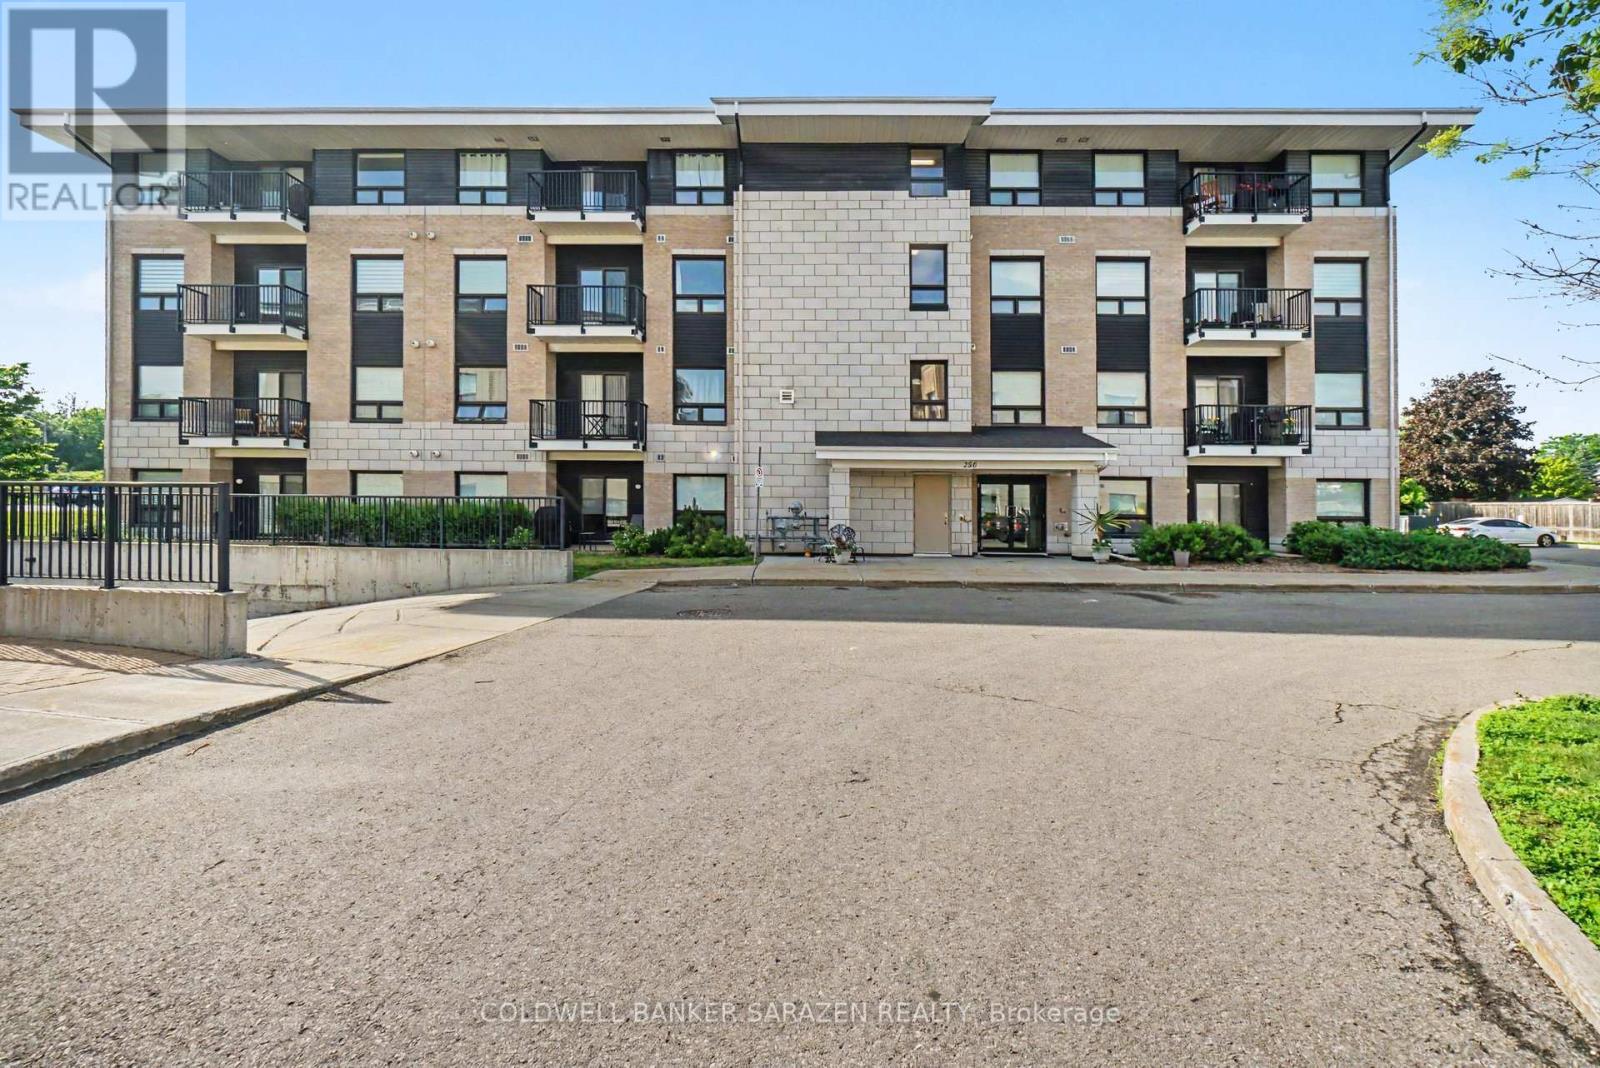
303 - 250 Winterfell Private
Ottawa, Ontario
Welcome home to this bright and spacious 2-bedroom, 2-bathroom corner unit at Hunt Club Flats with plenty of sun-filled living space with west and northwest exposure. The open-concept layout features a modern kitchen with quartz countertops, stainless steel appliances, abundant storage, and a large peninsula, flowing seamlessly into the living and dining areas with access to a 60 sq. ft. balcony equipped with a natural gas BBQ hookup. The primary bedroom includes a walk-in closet and 3-piece ensuite, while the second bedroom has ample storage alongside a stylish 3-piece bath with walk-in shower. Freshly painted and finished with hardwood flooring throughout, this condo comes with heated underground parking, a storage locker, and an unbeatable location close to transit, shopping, Hwy 417, parks, trails, and nature. Property is currently rented @$2200 per month. Lease is expired on Feb 28th, 2027. New appliances (except microwave) 2025. Freshly painted 2025. Some photos were taken before tenant moves in. (id:19849)
Coldwell Banker Sarazen Realty
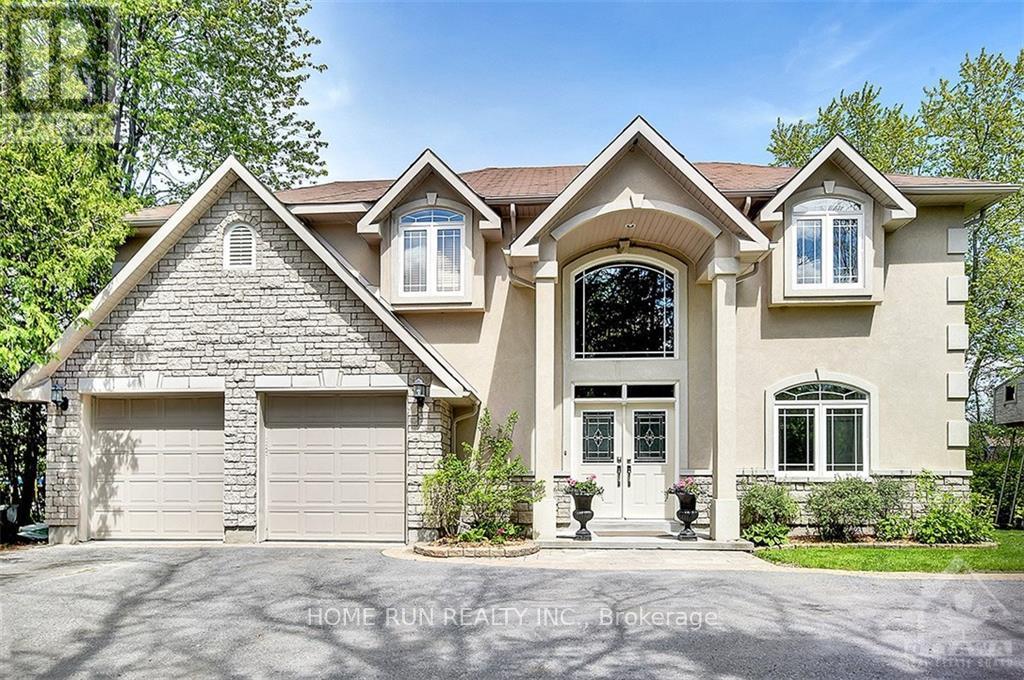
3 Winding Way
Ottawa, Ontario
Exceptional Rideau River Waterfront Living! Enjoy unmatched privacy and spectacular waterfront views in this custom-built home situated along the beautiful Rideau River. A grand foyer welcomes you into a thoughtfully designed residence featuring rich cherry hardwood flooring throughout, a dedicated main-floor office, and elegant living spaces. The gourmet kitchen offers maple cabinetry, granite countertops with a breakfast bar, stainless steel appliances, and a spacious breakfast area overlooking the river. The impressive family room showcases soaring 18-foot cathedral ceilings, a gas fireplace, and breathtaking waterfront views. The main-floor primary suite is a true retreat, featuring river views, a walk-in closet, and a luxurious ensuite bathroom. Upstairs, a spacious loft recreation area with a gas fireplace provides additional living space, accompanied by three generously sized bedrooms and two ensuite bathrooms. A large theatre room/gym adds even more versatility to this exceptional home. Step outside to a wraparound concrete patio designed for entertaining, complete with an outdoor kitchen and storage shed. The beautifully landscaped grounds offer lush greenery, privacy, and direct access to the river. A private dock provides the perfect launching point for boating, canoeing, kayaking, and other waterfront activities. Located at the end of the street, Chapman Mills Conservation Area offers 23 acres of protected natural beauty with walking and biking trails. Enjoy approximately 7.8 km of scenic pathways leading to Long Island along the picturesque Rideau River. A rare opportunity to own an extraordinary waterfront retreat where luxury, nature, recreation, and privacy come together in one exceptional setting. (id:19849)
Home Run Realty Inc.

1101 - 90 Landry Street
Ottawa, Ontario
Absolutely gorgeous 1bed Unit + Den with stunning southern views including Rideau River and Cummings Bridge. You won't want to miss this well appointed 11th floor unit in La Tiffani 2 by Claridge. Steps to Ottawa's Multi-Use Pathways, this unit features hardwood floors throughout the living space and the bedroom. Large, open living room area with loads of natural light. South-facing with balcony. Kitchen features granite counters, plenty of cabinetry, stainless steel appliances including space-saver microwave, island with breakfast bar. Bonus Den for your gaming/office work station. In-unit Laundry. Good-size Primary Bedroom, walk-in-closet and full bathroom. Comes with one underground parking space, and one locker. Both owned. Building has plenty of amenities including gym, indoor pool, and party room. Minutes to Beechwood shops, a short jaunt to the ByWard Market, uOttawa, easy access to Highway 417 via Vanier Parkway. Just move-in! (id:19849)
RE/MAX Hallmark Realty Group
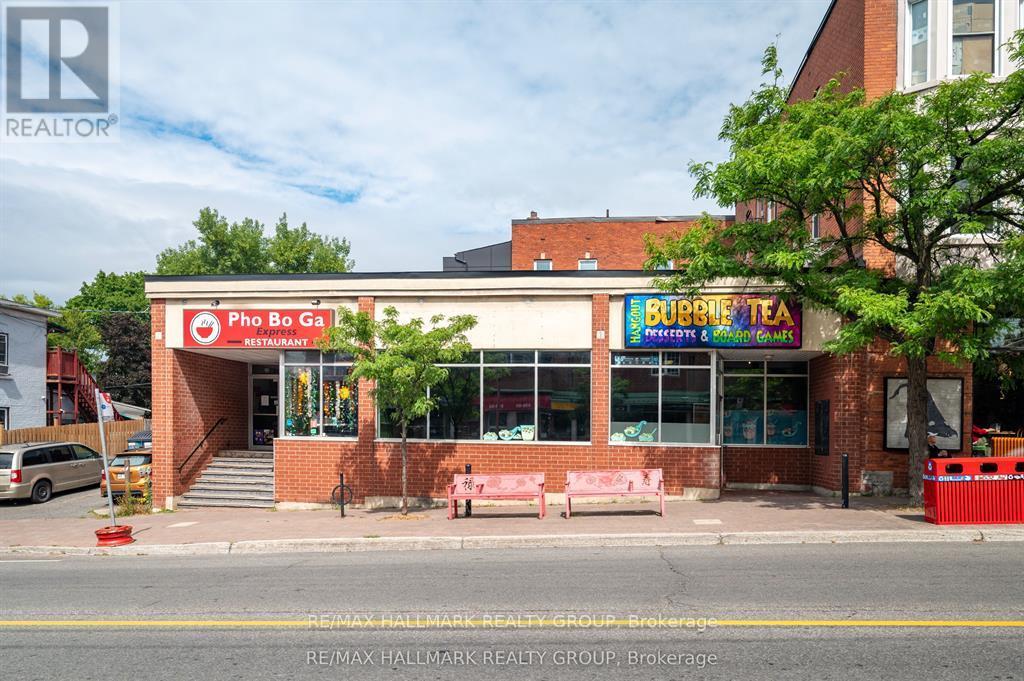
843-839 Somerset Street W
Ottawa, Ontario
Incredible Investment Opportunity in the Heart of Chinatown! Located on bustling Somerset Street West, this traditional Main Street-zoned property offers excellent passive income potential with a projected annual income of $120,000. A long-standing, well-known restaurant tenant occupies one side of the building under a triple net lease, covering all utilities and minimizing owner expenses.The adjacent unit has recently been rented on a 5 year lease with a 5% yearly escalation starting at $6,400/month + HST. Ideal for an owner-occupier or an investor looking to maximize returns, this space is perfect for a wide range of uses. Major capital improvements already completed: the property features a brand new roof (2025) valued at $63,000, offering peace of mind and long-term savings on maintenance. Zoning permits restaurant or other commercial operations or redevelopment for multi-unit residential, offering flexibility and long-term growth. Property Highlights: High visibility with large street-facing windows, 6 dedicated parking spaces for tenants, prime location with a bus stop right at the door, surrounded by vibrant local businesses and community amenities. Don't miss your chance to own a versatile, income-generating property in one of the city's most dynamic neighbourhoods. (id:19849)
RE/MAX Hallmark Realty Group
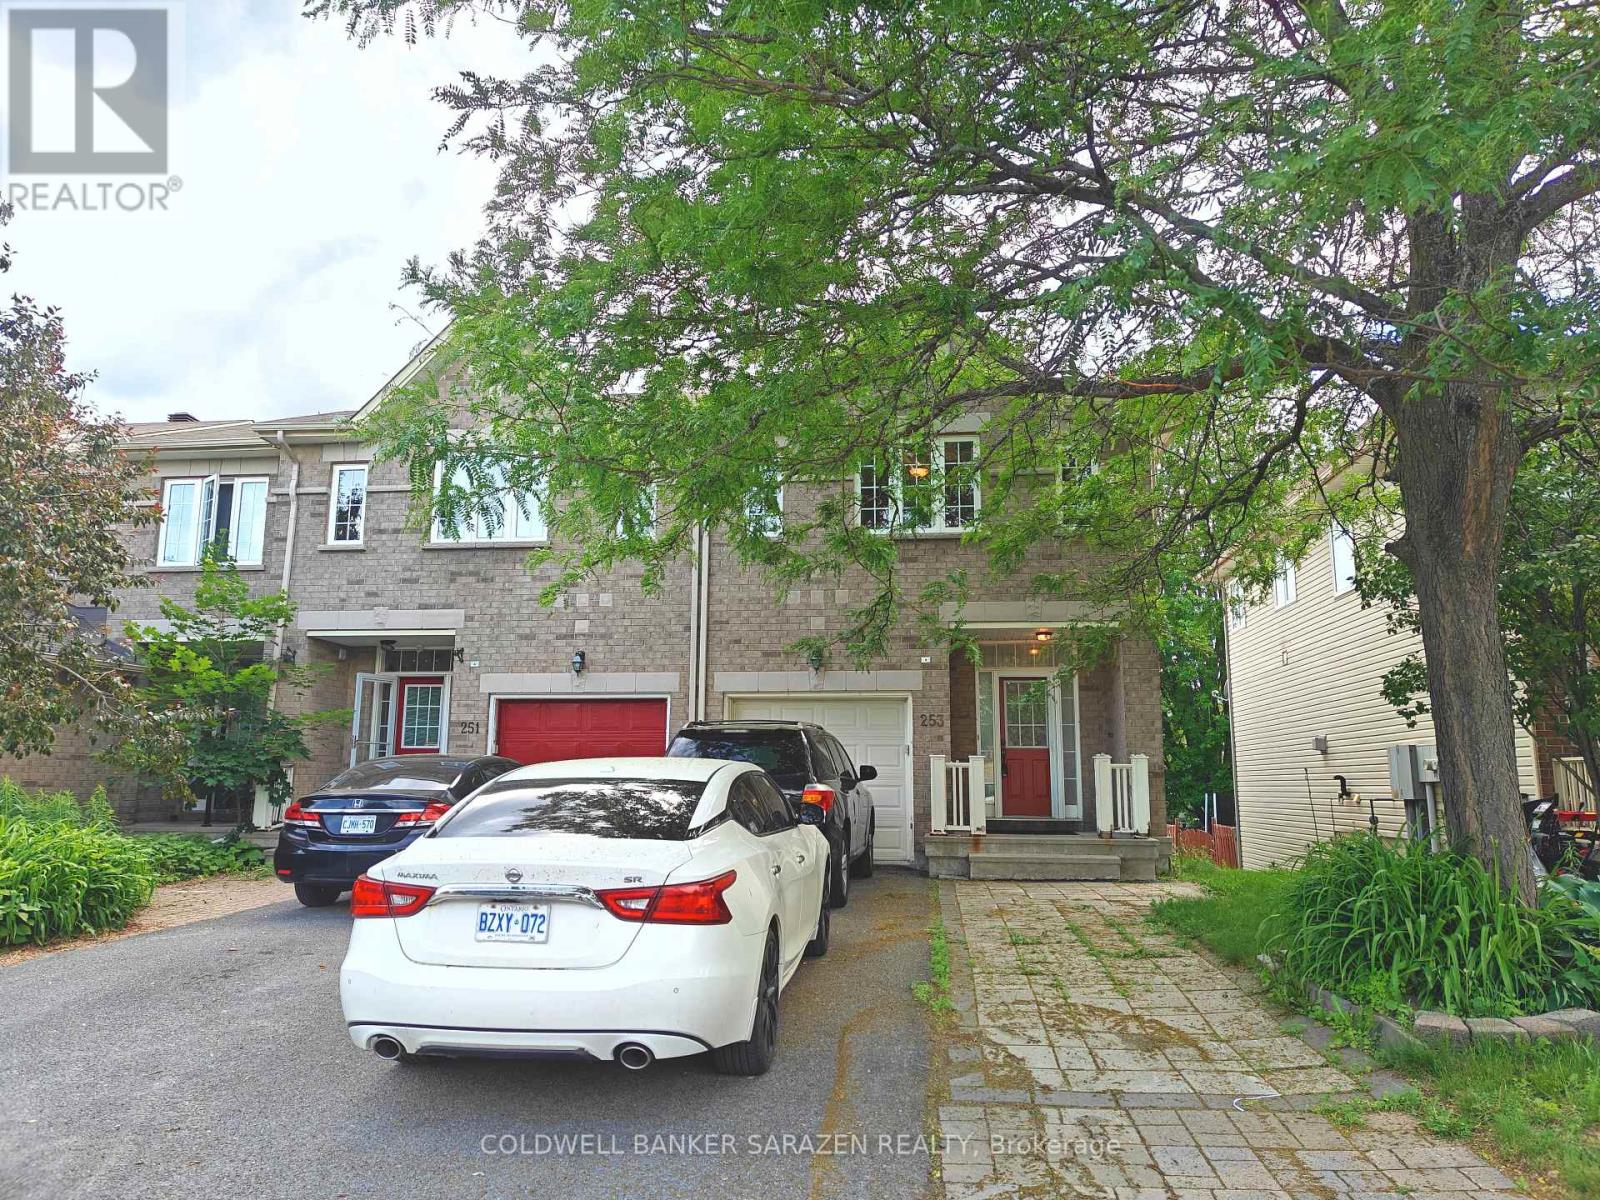
253 Saddlesmith Circle
Ottawa, Ontario
This beautifully designed and meticulously maintained 3-bedroom, 2.5-bathroom end unit townhome offers the perfect blend of style, space, and functionality. Boasting a rare walk-out basement and an extended side driveway for ample parking, this property stands out from the rest.The main level welcomes you with gleaming hardwood flooring and an abundance of natural light. Culinary enthusiasts will love the functional kitchen, which features a highly desirable walk-in pantry, and a separate eating area. From here, patio doors open directly to the upper deck, making seasonal outdoor dining and BBQs a breeze. Upstairs, the second level hosts a spacious and private primary bedroom retreat, complete with its own linen closet, a dedicated ensuite bath, and a generous walk-in closet. Two additional well-sized bedrooms and a full main bath complete this floor. The fully finished walk-out basement expands your living space significantly, featuring a cozy recreation room centered around a warm gas fireplace. Sliding patio doors lead you directly to the fully fenced backyard, offering a safe haven for children, pets, or outdoor entertaining.Ideally situated in a family-friendly community close to top-rated schools, parks, shopping, and transit. Don't miss the opportunity to make this turn-key home your own! (id:19849)
Coldwell Banker Sarazen Realty
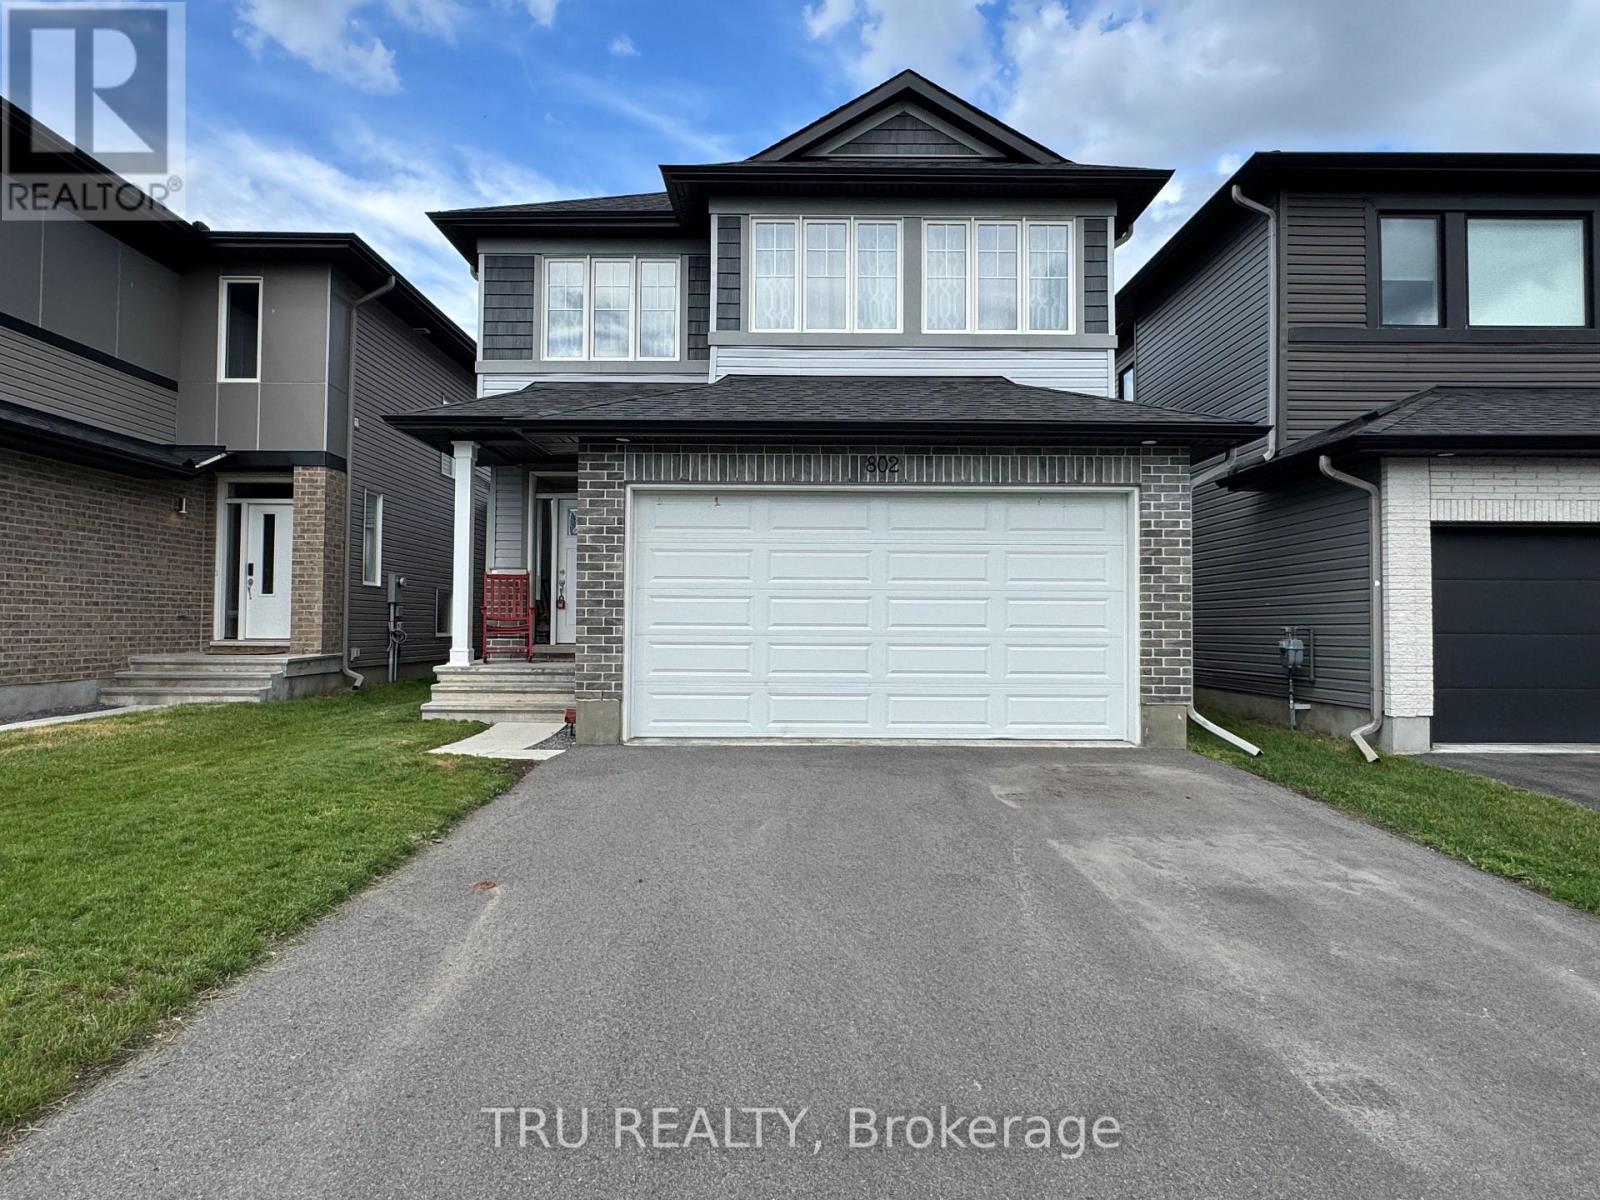
802 Sendero Way
Ottawa, Ontario
Bright and spacious 4 Bedrooms Detached house of 2,303 Sq.Ft above grade. Beautiful Oak Hardwood Floors & 9' Ceilings On the Main Level. Gorgeous Modern Kitchen With Breakfast Bar & Stainless Steel Appliances. 2nd Floor Laundry. (id:19849)
Tru Realty
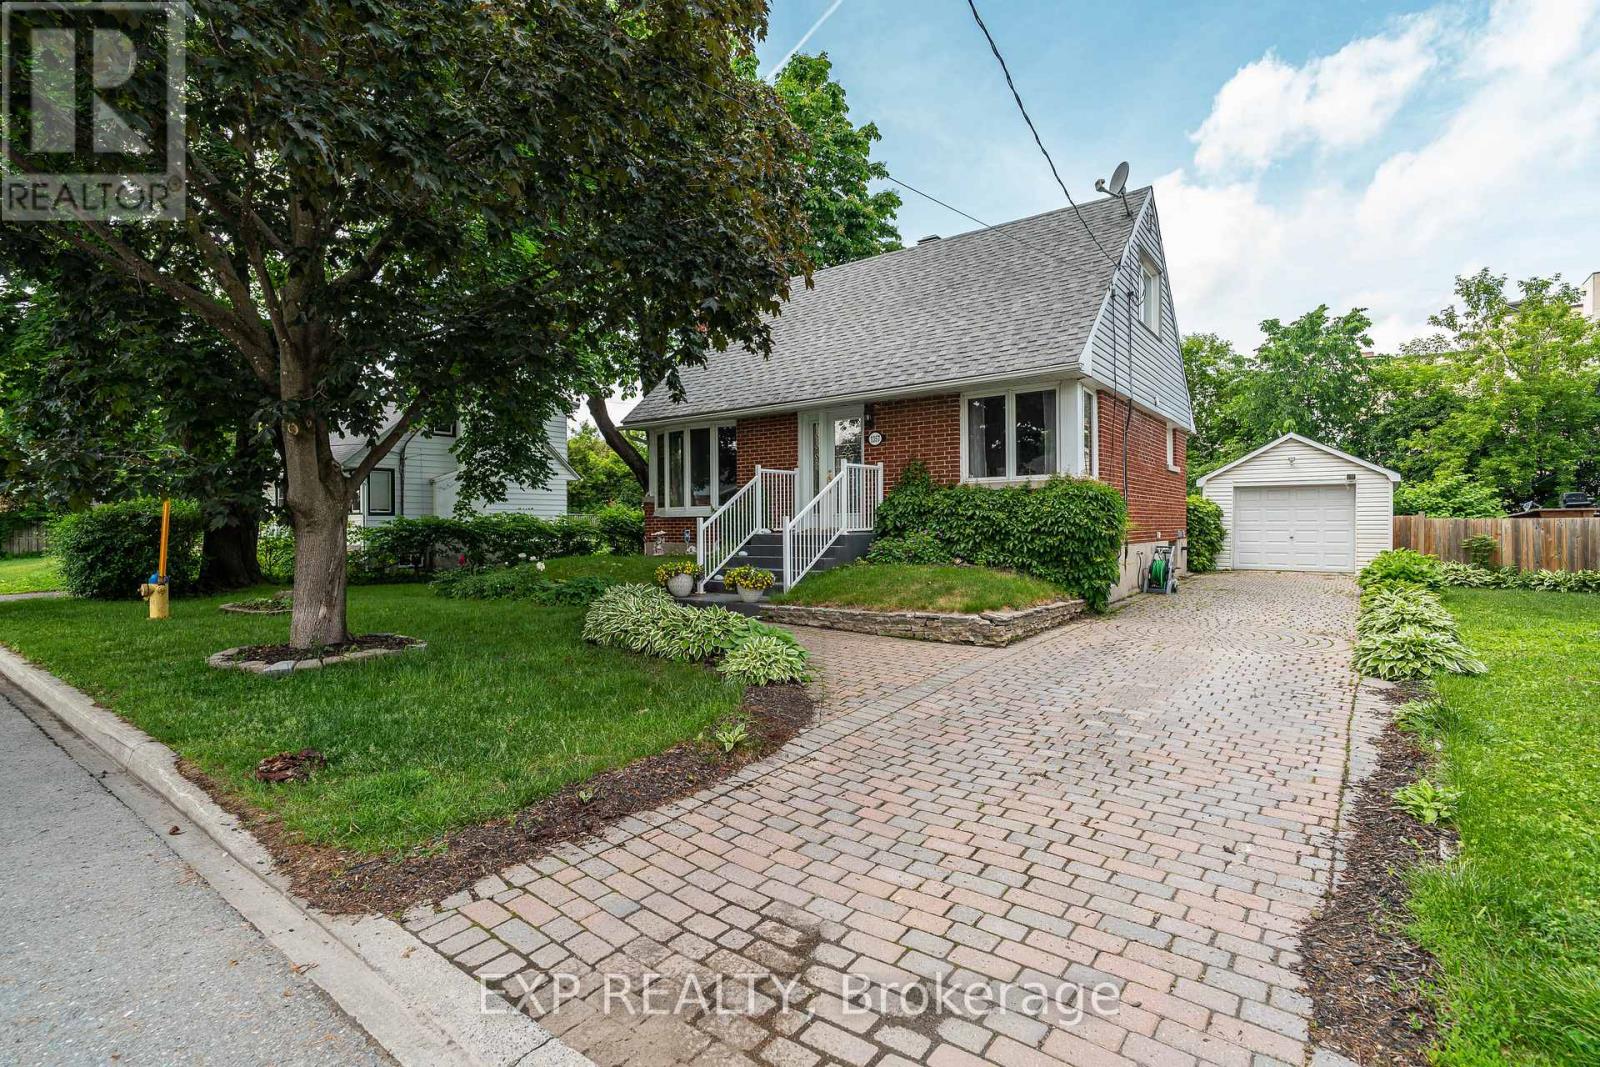
1357 Thames Street
Ottawa, Ontario
RARE OVERSIZED LOT IN CARLINGTON! Nestled on an impressive 77'x140' lot, 1357 Thames Street presents a unique opportunity for developers, investors, and homeowners alike. Located in one of Ottawa's most desirable central neighbourhoods, this N3B-zoned property offers exciting future potential while remaining an exceptionally well-maintained and move-in-ready home today.The charming one and a half storey home features 2 bedrooms, 1 full bathroom, and a finished basement that provides valuable additional living space ideal for a family room, home office, gym, or guest retreat. Whether you're looking for your next home, an investment property, or a strategic land acquisition, this property offers incredible flexibility.Step outside and discover a backyard oasis rarely found in the city. With no rear neighbours, a large private yard, and an in-ground pool, you'll enjoy exceptional privacy and space to relax, entertain, and make lasting memories. The expansive lot creates a peaceful setting while still being just minutes from everything Ottawa has to offer.Ideally situated in the heart of Carlington, you'll enjoy convenient access to schools, parks, shopping, public transit, the Experimental Farm, Civic Hospital campus, Highway 417, and downtown Ottawa. Whether you're planning for the future or searching for a home you can enjoy immediately, 1357 Thames Street offers the perfect blend of lifestyle, location, and long-term potential. (id:19849)
Exp Realty
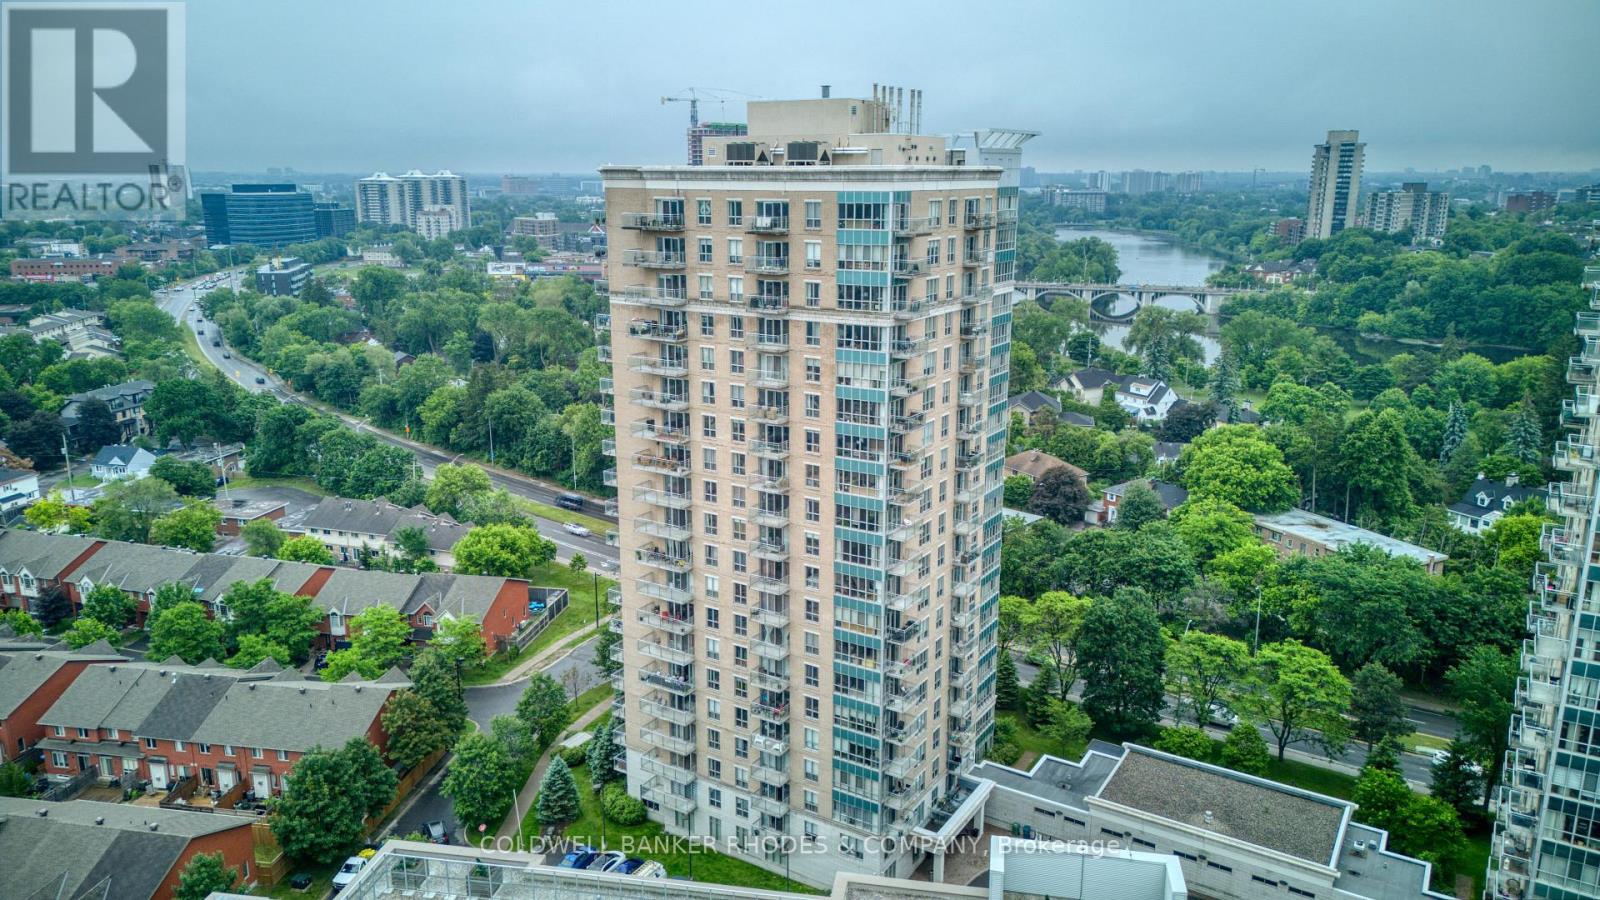
407 - 90 Landry Street
Ottawa, Ontario
Looking to make the move to a spacious 2 bedroom, 2 bathroom condo without compromising? This bright and cheery home is ideally situated on the 4th floor overlooking the surrounding treetops and providing a tranquil retreat. Located steps from Beechwood Village, the Rideau river, parks, and biking/walking trails, while still being a short commute to downtown. A warm and inviting foyer welcomes you as you enter the apartment. The versatile living area has expansive windows with custom blinds to help set the perfect atmosphere. Tasteful hardwood and tile are found throughout the open concept living space. The modern kitchen is equipped with quartz countertops, a ceramic backsplash, stainless steel appliances and updated lighting. The large primary bedroom has a 4-piece ensuite, a walk-in closet and separate access to the private balcony. The practical second bedroom can be used as a home office or reading room. The second bathroom is equipped with a convenient walk-in shower. Amenities include an indoor pool, exercise center and party room. A practical storage locker is located on the same level as your heated underground parking space. Freshly painted in neutral tones and waiting for a new owner! (id:19849)
Coldwell Banker Rhodes & Company