

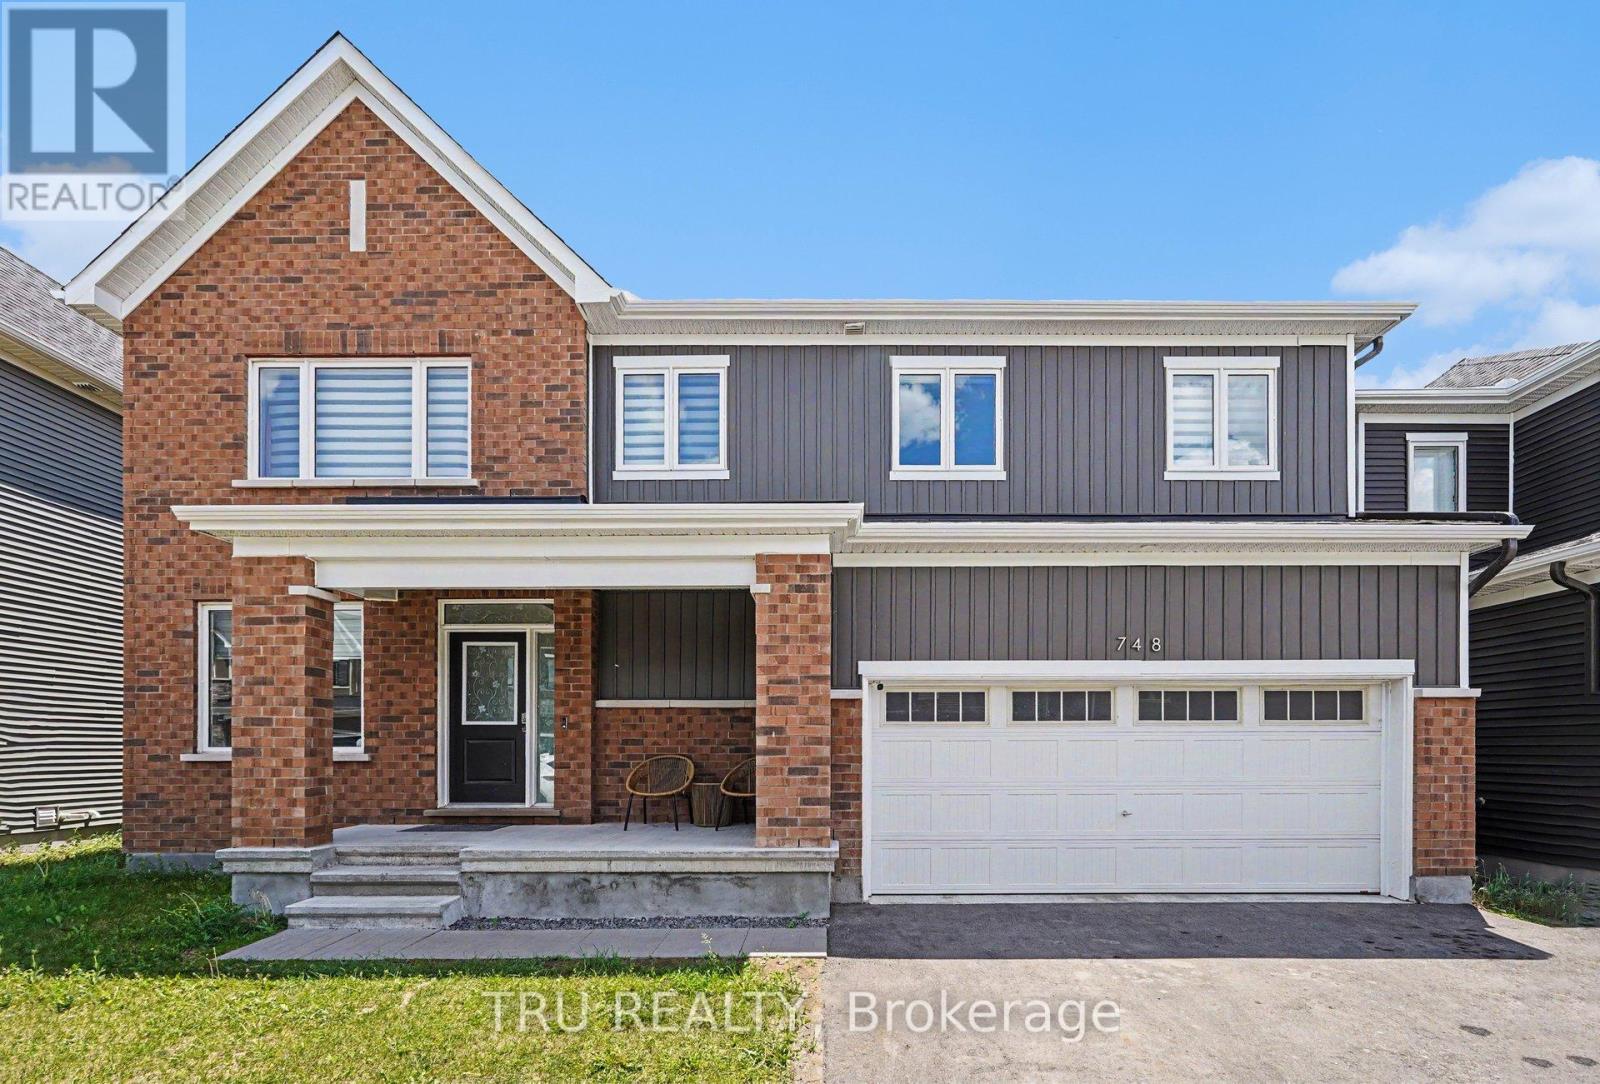
748 Eminence Street
Ottawa, Ontario
Exceptional 2023-built Caivan Ridge model offering over 3,100 sq. ft. of finished living space, including a finished basement, and ideally situated on a premium lot with no rear neighbours. This impressive 4-bedroom, 4-bathroom home combines modern design, generous living spaces, and exceptional functionality for today's growing family. The bright open-concept main floor features 9-foot ceilings, a spacious great room with a gas fireplace, a dedicated dining area, and a stunning chef-inspired kitchen complete with quartz countertops, a large centre island, walk-in pantry, and abundant cabinetry. A main-floor den provides the perfect home office, study, or playroom, while the mudroom with walk-in closet offers outstanding everyday convenience. Upstairs, the luxurious primary suite features a walk-in closet and spa-inspired 5-piece ensuite with soaker tub and glass shower. Three additional bedrooms, two full bathrooms, a versatile loft, and a finished laundry room with utility sink provide an ideal family-friendly layout. The finished basement offers valuable additional living space and is perfect for a recreation room, home theatre, fitness area, or children's play space. Step outside to enjoy the open views and added privacy of having no rear neighbours. Located in sought-after Half Moon Bay, close to parks, schools, shopping, transit, walking trails, and everyday amenities, this move-in-ready home offers the space, layout, and lifestyle today's renters are looking for. (id:19849)
Tru Realty
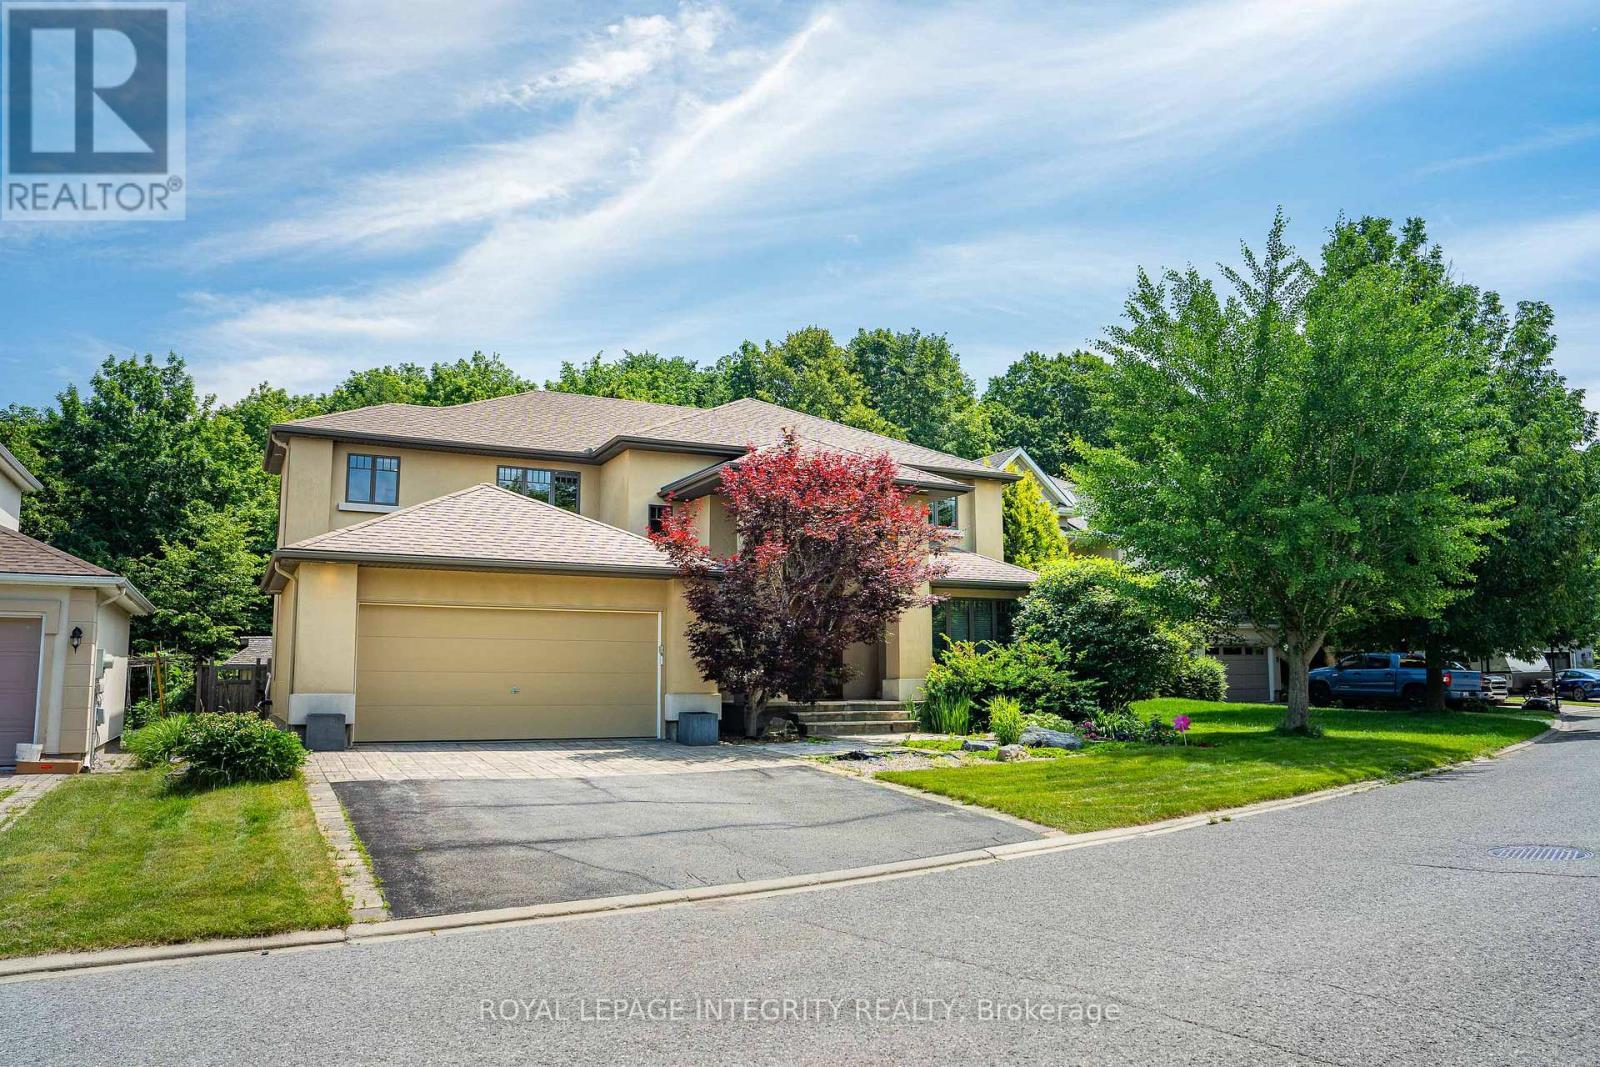
13 Cecil Walden Ridge
Ottawa, Ontario
Exceptional fully furnished custom-built residence available for lease on one of the most desirable streets in prestigious Kanata Lakes. Set on an expansive 64.83 ft 114.70 ft lot, this distinctive residence offers 4 bedrooms, 4 full bathrooms, a partially finished basement, an attached double garage, and parking for up to 4 vehicles. Thoughtfully furnished and beautifully appointed throughout, the home blends contemporary architecture with warm natural wood elements, dramatic floor-to-ceiling windows, abundant natural light, and breathtaking views of the professionally landscaped backyard. The bright and open main level features a private home office, elegant formal dining room, sun-filled solarium, convenient mudroom, and an impressive great room with soaring ceilings and a natural gas fireplace. The custom chef's kitchen is equipped with ultra-premium built-in appliances, including a Sub-Zero refrigerator, extensive cabinetry, and an oversized stainless-steel centre island offering generous workspace and casual seating. Custom Hunter Douglas window coverings are featured throughout the home. A spacious main-floor primary suite with a private ensuite provides comfort, privacy, and convenient one-level living. Upstairs, a second primary suite features its own ensuite, accompanied by two additional generously sized bedrooms, a full family bathroom, and a convenient second-floor laundry room. The partially finished lower level offers an expansive playroom, a dedicated home gym, and generous storage. Outside, the **award-winning gardens** create a peaceful and private retreat surrounded by mature trees, lush greenery, and thoughtfully designed landscaping. Backing onto a scenic pathway leading to the pond, the property offers a rare sense of tranquillity and connection to nature. Conveniently located near top-rated schools, parks, walking and cycling trails, public transit, shopping, restaurants, recreational facilities, March Road, Campeau Drive, and Highway 417. (id:19849)
Royal LePage Integrity Realty
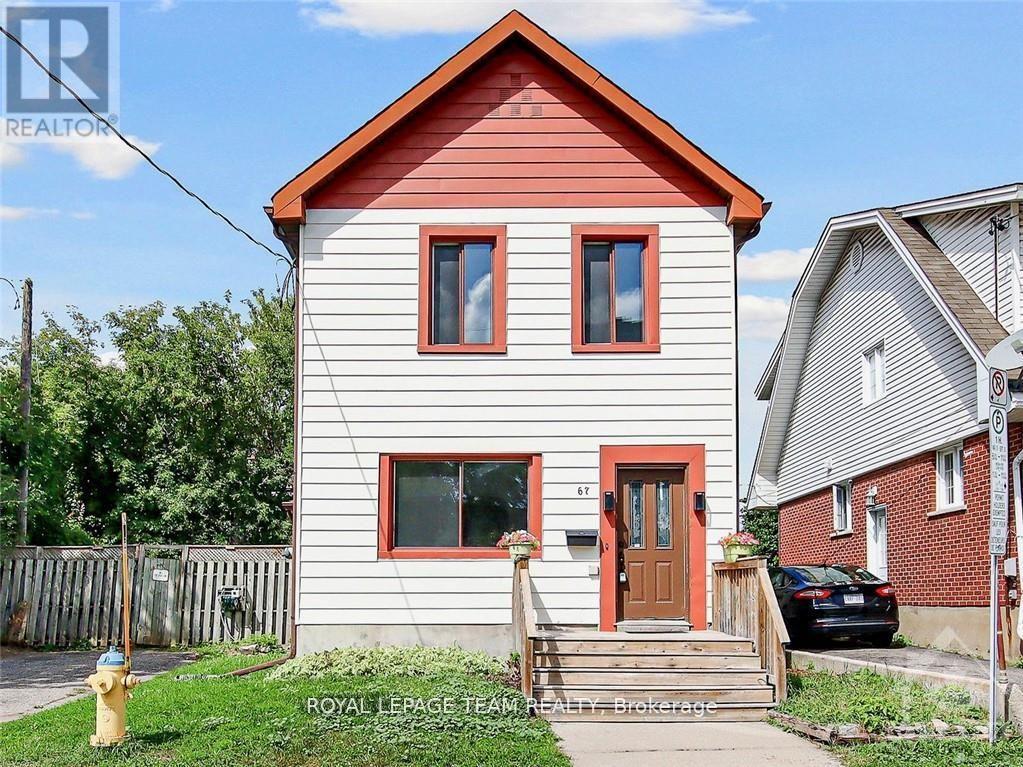
67-67b Queen Mary Street
Ottawa, Ontario
**Welcome to 67 Queen Mary Street in the heart of Overbrook!** This fantastic investment opportunity sits on a large double lot with desirable **R3M zoning** in one of Ottawa's fastest-growing neighbourhoods. Currently configured as **two self-contained rental units**, each unit features its own **private laundry, refrigerator, stove, hood fan, and full bathroom**, making it a true turnkey investment. **Both Unit A and Unit B are currently tenanted at $1,800 per month**, providing excellent rental income. The property has been **updated throughout**, including updated electrical, insulation, flooring, kitchen, bathroom, walls, and a renovated lower-level room. The home still offers plenty of its original charm while providing excellent income potential. Located in an area undergoing significant rejuvenation with new homes, multiplexes, and redevelopment projects, this property offers tremendous future potential while being within walking and biking distance to **Sandy Hill, the University of Ottawa, parks, schools, shopping, and public transit**. **Please allow 24 hours' notice for all showings and offers due to the existing tenants.** (id:19849)
Royal LePage Team Realty
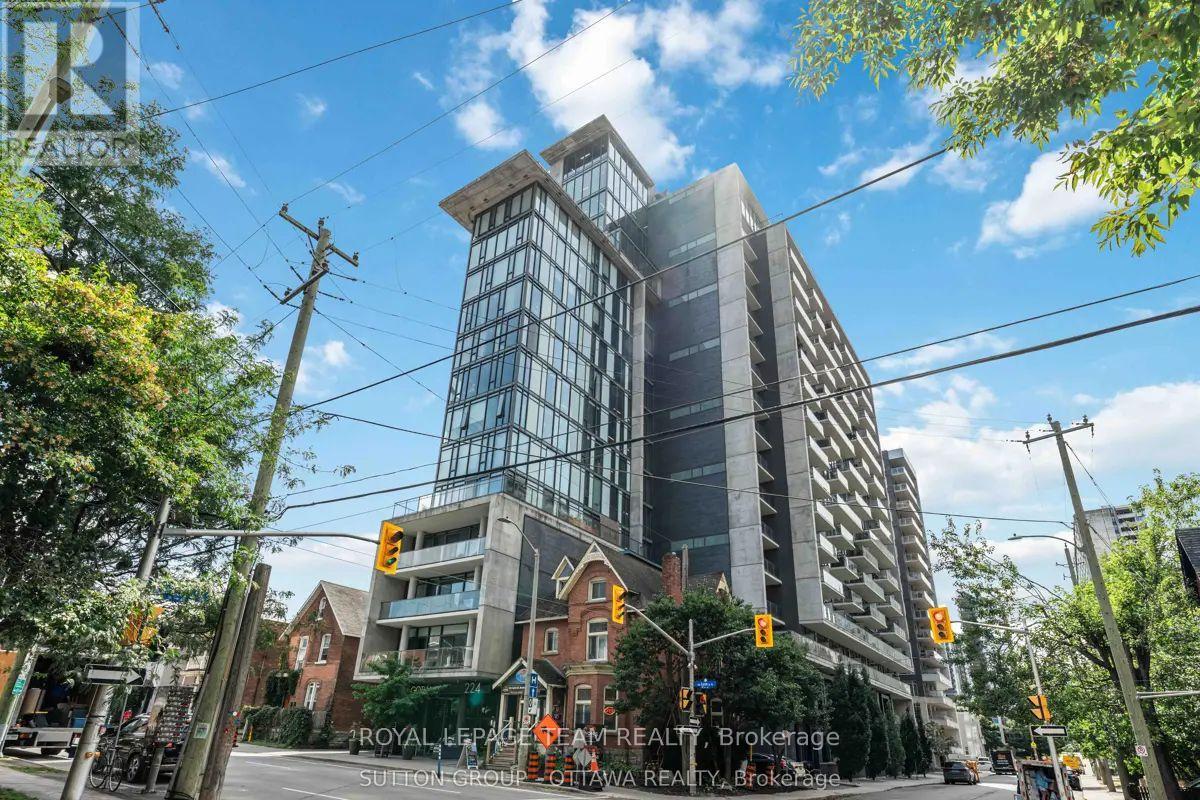
1405 - 224 Lyon Street
Ottawa, Ontario
Welcome to The Gotham, one of downtown Ottawa's most sought-after condominium residences. Stylish, sophisticated, and exceptionally located, this modern building places you in the heart of the city. Enjoy easy access to the ByWard Market, Chinatown, Little Italy, and Parliament Hill, all just minutes away. With a Walk Score of 92 and public transit only a block away, this is the perfect home for anyone seeking an urban lifestyle.The Gotham is a professionally managed building with a dedicated concierge and management team committed to providing residents with outstanding service. Perched on the 14th floor, this bright and inviting 1 bedroom condo features expansive floor-to-ceiling windows that showcase breathtaking, unobstructed south-facing views of Ottawa. The thoughtfully designed open-concept layout includes one spacious bedroom, a contemporary bathroom with a glass-tiled shower, a bright living area, and a private and large balcony-the perfect place to relax and take in the city skyline.The designer kitchen is both sleek and functional, featuring high-gloss black cabinetry, low-maintenance quartz countertops, stainless steel appliances, and a full-size gas stove that's ideal for those who love to cook. Large-format hardwood flooring runs throughout the living spaces, complemented by ceramic tile in the bathroom for a clean, modern finish.This condo is clean, modern, and efficiently designed, offering spectacular views and an unbeatable downtown location. If you're looking for a stylish home in the heart of Ottawa, this could be the perfect place for you. Also Included: futon, TV Stand and a coffee table. Book your viewing today! Available September 1st, 2026 (id:19849)
Royal LePage Team Realty
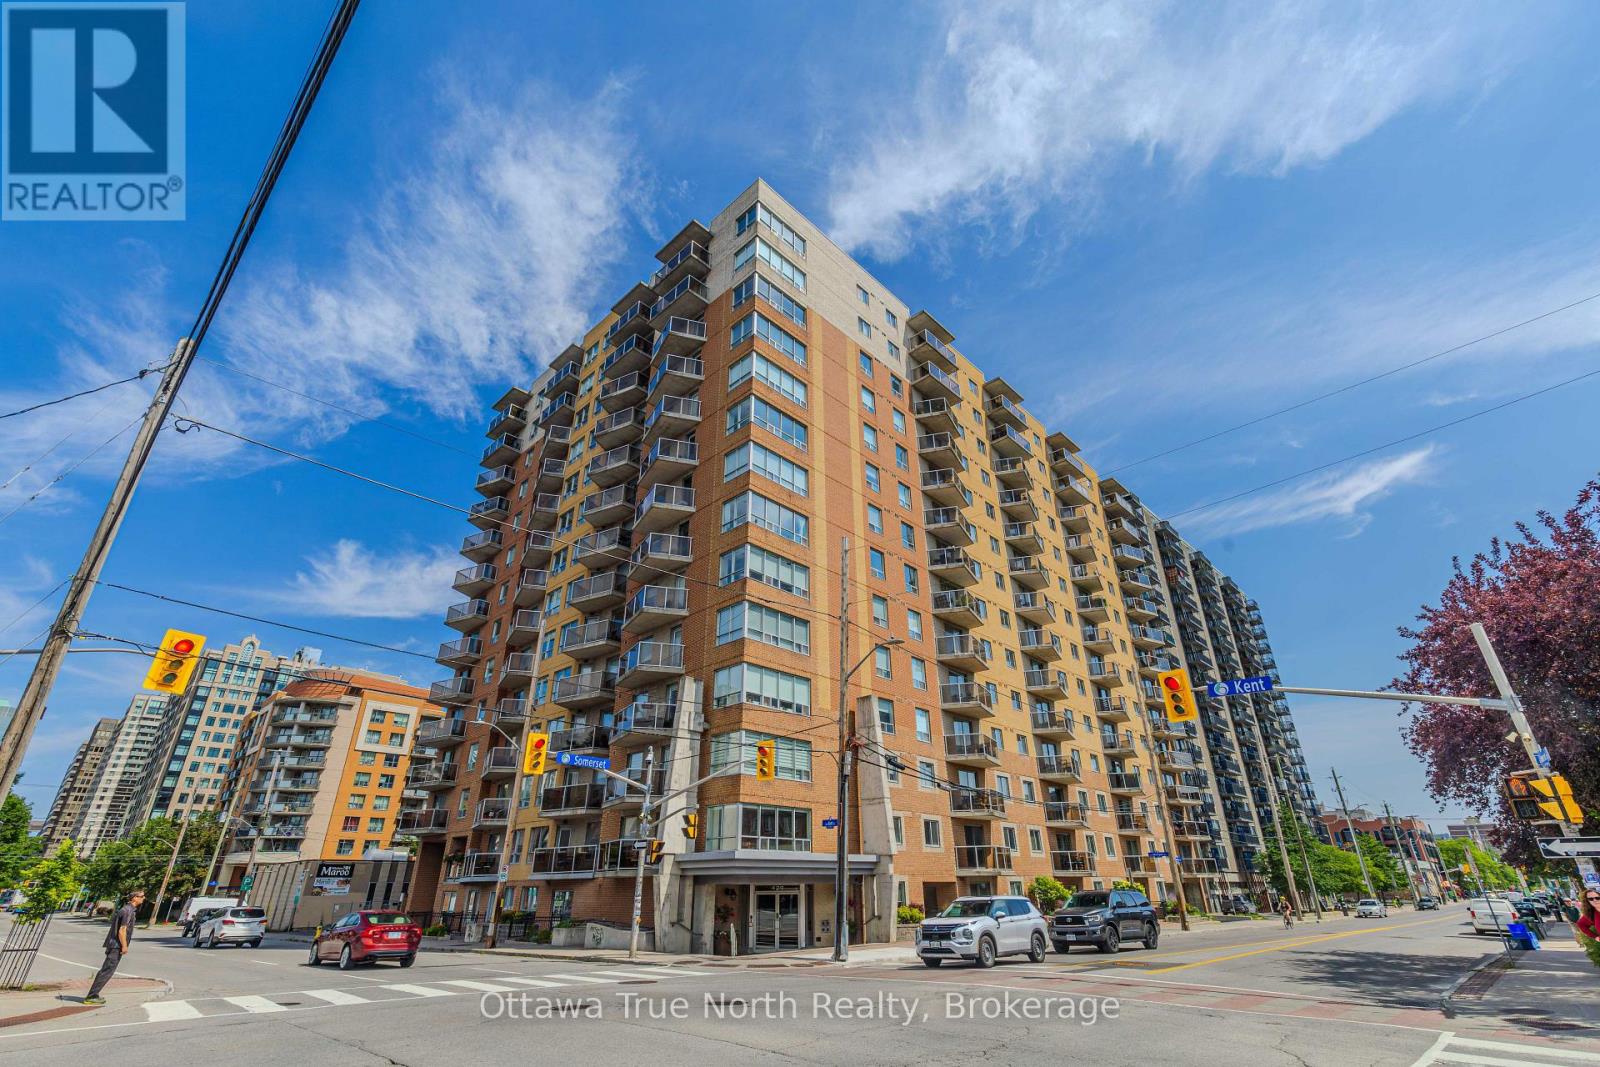
507 - 429 Somerset Street W
Ottawa, Ontario
Imagine stepping out your door and having everything you need right at your fingertips. This stunning 2-bedroom, 2-bathroom condo puts you in the center of it all. Inside, you'll love the bright and airy open-concept living space, complete with sleek new hardwood floors and oversized windows that fill every corner with sunshine. The kitchen flows effortlessly into the living area, making it perfect for hosting friends or enjoying a quiet night in. The spacious primary suite offers a private en-suite bathroom, creating a peaceful retreat at the end of the day. HEATED UNDERGROUND PARKING SPOT (P2, #C22) AND ONE STORAGE LOCKER (P2,#C76). Heat and water are included in the condo fee, this home is as practical as it is beautiful. Located just minutes from transit, grocery stores, cafes, parks, and boutique shopping, this is urban living made easy. Come see why this condo is the perfect place to call home! (id:19849)
Ottawa True North Realty
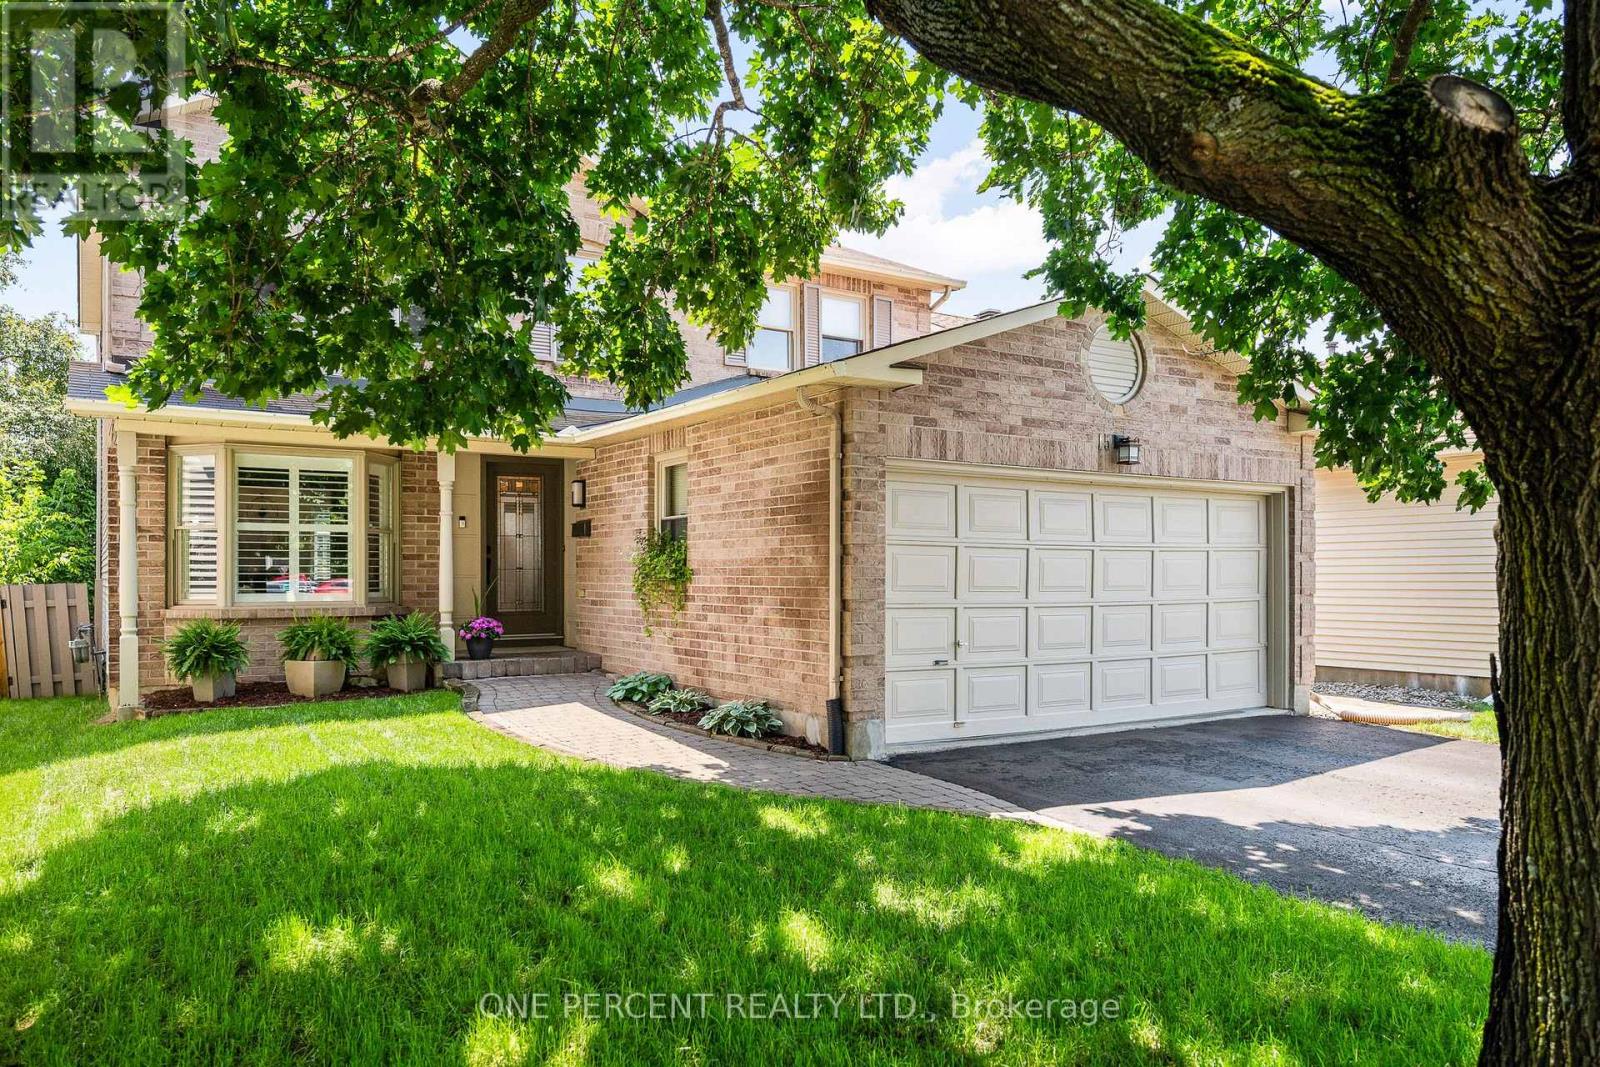
1568 Sunview Drive
Ottawa, Ontario
Situated in the heart of Orleans, in the sought-after family-friendly community of Sunridge, this beautifully appointed 4-bedroom home offers timeless elegance, exceptional living spaces, and a private backyard retreat perfect for relaxing and entertaining. The thoughtfully designed main floor welcomes you with an inviting foyer and graceful circular staircase that create an impressive first impression, while hardwood flooring flows throughout the main living spaces. The welcoming family room, anchored by a cozy gas fireplace, provides the perfect setting for relaxing or entertaining. At the heart of the home, the stunning designer kitchen showcases crisp white shaker cabinetry, a contrasting grey island with seating for five, quartz countertops, stainless steel appliances, a floor-to-ceiling pantry, a stylish tile backsplash, and direct access to the backyard. A convenient main-floor laundry and mudroom with garage access add everyday functionality. Upstairs, the spacious primary suite offers a walk-in closet and a beautifully updated ensuite featuring a double vanity, soaker tub, and separate shower. Three additional generously sized bedrooms and an updated main bathroom provide exceptional space for family and guests. The finished basement expands the living area with a spacious recreation room and abundant storage. Outside, unwind in your own private backyard oasis, where a generous deck, gazebo, fully fenced yard, and mature cedar hedges create a peaceful setting for entertaining, family gatherings, or quiet evenings outdoors. Combining sophisticated finishes, functional living spaces, and exceptional outdoor living, this move-in ready home delivers the perfect balance of style, comfort, and everyday practicality. Explore the virtual tour and book your private showing today. (id:19849)
One Percent Realty Ltd.
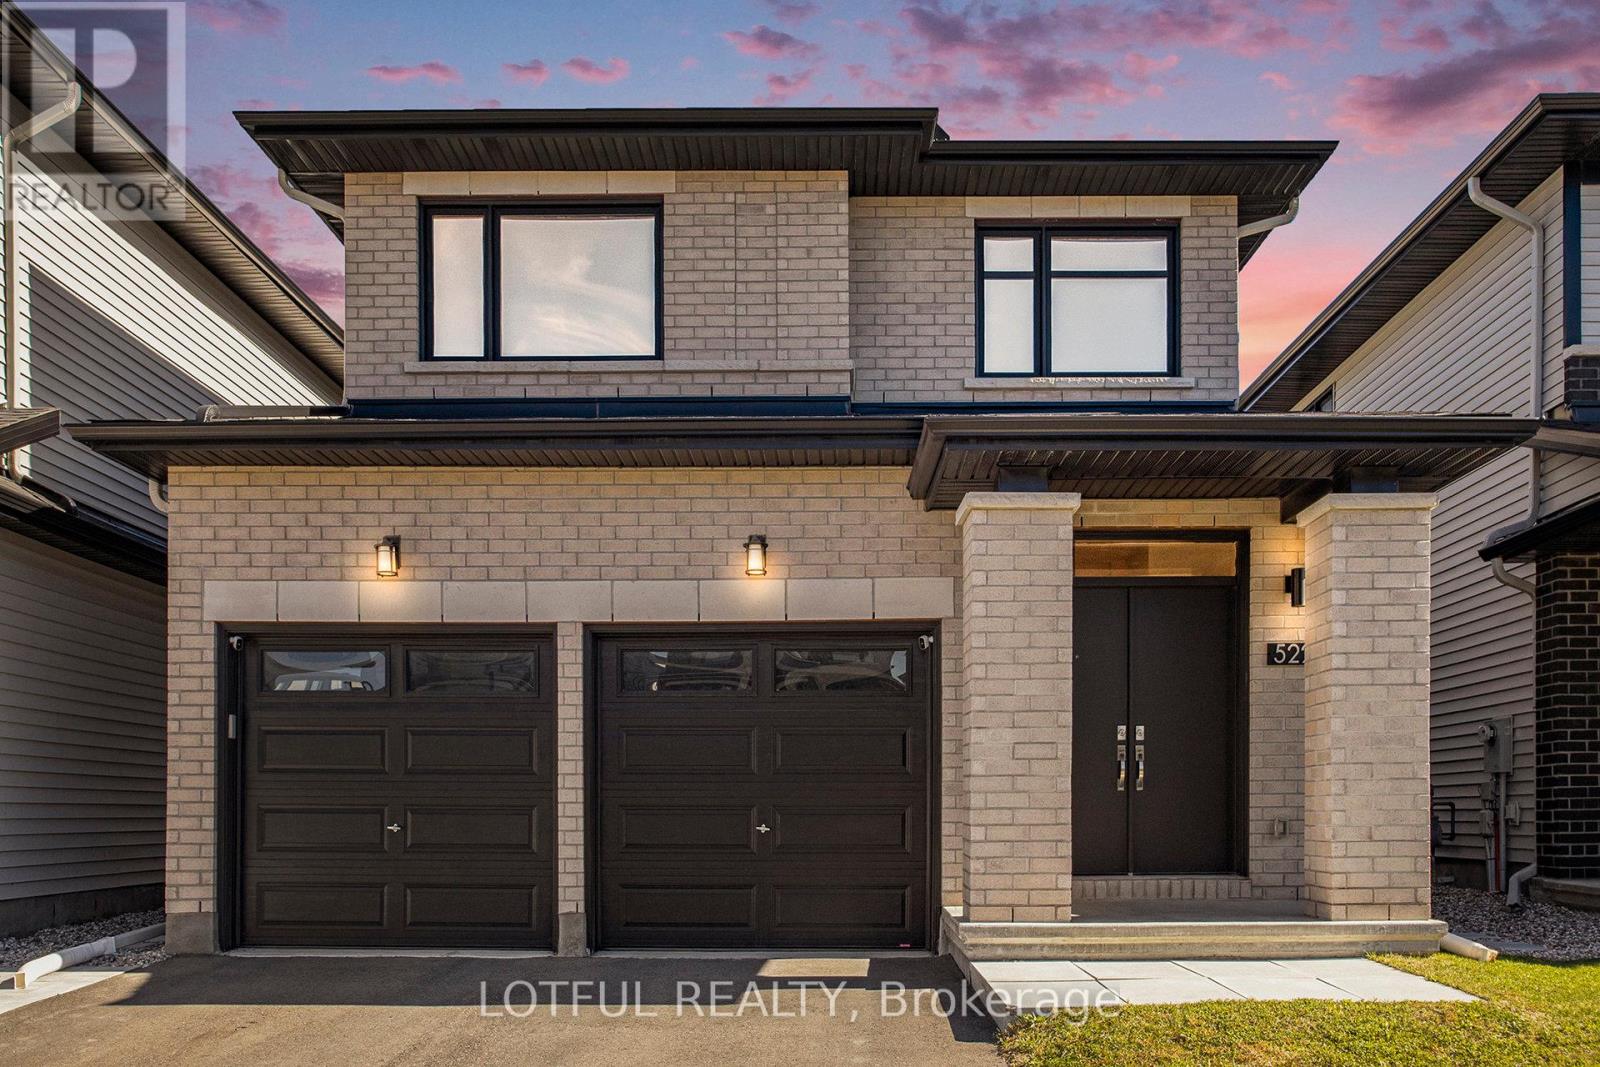
522 Ascender Avenue
Ottawa, Ontario
Step into this exceptional 3-bedroom home with total 2587 SqFt of livable space, where modern elegance meets thoughtful design. Nestled on a quiet, family-friendly street near top-rated schools, this residence offers the perfect blend of comfort, style, and convenience. The spacious, open-concept main floor is ideal for entertaining, featuring a chef-inspired kitchen with quartz countertops, a large island, and a cozy gas fireplace in the living room that adds warmth and charm. A bright and impressive foyer welcomes guests, while the powder room and inside access to the double garage enhance everyday convenience. Upstairs, the primary suite is a true retreat, featuring a beautiful accent wall, a luxurious ensuite with a soaker tub and his-and-her sinks, and a walk-in closet. Two additional bedrooms and convenient second-floor laundry make daily living effortless for families. The fully finished basement offers a spacious family room, full bathroom, and ample storage, perfect for movie nights, playtime, or hosting guests. Just minutes from parks, schools, the Orléans Health Hub, and major transit routes, this home seamlessly combines style, comfort, and convenience. (id:19849)
Lotful Realty
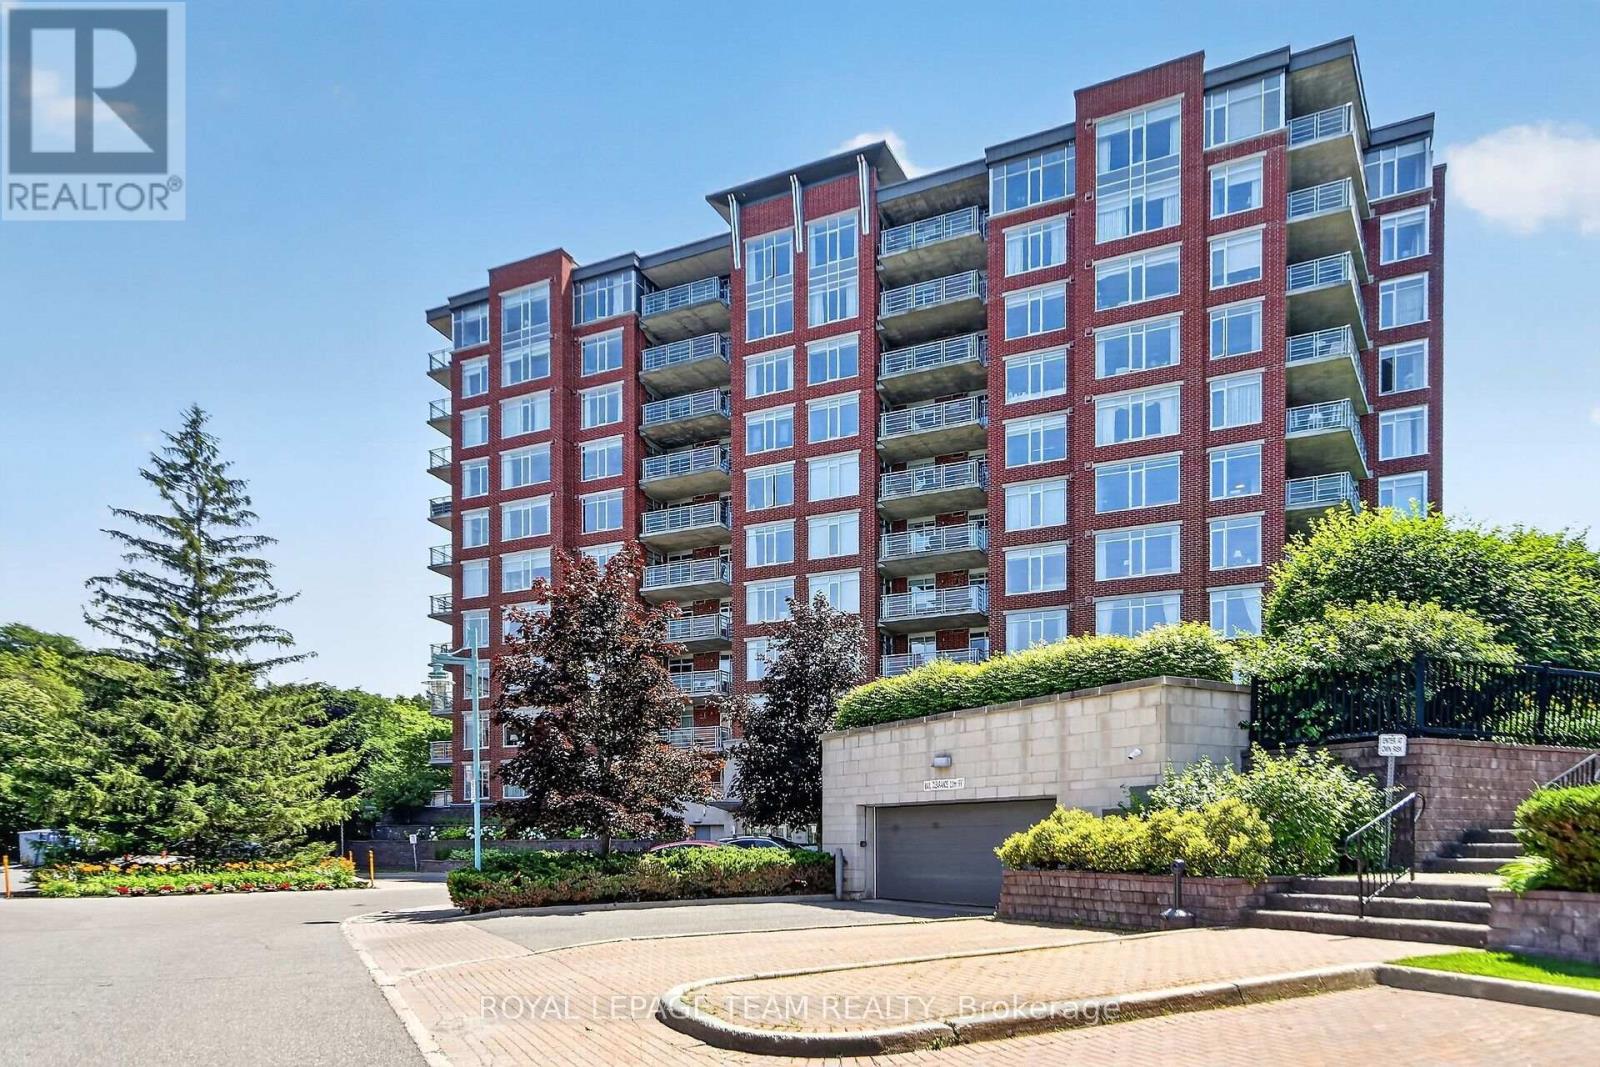
406 - 136 Darlington Private
Ottawa, Ontario
Welcome to a lifestyle where ease meets ultimate comfort. Hidden away in a quiet, tranquil quarry with park-like surroundings, this stunning 2-bedroom plus den and sitting room condo effortlessly combines the space of a house with the worry-free lifestyle of a condo. At the heart of this residence is a warm, inviting living space centered around a cozy gas fireplace, The expansive dining room flows seamlessly into a kitchen built for making memories. Step through the doors of your primary suite to your private covered terrace, firing up the built-in gas BBQ for quiet weekend dinners. Beyond your front door lies a vibrant, welcoming community. Whether you are striking up a match on the pickleball, shuffle board, tennis courts, or working on a project in the hobby workshop, or enjoying a lively evening with neighbors in the clubhouse lounge and saltwater pool, you will truly feel a sense of belonging here. With everything taken care of-including a storage locker, underground parking, and shopping just steps away-you are free to simply enjoy the beautiful life you've built. OPTION TO PURCHASE ADDITIONAL PARKING ($30,000) and/or STORAGE LOCKER ($5000). (id:19849)
Royal LePage Team Realty
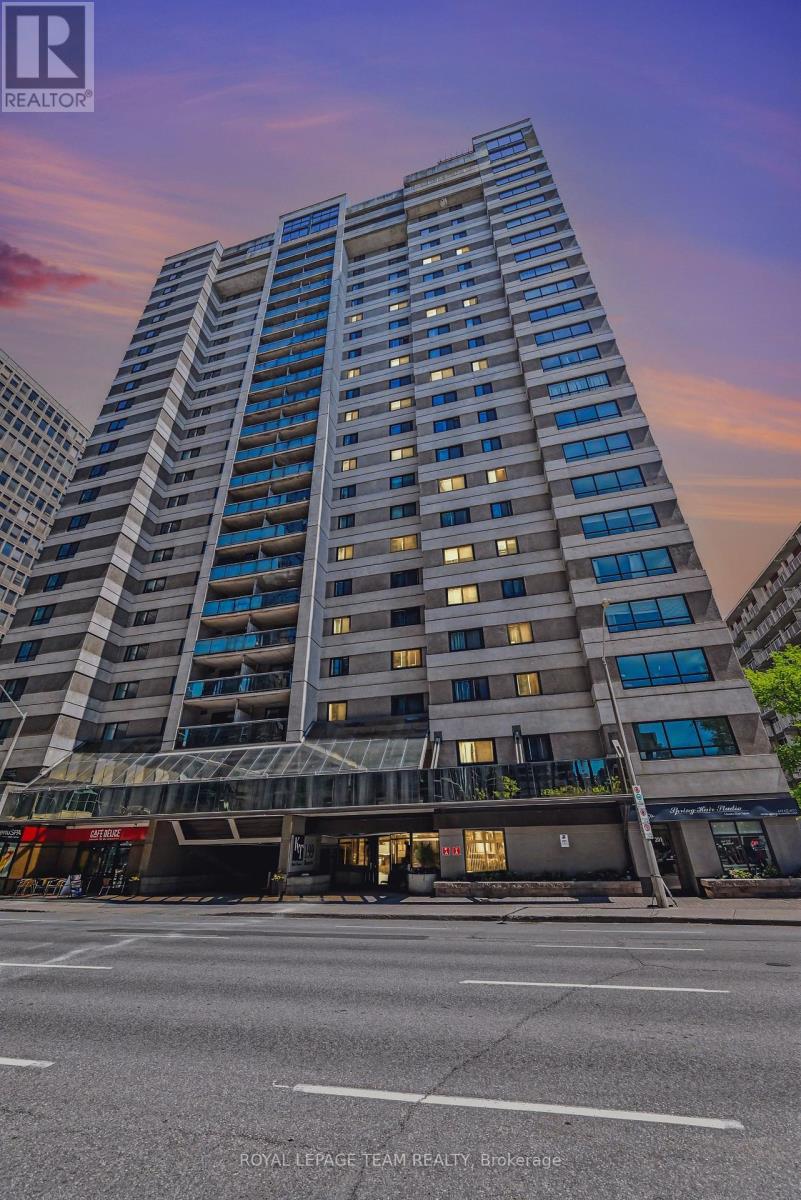
404 - 199 Kent Street
Ottawa, Ontario
Live in the centre of it all at 199 Kent Street. Unit 404 is a welcoming 2-bedroom home offering a bright, comfortable layout perfect for modern downtown living. The open living space is ideal for relaxing or entertaining, with large windows that fill the unit with natural light. The kitchen provides plenty of storage and workspace, while the two bedrooms offer flexibility - create a peaceful primary retreat and a second bedroom for guests, a home office, or a creative space.This well-run building enhances your lifestyle with an indoor pool, sauna, gym, party room, and 24-hour front desk security/Staff. Step outside and enjoy everything downtown Ottawa has to offer: Parliament Hill, Sparks Street, cafés, restaurants, transit, and the city's vibrant urban energy. Whether you're a first-time buyer, downsizer, or investor, this condo delivers comfort, convenience, and unbeatable walkability. (id:19849)
Royal LePage Team Realty
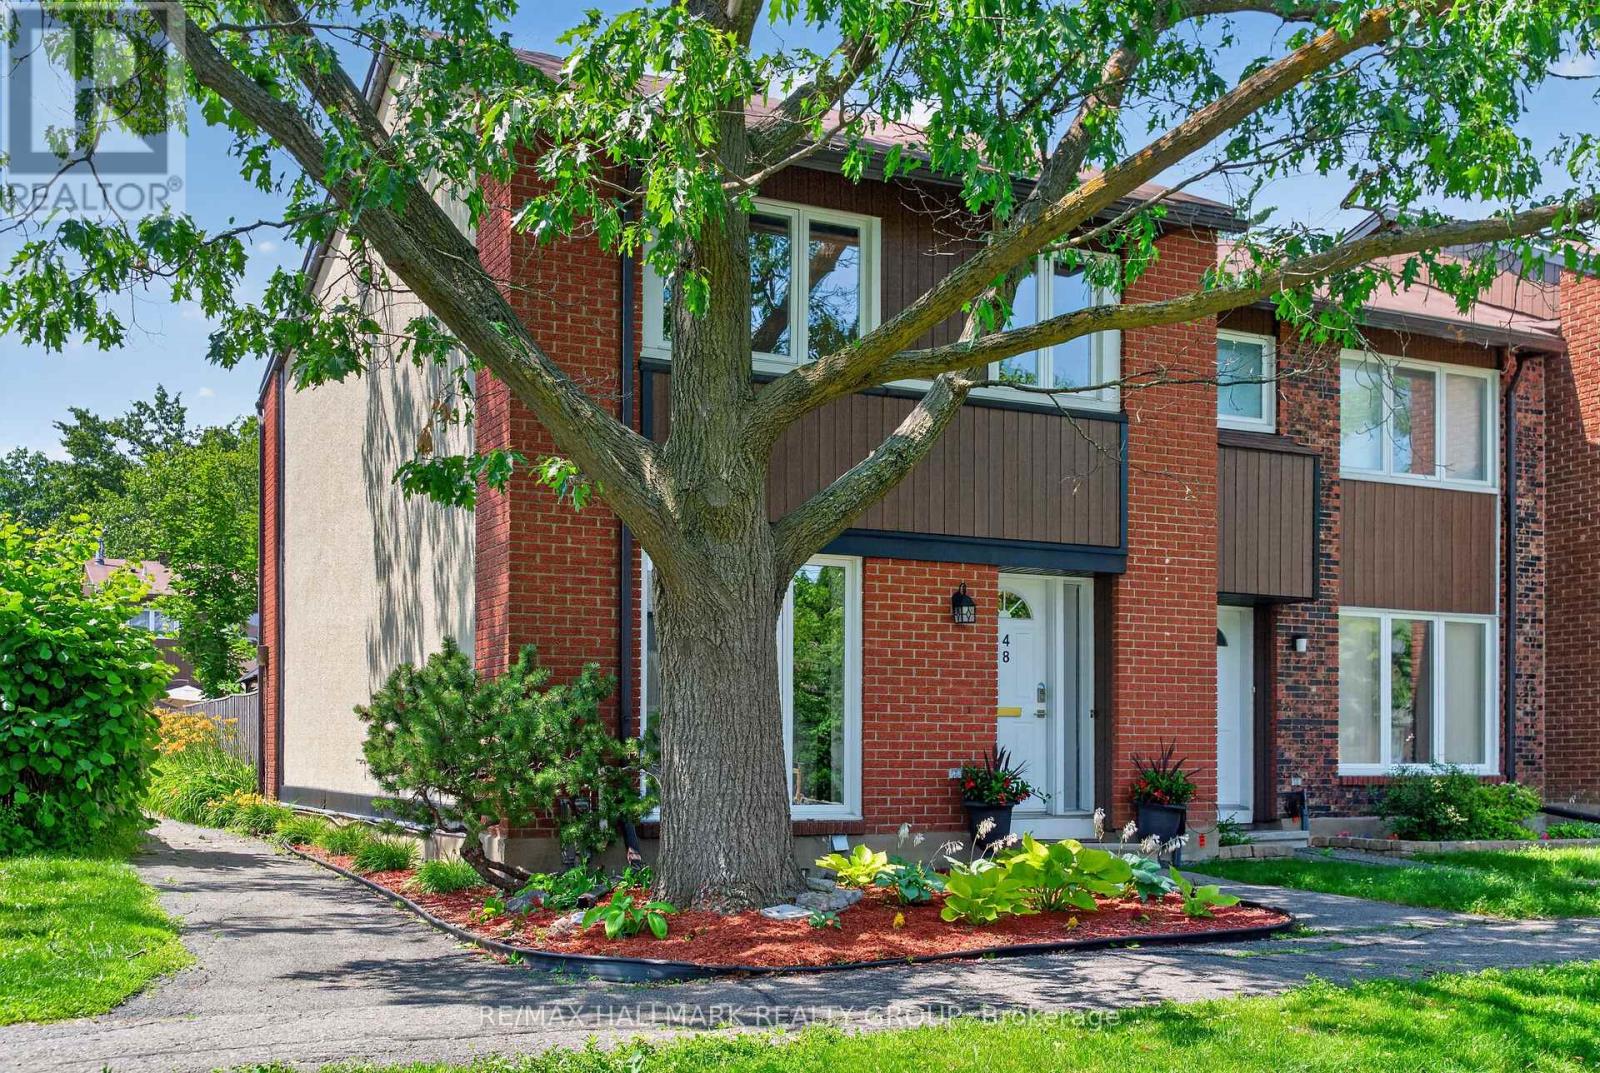
48 - 1900 Marquis Avenue
Ottawa, Ontario
Rarely offered in highly sought-after Rothwell Ridge, this updated 4-bedroom end-unit townhome with a detached garage combines timeless style, generous living space, and an exceptional location. Natural light fills the bright and airy main level, where you'll find a spacious living room, formal dining room, and light maple hardwood flooring throughout. The sun-filled eat-in kitchen has been tastefully renovated with ample cabinetry, quartz countertops, and Miele and Fisher & Paykel appliances, and a Viking a gas range. Upstairs, you'll find four well-sized bedrooms and a renovated bathroom, offering plenty of space for families, guests, or a home office. The finished lower level features a spacious recreation room with custom built-in bookshelves, a convenient powder room, and an oversized laundry/storage room with Miele washer and dryer. Enjoy your own private, fully fenced backyard, beautifully landscaped with interlock, creating an ideal space for children to play, outdoor dining, entertaining, or simply unwinding. Ideally located within a couple of blocks walking distance of Le Phare Elementary School offering full French immersion, a short drive to Robert Hopkins Elementary School, walking distance to Colonel By Secondary School, renowned for its International Baccalaureate (IB), as well as Lester B. Pearson High School. Within walking distance of the soon-to-be-completed Montréal Road LRT Station. This home is also just minutes from the Ottawa River, scenic walking and cycling paths, parks, shopping, banking, North Gloucester Library, Gloucester Splash Wave Pool, the Earl Armstrong Arena, a five minute walk to a Metro grocery store, and with convenient highway access. Condo fees include water, and residents enjoy access to a supervised community outdoor pool, adding even more value to this exceptional opportunity. (id:19849)
RE/MAX Hallmark Realty Group
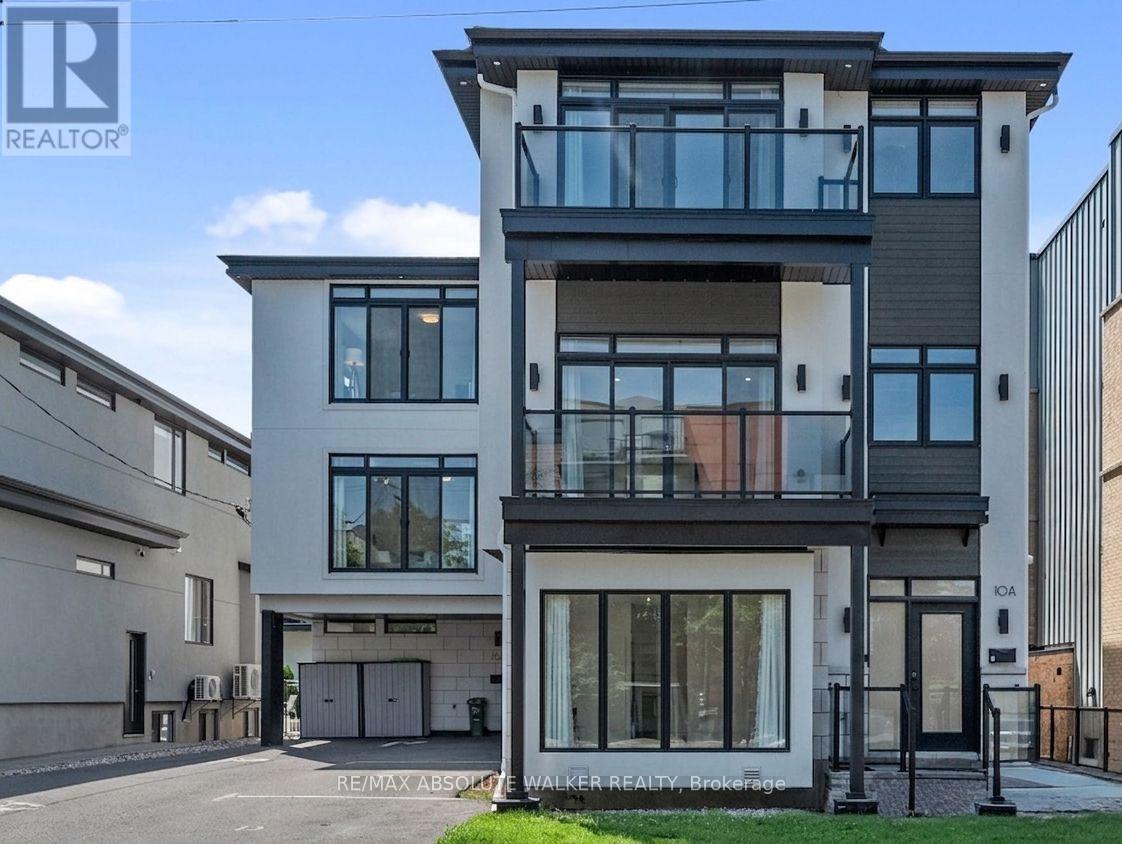
A - 10 Chapleau Avenue
Ottawa, Ontario
Experience sophisticated urban living in the heart of Beechwood Village. This striking architecturally designed executive townhome offers over three levels of thoughtfully designed living space with soaring ceilings, expansive windows, rich hardwood flooring, and premium designer finishes throughout. The showstopping chef's kitchen is both elegant and functional, featuring a waterfall quartz centre island with breakfast bar seating, built-in wall oven, gas cooktop, sleek subway tile backsplash, spacious walk-in pantry, and crisp white cabinetry accented by contemporary hardware and statement pendant lighting. Flooded with natural light, the open-concept living room is anchored by a cozy gas fireplace and seamlessly extends to a covered balcony. A stylish powder room showcases an oversized floating vanity, modern fixtures, and oversized tile flooring. Each of the home's three generously sized bedrooms enjoys the privacy and convenience of its own ensuite bathroom. The upper level features two spacious bedrooms, including an impressive primary complete with a large walk-in closet, spa-inspired ensuite with double vanity, glass walk-in shower, and a private covered balcony. A dedicated laundry room with and linen storage completes the upper level. The finished lower level offers exceptional flexibility as a family room or home office, while covered parking and a low-maintenance lifestyle make day-to-day living effortless. Ideally located just steps from Beechwood Village's cafés, restaurants, boutiques, parks, and some of Ottawa's most sought-after schools, this is an exceptional opportunity to enjoy contemporary luxury in one of the city's most desirable neighbourhoods. Some photos are virtually staged. (id:19849)
RE/MAX Absolute Walker Realty
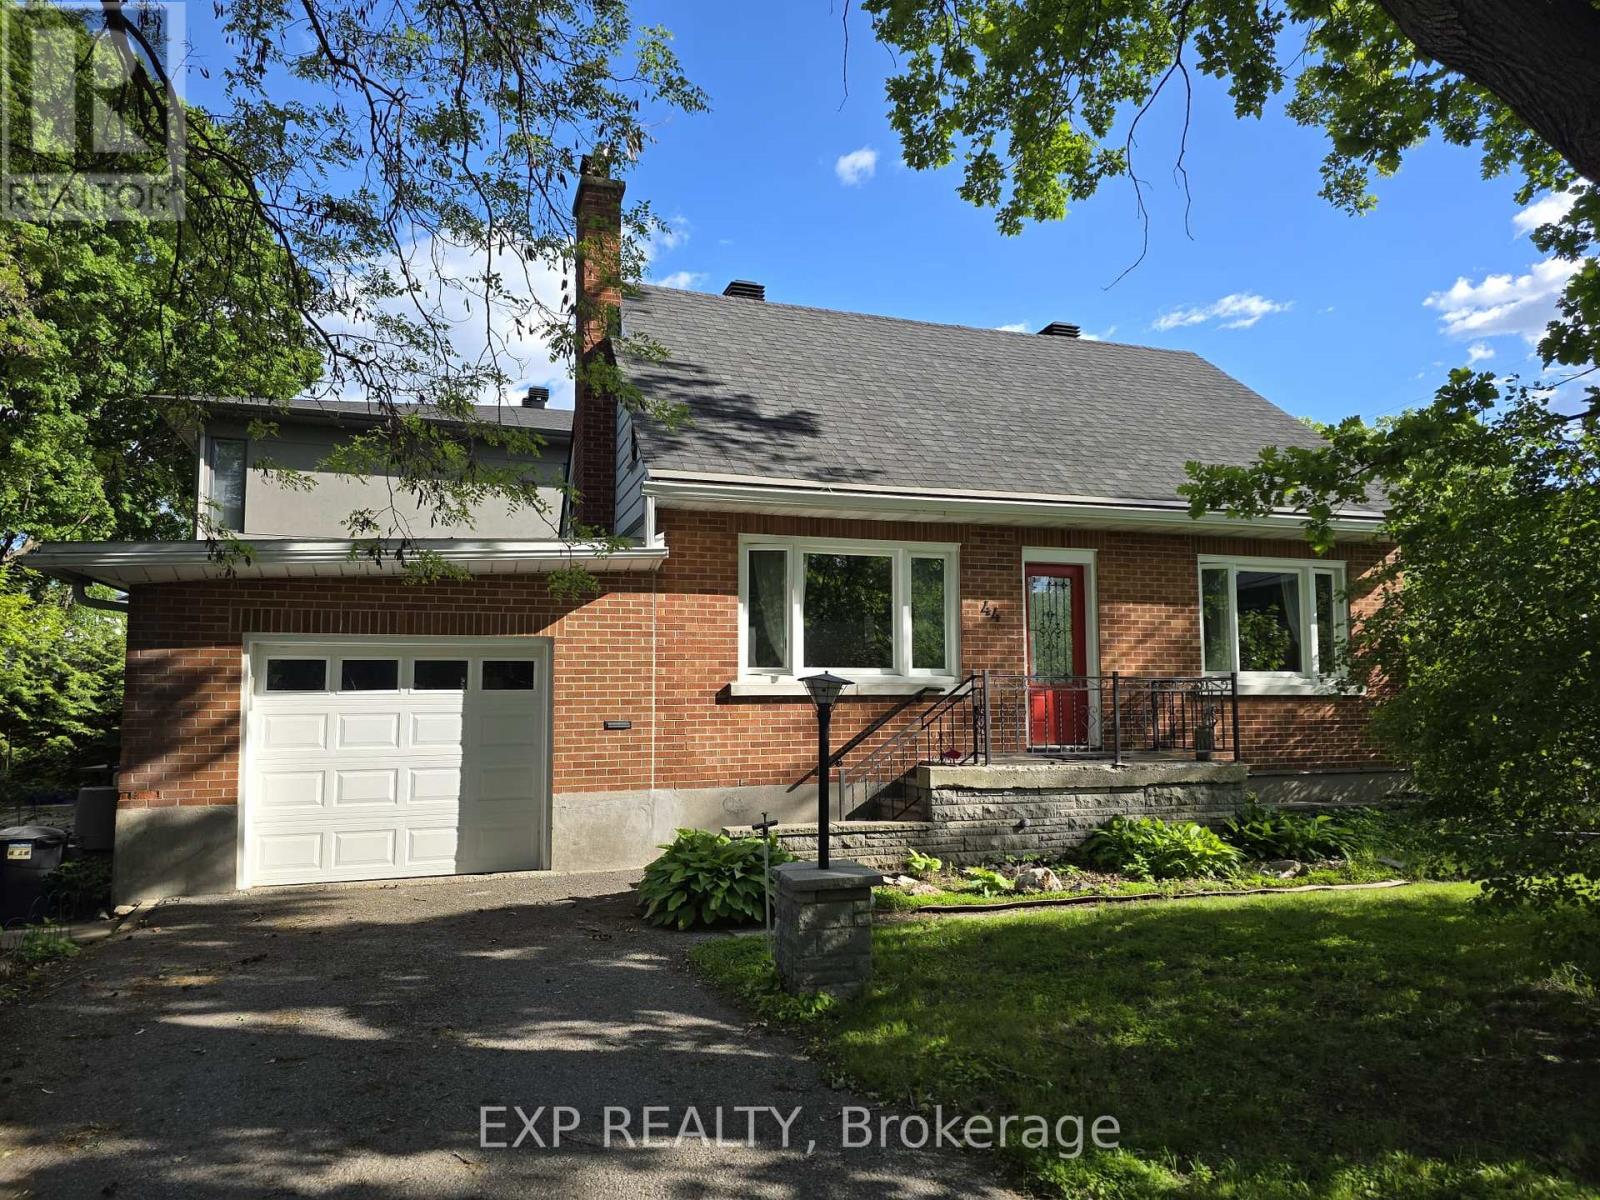
44 Clearview Avenue
Ottawa, Ontario
Mere Posting. Available immediately. Beautiful detached 4-bedroom plus den, 2-bathroom home offering approximately 2,300 sq. ft. of living space in the highly sought-after Champlain Park neighbourhood of Westboro. Bright and spacious layout featuring hardwood floors throughout,sun-filled den/home office, living and dining rooms, primary bedroom and full bathroom on the main level, two additional bedrooms and asecond full bathroom on the upper level, plus a fourth bedroom and large family room in the finished lower level. Heated sunroom connects thehome to the garage and private backyard with deck and garden. Single-car garage with a 2-car driveway. High-efficiency gas furnace, central airconditioning, and whole-house water filtration system. Situated across from a park and steps to Ottawa River pathways, recreational trails,schools, shopping, transit, and Westboro amenities. Tenant responsible for all utilities. A heated sunroom connects the home to the attached garage and private backyard with deck and garden. The property also features a beautiful wrap-around front and back gardens with mature trees, lilac bushes, and cedar hedges, creating exceptional privacy. Energy-efficient heating and cooling include a high-efficiency gas furnace, new heat pump, new central air conditioner, and whole-house water purification system. (id:19849)
Exp Realty
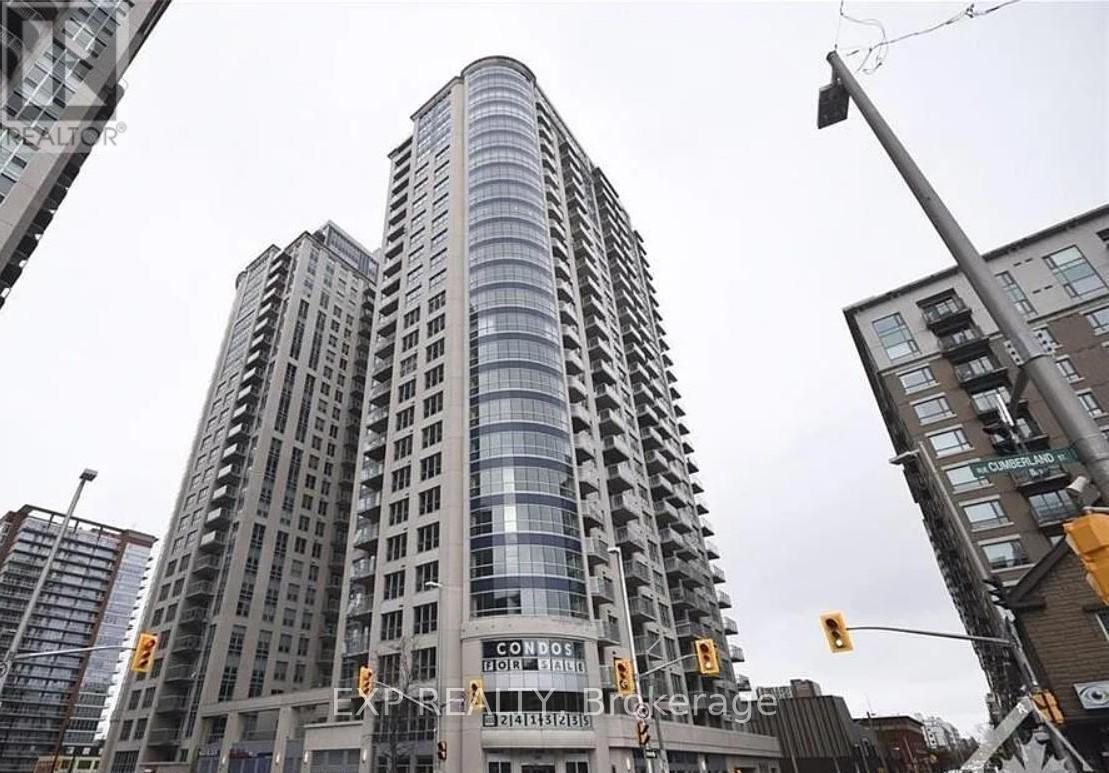
2604 - 195 Besserer Street
Ottawa, Ontario
Welcome to Claridge Plaza IV! This bright and well-maintained unfurnished 1-bedroom + den condominium on the 26th floor offers modern downtown living with spectacular city views and a quiet north-facing balcony overlooking the University of Ottawa. The open-concept layout features hardwood and tile flooring throughout, a stylish kitchen with granite countertops, breakfast bar, and stainless steel appliances, plus the convenience of in-suite laundry. One underground parking space and a storage locker are included.Residents enjoy premium building amenities including 24-hour concierge and security, indoor pool, fitness centre, sauna, theatre room, party lounge, meeting room, and an outdoor terrace with BBQs. Ideally located just steps from the University of Ottawa, Rideau Centre, LRT station, public transit, Parliament Hill, the ByWard Market, restaurants, grocery stores, pharmacies, and the LCBO.Available for occupancy September 1, 2026. Monthly rent: $2,100. Non-smoking. No pets preferred. (id:19849)
Exp Realty
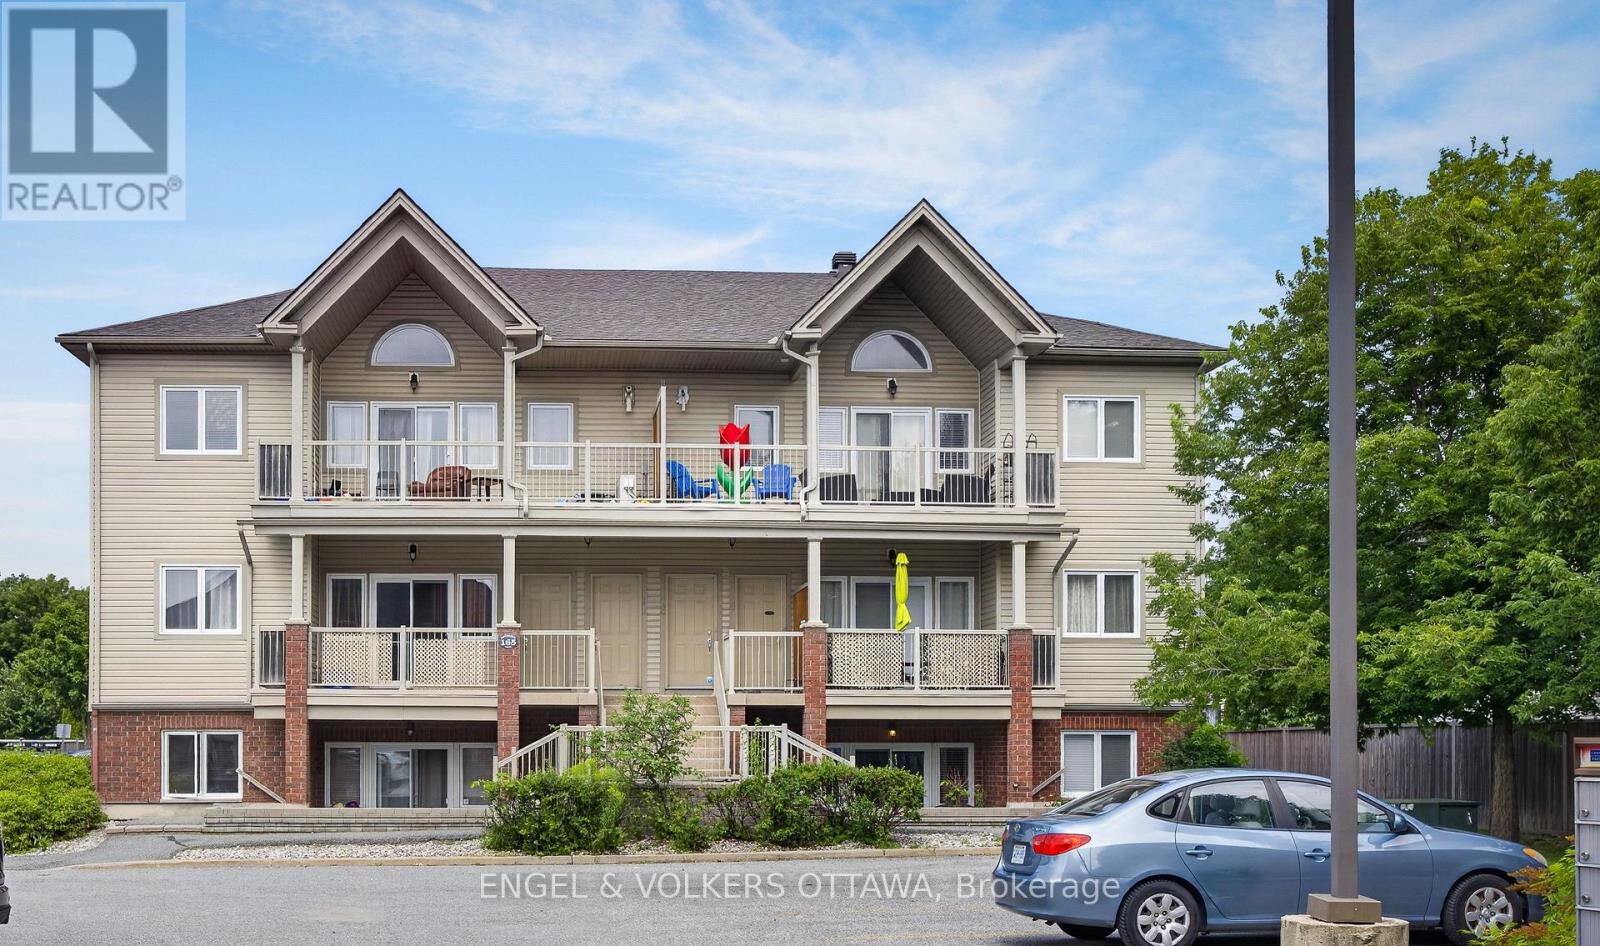
4 - 165 Waterbridge Drive
Ottawa, Ontario
Move-in ready and nicely updated! Great value! Quiet enclave! This stylish 2-bedroom condominium apartment offers approximately 905 sq. ft. of bright, functional living space in the heart of Barrhaven's desirable Chapman Mills community. Perfect for first-time buyers, professionals, downsizers or investors, the home combines contemporary finishes with exceptional value. Gorgeous laminate flooring throughout, complemented by a warm neutral palette and good natural light. The spacious open-concept living and dining room offer excellent flexibility for everyday living and entertaining, with patio doors leading to a private west-facing terrace complete with a natural gas BBQ connection and a convenient shed for storage. A really nice spot to enjoy a coffee, or dine al fresco, nicely tuced in and private. You could also plant a little garden in the built-in garden ledges.The updated kitchen features white cabinetry, brushed stainless steel appliances, tile backsplash, generous workspace and an oversized breakfast bar ideal for casual dining. A sliding barn door stylishly conceals the in-suite laundry while adding character to the space. The renovated bathroom showcases a glass walk-in shower, oversized tile, contemporary vessel sink, updated lighting and modern finishes. Two generous bedrooms provide excellent closet space and flexibility for guests or a home office. A separate in-suite storage room adds everyday convenience. Well-managed condominium with reasonable fees and good visitor parking. Located just steps from parks, schools, shopping, grocery stores, cafés, restaurants, recreation, transit and the Chapman Mills Conservation Area, with quick access to Highway 416, downtown Ottawa and the airport. Stylish, affordable and completely turnkey-simply move in and enjoy! 1 parking space included. Estate/24 hours irrevocable. Floorplan attached. (id:19849)
Engel & Volkers Ottawa
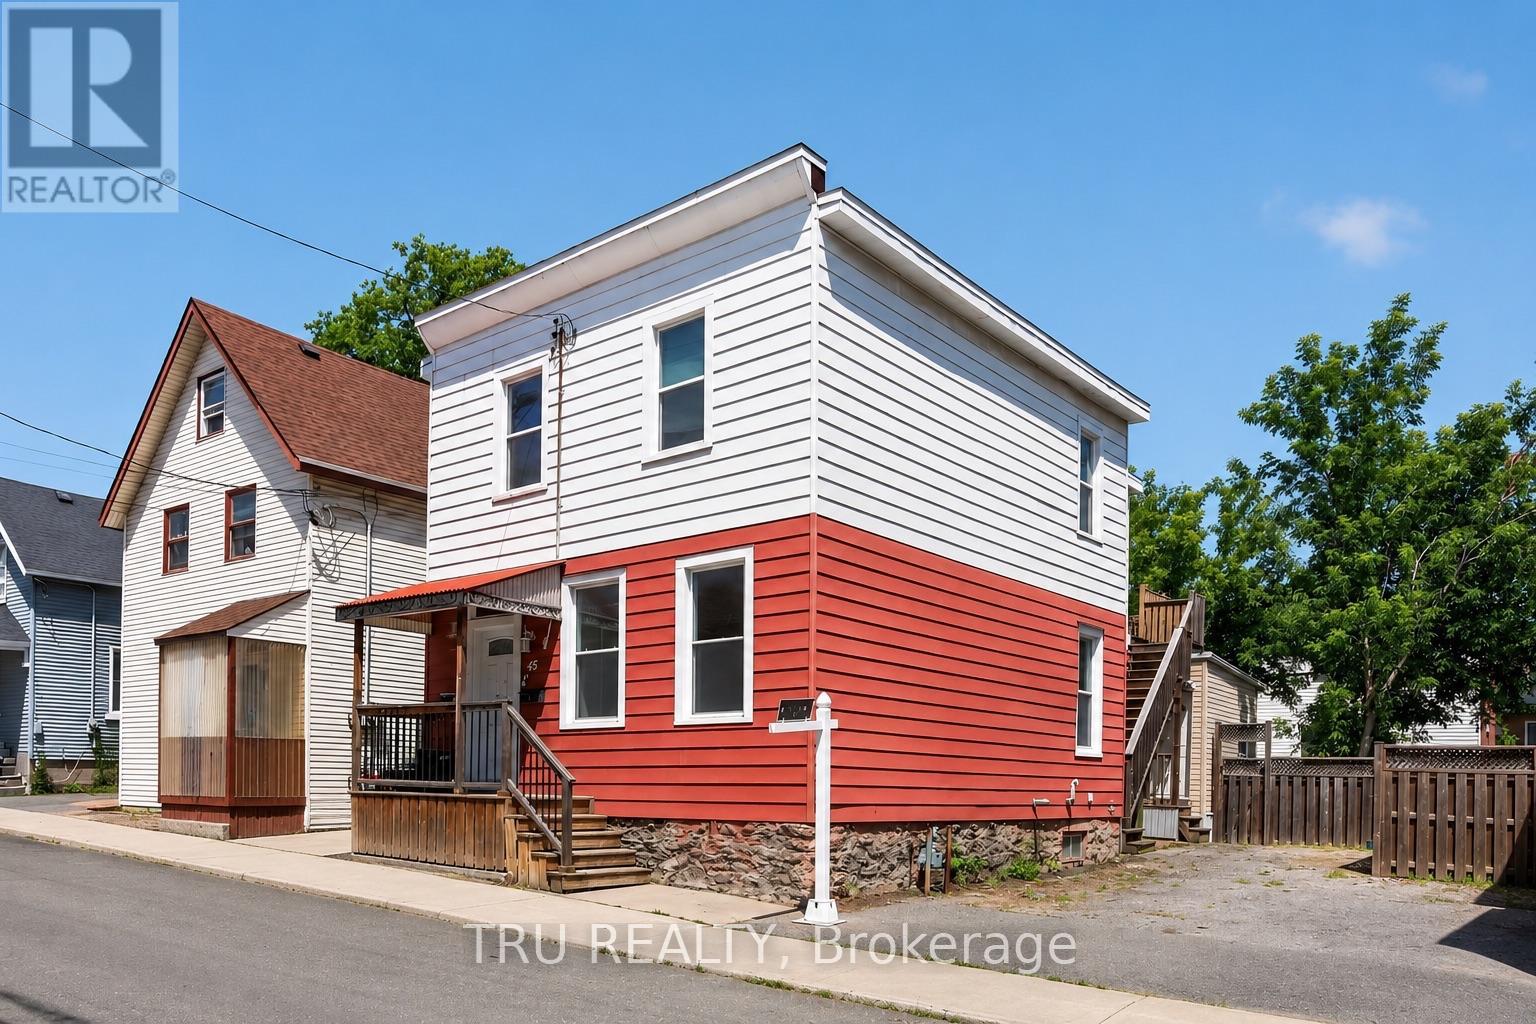
45 Bell Street N
Ottawa, Ontario
Exceptional investment opportunity in the heart of Centretown! This well-maintained and recently renovated LEGAL duplex offers the perfect combination of strong cash flow, owner-occupancy flexibility, and long-term value in one of Ottawa's most desirable urban neighbourhoods. Featuring two spacious 2-bedroom units, each with its own private entrance, separate hydro meter, and in-unit laundry, this turnkey property is ideal for investors and homeowners alike. Numerous updates include renovated kitchens and bathrooms, updated plumbing and electrical, fire escapes brought up to code, fresh paint throughout, updated flooring, fencing improvements, and countless other upgrades that contribute to the property's excellent condition and tenant appeal. A rare bonus for Centretown, the property includes 3 parking spaces, a highly sought-after feature for both tenants and owners. Investors will appreciate the potential for a return exceeding 7.0%, while owner-occupants can live in one unit and rent the other to significantly offset mortgage costs. Landlord pays heat and water, while tenants pay their own hydro through separate meters. Ideally located steps from Bank Street, Chinatown, Little Italy, public transit, parks, cafés, restaurants, shopping, entertainment, government offices, and some of Ottawa's most vibrant urban amenities. Residents enjoy easy access to Dow's Lake, the Rideau Canal, LeBreton Flats, Carleton University, the University of Ottawa, and downtown employment hubs. With strong rental demand, exceptional walkability, and major updates already completed, this is a rare opportunity to acquire a quality income property in one of Ottawa's most established and sought-after neighbourhoods. (id:19849)
Tru Realty
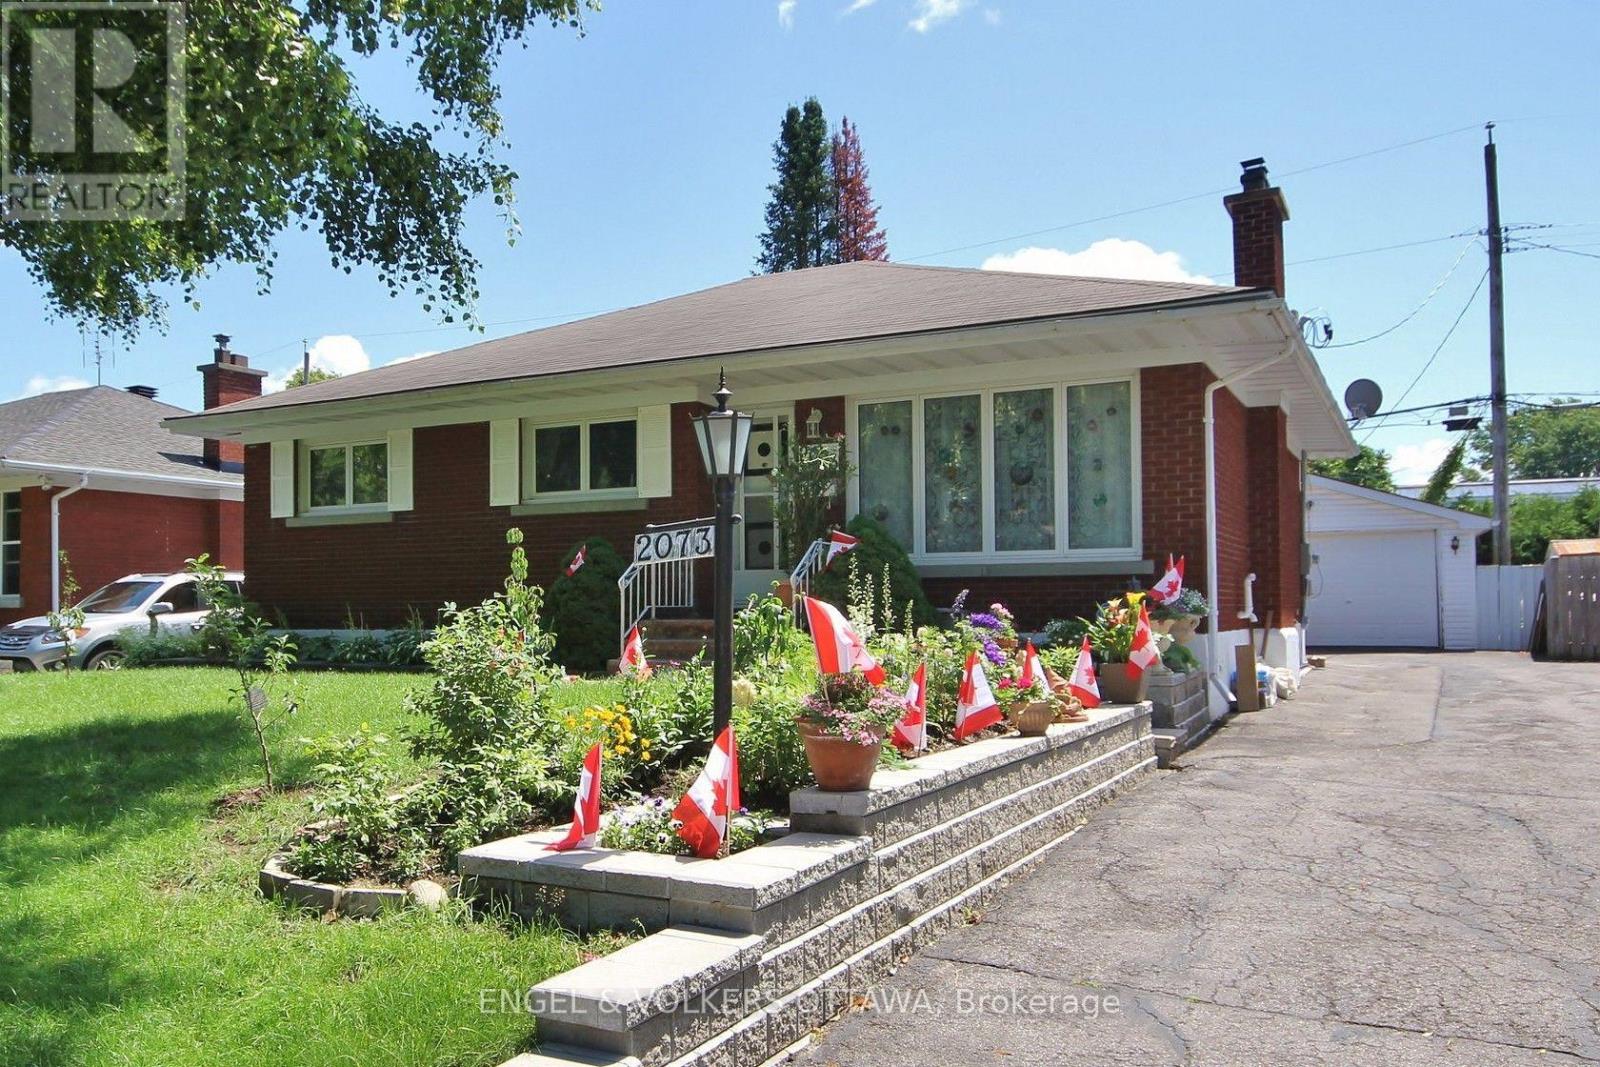
B - 2073 Alton Street
Ottawa, Ontario
Recent complete custom renovation in 2019 including all finishes, flooring, paint, fixtures and all appliances (every square inch is modern). This is a very contemporary lower level, fully finished 2 bedroom, 1 bathroom suite featuring a private entrance, stacked laundry, and very attarctive finishes with an open concept living space featuring a kitchen with dishwasher, large island and a pantry space. Includes all utilities, high speed WiFi and 1 parking space. Extremely central location in Elmvale West on a beautiful street. From Haig, west on Weston, left on Alton. Or come in from Pleasant Park, to Dorval, right on Alton. You can walk to Farm Boy/LCBO/Walmart/Restaurants at Trainyards in 25 minutes from this home. Transit to Hurdman and Billings is a three minute walk. Green spaces are 4 mins on foot. Snow removal on laneway is included. Seeking a quality tenant. 1 parking space available. Potential tenants must have references, stable income and good credit. (id:19849)
Engel & Volkers Ottawa
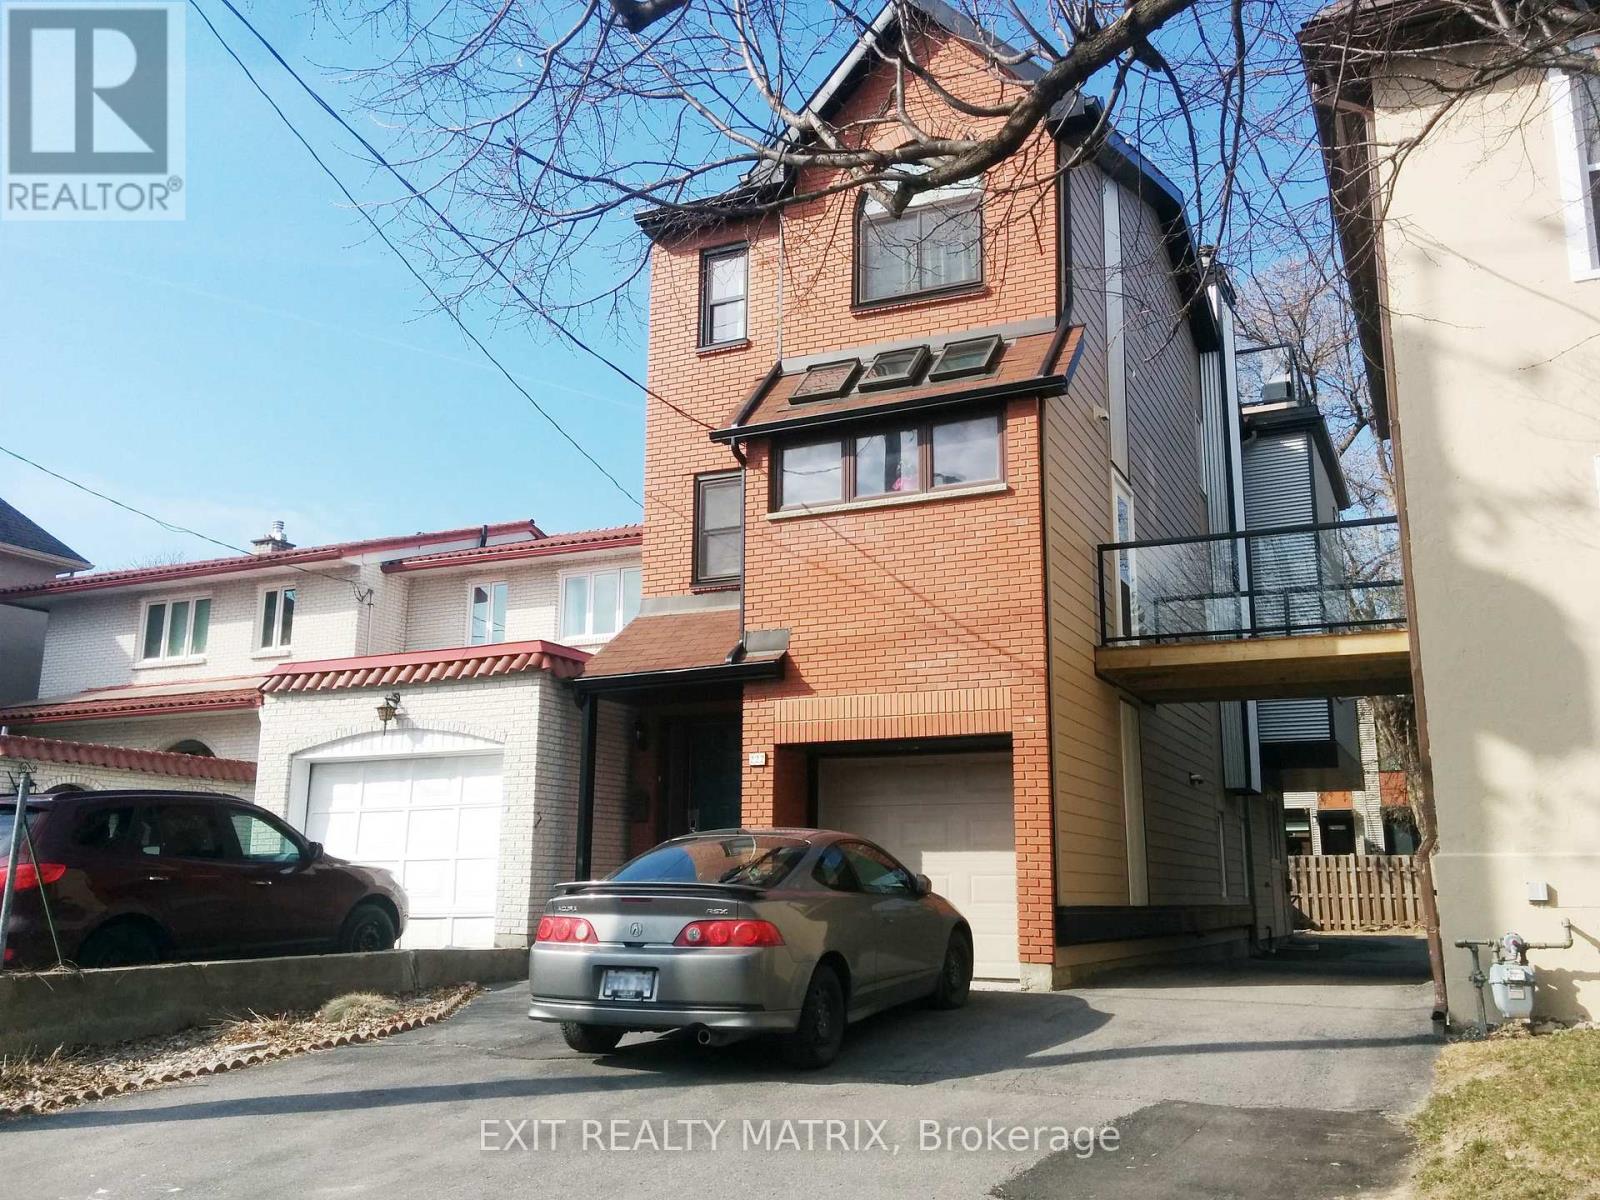
B - 222 Blackburn Avenue
Ottawa, Ontario
3 bedroom apartment with 2 full bathrooms. Unit can be unfurnished or furnished (bedframe, mattress, mattress covers, chairs, small sofa, TV in each room + living room). All inclusive rent including utilities (Heat/AC/Electricity/Water/Sewer). Located in Sandy Hill, minutes to the University of Ottawa, ByWard Market and all that downtown living has to offer. Parking available $. TV's with ChromeCast in every bedroom and in the living room. Kitchenette with granite counter tops. 2 full bathrooms with showers. Included: Air Conditioning for summer months! Well maintained and managed by the owner directly. Quiet unit in the back of a single-family home. Not part of a large multi-family building. Don't miss out! Available for September occupancy. Lease Term 1 year lease (id:19849)
Exit Realty Matrix
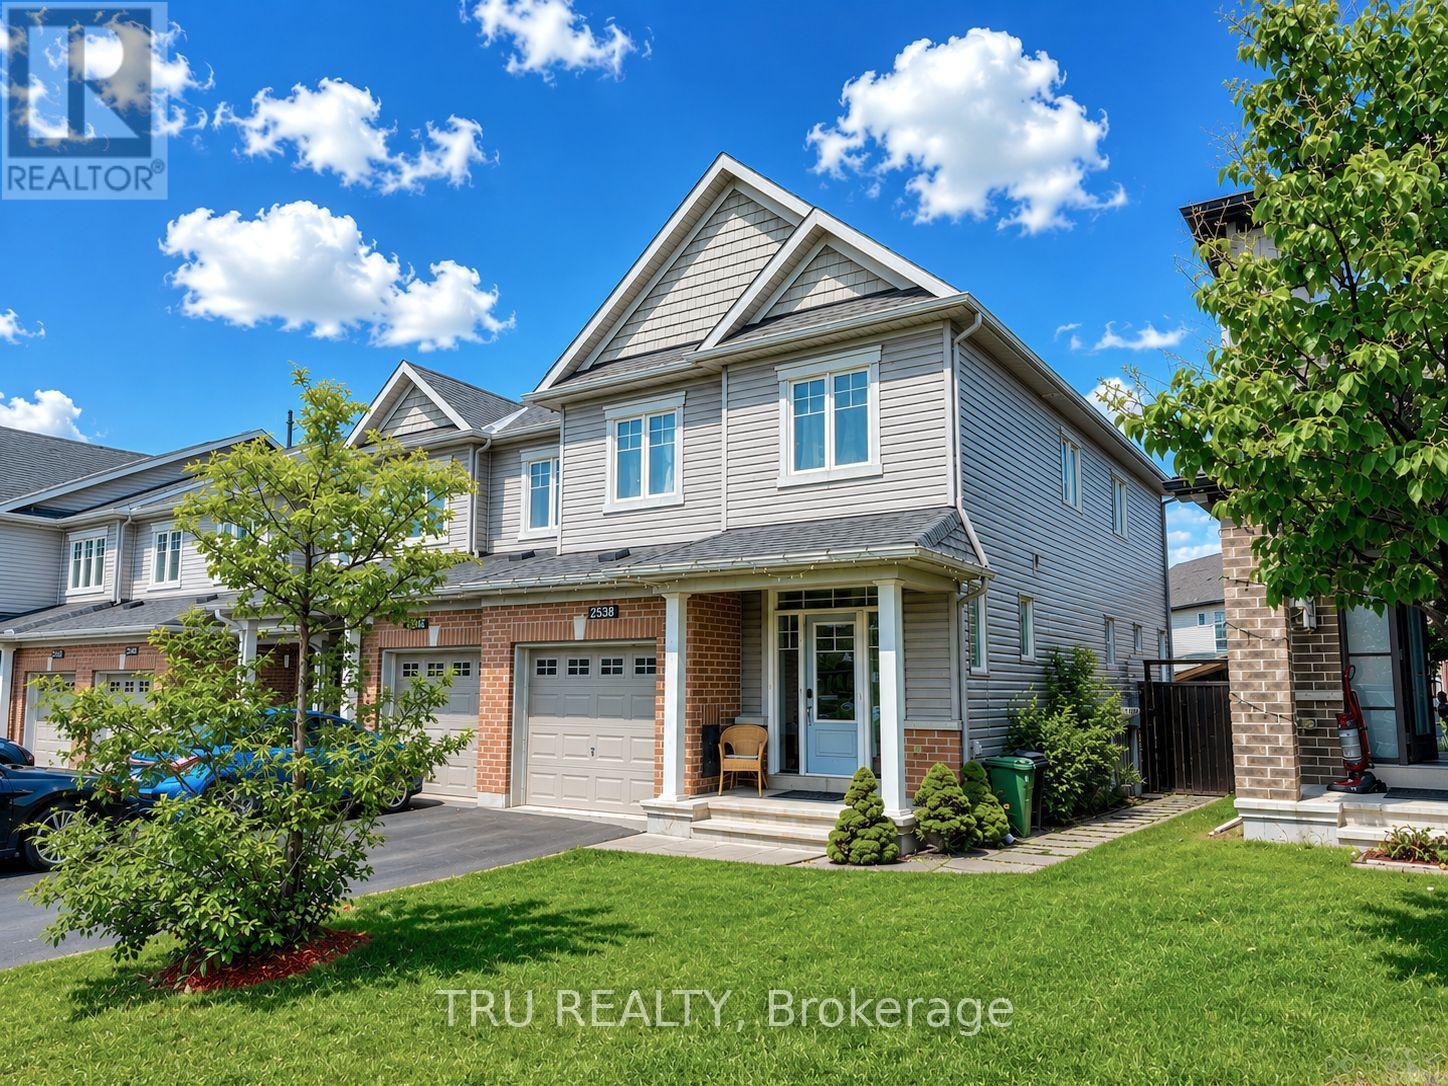
2538 River Mist Road
Ottawa, Ontario
Rare opportunity to own a true 4-bedroom end-unit townhouse in the highly desirable community of Half Moon Bay, where modern design, exceptional space, and an unbeatable location come together. Offering four bedrooms on the second floor, a professionally finished basement, and a fully fenced backyard complete with a gazebo, storage shed, and raised vegetable garden, this move-in-ready home is designed for growing families and effortless entertaining. The bright, open-concept main floor is filled with natural light and features a modern eat-in kitchen with floor-to-ceiling wood-tone cabinetry, a stylish backsplash, a spacious centre island, stainless steel appliances, and plenty of room to gather with family and friends. The inviting living room is enhanced by built-in speakers and a pre-installed TV wall mount, creating the perfect setting for relaxing or entertaining. A convenient main-floor powder room add practicality to everyday living. Upstairs, the generous primary suite offers a walk-in closet and a private ensuite, while three additional spacious bedrooms, a full family bathroom, and the convenience of second-floor laundry provide comfort and functionality for the entire family. The professionally finished basement offers a versatile space ideal for movie nights, complete with a second pre-installed TV wall mount, as well as a children's playroom, home office, home gym, study area-or any combination to suit your family's needs. Additional highlights include the practical mudroom with direct access to the garage and a bright front foyer featuring a modern glass entry door with a smart lock. Step outside to your own private backyard retreat, where you'll find plenty of space for family gatherings, summer BBQs, gardening, or simply unwinding after a long day. Located just steps from parks, top-rated schools, walking trails, shopping, all the amenities Half Moon Bay has to offer, this exceptional home delivers the lifestyle you've been waiting for. (id:19849)
Tru Realty
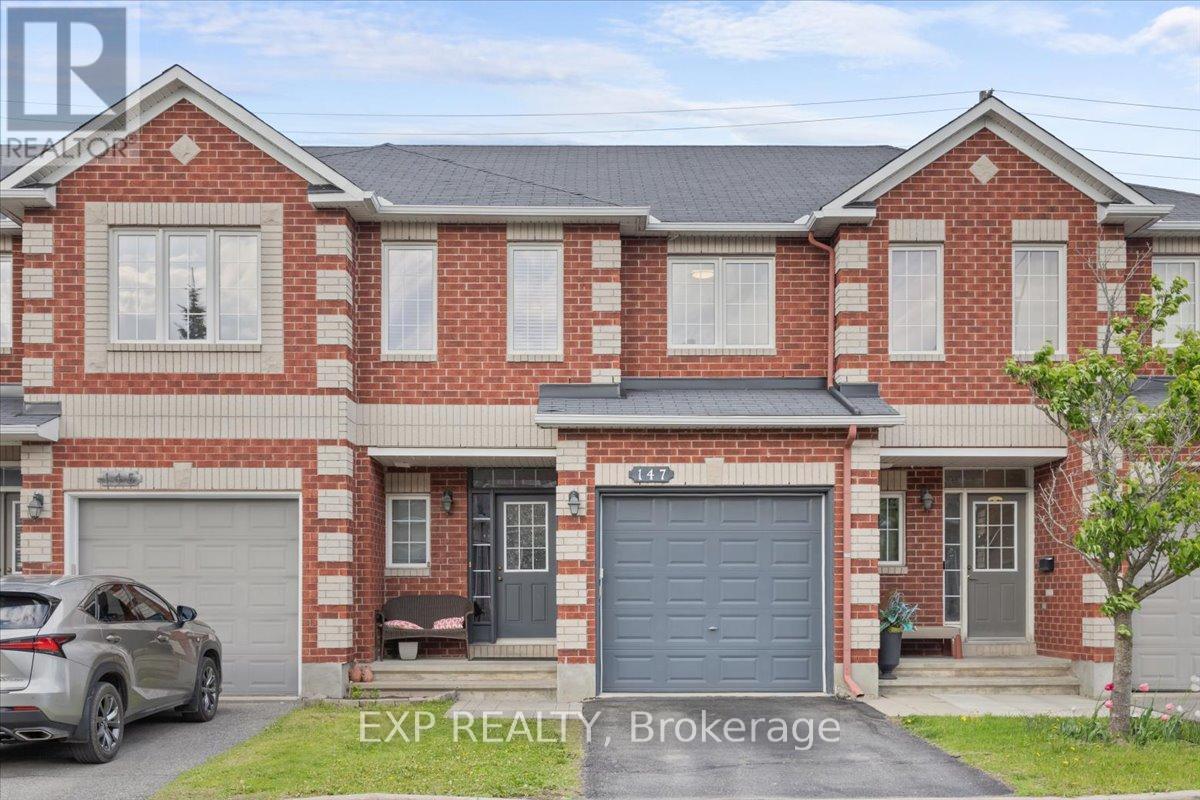
147 Destiny Private
Ottawa, Ontario
Welcome to 147 Destiny Private in Orleans, a beautifully designed 2-storey home offering 3 bedrooms and 4 bathrooms (3+1), thoughtfully designed for families, professionals, or those seeking space to grow. This home showcases numerous quality upgrades, including granite and quartz countertops in the kitchen and two second-floor bathrooms, engineered hardwood flooring throughout all bedrooms and the upper hallway, and upgraded stairs with an enhanced landing from the main to second level. The kitchen has been professionally updated with repainted hardwood cabinetry and is complemented by stainless steel LG appliances and Samsung washer and dryer. Step inside to a bright and inviting interior featuring spacious principal rooms filled with natural light, creating a warm atmosphere for everyday living and entertaining. The well-designed kitchen offers abundant cabinetry, stylish finishes, and functional workspace while seamlessly connecting to the surrounding living areas. Upstairs, the spacious primary bedroom serves as a private retreat complete with a 4-piece ensuite and generous closet space. Two additional bedrooms provide flexibility for family, guests, or a home office, while the convenient second-floor laundry room adds everyday practicality. The professionally finished lower level expands the living space with a spacious family room perfect for movie nights, a children's play area, home gym, or entertaining space. This level also features a convenient 2-piece bathroom and dedicated storage room, adding both functionality and organization. Step outside to enjoy the low-maintenance backyard featuring interlock and decorative white stone landscaping, creating an attractive outdoor space with no grass to maintain. Located in a desirable Orleans neighbourhood close to parks, schools, shopping, restaurants, transit, recreation, and everyday amenities, this home combines comfort, style, and convenience in a family-friendly community. (id:19849)
Exp Realty
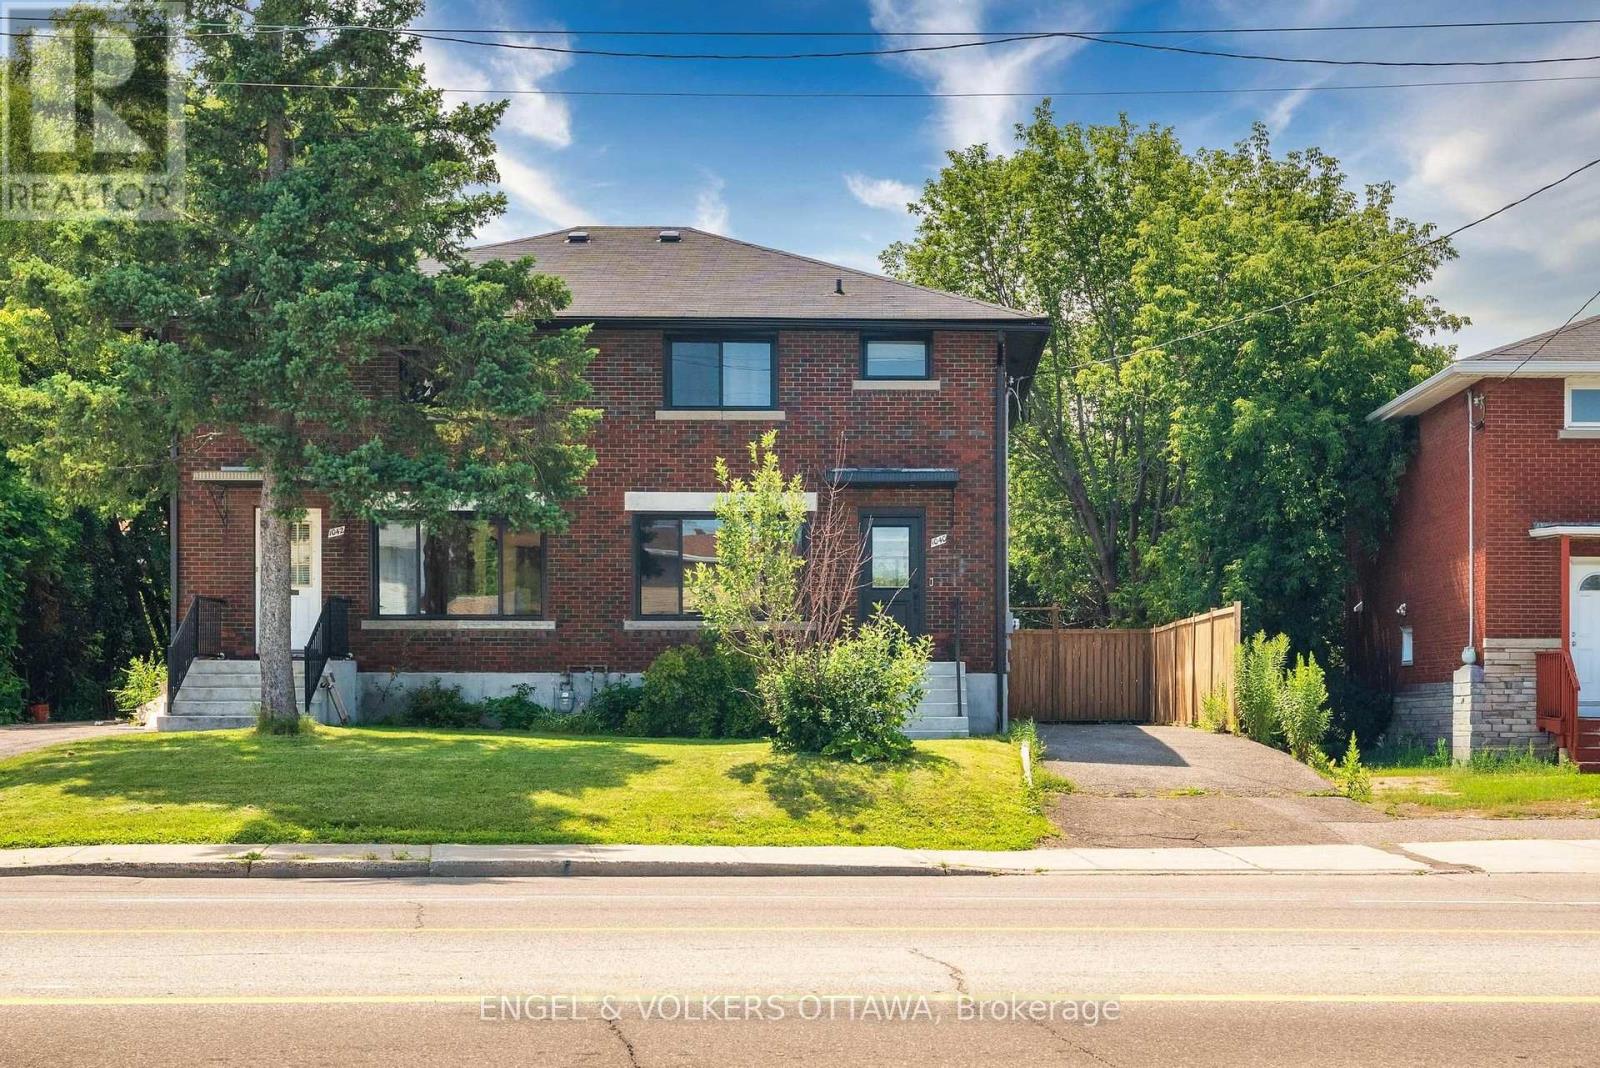
B - 1040 Maitland Avenue
Ottawa, Ontario
Welcome to this beautifully renovated lower-level apartment offering the perfect blend of comfort, style, and convenience. Bright and surprisingly spacious, this one-bedroom, one-bath suite features a brand-new kitchen with modern cabinetry, new stainless steel appliances, and the convenience of in-unit laundry. Freshly updated throughout, the thoughtfully designed layout provides an inviting living space with plenty of natural light. Ideally located in a sought-after neighbourhood, you'll enjoy easy access to public transit, shopping, restaurants, parks, and everyday amenities. A fantastic opportunity for anyone seeking a move-in-ready home in a prime location. Landlord Pays: Water & Heat, Tenant Pays: Electricity (id:19849)
Engel & Volkers Ottawa
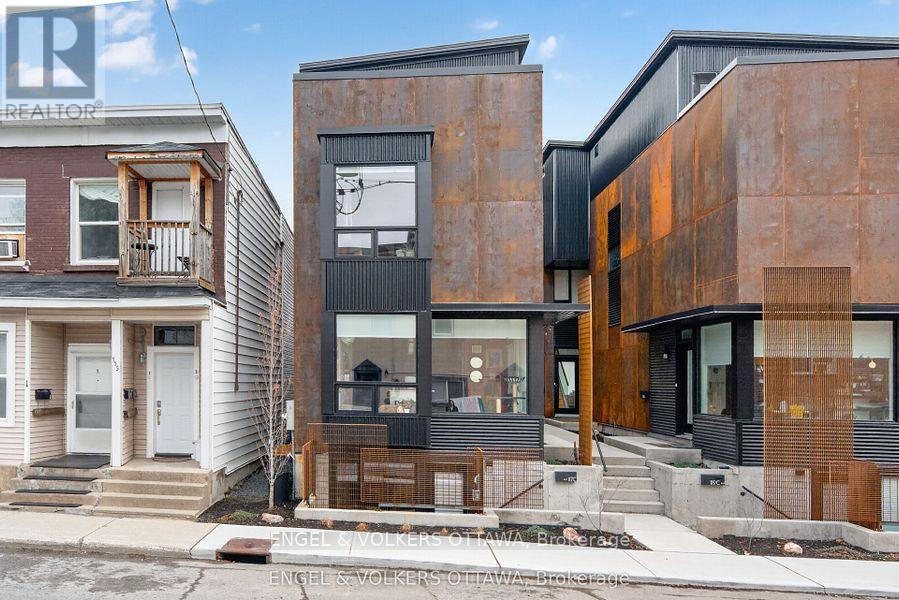
D - 117 Carruthers Avenue
Ottawa, Ontario
Welcome to 117-D Carruthers Avenue! A bright and modern Semi-Basement suite in the heart of Mechanicsville/Hintonburg! Located minutes from Wellington Street, Laroche Park, Ottawa River Pathways, and the many shops, restaurants, and cafes that make this neighbourhood so vibrant. Just a 7 minute walk to Tunney's LRT Station. This suite is approx. 480sqft with 1 bedroom, 1 bathroom and in-suite laundry. Offering an open concept living space with a modern kitchen, stainless steel appliances and vinyl flooring. A convenient private entrance adds to the privacy. Water included. Tenant to pay Electricity (heat pump) and Internet. NO PARKING. Past tenants have obtained a street permit from the City of Ottawa. Application requirements include: ID, Proof of Income, Completed Application, and Full Credit Report. AVAILABLE SEPTEMBER 1ST! 24-Hours notice for showings required. (id:19849)
Engel & Volkers Ottawa
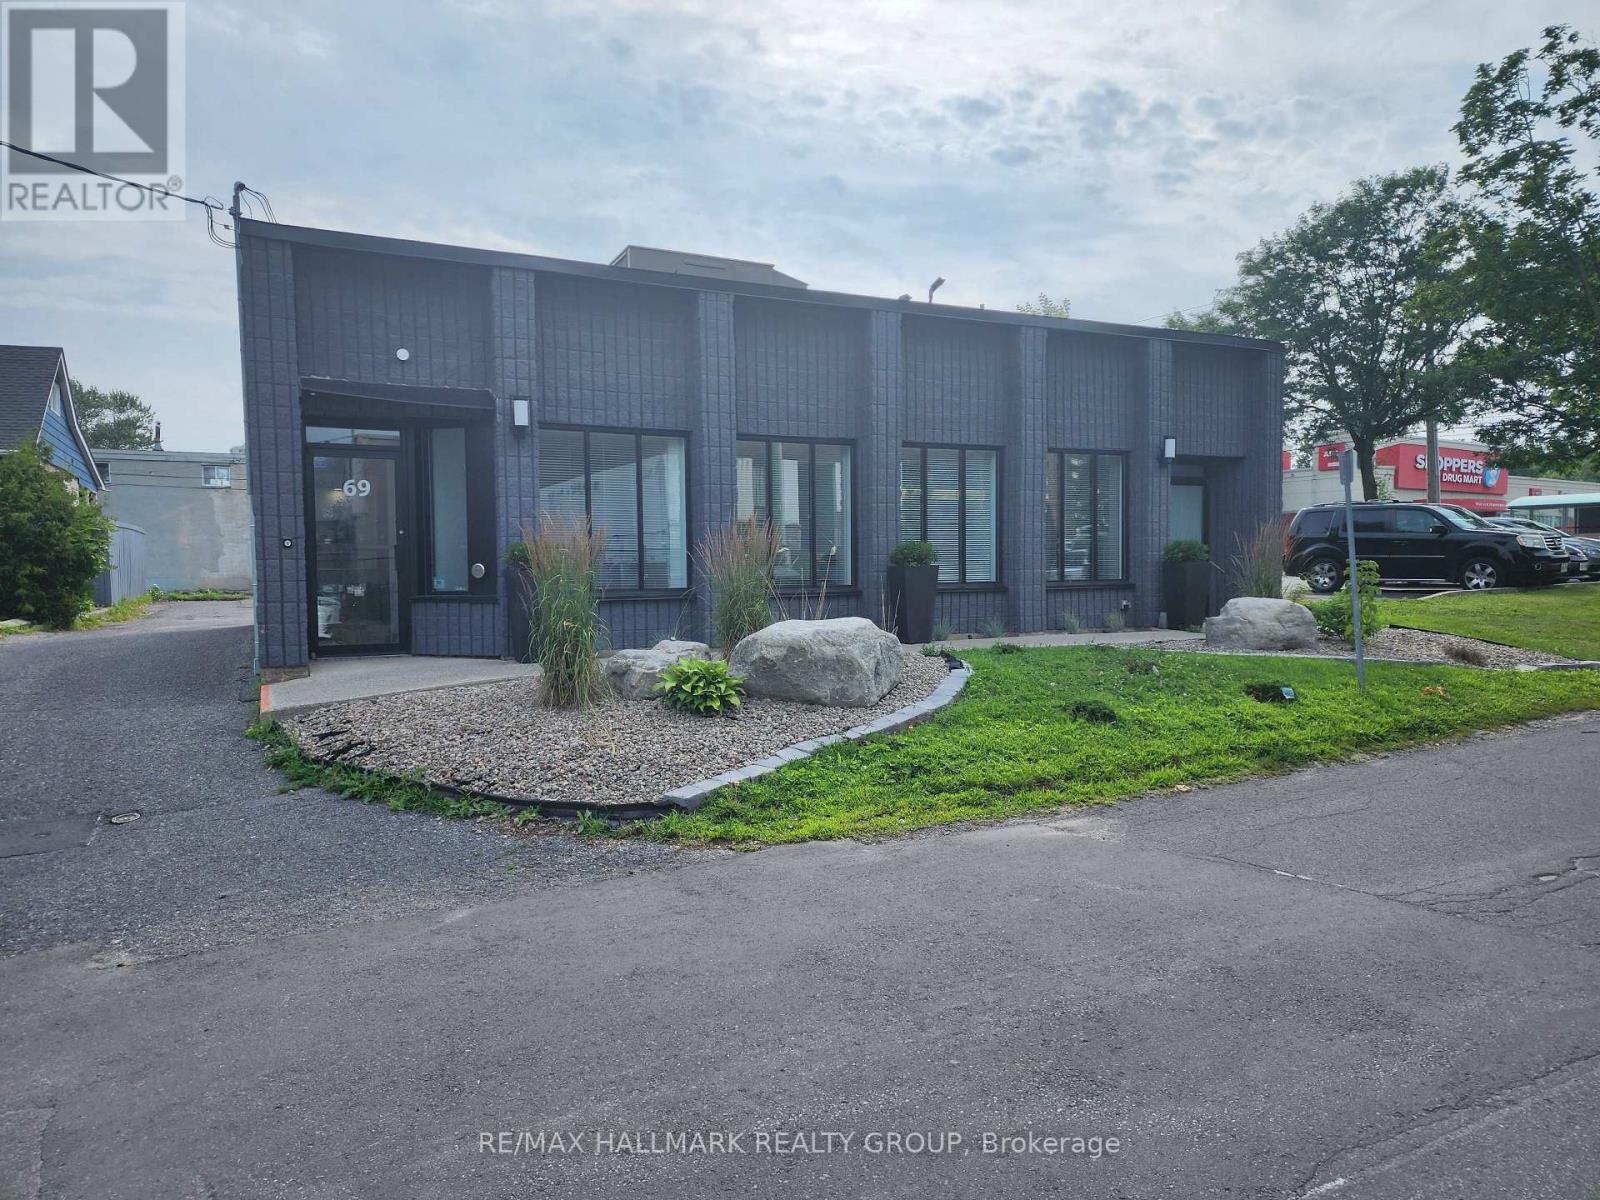
5 - 69 Kempster Avenue
Ottawa, Ontario
One of eight professional office suites available for lease in a fully renovated medical services building. This beautifully refurbished suite features luxury finishes, a street-level entrance, and private rear parking. The main floor includes an inviting reception and waiting area, a barrier-free washroom, an administrative area, and six private offices of various sizes. The finished lower level offers a contemporary kitchen with quartz countertops and stainless steel appliances, a comfortable staff lounge/eating area, an office with a three-piece bathroom with shower, a powder room, laundry facilities, and one additional office that can also serve as a boardroom or meeting room. Ideal for medical, dental, wellness, or other healthcare-related professionals. (id:19849)
RE/MAX Hallmark Realty Group
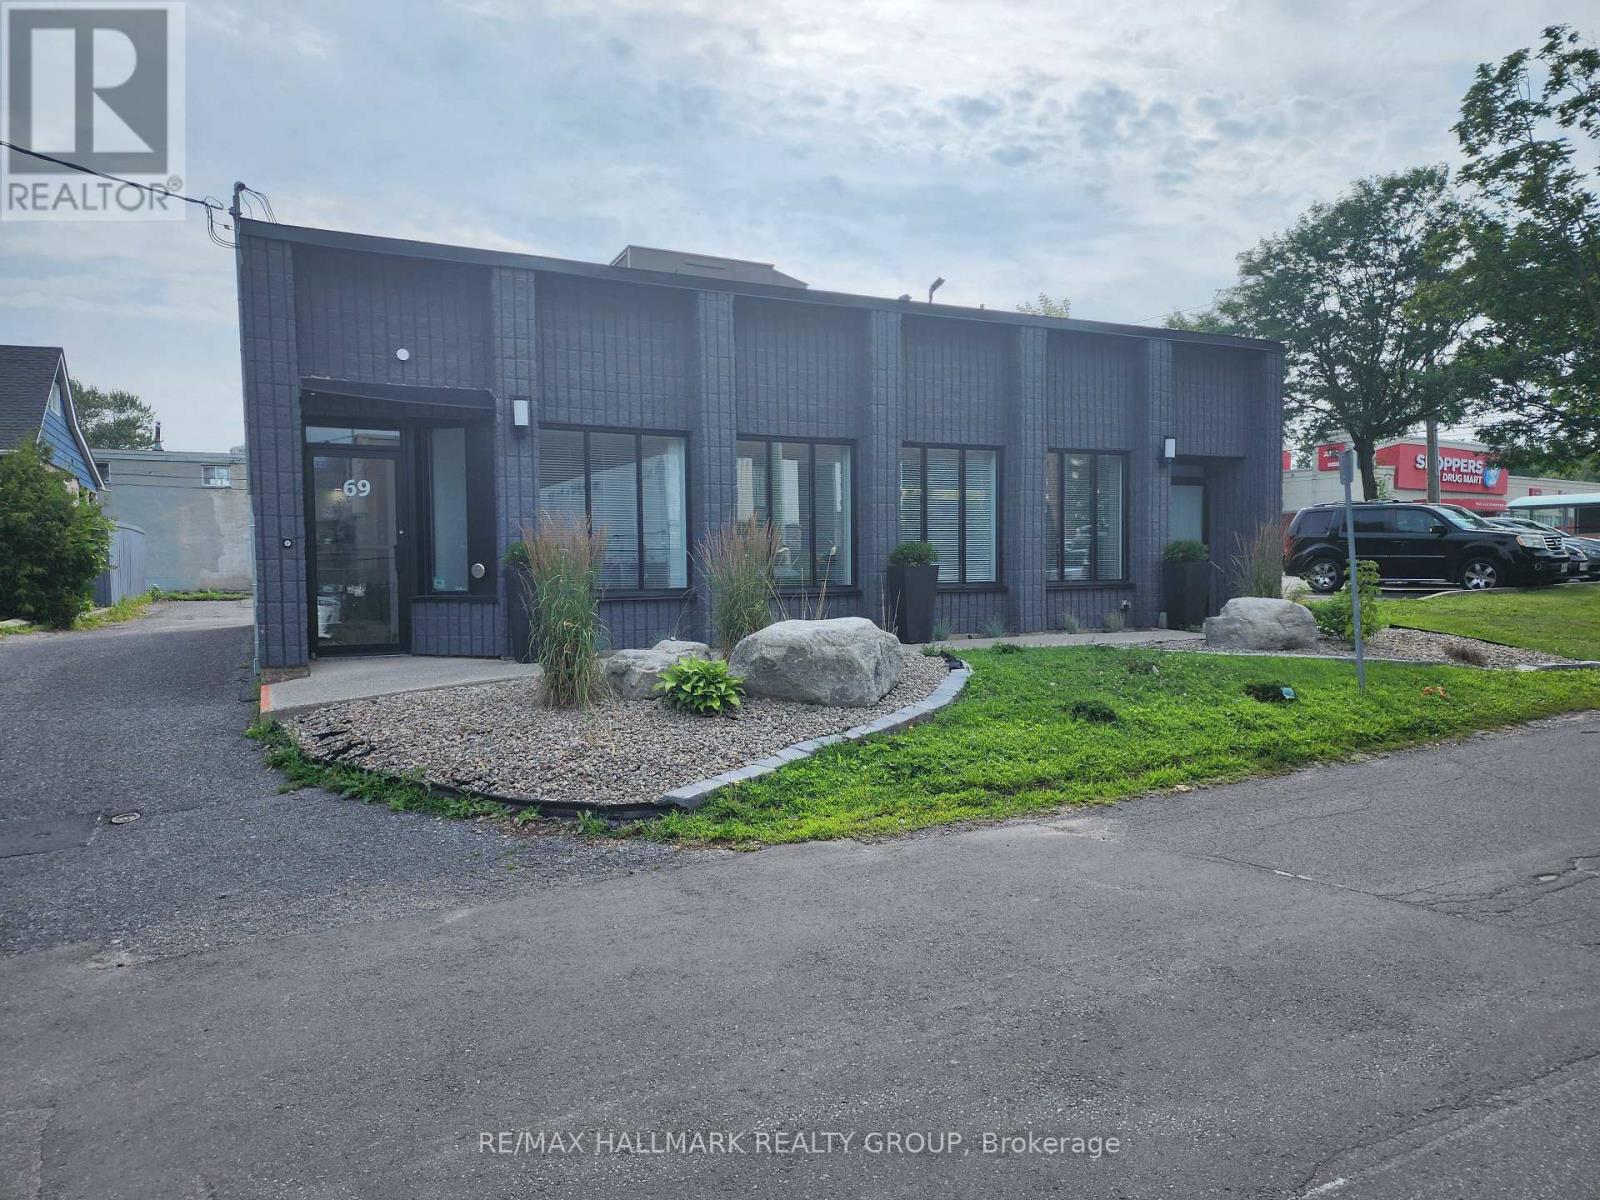
7 - 69 Kempster Avenue
Ottawa, Ontario
One of eight professional office suites available for lease in a fully renovated medical services building. This beautifully refurbished suite features luxury finishes, a street-level entrance, and private rear parking. The main floor includes an inviting reception and waiting area, a barrier-free washroom, an administrative area, and six private offices of various sizes. The finished lower level offers a contemporary kitchen with quartz countertops and stainless steel appliances, a comfortable staff lounge/eating area, an office with a three-piece bathroom with shower, a powder room, laundry facilities, and one additional office that can also serve as a boardroom or meeting room. Ideal for medical, dental, wellness, or other healthcare-related professionals. (id:19849)
RE/MAX Hallmark Realty Group
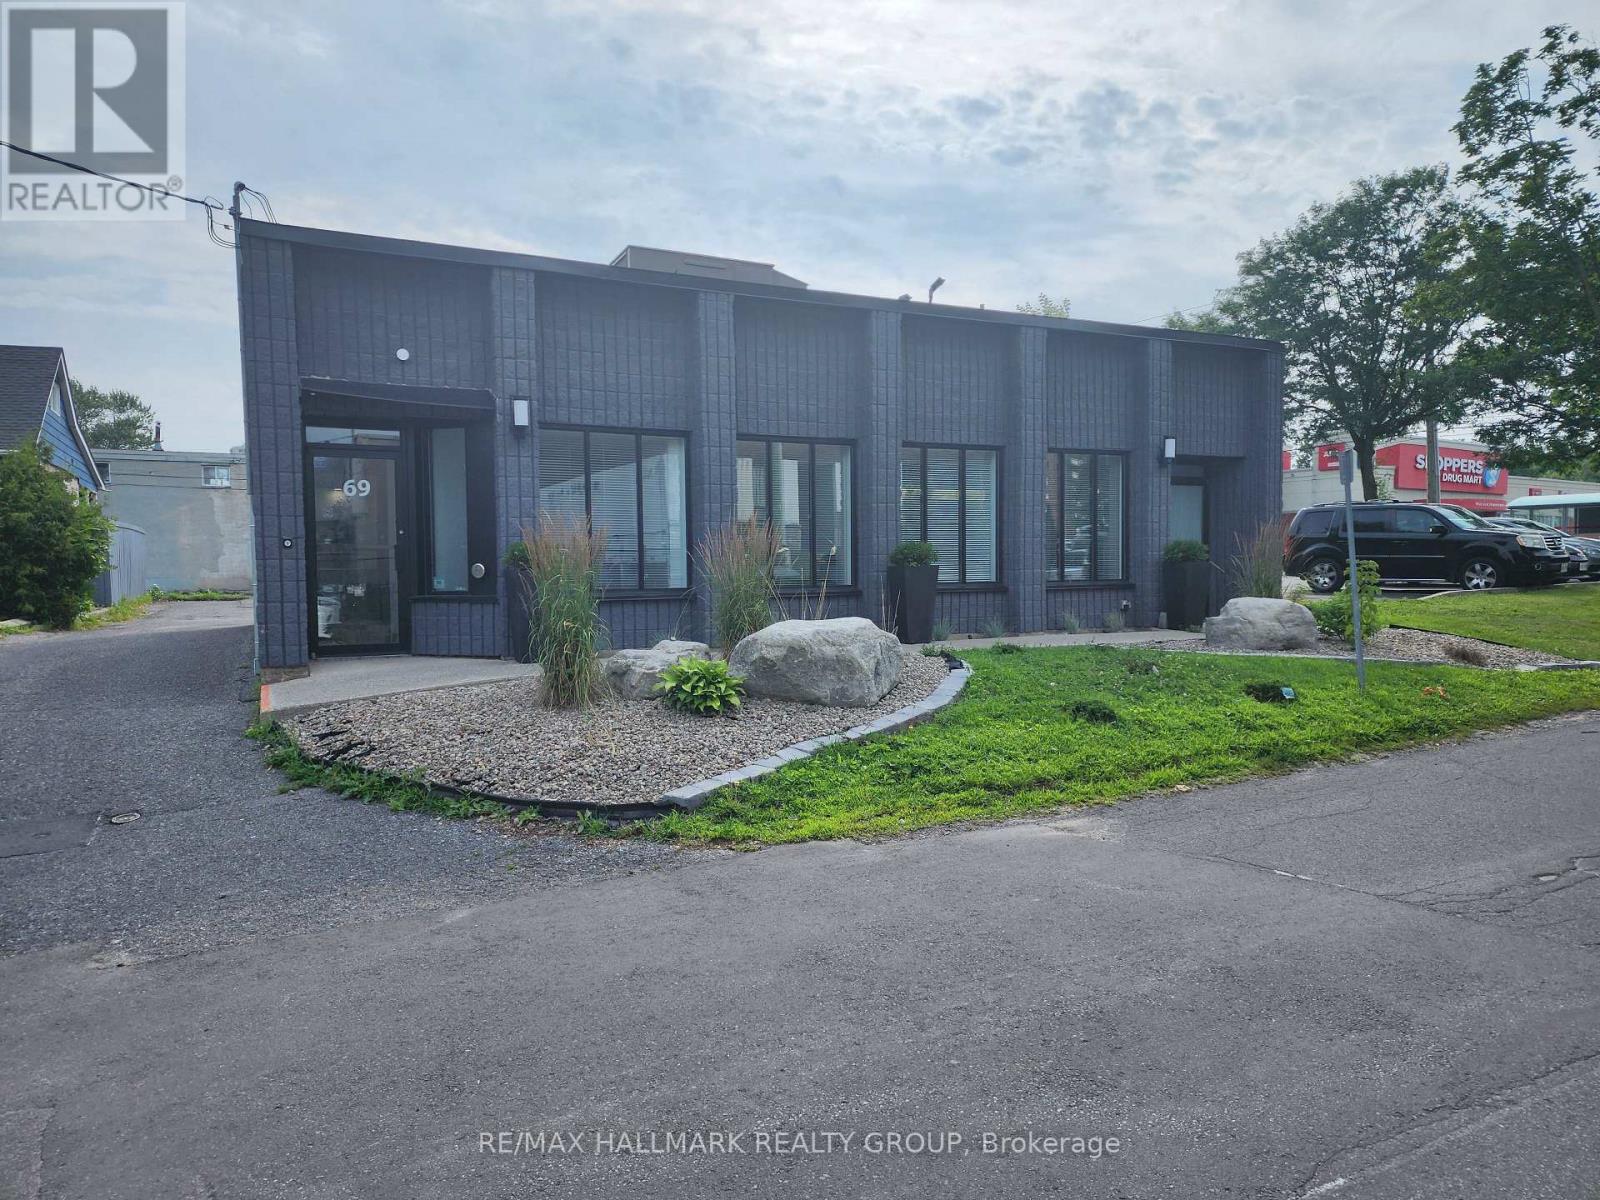
1b - 69 Kempster Avenue
Ottawa, Ontario
One of eight professional office suites available for lease in a fully renovated medical services building. This beautifully refurbished suite features luxury finishes, a street-level entrance, and private rear parking. The main floor includes an inviting reception and waiting area, a barrier-free washroom, an administrative area, and six private offices of various sizes. The finished lower level offers a contemporary kitchen with quartz countertops and stainless steel appliances, a comfortable staff lounge/eating area, an office with a three-piece bathroom with shower, a powder room, laundry facilities, and one additional office that can also serve as a boardroom or meeting room. Ideal for medical, dental, wellness, or other healthcare-related professionals. (id:19849)
RE/MAX Hallmark Realty Group