

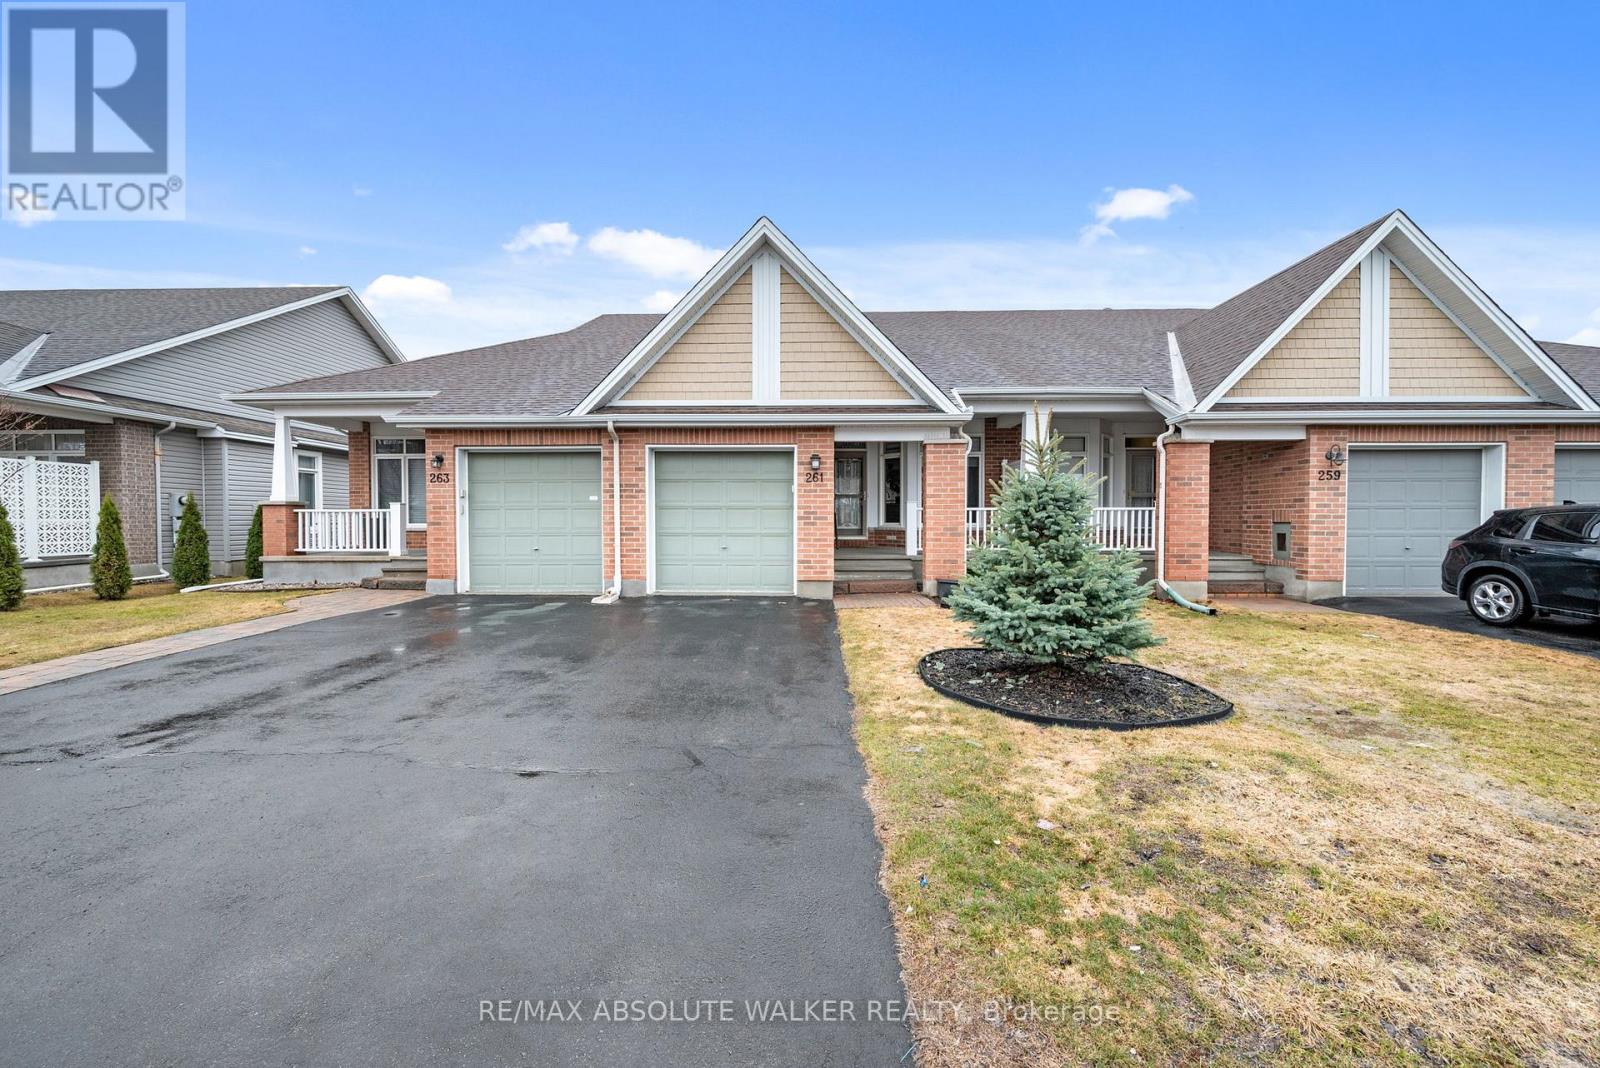
261 Bulrush Crescent
Ottawa, Ontario
Welcome to 261 Bulrush Crescent, a well-maintained bungalow in the highly sought-after adult lifestyle community of Findlay Creek, offering low-maintenance living with convenient access to nearby amenities. The main level features a bright, open-concept layout with 9-foot ceilings and a seamless flow between the kitchen, living, and dining areas, highlighted by a gas fireplace with stone detailing. The kitchen includes a functional breakfast bar, eating area, and a brand new dishwasher, while the primary bedroom offers a walk-in closet and a private 4-piece ensuite. The finished basement extends the living space with a spacious recreation room, an additional bedroom or home office, a full bathroom, and ample storage. Recent updates include new hardwood flooring on the main level (2024), updated carpeting on the stairs (2024), luxury vinyl tile in the basement (2024), and freshly painted (2026), along with added security features on windows and doors. Outside, enjoy a west-facing backyard and a welcoming front verandah, completing this turnkey home in a well-established and desirable community. (id:19849)
RE/MAX Absolute Walker Realty
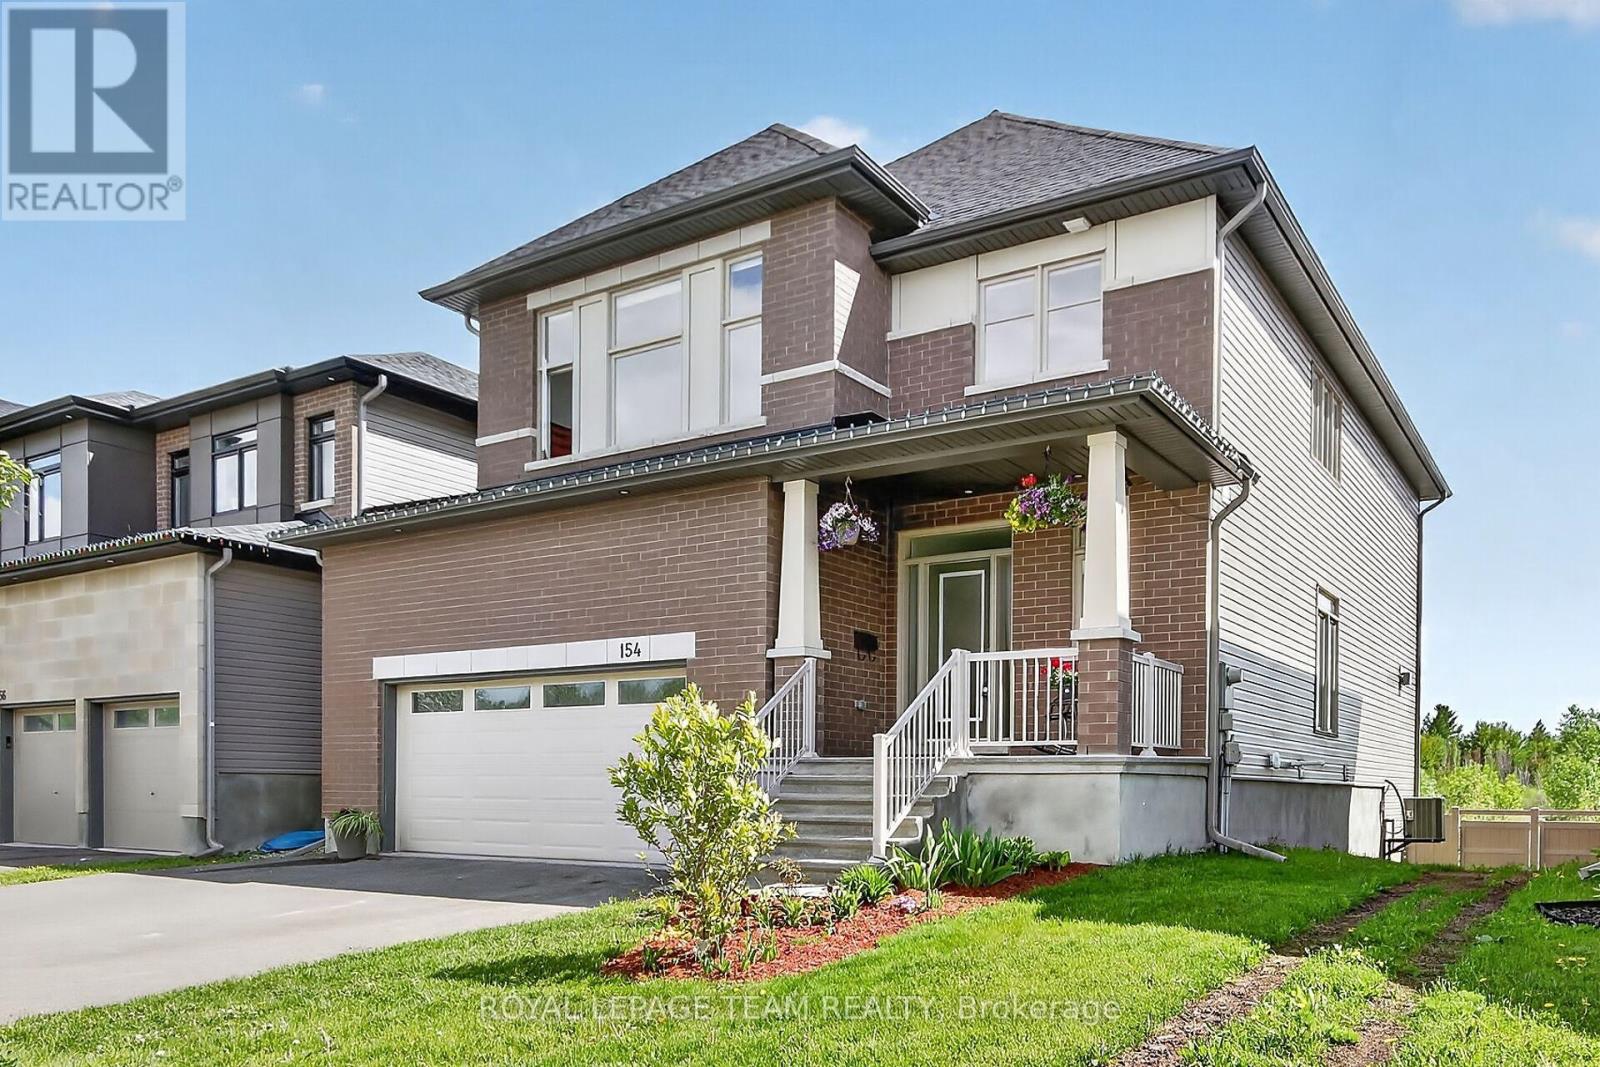
154 Winterhaven Drive
Ottawa, Ontario
Rarely offered-backing directly onto the Mer Bleue Conservation Area with NO REAR NEIGHBOURS, spectacular SOUTH-FACING VIEWS, a FULLY FINISHED WALK-OUT BASEMENT, and proximity to top schools, this 4-bedroom, 4-bathroom home delivers luxury, privacy, and convenience in sought-after Chapel Hill South.Impressive curb appeal leads into a bright, OPEN-CONCEPT layout filled with NATURAL LIGHT. The formal living and dining areas flow into a gourmet kitchen featuring quartz countertops, premium wood cabinetry, and a large island breakfast bar. HARD WOOD FLOORS featured on the main level, grand staircase and second storey. The stunning family room showcases soaring two-storey ceilings and a dramatic wall of south-facing windows framing protected greenspace views.Step onto the elevated balcony to enjoy morning coffee with sunrise views, evening sunsets, or summer BBQs overlooking nature. Upstairs, four spacious bedrooms provide ideal family living. The primary retreat offers a large walk-in closet and spa-inspired ensuite with soaking tub, glass shower, and double vanity. A second full bathroom with double sinks and upper-level laundry add everyday convenience.The fully finished WALK-OUT BASEMENT extends the living space with a large recreation room, full bathroom, and direct access to the SUN-FILLED BACKYARD with garden beds, ideal for multigenerational living, home gym, media room, or family retreat, adding exceptional versatility and value.The extended garage functions as a true TRUE TWO-CAR GARAGE with added width for storage and larger vehicles, and includes an EV CHARGING ROUGH-IN for future ready convenience.Perfectly located near conservation trails, parks, recreation centres, shopping, and excellent schools, including a NEW ELEMENTARY SCHOOL & PARKS, within walking distance, with easy access to OC Transpo, future LRT expansion, Highway 417, and downtown Ottawa, this home offers an unmatched family lifestyle in one of Orléans' most desirable neighbourhoods. (id:19849)
Royal LePage Team Realty
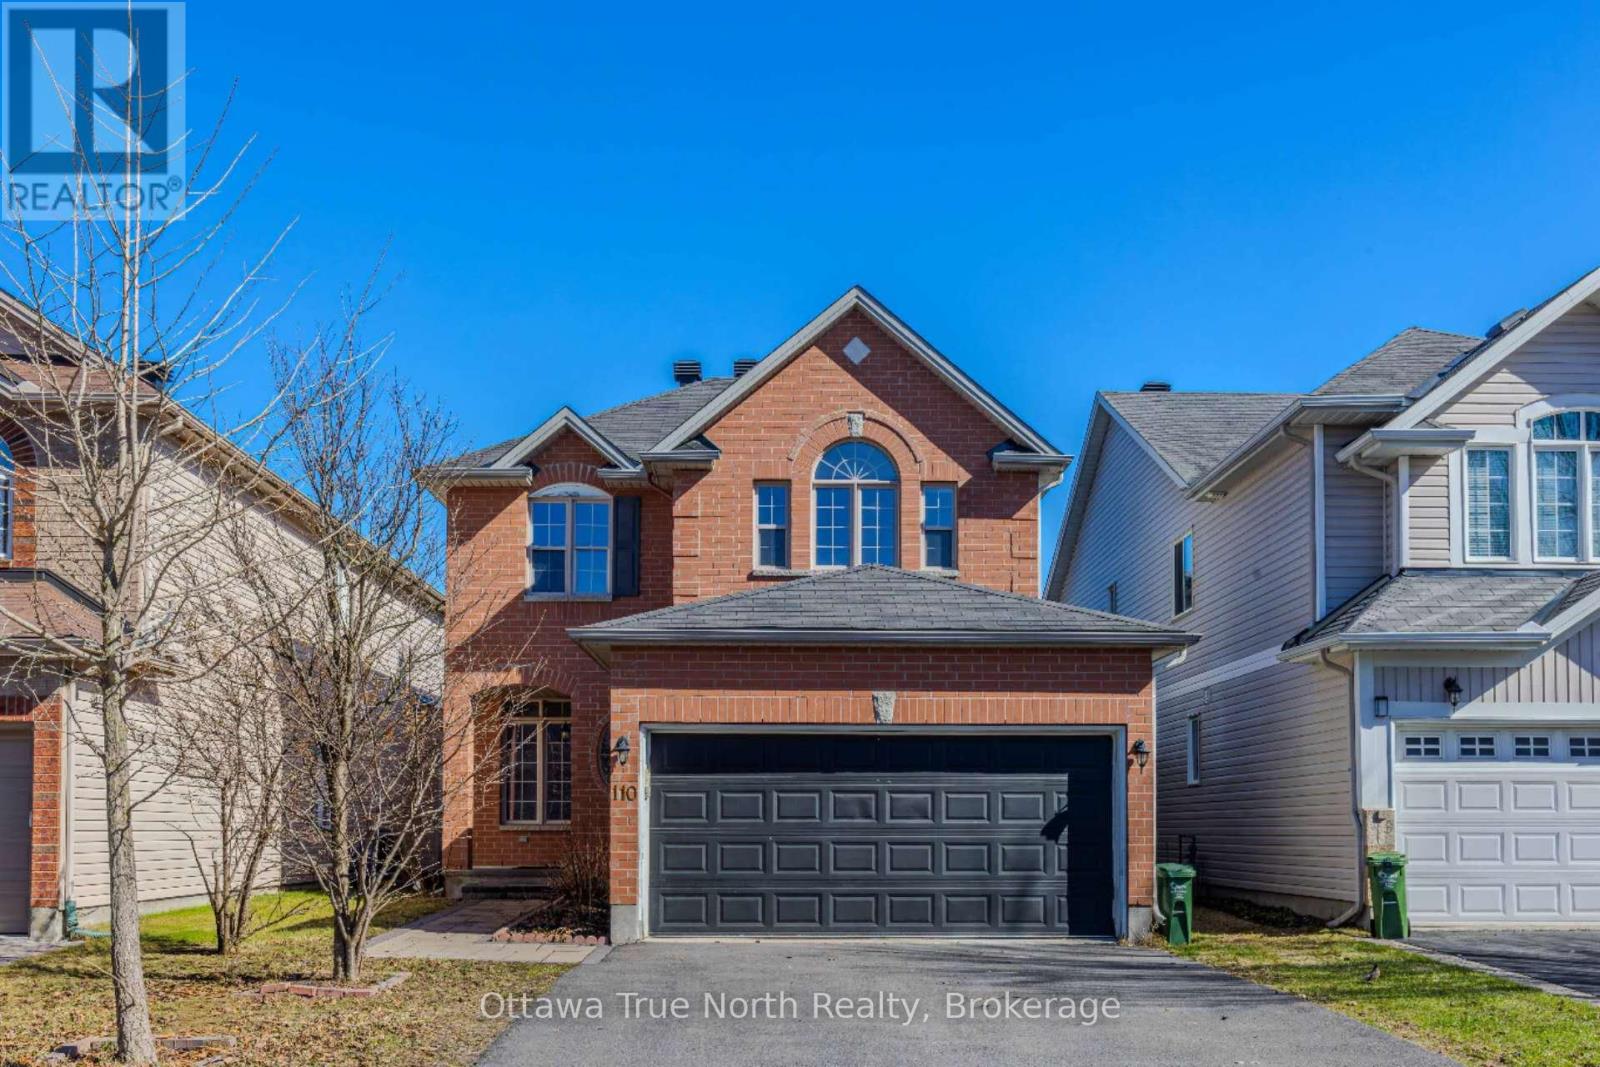
110 Macara Crescent
Ottawa, Ontario
Great location! Great Value under $800K for double garage, 4 +1 bedrooms & fully finished basement! Spacious home on a quiet street in the sought-after Morgan's Grant with TOP schools! No carpet! The main floor boasts 9 ft. ceilings w/ Spacious living & dining rooms are perfect for entertaining! large functional kitchen with many cabinets & next to a bright family room with gas fireplace. Hardwood & Tile flooring throughout; The 2nd level features: a primary bedroom w/ walk-in closet & 4-piece bathroom. other 3 bedrooms are generous in size w/ closets; Fully finished basement with an extra bedroom, a huge rec. room and plenty of space for storage. The backyard is private with interlock! The Expanded driveway can park 6 cars! Ideal location: Close to Kanata high tech, good schools, parks, recreation, golf, shopping, and public transit. Must see! (id:19849)
Ottawa True North Realty
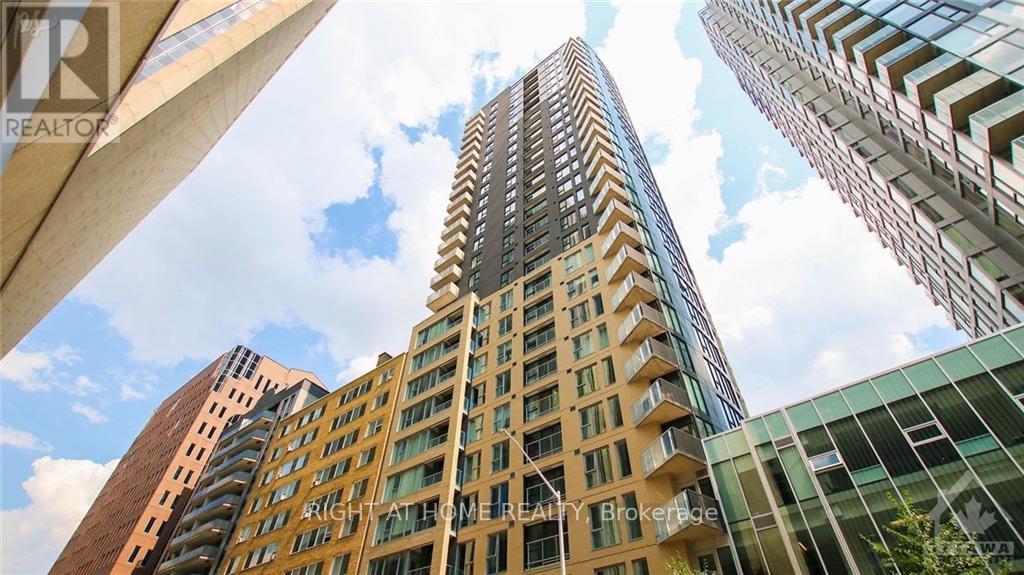
2306 - 40 Nepean Street
Ottawa, Ontario
Welcome to Tribeca East, luxury living in the heart of downtown Ottawa! Ideally located with a Farm Boy on the ground level & just minutes away from amenities, LRT, Parliament, Financial District, City Hall, Court House, NAC & more! Spacious 670 sq. ft. 1 bed/1 bath features an open concept layout, high ceilings (9 ft), expansive floor to ceiling windows & sliding glass doors showcase a fabulous panoramic view of downtown, step outside & enjoy a sunset from your private balcony! Quality finishings throughout, kitchen w/quartz countertops, ceramic backsplash, designer espresso wood cabinets & flush breakfast bar complete with four high-end SS appliances. Ensuite laundry w/stackable front-load washer/dryer, hardwood floors throughout, 4 piece bathroom & generous bedroom w/walk-in closet! 1 heated underground parking & locker included. Amenities: Tribeca Club: 4,500 sq ft rec centre on building's top level, indoor salt water pool, kids' splash pad, gym, lounge, 2 guest suites & more! (id:19849)
Right At Home Realty

21 Fieldberry Private
Ottawa, Ontario
Welcome to 21 Fieldberry Private. Nestled in the quiet, mature golf course community of Stonebridge, this spacious 3-bedroom and loft, 3-bathroom townhouse backs directly onto tranquil forest land. Surrounded by green spaces, this bright end unit offers natural light, privacy and is conveniently located close to parks, schools, shopping and recreation. Within a short walking distance is Levesque Fields Park, a dog friendly park with multiple sports fields, a gazebo and playground, and an oval walking path which connects to the Stonebridge Trail for walks and cycling. Well maintained and updated this owner occupied townhouse offers newly installed kitchen cabinetry, ss kitchen appliances, luxury laminate flooring and more. The top floor and main floor combined offer 2100+ sq ft of finished living space. The basement is unfinished and offers 900+sq ft of storage and the opportunity to create an even larger living space (includes plumbing to install a 4th bathroom) with the potential for added value to the home. The low maintenance backyard patio garden offers privacy, perennials, the morning and late afternoon sun and a patch of green grass (approx. 25' x 6'). The washer and dryer are conveniently located on the top floor and the garage has inside access. Roof replaced in 2020. Private driveway resurfaced in 2024. This is a freehold property, lot size 108.3' x 25.3', with common managed elements. (id:19849)
Grape Vine Realty Inc.
599 Ballycastle Crescent
Ottawa, Ontario
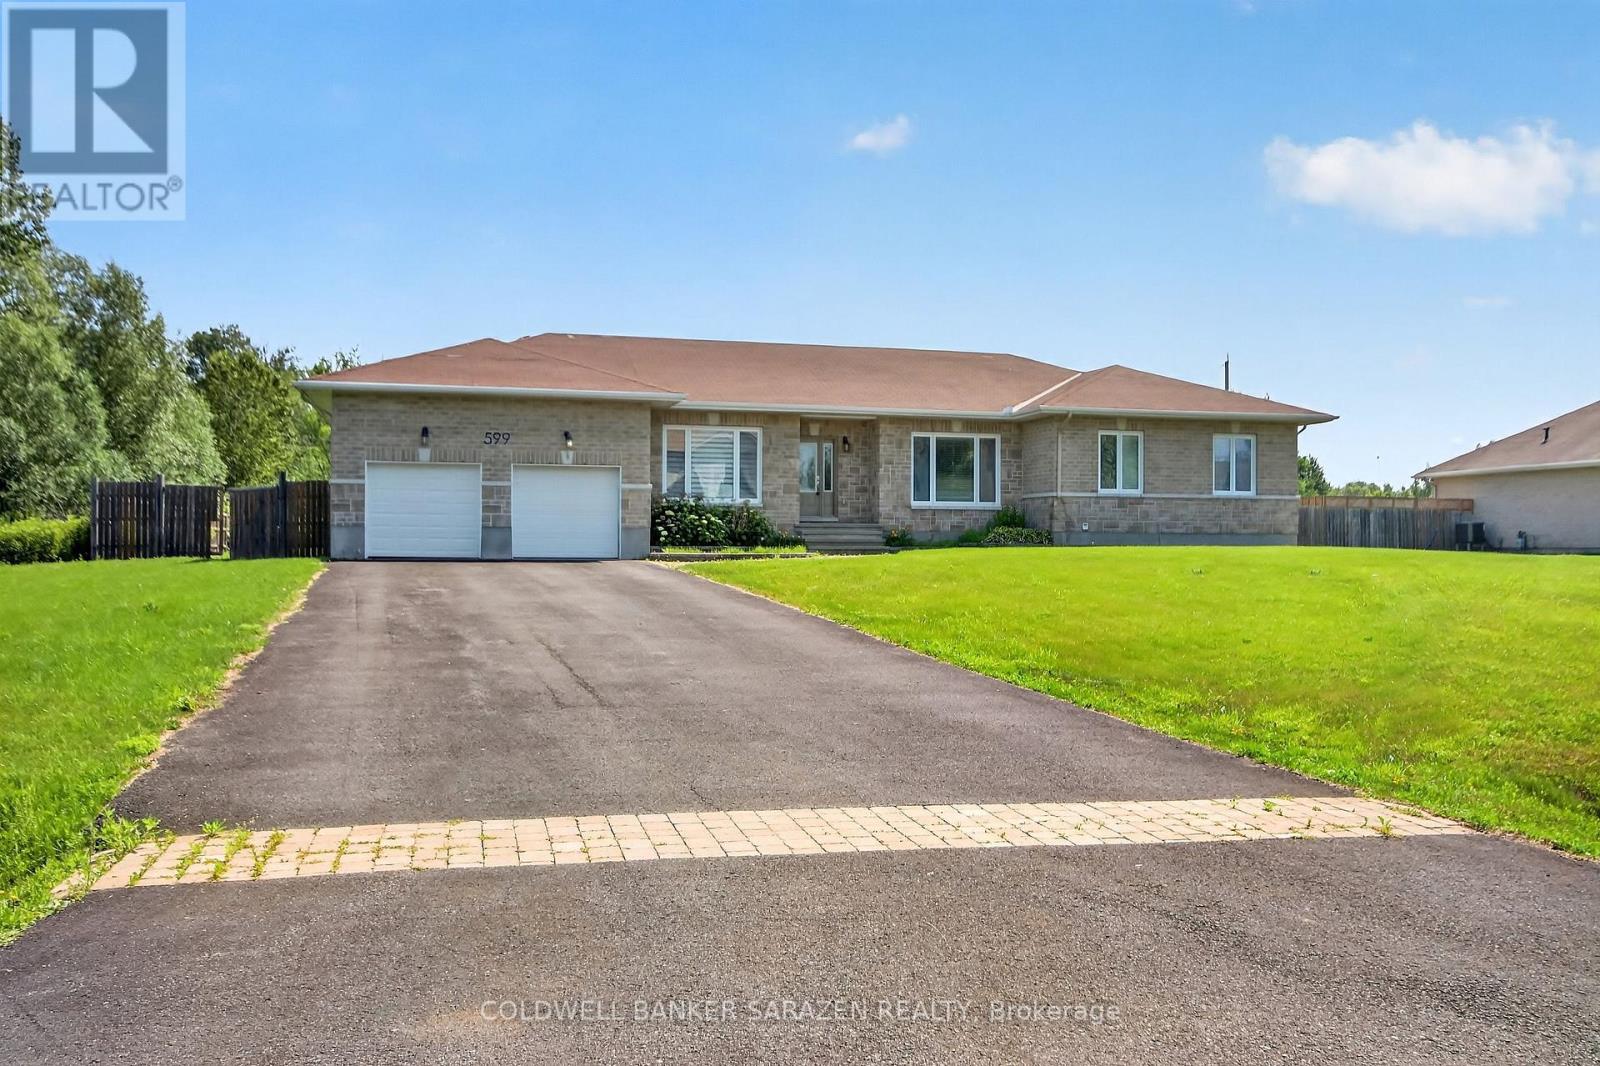
599 Ballycastle Crescent offers an incredible opportunity to build equity in a home and community you'll be proud to call your own. This expansive executive bungalow, which has great bones, is nestled on a ~1/2-acre lot near Emerald Golf Course and Rideau Carleton Raceway and Casino. Here, your large or growing family can plant country roots just outside the city. A spacious center-hall plan welcomes you with a bright foyer; from there, you can enjoy views through the house and out over the incredible backyard. Hardwood and ceramic flooring run throughout the home. The kitchen impresses with quality cabinetry, generous workspace, and a walk-in pantry. Retreat to the inviting principal suite, which features a walk-in closet and a well-equipped 5-piece ensuite bath. Two additional bedrooms provide ample space, while a large den or home office could easily serve as a fourth bedroom. The bedroom wing also includes the convenient main-floor laundry room and a full family bath. The large, two-car garage offers access to the side yard and an inside entry to the mudroom and adjacent powder bath. Downstairs, a full bathroom rough-in and a tremendous amount of unfinished space await your customization. Outdoors, the fully fenced backyard offers room for all ages to relax or play. Best of all, you're just minutes from Findlay Creek and Albion Rd, with a short drive to surrounding communities for all your needs and wants. (id:19849)
Coldwell Banker Sarazen Realty
2 - 345 Richelieu Avenue
Ottawa, Ontario
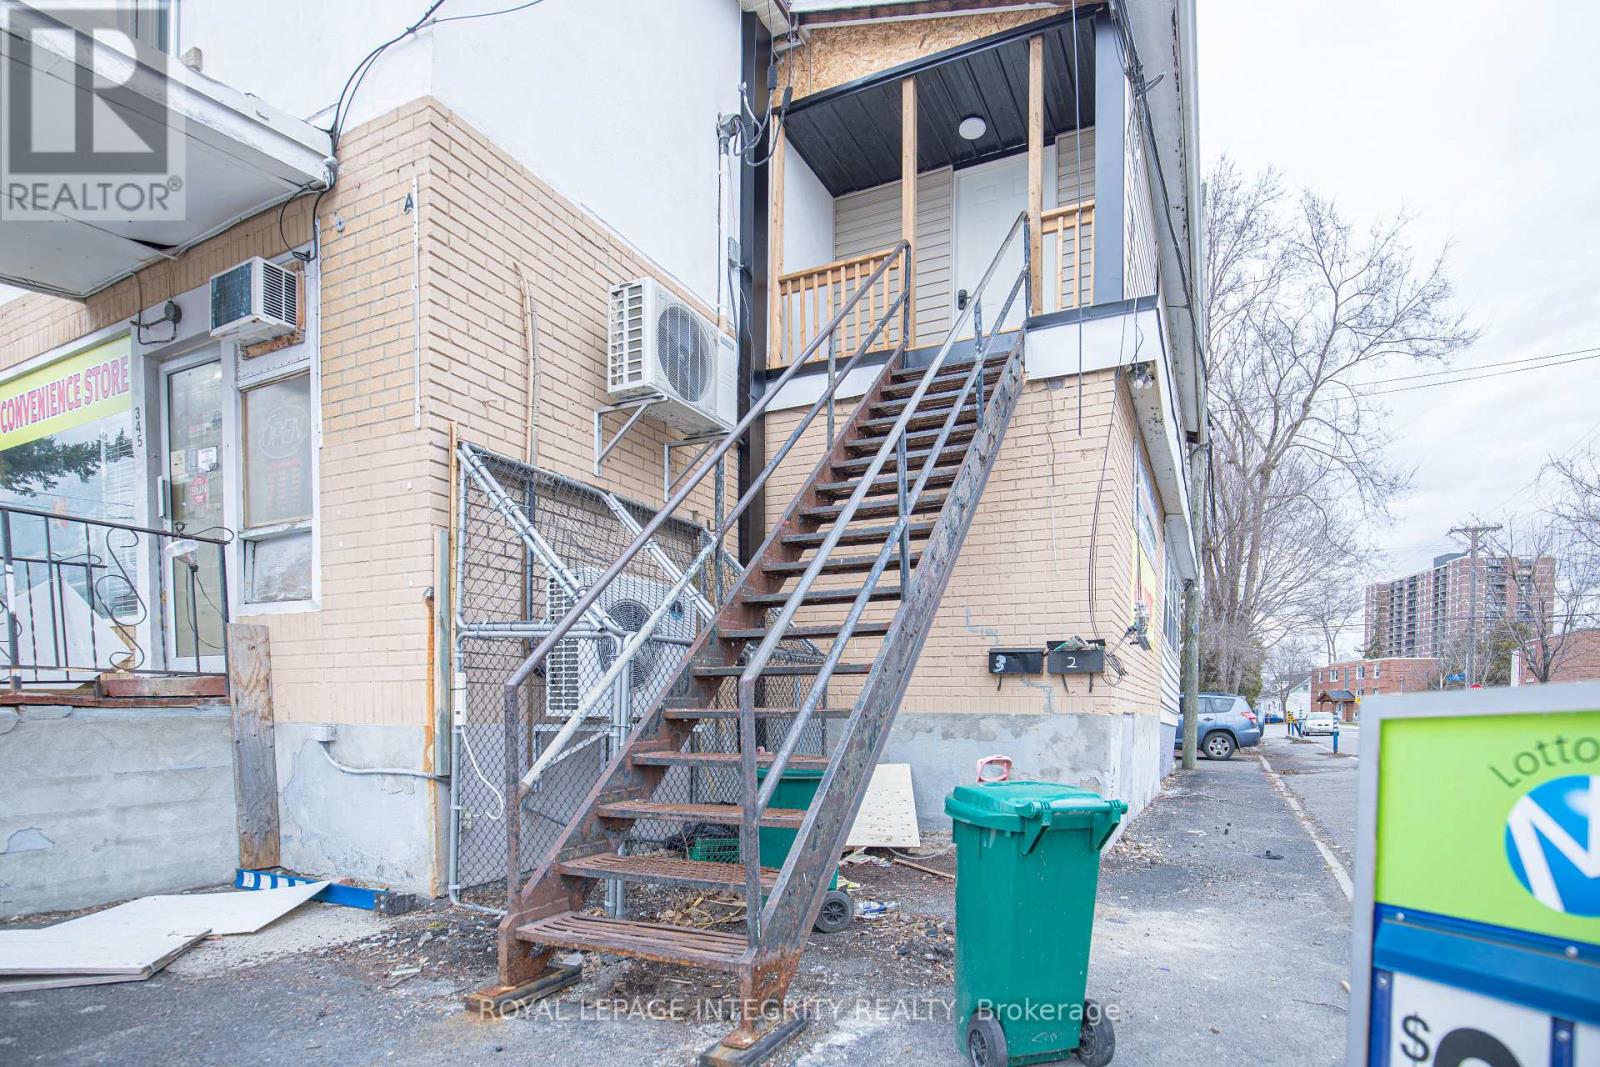
Bright and spacious furnished 2-bedroom rental unit located in the heart of Vanier at 345 Richelieu Avenue. This well-maintained unit features in-suite laundry, a functional layout, and comfortable living spaces ideal for professionals, couples, or small families. Conveniently situated just minutes from downtown Ottawa, residents enjoy easy access to public transit, Highway 417, the Rideau River pathways, St. Laurent Shopping Centre, grocery stores, restaurants, schools, and parks. With everyday amenities close by and a short commute to Ottawa's core, this location offers the perfect balance of convenience and affordability. Photos are virtually staged (id:19849)
Royal LePage Integrity Realty
601 - 164 Maravista Drive
Ottawa, Ontario
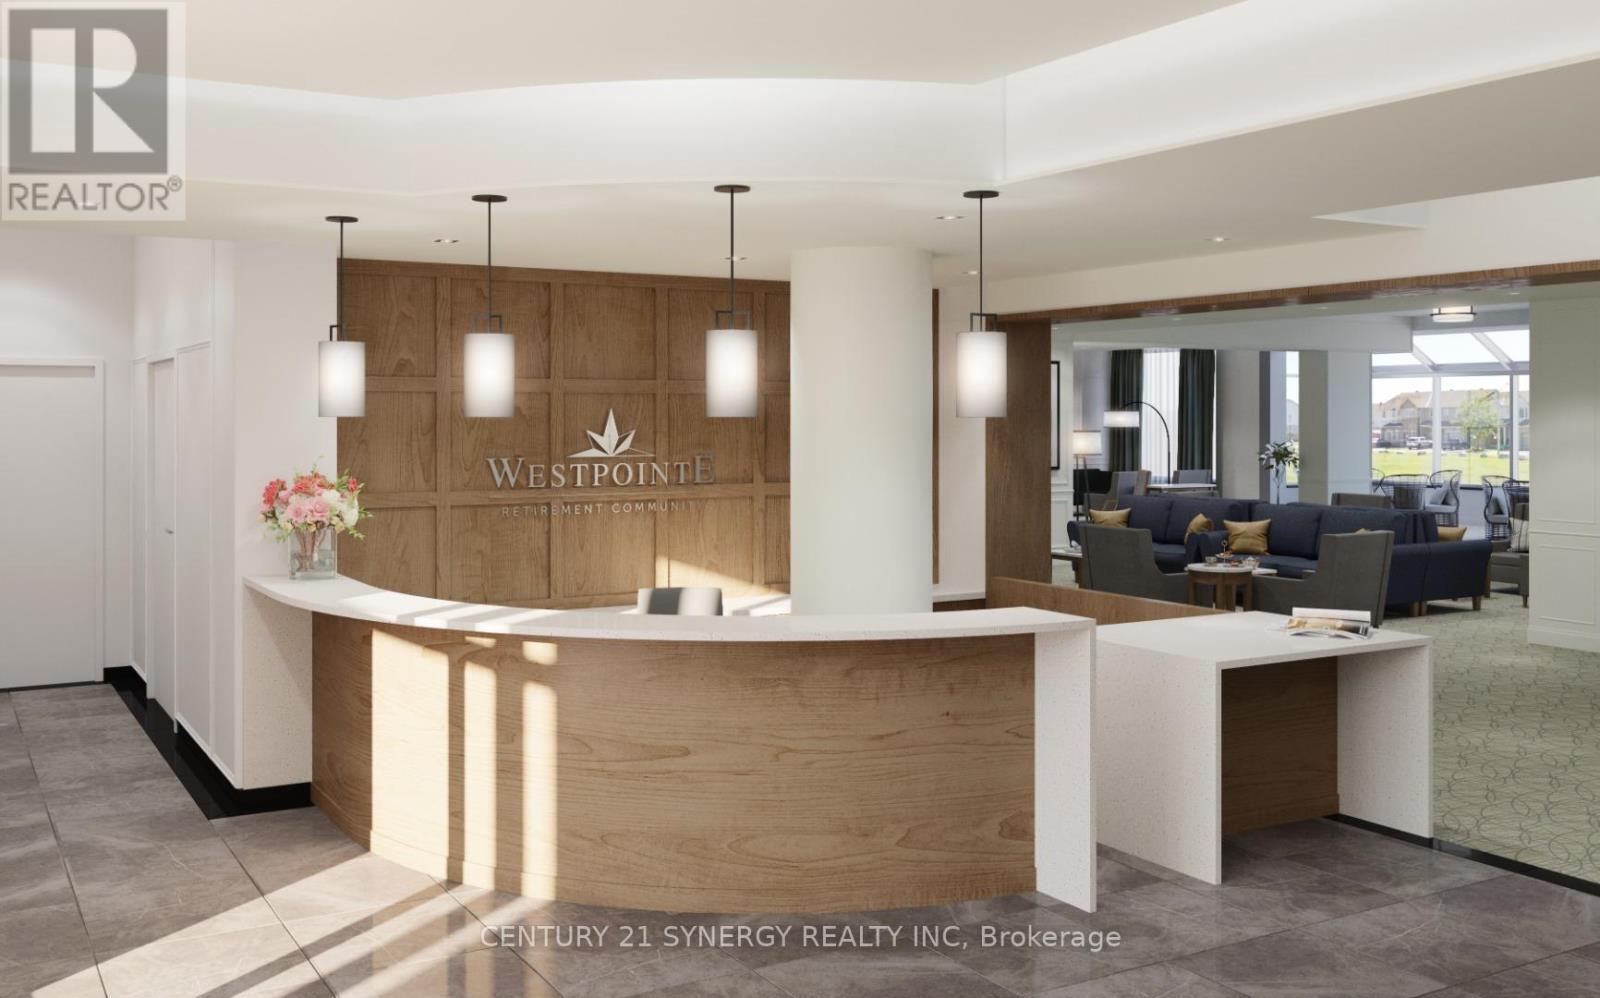
Welcome to 164 Maravista Drive in Barrhaven. This bright and well-appointed "Edgemont" model offers approximately 704 sq. ft. of comfortable independent living in a professionally managed, six-storey retirement residence by Riverstone Retirement Communities. This 1-bedroom en-suite features a private balcony, modern finishes, and a full kitchen-style kitchenette with full-size refrigerator and microwave. The spacious bedroom and living area provide an inviting layout, while the private three-piece bathroom includes an easy step-in shower with grab bars and accessible design. Additional highlights include individual heat and A/C controls, window coverings, linen/storage closet, keyless entry fob system, full sprinkler system, smoke/heat detectors, and a 24/7 monitored emergency call system with two-way voice intercom and pendant. The $7,260 monthly rent includes a worry-free lifestyle with heat, hydro, water, and air conditioning. Weekly housekeeping and weekly laundering of bed linens and towels are provided. Enjoy three chef-prepared meals daily plus three snacks in the main dining room, with flexible meal plan options available. Residents benefit from 24/7 on-site healthcare presence, emergency response, and regular wellness reviews, along with a full recreation program including fitness classes, social events, games, crafts, movie nights, worship services, and organized outings. Outstanding amenities include a fireside library with computers, theatre/chapel, fitness room, saltwater fitness pool, arts & crafts room, piano lounge with pool table and snack bar, cafe bar, solarium, rooftop terrace with gardens, tuck shop, and free laundry rooms on each floor. Small pets welcome (subject to agreement). Underground heated parking available ($101/month). An exceptional opportunity for maintenance-free retirement living in the heart of Barrhaven. (id:19849)
Century 21 Synergy Realty Inc
218 Laurier Avenue E
Ottawa, Ontario
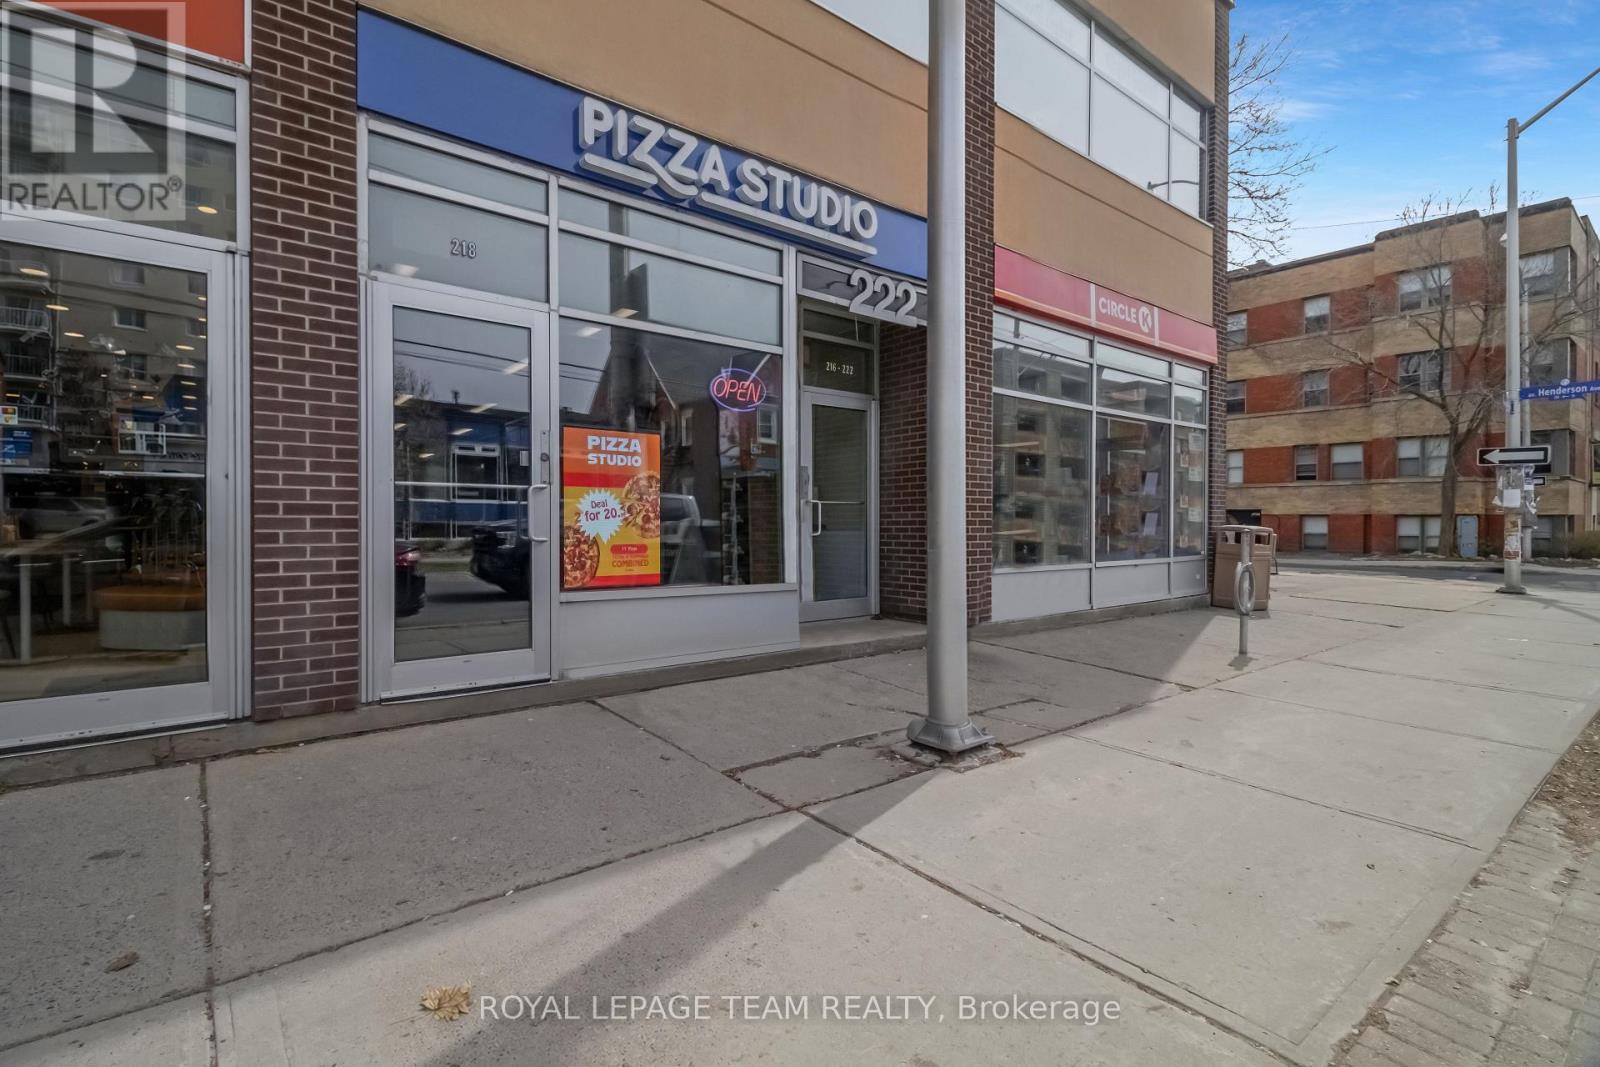
Perfect for a new entrepreneur or a great addition to an already successful business portfolio, this is a fantastic opportunity to own Pizza Studio Ottawa, a well-established and popular pizza spot in the Ottawa University area. This bright, clean, and welcoming space offers charming décor, seating for 11, and an efficient layout ideal for both dine-in and takeout. Customers love the made-to-order experience, with pizzas prepared right in front of them or available for convenient call-ahead pickup. The functional kitchen is well-equipped with ample refrigeration and freezer space, and the business is efficiently run with just three employees. A full list of chattels and equipment is included (see document section).Business only sale (property not included). The flexible setup also allows for conversion to other eat-in/takeout concepts, offering excellent potential for growth. Buyers also have the option to join the franchise, providing brand support and continued growth potential. Don't miss your chance to step into your dream of entrepreneurship with this thriving business in a high-demand area. (id:19849)
Royal LePage Team Realty
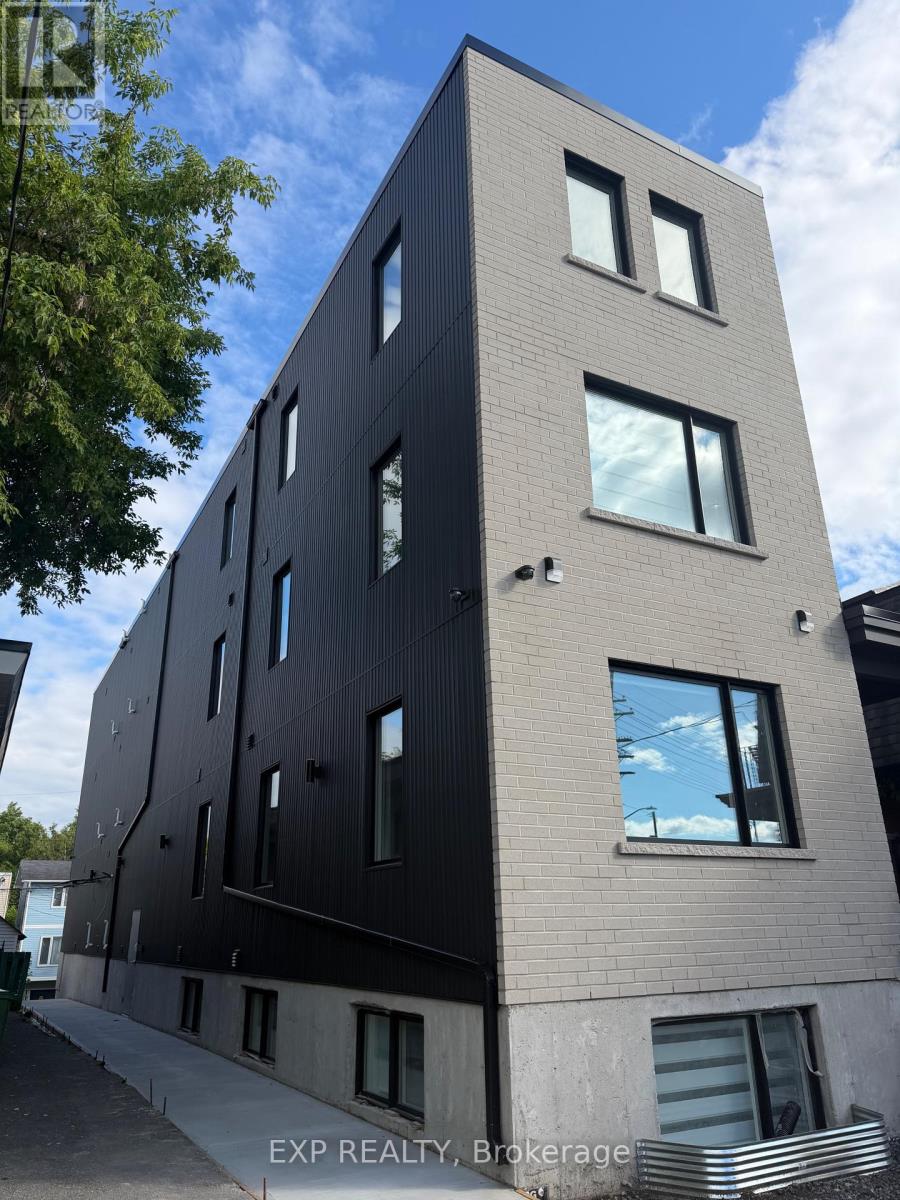
. - 258 Montfort Street
Ottawa, Ontario
Be the first to live in this stunning brand-new 2-bedroom, 1-bathroom apartment at 258 Montfort St. Thoughtfully designed for modern living, this bright and spacious unit features an open-concept layout, contemporary finishes, large windows, and quality craftsmanship throughout.The apartment offers two bedrooms, a modern bathroom, a stylish kitchen with ample cabinetry and storage, and a comfortable living area ideal for professionals, couples, or small families. Enjoy the benefits of a newly constructed building, including energy-efficient features and low-maintenance living.Conveniently located just minutes from Montfort Hospital, schools, parks, shopping, restaurants, and public transit, this desirable location provides easy access to everyday amenities and major routes throughout the city. (id:19849)
Exp Realty
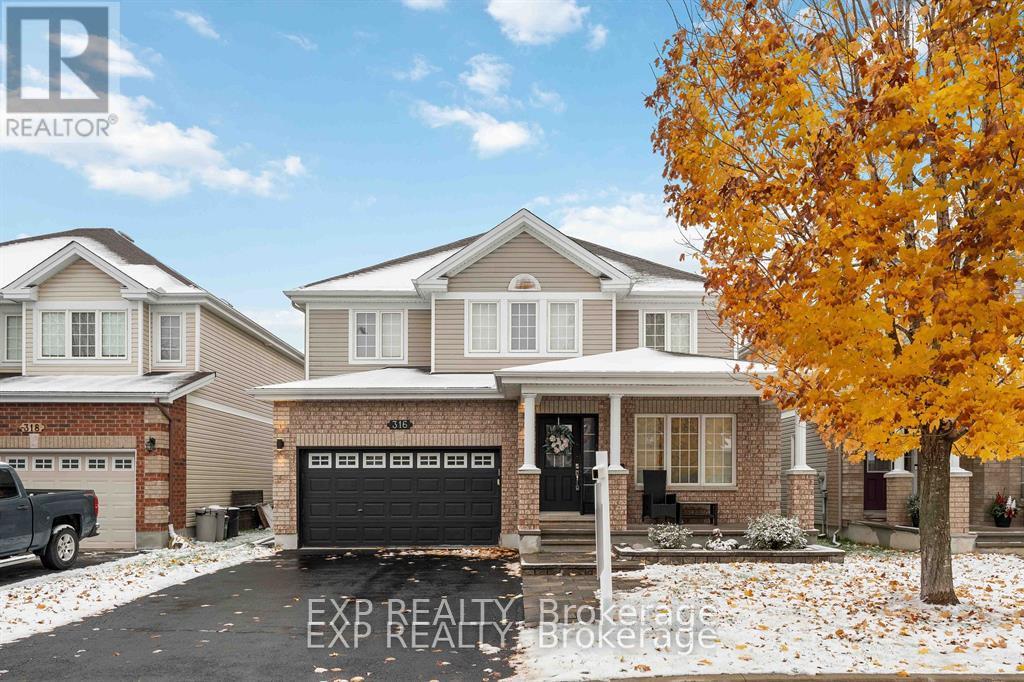
316 Wild Iris Avenue
Ottawa, Ontario
Incredible family home in desirable Deerfield Village community! Pride of ownership and exquisitely maintained! This home features an elegant open concept living and dining room with gleaming hardwood floors and high-end lighting throughout the main level and luxury tile in the kitchen. The kitchen features plenty of space with tall cupboards, beautiful stone countertop, high-end appliances, puck-lights, a walk-in-pantry and an eating area! Beautiful and spacious family room with and a gas fireplace. Convenient main floor laundry hookup and mudroom. Spacious staircase with an exquisite chandelier leading to the second level. The second floor boasts a large master bedroom, a spacious 5-pc ensuite retreat with floating cabinets, electric fire place and a huge walk-in-closet. The remainder of the second floor offers 3 other bedrooms and another bathroom. Fully fenced backyard with two sitting areas! Close to schools, shopping, restaurants, public transit, recreation, parks, and much more. (id:19849)
Exp Realty
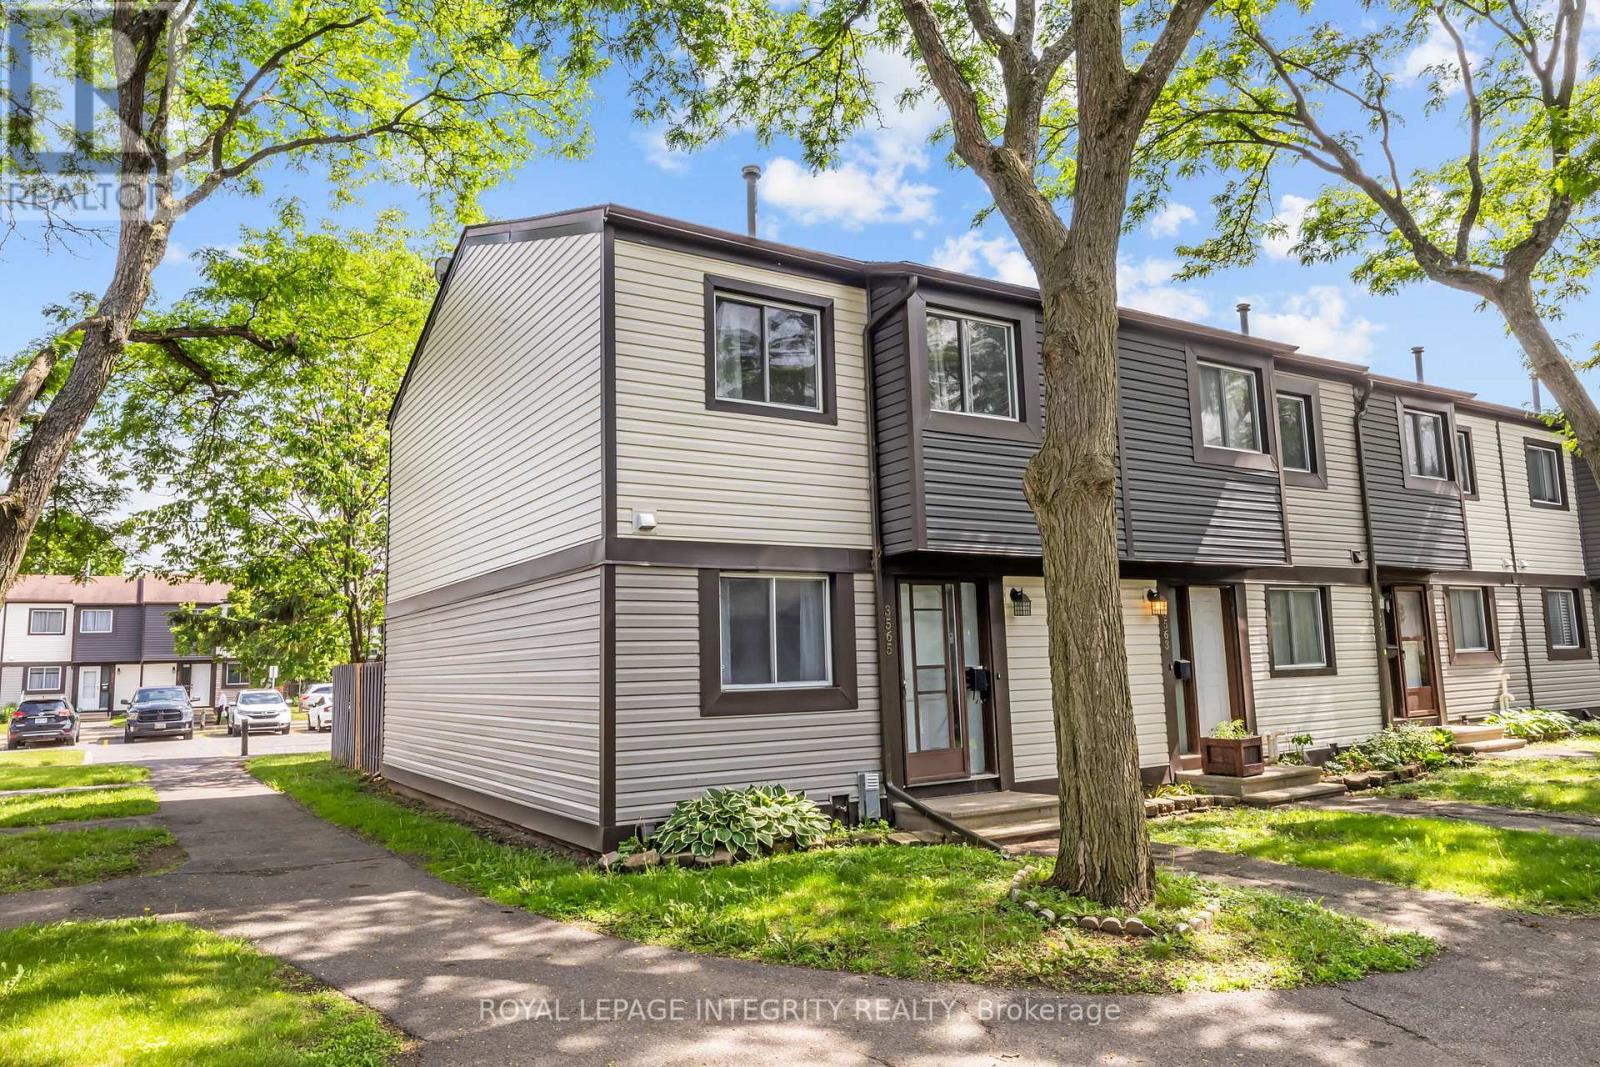
3565 Aladdin Lane
Ottawa, Ontario
Welcome to 3565 Aladdin Lane! This bright and spacious END UNIT townhouse is perfectly situated in the heart of Hunt Club, making it an ideal choice for first-time buyers or savvy investors. The main level features a functional layout with an open-concept feel and lots of natural light. This carpet-free home offers modern laminate and tile throughout all levels for easy maintenance. The second floor hosts 3 generous bedrooms and a full family bathroom. The fully finished basement adds significant living space, complete with a convenient powder room, perfect for a recreation room, home office, or gym. Enjoy the outdoors in your private, fully fenced backyard-perfect for pets or summer entertaining. Located steps from Aladdin Park and minutes from South Keys shopping, transit, the Airport Parkway, and the O-Train. Move-in ready and incredibly convenient! **Condo fees cover water, insurance & maintenance of common areas.** (id:19849)
Royal LePage Integrity Realty