

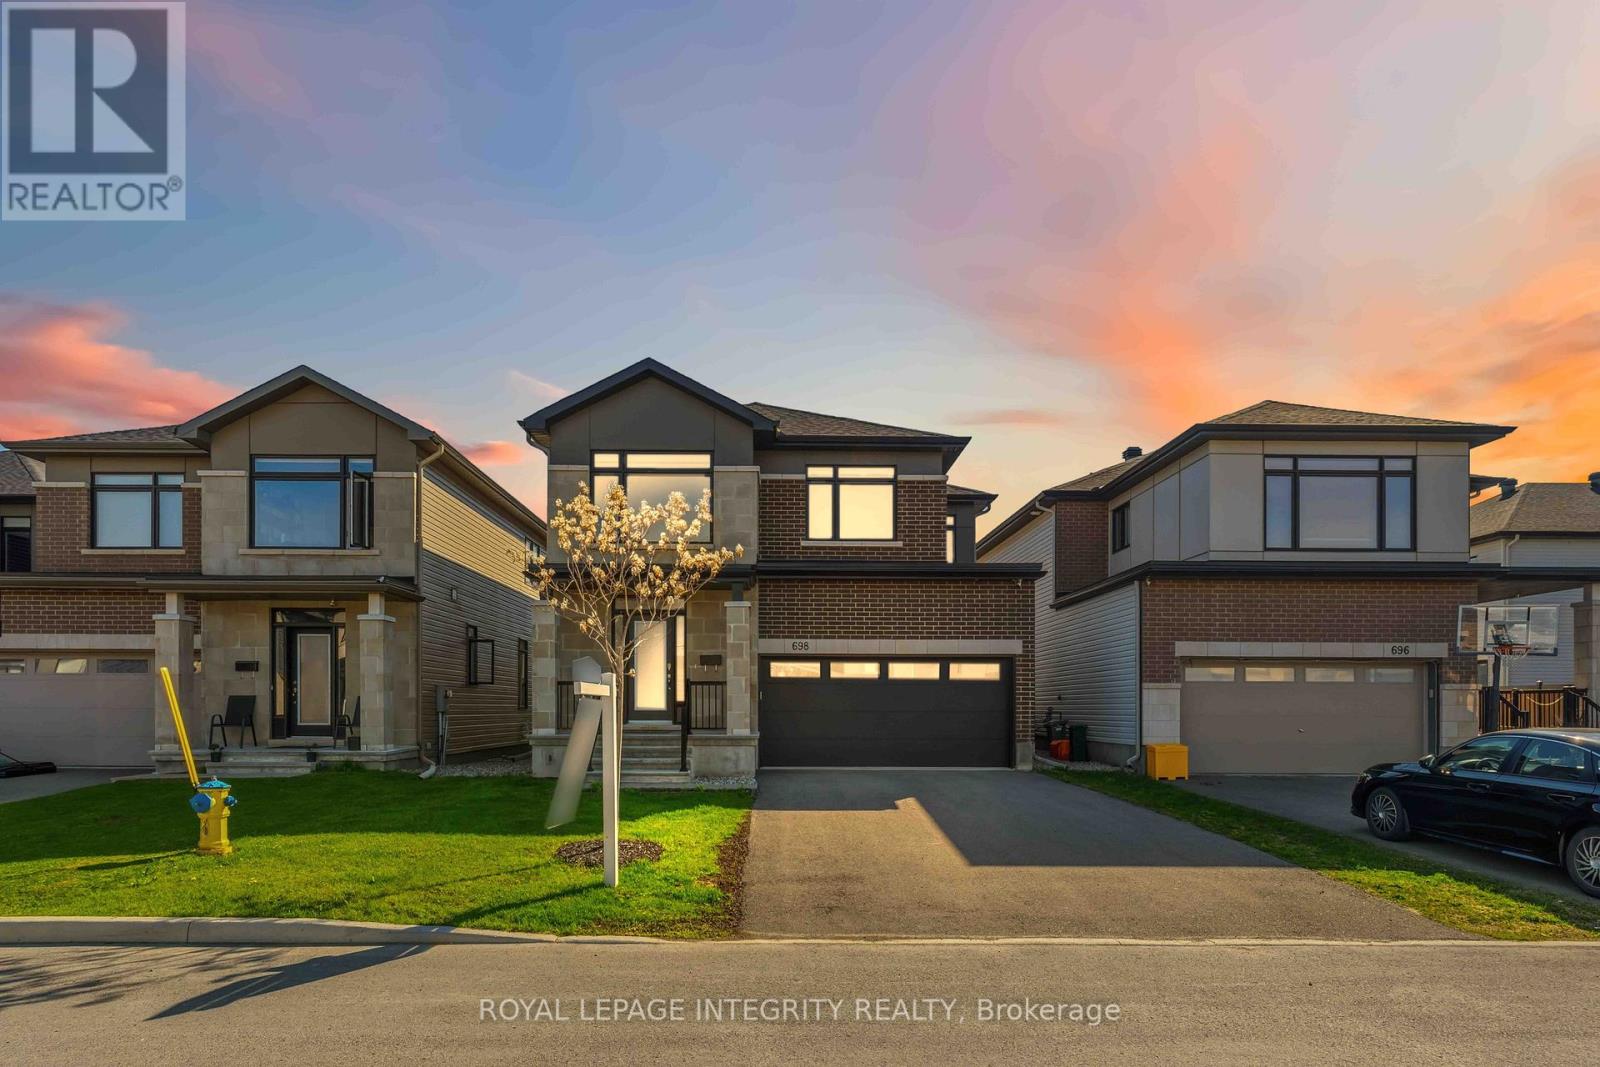
698 Odyssey Way
Ottawa, Ontario
This extensively upgraded home blends luxury design and functionality Ottawa's south end. Thoughtfully finished from top to bottom, this home offers ~2600 sq ft + finished basement, with elegant fixtures and hardware throughout, smart upgrades, and a floor plan built with today's buyer in mind. Entry level features premium 7" white oak hardwood flooring, a striking hardwood staircase, and a beautiful 2-sided fireplace that adds warmth and style throughout the living space. Large & bright sitting room creates a perfect break from completely open concept. At the heart of the home is a stunning chef-inspired kitchen, anchored by a dramatic 7-ft quartz waterfall island and accented by the gorgeous full quartz slab backsplash that adds a sleek and luxurious finish. 42" cabinetry that extends to the ceiling, chimney-style hood fan, high-end appliances including gas cooktop & built-in wall oven, walk-in pantry, and extensive pot drawers for everyday convenience truly make this kitchen a chef's delight. Upstairs, the attention to detail continues with upgraded doors, quartz counters in all bathrooms, soundproofed bedroom walls, and a beautifully upgraded primary ensuite featuring a standalone tub + shower with built-in niche. Custom sheer blinds throughout the home add an upscale feel while allowing ample sunlight to pour in. The finished basement offers impressive additional value with upgraded 9' ceilings, a 5th bedroom, and a rough-in for a future bathroom- ideal for guests, extended family, or a home office setup. This home also features an EV charger, CAT6 wiring on all three floors, security cameras, central vacuum, remote garage access, insulated garage, gas BBQ line, eavestroughing, and a 3-ton AC unit to keep the family cool this summer. Full list of upgrades attached. This home may look like others on the street, but it is in a different class! Great location in Findlay Creek close to groceries, everyday amenities, golf, walking trails, and major routes. (id:19849)
Royal LePage Integrity Realty

1444 Normandy Crescent
Ottawa, Ontario
Excellent location on a HUGE cedar lined premium lot that is flooded with sun ALL day with a lot size of 70 foot frontage & 217 feet down the right side! NO rear neighbours!!! Steps to parks & the outdoor rink- a PERFECT family home in desired central location!. A two story foyer provides a dramatic first impression once inside! Must LOVE marble as there is lots of marble tiles, even the curved open GORGEOUS staircase is marble- RARELY seen feature! Beautifully scaled home offers over 3200 square feet on the 1st & 2nd level (almost 5000 SF ion finished space)the room sizes flow & is sure to impress! Renovated kitchen offers new cabinets & top of the line appliances! There is a beautiful wood burning fireplace surrounded by real stone in the GREAT room! FULL bath on the main level! The 3-season porch is perfect for lazy summer & fall nights! The primary offers a separate "sitting" room that could also be used as a nursery, dressing room, office OR you could have a 5th bedroom on the second level. Updated 5 piece ensuite & walk in closet complete the primary retreat! The recent renovation of the home included the kitchen & baths , freshly painted in a creamy white & ALL the flooring was replaced making this a turn key home! All 3 additional bedrooms on the second floor are a GREAT size! The open landing provides enough space to allow for a homework area or office. FULLY finished lower level has access from the garage without having to go through the home making this a perfect space for a private home office OR in-law suite! The lower level offers a a very cool bathroom, a Finnish sauna, a built in bar, cold storage, lots of open space & plenty of storage There is over 1600 square feet of finished space in the lower level! ! Roof 2013, Furnace 2026, AC 2023 (id:19849)
RE/MAX Absolute Realty Inc.
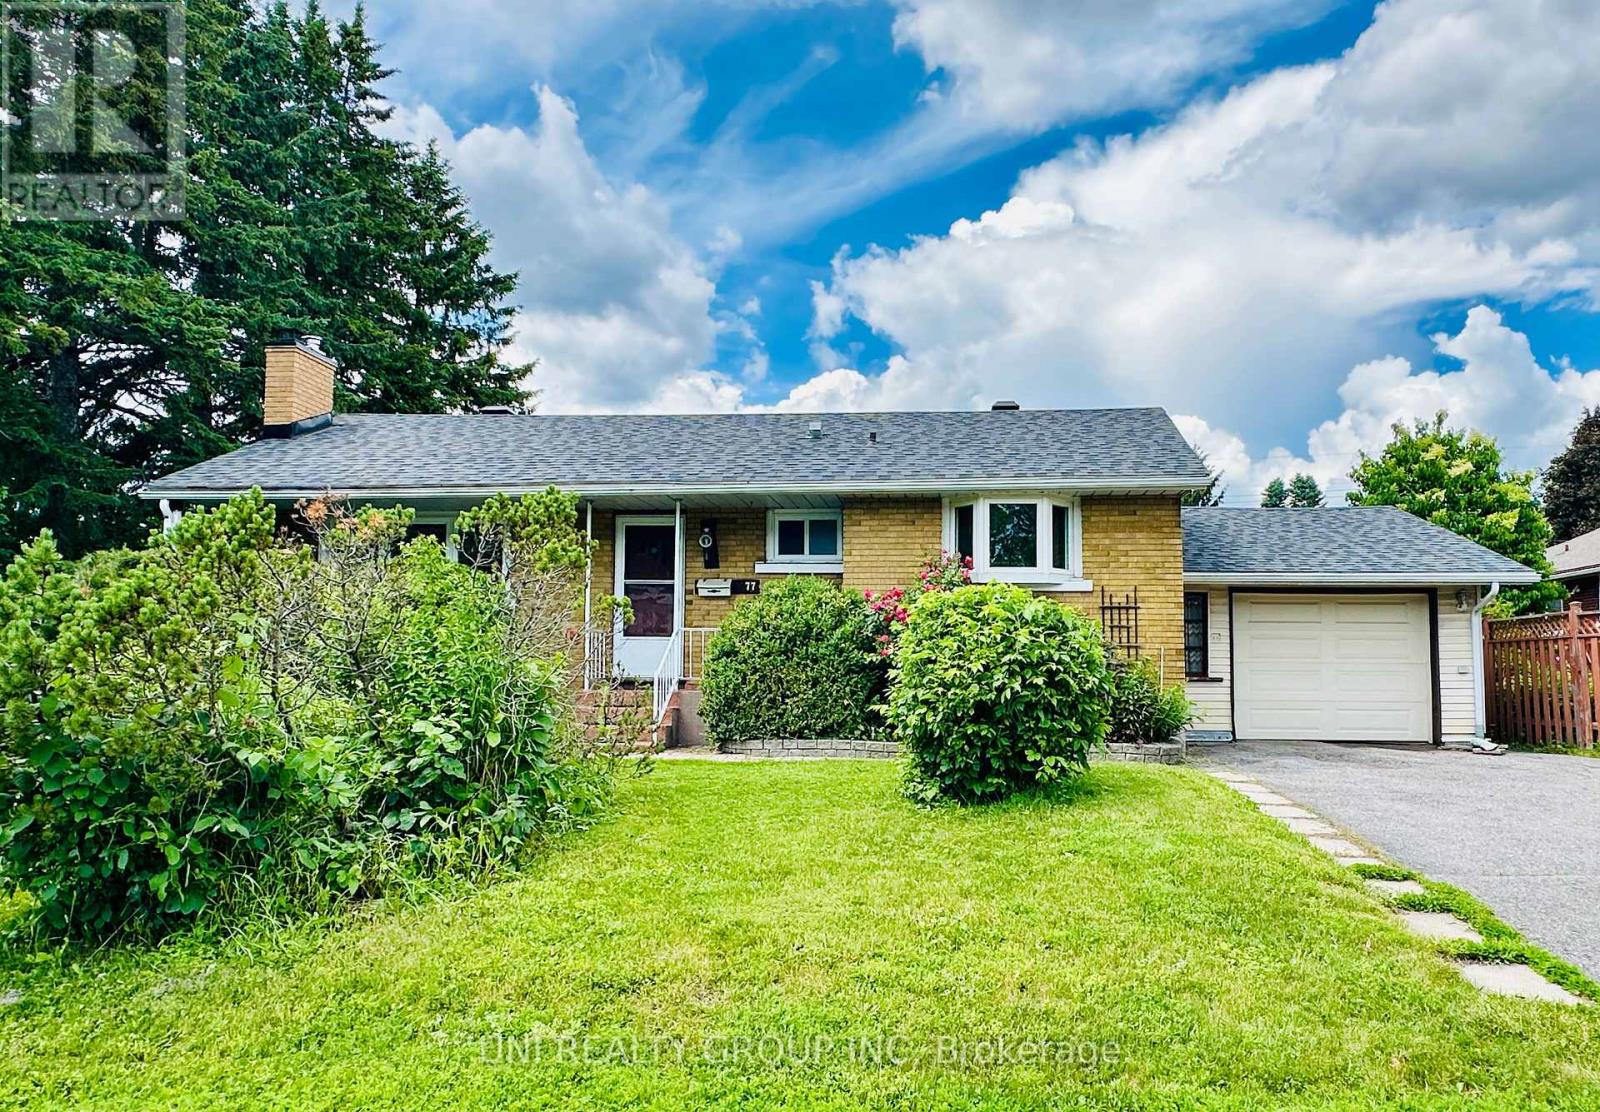
77 Meadowlands Drive
Ottawa, Ontario
Well-maintained bungalow on a beautifully landscaped lot in desirable Meadowlands. The main level features bright living spaces, two functional kitchens, and 3 bedrooms. The finished lower level offers an additional 3 bedrooms, providing excellent flexibility for large families, multi-generational living, or home office space, which can be used as 2nd separate unit with its own access. Enjoy a private backyard, oversized single garage, and long driveway with ample parking.Located close to parks, schools, shopping, transit, Carleton University, Algonquin College, and with quick access to downtown, this is a fantastic opportunity for families, downsizers, or investors alike. Fresh painting and Electricity (200A). (id:19849)
Uni Realty Group Inc
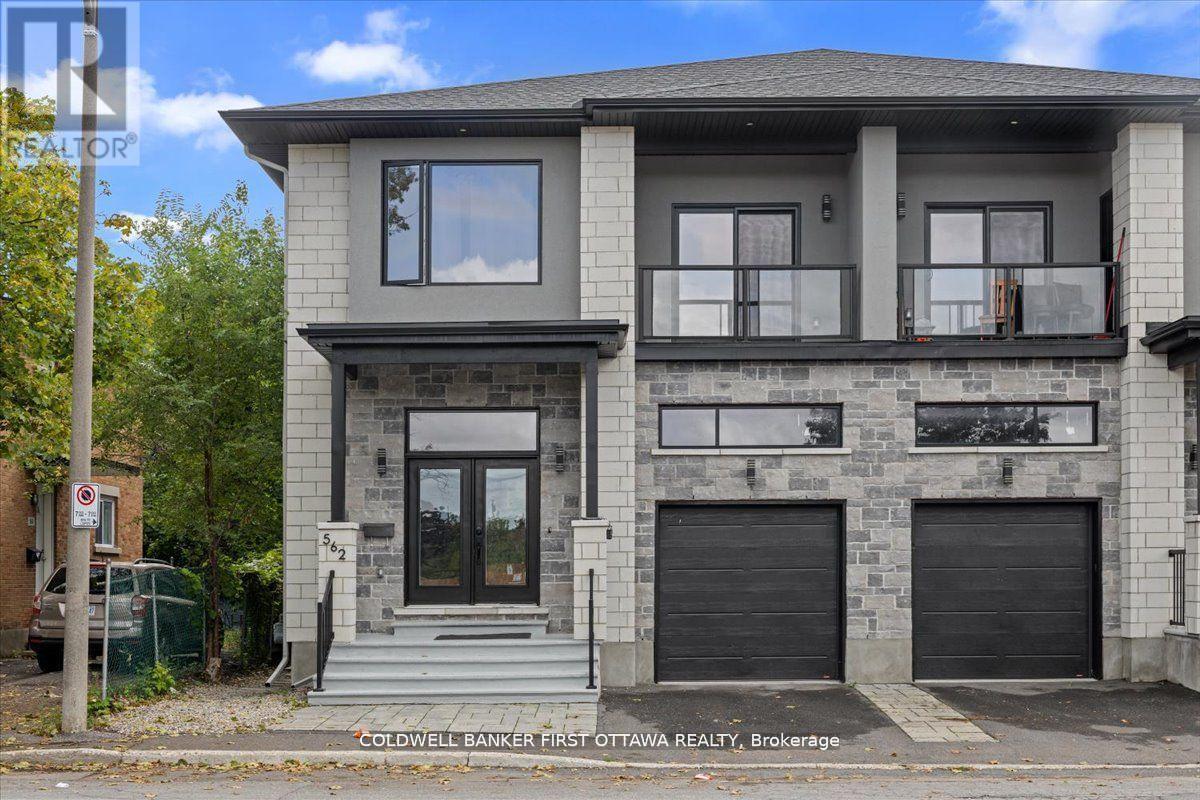
560 Queen Mary Street
Ottawa, Ontario
Introducing 560 Queen Mary Street, an extraordinary legal duplex nestled in the prestigious Castle Heights community, offering nearly $65,000 in annual rental income. Recently constructed, this property exemplifies refined craftsmanship with soaring 12-foot ceilings on the main floor, 9-foot ceilings on the second level, and impeccable high-end finishes throughout. The main residence spans an impressive 2,645 sq. ft. ft. of thoughtfully designed living space. It features a custom chef's kitchen, elegant open-concept living and dining areas centered around a cozy fireplace, and seamless access to a private rear deck. In addition to four generously sized bedrooms, the main unit also includes a versatile extra bedroom or private office, ideal for today's lifestyle. The luxurious primary suite is complete with a spa-inspired en suite, walk-in closet, and an expansive walk-out balcony. The lower-level apartment offers a beautifully appointed two-bedroom suite with 9-foot ceilings and upscale finishes, perfect as a high-quality rental or for extended family living. This property also presents the flexibility to reside in one unit while collecting income from the other, creating an exceptional opportunity for both homeowners and investors alike. Located just minutes from St. Laurent Centre, 560 Queen Mary enjoys unmatched convenience with excellent schools, shopping, restaurants, parks, and public transit all within easy reach. A rare combination of luxury, versatility, and income potential in one of Ottawa's most desirable neighborhoods. 562 Queen Mary St also for sale (id:19849)
Coldwell Banker First Ottawa Realty
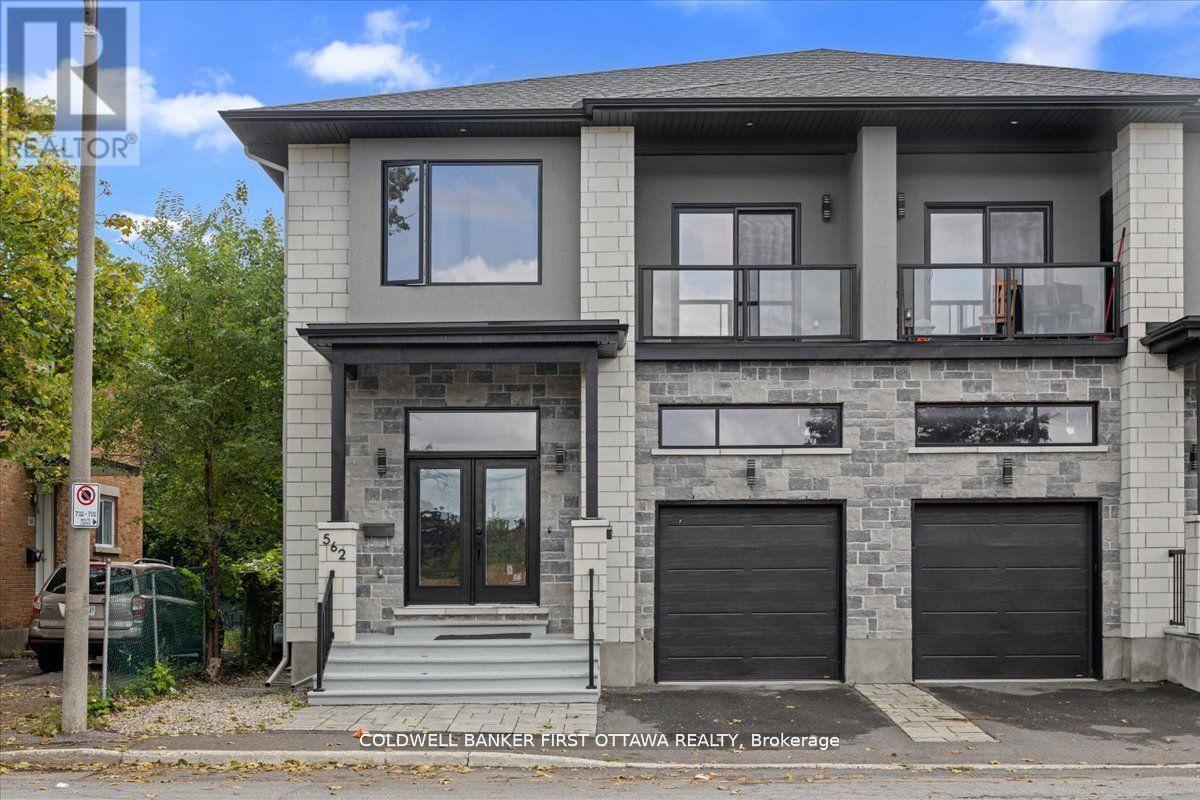
562 Queen Mary Street
Ottawa, Ontario
Introducing 562 Queen Mary Street, an extraordinary legal duplex nestled in the prestigious Castle Heights community, offering nearly $65,000 inannual rental income. Recently constructed, this property exemplifies refined craftsmanship with soaring 12-foot ceilings on the main floor, 9-foot ceilings on the second level, and impeccable high-end finishes throughout.The main residence spans an impressive 2,645 sq. ft. ofthoughtfully designed living space. It features a custom chefs kitchen, elegant open-concept living and dining areas centered around a cozyfireplace, and seamless access to a private rear deck. In addition to four generously sized bedrooms, the main unit also includes a versatile extrabedroom or private office, ideal for todays lifestyle. The luxurious primary suite is complete with a spa-inspired ensuite, walk-in closet, and anexpansive walk-out balcony.The lower-level apartment offers a beautifully appointed two-bedroom suite with 9-foot ceilings and upscale finishesperfect as a high-quality rental or for extended family living. This property also presents the flexibility to reside in one unit while collectingincome from the other, creating an exceptional opportunity for both homeowners and investors alike.Located just minutes from St. LaurentCentre, 562 Queen Mary enjoys unmatched convenience with excellent schools, shopping, restaurants, parks, and public transit all within easyreach. A rare combination of luxury, versatility, and income potential in one of Ottawas most desirable neighbourhoods. 560 Queen Mary St alsofor sale (id:19849)
Coldwell Banker First Ottawa Realty
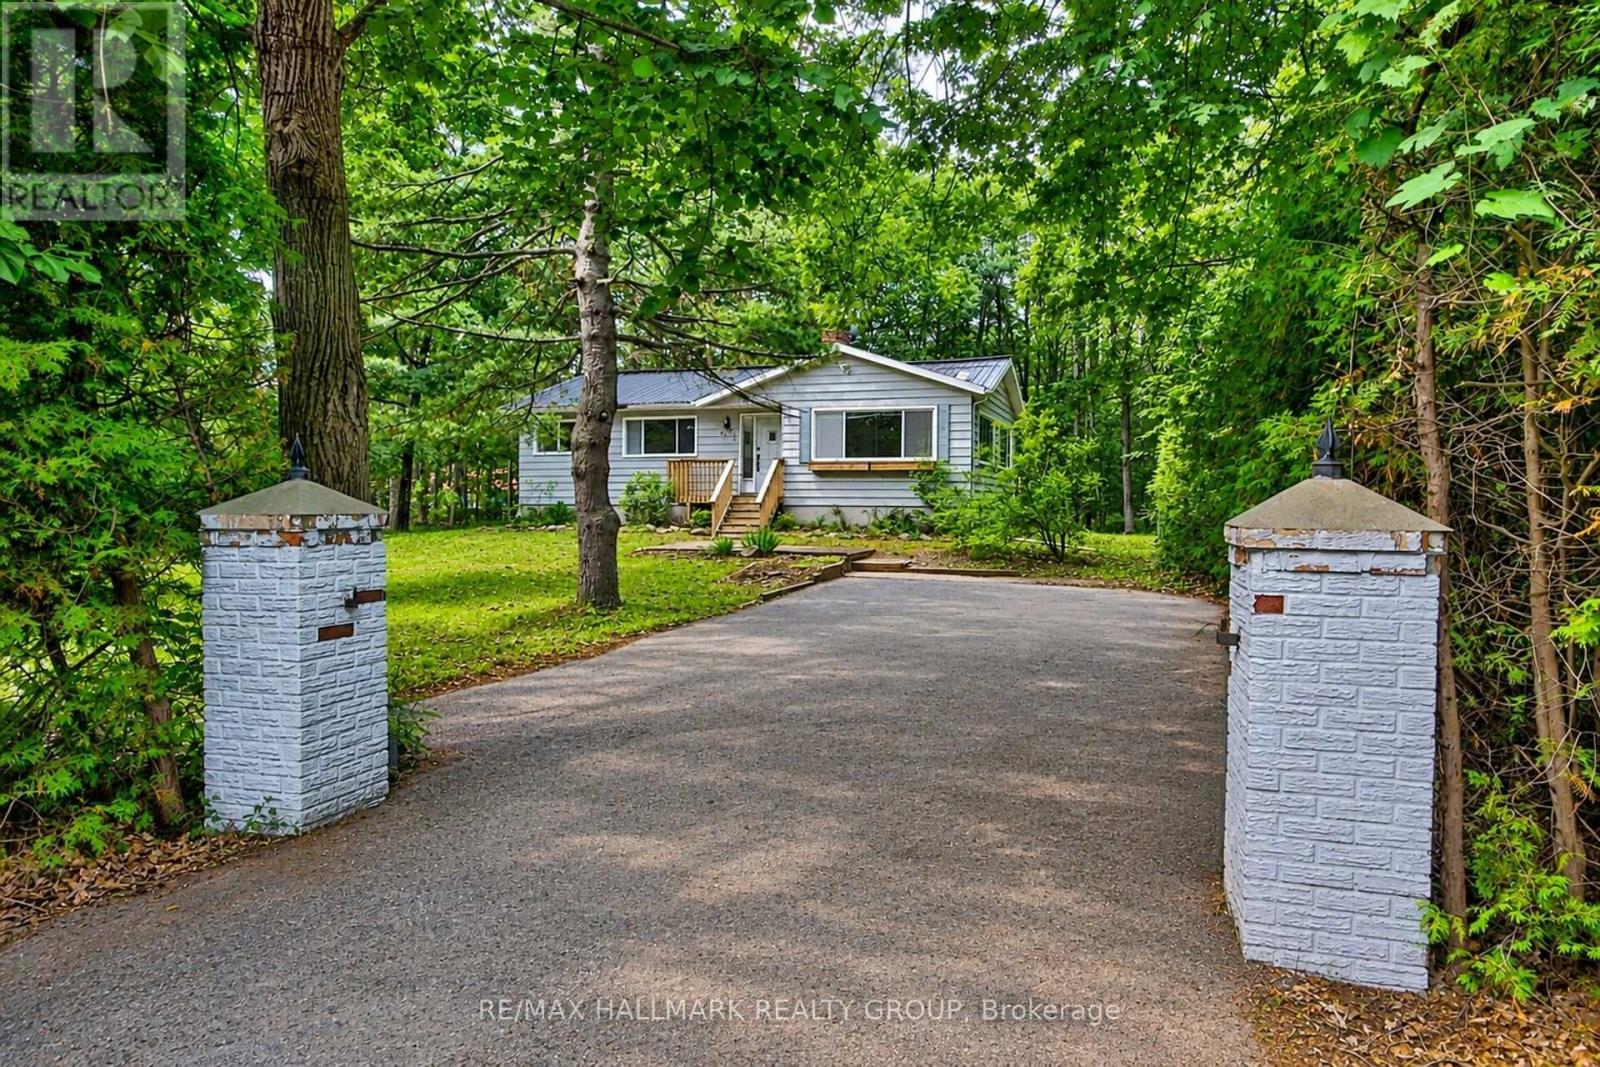
671 Bayview Drive
Ottawa, Ontario
Nestled on a picturesque approximately 1.2-acre corner lot surrounded by mature trees, this charming 2-bedroom home offers exceptional privacy and a peaceful country setting. Perfect for first-time buyers, downsizers, or those seeking a quiet retreat, the home features a bright, open-concept layout with vaulted ceilings and oversized windows that fill the living space with natural light. The spacious kitchen offers ample cabinetry and counter space, while the adjoining living and dining areas create a warm and inviting atmosphere for everyday living. A generous family room with an electric fireplace provides additional space to relax and unwind.Step outside and embrace the sought-after Constance Bay lifestyle. Just a short walk to the shoreline and the scenic trails of Torbolton Forest, this property offers year-round recreation right at your doorstep. Enjoy boating, swimming, fishing, snowmobiling, cross-country skiing, hiking, and nature walks in one of Ottawa's most treasured outdoor communities. Combining the tranquility of country living with easy access to local amenities, this is a wonderful opportunity to enjoy space, privacy, and an active outdoor lifestyle. The price has been adjusted to account for the septic tank needing to be replaced. (id:19849)
RE/MAX Hallmark Realty Group
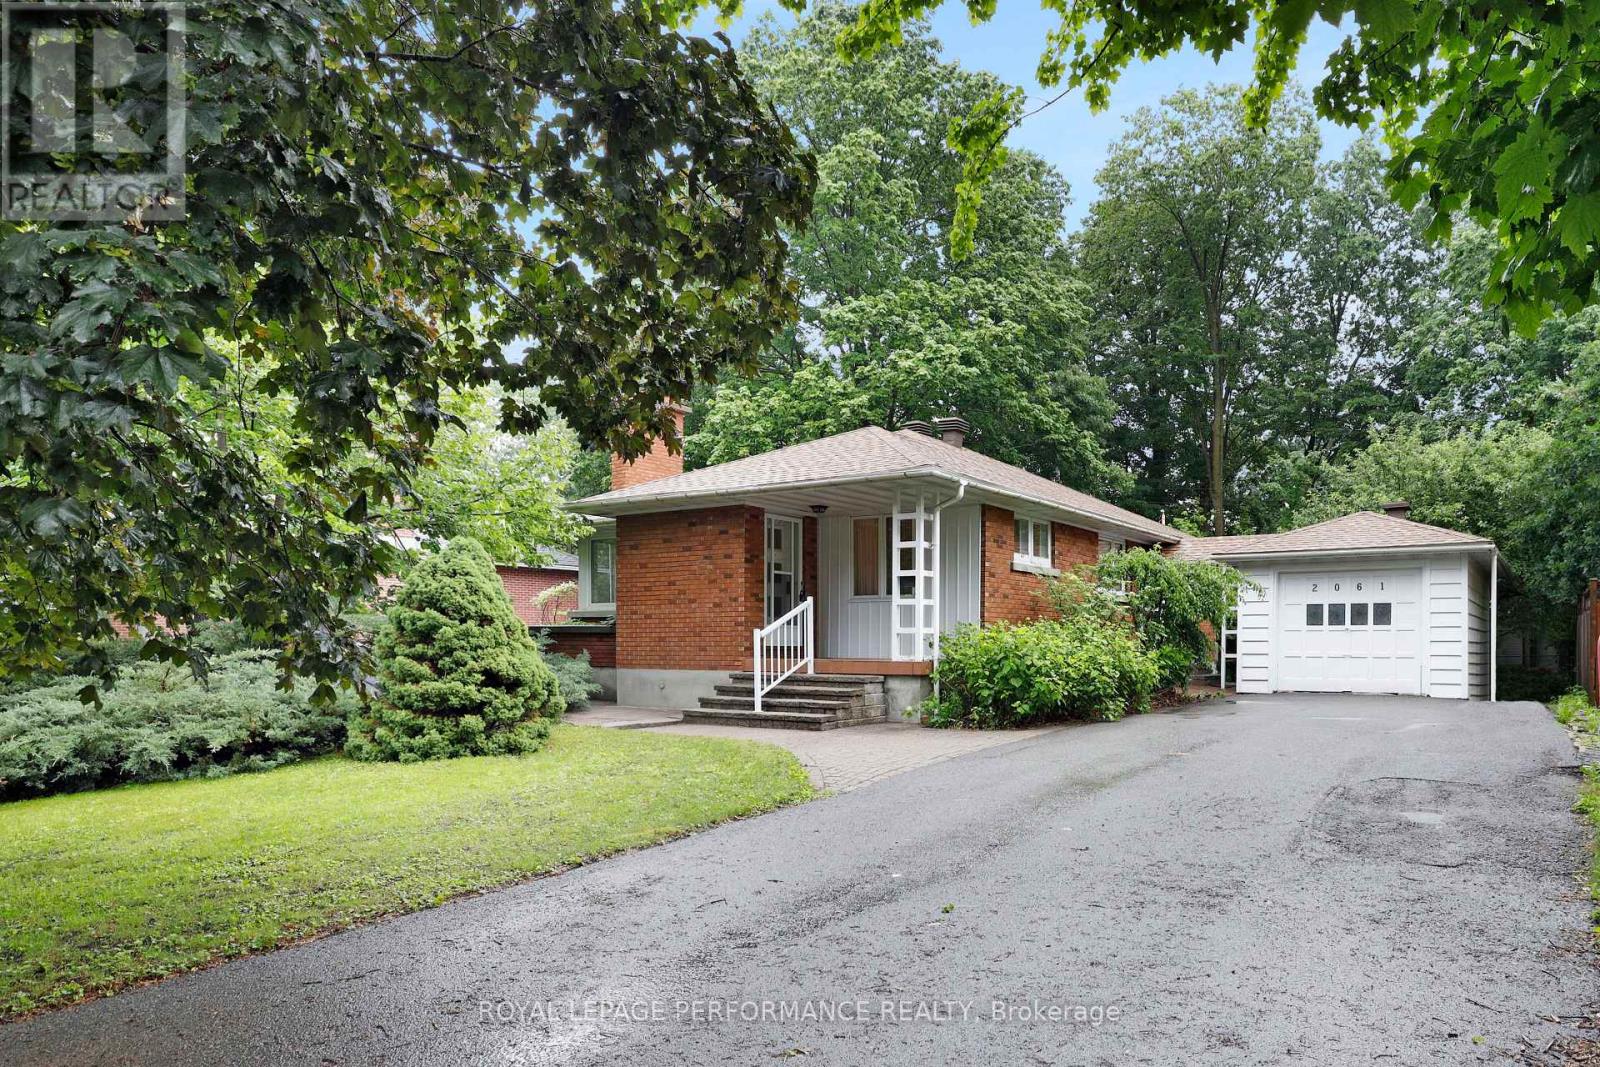
2061 Fairbanks Avenue
Ottawa, Ontario
Welcome to 2061 Fairbanks Avenue, in the heart of the Alta Vista community. This 3 bedroom, 2 bathroom property features bright and spacious living areas with generously sized rooms, and a functional floor plan. The kitchen provides ample workspace and storage, while the living and dining areas are perfect for gathering with family and friends. Outside, the backyard offers plenty of space for gardening, or relaxing. Located in a desirable neighborhood close to parks, schools, transit, and everyday amenities, this home delivers exceptional value and an outstanding lifestyle opportunity. Price Reflects Condition. Estate Sale. PROPERTY SOLD AS IS. Fireplace is not WETT Certified. Roof(2025) Garage roof(2025). (id:19849)
Royal LePage Performance Realty
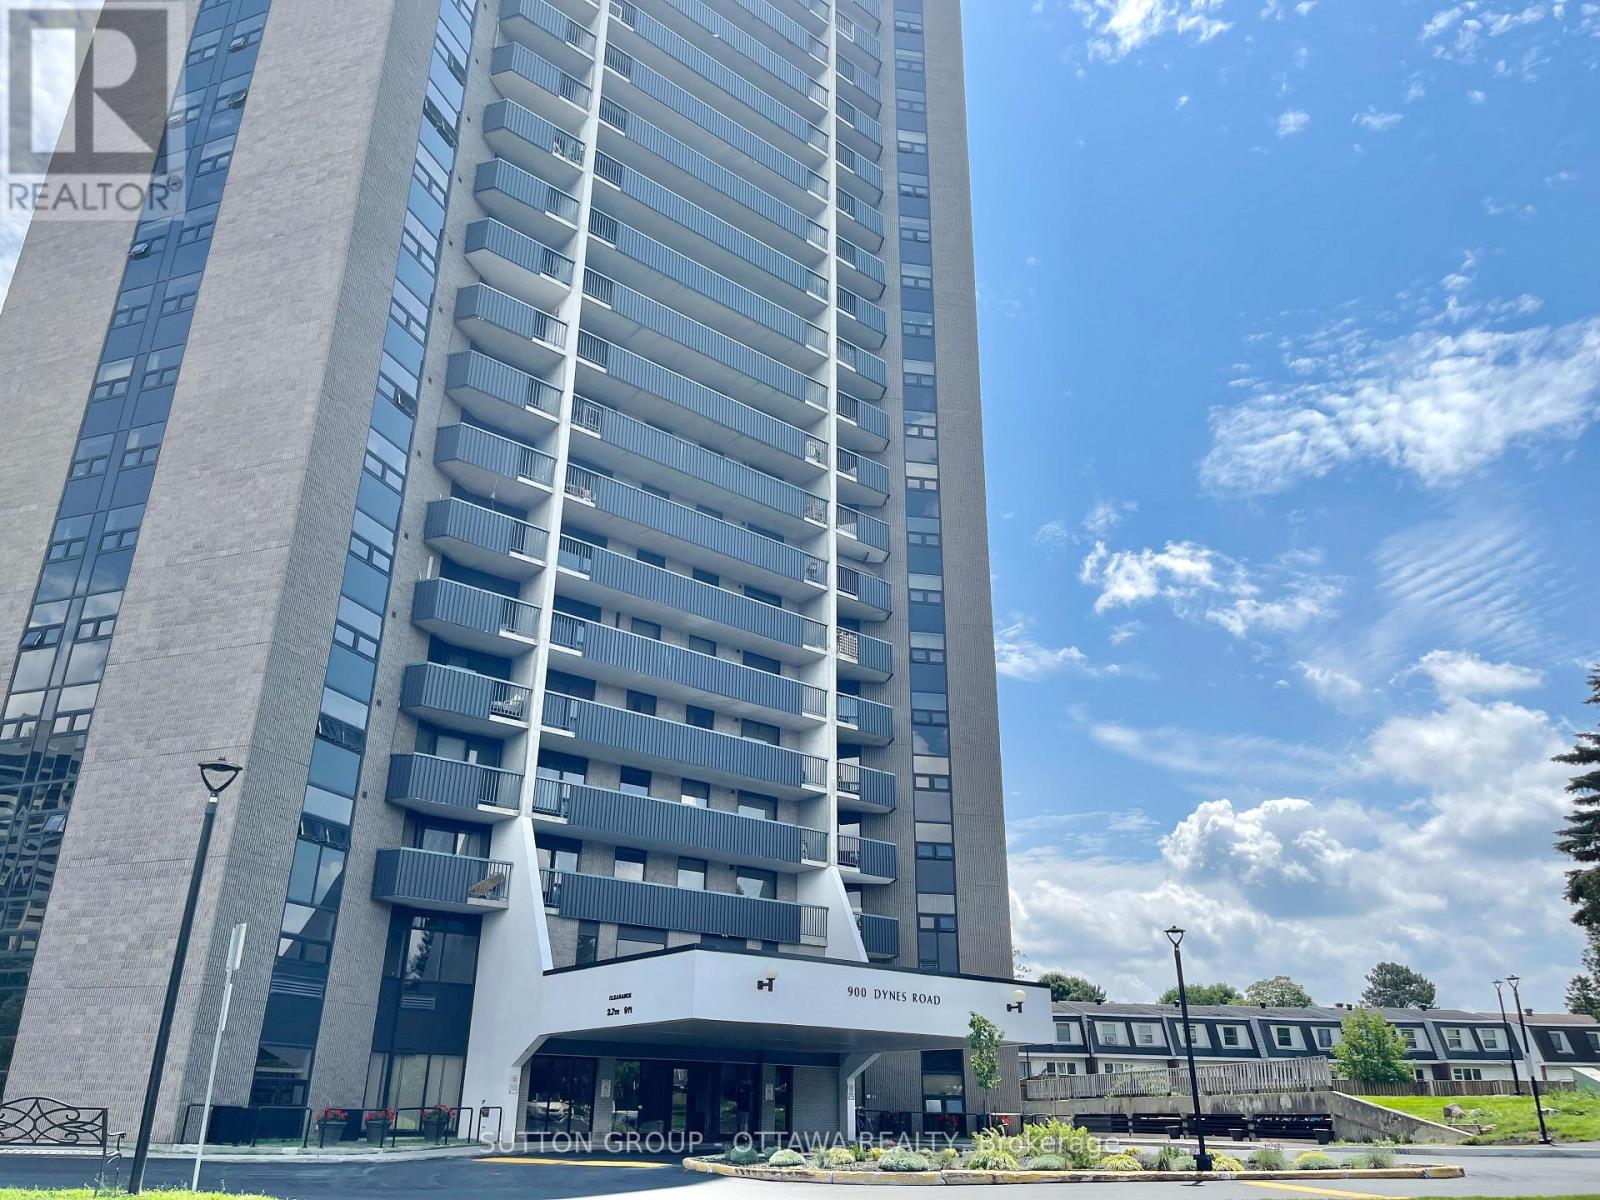
1908 - 900 Dynes Road
Ottawa, Ontario
Bright, Stylish and modern condo featuring an open-concept layout, and impressive natural light. Perfectly positioned near dining, shopping, transit, and just steps from some of Ottawas most iconic green spaces. With new laminate flooring throughout and a spacious open-concept kitchen, living, and dining area, this unit is designed for comfortable modern living. Enjoy sweeping views of Mooneys Bay Beach from your private balcony. A rare and peaceful retreat just minutes from downtown. and Carleton U. If you're a Carleton U student, the location is ideally close to Carleton University, Hogs Back Falls, Vincent Massey Park, Mooney's Bay Beach transit, shopping, and all the natural beauty the area has to offer. The well-proportioned bedrooms offer flexibility for a guest room or home office. . Don't miss out on this turn-key opportunity in a vibrant, well-connected neighbourhood. Book your private showing today! (id:19849)
Sutton Group - Ottawa Realty
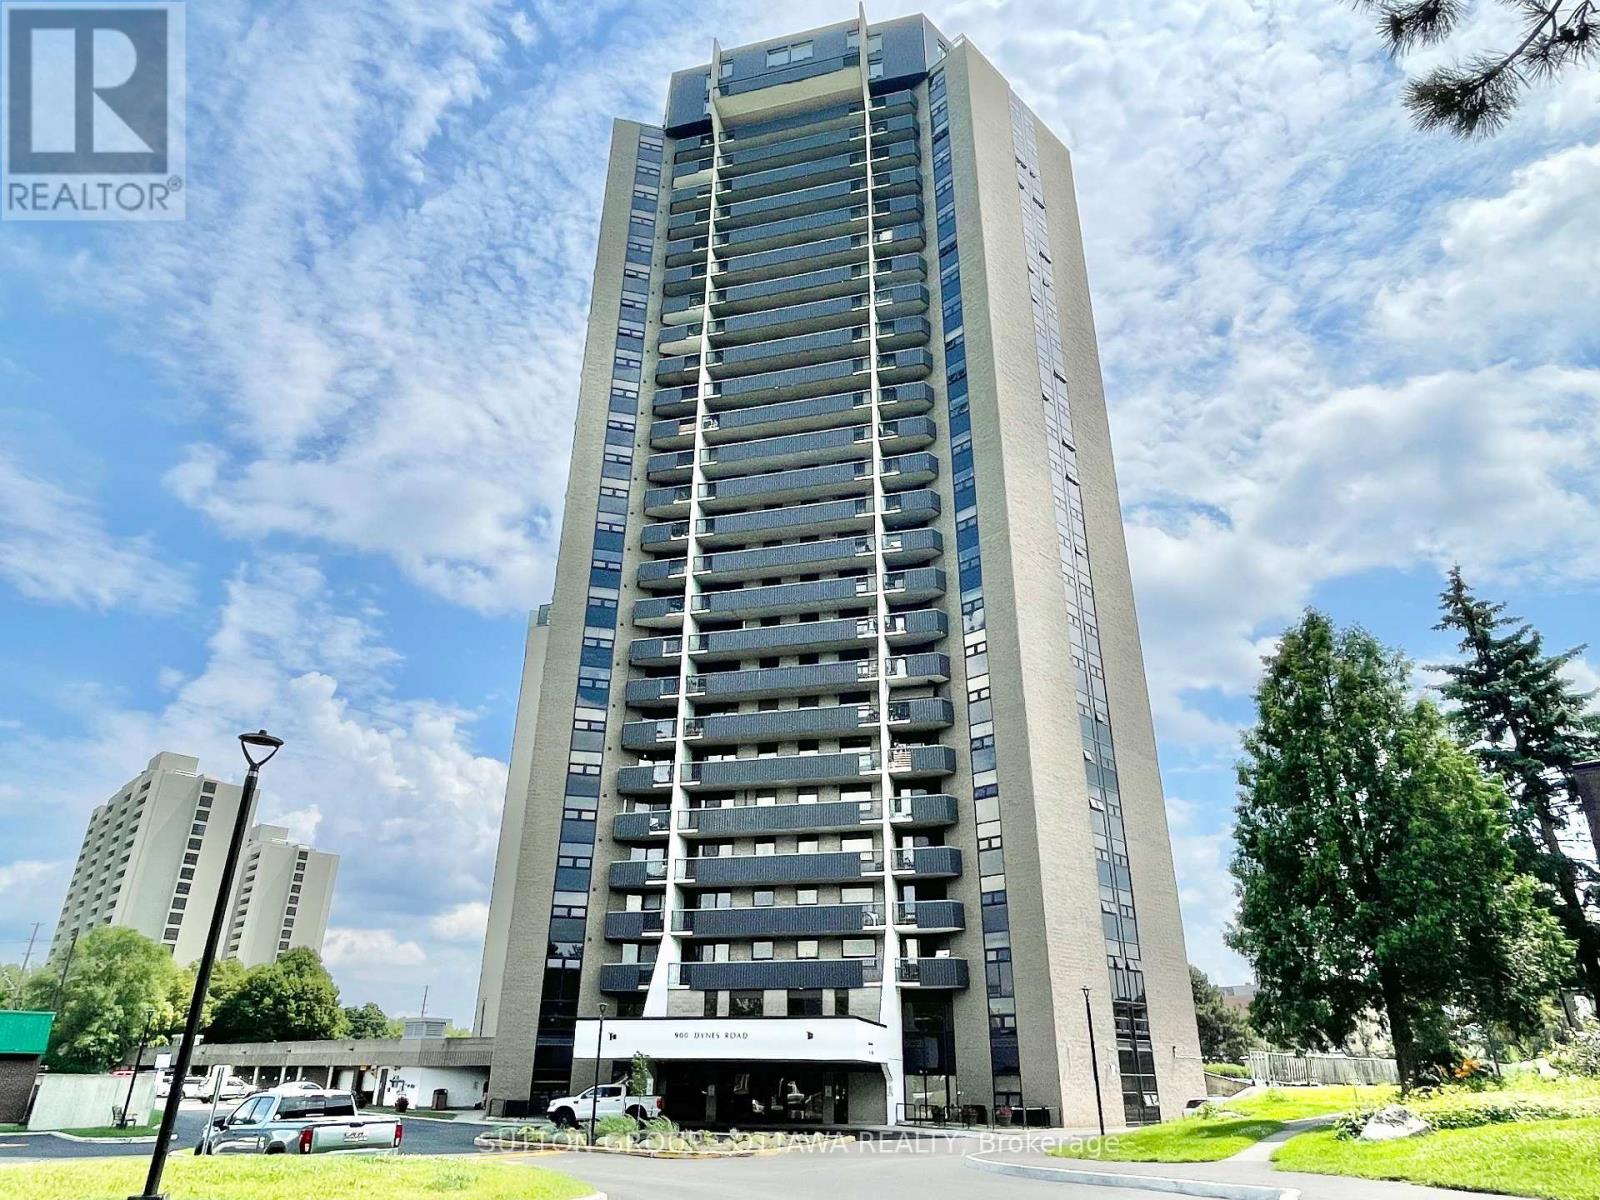
1908 - 900 Dynes Road
Ottawa, Ontario
Bright, Stylish and modern condo featuring an open-concept layout, and impressive natural light. Perfectly positioned near dining, shopping, transit, and just steps from some of Ottawas most iconic green spaces. With new laminate flooring throughout and a spacious open-concept kitchen, living, and dining area, this unit is designed for comfortable modern living. Enjoy sweeping views of Mooneys Bay Beach from your private balcony. A rare and peaceful retreat just minutes from downtown. Whether you're a student, professional, or investor, the location is ideally close to Carleton University, Hogs Back Falls, Vincent Massey Park, transit, shopping, and all the natural beauty the area has to offer. The well-proportioned bedrooms offer flexibility for a guest room or home office. Condo fees include hydro, heat, and water, which means fewer utility bills to manage and less hassle each month. This condo is perfect for first-time buyers, downsizers, investors, or anyone seeking low-maintenance living with access to nature and city life a like . Don't miss out on this turn-key opportunity in a vibrant, well-connected neighbourhood. Book your private showing today! (id:19849)
Sutton Group - Ottawa Realty
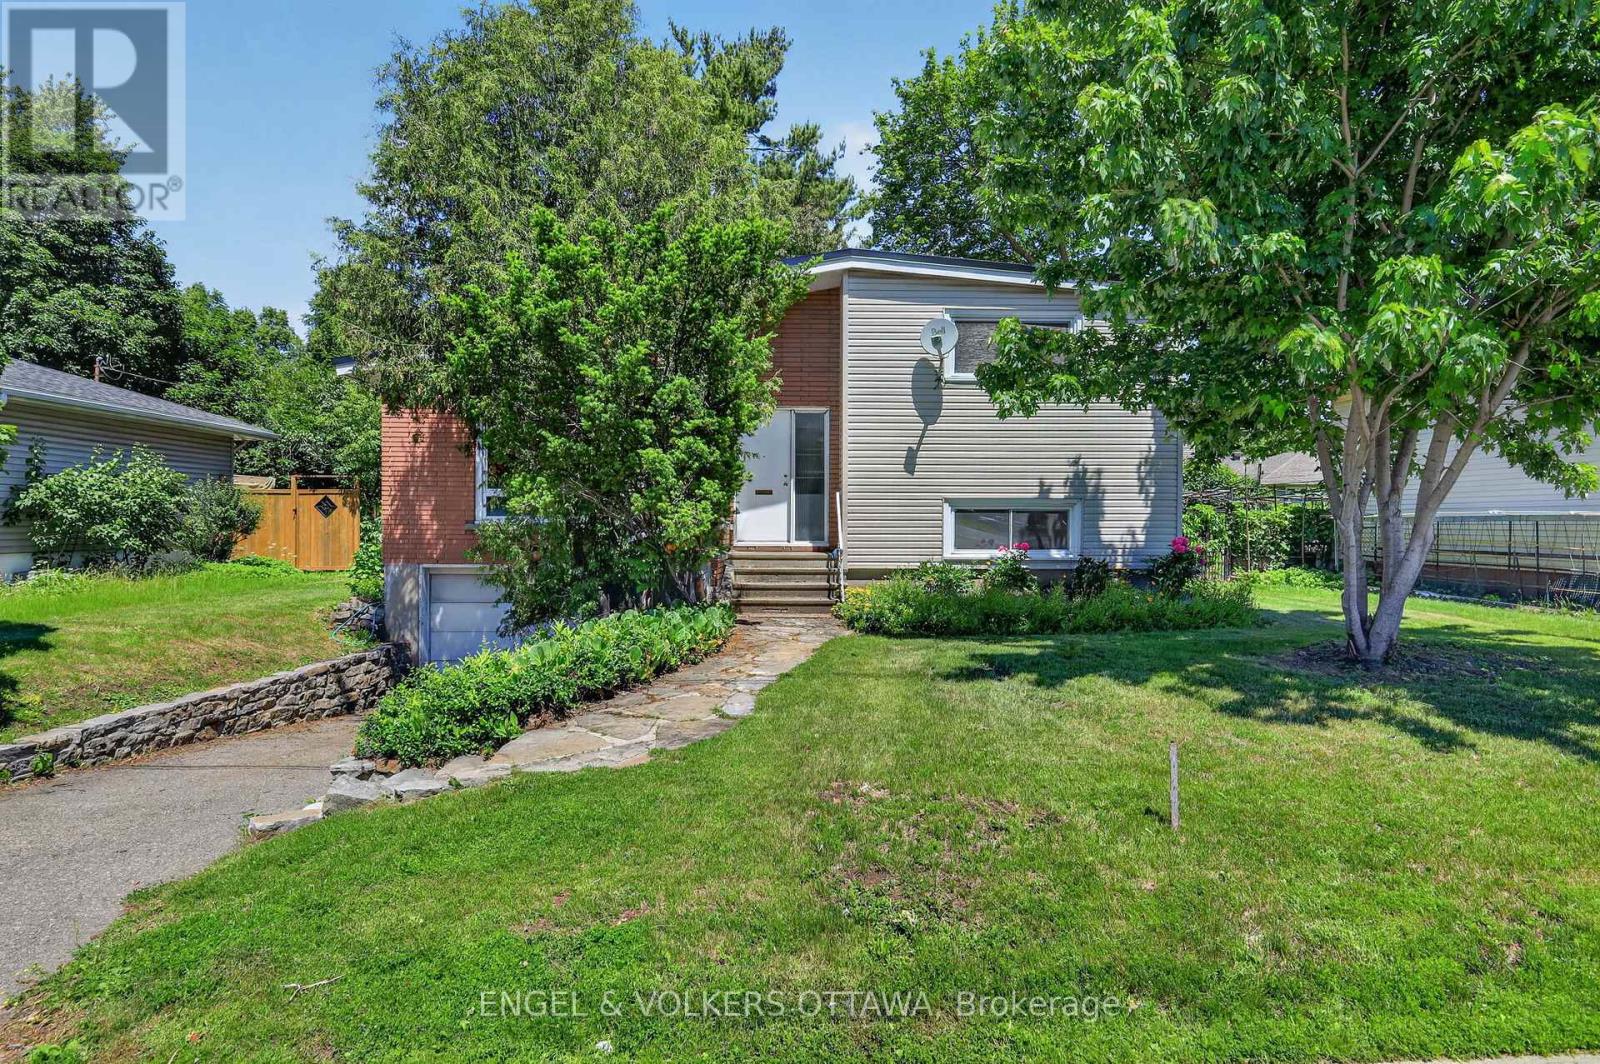
1363 Heron Road
Ottawa, Ontario
Lovingly maintained by the same owner since the 1960s, this well-cared-for split-level home offers a rare opportunity to own a property with exceptional pride of ownership in a central Ottawa location. Situated on a generous 62.5' x 100' lot surrounded by mature trees, this 4-bedroom, 2-bathroom home with an attached garage and interior access offers tremendous potential for families, professionals, renovators, or investors alike. The welcoming foyer features slate tile flooring, soaring ceilings, and built-in storage. The spacious living and dining rooms showcase the home's distinctive character with vaulted ceilings, original hardwood flooring, a large picture window, and a floor-to-ceiling brick fireplace. The kitchen is equipped with stainless steel appliances, a breakfast nook, and views of the private backyard. A few steps up, you'll find two bright bedrooms with hardwood flooring and large windows, along with a 4-piece bathroom. The lower level offers two additional bedrooms, ideal for teenagers, guests, home offices, or hobby spaces, and a convenient powder room. The lower level also provides direct garage access, a laundry area, and storage. Outside, the mature tree canopy creates a private and shaded backyard retreat with plenty of space for children, pets, gardening, or future landscaping plans. Ideally located just minutes from schools, parks, shopping, transit, and major employment centres, you'll enjoy convenient access to Billings Bridge, South Keys, the O-Train, CHEO, The Ottawa Hospital's General and Riverside campuses, and the amenities of Alta Vista. With excellent access to Heron Road, Bank Street, and Alta Vista Drive, commuting anywhere in the city is effortless. Offering timeless character, a flexible floor plan, and a wonderful opportunity to update and personalize, this cherished family home is ready for its next chapter. (id:19849)
Engel & Volkers Ottawa
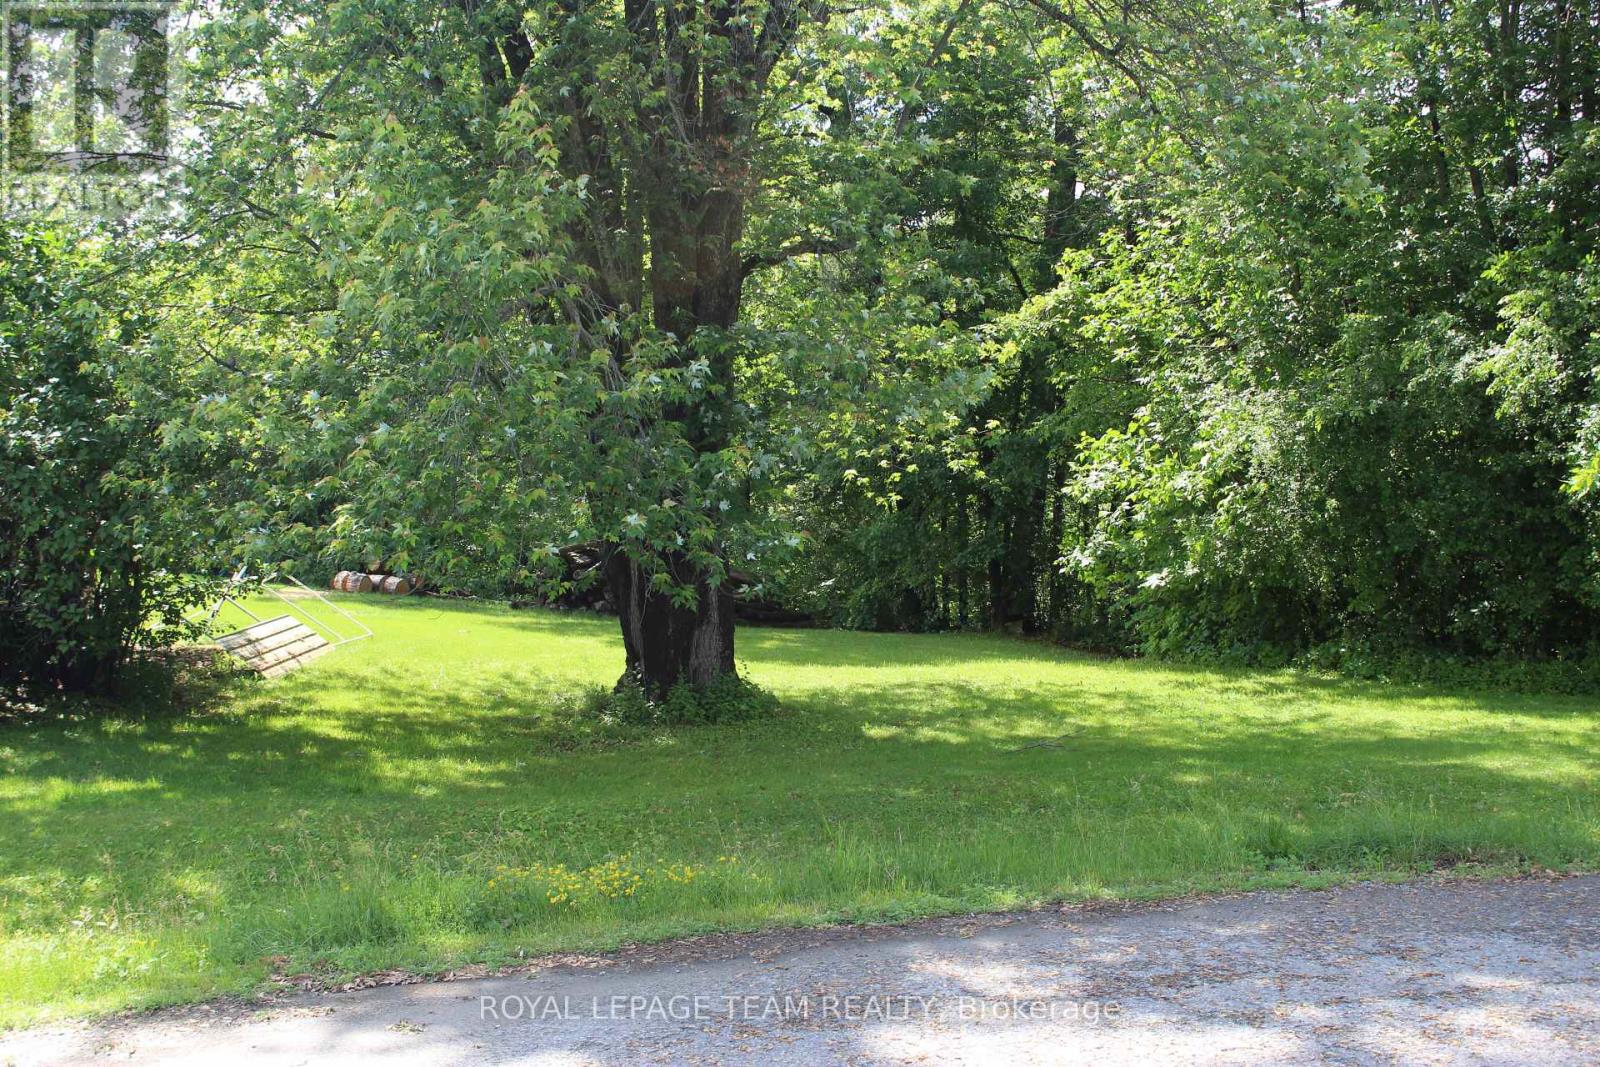
129 Ward Court
Ottawa, Ontario
129 Ward Court offers the rare opportunity to build your dream home on a 1.107-acre vacant lot located at the very end of a cul-de-sac in "The Harbour". The property starts out perfectly flat and then slopes gently down to OPG-owned shoreline along the scenic Ottawa River, offering direct water access and breathtaking views. Perfectly suited for a year-round family residence, the natural topography is ideal for a beautiful walkout basement with lower-level patio. Enjoy privacy, mature trees, with room for gardens and to park the toys. Located in the peaceful community of Fitzroy Harbour, you're just 15 minutes from Arnprior and 25 minutes to Kanata, nearby Fitzroy Provincial Park and the Morris Island Conservation Area provide hiking, paddling, fishing, and enjoy year-round recreation at the Community Centre's activities, Ottawa Public Library Depot, out door rink, play structures, ball diamonds and soccer fields. The village is home to St. Michaels Elementary School and it's only a short bus ride to Stonecrest Elementary & West Carleton Secondary. This prime parcel combines rural tranquility with a village vibe. Build the home you've always wanted with seamless connection to the Ottawa River lifestyle. Whether for weekend escapes filled with water fun and sunsets or a permanent family haven, 129 Ward Court offers the perfect foundation. A rare Ottawa River building opportunity not to be missed! (id:19849)
Royal LePage Team Realty
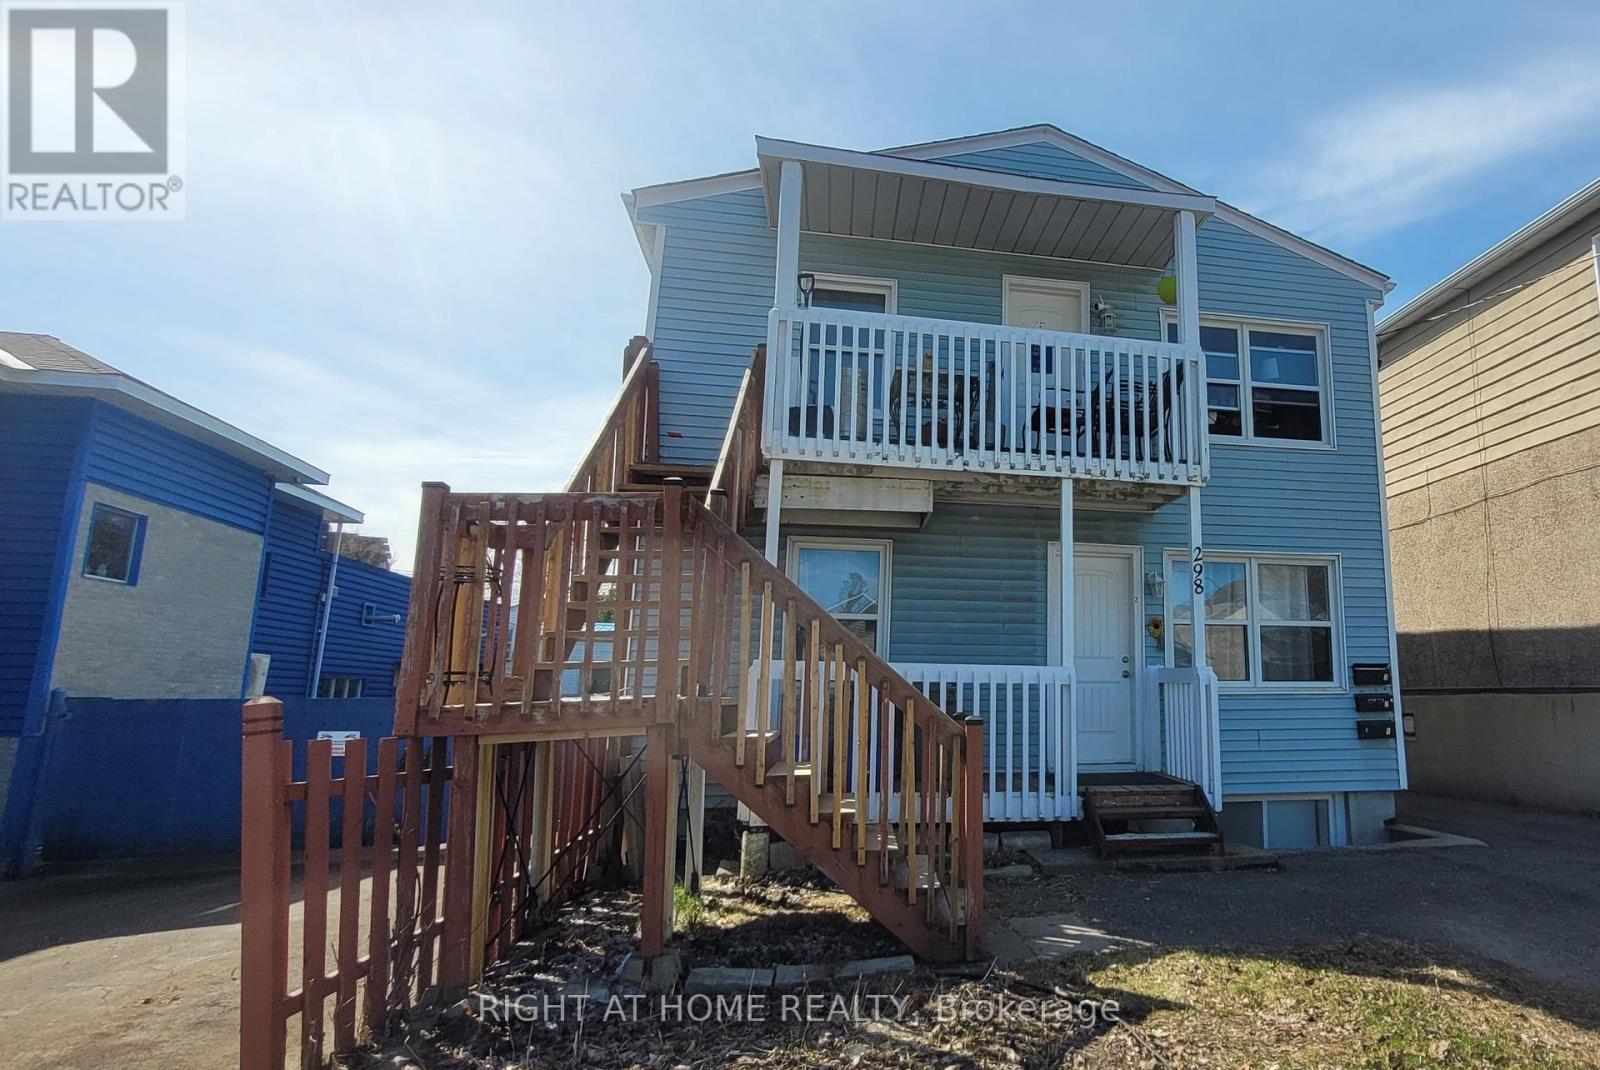
298 Montfort Street
Ottawa, Ontario
INVESTOR ALERT! Income-producing triplex generating approximately $68,772 in gross annual rental income with an estimated NOI of approximately $54,183 in a highly desirable central Ottawa location. This well-maintained property features three spacious 2-bedroom units, each offering the convenience of in-suite laundry and dedicated parking. A fourth parking space provides additional income potential.Designed for efficient ownership, the property includes three separate hydro meters, with Units 2 and 3 paying their own hydro costs. Recent improvements include new rear metal stairs (2025), a new rented furnace (2026), updated interior doors, modernized bathroom finishes, and LED lighting upgrades.The bright and functional units feature hardwood flooring, tiled kitchens and bathrooms, and abundant natural light from all four sides of the building. The desirable 3 x 2-bedroom configuration supports strong rental demand and broad tenant appeal.Ideally located just minutes from Montfort Hospital, downtown Ottawa, Highway 417, public transit, schools, shopping, restaurants, parks, and community amenities. Whether you are looking to expand your investment portfolio or acquire your first multi-unit property, this triplex offers immediate income and long-term growth potential in one of Ottawa's most convenient rental locations.Some interior photos were taken prior to current tenancy. (id:19849)
Right At Home Realty