


114 Unity Place
Ottawa, Ontario
Welcome home to this beautifully maintained 4 bedroom, 3 bathroom single family home, perfectly situated with easy access to the 417, premium shopping at Tanger Outlets & world class entertainment at the nearby Canadian Tire Centre. The main level features a bright and airy open concept floor plan that offers incredible flexibility for modern living. Whether you are hosting family gatherings or keeping an eye on the kids while cooking, this versatile layout adapts effortlessly to your lifestyle. Upstairs, you'll find four spacious, sunlit bedrooms providing plenty of room for a growing family, office or overnight guests. One of the true crown jewels of this property is the oversized, pie-shaped lot. Offering significantly more outdoor space than your average suburban yard, it is a blank canvas ready for your dream patio, a pool, or the ultimate play area for kids and pets. (id:19849)
Century 21 Synergy Realty Inc
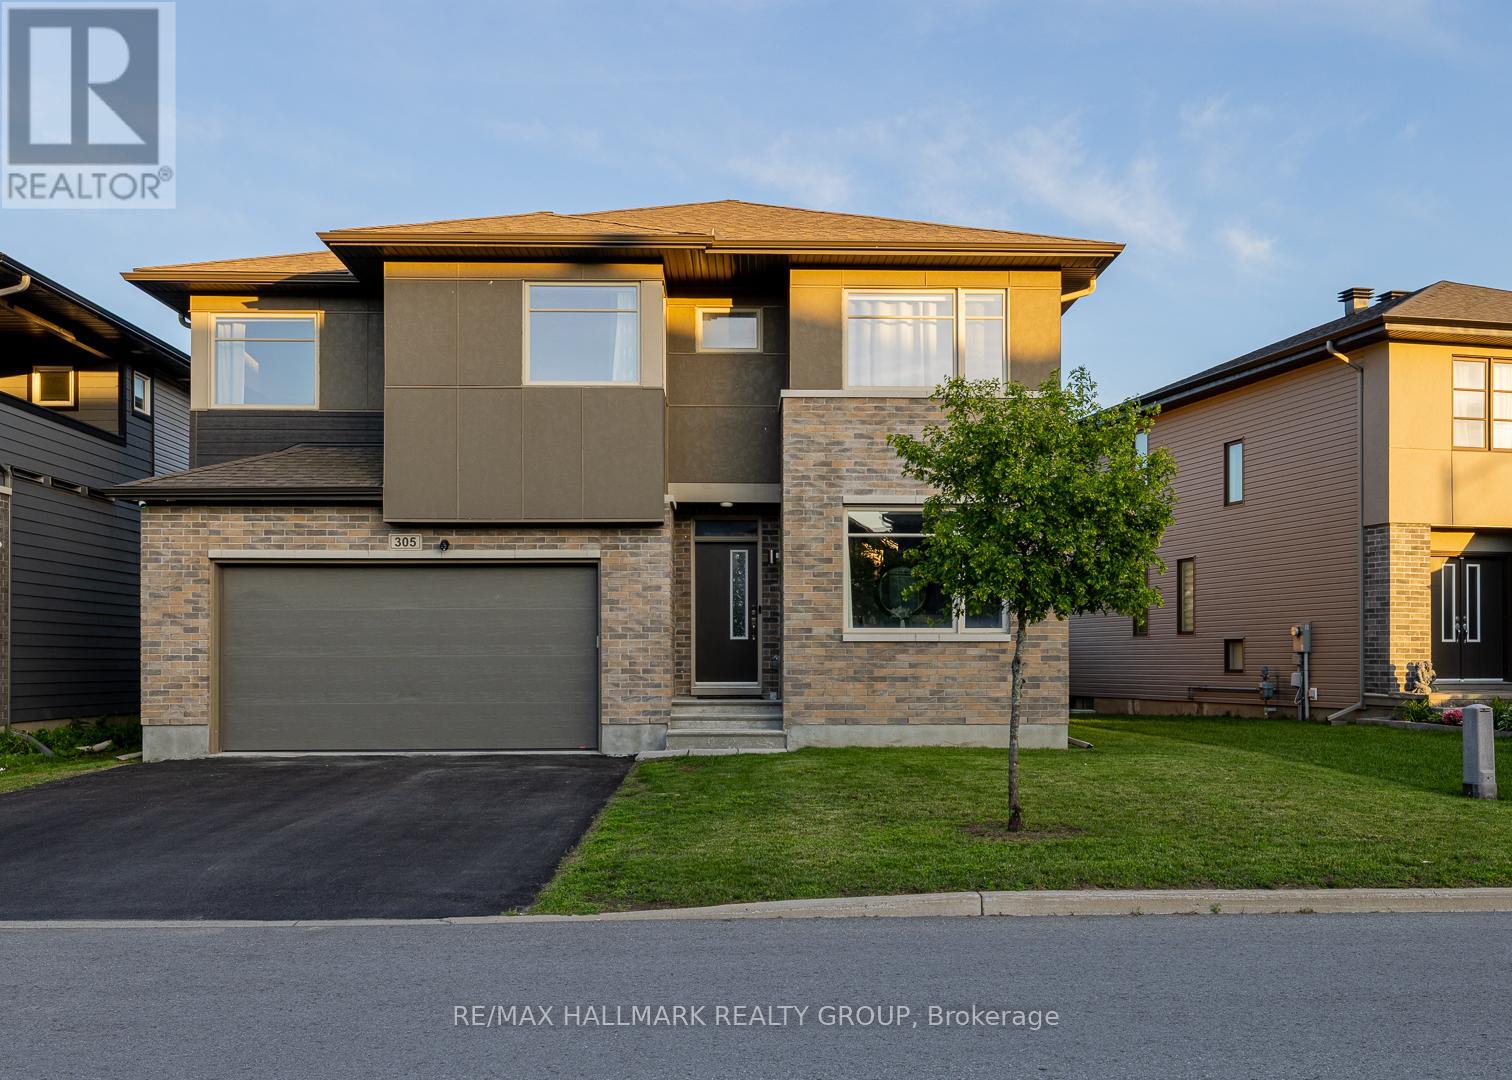
305 Oxer Place
Ottawa, Ontario
Welcome to this exceptional Cardel-built home offering 4+1 bedrooms, 4 bathrooms, and over three levels of thoughtfully designed living space in Stittsville's highly sought-after Blackstone community. Set on an extra-wide lot, this impressive home combines striking curb appeal, a double-car garage, and a large fully fenced backyard with a spacious deck perfect for entertaining, family gatherings, or relaxing outdoors.Designed with both comfort and functionality in mind, the open-concept main floor features hardwood and ceramic flooring, soaring two-storey ceilings, and oversized windows that flood the family room with natural light. A gas fireplace creates a warm focal point, while the beautifully appointed kitchen offers granite countertops, stylish wood cabinetry, a ceramic backsplash, stainless steel appliances, a large centre island, and a walk-in pantry.Upstairs, you'll find four generously sized bedrooms, a convenient second-floor laundry room, and a spacious primary retreat complete with a walk-in closet and a luxurious 4-piece ensuite featuring a soaker tub and separate glass shower.The fully finished lower level extends the living space with a large recreation room, an additional bedroom, and a full bathroom, providing endless possibilities for guests, a home office, a fitness area, or multi-generational living.Perfectly positioned across from a neighbourhood park and just minutes from schools, walking trails, recreation facilities, shopping, Costco, Tanger Outlets, Canadian Tire Centre, and Highway 417, this home offers an exceptional blend of space, style, and everyday convenience. (id:19849)
RE/MAX Hallmark Realty Group

2616 River Mist Road
Ottawa, Ontario
Welcome to this like-new 2021 Minto "Stanley" model, loaded with luxurious upgrades and freshly painted in 2026. From the moment you step inside, rich hardwood floors flow throughout the living room, dining room and kitchen, complemented by a welcoming hardwood staircase, bright windows, and soaring 9-ft ceilings. At the heart of the home is a spacious entertainer's kitchen featuring quartz countertops, extended cabinetry, and a massive quartz island that makes the area the perfect gathering space. A bonus main-level den/office offers a quiet retreat or work-from-home space. Upstairs, four generous bedrooms await, including a serene primary suite with a large walk-in closet and a luxurious 4-piece spa-like ensuite. A full bath with quartz counters and a convenient second-floor laundry room complete this level.The unspoiled lower level is a blank canvas, ready for your personal touch.Ideally located close to schools, shops, parks, and everyday amenities, this exceptional home is move-in ready and waiting for you. Some listing photos are virtually staged. (id:19849)
Royal LePage Integrity Realty
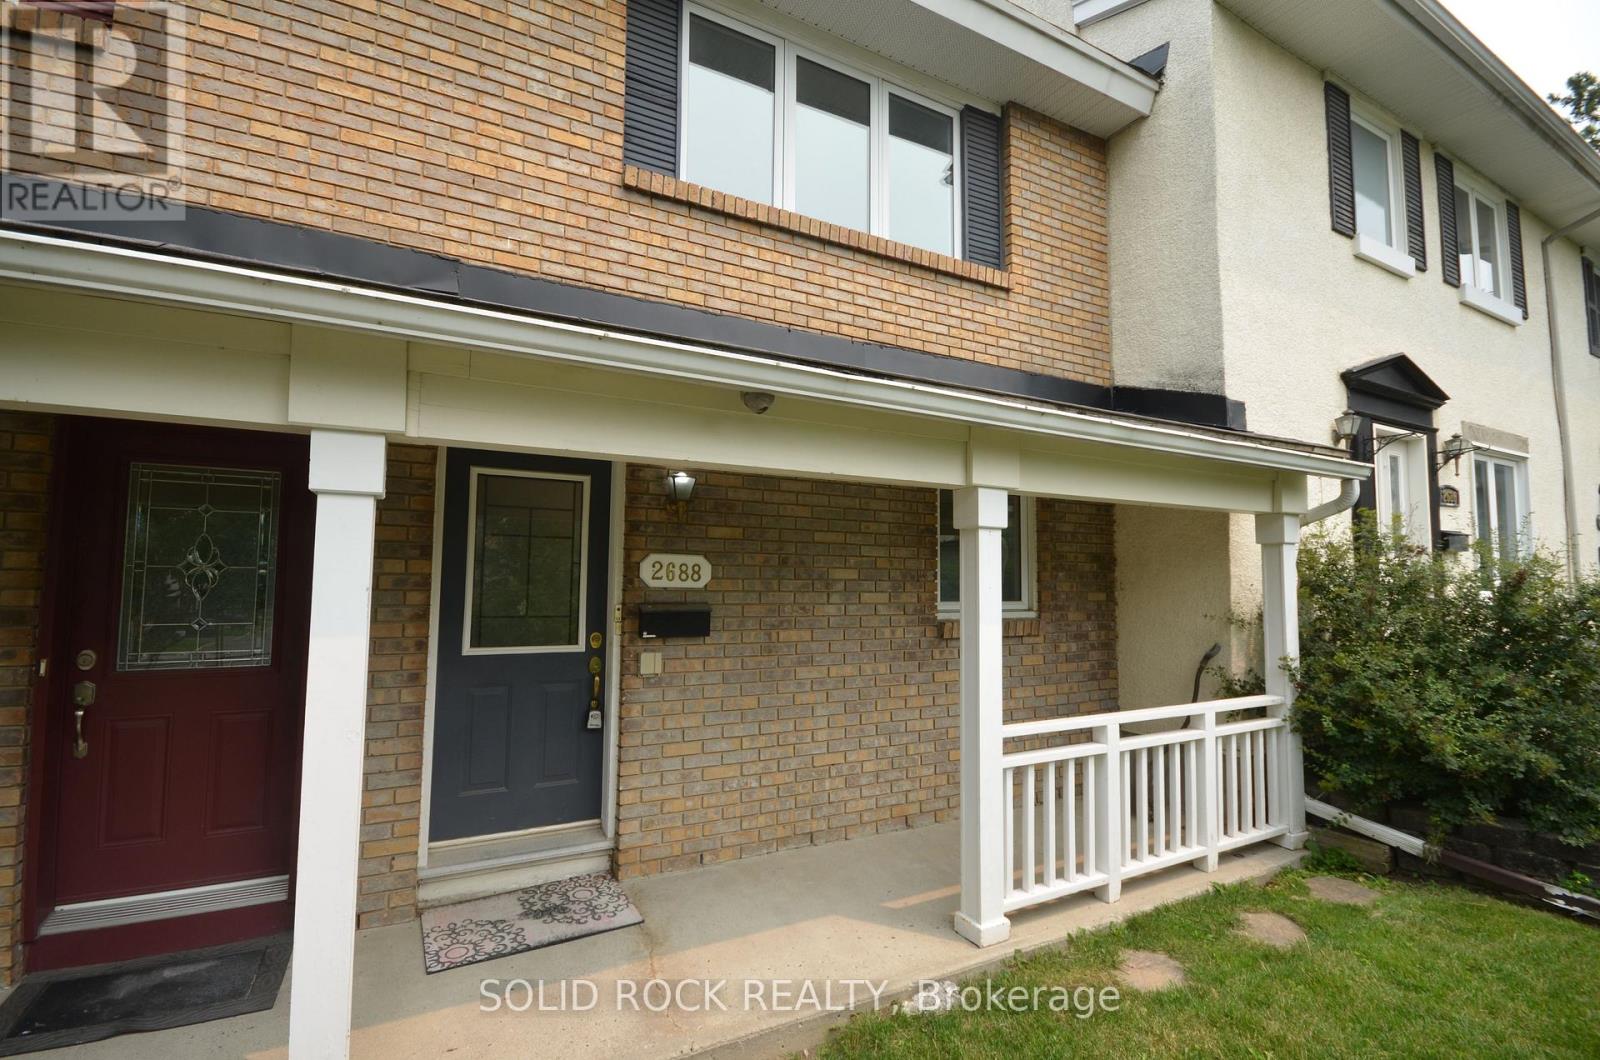
2688 Draper Avenue W
Ottawa, Ontario
Newly renovated, featuring new flooring throughout, this well-maintained 2-bedroom, 1-bathroom townhouse is located in the highly sought-after Qualicum neighbourhood.The main level offers a functional open-concept layout, combining the kitchen, dining area, and spacious living room-ideal for everyday living and entertaining. Sliding doors from the living-room lead to a private, fully fenced backyard that backs onto open green space, providing added privacy with no direct rear neighbours.Additional main-floor highlights include vinyl flooring and updated light fixtures. The second level features two generously sized bedrooms and a full bathroom. Conveniently situated with easy access to parks, schools, shopping, public transit, Highways 417 and 416, and downtown Ottawa. Tenant is responsible for heat, hydro, and water/sewer charges. One parking space included (#98).Rental application, proof of income, full credit report, and government-issued photoidentification are required. Non-smoking property. No pets preferred. (id:19849)
Solid Rock Realty
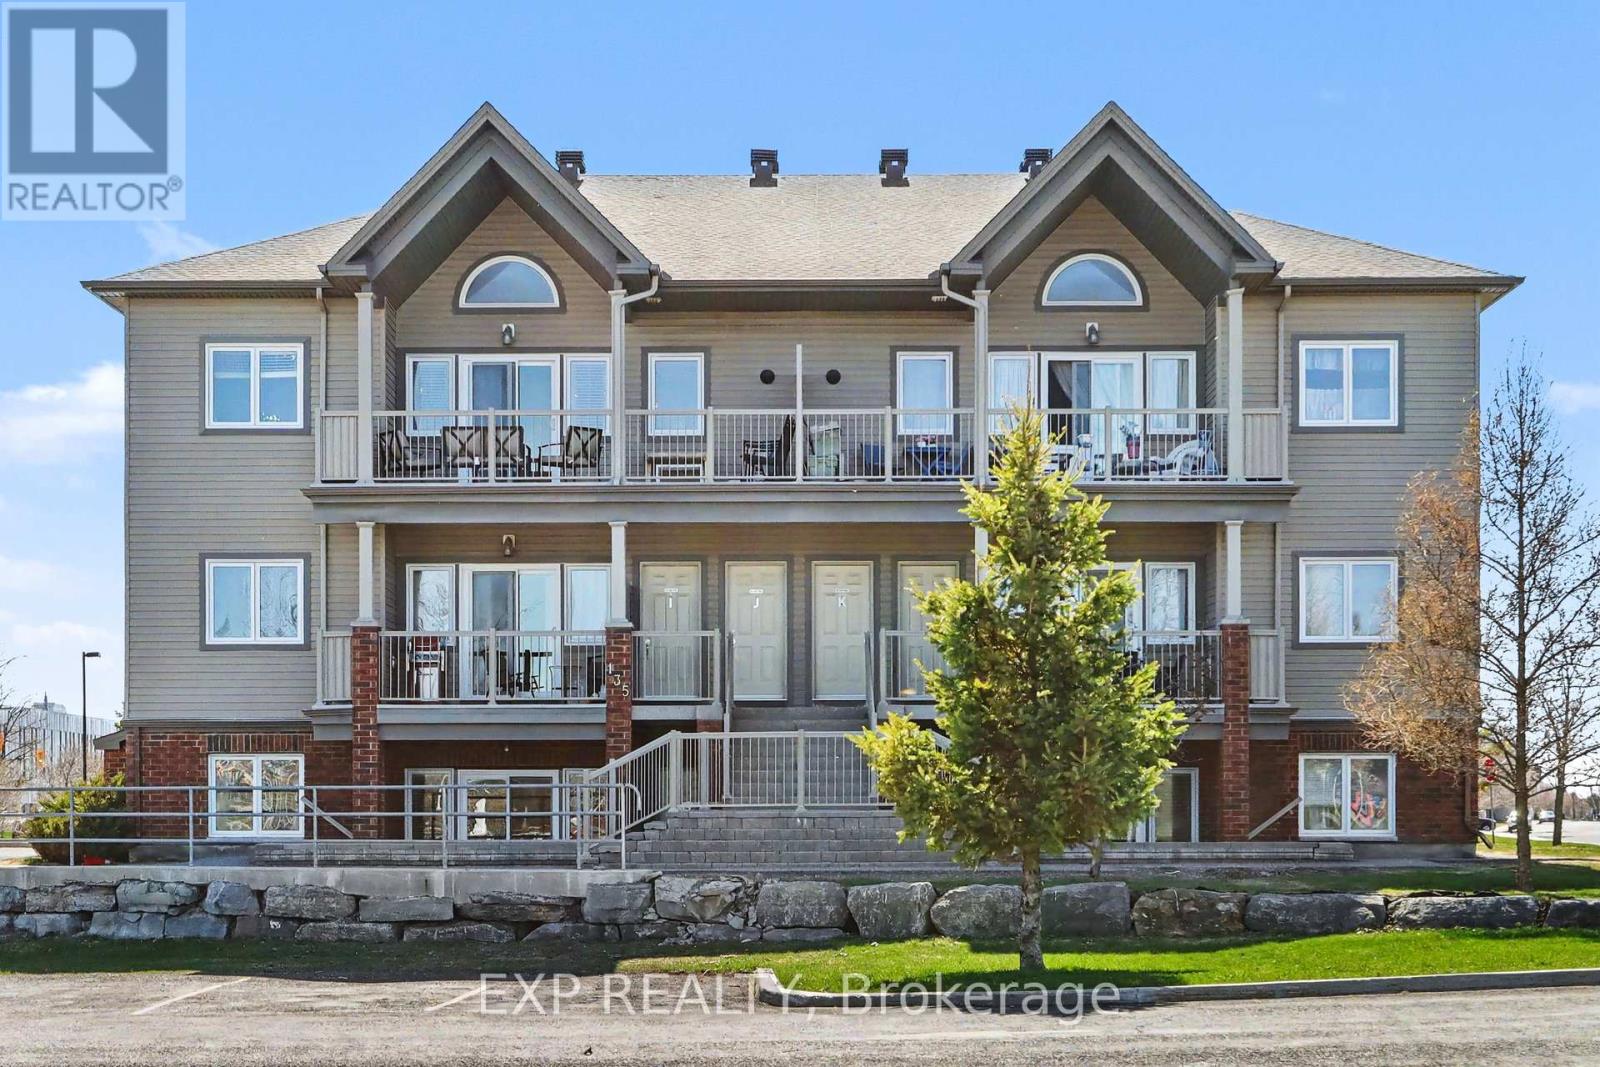
J - 135 Harthill Way
Ottawa, Ontario
Enjoy Bright, Comfortable Living in this Updated Upper Level 2 Bed, 2 Bath Condo featuring 1 Surface Parking Space and designed for a Truly Easy Everyday Lifestyle. The moment you enter, you are greeted by an Open Concept Layout that feels Airy and Spacious, enhanced by Vaulted Ceilings in both the Living/Dining Area and the Primary Bedroom. A beautiful Palladian Window brings in an abundance of Natural Light and adds a touch of Architectural Charm that truly sets this home apart. The Kitchen is well designed with plenty of Counter and Cupboard Space, a Large Island with Breakfast Bar, and Stainless Steel Appliances including a Double Oven with Convection (2020), Built-in Microwave/Fan, Updated Sink and Faucet (2026), Dishwasher (2026), and Fridge (2025). Laminate Plank Flooring (2026) runs throughout the main living areas, creating a fresh and cohesive feel, while In-Unit Laundry and Storage are conveniently tucked just off the Kitchen and include a Washer and Dryer updated in 2021. The Primary Bedroom offers a comfortable retreat with a generous Wall-to-Wall Closet and a Private 3-Piece Ensuite featuring a Vanity (2021) and a Corner Shower. The Second Bedroom is also a great size, easily accommodating a Queen Bed, and includes a Large Closet with convenient access to the Updated 4-Piece Main Bathroom, also refreshed with a new Vanity in 2021. Step outside to the spacious 23' x 8' Covered Balcony - an ideal extension of your living space, perfect for Morning Coffee or relaxing at the end of the day. Complete with a Natural Gas BBQ Hookup, it's ready for effortless outdoor enjoyment, while the peaceful outlook offers added privacy with no anticipated future development to obstruct the view. Ideally located within walking distance to a Park, and just minutes from Schools, Shopping, and Public Transit, this home is a wonderful opportunity for First-Time Buyers, Downsizers, or Investors alike. (id:19849)
Exp Realty
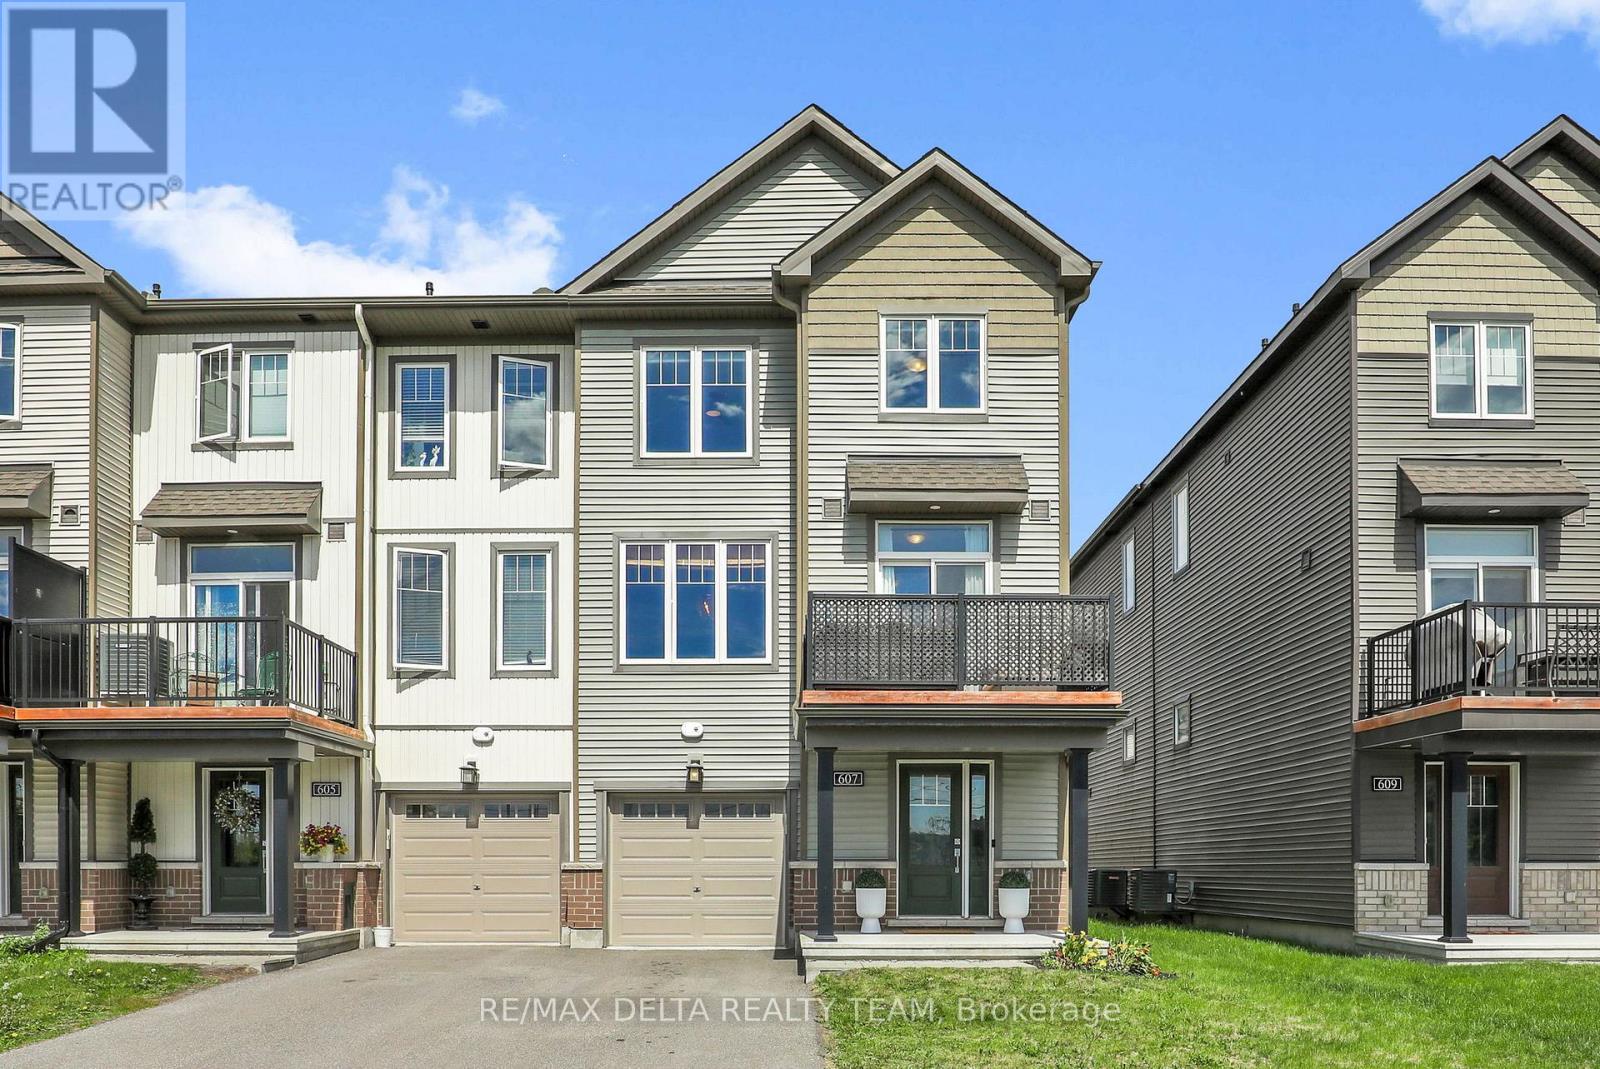
607 Prominence Way
Ottawa, Ontario
Welcome to this beautifully appointed end-unit townhome, where modern design meets everyday functionality across three thoughtfully designed levels. The bright, open-concept main living space is perfect for both entertaining and daily living, featuring a contemporary kitchen with stylish cabinetry, sleek finishes, and a generous breakfast island that seamlessly overlooks the spacious living and dining areas. Step outside to the private west-facing balcony and enjoy your morning coffee or unwind with breathtaking sunset views. Upstairs, you'll find a spacious primary retreat complete with a large walk-in closet, a well-sized secondary bedroom, and a full bathroom designed for comfort and convenience. The main level offers a welcoming foyer, a dedicated laundry room with additional cabinetry and hanging space, inside access to the extra-deep garage, and a versatile storage room to keep everything organized. Combining modern finishes, abundant natural light, and thoughtful upgrades throughout, this move-in-ready home offers a low-maintenance lifestyle in a stylish and functional setting. (id:19849)
RE/MAX Delta Realty Team
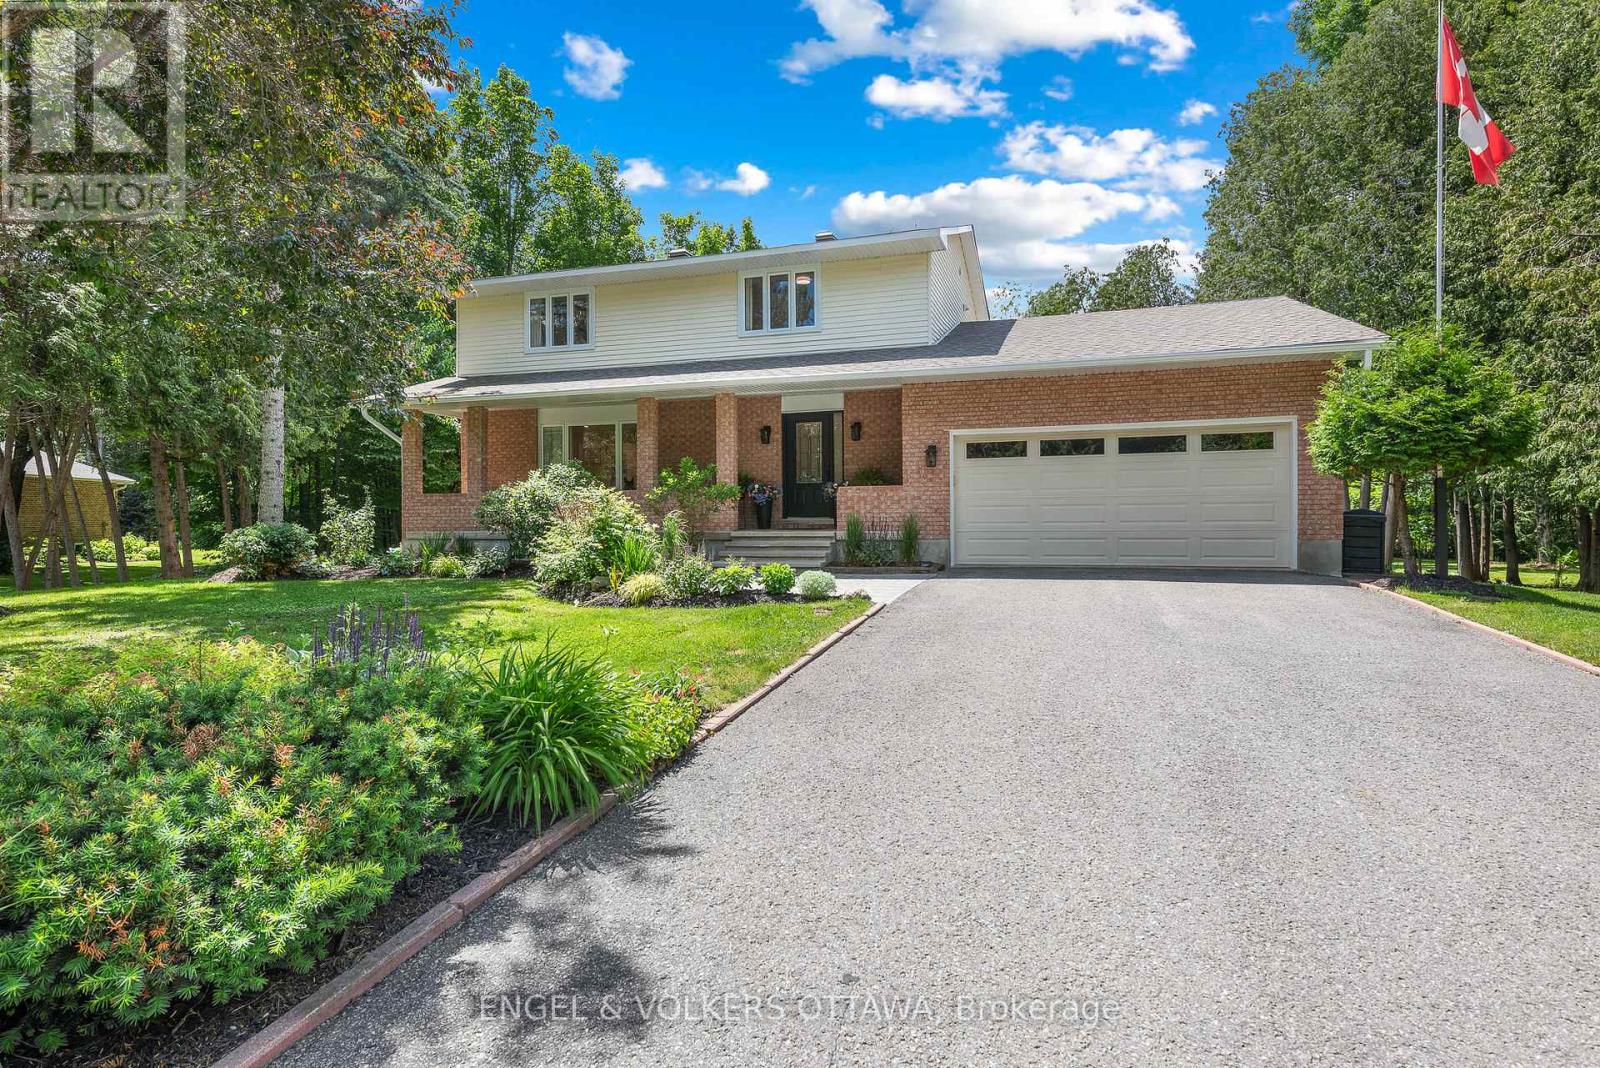
80 Richland Drive
Ottawa, Ontario
Welcome to 80 Richland Drive - a beautifully updated 4-bedroom family home tucked away in a sought-after Ottawa neighbourhood, offering the perfect blend of modern style, everyday comfort, and a truly spectacular private setting.Thoughtfully renovated throughout, this home showcases pride of ownership with contemporary finishes and inviting spaces designed for family living. The bright main floor features spacious living and dining areas, an updated kitchen perfect for entertaining, and plenty of room for gatherings of all sizes. Upstairs, four generously sized bedrooms provide flexibility for growing families, guests, or a home office. Step outside and discover your own private country oasis. Set on a large lot surrounded by incredible natural beauty, this property is a dream for gardening enthusiasts or anyone looking to simply relax and enjoy the peaceful surroundings. The beautifully landscaped grounds feature an elegant garden, a serene pond with a charming bridge that creates a picturesque focal point. The large sunroom opens to an oversized deck - the perfect spot for morning coffee, summer entertaining, or taking in the beauty of your surroundings. Whether you're hosting family and friends or enjoying a quiet moment, this backyard offers a rare escape right at home. Conveniently located close to parks, schools, and amenities, 80 Richland Drive offers a rare opportunity to enjoy space, comfort, and nature all in one exceptional package. (id:19849)
Engel & Volkers Ottawa
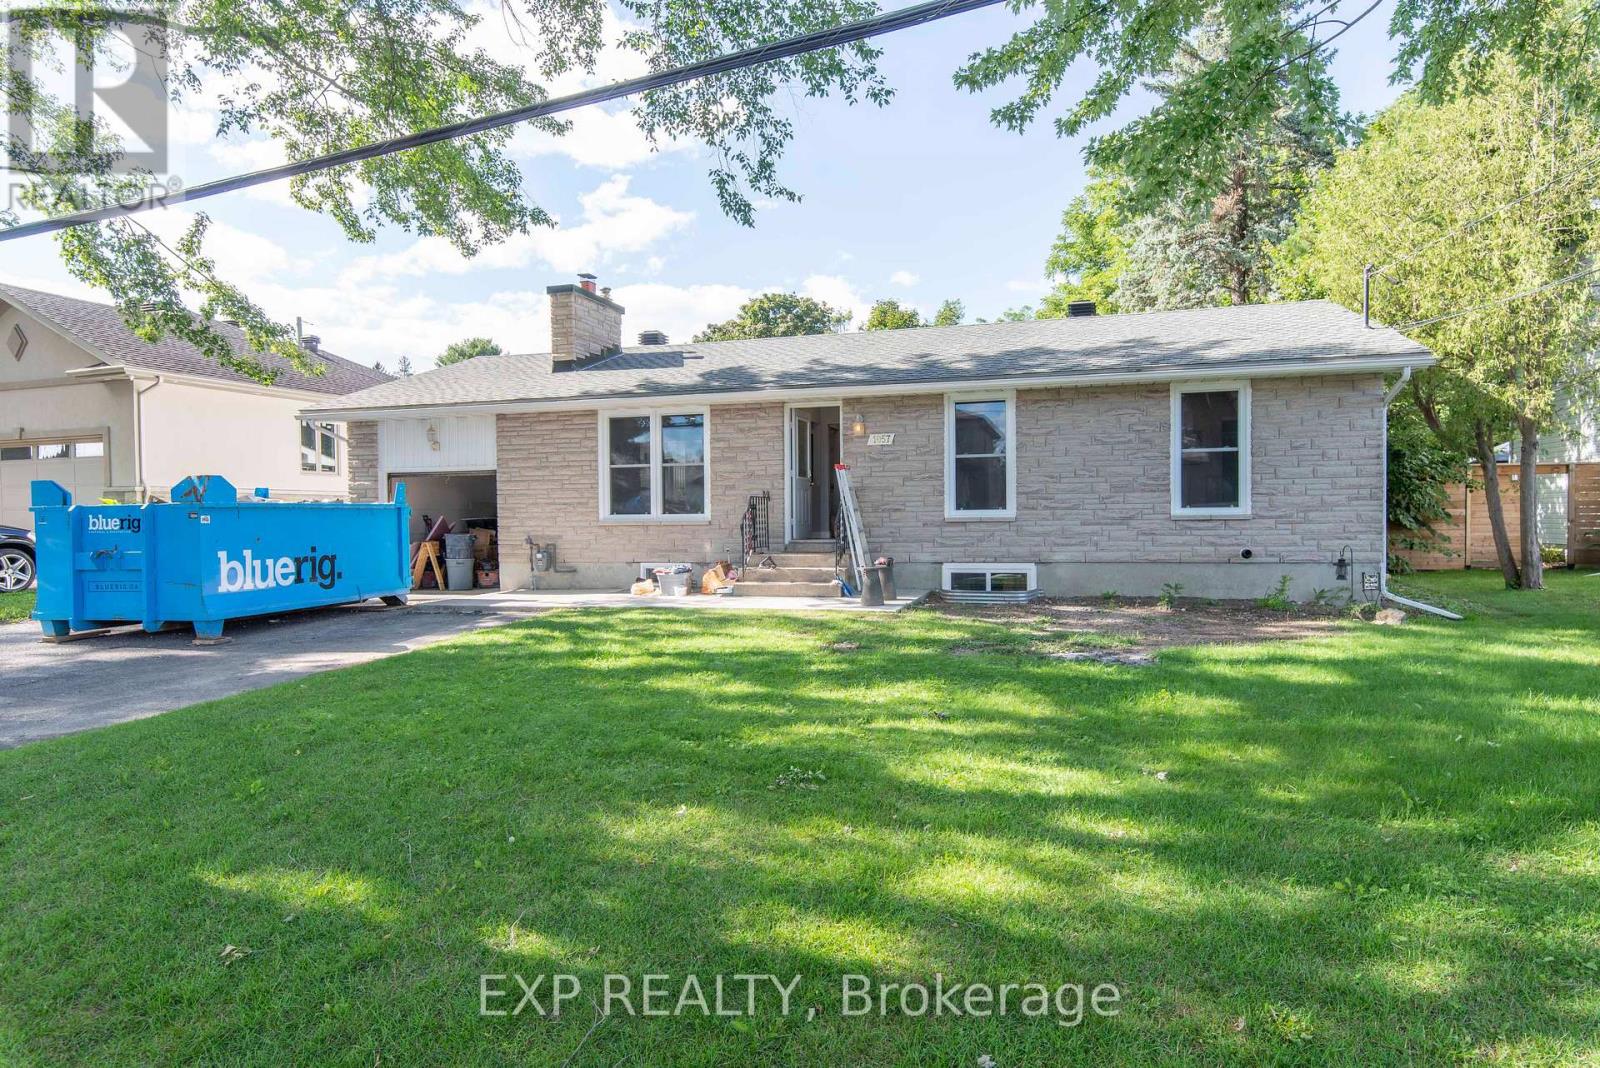
1057 Falaise Road
Ottawa, Ontario
Carleton Students-New luxury, all-inclusive 4 bdrm rentalBeautiful brand new renovation, all inclusive, spacious rooms (all over 120 sqft).Located approx 3 kms from Carleton University. This home is only a four minute walk from the OC Transpo 111, which is a direct route to campus. Conveniently located close to shopping centers and other amenities, making it the perfect spot. Looking for group of serious students or young professionals.Occupancy Now. ALL INCLUSIVE:-heat, hydro, water,-unlimited internet-appliances (fridge, stove/range hood, dishwasher & microwave-washer & dryer-double bed and desk in bedrooms-couch, TV & dining table provided as well-open concept kitchen/dining/living areas-landscaping & snow removal-parking availableWe are looking for serious students or young professionals who are responsible.NOT a party house! NO smoking! NO pets!First & last month's rent due on signing$3199/month all-inclusive one year lease starting sept 1st Please refer to our website www.pcdrealty.ca for additional information, schedule for appointments, applications and contact information. (id:19849)
Exp Realty

91 Thornbury Crescent
Ottawa, Ontario
Welcome to this wonderful home in the family-oriented community of Centrepointe! Offering 3 bedrooms and 4 bathrooms, this versatile property is ideal for families or investors. The main level features a spacious living room and dining room, perfect for entertaining family and friends. Hardwood and ceramic flooring add warmth and durability throughout the main floor. The functional kitchen offers a bright eating area and patio doors leading to the front yard porch, the perfect spot to enjoy your morning coffee. Upstairs, the generous primary bedroom includes double closets and a private 4-piece ensuite. Two additional bedrooms, a full bathroom, and convenient second-floor laundry complete this level. The finished lower level offers excellent flexibility with a recreation room, a 3-piece bathroom, and a separate entrance-ideal for extended family, students, or potential rental opportunities. Parking is plentiful with a single-car garage, covered carport, and two additional driveway spaces. Located in a highly desirable area, you'll enjoy walking distance to the library, parks, schools, and LRT station. Algonquin College, College Square, scenic walking trails, and Highway 417 are all just minutes away, providing exceptional convenience and accessibility. Whether you're looking for a family home, student rental opportunity, or investment property, this Centrepointe home offers outstanding value in a prime location. (id:19849)
Royal LePage Team Realty
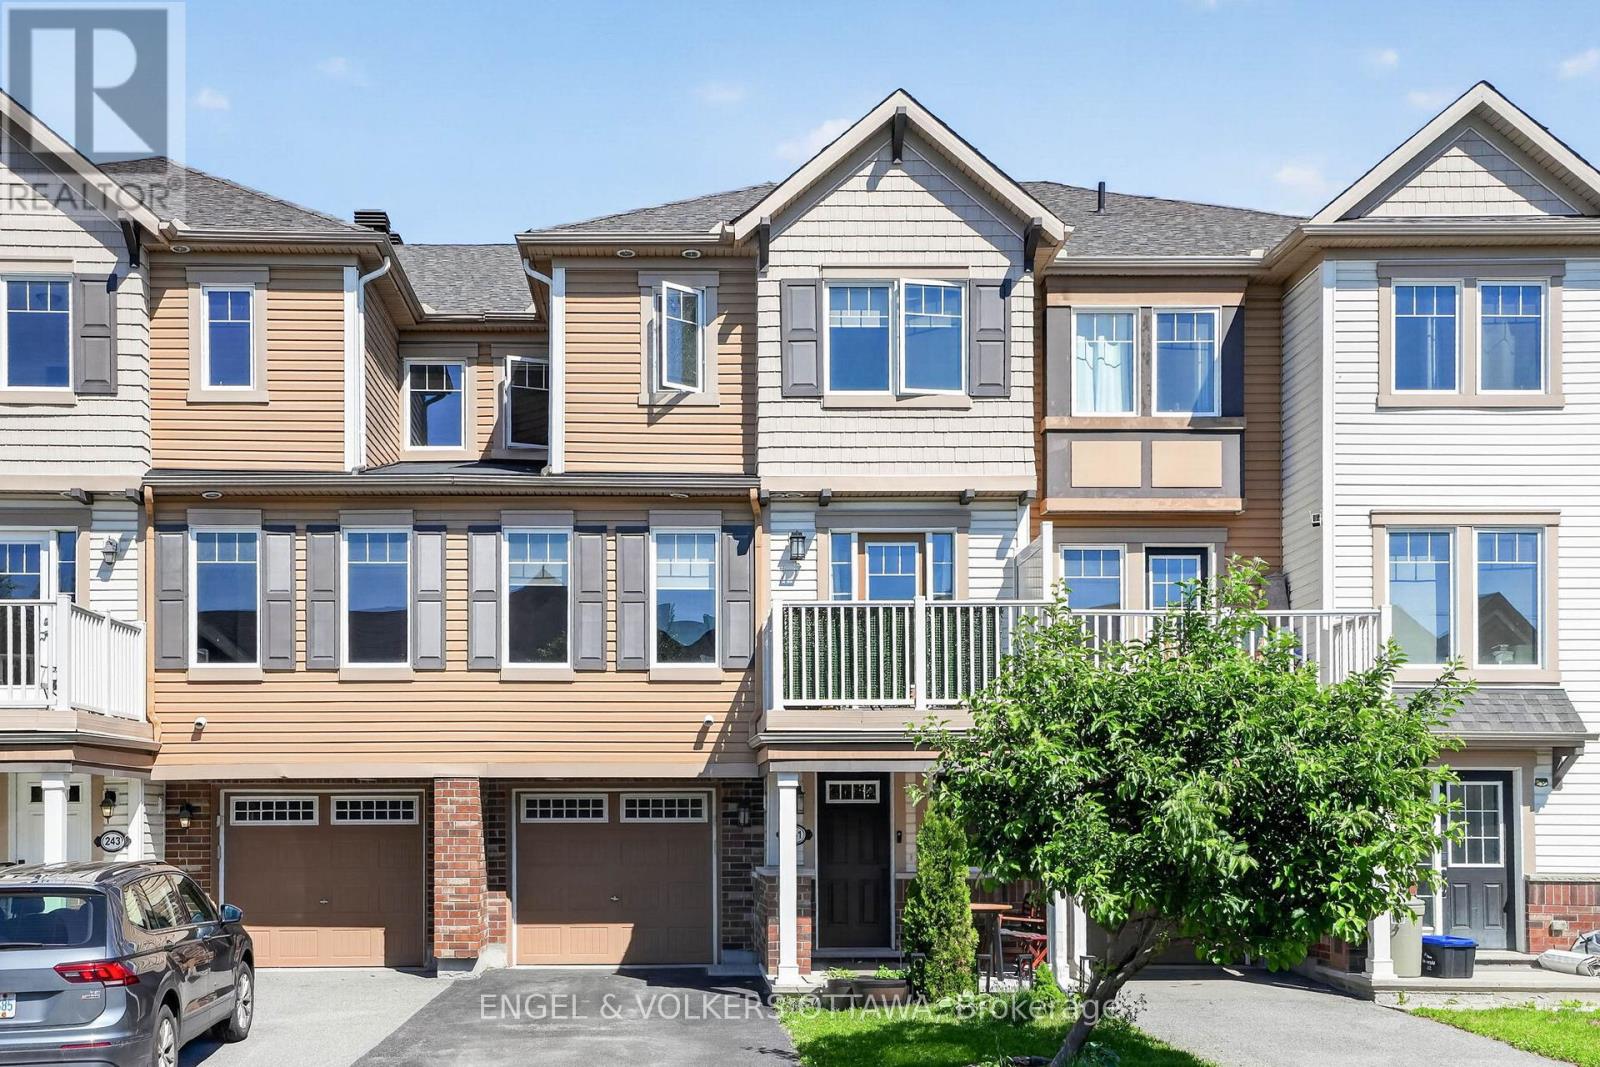
241 Par-La-Ville Circle
Ottawa, Ontario
Welcome to 241 Par-La-Ville, where great value and incredible location meet. Step inside from either the front door or the garage access, and find yourself greeted by a spacious office/den space. Up the stairs, the open concept floor plan allows for functionality, while the large windows flood the space with natural light. The sizeable kitchen boasts ample storage, stainless steel appliances and quarts counter tops with an overhang for seating. Newer engineered hardwood floors lead you from the kitchen to the living room and dining spaces, which feature an electric fireplace, automatic window blinds, and access to your private balcony for BBQing and enjoying summer. A powder room and laundry round out this level. On the third floor, the grand primary bedroom easily fits a king size bed with room to spare. A walk-in closet and three piece ensuite bathroom are included. The secondary bedroom is well proportioned, and has a reading nook by the window. This floor also contains a second full bathroom. With a large garage, driveway parking for two, and walking distance to the Canadian Tire Centre, this well maintained property truly has it all. (id:19849)
Engel & Volkers Ottawa
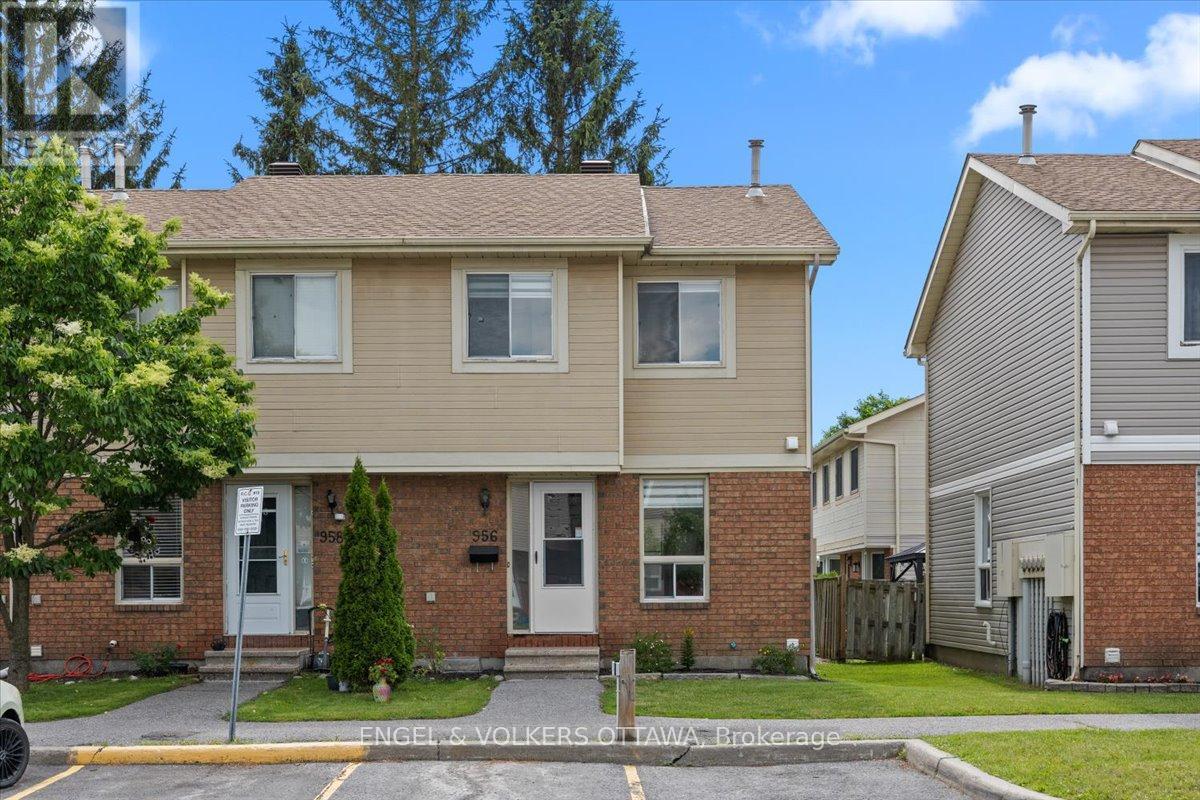
54 - 956 Cookshire Crescent
Ottawa, Ontario
Buyers searching for an affordable home in Orleans - It's rare to find all of these features at this price point: END UNIT, TWO PARKING spaces, LOW CONDO FEES, a welcoming backyard, and an extremely WALKABLE LOCATION. Filled with natural light, this 3-bedroom home features updated bathrooms and a FINISHED BASEMENT. Step outside to a newly landscaped backyard complete with a deck, low-maintenance gravel, and a storage shed. The lifestyle here is what truly sets it apart. In just a 3-MINUTE WALK, you can grab groceries at FreshCo, pick up everyday essentials, stop for coffee or a drink, enjoy a quick meal, or take a stroll through a nearby park. Everything you need is quite literally at your doorstep. Located in a quiet, tree-lined community with friendly neighbours, this home offers the freedom of homeownership without the burden of high condo fees. Fee of $239 per month includes landscaping and snow removal. Whether you're a first-time homebuyer or simply looking for exceptional value, this is an opportunity that's hard to overlook. (id:19849)
Engel & Volkers Ottawa
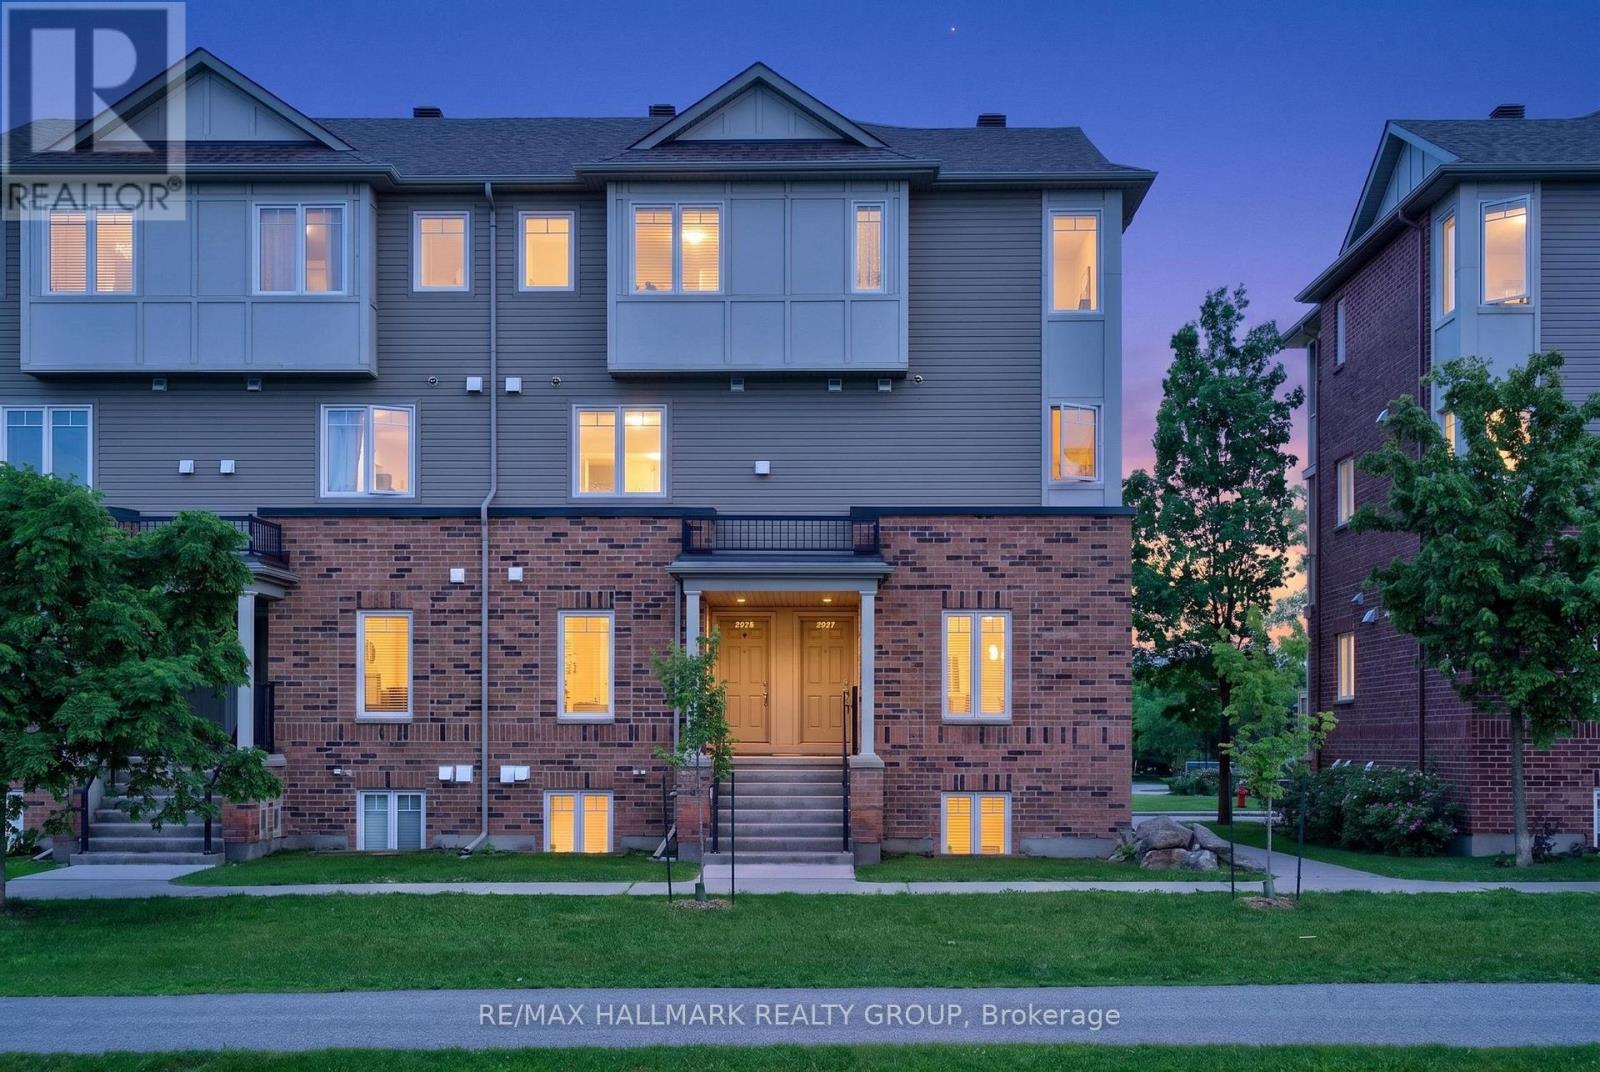
26 - 2591 Longfields Drive
Ottawa, Ontario
Welcome to Stonebridge living at its finest! This beautifully maintained END-UNIT stacked condo offers the perfect blend of comfort, convenience, and value. Featuring two spacious bedrooms and TWO parking spaces - a rare and highly sought-after feature - this home is perfect for first-time buyers, downsizers, investors, or young families. The bright, open-concept main level showcases stylish flooring, large windows, and a functional layout designed for everyday living and entertaining. The upgraded kitchen features stainless steel appliances, ample cabinetry, a large pantry, and a centre island with breakfast bar seating. A convenient powder room, laundry area, and generous storage are the cherry on top for the main floor! The lower level offers two generously sized bedrooms, each with access to its own FULL bathroom. The Primary Suite features dual closets and a private ensuite, creating a comfortable retreat at the end of the day. Enjoy your own private rear patio space with direct access to parking, making daily living effortless. Nestled in the heart of Stonebridge, one of Barrhaven's most desirable communities, you'll love the peaceful atmosphere, family-friendly streets, and abundance of nearby amenities. Walk to parks, playgrounds, top-rated schools, walking trails, golf, and the Minto Recreation Complex. Easy access to public transit, shopping, restaurants, and everyday conveniences makes this an exceptionally livable location where everything you need is just minutes away. A fantastic opportunity to own an affordable home in an established neighbourhood known for its strong sense of community and exceptional quality of life. Come fall in love today! (id:19849)
RE/MAX Hallmark Realty Group