

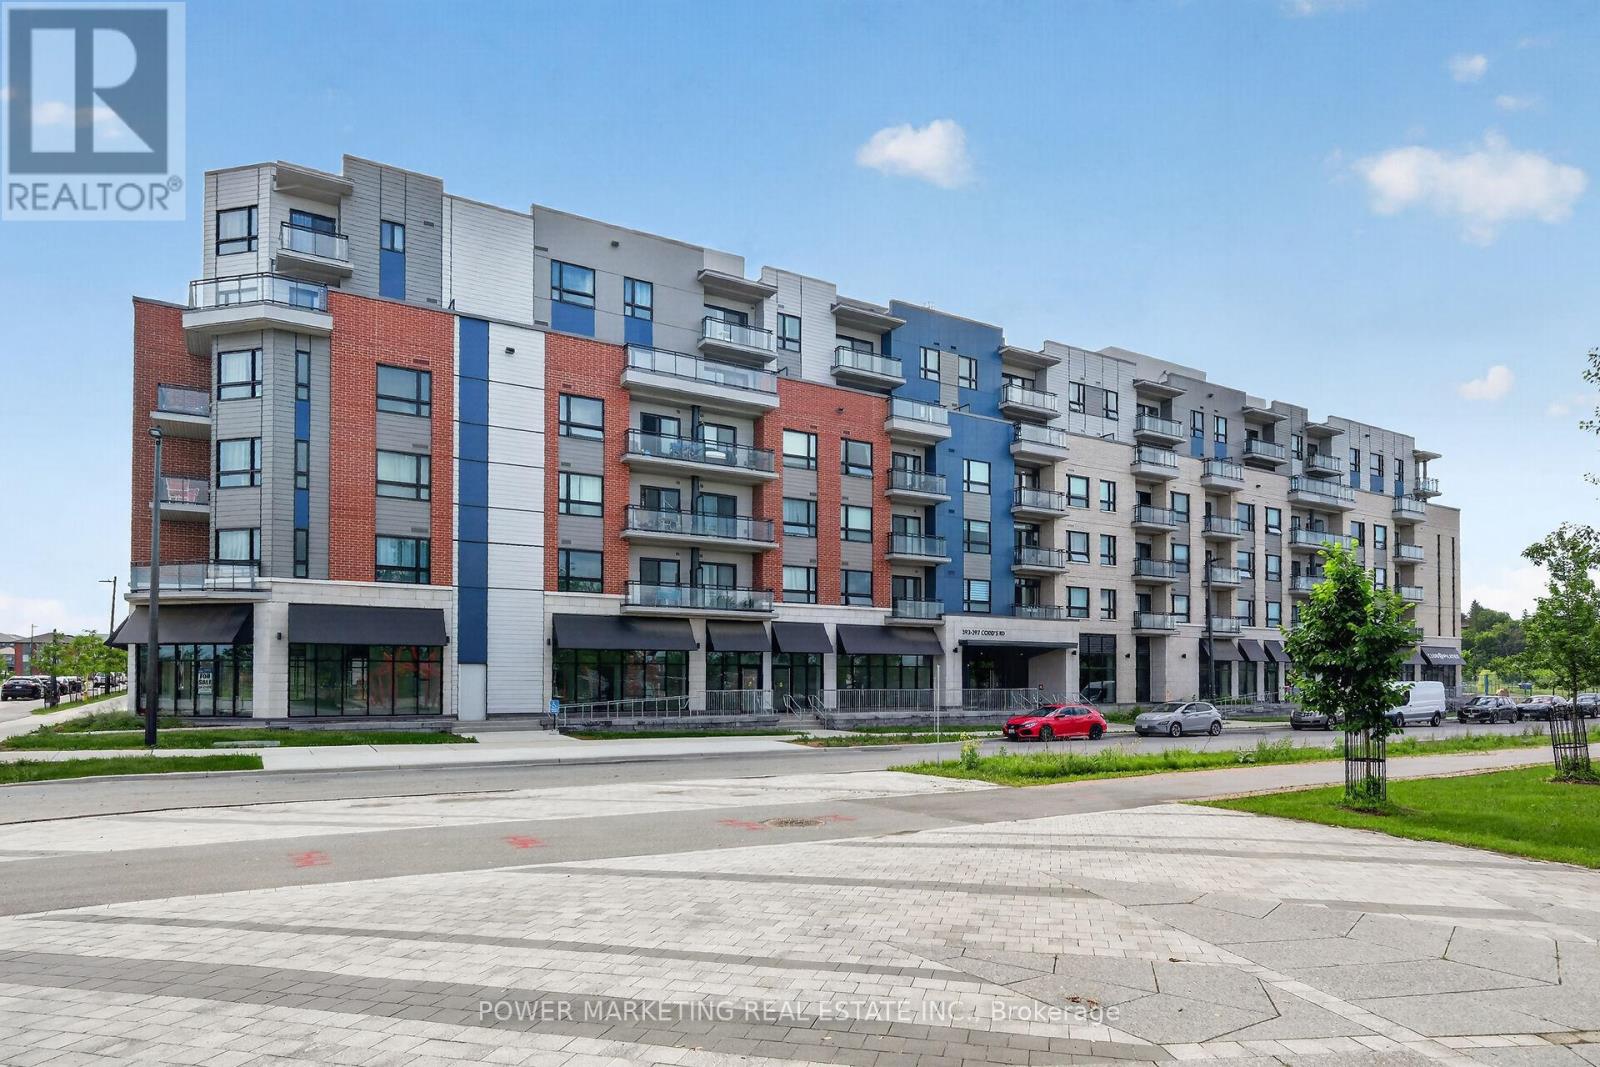
509 - 397 Codds Road
Ottawa, Ontario
Live in Luxury! Welcome to your newer stylish and modern home in the heart of Ottawa's rapidly growing Wateridge Village community, between 2 top neighbourhoods, Rockliffe Park and Rothwell Heights. This specious and sun-filled 2-bedroom, 2 bathroom is thoughtfully designed and offers an open-concept layout with quality and contemporary finishes, large windows, and abundant natural light throughout. The sleek kitchen features quality cabinetry, quartz countertops, and stainless-steel appliances, flowing seamlessly into the spacious living and dining areas-perfect for your entertaining. Enjoy this great and private balcony with beautiful views! Good size main bedroom with large closet and 4 piece en-suite bathroom, large 2nd bedroom with big closet, in-unit laundry, this great building offers you convenience of underground parking and storage, party room, and much more. Residents benefit from excellent building amenities and a prime location just minutes from downtown Ottawa, Montfort Hospital, NRC, parks, walking trails by the river, shopping centers, schools, , transit, and the Ottawa River pathway system and much more! See it today! Don't miss this exceptional opportunity! (id:19849)
Power Marketing Real Estate Inc.
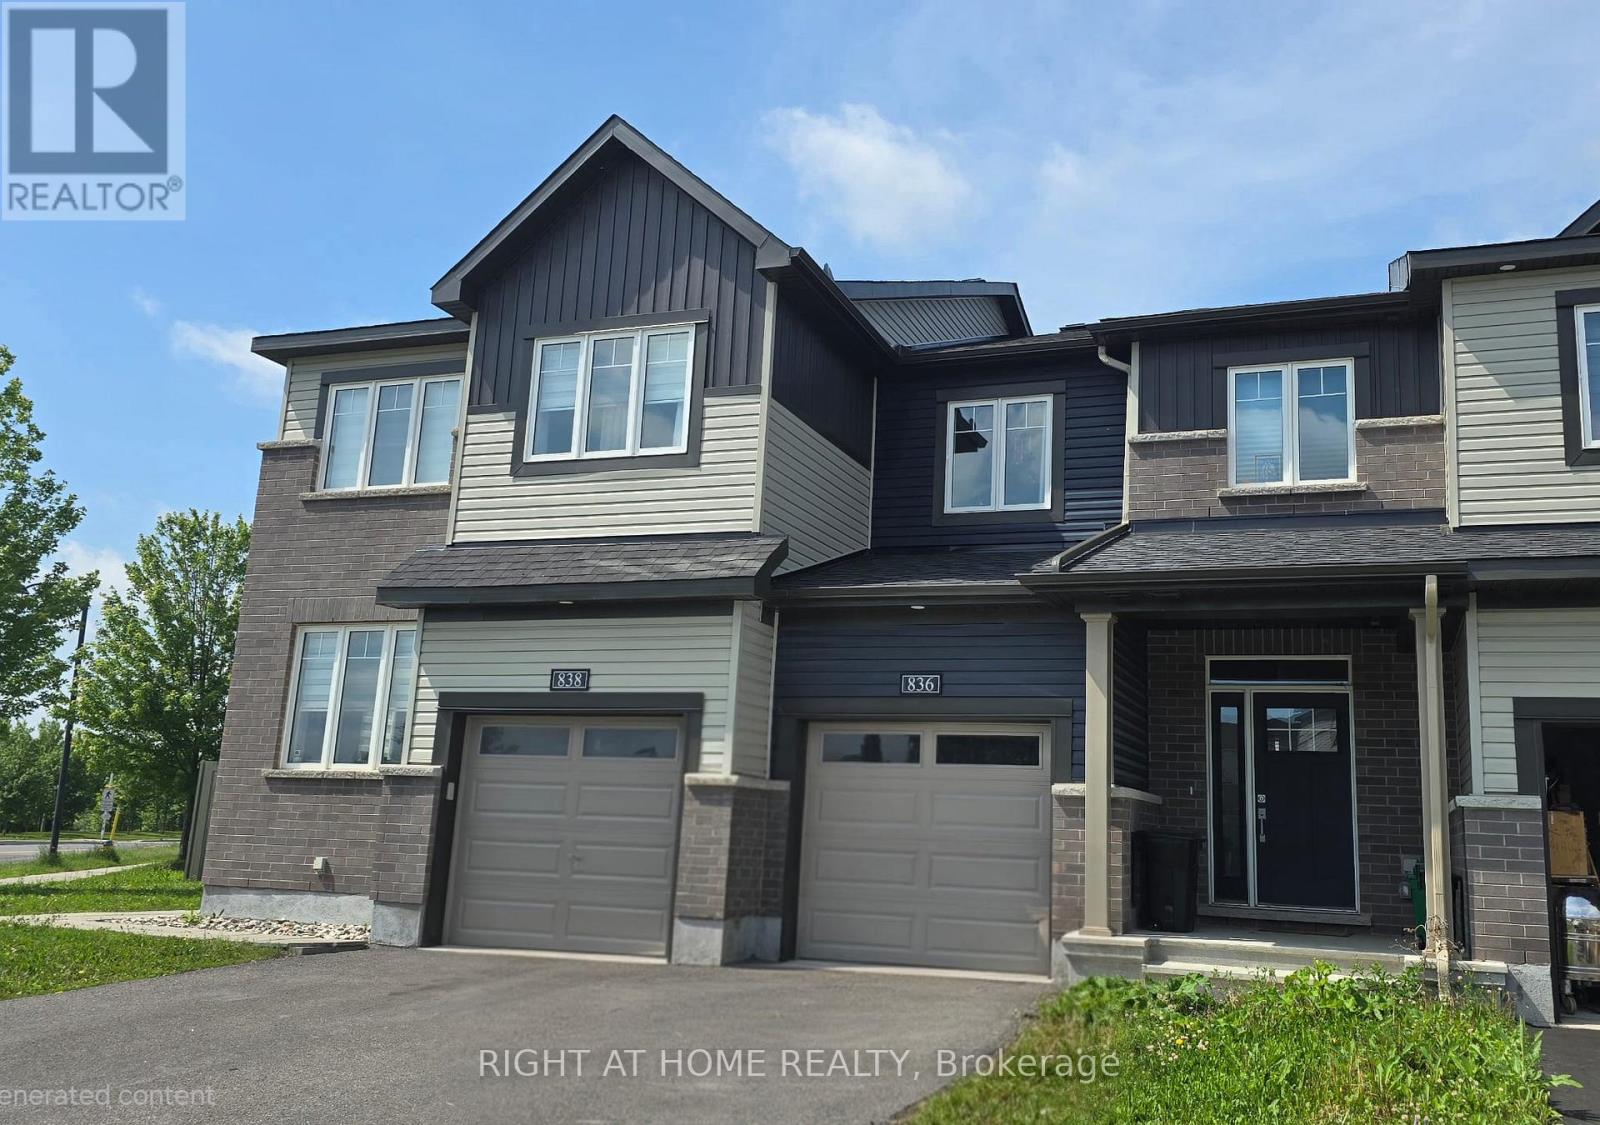
836 Dynasty Street W
Ottawa, Ontario
Welcome to 836 Dynasty, a beautifully maintained 3-bedroom, 4-bathroom townhome nestled in the heart of Orléans. Step inside to a spacious foyer that opens into a bright and inviting open-concept main floor, perfect for both everyday living and entertaining. The modern kitchen features elegant quartz countertops, a large centre island with seating, ample cabinetry, and a patio door off the dining area that provides seamless access to the backyard-ideal for summer BBQs and outdoor gatherings. Upstairs, the spacious primary suite offers a walk-in closet and a private 3-piece ensuite complete with a ceramic shower. Two additional well-sized bedrooms, another full 3-piece bathroom, and a conveniently located laundry room complete the upper level. The fully finished basement adds exceptional versatility, offering the perfect space for a family room, home office, gym, or play area. A rare additional bathroom on this level provides extra convenience for guests and growing families. Located in the highly desirable Avalon community, this home is just steps from parks, shopping, restaurants, and the scenic Aquaview Pond, combining everyday convenience with a tranquil neighbourhood setting. (id:19849)
Right At Home Realty
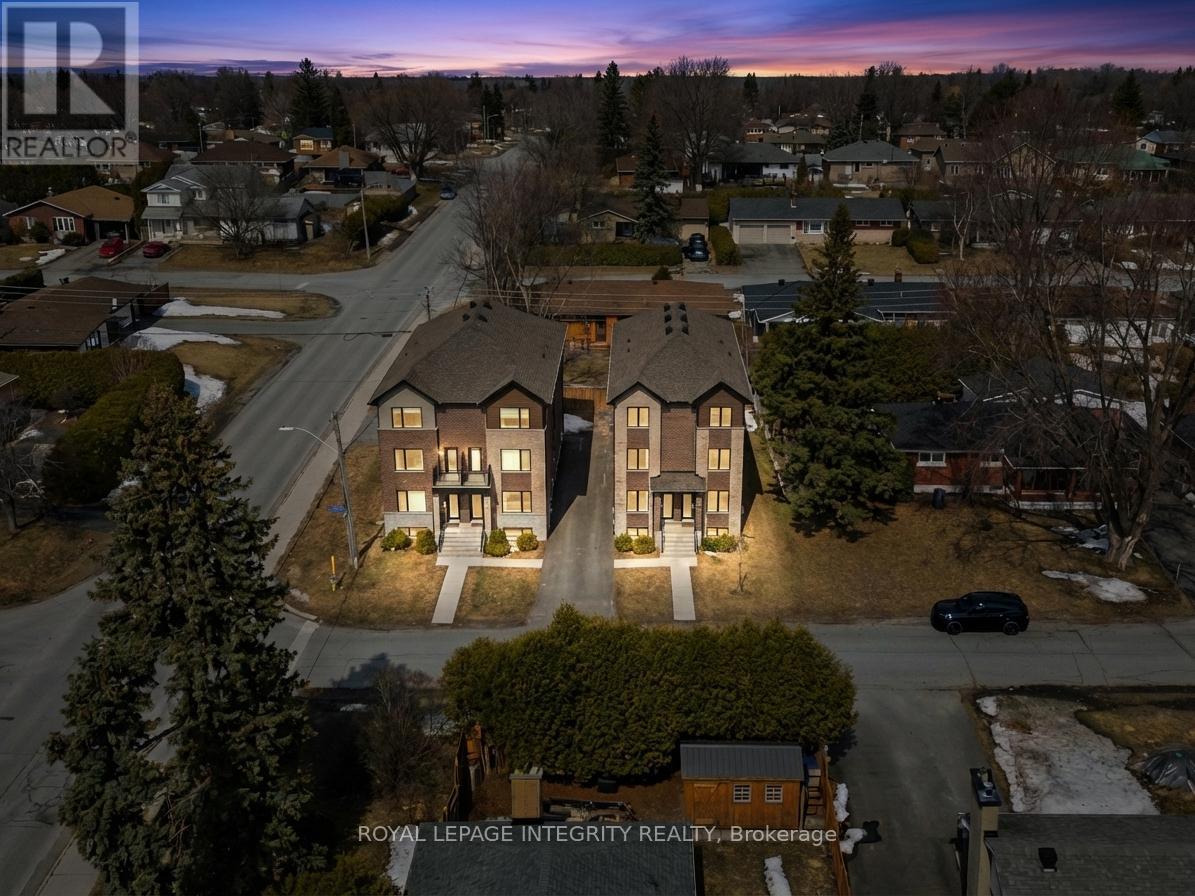
65 David Drive
Ottawa, Ontario
Prime corner lot opportunity at 65 David Drive - an exceptional find for builders, developers, and investors alike! zoning R1FF, 80.5 ft by 93.5 ft. Possible severance. Previously rented $3200 per month. This solid bungalow offers incredible flexibility with a functional layout featuring 3 bedrooms on the main level, along with a fully finished basement complete with 2 additional bedrooms, 1 bathroom, and a second kitchen.With two kitchens and a layout that supports easy separation into two distinct units, this property presents strong potential for rental income, multi-generational living, or future redevelopment. The prominent corner lot enhances visibility, access, and long-term value.Whether you're looking to renovate, rent, or reimagine, this is a rare opportunity in a desirable location with endless possibilities. Steps from Algonquin College! | Fireplace and oil tank in basement in as-is condition | Some photos digitally rendered. | Recommend buyers to do their due diligence with confirming how many units can be built, photos are digitally rendered to give a general visual, not accurate** (id:19849)
Royal LePage Integrity Realty

567 Ashbourne Crescent
Ottawa, Ontario
Well maintained Monarch quality townhouse in Stonebridge Golf Community! 3-Bedroom,2.5-Bath Townhouse with finished basement and ready for move-in! Open conception kitchen with eating area. Hardwood floor throughout in great room on main floor. Large master bedroom with 4 pcs ensuite with walk-in closet. Two other spacious bedrooms can cater to all your need. Walking distance to St. Cecilia Primary School, Minto Recreation Complex, And Bus stop, etc. All sold as it is. (id:19849)
Home Run Realty Inc.
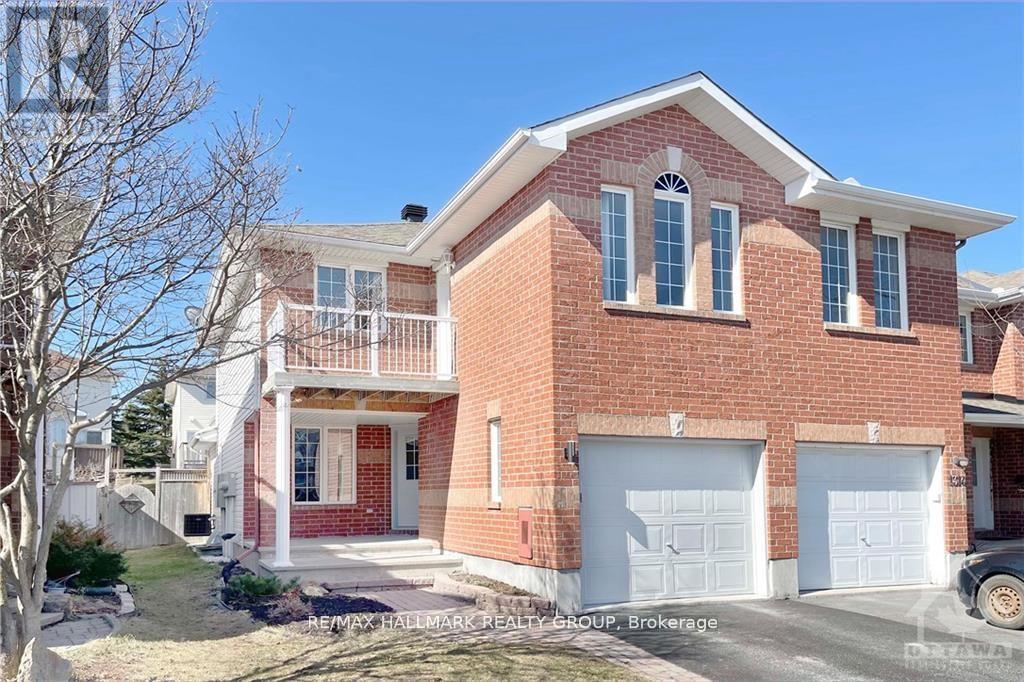
1316 Halton Terrace
Ottawa, Ontario
Fully renovated 3-bedroom, 3.5-bathroom executive end-unit townhome in highly sought-after Morgan's Grant, Kanata North. Located minutes from the IT hub, scenic trails, transit, parks, and Jack Donohue Public School, this property offers an unbeatable location. A bright southwest exposure floods the home with natural light. The main level features gleaming hardwood and tile flooring, modern pot lights, and a chef's kitchen complete with stunning quartz countertops, high-end appliances, and a bright eating area with a patio door leading to a deck and a fully fenced, private backyard. Up the new carpeted stairs with iron spindles, the second level hosts a large primary bedroom with a walk-in closet and ensuite, two additional generous bedrooms, a full family bath, a private balcony, and brand-new vanities in all upper bathrooms. The fully finished basement adds a spacious recreation room, another full bathroom, and extensive storage space. Significant updates include the kitchen, hood fan, and professional duct cleaning (2025), hardwood floors and stove (2022), dishwasher (2021), furnace (2018), and roof (2016). Please note that the furniture shown is from a previous occupant. Ready for immediate occupancy. (id:19849)
RE/MAX Hallmark Realty Group

1001 - 70 Landry Street
Ottawa, Ontario
Functional 760 sq. ft. 1 Bedroom + Den Condo perfectly located near Beechwood and downtown! This bright, open-concept unit features high ceilings, hardwood floors, and wes exposure. The kitchen is built for entertaining with granite counters, a modern backsplash, and a convenient breakfast bar. Enjoy a spacious walk-in closet and an oversized front-hall storage closet. Premium building amenities include an indoor pool, gym, and party room. Parking and locker included. Incredible value in a highly sought-after neighborhood. Only steps away from Beechwood Village and all it has to offer. Enjoy effortless living in an unbeatable location. This condo puts shops, dining, parks, and the waterfront right at your doorstep. (id:19849)
RE/MAX Hallmark Realty Group
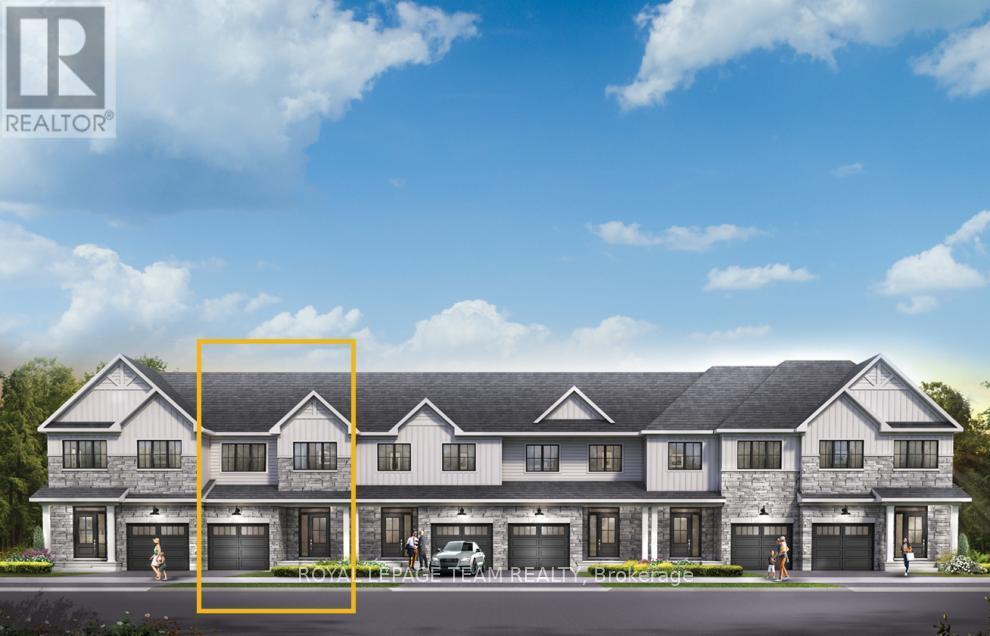
917 Locomotion Lane
Ottawa, Ontario
Experience modern family living in the Eagleridge Executive Townhome, offering 1,487 sq. ft. of thoughtfully designed space with 3 bedrooms, 2 bathrooms, and a finished basement rec room for added versatility. The bright, open-concept main floor features 9' ceilings, smooth ceilings throughout, hardwood flooring (excluding tiled areas), and a spacious living/dining area that flows seamlessly into the kitchen, complete with quartz countertops and a breakfast bar. Upstairs, you'll find three well-sized bedrooms, convenient second-floor laundry, and a primary retreat with a walk-in closet and 3-piece ensuite featuring a 5' shower. Additional upgrades include optional-style railings, pot lights in the living/dining room, kitchen, and second-floor hallway, plus the Minto Smarter Home Starter + ecobee Package. Enjoy a $2,500 Design Centre Bonus and the convenience of living in Abbott's Run, Kanata-Stittsville, close to parks, schools, shopping, and a future LRT stop. December 2, 2026 occupancy. (id:19849)
Royal LePage Team Realty

919 Locomotion Lane
Ottawa, Ontario
Experience exceptional family living in the Montgomery Executive Townhome, offering 1,535 sq. ft. of thoughtfully designed space with 4 bedrooms and 2 bathrooms. The bright, open-concept main floor features 9' ceilings, smooth ceilings throughout, hardwood flooring on the main level (excluding tiled areas), and a spacious living and dining area that flows seamlessly into the kitchen with quartz countertops and a breakfast bar. Upstairs, enjoy the convenience of second-floor laundry, four well-appointed bedrooms, and a private primary retreat complete with a walk-in closet and ensuite bath. Additional upgrades include a finished basement rec room for extra living space, optional-style railings, pot lights in the living/dining room, kitchen, and second-floor hallway, plus the Minto Smarter Home Starter + ecobee Package. A $2,500 Design Centre Bonus adds even more value. Located in Abbott's Run, Kanata-Stittsville, you'll be close to parks, schools, shopping, major amenities, and a future LRT stop. December 3, 2026 occupancy. (id:19849)
Royal LePage Team Realty
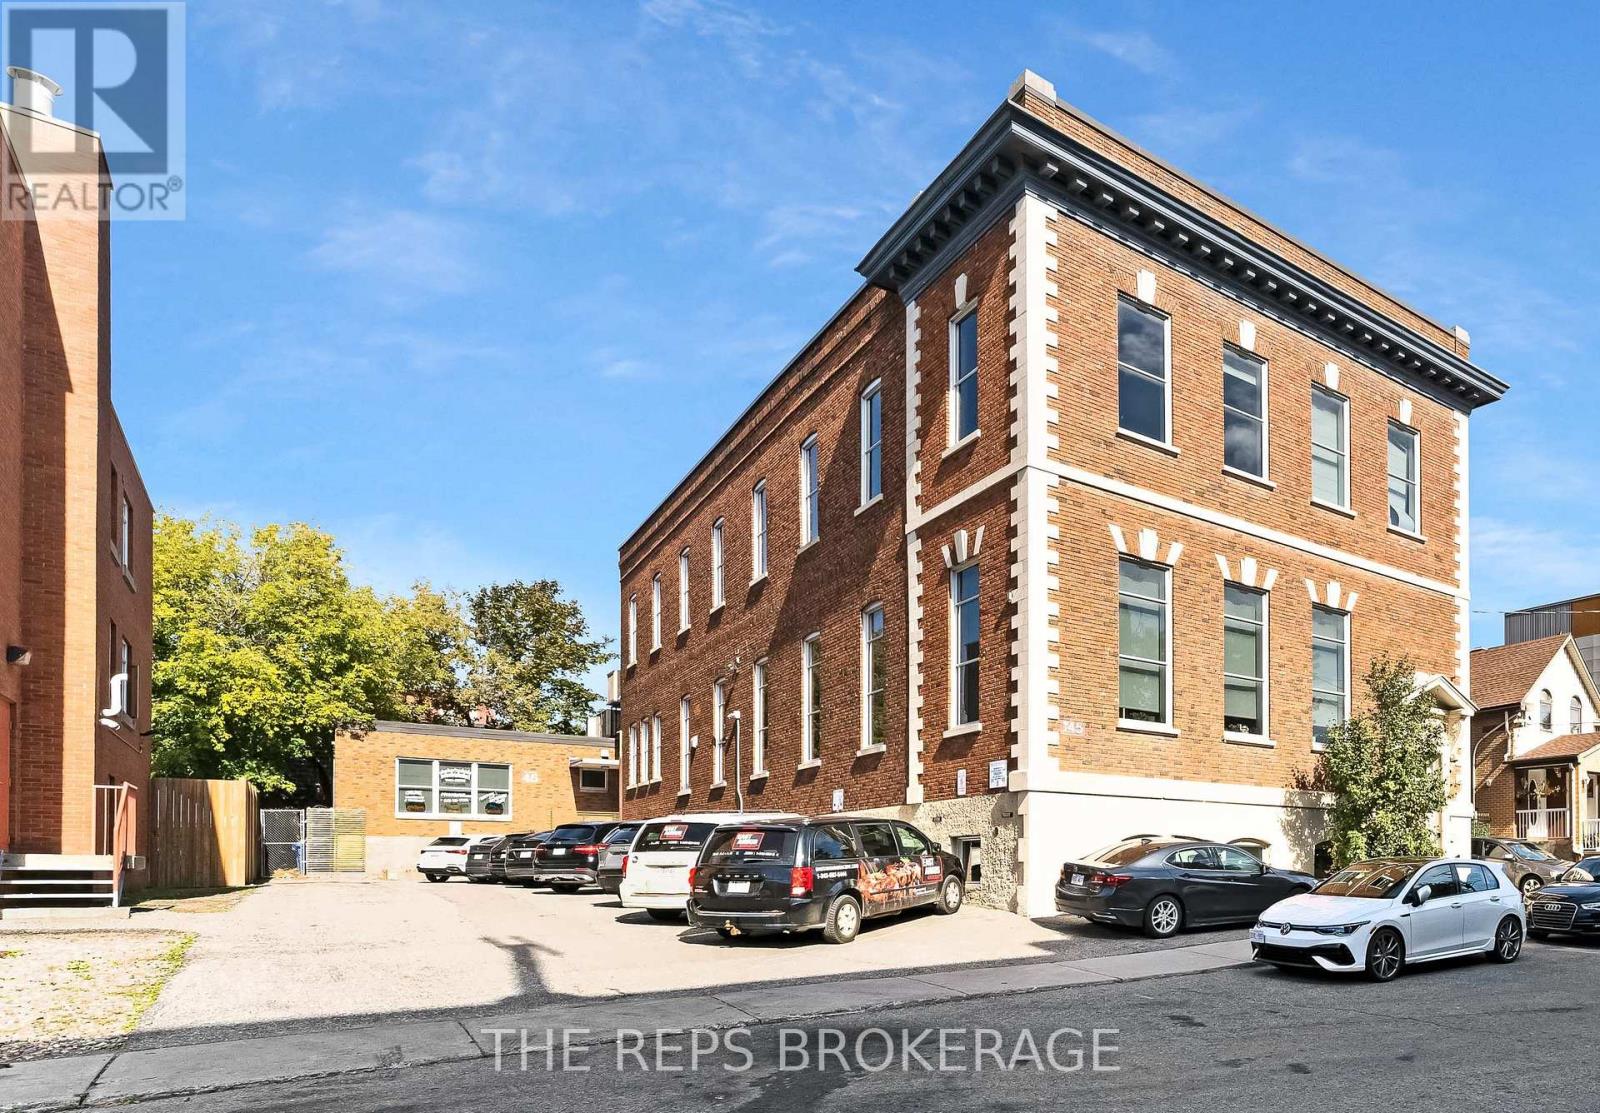
43-45 Eccles Street W
Ottawa, Ontario
Tremendous value in this architecturally stunning, all-brick asset in the heart of one of Ottawa's most dynamic central neighborhood nodes. 43-45 Eccles is a meticulously maintained, fully renovated 2-storey heritage-style building plus finished lower level, featuring soaring ceilings, oversized windows on all sides, secure FOB access, and 11 on-site parking spaces. A rare bonus: a separate stand-alone retail building with its own entrance that is also connected to the main building-ideal for a range of uses and/or a distinct tenant profile. The main floor is completely renovated in a modern, "tech-style" layout with glass partitions, meeting rooms/boardroom capability, kitchen/lunch area, washrooms, and a striking mezzanine element with additional office space. The second level offers an inspiring open concept with high ceilings, huge windows, additional meeting space, washrooms, and kitchenette-perfect for office, studio/creative, wellness, or even congregation-style users. The stand-alone retail component is versatile, bright, and open with high ceilings, 3 offices, kitchenette, and two fully renovated washrooms. Flexible acquisition strategy: 1. Vacant possession available for an owner-occupier, or 2. Fully leased scenario would deliver an NOI of $220,550 equating to an approx. 8.5% cap rate at $2.6M (buyer to verify). Central location between major urban districts with quick access to downtown, transit/LRT, and key commuter routes. A true trophy building with real usability-owner-occupy part (or all) and offset carrying costs, or hold as a stabilized, character-rich investment. (id:19849)
The Reps Brokerage
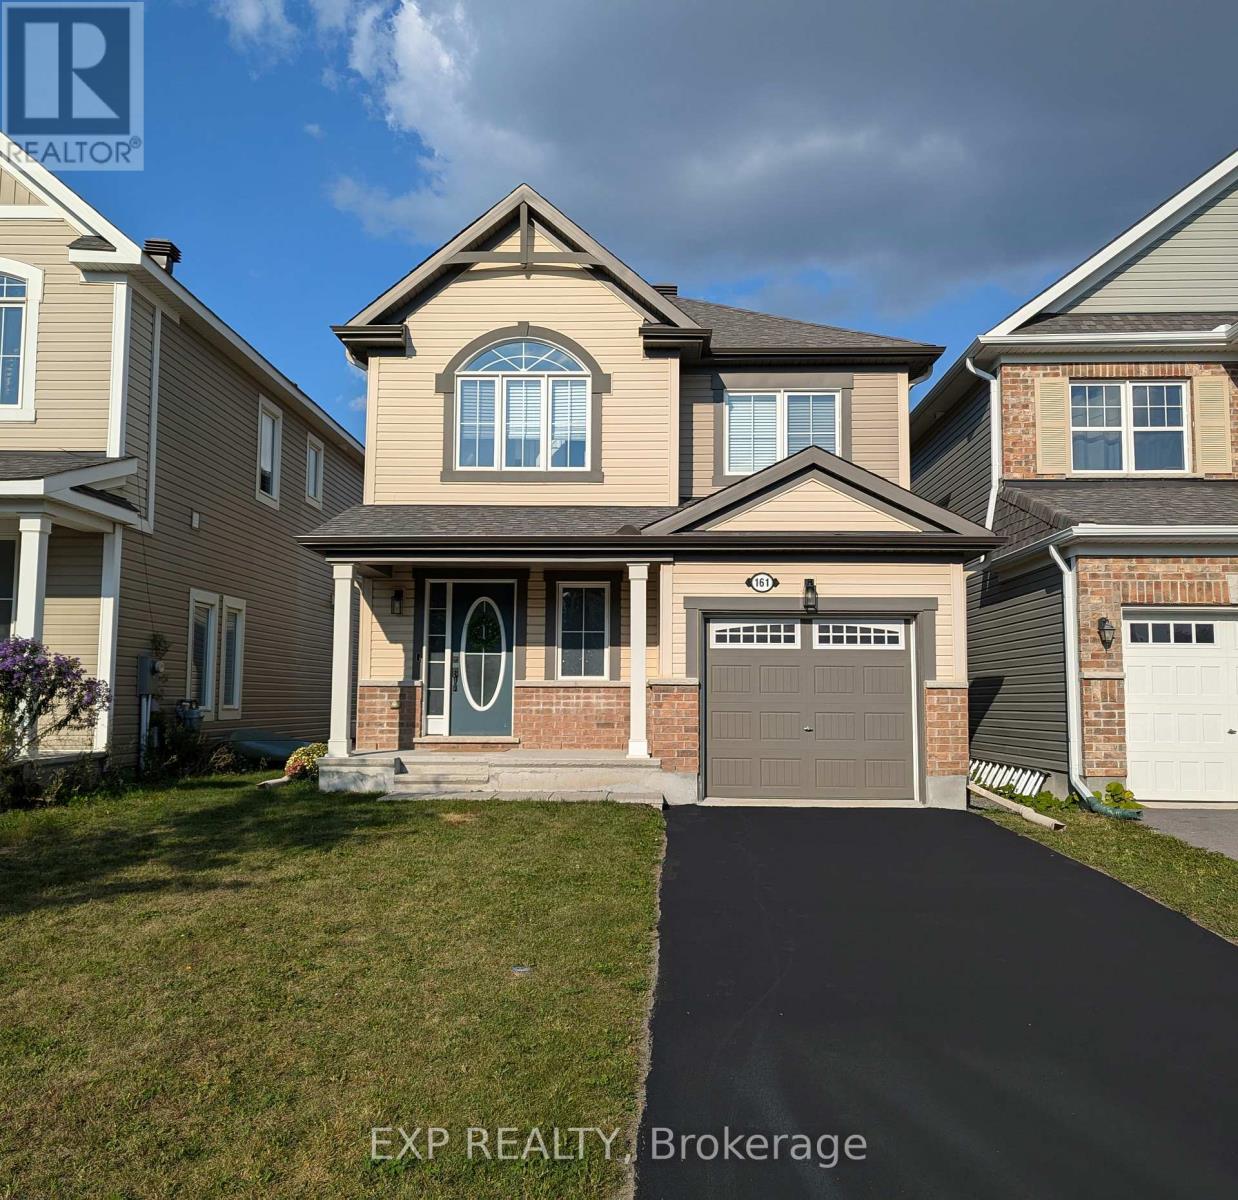
161 Cranesbill Road
Ottawa, Ontario
*Current lease until end of June, tenant willing to vacate on two full months notice, home in exceptional condition and shows very well!* Welcome to this beautifully upgraded 4 bed/ 3.5 bath detached home on a premium lot in Kanata, where everyday living meets nature. Step out to your spacious 20 x 10 raised deck and enjoy peaceful views of the trail systems and waterways that back directly onto the property. Inside, a welcoming foyer leads into a bright open concept living and dining space featuring a coffered ceiling and a well designed kitchen with a breakfast bar, perfect for both daily living and entertaining. Upstairs, the primary bedroom offers a walk in closet and a recently updated ensuite complete with double sinks and an upgraded glass shower. Two additional bedrooms, a main bathroom, and convenient second floor laundry complete the upper level. The newly finished high ranch style basement has tons of windows and natural light pouring in and expands the living space with a fourth bedroom, an additional 3 piece bathroom, second laundry area, and ample storage. Outside, a newly built shed adds even more functionality. This home features over $40K in builder upgrades plus an additional $80K in recent basement and outdoor improvements, along with custom blinds throughout, eaves troughing, and an owned hot water tank. The property also includes a exterior shed for added storage and convenience. Located just steps from multiple walking trails including the Trans Canada Trail, nearby parks, and future connections like the Abbottsville Trail and Terry Fox Pond Trail, this home offers an exceptional outdoor lifestyle. Top rated schools including A. Y. Jackson Secondary School and Holy Trinity Catholic High School are close by, along with convenient access to Hazeldean Road shopping and Highway 417. (id:19849)
Exp Realty
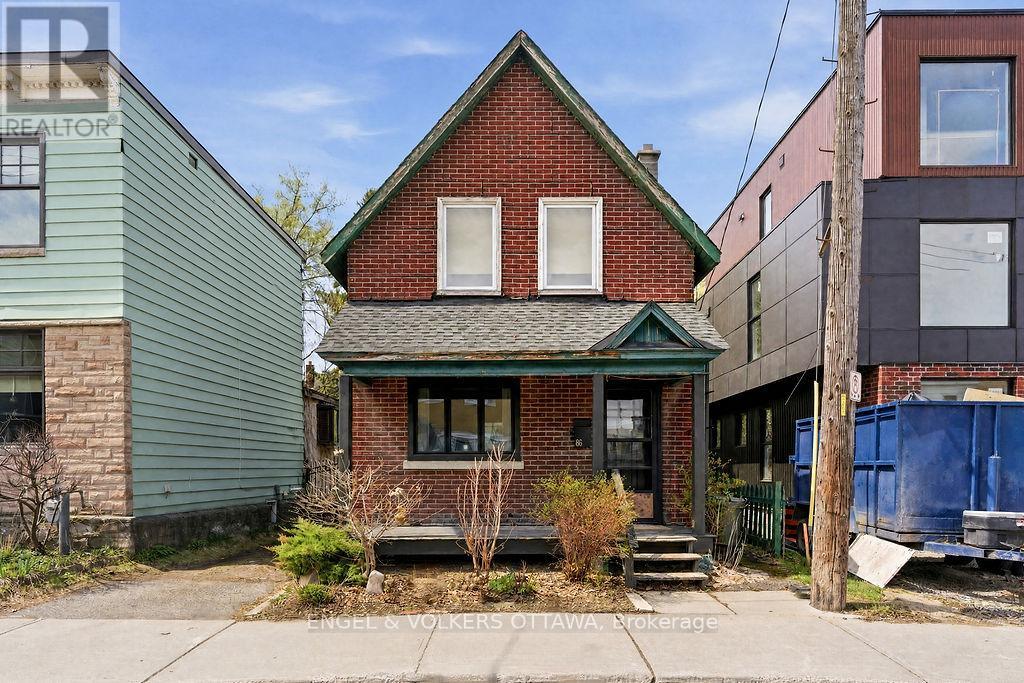
86 Pinhey Street
Ottawa, Ontario
Calling all builders, renovators, and visionaries - this turn-of-the-century two-bedroom occupies a desirable lot in the heart of Hintonburg, one of the city's most walkable neighbourhoods, steps to restaurants, shops, transit, parks, and trails. Original character remains throughout, including hardwood flooring and classic arched openings, offering a glimpse into the home's history, complemented by a more recently added gas fireplace. Sold in its current condition, this is an opportunity to update, expand, or reimagine the property to suit your vision in a sought-after, transit-connected pocket of the city. (id:19849)
Engel & Volkers Ottawa
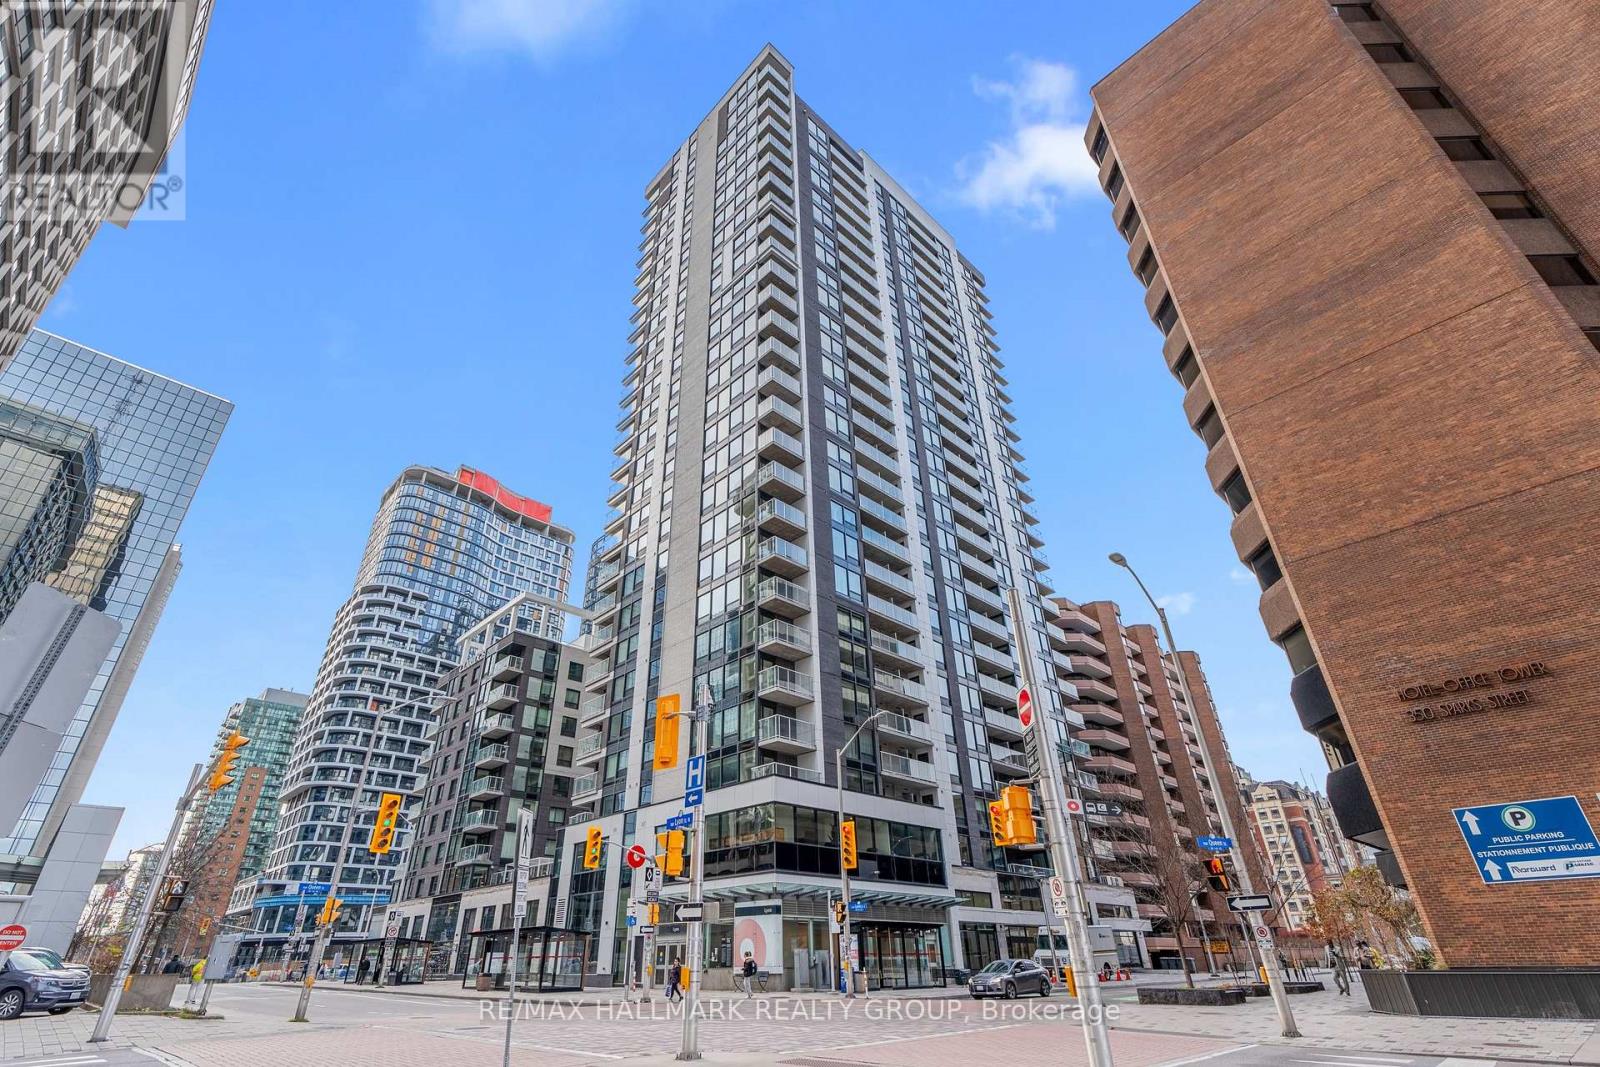
1403 - 340 Queen Street
Ottawa, Ontario
Available AUGUST 1st or Later. BEAUTIFUL Newly Built and Modern 1 Bed, 1 Bath Condo on the 14th FLOOR for Rent for $2,250! VAREIL Model 630 SQFT Luxury Condominium in Claridge Moon right Downtown Ottawa offers a Bright Open Concept with beautiful North VIEWS including the OTTAWA RIVER! All High-End hardwood/tile and finishes throughout. The Kitchen offers gorgeous Quartz Countertops, Modern Backsplash, tons of Soft-Close Cabinets and Stainless Steel Appliances. Full Bathroom with bright tile and Glass Shower. Living Room/Dining Room is a generous size for a table and living space! Balcony offers a spacious outdoor area to unwind at the end of the day! Convenient In-Unit Closet LAUNDRY! LOCKER SPACE INCLUDED! Affordable Condo Fees include a Gym, Indoor Pool, Party Room, Theatre Room, Rooftop Terrace, 24 hour Concierge + Security & More! Located in a prime location CONNECTED & right ABOVE the LYON LRT Station & Food Basics Groceries, close to the Highway, Shopping, Restaurants, and walking distance to all Amenities! Walking Score: 98! MOVE-IN Ready and Available Immediately. BOOK A SHOWING TODAY (id:19849)
RE/MAX Hallmark Realty Group