

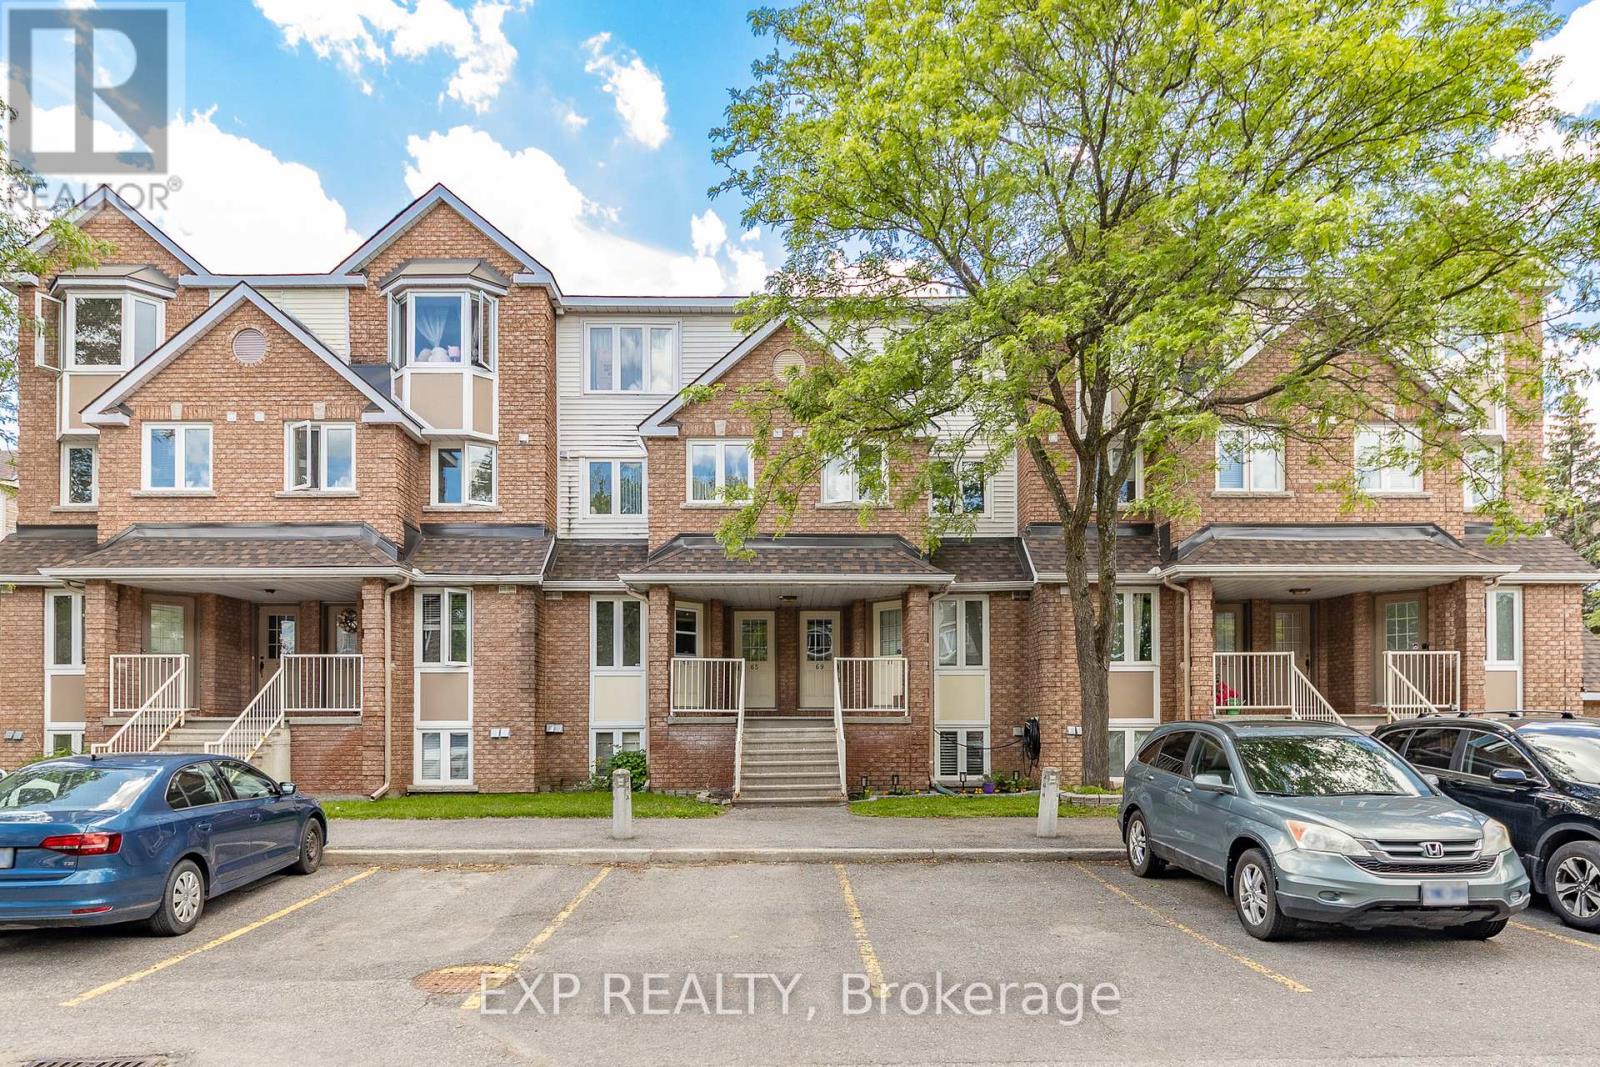
69 Briston Private
Ottawa, Ontario
Welcome to this bright and spacious 2-bedroom, 2-bathroom upper unit condo in desirable Hunt Club. Featuring a bright living room with a cozy wood fireplace and walkout to your private west-facing deck, perfect for evening sunsets. Enjoy abundant natural light, generous living space, new laminate flooring, and a peaceful setting surrounded by beautiful greenspace and nearby Elizabeth Manley Park. Ideally located in a family-friendly neighborhood with easy access to transit and South Keys shopping. Your perfect Ottawa home awaits! (id:19849)
Exp Realty
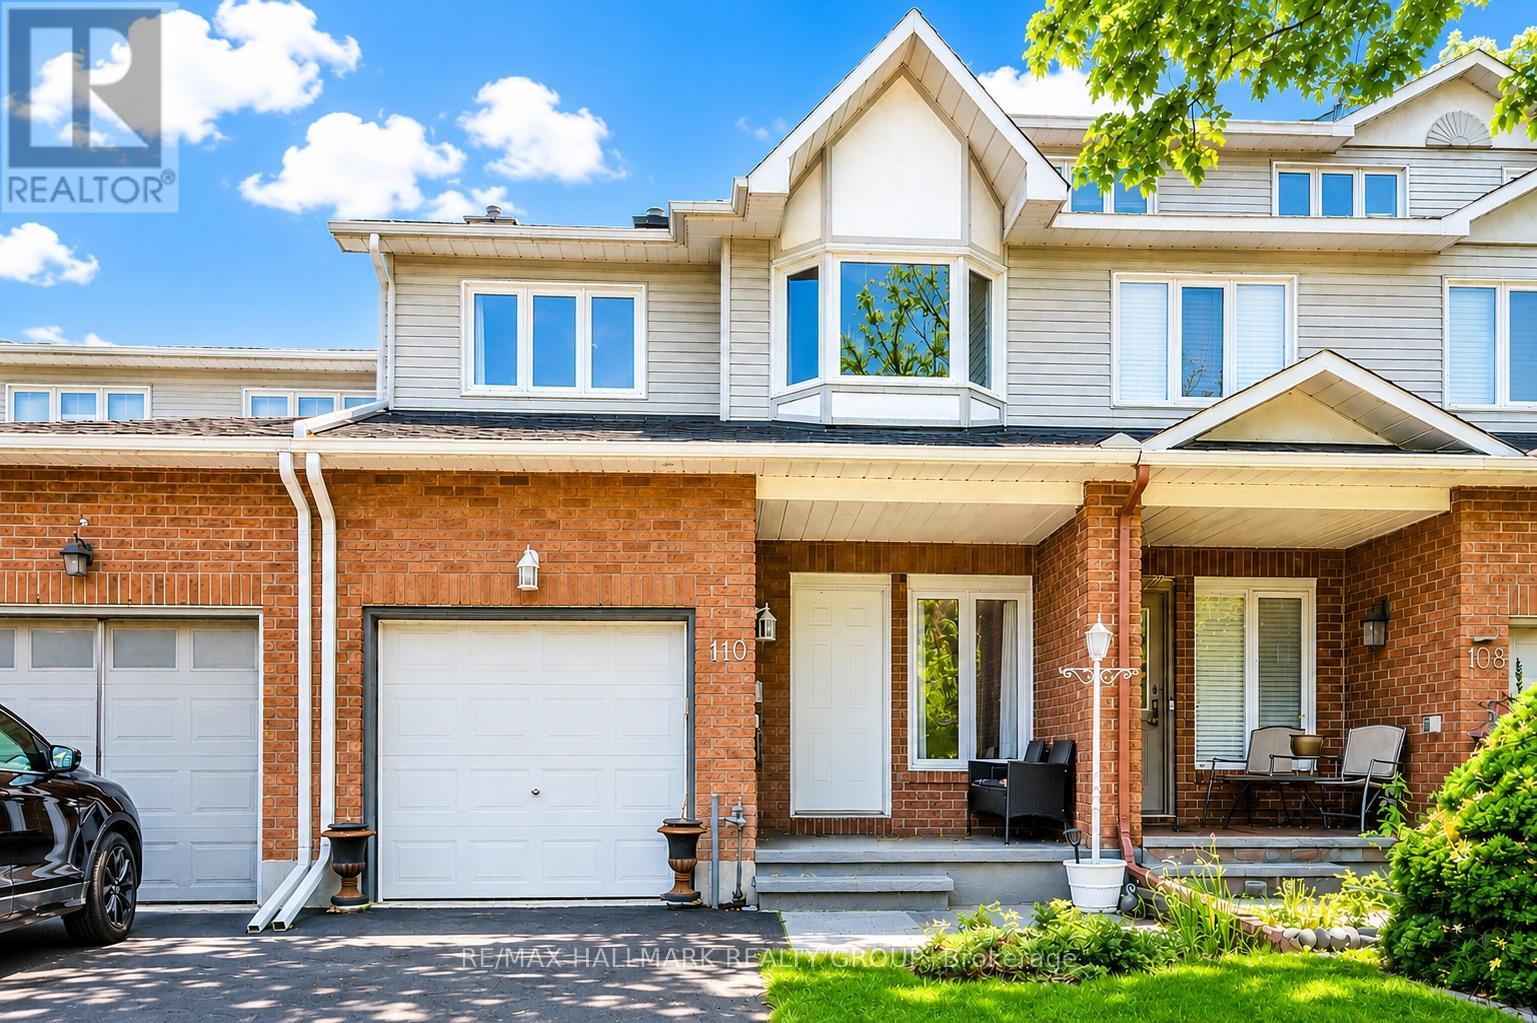
110 Hunter's Glen Crescent
Ottawa, Ontario
NO REAR NEIGHBOURS! Offering over 2,100 sq. ft. of finished living space, this beautifully updated 3-bedroom family home is perfectly situated in one of the area's most sought-after neighbourhoods, just steps to parks, trails, schools, and everyday amenities.From the moment you arrive, the charming front porch welcomes you home. Inside, you'll discover a bright and spacious open-concept layout with hardwood flooring throughout the main level and a seamless flow designed for both everyday living and entertaining. The inviting living room is anchored by a cozy wood-burning fireplace, while the updated chef-inspired kitchen features stainless steel appliances, a breakfast bar, ample workspace, and a sunny eat-in area overlooking the backyard.Step outside to your private, low-maintenance backyard retreat, backing directly onto walking paths and green space with no rear neighbours-a rare and highly desirable feature that provides both privacy and beautiful views year-round.Upstairs offers 1,785 sq. ft. across the main and second levels, including three generously sized bedrooms. The spacious primary suite is a true retreat, complete with a walk-in closet and a beautifully renovated spa-like ensuite. The professionally finished basement expands your living space with a versatile recreation room perfect for movie nights, a home gym, playroom, or home office.This home has been meticulously maintained and extensively updated over the past decade, including the roof, furnace, air conditioning, windows, appliances, kitchen renovation, bathroom renovations, upstairs flooring, and upgraded attic insulation in 2026.Move-in ready and offering the perfect blend of space, privacy, and modern updates, this is a home you'll want to experience in person. Don't miss your opportunity to make it yours! (id:19849)
RE/MAX Hallmark Realty Group
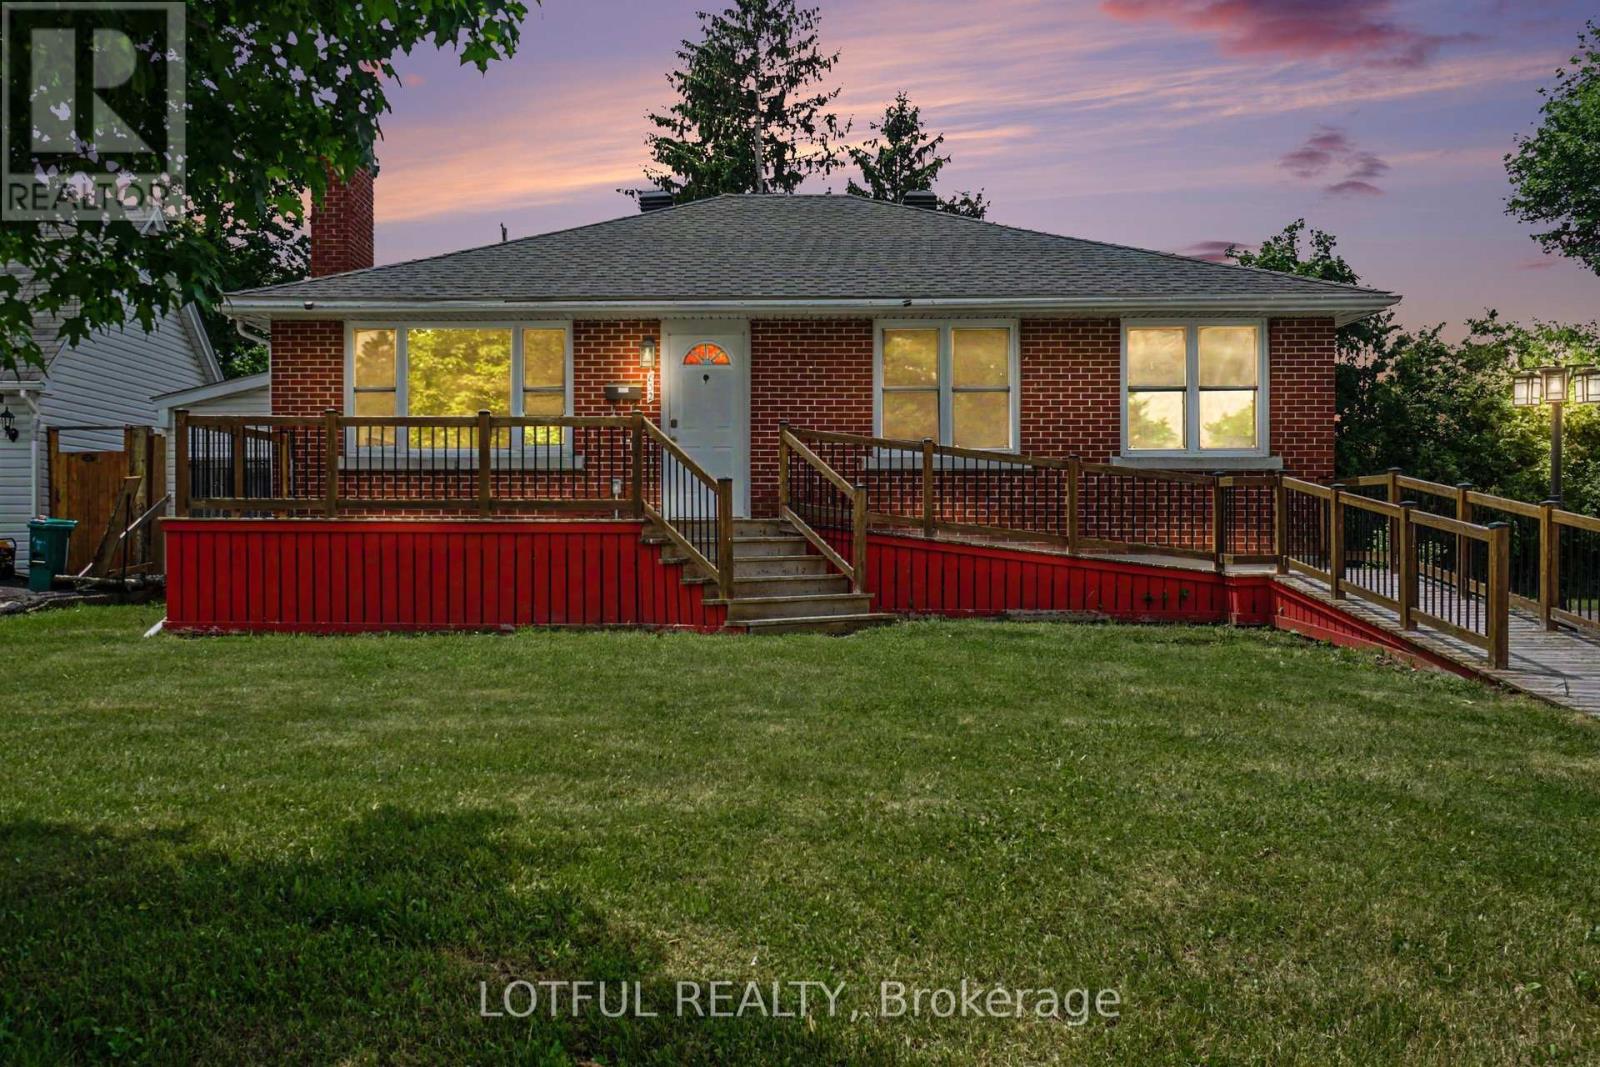
832 Rex Avenue
Ottawa, Ontario
Rare inner-city infill opportunity on one of McKellar Heights' most coveted streets. 832 Rex Avenue offers a 62.5 ft 117 ft regular lot (7,312.5 sq ft) with N3B zoning under Ottawa's new By-law 2026-50, permitting low-rise residential intensification up to 5 storeys as-of-right. The 62.5 ft frontage accommodates a range of development forms including stacked townhomes, a low-rise apartment building, or purpose-built rental. Comparable inner-city infill vacant land in Ottawa's inner core currently trades at $150-$250/sq ft, placing the implied land value of this lot at $1.1M-$1.8M. At $740,000, the acquisition represents a significant discount to raw land value, reflecting the existing structure and associated carrying costs. The existing 1956 bungalow is a demo or gut-reno candidate. Property sold as-is . Possession flexible. Steps to JCC, Altea Fitness, Evergreen Park, Dovercourt, transit, Ottawa Hospital, and Westboro Village. Broadview PS and Nepean HS catchment. (id:19849)
Lotful Realty
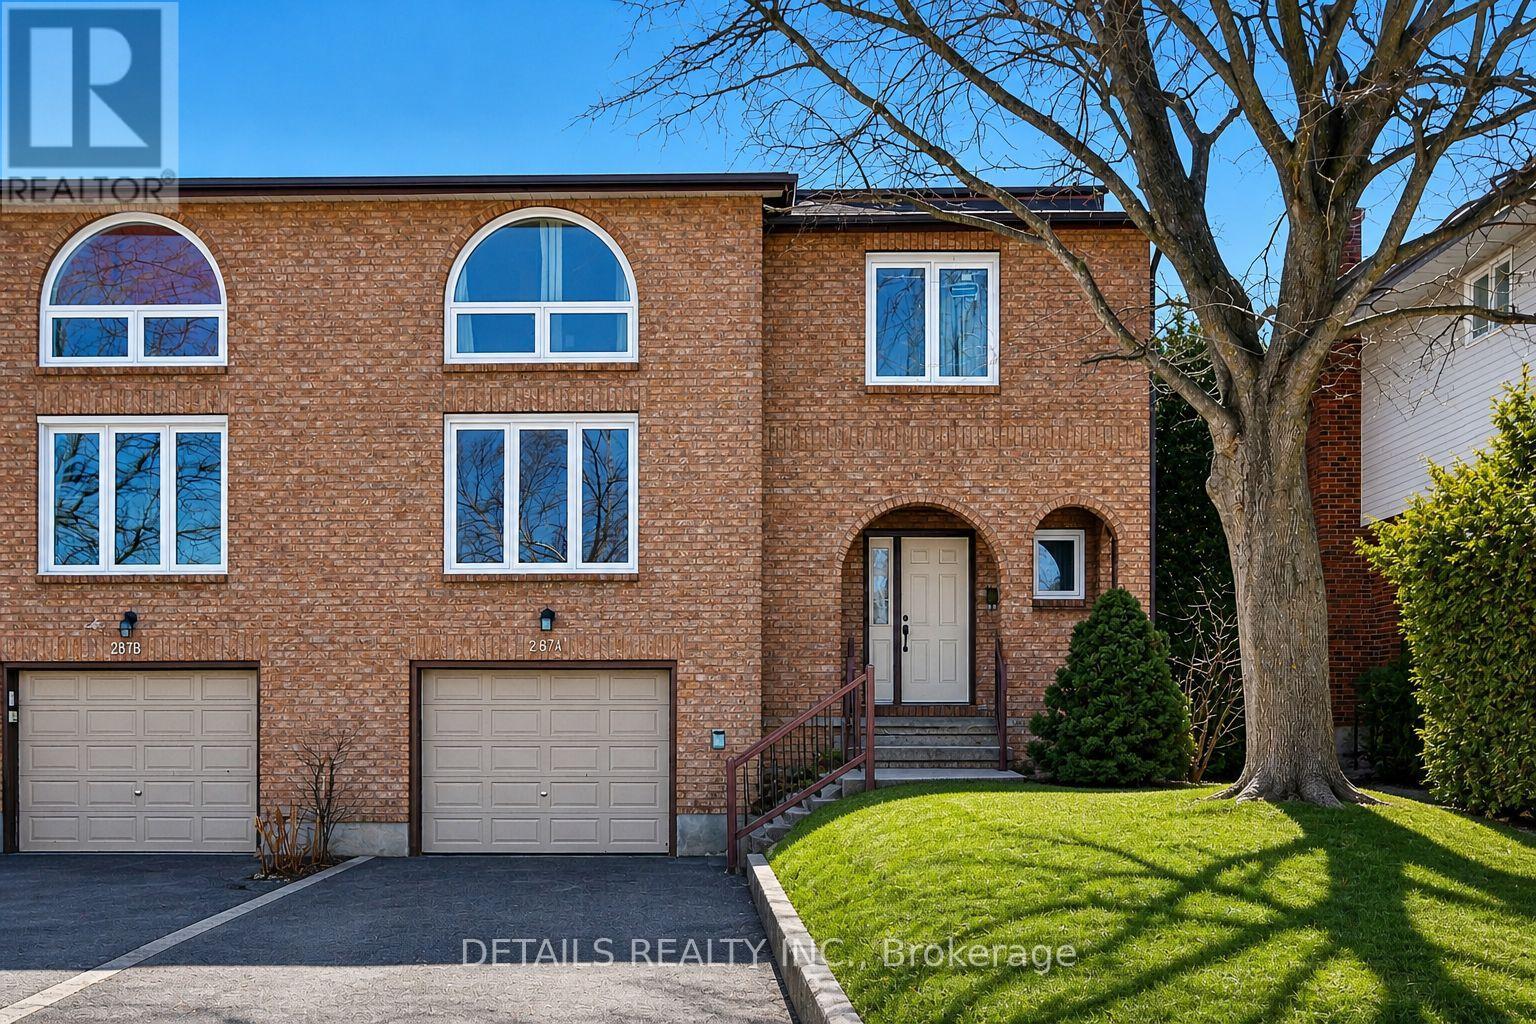
2876 Tresa Court
Ottawa, Ontario
This rarely offered, generously sized 2679 sq. feet home on a deep (~120ft) lot features a functional layout with comfortable living spaces throughout. Offering 4 spacious bedrooms, the property is well-suited for families or those seeking additional space. The main floor boasts a bright living area and a practical kitchen with an adjoining dining space. The partially finished basement with a separate entrance, additional kitchen facilities offers a large recreation room, plenty of storage and laundry. Step outside to enjoy a backyard deck, perfect for relaxing or entertaining. Within walking distance to Sawmill Creek Pool and Community Centre, Sawmill Creek Elementary School, and Gabrielle-Roy Elementary School, this home is perfectly positioned for families. Conveniently close to parks, amenities, and transit, it presents an excellent opportunity in a family-friendly neighborhood. (id:19849)
Details Realty Inc.
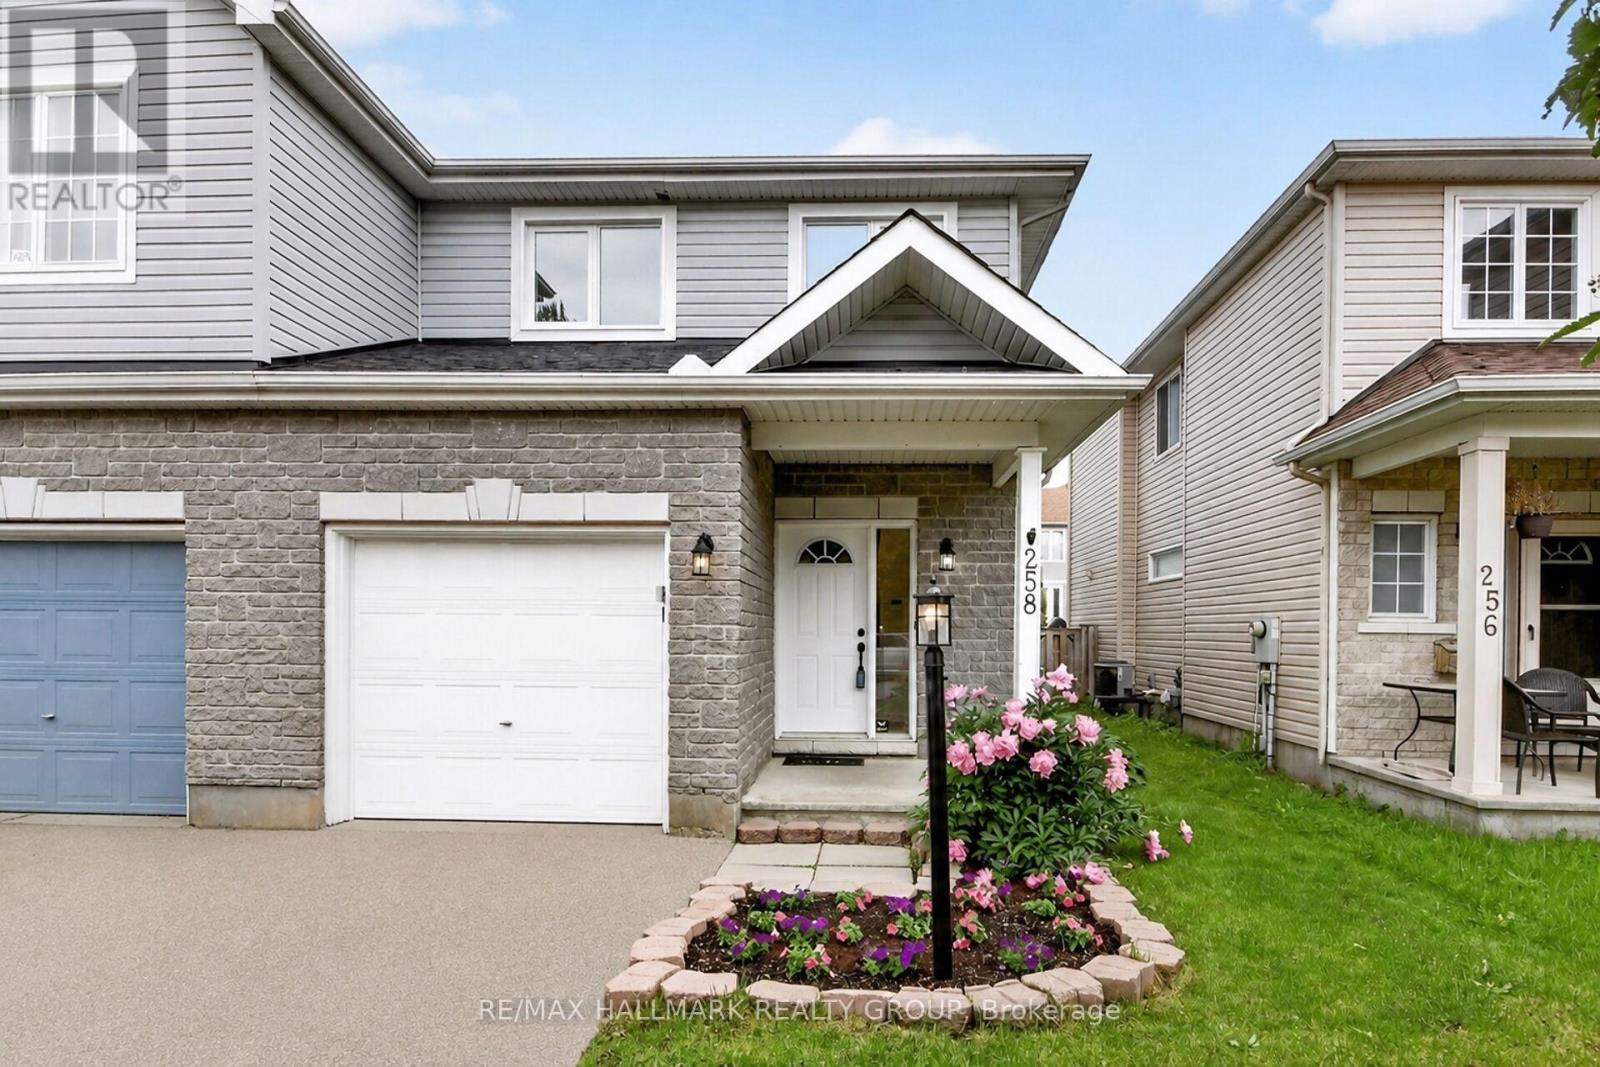
258 Deerfox Drive
Ottawa, Ontario
Sun-Filled, Stylish & Perfectly Located in the Heart of Barrhaven! Welcome home to this beautifully updated 3-bedroom, 3-bathroom family home where comfort, style, and location come together seamlessly. Freshly painted and move-in ready, this bright and inviting residence is perfectly positioned in one of Barrhaven's most sought-after neighbourhoods, just minutes from schools, parks, shopping, restaurants, recreation, and everyday conveniences. Step inside and immediately appreciate the abundance of natural light streaming through the home's desirable southern exposure. Rich dark-stained hardwood floors add warmth and elegance to the main level, while the open-concept design creates an effortless flow for both everyday living and entertaining. At the heart of the home, the kitchen features a convenient breakfast bar overlooking the living room, and eating area, ensuring you're always part of the conversation. Gather around the cozy gas fireplace on cooler evenings or host family and friends in the bright, welcoming living space. Upstairs, you'll find three generous bedrooms and beautifully updated bathrooms, offering comfort and functionality. Plush white carpeting throughout the upper and lower levels enhances the home's fresh, modern appeal. Several updated windows provide added value and efficiency. The finished lower level offers versatility with plenty of room for a family room, home gym, playroom, or home office, plus a rough-in for a future fourth bathroom-allowing you to customize the space to suit your needs. Outside, enjoy summer evenings on the expansive deck overlooking the fully fenced backyard. Whether you're hosting BBQs, watching the kids play, or simply unwinding after a long day, this outdoor space is ready to be enjoyed. This is the kind of home buyers wait for-bright, beautifully maintained, thoughtfully updated, and located in the heart of a thriving community. Just move in and enjoy! (id:19849)
RE/MAX Hallmark Realty Group
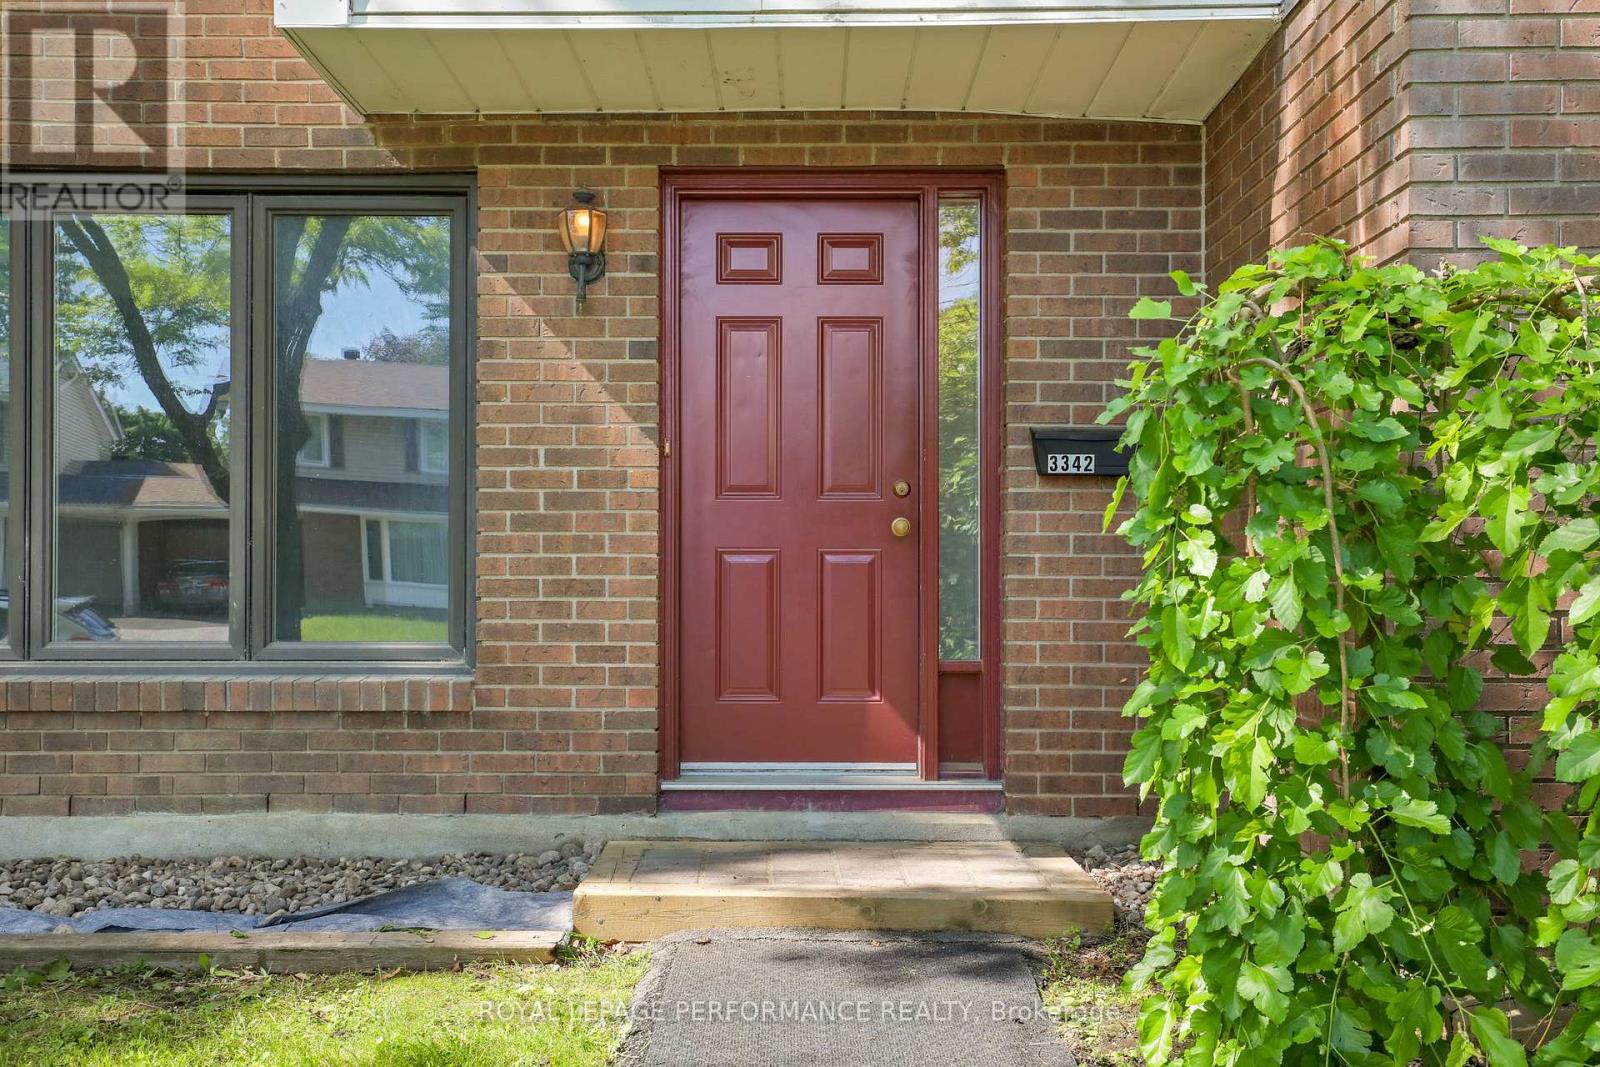
10 - 3342 Southgate Road
Ottawa, Ontario
Surprisingly spacious 4-bedroom condo townhouse offering exceptional value for first-time buyers and investors. Well positioned near Southgate Shopping Centre, South Keys O-Train station, Carleton University, and the shops and restaurants along Bank Street, with an easy commute to downtown.This spacious home offers three generous bedrooms plus a flexible bonus room that can serve as a fourth bedroom, family room, home office, or creative space, providing versatility rarely found at this price point. Oversized newer windows bring in abundant natural light, while the main level features a large kitchen along with separate dining and living spaces ideal for everyday living and entertaining.Additional highlights include private in-unit basement laundry with storage, a functional fenced backyard, and one dedicated parking space.Low condo fees include water and building insurance, and pets are permitted within the condo rules.A deceptively spacious home in a well-connected South Ottawa neighbourhood-book your showing today. (id:19849)
Royal LePage Performance Realty
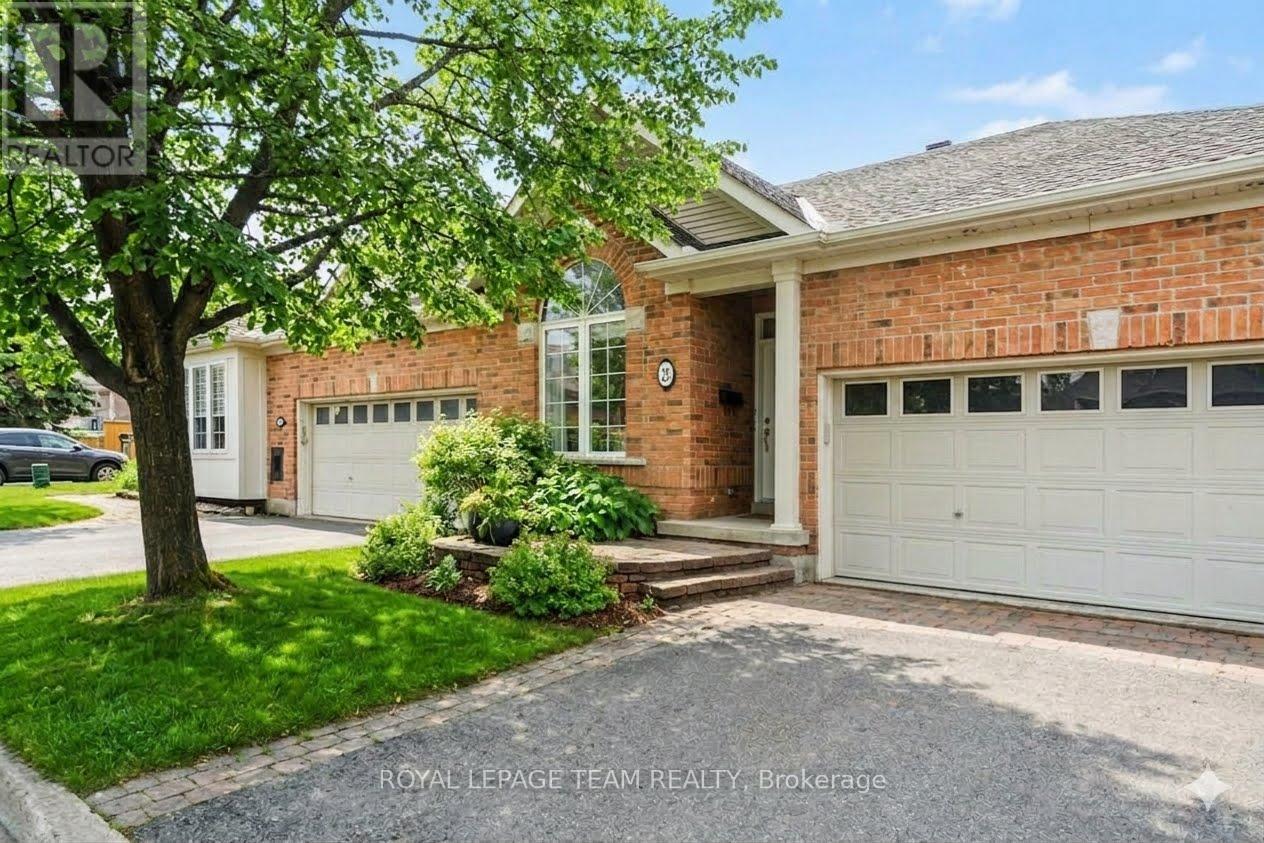
25 Sawchuk Terrace
Ottawa, Ontario
Discover the perfect balance of luxury and leisure in this impeccably maintained bungalow, situated in the prestigious Country Club Estates. This sought-after adult lifestyle community offers a serene retreat while keeping you connected to everything you need. The heart of the home is a stunning open-concept kitchen, dining, and living area with extra high ceilings & framed by a magnificent full wall of windows that brings the beauty of your picturesque backyard indoors. Hardwood floors flow throughout the main level, which also features the convenience of a dedicated laundry room and direct access to a spacious double-car garage.The living space extends into a beautifully finished basement, designed for both comfort and functionality. This lower level boasts a cozy secondary living area anchored by a warm gas fireplace, a third full bathroom, and a versatile office/den-ideal for a quiet workspace or a hobby room. Whether you are hosting family or enjoying a quiet evening in, the layout provides a seamless transition between relaxation and entertainment.Location is everything, and this home places you minutes from the best the region has to offer. Enjoy shopping at the Tanger Outlets, catch a movie at the nearby cinema, or dine at a variety of excellent local restaurants. For those seeking the excitement of the city, a short drive brings you straight into downtown Ottawa, ensuring you never have to choose between peaceful suburban living and vibrant urban amenities. This is more than just a house; it's a lifestyle upgrade in a community you'll be proud to call home. (id:19849)
Royal LePage Team Realty
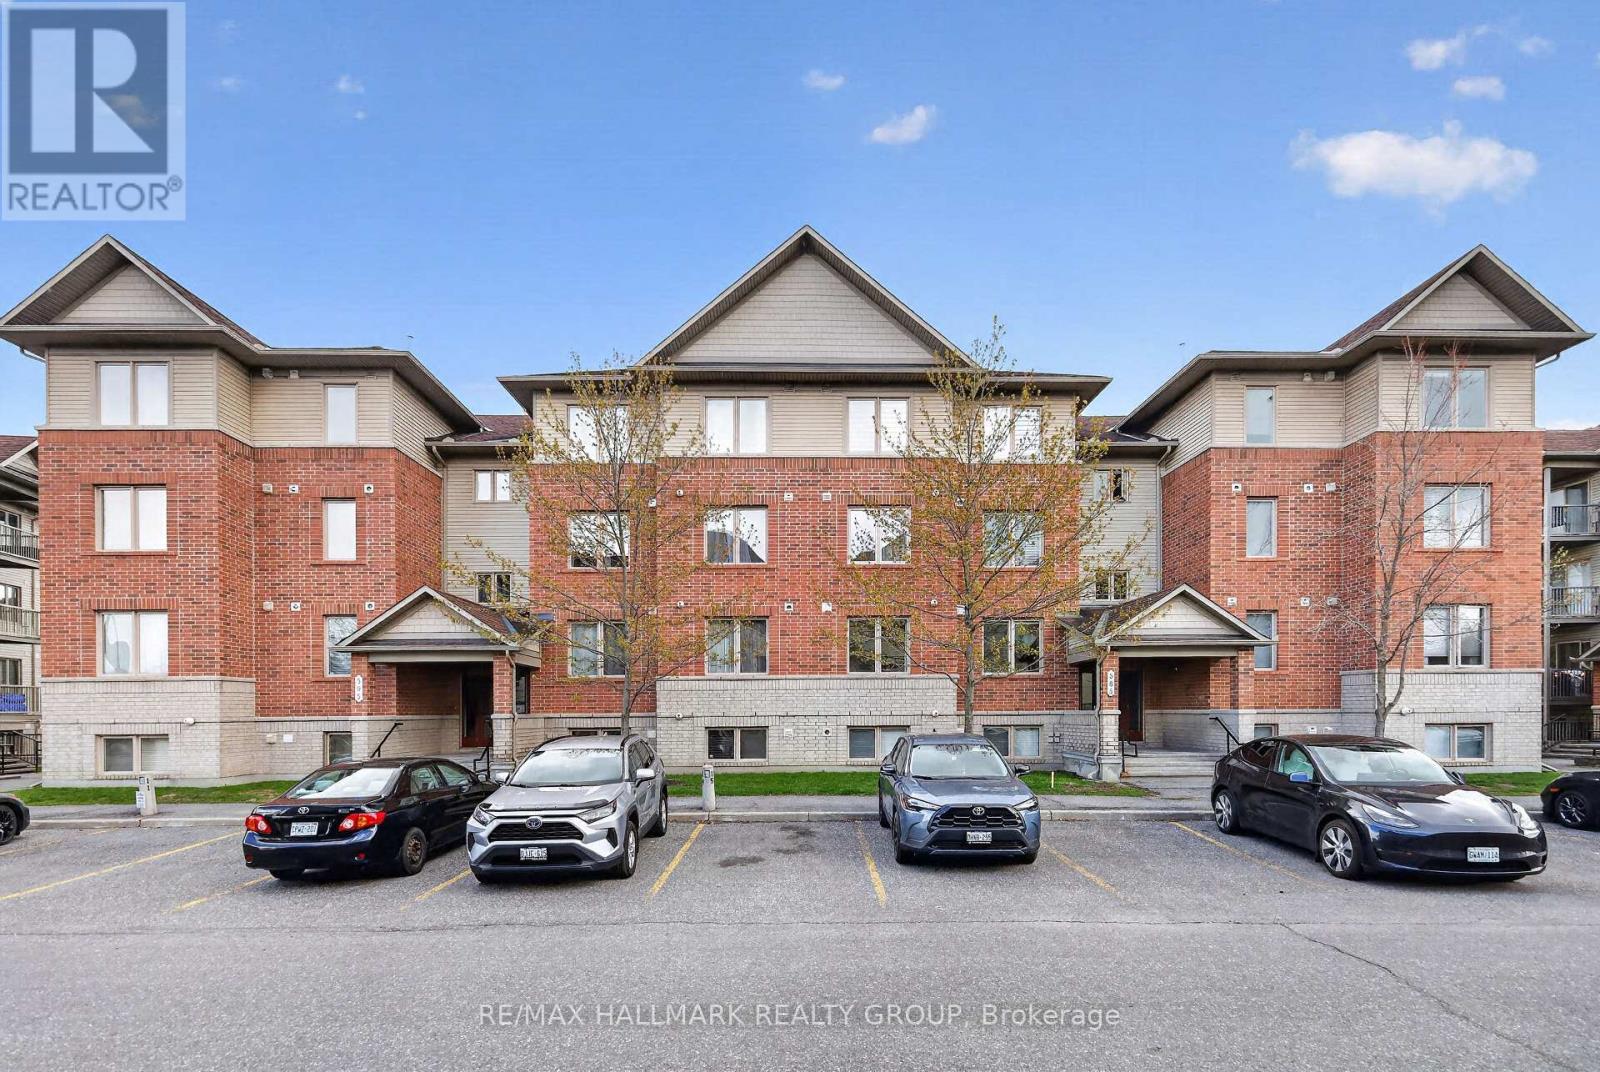
3 - 585 Stonefield Private
Ottawa, Ontario
Welcome to 585 Stonefield Private #3 - ideally located in the desirable/central neighbourhood of Barrhaven East, steps to parks, recreation, shopping, restaurants, schools, groceries (Freshco), gyms (Movati) and public transit - LRT Riverside South station moments away! This bright and spacious, beautiful 2 bedroom/2 bath condo flat shows like a model home and features an abundance of natural light from the south facing windows off the living room! LEEDS certified / energy efficient unit! The main level features a large kitchen with an abundance of cupboards and counter space, backsplash and large double sink in main island - all open to the living/dining room which is perfect for entertaining! Gleaming hardwood flooring throughout living/dining room! Large primary bedroom with spacious closet and generous sized second bedroom. Large main bathroom with separate glass shower and plenty of storage space. In-unit laundry! This unit is flooded with natural light from the south facing balcony which overlooks a beautiful courtyard. Enjoy your morning coffee on your private balcony. 1 exclusive parking spot included (with plug in capability) and PLENTY of visitor parking available. Unit is ideally located within the building on the first floor, just 1 flight of stairs above the main floor and is wheelchair accessible. Book your showing today! (id:19849)
RE/MAX Hallmark Realty Group
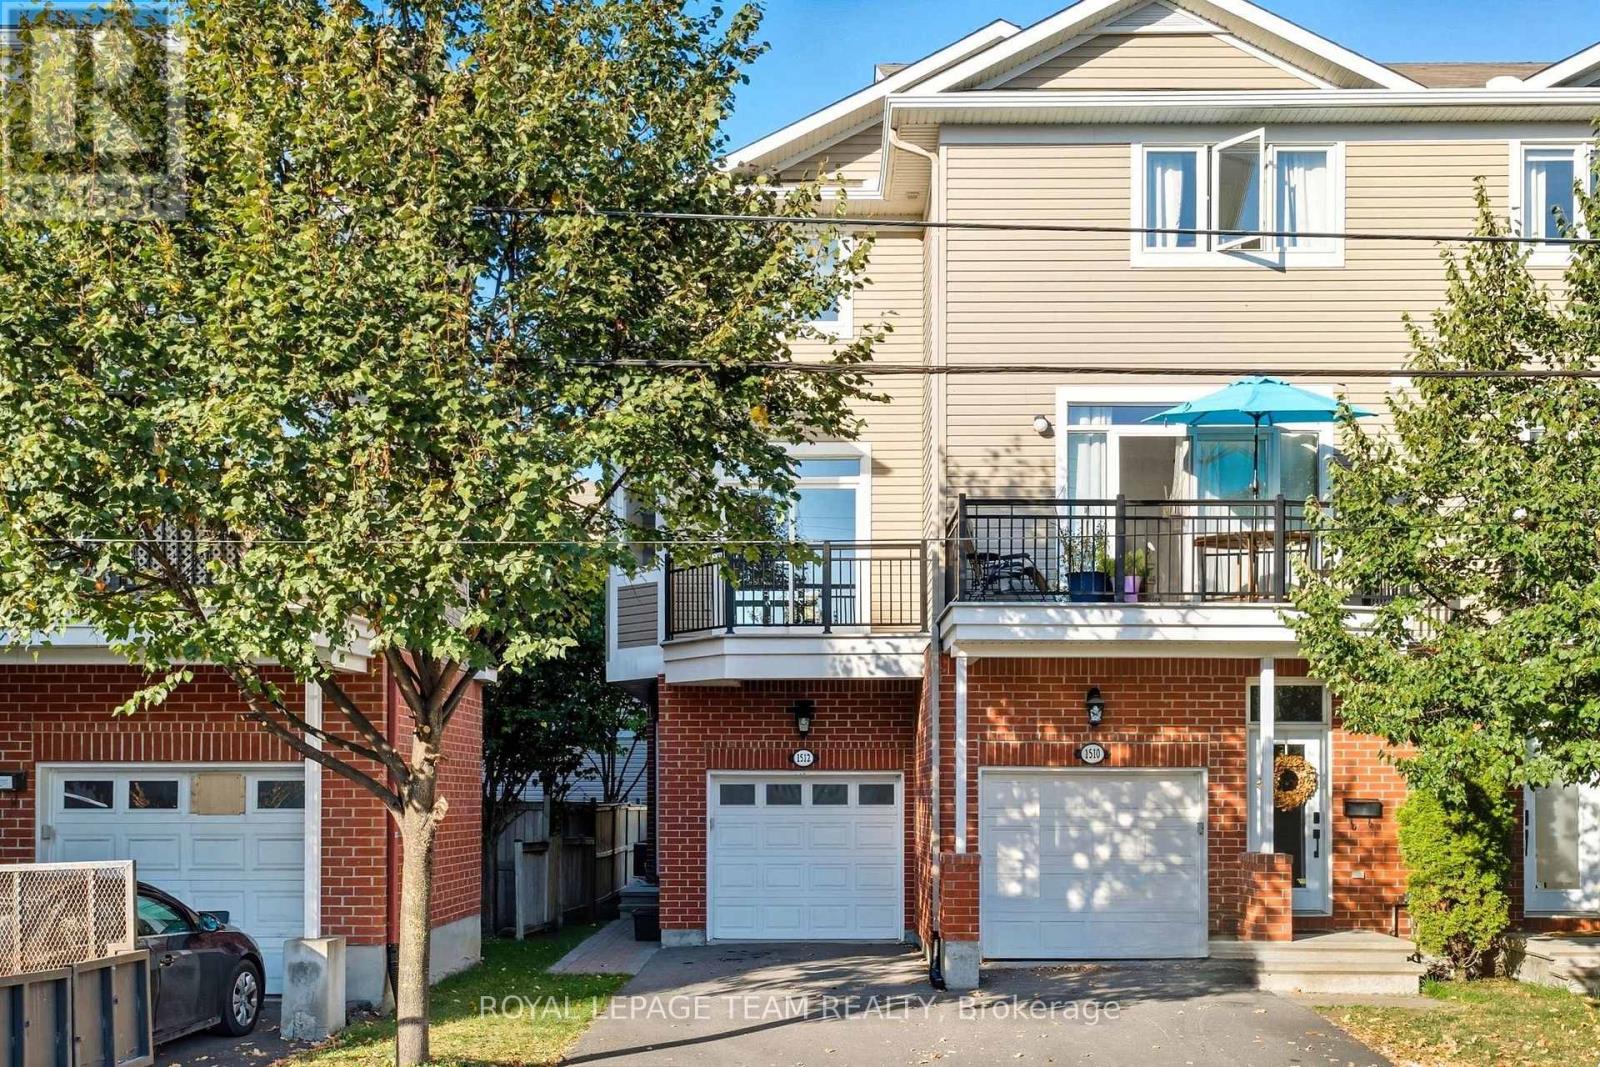
1512 Clementine Boulevard
Ottawa, Ontario
EXCEPTIONAL SPACE & VALUE!!! Glebe & Old Ottawa South living without the Glebe price tag. This move in ready freehold townhome with no condo fees offers the perfect blend of style, convenience, and low maintenance living. Ideally located just steps to Billings Bridge, Carleton University, the Rideau River, Lansdowne Park, Bank Street shops and restaurants, the O-Train, and everything The Glebe has to offer. Featuring 2 spacious bedrooms upstairs, a versatile main floor family room that can easily serve as a 3rd bedroom or home office, 3 full bathrooms, and a fully finished basement, this home offers an impressive amount of living space across all levels. The bright open concept second floor showcases 9-foot ceilings, large windows, and a chef inspired kitchen complete with granite countertops, stainless steel appliances, a large island, and floor to ceiling cabinetry. The adjoining living and dining areas open onto a private balcony, perfect for morning coffee or evening relaxation. Upstairs, both generously sized bedrooms feature walk in closets and their own private ensuites. The ground level includes a welcoming foyer, laundry area, full bathroom, and flexible family room with direct access to the beautifully landscaped backyard. Enjoy maintenance living in both the front and rear yards, and a patio stone seating area that creates a private outdoor retreat without the upkeep. The finished basement provides additional living space ideal for a recreation room, gym, office, or extra storage. Meticulously maintained, beautifully updated, and truly turnkey, this is an exceptional opportunity to enjoy stylish urban living in one of Ottawa's most sought after locations. (id:19849)
Royal LePage Team Realty
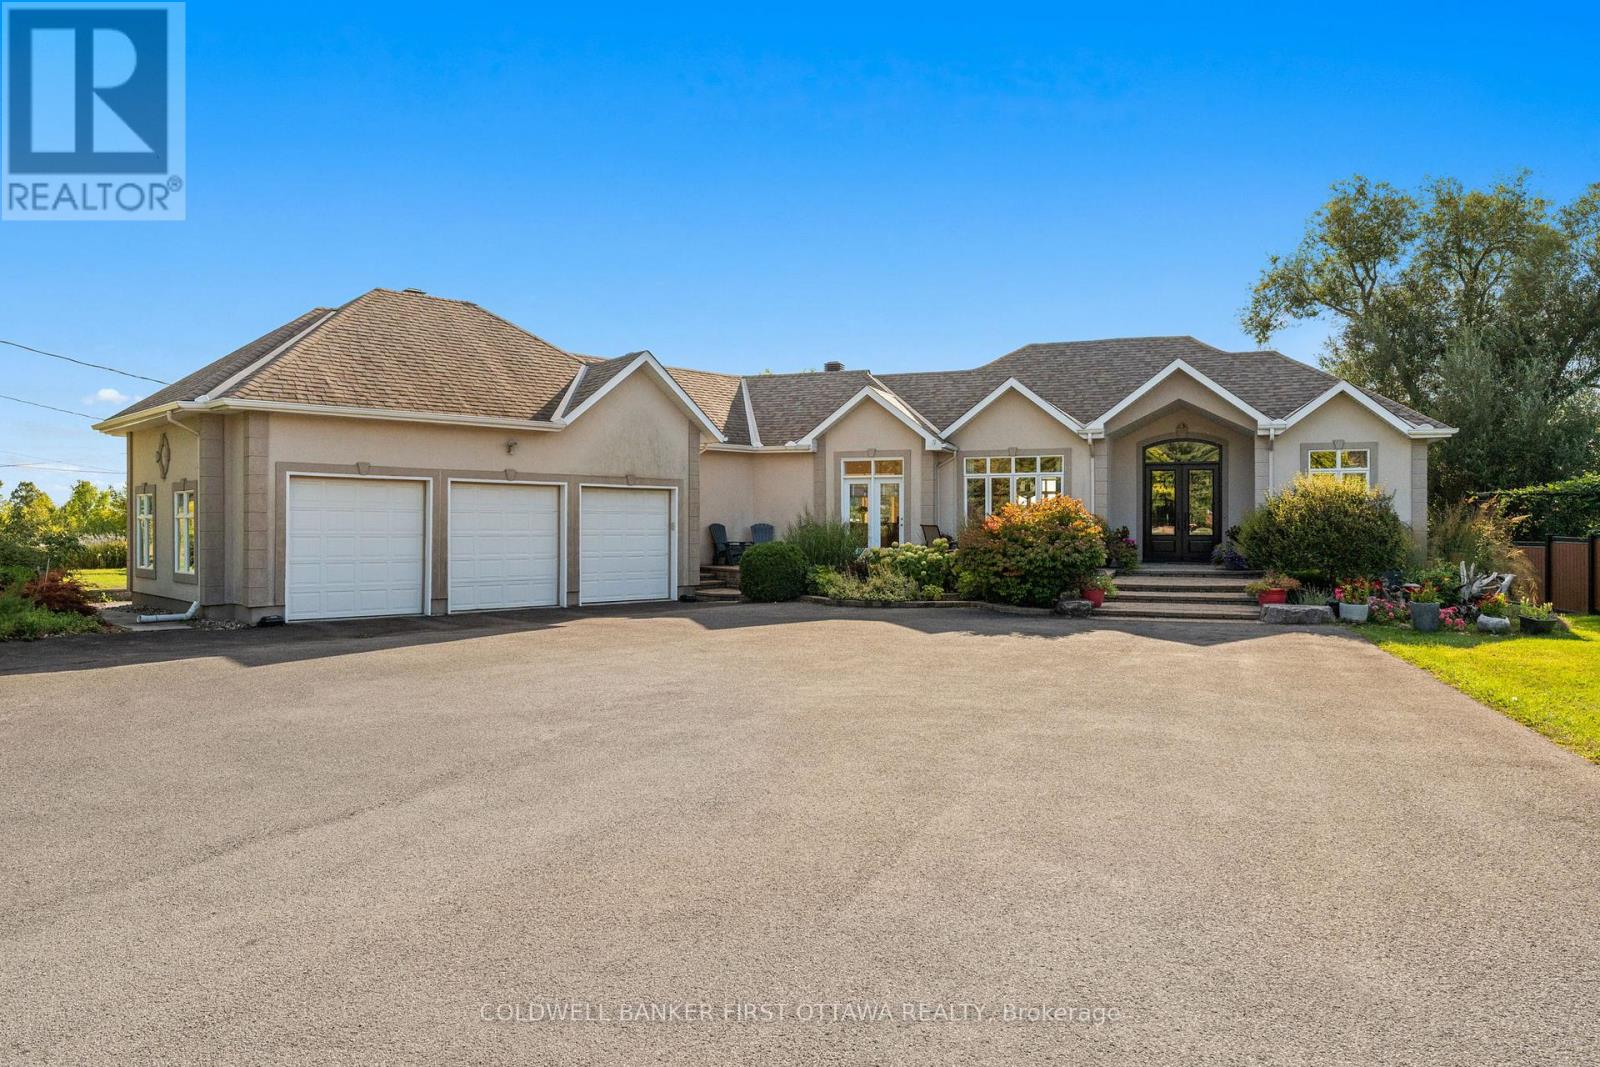
358 River Road
Ottawa, Ontario
A rare urban oasis offering nearly half an acre of beautifully landscaped grounds right in the city. This expansive bungalow features over 2,000 sq.ft. on the main level plus a full walkout basement of nearly the same size, offering remarkable flexibility for family living, multi-generational use or even a home-based business. Step through the stunning front doors into a welcoming foyer that opens to generous, light-filled rooms designed for comfort & connection. The sunken dining room overlooks the front gardens, while the large living room with gas fireplace looks out over the backyard. The kitchen is the heart of the home, with tall cabinetry, glass details, a massive island, huge gas range, coffee bar area & a walk-in pantry with a sink, tons of storage & laundry. This home is perfect for entertaining, courtesy of the multiple walkouts, gatherings spaces, decks & patios, hosting large gathering is effortless here, both inside & out. The primary bedroom is nicely tucked away from the activity of the home. This spacious room showcases a gas fireplace, a private deck overlooking the backyard & a beautiful 4 pc ensuite. A dedicated dressing room could easily convert to a main-floor office or 3rd bedroom as needed. Downstairs, youll find three additional bedrooms, all with big windows, a full bathroom, a huge family room with gas fireplace, theatre projector, bar area & multiple exterior doors for private access. Great potential to easily add a second kitchen, creating a true multi-generational layout or a potential rental space given the direct access to the outdoors. Parking for 20+ cars, a triple car garage, extensive interlock, detached garden shed & a full irrigation system round out the list of pluses. Surrounded by perennial gardens and fruit trees, this property offers space, versatility & opportunity, rarely found within the city limits. Be sure to check out the photos, video & floor plan to get the full feel of what this one of a kind home offers. (id:19849)
Coldwell Banker First Ottawa Realty
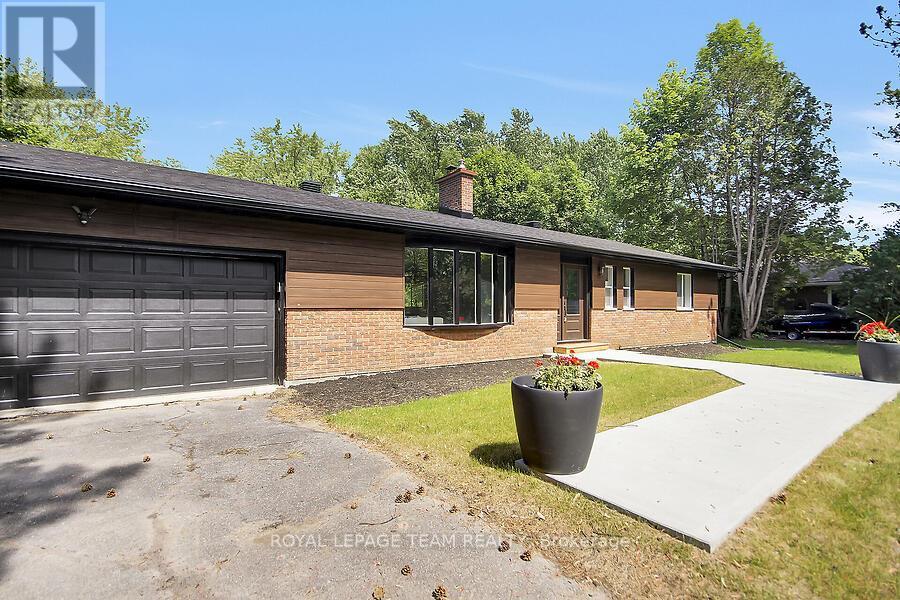
6636 Marina Drive
Ottawa, Ontario
LOCATION, GOLF & LIFESTYLE. Completely renovated & elevated to a whole new level , Gorgeous vaulted ceilings & open concept this stunning 2+2 bedrooms, 3 ensuites 2 are cheaters. This beautifully renovated bungalow sits in one of the area's most coveted settings. With no front or rear neighbours, the home backs onto the first hole of the Carleton Golf Club and fronts onto a picturesque stretch of the Rideau River.Move right into this like-new home and add your own personal touches. Designed with space and comfort in mind, it offers a bright, spacious living room anchored by a striking stone wood fireplace attached to main floor is a spacious Sunroom to enjoy those summer evenings in outdoor setting. The primary suite is a true retreat with a beautiful ensuite & an impressive walk-in closet. A second main-floor bedroom features a convenient cheater bath.Enjoy the three-season sunroom, plus a large fully finished basement with a full bathroom and two additional bedrooms both featuring oversized windows & bonus family rooms. additional updates since 2015 include: R50 attic insulation, 200-amp electrical panel, air conditioning, two sump pumps with marine battery backup, & full basement foundation waterproofing.. (id:19849)
Royal LePage Team Realty
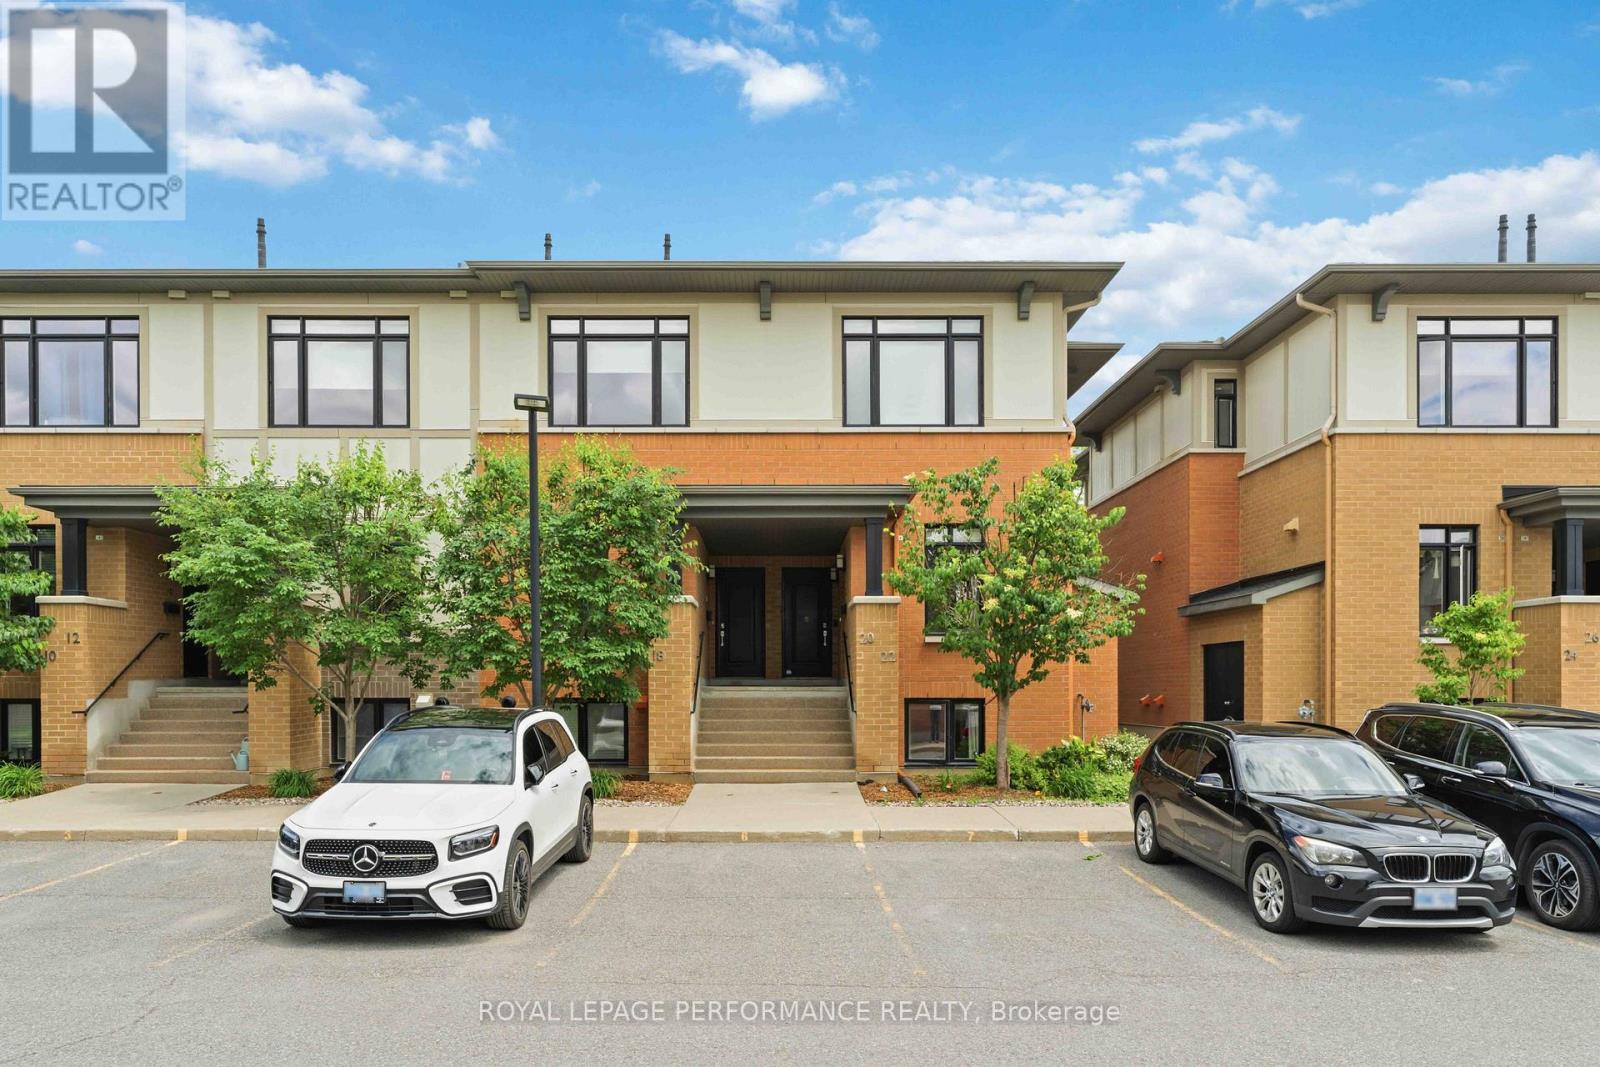
35 - 22 Bergeron Private
Ottawa, Ontario
22 Bergeron Private - Rare End-Unit Townhome in Chapel Hill, Orléans. Welcome to this rare 3-bedroom, 3-bathroom end-unit townhome (approx. 1300 sqft.) nestled in the highly sought-after Chapel Hill community of Orléans. Offering an abundance of natural light and a thoughtfully designed layout, this home combines modern comfort with everyday convenience. The main level features a bright open-concept living and dining area, a convenient powder room, and a stylish kitchen complete with white cabinetry, stainless steel appliances, upgraded granite countertops, a large island, and soft-close drawers. The living room provides direct access to your private backyard, perfect for relaxing or entertaining. The lower level showcases impressive 10-foot ceilings and features a spacious primary suite with its own private ensuite bathroom, along with two additional well-sized bedrooms and a second full bathroom, providing both comfort and privacy for family and guests alike. Additional highlights include a private parking space, storage locker, and lots of visitor parking. Enjoy low-maintenance living with condo fees that include water and snow removal, adding convenience and value to everyday life. Ideally located just minutes from parks, schools, shopping, restaurants, coffee shops, public transit, and all the amenities Orléans has to offer, this home delivers the perfect balance of space, style, and location. Don't miss this exceptional opportunity to own a rare end-unit townhome in the heart of Chapel Hill! Book your showing now! (id:19849)
Royal LePage Performance Realty