

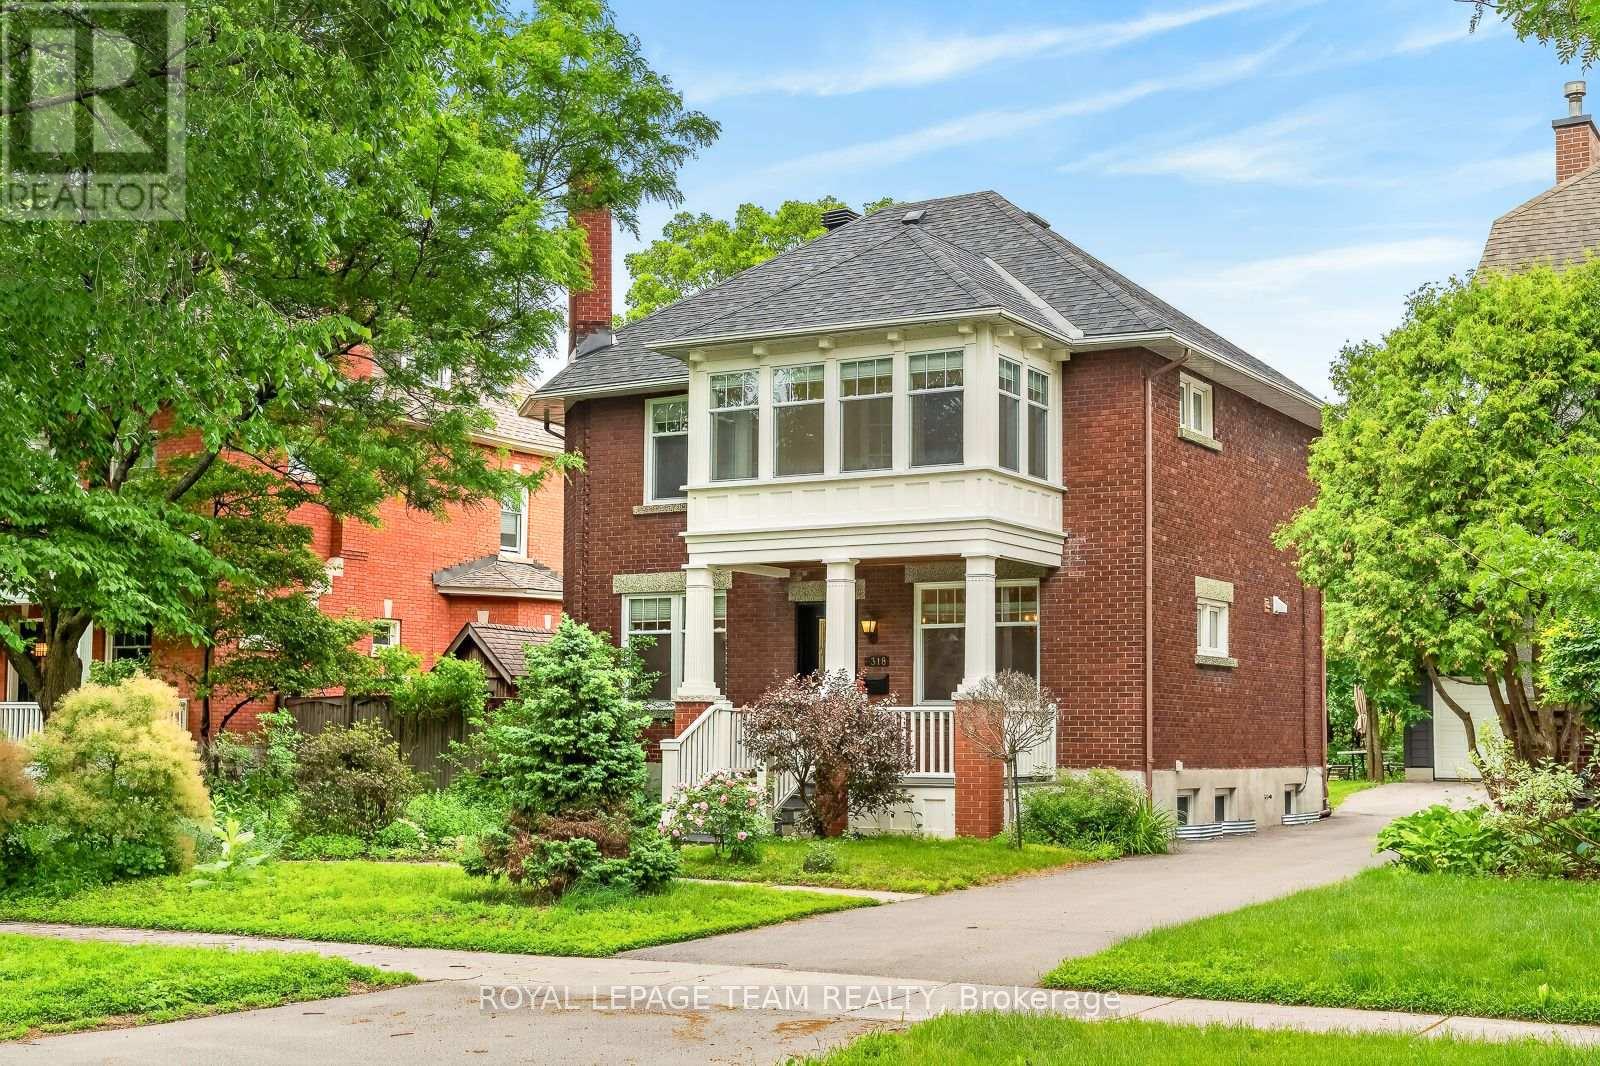
318 Clemow Avenue
Ottawa, Ontario
Stately red-brick home on one of the Glebe's most coveted streets, where quiet, low-traffic living meets the charm of an established neighbourhood. A rebuilt columned porch sets the tone. Inside, a grand principal living and dining space is defined by high ceilings, windows on both sides, and wood-burning fireplace with a beautifully detailed mantle-expansive yet warm, ideal for entertaining and everyday living. Across the hall, a designer kitchen offers extensive cabinetry, large island, and dolomite countertops from Italy. Monogram range, dual-drawer dishwasher, two sinks, and premium appliances complete the space. Mudroom addition leads to a deep backyard with composite wraparound deck, lilacs, and rebuilt detached garage. Fully renovated lower with luxurious, large spa-style bath, wine cellar, and versatile living space. Entire foundation waterproofed including weeping tile, frost protection around the entire perimeter of the house. Comes with transferable 25 year waterproofing guarantee. Upstairs offers 4 bedrooms, a bright primary with adjoining sunroom, and a beautifully updated bath with marble finishes. Radiator heating provides exceptional comfort. A rare offering. (id:19849)
Royal LePage Team Realty
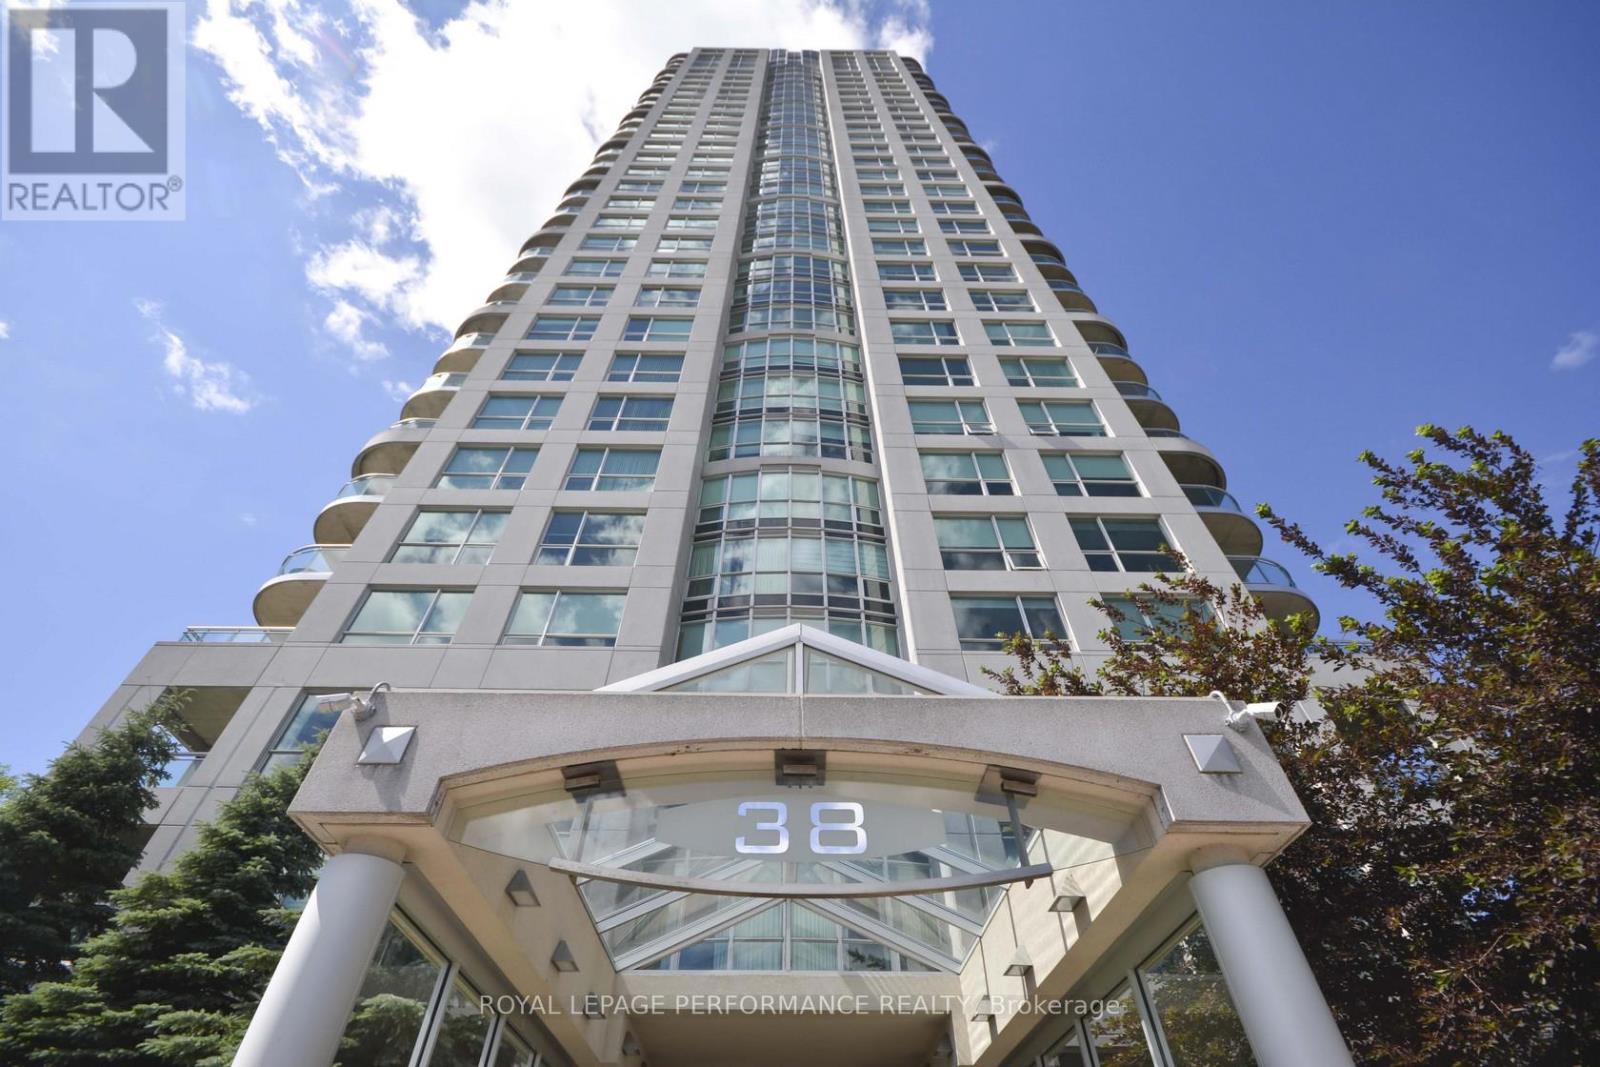
1101 - 38 Metropole Private
Ottawa, Ontario
Welcome to The Metropole, Suite 1101 - an exceptional residence offering 1,670 sq/ft [MPAC] of luxurious living space in one of the city's most sought-after locations of Westboro. This stunning 2-bedroom, 2-bathroom condo with office nook combines elegance, comfort, and convenience. Step into the grand foyer, featuring new luxury flooring that seamlessly flows into the expansive open-concept living and dining areas. Floor-to-ceiling windows and soaring 9-foot ceilings fill the space with natural light while showcasing panoramic views of the city skylines and glimpses of the Ottawa River and Gatineau Hills. Enjoy your morning coffee or evening sunsets from the private corner balcony. The spacious eat-in kitchen is perfectly designed for everyday living and comes complete with granite countertops, a wall pantry, and convenient in-unit laundry. The generous primary retreat features upgraded hardwood flooring, a dedicated office nook, a walk-through double-sided closet with additional linen storage, and a luxurious 5-piece ensuite with granite counters and tiled flooring. The second bedroom offers hardwood flooring, double closets, and cheater access to the full bathroom, making it ideal for guests or family. Professionally painted and meticulously cleaned, this move-in-ready suite is waiting for its next owner. Condo fees include all utilities, building insurance, and an impressive array of amenities. Residents enjoy 24-hour security and concierge service, a party room, entertainment room, beautifully landscaped gated backyard with gazebo with two gas BBQs, an indoor heated saltwater lap pool, fitness centre, three guest suites, and a convenient car wash bay. Ideally located with easy access to LRT, Westboro Beach, grocery stores, shopping, boutique retailers, and an excellent selection of restaurants, Suite 1101 at The Metropole offers the perfect blend of luxury living and urban convenience. One underground parking and one locker is included. (id:19849)
Royal LePage Performance Realty
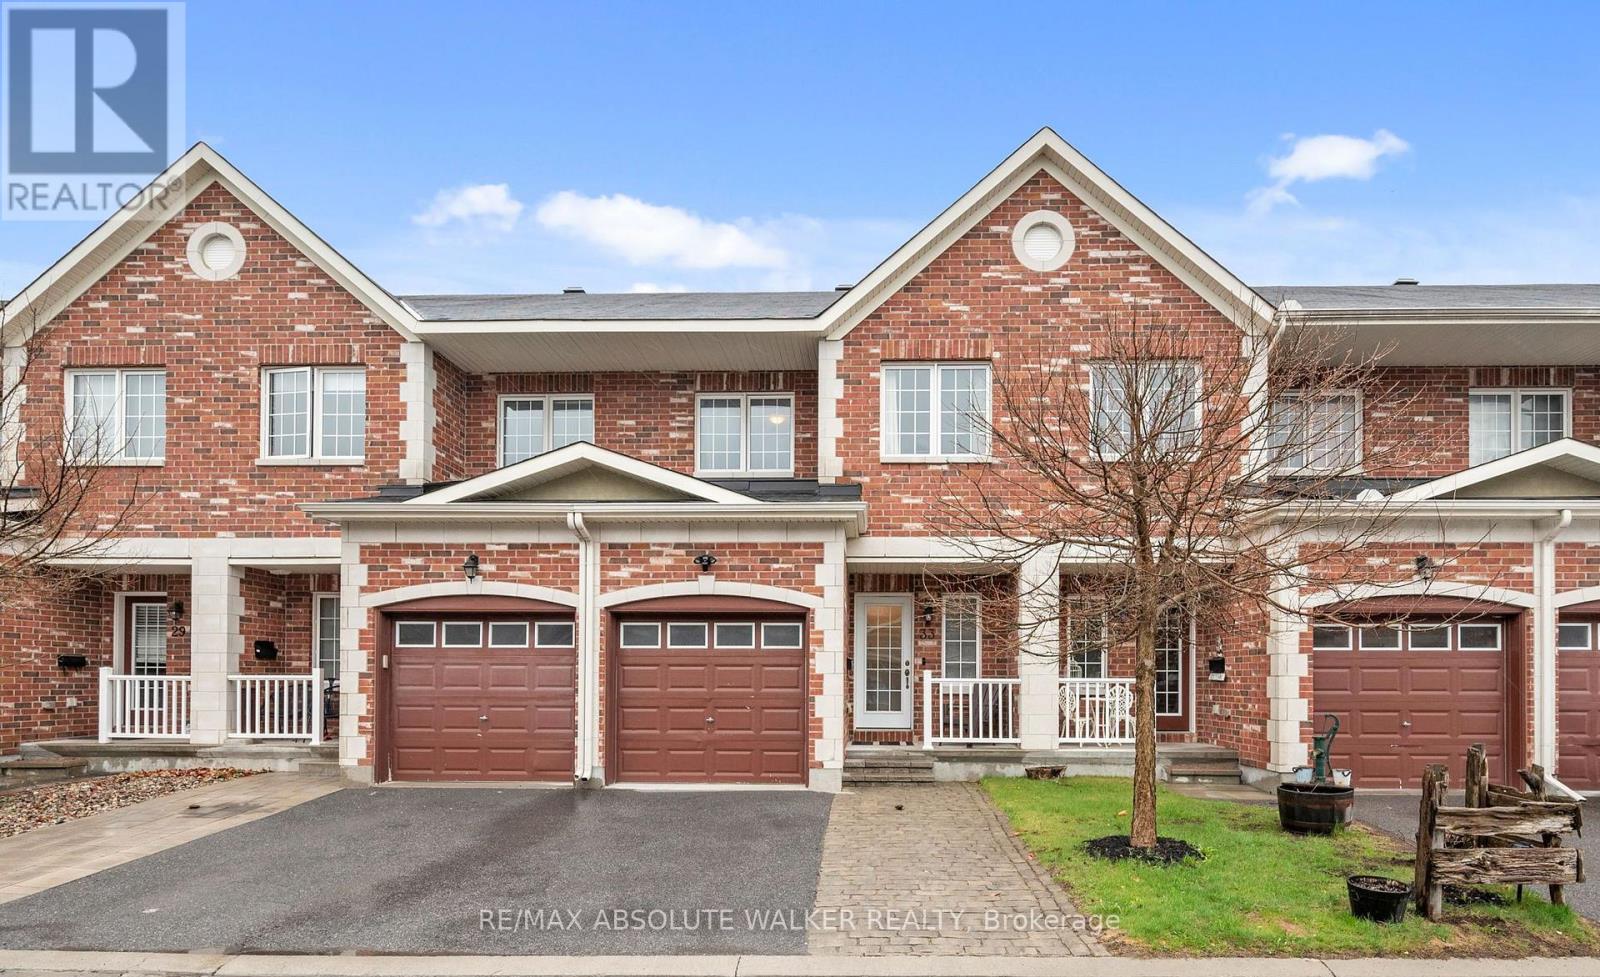
33 Dundalk Private
Ottawa, Ontario
Comfort, style, and convenience come together at 33 Dundalk Private. Tucked away in the heart of Stonebridge, this 3-bedroom, 3-bathroom townhome offers thoughtful design, functional living, and an unbeatable location. Bathed in natural light thanks to its desirable southern exposure, the open-concept main floor is perfectly suited for both everyday living and easy entertaining. Smooth ceilings throughout the living and dining areas create a refined, modern feel, while the well-appointed kitchen features stainless steel appliances, granite countertops, a stylish backsplash, and a bright eat-in area overlooking the backyard. Step outside to your fully fenced, south-facing backyard complete with a patio, an ideal extension of your living space and the perfect setting for afternoon sun, outdoor dining or relaxed summer evenings with family and friends. Upstairs, the spacious primary bedroom offers a private 4-piece ensuite and an oversized walk-in closet filled with natural light. Two additional bedrooms and a full bathroom provide flexibility for growing families, overnight guests, or a dedicated work-from-home setup. The finished lower level adds valuable living space with a cozy rec room, laundry area, and abundant storage. Enjoy low-maintenance living in a welcoming community just steps from Stonebridge Golf Course and moments from parks, schools, shopping, transit, and recreation. Monthly association fee of $113 includes private road maintenance and snow removal. Some photos are virtually staged. (id:19849)
RE/MAX Absolute Walker Realty
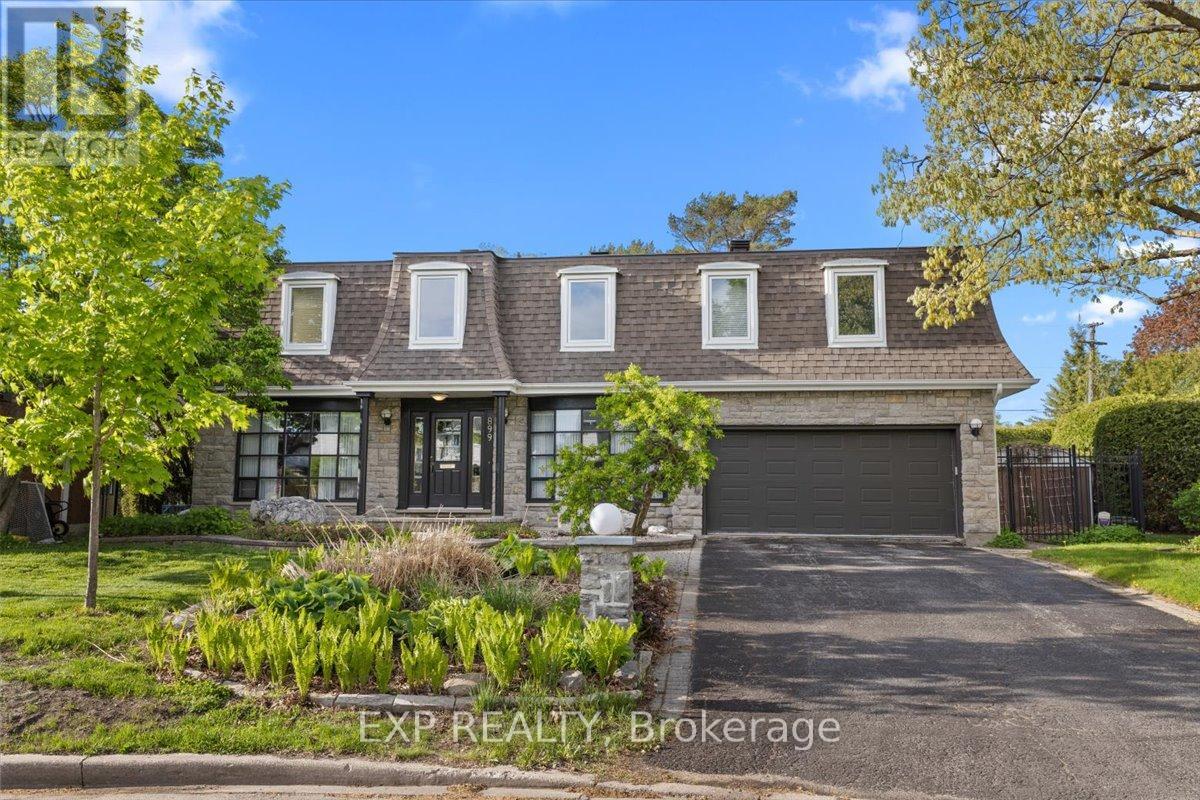
899 Dresden Crescent
Ottawa, Ontario
Nestled on a pie-shaped lot in the sought-after Whitehaven neighbourhood, known for its large lots, mature trees, beautiful single-family homes, and quiet, landscaped streets-this home offers an exceptional floor plan with 6 bdrms & 4 baths designed for comfort, functionality, & modern family living. With generous room sizes & a versatile layout throughout, this home provides the perfect balance of everyday practicality & spaces designed for entertaining. Step inside to discover bright principal rooms filled with natural light & thoughtfully designed to accommodate today's lifestyle. The spacious living areas create a warm & inviting atmosphere for family gatherings & hosting guests, while the well-appointed kitchen offers ample workspace & storage for everyday living. Perfect for growing or multi-generational families, this home features 6 generously sized bedrooms offering flexibility for children's rooms, guest accommodations, home offices, fitness areas, or hobby spaces. The Primary Bedroom is complete with an ensuite bathroom generous closet space. Step outside to your own private backyard retreat designed for relaxation & entertaining. Spend warm summer days enjoying the beautiful in-ground pool, hosting family barbecues, or simply unwinding in the peaceful outdoor setting. The backyard serves as an extension of the home's living space & creates the perfect backdrop for making lasting memories. Lovingly maintained & offering incredible potential, this home presents a wonderful opportunity to add your own personal touches and updates to create a space that reflects your style & vision. Ideally located with unmatched access to the NCC pathway network, Westboro's vibrant village, Bayshore Shopping Centre, & top-ranked schools including D. Roy Kennedy PS (French Immersion available) & Woodroffe High School. With LRT stations at Lincoln Fields & Queensview, plus robust OC Transpo bus routes, commuting downtown is effortless, all just minutes from your door. (id:19849)
Exp Realty
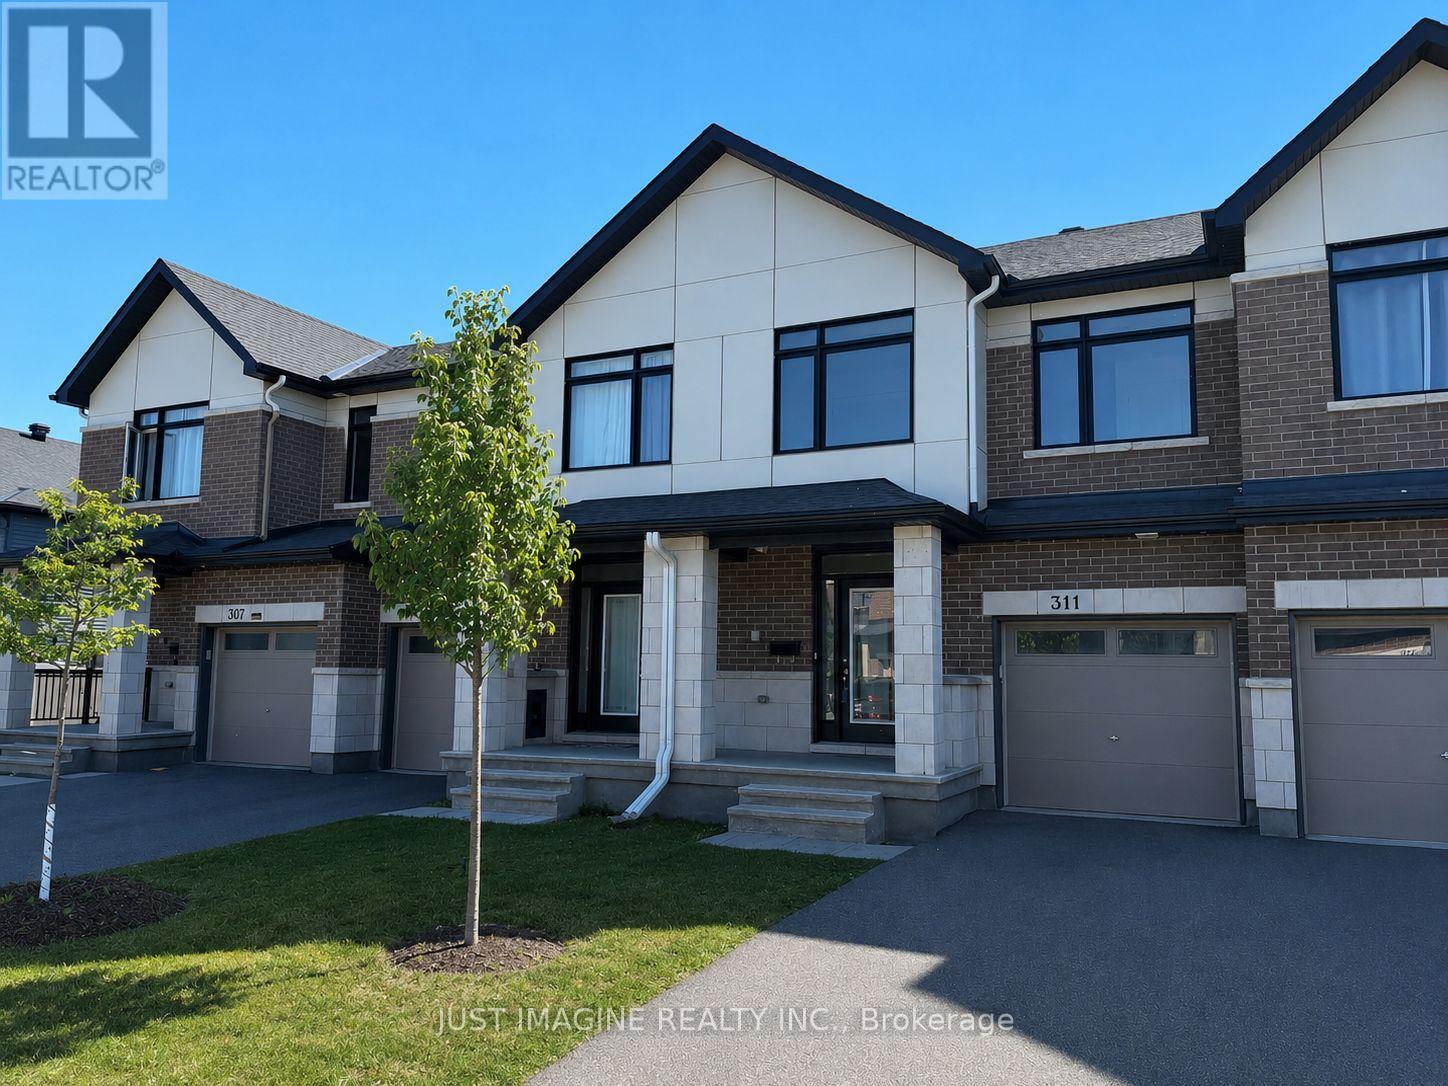
311 Ibanez Walk
Ottawa, Ontario
PREMIUM LOT - NO REAR NEIGHBOURS! A stunning townhome in the highly sought-after Lilythorne Community, perfectly situated on a quiet street backing onto a serene forested setting. Enjoy the privacy and natural beauty while just a short walk to the shops, restaurants, and everyday conveniences at the Findlay Creek Centre. Built by Claridge in 2021, this meticulously maintained home is vacant and move-in ready. Step inside to a spacious foyer featuring a glass front door, transom windows, double closets, and convenient inside access to the garage. Rich oak hardwood flooring extends throughout the main living areas and continues with matching stair railings and balusters. The bright, open-concept layout is enhanced by 9-foot ceilings, modern lighting, pot lights, and fresh white paint on all three levels. The living room has a floor-to-ceiling window over looking the wooded backdrop, while patio doors off the dining area provide seamless access to the West-facing backyard, perfect for summer entertaining. The stylish kitchen is thoughtfully designed with extended cabinets, quartz countertops, a large island, and quality stainless steel appliances. Upstairs, the spacious primary bedroom features a walk-in closet and a private Ensuite bath. Two additional bedrooms and a full bathroom with double sinks complete this level. The fully finished basement offers a large family room, laundry room, and plenty of storage space; ideal for growing families. Located within walking distance to parks, trails, and schools, this home is perfect for families with an active lifestyle. Set in a vibrant, family-friendly community known for its excellent amenities, and scenic surroundings. Public transit and a Park & Ride are nearby for an easy commute (id:19849)
Just Imagine Realty Inc.
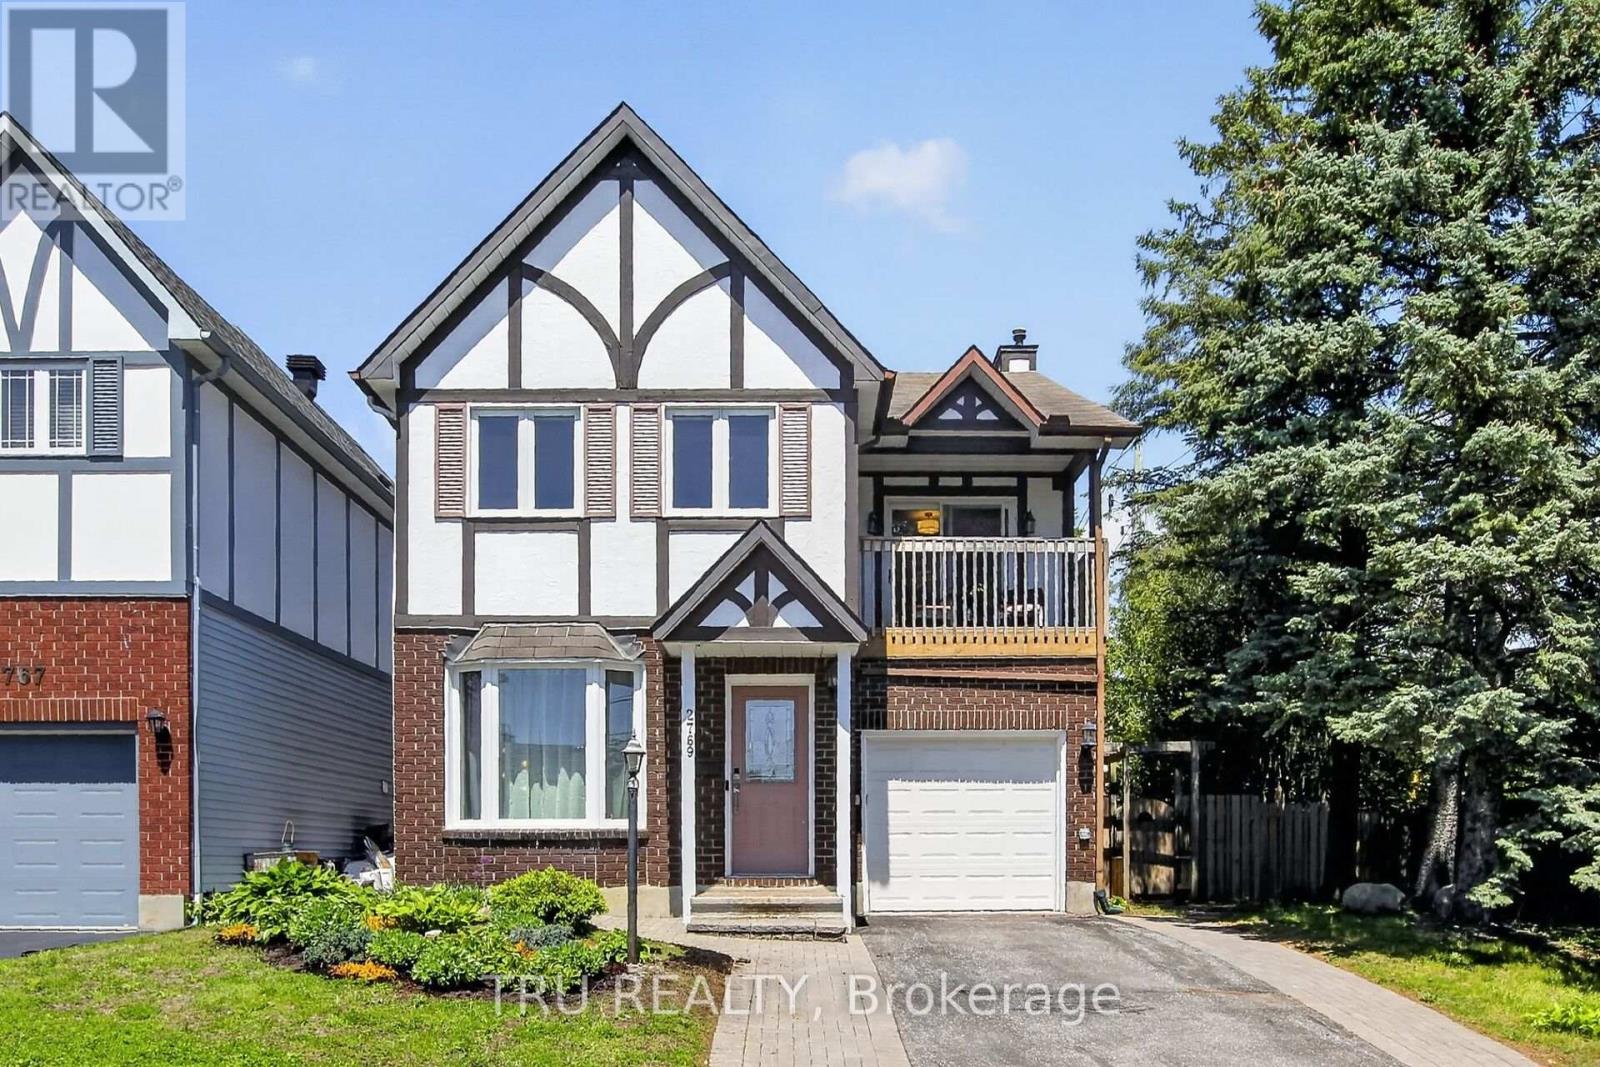
2769 Massicotte Lane
Ottawa, Ontario
Best of both worlds!! A beautiful affordable Single detached home on a well-kept private lane in Emerald Woods for the price of a semi!! Over $15K spent in upgrades since July 2025 including IKEA built-in kitchen cabinets on the south wall, offering a 2 toned kitchen, new A/C unit, main floor including kitchen powder room and all freshly regrouted, Maytag stainless steel dishwasher, Farrow & Ball paint on main, newly-carpeted stairs + many electrical upgrades including a Wi-Fi thermostat, dining room chandelier, automatic outdoor doorbell. The sunny kitchen is open to the cozy den with swivel TV mount over the fireplace. The house features 2 remote-controlled natural gas fireplaces, tile entry + kitchen; hardwood + laminate flooring throughout, floor to ceiling windows in the living room + bay windows for plenty of natural light, an exceptionally spacious primary suite with private balcony, sitting area, large ensuite (jetted tub & separate shower) + walk-in closet. 3 full bathrooms PLUS a main fl. powder rm. Attached garage. Finished basement enjoys a family room, recently refreshed guest room, full bath, seasonal and triple closet storage and laundry room. Fully fenced-in private backyard with deck, natural gas hookup for BBQ, gazebo, potting area and two outdoor sheds. 2769 Massicotte Lane offers a comfortable, low-maintenance lifestyle in the heart of the city. Condo takes care of your exterior. Snow removal for your driveway INCLUDES shoveling right up to the door! Conveniently located close to movies, restaurants and shopping amenities at South Keys, LRT to downtown as well as walking trails with ample parks and greenspace. Don't let this one pass you by. (id:19849)
Tru Realty

845 - 340 Mcleod Street
Ottawa, Ontario
This beautifully maintained 8th-floor unit offers a perfect blend of modern style and urban convenience in the heart of Centretown. Featuring a functional 1-bedroom plus versatile den layout, this bright and airy condo boasts a sleek open-concept kitchen seamlessly overlooking the main living area. Radiant hardwood floors run throughout, anchored by spectacular floor-to-ceiling windows that span the entire outer wall, flooding the space with natural light. The flexible den serves as an ideal home office space for today's hybrid lifestyle. Step outside onto your private, west-facing 100 sqft. balcony-a sun-drenched oasis perfect for relaxing and enjoying evening sunsets. It features a dedicated electrical outlet, making it fully ready for an electric BBQ setup. Complete with convenient in-unit laundry, this condo is the epitome of turn-key downtown living. Enjoy amenities including a professionally equipped exercise room, an elegant party rooma heated in-ground pool, a massive lounge area, a cozy outdoor fireplace, and a premium BBQ patio. Walk to local cafes, restaurants, grocery stores, and transit. Modern urban living starts here! (id:19849)
Coldwell Banker Sarazen Realty
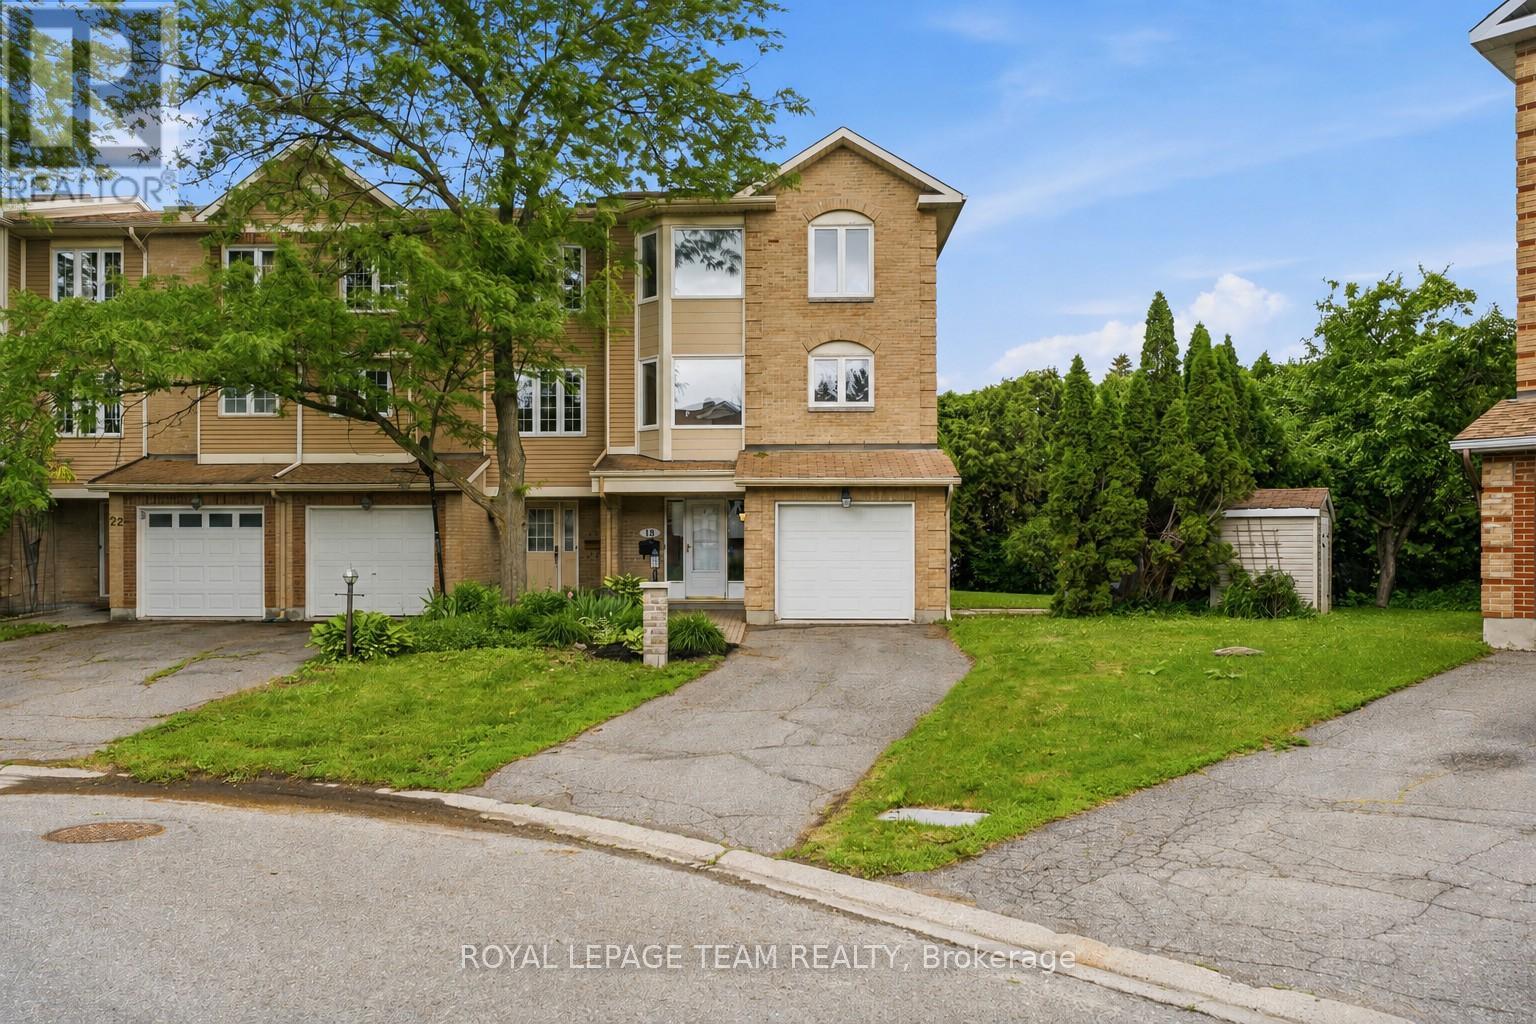
18 Arbordale Crescent
Ottawa, Ontario
PRIME LOCATION! Set on a rarely offered OVERSIZED, PRIVATE PIE lot surrounded by mature hedges, this premium 3 BEDROOMS, 3 FULL BATH END-UNIT townhome delivers a level of privacy, outdoor space & flexibility seldom found in Centrepointe. Thoughtfully designed across three levels, the layout adapts easily to changing needs, whether you're working from home, accommodating students or long-term guests, hosting family, or simply looking for space to grow. The ground level features a versatile bonus room w/ an updated 3-piece bath & direct access to the hedged backyard, creating the perfect setup for a home office, guest or student retreat, playroom, or private living area for extended family, students or long-term guests. Upstairs, the bright open-concept living & dining area is filled w/ natural light & centred around a cozy fireplace, while the spacious eat-in kitchen offers plenty of room for everyday living and entertaining. Recent updates, fresh paint throughout, updated lighting & an updated main-level bathroom contribute to the home's move-in-ready appeal. The upper level includes a generous primary bedroom w/ a walk-in closet & private ensuite, along w/ two additional bedrooms & a third full bathroom. Outside, the oversized fenced yard extends your living space w/ a large deck & pergola, while mature hedges create an exceptional sense of privacy rarely found in townhome living. An attached garage & two-car driveway add everyday convenience. Ideally situated in the heart of Centrepointe, you'll enjoy walkable access to PUBLIC TRANSIT, parks, trails, recreation facilities, the Centrepointe Library & Algonquin College, w/ shopping, dining & everyday amenities just minutes away. Quick connections to Baseline Road, Woodroffe Avenue, Highway 417 & downtown Ottawa make this one of the city's most convenient & established communities. (id:19849)
Royal LePage Team Realty
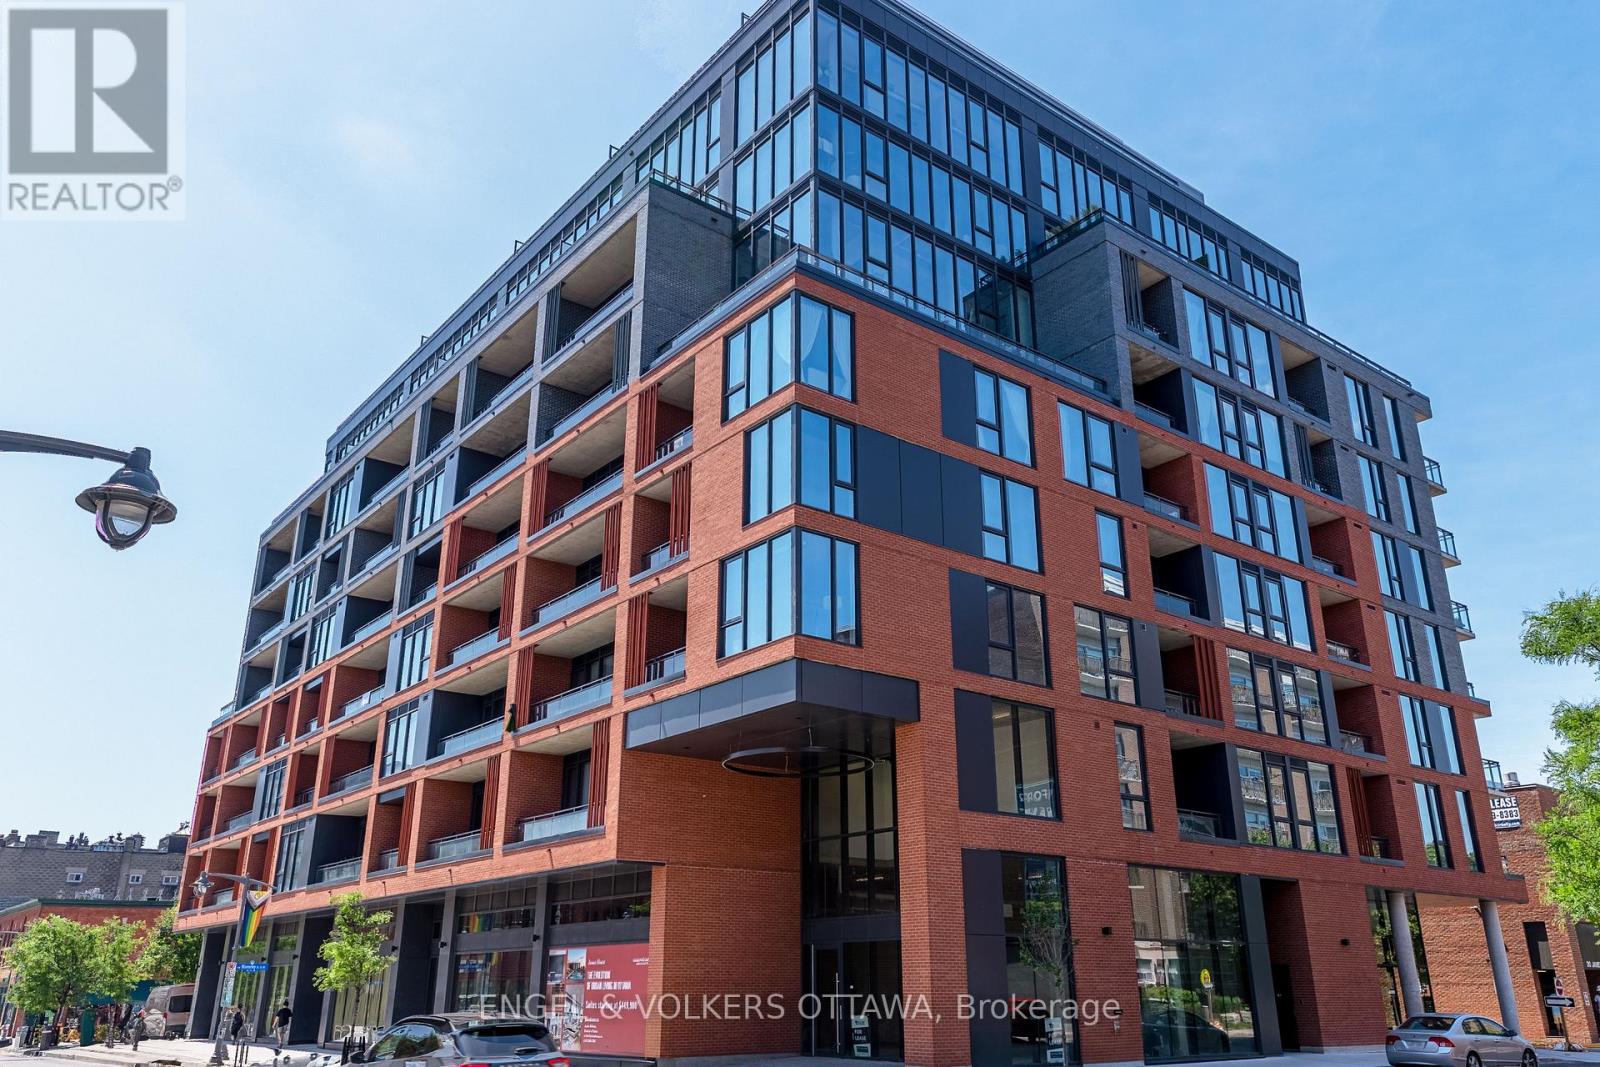
206 - 10 James Street
Ottawa, Ontario
Discover unparalleled luxury at James House, a boutique condominium redefining urban living in the heart of Centretown. Designed by award-winning architects, this trend-setting development offers high-design new-loft style living with thoughtfully curated amenities. This sophisticated 1-bedroom + den, which could be used as a second bedroom, 2-bathroom suite boasts 10-ft ceilings, premium finishes, and an open-concept layout. The modern kitchen features quartz countertops, a built-in refrigerator and dishwasher, and stainless steel appliances, all complemented by an island, ambient under-cabinet lighting, and the convenience of in-unit laundry. Floor-to-ceiling windows, exposed concrete accents, and a private balcony overlooking Bank Street add to its contemporary charm. The primary bedroom includes a walk-in closet and en-suite bathroom, while the versatile den is perfect for a home office or guest space. James House elevates city living with amenities to look forward to such as a rooftop saltwater pool, fitness center, yoga studio, zen-like garden, and a stylish lounge. Located steps from Centretown and the Glebes finest dining, shopping, and entertainment, James House creates a vibrant and welcoming atmosphere that sets a new standard for luxurious urban living. Includes a storage locker. Visitor parking on site. (id:19849)
Engel & Volkers Ottawa
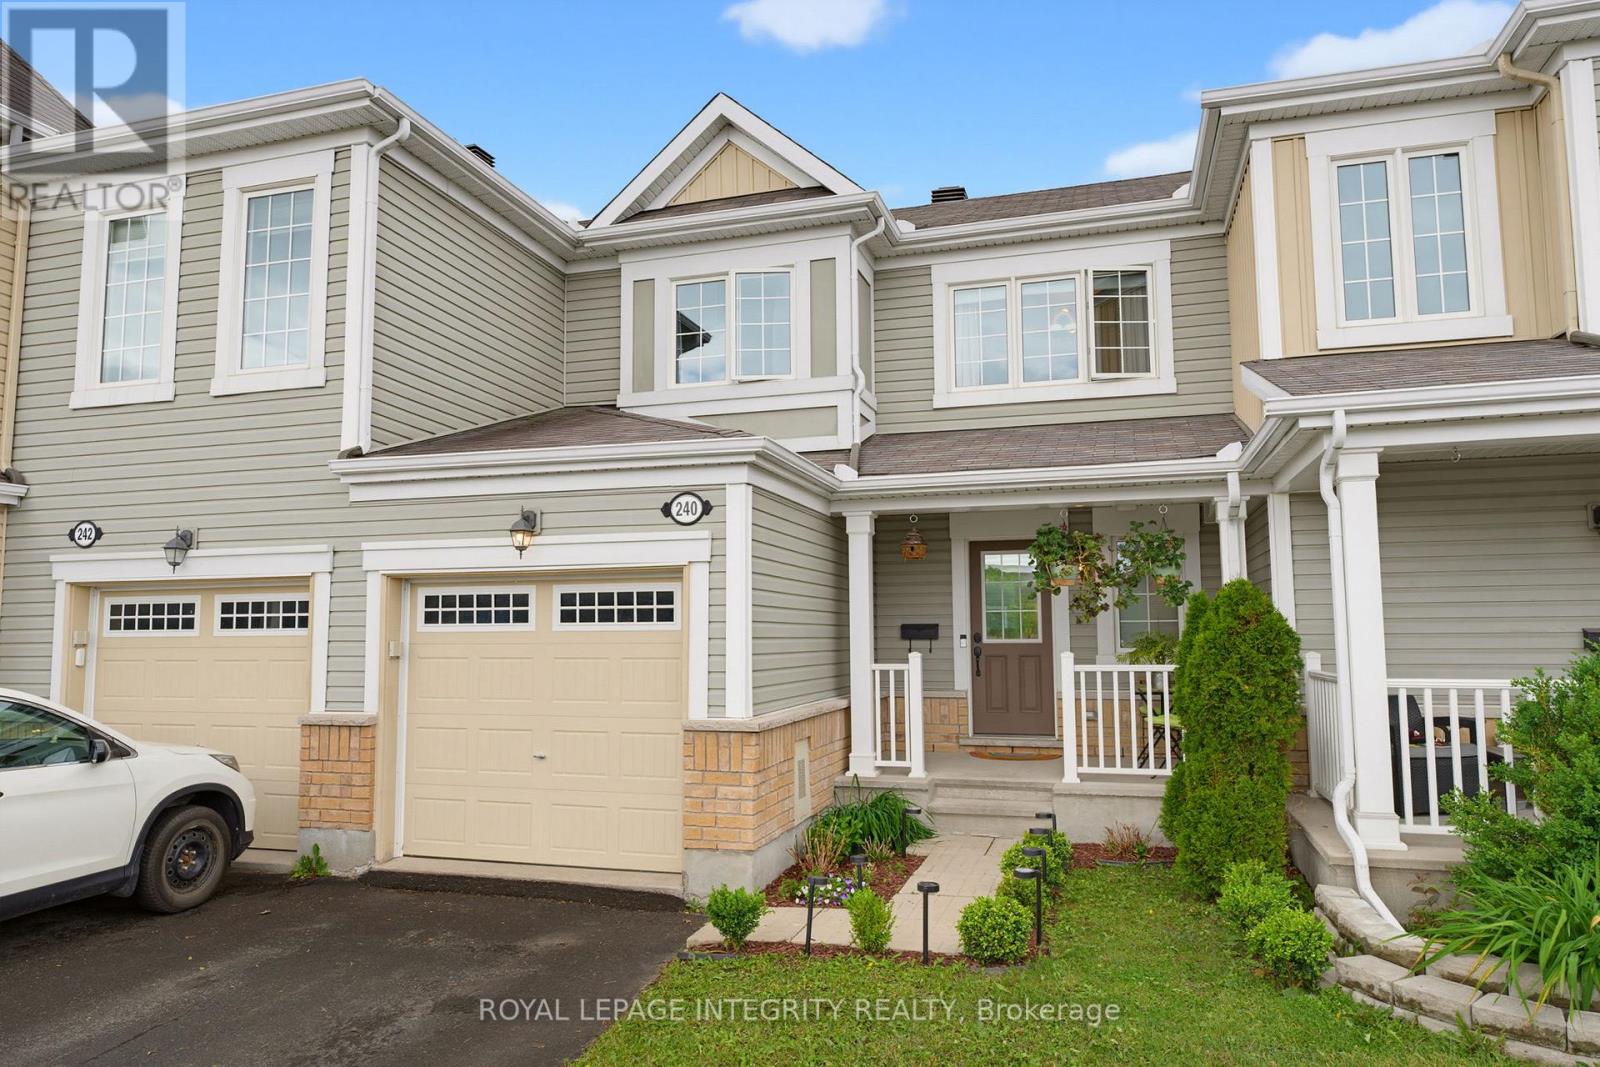
240 Soleil Avenue
Ottawa, Ontario
Welcome to 240 Soleil Avenue, a cozy and practical 3-bedroom, 2-bathroom townhome in the family-friendly Summerside community. Set directly across from the park, this location brings green space and recreation into your everyday routine. With François Dupuis Recreation Centre (incl fitness, swimming pools and proposed future park expansion), nearby schools, shopping, and everyday amenities close by, this home offers comfort and convenience in a well-connected Orléans neighbourhood. Inside, the main level features an open-concept layout with low-maintenance throughout the living and dining areas, creating a comfortable space for daily living. The kitchen offers updated stainless steel appliances, overlooks the main living area, and opens directly to the fenced backyard for easy indoor-outdoor living. A garage with inside entry adds welcome convenience through every season. Upstairs, you'll find three bedrooms, including a primary bedroom with a walk-in closet and cheater access to the full bathroom. The unfinished basement with rough-in is ready for the next owner's vision, offering flexibility to create additional space that suits their needs. Whether you're stepping into homeownership, smart-sizing, or adding to your portfolio, this townhome offers a comfortable layout, everyday convenience, and a location that truly stands out. (id:19849)
Royal LePage Integrity Realty
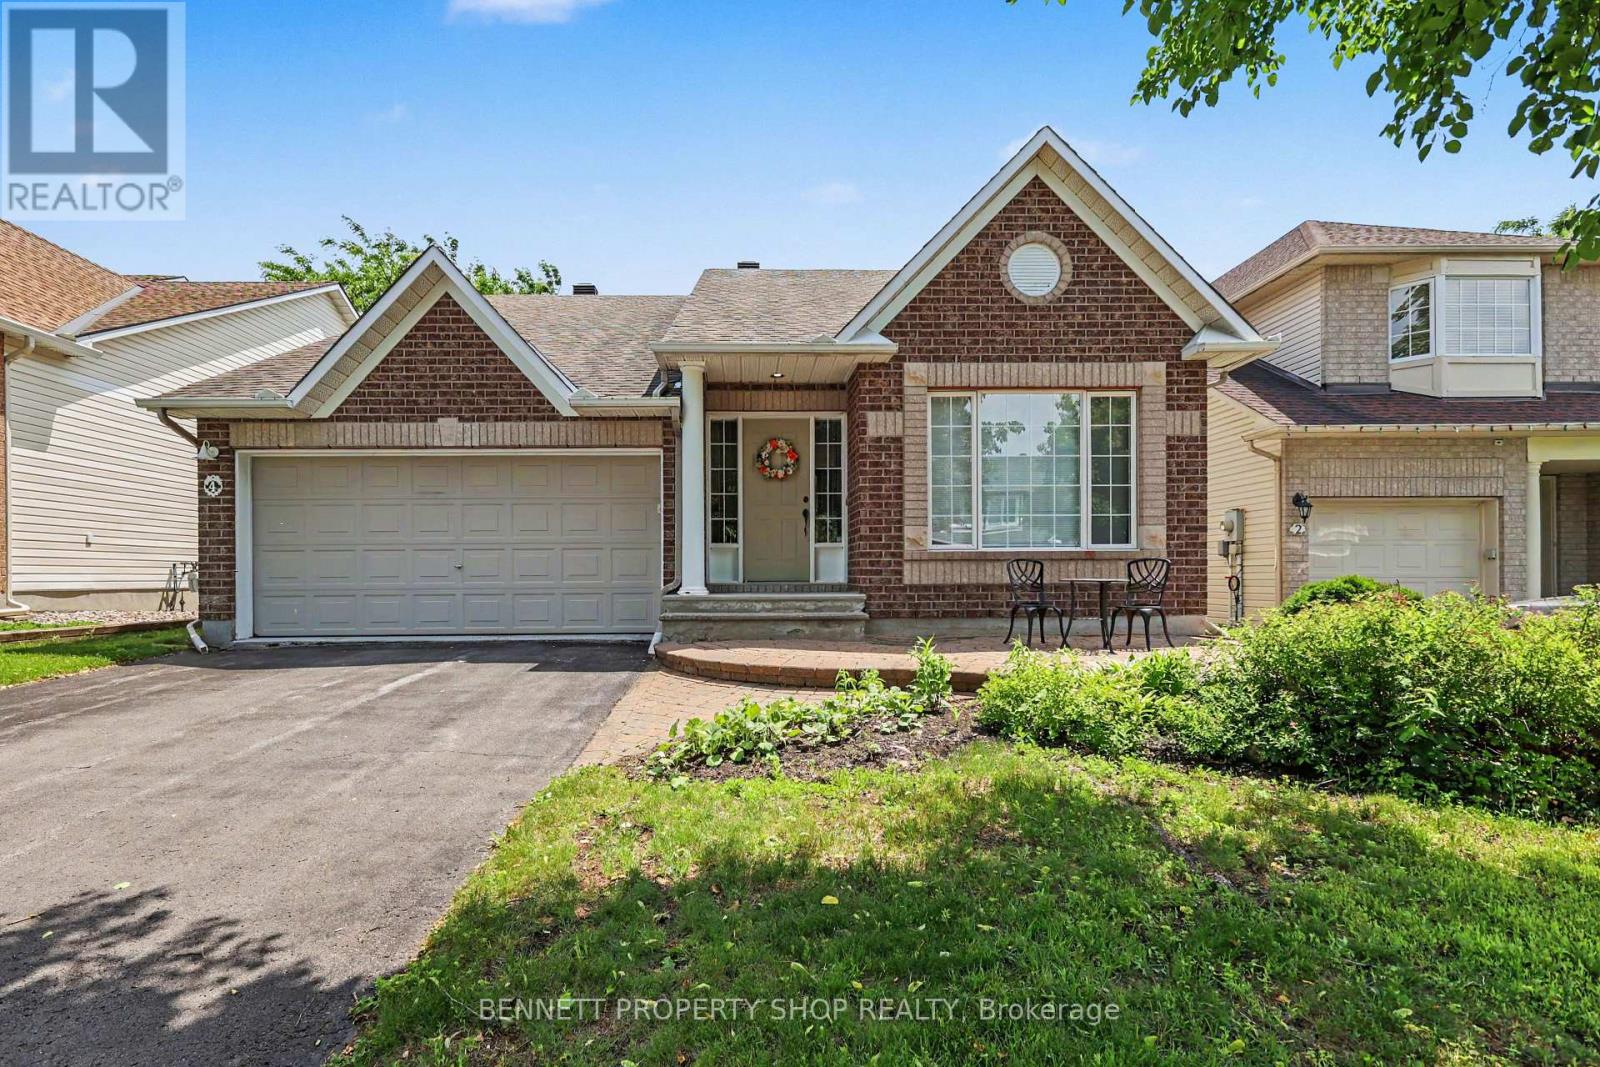
4 Burnstead Crescent
Ottawa, Ontario
Rarely offered and highly sought-after bungalow layout with soaring ceilings and an airy, open-concept design. The spacious kitchen flows seamlessly into the living area, creating the perfect space for entertaining or relaxing, while a formal dining room provides plenty of room for family gatherings and special occasions. The main level features a generous primary suite complete with a walk-in closet and ensuite, along with a large second bedroom that can easily serve as a den or home office, and an additional full bathroom for added convenience. The finished lower level offers exceptional versatility with a third bedroom, third full bathroom, a huge pantry or linen room, a spacious rec room, and an abundance of storage space. Set on a quiet street in a desirable Kanata neighbourhood close to parks, shopping, recreation, and everyday amenities, this well-maintained home delivers comfortable living in a highly convenient location. 24 hours irrevocable on all offers. Some photos are digitally enhanced. (id:19849)
Bennett Property Shop Realty
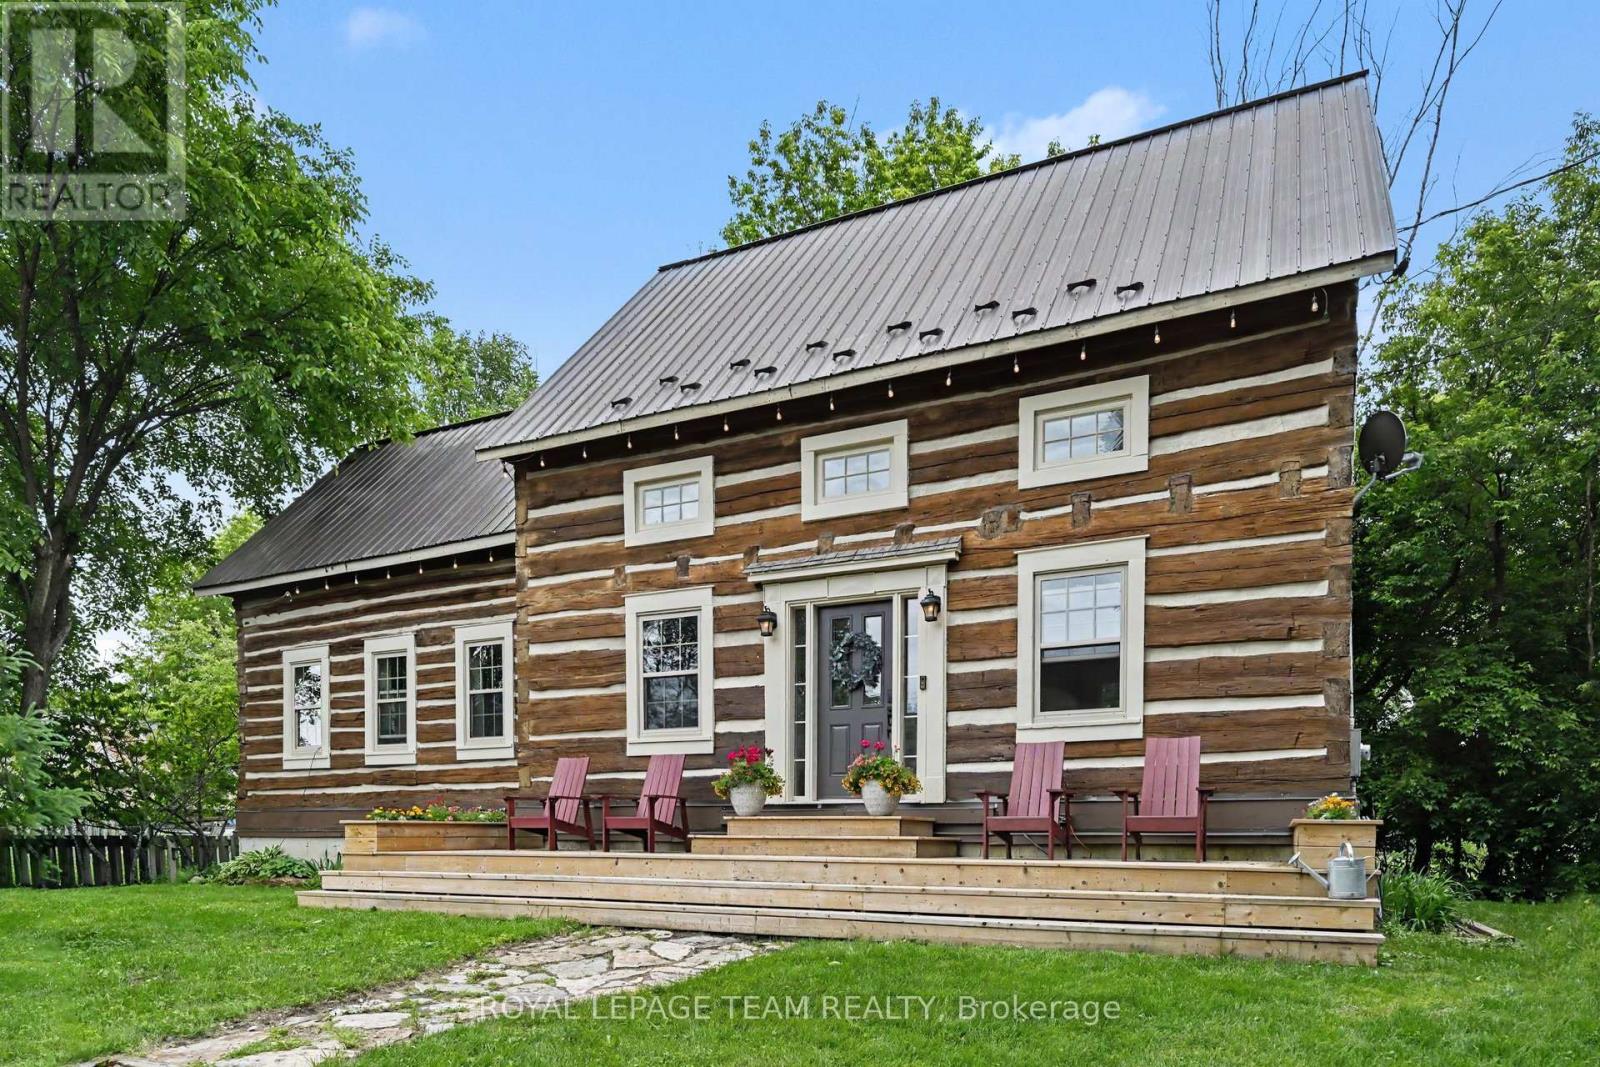
140 Creek Drive
Ottawa, Ontario
Step into a gorgeous one-of-a-kind log home, expertly crafted in 2006 by re-imagining and joining two original log houses from the 1800s. Every hand-tagged cedar and white-pine log tells a story of rebirth-dismantled, carefully numbered, and seamlessly woven into a magnificent single residence. Here, vintage charm meets modern comfort. As you cross the threshold, a bright and open-concept living space welcomes you. Sunlight pours in through generous windows, illuminating the rich log walls and exposed beams - lending a sense of rustic elegance and relaxed sophistication throughout. The spacious living room with a handsome gas fireplace create the perfect setting for both quiet evenings and lively gatherings. The oversized kitchen is sure to become a favourite gathering place. Generous counters wrap around a central peninsula and flow into the large eating area. An abundance of windows bathe the space in natural light, while a patio door opens onto a rear deck. Upstairs you'll find three beautifully proportioned bedrooms beneath vaulted ceilings, and a luxurious four-piece bathroom featuring a separate shower. The fully finished basement is the perfect extension of your family's living space. There's a cozy family room that's great for movie nights, game time, or just relaxing together. An extra area provides the ideal spot for working from home or helping the kids with homework/ gym. The exterior offers recreational space ( fire pit) as well as a superb bunkie with a loft/ bunk-bed area. Your new home is a short walk from both the Fitzroy provincial beach area and the Carp river. This is more than a house - it's a legacy of craftsmanship and character, ready to become your home. Just 25 minutes to Kanata this is a great location to call home. Sitting on a pretty 1/4 acre lot with space for a future garage or workshop. Starlink High Speed internet. (id:19849)
Royal LePage Team Realty