

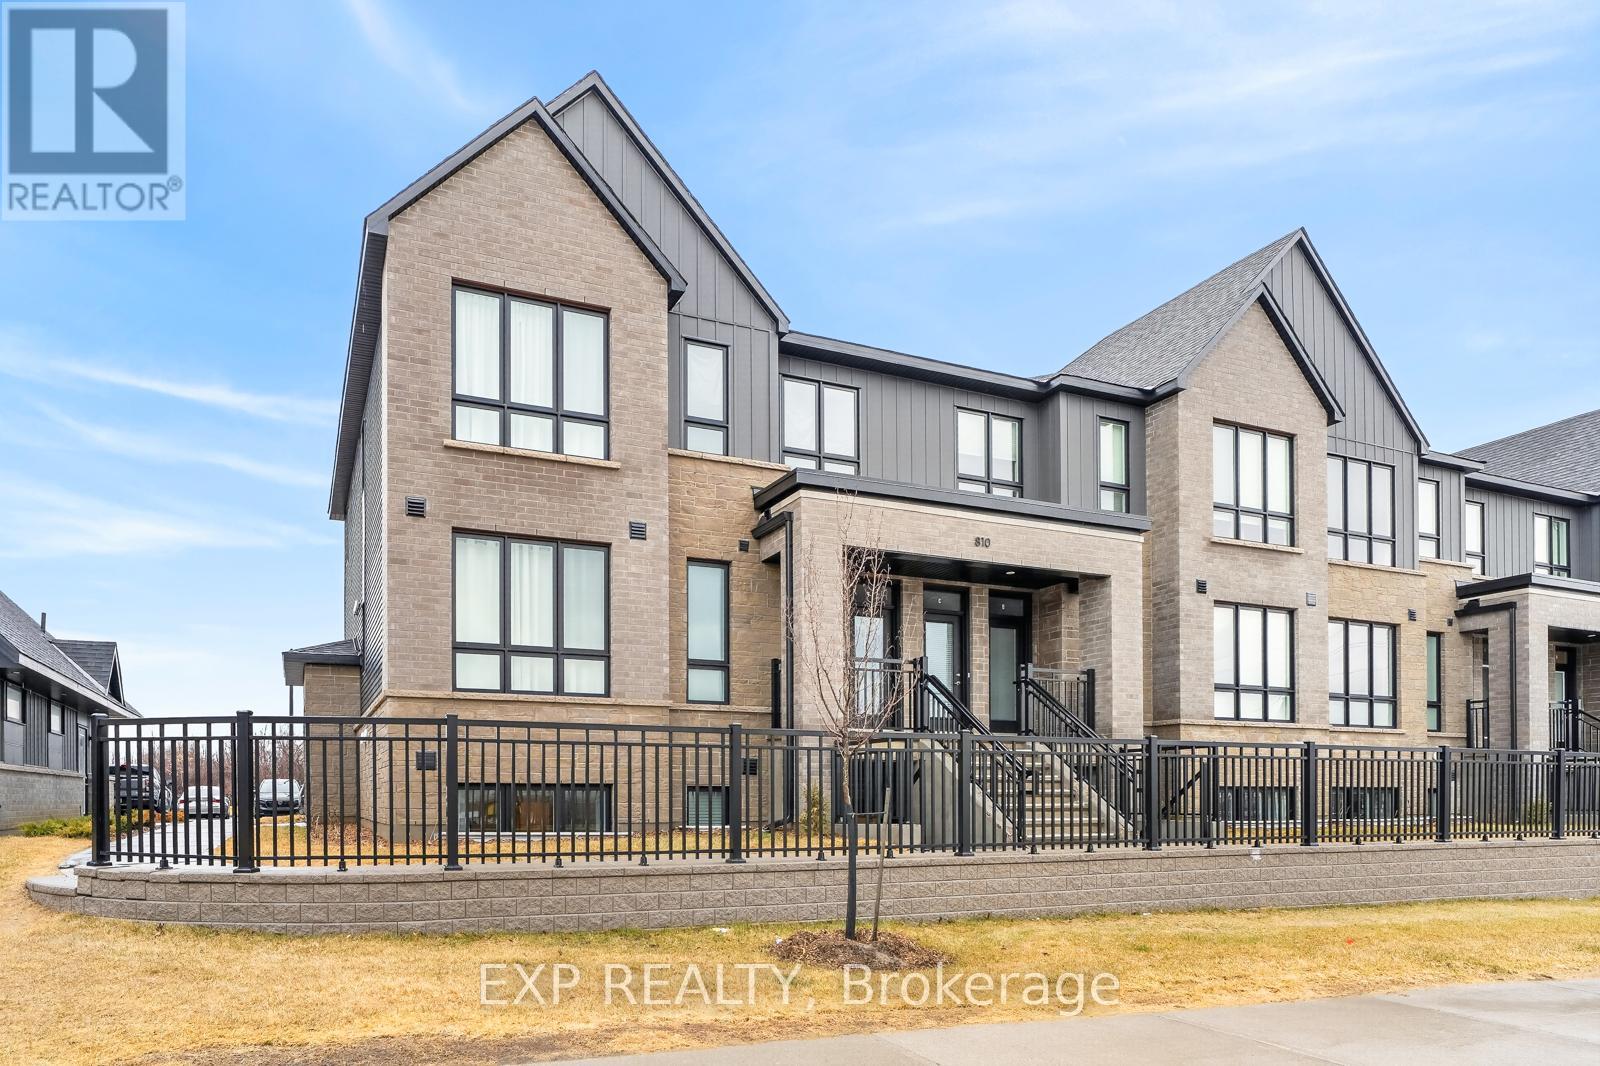
D - 810 Roger Griffiths Avenue
Ottawa, Ontario
Welcome to this bright and inviting unit at 810 Roger Griffiths Avenue, Unit #D, in the heart of Ottawa's growing Kanata/Stittsville community. This tastefully upgraded home offers the convenience of both front and rear private entrances ideal for added accessibility, ease of entry, and a touch of exclusivity. Step inside to discover a thoughtfully laid-out interior filled with abundant natural light. Large windows throughout the space create an airy, open feel, enhancing every room and making it perfect for comfortable everyday living or entertaining. The dual-entry design allows for excellent flow and flexibility, whether you're welcoming guests through the front or enjoying private access from the back. Enjoy peace of mind with remaining Tarion warranty coverage, adding extra value and confidence for homeowners. Ideally located in Kanata, you're just minutes from fantastic shopping and amenities including Costco, Tanger Outlets, and the Bell Sens Plex. Commuters will appreciate the quick access to Highway 417, making travel across the city a breeze. A fantastic opportunity for first-time buyers, downsizers, or investors seeking a bright, functional, and stylish space in a highly desirable and convenient location. (id:19849)
Exp Realty
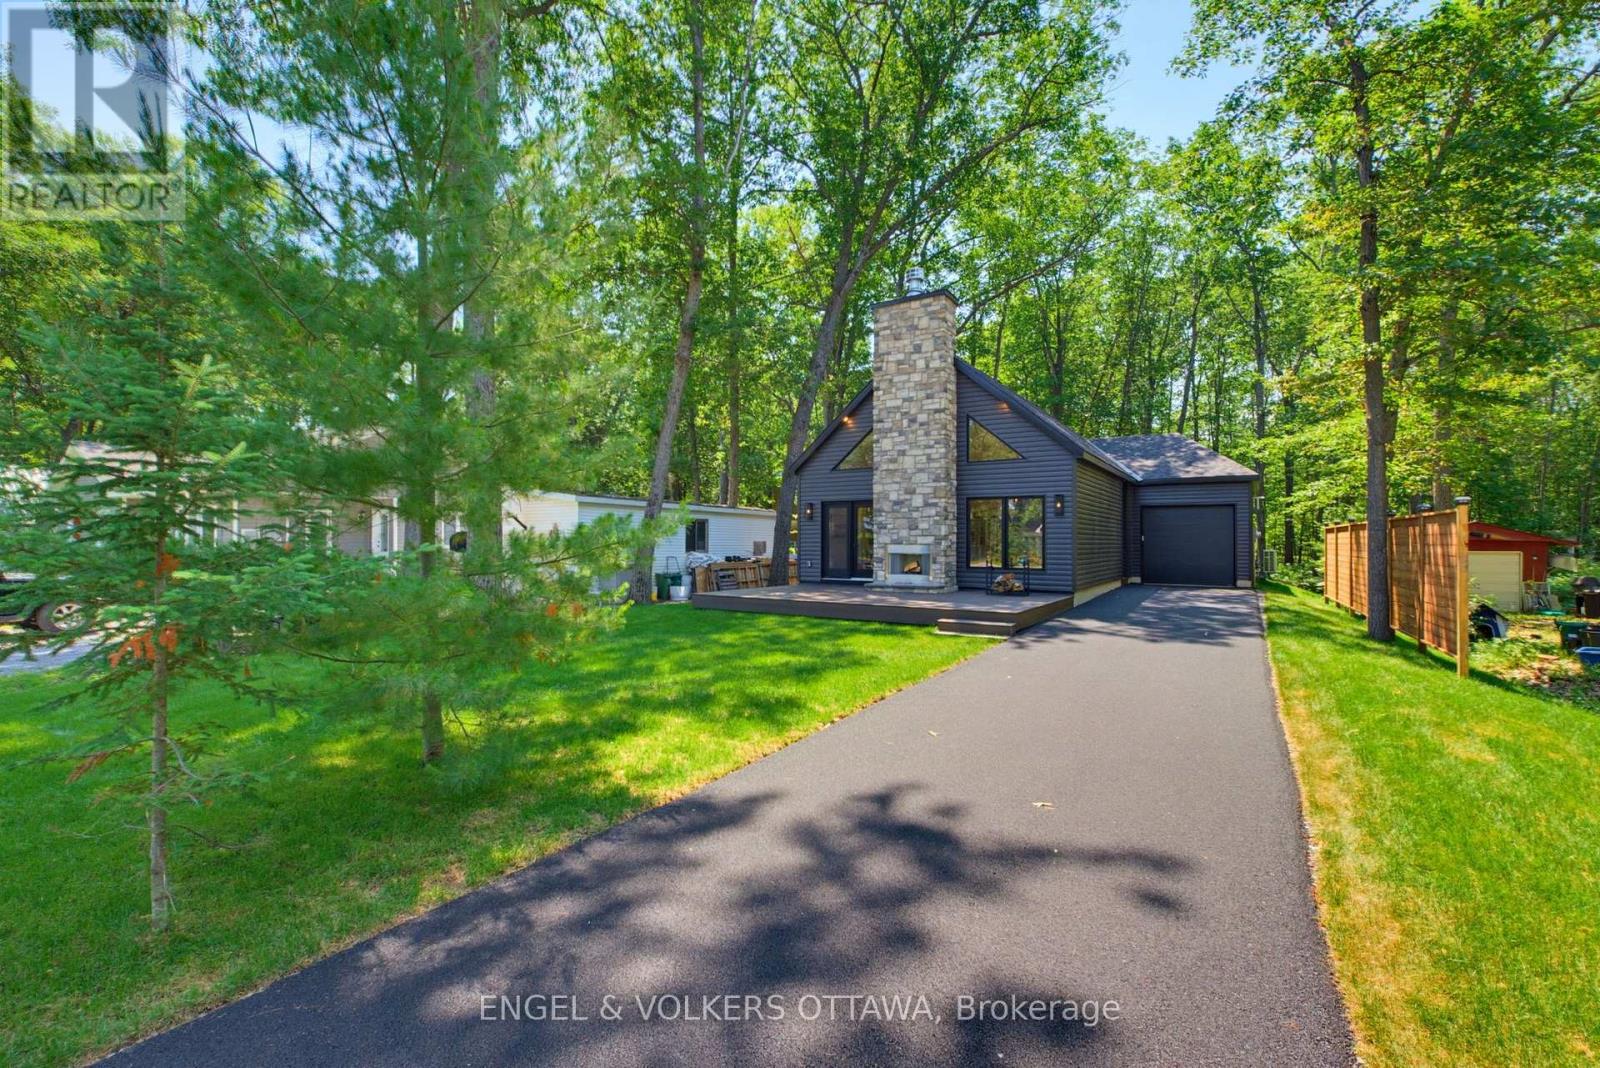
557 Bayview Drive
Ottawa, Ontario
Nestled in the heart of Constance Bay, this is a rare opportunity to own a brand-new custom bungalow on an expansive 54' x 250' lot. Built by Bay Design Construction, this thoughtfully designed home offers modern comfort and quality craftsmanship just a one-minute walk from the picturesque Augers Beach - known to be the nicest beach in the area. The open-concept main floor showcases 9-ft ceilings and a striking cathedral ceiling in the great room and dining area, creating an airy atmosphere. A 23' x 14' front deck with a wood-burning fireplace makes for an ideal setting with beautiful river views. Inside, radiant in-floor heating provides year-round comfort throughout the home, complemented by gas-forced air. The kitchen features quartz countertops, an oversized pantry, and an island that is perfect for gathering. The adjoining dining area offers a seamless flow into the bright great room, anchored by an electric fireplace and large front windows framing serene natural views. Luxury vinyl plank flooring extends throughout the living areas and bedrooms, while both bathrooms and the laundry room feature durable tile. The primary suite has a walk-in closet and a spa-inspired ensuite complete with quartz surfaces, a soaking tub, and a step-in shower. The two additional bedrooms share a stylish 4-piece bathroom, and all closets, including the entry and laundry, will include custom built-in organizers. A spacious mudroom with laundry and inside access to the attached garage ensures everyday convenience. The front of the home will be sodded in the spring, with a paved driveway to follow, and the property's forest-backed yard provides privacy and connection to nature. With its blend of craftsmanship, elegant finishes, and proximity to the river and local amenities, this exceptional new build offers the perfect balance of modern living and the natural beauty of Constance Bay. Certain photos have been virtually re-seasoned. (id:19849)
Engel & Volkers Ottawa

101 Brambling Way
Ottawa, Ontario
Experience elevated family living in this exceptional Tamarack "Bradbury" model, offering approximately 3,687 sq. ft. above grade plus a professionally finished basement. Situated on a premium corner lot, this elegant residence is filled with abundant natural light and showcases refined modern finishes with outstanding attention to detail throughout. The grand foyer welcomes you into a thoughtfully designed layout featuring 9-foot ceilings, gleaming hardwood flooring, oversized windows, and a stunning stone fireplace with custom built-in shelving - creating the perfect centerpiece for both everyday living and entertaining. The chef-inspired kitchen is an impressive gathering space, offering generous cabinetry, expansive preparation areas, and seamless flow into the principal living and dining spaces. A spacious loft area located between the main and second levels provides additional flexible living space, ideal for a home office, reading lounge, or children's study area. The upper level features 4 generously sized bedrooms, each complete with its own walk-in closet. Three full bathrooms on the second floor provide exceptional convenience for growing families. The luxurious primary retreat offers a spa-inspired ensuite with elegant finishes and thoughtfully designed his-and-hers space for enhanced comfort and functionality. Convenient second-floor laundry completes the upper level. The newly finished high-end basement adds outstanding versatility with a full bathroom, expansive recreation and entertainment space, potential for an additional bedroom or guest suite, and ample storage space. Step outside to enjoy the fully fenced backyard with professionally completed interlock landscaping, creating an ideal outdoor setting for relaxation and entertaining. A rare opportunity to own a sophisticated and beautifully upgraded home in one of Ottawa's most desirable communities. Some photos have been virtually staged. (id:19849)
Keller Williams Icon Realty
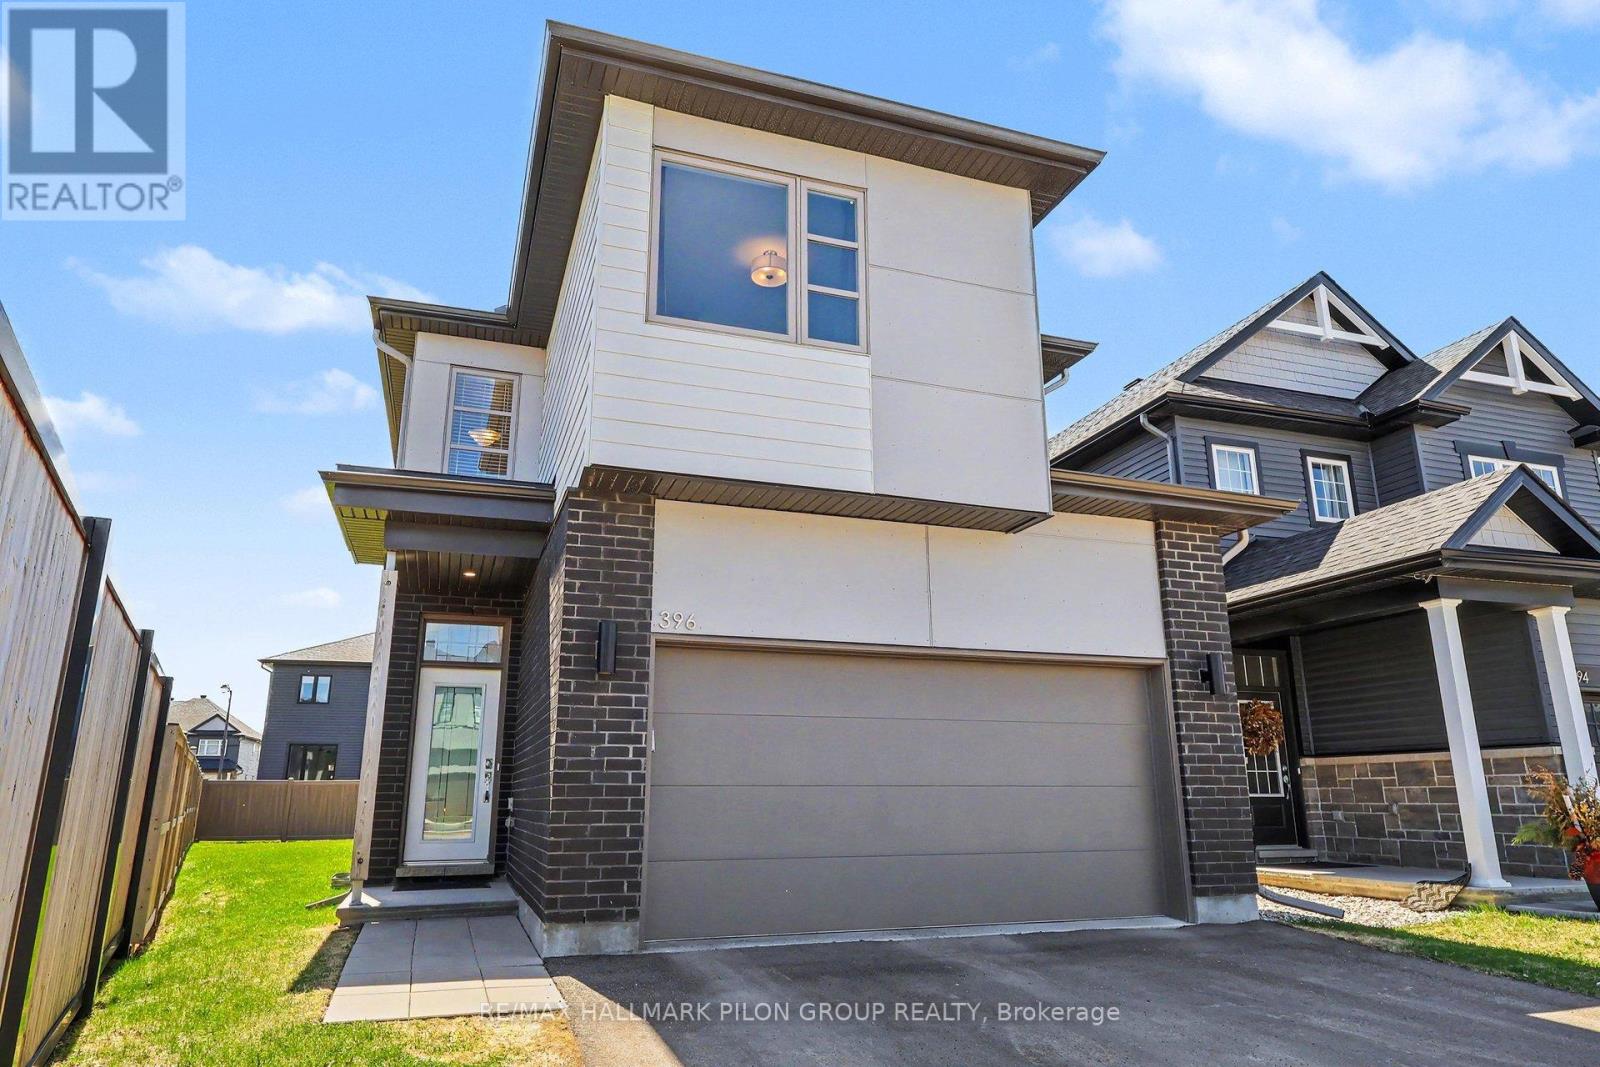
396 Ventoux Avenue
Ottawa, Ontario
Welcome to 396 Ventoux Ave, a beautifully built 2022 home by EQ Homes, set in one of the area's most desirable and fast-growing communities. Surrounded by newly established streets, sidewalks, and a strong sense of neighbourhood, this location offers the perfect blend of modern living and everyday convenience for an active family, just a short walk to Millennium Park with its splash pad, playgrounds, and sports fields. The Charlotte model by EQ delivers 2,127 sq ft of thoughtfully designed space with a bright, open-concept layout. The kitchen is a standout, featuring a large island, quartz countertops, floor-to-ceiling cabinetry, and a walk-in corner pantry-ideal for both daily living and entertaining. The adjoining great room is anchored by a cozy gas fireplace, while large sliding doors and windows bring in natural light and connect seamlessly to the backyard. Set on a pie-shaped lot, the outdoor space offers extra room to enjoy, while being partially fenced already - there is plenty of potential to make it your own private retreat. Upstairs, you'll find four generously sized bedrooms, including a spacious primary retreat complete with a walk-in closet and a modern ensuite with quartz finishes. The laundry room is located on the 2nd level adding convenience and everyday practicality for busy households. Additional features include a functional mudroom off the double garage entry and an unfinished, drywalled basement - ready for your future vision. A turn-key opportunity in a thriving neighbourhood, this is the kind of home that checks all the boxes. Don't be too late. (id:19849)
RE/MAX Hallmark Pilon Group Realty
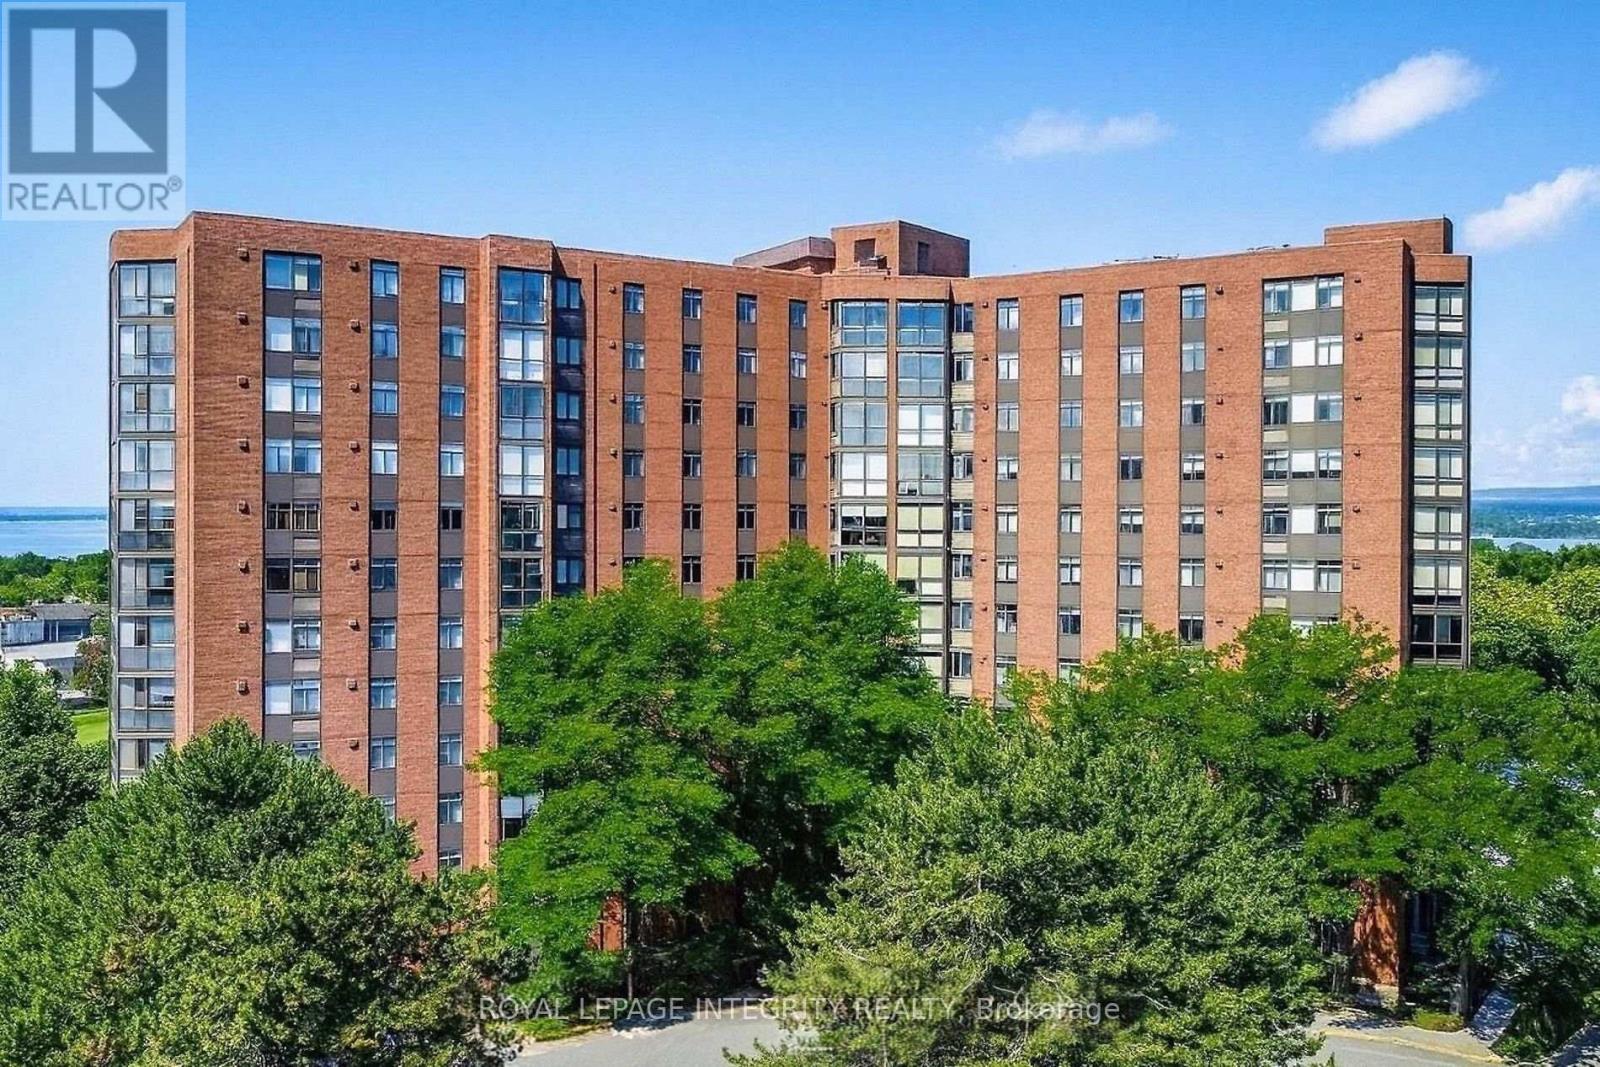
1708 - 2871 Richmond Road
Ottawa, Ontario
Enjoy spectacular western views of the Ottawa River from this rare penthouse suite at Ottawa River, beautifully updated with refinished laminate floors, elegant crown mouldings, high baseboards, updated kitchen cabinetry, stainless steel appliances, a new Bath Fitter tub, and upgraded fixtures in both bathrooms. Thoughtfully designed with spacious principal rooms, this home offers both comfort and sophistication. Durable ceramic flooring in the kitchen and bathrooms adds style and practicality. Residents enjoy exceptional amenities including an outdoor pool, racquetball court, sauna, hot tub, fitness centre, party room, library, billiard room, and more - creating a true resort-style living experience. Ideally situated just minutes from Bayshore Shopping Centre, public transit, Farm Boy, grocery stores, and the scenic waterfront, this penthouse offers the perfect blend of convenience and lifestyle. Underground parking, an oversized locker, plentiful visitor parking, and a quiet, well-managed building complete this exceptional offering. Make Marina Bay your next home. Some pictures are virtually staged. Parking spot: P3 #362. Locker: P2 #74 - On P2, enter the garage where you see "Garage Level 2" and go to the first door on the left (use the key fob to enter). 2nd Floor (also known as P1) you'll find the club area: squash courts, sauna, shower rooms, whirlpool, billiard room, access to the outdoor pool. Key fob is needed for access. 3rd Floor: The back entrance is located on the third floor, with access to Judge Street. - Access to exercise amenities: library, party room and bicycle room. Complete Rental Application Form (see attached), credit score, pay stubs and photo ID for all applicants. 24 hours irrevocable on all offers. TENANT ONLY PAYS HYDRO, INTERNET AND TENANT INSURANCE. (id:19849)
Royal LePage Integrity Realty
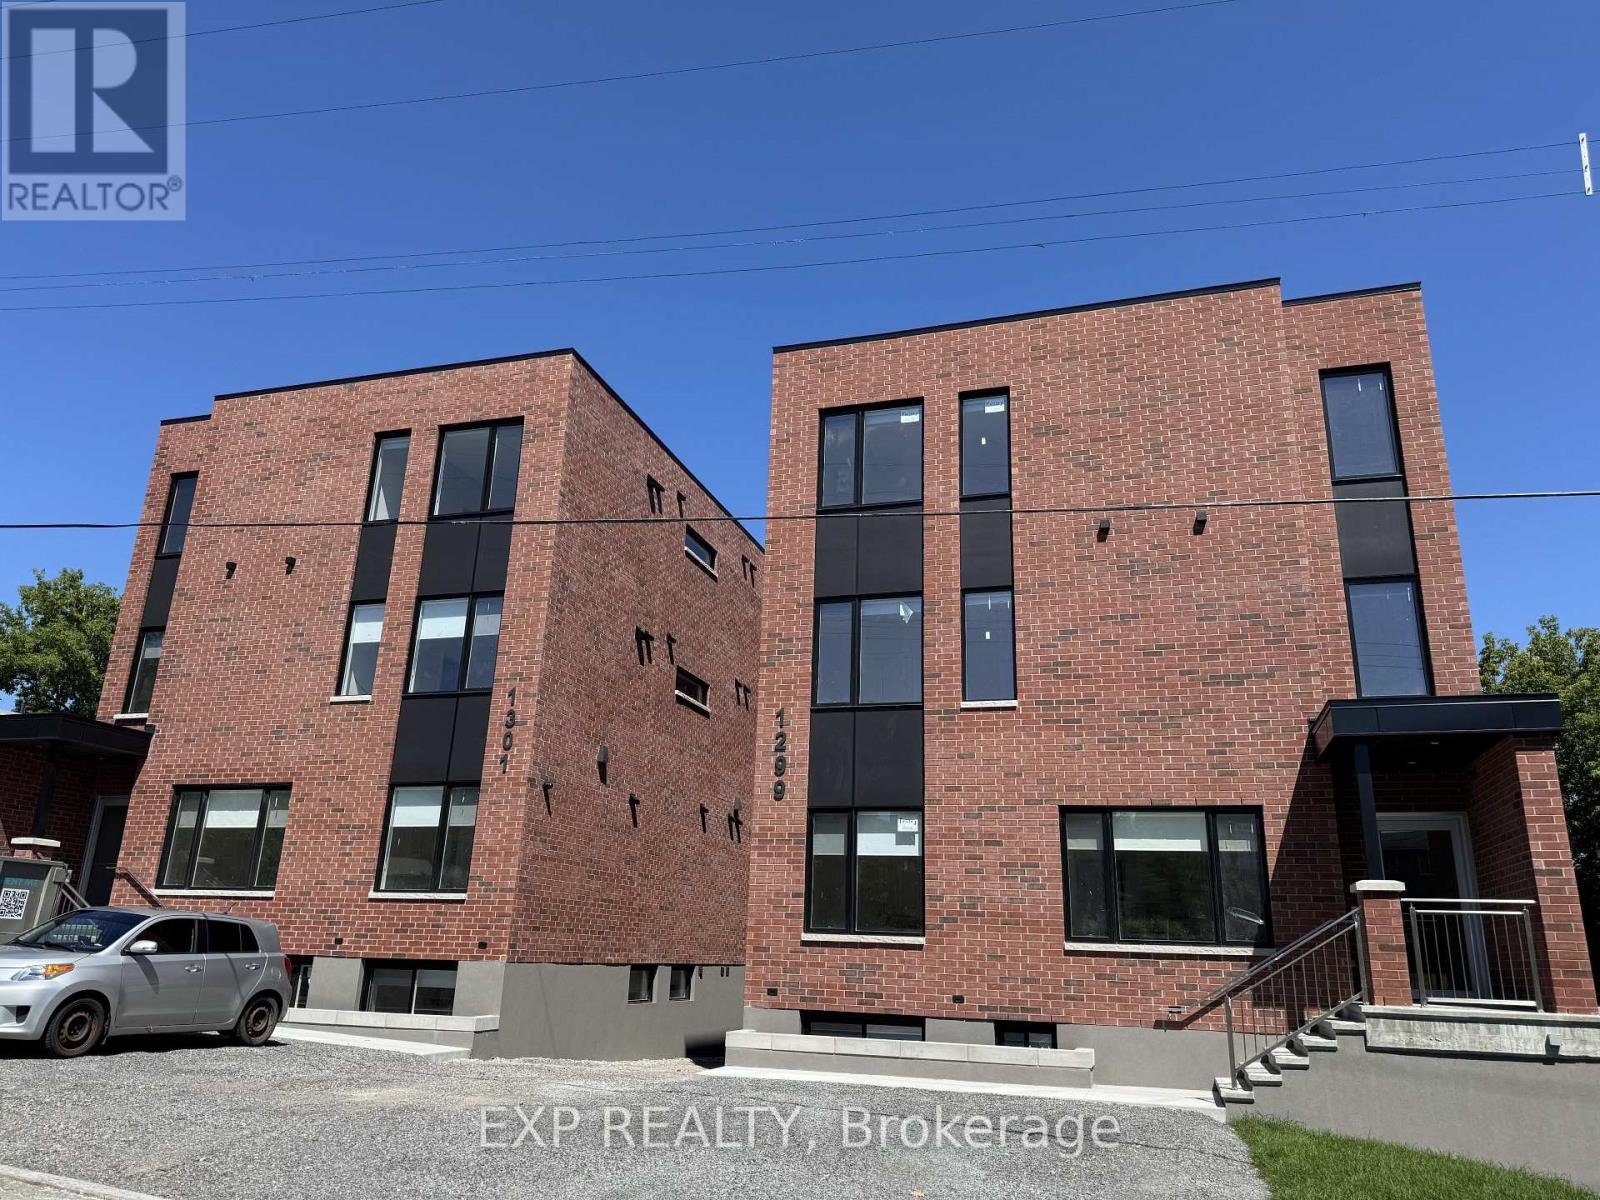
1 - 1301 Dorchester Avenue
Ottawa, Ontario
BRAND NEW | NEVER LIVED IN | LUXURY RENTAL Welcome to 1301 Dorchester, a brand new, never-lived-in 2-bedroom luxury apartment offering upscale finishes, modern design, and exceptional value in one of Ottawa's most central locations. Thoughtfully designed with both style and functionality in mind, this bright and spacious residence features an open-concept layout, oversized windows, and premium finishes throughout.The beautifully appointed kitchen is the heart of the home, showcasing custom two-tone cabinetry, quartz countertops, a large island, designer fixtures, and brand new stainless steel appliances. The open living area is perfect for entertaining or relaxing, while the generously sized bedrooms provide comfortable retreats with ample natural light and storage.Additional highlights include a spa-inspired bathroom, in-suite laundry, energy-efficient construction, and high-end contemporary finishes throughout, creating a sophisticated, low-maintenance lifestyle.Ideally located in the heart of Carlington, you'll enjoy convenient access to the Civic Hospital, the Experimental Farm, Westboro, Wellington West, downtown Ottawa, Highway 417, public transit, and many of the city's largest employers.Perfectly suited for professionals, healthcare workers, and those seeking a modern, quiet living environment. Young professionals will especially appreciate the contemporary design, central location, and low-maintenance lifestyle this exceptional property offers.Parking is available (please inquire for details). Rental application, proof of income, credit check, and references are required prior to scheduling a showing. (id:19849)
Exp Realty
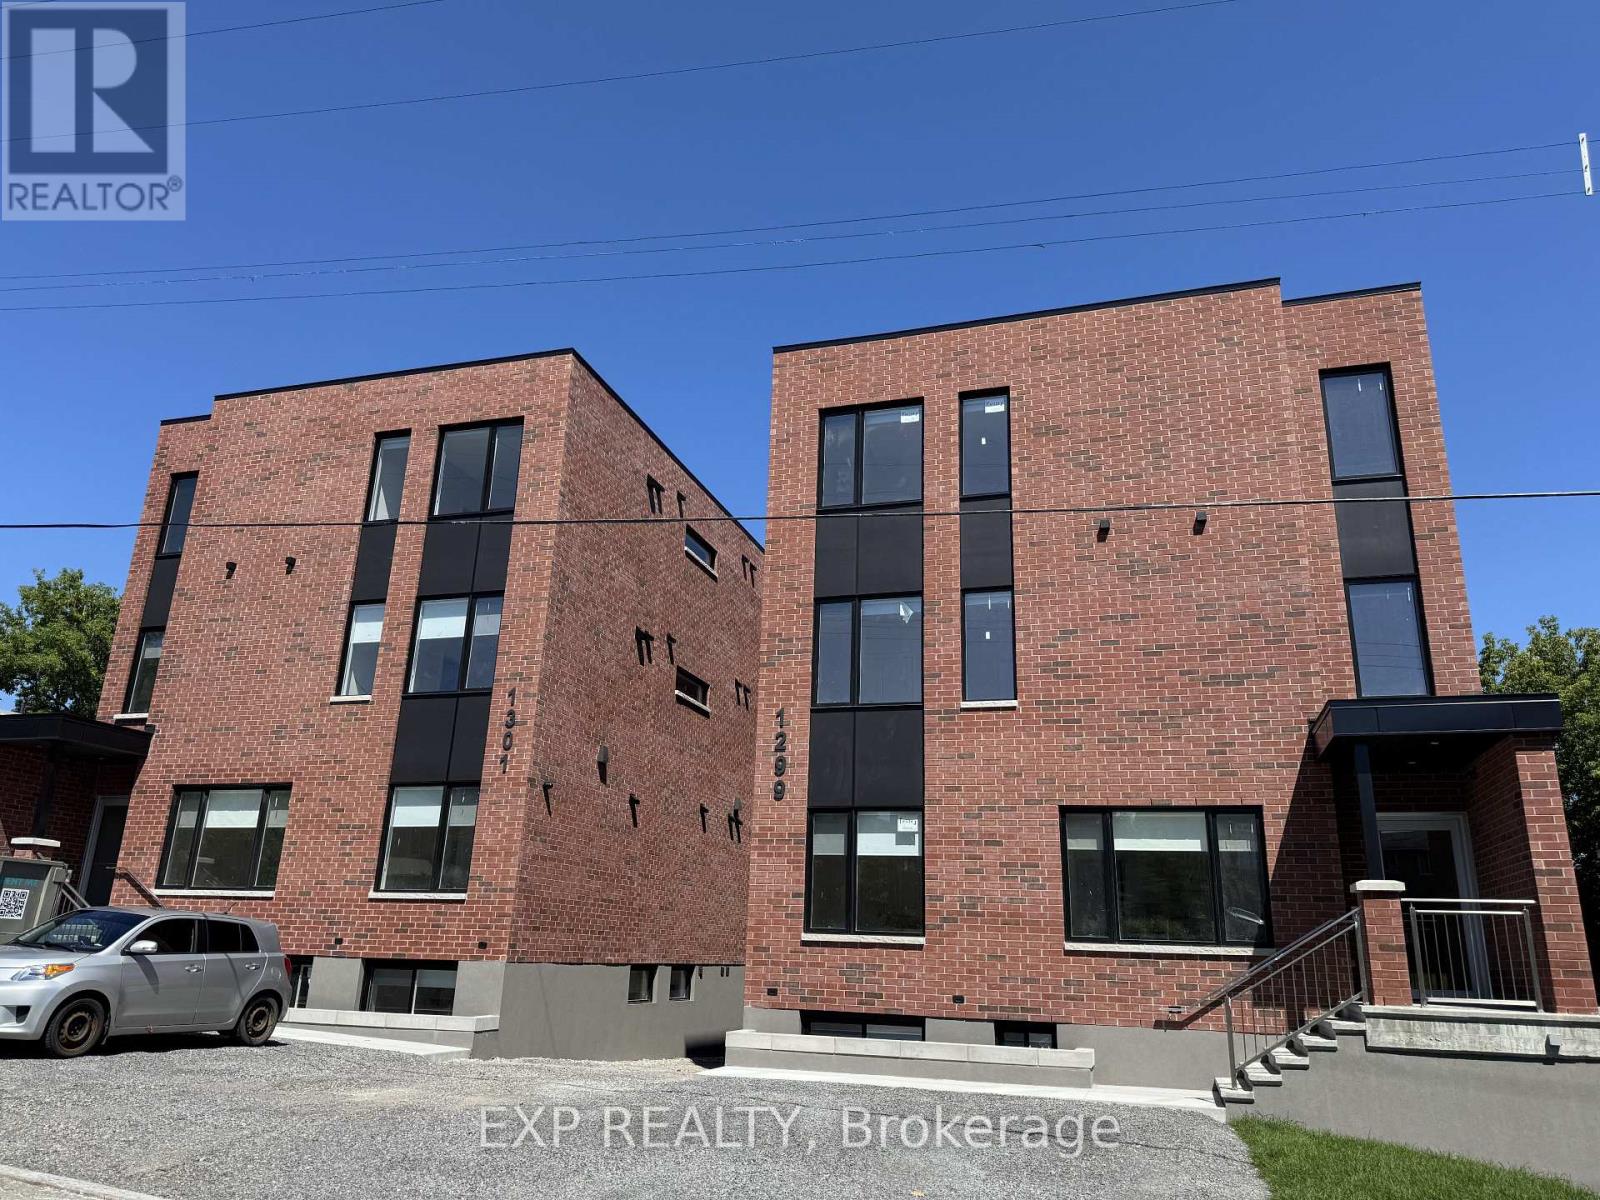
4 - 1301 Dorchester Avenue
Ottawa, Ontario
BRAND NEW | NEVER LIVED IN | LUXURY RENTALWelcome to 1301 Dorchester, a brand new, never-lived-in 2-bedroom luxury apartment offering upscale finishes, modern design, and exceptional value in one of Ottawa's most central locations. Thoughtfully designed with both style and functionality in mind, this bright and spacious residence features an open-concept layout, oversized windows, and premium finishes throughout.The beautifully appointed kitchen is the heart of the home, showcasing custom two-tone cabinetry, quartz countertops, a large island, designer fixtures, and brand new stainless steel appliances. The open living area is perfect for entertaining or relaxing, while the generously sized bedrooms provide comfortable retreats with ample natural light and storage.Additional highlights include a spa-inspired bathroom, in-suite laundry, energy-efficient construction, and high-end contemporary finishes throughout, creating a sophisticated, low-maintenance lifestyle.Ideally located in the heart of Carlington, you'll enjoy convenient access to the Civic Hospital, the Experimental Farm, Westboro, Wellington West, downtown Ottawa, Highway 417, public transit, and many of the city's largest employers.Perfectly suited for professionals, healthcare workers, and those seeking a modern, quiet living environment. Young professionals will especially appreciate the contemporary design, central location, and low-maintenance lifestyle this exceptional property offers.Parking is available (please inquire for details). Rental application, proof of income, credit check, and references are required prior to scheduling a showing. (id:19849)
Exp Realty
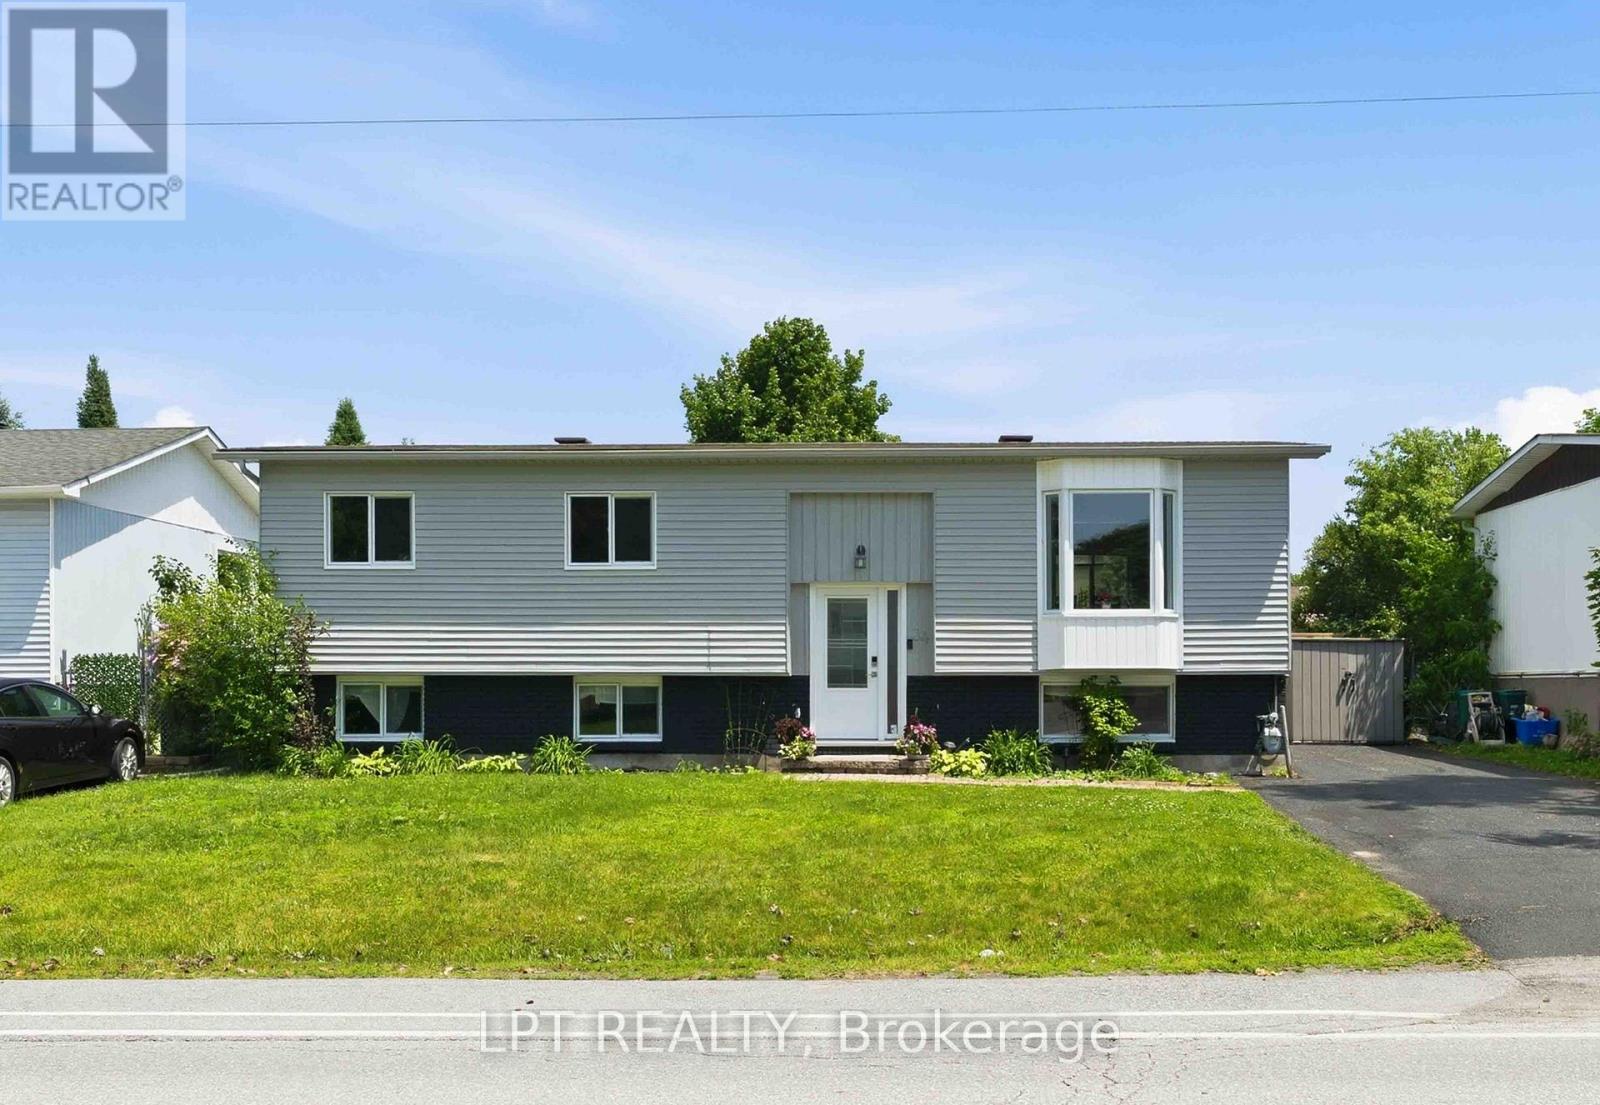
34 Fringewood Drive
Ottawa, Ontario
Beautiful 3+1 bedroom, 1.5 bath, hi-ranch bungalow on a spacious 60 ft x 100 ft lot in the heart of Fringewood. Inviting entry leads up to a sun filled living room with a cozy fireplace. Spacious open concept kitchen and dining area offers generous storage and counter space, a window over the sink with views of the backyard and patio doors that lead out to your very own summer oasis. Step out to an expansive raised deck wrapped around the above ground pool, plus a retractable awning for shaded comfort, ideal for entertaining & family gatherings or peaceful lounging. The primary bedroom, 2 additional bedrooms & large family bath complete the main level. The fully finished lower level offers a 4th bedroom, a large rec room with wood stove and convenient 2pc bath. Enjoy living in a well established, family oriented community with excellent local schools, parks, the Fringewood Community Centre, and ample local shopping, including the Tanger Outlets and Canadian Tire Centre. (id:19849)
Lpt Realty

132 Yearling Circle
Ottawa, Ontario
AMAZING VALUE! Discover the perfect blend of luxury, comfort, and functionality in this beautifully designed single-family home offering 4 spacious bedrooms and 3 bathrooms, including a luxurious primary ensuite retreat. Perfectly suited for growing families, this home delivers both style and practicality in every detail. Step inside to an inviting layout featuring stunning hardwood flooring throughout the main living areas, elegant tile flooring in the foyer, kitchen, and washrooms, and durable laminate flooring throughout the upper level. The thoughtfully designed floor plan offers excellent flow for both everyday living and entertaining. The spacious kitchen provides plenty of room for your own appliances and personal touches just add a little elbow grease and a good coat of paint, allowing you to design the perfect space for cooking and gathering. Upstairs, enjoy the convenience of a second-floor laundry room, making daily routines easier and more efficient. The generous bedrooms provide comfortable living space for family members, guests, or a home office setup. The full unfinished basement offers endless potential to customize to your lifestyle - whether you envision a family room, home theatre, gym, playroom, workshop, or additional living space. Conveniently located close to schools, parks, shopping, and everyday amenities, this is a fantastic opportunity to own a stylish and functional home. Photos were taken prior to tenancy. Any questions, the listing agent. 24 hour irrevocable on all offers please. (id:19849)
RE/MAX Boardwalk Realty
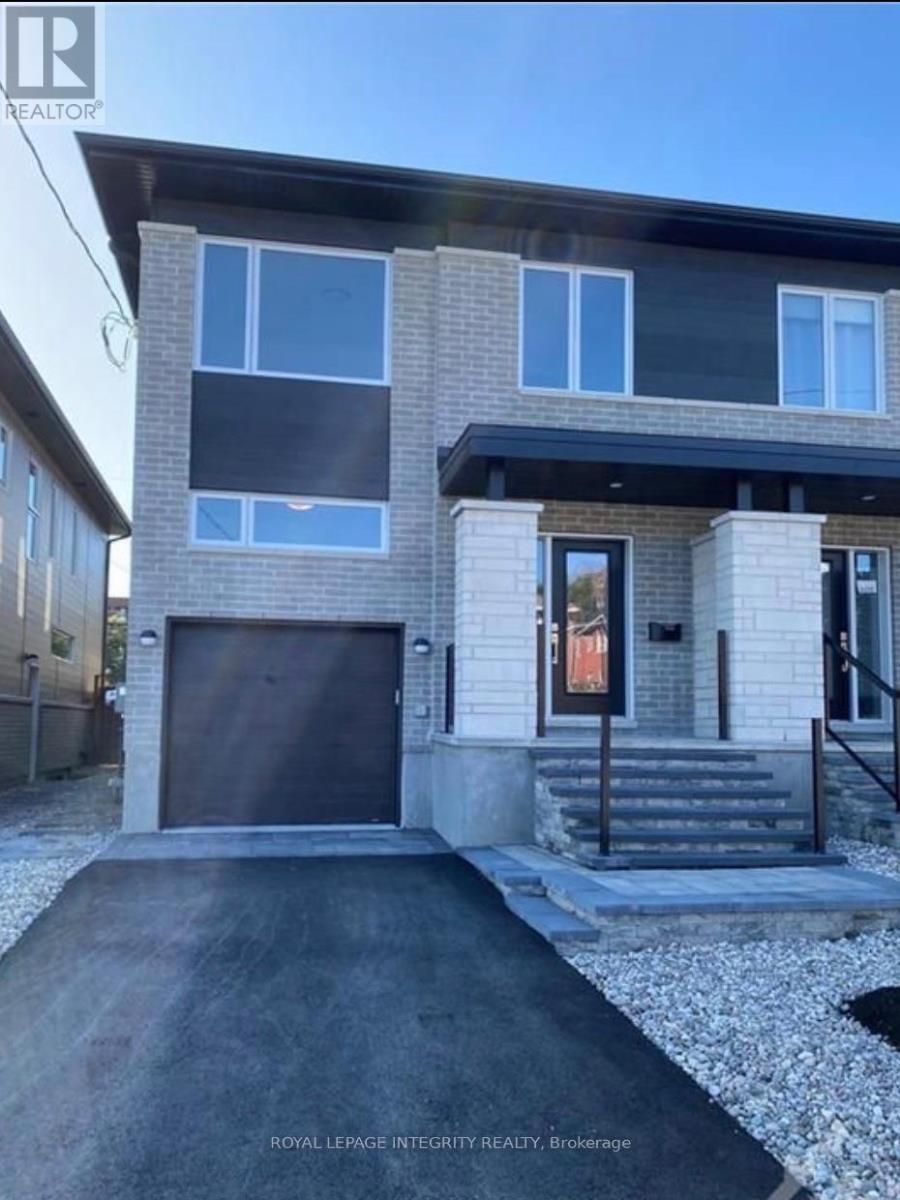
Basement - 1400 Mayview Avenue
Ottawa, Ontario
**Available September 1, 2026 **Discover this bright, carpet-free 1 bedroom + den (or 2nd bedroom with closet system)apartment in the heart of Carlington. Featuring modern laminate flooring and large, above-grade windows, this space offers both comfort and plenty of natural light. Spend your weekends exploring the scenic trails at the nearby Central Experimental Farm or enjoying a walk in the sprawling Carlington Park, home to the famous Carlington Hill. You are close to the Carlington Recreation Centre, which features indoor basketball courts, an outdoor swimming pool, & an adjacent playground. With quick and easy access to the Queensway (Highway 417), you are just minutes away from downtown Ottawa, the Civic Hospital campus, and major transit hubs.It includes a private entrance and one dedicated parking spot for added convenience. Rent includes gas and water, while the tenant is responsible for hydro. (id:19849)
Royal LePage Integrity Realty
408 - 201 Parkdale Avenue
Ottawa, Ontario
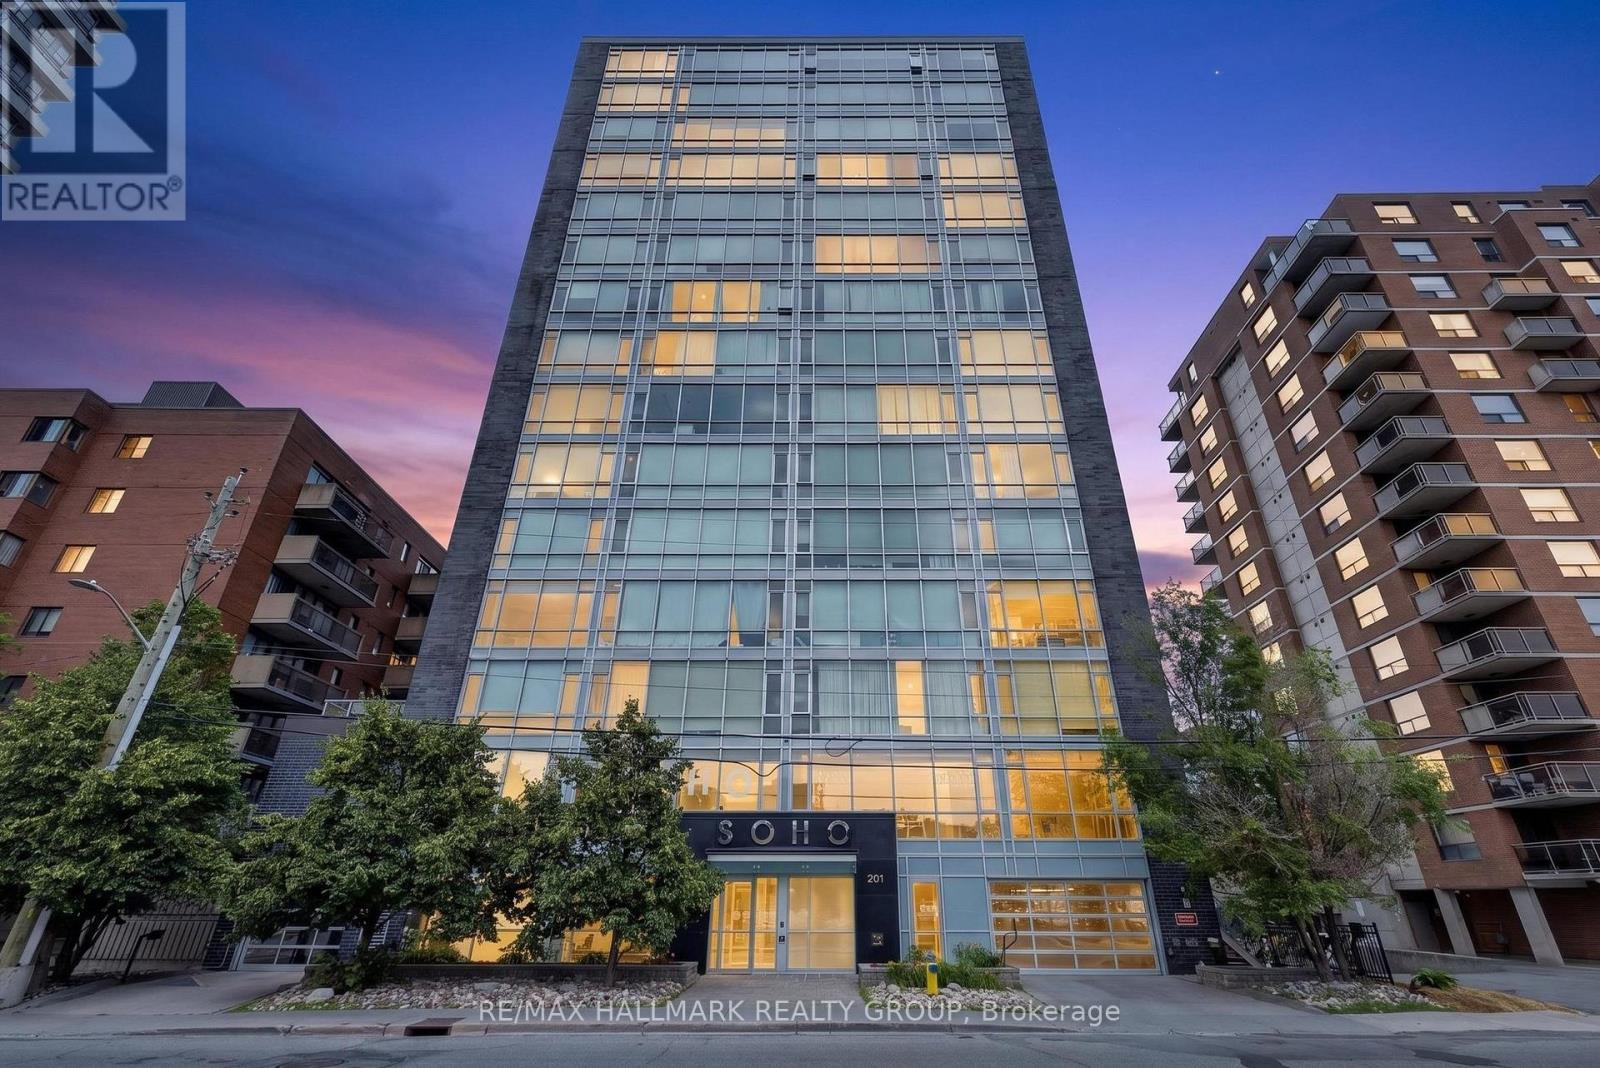
Welcome to this thoughtfully designed 1-bedroom, 1-bathroom condominium that combines modern finishes with an efficient, functional layout. Thoughtfully planned to make the most of every square foot, this bright and inviting home features an open-concept living space enhanced by impressive floor-to-ceiling windows that fill the interior with natural light and showcase the surrounding views. A large private balcony extends the living area, providing an ideal space to relax or entertain outdoors. The contemporary kitchen features quartz countertops, sleek cabinetry, and practical workspace, while the stylish bathroom is finished with matching quartz surfaces and modern fixtures. The well-designed bedroom offers a comfortable retreat, and a recently installed heat pump (approximately $5,000) adds year-round comfort and value. Residents of SoHo Parkway enjoy an impressive selection of hotel-inspired amenities, including a fitness centre, concierge service, a boardroom, and a private theatre/media room. The rooftop terrace features a hot tub, sun deck, BBQ and outdoor kitchen with views of the Ottawa River and downtown skyline. Located within walking distance of the Tunney's Pasture LRT Station, Kichi Zibi Mikan pathway, Parkdale Market and the boutiques, cafés, and acclaimed restaurants of Hintonburg and Wellington West - including local favourites such as Supply and Demand, Braumeister Bierhalle, and Elmdale Tavern - this condo offers convenient, low-maintenance living in one of Ottawa's most vibrant neighbourhoods. An excellent opportunity for first-time buyers, professionals, downsizers, or investors alike. (id:19849)
RE/MAX Hallmark Realty Group
2007 - 200 Rideau Street
Ottawa, Ontario
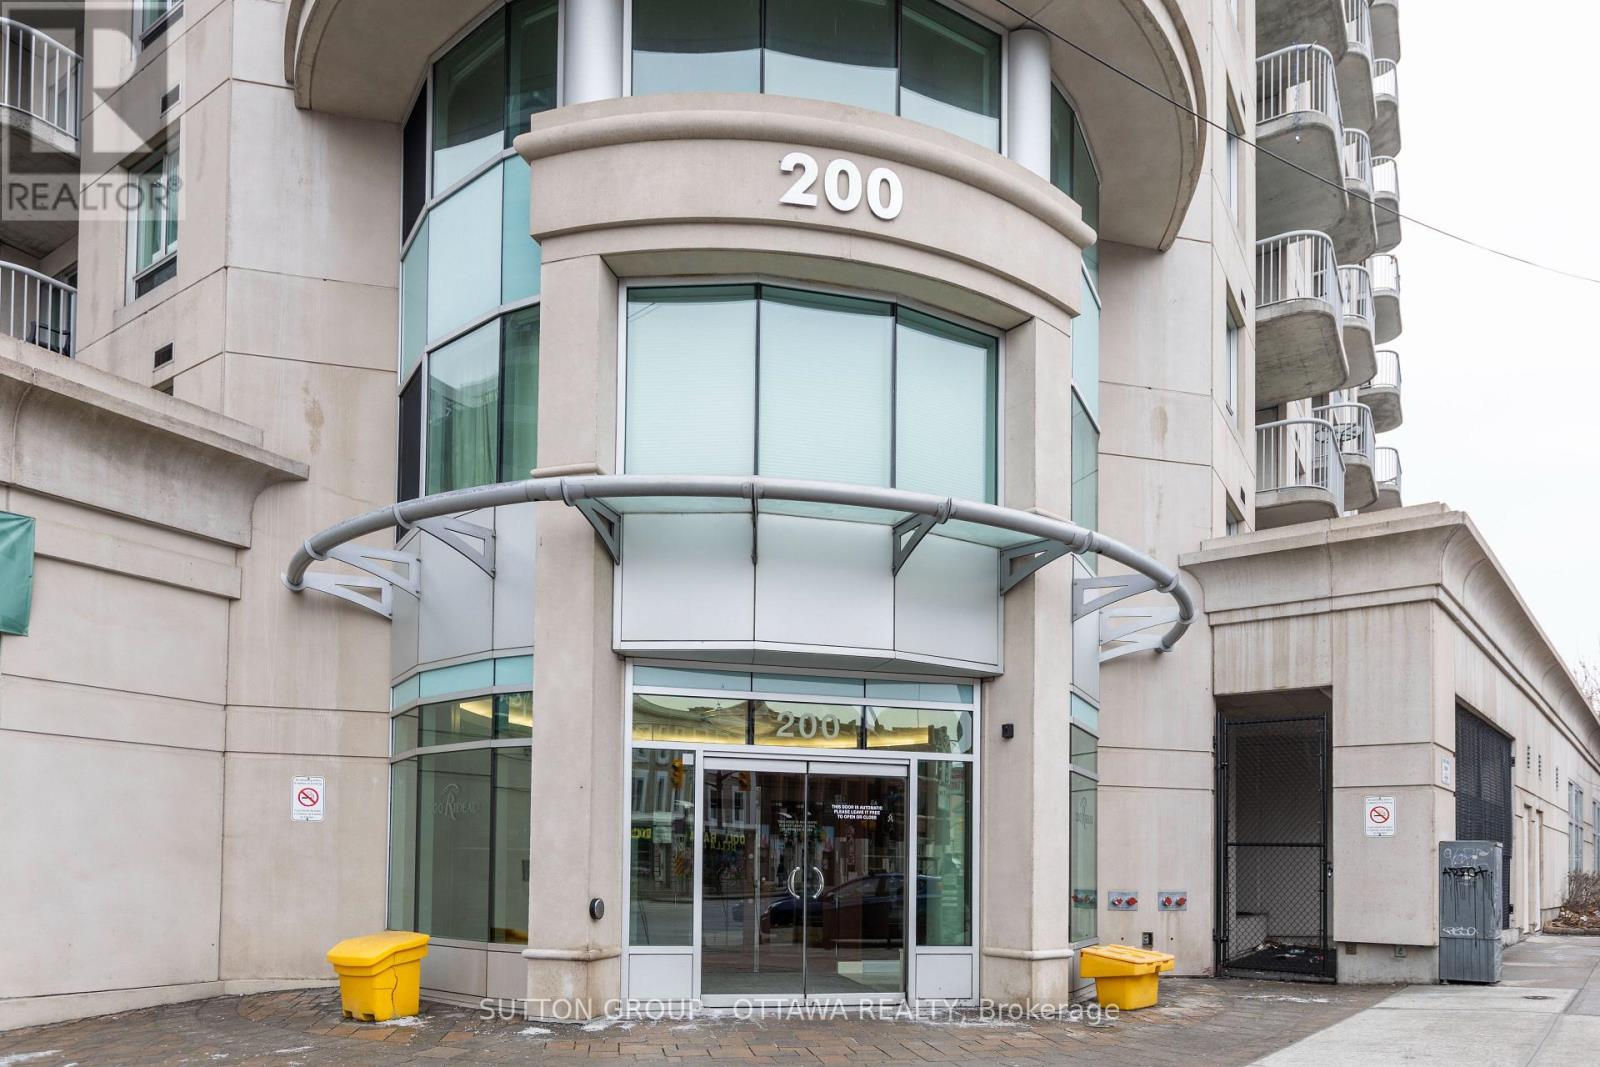
Welcome to 200 Rideau St. unit 2007. This beautiful 2 bedroom, 2 bathroom + den is located in the downtown core, featuring a stunning 725 sq/ft private outdoor terrace, with spectacular views of Ottawa from the 20th floor. As you enter the unit, you are met with an open concept layout that features floor-to-ceiling windows and gives you a beautiful southern view with plenty of sun. At the end of the hall, there is the oversized primary bedroom with private en-suite, walk-in closet and balcony. Walking distance to the Rideau Centre, the Byward Market, restaurants, Rideau Canal, LRT station, and so much more! Furnished option available for the same rental rate. One Underground parking space and attached storage locker included. (id:19849)
Sutton Group - Ottawa Realty
26 - 612 Bank Street
Ottawa, Ontario
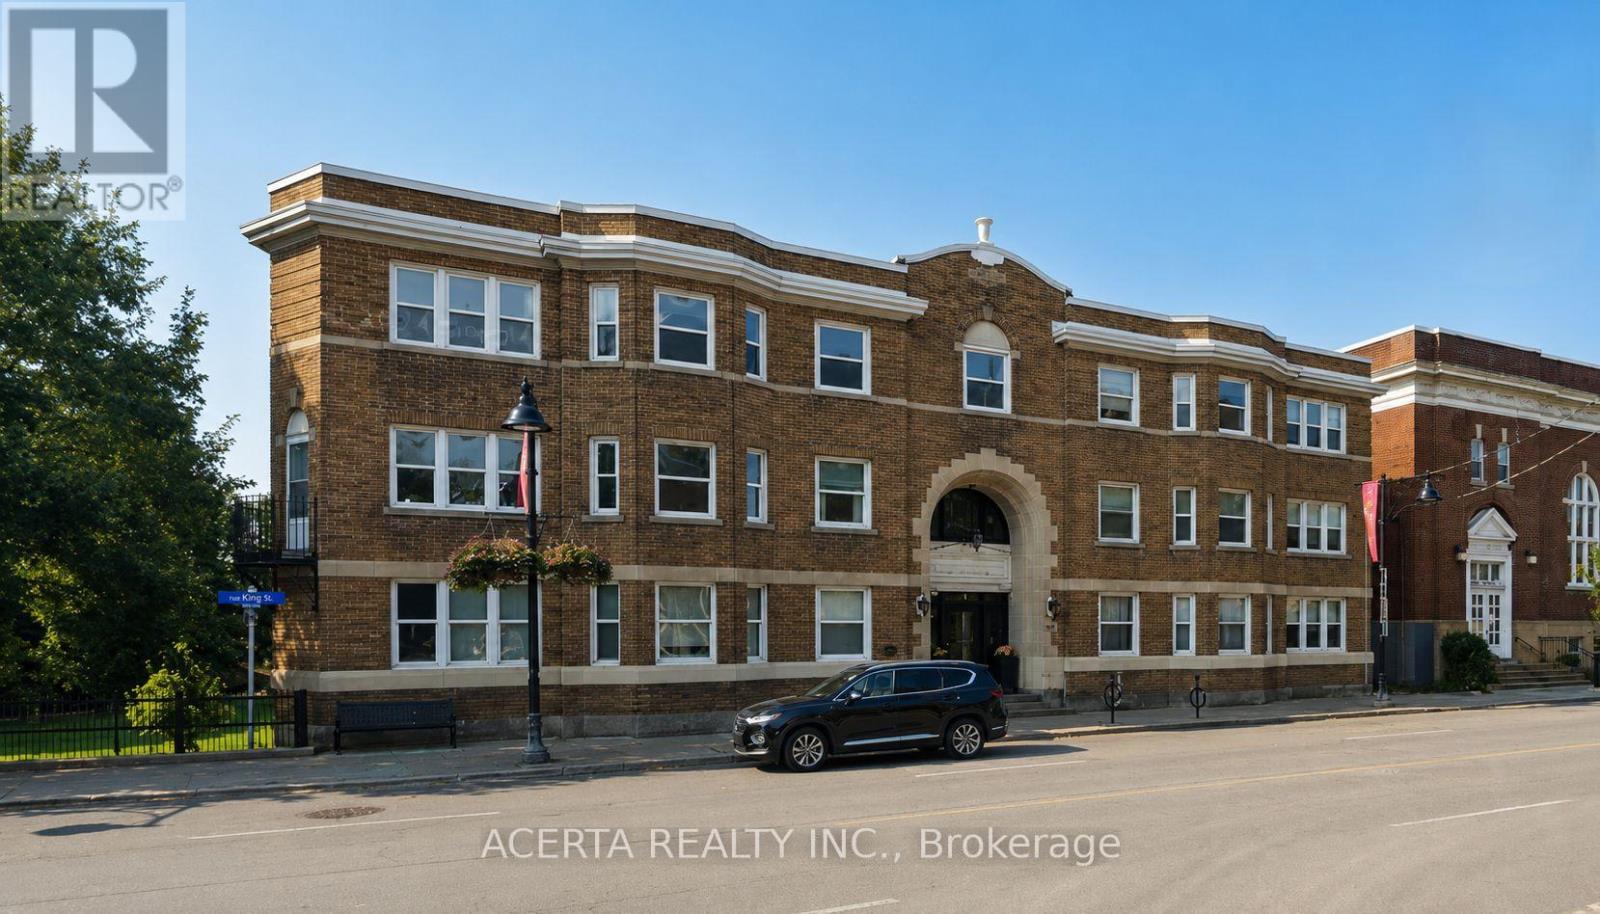
Nestled in a beautifully restored heritage building overlooking Central Park, this bright and inviting top-floor condo unit offers the perfect blend of classic charm and modern convenience. Located in one of Ottawa's most desirable neighborhoods, this home provides a unique opportunity to enjoy a vibrant yet peaceful lifestyle. Ambassador Court welcomes you with its grand entryway, showcasing elegant details that speak to its rich history. Marble and terrazzo accents, wide hallways, and handcrafted woodwork create a timeless ambiance. Inside, natural light fills the spacious living area, featuring a cozy faux fireplace, A/C, and picturesque bay windows with serene park views. The updated kitchen includes granite counters and ample storage. The generous bedroom offers a peaceful retreat with a spacious closet, while the refreshed bathroom maintains its vintage appeal with modern touches. Thoughtfully designed, this condo balances historic charm with practical updates for comfortable living. With an unbeatable location, you are just steps from the Rideau Canal, where you can enjoy scenic walks, biking, and winter skating. Explore the vibrant shops, cafes, and restaurants of The Glebe, or take in a game or event at TD Place. Museums, Parliament, and downtown amenities are all within easy reach, while nearby parks and trails offer plenty of opportunities to enjoy the outdoors. This is a rare chance to live in a historic building while being at the heart of one of Ottawa's most dynamic communities. Experience the best of urban living in a home that blends character, comfort, and convenience! (id:19849)
Acerta Realty Inc.
781 Dickens Avenue
Ottawa, Ontario
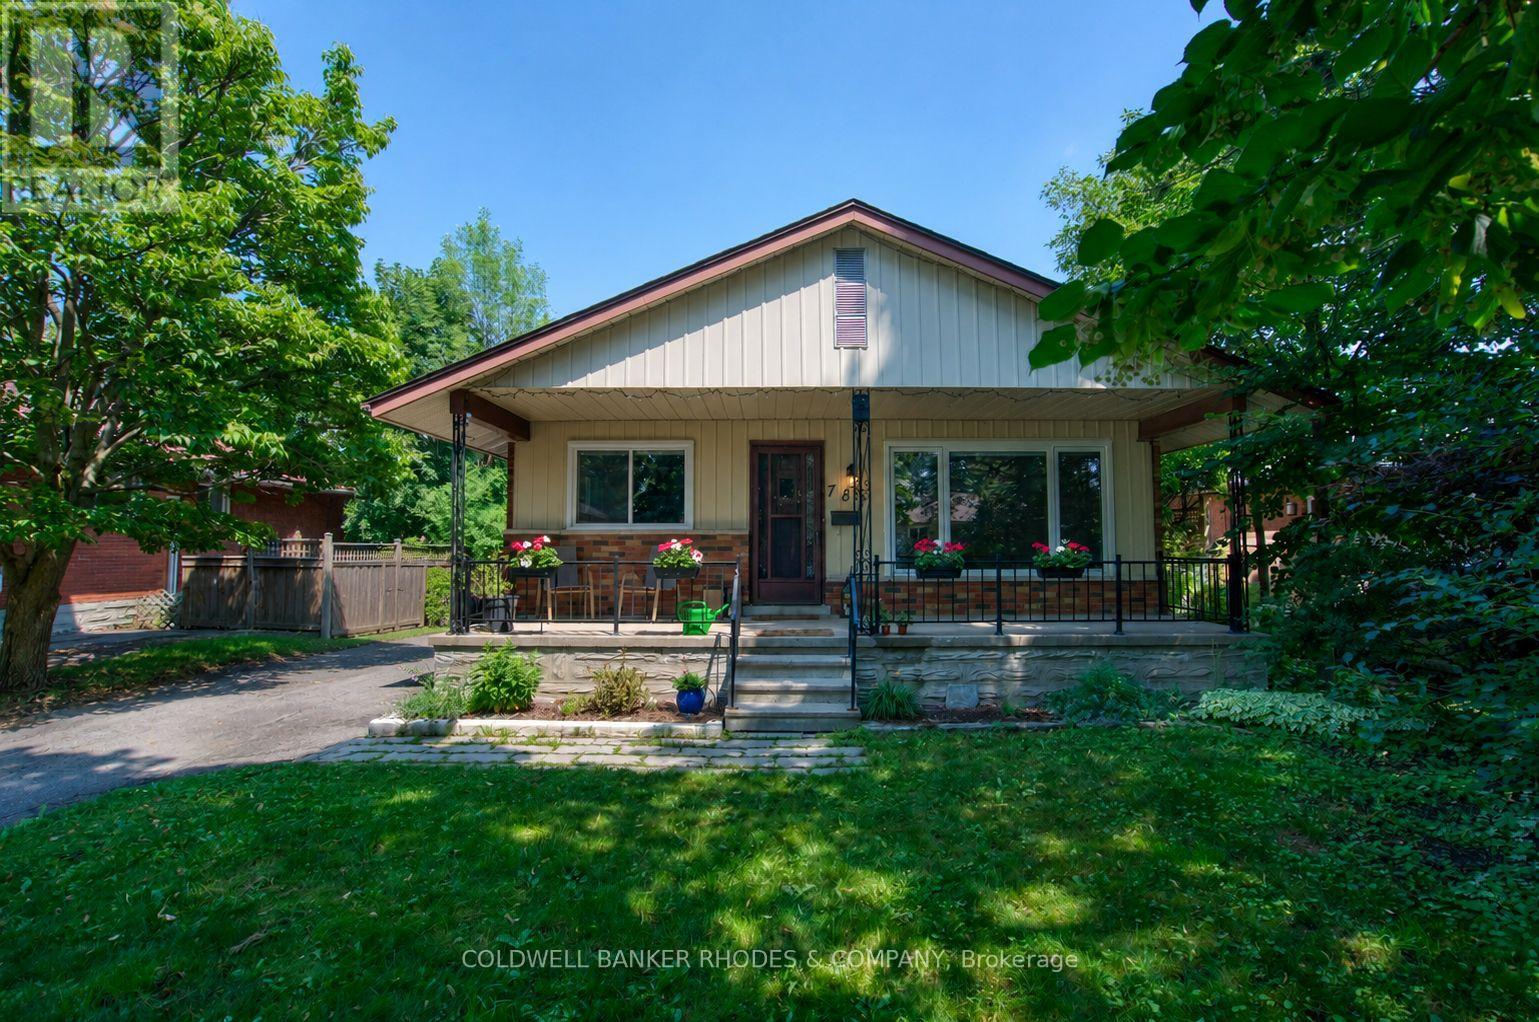
Bright and spacious main-floor three bedroom apartment featuring hardwood and new ceramic tile in the bathroom. Located in a well-maintained duplex, nestled on a quiet residential street in the highly sought-after Alta Vista neighbourhood. The welcoming living room is filled with natural light from a large picture window overlooking the peaceful streetscape. The bright, modern kitchen features quartz countertops, stainless steel appliances, ample cabinet space, and room for a dining table. A rear door off the kitchen provides convenient access to the side yard and the shared laundry area. The home offers three generously sized bedrooms, with the flexibility to use one as a home office/den, along with a beautifully renovated three-piece bathroom (2025) featuring a glass walk-in shower. New windows and custom blinds, both installed in 2025, enhance the home's comfort. Outside, enjoy the lovely large covered front porch, front yard and shared fully-fenced backyard with storage shed for added convenience. Shared driveway with one parking spot and plenty of street parking available. Located just minutes from downtown Ottawa, this home is within walking distance of public transit, shopping, schools, parks, and the Canterbury Recreation Complex with its pool and arena. The Ottawa Hospital (General Campus), CHEO, Trainyards, and numerous other amenities are all just a short drive away. An ideal home for quiet professionals seeking a comfortable, move-in-ready space in an exceptional location. Heat and water included, tenant only pays hydro and internet. (id:19849)
Coldwell Banker Rhodes & Company
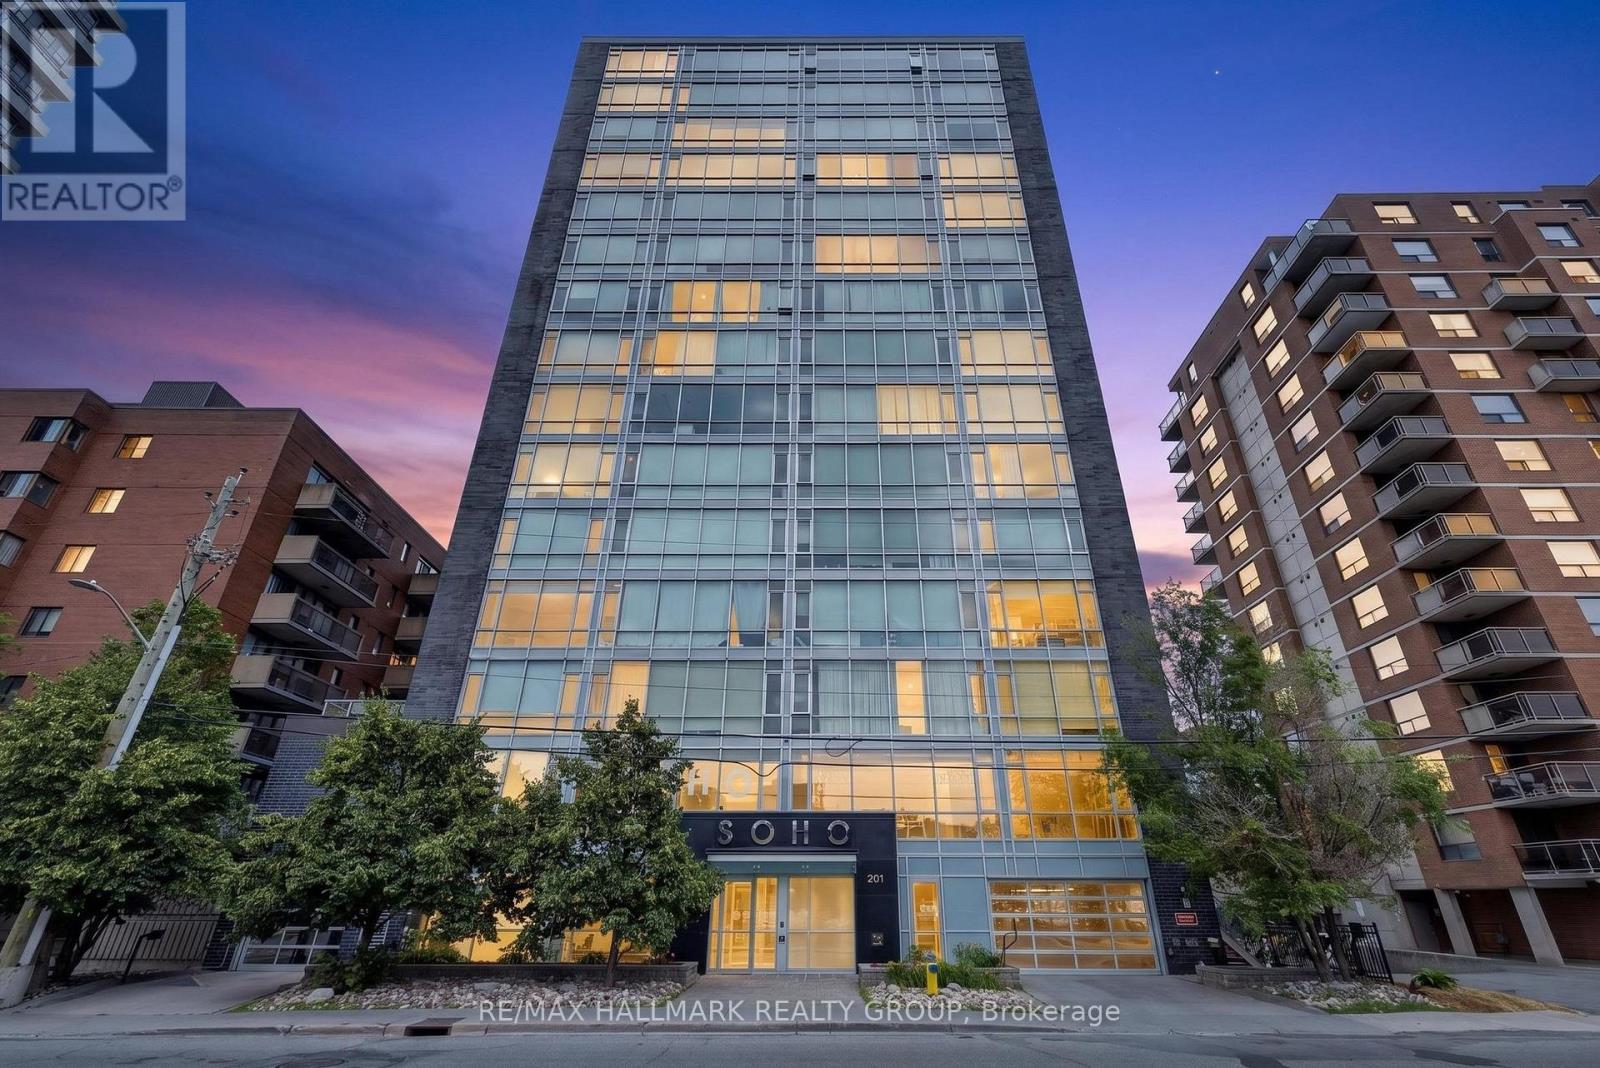
807 - 201 Parkdale Avenue
Ottawa, Ontario
Experience contemporary urban living at SoHo in one of Ottawa's most desirable west-end neighbourhoods. This stylish 2-bedroom, 2-bathroom condominium offers an exceptional location just steps from picturesque walking and cycling paths, public transit, and an excellent selection of cafés, restaurants, boutiques, and everyday conveniences. Inside, the thoughtfully designed suite features rich hardwood flooring, large windows that fill the space with natural light, quartz countertops in both the kitchen and bathrooms, modern appliances, and the convenience of in-suite laundry. One underground parking space and a storage locker are also included. Residents enjoy an impressive collection of building amenities, including a rooftop terrace with BBQs and a hot tub, a fully equipped fitness centre, theatre room, boardroom, concierge service, secure building access, and video surveillance. Perfectly situated just minutes from Parkdale Market, Hintonburg, Westboro, Tunney's Pasture LRT Station, the Ottawa River pathways, and Highway 417, this home offers an outstanding combination of location, lifestyle, and convenience. Parking spot conveniently located just inside the garage entrance, with easy access to the and nearby doors leading directly into the lobby for quick and convenient entry. (id:19849)
RE/MAX Hallmark Realty Group
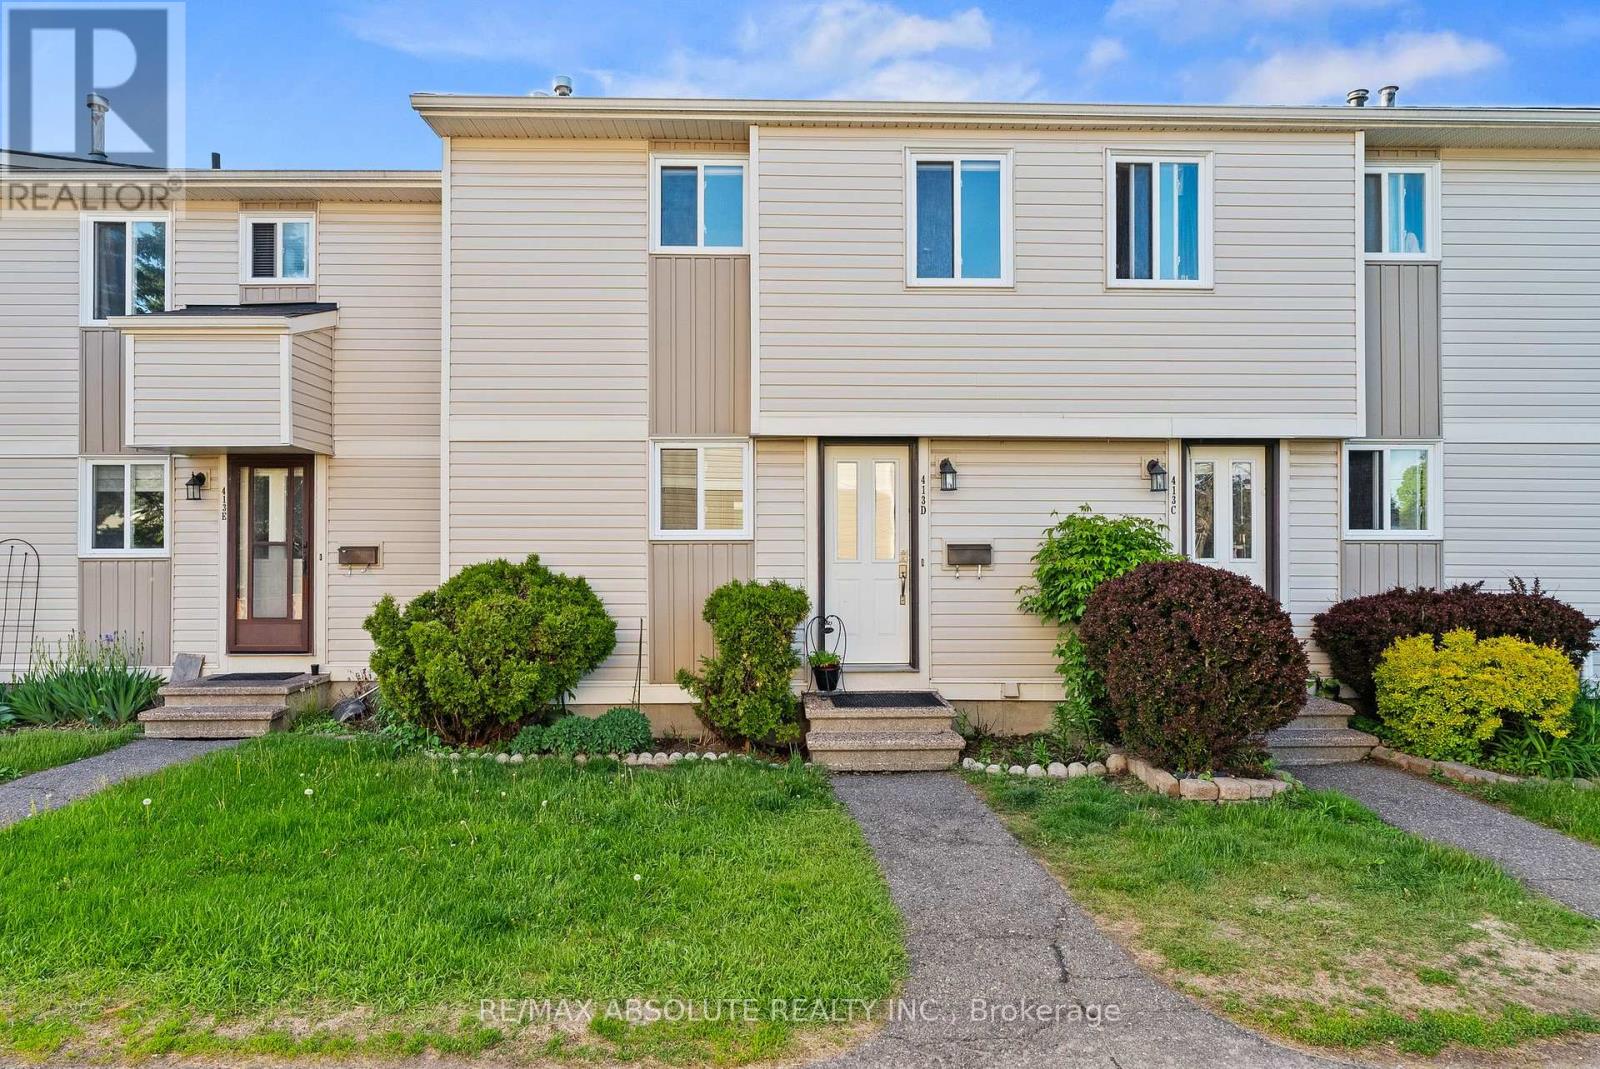
#d - 413 Woodfield Drive
Ottawa, Ontario
Welcome to this beautifully updated 3-bedroom condominium in the heart of Nepean's desirable Tanglewood community, where comfort, style, and practicality come together seamlessly. Step inside the inviting foyer to discover a warm, cohesive interior featuring gleaming hardwood flooring throughout the main and bedroom levels - no carpet anywhere - offering both elegance and easy maintenance. The updated kitchen showcases stainless steel appliances, ample cabinetry, and a timeless design perfect for everyday living and entertaining. Upstairs, you'll find three bright and well-sized bedrooms, ideal for families, guests, or a home office. The renovated 3-piece bathroom is fresh and contemporary, featuring a gorgeous glass walk-in shower that adds a touch of luxury to your daily routine. The lower level offers valuable additional living space with a newly finished basement playroom - perfect for kids, a media room, or a cozy retreat. Located in a convenient, family-friendly neighbourhood just steps to Medhurst Park Playground, this home is close to schools, walking paths, public transit, and excellent amenities including Merivale Road shopping, Costco Wholesale, the Nepean Sportsplex, and Algonquin College. Parking spot 88 is conveniently located steps from your landscaped front door. Enjoy the pretty backyard complete with a raised deck, wooden refuse storage area, small garden, and storage shed. This move-in ready home is ideal for first-time buyers, downsizers, or investors, offering stylish updates throughout so you can simply move in and enjoy. (id:19849)
RE/MAX Absolute Realty Inc.
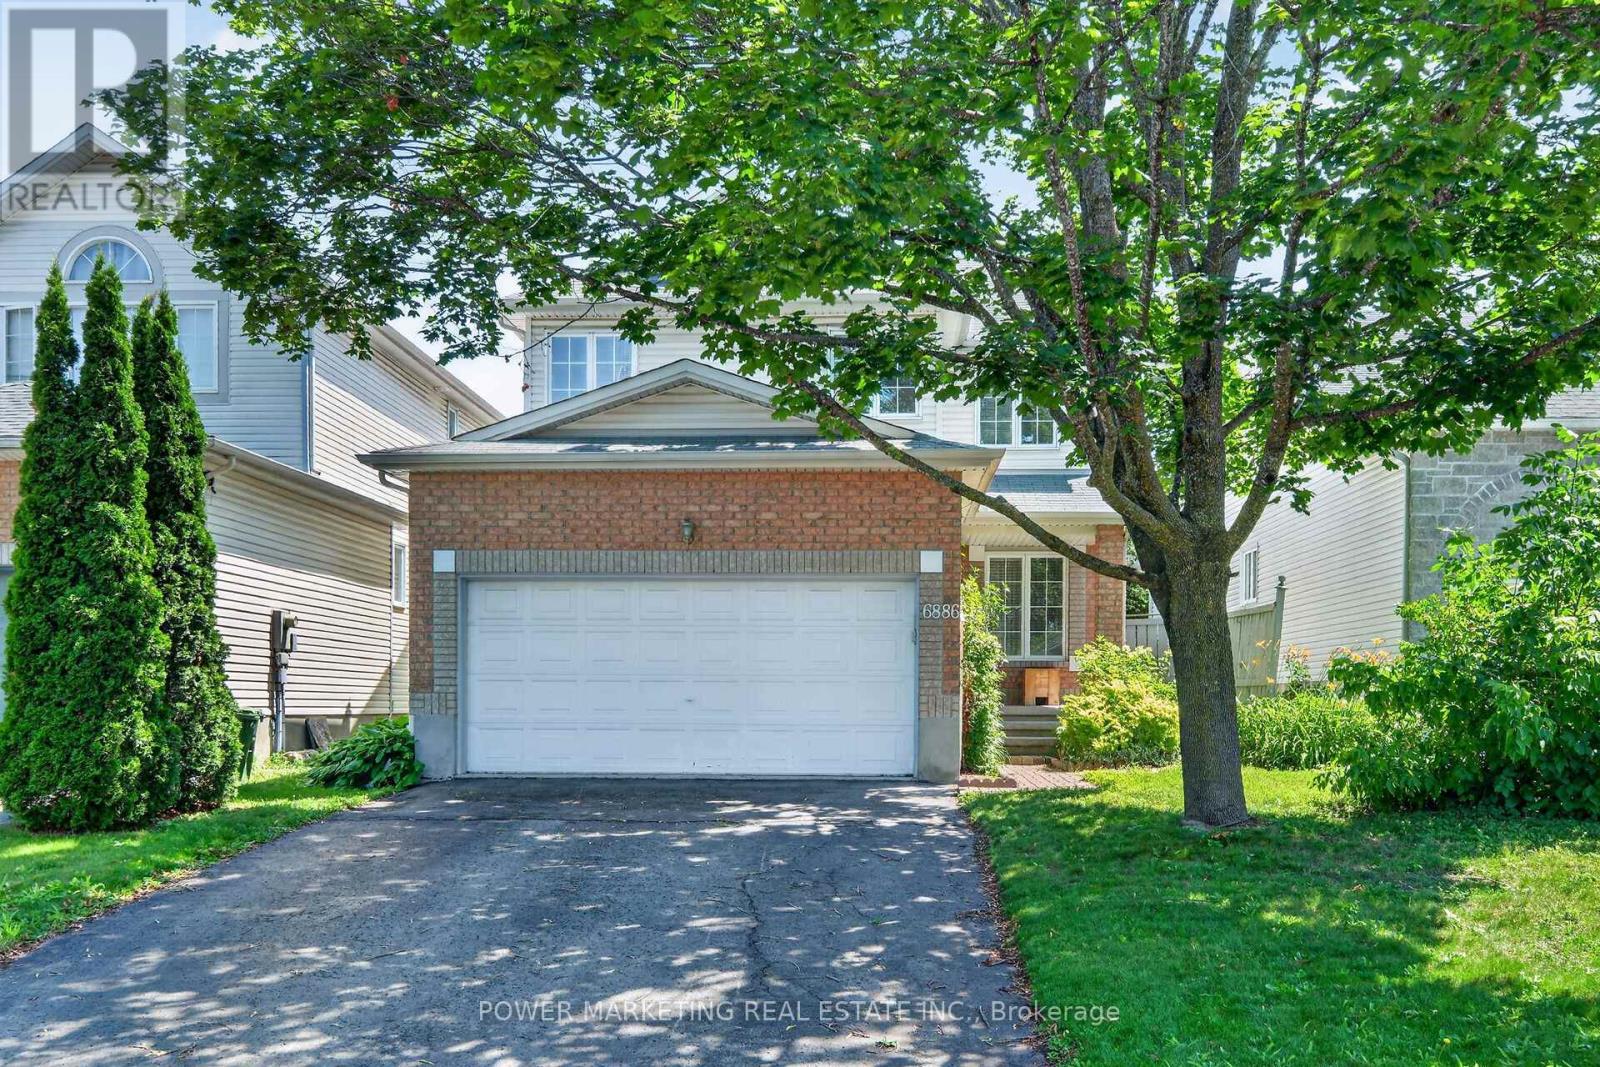
6886 Edgar Brault Street
Ottawa, Ontario
Opportunity Knocks! Spacious and well maintained home with Large living room , formal dining room, great Open-concept kitchen with granite countertops and eating area, beautiful family room with a gas fireplace, Main floor laundry room and mudroom, Spacious primary bedroom with a walk-in closet and ensuite , Ceramic and hardwood flooring on the main level, Double-car garage with inside entry, Large backyard with a good size deck, partially finished lower level provides additional living space ideal for your in-law suit or recreation room, home office, or gym and much more, Convenient location, close to all amenities, shopping centers, parks, schools, shopping, and other amenities, while situated on a quiet residential street! Only 15 minutes to Downtown! A must see, call now! (id:19849)
Power Marketing Real Estate Inc.
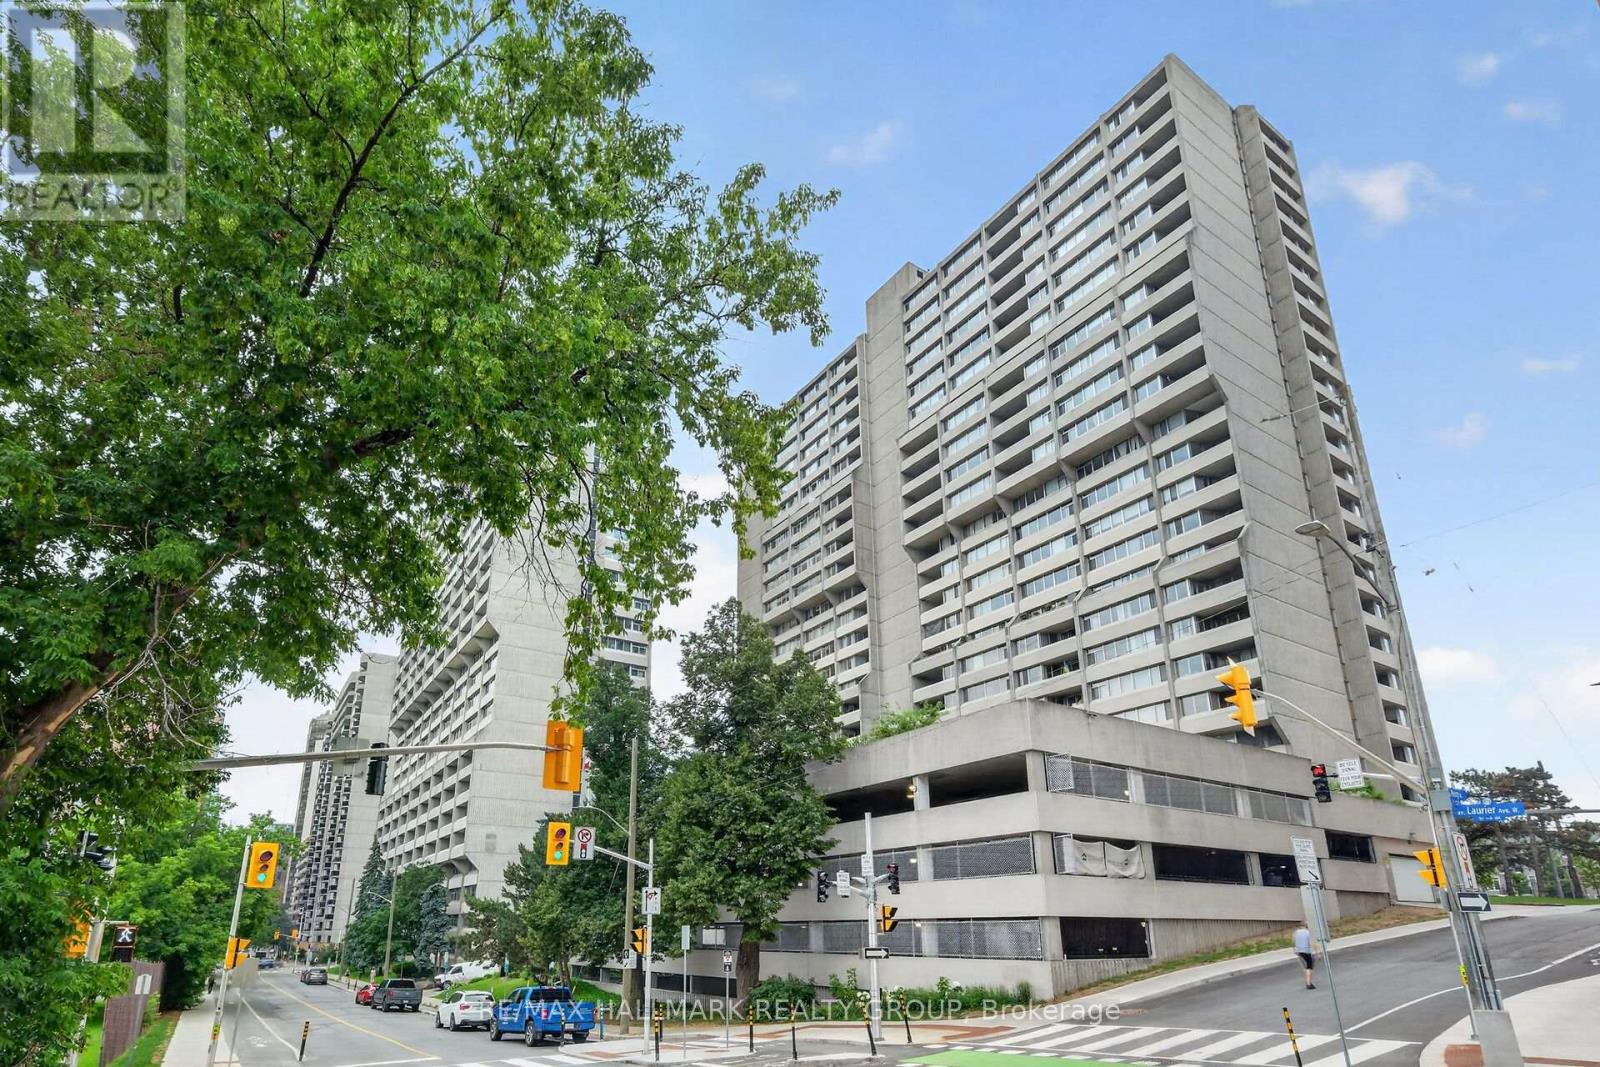
1907 - 530 Laurier Avenue
Ottawa, Ontario
AVAILABLE FOR SEPT 1/26. HEAT & HYDRO, WATER & A/C INCLUDED. Good-sized 2 BDRM, 2 BTHRMS corner unit of approximately 1100 sq ft w/underground parking, in the prestigious Queen Elizabeth Towers w/panoramic views from the 2 south- and west-facing balconies. South balcony (19.6 X 6.6), west balcony (11.4 X 8.3). Laminate flooring throughout. Kitchen w/eating area. Master w/ensuite & walk-in closet. In-unit laundry, underground parking & storage locker. Spa-like recreational facilities w/indoor pool, sauna, exercise centre, guest suite & party room, outdoor terrace w/BBQs. 5 appliances. Close to the LRT and 24 hr security desk. (id:19849)
RE/MAX Hallmark Realty Group
50 Marchvale Drive
Ottawa, Ontario
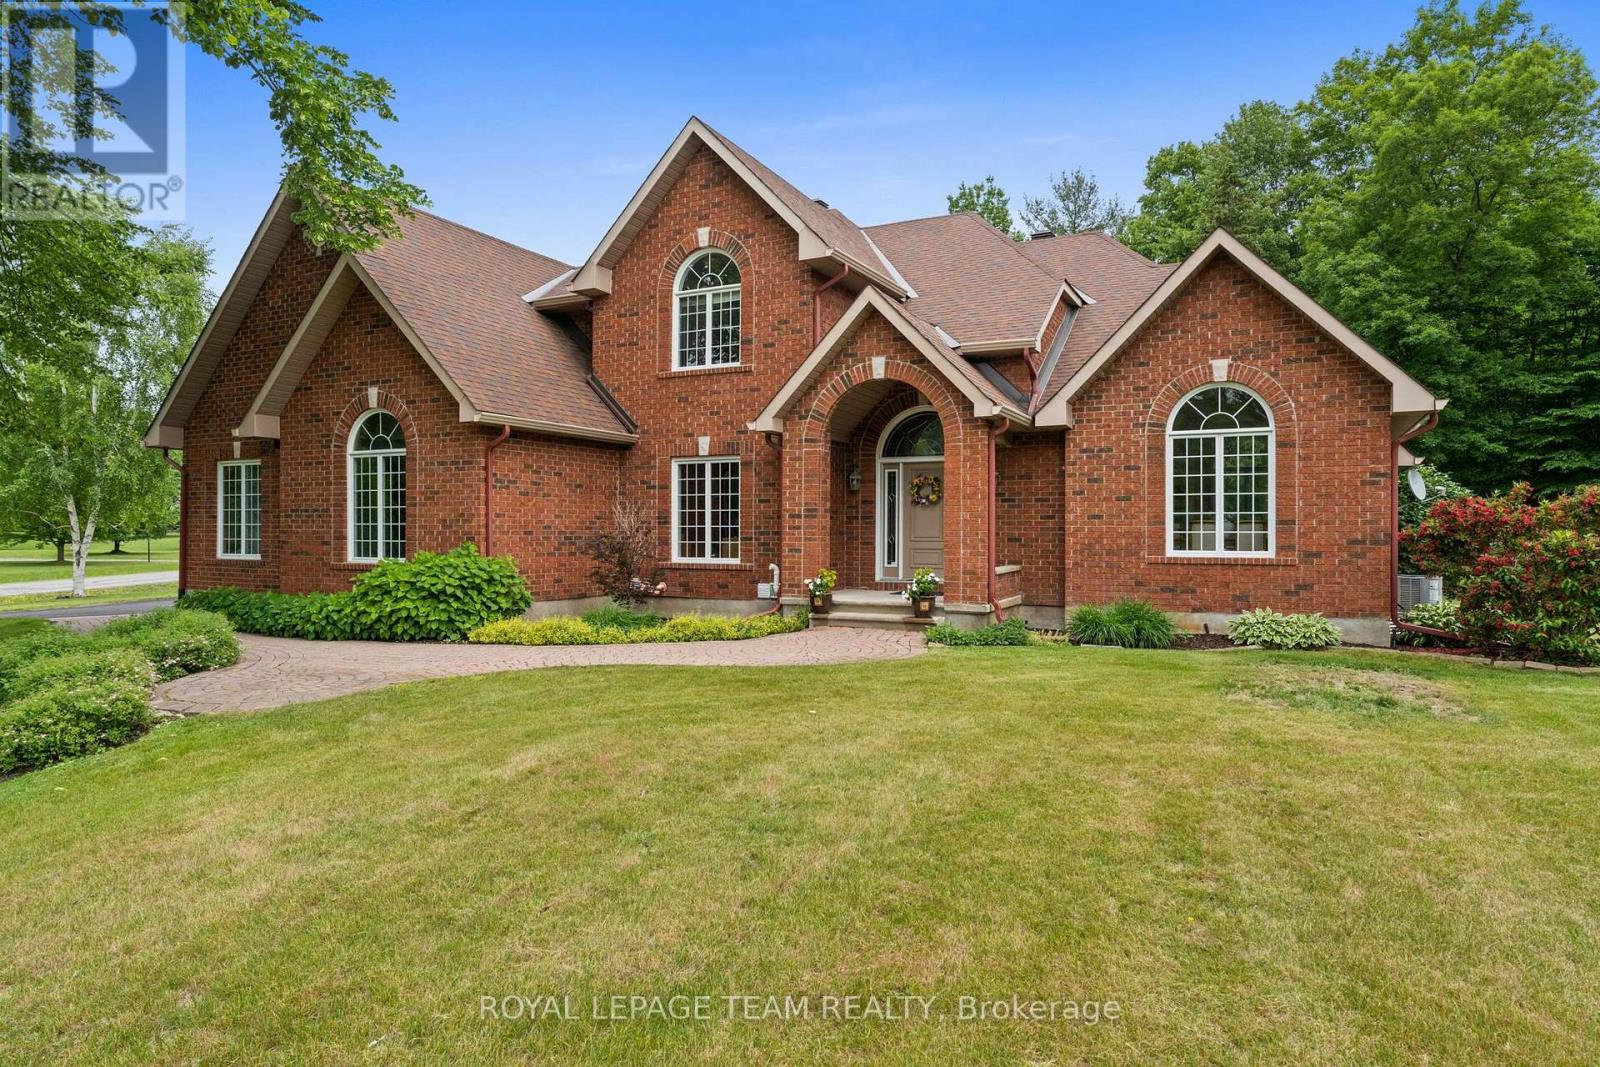
Welcome to a signature residence in prestigious Marchvale Estates. This timeless FULL BRICK estate home is set on a private 2-acre lot w/ heated In-ground pool, serene forest views & approx. 3,670 sq. ft. above grade + finished lower level (per MPAC). Boasting outstanding curb appeal, this impressive home features 4 bdrms, 4 baths w/ 2 full ensuites. A grand vaulted foyer welcomes you into a sun-filled main level w/ HW flooring, private office w/ French drs, & elegant living & dining rooms featuring soaring ceilings, decorative columns & dramatic arched windows. The chef-inspired kitchen offers a large island, custom white cabinetry, granite counters & bright eating area w/ patio access. The sunken family rm is centred around a dbl-sided propane FP & overlooks the pool & mature trees-a welcoming space where family & friends naturally gather. A mudroom/laundry w/ gar access & powder rm complete the main level. Upstairs, the spacious primary retreat offers vaulted ceilings, dbl-sided propane FP, sitting area, 2 W/I closets & an updated 5-pc ensuite. Three additional bdrms include a private guest suite w/ its own 4-pc ensuite & vaulted ceiling, plus a stylish main bath. The finished lower level features radiant heated floors in gym/hobby rm & oversized rec rm-ideal for movie nights, games & family gatherings. Additional highlights include 200-amp service, Generac generator (2023), pool house, beautifully landscaped grounds, multiple entertaining areas & a 3-car garage w/ direct lower-level access. Lovingly maintained & thoughtfully updated, this is a home where family memories are made. Experience the tranquillity of estate living without compromise, just minutes to Kanata North's Technology Park, top-rated schools, golf, shopping & everyday amenities. 24 Hr Irrevocable on all offers. (id:19849)
Royal LePage Team Realty
4787a Bank Street
Ottawa, Ontario
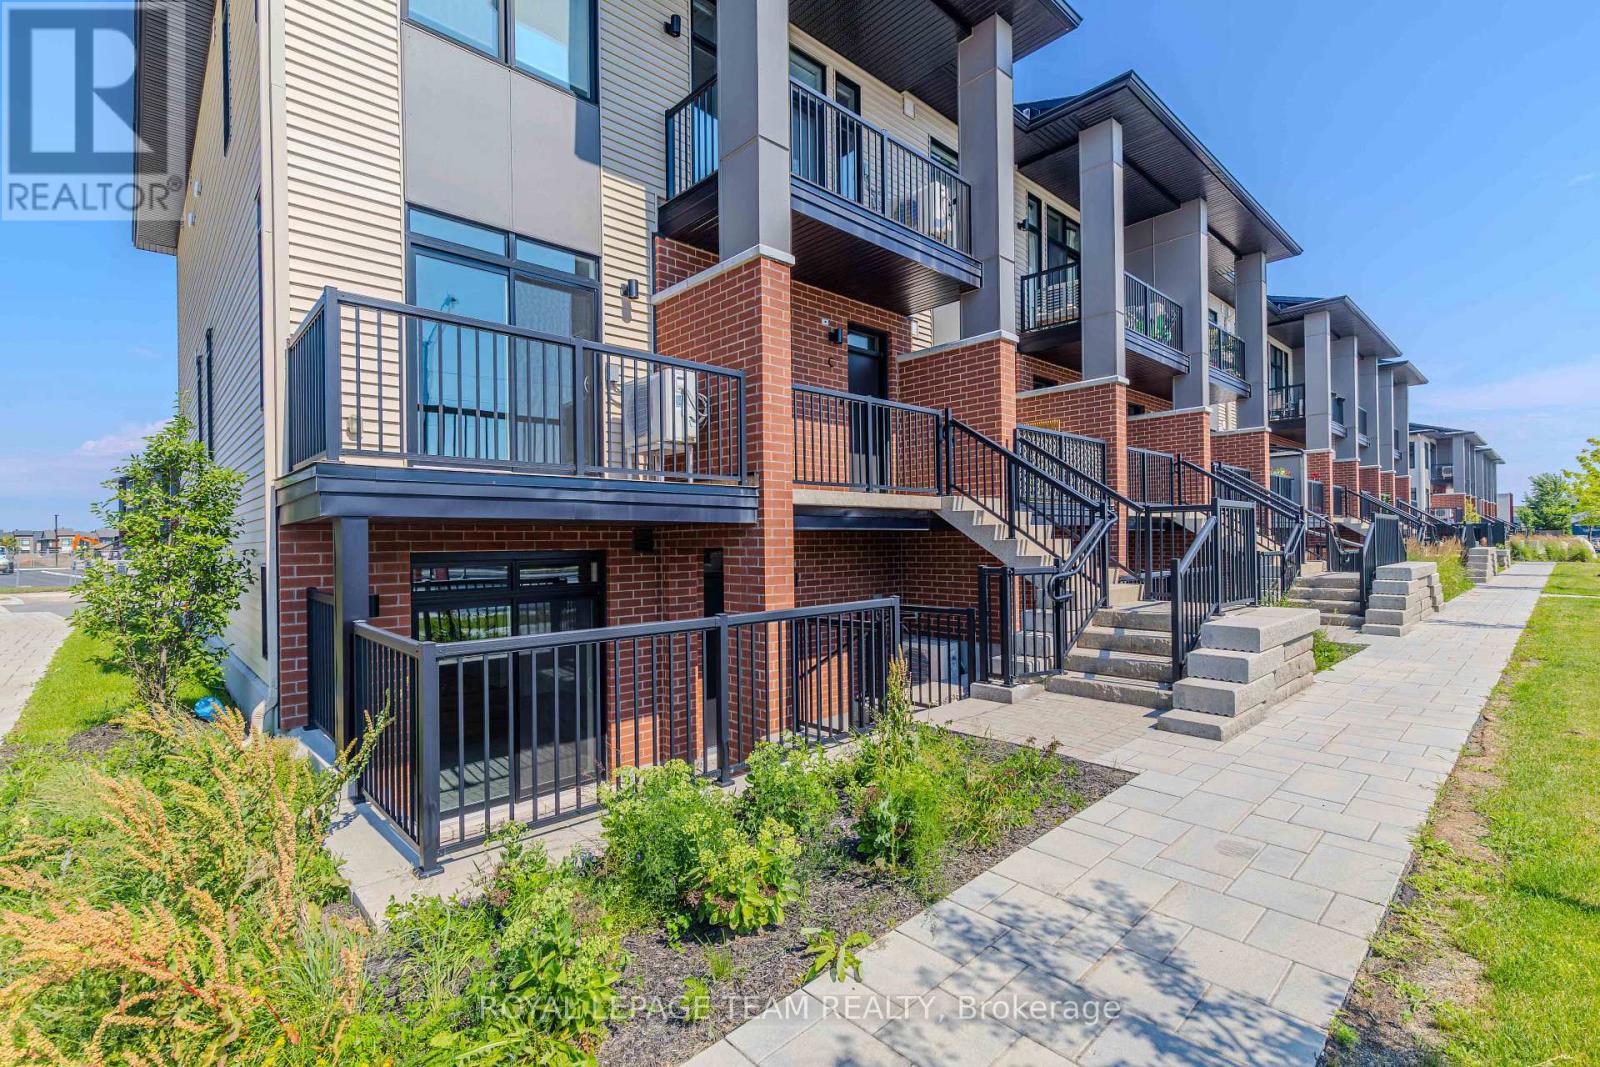
Discover this beautifully maintained lower-level residence offering functional and stylish living space. Featuring 2 spacious bedrooms, 2 full bathrooms, and a flexible den, this home is perfectly suited for professionals, couples, or a small family seeking comfort and convenience. The thoughtfully designed open-concept floor plan creates a welcoming atmosphere, with the living and dining areas flowing effortlessly into the modern kitchen, complete with ample cabinetry and a breakfast counter. The generous primary retreat includes a walk-in closet and a private 3-piece ensuite, while the second bedroom is conveniently positioned beside the main 4-piece bathroom with a relaxing soaker tub. The den offers endless possibilities as a home office, study, or hobby room. Additional highlights include in-suite laundry, a covered rear patio, and the convenience of parking at the back of the property. Ideally situated close to shopping, restaurants, schools, parks, public transit, and other everyday amenities, with quick access to downtown Ottawa and surrounding neighbourhoods. Available for immediate occupancy. No smoking. Credit check, employment verification, proof of income, and references are required. Tenant is responsible for utilities. (id:19849)
Royal LePage Team Realty
42 - 3240 Southgate Road
Ottawa, Ontario
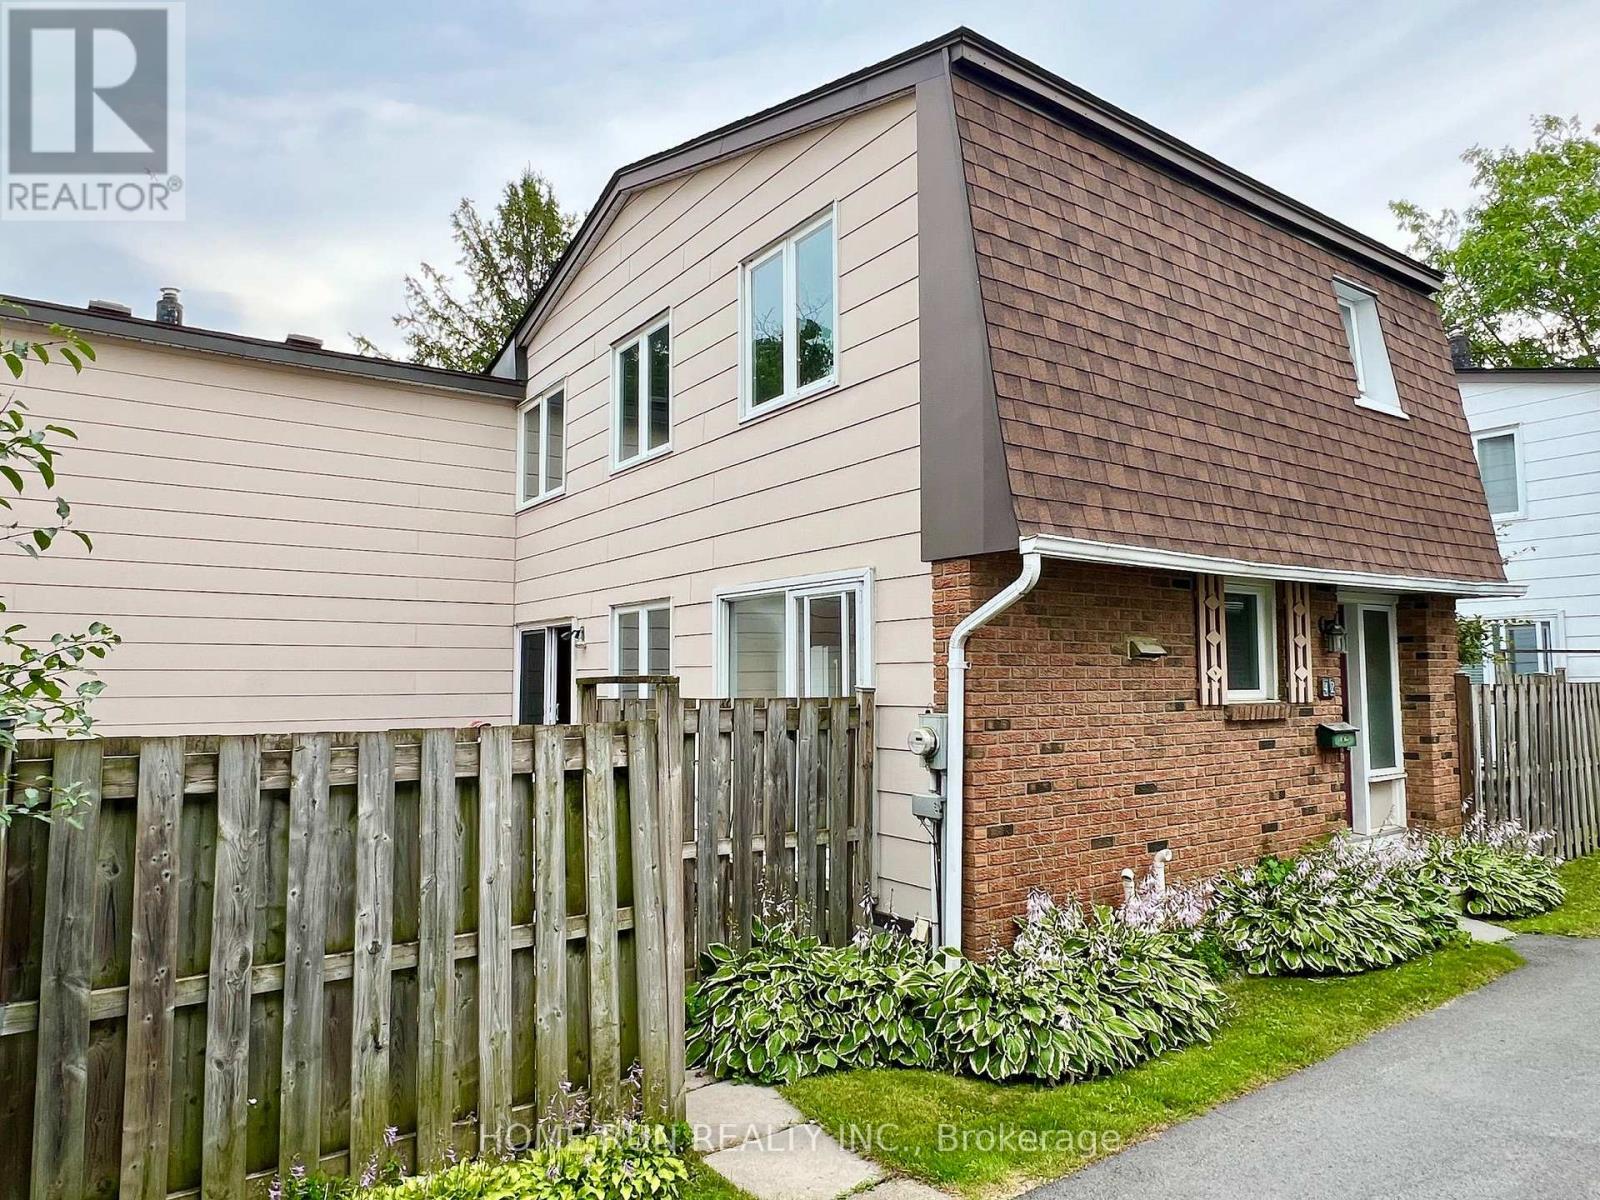
Nestled in a prime location, this home is just steps from the South Keys O-Train LRT Station, South Keys Shopping Centre, Carleton University, the Ottawa International Airport, and all essential amenities, with easy access to downtown Ottawa. Offering the feel of a single-family home, this unique townhouse is connected to the neighbouring property only at the rear corner, providing added privacy and an open, spacious setting. Perfect for first-time buyers or savvy investors, this freshly painted home offers hardwood flooring throughout the main level, elegant crown moulding in the living and dining rooms, and a cozy gas fireplace in the living room-just flip a switch and enjoy. With plenty of living space both inside and out, you'll love spending summer days in the private backyard featuring gardens and a spacious deck. Residents also enjoy access to an outdoor pool, making warm-weather living even more enjoyable. Central air conditioning keeps the home comfortable on hot, humid days, while a dedicated parking space adds everyday convenience. Additional parking may be available for rent. A Status Certificate has been ordered. Furnace and hot water tank 2020. (id:19849)
Home Run Realty Inc.
182 Windhurst Drive
Ottawa, Ontario
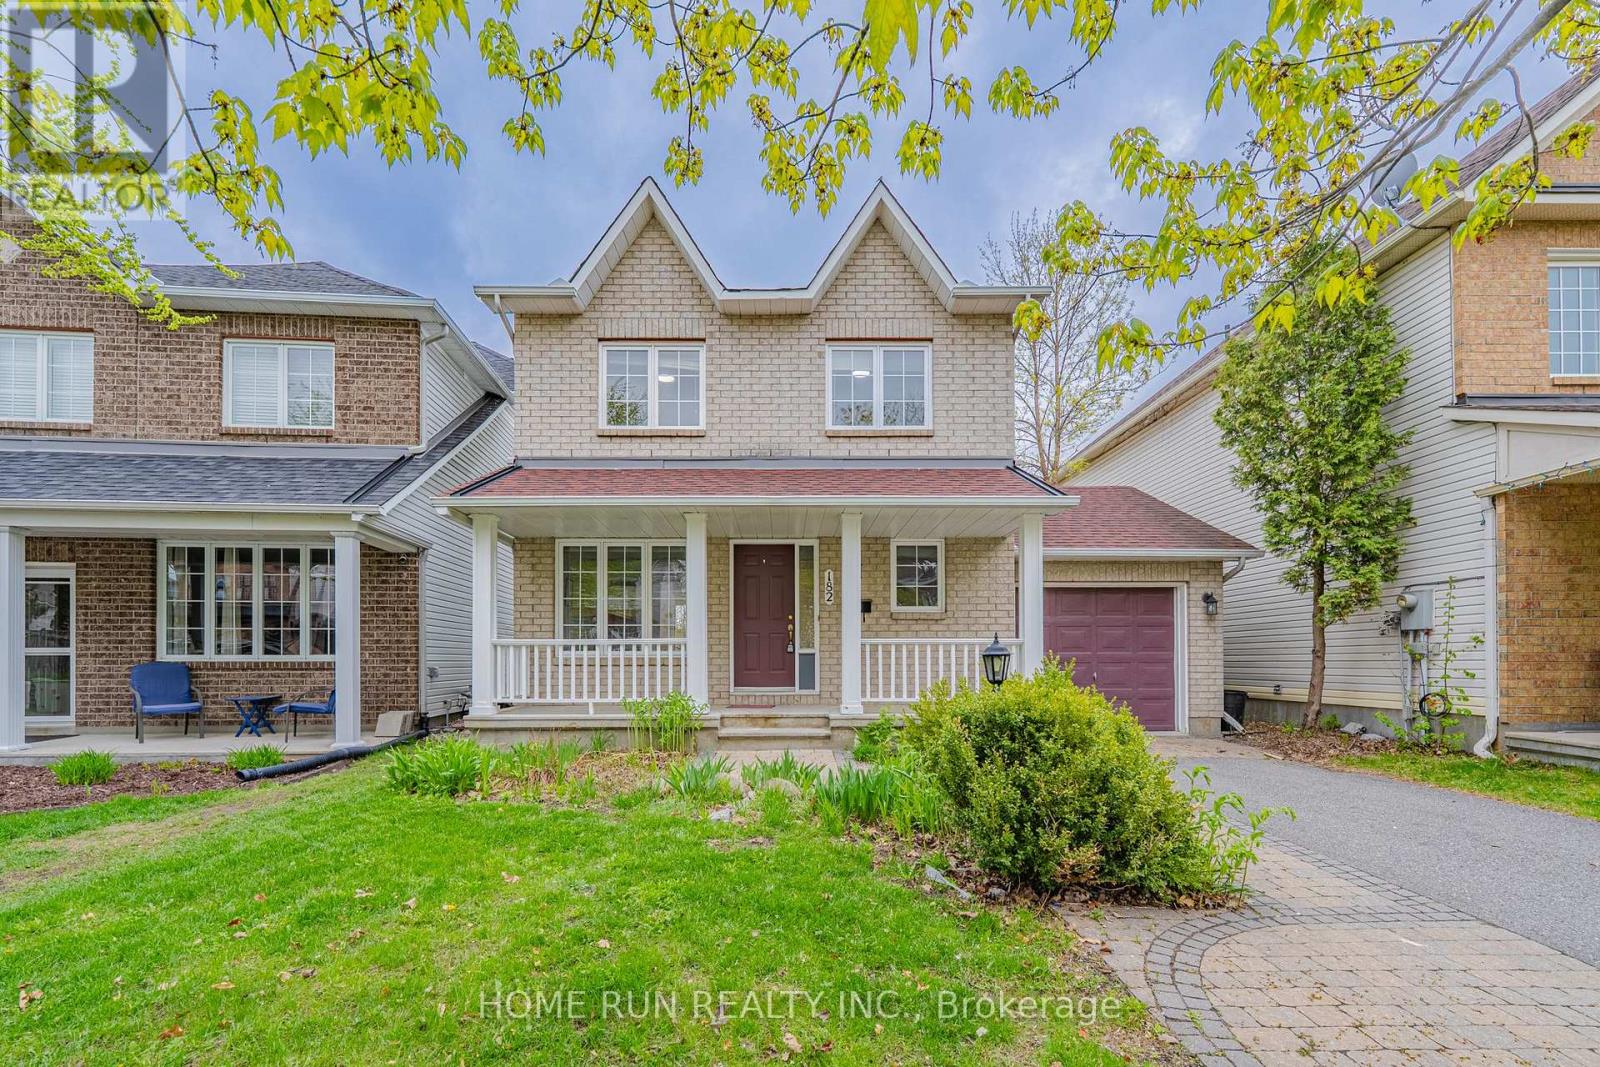
Newly improved highly competitive price - excellent value in Barrhaven East! Easy to show and immediate possession available. A fantastic move-in ready home in a quiet, family-friendly neighbourhood! Welcome to this stunning 3-bedroom, 2.5-bathroom single-detached home offering the perfect blend of comfort, space, and modern convenience. Hardwood floors flow throughout the main and second levels, creating a warm and cohesive feel. The main floor features a bright open-concept layout, seamlessly connecting the living room, dining area, and chef-inspired kitchen with appliances. Large windows fill the space with natural light and create an inviting atmosphere for everyday living and entertaining. Upstairs, the spacious primary bedroom features an ensuite bathroom and a generous closet. Two additional well-appointed bedrooms share a full bathroom, providing excellent space for family, guests, or a home office. The finished basement with flooring throughout offers additional living space, ideal for a family room, recreation area, gym, or playroom. Recent updates include refreshed kitchen cabinets, fresh paint in the breakfast area, and new flooring at the entrance, kitchen, breakfast area, and powder room. Additional improvements include roof replaced in 2016, staircase from the basement to the second floor updated in 2025, and all windows and interior walls freshly painted. Walking distance to schools, parks, and shopping centre. With the significant price improvement, this home is now offered at a highly competitive price and presents an excellent opportunity for buyers seeking value in Barrhaven East. Book your showing today! Some photos have been virtually staged. (id:19849)
Home Run Realty Inc.
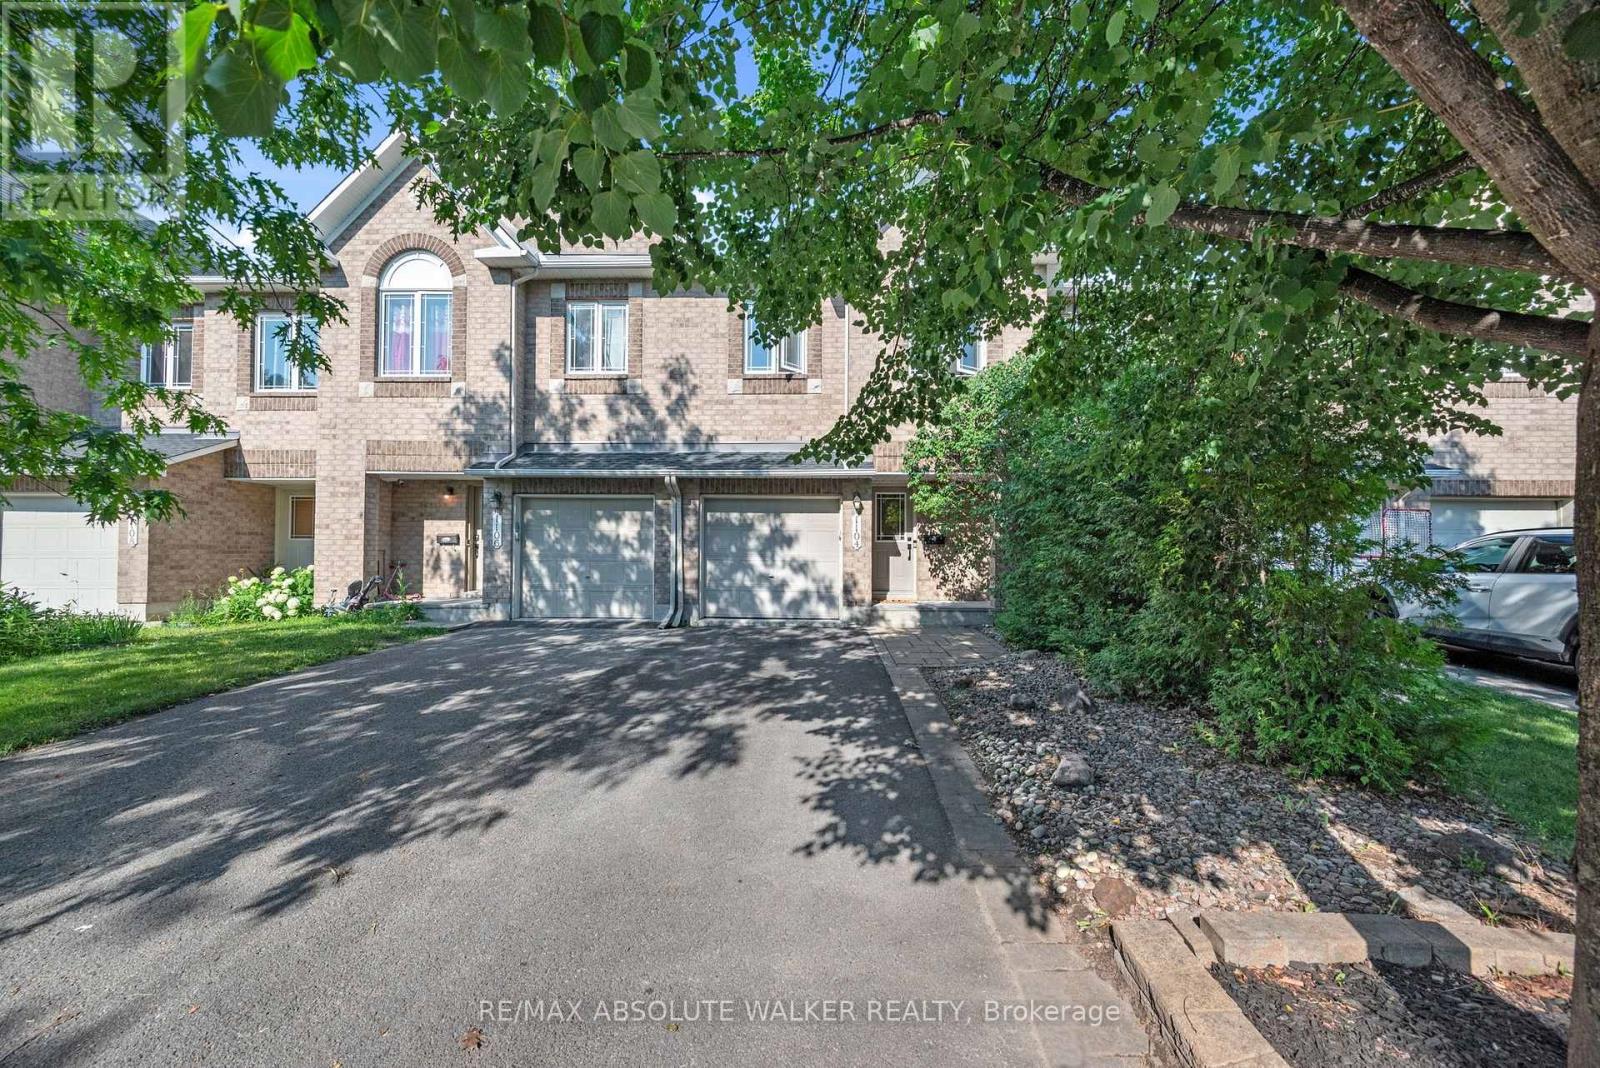
1104 Candlewood Street
Ottawa, Ontario
Welcome to this spacious 3-bedroom, 3-bathroom townhome in the heart of Orleans, offering stylish updates, functional living space, and a backyard with no rear neighbours. Ideally located on a quiet street close to schools, parks, shopping, transit, and everyday amenities, this home is perfectly suited for families, professionals, or first-time buyers. The bright and inviting main level features elegant maple hardwood flooring in the living and dining rooms, installed in 2024, creating a warm and contemporary space for everyday living and entertaining. The updated kitchen is finished with quartz countertops, a modern backsplash and hardware. Patio doors lead to a generous deck overlooking the rear yard, providing the perfect setting for outdoor dining or relaxing. Upstairs, you'll find three generously sized bedrooms, including a spacious primary retreat complete with a private ensuite. Both upper-level bathrooms feature quartz countertops, adding a fresh and cohesive finish throughout.The finished lower level provides valuable additional living space with a cozy family room centred around a fireplace, making it the perfect spot for movie nights, a children's play area, or a home office. A new roof, installed in 2023, adds peace of mind.With stylish updates, versatile living spaces, and a desirable location close to every convenience, this townhome offers an exceptional opportunity to enjoy comfortable living in one of Orléans' most established neighbourhoods. (id:19849)
RE/MAX Absolute Walker Realty
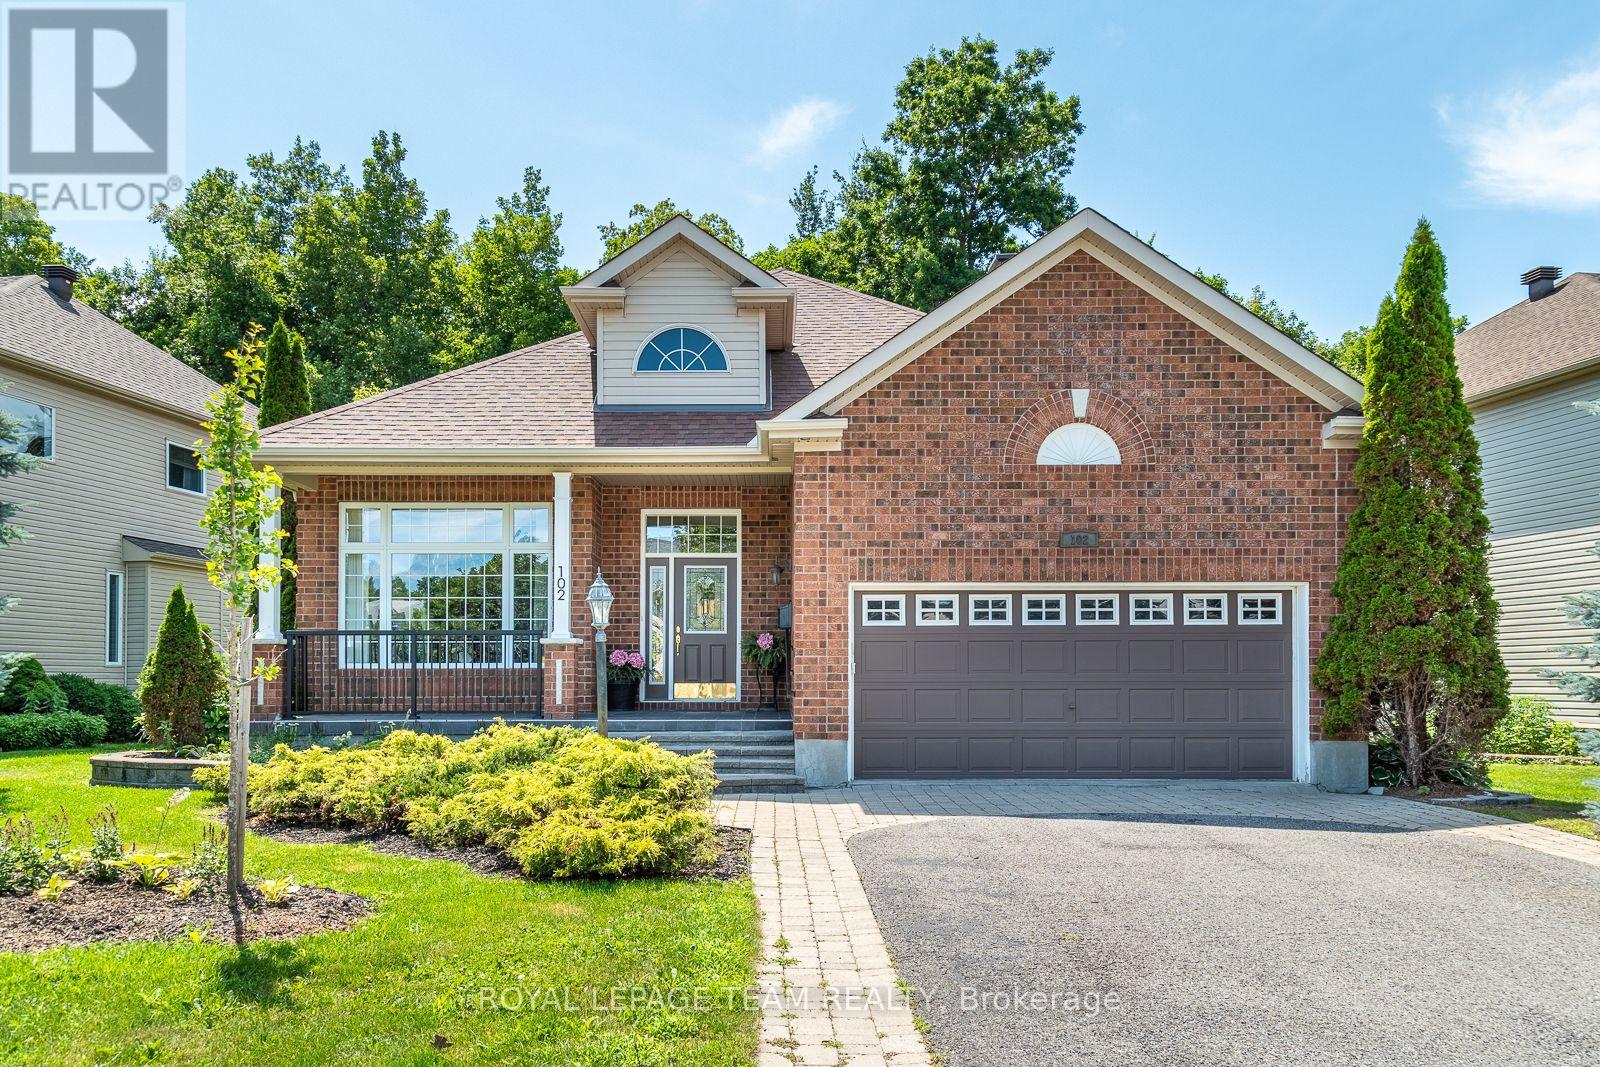
102 Golflinks Drive
Ottawa, Ontario
Behind a canopy of mature trees, where one of Stonebridge's most beautiful streets curves gently through the golf course community, this exceptional bungalow has been lovingly customized and meticulously maintained by its original owners. Expanded during construction with a 7-foot rear addition, it offers soaring 10-foot ceilings, elegant architectural details, and beautifully proportioned living spaces dazzling with natural light. The timeless kitchen features granite countertops, premium appliances, walk-in pantry, and large island overlooking the inviting living room with gas fireplace and stunning wall of windows. The screened composite deck is a complete delight, surrounded by lush landscaping, mature maples, and private, forested back drop overlooking the 17th green. A luxurious primary suite, spectacular finished lower with wine cellar, family room, office, third bedroom, and second fireplace, plus extensive updates including roof, furnace, A/C, appliances, and more complete this truly move-in ready home in one of Ottawa's premier golf course communities. (id:19849)
Royal LePage Team Realty
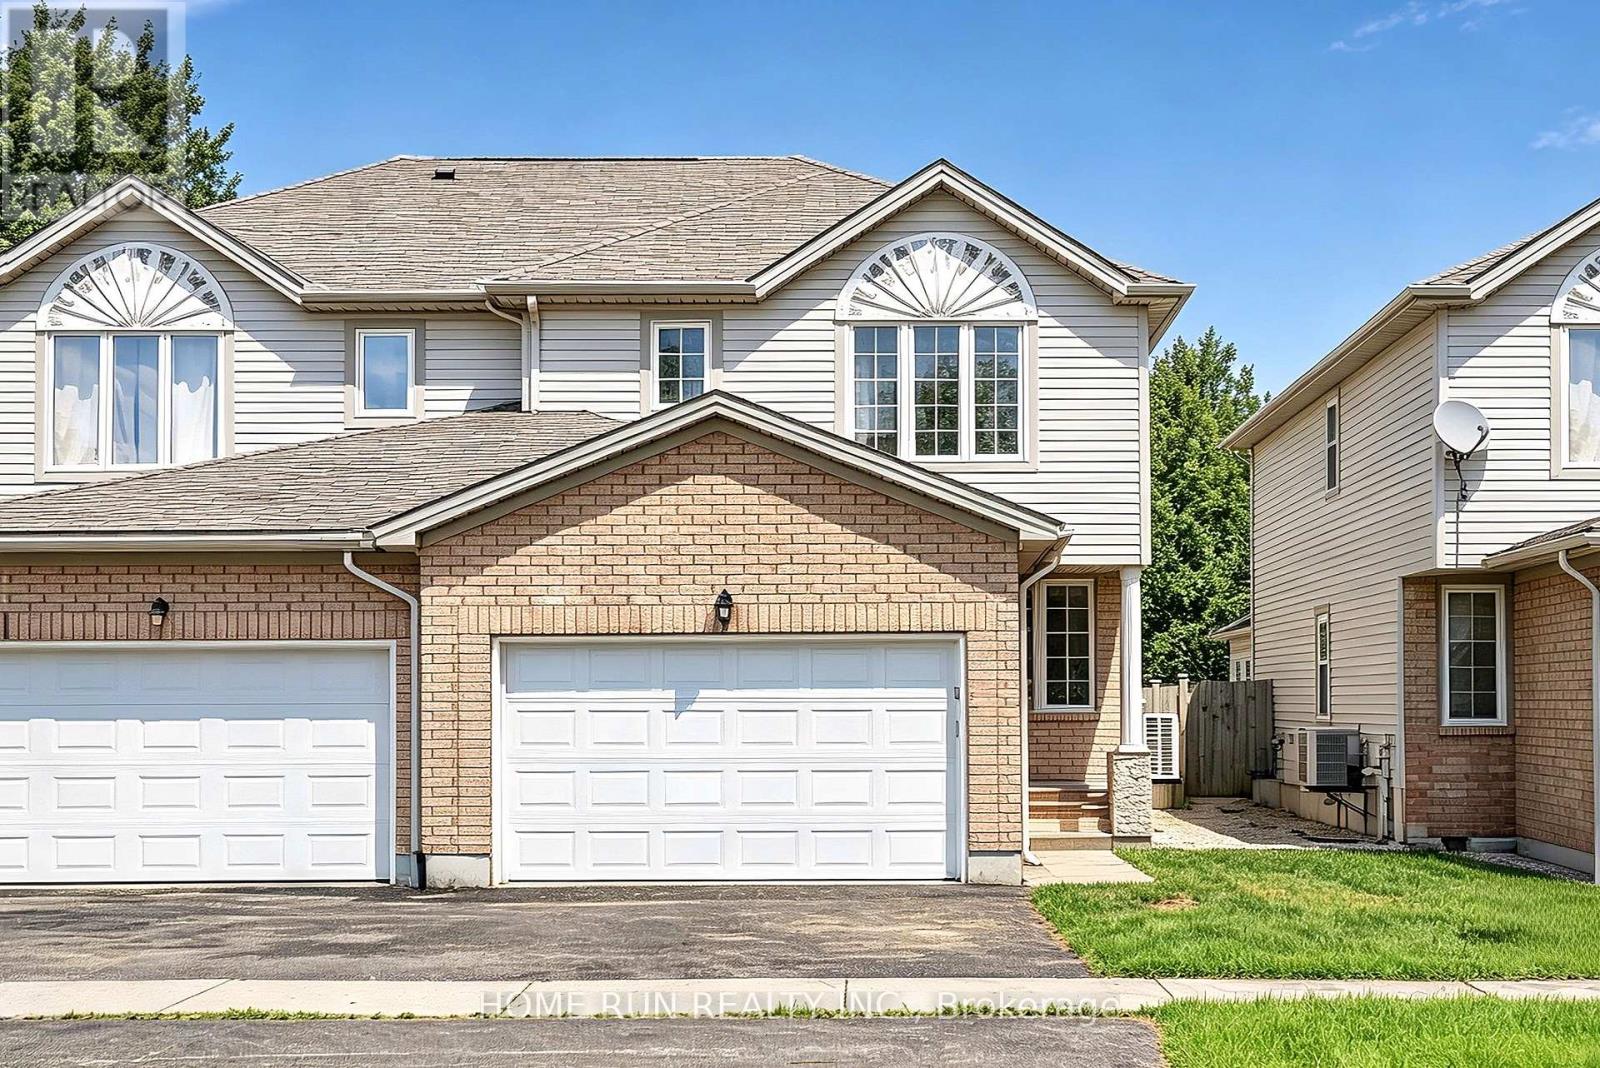
1169 Clyde Avenue
Ottawa, Ontario
Newly renovated 1.5 Garage Semi-Detached located in Central Park, unbeatable central location. Extensive updates: freshly painted, hardwood flooring on the main level, premium flooring on the stairs and second level, and a fully finished basement - completely carpet-free. All kitchens and bathrooms have been tastefully renovated, modern + move-in ready. The main level welcomes you with a bright foyer featuring a floor-to-ceiling closet with custom built-in drawers. A sun-filled great room is located at the front of the home, while the formal dining room sits at the rear, both enhanced by large windows that bring in abundant natural light. The focal point of the main level is the beautifully updated kitchen, complete with upgraded appliances, a modified island, extended quartz countertops, custom cabinetry for additional storage, and a breakfast area. The second level features premium flooring throughout and offers three well-proportioned bedrooms. The primary bedroom includes a 4-piece ensuite bathroom and a spacious customized walk-in closet with a window. Two additional bedrooms and a full bathroom complete this level. The fully finished lower level provides a large recreation room + storage space. Enjoy outdoor living in the fully fenced backyard, great privacy, surrounded by mature tree, also featuring an interlock patio. Prime central location: within 400m to Walmart, shops, restaurants, and banks. 350m to Experimental Farm pathways and Carlington Woods. 3 min to Hwy 417, 5 min to Algonquin College, 10 min to Carleton University, and 15 min to downtown Ottawa. 2026: Freshly painted, flooring on 2nd level and Stairs, Garage Door. 2025: foyer closet. 2024: AC, Kitchen (flooring, cabinets, countertops, backsplash), Basement flooring, Stove, Fridge, Dishwasher, Hood fan, Powder room vanity. 2022: flooring (Foyer + Powder room). 2021: Washer. 2019: HWT (owned). 2018: Furnace, windows (primary bed, next to patio door). 2015: Roof. Some Pictures were AI-Generated. (id:19849)
Home Run Realty Inc.
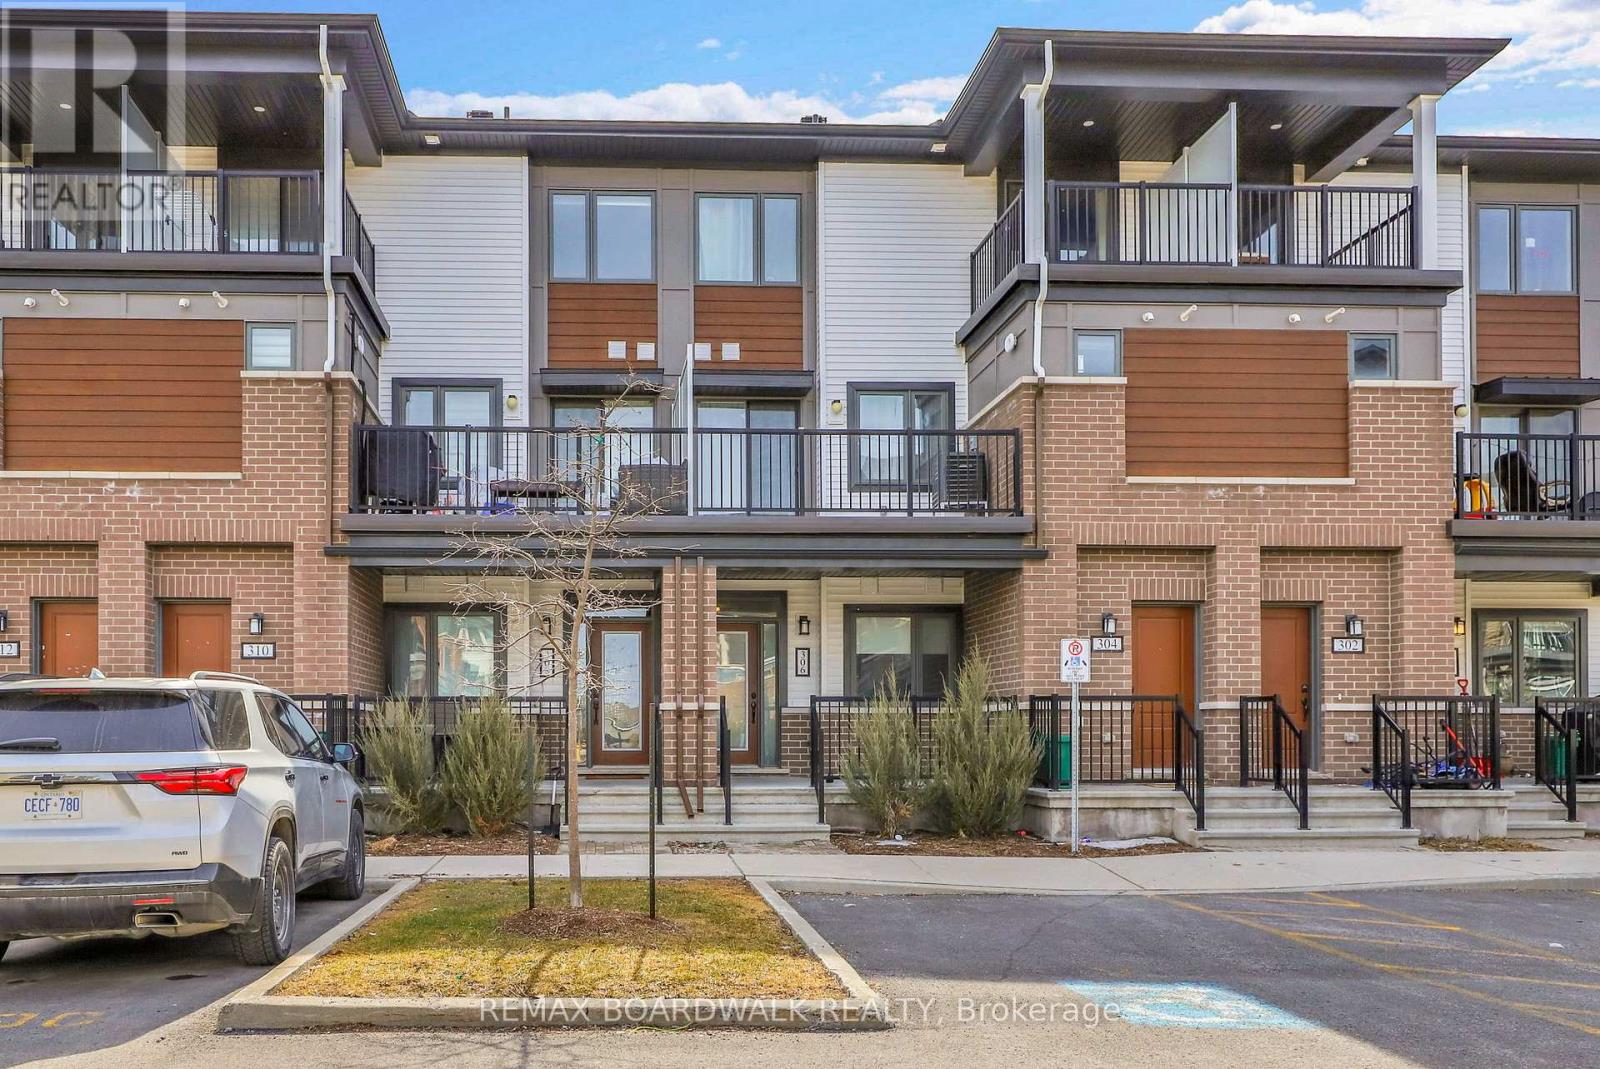
306 Pilot Private
Ottawa, Ontario
Welcome to 306 Pilot Private, a move-in ready 2 bedroom "Bungalow-Style" townhouse offering 1,030 sq/ft on the main level + a finished basement that provides almost as much additional living space. Built in 2022, this modified floorplan showcases an immense open-concept main floor living area that is filled with natural lights thanks to all your big windows. Walking in the wide foyer, you find a well-sized main floor bedroom with dual closets and direct access to the main bathroom which has stylish Quartz countertops. Around the corner is the heart of the home with a grand living room and a Chef's kitchen that features Quartz countertops, large sit-up island, 2-toned cabinetry, Stainless Steel appliances, custom backsplash, built-in wall pantry and plenty of cabinet & counter space. Down on the lower level you find another spacious bedroom with direct access to the modern bathroom that hosts a custom glass shower & Quartz countertops. The lower level also hosts has a generous rec room, dedicated laundry room and sizable storage area. With both bedrooms having direct access to a bathroom, you have the flexibility to use either as the primary suite and the other one as a secondary bedroom or home office. Great additional features include: 9ft ceiling on main, covered front porch, covered back deck, upgraded doors throughout the home, parking space in front of home & high-end laminate flooring on both levels. This pet-friendly & private complex has a courtyard with picnic tables and ample visitor parking. Within walking distance to great schools, multiple parks, splash pad, tennis/pickleball courts, mini sledding hill, the Walmart Supercenter and easy drive to all the great shops & restaurants Kanata & Stittsville have to offer. Some pictures are virtually staged. (id:19849)
RE/MAX Boardwalk Realty
728 Haflinger Row
Ottawa, Ontario
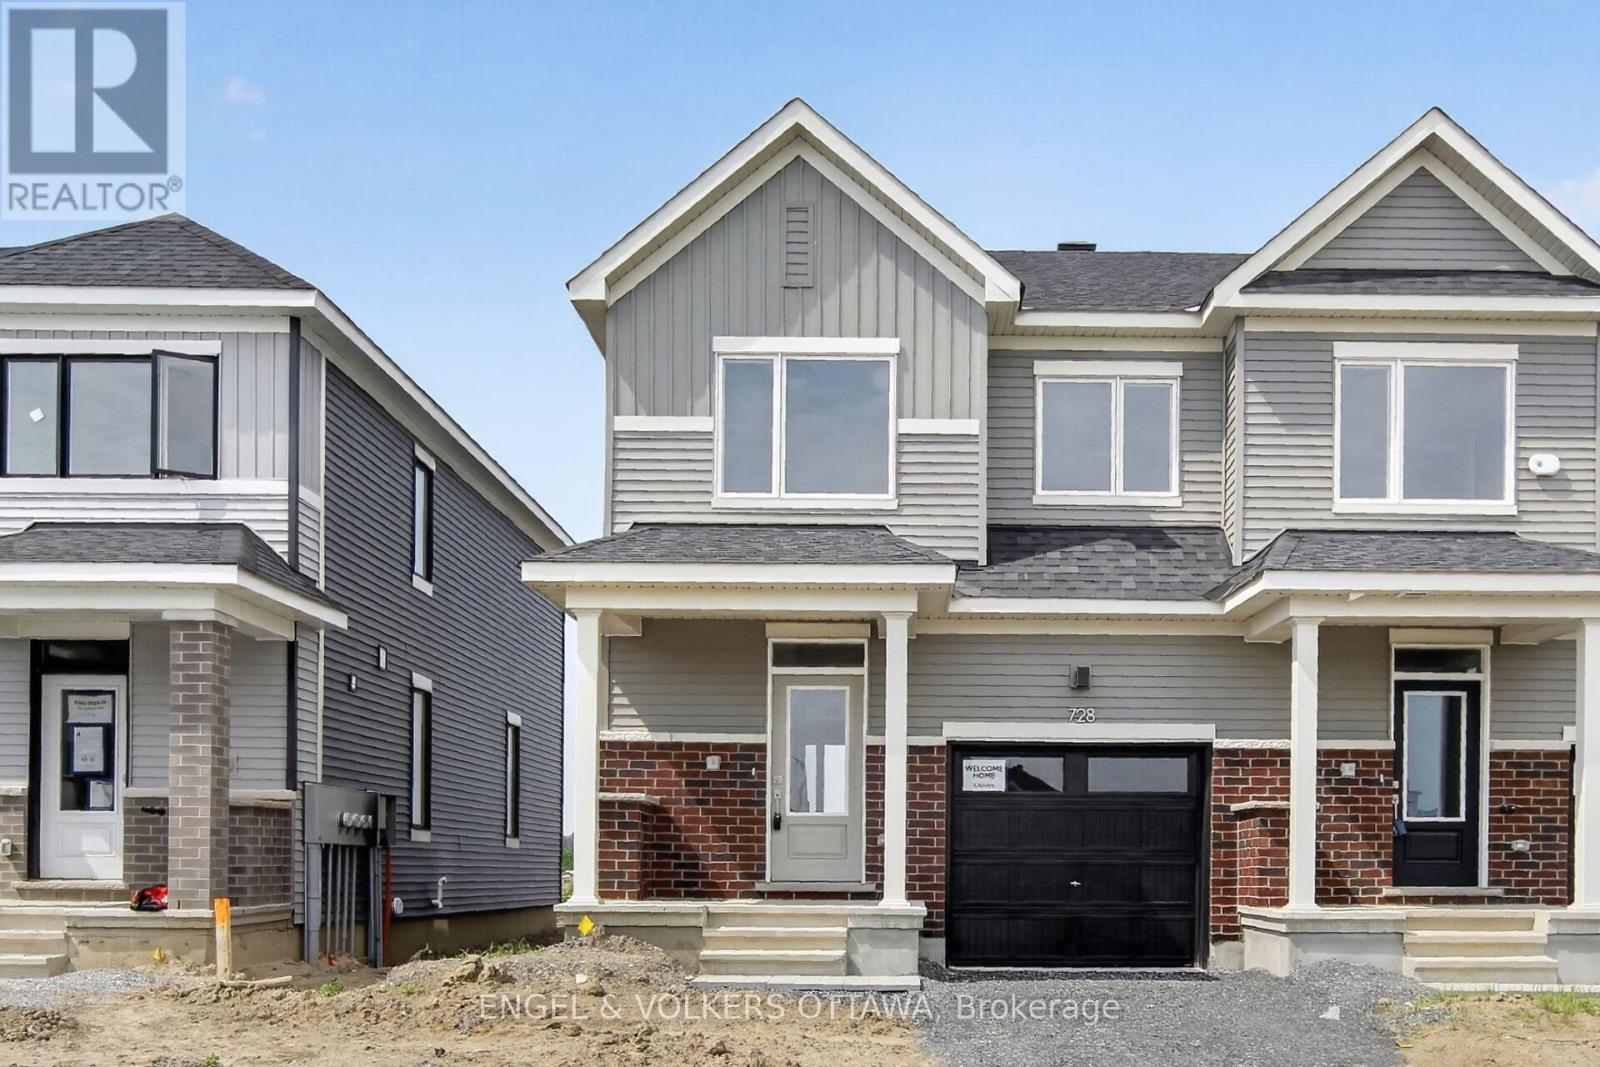
Welcome to this brand-new two-storey townhome in the desirable Fox Run community in Richmond. Beautifully designed with modern finishes and a thoughtful, functional layout, this exceptional home offers 3 bedrooms and 3 bathrooms-perfect for families, professionals, or first-time buyers seeking comfort, style, and convenience. At the heart of the home is a bright, contemporary white kitchen, featuring quartz countertops, stainless steel appliances, and generous cabinet space, creating an inviting setting for both everyday living and effortless entertaining. Upstairs, the spacious primary bedroom provides a serene retreat with a large sun-filled window, walk-in closet, and private ensuite bathroom, offering the ideal place to unwind at the end of the day. Set within the growing Fox Run community, this home offers a peaceful neighbourhood lifestyle with easy access to parks, schools, shopping, and all the essentials close at hand. Don't miss your chance to make this stunning new home yours. (id:19849)
Engel & Volkers Ottawa
6 - 500 Stonefield Private
Ottawa, Ontario
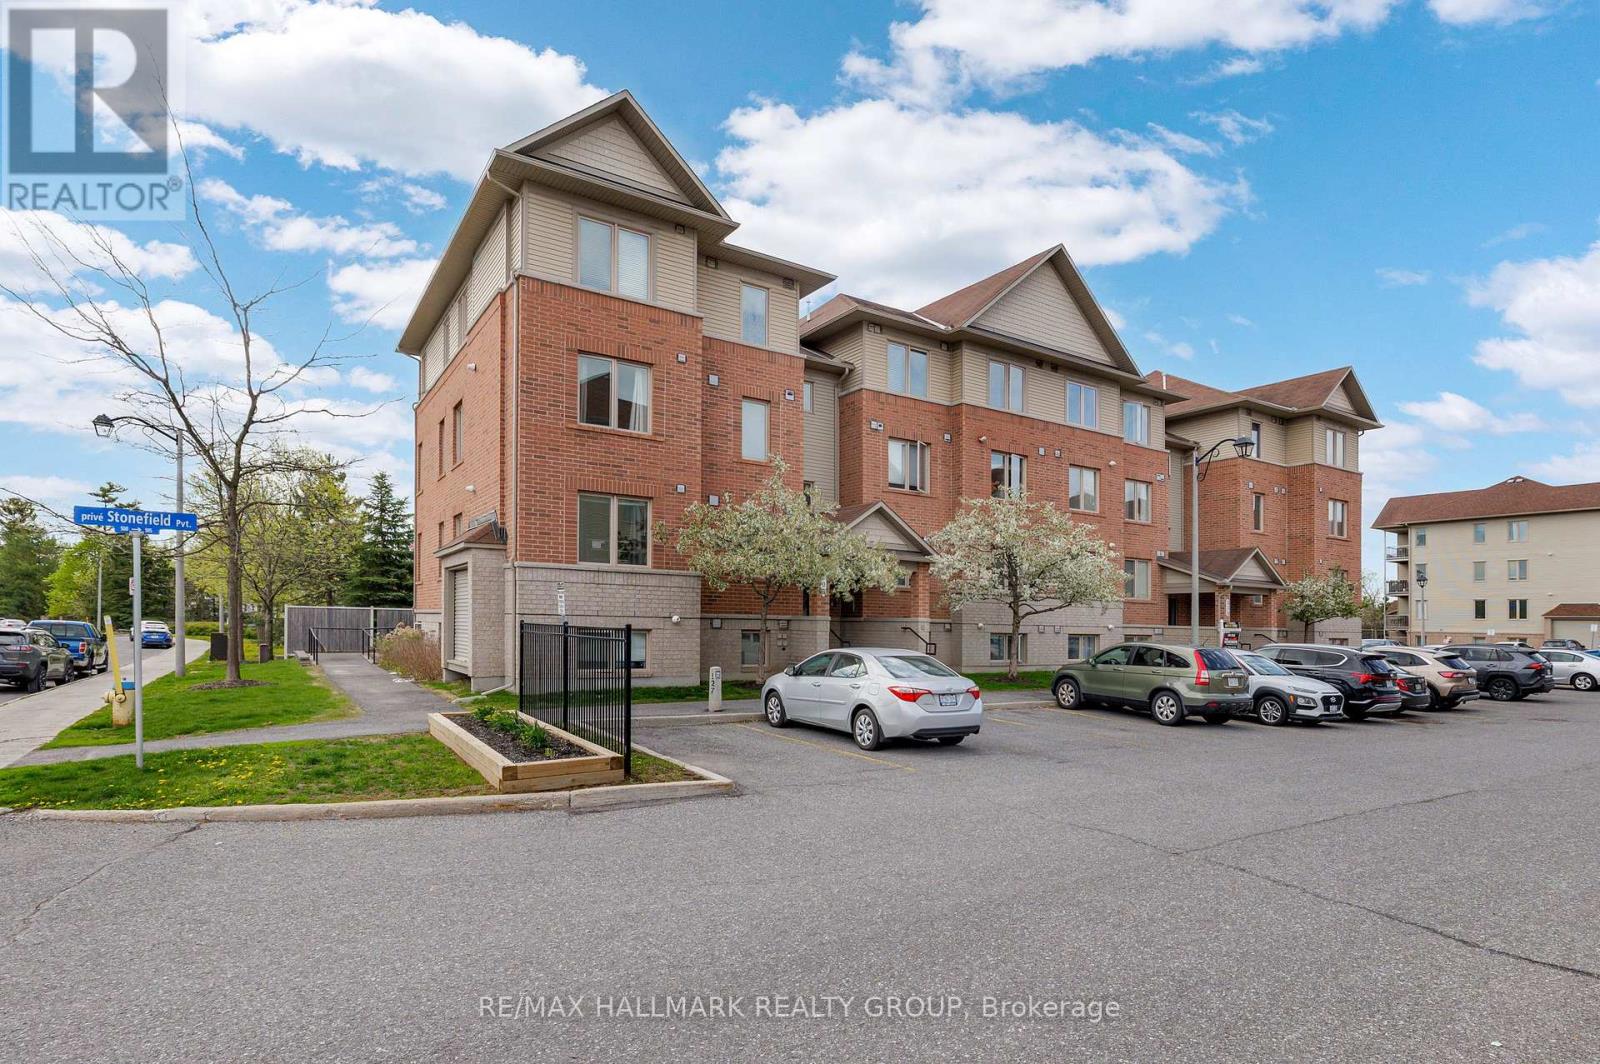
Welcome to this charming one-storey condo in a highly desirable, quiet neighbourhood close to the Rideau River. Bright and inviting, this home offers a thoughtfully designed open-concept layout that maximizes space and natural light. The sunny living room features a cozy gas fireplace, perfect for relaxing or entertaining. The seamless flow into the dining and kitchen area creates a comfortable and functional living space. The kitchen is well-appointed with stainless steel appliances, ample counter space, and plenty of cabinetry, making it ideal for everyday living and hosting guests. This unit offers two bedrooms and two bathrooms, providing comfortable, low-maintenance living for first-time buyers, downsizers, or investors. The spacious primary bedroom features convenient cheater access to the main bathroom, creating an ensuite-style experience. Ensuite laundry adds further convenience and privacy. Numerous updates make this home move-in ready, including a new over-the-range microwave and dishwasher (2020), bedroom carpets (2021), kitchen and entryway flooring (2023), bathroom cabinet (2025), and a full repaint with new ceiling lights (2026). An HRV (air exchanger) system helps maintain fresh indoor air and year-round comfort. Additional features include parking close to the building, visitor parking, an interior mailbox, and pet-friendly living with some restrictions. Enjoy an exceptionally convenient location with easy access to public transit and walking distance to grocery stores, shopping centres, FreshCo, Metro, Shoppers Drug Mart, Tim Hortons, and more. You're also minutes from scenic walking and biking trails along the Rideau River, as well as nearby amenities including Movati Athletic, TD Bank, RBC, and CIBC. Located in a sought-after riverside community, this home offers a peaceful setting while keeping everyday essentials close at hand. A wonderful opportunity to own a bright, well-maintained condo in a beautiful natural setting. (id:19849)
RE/MAX Hallmark Realty Group
94 Brisote Lane
Ottawa, Ontario
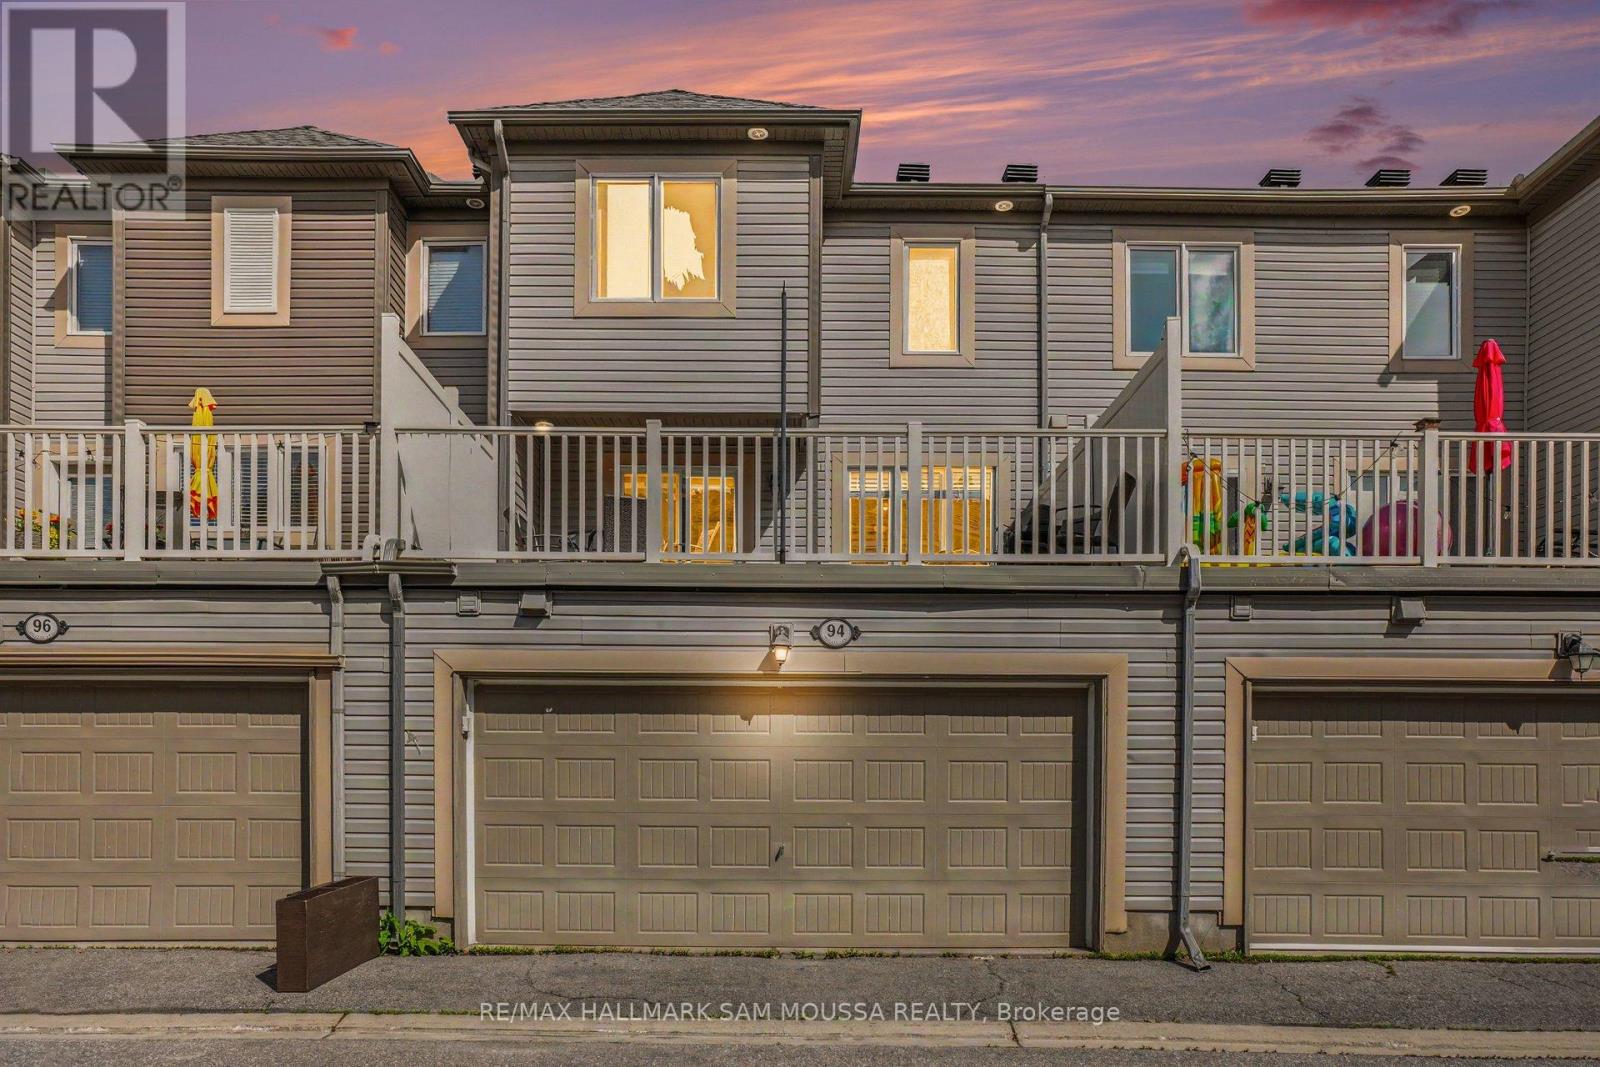
Welcome to this elegant freehold townhouse nestled in one of Stittsville's most desirable and family-friendly communities. Offering approximately 1,727 sq. ft. of thoughtfully designed living space across three levels, this beautifully maintained 3-bedroom, 3-bathroom residence delivers the perfect balance of style, comfort, and convenience. The bright and inviting second level serves as the heart of the home, featuring an open-concept design that seamlessly connects the living and dining areas, creating an ideal setting for both everyday living and entertaining. Large windows fill the space with natural light, while the spacious kitchen offers ample cabinetry, generous preparation space, and a practical layout designed to accommodate both casual meals and gatherings with family and friends. The upper level is dedicated to rest and relaxation, highlighted by a spacious primary retreat complete with a private 3-piece ensuite bathroom. Two additional well-proportioned bedrooms and a full bathroom provide comfortable accommodations for family members, guests, or those working from home. The ground level adds valuable versatility with a generous family room that can easily function as a home office or additional living space to suit your lifestyle needs. Convenient laundry facilities and interior access to the attached garage further enhance the home's practicality. Additional features include natural gas forced-air heating, central air conditioning, and immediate possession availability, allowing for a seamless transition into your next chapter. Situated just minutes from top-rated schools, parks, walking trails, shopping, restaurants, recreation facilities, and major commuter routes, this exceptional property offers the opportunity to enjoy a vibrant Stittsville lifestyle in a location that continues to be one of Ottawa's most sought-after communities. A refined and move-in-ready home that combines modern living, everyday convenience, and lasting value. (id:19849)
RE/MAX Hallmark Sam Moussa Realty
122 Helen Rapp Way
Ottawa, Ontario
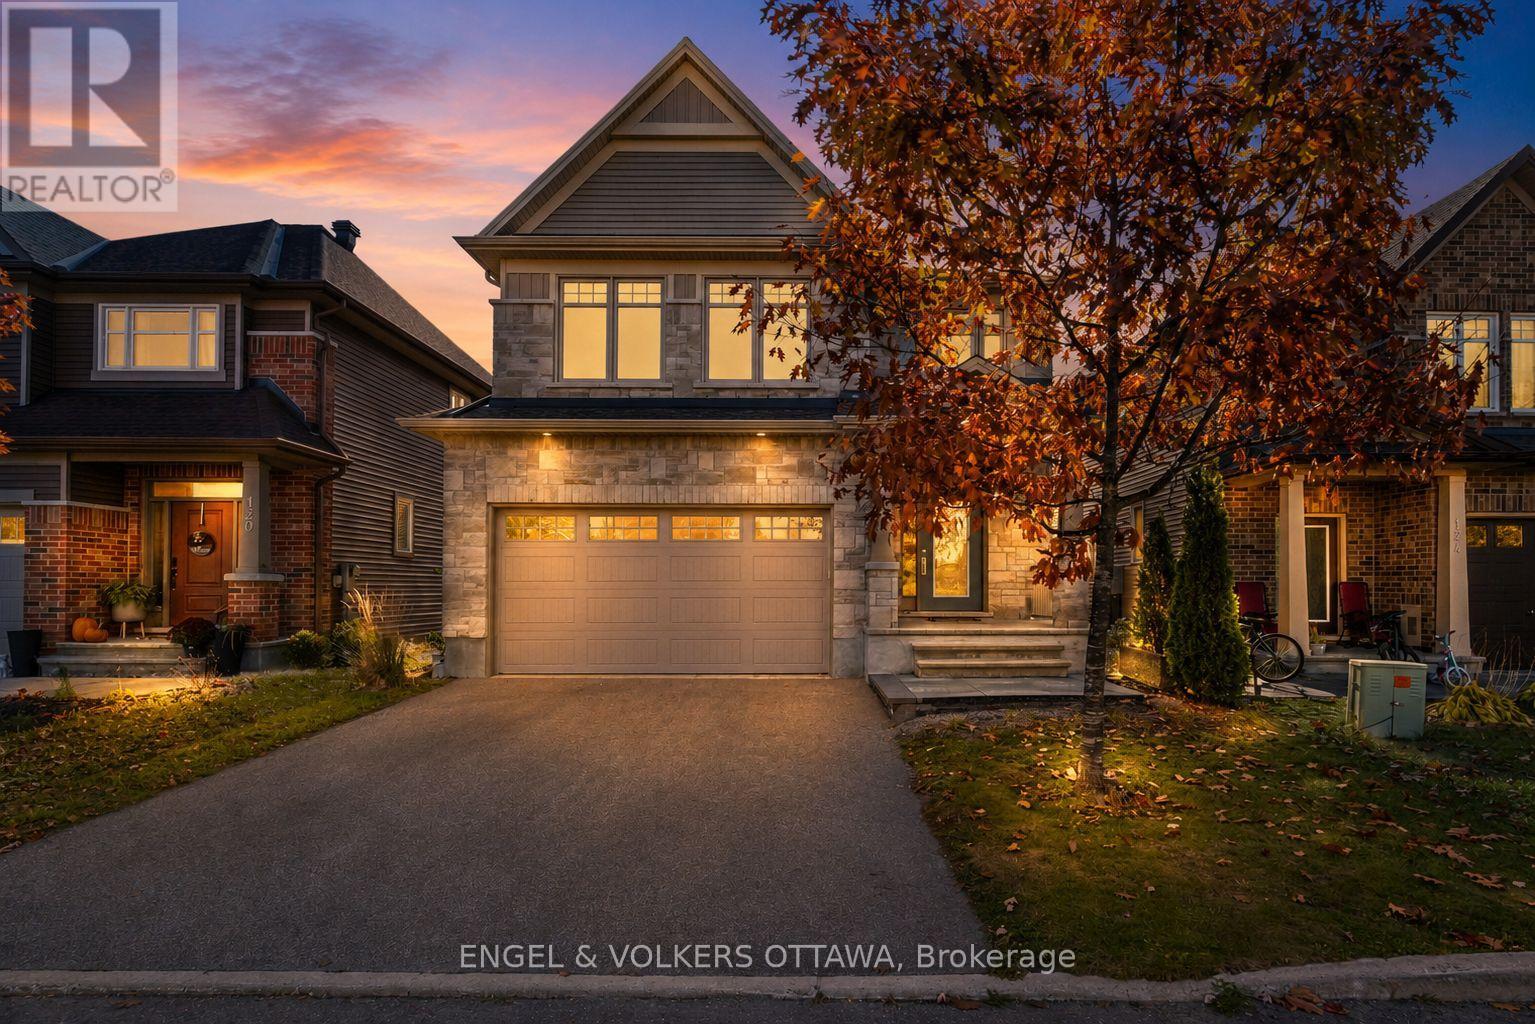
Welcome to this stunning 5-bedroom, 3.5-bathroom Tartan model home nestled in the desirable, family-oriented community of Findlay Creek! This beautifully upgraded residence - boasting over $250,000 in premium upgrades - offers a modern open-concept layout designed for both style and functionality. The grand kitchen showcases new cabinetry, an eating area with vaulted ceilings, and views overlooking the backyard - perfect for everyday living and entertaining. The kitchen flows seamlessly into the bright and spacious family room featuring large windows and a cozy gas fireplace. The main floor also offers a dedicated home office and a formal dining area, ideal for family gatherings or remote work.Upstairs, discover four generously sized bedrooms, including a luxurious primary suite complete with a walk-in closet and a 4-piece ensuite featuring dual vanity sinks, a soaking tub, and a walk-in shower. The fully finished basement adds incredible versatility, offering a fifth bedroom, a full bathroom, and a large recreation area for added living or entertaining space. Additional highlights include a freshly epoxied garage floor, a brand-new fenced backyard, no front neighbours with peaceful greenery views, and extra space between homes - a rare 10' gap instead of the standard 5' in the newer phase - providing enhanced privacy and comfort.Located close to top-rated schools, parks, shopping, restaurants, walking trails, and public transit, this home truly embodies the best of Findlay Creek living. (id:19849)
Engel & Volkers Ottawa
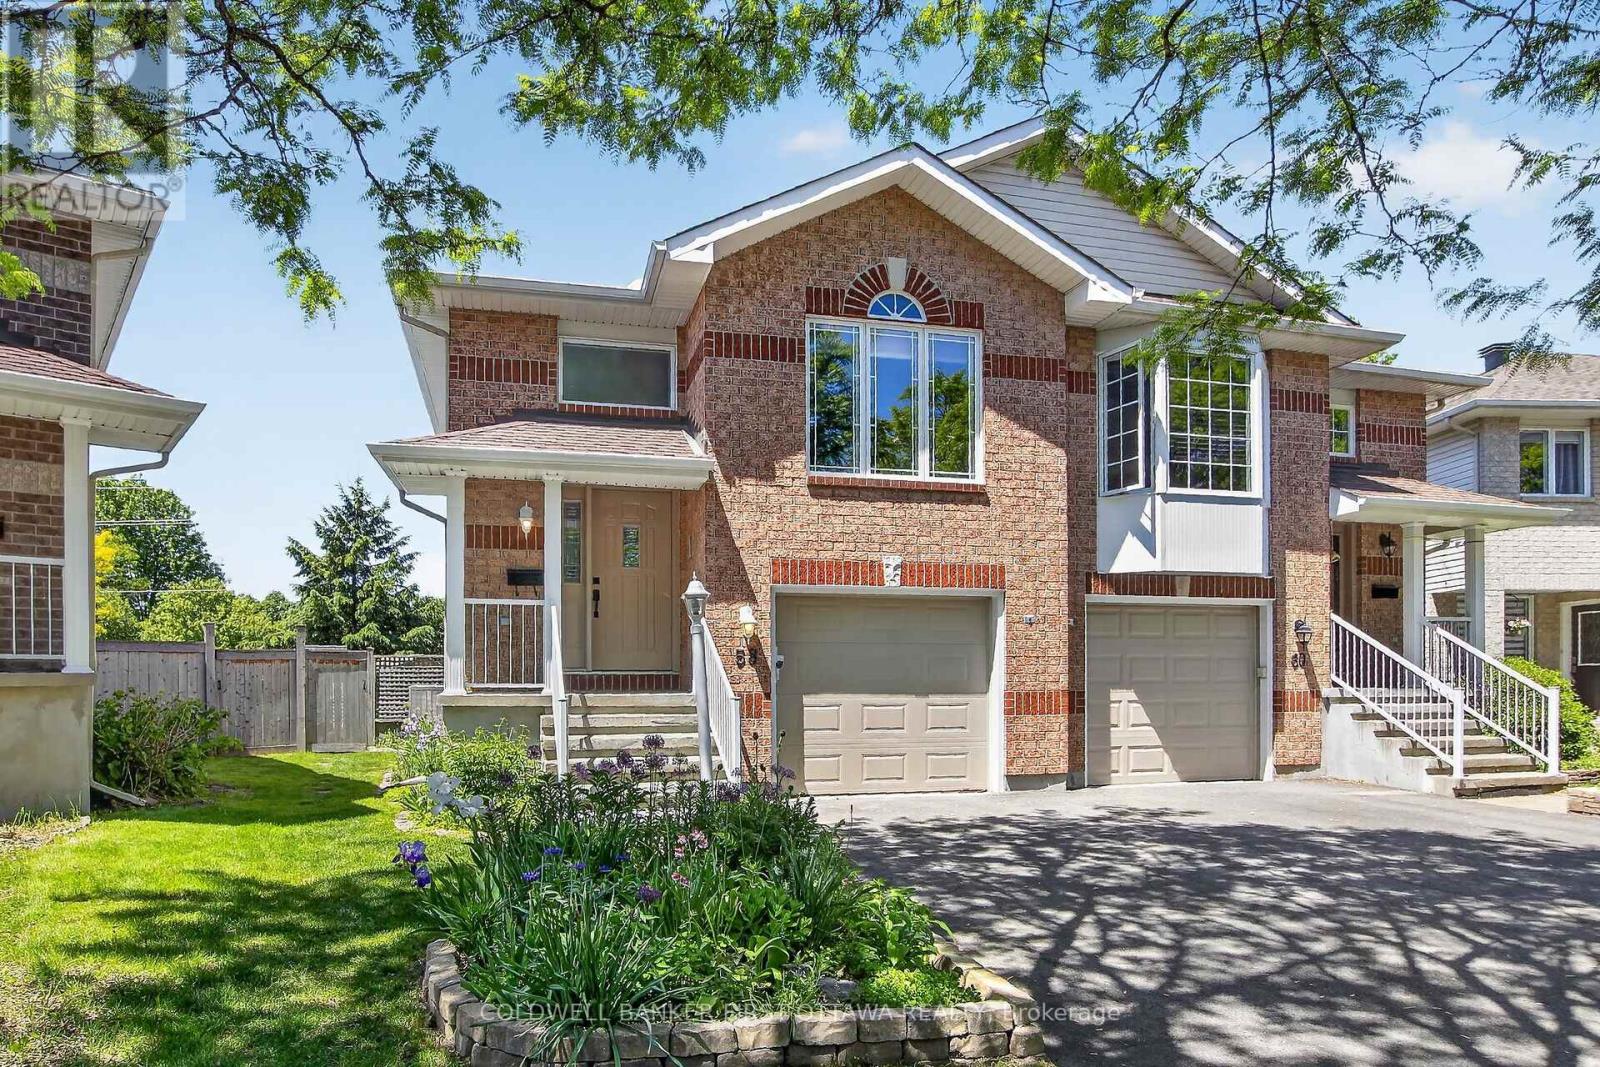
58 Boulder Way
Ottawa, Ontario
Exquisite in Longfields! Stunning renovations delight at every turn in this out-of-the-ordinary raised bungalow! Superbly located at the bend of a pretty tree-lined interior street, on a pie-shaped, sun-blasted lot dressed in English country gardens.....with NO REAR NEIGHBOURS! Beautifully sized, the 3 bedroom main floor is amplified by a versatile WALKOUT basement + Den, bringing the overall living space to approximately 1680 sf. As compelling as the curb appeal is, the interior rivals it for beauty! Striking hardwood floors, new in 2018, accent the entry and main levels. A gorgeous kitchen, brilliant in white/gray/chocolate, newly built in 2018, showcases exceptional layout & storage, striking quartz counters, hardwood floors, and SS appliances. The updated main bath thoughtfully echoes the main floor decor. Lovely principal rooms, elevated in this design, hint at a view. Bedrooms are spacious. Downstairs, renovated in 2024, is remarkable for its windows, its light ,and its access to the outdoors. The impressive GreatRoom and bright Den overlook the gardens. A Bath, new in 2024, features a soaker tub. The laundry room is smartly updated. The modern flooring on most of this level is luxe vinyl. Walk out of the family room directly into the shaded Pergola. Marvel at the splendid perennial gardens, and the privacy of a backyard which expands to 42.44 feet across the rear. Inclusions abound: LG Stove with Induction Cooktop & Warming Drawer (2023), Blomberg Dishwasher (2023), Blomberg Refrigerator (2018), Maytag large-capacity Washer & Dryer (2021), SS Hood Fan. The Lennox Furnace & Central Air Conditioner were new in 2020, the Roof was shingled in 2015, and all of the Windows & patio door were new in 2018. Beautifully landscaped, the driveway was re-paved in 2024. Superbly situated, in a part of Barrhaven rich in amenities..6 minutes drive to Marketplace shopping, an 8-10 minute walk to an outstanding concentration of schools, close to transit and Fallowfield Station. (id:19849)
Coldwell Banker First Ottawa Realty
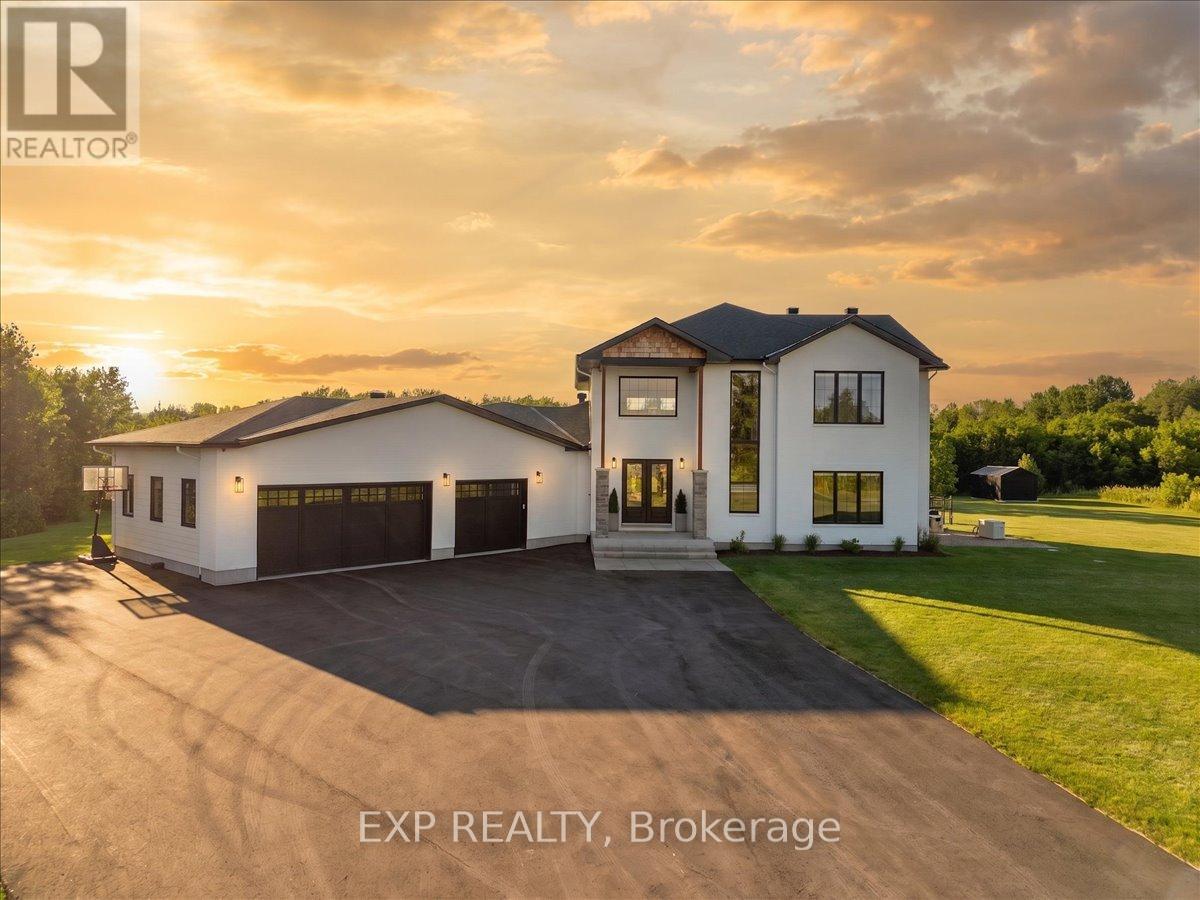
229 Cedar Pond Road
Ottawa, Ontario
Welcome to one of McGee Estates' most distinguished custom homes. Set on a private, professionally landscaped 2-acre estate lot in the heart of Carp, this exceptional modern residence blends quiet luxury, warm minimalism, expert craftsmanship, and everyday convenience, just minutes from Highway 417, Kanata, Stittsville, Carp Village, and the renowned Cheshire Cat Pub. Inside, soaring 20-foot ceilings, a dramatic wall of windows, and a striking open staircase create an unforgettable first impression. The open-concept main floor is designed for both elegant entertaining and comfortable living. At its heart is a stunning chef's kitchen featuring a 10-foot island, premium finishes, custom cabinetry, and an oversized walk-in pantry. The dining area overlooks the beautifully landscaped backyard and three-season porch, while a custom Venetian plaster fireplace wall anchors the great room. The main-floor primary suite offers a luxurious retreat with a spa-inspired six-piece ensuite, an oversized open shower, a freestanding soaker tub, dual vanities, and a walk-in closet. A second main-floor bedroom with its own ensuite is ideal for guests or multigenerational living. Upstairs are two spacious bedrooms, each with a private ensuite, plus a loft-style family room overlooking the great room below. The lower level is approximately 75% complete, providing exceptional potential for a 5th bedroom, additional bathroom, gym, and expansive recreation space. Separate access through the mudroom, it's perfectly suited for a future private in-law suite. Outside, enjoy your own resort-style retreat with an inground pool, extensive professional landscaping, fire pit lounge, oversized pergola, underground irrigation, a Generac whole-home generator, and a whole-home reverse osmosis water system. A rare opportunity to own a truly one-of-a-kind luxury estate in one of Carp's most prestigious communities. Home Website: https://easyagentmedia.hd.pics/229-Cedar-Pond-Rd (id:19849)
Exp Realty
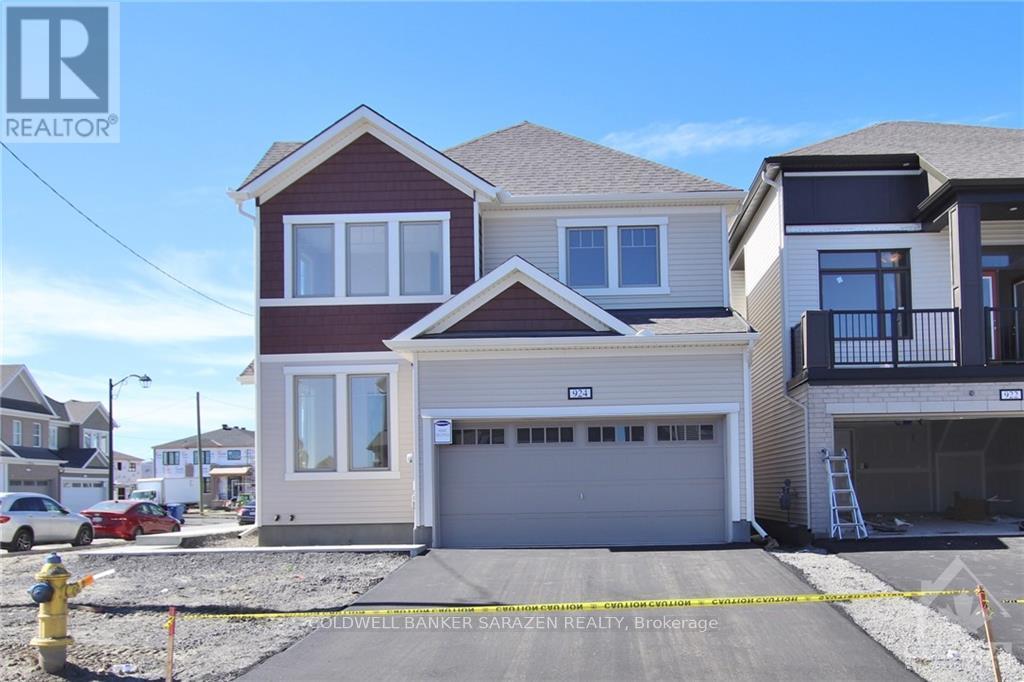
924 Nokomis Place
Ottawa, Ontario
Spacious 4 bedroom 3 bathroom home in Half Moon Bay community. Beautiful kitchen with Quartz counter top with Breakfast area.The main floor has great flow with 9ft ceilings and formal dining room opens to the living room, nice size den. Large master bedroom has walk in closet and ensuite bathroom and 3 other good sized bedrooms with main bath in the second floor. Steps away from public school, golf course, Minto recreation complex, parks, and shopping., Flooring: Ceramic, Flooring: Carpet Wall To Wall (id:19849)
Coldwell Banker Sarazen Realty
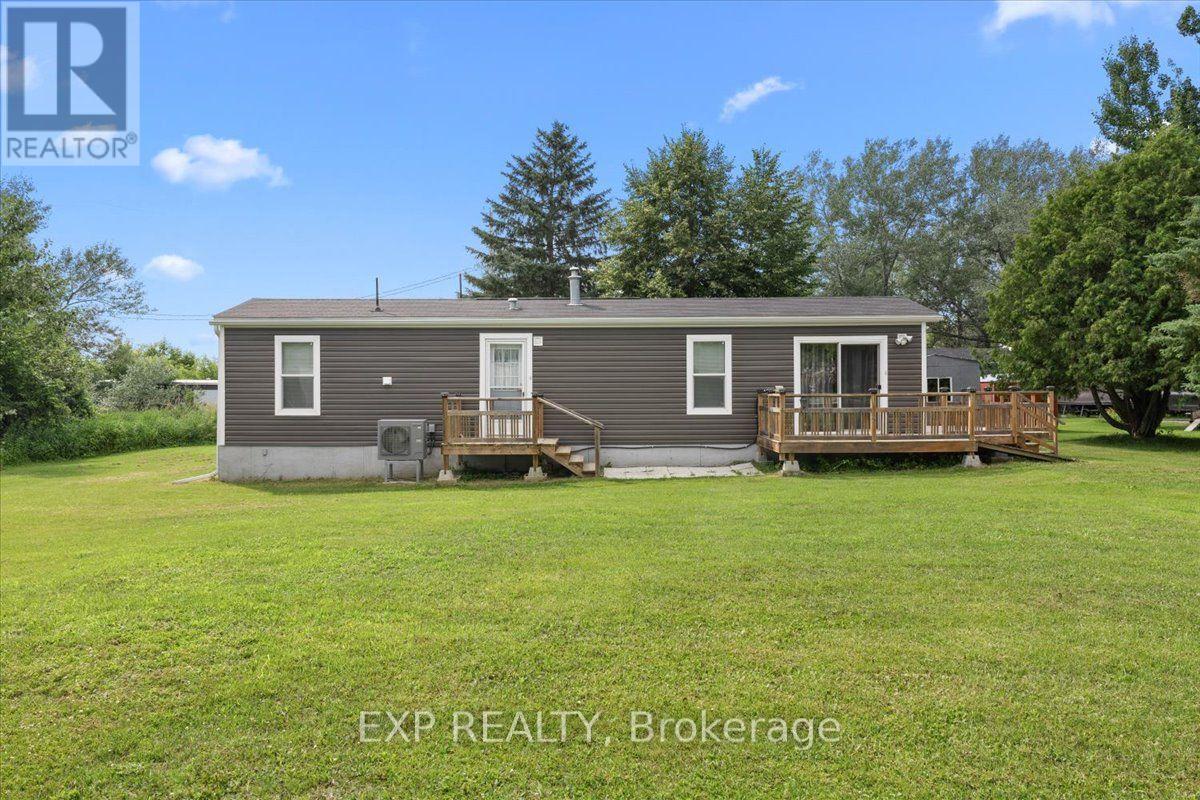
114 Harold Valley Drive
Ottawa, Ontario
Exceptional Value on a Huge Lot! Welcome to 114 Harold Valley Drive, a turnkey 2020 home offering affordable, low-maintenance living in the peaceful community of Kinburn. This meticulously maintained, energy-efficient home features a bright open-concept layout with numerous upgrades, including a new heat pump & central A/C (2025), transfer switch & backup generator (2023), water filtration system, eavestroughs, two outdoor sheds and multiple decks. Offering two bedrooms, a full bathroom, in-home laundry, and a functional kitchen with a propane stove, this move-in-ready home is designed for comfortable everyday living. Set on an oversized 70 x 140 ft lot, you'll enjoy exceptional outdoor space in a quiet, treed setting. Conveniently located just 10 minutes to Pakenham, 15 minutes to Arnprior and Almonte, and only 20 minutes to Kanata and Carleton Place, you'll enjoy peaceful country living with easy access to nearby amenities. Monthly lot fees of $525 include water, sewer, garbage collection, and park maintenance. A fantastic opportunity for first-time buyers, downsizers, or anyone seeking a newer, upgraded home with incredible value. (id:19849)
Exp Realty
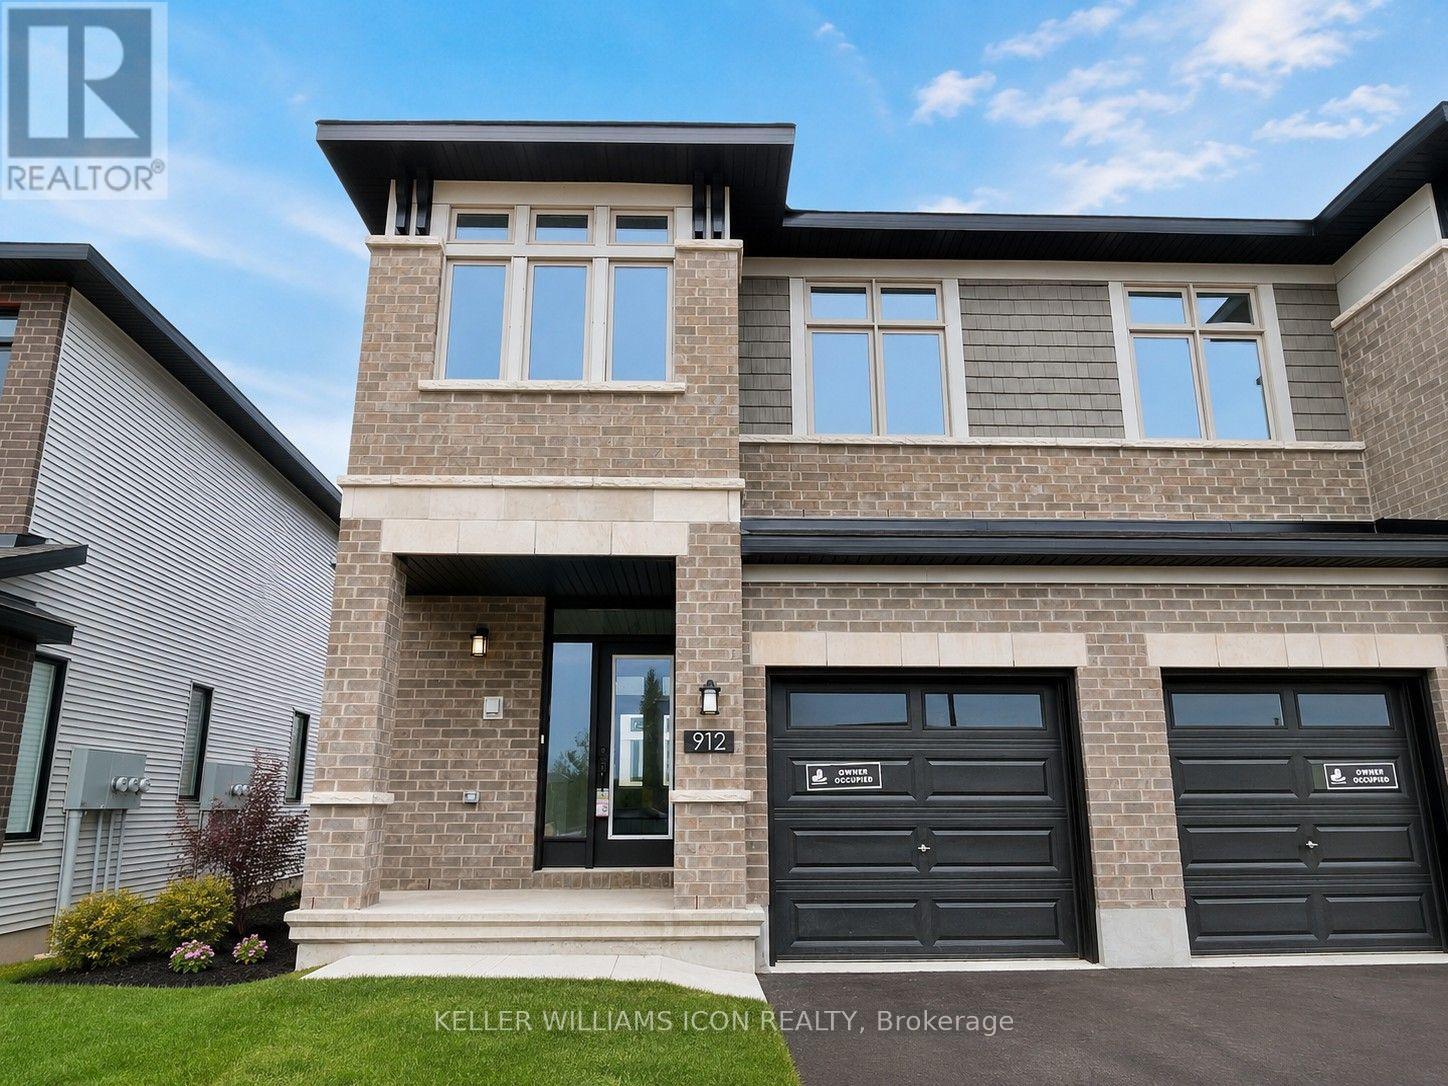
912 Brian Good Avenue
Ottawa, Ontario
Sunny & Bright 3-Bedroom End-Unit Townhome for Rent in Prestigious Riverside South! This beautifully upgraded home offers 3 bedrooms, 3 bathrooms, and a functional open-concept layout. The main floor features 9-ft ceilings, hardwood flooring, and a modern kitchen with a large island, quartz countertops, upgraded cabinetry with soft-close doors and drawers, and ample workspace. Upstairs, you'll find three spacious, sun-filled bedrooms, including a primary suite with a private 4-piece ensuite, plus two additional bedrooms ideal for family or a home office. The finished lower level provides versatile space for a recreation room, gym, or office. Perfect for a small family, this home faces a park and is within walking distance to schools, public transit, grocery stores, and other everyday amenities. Enjoy comfortable living in one of Riverside South's most desirable and family-friendly communities. Photos from previous listing, stainless appliances installed. (id:19849)
Keller Williams Icon Realty
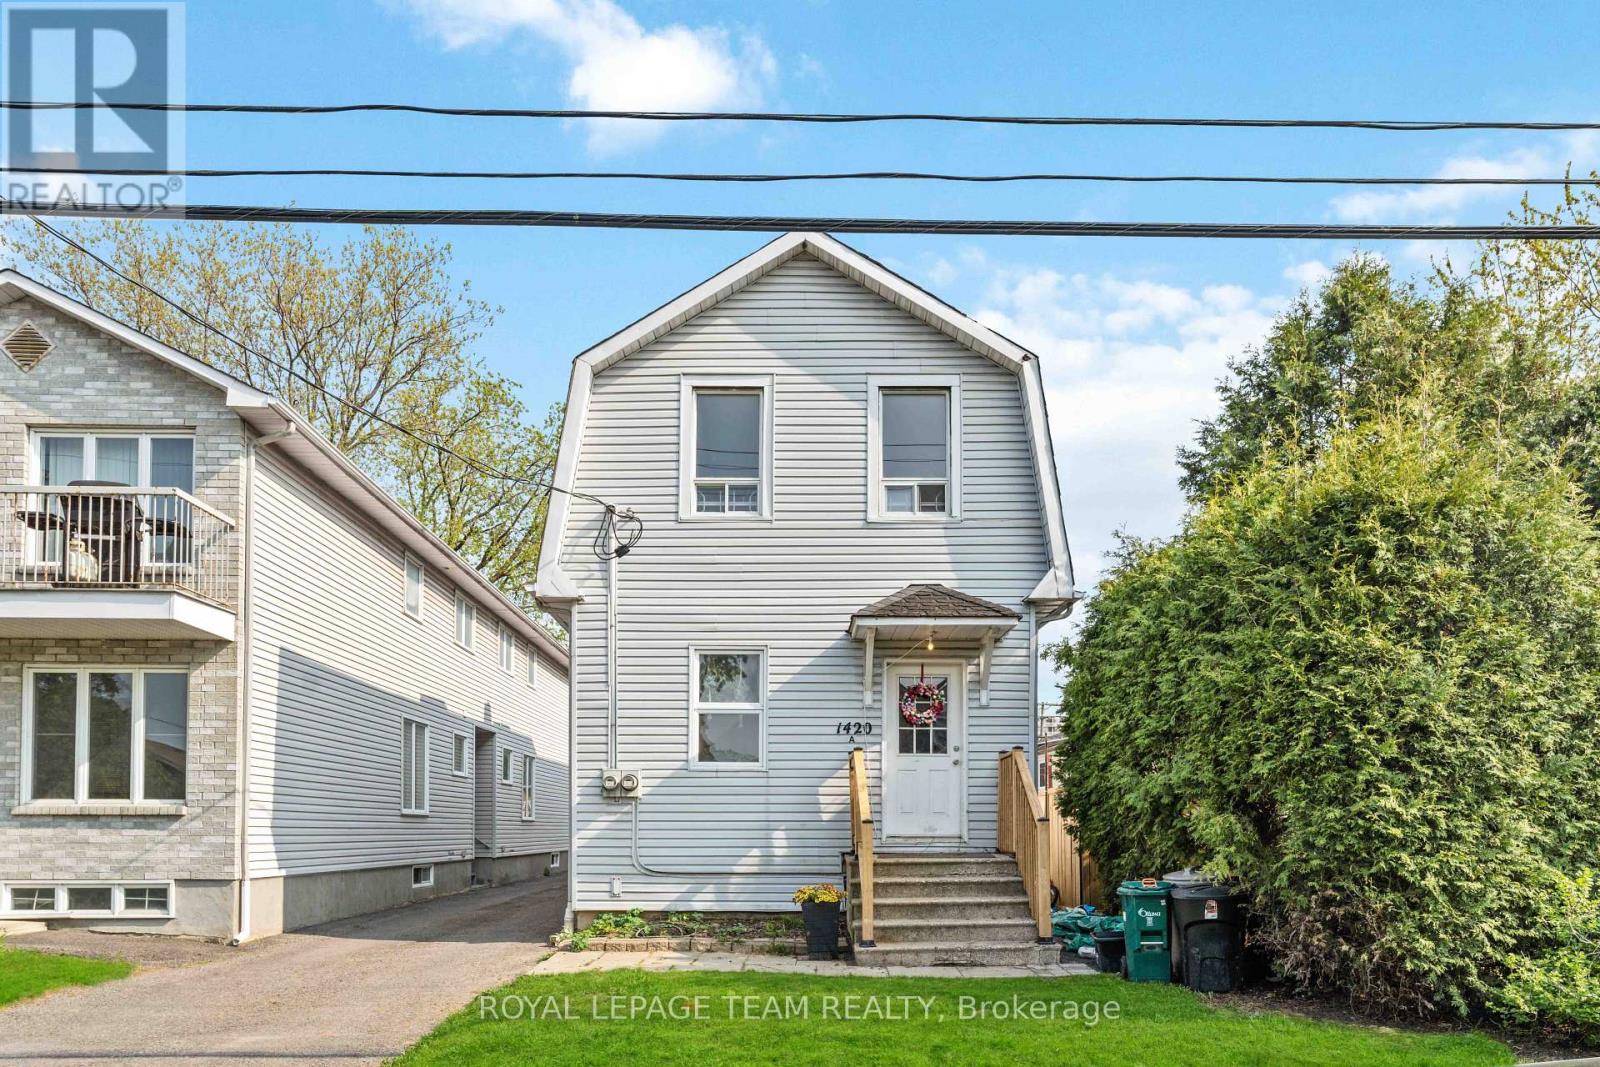
B - 1420 Raven Avenue
Ottawa, Ontario
Bright and spacious 2-storey rear unit available for lease in the heart of Carlington! This well-maintained home features 1 bedroom and a full bathroom on the upper level, with a spacious downstairs den and a convenient 3-piece bathroom on the lower level. Laminate flooring runs throughout, and the functional layout is filled with natural light, offering flexible living space for a variety of needs. Enjoy the privacy of your own entrance, a large front porch, and an expansive private balcony, perfect for your morning coffee or relaxing at the end of the day. One parking space is included in the rent. Ideally located close to shopping, schools, parks, public transit, and everyday amenities, with easy access to major routes and downtown Ottawa. A fantastic opportunity to enjoy comfortable, convenient living in a sought-after central neighbourhood. Available immediately. Tenant is responsible for all utilities. (id:19849)
Royal LePage Team Realty
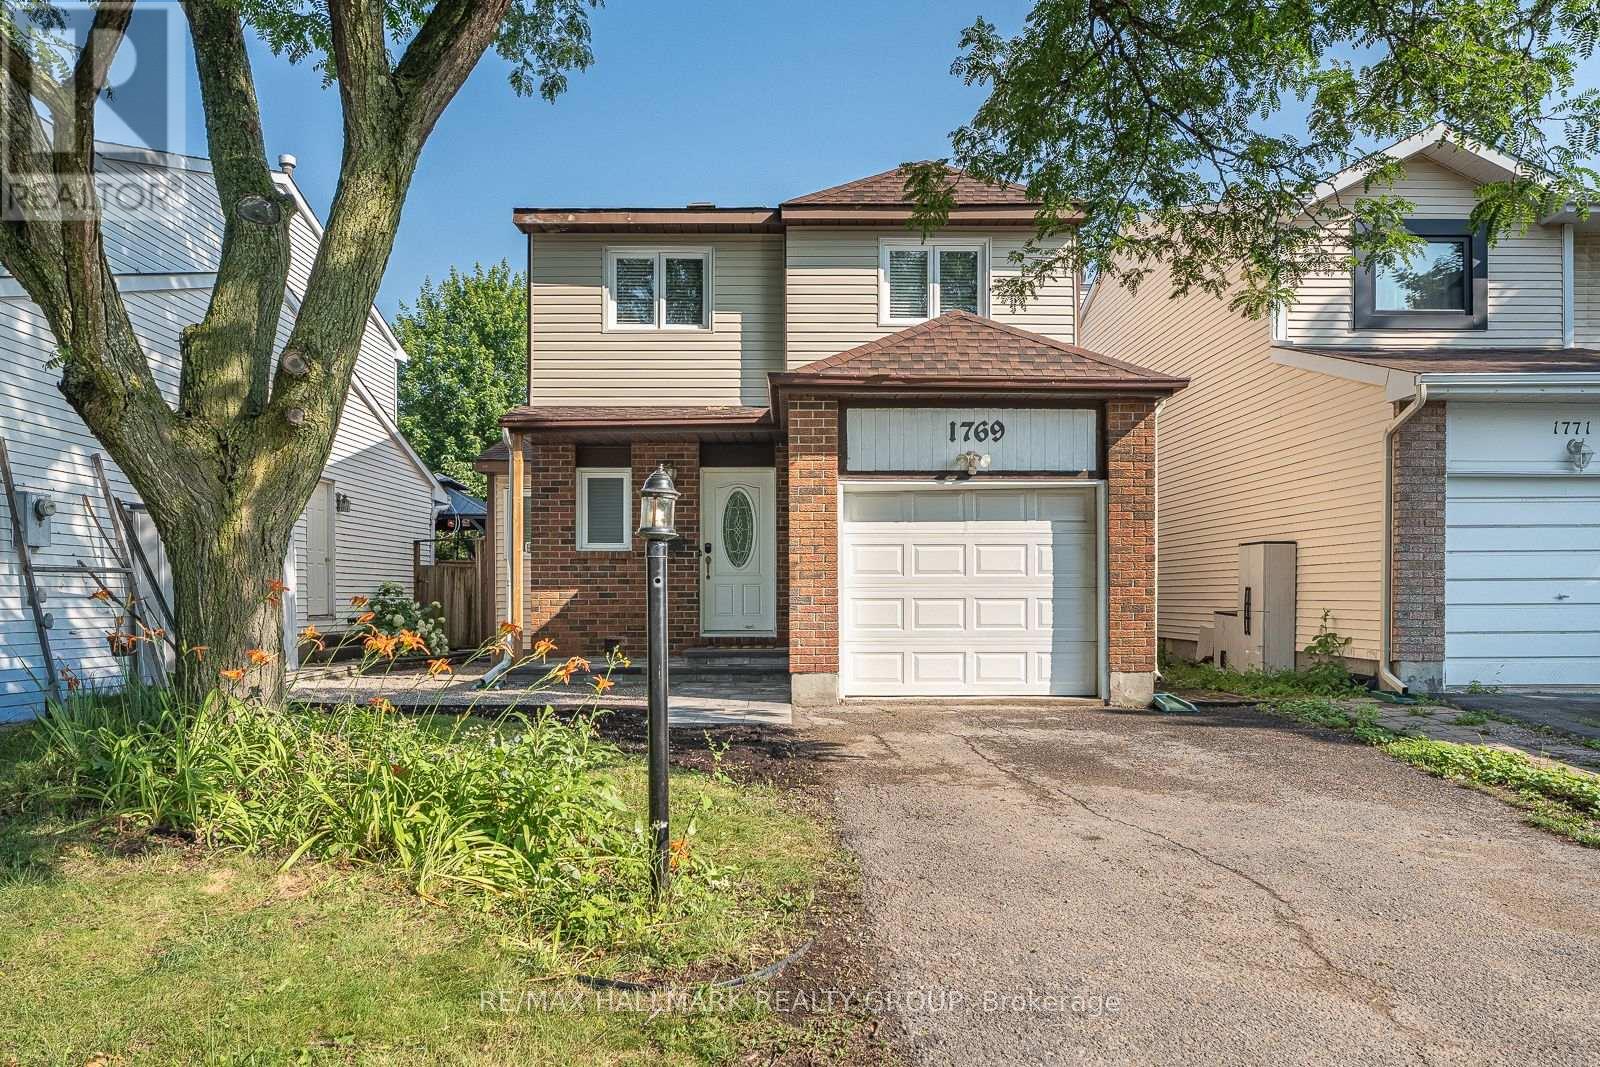
1769 Bromont Way
Ottawa, Ontario
DETACHED 3 Bedroom, 2.5 Bathroom Home tucked away on a quiet street in the heart of desirable Orleans! Beautiful curb appeal with new interlock front walkway and steps with river wash stone. This well maintained family home offers a bright and inviting layout with beautiful hardwood flooring throughout the main and upper levels. The main floor features a formal dining area and an open concept design perfect for everyday living and entertaining. Spacious kitchen boasts ample counter space, plenty of cabinetry, a pantry, and 3 stainless steel appliances. The sun filled living room features a cozy wood burning fireplace and patio doors leading to a large fully fenced backyard ideal for relaxing, entertaining, or family gatherings. New back fence and a new interlock patio area perfect for entertaining and relaxing! Upstairs, the impressive primary bedroom offers a walk in closet and private 3 piece ENSUITE Bathroom. Two additional generous sized bedrooms and a full main bathroom complete the upper level. Finished basement includes a spacious recreation room and laundry area, providing extra living space for the whole family. Attached single garage with double wide driveway parking. Fantastic location close to schools, parks, library, grocery stores, shopping, restaurants, transit, and all amenities. A wonderful opportunity to own a beautiful family home in a sought after neighbourhood. Book your private showing today! (id:19849)
RE/MAX Hallmark Realty Group
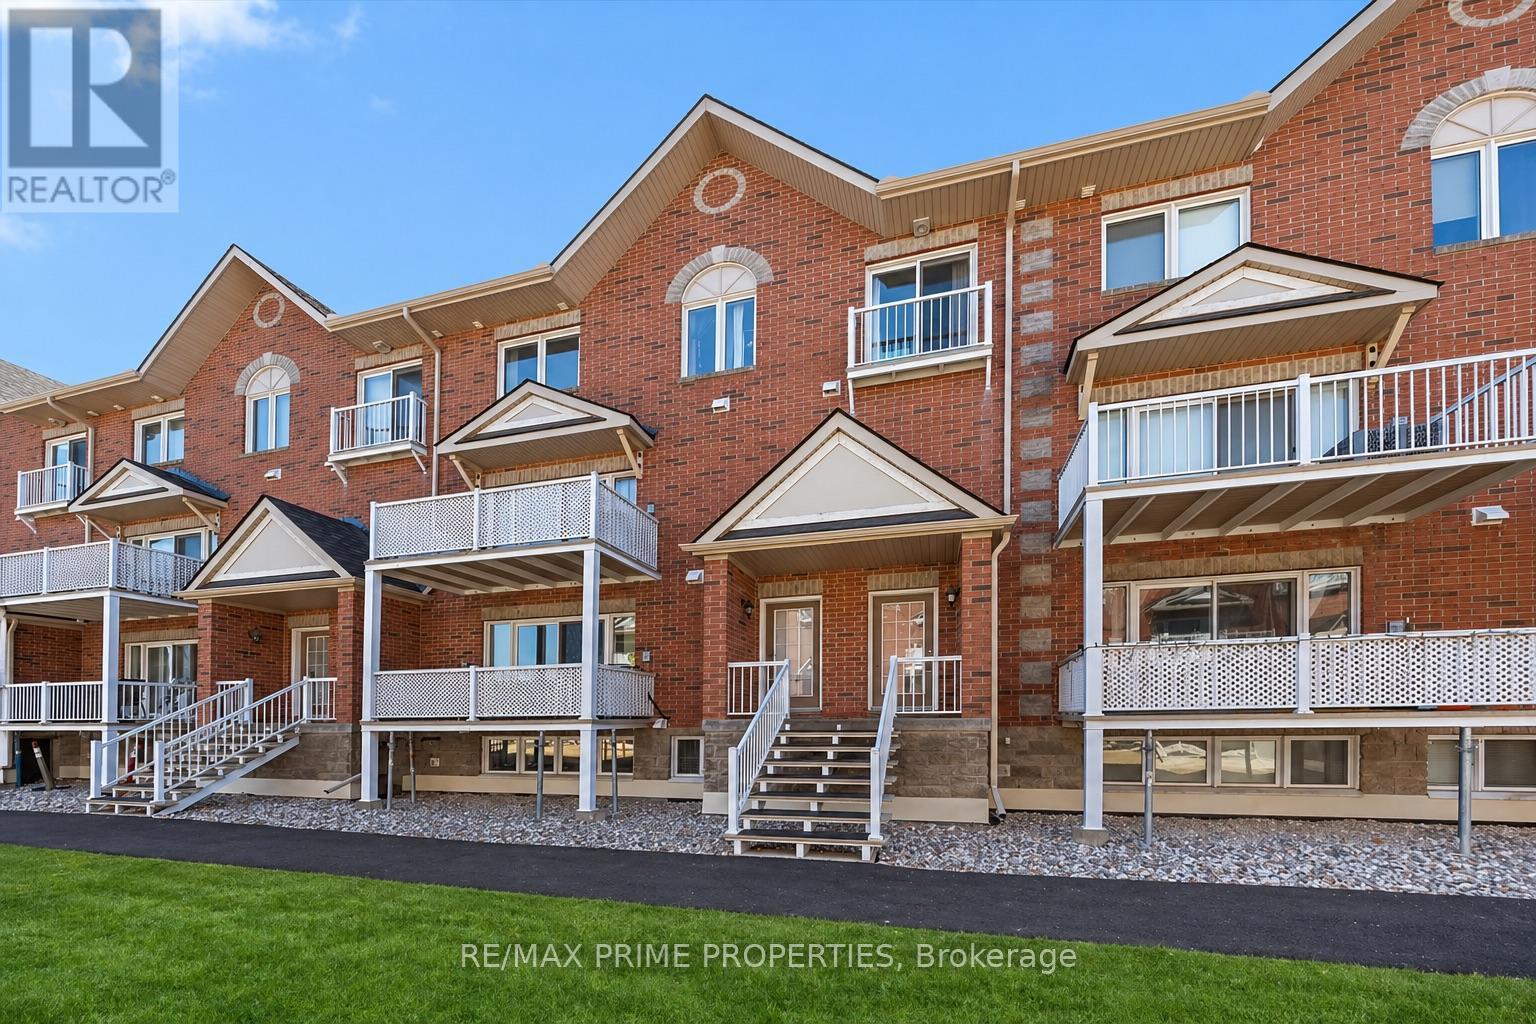
117 - 3265 St Joseph Boulevard
Ottawa, Ontario
Welcome to this bright and beautifully maintained condo offering the perfect blend of space, comfort, and lifestyle. Featuring 2 bedrooms + den and 3 bathrooms, this home is ideal for those seeking low-maintenance living without sacrificing space.The open-concept main level is filled with natural light and showcases a spacious kitchen with abundant cabinetry, generous counter space with a convenient breakfast bar, double sinks, stainless steel appliances and pot lighting-perfect for both everyday living and entertaining. Formal Dining room and spacious living room with patio door to step onto your private north-facing balcony overlooking the peaceful courtyard, ideal setting for morning coffee or evening relaxation. The lower level offers a thoughtfully designed layout with a private primary retreat complete with a 4-piece ensuite and walk-in closet, along with a second bedroom, a 4 piece bathroom, and versatile den-perfect for a home office or quiet retreat. In-suite laundry is discreetly tucked away, and the large crawl space provides excellent storage. Freshly painted and complete with underground parking.Ideally located in the heart of Orléans along St. Joseph Boulevard, just minutes to Place d'Orléans shopping, dining, transit, and the upcoming LRT. Close to Ottawa River pathways, parks, and quick Highway 174 access-offering the perfect balance of walkability, convenience, and an easy downtown commute. (id:19849)
RE/MAX Prime Properties

336 Kedey Island
Ottawa, Ontario
This quiet retreat is cute as a button! A rare opportunity to own just under 200 feet of waterfront on the Ottawa River. Welcome to Kedey Island located just off the shores of Fitzroy Harbour. A quick paddle by canoe, kayak, or paddle board will get you to these 2 properties which are being sold together to give you maximum waterfront with added flexibility for your future! A lovely rustic peaceful feeling greets you at the door in the main log cabin which surrounds you with log, pine floors, a wood stove for winter comfort, and a cute loft for all of your storage. Between the 2 properties there are several outbuildings including a bunkie, outhouse, and multiple small sheds. (id:19849)
Coldwell Banker Sarazen Realty
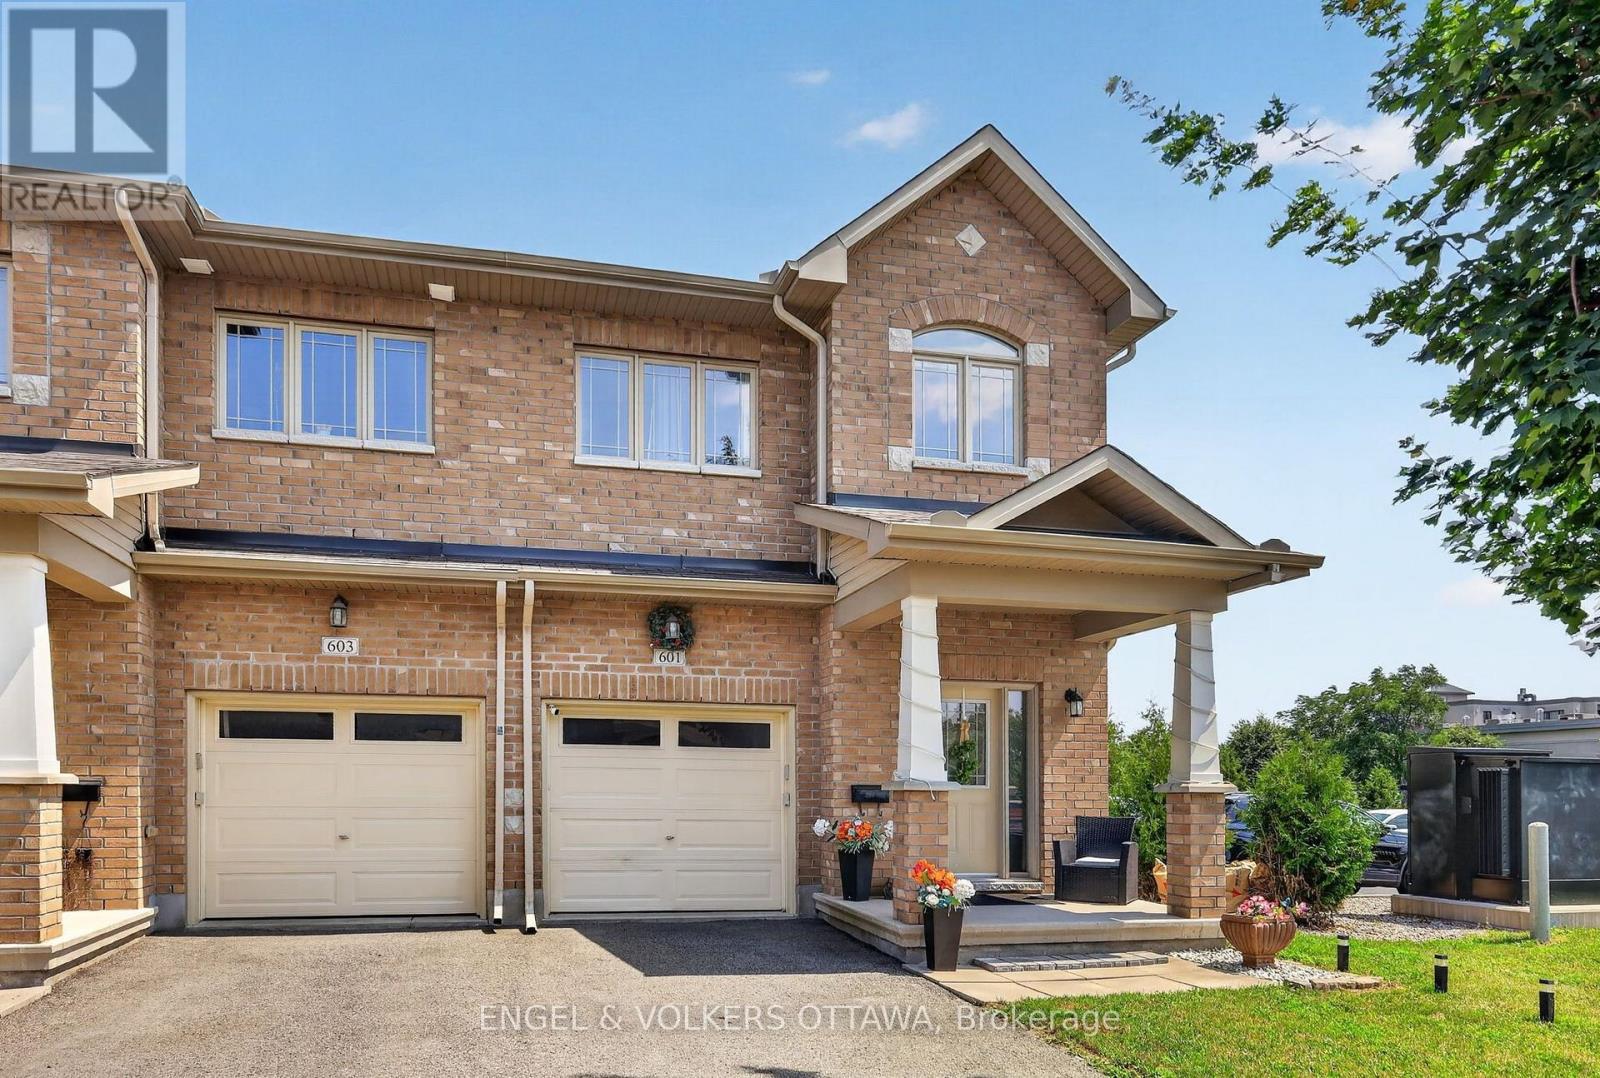
601 Via Campanale Avenue
Ottawa, Ontario
Welcome to 601 Via Campanale, a beautifully maintained 3-bedroom end-unit townhome offering one of the largest floor plans in the area, with an impressive 1,925 s/f above-grade. Situated on a premium lot with no rear neighbours and backing onto Pierre Elliott Trudeau Elementary School, this exceptional home offers a rare combination of space, privacy, and an unbeatable location. Pride of ownership is evident throughout the bright, airy interior, where expansive windows flood the home with natural light and rich hardwood floors add warmth and elegance. Designed for both everyday living and entertaining, the spacious kitchen will impress the aspiring chef with new high-end appliances. With generous proportions typically reserved for detached homes, there's plenty of room to cook, gather, and entertain. Upstairs offers 3 generously sized bedrooms, 2 full bathrooms, ample closet space, and laundry. The fully finished basement adds extra living space and abundant storage, ideal for a family room, gym, or play area. Outside, enjoy a professionally landscaped, low-maintenance yard with upgraded interlock, decorative gravel, and mature landscaping - a truly special oasis. Perfectly positioned just steps from Longfields Transitway Station and the future LRT stop, this home offers convenient commuter access via planned LRT service to downtown Ottawa. While right at the heart of Barrhaven's urban transformation, an array of shops, restaurants, cafés and recreation options are just around the corner - and the upcoming mixed-use development will add additional boutique amenities to an already exceptional list. This home delivers an exciting urban lifestyle today and long-term value as the neighbourhood transforms. You won't need a car with this superb location, but a spacious driveway, attached garage, and 3 total parking spaces is icing on the cake. With the neighbourhood's largest layout, meticulous upkeep, and prime location, this is a rare opportunity not to be missed. (id:19849)
Engel & Volkers Ottawa
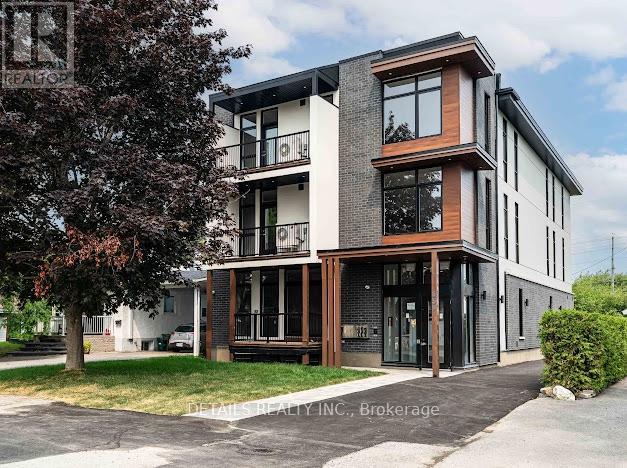
201 - 659 Donat Street
Ottawa, Ontario
Luxury 3 Bedrooms , 2 full Bath Apartment Great Location close to UOA! Welcome to The Maple a modern, energy-efficient apartment on a quiet street in central Ottawa. Just minutes from downtown, the University of Ottawa, Montfort Hospital, and beside St. Laurent Complex. Walking distance to parks, river trails, and Beechwood. Features include granite countertops, very spacious and bright , full brand new appliances, large windows, blinds, and bike storage. parking is $100/m (id:19849)
Details Realty Inc.
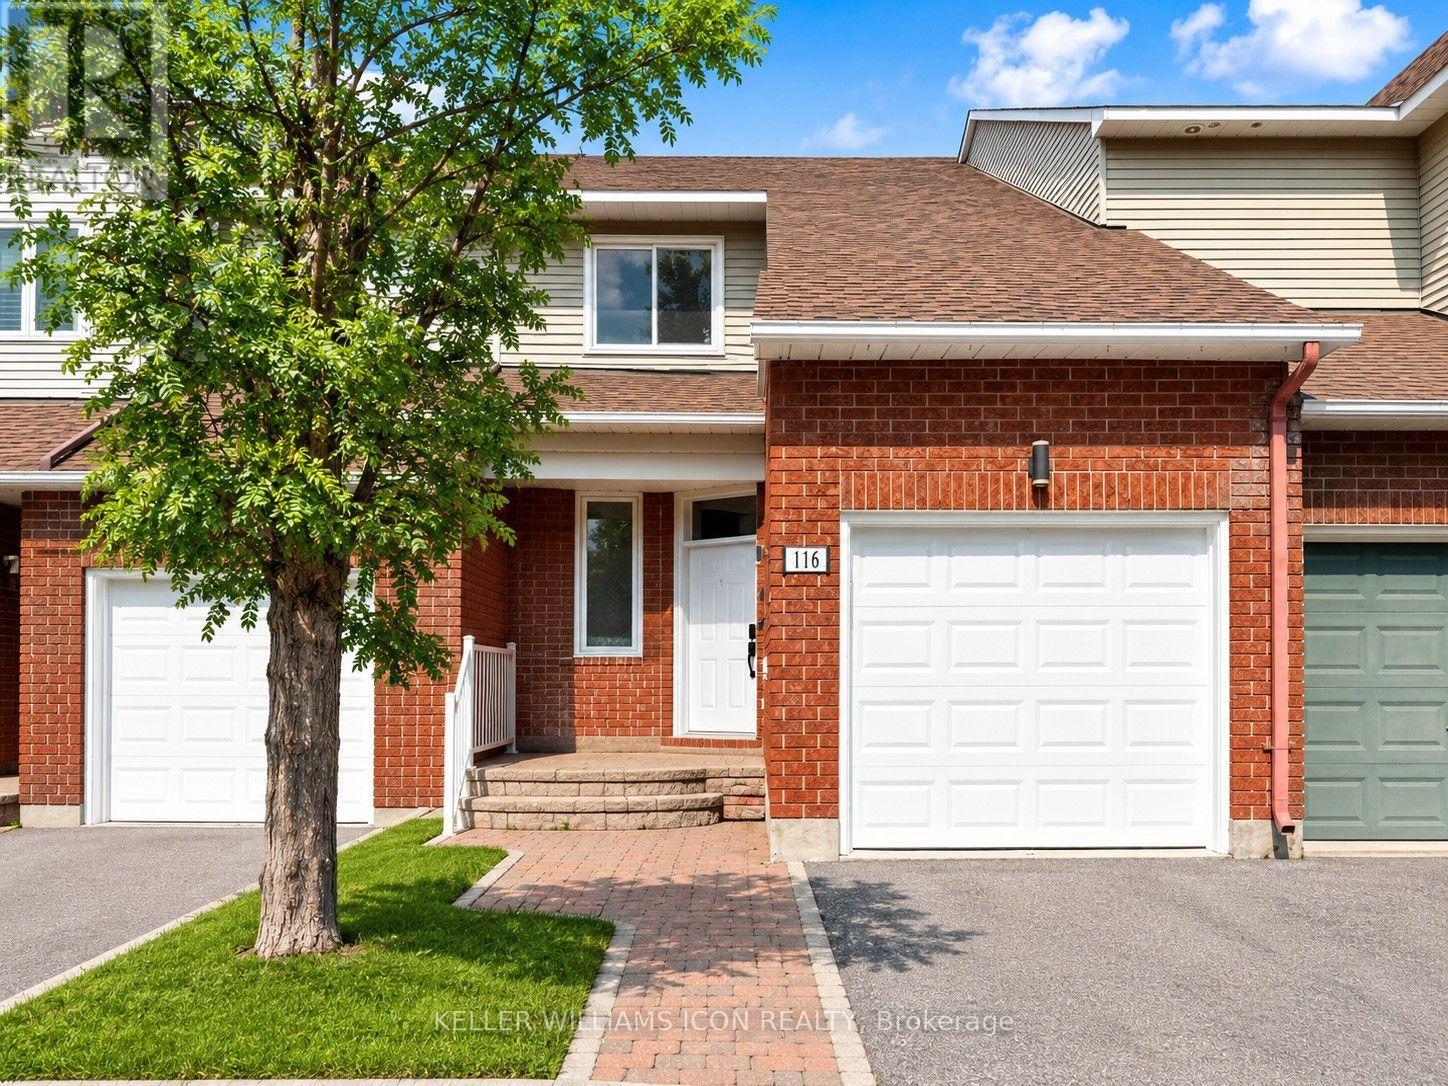
116 Halley Street
Ottawa, Ontario
Beautifully maintained 3-bedroom, 3-bathroom townhome nestled in a peaceful, established neighborhood. The thoughtfully designed layout offers an abundance of natural light, featuring a spacious living room with soaring floor-to-ceiling windows and a dining area that overlooks the lower level, creating an open and inviting atmosphere. The modernized kitchen provides generous cabinet and countertop space, with patio doors leading to a private, maintenance-free, fully fenced backyard-perfect for outdoor dining or relaxing. Upstairs, the spacious primary suite boasts a walk-in closet and a private 4-piece ensuite, accompanied by two additional well-proportioned bedrooms. The finished lower level offers a warm and inviting family room with a wood-burning fireplace, along with a dedicated laundry room. The fully fenced backyard provides excellent privacy and outdoor enjoyment. Conveniently located just steps from Heritage Park, scenic walking and cycling trails, schools, shopping, and public transit, this home is an ideal choice for families and professionals alike. (id:19849)
Keller Williams Icon Realty
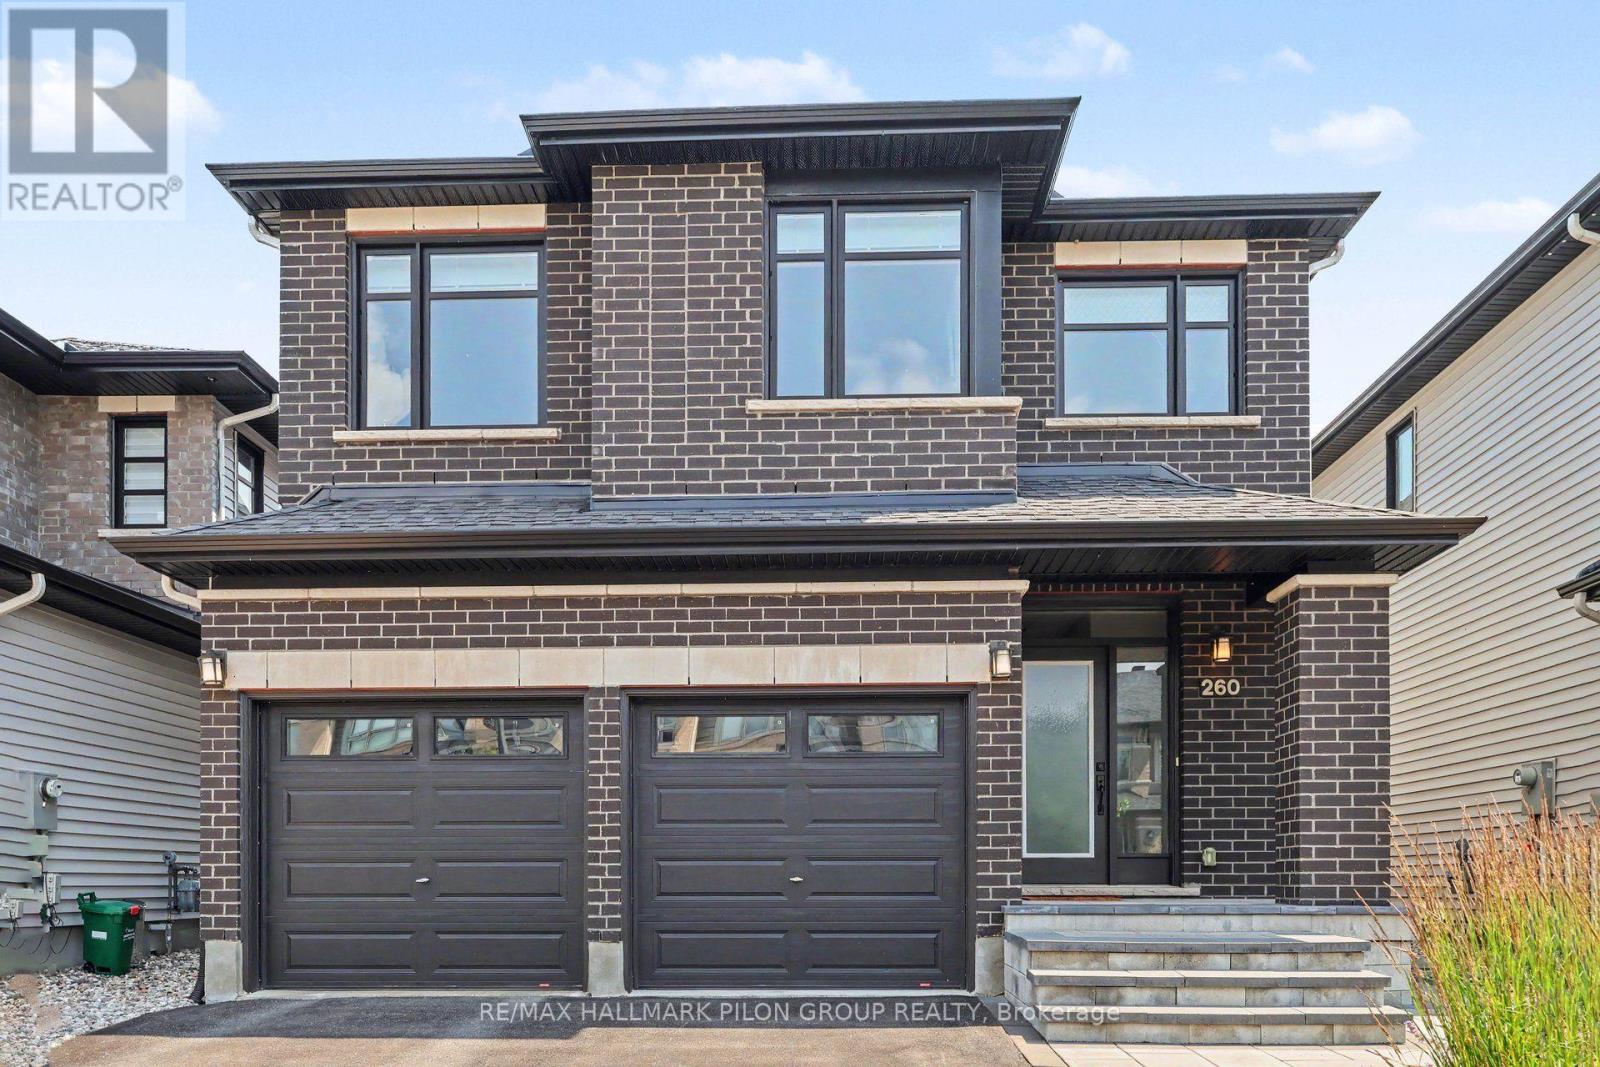
260 Shinleaf Crescent
Ottawa, Ontario
Better than new & loaded w/premium builder upgrades, this stunning Richcraft home offers turnkey living in one of Orléans' most desirable family communities. Impeccably maintained, this home truly looks & feels new. Step inside to a bright open-concept main flr featuring rich HW flooring, soaring vaulted ceiling, oversized windows that flood the space w/natural light, & striking gas FP finished w/elegant herringbone tile. The private main-flr office provides the perfect work-from-home spc. At the heart of the home is the impressive chef-inspired kitchen, thoughtfully upgraded w/an abundance of ceiling-height cabinetry, oversized quartz island w/seating for 4, quartz countertops, stylish honeycomb backsplash, premium SS appliances including gas dbl-oven range. The functional layout continues w/spacious mudroom off the fully insulated garage, complete w/built-in bench & additional storage, while the 2nd-floor laundry room adds everyday convenience. Upstairs you'll find 4 generously sized bedrms, including a spacious primary retreat w/3 lrg windows, custom WIC w/premium built-ins, & a luxurious 5-pc ensuite w/quartz counters, dbl vanity, soaker tub, glass shower w/classic white subway tile & private water closet. One of the secondary bedrooms also features its own WIC, while ceiling fans & generous room sizes make every bedroom comfortable & functional. A dbl vanity in the secondary bathroom is perfect for growing families. Outside, enjoy professionally landscaped front & rear yards designed for low-maintenance living. The fully fenced backyard offers an ideal entertaining space w/interlock stonework, walkways & gazebo, while the front landscaping extends the driveway & creates an inviting stone entrance. Additional highlights include LeafGuard gutter protection, an unfinished basement w/bathroom rough-in & countless builder upgrades throughout. A truly move-in ready home where every detail has already been completed-simply unpack & enjoy. (id:19849)
RE/MAX Hallmark Pilon Group Realty
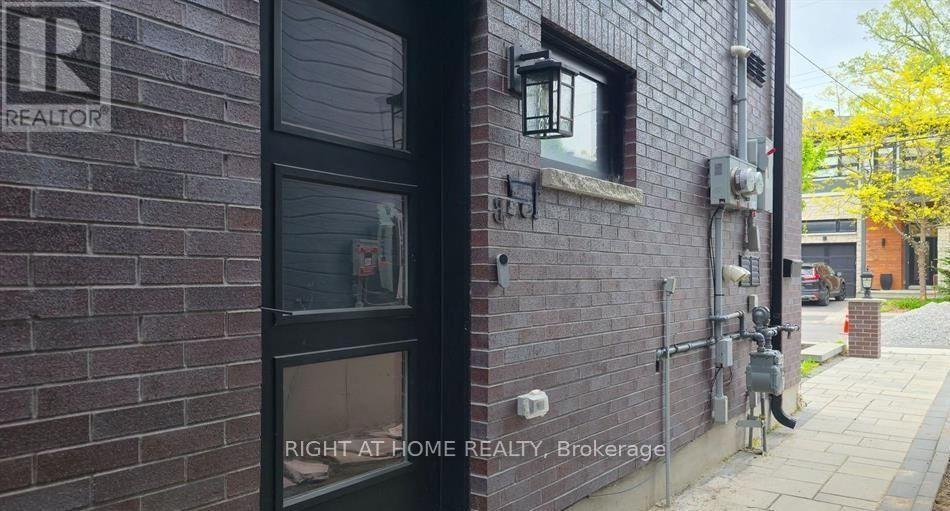
B - 185 Carleton Avenue
Ottawa, Ontario
Discover this beautifully designed lower-level apartment, complete with its own private side entrance, nestled in the prestigious neighborhood of Champlain Park. Featuring large windows and an abundance of natural light, this refined space offers one spacious bedroom and a fully equipped bathroom. The open-concept layout creates a sense of spaciousness and comfort, while the modern kitchen is thoughtfully appointed with a lot of counter space, sleek stainless steel appliances and ample cabinetry - ideal for cooking and entertaining. Enjoy the added convenience of in-suite laundry! Perfectly located, this apartment is just a short walk to the LRT station at Tunney's Pasture and within easy reach of Champlain Park, Westboro, and Wellington West. Enjoy the lifestyle benefits of being close to Westboro Beach, the Ottawa River Pathway where you can enjoy picturesque morning or sunset strolls right by the water. The close vibrant neighborhoods are filled with top-rated restaurants, boutique shopping, grocery stores, coffee shops, fitness studios and so much more - all just minutes from your door. (id:19849)
Right At Home Realty

33 - 1907 Colorado Lane
Ottawa, Ontario
Get into the neighborhood with this spacious 3-bedroom, 1.5-bathroom end unit! Offering superior natural light and a private, fenced backyard, this home is a fantastic opportunity for first-time buyers or investors looking to create equity. Featuring a functional layout and one included parking spot, this property is being sold "as is, where is"-an ideal canvas for your creative vision. Located in a family friendly, convenient community of Sunridge in Orleans. 72 Business hours required for all offers and counter offers. Schedule B must accompany all offers. Property taxes estimated with City of Ottawa Tax Estimator (id:19849)
Royal LePage Performance Realty
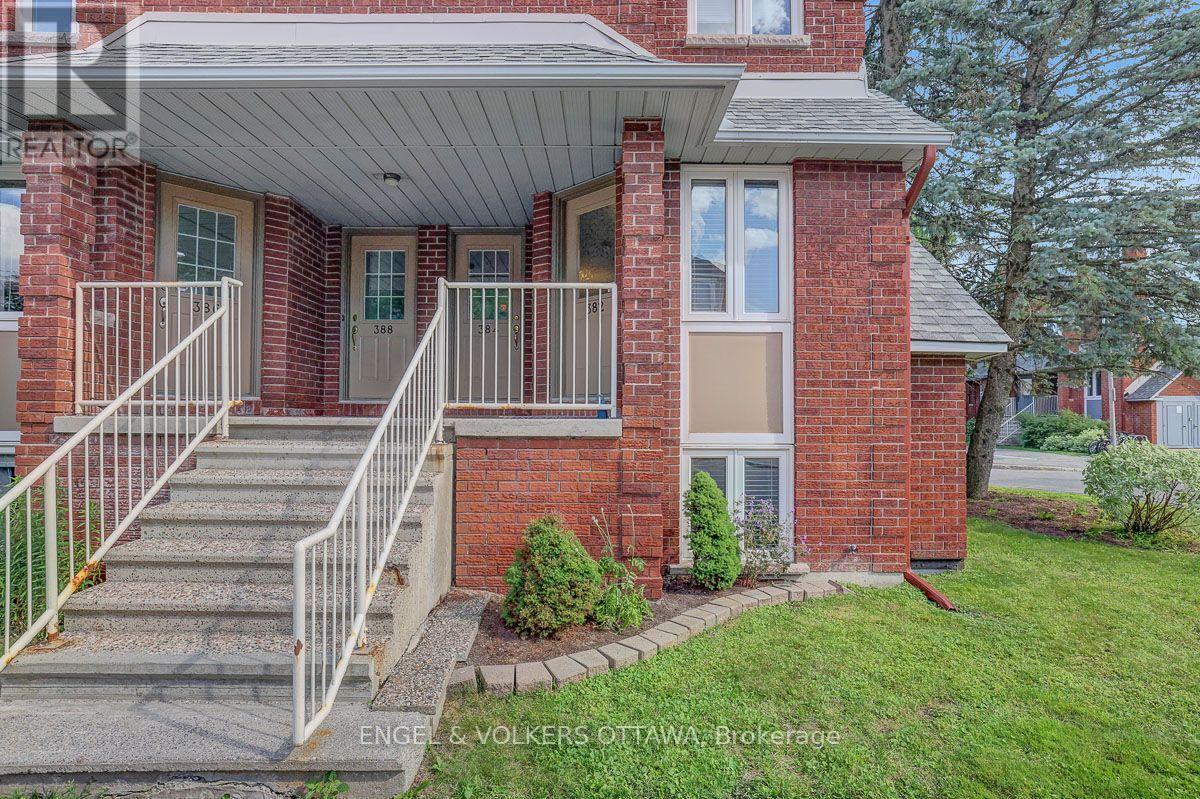
1 - 382 Briston Private
Ottawa, Ontario
Welcome to this sun-filled end-unit townhome in Ottawa's highly desirable Hunt Club neighbourhood. Boasting a sought-after southwestern exposure, this home is flooded with natural light through numerous large windows. The desirable open-concept floor plan features seamless, carpet-free flooring throughout the living areas. A spacious kitchen offers ample counter space, extensive storage, and stainless steel appliances, while the updated bathrooms feature beautiful contemporary designs. The generous bedrooms provide plenty of closet space and large windows. The inviting living room hosts a cozy wood-burning fireplace, perfect for chilly winter nights. Complete with parking right out front, plenty of visitor parking, and located in a well-run condominium corporation. New roofs 2022, back balconies 2024. Close to local amenities and transit, this turnkey home is move-in ready. Visit today! (id:19849)
Engel & Volkers Ottawa
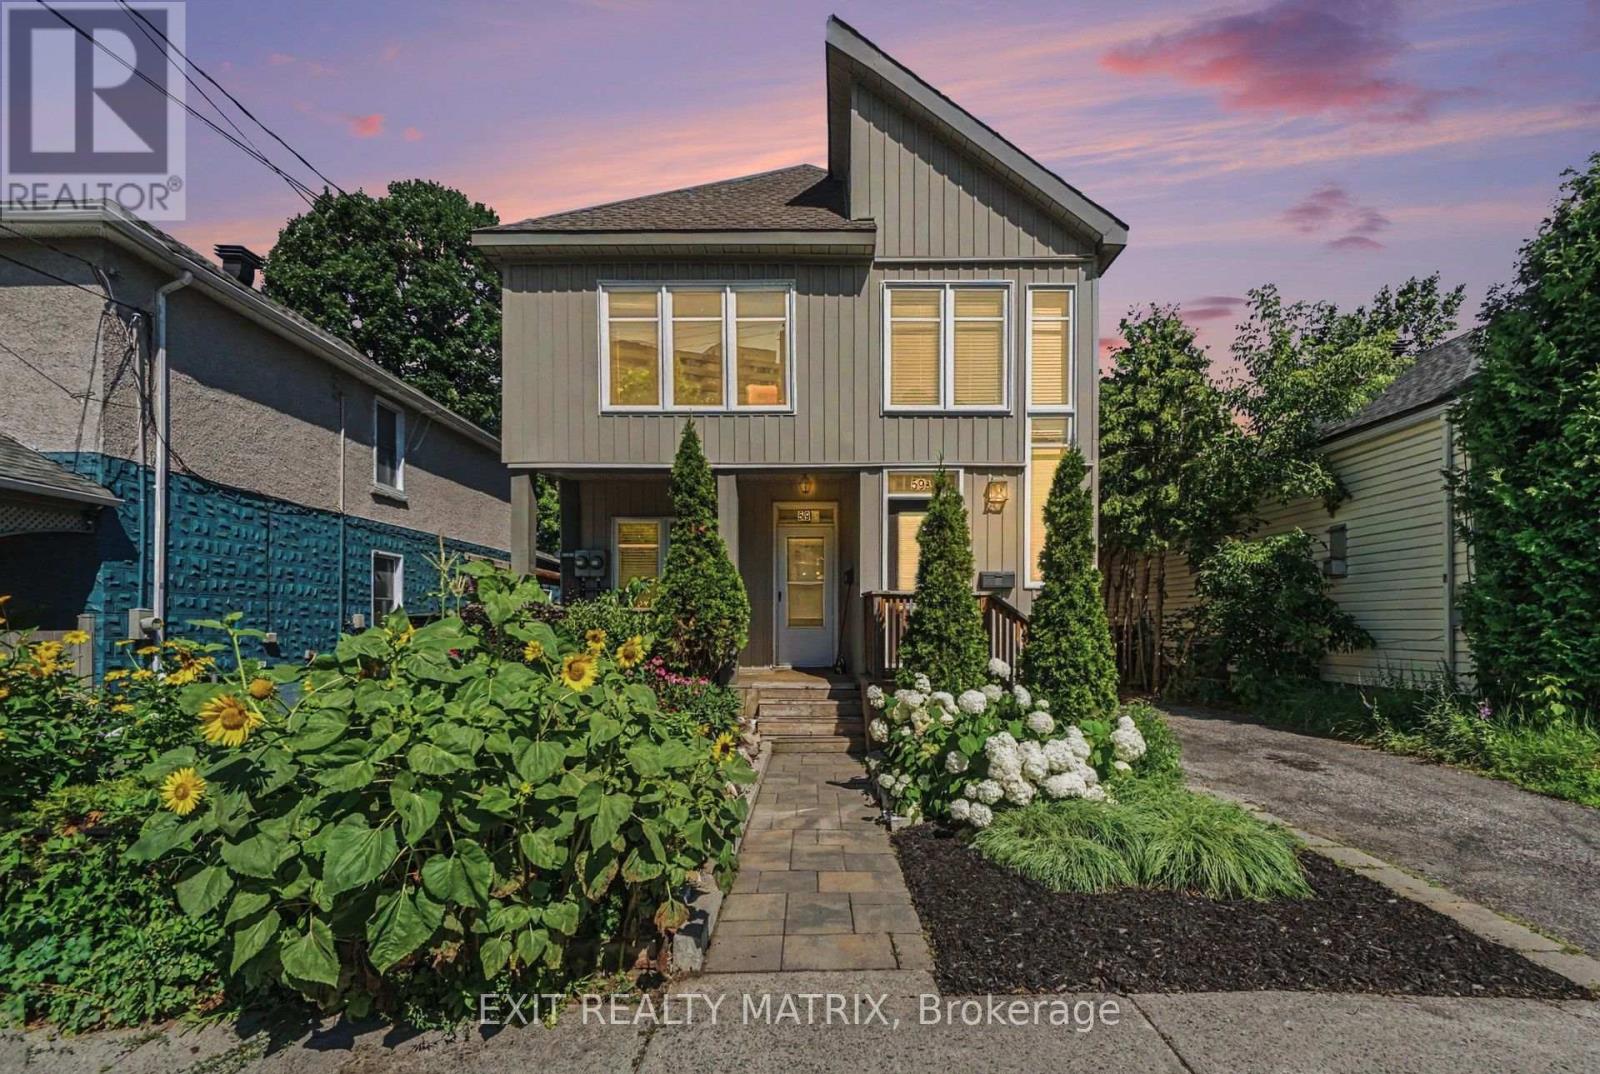
59 Laval Street
Ottawa, Ontario
Unbeatable Location & Turnkey Investment in Trendy Beechwood Village! Welcome to this exceptionally maintained duplex situated in the heart of Beechwood Village-one of Ottawa's most vibrant, walkable, and high-demand neighbourhoods. Boasting premium updates, flexible R4UA zoning, and excellent, reliable tenants already in place, this property is a golden opportunity for savvy investors or owner-occupants looking for a premier mortgage helper. Walk to local artisan shops, top-tier restaurants, cafes, and parks right on Beechwood Ave! Unit 1: Main Floor, 3 Bedrooms | 1 Bathroom. A bright and spacious layout featuring a lovely, landscaped front porch perfect for morning coffees. Enjoy a private side yard for outdoor relaxation and the convenience of dedicated in-unit laundry. Occupied by excellent, long-term tenants who treat the home as their own. Unit 2: Upper Level, Layout: 2 Bedrooms | 1 Bathroom A stunning, sun-drenched open-concept living, dining, and kitchen area boasting dramatic vaulted ceilings and a powerful wall-unit A/C to keep things cool. The bright, modern kitchen is beautifully updated. Step outside onto your private back deck-ideal for evening winding down. Occupied by fantastic, high-quality tenants. Recent Updates: This duplex has been meticulously cared for, offering peace of mind with major capital expenditures already completed within the last 3 years: New Roof (Past 3 years) New Hot Water Tank (Rental, past 3 years) Fresh Paint throughout the upper unit, New Washer & Dryer in each unit (No shared laundry!), Back deck refreshed and updated and new back gate, Updated bathroom Fixtures & modern touches throughout. 48 hours notice for showings. (id:19849)
Exit Realty Matrix
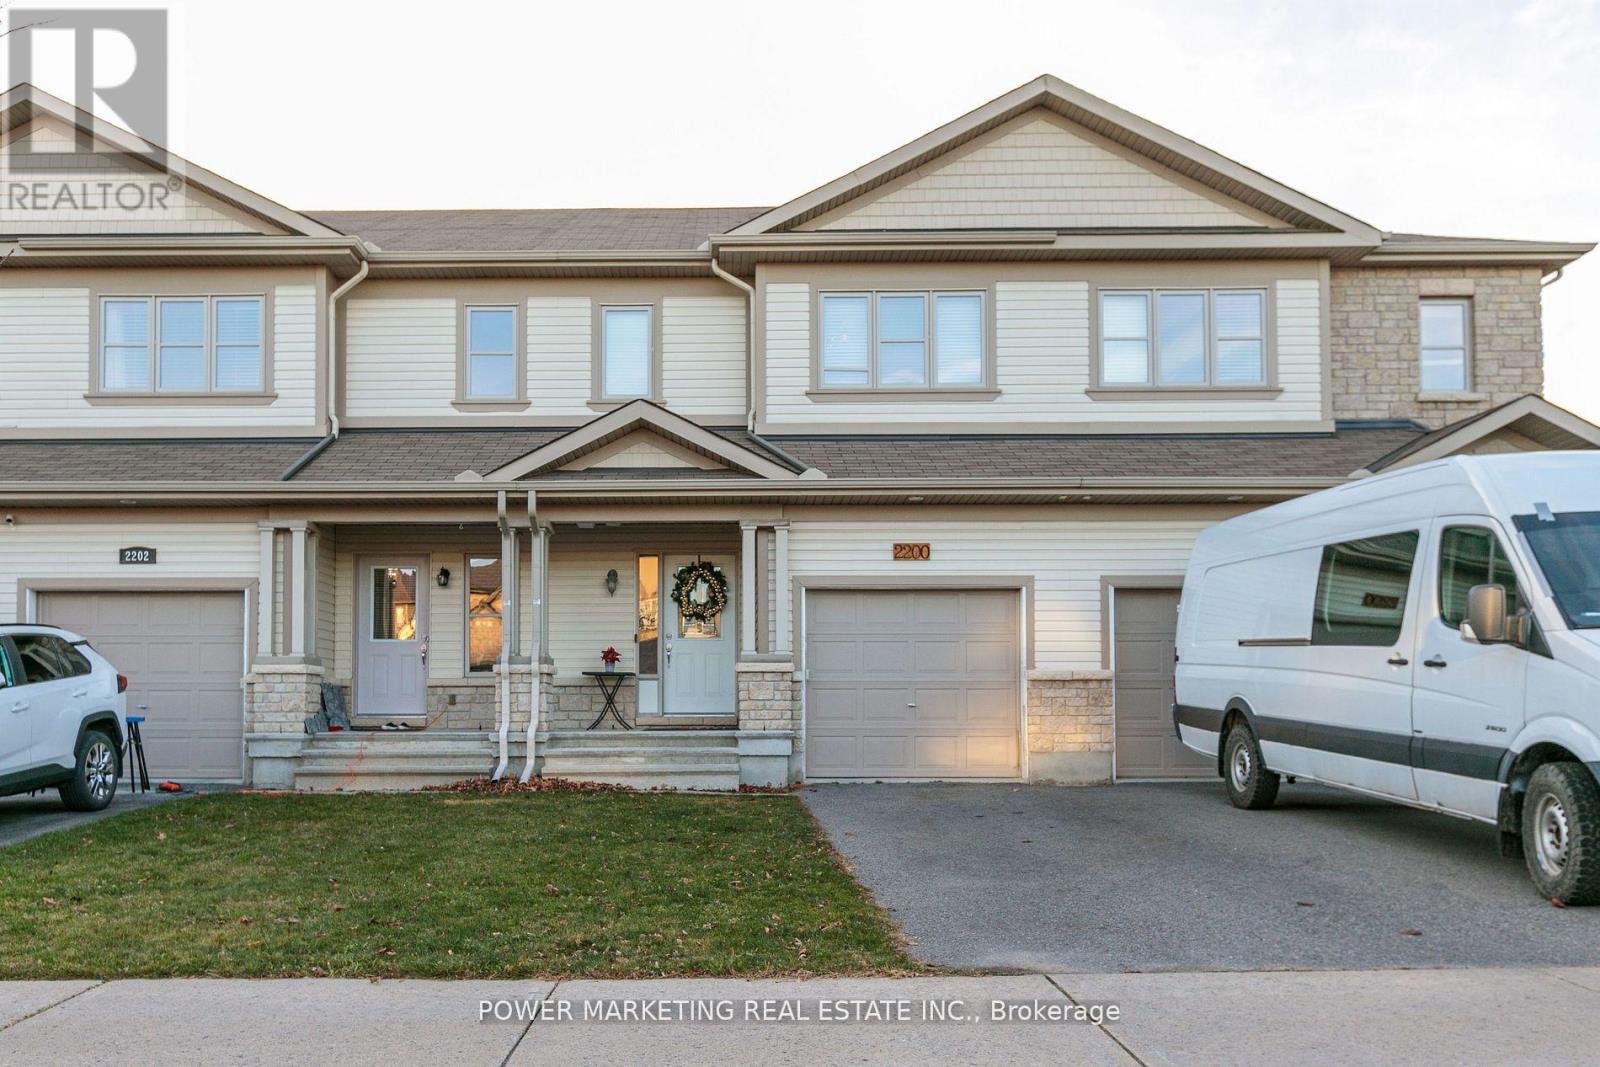
2200 Nantes Street
Ottawa, Ontario
Welcome to 2200 Nantes Street in Orleans! This move-in ready, freehold townhouse offers 3 bedrooms, 2.5 bathrooms, and comes fully furnished-all furniture is included in the purchase price. The main level features elegant hardwood and ceramic tile flooring throughout, creating a warm and inviting living space. The modern kitchen is equipped with stainless steel appliances, a breakfast bar, and a spacious walk-in pantry, making it ideal for both everyday living and entertaining. The bright, open-concept living and dining areas provide plenty of room to relax, while a convenient 2-piece powder room completes the main floor. Upstairs, the spacious primary bedroom includes a walk-in closet and a private 4-piece ensuite. Two additional bedrooms offer generous closet space, and a well-appointed 3-piece bathroom and conveniently located stacked washer and dryer complete the upper level. The finished basement provides valuable additional living space, perfect for a family room, home office, gym, or recreation area, along with a separate storage and furnace room. Whether you're a first-time buyer, investor, or looking for a turnkey home, this beautifully maintained property offers exceptional value. All of the furniture is for sale (id:19849)
Power Marketing Real Estate Inc.