

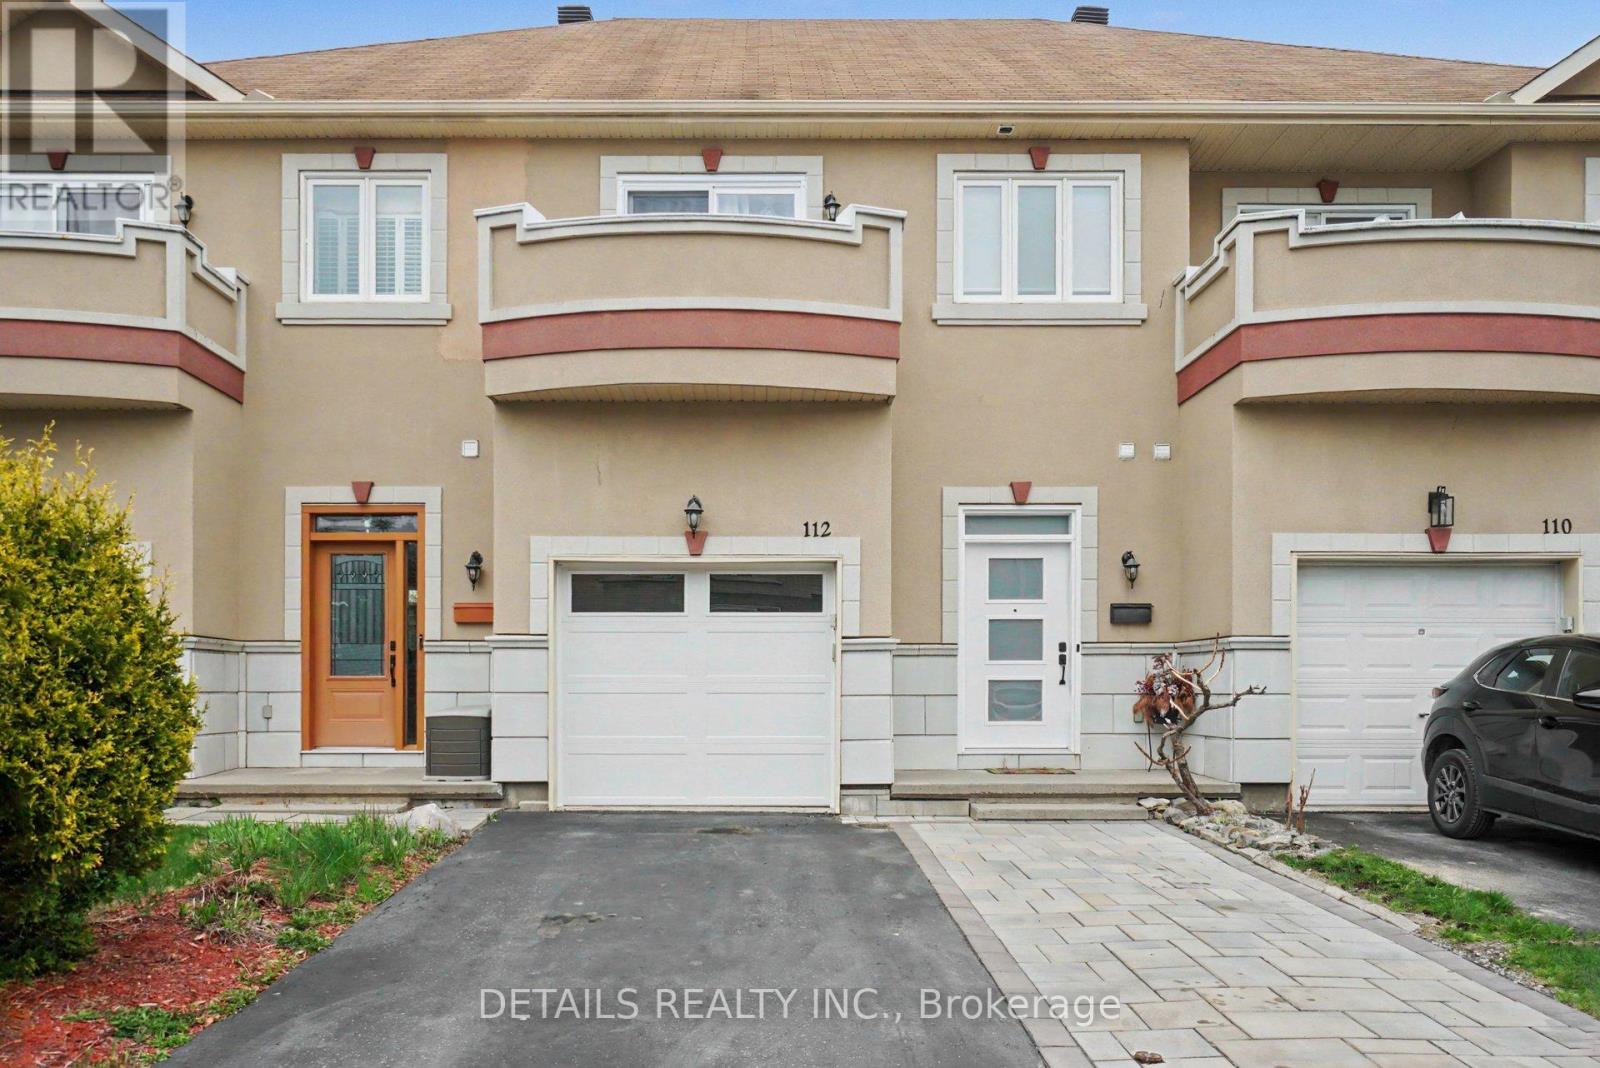
112 Whispering Winds Way
Ottawa, Ontario
Bring your most discerning buyer. This is not your typical cookie-cutter townhome. Situated on a quiet, low-traffic street and backing onto Percifor Way with no immediate rear neighbours, this home offers a level of privacy that's exceptionally hard to find. From the moment you arrive, the beautiful interlock driveway create outstanding curb appeal while providing the rare convenience of side-by-side parking for two vehicles. Inside, you'll find over 2,000 sq. ft. of beautifully finished living space featuring rich auburn hardwood flooring throughout the main and second levels. The open-concept layout is enhanced by an abundance of pot lights, creating a bright, warm, and inviting atmosphere. The chef-inspired kitchen offers granite countertops, rich cabinetry, a gas stove, and plenty of space to entertain. Upstairs, every bedroom features hardwood flooring, while the ensuite bathroom continue the upscale finishes with granite countertops and separate soaker tub. The spacious primary suite includes a private balcony-an uncommon feature that adds both charm and character. The professionally finished basement provides flexible living space for a family room, home office, gym, or media room. If you've been searching for a home with distinguished curb appeal, exceptional privacy, quality finishes, and a layout that truly stands apart from the ordinary, this is one you'll be proud to call home. (id:19849)
Details Realty Inc.
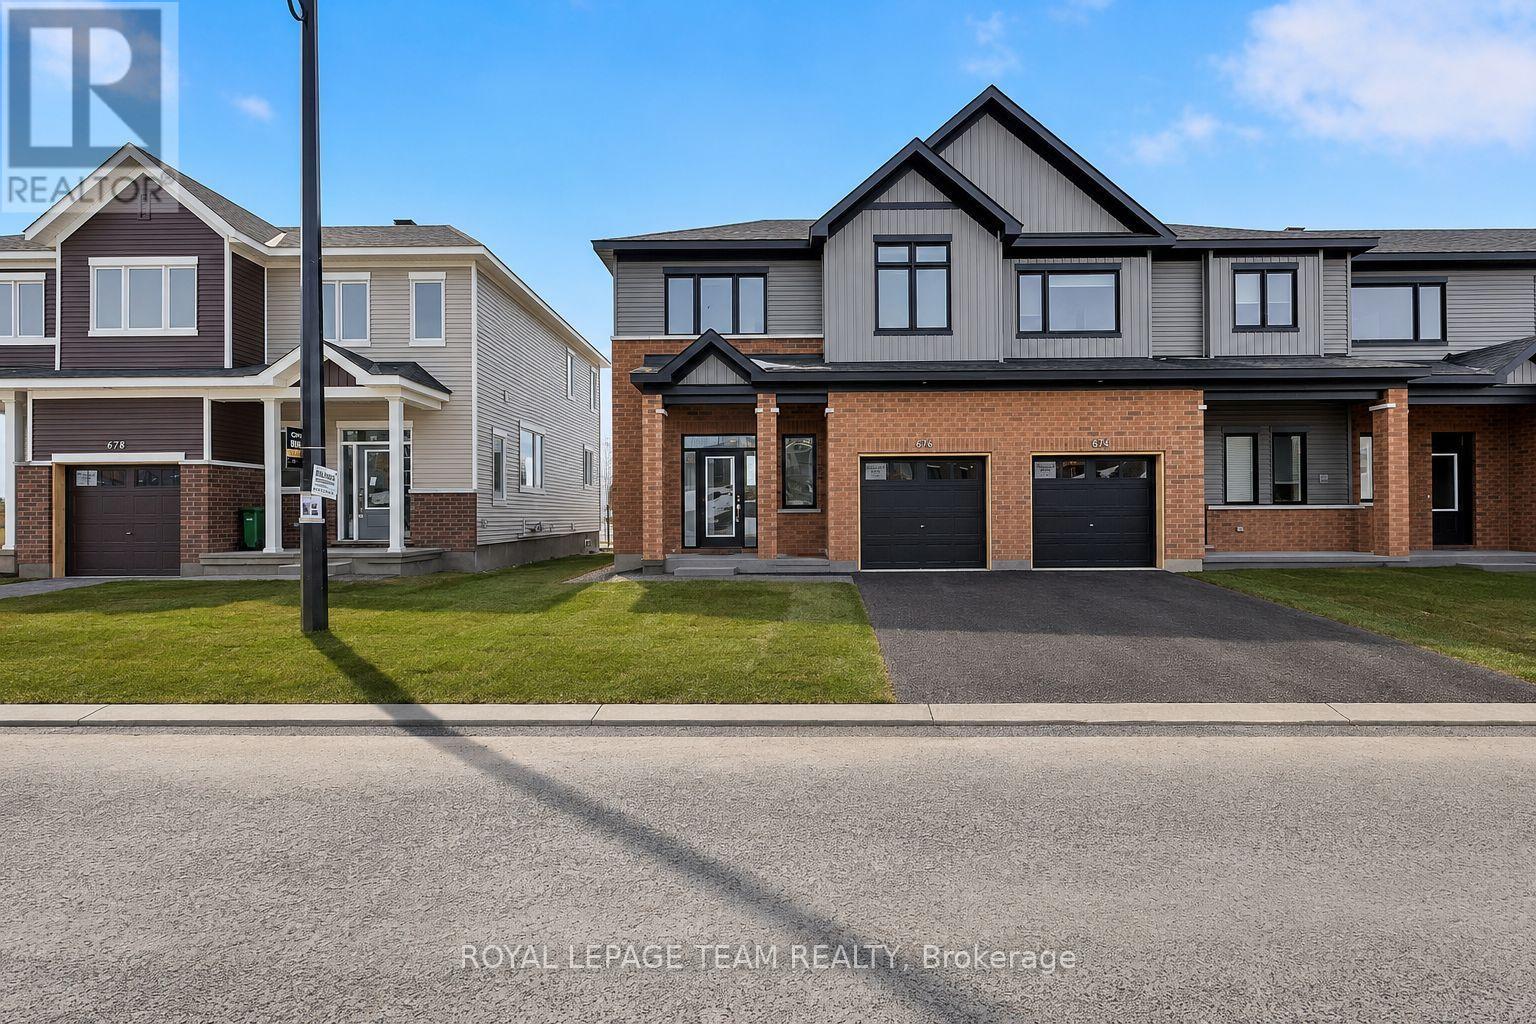
676 Expansion Road
Ottawa, Ontario
Welcome to 676 Expansion Road, a beautiful and spacious end-unit townhouse nestled in the sought-after Ridge community of Barrhaven. Offering 3 bedrooms, 3 bathrooms, and a functional open-concept layout, this home is perfect for families seeking both comfort and style. Step inside to a welcoming foyer complete with a convenient closet and two-piece powder room before making your way to the bright and airy main living space. The expansive great room is filled with natural light and flows seamlessly into the modern kitchen. Designed for everyday living and entertaining, the kitchen showcases contemporary finishes, a large centre island with breakfast bar, and overlooks the backyard while remaining open to the dining area. Patio door access to the backyard creates the perfect setting for effortless indoor-outdoor living, family dinners, and entertaining guests. Upstairs, the spacious primary retreat is bathed in natural light and offers a walk-in closet and private 3-piece ensuite. Two additional generously sized bedrooms provide comfortable accommodations for family or guests, while a full bathroom and conveniently located second-floor laundry complete the upper level. The finished basement adds valuable living space with a versatile recreation room, ideal for a family room, games area, home theatre, or playroom-creating the perfect place for movie nights and making lasting memories. This exceptional home is close to parks, schools, shopping, recreation, and all the amenities Barrhaven has to offer. Move in and enjoy modern, low-maintenance living in one of Ottawa's most desirable neighbourhoods. (id:19849)
Royal LePage Team Realty
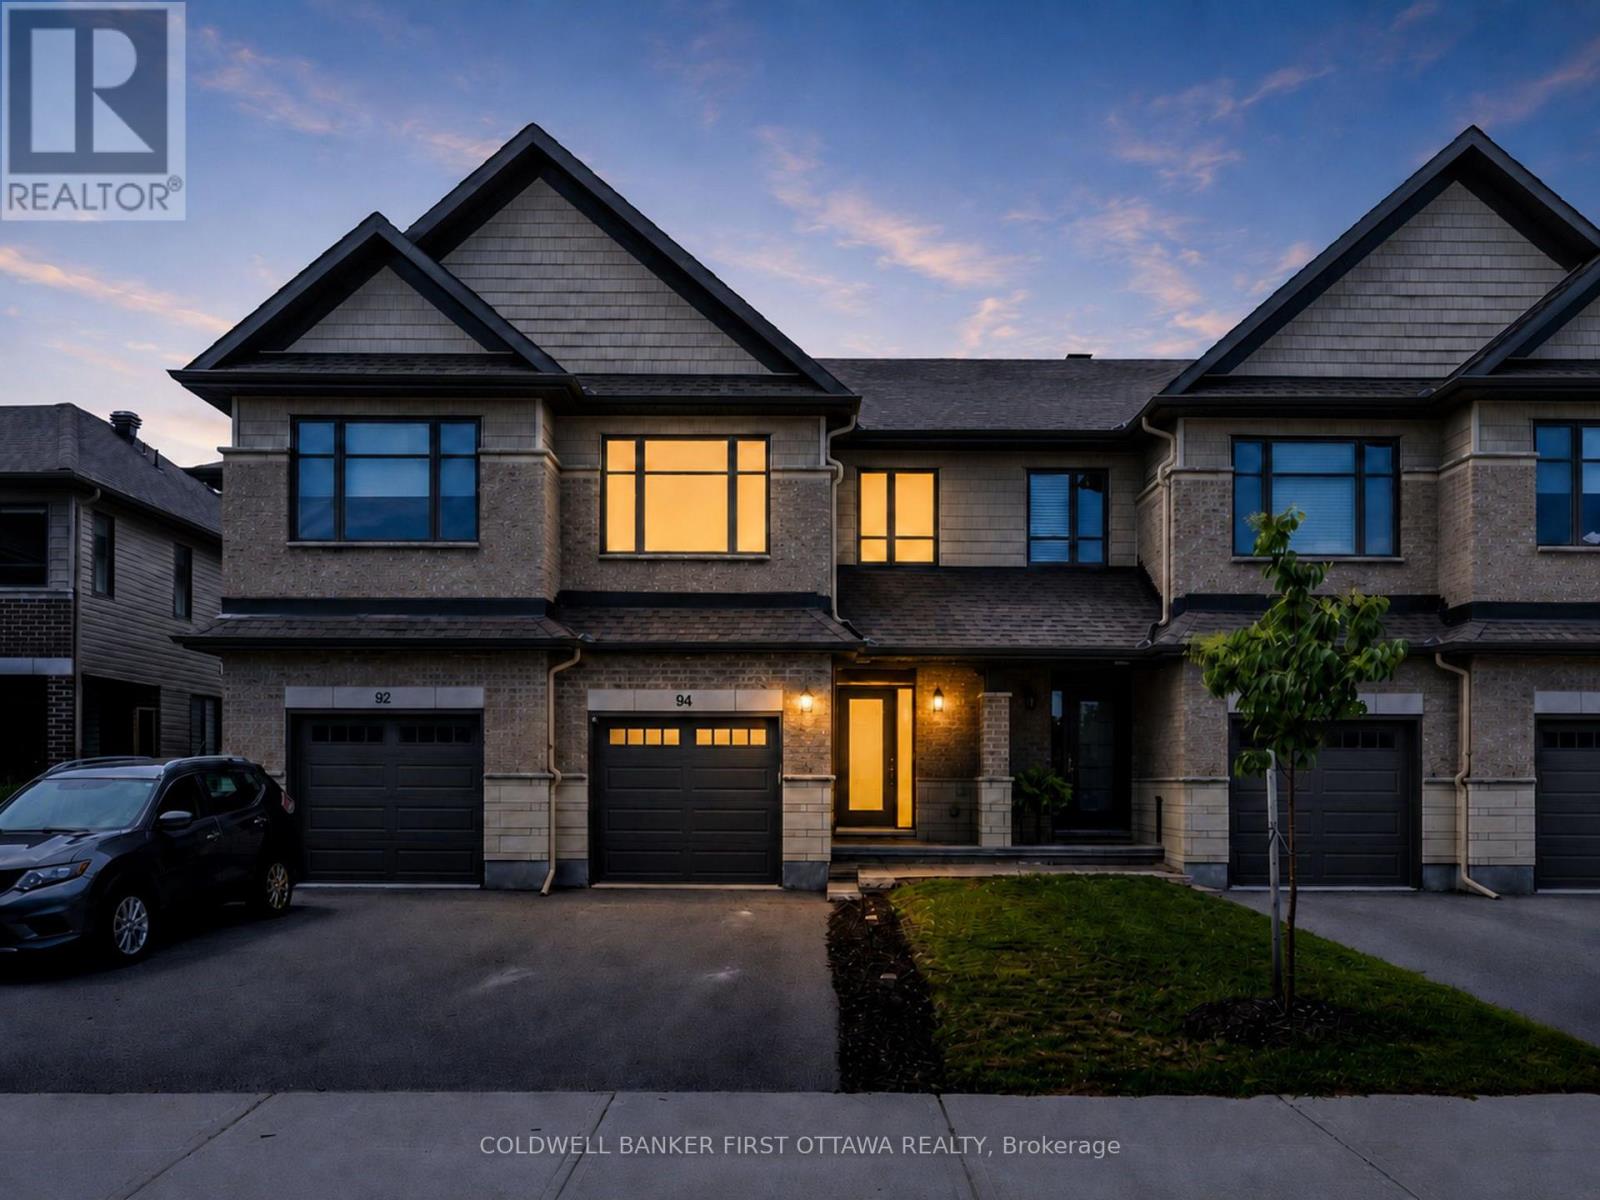
94 Porter Street
Ottawa, Ontario
This well-maintained 2021 Carleton Model by Patten Homes sits on a premium 19.72' x 100.89' lot backing onto protected City-owned Environmental Protection Area w/ no rear neighbours for lasting privacy. $51k+ in builder upg. + add'l owner upg., this 3 Bed + 4 Bath home blends a functional layout, modern details & a prime Stittsville location. The foyer w/ 9.5ft ceilings welcomes you leading to the bright open-concept main lvl designed for everyday feat. hardwood floors, spacious living rm anchored by a gas fplc, dedicated dining area & two-tone kitchen w/ high-performance silestone countertops & centre island w/ breakfast bar, walk-in pantry, black appliances & upg., finishes. The living area offers access to the elevated wood deck w/ seating area that overlooks the pvt byard. The 2nd lvl offers a spacious primary retreat w/ WIC & a spa-inspired ensuite w/ double vanity & glass enclosed shower w/ rain shower head. The 2nd lvl is completed w/ 2 add'l beds overlooking the protected greenspace, laundry area w/ shelving & 4pc bath. The finished walkout LL adds living space & functionality w/ a bright rec rm, full bath, plenty of storage, access to your interlocked patio in your private & tranquil byard surrounded by nature. Add'l feat. incl. hardwood on the 2nd lvl, upg. doors & hardware, tile upg. rounded drywall, all countertops upg, central A/C & so much more!. Located in the heart of Stittsville & just steps to Coyote Run Park, enjoy being one with nature while sports & rec. is offered at CARDELREC & Goulbourn Rec. Complexes. Stittsville Main St. offers local faves incl. Napoli's Café, Ritual on Main, Equator Coffee & Brews & Blues. Everyday conveniences incl. Farm Boy, Independent Grocer, Home Hardware, LCBO, Shoppers Drug Mart & Hazeldean Crossing all nearby. Great school catchment, walkable commuity & access to nurmerous parks coupled with quick access to Hazeldean Rd., Terry Fox Dr., Hwy. 417 & OC Transpo makes commuting t/o Stittsville & Ottawa a breeze. (id:19849)
Coldwell Banker First Ottawa Realty
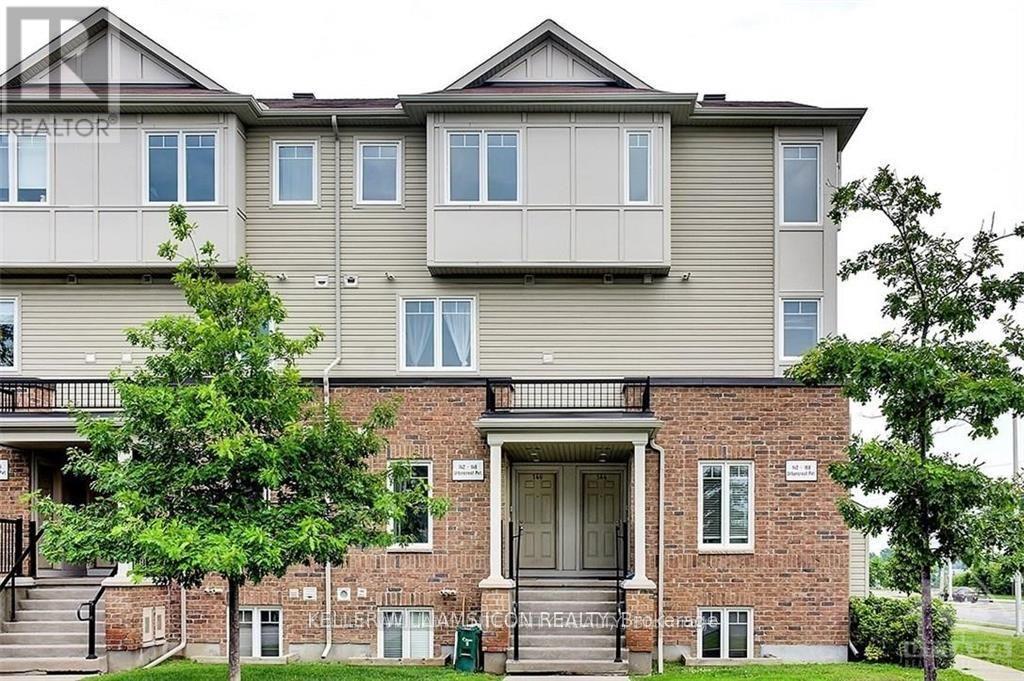
146 Urbancrest Private
Ottawa, Ontario
Welcome to this beautifully maintained, 2-bedroom, 2-bathroom upper-unit stacked home, ideally situated in the highly desirable Stonebridge Golf Course Community, complete with TWO PARKING SPACES! The bright main level features a convenient 2-piece powder room and a spacious, open-concept living and dining area with patio doors leading to a private balcony. The sun-filled kitchen boasts modern dark cabinetry, a stylish backsplash, stainless steel appliances, and convenient in-unit laundry. The upper level offers two generously sized bedrooms and a full bathroom. The large primary retreat features dual closets, its own private balcony, and a cheater ensuite door to the main bath. Enjoy a low-maintenance lifestyle just steps from top-rated schools, transit, parks, walking trails, the Minto Recreation Complex, premium golf, and all local amenities! (id:19849)
Keller Williams Icon Realty
63 Findlay Avenue
Ottawa, Ontario
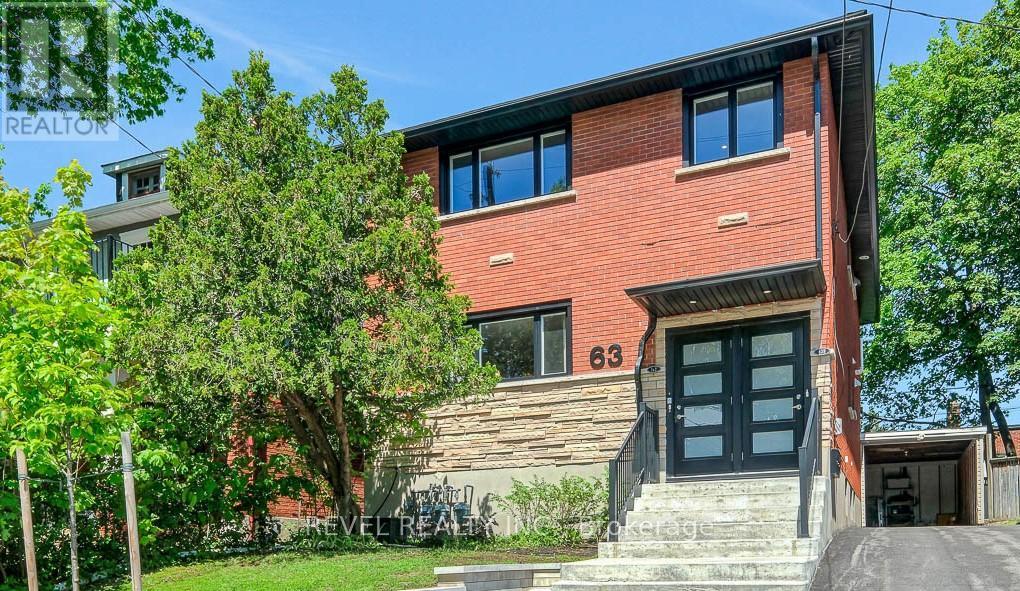
This Glebe property has 3 self-contained units, each with its own heating/cooling, hot water tank, laundry, hydro, gas and water metering - a major operational advantage rarely found in older central Ottawa multi-unit properties. Substantially redeveloped between 2021 and 2022, the property features major updates to plumbing, electrical, windows, bathrooms, kitchens, appliances, insulation, lighting and mechanical systems. Plumbing was completely replaced, all light fixtures were updated, and LED lighting runs throughout. The basement was waterproofed with interior wrap, weeping tile and sump pit, then spray foam insulated; the attic was upgraded with cellulose insulation. Water meter increased to 3/4 inch. Ask for the full list of updates!The main floor 2-bedroom unit is leased month-to-month at $2,520/month plus utilities and includes the front parking pad. The basement unit is leased until the end of August at $2,000/month including utilities, with no parking. The top unit is owner-occupied, creating an excellent opportunity for an owner-occupier, multi-generational living, or investor seeking future rental upside. Private driveway and carport-style garage. Turn-key property done top to bottom with over 3,100 sq.ft of finished living space. Convenient Glebe location with easy access to Lansdowne, the Canal, parks, restaurants, shops and transit. A clean, income-producing Glebe asset with the hard, expensive work already completed. Fully rented estimated NOI approximately $70K. 24 hours' notice required for showings. 24 hours irrevocable on all offers. (id:19849)
Revel Realty Inc.
760 Kerwin Road
Ottawa, Ontario
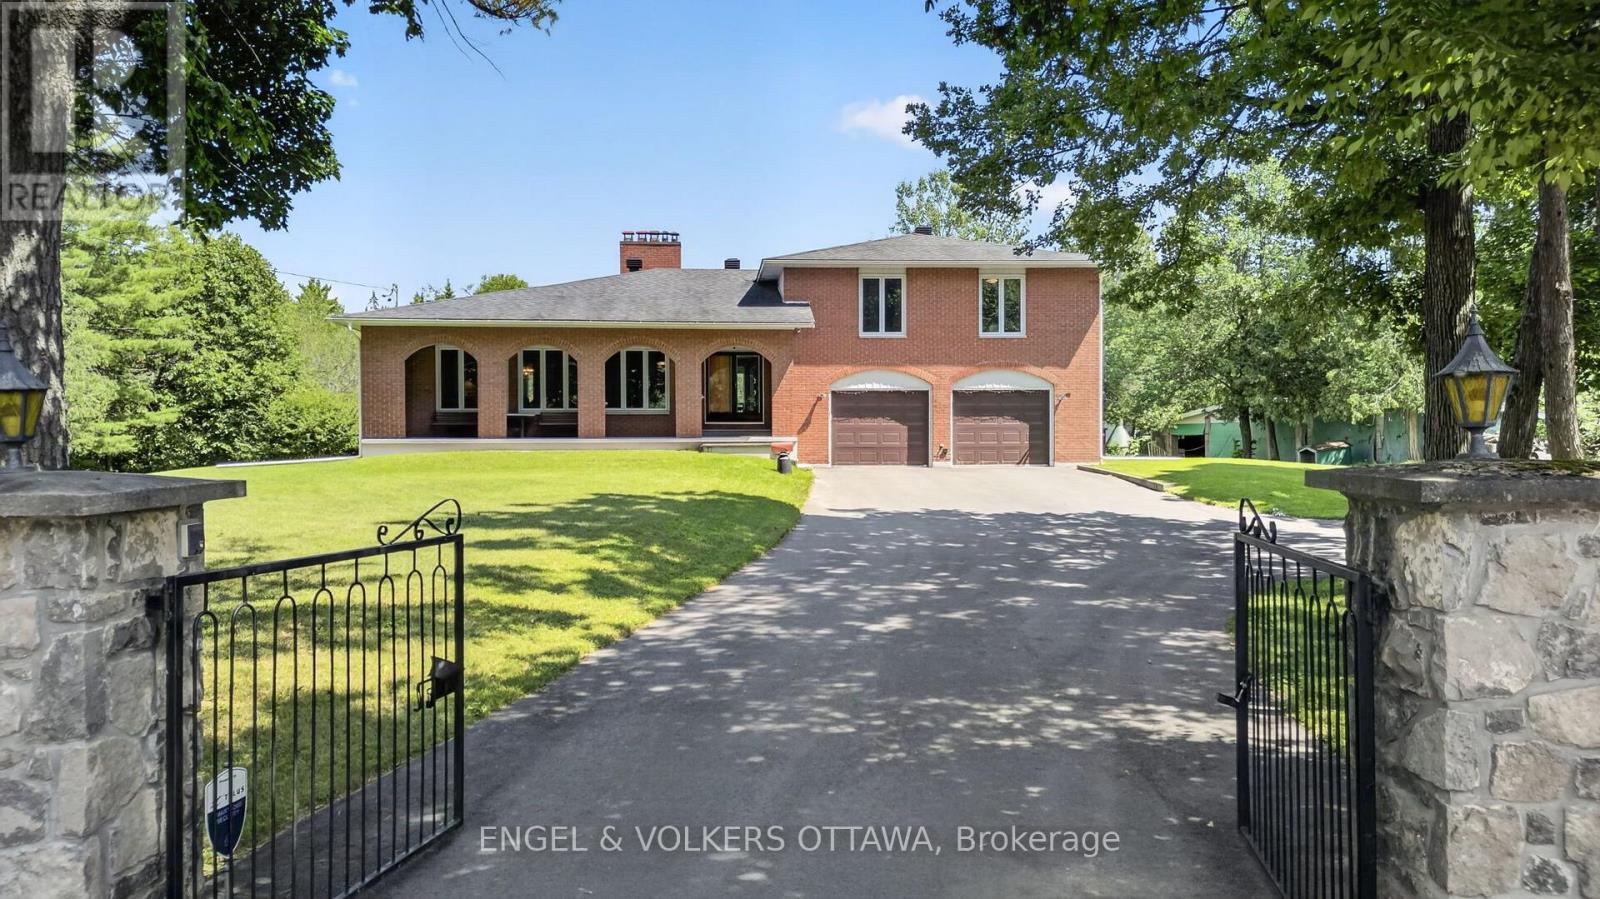
Nestled on a private 18-acre estate in the heart of Dunrobin, 760 Kerwin Road offers an exceptional opportunity to enjoy peaceful country living just minutes from Kanata North. Surrounded by mature trees and natural woodland, this full-brick two-storey home offers 4 bedrooms, 3 bathrooms, a finished basement, a two-car garage, and a detached two-level barn. The gated entrance, circular driveway, and covered front porch with brick archways create a unique first impression. The main level begins at the welcoming foyer, where a floor-to-ceiling stone feature wall leads to an expansive living room highlighted by a dramatic stone wood-burning fireplace and oversized front-facing windows. A formal dining room connects to the kitchen, which features solid wood cabinetry, wraparound countertops, a peninsula with hanging cabinetry, and 2 stoves, which include a wood-burning stove. The adjoining breakfast area overlooks the sunken family room, where sliding patio doors provide seamless access to the backyard. A renovated 3-piece bathroom and convenient main-floor laundry complete this level. Upstairs, the primary suite offers peaceful views of the surrounding trees and a renovated ensuite with a glass walk-in shower and granite vanity. Three additional bedrooms provide excellent space for family or guests and are served by an updated 5-piece bathroom with a double vanity. The finished lower level has large recreation areas and extensive storage. Outside, the grounds combine lawn space with mature forest, creating endless opportunities for recreation, gardening, or simply enjoying nature. The two-level barn provides outstanding space for storage, a workshop, or hobbies. Located in the sought-after Dunrobin community, this remarkable property offers easy access to the Ottawa River, beaches, trails, and boat launches while remaining just a 10-minute drive from the Kanata North Tech hub and the shopping, schools, restaurants, and entertainment of Kanata proper and Stittsville. (id:19849)
Engel & Volkers Ottawa
7 - 368 Chapel Street
Ottawa, Ontario
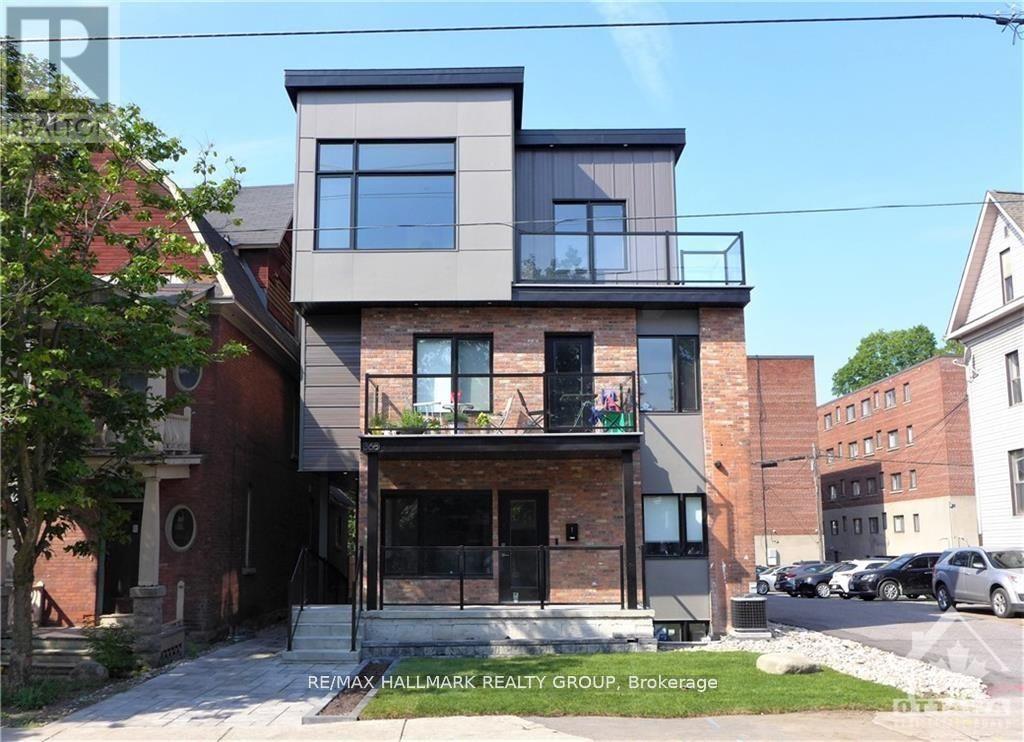
Welcome to this beautifully designed rental in the heart of Sandy Hill. Featuring 3 bedrooms and 2 bathrooms with open concept living/dining and kitchen. Located in the lower level with over-sized windows. Featuring quartz counters, SS appliances, pot lights throughout, on-demand hot water tank and in-unit laundry. Bike storage is also included. Close to Ottawa U, transit, parks, The Rideau Centre, and ByWard Market. 48 hours irrevocable on offers. Some staged photos are from Builder's model apartment. This apartment will be similar in finishes and design. (id:19849)
RE/MAX Hallmark Realty Group
1204 - 203 Catherine Street
Ottawa, Ontario
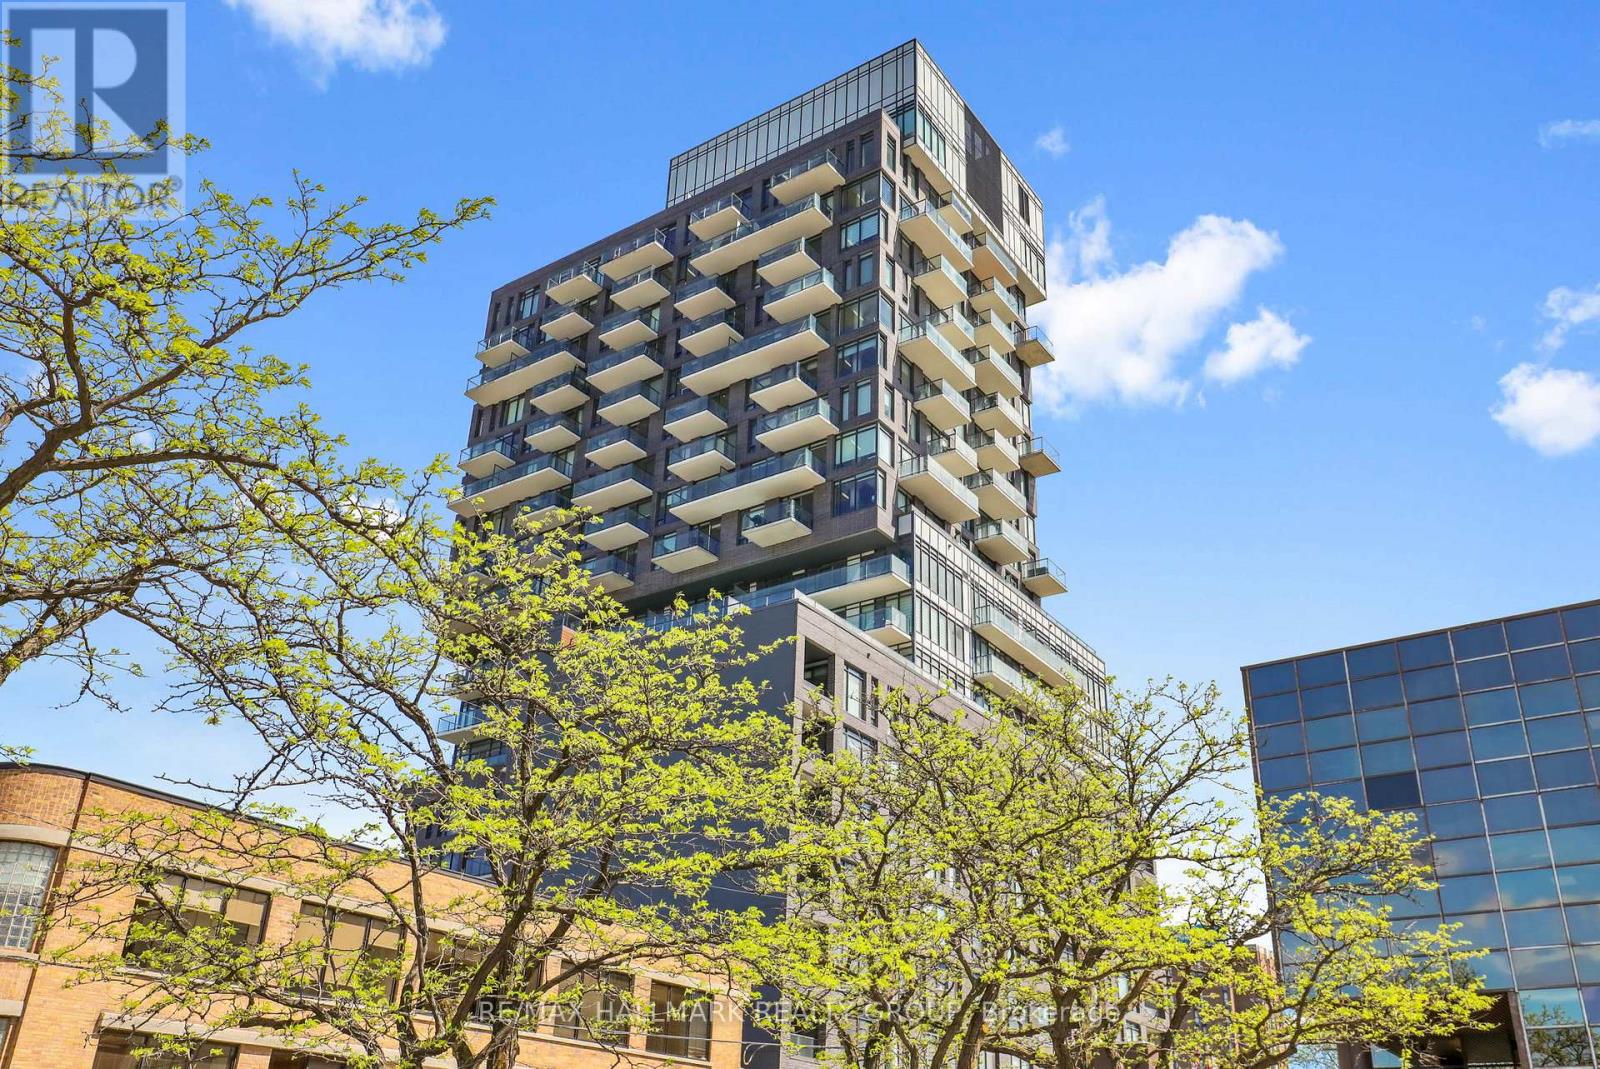
Impressive unit with windows that stretch to 9 ft tall, with a Western exposure. Stainless steel appliances, stone surface countertops and glass backsplash. Bathroom includes a rain shower and porcelain tile. Pre-engineered hardwood throughout and a 72 sq ft balcony to take in gorgeous sunsets with panoramic outdoor view. Gas BBQ connection, exposed concrete feature wall and columns. Status Certificate available on request. No Showings Monday or Tuesday, 4:00 - 8:00 pm Wed-Fri, No restrictions on the weekend. (id:19849)
RE/MAX Hallmark Realty Group
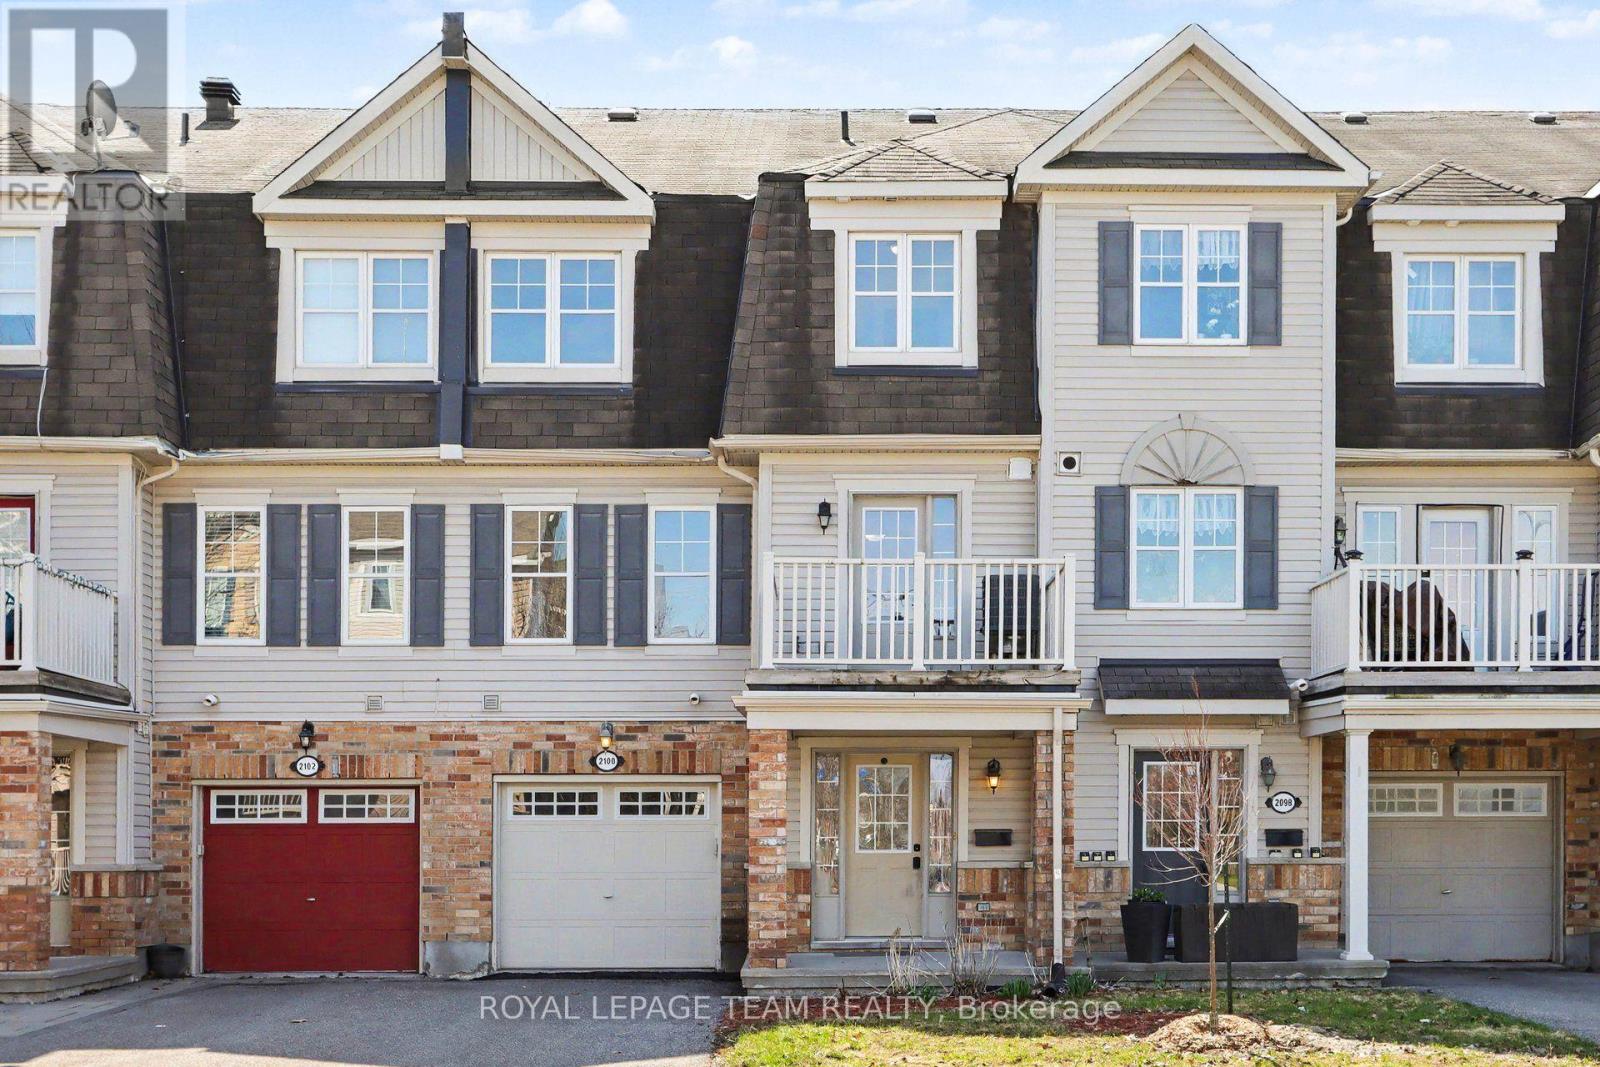
2100 Madrid Avenue
Ottawa, Ontario
This charming 3-storey townhome is nestled in the sought-after Heritage Park community of Barrhaven, directly across from a beautiful park. Offering an ideal blend of comfort and convenience, this 2-bedroom, 1.5-bath residence is perfect for young professionals, couples, or first-time buyers looking to build equity instead of paying rent.Step inside to discover a bright, open-concept main floor featuring a spacious living and dining area-ideal for entertaining friends and family. The well-designed kitchen boasts ample counter space, generous storage, and direct access to a private balcony that floods the home with natural light. Upstairs, you'll find a generously sized primary bedroom and a versatile second bedroom, easily adaptable as a home office or guest space. Convenient laundry facilities are located on the main floor for everyday ease.With no rear yard to maintain and no condo fees, this low-maintenance home is especially appealing for busy professionals. Enjoy the benefits of ownership at a cost comparable to renting, while building long-term value in a prime location. Steps away from parks, shopping, restaurants, schools, and public transit, this property offers an unbeatable lifestyle in one of Ottawa's most desirable south-end neighbourhoods. Your opportunity to own and thrive-schedule a viewing today! (id:19849)
Royal LePage Team Realty
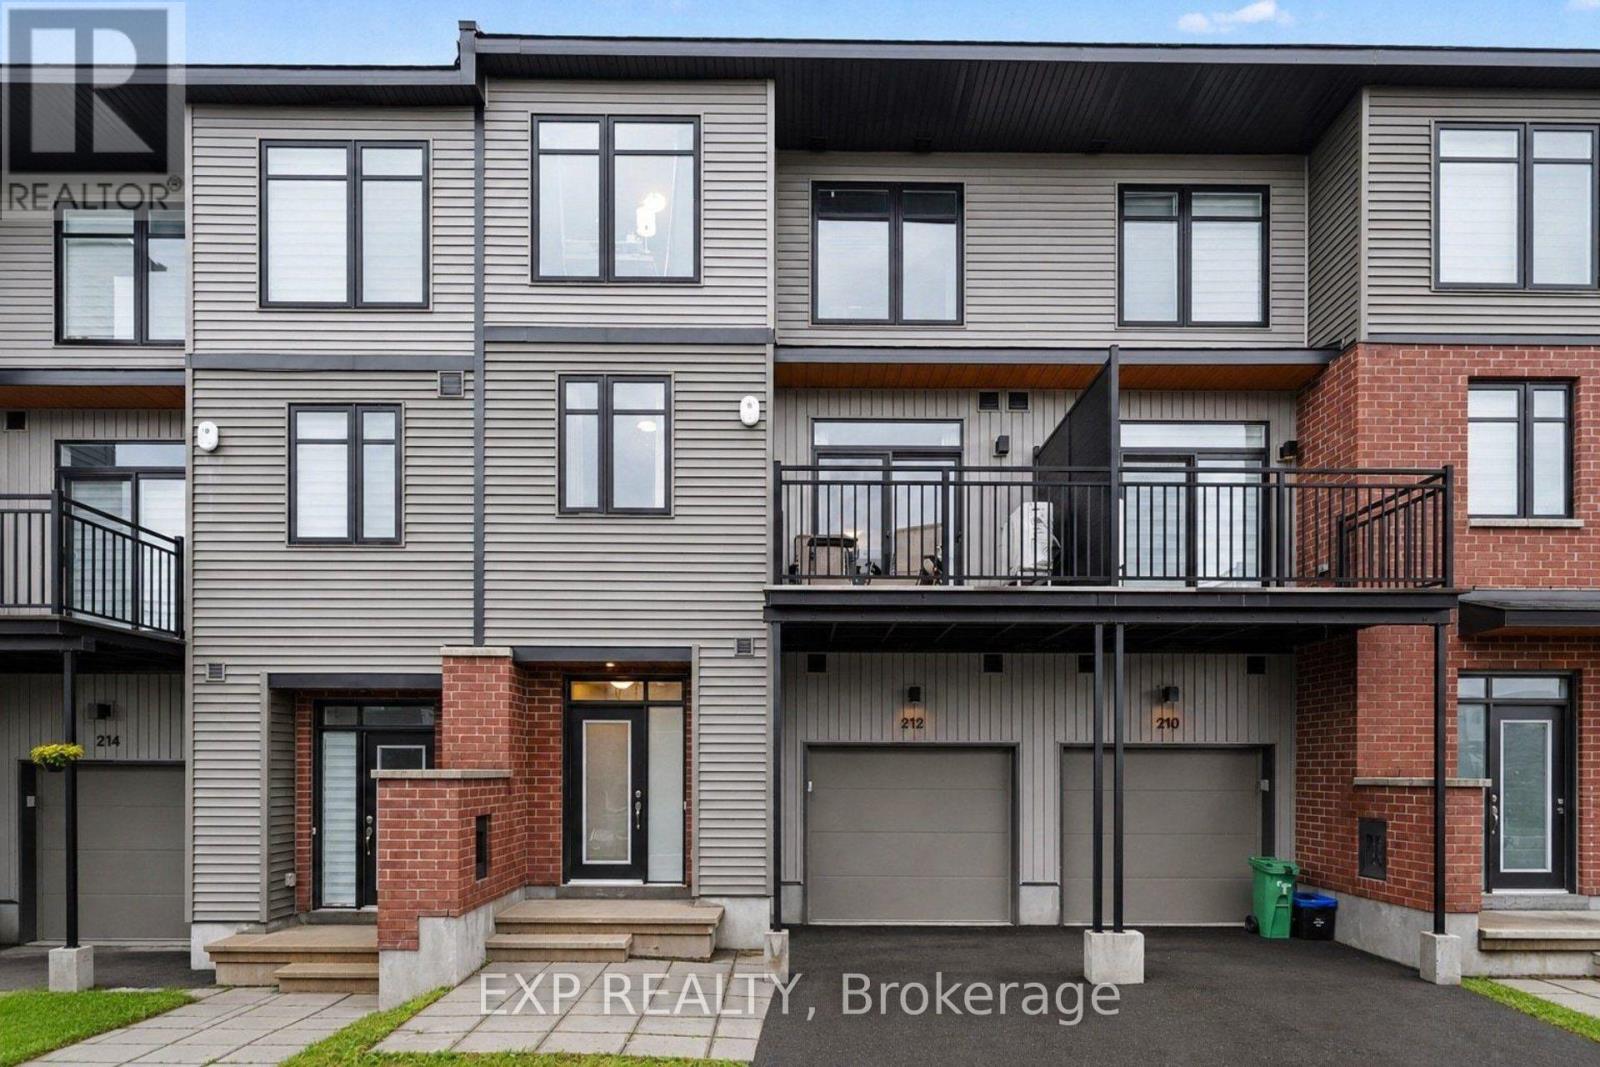
212 Tussock Private
Ottawa, Ontario
Welcome to this beautifully maintained EQ Homes townhome, built in 2023, located in the highly sought-after community of Findlay Creek. This bright and modern home features an open-concept main floor with quartz countertops, stylish finishes, and a spacious living and dining area. Patio doors lead to your private balcony, offering the perfect space to relax or enjoy your morning coffee. An extra-deep garage provides plenty of room for parking and additional storage. Upstairs, you'll find two spacious bedrooms and two full bathrooms. The primary bedroom features a walk-in closet and a private ensuite, while the second bedroom is conveniently located beside the main full bathroom, making it ideal for family members, guests, or a home office. Enjoy living in one of Ottawa's most desirable master-planned communities, with parks, schools, shopping, restaurants, grocery stores, cafés, and places of worship all within walking distance. (id:19849)
Exp Realty
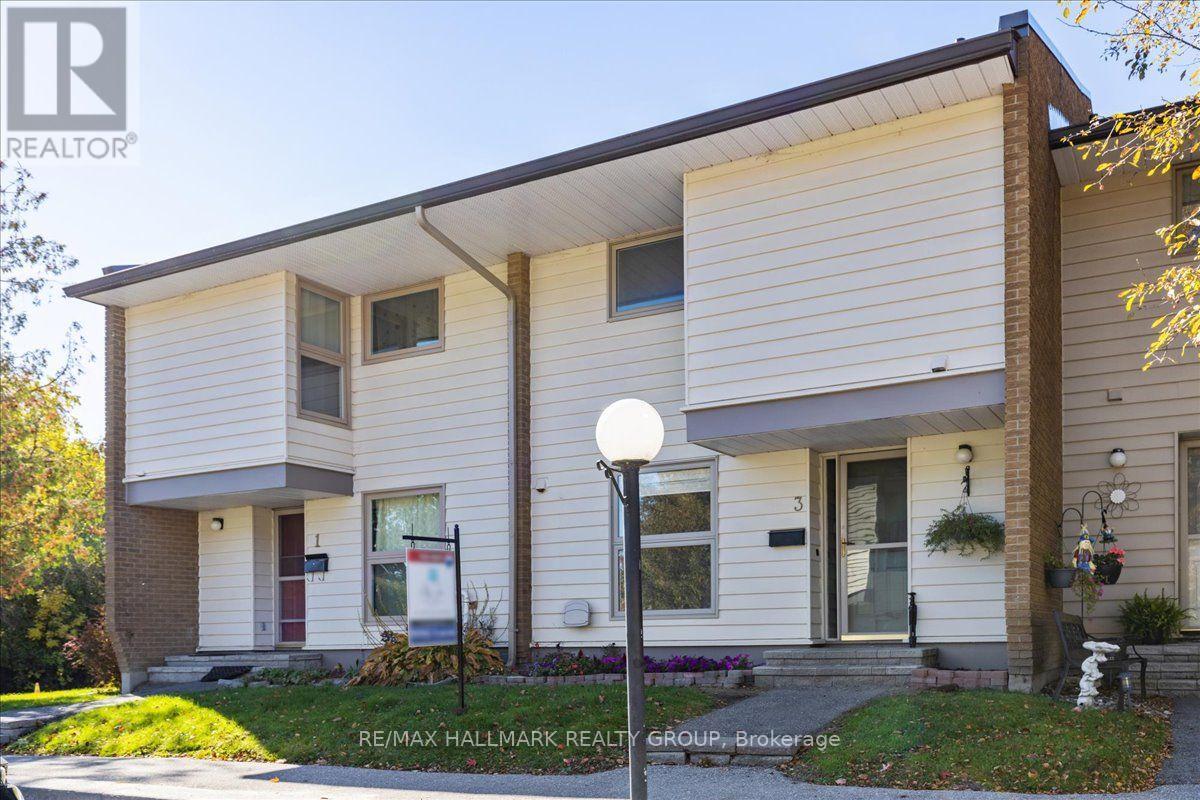
3 Carmichael Court
Ottawa, Ontario
Welcome to this spacious FOUR bedroom home nestled in the highly sought after community of Beaverbrook! Ideally located on a quiet court, this well maintained home offers the perfect blend of space, comfort, and convenience for families, first-time buyers, or investors alike. The bright and functional kitchen features large windows, abundant cabinetry, and generous counter space, making meal preparation a breeze. The main level offers a spacious dining area and an inviting living room, providing plenty of room to gather with family and friends. Upstairs, you'll find four generously sized bedrooms and a full bathroom, offering flexibility for growing families, guests, or a home office. Hardwood and laminate flooring run throughout the home-there's no carpet to maintain. Step outside and enjoy the convenience of TWO parking spaces located directly in front of the home. Residents also benefit from a well-managed community complete with an outdoor pool and ample visitor parking. Situated in the heart of Beaverbrook, you'll love being within walking distance to schools, parks, shopping, public transit, and scenic walking paths. Golf courses, the Kanata North Technology Park, Highway 417, and countless amenities are all just minutes away, with downtown Ottawa approximately a 20-minute drive. This is an incredible opportunity to own a spacious home in one of Kanata's most established and desirable neighbourhoods! (id:19849)
RE/MAX Hallmark Realty Group
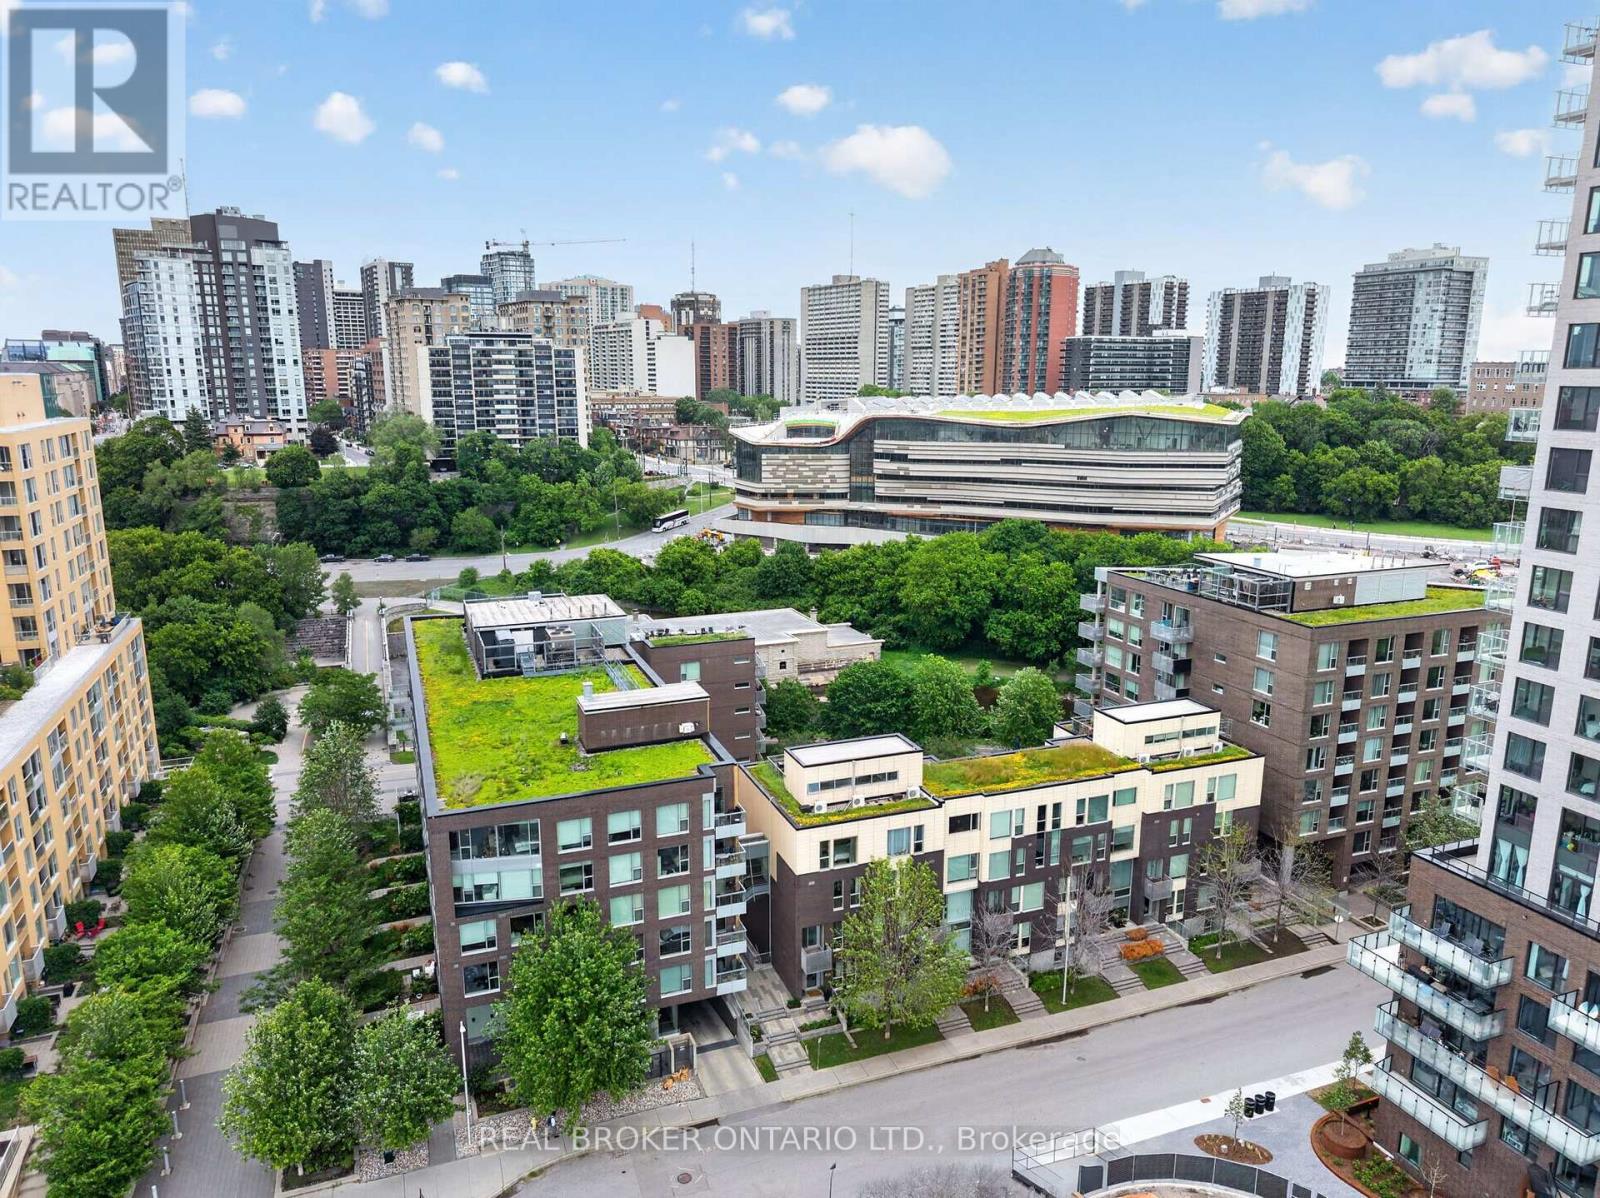
317 - 300 B Lett Street
Ottawa, Ontario
Welcome to Suite 317, a truly exceptional residence in the heart of LeBreton Flats, where urban convenience meets the beauty of nature. Spanning just under 1,400 square feet across three thoughtfully designed levels, this former model suite offers a rare combination of space, style, and spectacular surroundings. Floor to ceiling and atrium style windows flood the home with natural light while framing picturesque views of mature trees, tranquil waterways, NCC green space, and Ottawa's iconic soon to be new Public Library - Adisoke. The open concept main living area features hardwood flooring, quartz countertops, and a spacious kitchen with island seating, seamlessly connecting the living and dining spaces for effortless entertaining. Offering two generous bedrooms and two full bathrooms, with heated flooring in ensuite bathroom, the layout provides excellent flexibility for professionals, guests, or those working from home. The primary suite includes custom closet organizers, while the second bedroom enjoys the privacy of its own level. Crowning the home is a private rooftop terrace complete with a natural gas BBQ hookup - an incredible space for entertaining, relaxing, and enjoying serene views of the incredible architecture of the Library, the outdoor pool, and surrounding landscape of mature foliage and the Ottawa River Aqueduct. Additional features include underground parking, a rare two storage lockers, and access to premium building amenities including a fitness centre, party room, an outdoor roof top terrace, and pool. Located just steps from Pimisi LRT, the Ottawa River pathways, downtown, restaurants, shopping, and entertainment , Suite 317 offers a lifestyle that is difficult to replicate - where nature is at your doorstep and the best of Ottawa is at your feet. Incredible value at $528 per sq ft!!! (id:19849)
Real Broker Ontario Ltd.