

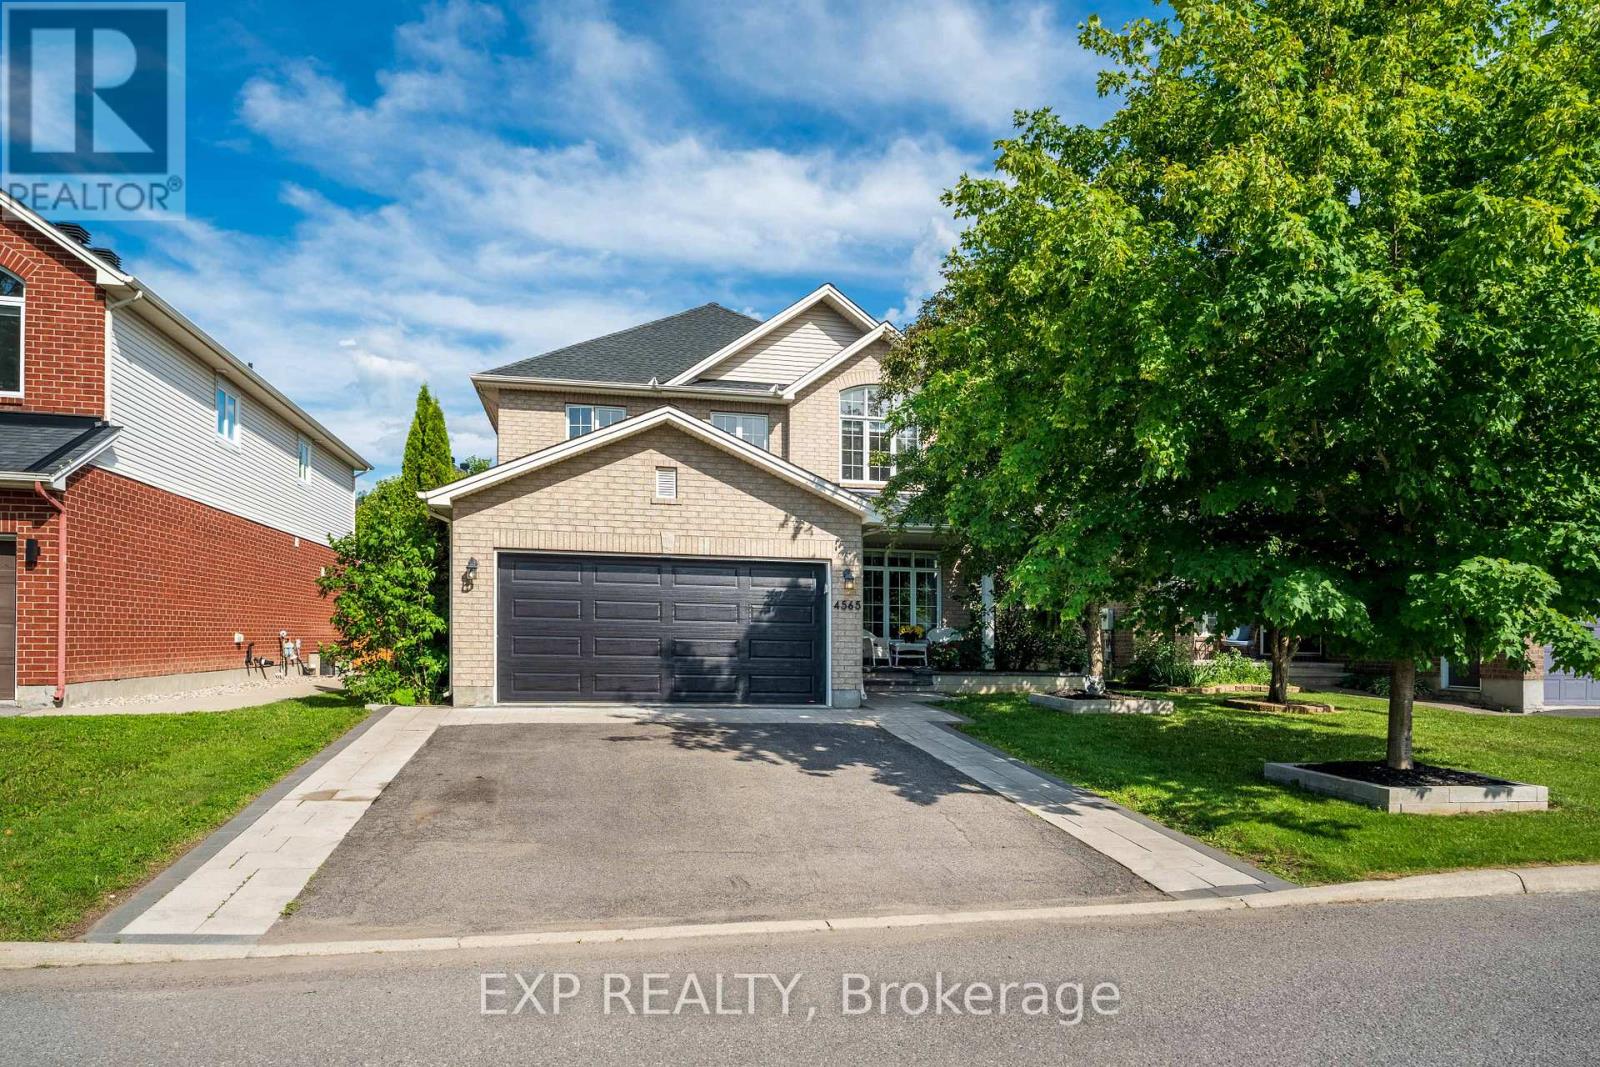
4565 Sugar Maple Drive
Ottawa, Ontario
The perfect family home in one of the best family-oriented neighborhoods in Ottawa. Around 2500 sq ft with a practical floor plan, spacious rooms and hallways, lots of sunlight from all sides, and an exotic inground pool ready for fun entertainment and family gatherings. Landscaped from the front porch to the back of the home, with a convenient side entrance into the mudroom. Hardwood on the main floor and second floor, and a fully finished basement wired for entertainment with an additional bedroom. Surrounded by mature trees, best schools, beautiful parks, and lots of recreational facilities, this house is the ideal home for a growing family. Roof 2019: all pool equipment replaced in the past 2 years. Kitchen resurfaced in 2016. Ideally located on a quiet, tree-lined street, just a 5-minute walk to Claudette Cain Park with river access, shops, restaurants, everyday amenities, and nearby transit. Enjoy quick access to two O-Train stations, River Road, Limebank Road, and the Barrhaven bridge-all within a 5-minute drive for convenient commuting. (id:19849)
Exp Realty
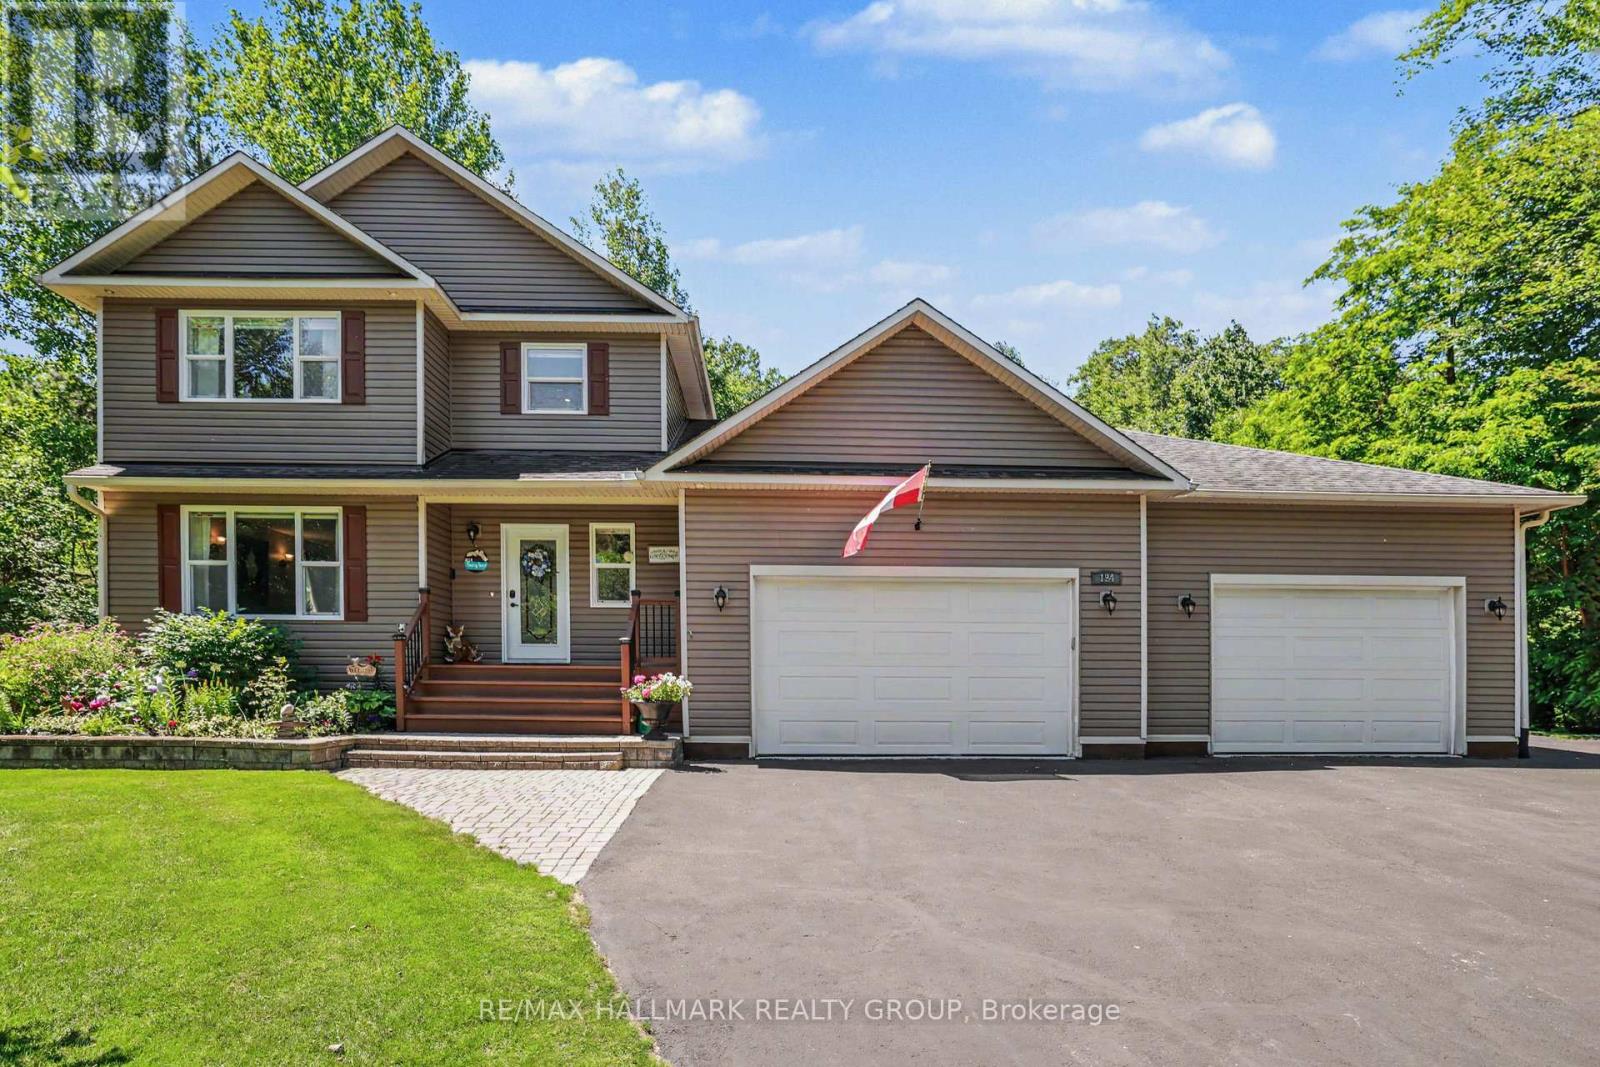
184 Charmont Way
Ottawa, Ontario
Prepare to be impressed by this meticulously maintained, feature-packed 2-storey home, perfectly set on a private 1-acre lot in sought-after Pineridge Estates. Offering 3+1 bedrms, 4 bathrms & an oversized heated 3-car garage, this property sits among custom homes in a peaceful, wooded setting with quick access to Torbolton Forest, the Ottawa River, beaches, water access points & a public boat launch-ideal for active families & nature lovers. Built in 2007 with 40-yr shingles and Leaf Filter eavestrough protection 2019, the home features a freshly sealed driveway with parking for 10+ vehicles, 2 powered sheds, an option for 30-amp RV outlet, natural gas BBQ hookup, firepit & a charming footbridge over a seasonal creek out back. Inside, the main level offers a, open living/dining area with a natural gas fireplace and a beautiful kitchen with quartz counters, breakfast bar, backsplash and an additional granite-topped cabinet. The dining rm opens to a bright, insulated & heated sun rm, while the mud rm adds excellent functionality with a wash tub, double closet and access to both the back deck and garage. Upstairs, new carpeting (2026) complements a spacious primary bedroom with a 3-piece ensuite, two additional bedrooms with double closets & corners windows, 5-piece main bath with whirlpool tub (new pump 2026) and convenient second-floor laundry. The finished basement expands the living space with a bright rec rm, a 4th bedrm/office with a large egress window, a 2-piece bath generous storage. Additional highlights include Bell Fibe internet, a Honeywell whole-home natural gas generator 2019, a new septic system 2019, water treatment system 2019, new a/c compressor July 2026 and an impressive heated triple garage with 12-ft ceilings, hot/cold water taps, wash tub and side yard access. This turn-key property with many updates delivers outstanding space, privacy and lifestyle in a forest-and-waterfront community that residents truly love! (id:19849)
RE/MAX Hallmark Realty Group
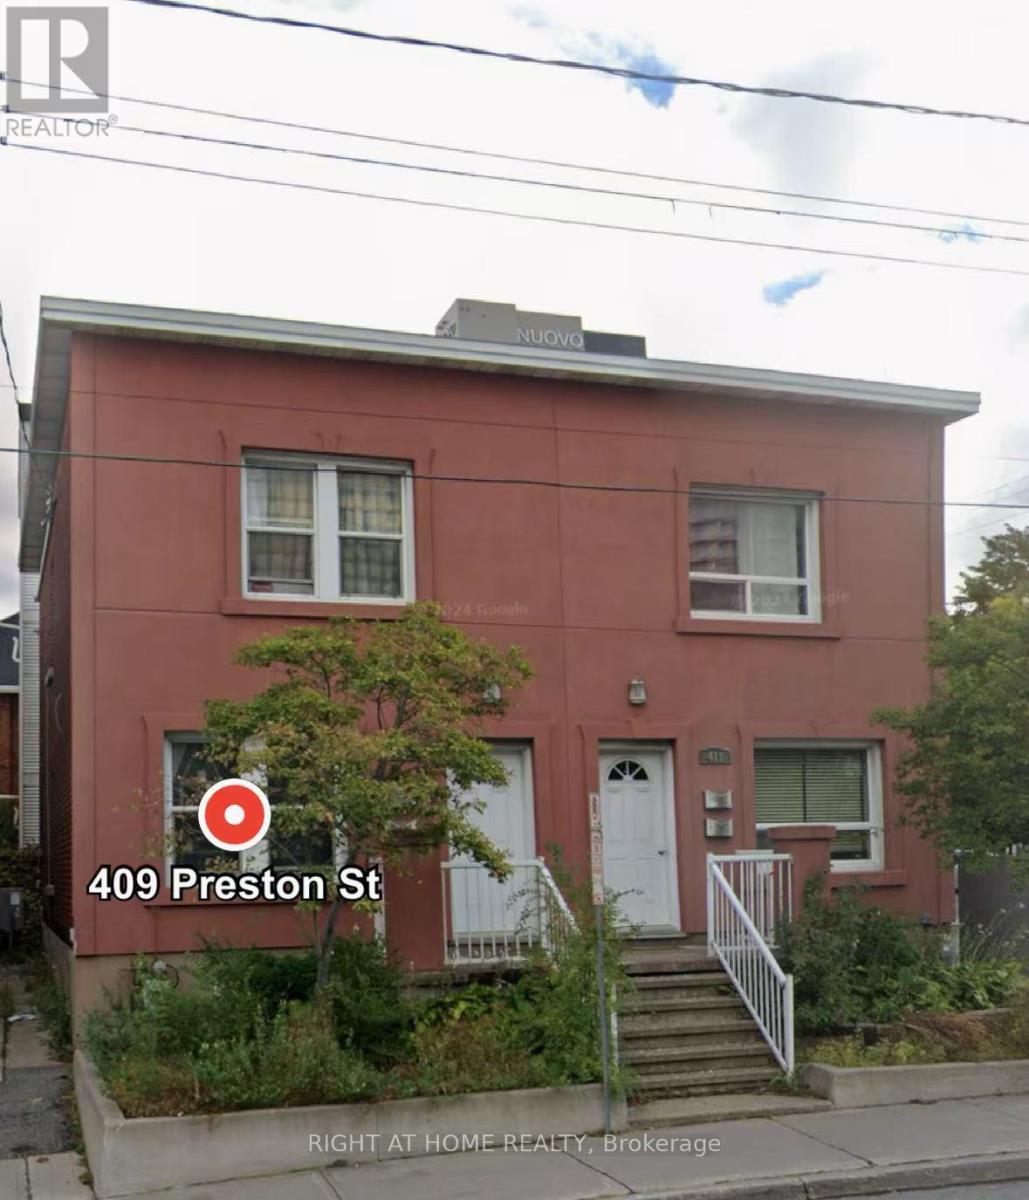
409 - 409b Preston Street
Ottawa, Ontario
Discover your perfect home in the vibrant heart of Little Italy! This charming second-floor one-bedroom plus den (convertible to a two-bedroom) unit offers a unique opportunity to enjoy city living at its best. Located just steps from a multitude of fabulous restaurants, cafes, and local shops, you'll experience the lively community atmosphere every day. Easy walking access to key government buildings, including NRCAN, makes this spot ideal for professionals and city dwellers alike.Enjoy the convenience of being near Dows Lake, a beautiful natural retreat perfect for outdoor activities, relaxing strolls, or just unwinding after a busy day.This spacious unit combines comfort and flexibility, featuring a versatile den that can be transformed into a second bedroom, office, or creative space. With a bright and inviting layout, you'll love calling this place home. Dont miss out on this exceptional opportunity! Schedule a viewing today and live in the heart of Little Italy's vibrant community! Note there is no washer or dryer onsite. Extra inclusive utilities charge is 150$ extra per month. Full rent application including pay-studs, full credit report and at least two landlord reference is required. All the photos were taken before the tenants moved in. The place will be professionally cleaned before moving in. (id:19849)
Right At Home Realty

517 Galmoy Way
Ottawa, Ontario
Welcome to 517 Galmoy Way, a stylish and modern 2-bedroom, 2-bathroom townhome located in the sought-after Half Moon Bay community of Barrhaven. This beautifully maintained three-storey home offers the perfect blend of comfort, functionality, and contemporary design.The bright, open-concept main living area features large windows that fill the space with natural light, creating an inviting atmosphere for both everyday living and entertaining. The modern kitchen boasts sleek cabinetry, quality finishes, ample storage, and a spacious layout that flows seamlessly into the dining and living areas.The upper level offers two generously sized bedrooms, including a spacious primary retreat with ample closet space, along with a well-appointed full bathroom. A second bathroom adds convenience for family members and guests. The ground level includes a welcoming foyer, laundry area, interior garage access, and additional storage space. Enjoy outdoor living with a private balcony, perfect for morning coffee or evening relaxation. Complete with an attached garage and driveway parking, this home is ideally situated close to parks, schools, shopping, transit, and all the amenities Barrhaven has to offer. Whether you're a first-time homebuyer, downsizer, or investor, this move-in-ready home presents an exceptional opportunity in one of Ottawa's fastest-growing neighbourhoods. (id:19849)
Engel & Volkers Ottawa
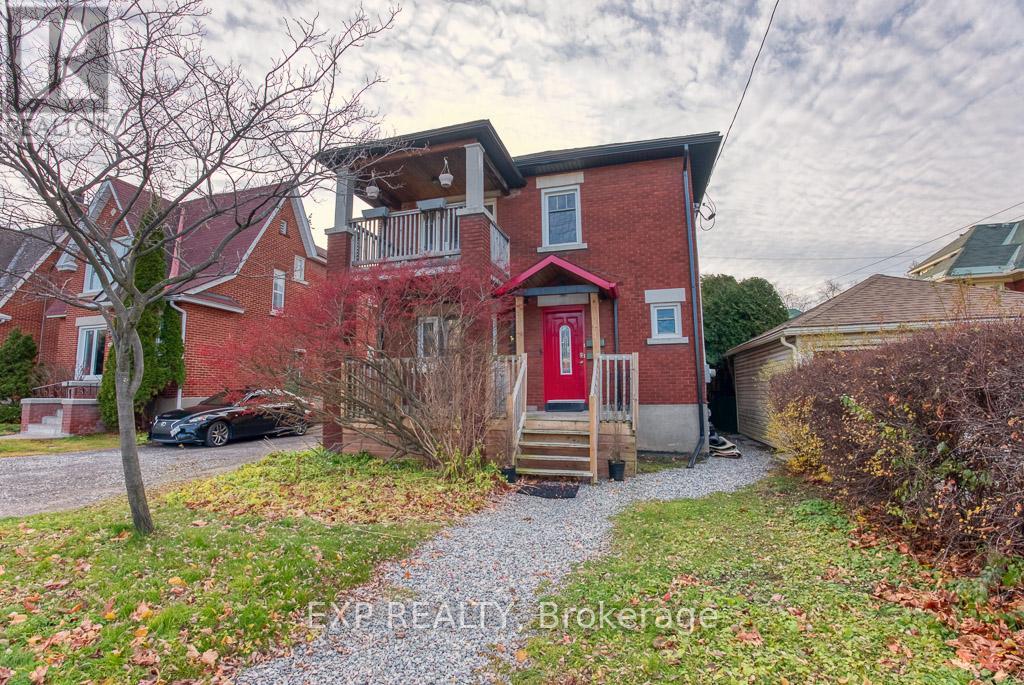
448 Holland Avenue
Ottawa, Ontario
Flooring: Tile, Deposit: 5400, Flooring: Hardwood, Welcome to the Holland Avenue, a quiet and private area, located in a desirable neighbourhoodof the Civic Area! This gorgeous 3-bed, 1-bath, upper level unit is a great space for working professionals or a small family; the main floor offersa cozy living room with a front facing balcony, spacious dining room for entertaining, full 3-piece bathroom, 3 bedrooms, features hardwood andtile throughout the unit, an abundance of natural light, open concept kitchen with 4 appliances and walkout from the kitchen to your ownpersonal balcony facing the backyard. Walking distance to popular shops and restaurants, grocery stores, close to schools, parks & green space.A short walk to the public transit as well as easy access to bike paths and trails for exercising and exploring. Storage and shared laundry in thebasement with separate hydro and gas meters. (id:19849)
Exp Realty
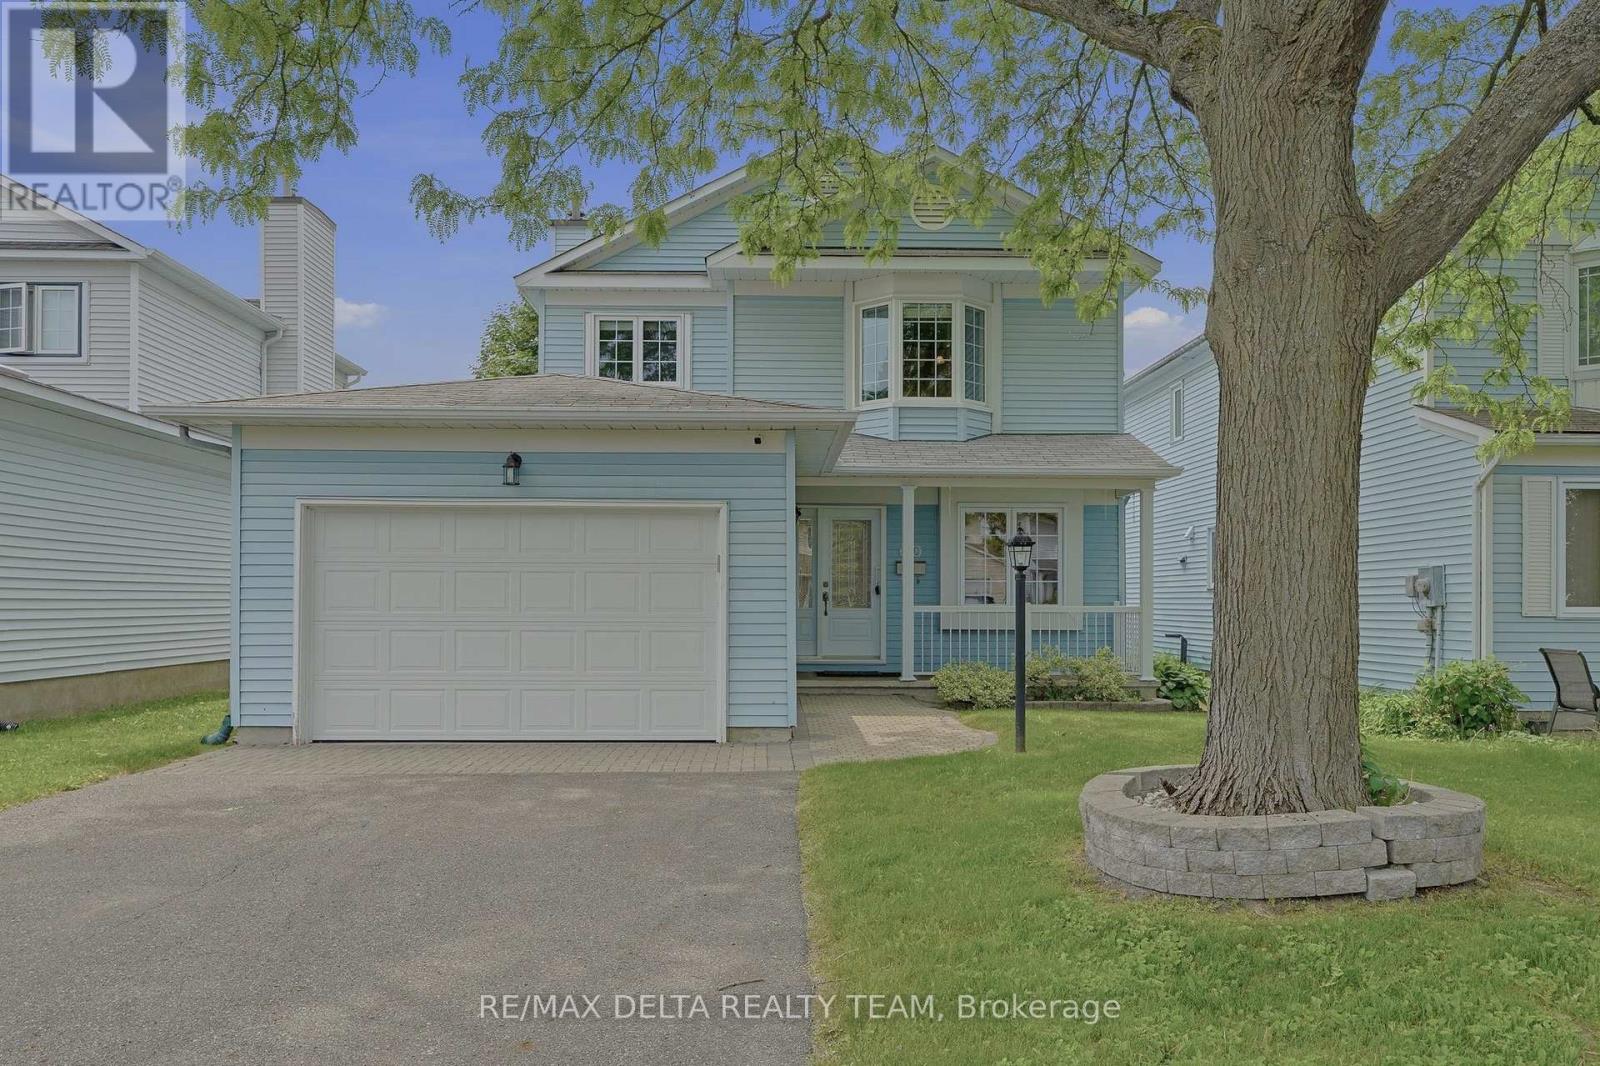
310 Mceachern Crescent
Ottawa, Ontario
Welcome to this meticulously maintained 3-bedroom, 3-bathroom home that blends comfort, style, and everyday practicality. Rich hardwood flooring spans the main level, creating a warm and inviting atmosphere throughout. The thoughtfully updated kitchen offers abundant counter space, premium appliances, and smart cabinetry featuring convenient pots-and-pans drawers, while the bright eat-in area provides the perfect setting for casual meals. The formal dining room opens directly to the backyard, creating a seamless connection between indoor and outdoor living. A cozy wood-burning fireplace serves as the focal point of the spacious living room, adding warmth and character. The second level features three generously sized bedrooms, including a spacious primary retreat complete with wall-to-wall closets and a private ensuite bathroom. Two additional bedrooms and a full family bathroom provide comfortable accommodations for family members or guests. The unfinished lower level offers a blank canvas with endless possibilities, whether you envision a recreation room, home office, fitness area, or additional living space tailored to your needs. Laundry is presently located on main floor, but could be relocated to basement where it was originally. Step outside to this backyard designed for both entertaining and relaxation. Enjoy summer evenings on the raised deck, gather with friends under the gazebo, or take advantage of the landscaped green space and storage shed. Ideally situated close to shopping, parks, schools, and public transit, this home offers the perfect balance of convenience and lifestyle in a desirable neighbourhood. Furnace & A/C 2020, most windows replaced between 2015-2018 (id:19849)
RE/MAX Delta Realty Team
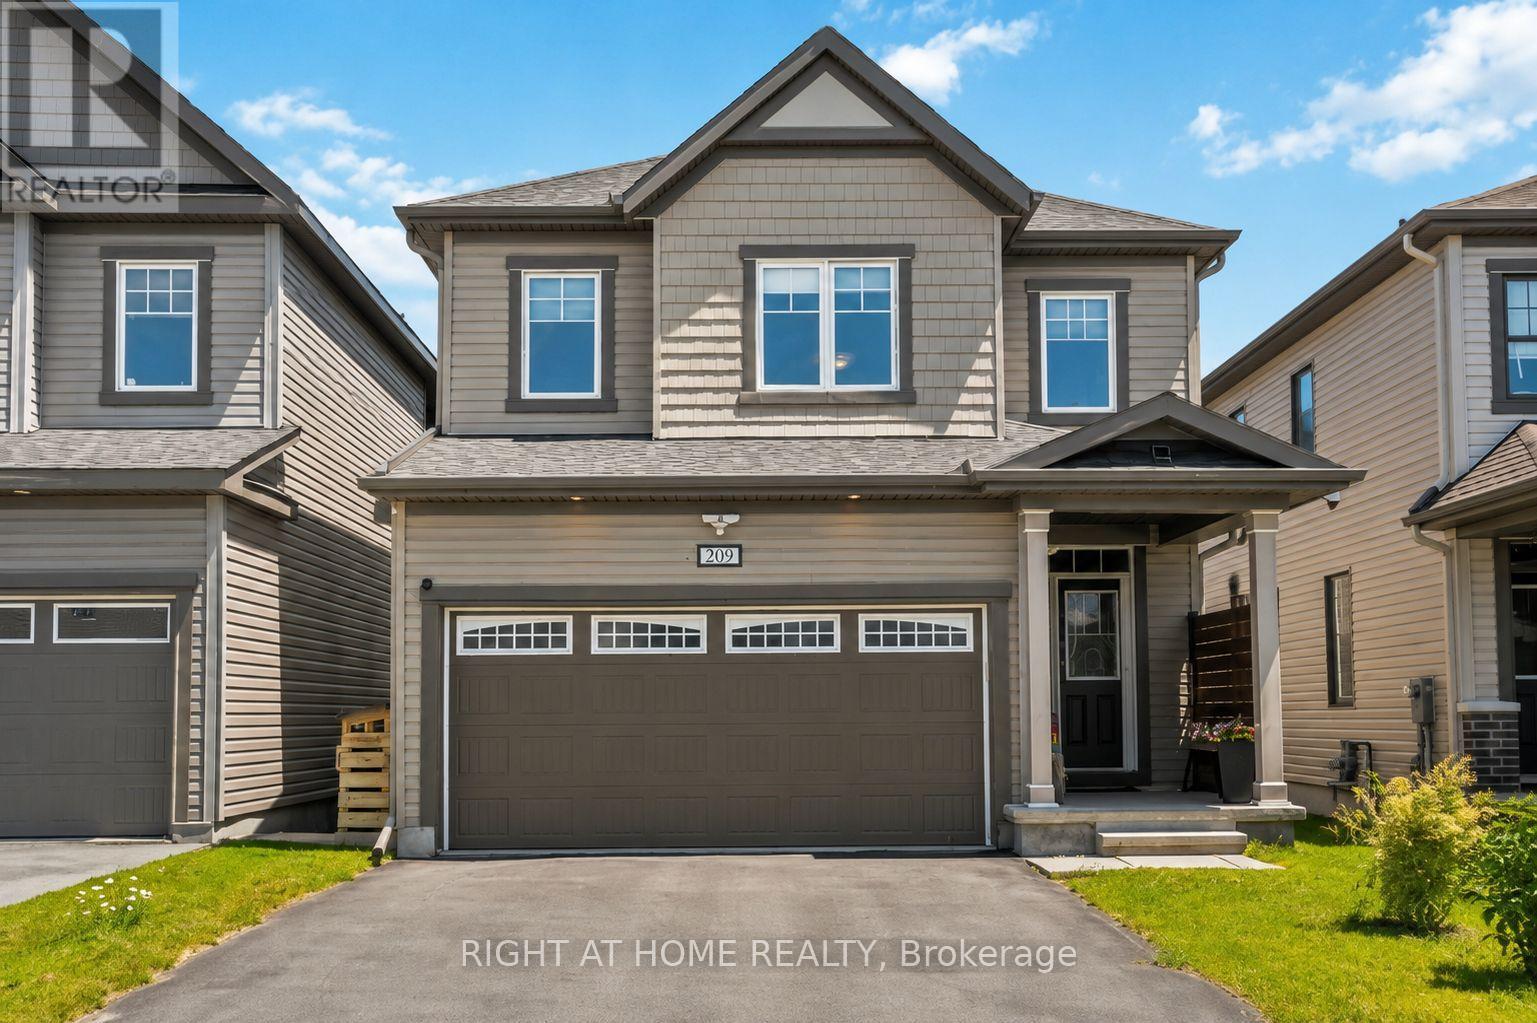
209 Quarter Horse Street
Ottawa, Ontario
Meticulously maintained 4-bedroom, 3-bathroom family home, ideally situated on a quiet street in the highly popular community of Stittsville South. Built in 2019, this beautiful home offers the perfect blend of modern style and functional living space. Step inside to a spacious ceramic-tiled foyer with convenient inside access to the double-car garage. The bright, open-concept main floor features impressive 9-foot ceilings and rich hardwood flooring. An inviting layout designed for both everyday living and entertaining. The stunning kitchen is the heart of the home, showcasing quartz countertops, stainless steel appliances, a gas stove, and a large centre island perfect for family gatherings, meal preparation, or casual dining. Patio doors lead to your own private backyard with a deck, gazebo, hot tub, natural gas BBQ hookup, storage shed, and fully fenced yard. A stylish main-floor powder room with a quartz countertop adds convenience and elegance. The wide hardwood staircase leads to the sun-filled second level, where you'll find four generously sized bedrooms and two full bathrooms, both with quartz countertops. The spacious primary suite offers a large walk-in closet and a luxurious en-suite bath. The unfinished basement provides endless possibilities to create additional living space, a home gym, a recreation room, or a home office tailored to your needs. Move in with confidence and start your next chapter. (id:19849)
Right At Home Realty
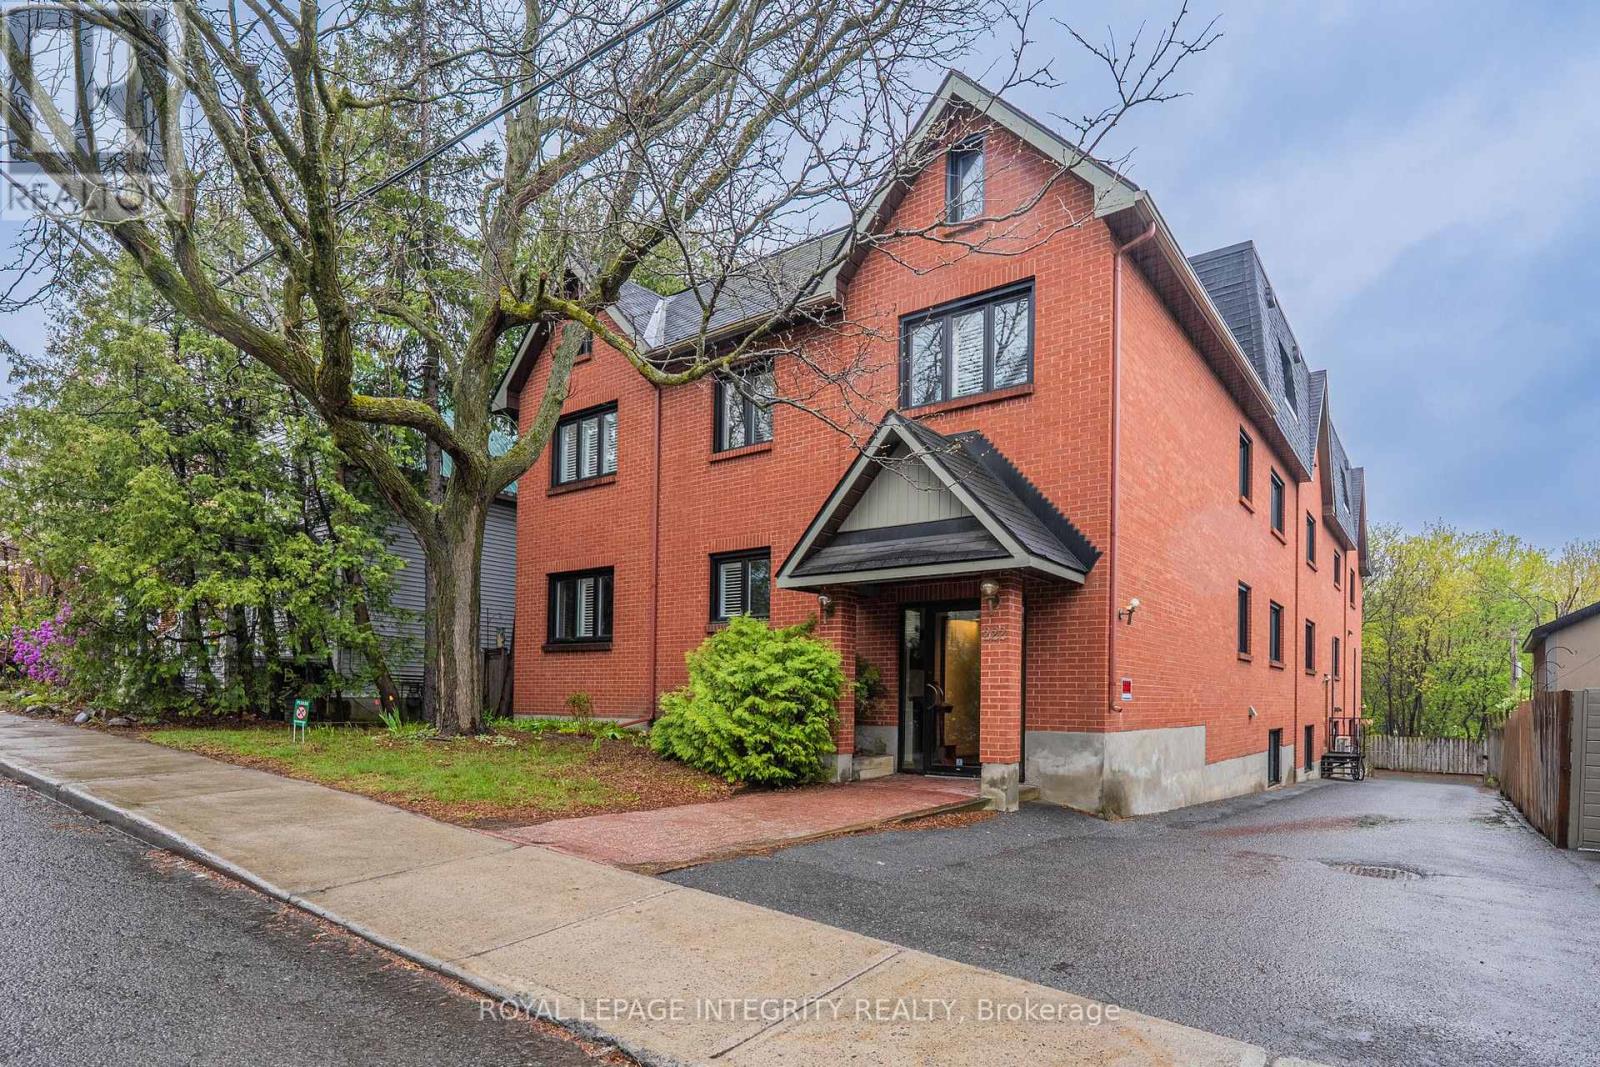
103 - 222 Russell Avenue
Ottawa, Ontario
Rarely offered in this size and layout in the heart of Sandy Hill, this bright and spacious two-storey condo offers the feel of a townhome just steps from the University of Ottawa. Boasting over 1,550 sq. ft. of freshly painted living space, the functional multi-level design is ideal for families, professionals, students, shared accommodations, or investors. The open-concept living and dining area features a cozy fireplace and patio doors leading to a private terrace, while the updated kitchen is equipped with granite countertops and a new microwave/range hood combination. Upstairs, you'll find three generously sized bedrooms, a full bathroom, and convenient in-unit laundry. Recent upgrades include new engineered hardwood flooring and a solid wood staircase, with tile and hardwood flooring throughout the main living areas. Additional features include a powder room, one parking space, a storage locker, and updated windows (2016). Enjoy an unbeatable location with everything at your doorstep, including the University of Ottawa, city tennis courts, parks, the Minto Sports Complex, Sandy Hill Arena, community centre, skating facilities, restaurants, public transit, the LRT station, and quick access to Highway 417. Perfect for professionals, families, students, or investors seeking space, convenience, and an exceptional urban lifestyle in one of Ottawa's most desirable neighbourhoods. (id:19849)
Royal LePage Integrity Realty
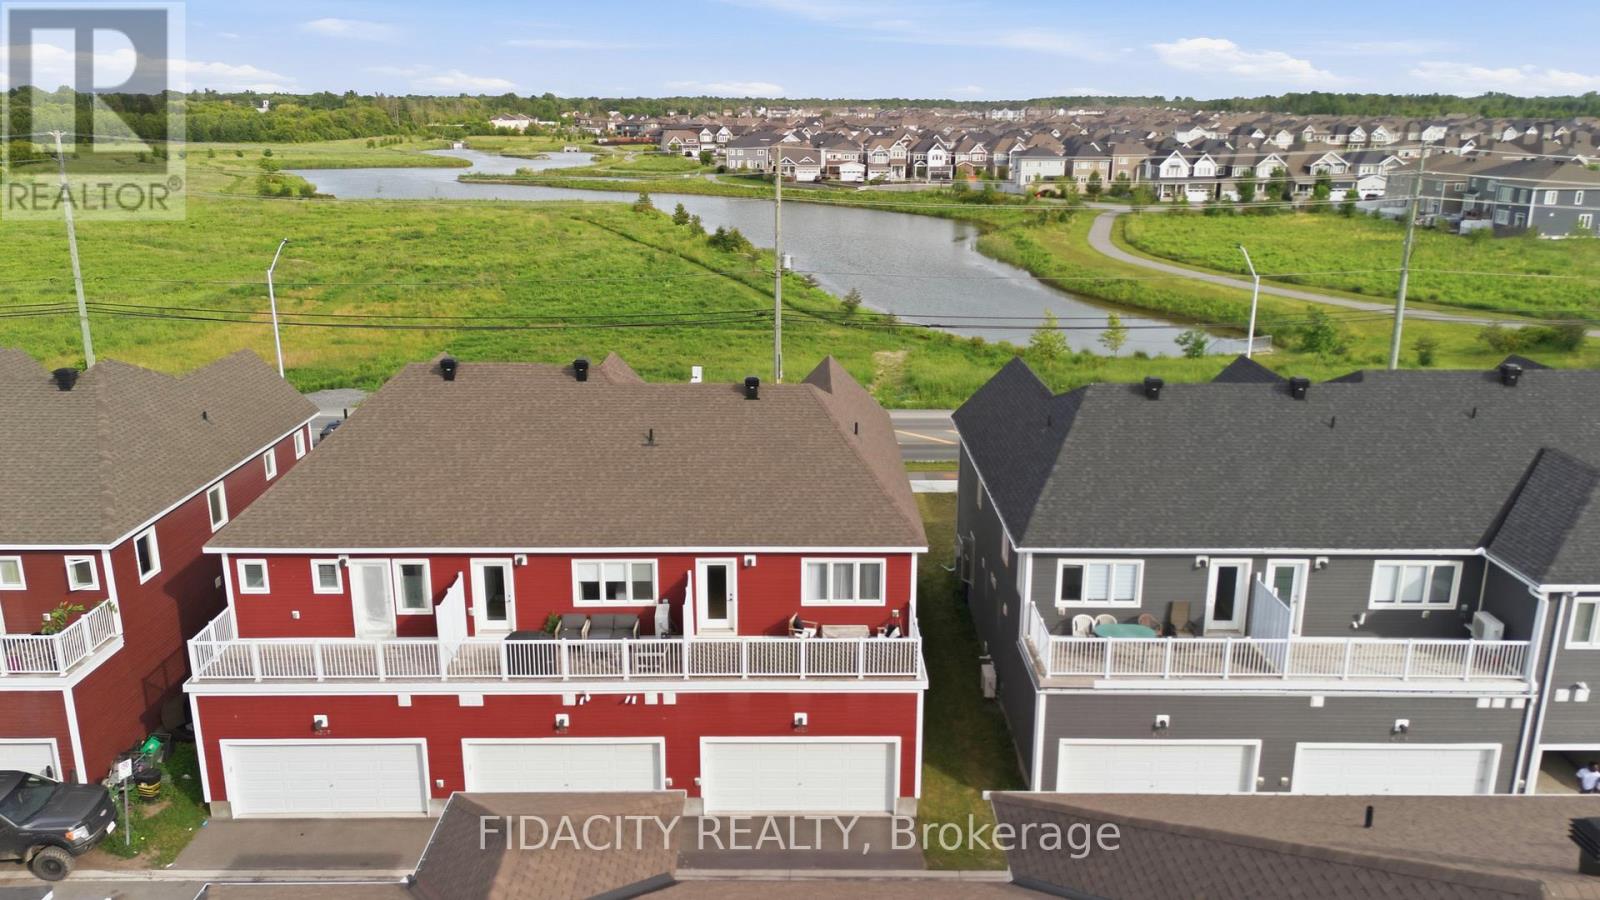
6333 Perth Street
Ottawa, Ontario
Welcome to this beautifully upgraded 3 bedroom townhome with a double car garage and over $50,000 in builder upgrades. Set across from a pond with no front neighbours, the home also offers beautiful front-facing views and incredible sunrises. The bright, open concept main floor offers a stylish and functional layout with upgraded hardwood flooring, pot lights, smooth ceilings, upgraded trim package, matte black door hardware, and a beautiful electric fireplace with a full tile surround and reclaimed wood beam mantel. The kitchen features quartz countertops, breakfast bar, upgraded cabinetry, 40 inch upper cabinets, upgraded hardware, stunning penny round backsplash, matte black faucet, and thoughtfully placed pendants.The main level also includes inside access from the garage, a convenient powder room, and a custom built in bench/niche at the rear entry, adding practical everyday storage with a polished finish. Upstairs, you will find a spacious office nook with access to the balcony over the double car garage, second floor laundry, a full main bathroom, and three bedrooms. The primary bedroom includes a walk-in closet and an upgraded ensuite with a glass shower, upgraded tile, upgraded fixtures, extended vanity with drawers, and upgraded hardware.The finished basement adds excellent bonus living space with a great rec room, upgraded carpeting, and plenty of storage. A well finished home with a smart layout, great garage space, and a long list of builder upgrades throughout. Located in Richmond, across from a pond with walking paths and close to parks, schools, local shops, recreation, and everyday amenities. (id:19849)
Fidacity Realty
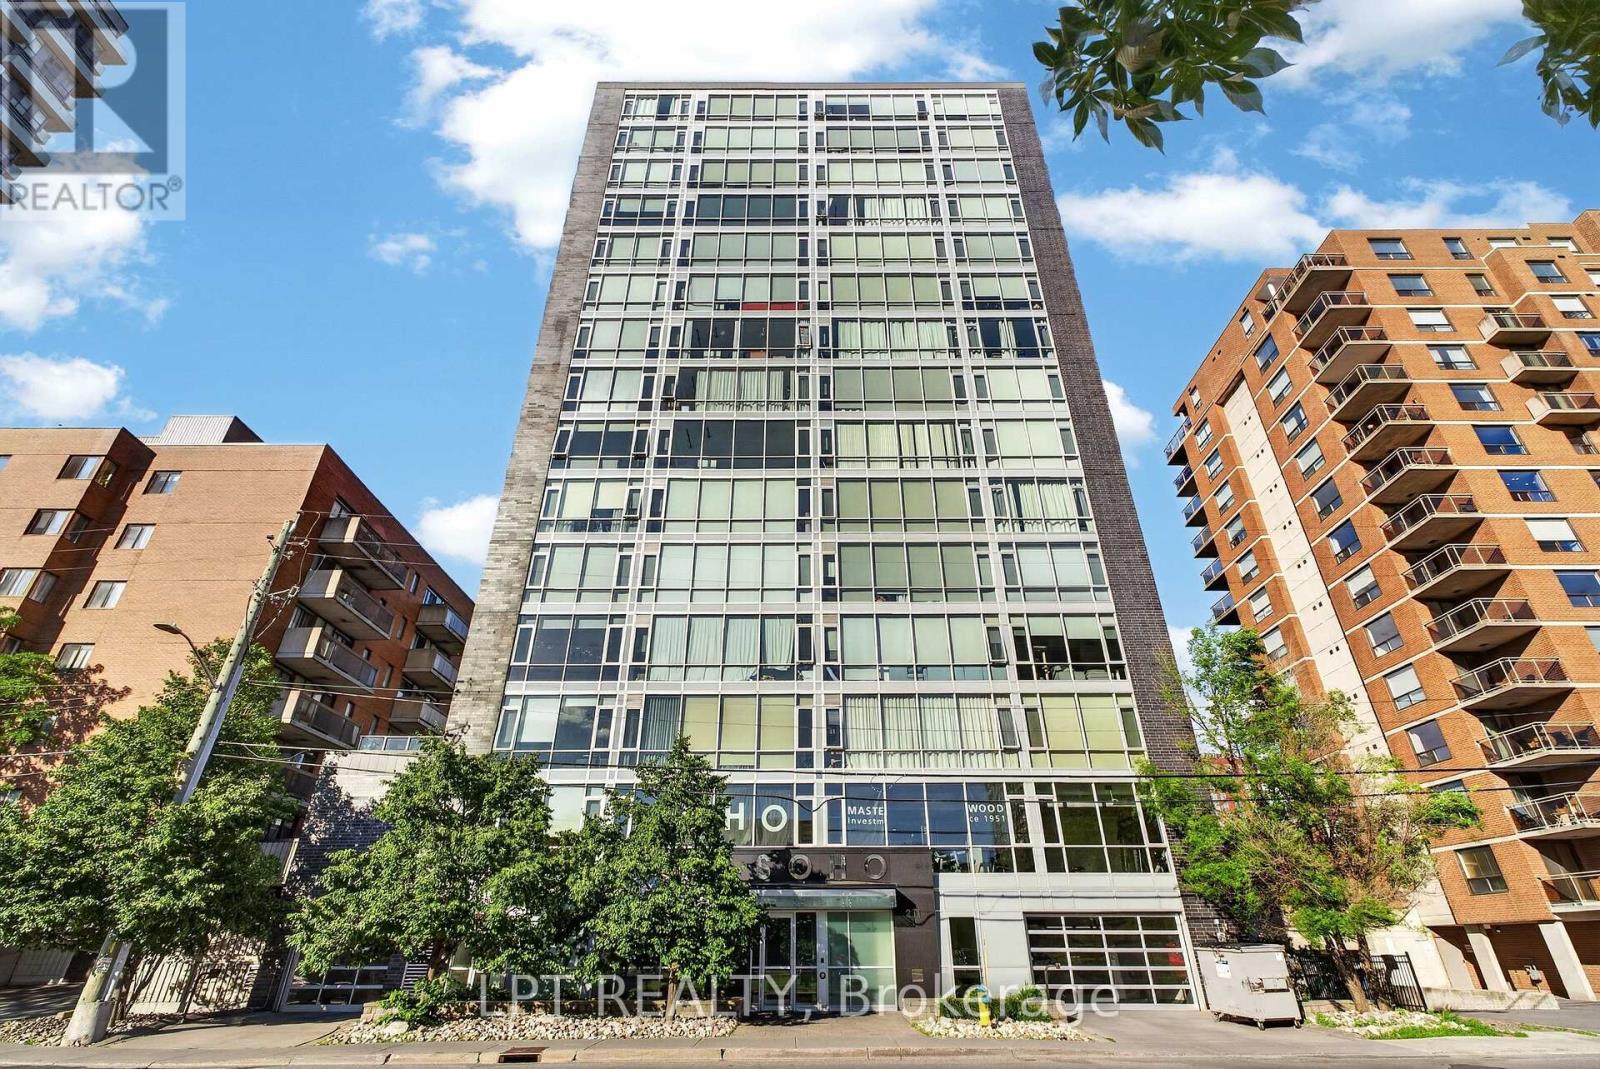
1004 - 201 Parkdale Avenue
Ottawa, Ontario
Bright, turn-key and perched on the 10th floor of SOHO Parkway, this stylish one-bedroom condo lives far bigger than its footprint. Wall-to-wall, floor-to-ceiling windows flood the suite with natural light and frame open skyline views across Ottawa's west end. The open-concept kitchen is finished with quartz countertops, an integrated appliance package and a breakfast island that flows effortlessly into a sun-filled living space. The efficient 508 sq ft layout makes the most of every inch - a defined bedroom with generous closet space, a full bathroom, and a discreet full-size ensuite laundry - no shared laundry room. Central air and gas forced-air heat keep things comfortable year-round, with heat and water included in the condo fee. Hardwood and tile flooring run throughout. Residents enjoy a secure, professionally managed building with hotel-inspired amenities: an expansive rooftop terrace with BBQ and sun deck, a movie theatre, a fitness centre, a boardroom, guest suites, and secure storage. The location is exceptional - steps to the shops, cafés and restaurants of Wellington West and Hintonburg, a short walk to the Tunney's Pasture LRT station, and one minute to Highway 417, with the Ottawa River pathway, Parkdale Market and the Civic Hospital all close by. Whether you're buying your first home, down-sizing to a "lock and leave" lifestyle, or adding a low-maintenance, tenant-ready unit to your portfolio, this is a smart entry point at one of Ottawa's most connected and walkable addresses. Book your private showing today. (id:19849)
Lpt Realty
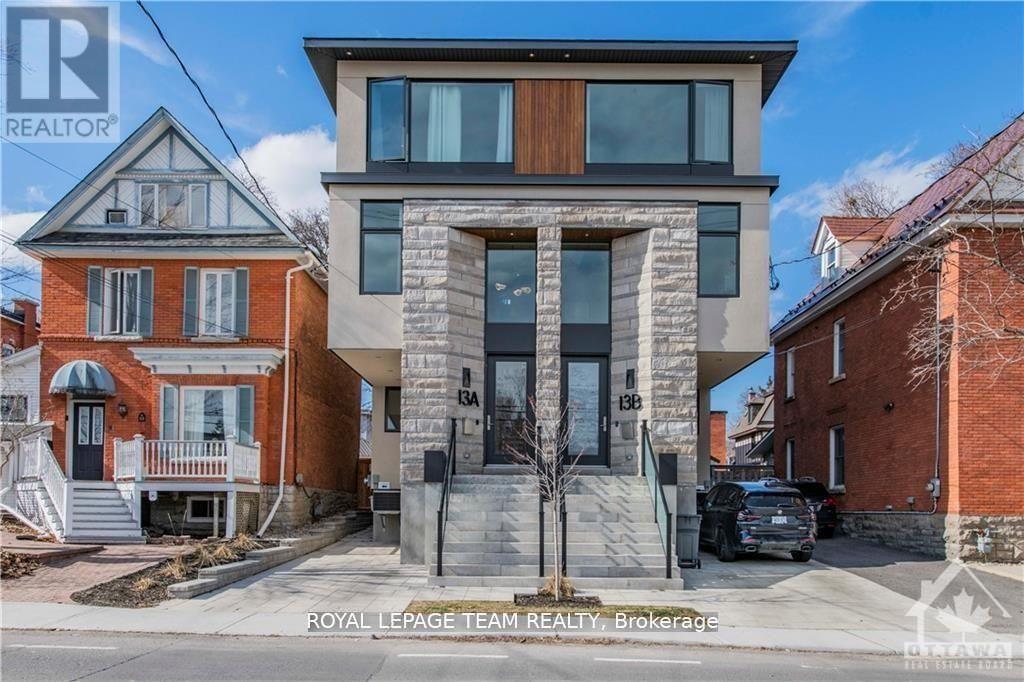
2 - 13b Fifth Avenue
Ottawa, Ontario
Welcome to 13 B Fifth Ave. This is a stunning, brand new, 1 bedroom, 1 bathroom, modern apartment with in-unit laundry. Located just steps away from the Rideau Canal in The Glebe. This lower-level apartment has been designed to provide a luxurious living experience that you'll love coming home to. The apartment boasts an open-concept layout that maximizes living space. The kitchen features sleek and modern appliances with a full pantry. The living room provides the perfect relaxation space with a large window that allows tons of natural light. The bedroom is a good size with a large window and closet. The bathroom features a modern design with high-end finishings. The apartment has a small private patio at the entrance and a shared backyard. Additional amenities include; air conditioning and a secure private entrance at the back of the building. Located just steps away from the Rideau Canal. This apartment offers easy access to parks, bike paths, outdoor recreation, tennis courts, baseball diamonds, and various restaurants, shops, grocery, Carleton University, Ottawa University, and all the amenities of Landsdowne and TD place. NO ON SITE PARKING AVAILABLE. Street parking only. Must provide the Rental application, Photo ID, Proof of Employment, and credit check. Available July 1st, 2026. (id:19849)
Royal LePage Team Realty
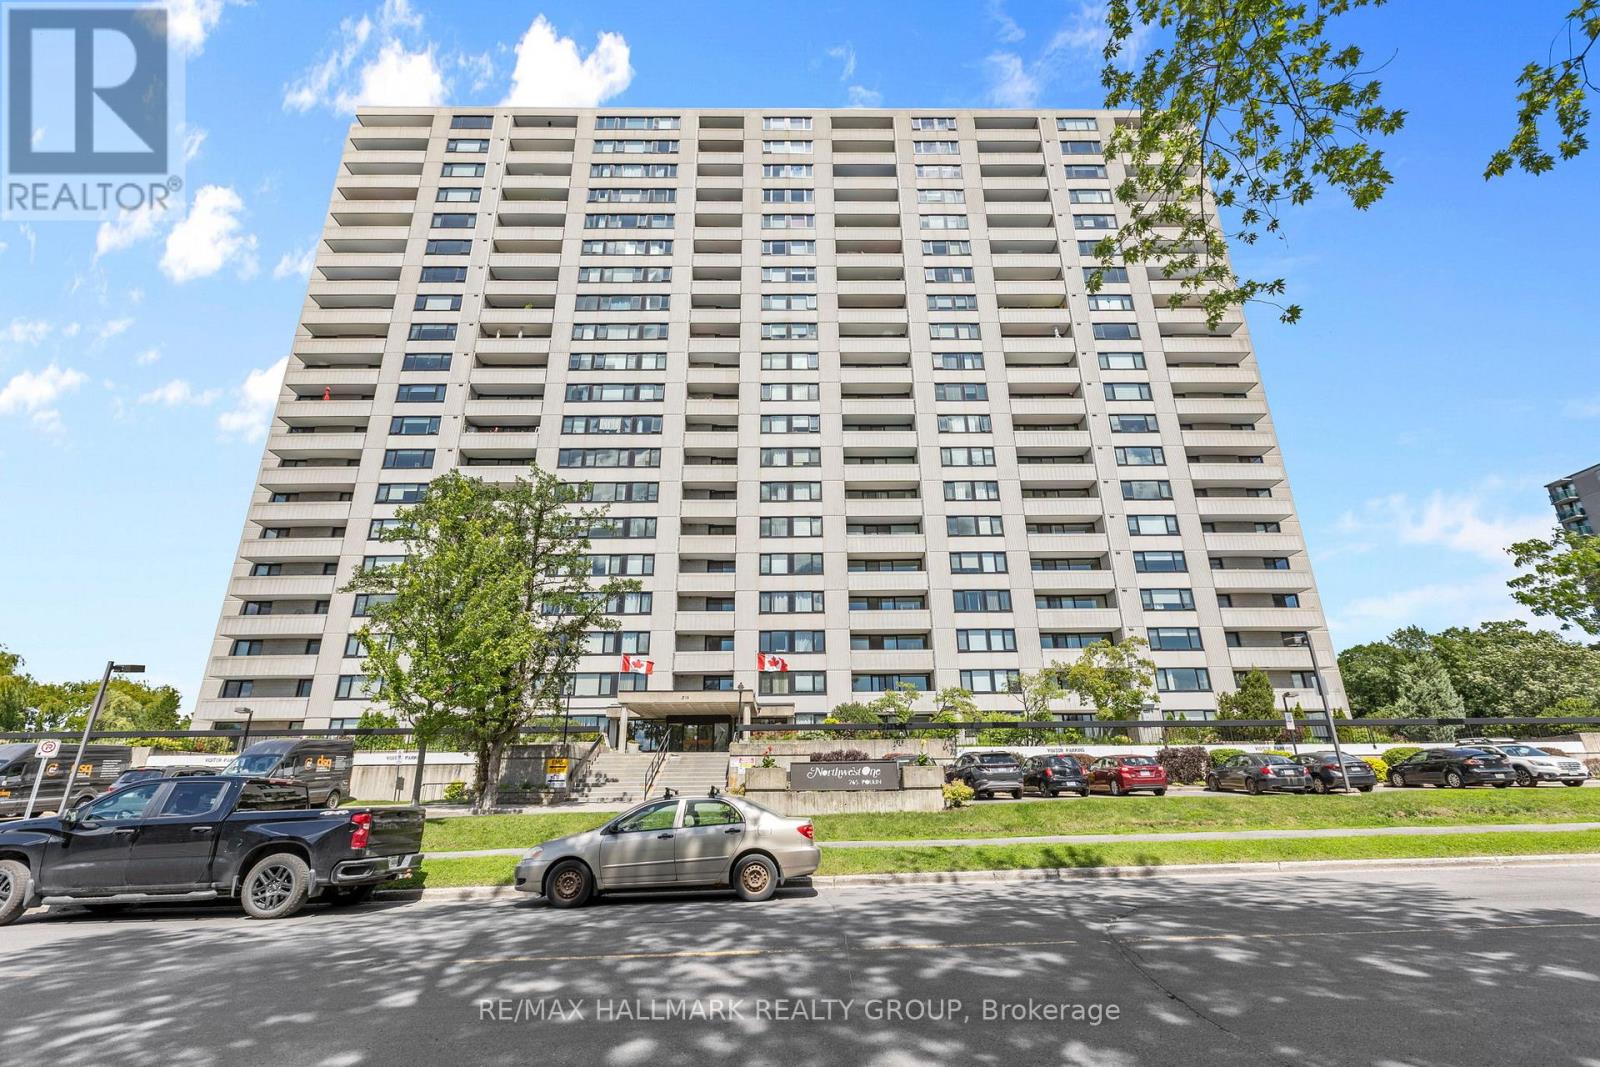
805 - 265 Poulin Avenue
Ottawa, Ontario
Welcome to 265 Poulin Avenue, Unit 805 where an open layout meets a panoramic view. Step into the unit and you're greeted by a bright foyer w/mirrored sliding doors that keep coats and shoes neatly organized. From here, the home opens into a spacious living&dining area filled w/natural light. Large windows showcase the unobstructed view of the Ottawa River, creating a peaceful backdrop that changes beautifully w/each season. The open layout gives you freedom to arrange your space however you like cozy reading corner, dining by the window, or an open entertaining setup. Step through the patio doors to your private balcony, an ideal spot to unwind after a long day or simply take in the views of lush treetops and the water beyond. The kitchen is designed for both function and comfort. Bright white cabinets offer generous storage & ample space makes meal preparation enjoyable. Tile flooring adds a clean touch in the kitchen & transitions seamlessly into warm hardwood floors that flow through the main living areas & bedroom. The bedroom is bright & spacious, filled w/natural light. A large wardrobe w/sliding doors provides plenty of organized storage. A modern bath completes the layout, featuring clean white finishes & excellent cabinet space. An in-unit storage room adds extra convenience, perfect for pantry items or seasonal belongings. The unit also includes 1 underground parking spot as a bonus during Ottawa's winter. You'll enjoy access to fantastic building amenities including an indoor pool, sauna, fitness room, party room, library, pool table, laundry facilities, and outdoor tennis courts. Outside, you're steps from Mud Lake, Britannia Beach, and the scenic walking & biking trails along the river. Beachconers Ice Cream Shop is just down the street, and schools, grocery stores, restaurants, and Bayshore Shopping Mall are all nearby. Perfect for anyone seeking comfort, convenience, and a relaxed lifestyle with a view, this condo truly offers it all. (id:19849)
RE/MAX Hallmark Realty Group