

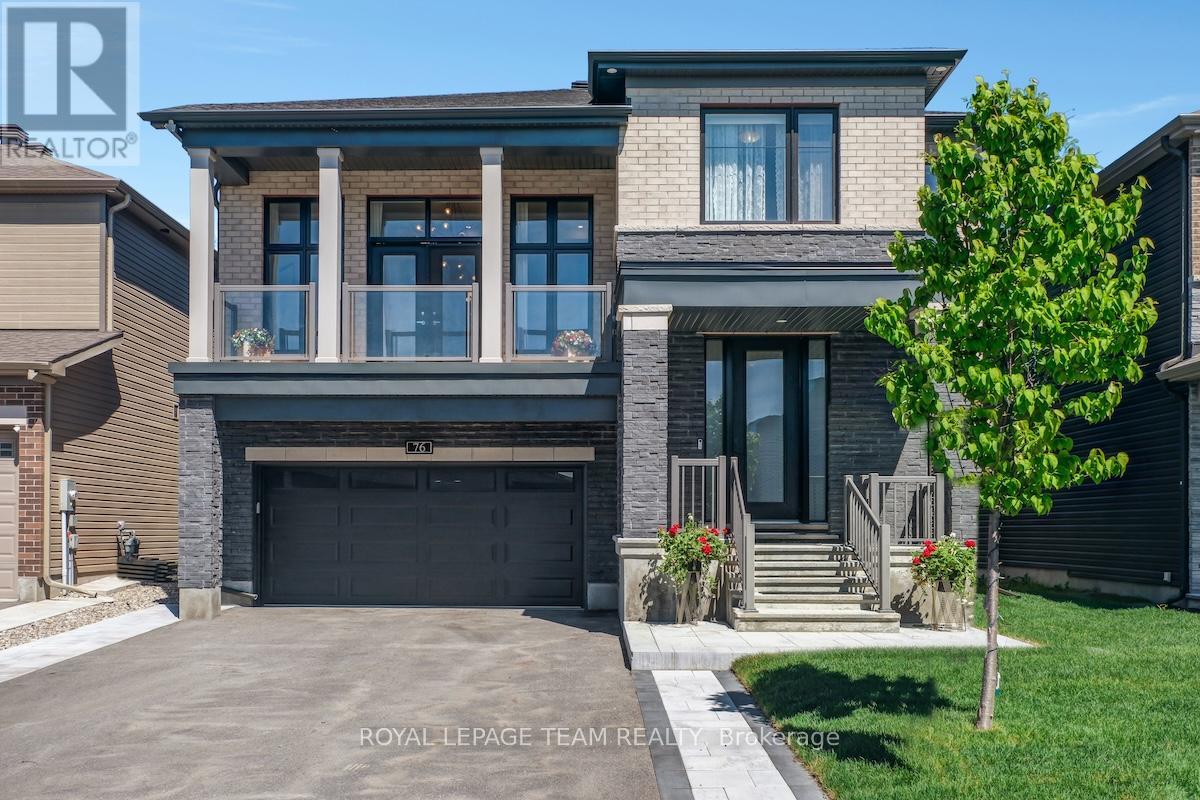
76 Ascari Road
Ottawa, Ontario
Welcome to this beautifully upgraded 2021-built detached home in Manotick's sought-after Mahogany community, offering over 3,400 sq. ft. above grade, 4 bedrooms, 4 bathrooms, a main-floor home office, second-floor family room high ceiling with balcony access, double garage, and bright family-friendly layout. Set on a 45 x 95 ft lot with brick and stone exterior, the home features a covered entry and a beautiful park diagonally across from the front yard. Inside, 9-FOOT CEILINGS on 3 levels create a bright, open, elevated feel. The main level features high end hardwood and tile flooring, oversized windows, and easy flow for living and entertaining. A front home office offers quiet work space, while the formal dining room creates an elegant setting for hosting. The butler's pantry leads into the upgraded kitchen with a large island, quartz countertops, extended cabinetry, designer backsplash, Top-of-the-line appliances, and great storage. The breakfast area connects the kitchen beautifully with the living room, where oversized windows and a fireplace create a warm gathering space, and is with direct access to the backyard stone patio makes indoor-outdoor living effortless. Upstairs, the second-level family room is a showpiece, with a 12-FOOT CEILING, modern chandeliers, fireplace, oversized windows, and large balcony overlooking the park. All bedrooms offer ensuite-style access, including a Jack and Jill plus an extra ensuite bathroom. The primary bedroom is spacious, with walk-in closet and a luxurious ensuite with freestanding tub, glass shower, double vanity, and stylish tile details. The home features about 100K in upgrades, plus premium appliances, backyard fencing and interlock, upgraded light fixtures, and curtains. The full unfinished basement offers future potential, while the fenced backyard, large stone patio, 6 parking spaces, nearby trails, public transit, and walking distance to the Rideau River complete this standout Mahogany home. (id:19849)
Royal LePage Team Realty
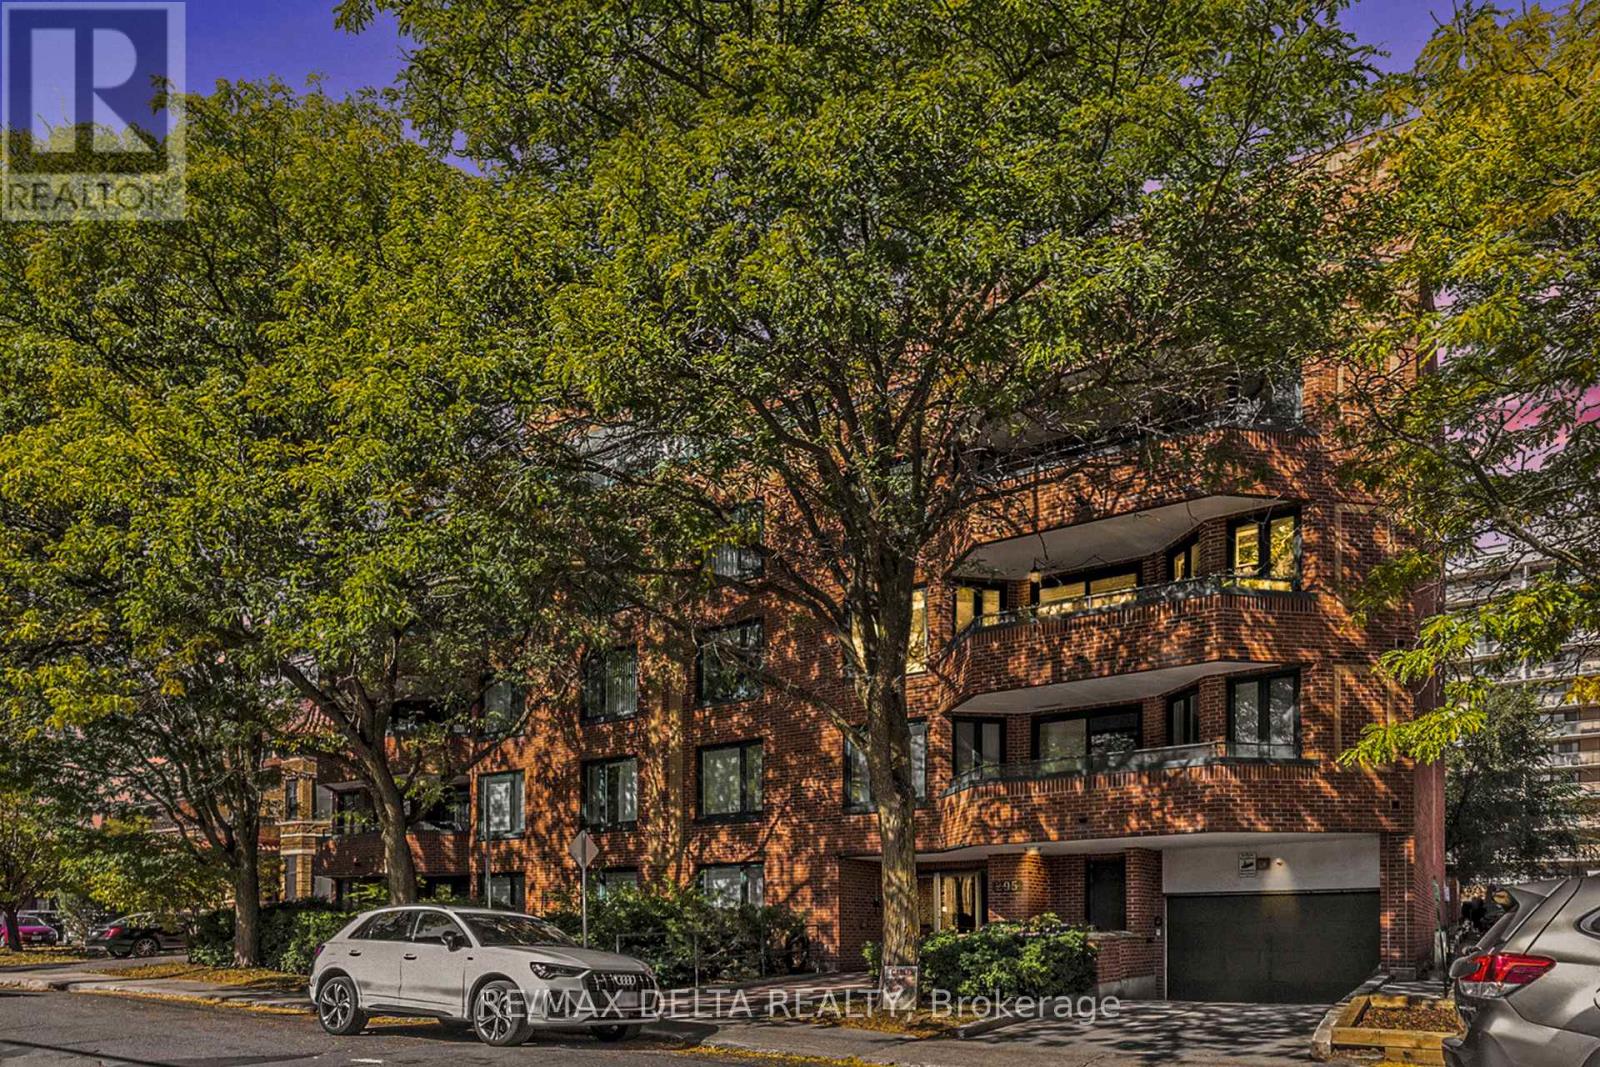
304 - 295 Gilmour Street
Ottawa, Ontario
Imagine beginning each day in a bright, impeccably renovated sanctuary in the heart of Centretown. Welcome to Gilmour Place at 295 Gilmour Street - an exclusive five-storey boutique building with just 17 residences, offering a rare blend of privacy, luxury, and community. This beautifully renovated two-bedroom, two-bathroom condo is a truly rare offering. Thoughtfully redesigned from top to bottom, it features a spacious layout with a private ensuite, a stunning contemporary kitchen, stylishly updated bathrooms, fresh paint throughout, and quality finishes that create a sophisticated, move-in-ready home. At day's end, relax beside the cozy wood-burning fireplace or unwind on the generous private balcony overlooking the vibrant city. Dedicated underground parking and a private storage locker add everyday convenience. Ideally located in one of Ottawa's most desirable neighbourhoods, you'll enjoy the best of Centretown just outside your door. Walk to the cafés, bakeries, boutiques, restaurants, and everyday amenities of Bank Street, or explore the lively dining and entertainment scene along Elgin Street. The Museum of Nature is only four blocks away, while the National Arts Centre, National Gallery of Canada, and Parliament Hill are all within easy walking distance. Commuting is effortless with excellent OC Transpo service nearby and Parliament LRT Station approximately a 12-minute walk away, providing seamless access across the city. Located in a pet-friendly building (pets permitted up to 7 kg), this exceptional residence offers the perfect balance of style, comfort, and convenience in an intimate boutique setting. A rare opportunity to experience sophisticated, turnkey living in one of Ottawa's most sought-after urban communities. (id:19849)
RE/MAX Delta Realty
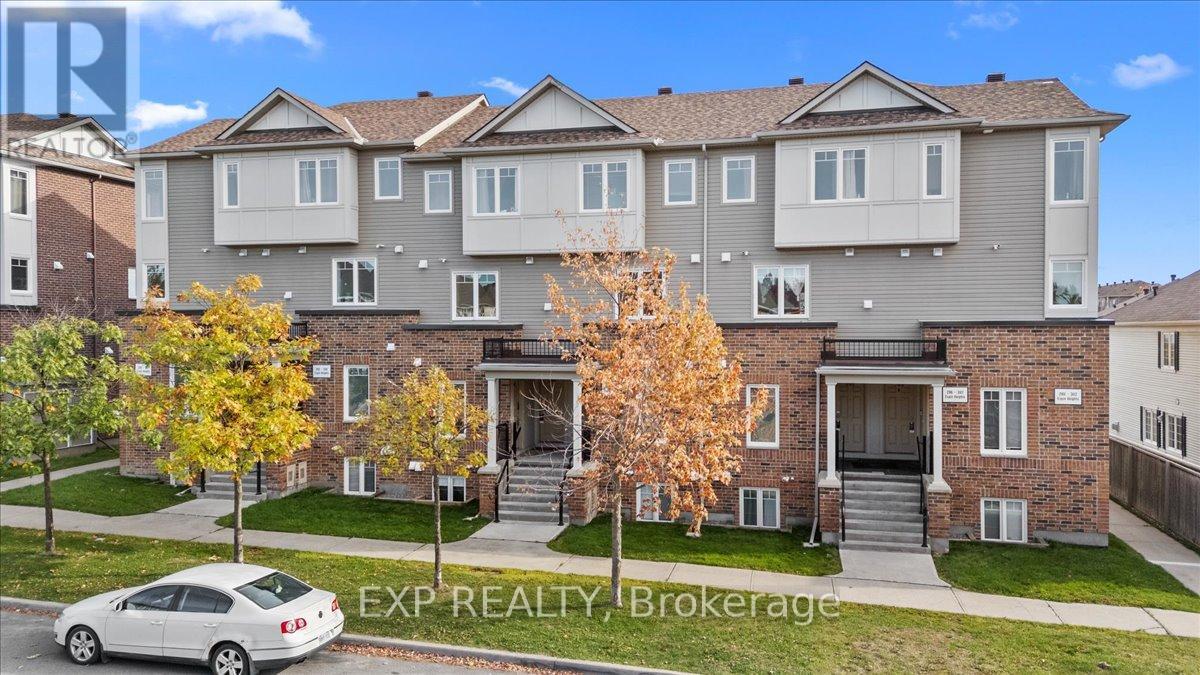
290 Espin Heights
Ottawa, Ontario
Spacious 2 bedroom, 2 bath upper unit condominium offering a fantastic layout and an unbeatable location near the prestigious Stonebridge Golf & Country Club. The main floor features a bright open-concept living & dining area with access to a private balcony, along with a modern kitchen complete with dark cabinetry, granite countertops & stainless steel appliances. Upstairs, you'll find two generous bedrooms with plenty of closet space, a full bath, and a second balcony off the primary bedroom, perfect for enjoying a morning coffee or evening unwind. Located within minutes of schools, Tucana Park, Stonebridge Golf Club, public transit, shopping, and major Barrhaven amenities at Greenbank & Strandherd. Ideal for first-time buyers, investors, or those looking to personalize a home in a desirable community with low-maintenance living. (id:19849)
Exp Realty
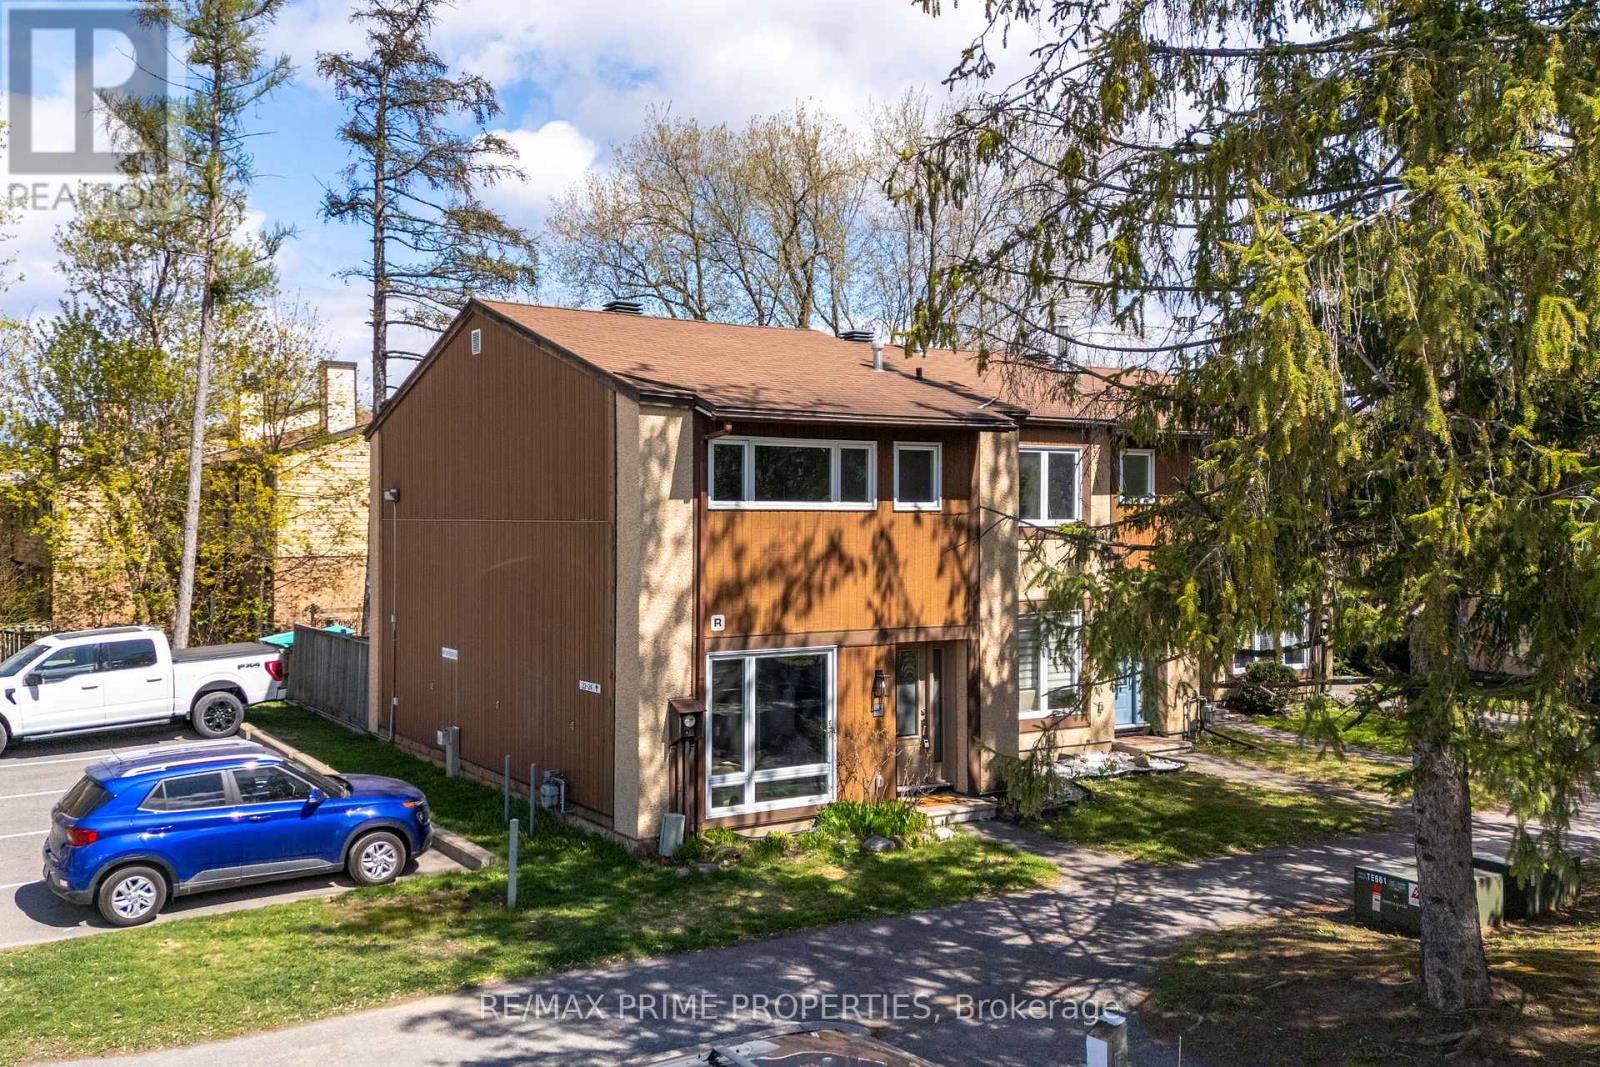
22 - 3691 Albion Road
Ottawa, Ontario
Step inside this inviting 3-bedroom condo townhome and you're welcomed into a bright, well-maintained main floor designed for comfortable everyday living. The space features updated flooring, and modern lighting throughout, with large windows that fill the home with natural light. The main floor offers a functional layout with a spacious family room and a kitchen that stands out with ample cabinetry, perfect countertops, and stainless steel appliances. From here, patio doors lead directly to a private deck, extending your living space outdoors to a well-kept, fenced backyard with a paved patio-perfect for relaxing or entertaining. Upstairs, the second level offers three well-proportioned bedrooms, each with generous natural light and a warm, inviting feel. A full bathroom serves the upper level. The lower level adds even more versatility, featuring a fully finished basement that expands your living space. This level includes a convenient powder room and is efficiently heated with natural gas, offering a practical and cost-effective alternative to electric heating found in similar units. Located as an end unit, this home enjoys added privacy and extra brightness throughout. Residents also benefit from access to a condominium pool and an assigned parking space (Q1) conveniently located beside the unit. A well-cared-for home that blends comfort, functionality, and a great community setting. (id:19849)
RE/MAX Prime Properties
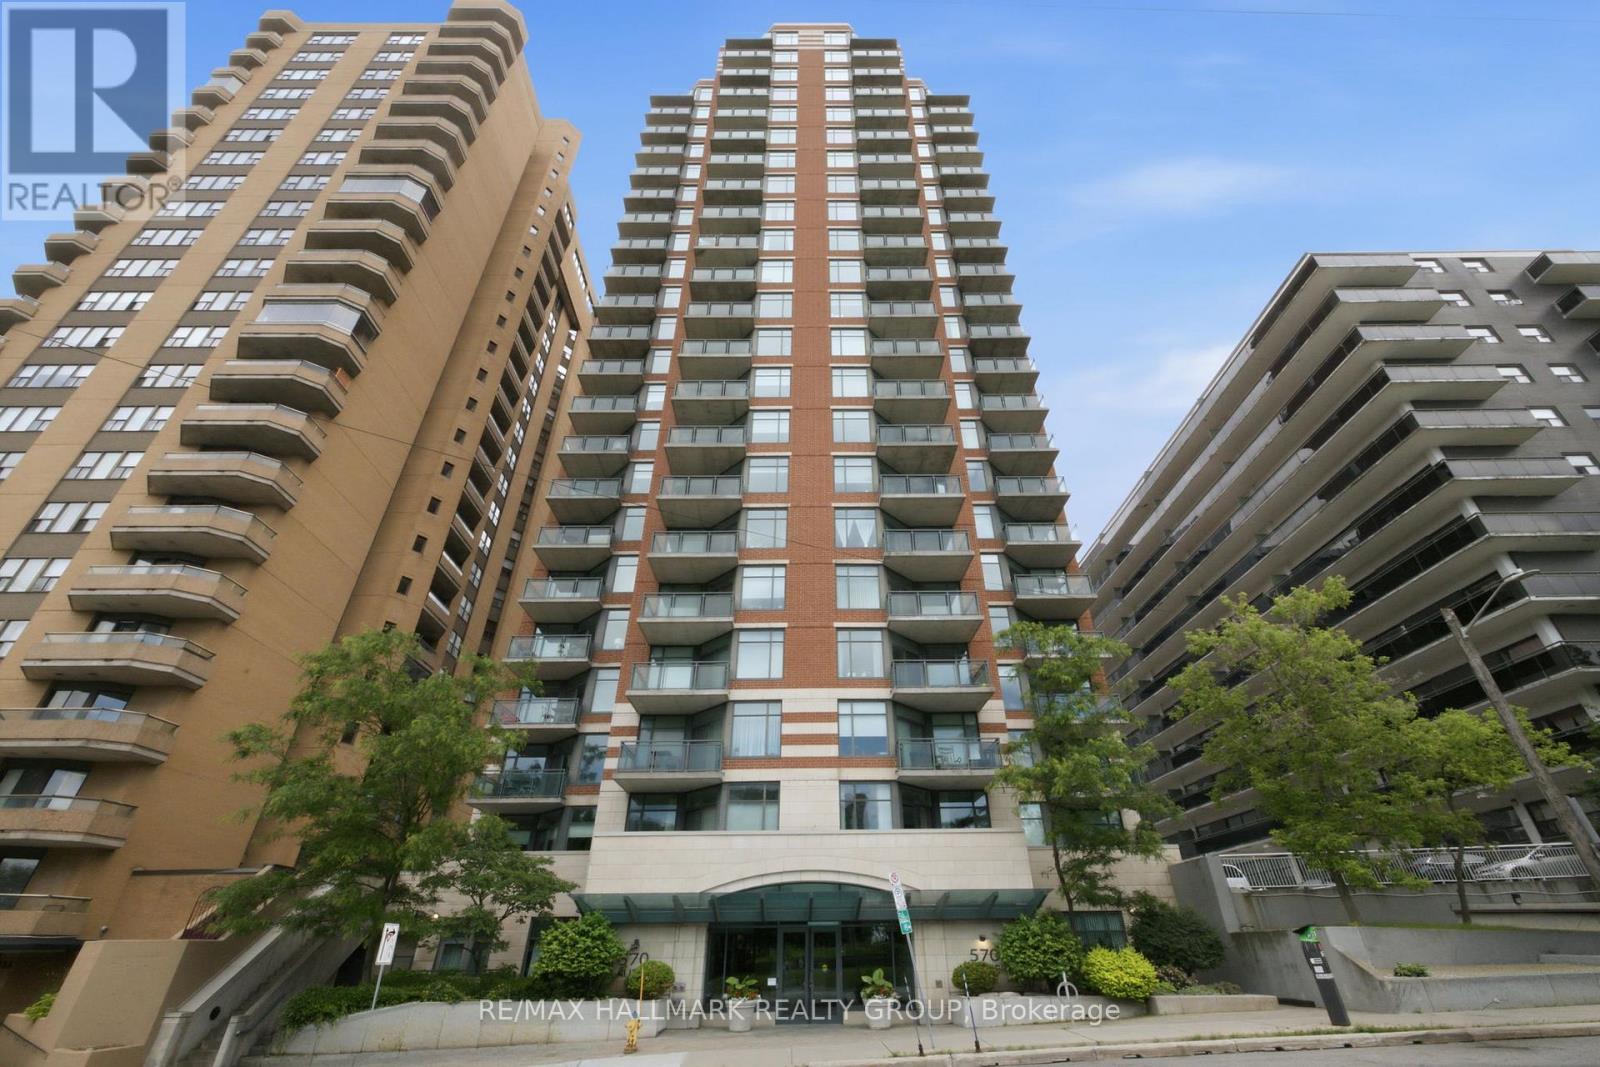
2301 - 570 Laurier Avenue W
Ottawa, Ontario
Welcome to penthouse living at The Laurier, one of downtown Ottawa's most desirable condominium communities. Perfect for first-time buyers, professionals, or those looking to simplify their lifestyle, this bright and inviting 1-bedroom, 1-bathroom suite offers exceptional convenience and stunning city views with glimpses of the Ottawa River. Ideally located just steps from Parliament Hill, the LRT, NCC pathways, shopping, dining, and all the amenities of the urban core. The open-concept layout is filled with natural light, creating a seamless flow between the kitchen, dining, and living areas, while the private balcony provides the perfect spot to relax and take in the skyline. The well-appointed kitchen features stainless steel appliances and granite countertops. The spacious bedroom offers bamboo flooring, double closets, and direct access to the bathroom through a convenient cheater ensuite. Additional highlights include a jetted tub, in-unit laundry, a premium parking space, and a storage locker. Residents enjoy outstanding building amenities including an indoor pool, fitness centre, and guest suite. Condo fees include heat and water, adding even more value to this exceptional penthouse opportunity. (id:19849)
RE/MAX Hallmark Realty Group
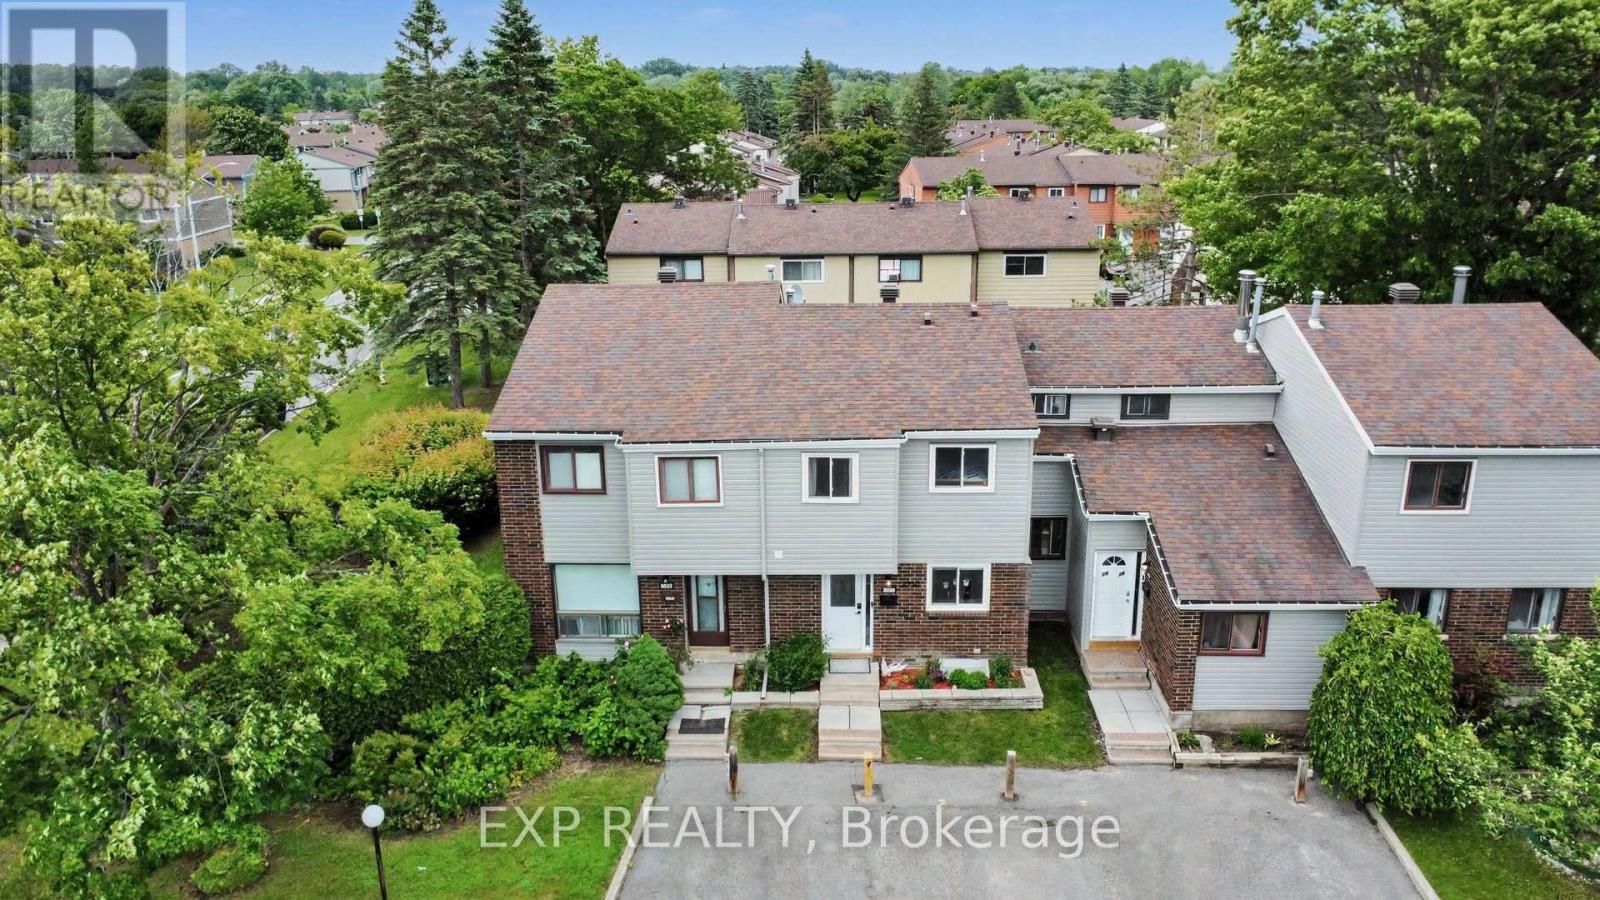
35 - 2030 Kelden Crescent
Ottawa, Ontario
Welcome to 2030 Keldon Crescent, a beautifully updated 3-bedroom, 3-bathroom condo townhome in the family-friendly community of Blackburn Hamlet. Perfect for first-time buyers, young families, or downsizers seeking comfort, convenience, and low-maintenance living.The bright split-level main floor offers spacious living and dining areas with hardwood flooring, crown moulding, and excellent natural light. The updated kitchen features granite countertops, stainless steel appliances, modern tile flooring, and ample storage. The dining room includes a built-in cabinet, while a renovated powder room completes the main level.Upstairs offers 3 spacious bedrooms including a large primary bedroom with wall-to-wall closets and a private 2-piece ensuite. A full bathroom and fully carpeted bedrooms add comfort and warmth.The fully finished basement provides excellent additional living space for a rec room, office, gym, or playroom, plus separate laundry and utility/storage rooms.Enjoy a fully enclosed, maintenance-free backyard redone with flagstone, complete with storage shed and backing onto green space bordering community gardens.Major updates include front door and sidelight (2023), all windows replaced (2024), backyard fence (2025), siding (2025), roof (2013), furnace (2011), and central air (2015). Bonus inclusions: basement shelving. Located on a quiet crescent with traffic calming, this home includes parking directly in front plus visitor parking beside. Close to parks, schools, library, outdoor pool, shopping, transit, recreation, and community gardens. Condo fees include snow removal and landscaping. Well-managed condo with no special assessments due. (id:19849)
Exp Realty
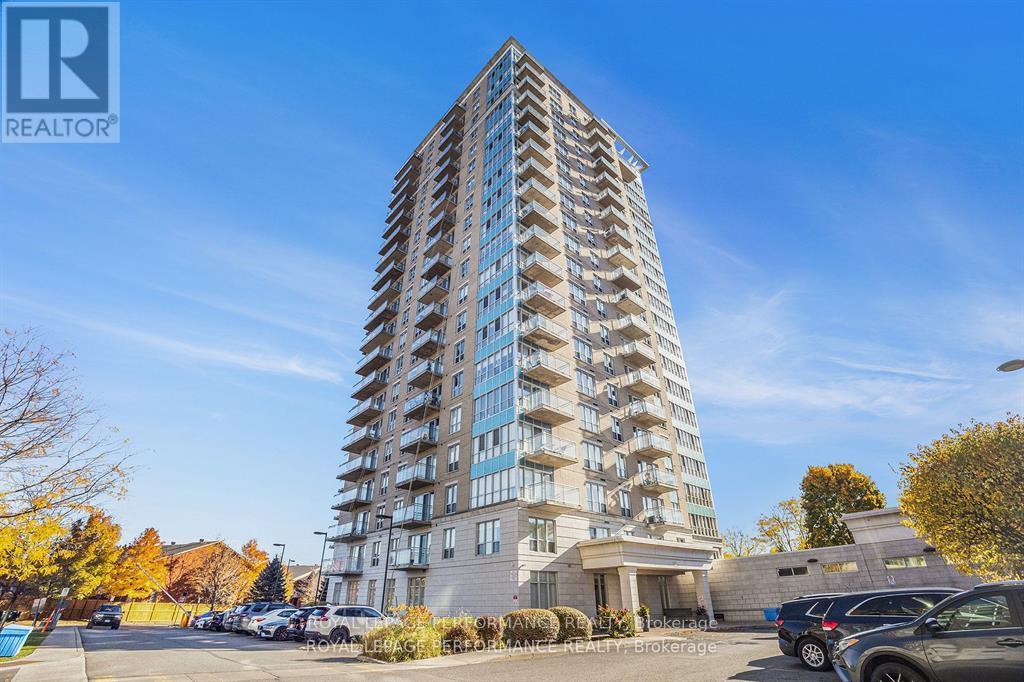
1204 - 90 Landry Street
Ottawa, Ontario
This STUNNING CORNER Unit 2-Bed, 2 Bath Condo offers a perfect blend of sophistication, comfort, and picturesque scenery! Bathed in natural light from floor-to-ceiling windows, this beautifully appointed residence captures views of the Ottawa River and surrounding parks, creating a serene and inspiring backdrop. The apartment has been freshly painted and features NEW Luxury Vinyl Plank Flooring in BOTH BEDROOMS(23), along with new window blinds in the living room and second bedroom, adding a refined touch to every space. The open-concept living and dining area offers ample space and a seamless flow, perfect for entertaining or quiet evenings at home. The MODERN kitchen is a showpiece, boasting GRANITE countertops, custom backsplash, stainless steel appliances and sleek cabinetry, all designed to impress! A spacious foyer welcomes you with plenty of storage and leads to a stylish 3-Piece Bath with a large glass shower. The primary bedroom features an elegant FULL ENSUITE and captivating river views, while the second bedroom offers bright windows, generous closets, and versatile space for guests or a home office. Step out onto the private glass balcony to enjoy your morning coffee while overlooking the Ottawa River and lush parklands. Residents enjoy access to premium amenities including an indoor pool, fitness centre and party room, along with a dedicated UNDERGROUND PARKING SPACE & STORAGE locker. Condo fees include Heat and Water! Located just steps from Beechwood Village, you'll find cafés, restaurants, boutiques, grocery stores, and green spaces all within easy reach-plus convenient access to transit! Don't miss out on this gem! (id:19849)
Royal LePage Performance Realty
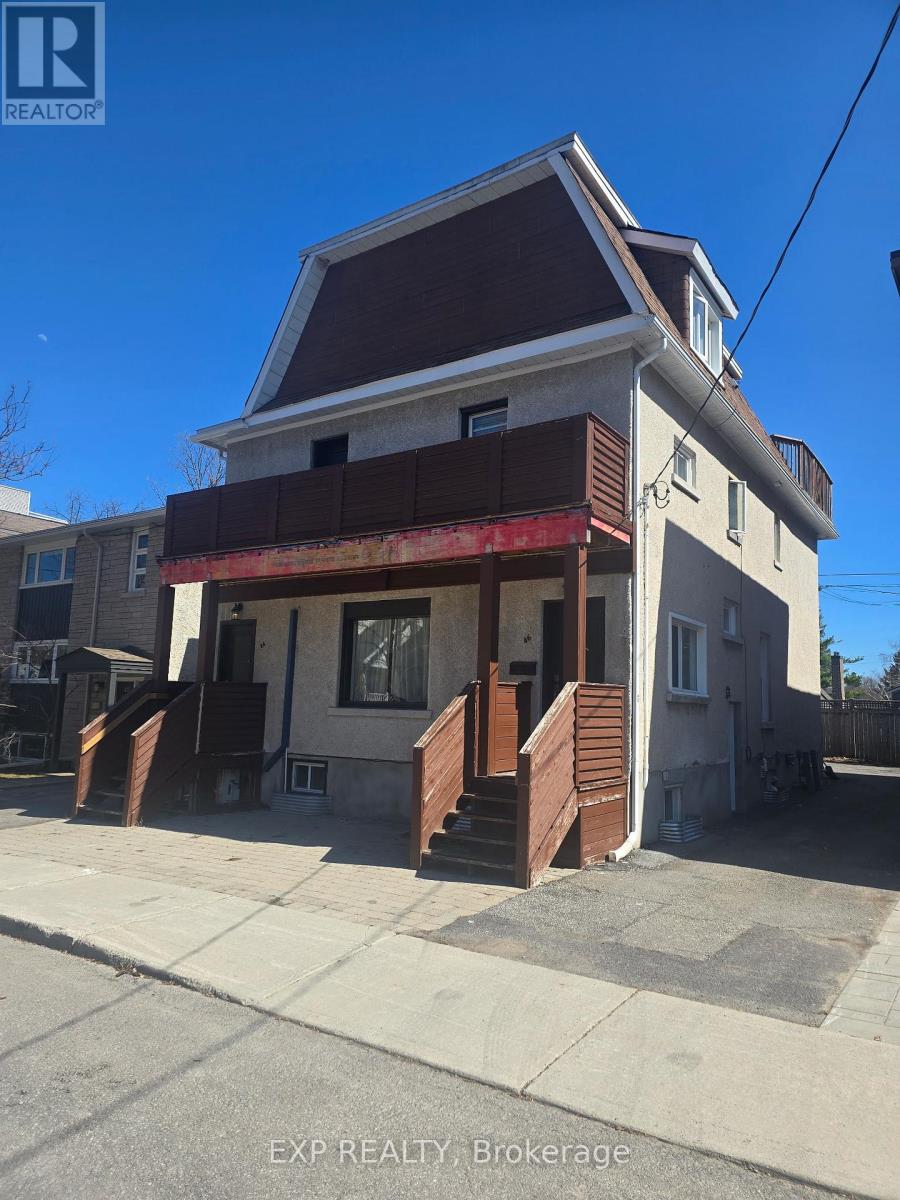
42 Brighton Avenue
Ottawa, Ontario
Exceptional opportunity to own a turnkey 5-unit income property in sought-after Rideau Gardens, just steps from the scenic Rideau River and Brighton Beach Park. The building offers a unit mix of four 1-bedroom apartments and one spacious 4-bedroom unit, appealing to a wide tenant base. Four of the five units are tastefully renovated, making this a true turnkey investment at a 6.3% CAP rate! One of the 1-bedroom units can be vacant upon possession, providing flexibility for an owner-occupier or the opportunity to set market rent. Located in a quiet, established neighborhood with easy access to parks, pathways, transit, and amenities, the property also features parking for five vehicles - a rare and valuable bonus in this prime location with spectacular views from large balconies. A strong, income-producing asset in one of Ottawa's most desirable river-adjacent communities (id:19849)
Exp Realty
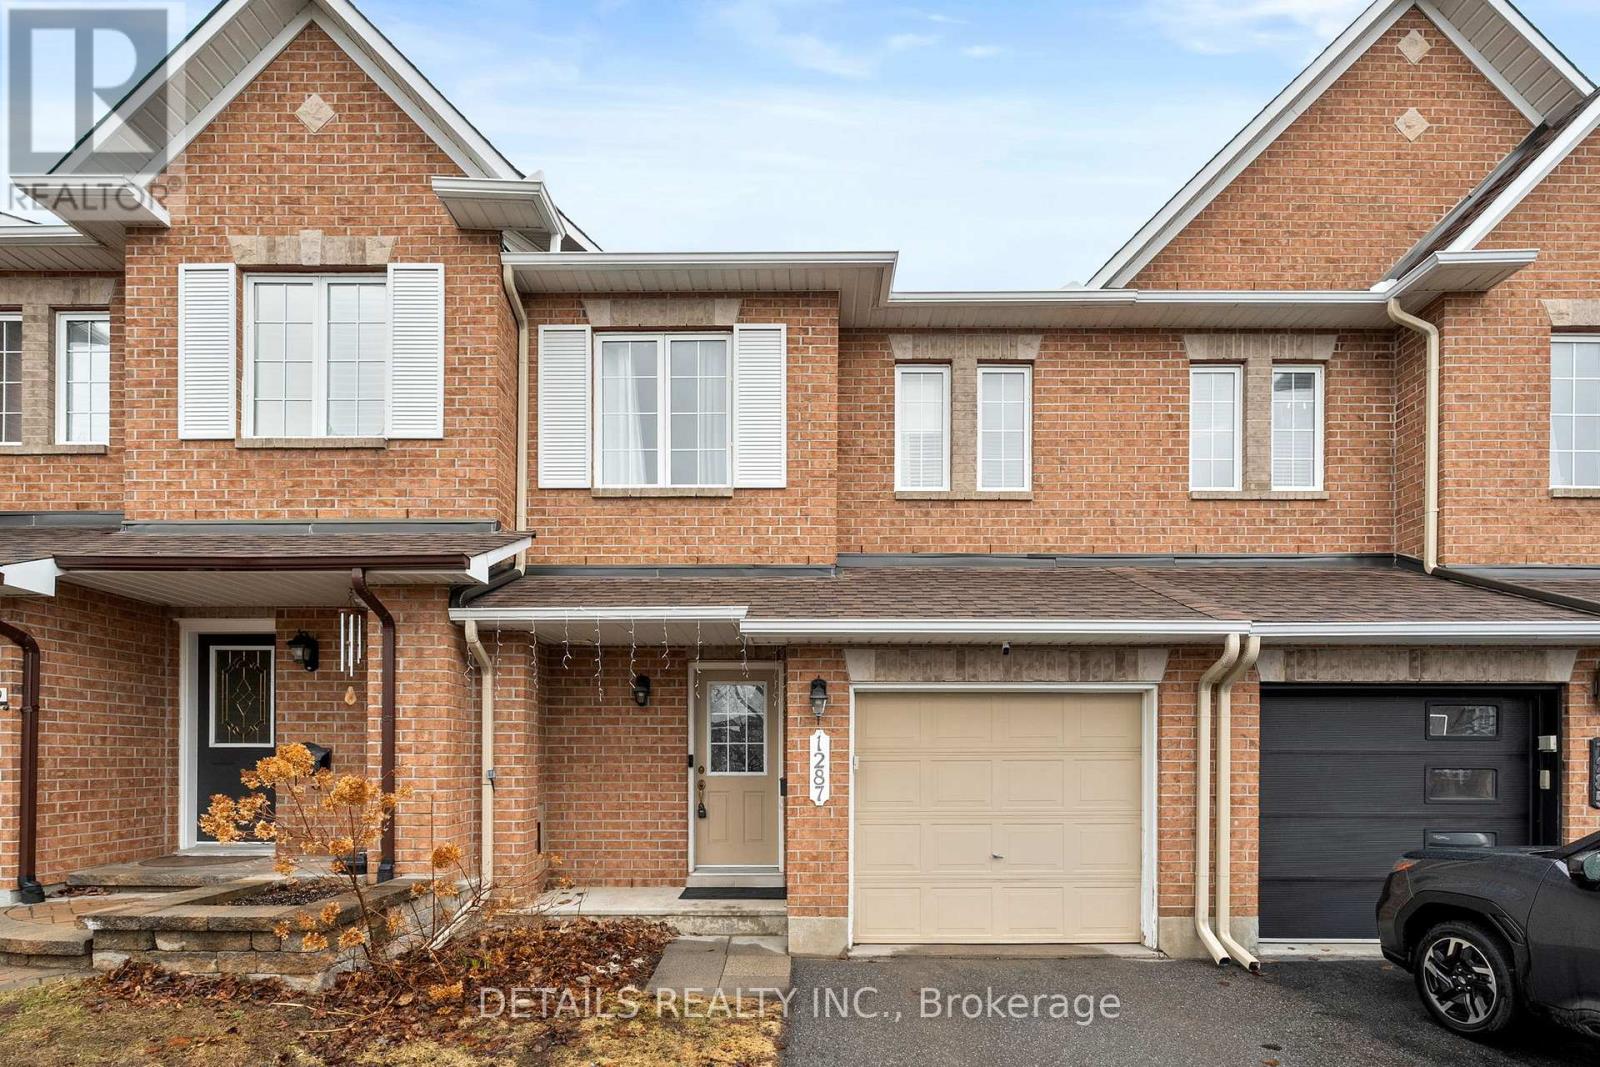
1287 Klondike Road
Ottawa, Ontario
Beautifully updated executive Minto Manhattan T-home featuring 3 bed/2.5 bath. Spacious high-ceiling foyer leading to an open-concept living/dining room and kitchen/eating area with beautiful hardwood flooring that adds warmth and character to the space. The beautiful kitchen/eating area with white cabinets and S.S. Appliances thoughtfully designed for both everyday functionality and effortless entertaining. An elegant spiral staircase leads you to the 2nd level, where it leads you to a large Master bedroom with large windows, full ensuite bath and a walking closet, two additional well-sized bedrooms, each with large windows and closets, along with a full main bathroom, complete the upper level. The huge lower-level family room offers a warm and inviting atmosphere, featuring a cozy gas Fireplace and a large window that brings in plenty of natural light. A utility/laundry room and a good-sized storage room complete the lower level. Large Backyard, Gas Heating / Central AC / Single Garage with inside entry. Smoke/Pet Free Home. Available Immediately. (id:19849)
Details Realty Inc.
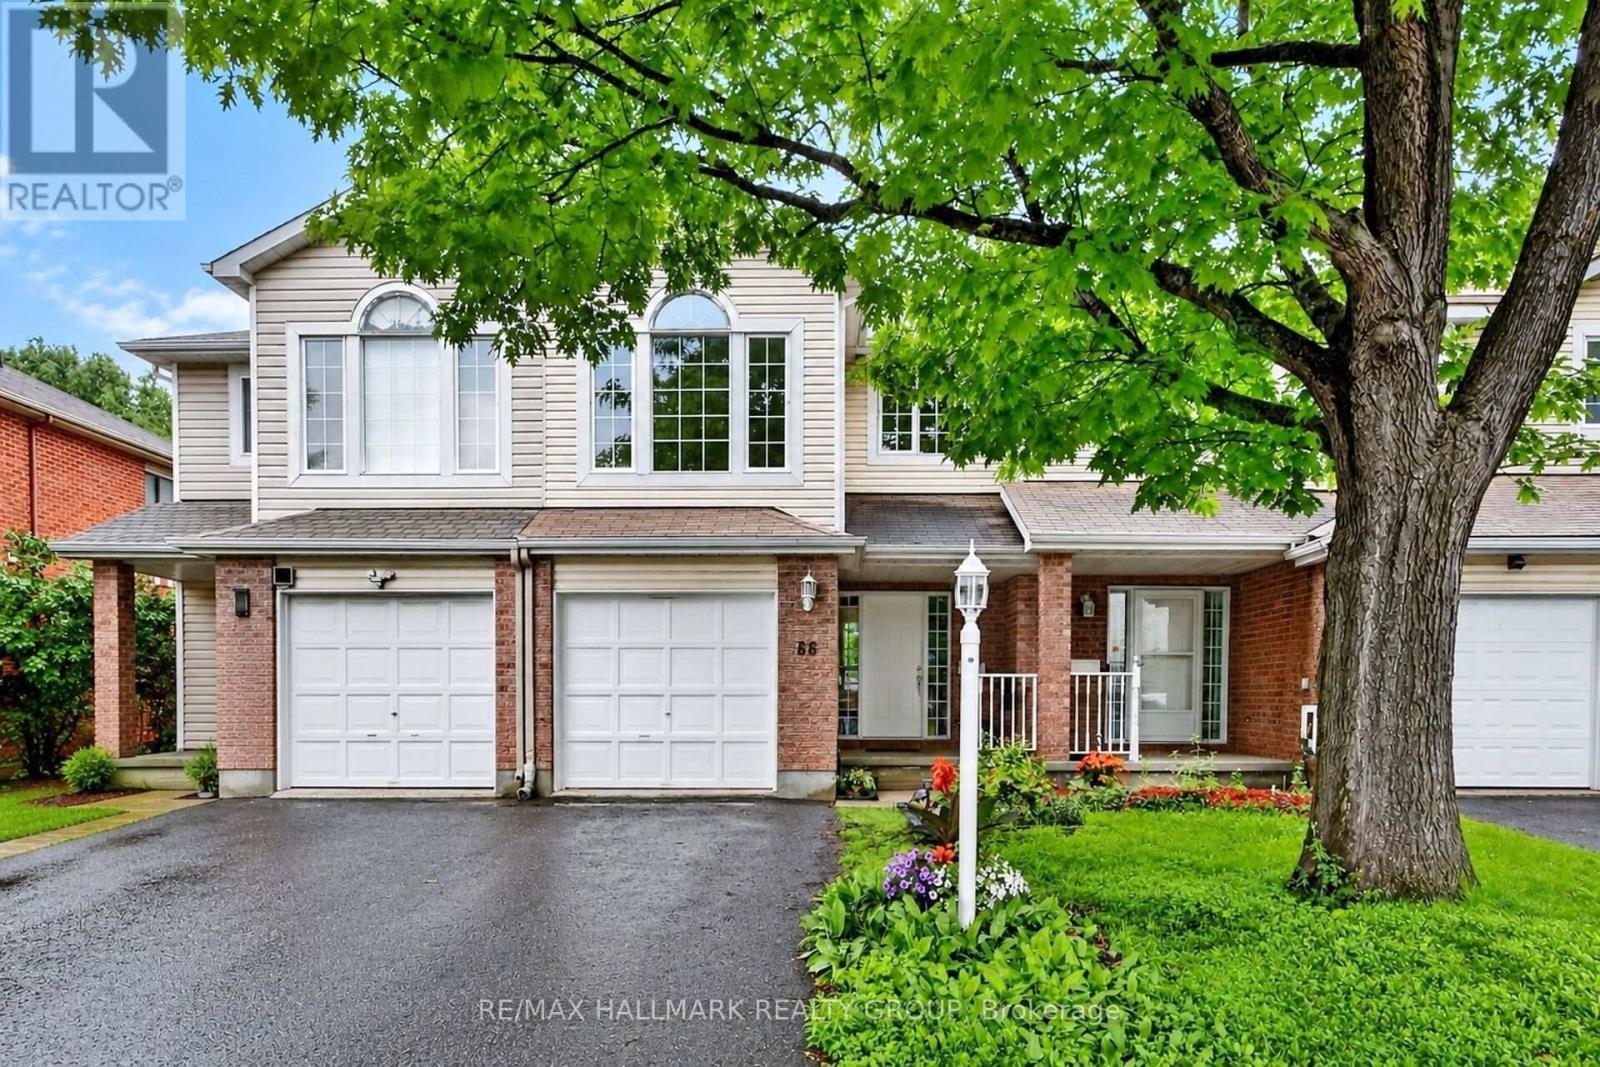
66 Woodgate Way
Ottawa, Ontario
Prime location, in a quiet, well established sought after neighbourhood, just a few metres from Fallowfield Transit station with convenient regular bus network. Close to cafes and everyday conveniences and also quick access to central Ottawa by car avoiding central Barrhaven. This spacious, well maintained and upgraded residence has a rare 4th bedroom option above ground and it could also be used for an office/playroom/home based business/family room. The kitchen has a handy breakfast area with table space, and new modern lighting fixtures and quiet Bosch dishwasher. Master bedroom is well proportioned with upgraded ensuite. Outdoors, there is an extra long driveway for 2 cars and a deep garage with indoor access. The backyard has a gorgeous deck to relax and enjoy, and the property backs on to single family homes and is vacant and move-in ready. No waiting for construction necessary. Variety of excellent schools close by. Shows well and worth your time to view. (id:19849)
RE/MAX Hallmark Realty Group
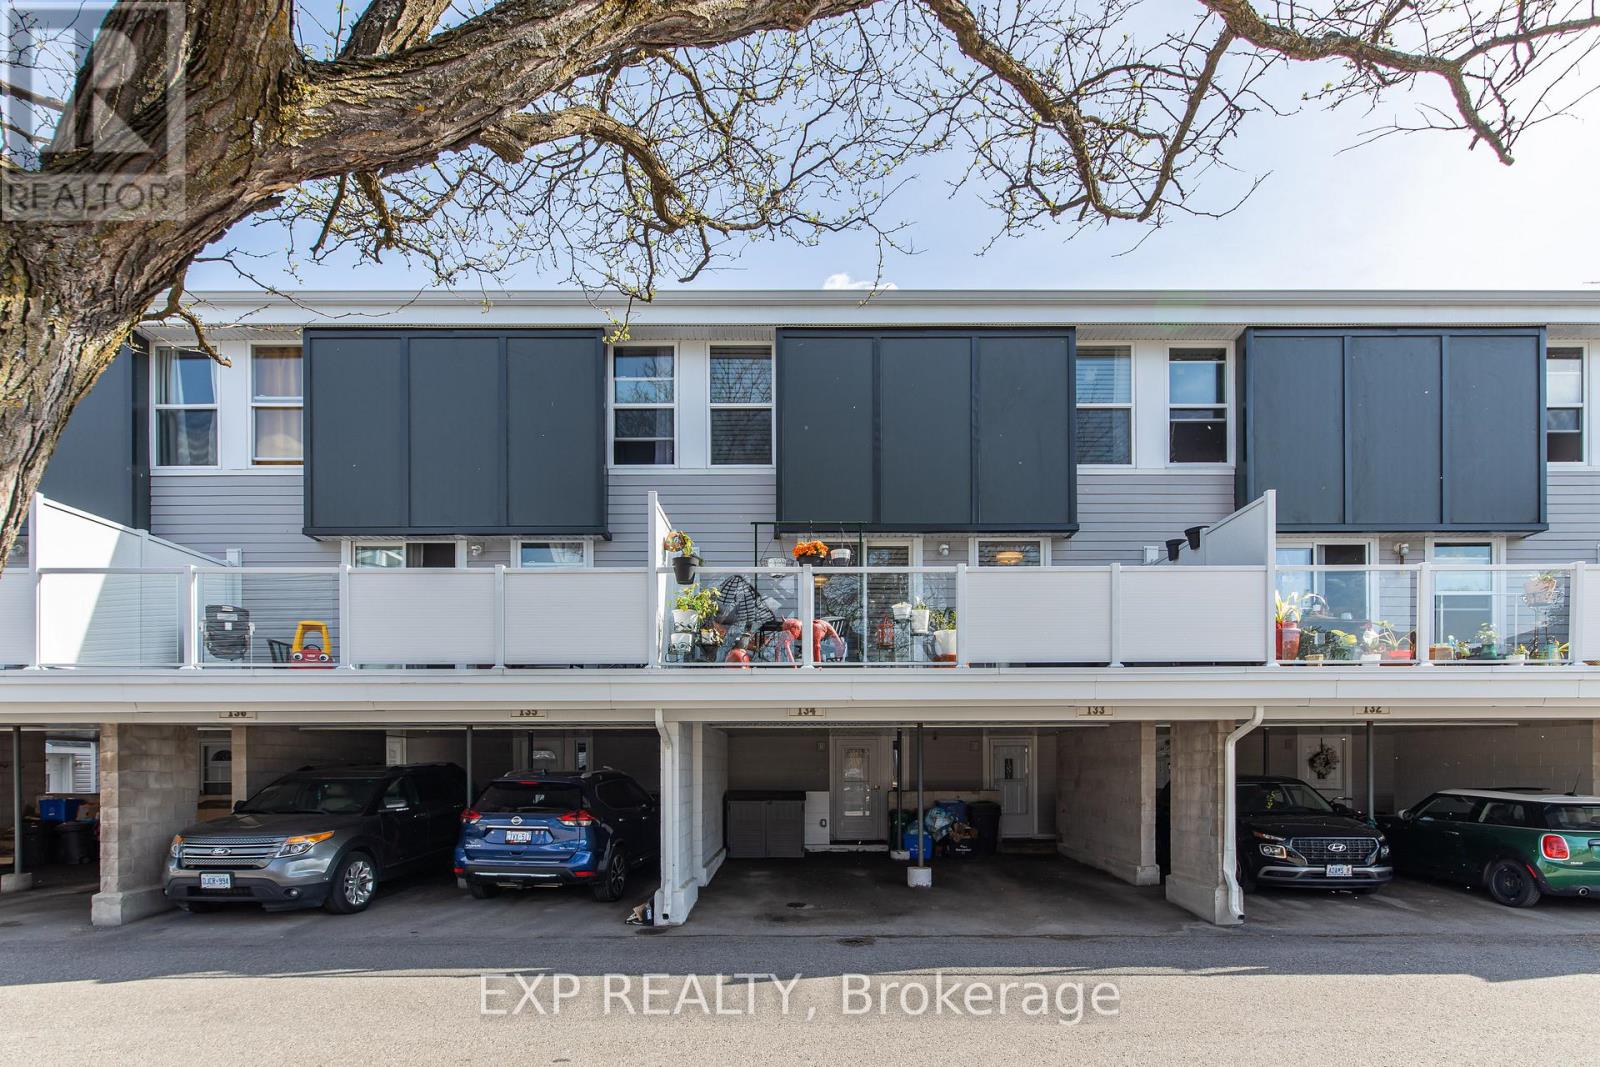
134 - 3445 Uplands Drive
Ottawa, Ontario
Incredible opportunity to own a beautifully updated condo in the centrally located and family-friendly community of Uplands Court. Perfect for first-time buyers, downsizers, investors, or anyone looking for affordable living in a prime Ottawa location, this move-in ready home combines comfort, style, and convenience. Step inside and immediately appreciate the warm modern finishes, soothing earth tones, and tasteful updates throughout. The spacious layout is both functional and inviting, featuring updated light fixtures, upgraded flooring, and beautifully renovated bathrooms complete with granite countertops that add both style and value. The stunning classic white kitchen is a standout feature of the home, offering an abundance of cabinetry space, stainless steel appliances, under-cabinet lighting, and plenty of room for meal preparation and entertaining. The bright and open living space flows seamlessly into the cozy family room highlighted by a natural gas fireplace, creating the perfect atmosphere to relax and unwind while also providing an efficient alternative heat source to baseboard heating. The home also includes the added convenience of a natural gas dryer. One of the most desirable features is the impressive oversized 20-foot north-facing balcony overlooking quiet common greenspace, offering privacy, peaceful views, and the perfect setting for morning coffee, evening relaxation, or creating your own outdoor oasis filled with plants and greenery. Located in Ottawa's south end, Uplands Court is known for its mature trees, family-oriented atmosphere, and unbeatable central location. Just minutes to South Keys Shopping Centre, O-Train South Keys Station, Hunt Club, the Airport, parks, schools, restaurants, and major commuter routes, this location provides quick and easy access to downtown Ottawa, Carleton University, and countless amenities. An exceptional opportunity to own a stylish and well-maintained home in one of Ottawa's most convenient communities. (id:19849)
Exp Realty
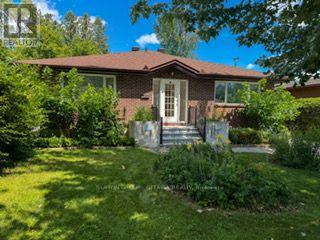
767 Claude Street
Ottawa, Ontario
A spacious & sunlite bungalow (w/ '89 addition) on a quiet street residential street with 4 main floor bedrooms (with a skylight) & 3 bathrooms, with a 1989 front & rear addition on the home. Don't miss the large & deep lot, 51 ft. x 122.39 ft.. You'll find an expansive open livingroom with many windows on 2 walls. A Foyer made for winters & sunny days. Two 4pce bathrooms on the main level & a 3 pce in the basement.Two of the bedrooms overlook the rear solarium/gardeners large space, with a substantial plot of contained earth. A functional kitchen w/upgraded fridge('20) & adjacent diningroom. The roof itself was redone in '02 & reshingled in '16. Basement features a spacious recroom, 1 den, 1 other room, 1-3pce bathroom & a furnace('16)/utility room w/upgraded dryer('25). Do you have several cars to park? Then see the laneway for 5 cars & 1 garage spot. At the north end of the street, 'Forbes Park', for the kids. Don't miss this opportunity! (id:19849)
Sutton Group - Ottawa Realty