

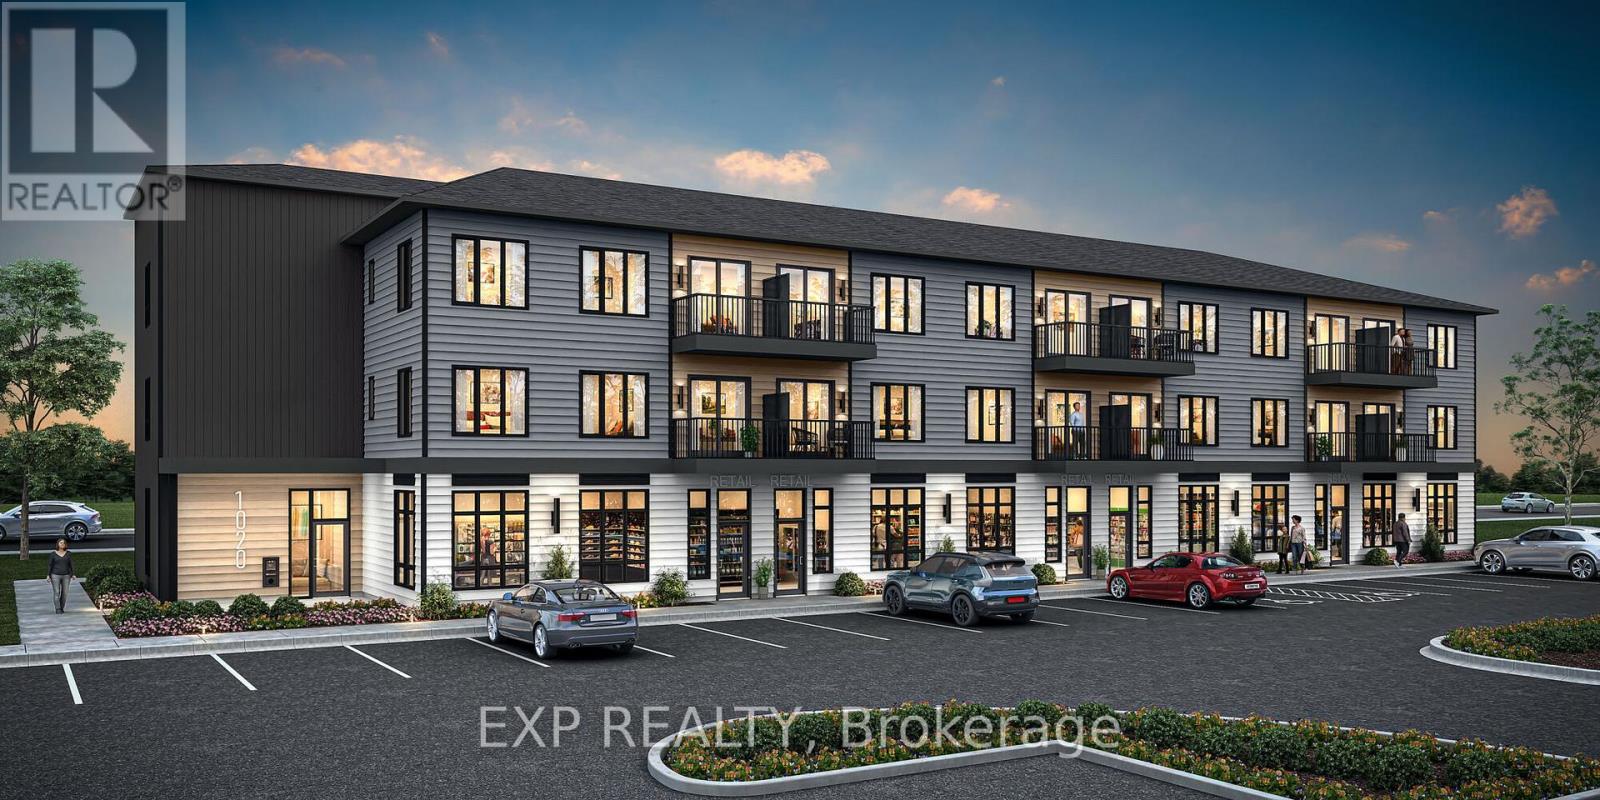
6212 Linseed Road
Ottawa, Ontario
THIS HOME QUALIFIES FOR THE HST NEW HOUSING REBATE!! Be the first to live here! Welcome to Mattamy Northwoods one level living, ideally located at 6212 Linseed Road, 2 bedrooms, 1 bathroom. This bright and modern unit offers exceptional natural light and a thoughtfully designed layout perfect for comfortable everyday living. The open-concept floor plan features a seamless flow between the kitchen, dining, and living areas, creating an inviting space ideal for both relaxing and entertaining. Well-appointed finishes and contemporary design elements throughout enhance the overall appeal of this brand-new home. Located in the highly desirable Northwoods community, residents will enjoy proximity to parks, nature trails, shopping, dining, schools, and convenient access to Highway 417 and public transit. Don't miss this opportunity to be the first to live in this beautiful new home and experience modern living in one of Kanata's most sought-after communities! Close to Kanata Business Park, Hi-Tech Sector, DND. A five-appliance voucher is included making your move-in even easier. Curated Design Packages to choose from. This home has not been built yet. Condo Fees to be determined. (id:19849)
Exp Realty
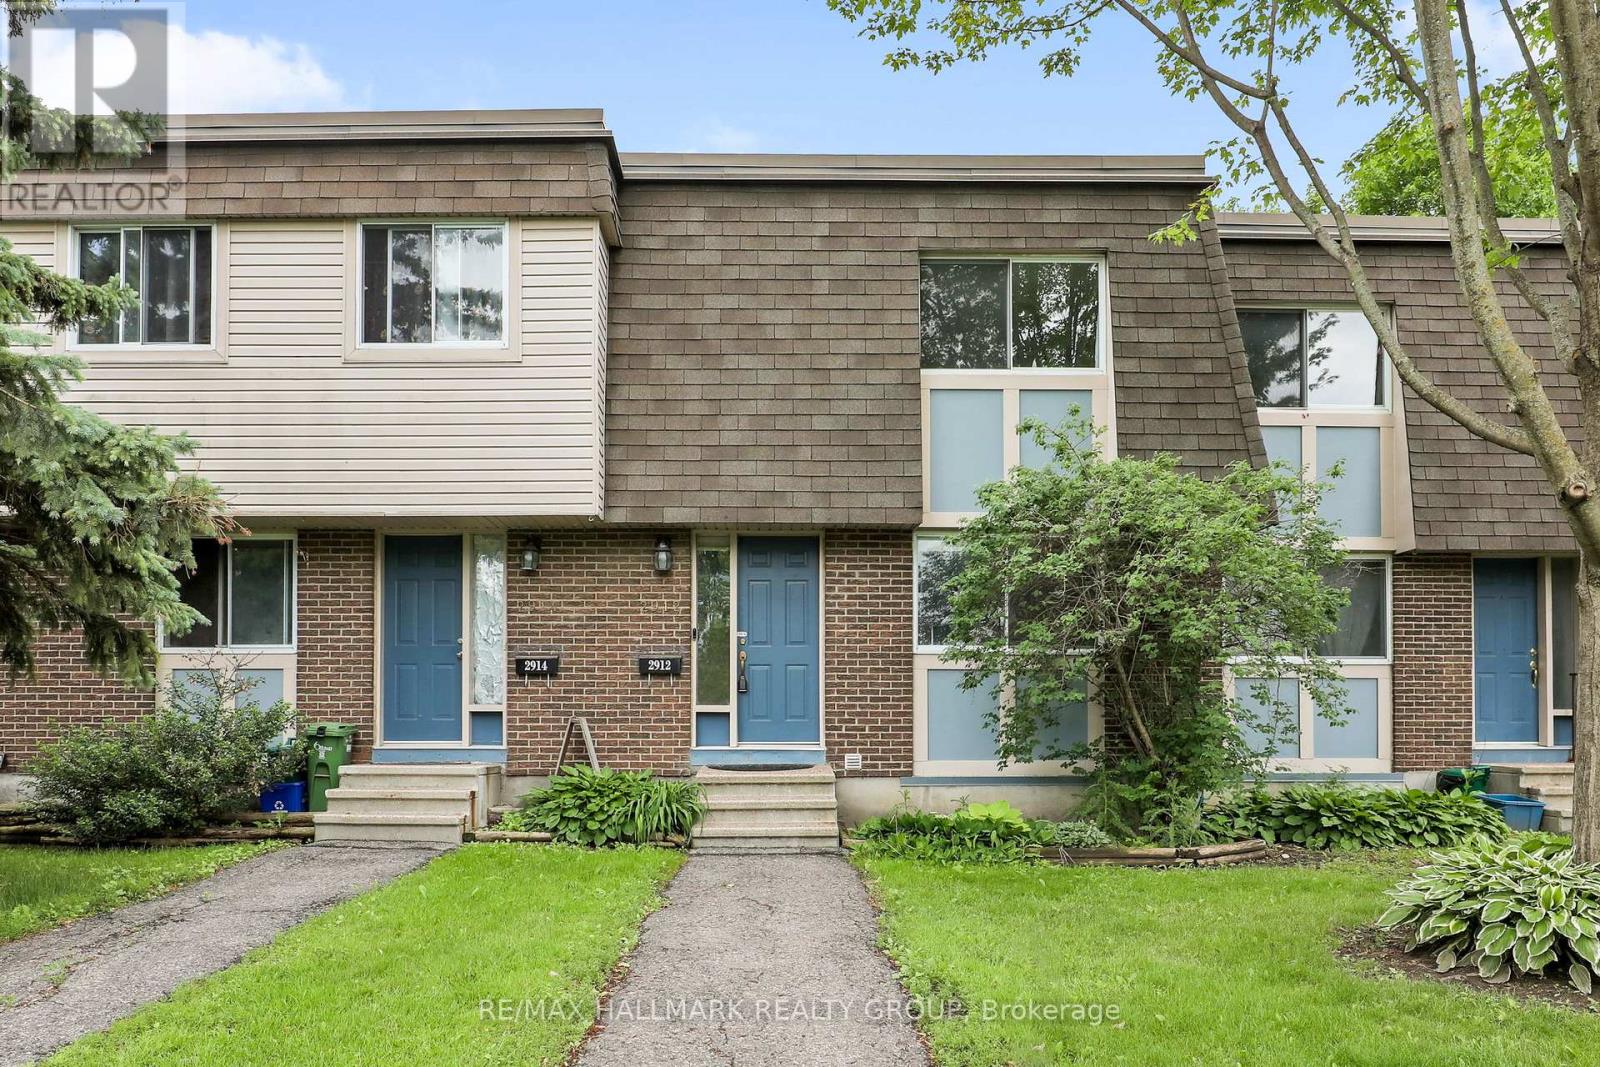
2912 Fairlea Crescent
Ottawa, Ontario
This charming 3-bedroom condo townhome is ready to move right in. Well maintained and filled with light offering modern kitchen open to living room and dining room with hardwood flooring. Easy access to the low maintenance fenced yard and parking. The upper level with three generous sized bedrooms and full bath. The finished lower level features a spacious recroom with home theatre area as well as a three piece bath and generous storage and laundry area. Conveniently located steps to parks, schools, public transit, shops, and restaurants. Property is vacant, some photos virtually staged. (id:19849)
RE/MAX Hallmark Realty Group
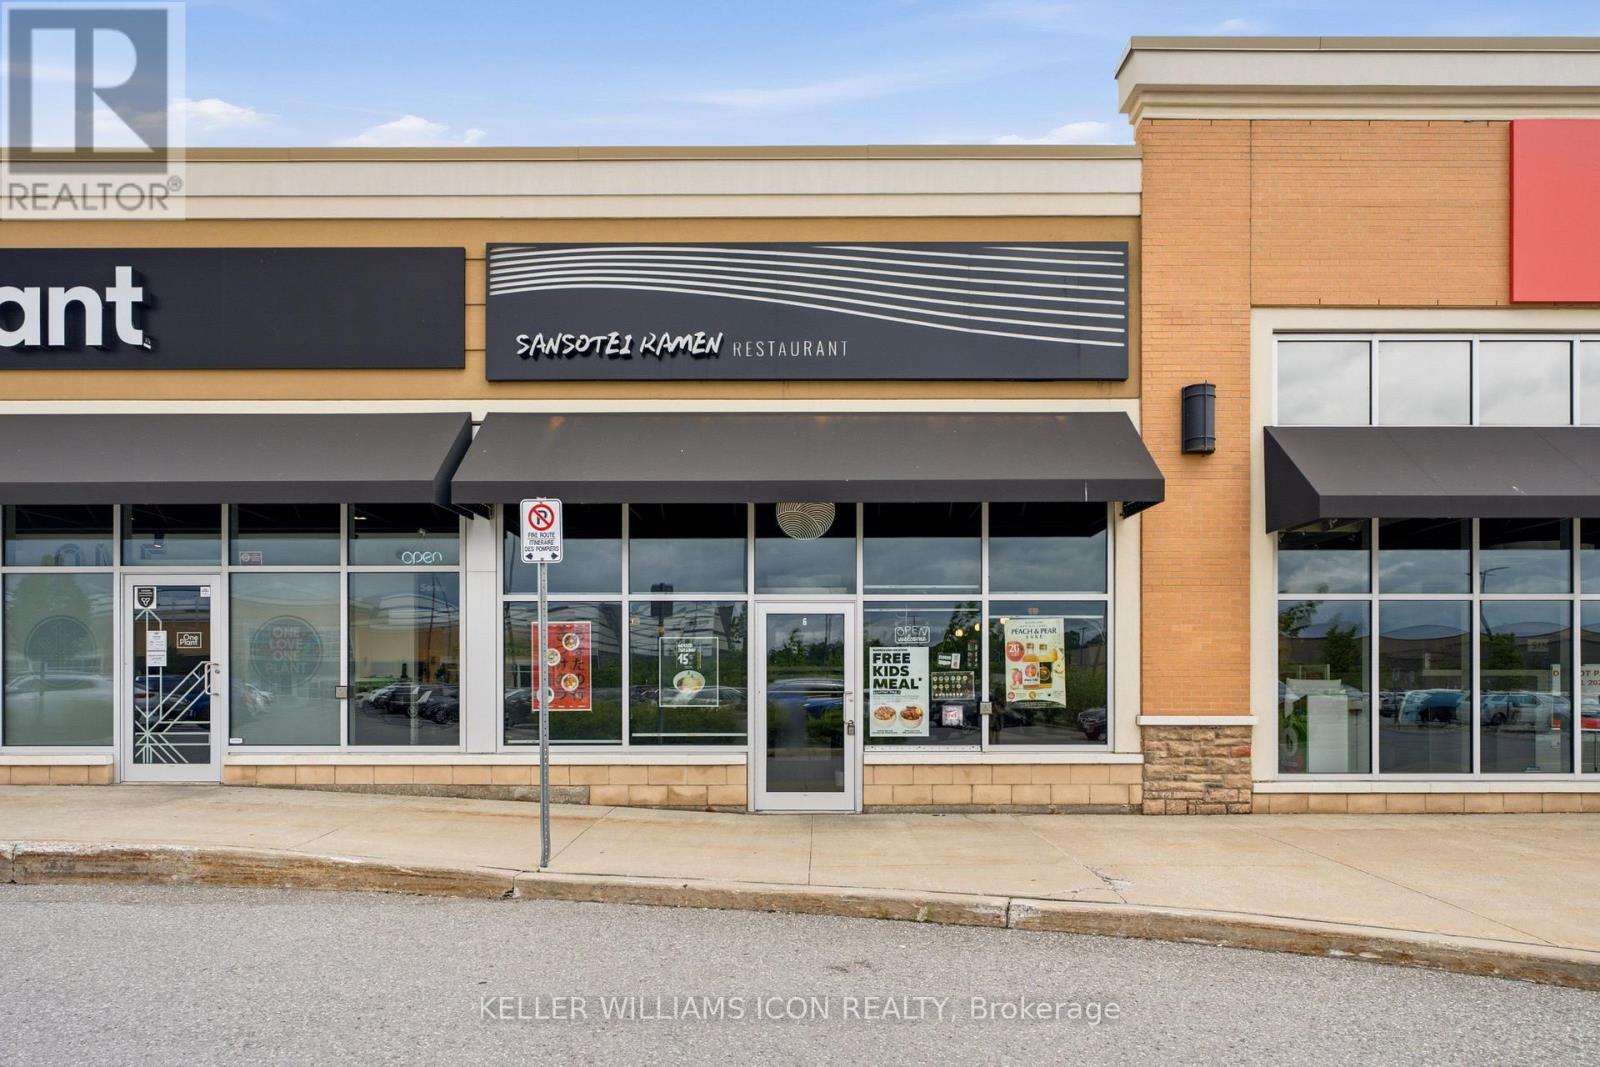
106 - 4335 Strandherd Drive
Ottawa, Ontario
Exceptional opportunity to acquire a well-established Sansotei Ramen franchise, one of Canada's most recognized Japanese ramen brands. Ideally situated in a high-traffic retail plaza anchored by Costco in Barrhaven, this prime location offers outstanding visibility, convenient highway access, and ample customer parking.This approximately 1,500 sq. ft. restaurant features a modern, high-end interior with extensive leasehold improvements completed in 2023. The space is fully equipped and professionally designed for efficient food service operations, providing a true turnkey opportunity for a new owner. Benefit from a strong Franchise brand presence, an established customer base, and a long-term lease in a rapidly growing commercial area. Whether you are an owner-operator, an experienced restaurateur, or an investor seeking a proven franchise concept, this business offers tremendous potential for future growth and expansion.A rare opportunity to acquire a premium restaurant operation in one of Ottawa's most desirable retail corridors. Over$700k has been invested to the business, it's a deal for investors looking for opportunities to grow. Training and franchise approval are subject to franchisor requirements.Please do not approach staff directly. Contact the agent for further details. (id:19849)
Keller Williams Icon Realty
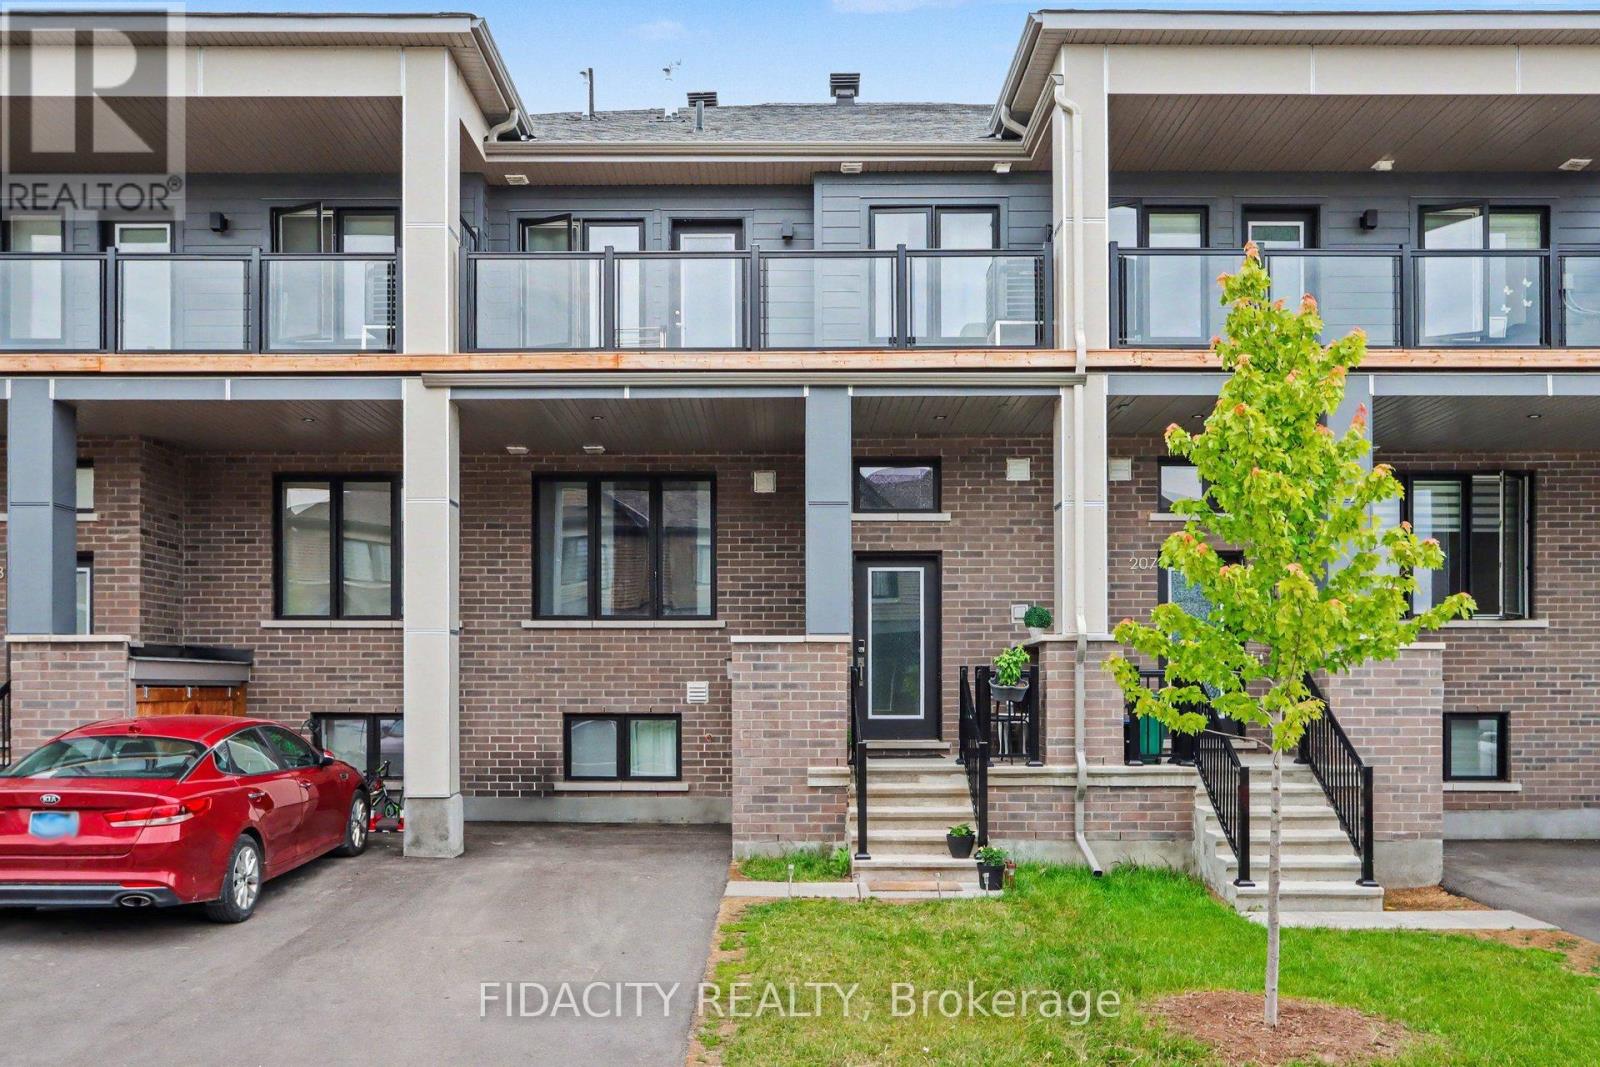
205 Beebalm Crescent
Ottawa, Ontario
Welcome to this bright and spacious 2+1 bedroom townhome in Half Moon Bay, offering driveway parking, a smart layout and plenty of natural light throughout. The main level features 9 ft ceilings, laminate flooring, a large great room and an open-concept kitchen with quartz countertops and stainless steel appliances, now installed. Upstairs offers convenient laundry with washer and dryer, a full bathroom and a spacious primary bedroom with ensuite, walk-in closet and access to a sun-filled balcony that also connects to the large secondary bedroom. The lower level adds excellent flexibility with an additional bedroom, full bathroom and living space, ideal for a home office, guest space or family use. Located in a family-friendly neighbourhood close to parks, schools, recreation, shopping, Costco, grocery stores, restaurants, a movie theatre and public transit. Vacant occupancy to be provided with a 60+ day closing. (id:19849)
Fidacity Realty
6 - 625 Richmond Road
Ottawa, Ontario
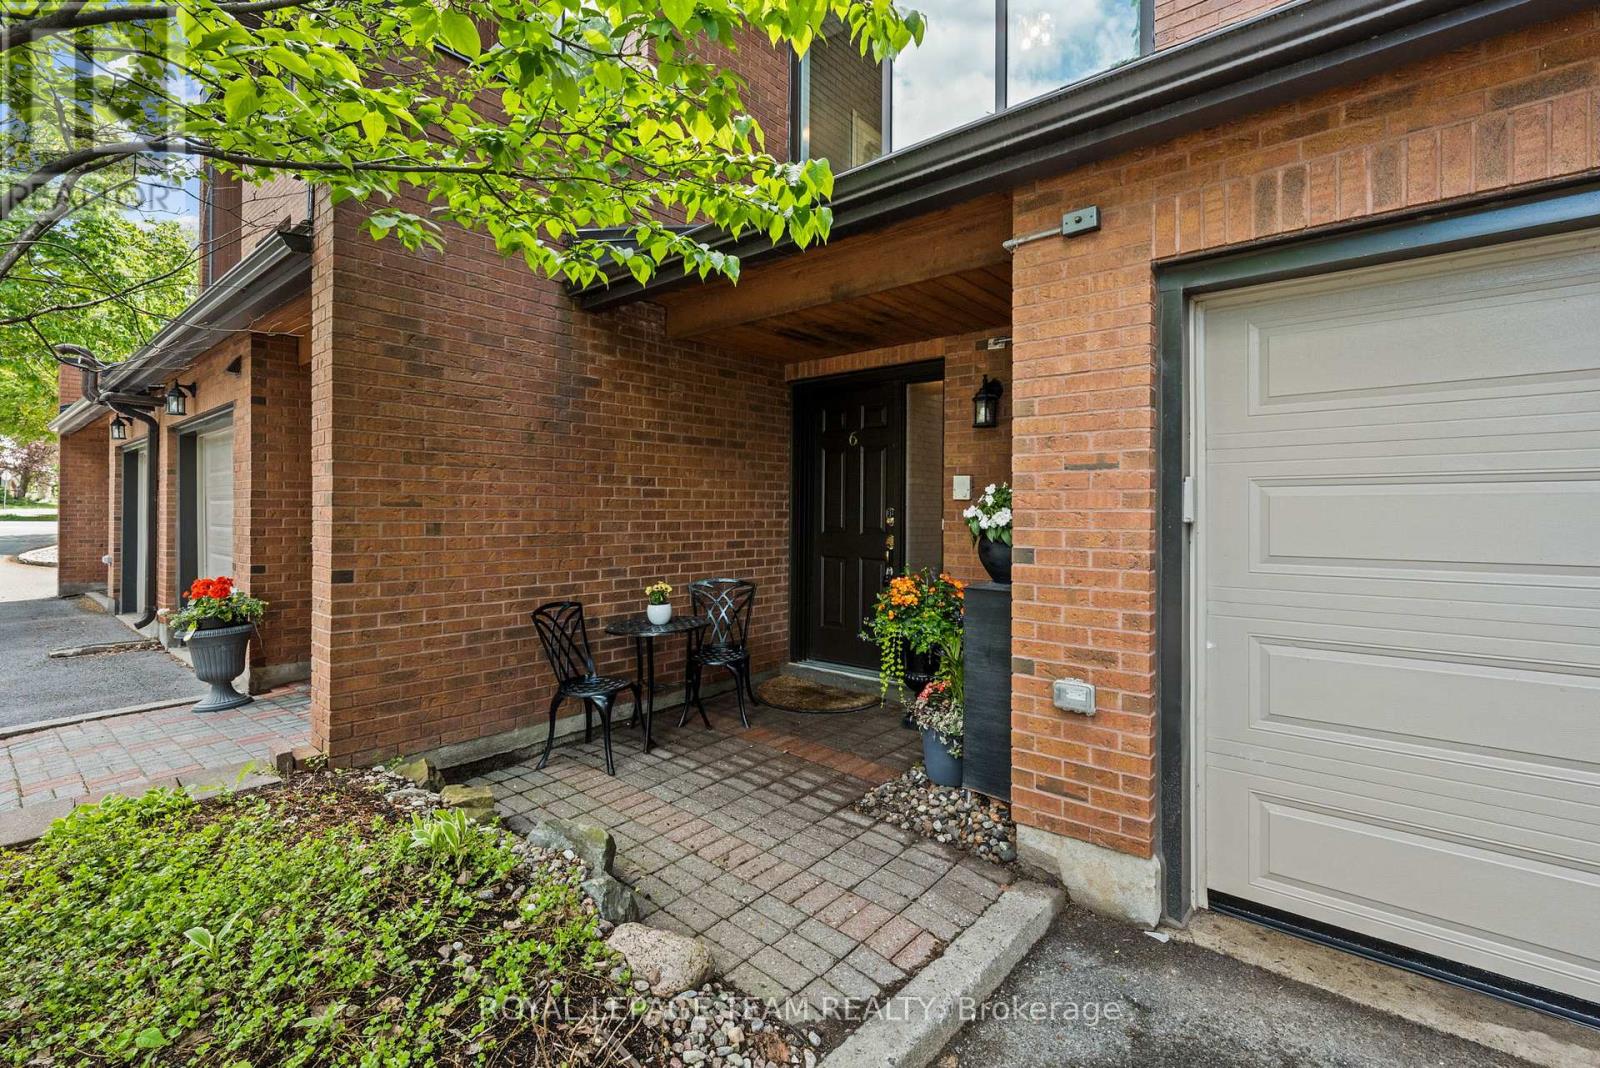
Tucked away in a private enclave, this spacious townhouse offers the size and comfort of a detached home in Westboro. This beautifully maintained 3-bedroom, 2.5-bath residence offers over 2,400 square feet of living space. Enjoy the short walk to Westboro's shops, restaurants, parks, future Woodroffe LRT station and direct access to the Ottawa River pathways. The renovated eat-in kitchen features granite counters, stainless steel appliances, and a bright solarium. The spacious living room is accented with high ceilings a cozy fireplace and beautiful garden views. The generous primary suite includes a private balcony with newer composite decking and updated ensuite with quartz counters accented by a glass/chrome enclosed shower. Two additional bedrooms and full bathroom provide excellent separation for family, guests, or a home office. The finished lower level features oversized windows and another wood burning fireplace. Step outside to a private patio summer retreat that create a peaceful setting for morning coffee, quiet evenings, or summer gatherings with family and friends. Complete with hardwood floors, a garage with inside entry, visitor parking, and exceptional privacy, this is a rare opportunity to enjoy a low-maintenance lifestyle without sacrificing space, comfort, or location. Walk to McKellar Park, the Dovercourt Recreation Centre, and some of Ottawa's most sought-after schools, including Broadview Public School and Nepean High School. (id:19849)
Royal LePage Team Realty
2464 Scrivens Drive
Ottawa, Ontario
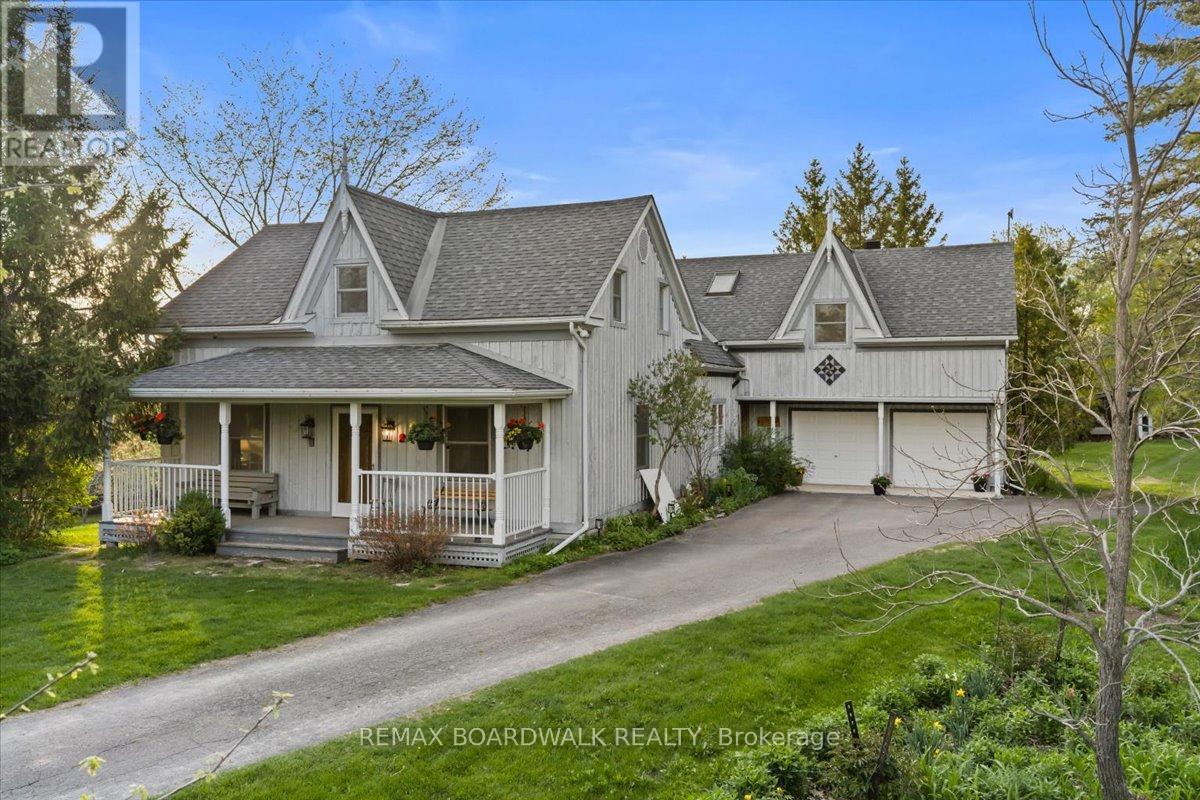
Steeped in local history and beautifully transformed over generations, this exceptional country estate blends timeless character with thoughtful modern updates on a picturesque acreage setting just minutes from the city and over 13 acres. Offering 5 bedrooms, 3.5 bathrooms, and over 4,500 sq ft of living space including a bright walk-out basement, this remarkable home has been lovingly restored while preserving its original warmth and craftsmanship. Rich pegged oak hardwood flooring, exposed reclaimed beams, solid oak staircases, and custom millwork create an inviting atmosphere throughout. At the heart of the home is a charming and tastefully designed kitchen featuring granite countertops, stainless steel appliances, and timeless finishes that blend perfectly with the home's character. The stunning family room addition features soaring ceilings, a truly one-of-a-kind floor-to-ceiling Balmoral Red Granite fireplace with BIS insert, with the granite specially flown in from Finland, along with a wall of Pella windows and sliding doors overlooking the surrounding landscape. A bright four-season sunroom with matching granite flooring offers the perfect place to relax year-round. Extensive updates over the years include geothermal heating and cooling, updated roofing and skylights, deepened well, generator-ready electrical panel, and more. The spacious walk-out basement offers incredible flexibility for recreation, hobbies, home office space, or multi-generational living. A standout feature of the property is the impressive renovated 35 x 36 workshop with plumbed air, welding station, and ample room for equipment, tools, and recreational storage. Surrounded by mature trees, gardens, orchard space, and abundant wildlife, the setting is peaceful and incredibly private. Whether enjoying quiet mornings on the deck, entertaining family and friends, or simply embracing the beauty of country living, this is a truly special property that must be experienced to be appreciated. (id:19849)
RE/MAX Boardwalk Realty
245 Mackay St Street
Ottawa, Ontario
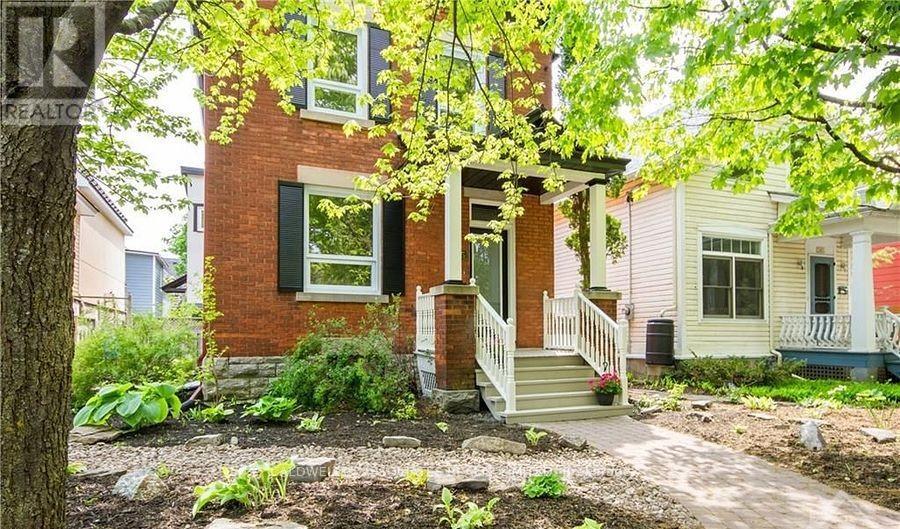
Handsome 2-storey, 3-bedroom, 3-bathroom home available for rent in the sought-after neighbourhood of New Edinburgh. Home is available September 1, 2026. The minimum lease term is 24 months. This charming home has hardwood floors throughout. The main floor includes a living room, dining room, kitchen, powder room, and a family room. The family room has access to a lovely back deck, perfect for summer barbecues. The second floor includes two good-sized bedrooms, a family bath and a primary suite with a sitting room, an ensuite and access to a private balcony - morning coffee awaits. The landlord is looking for a long-term lease. Minimum 24-hour notice for all showings. (id:19849)
Caldwell & Associates Realty Limited
590 Anchor Circle
Ottawa, Ontario
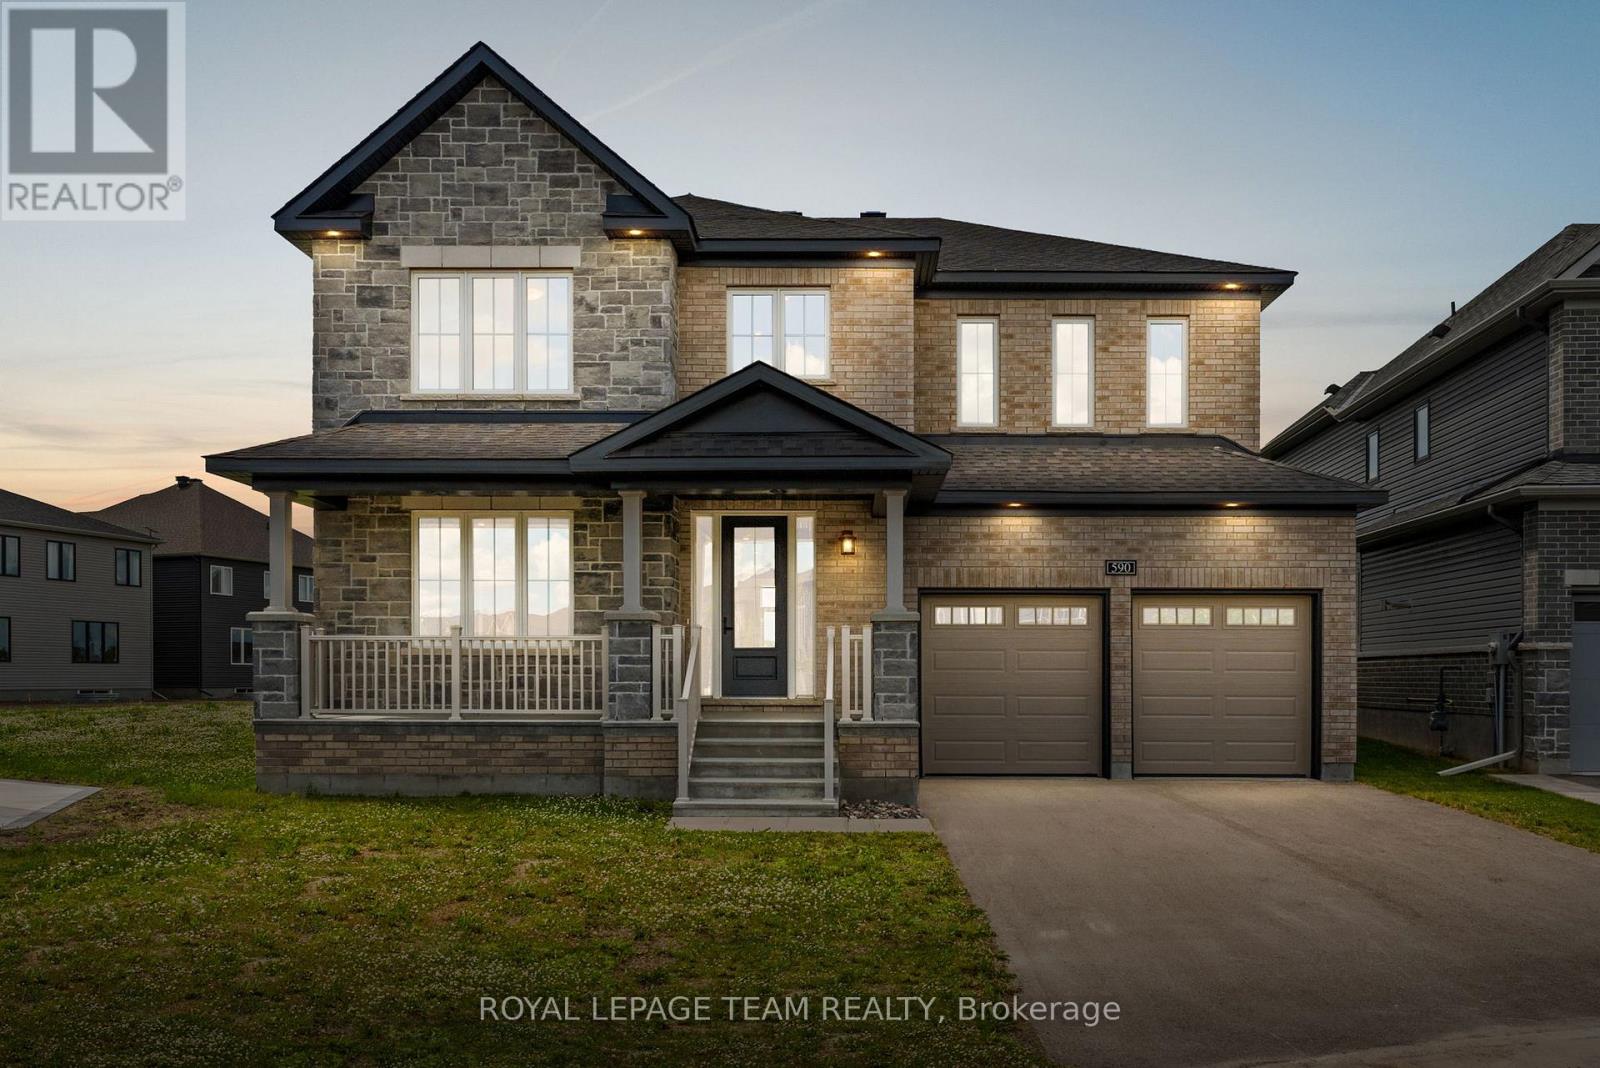
Located on a welcoming streetscape in Mahogany, Manotick, this impressive Minto Redwood Model offers generous living space, quality finishes, and an extensive list of upgrades throughout. Set on a premium pie-shaped lot backing directly onto the community park, it features an exceptionally sized backyard with the privacy of no direct rear neighbours. Carefully maintained and unoccupied since completion, it presents a move-in ready opportunity. Inside, the thoughtfully designed layout includes 4 bedrooms, 4 full bathrooms, a flexible main floor office, and bright, open-concept principal living spaces filled with natural light. With 9-foot ceilings and hardwood flooring on both levels, the interior has a consistent, well-finished feel. The family room is anchored by a natural gas fireplace and large windows overlooking the backyard and park beyond. The kitchen is finished with a two-toned design and features floor-to-ceiling cabinetry, quartz countertops, stainless steel appliances, a centre island, and a walk-through butler's servery for added functionality. Upstairs, the spacious primary suite offers a walk-in closet and five-piece ensuite. Three additional bedrooms, each with their own walk-in closet, provide excellent space for family or guests. Two bedrooms are connected by a Jack-and-Jill bathroom, along with a separate full bathroom and second-floor laundry room. Perfectly positioned just moments from restaurants, boutique shops, the Rideau River, and Manotick Walk connecting directly to the heart of the village. Some photographs have been virtually staged. (id:19849)
Royal LePage Team Realty
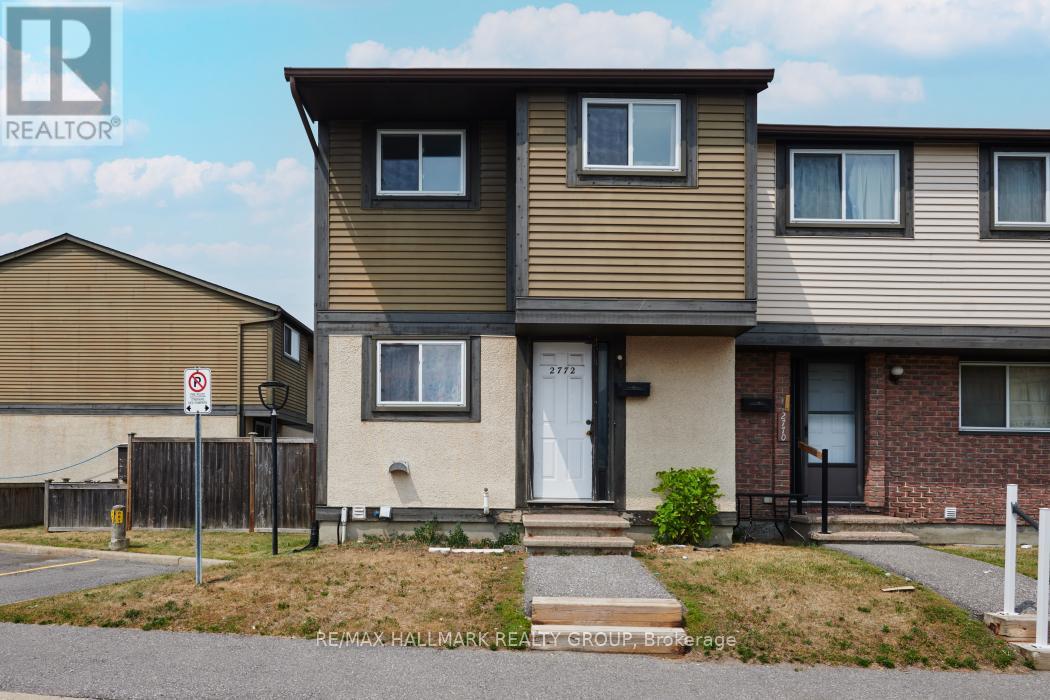
81 - 2772 Pimlico Crescent
Ottawa, Ontario
END UNIT - 3 Bedroom condo townhouse - perfect for families, professionals, and investors. Spacious open concept living/dining room with patio door walk out to fenced yard. Large eat-in kitchen. Carpet free. Laminate flooring upstairs. Updated full bath. Recreation room on lower level. 1 PARKING SPOT Included. Well managed condo with low condo fees covering Water/Sewer, Building Insurance, inground pool & park. Great location - close to schools, trails, 24hr grocery, eateries, South Keys: Shopping Center, Cineplex, transit station & LRT. Exceptional convenience in a well-established neighbourhood. Don't miss this opportunity! (id:19849)
RE/MAX Hallmark Realty Group
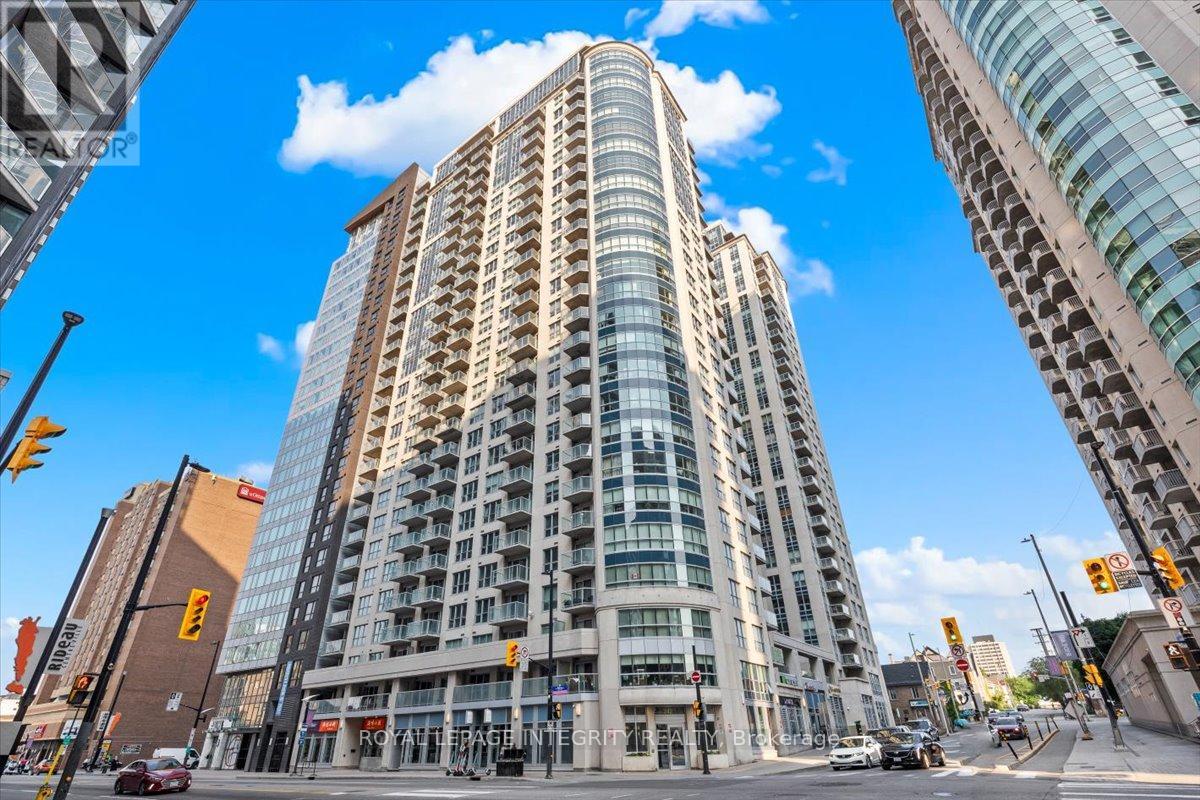
909 - 242 Rideau Street
Ottawa, Ontario
FULLY FURNISHED, SUPER CLEAN & MINT CONDITION! Welcome home to this bright and spacious 1 bedroom + den corner unit at Claridge Plaza 3 in Ottawa's ByWard Market. Available for immediate occupancy. A cut above the rest this immaculate Astor model must be seen to be fully appreciated with 740 square feet of interior living space plus a private balcony overlooking the historic Byward Market.Two walls of floor to ceiling windows provide lots of natural light and great views. Modern kitchen with large island, tiled backsplash and stainless steel appliances. Pristine hardwood and tile flooring throughout. Custom window blinds. The unit comes with 1 underground parking and 1 storage locker. Excellent amenities including 24-hour security, indoor swimming pool, sauna, exercise centre, private lounge, theatre room, landscaped terrace with BBQ. Located right in the heart of Downtown Ottawa, a stones throw to University of Ottawa, CF Rideau Centre, Rideau Canal, award winning restaurants , cafes, LRT station, and so much more. Call today to book your showing of this fantastic condo. (id:19849)
Royal LePage Integrity Realty
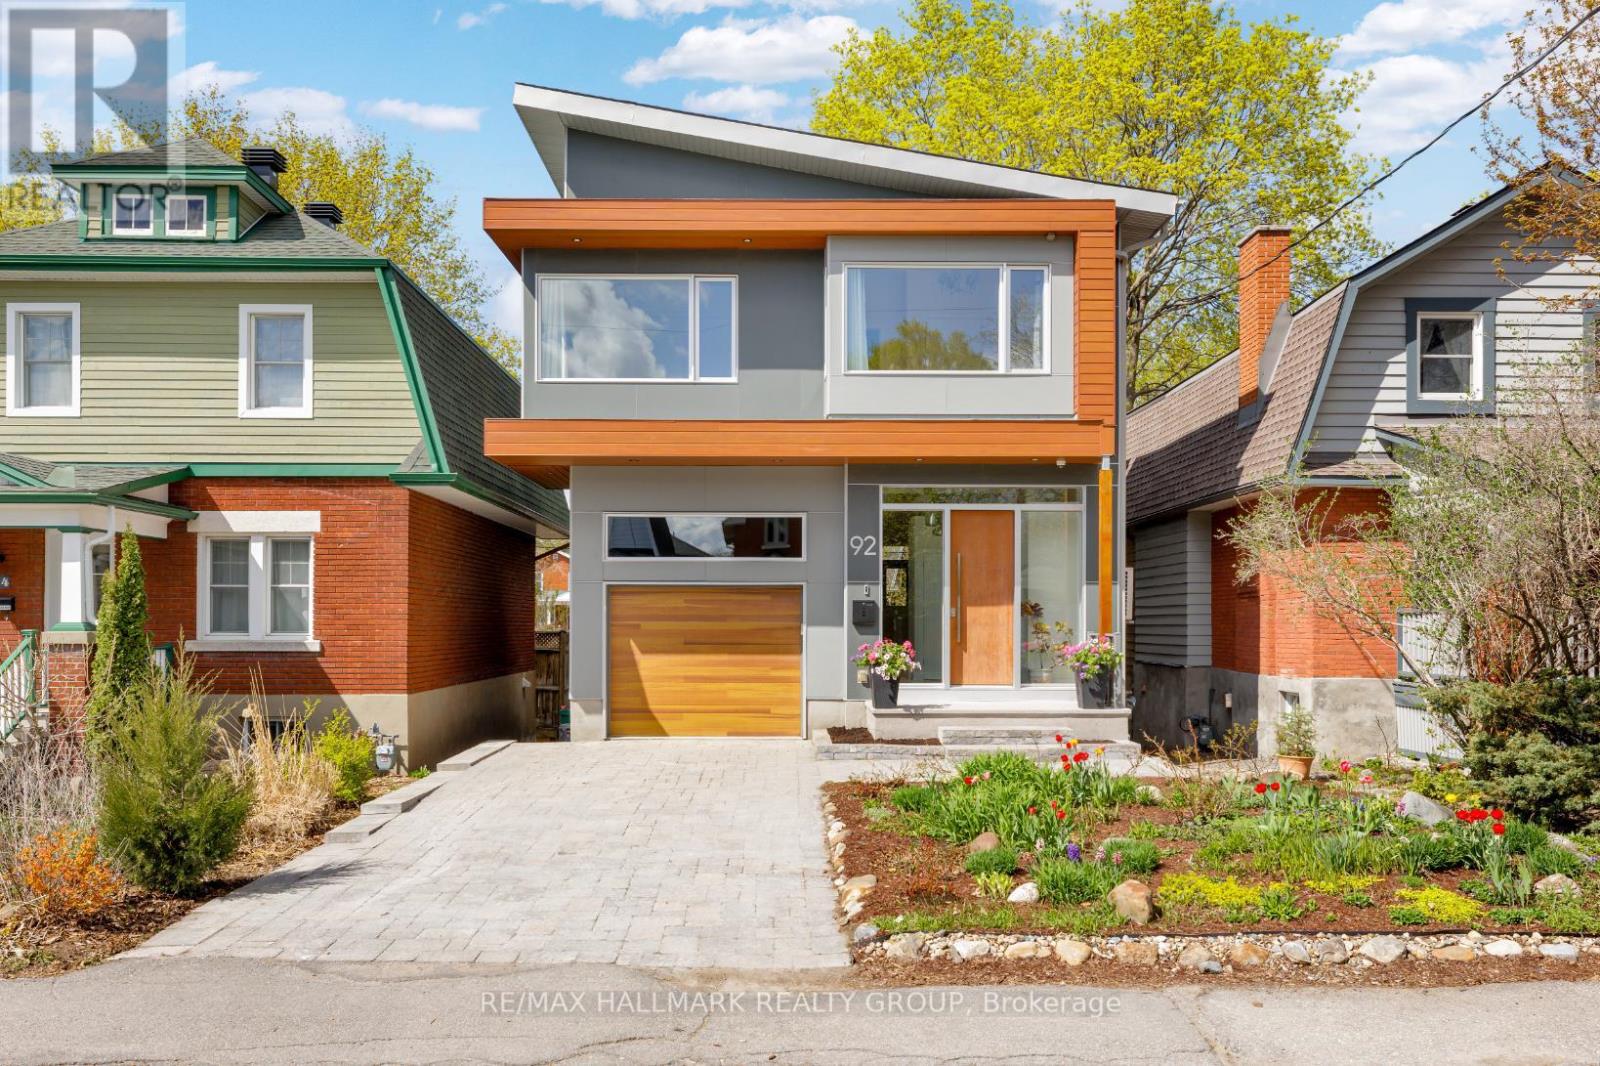
92 Grange Avenue
Ottawa, Ontario
This brilliantly designed custom home built in 2018, offering 3,439 sq.ft of living space featuring 4+1 bedrooms, 3.5 baths. It is located in the heart of Wellington Village, steps from shops, top restaurants & cafes, walking distance to Tunney's Pasture, O-Train, easy bike ride to Westboro beach and Ottawa River bike path and in the school catchment for public schools such as Elmdale, Fisher, Hilson, and St. George. Thoughtful architectural details and top of the line finishes set this home apart from other new and newer builds. Geometrical harmony of large windows create seamless indoor-outdoor views of extra deep backyard. An open concept with 10' ceilings and plenty of natural light from all sides renders main level ideal for entertaining and everyday living. The spacious kitchen includes an expansive 13' island with beautiful walnut trim, quartz counters, Thermador appliances, and access to a covered deck ensuring year round BBQing. The second level is highlighted by vaulted ceilings; primary bedroom includes walk-in closet with beaming natural light, a window seat, and access to a balcony that is reminiscent of a tree house. The luxurious 5 piece spa-inspired ensuite features a double-sided fireplace, heated floor, a make-up vanity and gorgeous tiles. Three additional bedrooms, full bathroom with heated floor & laundry room complete the second floor. The fully finished walk out basement is a one bedroom unit with separate access that can be used as in-law suite, home based office to meet clients or an additional living space. It has in-floor radiant heating, in-unit laundry, own HRV, with large windows. The home has rough-ins for EV, central vac, hot tub, and a third fireplace. Control 4 System networking for alarm, security, audio zones & more, 12 ft high garage ceiling creates ample room for storage. Rarely homes like this offered in the market, a must see to appreciate all of the amazing features of this home! 24 hour irrevocable on offers. (id:19849)
RE/MAX Hallmark Realty Group
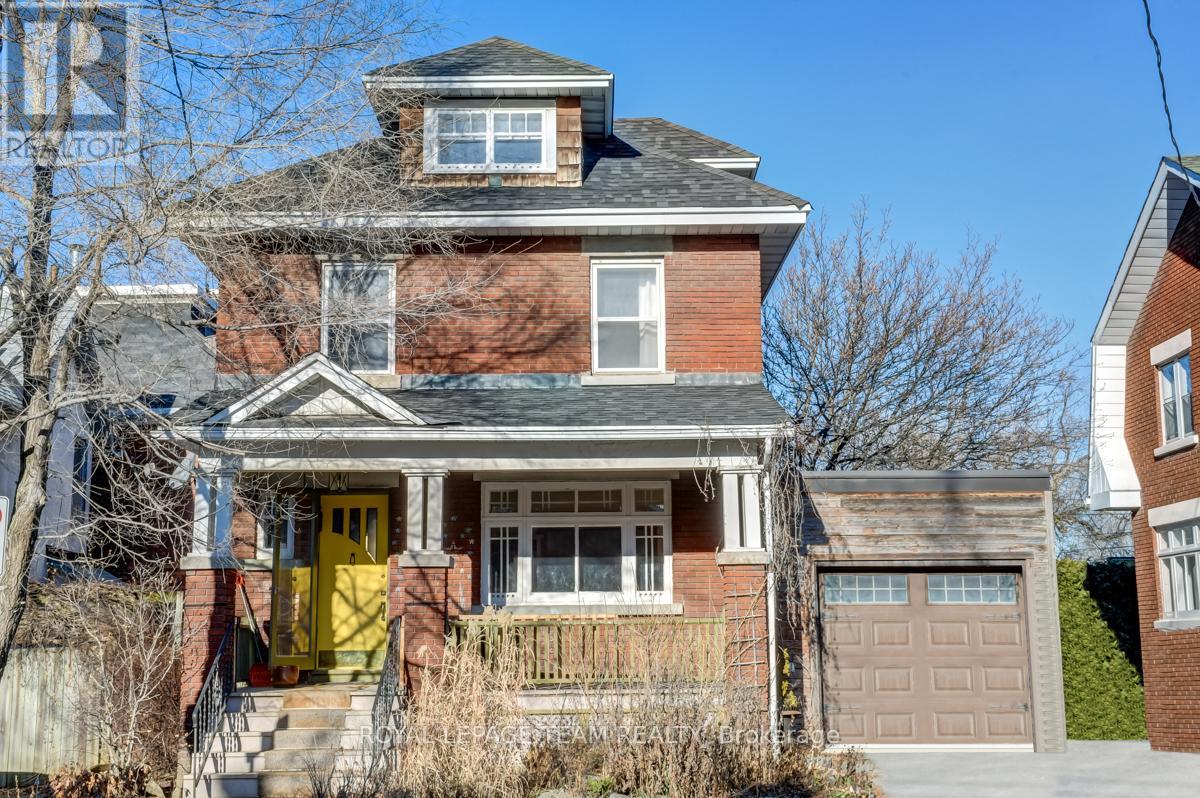
995 Gladstone Avenue
Ottawa, Ontario
Welcome to this charming 3-bedroom, 1-bathroom home in the heart of Hintonburg, one of Ottawa's most vibrant and sought-after neighbourhoods. This character-filled home offers timeless charm, warm living spaces, and an unbeatable urban lifestyle.A beautiful front porch welcomes you home and provides the perfect spot to enjoy your morning coffee or unwind after a long day. Step inside to discover hardwood floors and a bright, inviting main level. The spacious living room flows seamlessly into the dining area, creating a comfortable space for both everyday living and entertaining.The kitchen is located at the rear of the home, with a three-season room just beyond. This versatile space offers the perfect place to relax while overlooking the backyard and patio, making it easy to enjoy indoor-outdoor living throughout the warmer months.Upstairs, you'll find three well-sized bedrooms along with a spacious 4-piece bathroom featuring plenty of storage. The third-level loft provides additional flexible living space, perfect for a home office, artist's studio, reading nook, or creative retreat.Located in the heart of Hintonburg, you'll love being just close to Wellington Street West's trendy cafés, restaurants, local boutiques, grocery stores, parks, and everyday amenities. Enjoy easy access to the LRT, major transit routes, bike paths, and some of Ottawa's most desirable neighbourhoods, including Little Italy and Downtown. Offering charm, character, and an exceptional location, this is a fantastic opportunity to enjoy everything urban living has to offer. (id:19849)
Royal LePage Team Realty