


528 Guy Street
Ottawa, Ontario
Excellent opportunity for investors or owner-occupants with this well-maintained up-and-down duplex offering strong income potential and flexible living arrangements. Live in one unit while generating rental income from the other, or maximize your investment by renting both units. The main floor unit is currently vacant and features a spacious layout with 1 bedroom and the potential for a second bedroom in the lower level. This unit offers a bright eat-in kitchen, generous living and dining/family room areas, ample storage space, and an updated bathroom. The vacant status provides immediate occupancy for an owner-user or the opportunity to secure market rent. The upper unit features 2 bedrooms, a spacious living room, dedicated laundry area, and a private south-facing balcony that enjoys excellent natural light throughout the day. This unit is currently rented at $995/month, providing immediate income from day one. Several major updates have already been completed, helping to reduce future capital expenses and providing peace of mind for the next owner. Improvements include a new roof (2023), gas furnace (2018), hot water tanks (2015), renovated main floor bathroom (2014), and weeping tile with sump pump installation in the basement (2009). The property offers manageable operating costs with 2025 expenses including approximately $816 for water, $1,044 for hydro servicing the main floor, common areas and upper unit common services, and approximately $1,700 annually for Enbridge natural gas heating serving both units. Whether you're looking to offset your mortgage through rental income, expand your investment portfolio, or secure a property with future upside, this duplex offers flexibility, functionality, and long-term value. With one unit already generating income and the other available for immediate occupancy or rental, this is an excellent opportunity in today's market. Some photos virtually staged. (id:19849)
RE/MAX Hallmark Pilon Group Realty
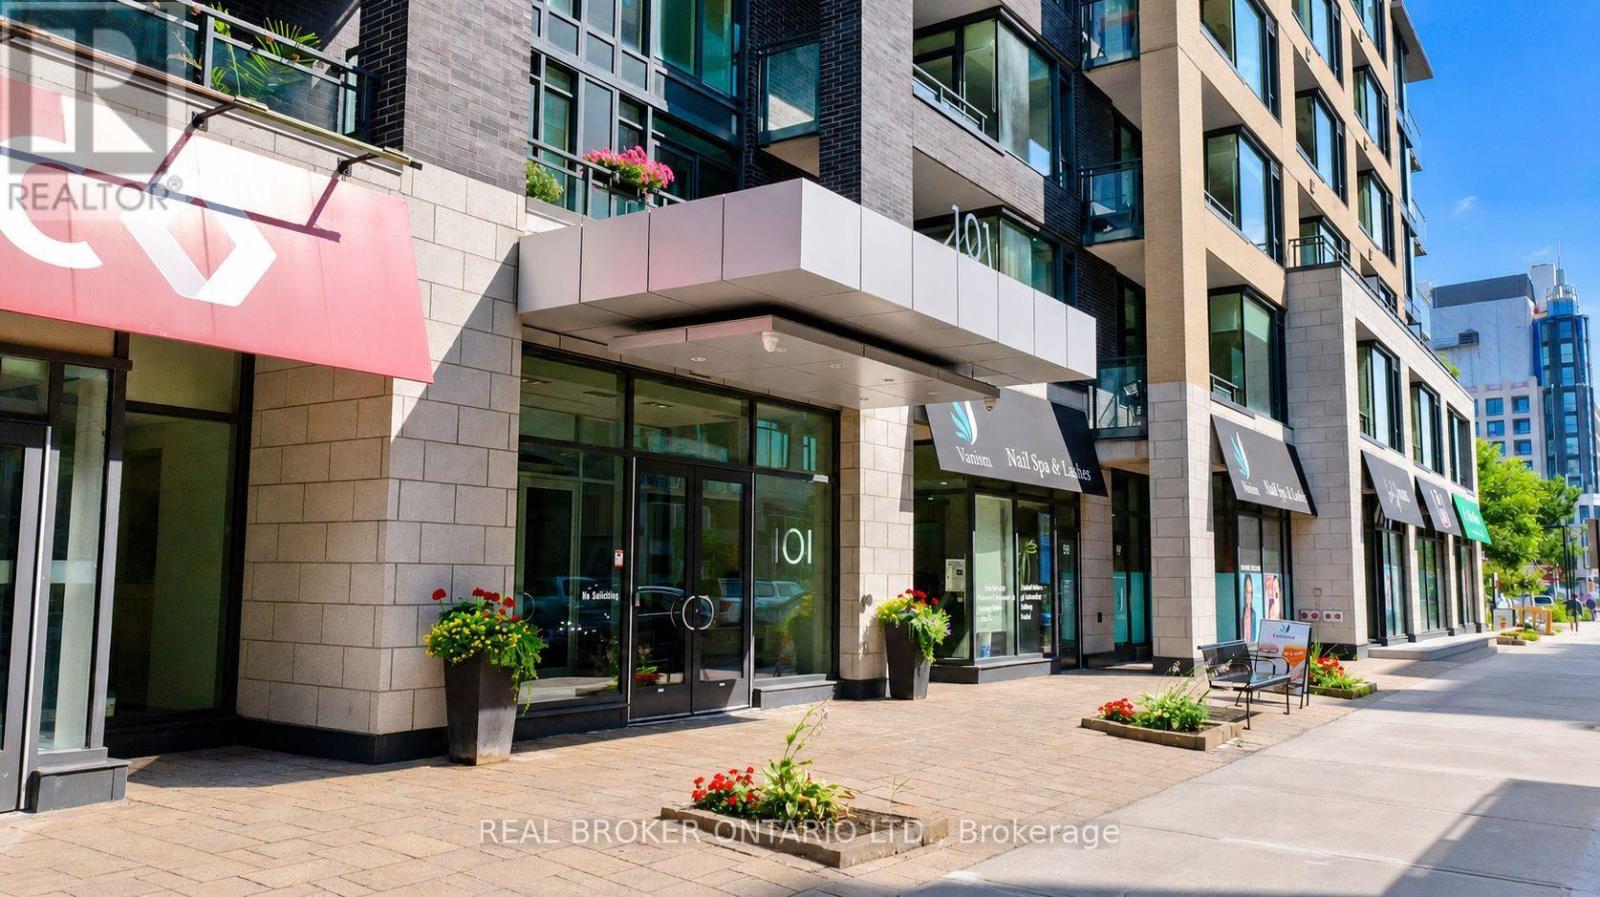
302 - 101 Richmond Road
Ottawa, Ontario
Modern Living in the Heart of Westboro! Available for rent September 1, this stylish 1 bedroom, 1 bathroom condo offers contemporary living in one of Ottawa's most sought after neighbourhoods. Designed with comfort and functionality in mind, the open concept layout features modern finishes, a sleek kitchen with ample cabinetry, and generous storage. Enjoy the convenience of in unit laundry, and a storage locker.Residents have access to outstanding building amenities, including a fully equipped fitness centre, theatre room, party room, and a rooftop terrace with BBQs. Ideally located just steps from Westboro Village, Hintonburg, cafes, restaurants, boutique shopping, the LRT, and Westboro Beach, this home offers easy access to some of Ottawa's best dining, recreation, and entertainment. The nearby Ottawa River pathways provide year round opportunities for walking, cycling, running and cross-country skiing.Tenant pays hydro and internet. Water included. Proof of income, credit check (Equifax or TransUnion), ID and rental application including references must be submitted. Please note that there is NO parking. (id:19849)
Real Broker Ontario Ltd.
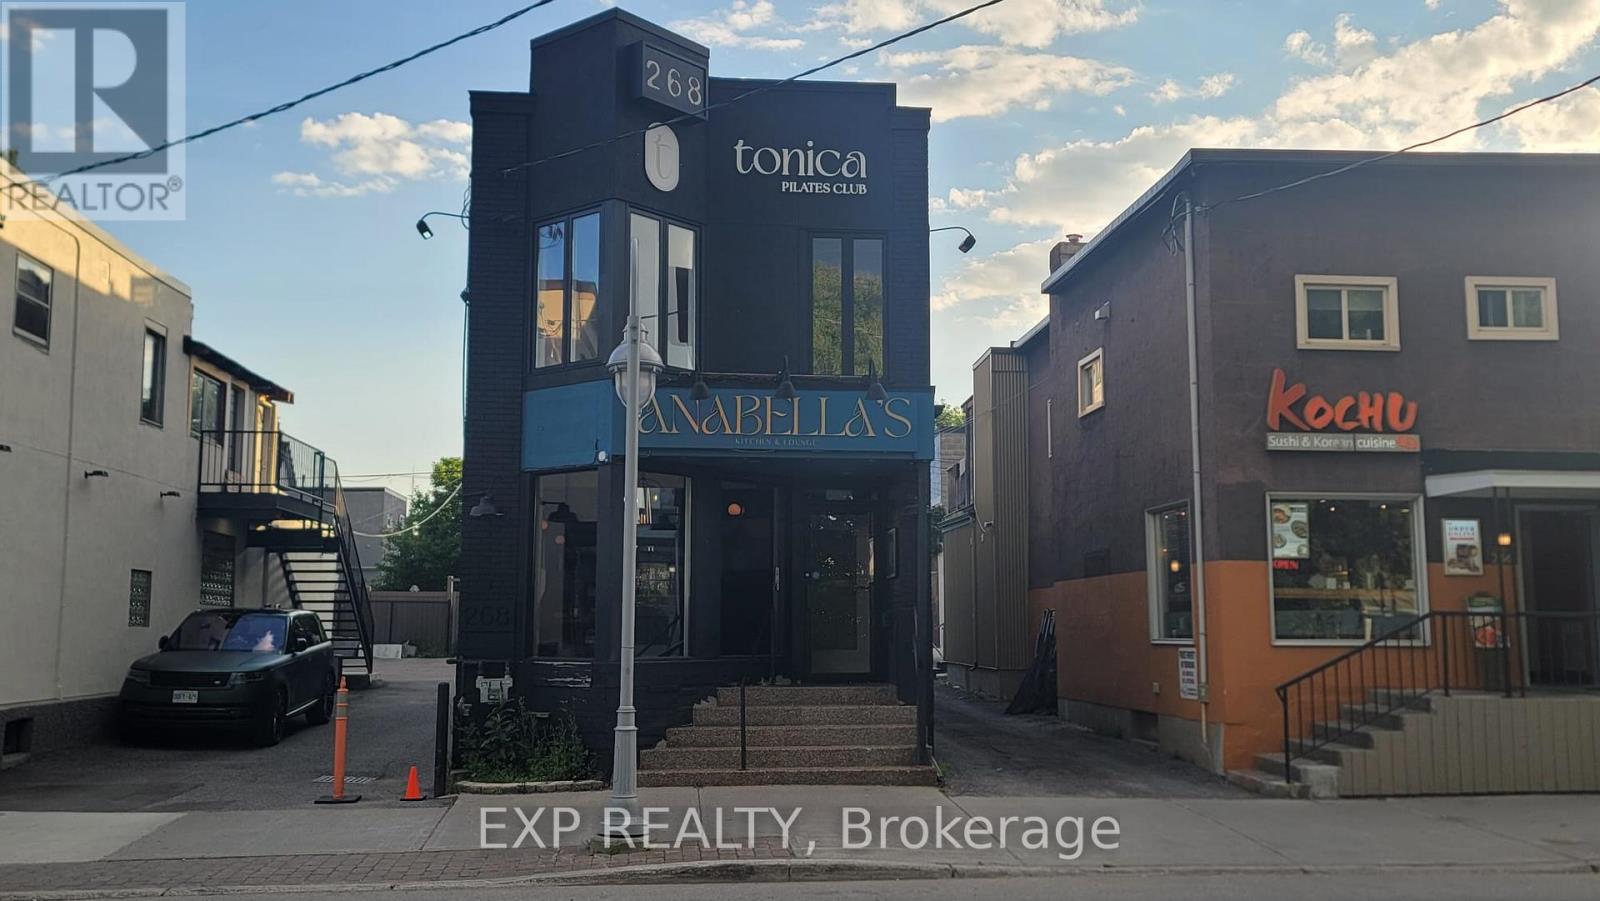
A - 268 Preston Street
Ottawa, Ontario
Exceptional turnkey restaurant opportunity in the heart of Ottawa's vibrant Little Italy, prominently located at the corner of Preston Street and Gladstone Avenue! This meticulously maintained 1,290 sq. ft. space features 811 sq. ft. on the main level and an additional 479 sq. ft. in the basement. The main floor offers a fully equipped bar, full commercial kitchen, walk-in refrigerator, and stylish designer upgrades throughout. The basement provides customer washrooms, ample storage, and a dedicated office area. A beautiful new covered patio expands the restaurant's seating capacity by approximately 30% during the summer and fall months. Simply stock the kitchen, fill the fridges, and supply the bar-you'll be ready to open the doors and start serving customers. An outstanding opportunity to establish or expand your restaurant business in one of Ottawa's most desirable dining and entertainment districts. (id:19849)
Exp Realty
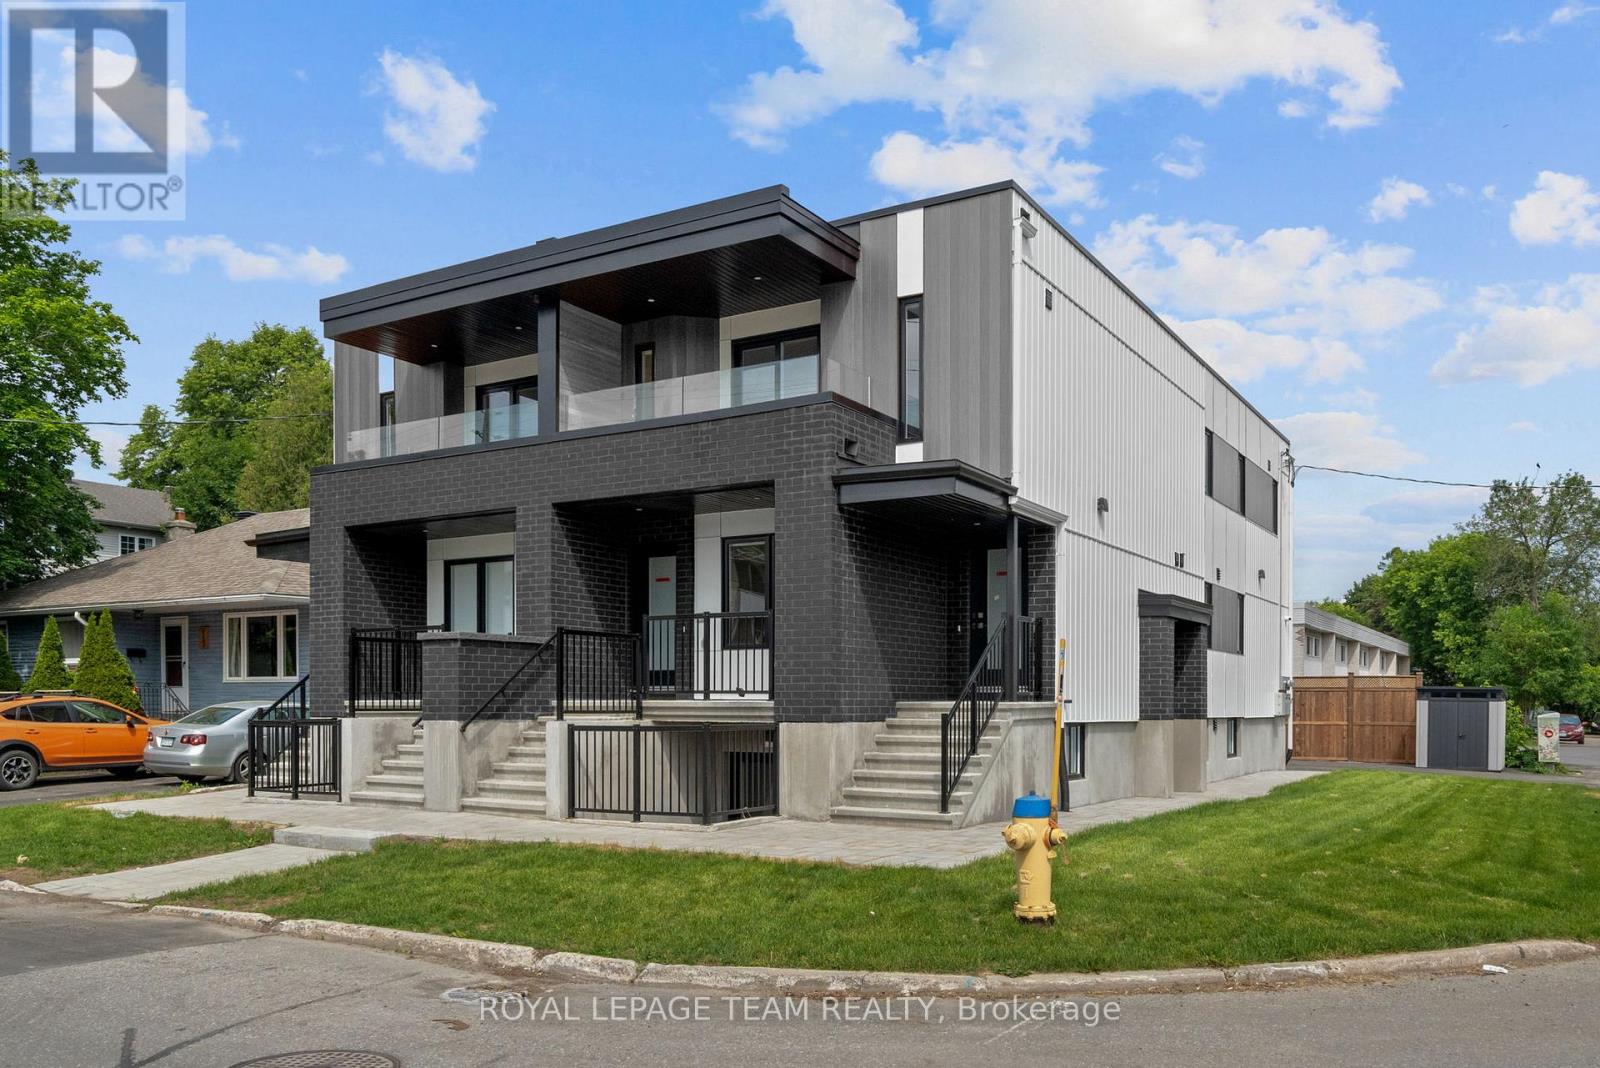
Upper - 998 Hollington Street
Ottawa, Ontario
1 Month Free! Welcome to this beautifully designed, newly built upper-level 3-bedroom, 2-bathroom home, offering contemporary finishes, thoughtful design, and an unbeatable central Ottawa location. Bright and inviting, the open-concept layout seamlessly connects the living, dining, and kitchen spaces, creating an ideal setting for both everyday living and entertaining. The modern kitchen features sleek cabinetry, quality finishes, and generous prep space, while the stylish bathrooms are finished with elegant fixtures and timeless details. The spacious primary bedroom provides a private retreat complete with a walk-in closet and a luxurious 3-piece ensuite featuring a glass-enclosed shower. Two additional bedrooms offer versatility for growing families, guests, or a dedicated home office. Enjoy the added benefit of upper-level living, with abundant natural light and elevated views. Step outside onto your private balcony, the perfect spot for morning coffee, evening relaxation, or enjoying fresh air throughout the day. Ideally situated, this home is located in one of Ottawa's most convenient and sought-after neighbourhoods. Enjoy quick access to Merivale Road's shopping, restaurants, and everyday amenities, while being just minutes from the Civic Hospital, Westboro, Wellington Village, Carlingwood Shopping Centre, and the Central Experimental Farm. Commuters will appreciate nearby public transit, major roadways, and easy access to downtown Ottawa.For a limited time, take advantage of an incredible rental promotion: the landlord is offering the 11th month of the initial lease term rent-free (subject to the terms of the lease). It's an exceptional opportunity to enjoy even greater value in a brand-new home. Combining modern design, low-maintenance living, and an exceptional location, this home is an outstanding opportunity for professionals, families, and anyone seeking contemporary living close to everything Ottawa has to offer. This unit includes one parking space. (id:19849)
Royal LePage Team Realty
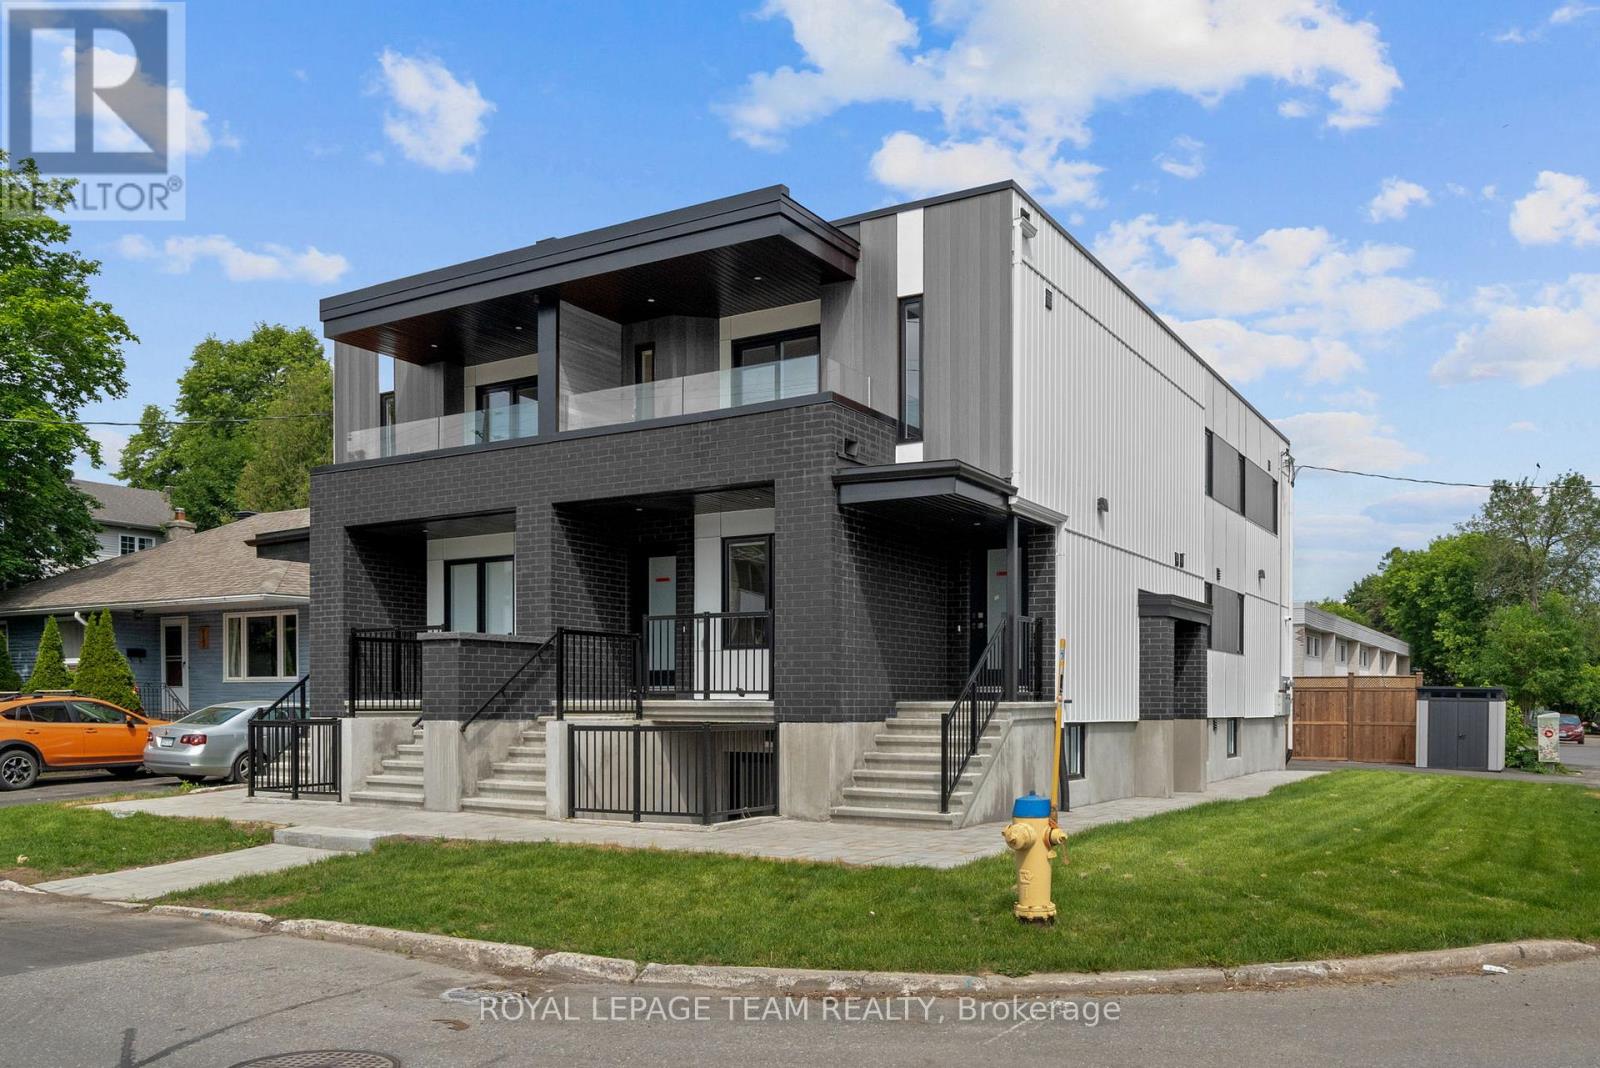
Lower - 998 Hollington Street
Ottawa, Ontario
1 Month Free! Welcome to this beautiful, newly built 3-bedroom, 2-bathroom lower-level home, offering contemporary finishes, functional living spaces, and the added convenience of private outdoor space and dedicated parking. Thoughtfully designed with modern living in mind, the open-concept layout seamlessly connects the living, dining, and kitchen areas, creating a comfortable and inviting atmosphere for everyday living and entertaining. The stylish kitchen features sleek cabinetry, quality finishes, and ample workspace, while the modern bathrooms showcase elegant fixtures and timeless design. The spacious primary bedroom serves as a private retreat, complete with a walk-in closet and a luxurious 3-piece ensuite featuring a glass-enclosed shower. Two additional bedrooms provide flexibility for family, guests, or a home office. Step outside to your private patio, offering the perfect space for outdoor dining, relaxing with a morning coffee, or enjoying warm summer evenings. The convenience of dedicated parking adds even more value, making day-to-day living effortless. Ideally located near the corner of Shillington Avenue and Hollington Street, this home is situated in one of Ottawa's most convenient neighbourhoods. Enjoy easy access to Merivale Road's shopping, restaurants, and everyday amenities, while being just minutes from the Civic Hospital, Westboro, Wellington Village, Carlingwood Shopping Centre, and the Central Experimental Farm. Commuters will appreciate nearby public transit, major roadways, and quick access to downtown Ottawa. Limited-time rental promotion: the landlord is offering the 11th month of the initial lease term rent-free (subject to the terms of the lease). Offering modern finishes, low-maintenance living, private outdoor space, and parking in a prime central location, this home is an exceptional opportunity for professionals, families, and anyone seeking stylish, convenient living in the heart of Ottawa. This unit includes one parking space. (id:19849)
Royal LePage Team Realty
Main - 998 Hollington Street
Ottawa, Ontario
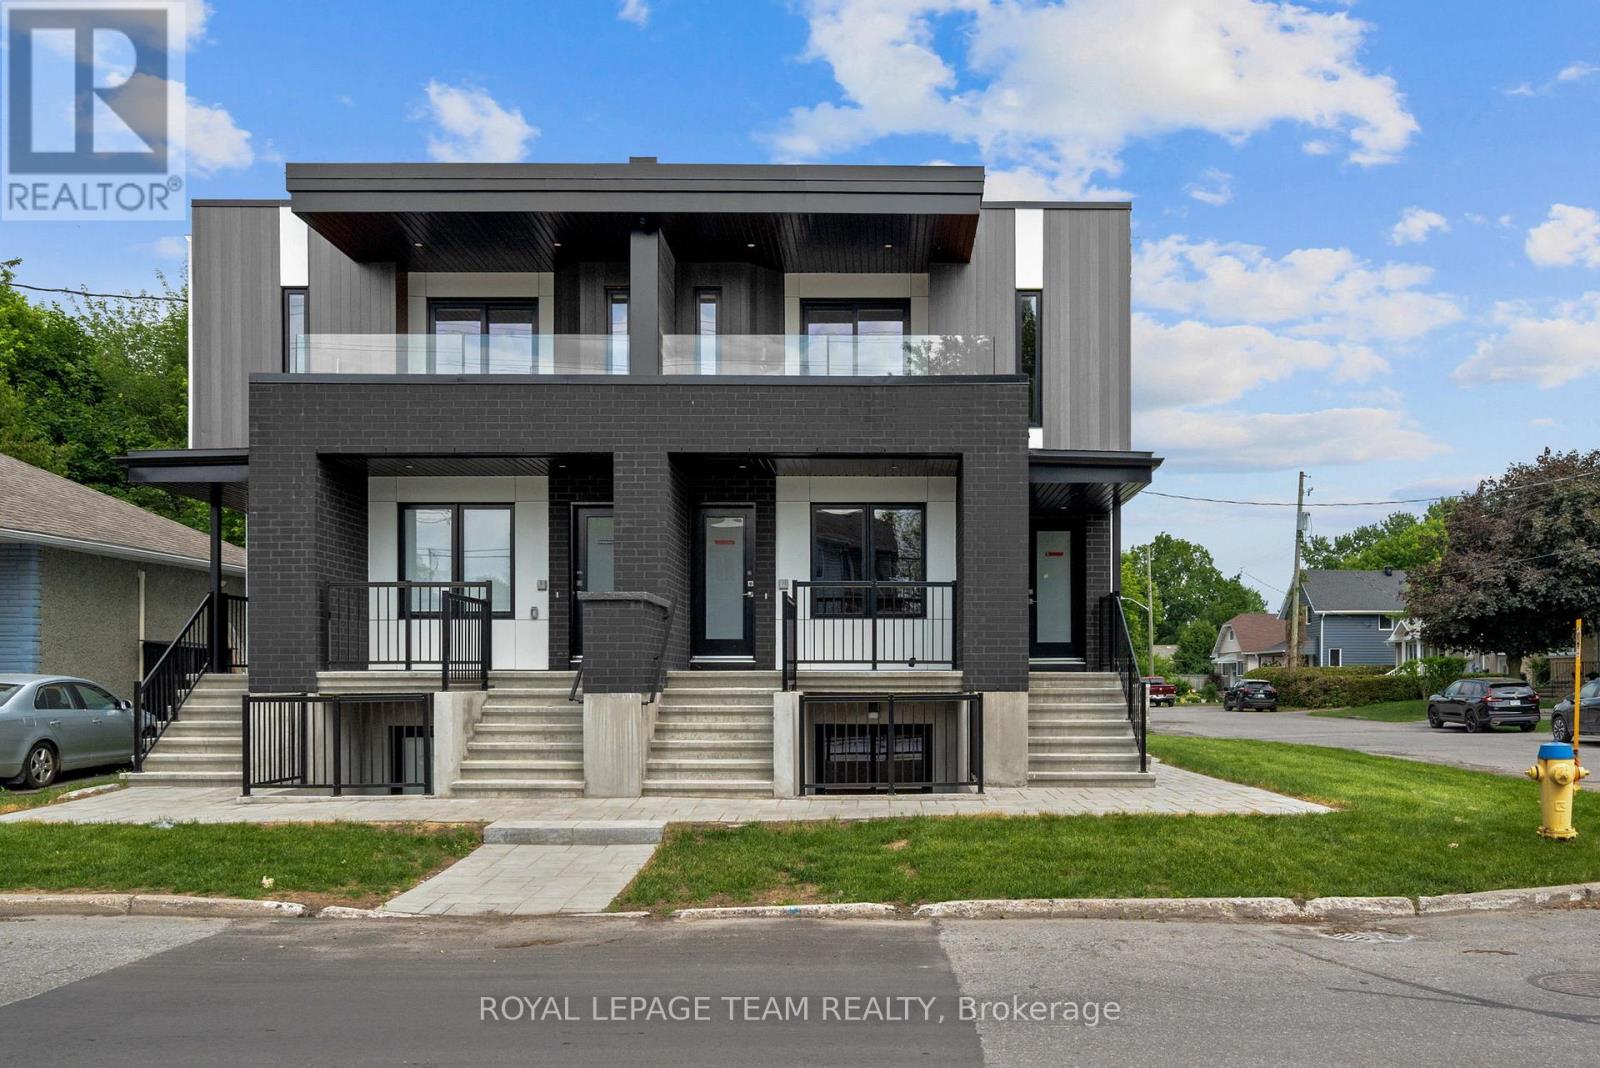
1 Month Free Rent! Welcome to this beautifully designed newly built 3-bedroom, 2-bathroom unit offering modern finishes, stylish design, and exceptional convenience. Featuring a bright open-concept layout, this home seamlessly blends the living, dining, and kitchen areas, creating the perfect space for both everyday living and entertaining. The contemporary kitchen is thoughtfully designed with sleek cabinetry, quality finishes, and ample workspace, while the modern bathrooms showcase elegant fixtures and timeless styling. The spacious primary bedroom serves as a private retreat, complete with a walk-in closet and a luxurious 3-piece ensuite featuring a glass-enclosed shower. Two additional bedrooms offer flexibility for family, guests, or a home office. Step outside to your private front porch, an inviting space with room for a couple of patio chairs-perfect for enjoying your morning coffee or unwinding at the end of the day. Ideally located near the corner of Shillington Avenue and Hollington Street, this home is situated in the heart of one of Ottawa's most convenient neighbourhoods. Enjoy easy access to Merivale Road's shopping, restaurants, and everyday amenities, while being just minutes from the Civic Hospital, Westboro, Wellington Village, Carlingwood Shopping Centre, and the Central Experimental Farm. Commuters will appreciate nearby public transit, major roadways, and quick access to downtown Ottawa. For a limited time, take advantage of an exceptional rental promotion: the landlord is offering the 11th month of the initial lease term rent-free (subject to the terms of the lease). It's a fantastic opportunity to enjoy additional savings while living in a brand-new home. A stylish and low-maintenance home in an unbeatable location-perfect for professionals, families, and anyone seeking modern living close to everything Ottawa has to offer. This unit includes one parking space. (id:19849)
Royal LePage Team Realty
1283 Rideau Cove Court
Ottawa, Ontario
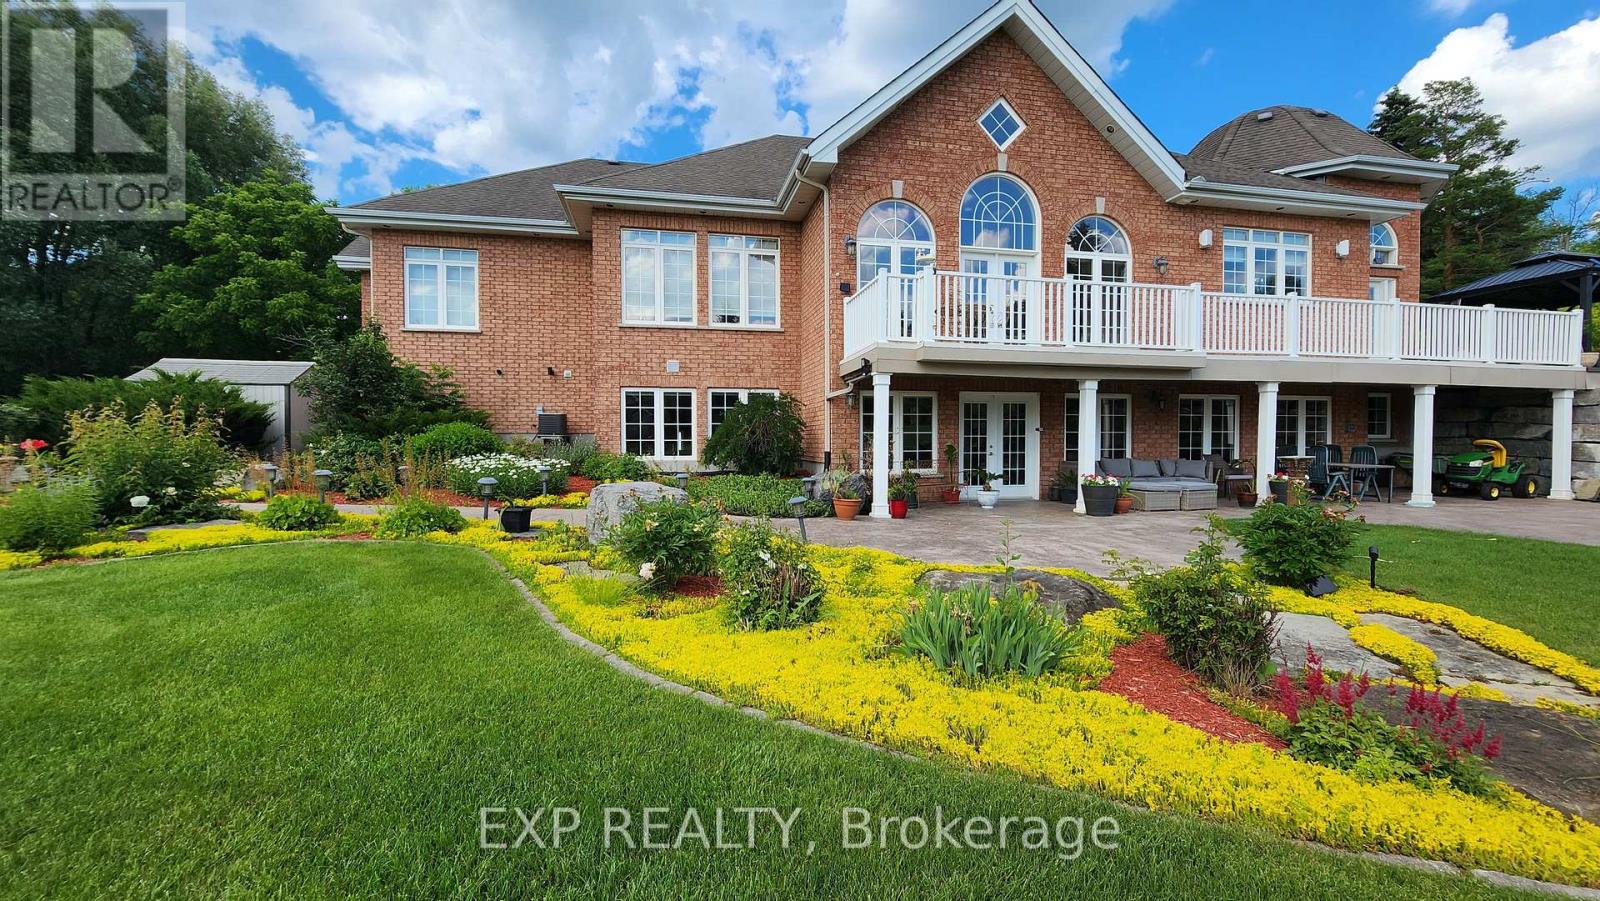
Welcome to 1283 Rideau Cove Court- an extraordinary gated estate offering over 7,000 sq.ft. of refined living space, set on one of the largest and most private luxury lots in Ottawa, just minutes from the Hunt Club Bridge and steps from the scenic Rideau River. Featuring 4 spacious bedrooms and 5 bathrooms, this home is highlighted by grand principal rooms, soaring 14-ft vaulted ceilings, and rich Brazilian cherry hardwood flooring with architectural pillars throughout. The heart of the home is a chef-inspired kitchen complete with granite countertops and solid cherry cabinetry, flowing seamlessly into multiple expansive living and family spaces - perfect for both everyday living and entertaining on a grand scale. The full-width rear veranda creates a stunning outdoor extension of the home, overlooking beautifully landscaped grounds, while numerous windows capture picturesque views of the Rideau River. The walkout lower level offers exceptional flexibility, featuring a theatre room, additional family spaces, and direct access to the garage, with dual staircases providing both convenience and privacy. In addition to the principal bedrooms, the home offers three generously sized, fully enclosed bonus rooms - each complete with full closets - providing incredible flexibility for growing families or multi-functional living. Whether used as additional guest accommodations, private home offices, playrooms, fitness spaces, or creative studios, these rooms significantly expand the usable living space and adaptability of the home. Adding even more value and versatility is the fully heated laneway home, ideal as a guest suite, executive office, studio, or private retreat. Set in a highly coveted location near the Rideau River, this property offers a rare opportunity to own a true estate property with unparalleled lot size, privacy, and proximity to central Ottawa. Luxury, scale, and lifestyle - this is a home that truly stands apart. (id:19849)
Exp Realty
1443 Caravel Crescent
Ottawa, Ontario
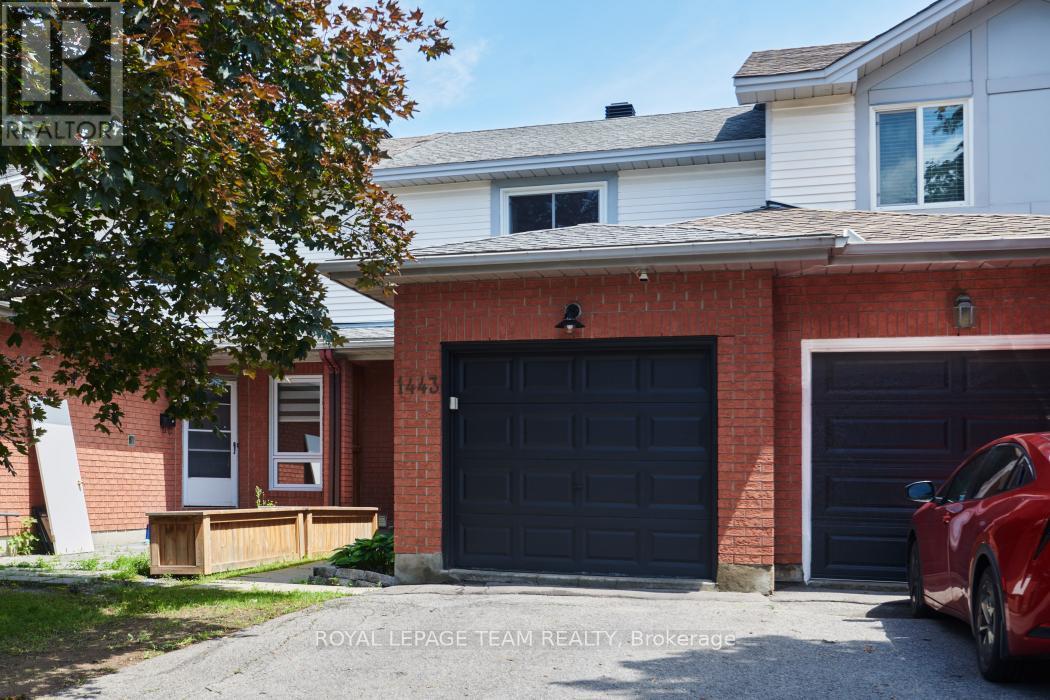
Welcome to 1443 Caravel Crescent, a choice two storey townhouse in a quiet and convenient nook of Queenswood Heights, featuring warm living areas, practical layout , neutral palette, and ample updates. Pride of ownership throughout, and very well kept, this home is perfect for first time buyers, investors, or anyone seeking great value! On the main level enjoy open living/dining, crisp kitchen, tucked away powder room, and clean garage with nice storage space/shelving, and EV charger. Second level showcases three well sized, bright bedrooms, with nicely sized closets and fitted window coverings. Clean carpet upstairs and a 4pc full bathroom complete a comfortable second floor. Lower level features a generous and versatile finished basement with laundry area and storage. A neat backyard with large deck rounds off the property nicely with no rear neighbours, backing onto the family friendly Queenswood Ridge Park. Featuring a soccer field, baseball diamond, splash pad, playground, dog park, picnic shelter, hockey/skating rink, and basketball court. The friendly neighbourhood also has quality schools, Cumberland Hub daycare, super quick highway access, and piles of amenities just minutes away! (id:19849)
Royal LePage Team Realty

645 Rathburn Lane
Ottawa, Ontario
Welcome to 645 Rathburn Ln, a bright and spacious 3 bedroom, 2 bathroom home in the heart of fast-growing Findlay Creek - Step inside to an open-concept kitchen and living room washed in natural light, where abundant storage cabinetry keeps every corner functional without sacrificing style, ideal for everyday living, casual meals, or hosting guests. The finished basement adds a whole extra layer of flexible living space, ready to serve as a family room, home office, gym, or media retreat - whatever suits your lifestyle. A single-car garage plus driveway parking offer easy, hassle-free convenience for two vehicles. Outside your door, everyday essentials are all within easy reach: a neighborhood park just a 10-minute walk away, grocery shopping about 12 minutes on foot, and a nearby restaurant and retail corridor only a 9-minute walk (2-minute drive). A local elementary school is roughly a 19-minute walk or 4-minute drive, and commuter rail transit is a quick 8-minute drive, with local bus service running close by. Don't miss your chance to own in one of Ottawa's most sought-after up-and-coming communities - book your showing today! (id:19849)
Real Broker Ontario Ltd.
1 - 13 Ella Street
Ottawa, Ontario
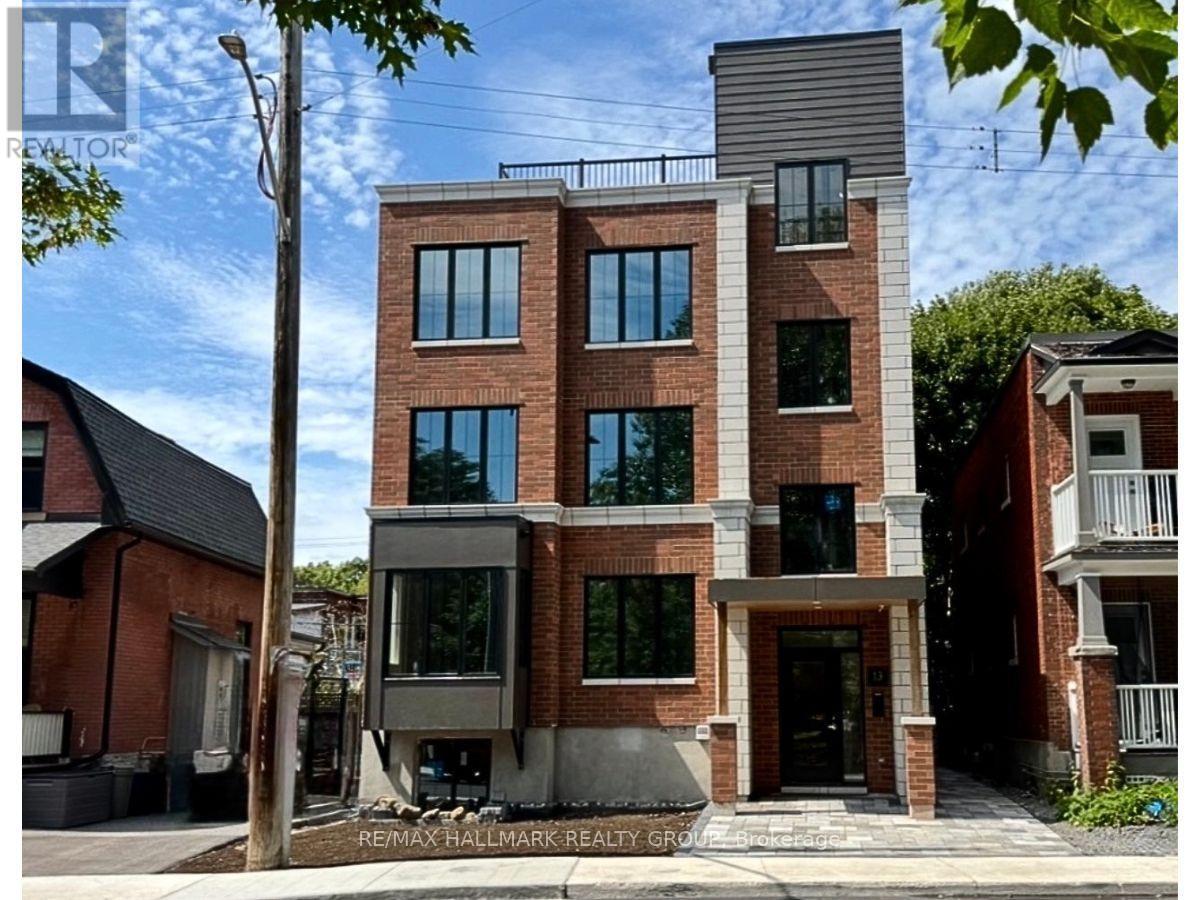
Luxury Designer Apartment in the Heart of the Glebe! Experience elevated urban living in one of Ottawa's most sought-after neighbourhoods. This exceptional brand-new 3-bedroom, 2-bathroom residence offers a rare opportunity to be the first to enjoy a thoughtfully designed luxury apartment in the heart of the Glebe. Professionally designed by NJK projects with interiors by acclaimed Tanya Collins Design and meticulously constructed by Salem Project Management, this approximately 1,200 sq. ft. first-floor home combines sophisticated style with everyday comfort. The bright, open-concept layout is filled with natural light from oversized windows showcasing premium finishes throughout, including elegant herringbone flooring, quartz countertops, built-in integrated stainless steel appliances, custom-inspired detailing with applied wall moulding, lighting, and convenient in-suite laundry with walk-in-closet and ensuite bathroom for the primary bedroom. Every element has been carefully selected to create a refined, contemporary living experience. Perfectly situated directly across from Capital Park with unobstructed green space views and just steps from Brown's Inlet, residents enjoy unparalleled access to the very best of Ottawa. Walk to Lansdowne Park, the Rideau Canal, Dow's Lake, Carleton University, top-rated schools, the Glebe Community Centre, and the vibrant shops, cafés, and restaurants along Bank Street. As an added bonus, residents of this unit enjoy an exterior porch off the primary bedroom - an ideal setting for relaxing, entertaining, or taking in Ottawa's changing seasons. Tenant responsible to pay Gas and Hydro. 48-hour irrevocable on offers. (id:19849)
RE/MAX Hallmark Realty Group
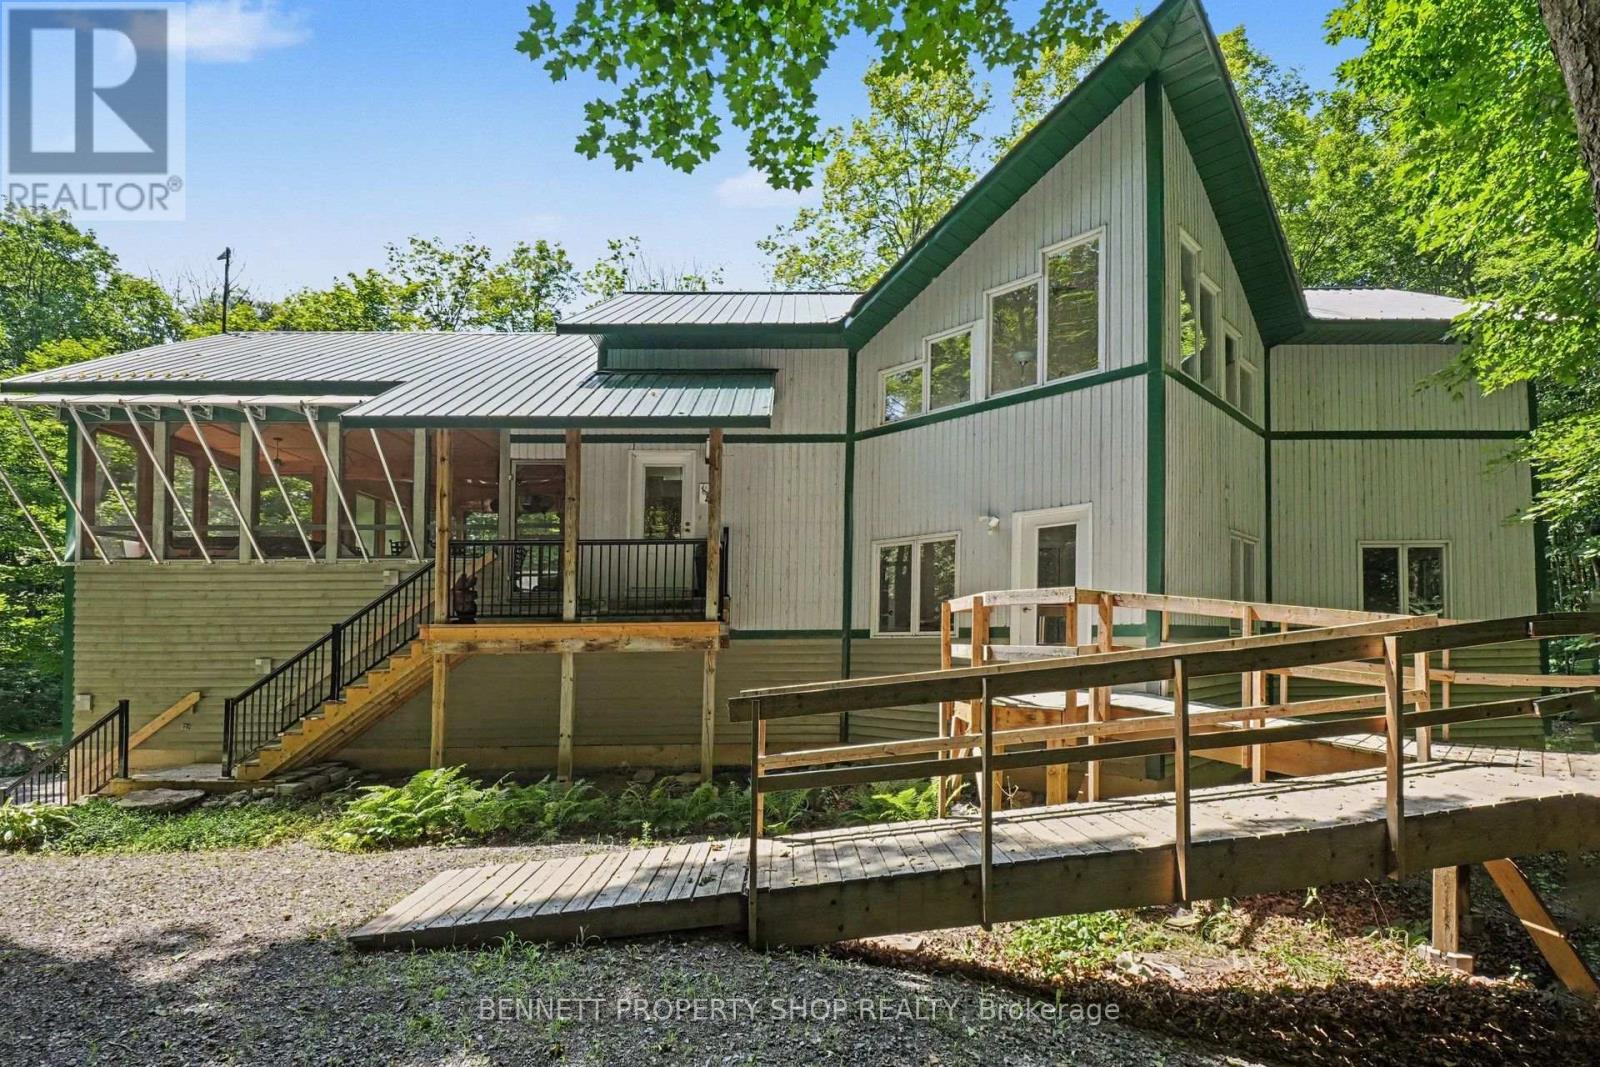
5149 Carp Road
Ottawa, Ontario
Perfectly situated high & dry, surrounded by nature & privacy, this custom-built, original-owner home offers endless possibilities for you & your family! After a long day of hustle & bustle, you will be thrilled to come home to the deer, the birds & the sound of the breeze rustling your plethora of maple trees. As you pull into your private drive, you will feel the worries of modern-day chaos fly away. Slip into your hot tub in your oversized screened-in porch & sip a nice, chilled Sancerre while thinking about what you will make for dinner in your gourmet kitchen, which features brand-new quartz counters & ample room for all the Chefs! Walls of glorious windows bring the outdoors in & the connection with nature is unbelievable in this main family living area. On this level is another bedroom with a Murphy bed that can be an office during the day & a bedroom in the evening. The principal suite is large, bright & airy with a walk-in closet & an oversized ensuite, that will make you feel like a star in your own home. The 3rd bedroom is private & would be a perfect spot for teens to have their own space & vibe. The piece de resistance in this beautiful home is the lower-level in-law suite. Just imagine helping an aging parent or giving your children a start in life with no rent so that they can save for a home of their own! Perhaps your own Artist studio, or earning income with an Airbnb. The opportunities are endless in this perfect palace. NOW onto the outside. The heated garage/shop with a with a covered area to park your RV is perfect for a home based business, a place for all your toys or as a safe secure warm storage space. Let your imagination run wild with all the possibilities of this gargantuan outer building. While offering peace & privacy, you are still close to shopping & great restaurants in Carp, Stittsville & Ottawa. This is not just a home, it is a lifestyle - the one you have been waiting for! 24 hours irrevocable on all offers. (id:19849)
Bennett Property Shop Realty
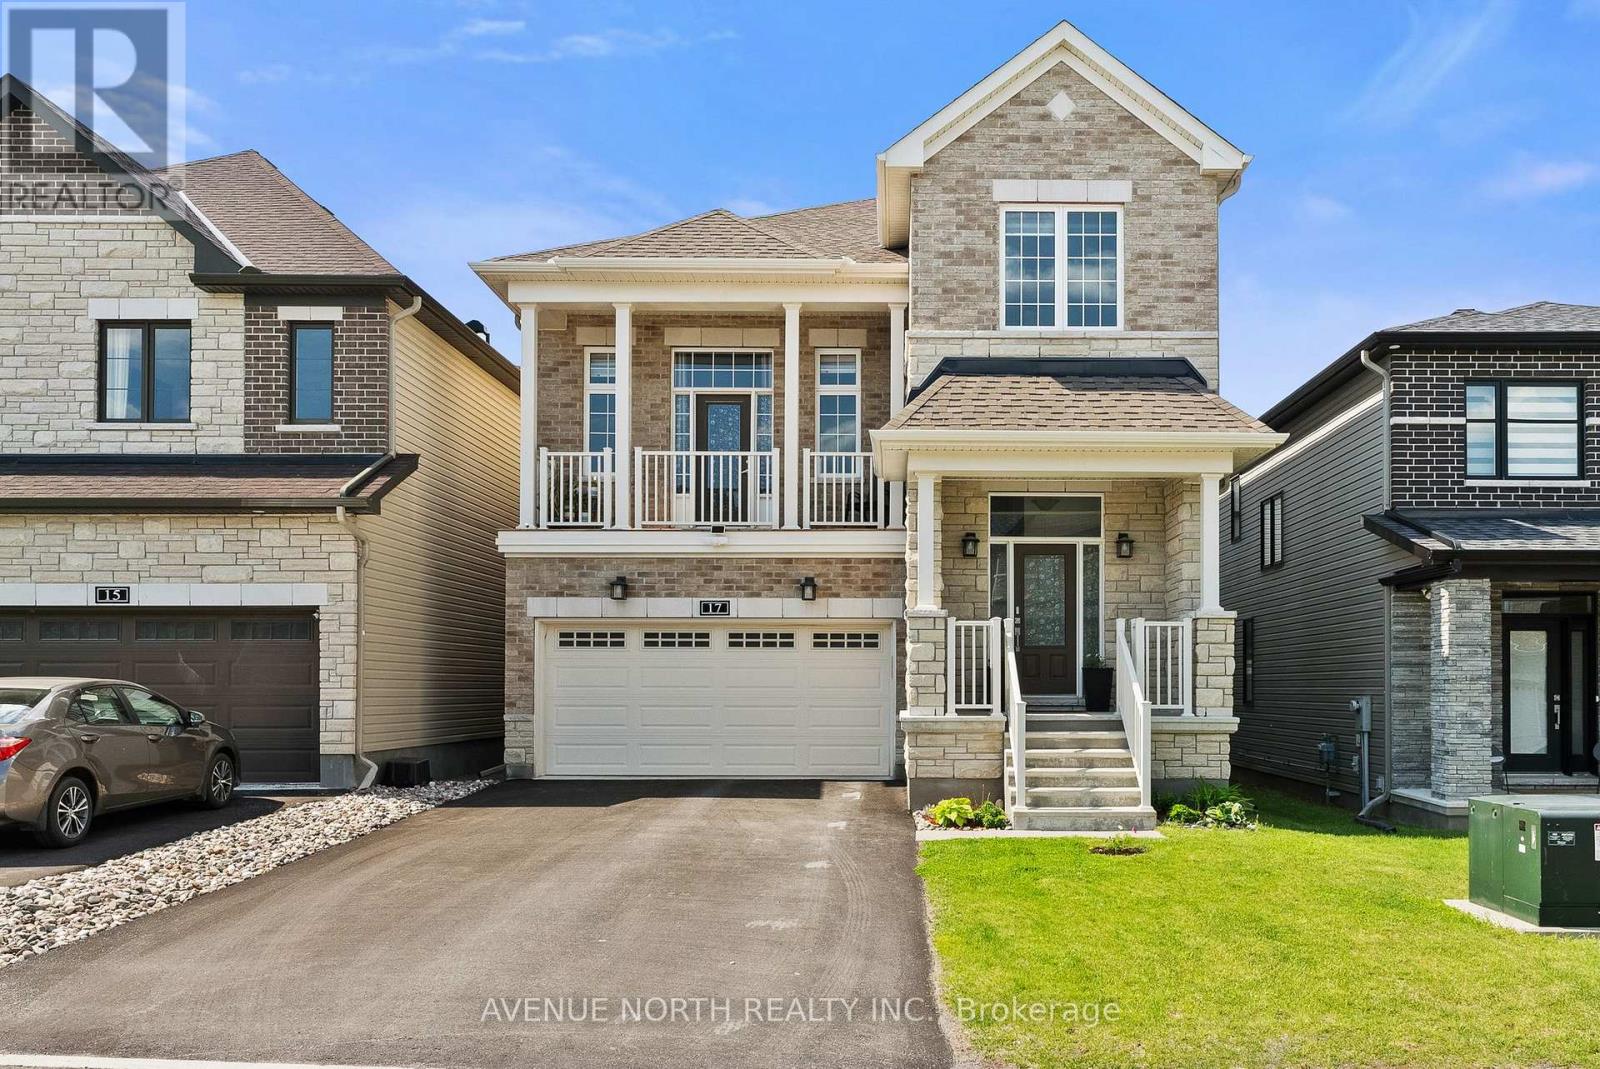
17 Fossa Terrace
Ottawa, Ontario
Welcome to Quinn's Pointe in Barrhaven, where luxury finishes, thoughtful upgrades, and exceptional living space come together in this stunning family home located on a quiet street steps from parks, schools, and amenities.This beautifully upgraded 3-bedroom home offers nearly 3,000 sq. ft. of finished living space and an impressive layout featuring a main-level den, perfect for a home office, playroom, or study, along with a bright second-level family room with a private balcony, ideal for relaxing or entertaining. The main floor showcases elegant hardwood flooring throughout, an upgraded hardwood staircase and stairs, designer pot lights, and a striking stone fireplace feature wall that anchors the living space with warmth and style.The chef-inspired kitchen is loaded with upgrades including a gas stove, modern finishes, and plenty of space for hosting family and friends. Motorized blinds throughout the home add both convenience and sophistication. Upstairs, the spacious bedrooms and functional layout are ideal for families, just minutes from schools, parks, shopping, Stonebridge Golf Club, the Minto Recreation Complex, and easy access to Highway 416. ** This is a linked property.** (id:19849)
Avenue North Realty Inc.
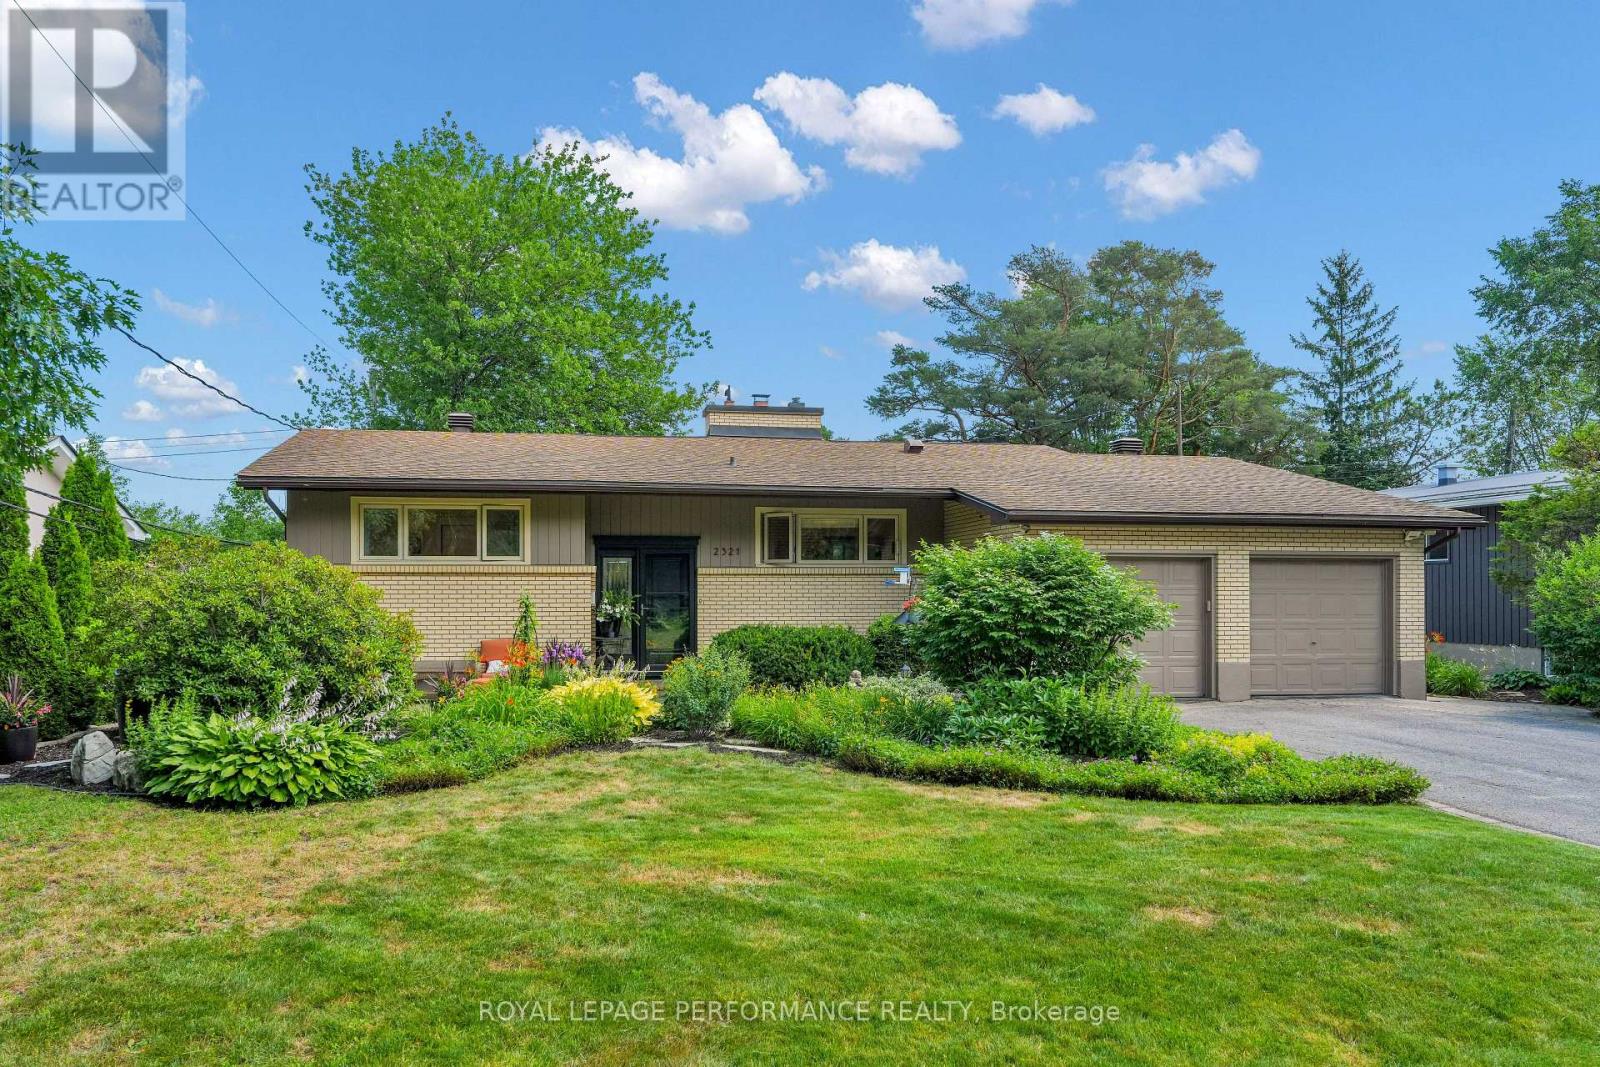
2321 Hillary Avenue
Ottawa, Ontario
Immaculate 5 bedroom, 3 bathroom high-ranch bungalow in the heart of Alta Vista, backing onto greenspace, with no rear neighbours. This refined residence features vaulted ceilings, a sun drenched interior with a bright solarium. Smart lighting and a comprehensive security system add modern convenience. The exterior is equally impressive, featuring professionally landscaped courtyards and a fully fenced in backyard. The expansive lot includes an oversized double car garage, providing significant storage and utility. This property offers a cohesive, custom feel in one of Ottawa's most sought after communities, perfectly positioned near hospitals, schools, shopping and transit. Experience refined living in a tranquil, parkside setting. Combined square footage of 2692 (id:19849)
Royal LePage Performance Realty
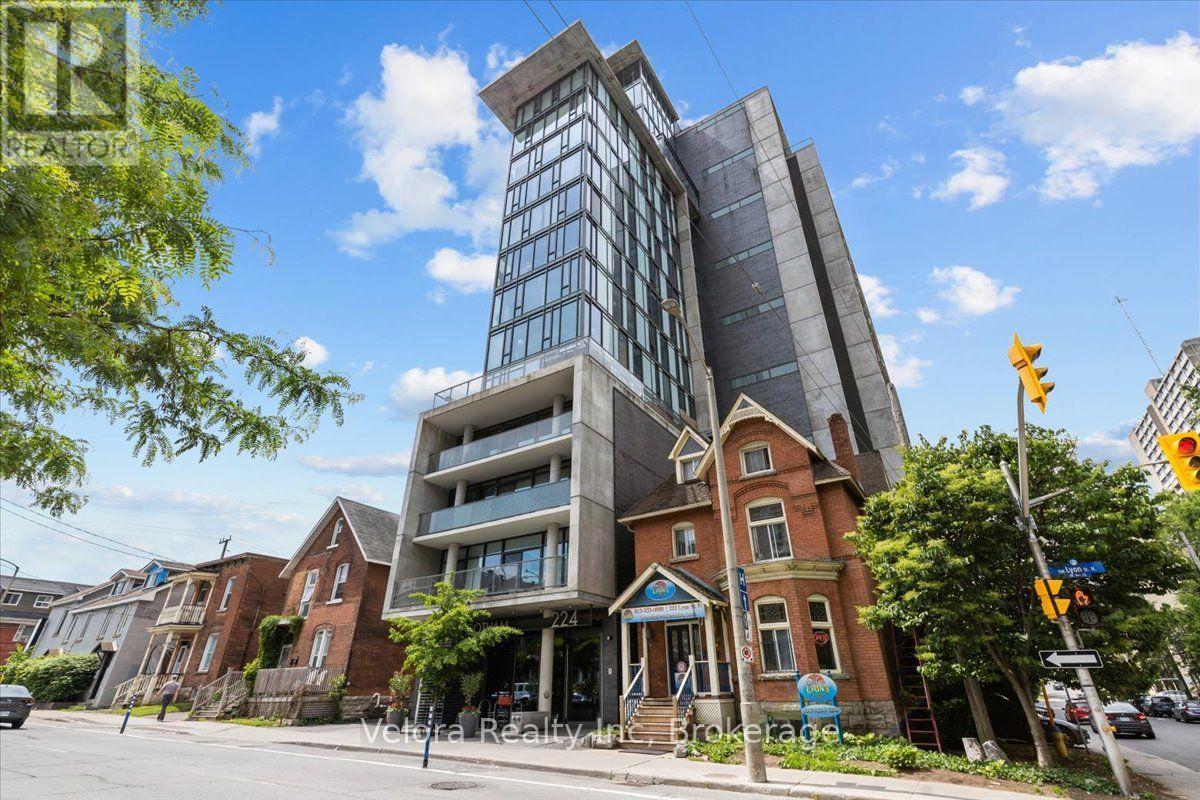
1014 - 224 Lyon Street
Ottawa, Ontario
Welcome to 224 Lyon #1014! Perfect for young professionals or a single occupant. This bachelor features 9-foot ceilings, exposed concrete walls and ceilings, and floor-to-ceiling windows with downtown views. The open-concept layout of the kitchen boasts quality stainless steel appliances, a subway tile backsplash, quartz counters, and a gas stove. The kitchen and living space are accented by the balcony, offering private views that bring the outdoors in. The den, with a large closet, fits a queen-size bed, and the bathroom features a deep tub with shower and a modern vanity with a quartz counter. In-unit laundry is conveniently located in the kitchen storage area. This apartment is located in the heart of Centretown, close to the LRT stop, Parliament, Restaurants, Cafes, and so much more! This condo has everything you need! Book your private showing today! (id:19849)
Velora Realty Inc
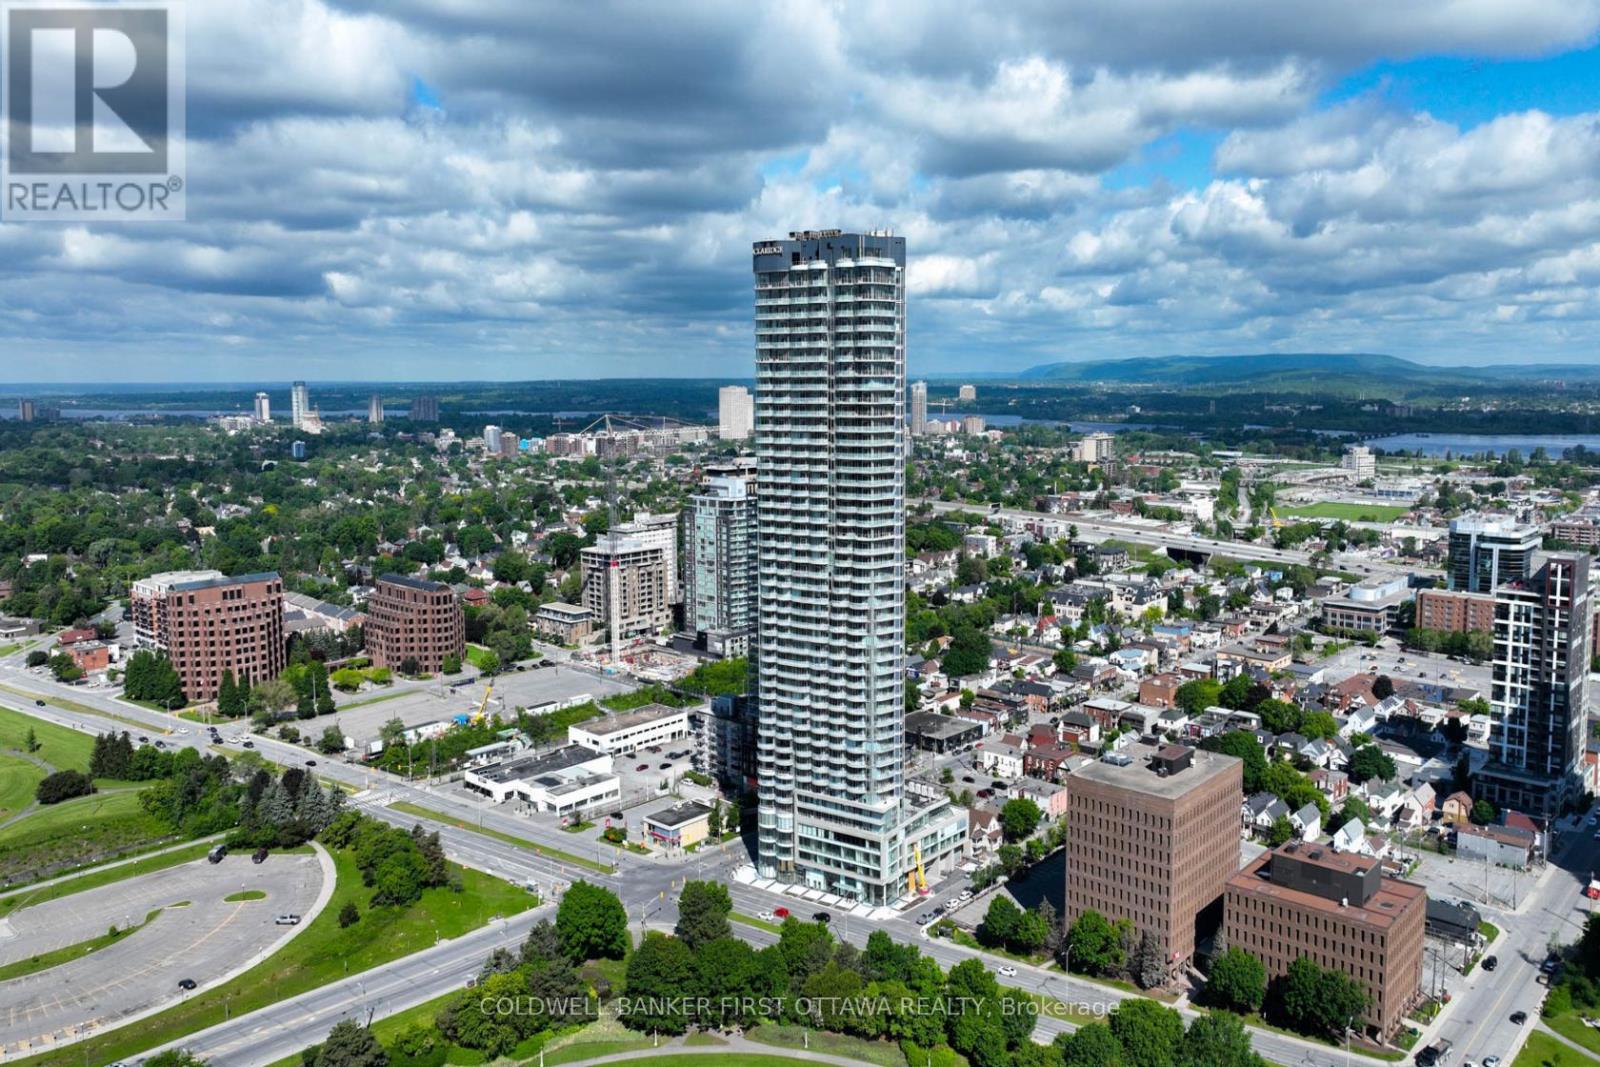
3601 - 805 Carling Avenue
Ottawa, Ontario
OTTAWA'S MOST RECOGNIZEABLE LANDMARK! This sought after floorplan offers a bright one bedroom, one bathroom suite with picturesque vistas of the City from the 36th storey. Be part of something ICONIC in the Nation's Capital. Soaring above every other building in the City, The Icon Ottawa offers residents an unparalleled fusion of lifestyle and location. Enjoy first rate amenities, luxurious finishes and panoramic views of Ottawa that only be achieved in the City's tallest building and all with Little Italy, Chinatown, Dow's Lake, transit and the new Civic Hospital at your doorstep. Residents benefit from 24 hour concierge, indoor pool, fitness centre, theatre, yoga studio, guest suites and much more. Tenant only pays hydro. Prospective tenants to provide rental application and recent credit/Equifax report. (id:19849)
Coldwell Banker First Ottawa Realty
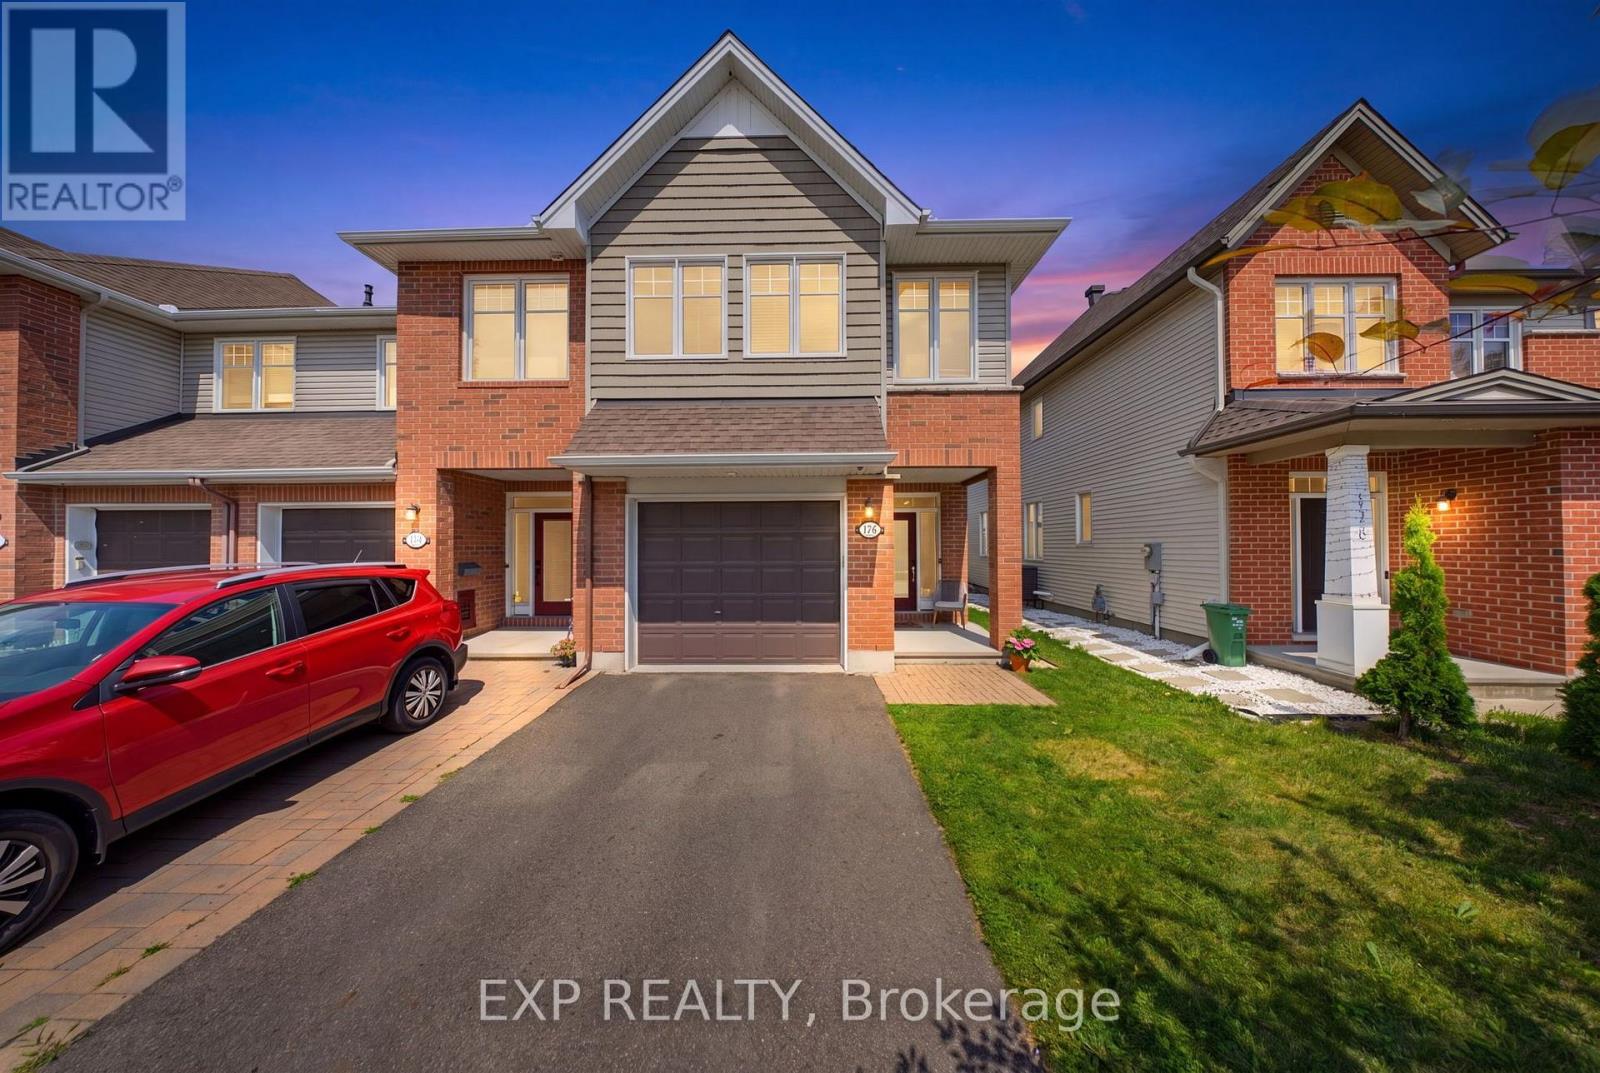
176 Manorwood Crescent
Ottawa, Ontario
YOU HAVE FOUND THE ONE! WELCOME TO THIS MAGAZINE WORTHY, TAMARACK CAMBRIDGE MODEL END-UNIT TOWN HOME, OFFERING 3 BEDROOMS, 2.5 BATHROOMS, LANDSCAPED REAR YARD, AND IS MOVE-IN READY. Enter through the bright tiled foyer, leading to the spacious open-concept main level featuring upgraded 5-inch hardwood flooring, large windows, and stylish finishes. The modern kitchen ft. quartz countertops, an oversized centre island with 5 person seating, stainless steel appliances, upgraded backsplash, light soft-close cabinetry, a large double sink, water line to the refrigerator, and a walk-in pantry offering exceptional storage. The adjoining dining area is enhanced by a beautiful feature wall and modern lighting, while the inviting living room features a cozy gas fireplace and plenty of space for entertaining. A convenient partial bath completes the main level. Upstairs, the generously sized primary bedroom offers a large walk-in closet with organizers and a luxurious 4-piece ensuite bath featuring an oversized soaker tub, separate glass shower, and spacious vanity. Two additional bedrooms, a full bathroom, and a stunning second-level laundry room with a folding counter, cabinetry, and stylish sink complete the upper level. The fully finished lower level provides a spacious recreation and games room, an entertainment area, and ample storage. Step outside to enjoy the fully fenced rear yard featuring a landscaped patio with gazebo, green space, mulch garden, and BBQ gas hookup-perfect for relaxing and entertaining. Energy Star rated and conveniently located close to schools, parks, golf, shopping, transit, the upcoming LRT, and everyday amenities. Spacious driveway with oversized attached garage and inside entry fit 3 cars on a quieter end of the crescent. 24-hour irrevocable on all offers. (id:19849)
Exp Realty
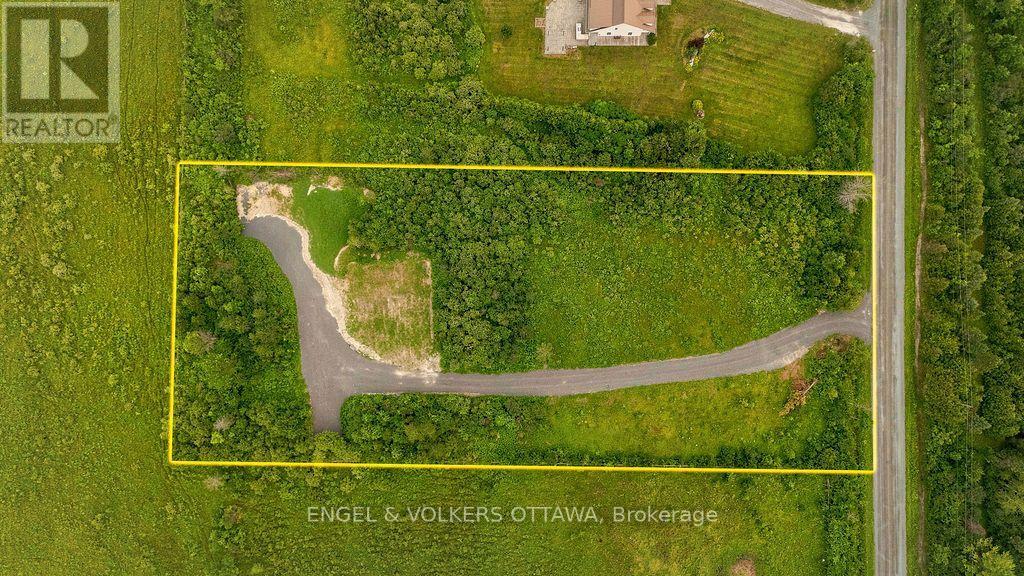
3737 Kettles Road
Ottawa, Ontario
Set on nearly two acres of privacy in the heart of the Ottawa Valley countryside, this build-ready lot offers everything you need to start your next chapter, without the wait. Tucked along a quiet stretch of Kettles Road and framed by mature trees near the Rideau River corridor, the property blends rural tranquility with genuine convenience: about 10 minutes to the Village of Richmond, 5 minutes to the Hamlet of Munster, roughly 20-25 minutes to DND's Carling Campus, just 8 minutes to the CANSOFCOM training facility at Dwyer Hill, and 5 minutes to The Richmond Estate Winery for local wine tasting, a standout location for commuters, military families, and anyone who loves easy country living. Unlike most vacant lots, this one comes fully prepared. A licensed 125-foot artesian well, drilled and completed in September 2025, delivers reliable, high-quality water straight from bedrock. A fully installed Class 4 leaching bed and Class 5 holding tank septic system, is already in the ground, clearing one of the biggest hurdles of any new build before you even start. A custom laneway and gravel building pad have already been cut and prepared, saving months of site work so you can begin planning your build right away. A 10x24 1 car garage is also included, ready from day one. Zoned RU (Rural), the lot offers flexibility for a custom home, hobby property, or country retreat, with hydro available to bring across the road for future connection. Surrounded by open sky, mature trees, and the sound of the Rideau, yet only minutes from everyday amenities, this is a rare opportunity to buy a lot where the groundwork, well, septic, driveway, and pad, is already complete. Book your showing today and see everything this property has to offer. (id:19849)
Engel & Volkers Ottawa
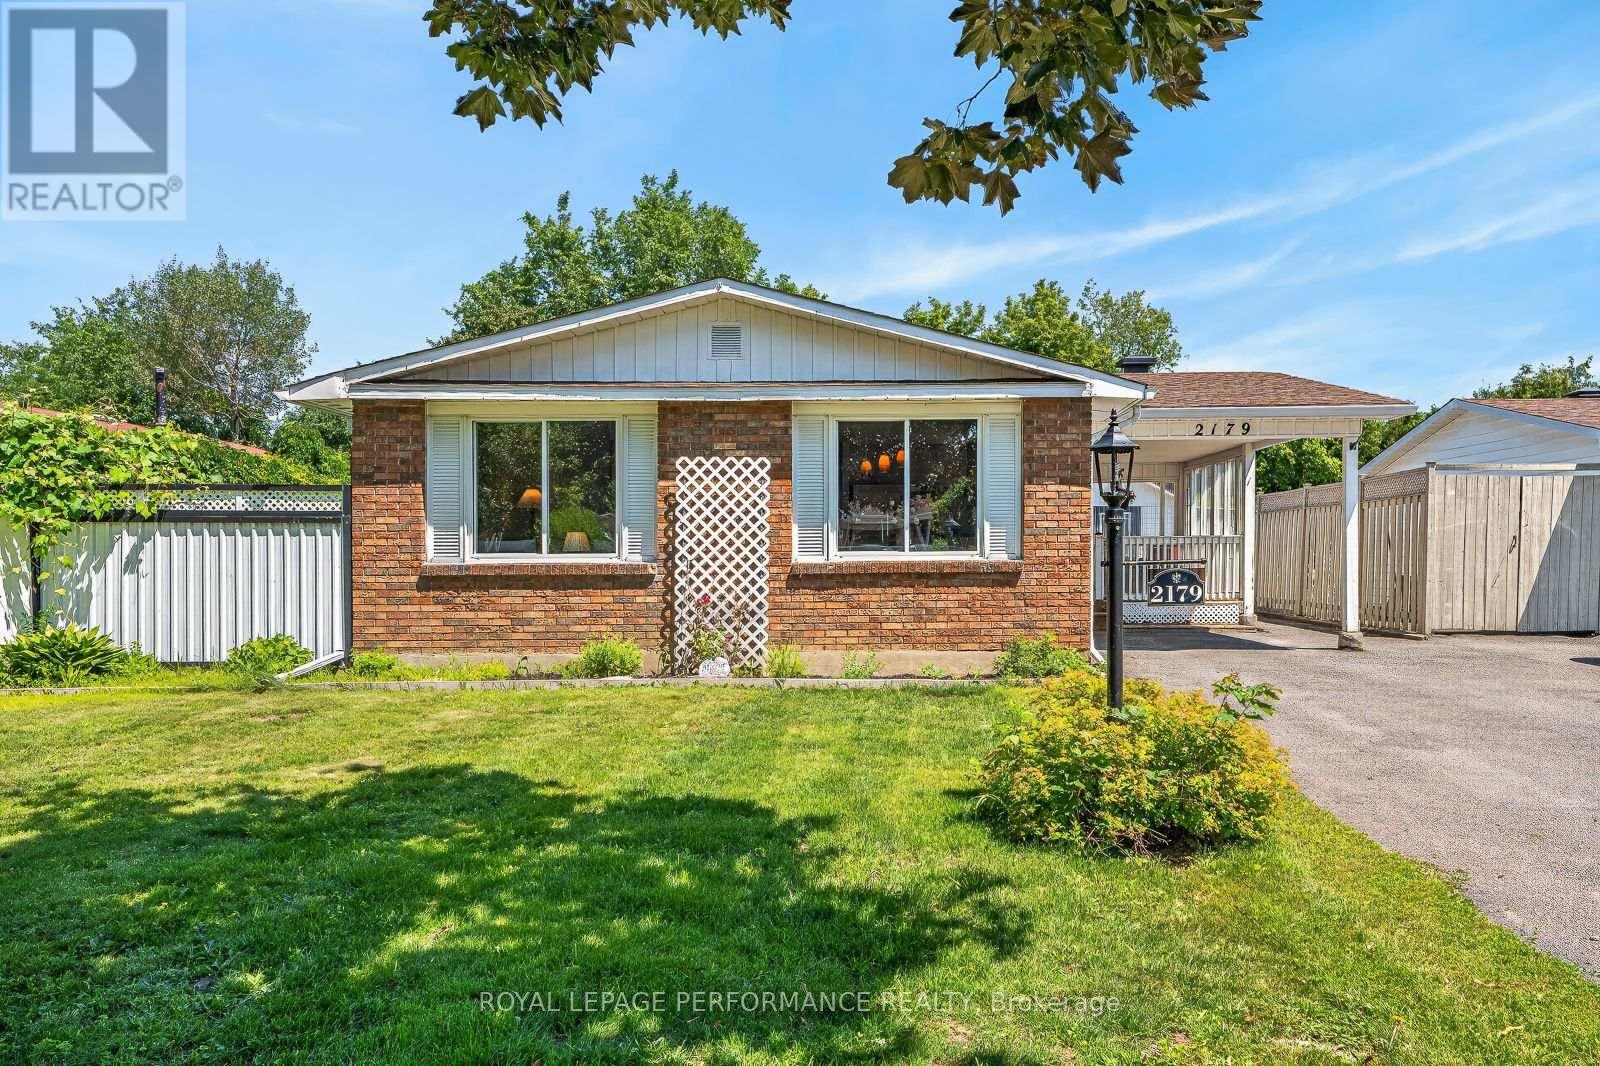
2179 Erinbrook Crescent
Ottawa, Ontario
Much more than meets the eye, this bright bungalow has a backyard made for summer and a setting where memories are made. The private yard features a heated in-ground pool, wrap-around patio space, a multi-level deck and a mature treed backdrop with no rear neighbours. There is also a changing room, pool equipment storage, an additional shed and "The Penalty Box," a covered outdoor living area with a bar and room to watch the game. The pool liner, filter and heater are approximately five years old. The home also offers excellent income and multi-generational potential. A separate side entrance, basement access from the main entry, an additional bedroom with an egress window, a full bathroom with a stand-up shower, large recreation room, built-in bar, laundry and storage provide a strong starting point for an in-law suite or future secondary dwelling unit, subject to the required approvals. Upstairs, the freshly painted main floor has neutral colours, laminate flooring throughout and large windows. The spacious eat-in kitchen offers updated cabinetry, generous counter space and a peninsula overlooking the dining area. There are three bedrooms upstairs and a full bathroom, including a third bedroom with direct access to the backyard. The Greenbelt and nearby walking trails are only minutes away. Set on a quiet street lined with mature trees, this is the kind of place where neighbours get to know one another and friendships grow over summer evenings by the pool. Three Highway 417 access points are within a five-minute drive, with Train Yards, the Canada Science and Technology Museum, The Ottawa Hospital and Lynda Lane Park all close by. The carport is currently used as a covered sitting area but can easily be returned to parking. (id:19849)
Royal LePage Performance Realty
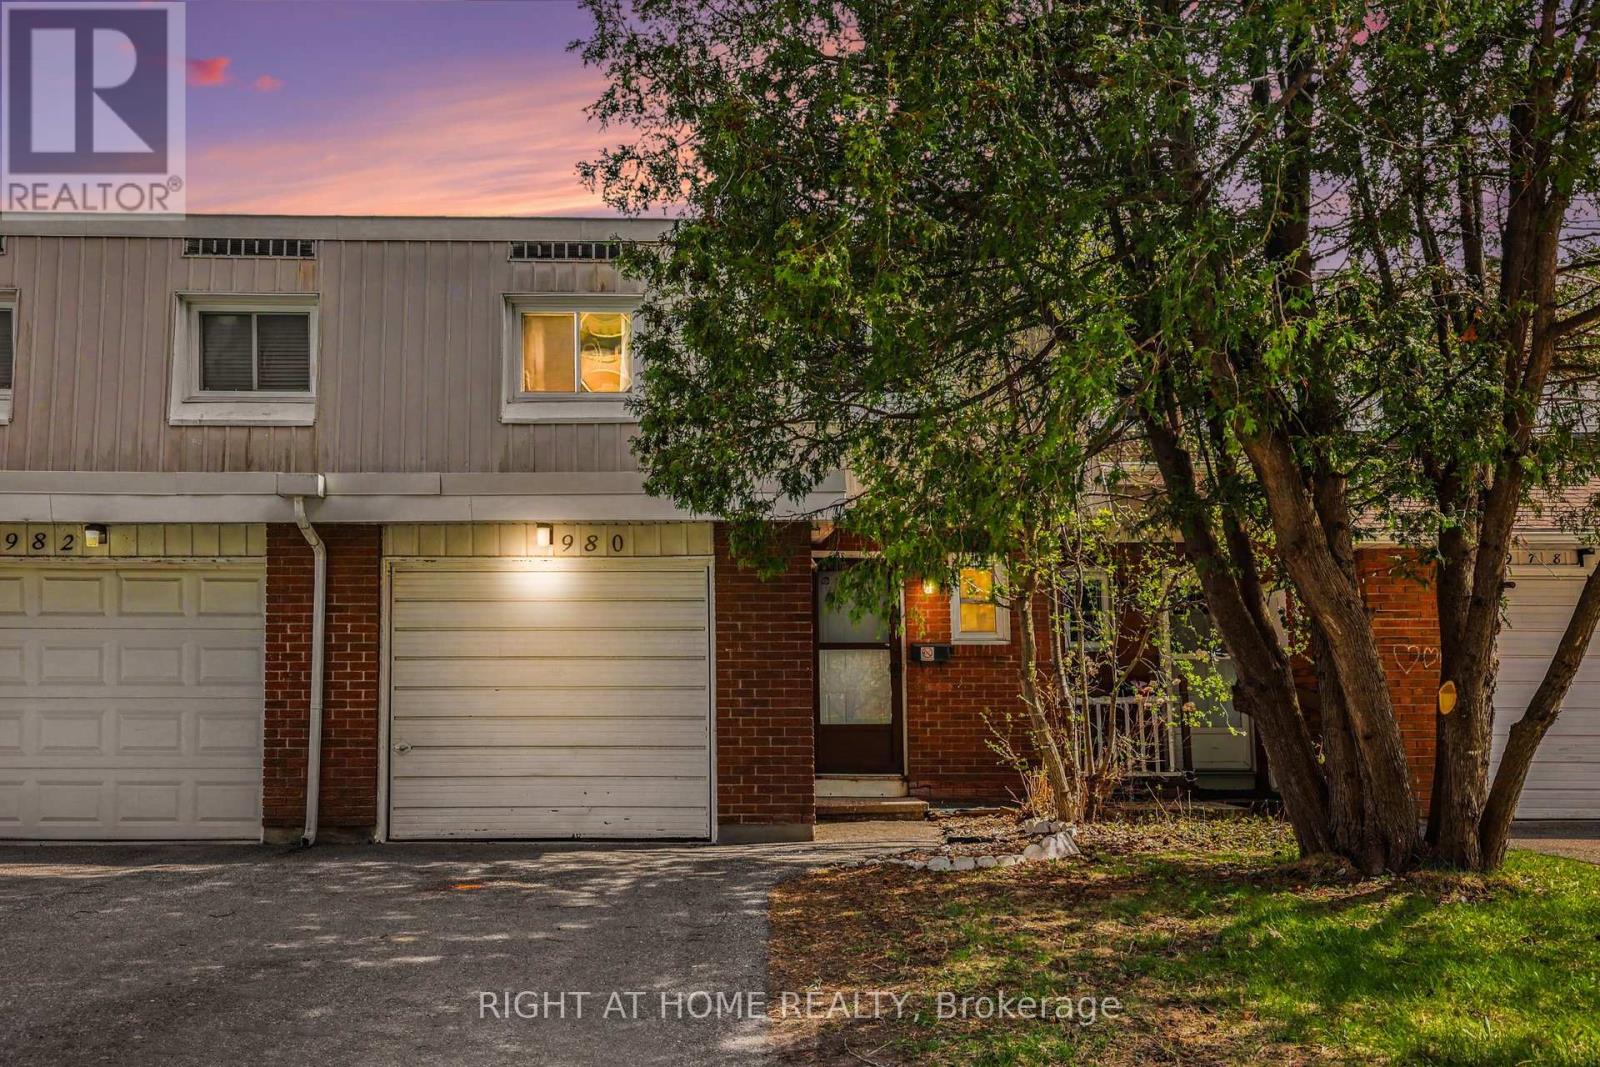
207 - 980 Gulf Place
Ottawa, Ontario
***LOCATION*** LOCATION*** Welcome to 980 Gulf Place - a rare opportunity for first-time buyers, growing families, or savvy investors looking for space, flexibility, and convenience in one of Ottawa's well-connected communities. This spacious home offers 4 generously sized bedrooms above grade, plus an additional bedroom in the fully finished basement, along with 3 bathrooms, including a full bathroom on the lower level. The basement is thoughtfully designed for independent living, making it ideal for extended family, guests, or potential rental income opportunities. Step inside and discover a functional layout filled with natural light, comfortable living spaces, and the versatility today's buyers are searching for. Whether you're looking to offset your mortgage, accommodate multigenerational living, or simply enjoy extra space, this property delivers exceptional value and flexibility. Perfectly situated in a desirable neighbourhood, this home places you close to everything you need - including shopping, parks, schools, recreation facilities, and major employers. Enjoy easy access to La Cite Collegiale, the National Research Council of Canada, and Montfort Hospital, while St. Laurent Shopping Centre and downtown Ottawa are just minutes away. A location that offers both everyday convenience and excellent long-term investment potential. Whether you are purchasing your first home or expanding your investment portfolio, 980 Gulf Place offers comfort, flexibility, and a prime location in one exceptional package. Interested Applicants are to submit their Photo ID, Proof of income, Rental application, and detailed credit reports, preferably from Equifax or TransUnion. (id:19849)
Right At Home Realty
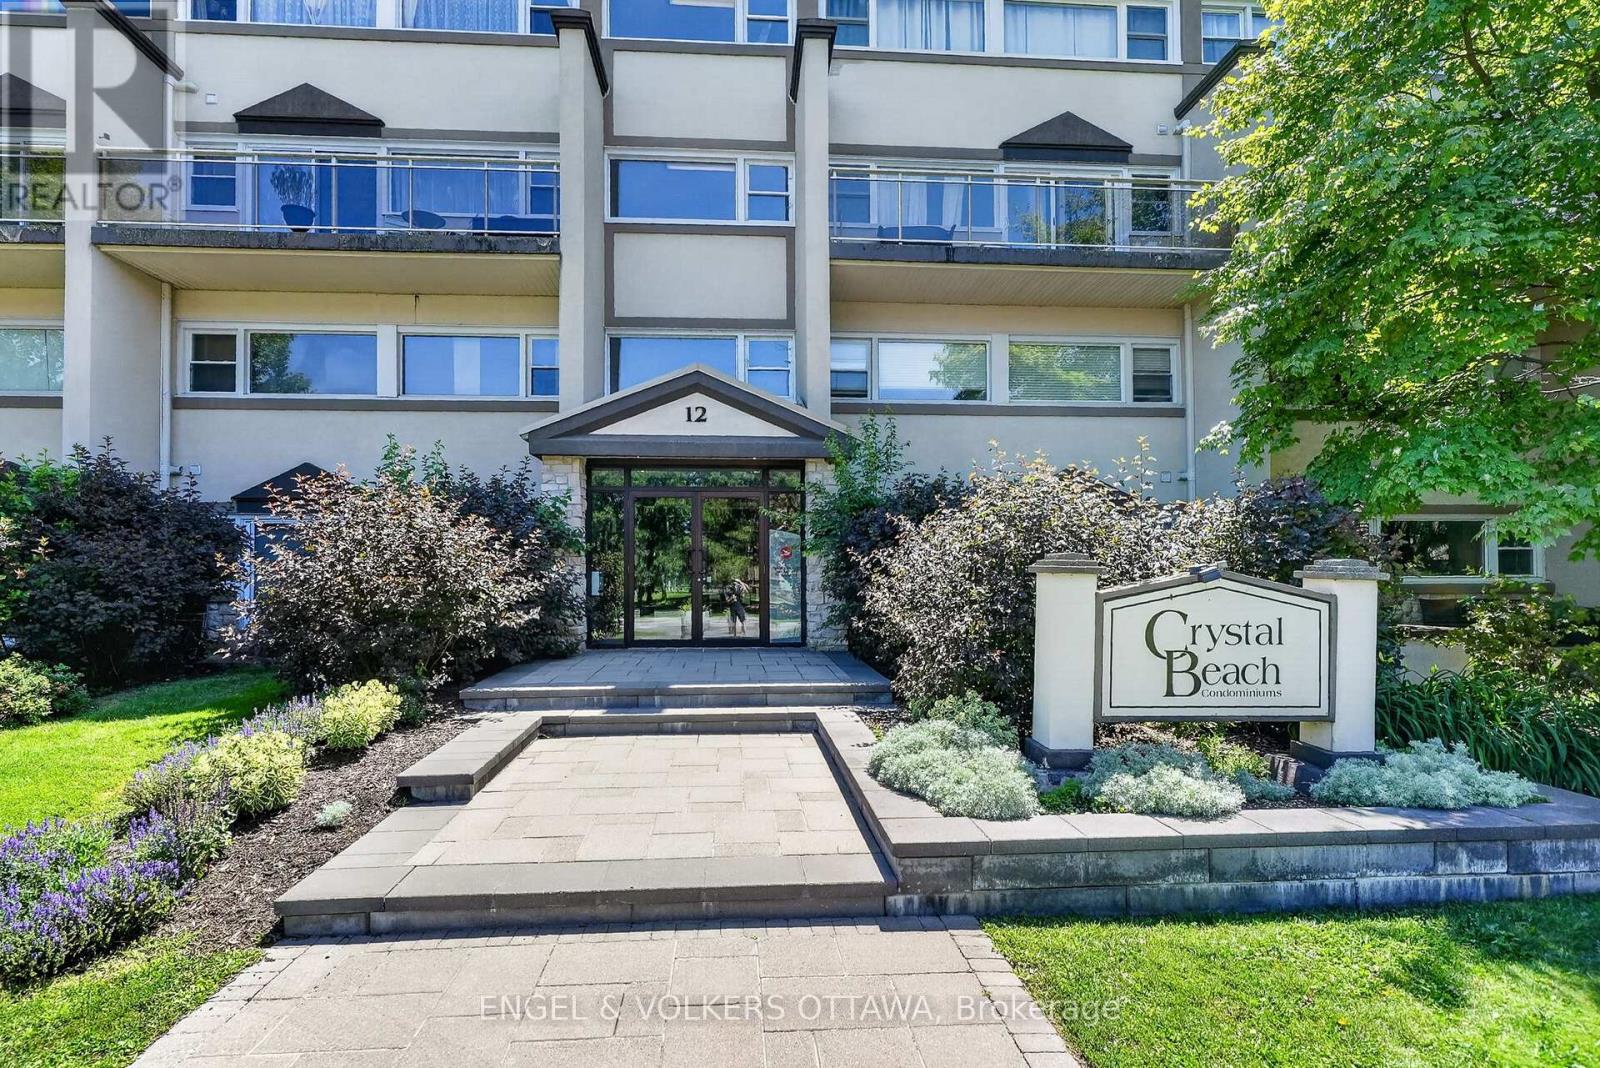
119 - 12 Corkstown Road
Ottawa, Ontario
Welcome to Crystal Beach Condominiums! This beautifully maintained 2-storey, 2-bedroom ground floor unit combines comfort, convenience, and lifestyle in one of Ottawa's most desirable neighbourhoods. Located across from Andrew Haydon Park - a hub for community events and scenic river views - this property also boasts its own Ottawa River views from a private patio, plus easy access to nearby trails, Nepean Sailing Club, Bruce Pit, and Lakeview Park. The main level is bright and open-concept, anchored by a modern kitchen with stainless steel appliances, a gas stove, and extended counters perfect for a breakfast bar or workspace. Step out to your private West-facing patio, an ideal spot to unwind and BBQ. The unit itself is impressively quiet, offering a calm escape while keeping the city close at hand. Upstairs you'll find two spacious bedrooms, a flexible home office nook, a full bathroom, and in-unit laundry with a stackable washer and dryer. The location can't be beat: just 15 minutes by car to downtown Ottawa, 5 minutes to Kanata and DND Carling Campus, and a 20-minute walk to the future Moodie O-Train station. The unit comes with 2 parking spaces, a storage locker, and access to great building amenities including a fitness room, theatre room, bike storage, and plenty of visitor parking. Whether you're buying your first home, downsizing, or investing, this is a rare chance to plant roots in one of Ottawa's most sought-after communities! Can be purchased fully furnished! (id:19849)
Engel & Volkers Ottawa
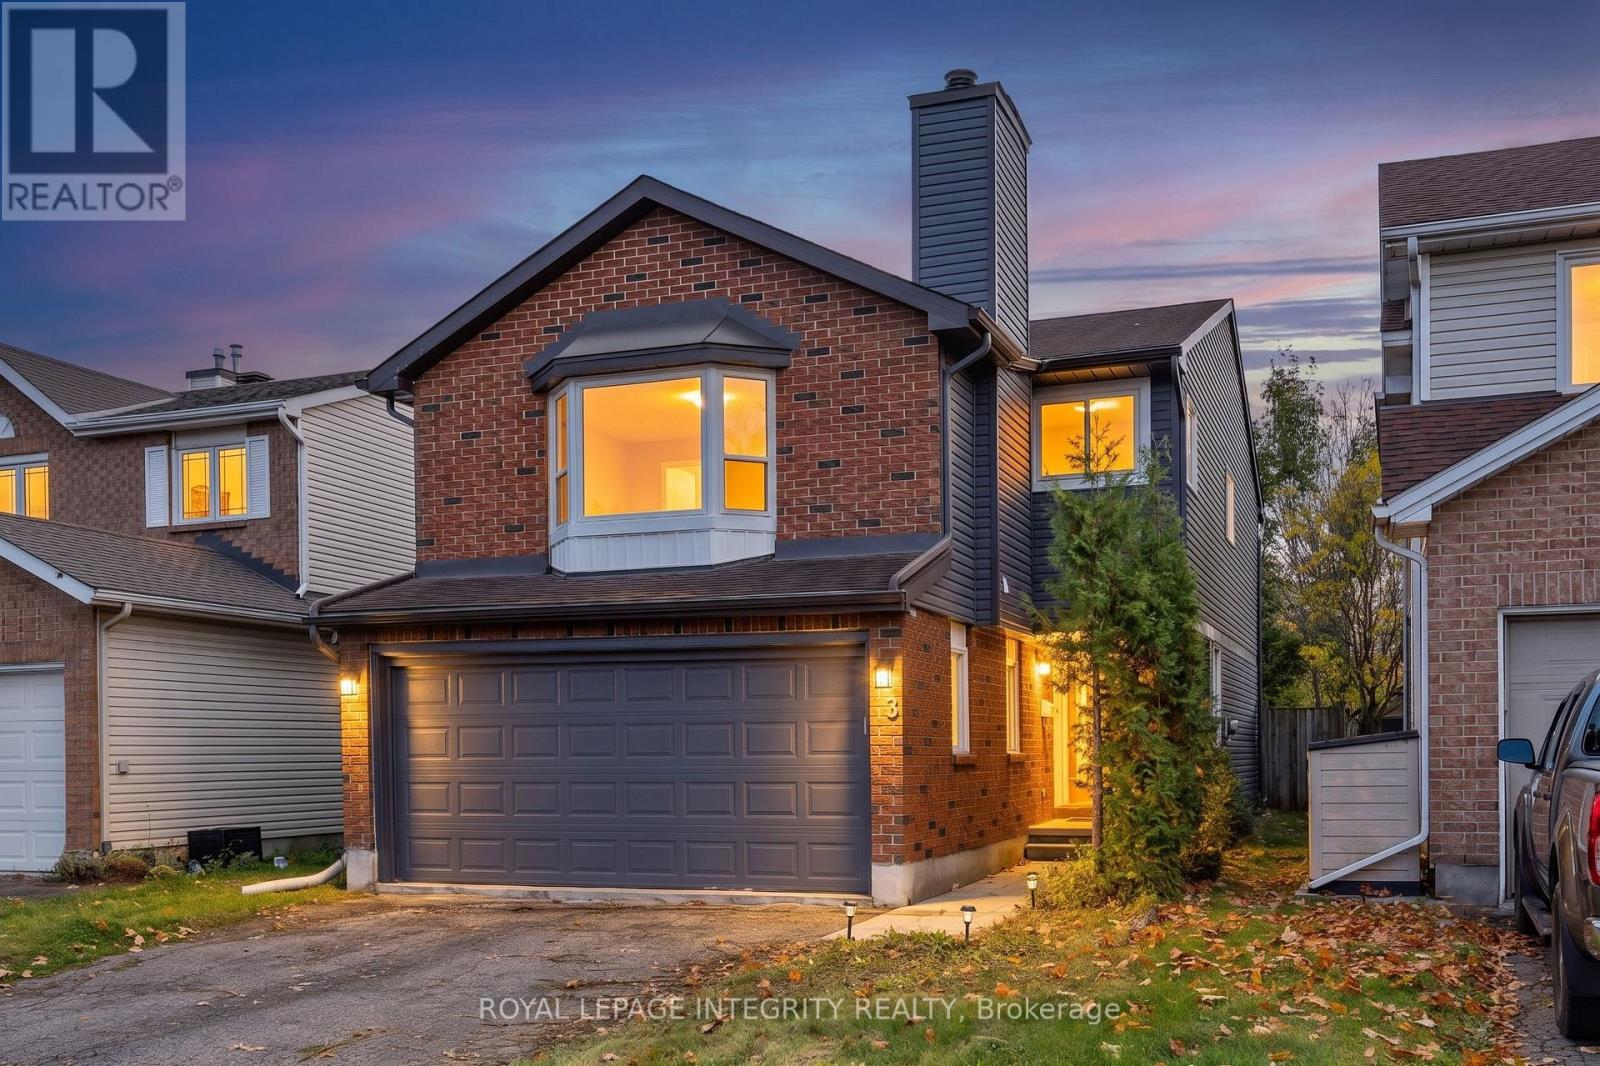
83 Saddle Crescent
Ottawa, Ontario
Welcome to 83 Saddle Cres. a renovated 3-bedroom, 3.5-bath detached home in the highly desirable Hunt Club Park neighborhood! This beautiful property combines modern finishes with functional design, offering a perfect blend of comfort and style. Step inside to discover an open-concept living and dining area, ideal for entertaining and everyday living. The brand-new kitchen features quartz countertops, stainless steel appliances, sleek cabinetry, and ample prep space truly the heart of the home. The second level showcases a sunken family room with a wood fireplace, perfect for relaxing or movie nights. The spacious primary bedroom boasts a walk-in closet and an ensuite bath with glass shower. Two additional bright bedrooms and a modern full bathroom complete the upper level. The fully finished basement offers even more living space, including a full bathroom and a versatile bonus room ideal for a home office, gym, or guest room. Enjoy the outdoors in the fully fenced, deep backyard perfect for children, pets, and summer gatherings. Carpet-free throughout, this home is move-in ready. Located in a family-friendly community, close to parks, schools, shopping, and transit, this is a home you wont want to miss! (id:19849)
Royal LePage Integrity Realty

200 Island Park Drive
Ottawa, Ontario
Welcome to an extraordinary standard of living in Ottawa's highly coveted Island Park neighborhood. Nestled among grand luxury residences and prestigious foreign embassies, this magnificent bungalow has undergone a comprehensive, top-to-bottom transformation completed in 2026. Every inch of this home has been reimagined with high-end, bespoke finishings and uncompromising quality, offering an unrivaled turn-key lifestyle for the discerning buyer. Step inside to discover a bright, airy layout featuring exquisite new flooring throughout and sun-drenched living spaces framed by brand-new, energy-efficient windows. At the heart of the home is a state-of-the-art chef's kitchen, beautifully appointed with custom cabinetry, premium finishes, and a suite of high-performance appliances. The residence offers three, meticulously designed bedrooms and two lavishly renovated bathrooms that rival the ambiance of a boutique spa. Beyond the interior aesthetic, no detail was spared regarding structural excellence and comfort. Peace of mind is guaranteed with a newly replaced roof (2025), modern siding, upgraded attic insulation, and a new(owned) hot water tank-ensuring exceptional energy efficiency and worry-free living for years to come.The impressive craftsmanship extends outdoors, where professional landscaping and custom interlock elevate the property's magnificent curb appeal. The rear of the property unveils a massive, private backyard oasis, perfect for outdoor entertaining or peaceful relaxation, complete with the rare advantage of direct rear access via an open road allowance. A spacious two-car garage provides ample storage and convenience.This is more than just a home; it is an exclusive opportunity to own a masterfully renovated piece of real estate in one of the city's most prestigious enclaves. Modern luxury, timeless design, and an unbeatable location converge seamlessly in this Island Park gem. Explore the multimedia links and then book your showing today! (id:19849)
Right At Home Realty
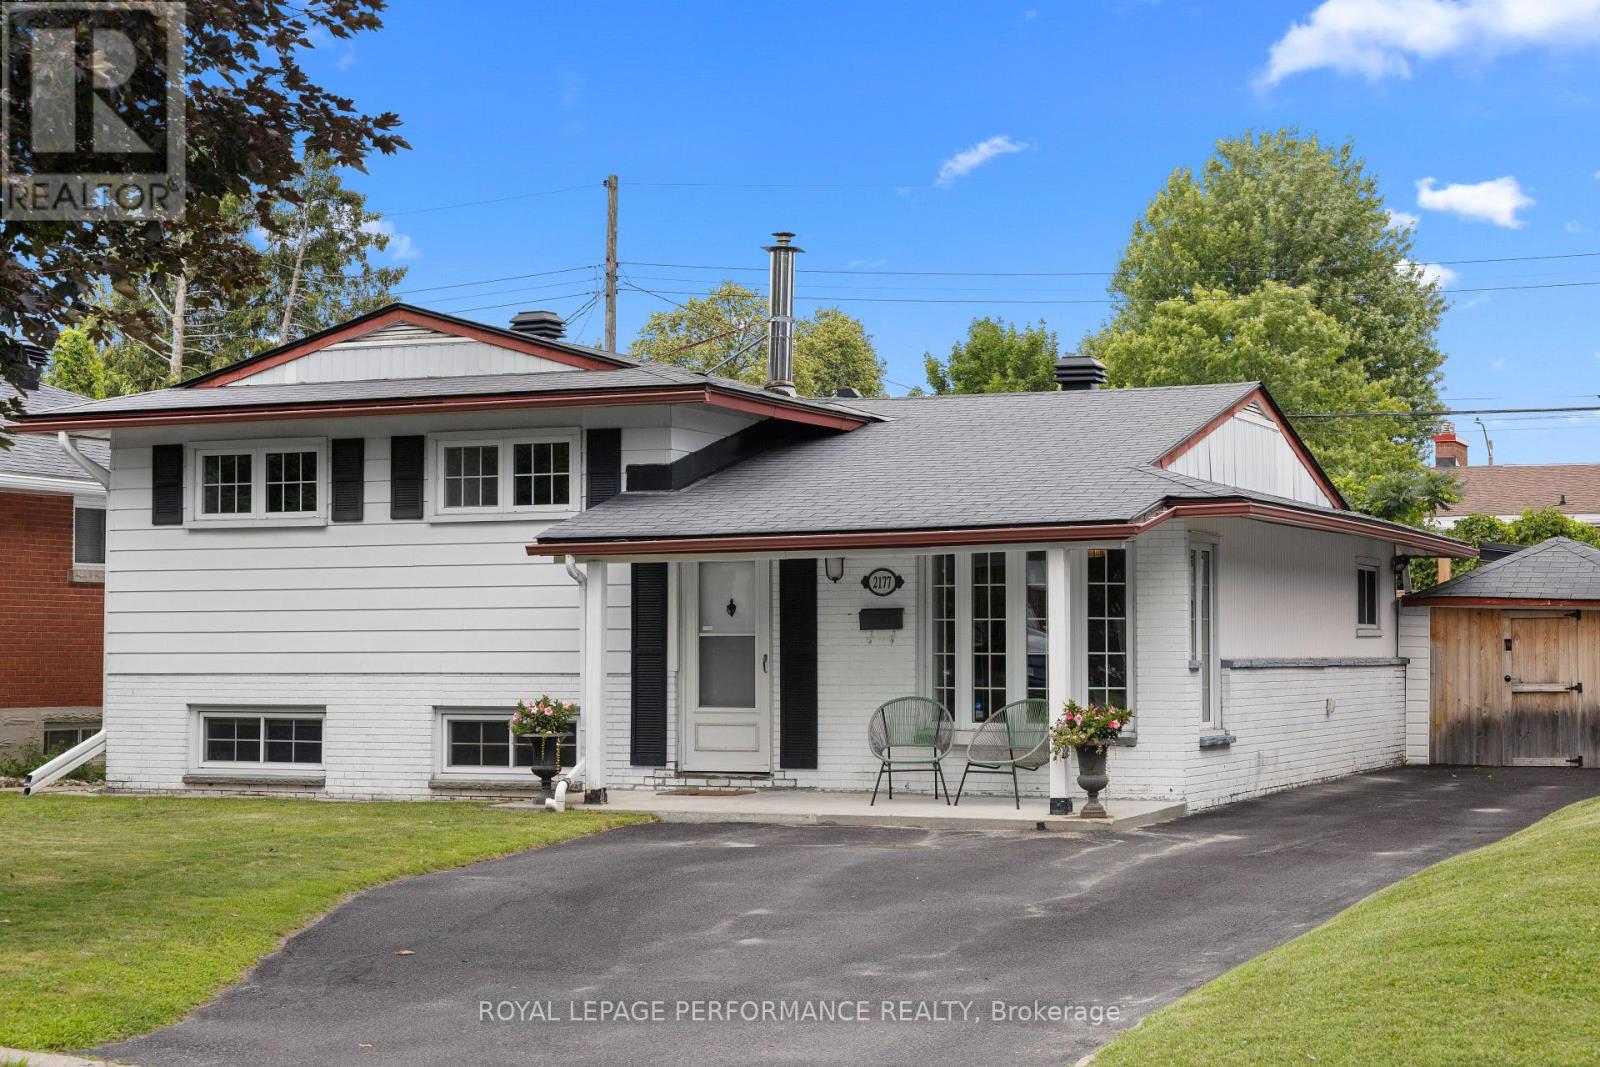
2177 Bingham Street
Ottawa, Ontario
Pride of ownership is evident throughout this immaculate 3-bedroom split-level home, ideally located in a desirable neighbourhood with thoughtfully designed indoor and outdoor living spaces. Step inside to a bright, welcoming living room filled with natural light. The well-appointed kitchen features wall-to-wall cabinetry and granite countertops, combining functionality with timeless appeal. The bright dining area is ideal for gatherings, with patio doors leading to your private backyard retreat. The upper level features warm hardwood flooring throughout and three generously sized bedrooms, including a spacious primary bedroom with a private 3-piece ensuite. The lower-level family room provides a comfortable space to relax. The unfinished laundry room offers ample storage and convenient walk-out access to the backyard. Enjoy the beautifully landscaped outdoor oasis with automated smart lighting and a luxurious 3-sided outdoor pavilion to enjoy morning coffees or evening cocktails. The above-ground pool provides the perfect summer escape. The spacious interlock patio includes a dedicated outdoor gas line hookup, making summer barbecues and entertaining effortless. Recent updates include upgraded attic insulation and eavestroughs. Ideally situated near The Ottawa Hospital (General Campus), CHEO, schools, parks, amenities, and public transit. A beautifully maintained home offering exceptional indoor comfort and a backyard designed for lasting memories. (id:19849)
Royal LePage Performance Realty
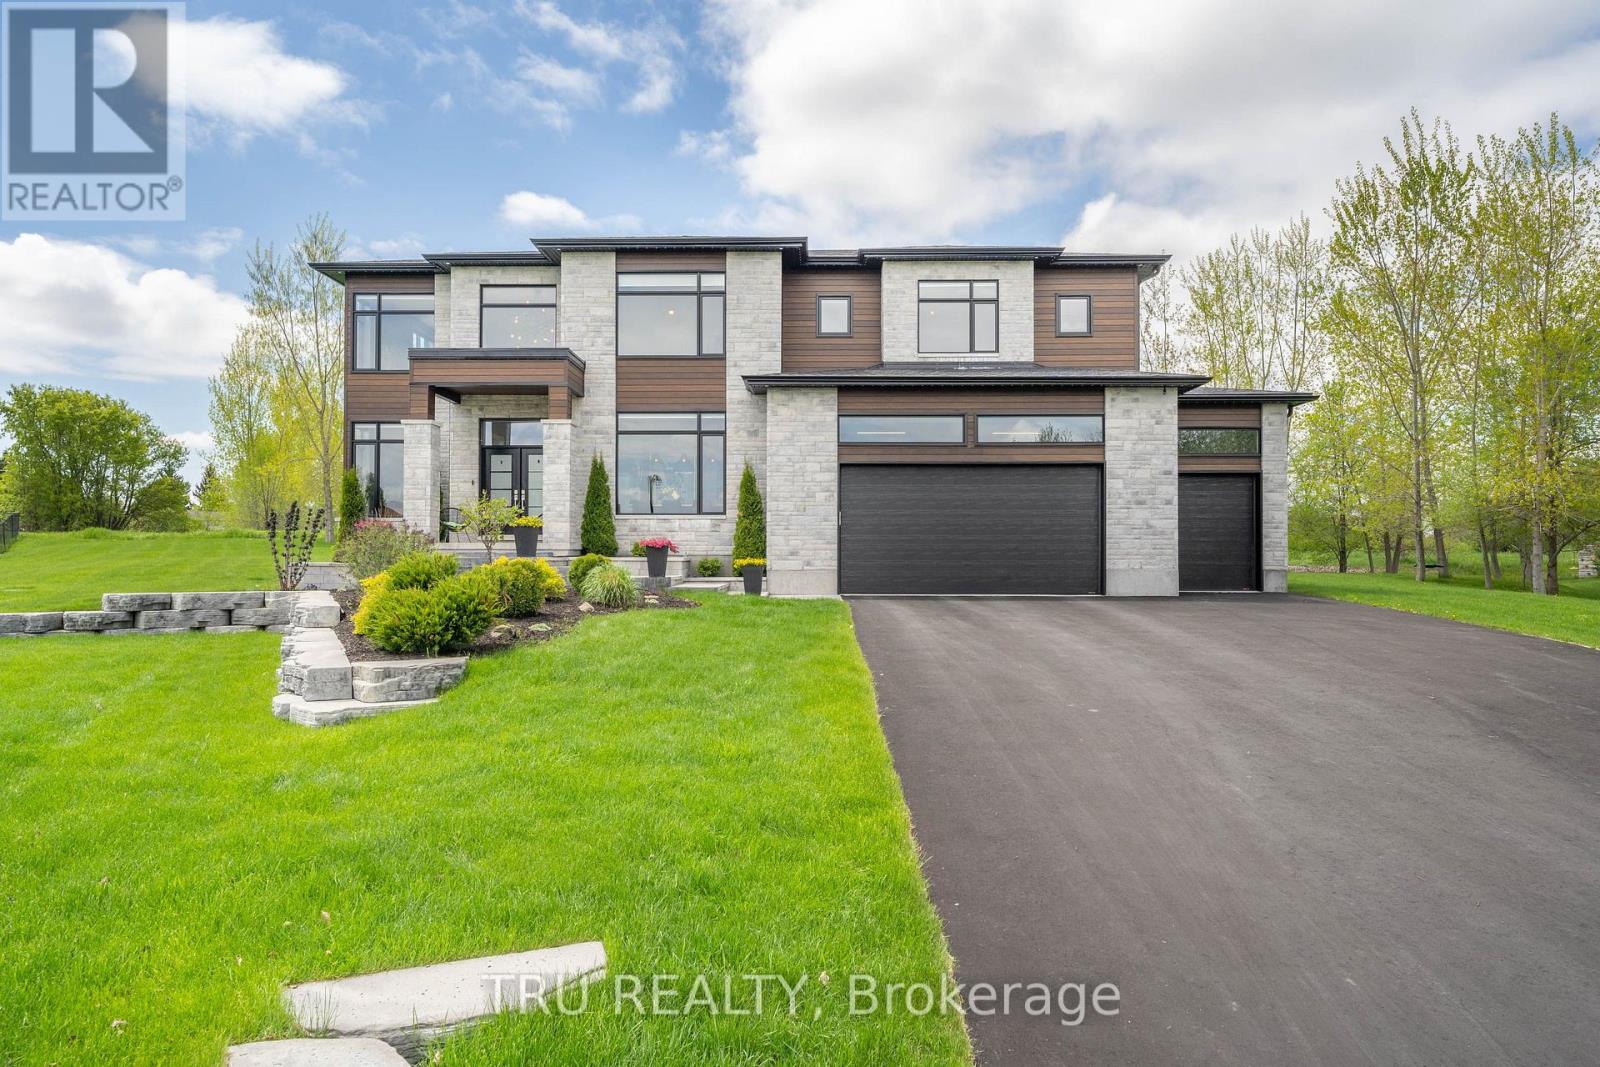
536 Leimerk Court
Ottawa, Ontario
Luxurious and thoughtfully designed Manotick home in Maple Creek Estates on a quiet cul de sac, backing on green space with no rear neighbors. This light filled home features floor to ceiling windows, a great room with 20 ft ceilings and a dramatic fireplace. The designer kitchen overlooks the great room and offers high end appliances, an oversized quartz island. The main floor includes a bright office space, a dining rm, a half bath and a mud rm. Seamless glass stairs take you to the 2nd floor with a loft space and 4 bedrooms. The primary bedroom features a walk-in closet with built-in cabinetry and a 5-star en-suite. The two other bedrooms share a jack-and-jill bathroom. Another bedroom and full bath complete the 2nd floor. The finished basement has radiant floor heating. There is a theatre room with bar area, workout room/bedroom and full bath. Tranquil south-facing backyard with a covered porch, beautiful landscaping, lighting, firepit, beautiful gazebo and a large hot tub. The 3 car garage has a garage door to the rear, entrances to both the basement and main fool. Permanent holiday lighting, irrigation and a pool rough in also included. Home is complete without anything for the new owner to do but move in. The pie shaped cul de sac lot is truly one of the best in the community. (id:19849)
Tru Realty