

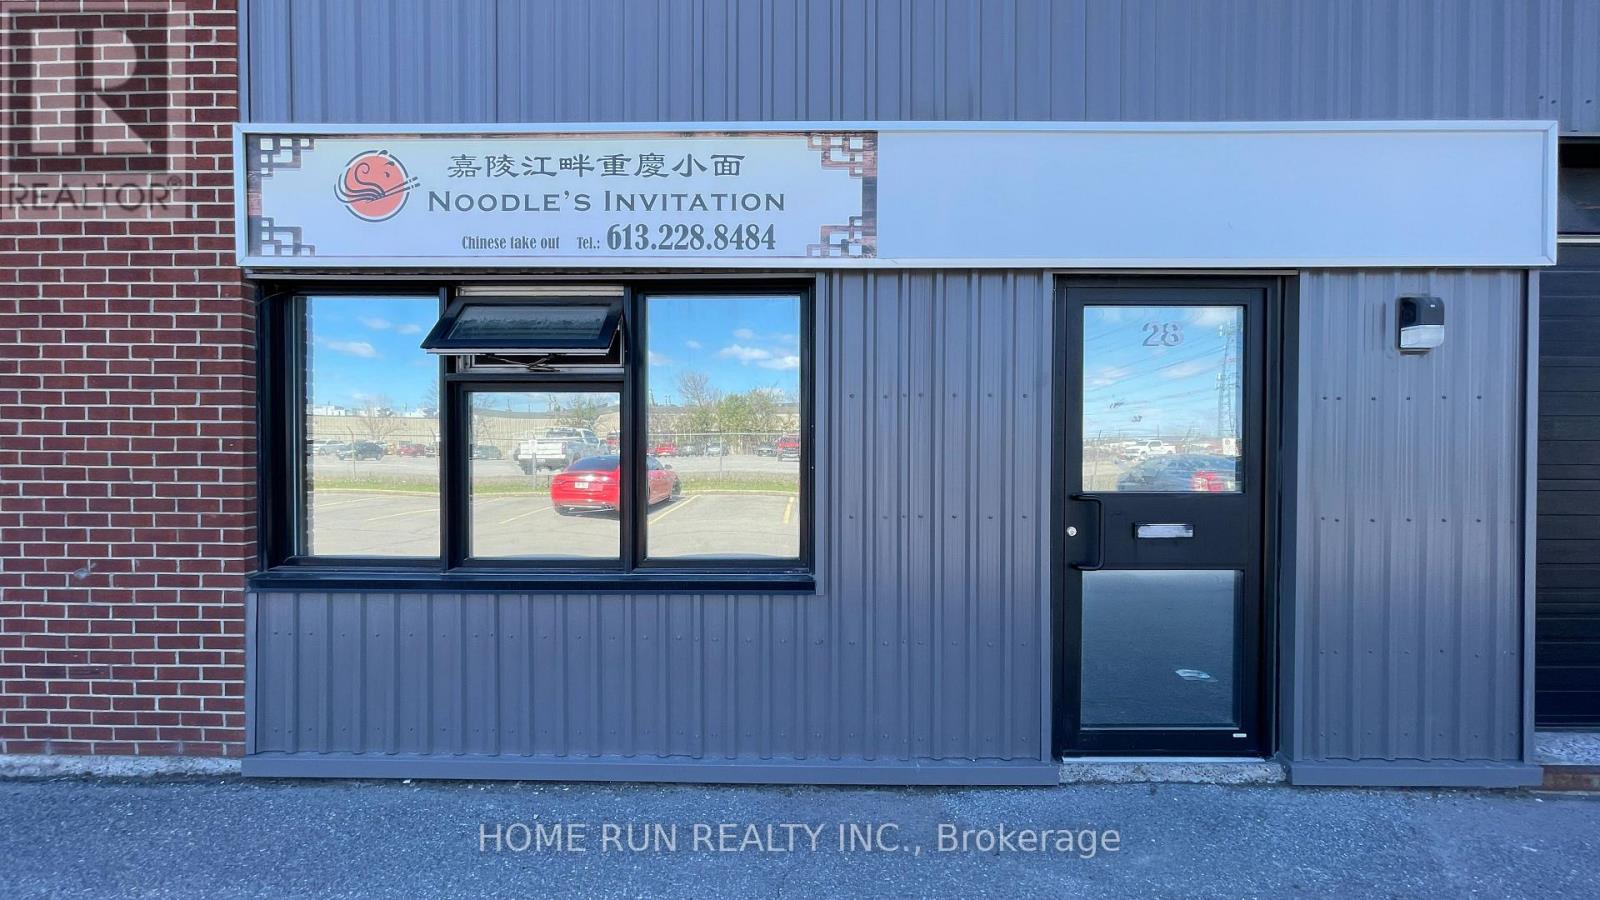
28 - 174 Colonnade Road
Ottawa, Ontario
A famous hotspot restaurant in Chinese community! Excellent opportunity to acquire a well-established and highly rated authentic Chongqing-style Noodle house restaurant, the business is popular among local professionals and food enthusiasts alike. Located in the high-traffic Merivale/Colonnade commercial park, this restaurant benefits from strong dine-in, takeout, and online sales. Well-reviewed on Google with a loyal customer base.Proprietary recipes and preparation methods will be included in the sale, offering a smooth transition for the new owner. Ideal for both first-time operators and experienced restaurateurs looking to expand. Special note: The rent for this business property is very low-less than 10% of sales-resulting in a high profit margin, the owner ran this restaurant for 8 years and sale due to retirement. (id:19849)
Home Run Realty Inc.
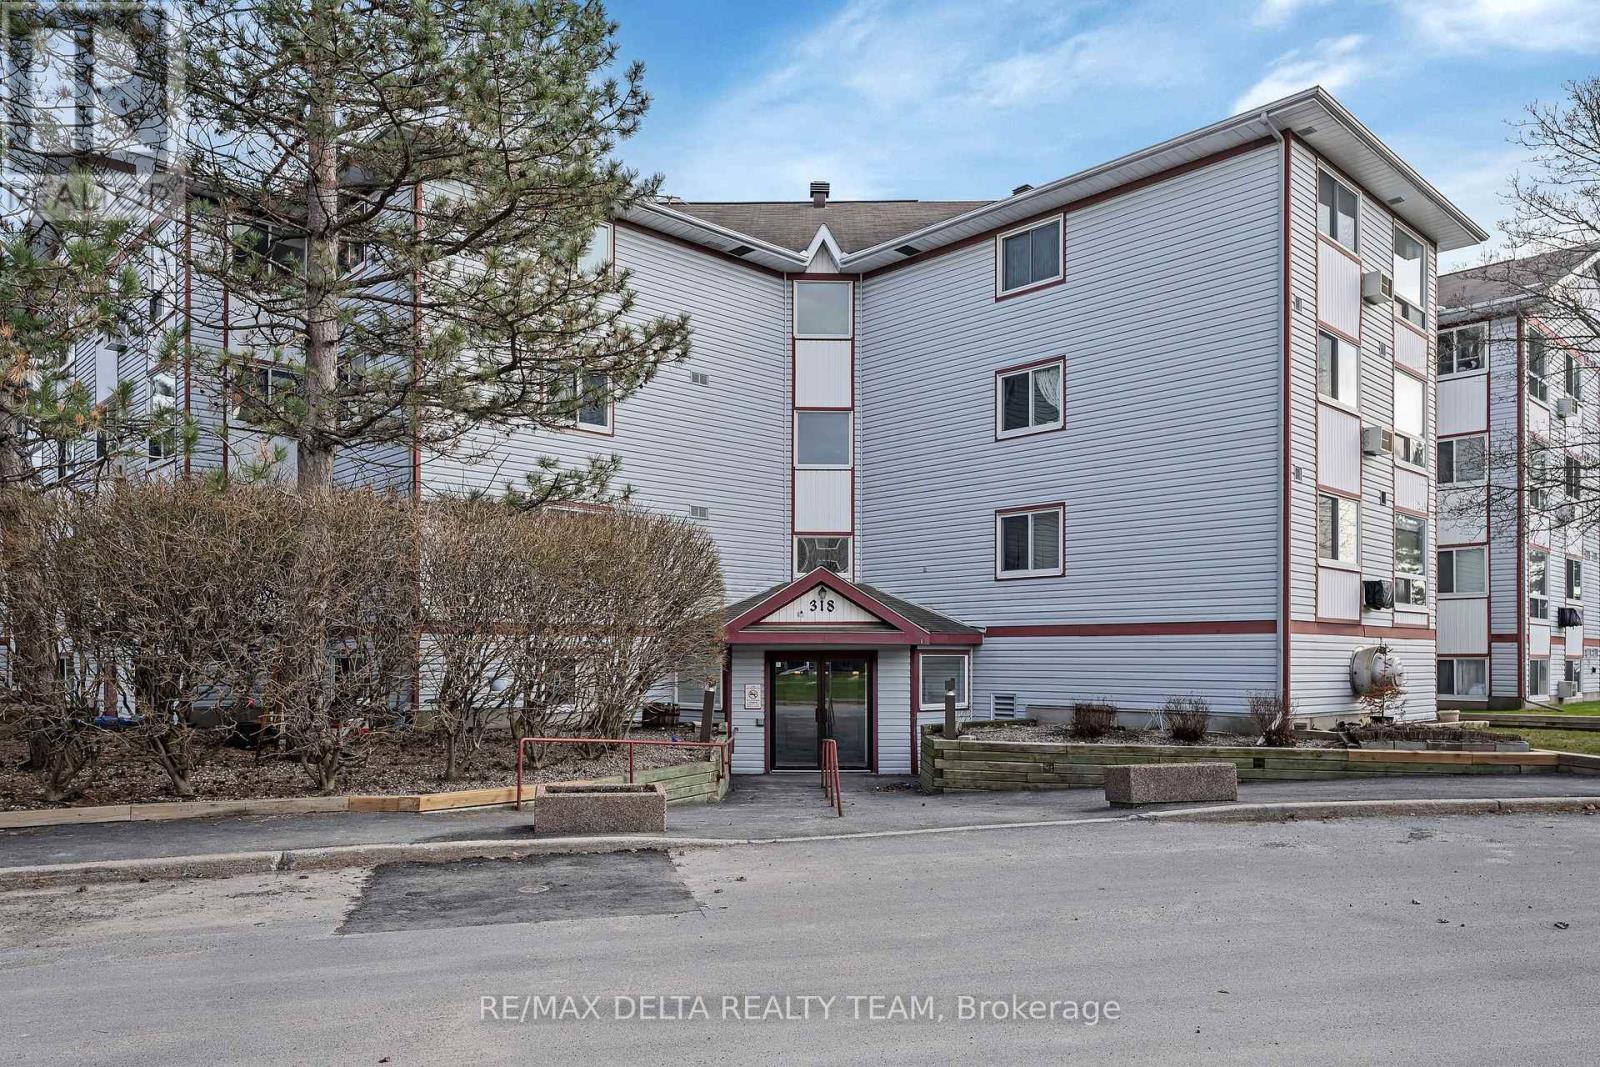
119 - 318 Lorry Greenberg Drive
Ottawa, Ontario
Welcome to this beautifully updated and thoughtfully laid out 2-bedroom condo, offering the perfect blend of modern style, comfort, and functionality. Ideal for first-time buyers, downsizers, or investors, this home has been extensively refreshed with quality upgrades throughout.The stunning kitchen was fully renovated in 2020 and features sleek cabinetry, stainless steel appliances, and a clean, modern design perfect for everyday living and entertaining. The updated bathroom (2020) offers a fresh, contemporary feel, complemented by newer flooring, fresh paint, and stylish pot lights that enhance the bright and inviting atmosphere.The open-concept living and dining areas flow seamlessly, creating a warm and functional space filled with natural light. Both bedrooms are well-proportioned and offer comfortable retreats, while the added enclosed sunroom provides valuable extra space for relaxing, working, or enjoying year-round use.Situated in a highly desirable neighborhood, this condo is just steps from green spaces, parks, schools, shopping, and all essential amenities. Don't miss your opportunity to own a move-in-ready home with modern upgrades in a fantastic location. (id:19849)
RE/MAX Delta Realty Team

25 Waterton Crescent
Ottawa, Ontario
Back on the market after a conditional sale was not completed despite a successful inspection. Now available for showings and new offers. Welcome to this beautifully updated, turnkey home on a private corner lot in the heart of Bridlewood, Kanata. Featuring over $150,000 in renovations. This bright and well maintained home with a double garage, offers a striking staircase in the foyer, open-concept living and dining room with gorgeous hardwood flooring. The updated kitchen boasts granite countertops, plenty of cupboard space, large pantry and a cozy eat in area leading to a walkout to a private deck, perfect for entertaining! The inviting family room is anchored by a wood-burning fireplace and enhanced by a large window that floods the space with natural light. Upstairs offers three generous bedrooms including a primary with ensuite (Jack and Jill sinks)and a walk-in-closet, complete with a convenient stackable washer and dryer. The finished basement provides a large rec room, storage, laundry room and flexible living space. Major updates include fully renovated bathrooms(2024), garage door (2024), bay window (2024), furnace (2021), most windows (2019-2021); patio doors (2024)); front door (2024); interlock driveway and pathway (2024) and more. Full reno list available. Pre-Inspected and WETT Certified. Steps to schools and NCC trails. Pride of ownership throughout and an exceptional place to call home. Move in with confidence and enjoy! (id:19849)
Century 21 Synergy Realty Inc
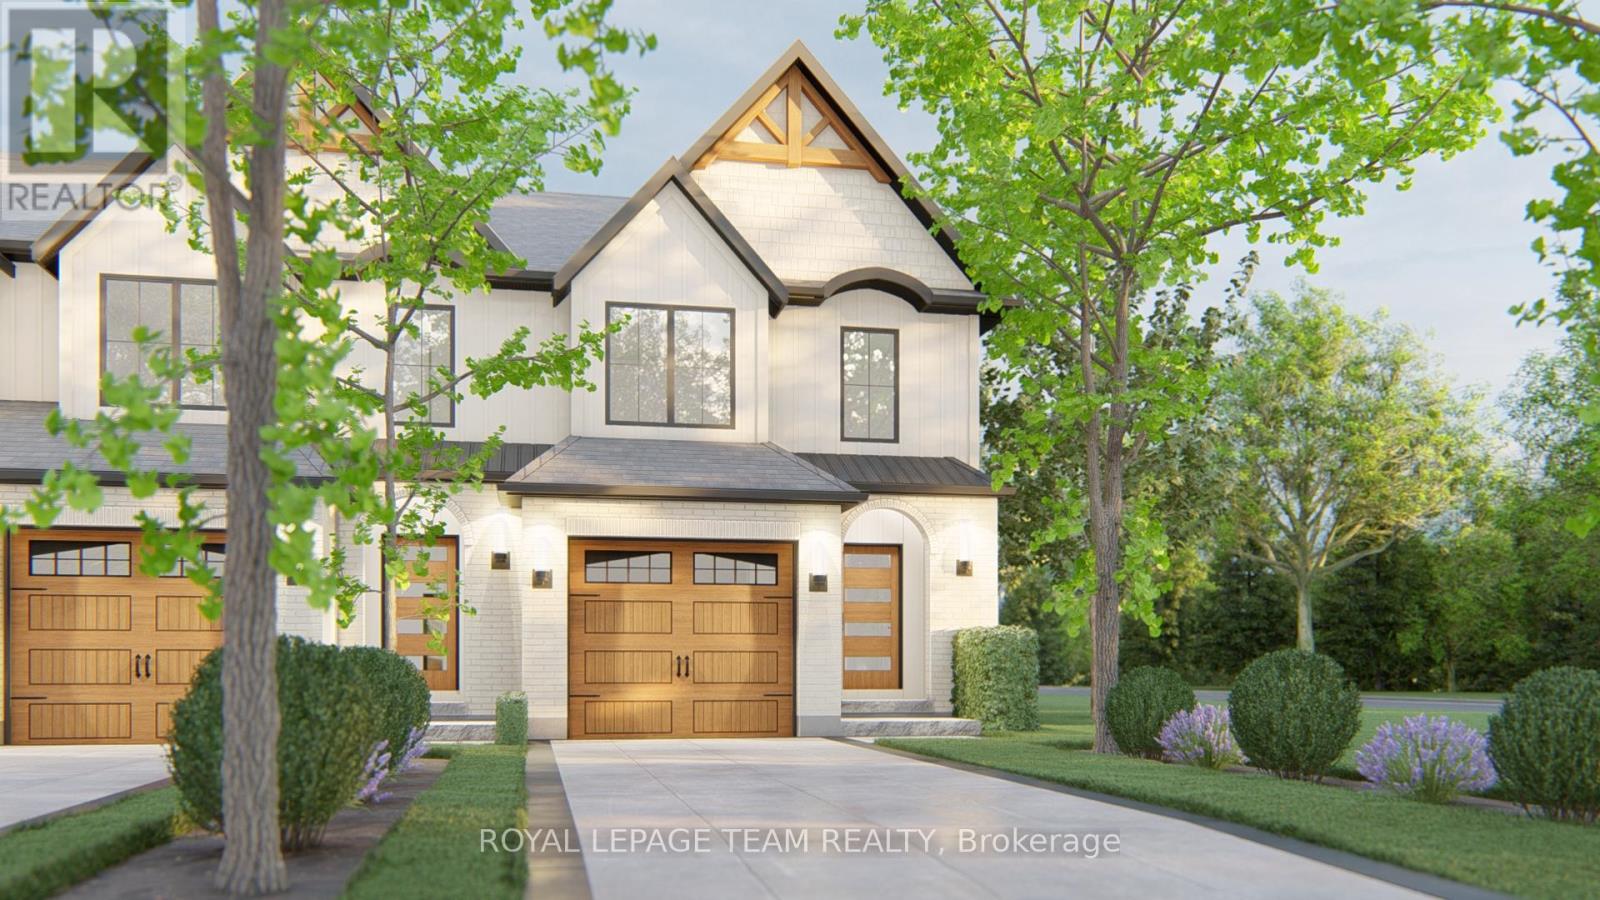
750 Tailslide Private
Ottawa, Ontario
NEW MODEL HOME available for viewing! SEASONAL SPECIAL: $10,000 DESIGN CENTRE BONUS & SMOOTH CEILINGS Included for a limited time! Executive town radiating curb appeal & exquisite design, on an extra deep lot. Their high-end, standard features set them apart. Exterior: Genuine wood siding on front exterior w/ metal roof accent, wood inspired garage door, arched entryway, 10' x 8' deck off rear + eavesthroughing! Inside: Finished recroom incl. in price along w/ 9' ceilings & high-end textured vinyl floors on main, designer kitchen w/ huge centre island, extended height cabinetry, backsplash & quartz counters, pot lights & soft-close cabinetry throughout! The 2nd floor laundry adds convenience, while the large primary walk-in closet delights. Rare community amenities incl. walking trails, 1st class community center w/ sport courts (pickleball & basketball), playground, covered picnic area & washrooms! Lower property taxes & water bills make this locale even more appealing. Experience community, comfort & rural charm mere minutes from the quaint village of Carp & HWY for easy access to Ottawa's urban areas. Whether for yourself or as an investment, Sheldon Creek Homes in Diamondview Estates offers a truly exceptional opportunity! Don't miss out - Sheldon Creek Homes, the newest addition to Diamondview Estates! With 20 years of residential experience in Orangeville, ON, their presence in Carp marks an exciting new chapter of modern living in rural Ottawa. WOW - AMAZING VALUE! Act Now! Photos shown are of a model home and may include upgrades not included in the base price. (id:19849)
Royal LePage Team Realty
3705 - 805 Carling Avenue
Ottawa, Ontario
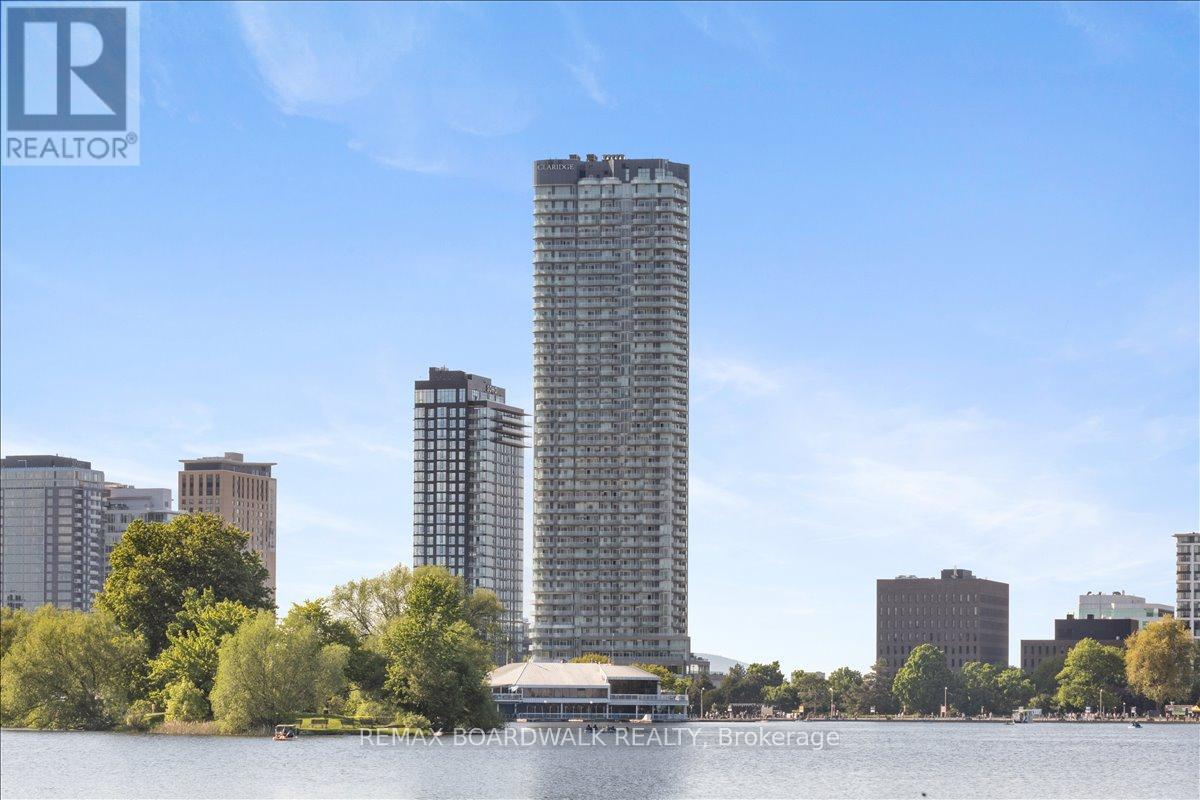
Lifestyle, design, and location come together for those who expect more from where they live. The ICON is one of Ottawa's most recognized and architecturally striking condominium buildings, known for its curved-glass design and luxurious lifestyle. Positioned as a landmark in Little Italy, it offers residents a true resort-style experience with high-end amenities, modern design, and a vibrant community atmosphere that sets it apart from typical condo living.This beautifully appointed one-bedroom, one-bathroom suite delivers a seamless blend of modern style and everyday comfort. Soaring 10-foot ceilings and expansive floor-to-ceiling windows fill the space with natural light, The interior features upgraded hardwood flooring, quartz countertops, sleek cabinetry, and contemporary tile, creating a refined and move-in-ready living environment. The oversized kitchen is both functional and stylish. A rare highlight of this unit is the inclusion of underground third-floor parking with EV charging, ideally located directly across from the elevator, along with an oversized storage locker, an exceptional and hard-to-find combination.Residents of The ICON enjoy an impressive collection of resort-style amenities, including a fully equipped fitness centre, yoga studio, sauna, indoor pool, theatre room, games room, party room, guest suites, and a beautifully designed outdoor terrace with BBQs.Perfectly situated in the heart of Little Italy and steps to Dow's Lake, you are surrounded by some of Ottawa's most sought-after lifestyle destinations. Enjoy scenic walks through the Dominion Arboretum, relax in Commissioners Park, or experience the vibrant energy of Preston Street's renowned restaurants and cafés. With convenient access to the O Train and close proximity to the future Civic Hospital campus, this location offers both an exceptional lifestyle and strong long-term value.An outstanding opportunity to own in one of Ottawa's most iconic condominium (id:19849)
RE/MAX Prime Properties
206 - 2000 Jasmine Crescent
Ottawa, Ontario
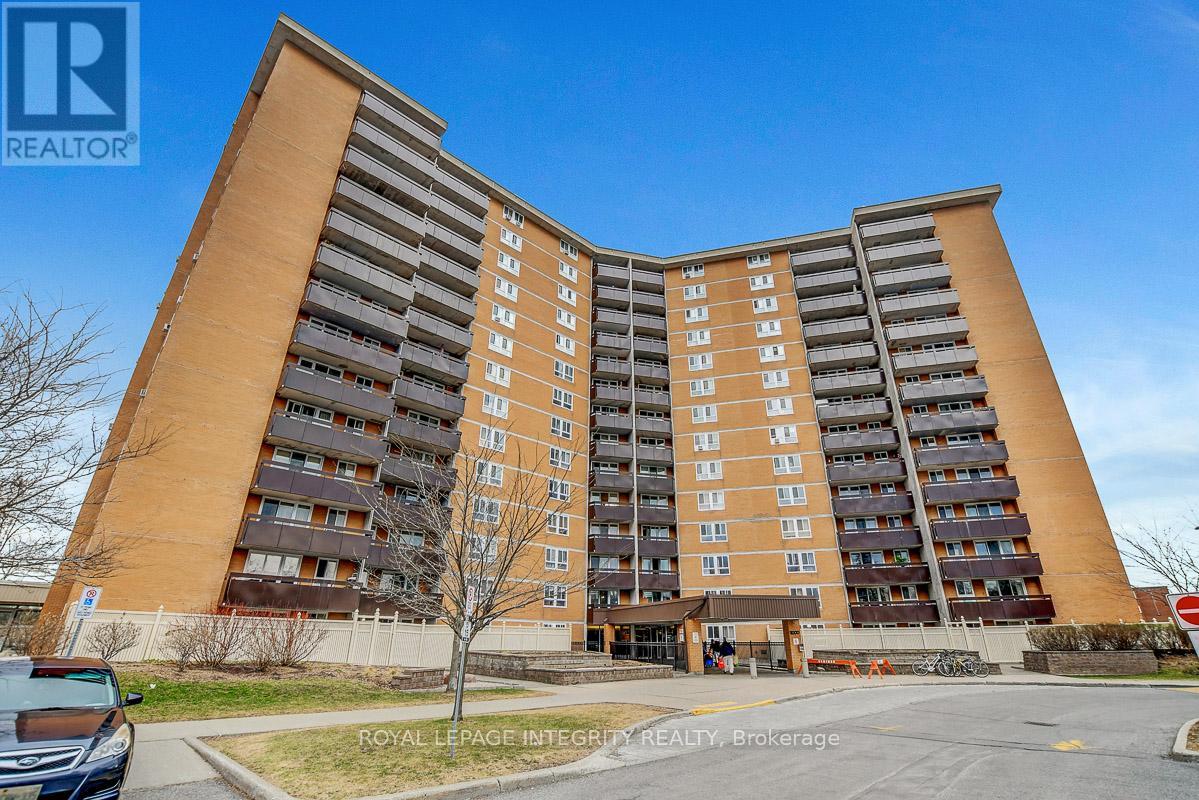
Great opportunity to own a 2 bedroom unit with grandfathered in Washer (until change of ownership), Dryer and Dishwasher. Enjoy the convenience of condo fees that include Heat, Hydro and Water! Laminate flooring throughout spacious open concept living/dining area. 1 underground parking space and locker. Building has many amenities include indoor swimming pool, hot tub, sauna tennis, gym, party room, senior room, extra common area laundry & picnic area. Conveniently located near schools, shopping, Library, Wave pool, LRT, bus, and 10 minute drive to downtown Ottawa. Be sure to check out the 3D Walkthrough! (id:19849)
Royal LePage Integrity Realty
892 Beauchamp Avenue
Ottawa, Ontario
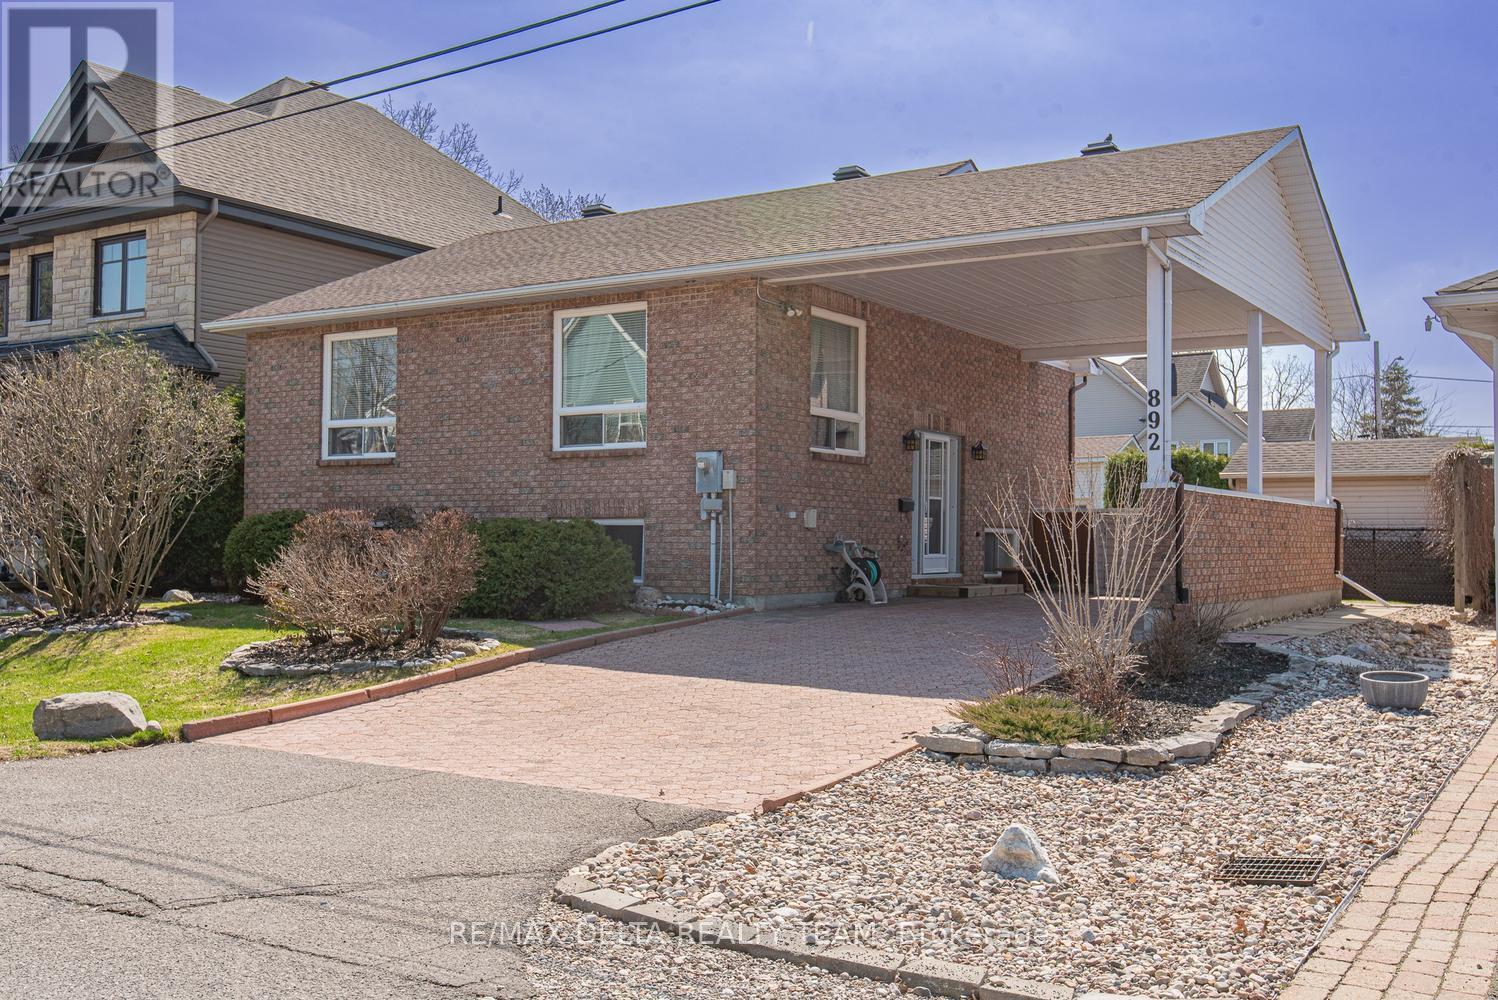
Tucked away on a quiet dead-end street, this solid all-brick high ranch bungalow offers the perfect blend of comfort, space, and location. Featuring 3 spacious bedrooms and 2 full bathrooms, this well-maintained home is ideal for families, downsizers, or multi-generational living. The bright and functional layout includes a well-appointed kitchen with stainless steel appliances, while the fully finished lower level boasts impressive 9.5-foot ceilings, a carpet-free design, and excellent in-law suite potential. Just seconds from the river, enjoy peaceful surroundings, scenic walks, and the lifestyle this sought-after location provides. A rare opportunity to own a versatile home in an unbeatable setting. (id:19849)
RE/MAX Delta Realty Team
854 Fairline Row
Ottawa, Ontario
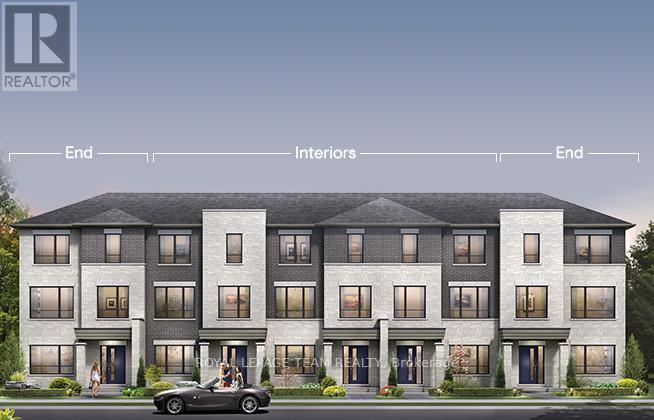
Step inside and discover The Granville End, a thoughtfully designed Urban Townhome that maximizes space and comfort. With three bedrooms, this Rear-Lane-Townhome provides ample room for your family to grow and thrive, with an optional Flex Plan for a fourth bedroom on the first floor. This home also features additional windows, allowing for more natural light, and a double-car garage, providing not only convenience but also security for your vehicles and additional storage space. Say goodbye to the hassles of street parking and revel in the convenience of having your own private parking area. Connect to modern, local living in Abbott's Run, a Minto community in Kanata-Stittsville. Plus, live alongside a future LRT stop as well as parks, schools, and major amenities on Hazeldean Road. December 10th 2026 Occupancy. (id:19849)
Royal LePage Team Realty

860 Fairline Row
Ottawa, Ontario
Step inside and discover The Granville, a thoughtfully designed Urban Townhome that maximizes space and comfort. With three bedrooms, this Rear-Lane-Townhome provides ample room for your family to grow and thrive, with an optional Flex Plan for a fourth bedroom on the first floor.This home also features a double-car garage, providing not only convenience but also security for your vehicles and additional storage space. Say goodbye to the hassles of street parking and revel in the convenience of having your own private parking area. and the laundry room, while the primary bedroom offers a 3-piece ensuite and a spacious walk-in closet. Connect to modern, local living in Abbott's Run, a Minto community in Kanata-Stittsville. Plus, live alongside a future LRT stop as well as parks, schools, and major amenities on Hazeldean Road. December 9th 2026 Occupancy. (id:19849)
Royal LePage Team Realty
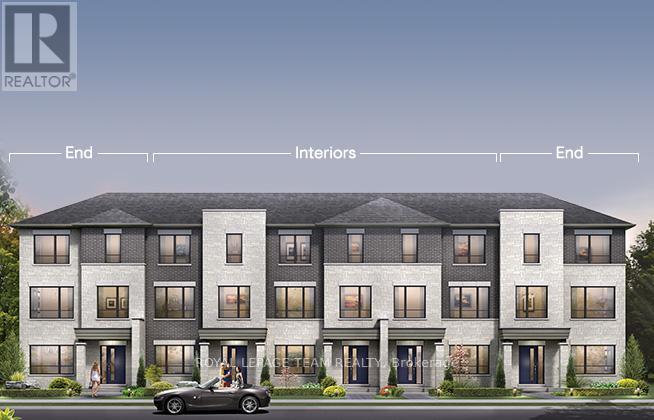
858 Fairline Row
Ottawa, Ontario
Step inside and discover The Bayview, a thoughtfully designed Urban Townhome that maximizes space and comfort. With three bedrooms, this Rear-Lane-Townhome provides ample room for your family to grow and thrive, with an optional Flex Plan for a fourth bedroom on the first floor.This home also features a double-car garage, providing not only convenience but also security for your vehicles and additional storage space. Say goodbye to the hassles of street parking and revel in the convenience of having your own private parking area. and the laundry room, while the primary bedroom offers a 3-piece ensuite and a spacious walk-in closet. Connect to modern, local living in Abbott's Run, a Minto community in Kanata-Stittsville. Plus, live alongside a future LRT stop as well as parks, schools, and major amenities on Hazeldean Road. December 9th 2026 Occupancy. (id:19849)
Royal LePage Team Realty
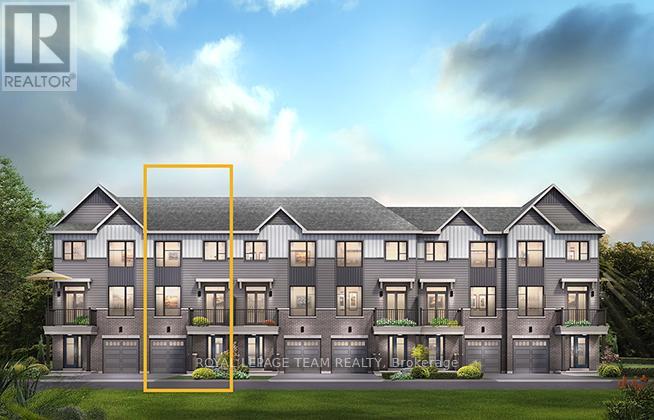
689 Moonglade Crescent
Ottawa, Ontario
The Burnaby was designed so you can have it all. The First Floor features a spacious Laundry Room and an inviting Foyer. The Second Level includes a kitchen overlooking the Living/Dining area, but also a Den, perfect for working from home, or a quiet study area. The Third Level features 2 bedrooms, with the Primary Bedroom featuring a walk-in closet. The Burnaby is the perfect place to work and play. All Avenue Townhomes feature a single car garage, 9' Ceilings on the Second Floor, and an exterior balcony on the Second Floor to provide you with a beautiful view of your new community. Don't miss your chance to live along the Jock River surrounded by parks, trails, and countless Barrhaven amenities. November 20th 2026 occupancy! (id:19849)
Royal LePage Team Realty
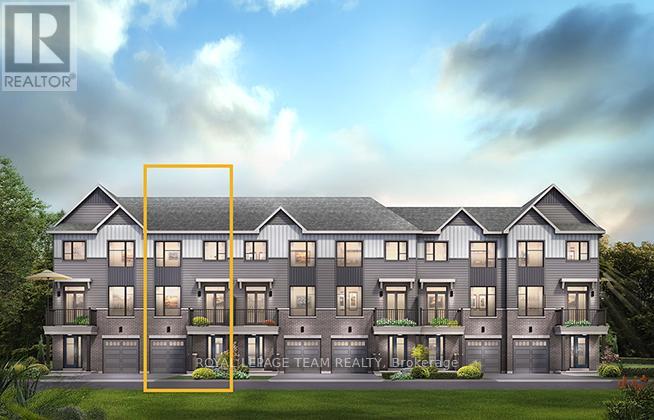
687 Moonglade Crescent
Ottawa, Ontario
The Burnaby was designed so you can have it all. The First Floor features a spacious Laundry Room and an inviting Foyer. The Second Level includes a kitchen overlooking the Living/Dining area, but also a Den, perfect for working from home, or a quiet study area. The Third Level features 2 bedrooms, with the Primary Bedroom featuring a walk-in closet. The Burnaby is the perfect place to work and play. All Avenue Townhomes feature a single car garage, 9' Ceilings on the Second Floor, and an exterior balcony on the Second Floor to provide you with a beautiful view of your new community. Don't miss your chance to live along the Jock River surrounded by parks, trails, and countless Barrhaven amenities. November 18th 2026 occupancy! (id:19849)
Royal LePage Team Realty
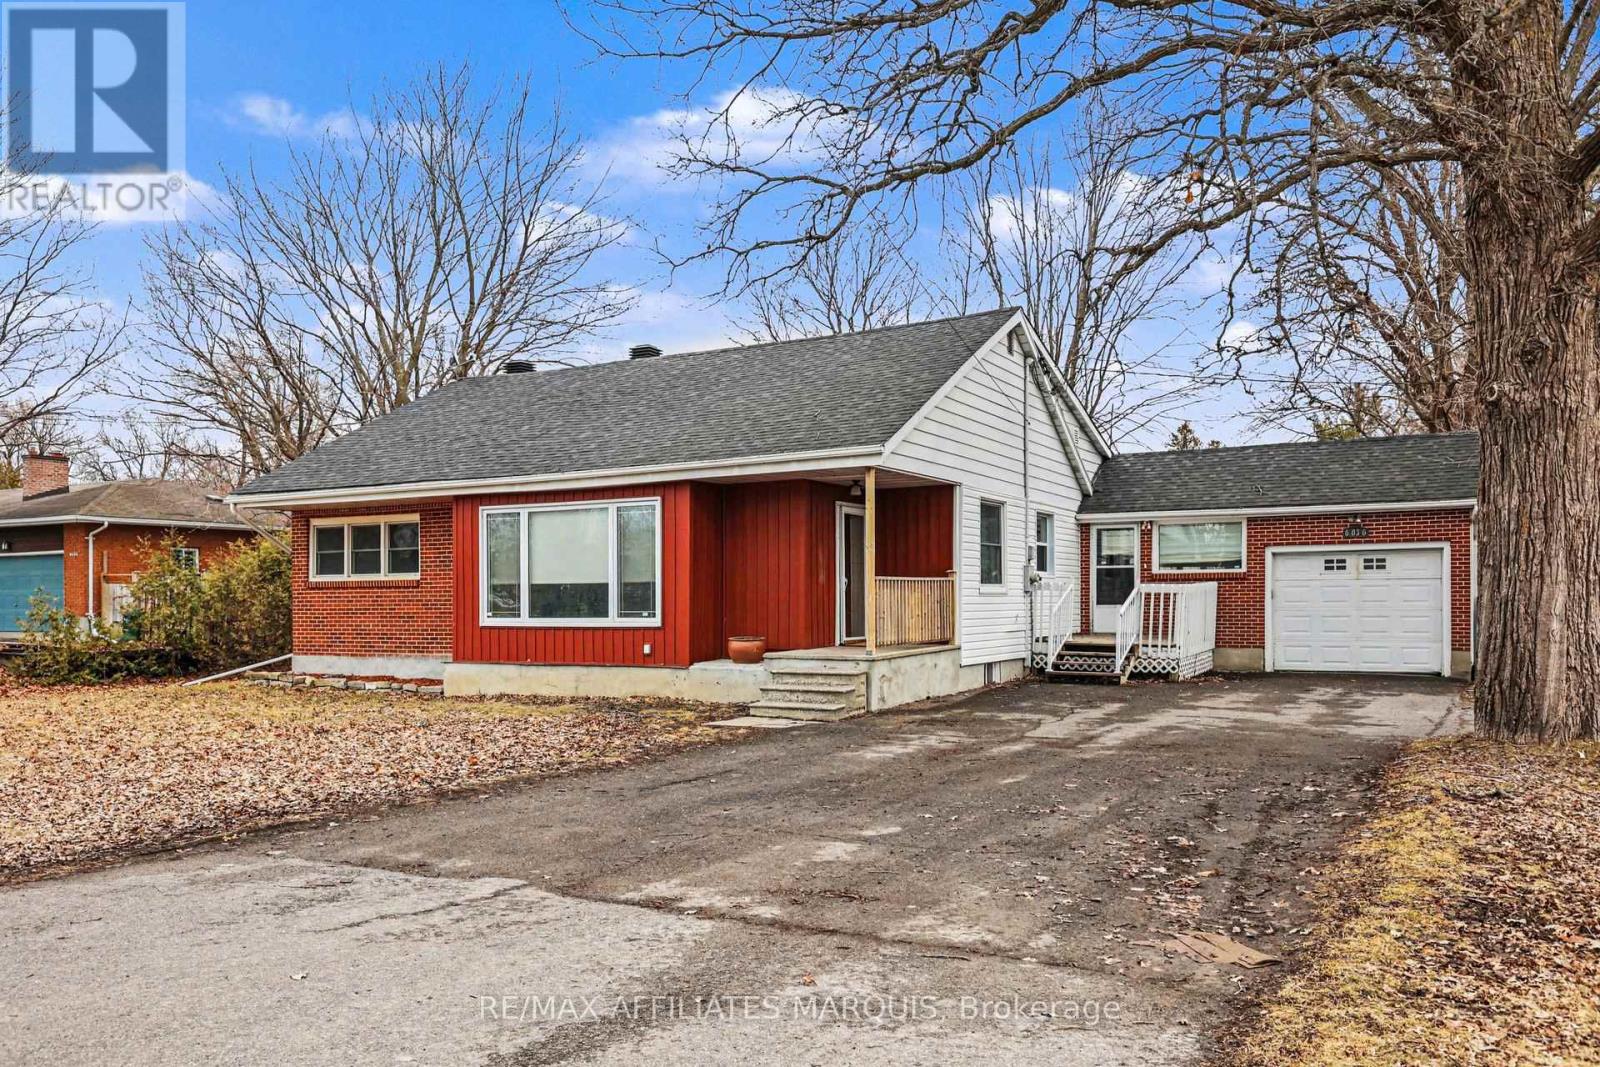
6036 Perth Street
Ottawa, Ontario
This charming bungalow on Richmond's main street offers the perfect blend of small-town character and modern versatility, all just a short drive from Ottawa. The main residence features an inviting layout centered around a cozy fireplace, creating a warm atmosphere for everyday living. Outside, the property boasts a sprawling, fully fenced backyard that provides a private oasis for gardening, play, or entertaining. A standout feature of this home is the self-contained accessory unit, offering an ideal setup for a multi-generational family suite or a reliable source of rental income. The main floor laundry room is the common space and the divider between the two units. Two bedrooms in the main home and 1 bedroom in the back unit. The property offers two points of driveway entry on Perth and King St. N providing lots access and parking, including a single car garage. With its prime location steps away from local shops and amenities, this property is a rare find for those seeking both a comfortable lifestyle and a smart investment. Zoning would allow for a variety of additional functions like a group home, home based business, or bed and breakfast. Make your next move a smart move in today's economy. (id:19849)
RE/MAX Affiliates Marquis
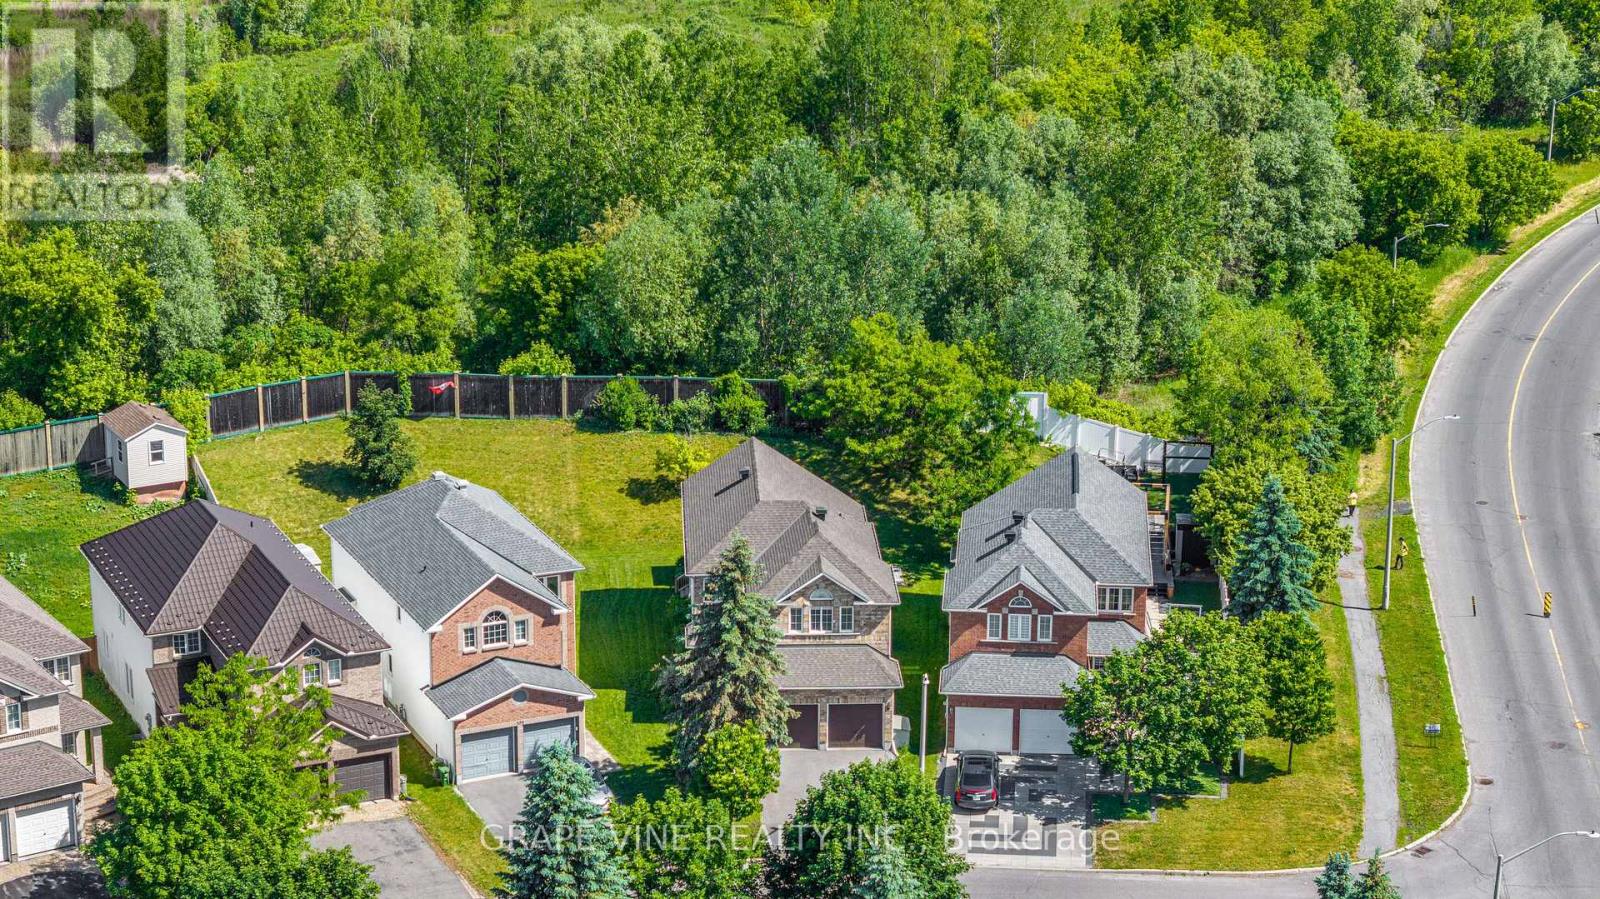
103 Rowallen Place
Ottawa, Ontario
Spacious & many recent upgrades 4+1 Bedroom Home in GreenboroExperience over 3,100 sq. ft. of versatile living space in this beautiful, move-in-ready home located on an expansive lot in the sought-after Greenboro area.Main FloorThe main level is designed for both comfort and style, boasting durable hardwood and ceramic flooring throughout. At the heart of the home is a recently modernized kitchen that opens directly into a large, inviting family room, anchored by a cozy gas fireplace-perfect for hosting or relaxing.Upper-Level RetreatThe second floor offers a spacious primary suite complete with a private 4-piece ensuite and a walk-in closet. Three additional large bedrooms and a full family bathroom provide ample space for a growing family.Finished Lower LevelThe fully finished basement adds over 600 sq. ft. of functional space. With a large recreation/movie room, a 5th bedroom, and a full bath, it is the ideal setup for a nanny suite, teen retreat, or guest quarters. 2 large storage roomsParking & Outdoor LivingThis property offers exceptional parking capacity with a 2-car garage and a large driveway, accommodating 6 cars in total. The massive backyard is built for summer enjoyment, featuring a 384 sq. ft. two-tier deck and a 12ft x 10ft gazebo-an incredible space for family BBQs and outdoor living. (id:19849)
Grape Vine Realty Inc.
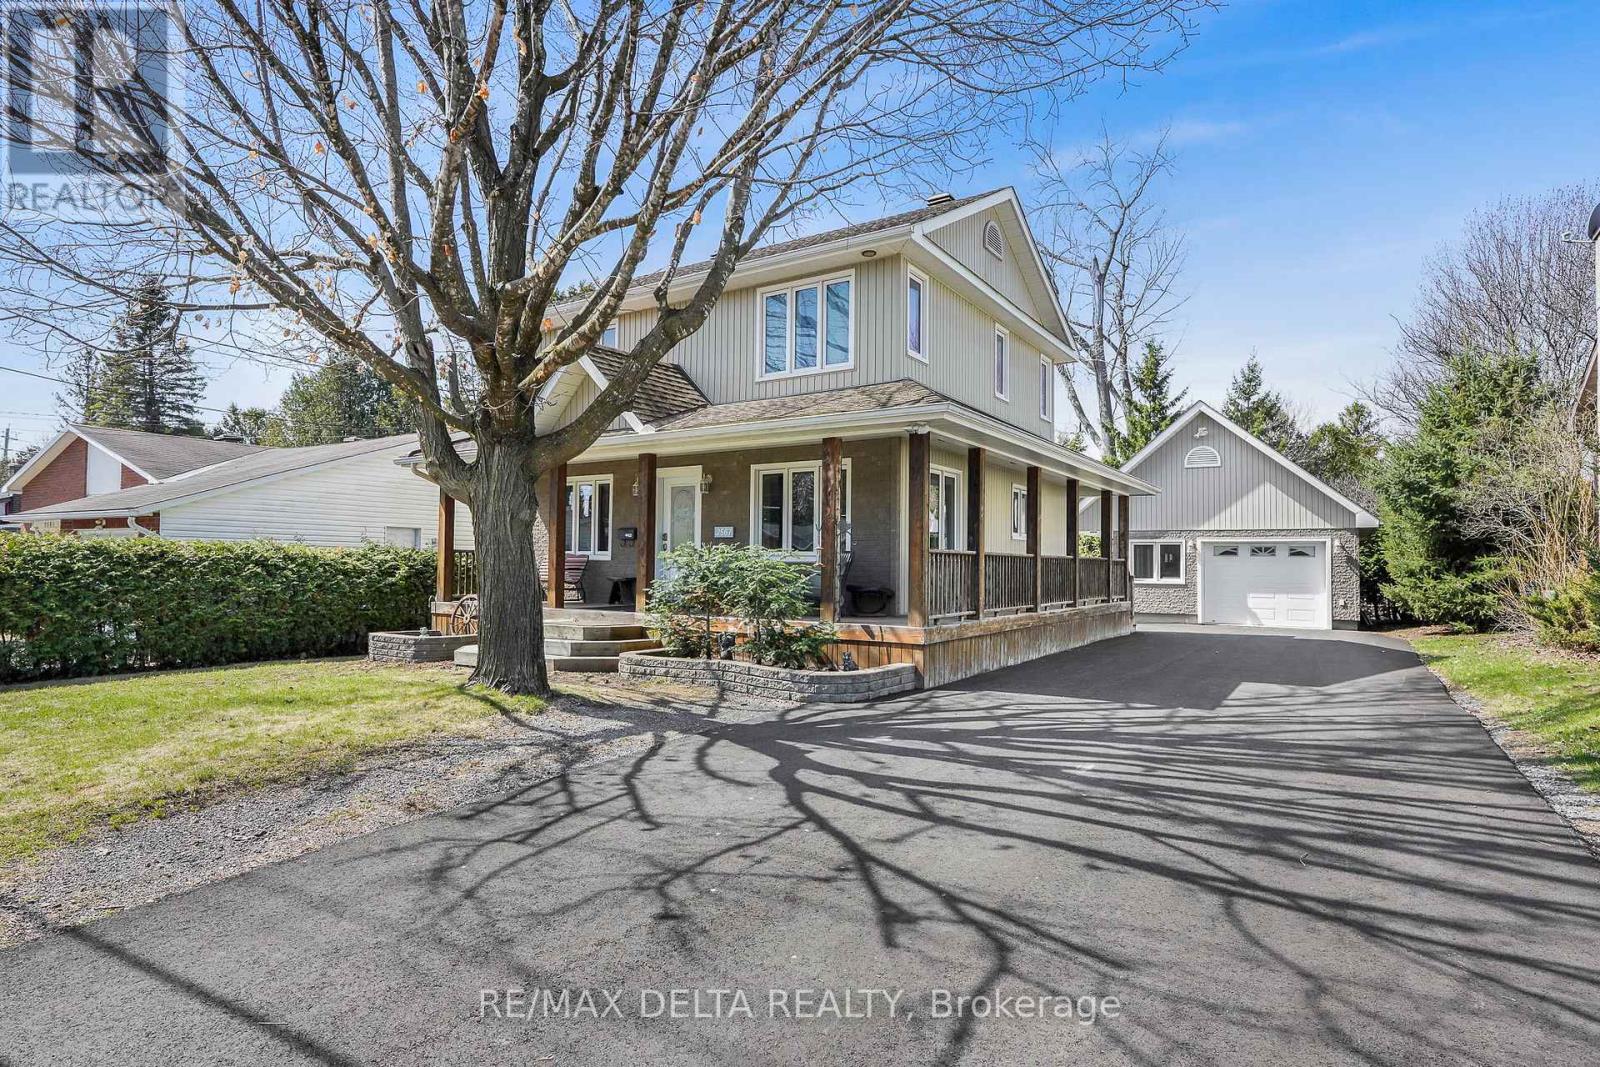
2567 Cleroux Crescent
Ottawa, Ontario
Nestled on a quiet street in desirable Blackburn Hamlet, this well-maintained home sits on a deep lot and offers exceptional comfort and versatility. Fully renovated inside and out approximately 15 years ago, the home features modern décor and upgraded plumbing, electrical, Low E windows, 40 years roof shingles and more. The bright and functional kitchen is a standout, complete with a deep pantry, decorative corner cabinetry, pots and pans drawers, and a large island-perfect for both everyday living and entertaining. The spacious eating area offers flexibility and could easily serve as a living room. Convenience is key with a main floor laundry area located just off the full 4-piece bathroom. Upstairs, you'll find a generous primary bedroom with cheater ensuite access, along with two well-sized secondary bedrooms. Outside, a long, newly paved driveway (Fall 2025) leads to a newer fully insulated 18' X 30 ' garage featuring radiant heat, 100-amp service, and water and sewer connections...ideal for a home-based business or potential secondary dwelling. Enjoy summer living on the expansive two-sided wraparound deck (Techno Metal Post), perfect for relaxing or entertaining. (id:19849)
RE/MAX Delta Realty
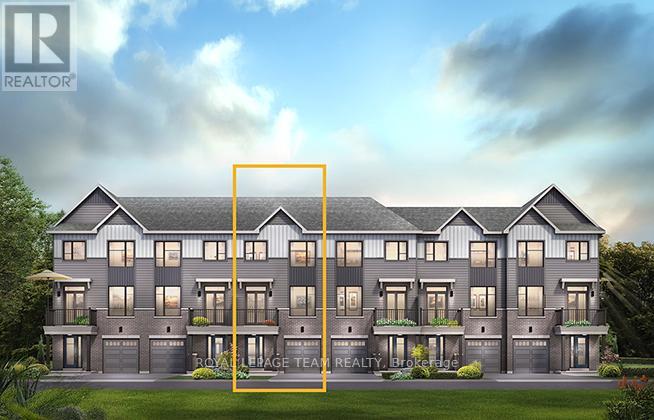
685 Moonglade Crescent
Ottawa, Ontario
The perfect home for entertaining, the Cambridge has a spacious open concept Second Floor that is ideal for hosting friends and family in either the Dining area or in the Living space that is overflowing with an abundance of natural light. On the Third Floor, you have 2 bedrooms including the Primary bedroom with 3 piece ensuite. All Avenue Townhomes feature a single car garage, 9' Ceilings on the Second Floor, and an exterior balcony on the Second Floor to provide you with a beautiful view of your new community. Find your new home in Riversbend at Harmony, Barrhaven. October 21st 2026 occupancy! (id:19849)
Royal LePage Team Realty
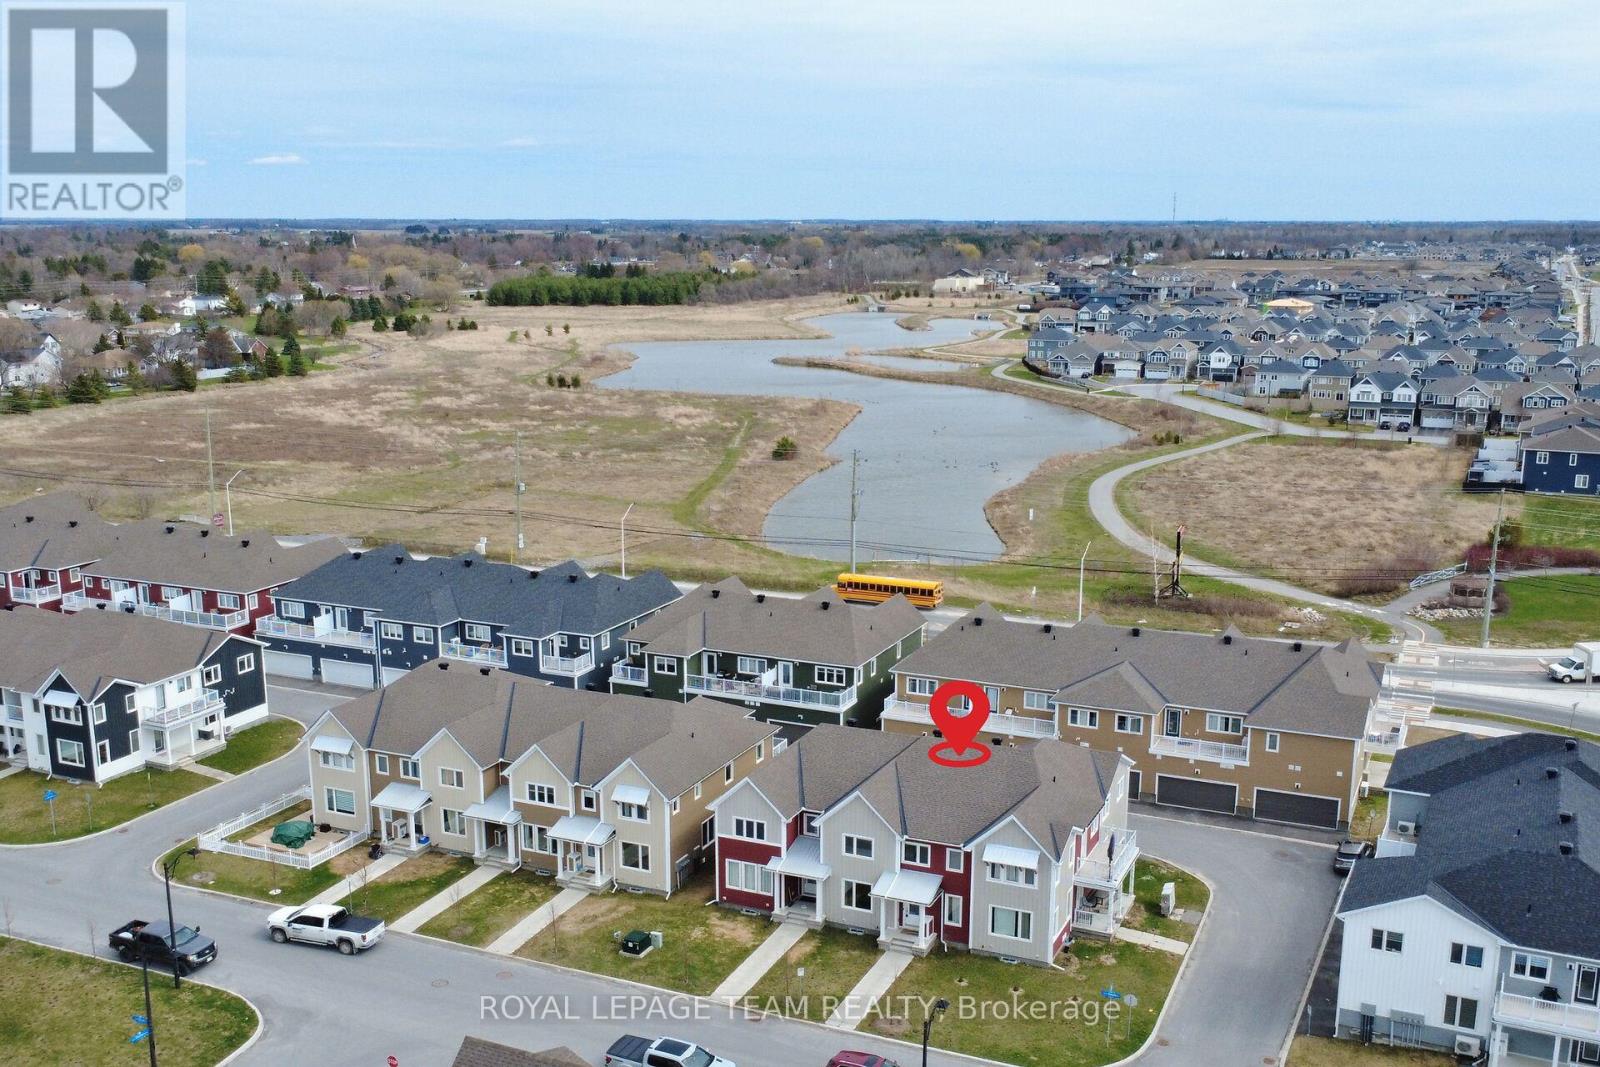
802 Bascule Place
Ottawa, Ontario
Welcome home to this beautifully built (2021) 3-bedroom, 4-bath townhome in the heart of Richmond. Thoughtfully designed, this home offers plenty of upgrades, hardwood flooring on the main level, and a functional open-concept layout throughout. The main floor features bright living and dining areas, along with a convenient 2-piece bathroom. The gourmet kitchen offers an abundance of cabinetry, upgraded pantry cabinetry, granite countertops, stainless steel appliances, a stunning backsplash, and valance lighting. The second level includes a versatile flex space - perfect for a reading nook, home office, or study area - along with three generously sized bedrooms, a full bath, and convenient laundry. The primary suite features a spacious walk-in closet and a private ensuite with a walk-in shower. The fully finished lower level extends your living space with a large family room, ideal for movie nights, games, or a play area, along with a new 3-piece bathroom with a custom walk-in shower and additional storage space. Step outside to a large deck, perfect for entertaining or relaxing evenings, with the added convenience of a double-car garage. Ideally located just steps from parks, schools, restaurants, shopping, and all the amenities the charming town of Richmond has to offer. Plus, an easy commute into the city - all the perks of peaceful living without sacrificing convenience. This is truly a must-see! (id:19849)
Royal LePage Team Realty
2300 Roger Stevens Drive
Ottawa, Ontario
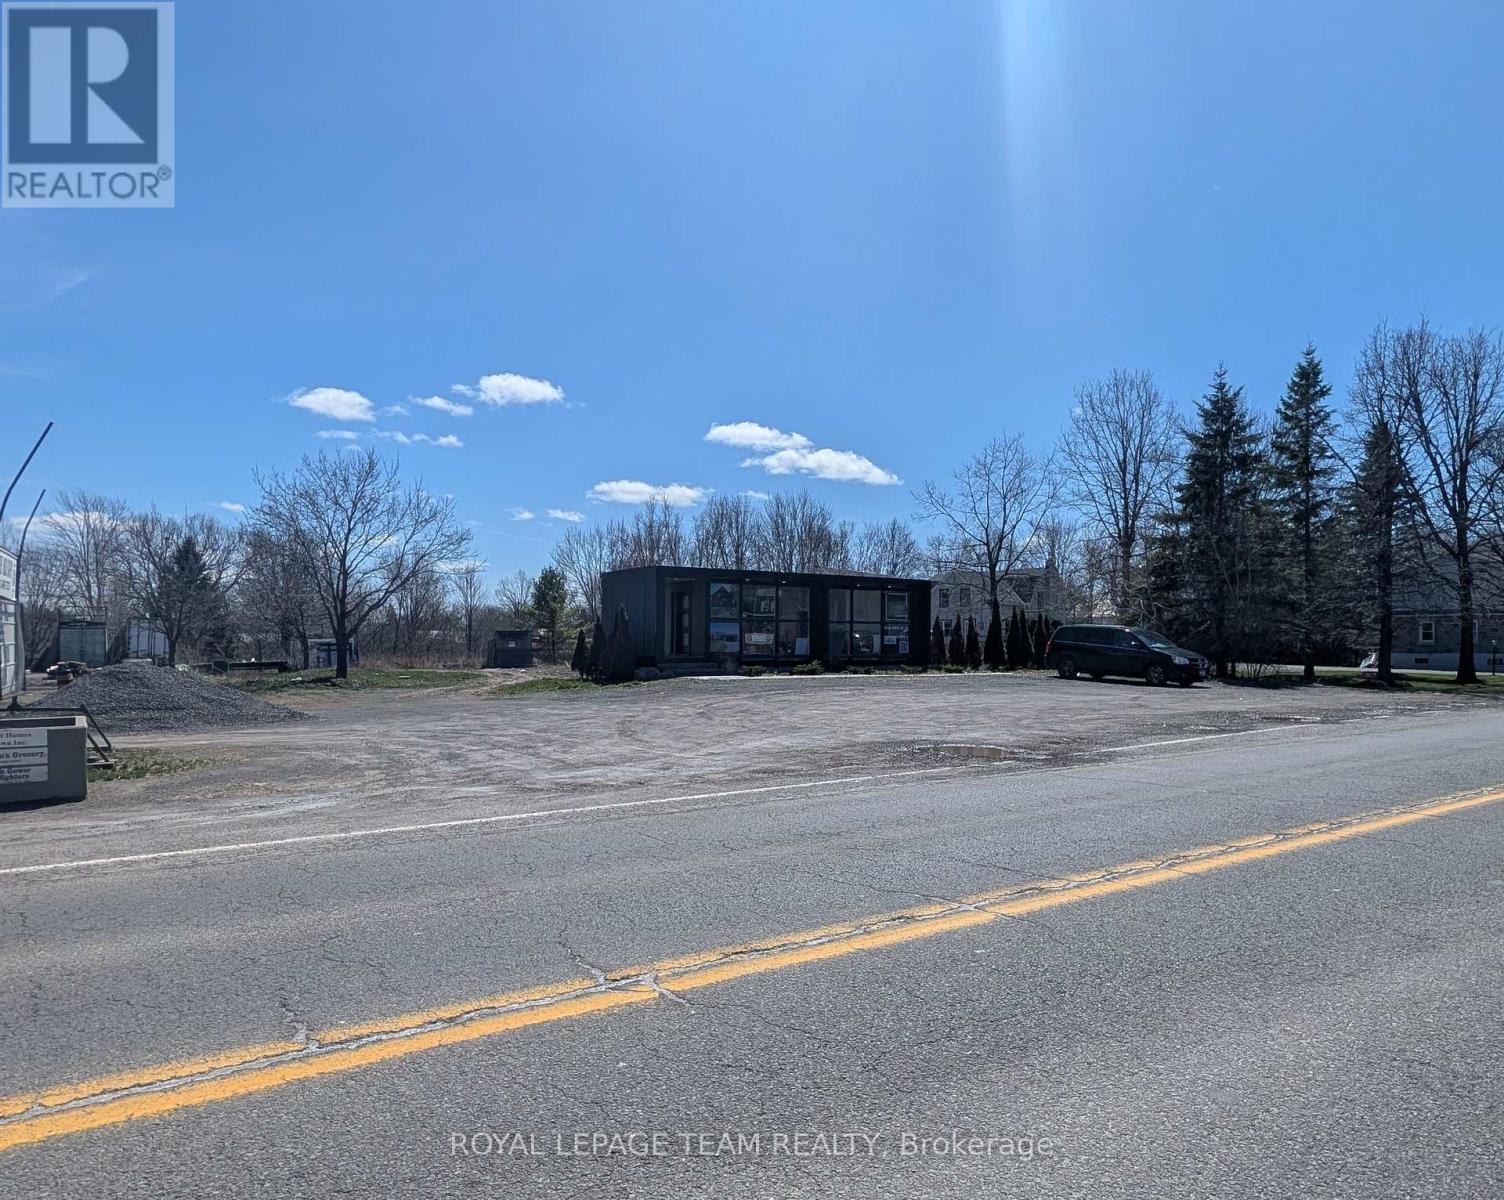
Many options available on this lot offering over 0.5 acres of lot space on Roger Stevens Drive in North Gower. Easy access to the 416 and great road visibility in the heart of this community! The village of North Gower is up and coming and this space offers a great opportunity for a wide variety of uses. The lot is already cleared offering great space if needed for truck turnaround or parking. Option available for lease of adjacent lot as well. Check viable options per the VM7 zoning and North Gower Plan. Taxes per City of Ottawa Estimator. Images are approximate and intended only to illustrate the property location, not exact boundaries. Tenant is responsible for all utilities, taxes and snow removal/lawn maintenance. (id:19849)
Royal LePage Team Realty
1099 Old Montreal Road
Ottawa, Ontario

Charming 1-bedroom bungalow situated on just over half an acre, offering a unique opportunity for homeowners, investors, or business owners alike. Ideally located with convenient highway access and excellent visibility, this property is well-suited for a variety of uses. The home features a functional layout, providing comfortable living with potential for updates or customization. A detached shop of approx. 1,200 sqft adds significant value, ideal for a home-based business, workshop, or additional storage. The expansive lot offers ample space and future potential. Buyers are encouraged to conduct their own due diligence regarding possible development opportunities, including commercial use or the addition of a multiplex income property, subject to applicable zoning and approvals .A versatile property in a strategic location, don't miss this opportunity and book a showing today ! (id:19849)
Royal LePage Integrity Realty
193 Gladu Street
Ottawa, Ontario
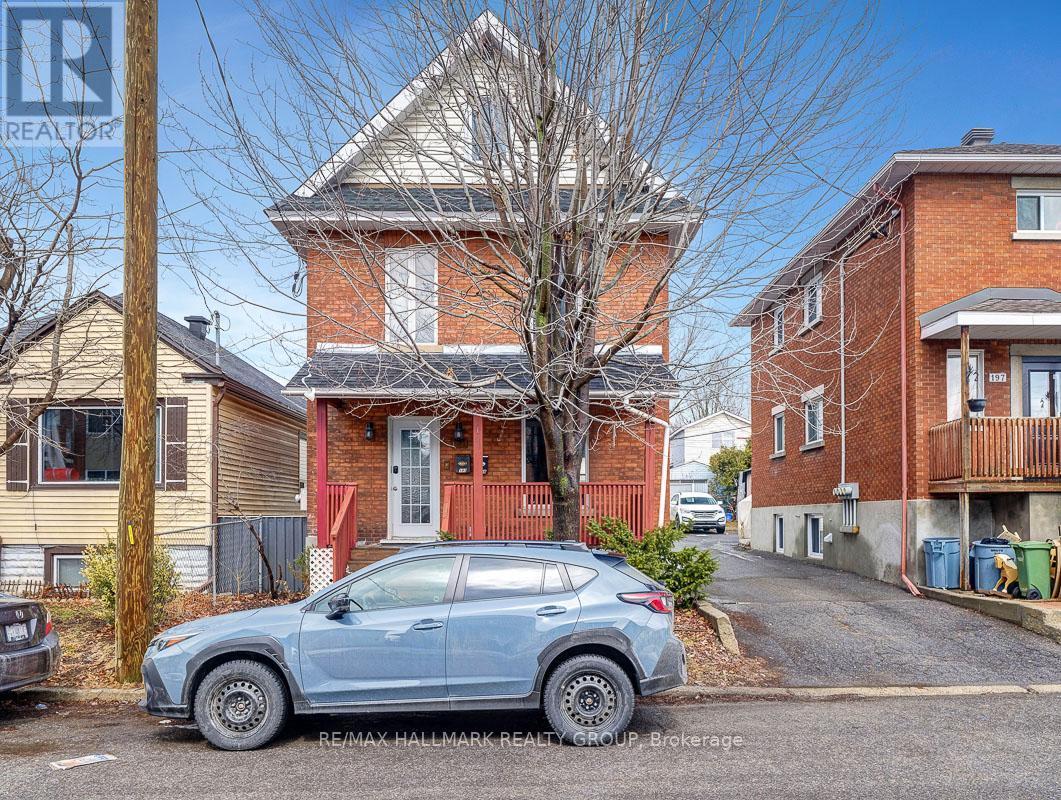
Welcome to 193 Gladu Street, a charming duplex in Ottawa. This unique property functions as a single-family home with a self-contained one-bedroom, one-bathroom unit at the rear - perfect for extended family, guests, or rental income. The main residence is warm and welcoming, with a wide-open and bright main floor that flows beautifully from living to dining to kitchen. Anchored by a modern island, the kitchen offers plenty of workspace, storage, and natural light - ideal for both everyday living and entertaining. Upstairs, the second-floor bedroom features a cheater ensuite access to a fully renovated bathroom with a sleek glass stand-up shower. The top level includes two more spacious bedrooms and a second full bathroom, also fully updated with contemporary finishes. The rear unit has its own private entrance and offers a well-designed one-bedroom layout with a full bathroom and open living space - an excellent option for added flexibility or passive income. A detached garage adds extra convenience, and the location is hard to beat - close to parks, transit, shopping, and downtown Ottawa. Whether you're looking for a multi-generational home, an investment opportunity, or a home with income potential, 193 Gladu Street delivers on all fronts. Front unit Gross monthly income: $2,550. Rear unit Gross monthly income: $1,575. Gross annual income: $49,500. OpEx: $8,938.66 (id:19849)
RE/MAX Hallmark Realty Group
1080 Black Canary Drive
Ottawa, Ontario
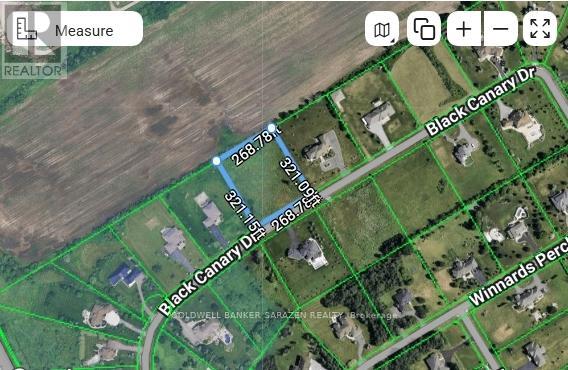
Build the custom house you always dream of on 1.97 Acers of land . Rectangular, Flat, and cleared lot in Manotick-Ridge Estate. In a neighborhood of custom design and luxurious architecture. Where your imagination can go wild. Where the country comes to the city. See attachment for info on schools and services. (id:19849)
Coldwell Banker Sarazen Realty
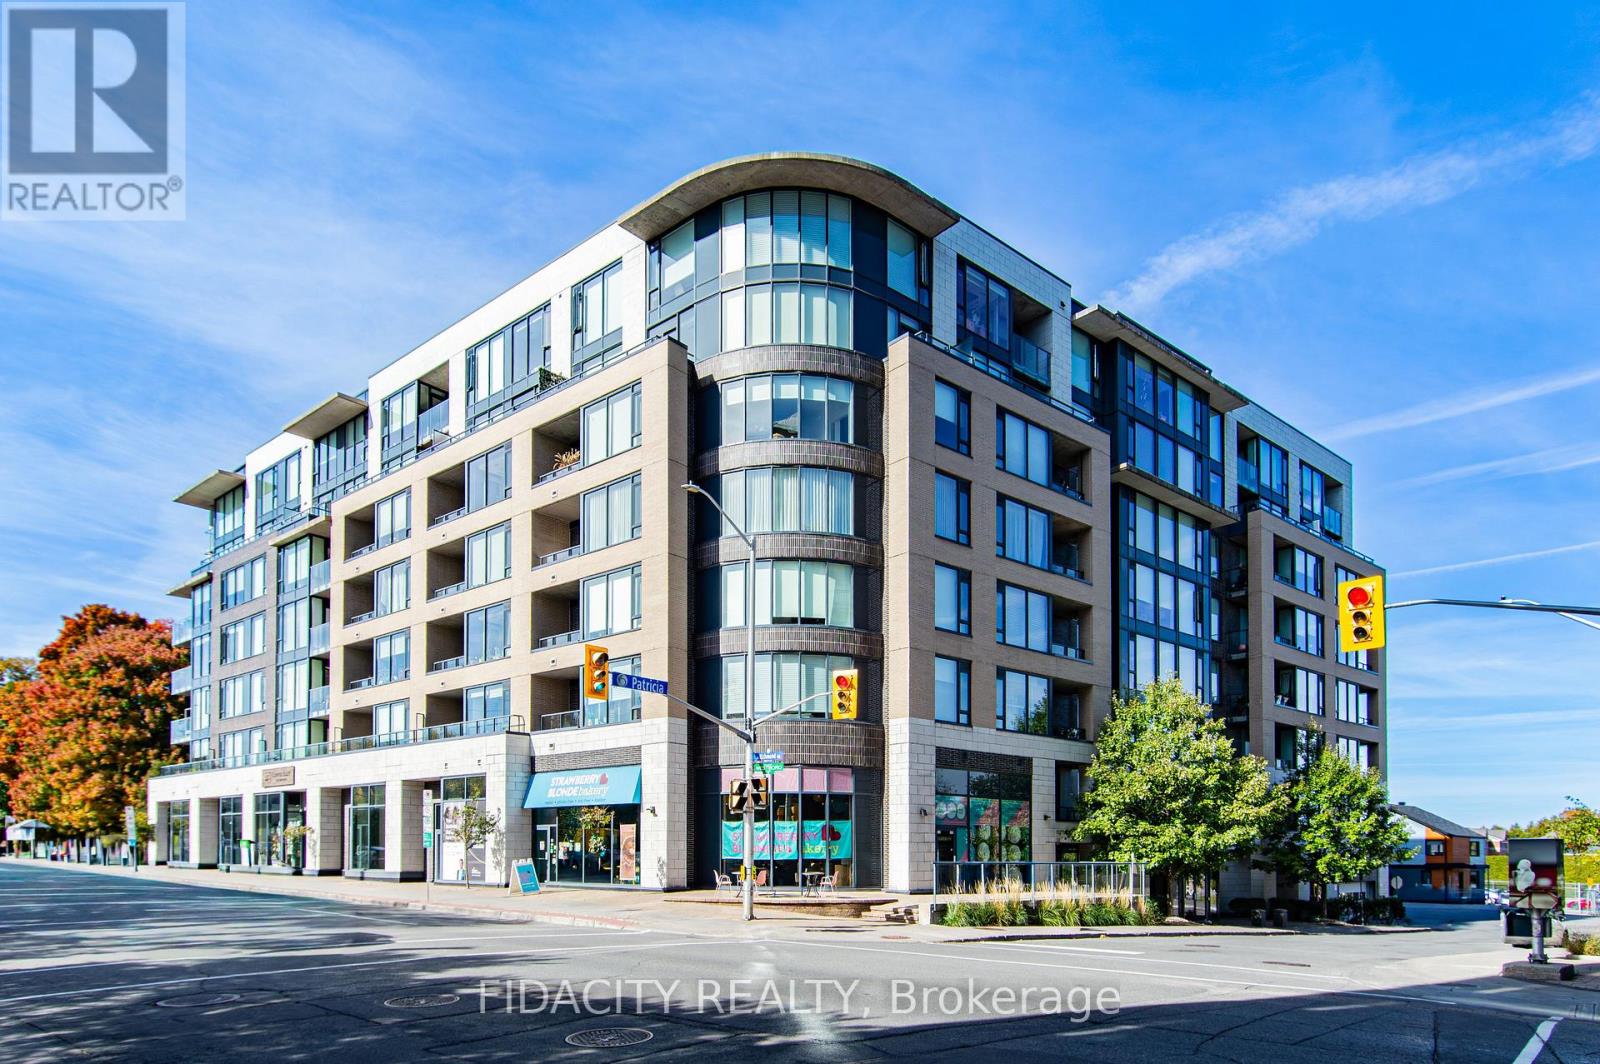
115 Richmond Road
Ottawa, Ontario
For Lease 1394sq ft - 38$/sq ft + 16$/sq ft CAM (additional rent subject to change every year based on Condo fees, property Taxes, Garbage fees ETC ETC) (id:19849)
Fidacity Realty
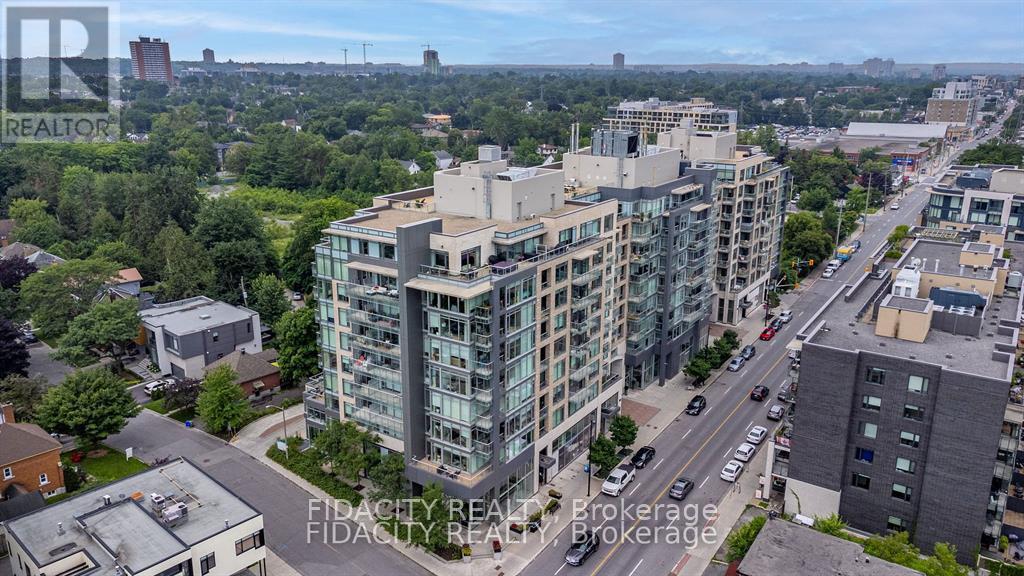
C - 108 Richmond Road
Ottawa, Ontario
For Lease 108 Richmond Rd Unit C - 1868 sq ft - 38$/sq ft + 16$/sq ft CAM (additional rent subject to change every year based on Condo fees, property Taxes, Garbage fees) (id:19849)
Fidacity Realty
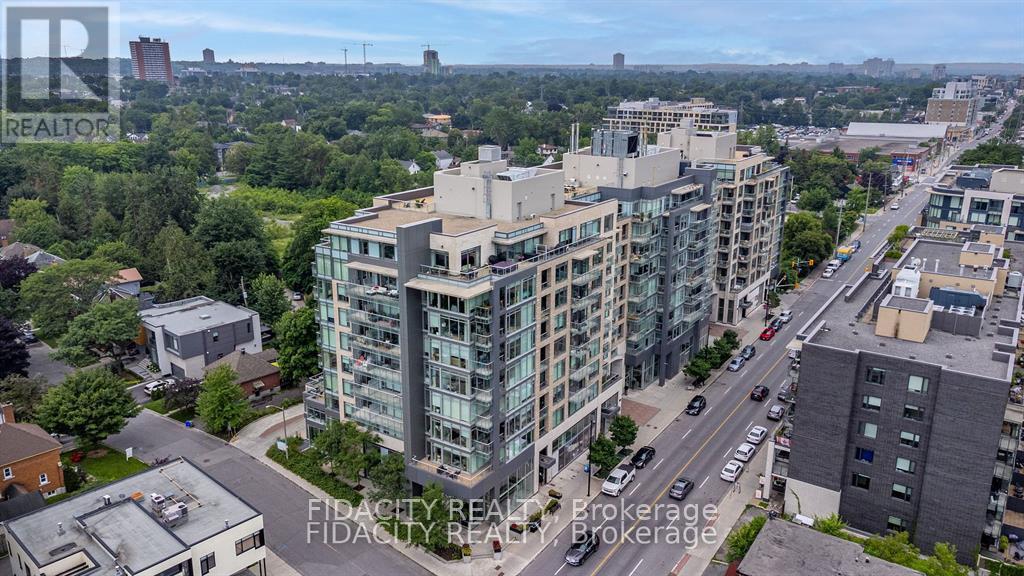
H - 90 Richmond Road
Ottawa, Ontario
For Lease 600 sq ft - 30$/sq ft + 16$/sq ft CAM (additional rent subject to change every year based on Condo fees, property Taxes, Garbage fees) (id:19849)
Fidacity Realty