

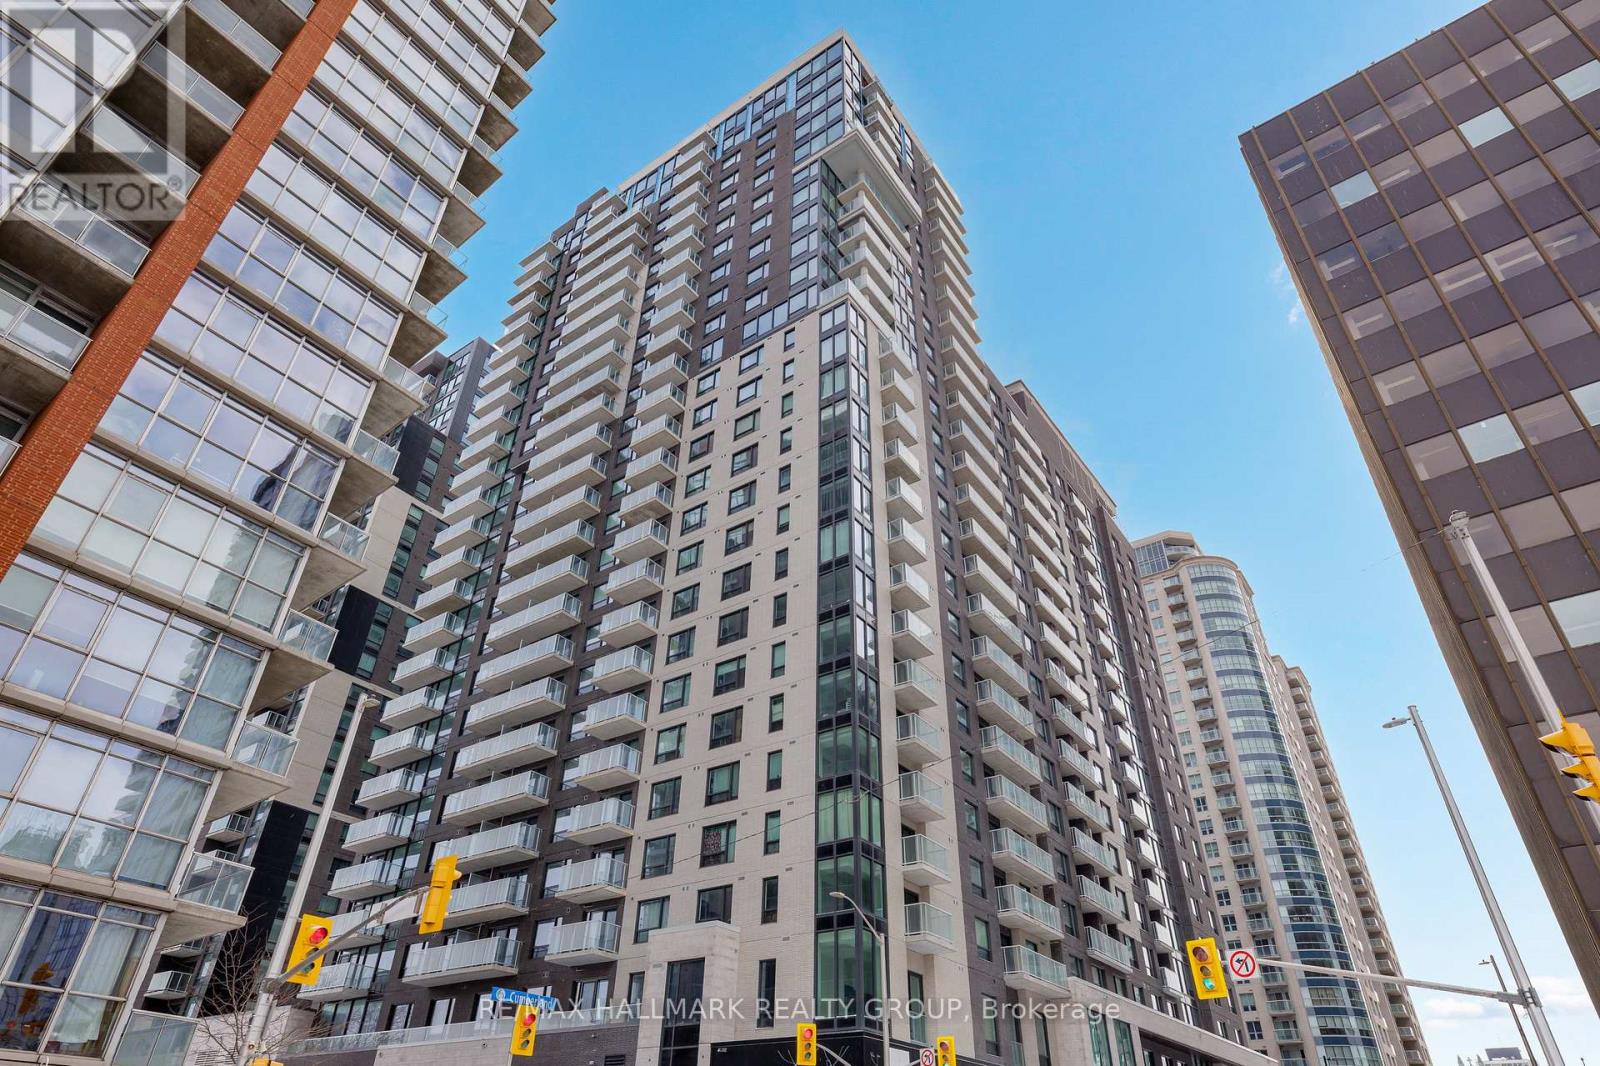
308 - 180 George Street
Ottawa, Ontario
Never lived-in 1-bedroom condo with private balcony, efficient layout, and premium finishes, located in Claridge Royale in the ByWard Market with immediate possession and no HST. This well-designed unit offers a functional open-concept living space with seamless flow and access to outdoor space. The kitchen features quartz or granite countertops, matching backsplash, stainless steel appliances, and soft-close cabinetry. Hardwood flooring, smooth ceilings, and pot lighting enhance the modern interior. The bedroom is well-proportioned with convenient storage. Enjoy full access to building amenities including a fitness centre, indoor pool, rooftop terrace with BBQs, theatre room, party lounge, guest suite, and 24-hour security. Located above Metro and just steps to transit, shopping, and Ottawa's best dining and entertainment. A move-in ready option offering new construction quality without the wait. If this unit isn't the perfect fit, additional studio, one-bedroom, and two-bedroom layouts are available with a range of finishes, layouts, and exposures. Contact Paul Franchuk for full availability. (id:19849)
RE/MAX Hallmark Realty Group
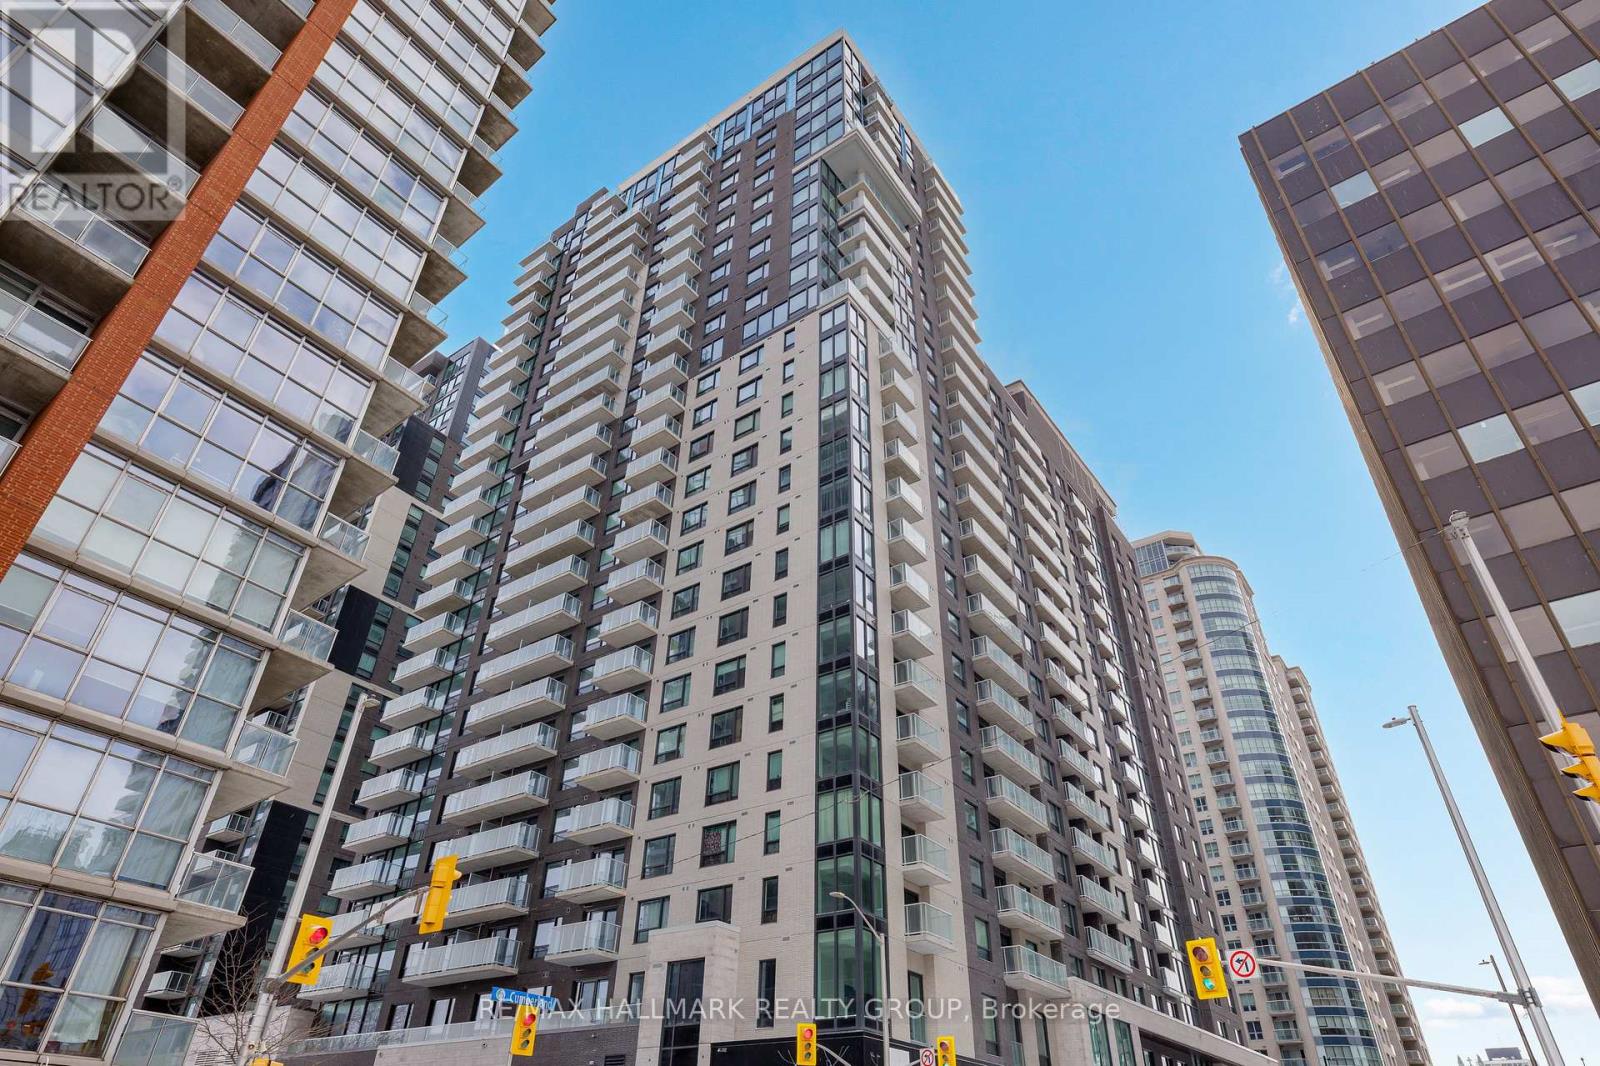
606 - 180 George Street
Ottawa, Ontario
Never lived-in studio with a rare defined layout, private balcony, and premium finishes, located in Claridge Royale in the heart of the ByWard Market with immediate possession and no HST. This intelligently designed space offers separation between living and sleeping areas, a modern kitchen with quartz or granite counters, stainless steel appliances, and sleek cabinetry, plus floor-to-ceiling windows for natural light. Residents enjoy access to a full suite of amenities including indoor pool, fitness centre, rooftop terrace with BBQs, theatre room, party lounge, and 24-hour security. Situated above Metro and just steps to the LRT, Rideau Centre, restaurants, and Ottawa's top landmarks. A refined, turnkey opportunity without the wait of pre-construction. If this unit isn't the perfect fit, additional studio, one-bedroom, and two-bedroom layouts are available with a range of finishes, layouts, and exposures. Contact Paul Franchuk for full availability. (id:19849)
RE/MAX Hallmark Realty Group
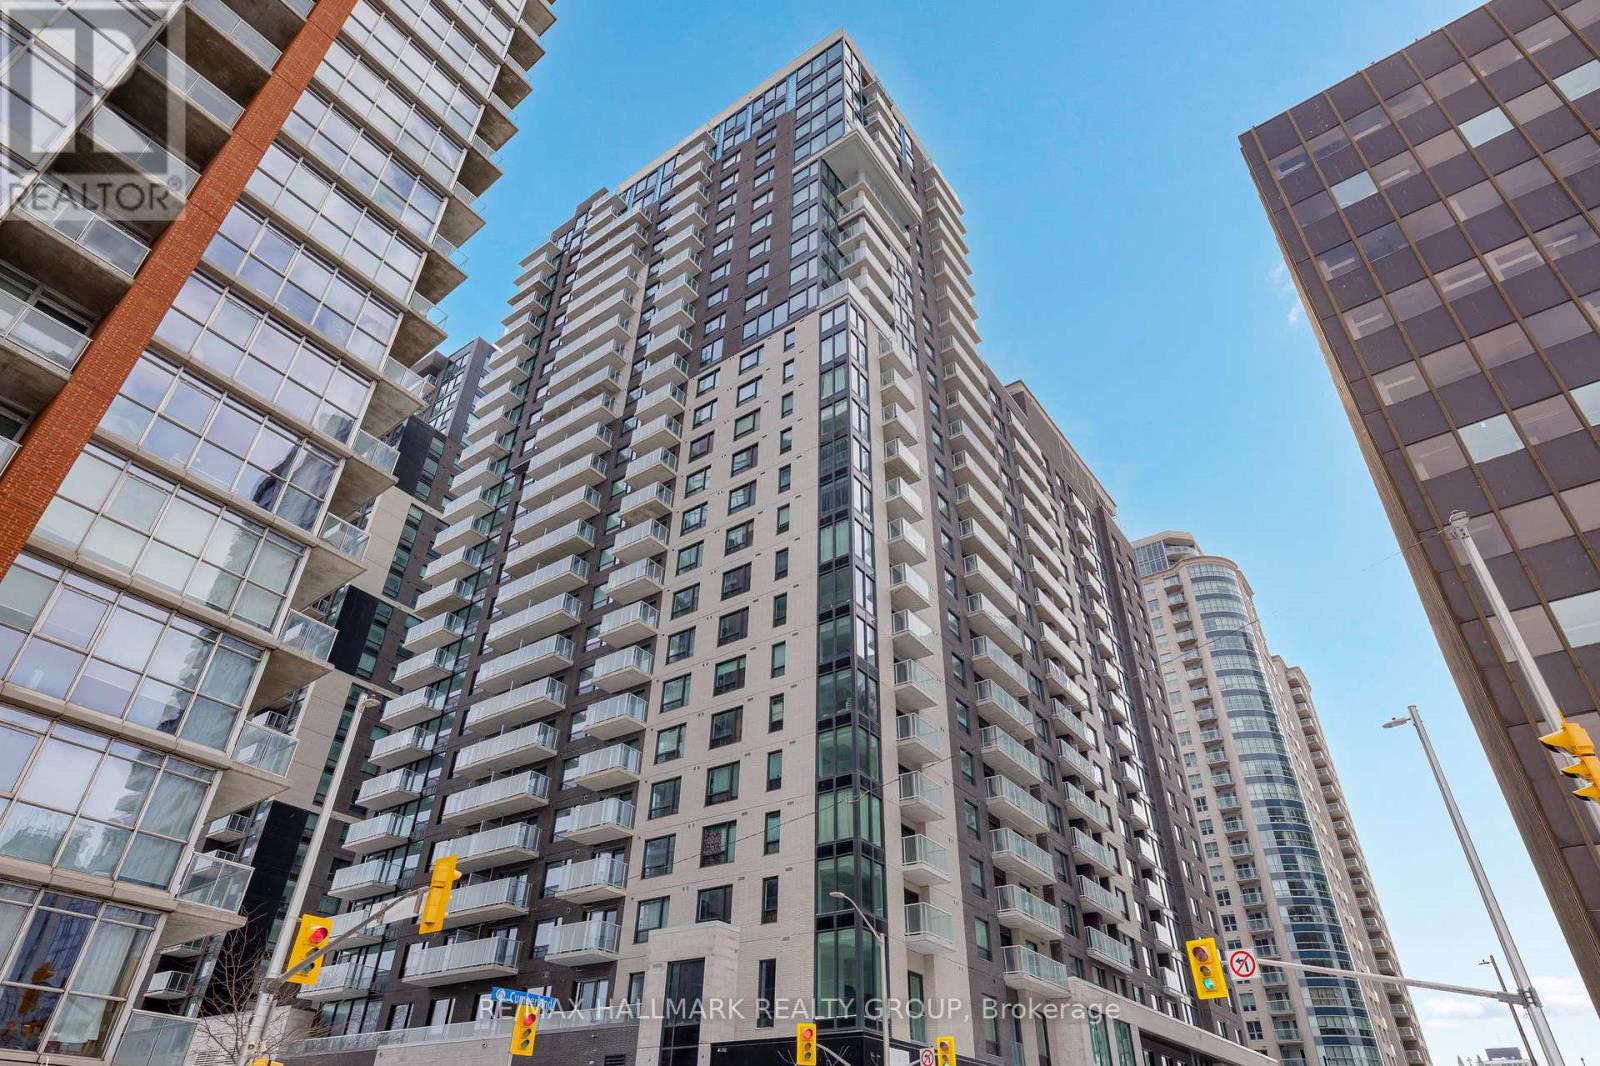
2605 - 180 George Street
Ottawa, Ontario
Never lived-in 2-bedroom penthouse corner condo on top floor with expansive windows, balcony, and premium finishes, located in Claridge Royale in the ByWard Market with immediate possession and no HST. This upper-level corner unit offers elevated views, abundant natural light, and a spacious open-concept layout with excellent bedroom separation. The kitchen features quartz or granite countertops, matching backsplash, stainless steel appliances, and soft-close cabinetry. Hardwood flooring, smooth ceilings, and pot lighting create a refined and modern interior. Both bedrooms are well-proportioned, making this an ideal layout for end users or investors. Residents benefit from a full amenity offering including fitness centre, indoor pool, rooftop terrace with BBQs, theatre room, party lounge, guest suite, and 24-hour security. Positioned above Metro and steps to LRT, Rideau Centre, and Ottawa's top destinations. A rare opportunity to secure a premium high-floor corner unit that is move-in ready. If this unit isn't the perfect fit, additional studio, one-bedroom, and two-bedroom layouts are available with a range of finishes, layouts, and exposures. Contact Paul Franchuk for full availability. *Go to 244 Rideau Street for Open Houses* (id:19849)
RE/MAX Hallmark Realty Group
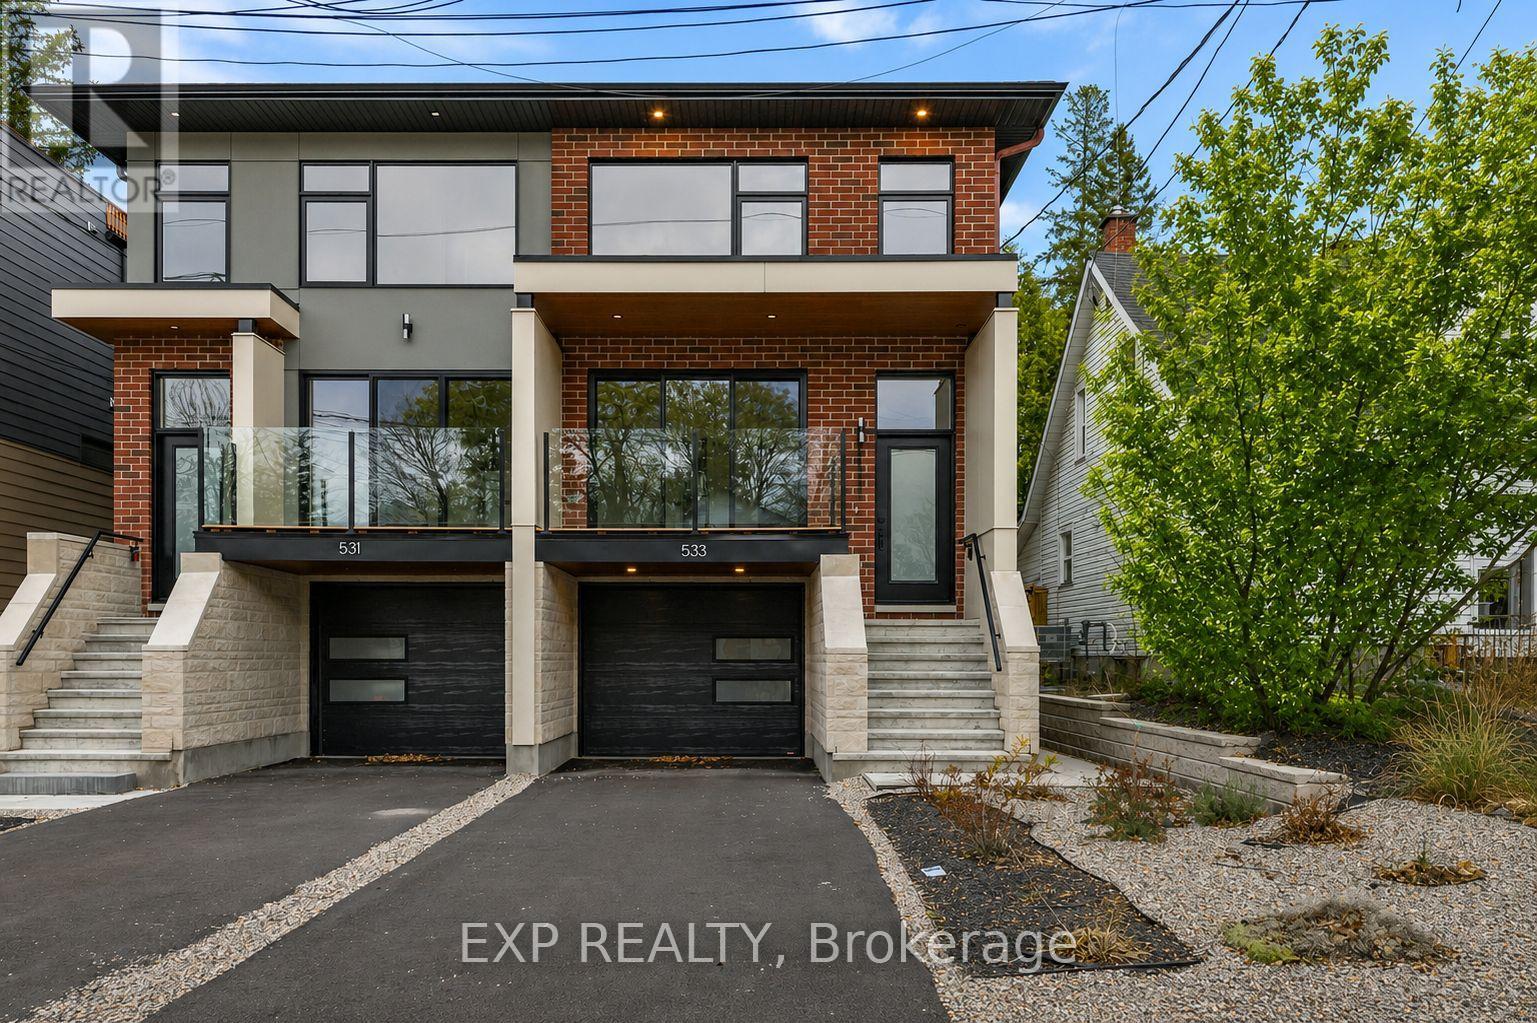
B - 533 Broadhead Avenue
Ottawa, Ontario
Offering approximately 1,200 square feet of beautifully finished living space, this recently built apartment in the heart of Westboro combines the comfort of a home with the convenience of urban living. A private entrance, oversized windows, and a spacious two-bedroom, two-bathroom layout create a bright, welcoming atmosphere that's perfectly suited for professionals seeking style, comfort, and functionality. The open-concept, carpet-free design showcases modern finishes throughout, including quartz countertops, a breakfast bar, ample cabinetry, and a full complement of stainless steel appliances. The generous primary bedroom features a private ensuite bathroom, while the second bedroom offers the flexibility to serve as a guest room, home office, or comfortable space for a roommate. A second full bathroom and convenient in-unit laundry complete this thoughtfully designed unit. Located just steps from Wellington Street West, you'll enjoy easy access to Westboro's renowned cafés, restaurants, boutiques, fitness studios, grocery stores, and everyday amenities. Commuting is effortless with nearby transit routes and quick access to Highway 417. Ideally located just 5 minutes from The Ottawa Hospital's Civic Campus, this unit is an excellent option for healthcare professionals. Modern, spacious, and exceptionally located, this is an outstanding opportunity to enjoy one of Ottawa's most desirable neighbourhoods. (id:19849)
Exp Realty
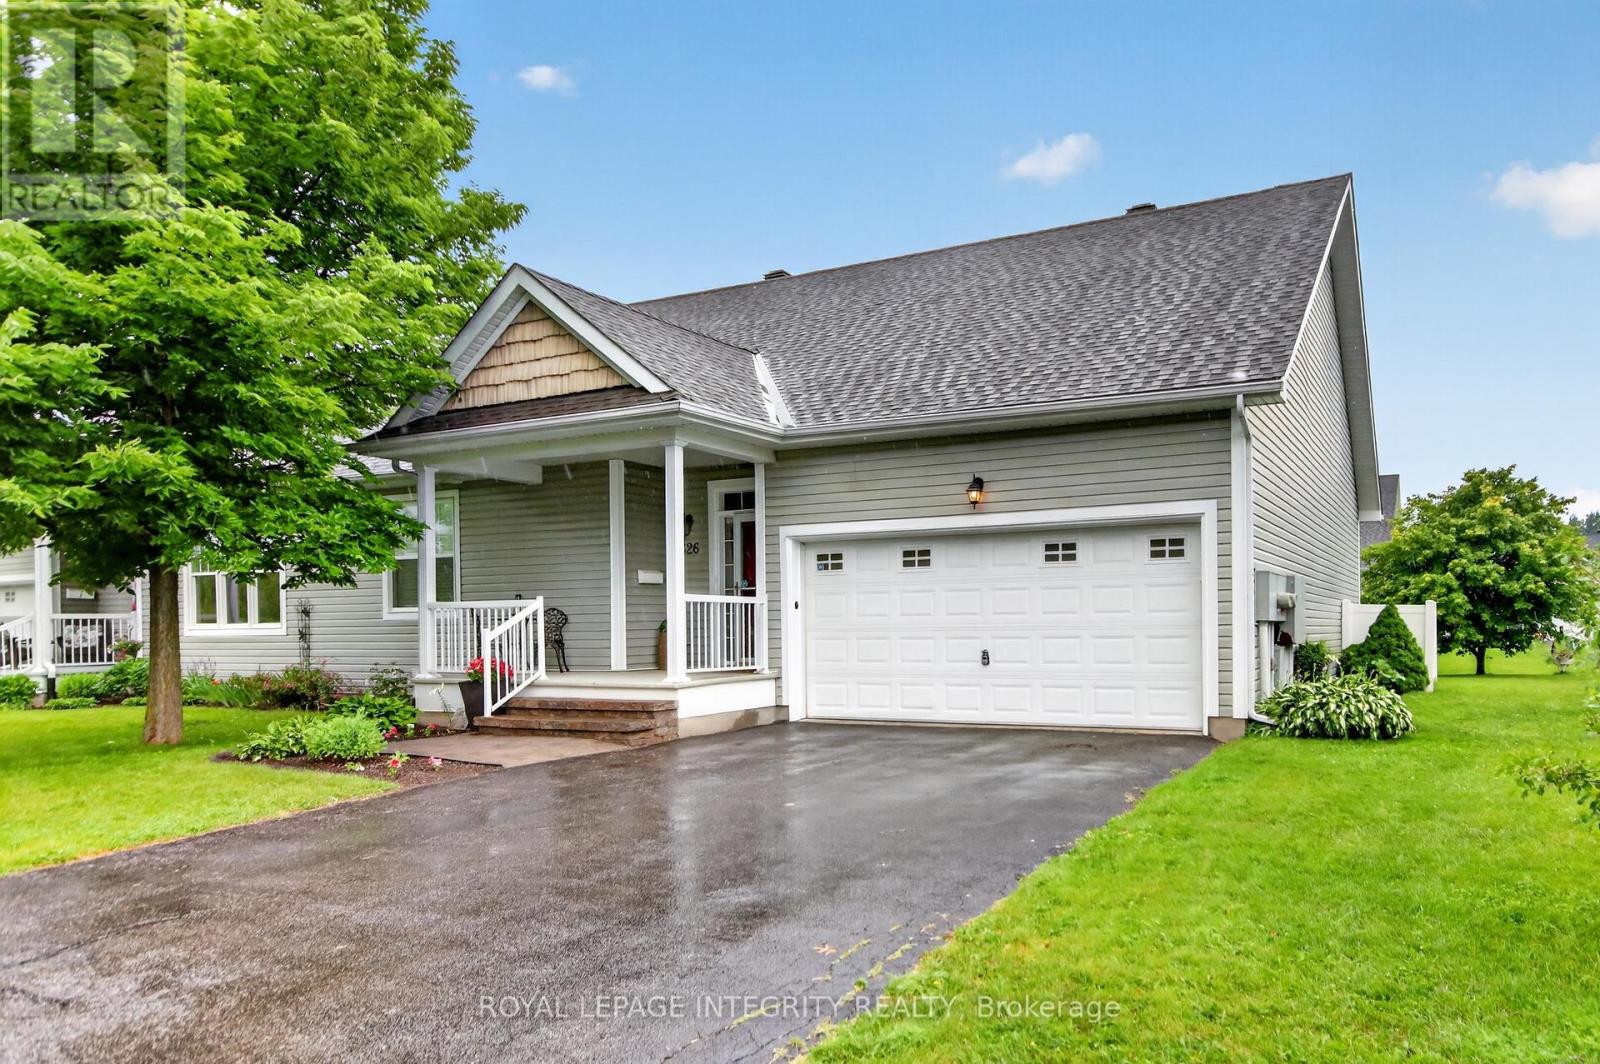
626 Country Trail Private
Ottawa, Ontario
Welcome to Anderson Park, an exclusive 50+ adult lifestyle community offering the perfect blend of comfort, privacy and connection. This bright and spacious END UNIT bungalow on a desirable lot is filled with natural light and designed for ease of living. The open-concept layout features gleaming hardwood floors, a generous size living room, a dining area and a well-appointed kitchen with breakfast bar/island and eating area. The home offers two bedrooms with walk-in closets, including a primary bedroom retreat with its own private en-suite. The lower level provides extra flexibility for a potential recreation room, hobby area or additional storage. The garage adds ample space for vehicles, tools and seasonal items. Enjoy a low-maintenance lifestyle with a monthly occupancy fee that covers grass cutting, snow removal (including personal driveway and walkway), exterior maintenance, property management and the Corporation's asset insurance. Residents benefit from a welcoming, community-focused atmosphere with access to an on-site clubhouse (Town Hall), as well as, garden plots for those who enjoy gardening. Large field on the east side of entrance for bocce ball, badminton, lawn darts and social sports. 2km Winter trails are groomed for cross-country skiing and snowshoeing. Just 15 minutes to downtown Ottawa, Orleans and Findlay Creek with shopping, healthcare and golf all nearby. This is a rare opportunity to enjoy peaceful, connected living in the Anderson Park community designed for your next chapter. This well-managed life lease condo development allows a maximum of two occupants per unit, with at least one resident aged 50+ and includes a 1/49th interest in the property. 24hr irrevocable on all offers. (id:19849)
Royal LePage Integrity Realty
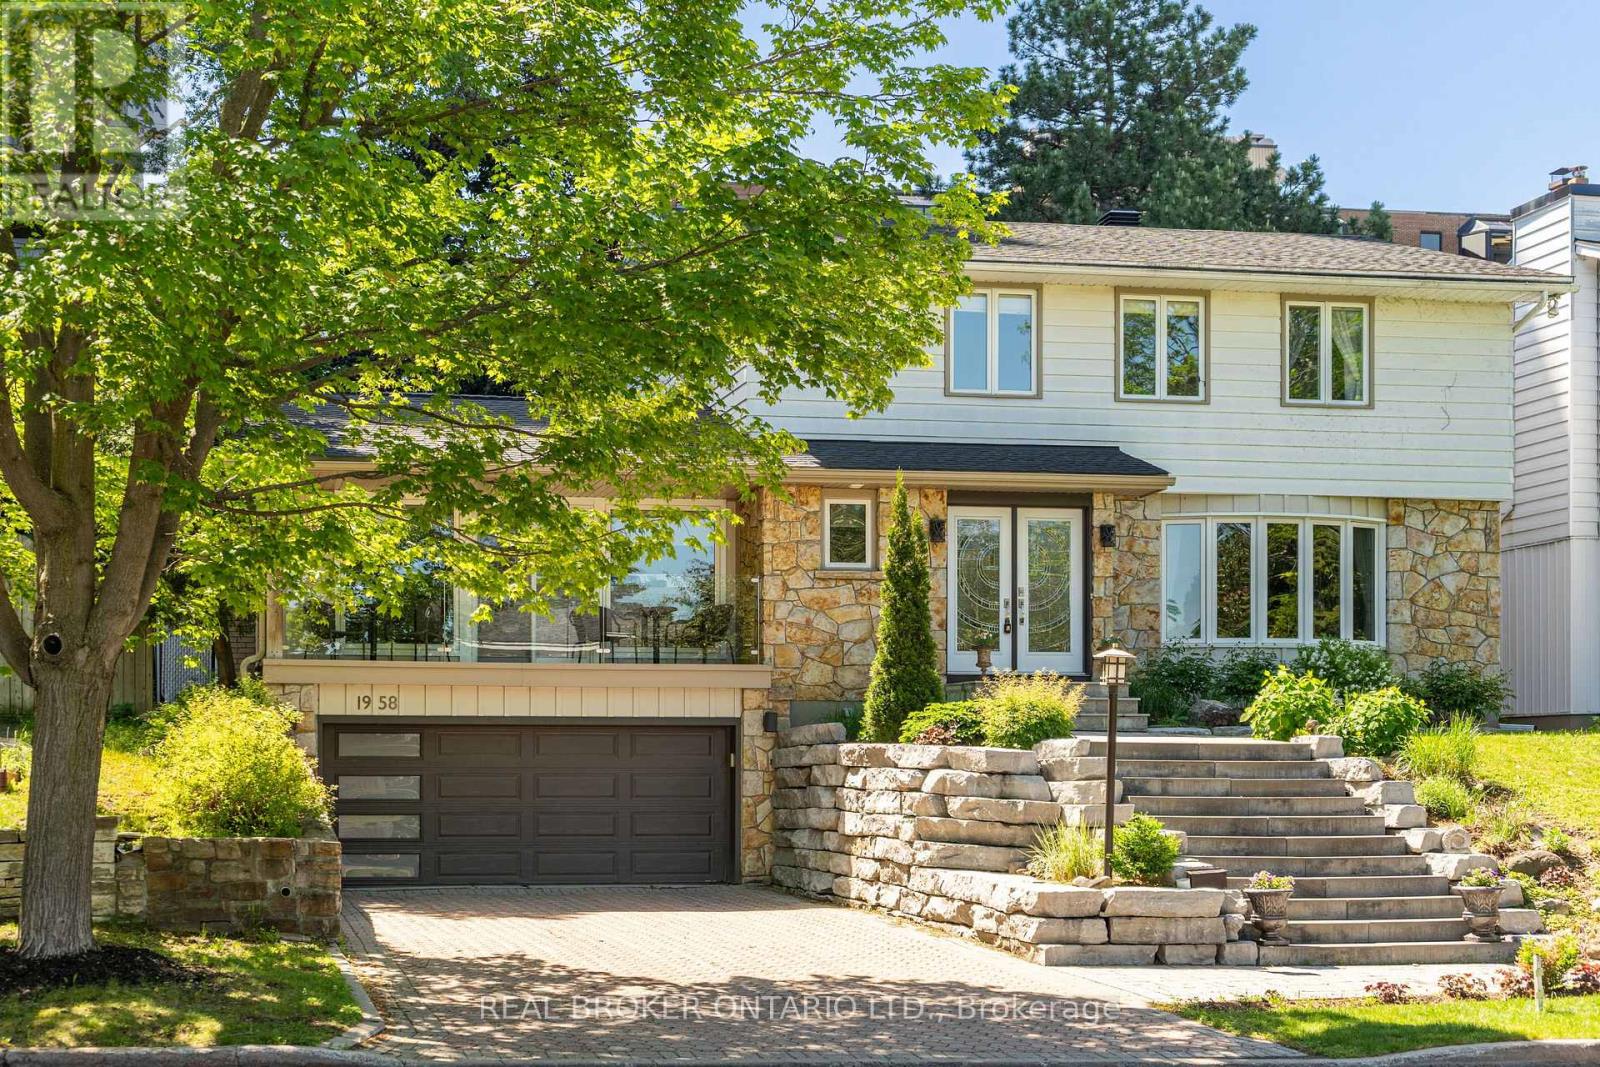
1958 Neepawa Avenue
Ottawa, Ontario
Welcome to 1958 Neepawa Avenue, nestled in one of the most coveted neighbourhoods in Ottawa, where Carlingwood and McKellar Park meet. This is the kind of address families wait years for - a mature, tree-lined street, a community that genuinely feels like home, and a fabulous school district. The striking exterior staircase makes an immediate impression, leading up to the main level with a balcony over the garage, and a bonus garage entry on the ground. Step inside and a welcoming living room flows naturally into the dining room, setting the tone for a home that is both functional and full of character. The kitchen delivers with generous cabinetry and a great island perfect for entertainment or family time. The showstopper is the family room - double skylights, a gas fireplace, and a stunning rock wall with unmistakable mid-century modern flair. There is access from both the kitchen and family to a fully landscaped backyard, that is also visible from every window, bringing the garden inside in the best possible way. Upstairs is the perfect family layout. A large primary suite complete with a beautifully renovated ensuite, three additional bedrooms, a huge renovated bathroom, and the luxury of upstairs laundry. And for those who appreciate a little personality - the retro tangerine powder room is an absolute delight. The basement adds real versatility with a full bathroom, a bedroom or office, and additional space that works beautifully as a rec room, gym, or extra storage, all with direct garage entry. Broadview Public School, Woodroffe Ave Public School, Fisher Park, and Nepean High School - some of the city's most prestigious schools - are all part of this catchment. Carlingwood Shopping Centre and the Ottawa River pathways are minutes away. This is a neighbourhood where people put down roots and stay. Come see why. (id:19849)
Real Broker Ontario Ltd.
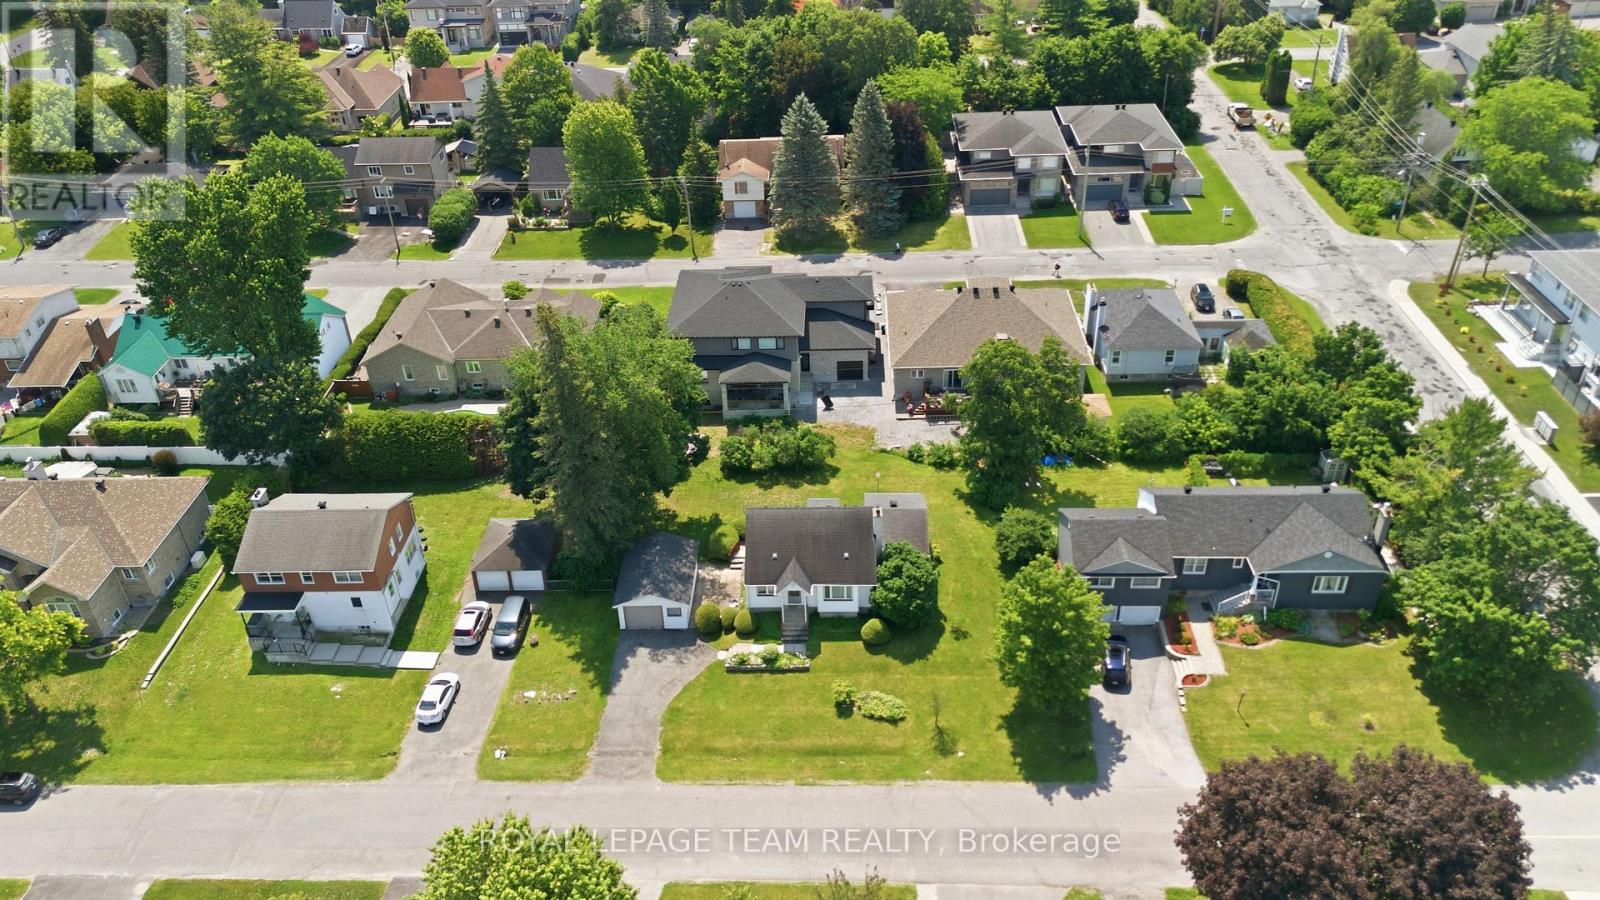
84 Rita Avenue
Ottawa, Ontario
Welcome to 84 Rita Avenue! An exceptional, high-yield redevelopment opportunity situated on a premium 100 x 90ft lot along a peaceful street in the highly desirable City View/St. Claire Gardens neighborhood, offering massive upside for builders & investors looking to capitalize on Ottawa's brand new "N2E" zoning. This forward-thinking zoning allows for 4-6 units "as-of-right" per lot (or potentially up to 12 units total if a buyer pursued severing into two 50 x 90 ft parcels), clearing the path for modern multiplexes, townhouses, semi-detacheds or stacked townhomes reaching up to 3-storeys above grade (up to 11 metres). This diverse zoning ("N2E632") permits a for maximum lot coverage & rear yard setbacks by including extra depth of the rear lane, artificially expanding the buildable footprint. Coupled with no parking minimums, every square inch of this property can be leveraged for high-yield living space rather than requiring large driveways for parking, giving builders unprecedented design flexibility whether they build a new low-rise multiplex, 2 semi-detacheds, townhouses or choose to renovate the solid original (original owner!) 3-bedroom, 2-bathroom home with workshop & add a detached laneway coach house / SDU in the rear yard. Perfectly positioned for premium infill development, this location sits just a short walk from Algonquin College, minutes from Baseline Station & the future LRT (scheduled Q3 of 2027), close to College Square and highway access - all in close proximity of top-tier schools. Some aerial photos have been digitally enhanced with AI to illustrate examples of potential future development concepts - buyer to do their own due diligence in terms of verifying all aspects of development, zoning, construction or renovations. (id:19849)
Royal LePage Team Realty
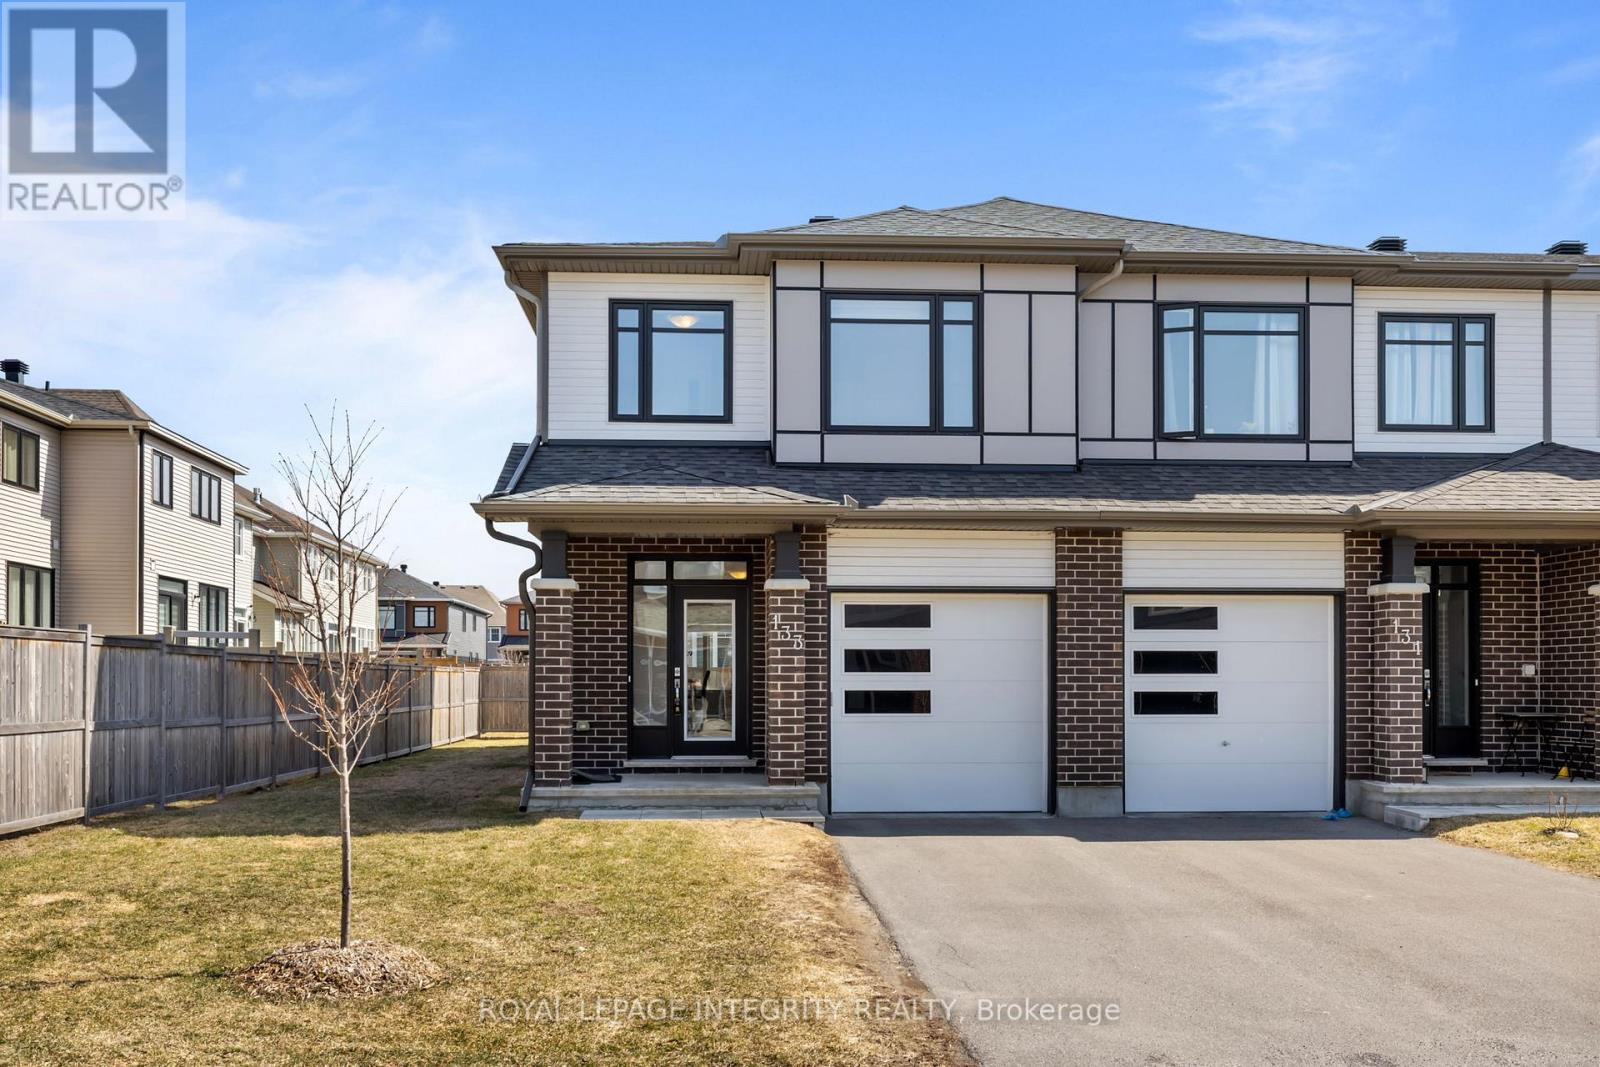
133 Angelonia Crescent
Ottawa, Ontario
PREPARE TO FALL IN LOVE with this meticulously maintained 2022-built townhome offering over 2,400 sq ft of upgraded living space, ideally situated on a premium extra-wide corner lot with additional side yard space. This beautifully designed home features a functional 4-bedroom layout with a bright open-concept main floor, highlighted by a stunning waterfall kitchen island, upgraded cabinetry with modern hardware, stylish backsplash, high-end appliances with transferable warranty, and upgraded designer light fixtures throughout. Upstairs offers the convenience of second-floor laundry and a spacious primary bedroom with a beautifully upgraded 4-piece ensuite showcasing double sinks, frameless glass shower, upgraded tiles, quartz counters, and a built-in niche, along with upgraded finishes in the additional bathrooms. The fully finished basement is highlighted by an electric fireplace with a custom accent wall, creating a perfect space for relaxation or entertainment. Complete with custom blinds and a well-maintained yard, this home reflects true pride of ownership and is located in a sought-after family-friendly neighbourhood close to parks, schools, and everyday amenities. (id:19849)
Royal LePage Integrity Realty
708 Wooler Place
Ottawa, Ontario
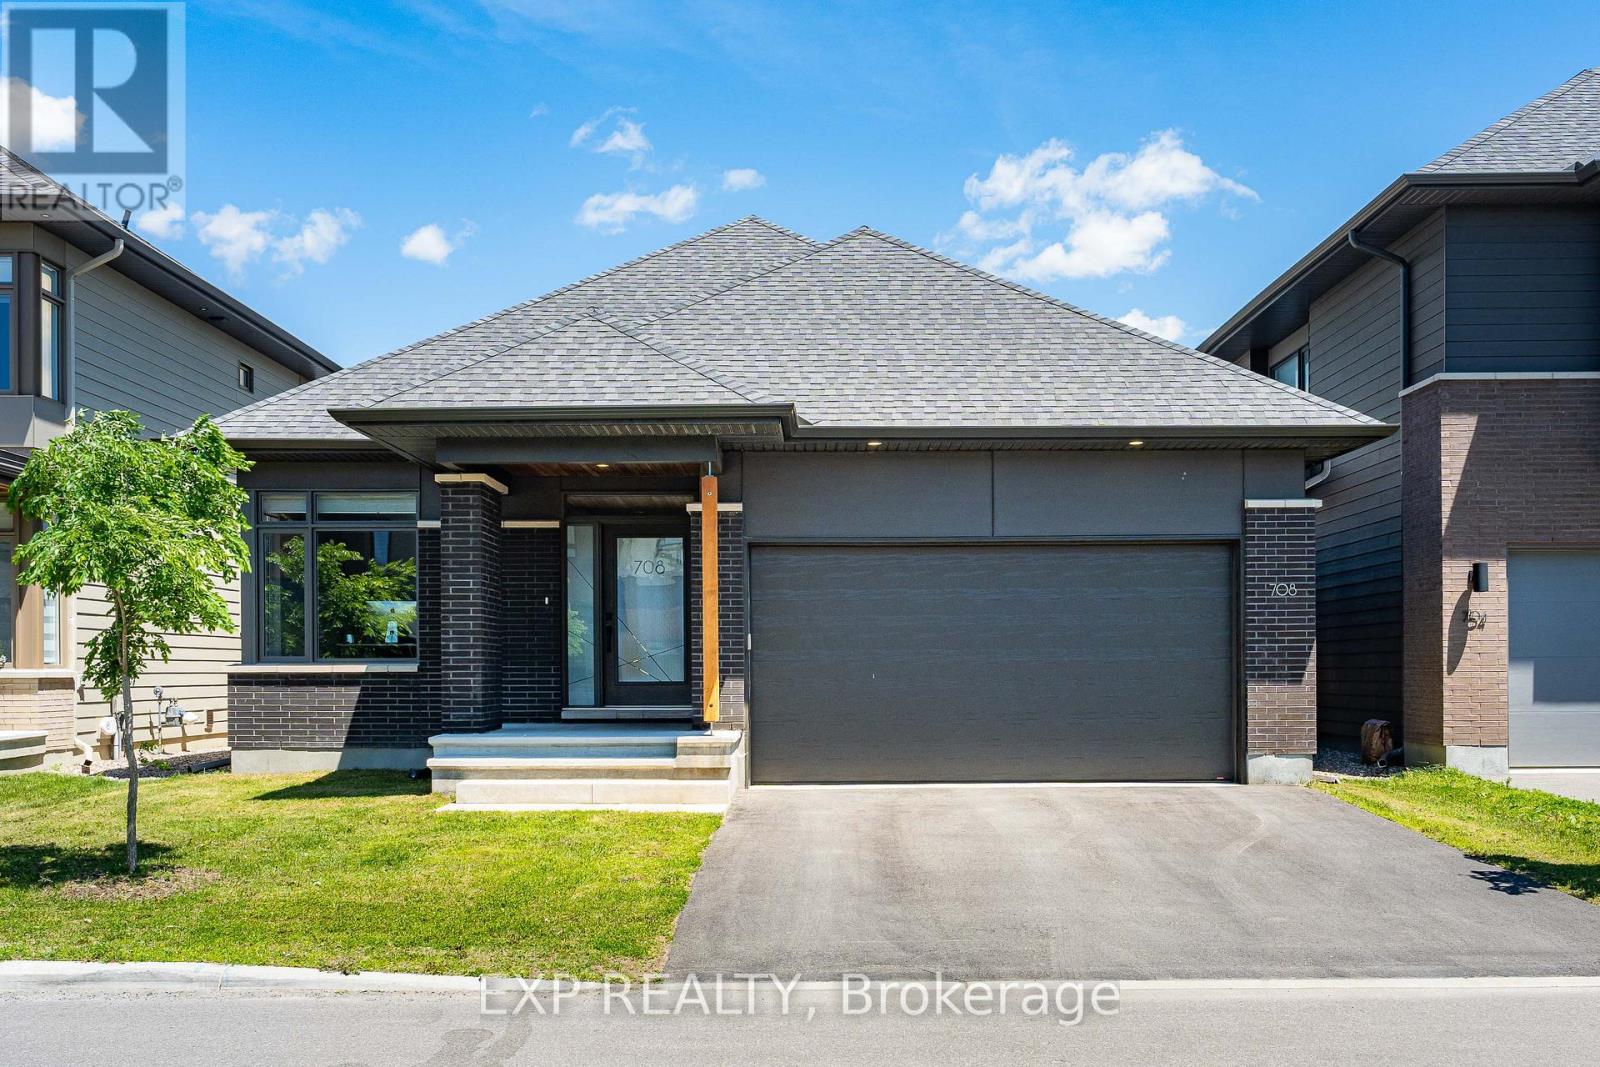
Welcome to HN Hutton, a STRIKING bungalow in the heart of Finlay Creek where the moment you step inside, the entire main floor unfolds around you and simply breathes. A functional den greets you at the front, ready to become your office, your studio, or a quiet retreat, while beyond it the open concept living space flows freely into the kitchen, anchored by a MAGNIFICENT center fireplace that divides the rooms without ever closing them off. The kitchen is where INTUITIVE design truly shines, thoughtfully crafted so not an inch goes to waste, with a clever reverse corner pantry that finally puts an end to the lazy Susan, plus endless drawers and pullouts that tuck away recycling, utensils, and everything in between. Two tone cabinetry blends off white with natural birch against a DRAMATIC dark accent wall, creating a CALM and modern mood, all crowned by a 36 inch stovetop and range hood that anchors this culinary heart. Retreat to the primary suite where a coffered ceiling soars to ten feet, wrapping you in AIRY, expansive comfort, while signature L shaped windows pour light through every room and suspended vanities, walk in showers, and oversized floor tiles bring a POLISHED, spa like finish to the bathrooms. Downstairs, the lower level lives like a home all its own, a GENEROUS rec area that entertains ten plus with ease, a dedicated space for a gym or games room, and a full sized bedroom paired with a full bathroom, making it the ULTIMATE spot to gather, host, or welcome extended family. This is more than a bungalow, it is a feeling you will not want to leave, so come experience the Hutton for yourself before someone else calls it home. (id:19849)
Exp Realty
6 - 2 Bertona Street
Ottawa, Ontario
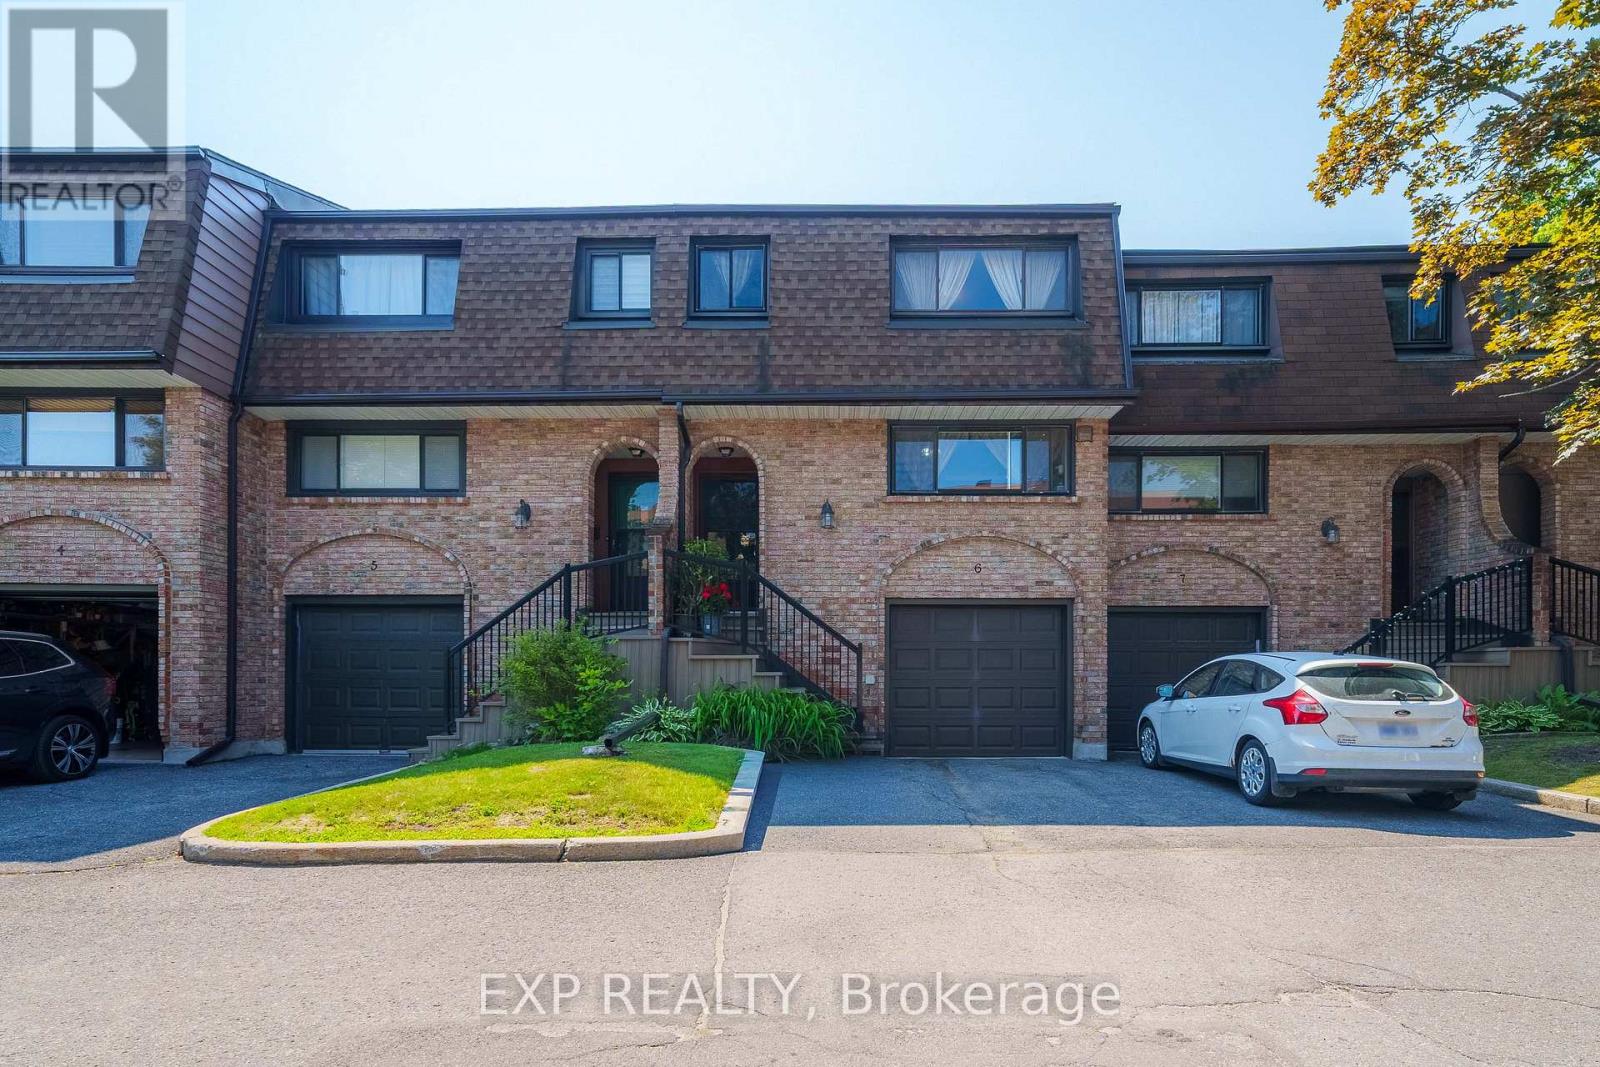
Step into a truly special home that radiates warmth, comfort, and decades of cherished memories. From the moment you walk through the door, you can instantly feel the immense pride of ownership and the meticulous care the sellers have poured into every corner of this 1975 build. This beautiful property has been lovingly maintained from the inside out, reflecting a genuine dedication to preserving its welcoming spirit. The entire house was freshly painted between 2025 and 2026 in a sophisticated, soft white-a bright yet grounded tone that adds an understated elegance to the space. The bathrooms have been carefully updated with beautiful new wall tiles, stylish vanities, and modern lighting, including the main bath (2023), the peaceful ensuite (2024), and a refreshed powder room (2024). Practical updates have been handled with the exact same thoughtfulness, featuring a reliable AC unit (2018) and a newer garage door replaced by the condo corporation (approx. 2020), which the owners paid to have fully insulated for added comfort. You can enjoy a vibrant, no rear neighbour, stress-free lifestyle here. Beyond the home, the location offers exceptional everyday convenience. You are perfectly situated just moments away from beautiful parks, green spaces, and fantastic shopping, with quick access to Algonquin College and Highway 417. This is far more than just a property; it is a deeply loved, move-in-ready home waiting to wrap its next family in comfort and true peace of mind. (id:19849)
Exp Realty

127 Morton Drive
Ottawa, Ontario
Welcome to this beautifully updated 3-bedroom bungalow backing onto Dog Bone Park. Thoughtfully renovated throughout, this inviting home features engineered hardwood flooring across the main level and smooth ceilings with no popcorn finish. The custom kitchen, updated in 2019, offers butcher block countertops, soft-close cabinetry, and stainless-steel appliances. The main floor bathroom was tastefully renovated in 2020. The finished basement adds excellent living space with a guest room, a fully renovated bathroom from 2019, and a spacious family room. Enjoy a large, private backyard ideal for entertaining, with direct access through the fence to a walking path leading to John Young Elementary School. Additional updates include an extended and paved driveway with parking for four cars in 2019, roof in 2018, fence in 2019, parging in 2020, front door in 2021, and air conditioning 2024. (id:19849)
Royal LePage Integrity Realty
100 Sonesta Circle
Ottawa, Ontario
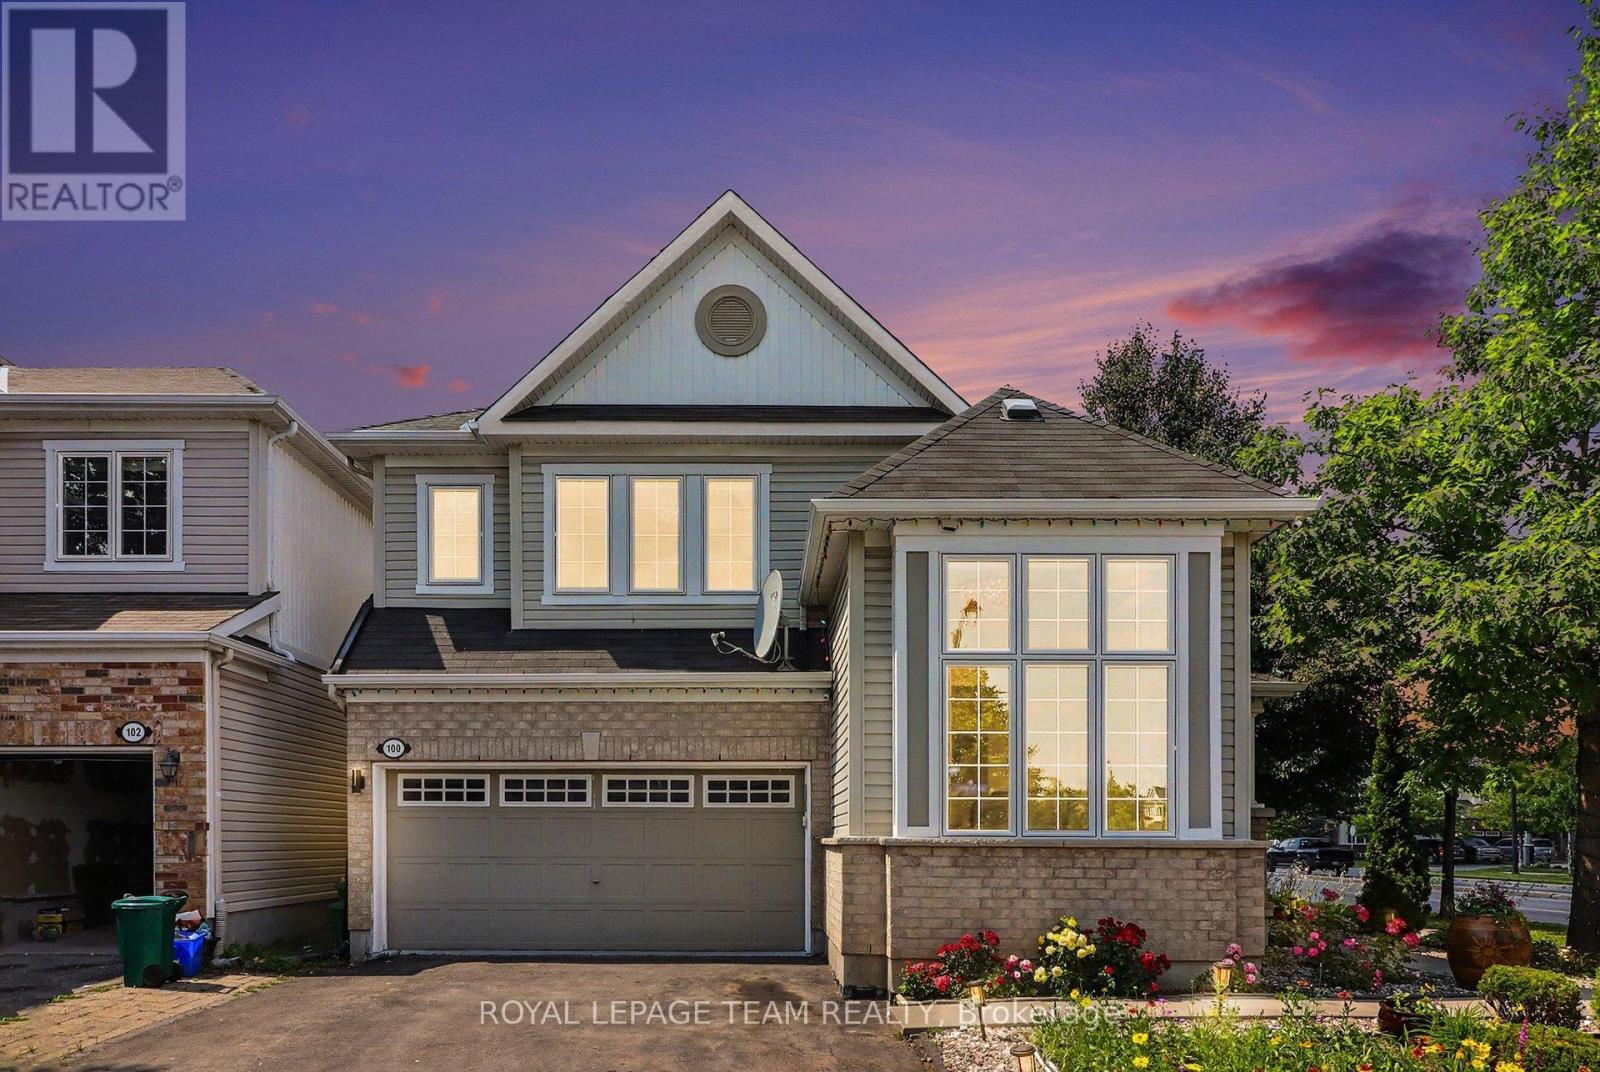
Beautiful corner unit detached home offering exceptional space, comfort, and versatility! The main level features a bright living room with soaring ceilings, a cozy family room with a gas fireplace, a newly renovated eat-in kitchen, renovated powder room and convenient inside access to the double car garage. The upper level boasts a spacious primary bedroom with a walk-in closet and a luxurious 5 piece ensuite featuring a soaker tub and separate shower, along with two additional bedrooms, a full bathroom, and a convenient second floor laundry room. The fully finished basement offers excellent in-law suite potential, complete with a bedroom, full bathroom, large kitchenette, separate laundry, and a spacious multi purpose room ideal as a home office, gym, recreation room or study. The home welcomes you with a beautifully landscaped front yard featuring a charming garden filled with colorful flowering plants, creating excellent curb appeal. Step outside to a fully fenced backyard featuring a gazebo and storage shed, perfect for relaxing or entertaining. Situated on a desirable corner lot, this move in ready home is ideally located with quick and easy access to Highway 417 and just minutes from the Canadian Tire Centre, Tanger Outlets, shopping, restaurants, schools, parks and a wide range of amenities. A fantastic opportunity for growing families, multi generational living or anyone seeking flexible living space in a prime location! (id:19849)
Royal LePage Team Realty