

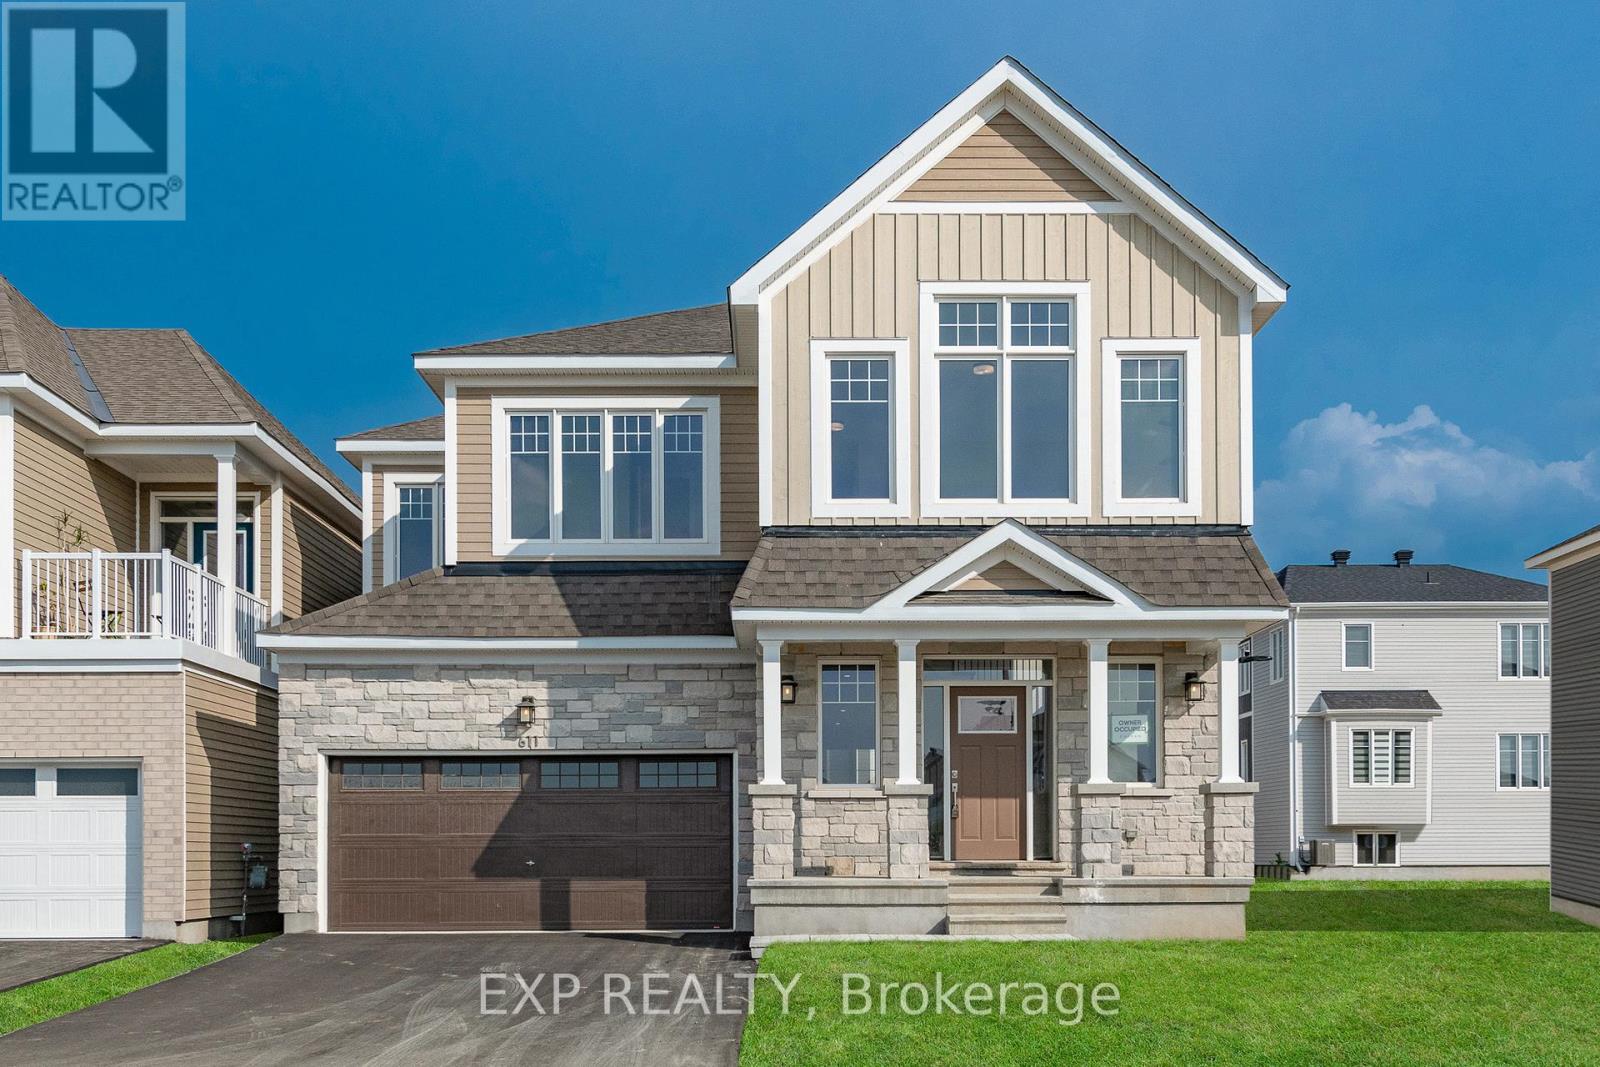
611 Terrier Circle
Ottawa, Ontario
Welcome to 611 Terrier Circle in Richmond, an executive home on a premium oversized corner lot directly facing a park, offering the perfect setting for families. Boasting over 4,100 sq. ft. of finished living space, including a fully finished basement, this exceptional home showcases more than $80,000 in upgrades designed for comfort and modern living. The spacious main level features a versatile den, expansive principal rooms, and an open-concept layout where the well-appointed kitchen flows seamlessly into the dining and living areas, making it ideal for everyday living and entertaining. Upstairs, rare 9-foot ceilings create a bright, airy feel, while a cozy loft with vaulted ceilings overlooks the park, providing the perfect space to relax or work from home. The luxurious primary suite features a premium 5-piece ensuite with a freestanding spa-inspired soaker tub, separate glass shower, and elegant finishes. Three additional generously sized bedrooms and well-appointed bathrooms complete the upper level. The fully finished basement expands the living space with an oversized recreation room featuring a rough-in for a built-in home theatre audio system, ideal for movie nights, games, or a fitness area, along with a full bathroom. Additional upgrades include a rare hot-water feed in the garage for added convenience. Located in a sought-after family-friendly community close to parks, schools, walking trails, and everyday amenities, this remarkable home offers the perfect combination of luxury, functionality, and space. (id:19849)
Exp Realty
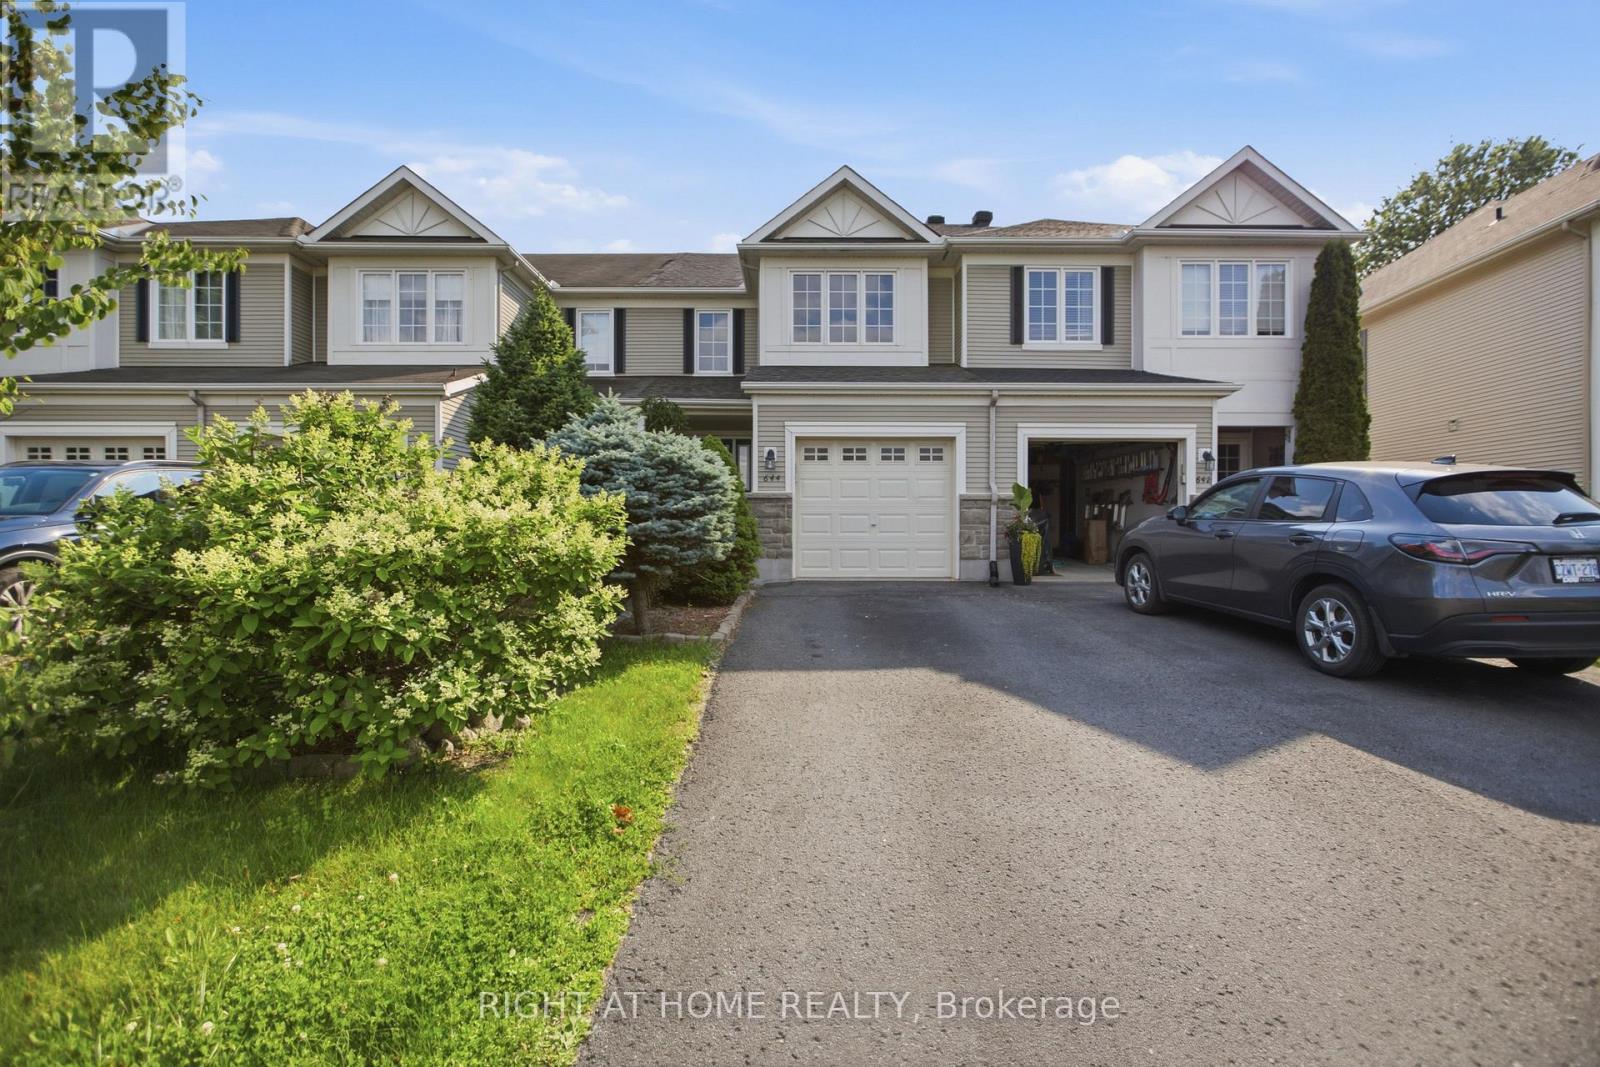
644 Kilbirnie Drive
Ottawa, Ontario
Welcome to this well-maintained and freshly painted 3 bedroom, 2.5 bathroom townhouse in Barrhaven's highly sought after Stonebridge community. Perfectly situated directly across from Kilbirnie Park, this is the kind of home where families can truly put down roots and enjoy everything this wonderful neighbourhood has to offer. Step inside to a bright and welcoming main floor featuring hardwood floors, a cozy gas fireplace, and an open layout that's perfect for everyday living and entertaining. The newly finished basement (2026) adds valuable extra living space that's ideal for a family room, home office, gym, or playroom. Upstairs, you'll find a spacious primary bedroom with beautiful park views, a large ensuite, and a walk in closet, along with two other well sized bedrooms and a full bathroom.T he fully fenced backyard features a large family sized deck, creating the perfect space for summer BBQs, relaxing outdoors, or letting kids and pets play safely. A newly reshingled roof (2025) adds extra peace of mind. Enjoy parks, walking paths, playgrounds, Stonebridge Golf Club, top rated schools, shopping, restaurants, public transit, and everyday amenities all just minutes away. Whether you're buying your first home, growing your family, downsizing, or investing, this move in ready townhouse offers an incredible opportunity to own in one of Barrhaven's most desirable communities. (id:19849)
Right At Home Realty
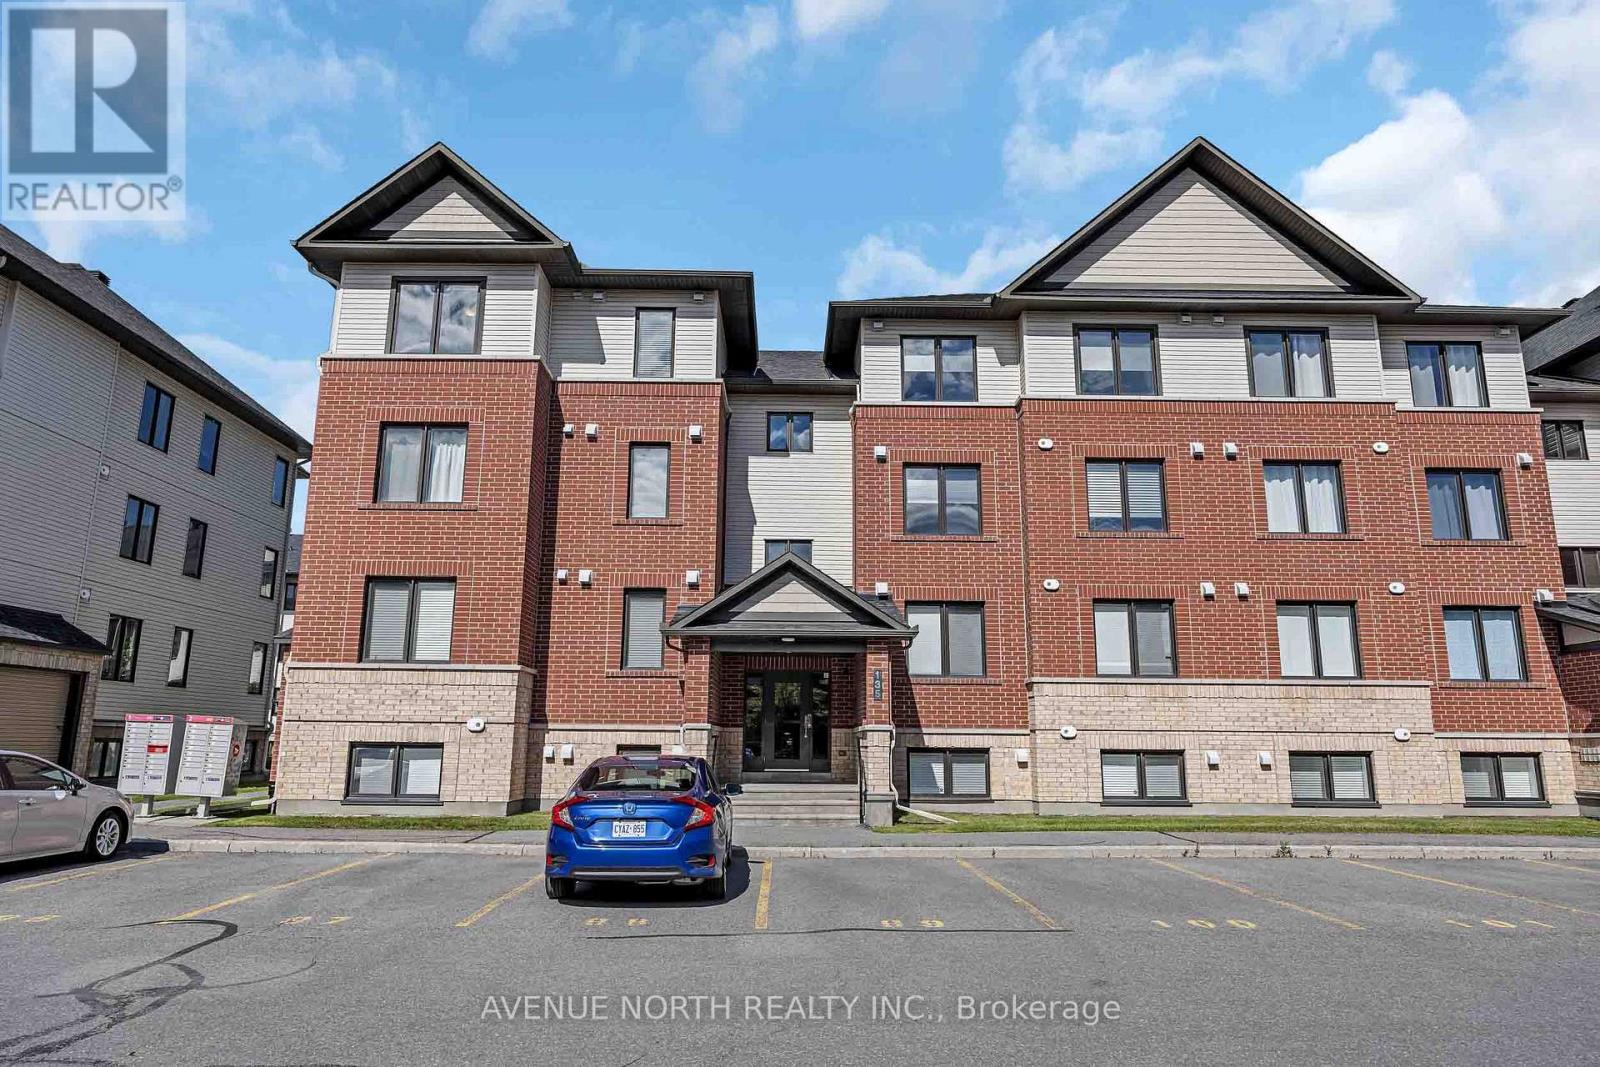
7 - 135 Bluestone Private
Ottawa, Ontario
Welcome to 135 Bluestone private unit 7. The stunning Brio II model by Minto-a rarely offered top-floor corner unit that combines style, comfort, and an unbeatable location. This immaculate 2-bedroom plus den condominium features 1 full bathroom and a convenient powder room, showcasing premium upgrades throughout, including beautiful hardwood flooring and tasteful modern finishes. Flooded with natural light from its corner location, this bright and spacious home offers an open-concept layout that's perfect for everyday living and entertaining. The versatile den provides the ideal space for a home office, reading nook, or guest area. Located in the heart of Orleans, you'll enjoy easy access to shopping, restaurants, parks, schools, recreation, and public transit, making daily life both convenient and connected. Whether you're a first-time home buyer, savvy investor, or looking to downsize without compromising on quality, this exceptional condo offers the perfect blend of elegance, functionality, and location. Don't miss your opportunity to own one of Minto's most desirable and rarely available floor plans! (id:19849)
Avenue North Realty Inc.
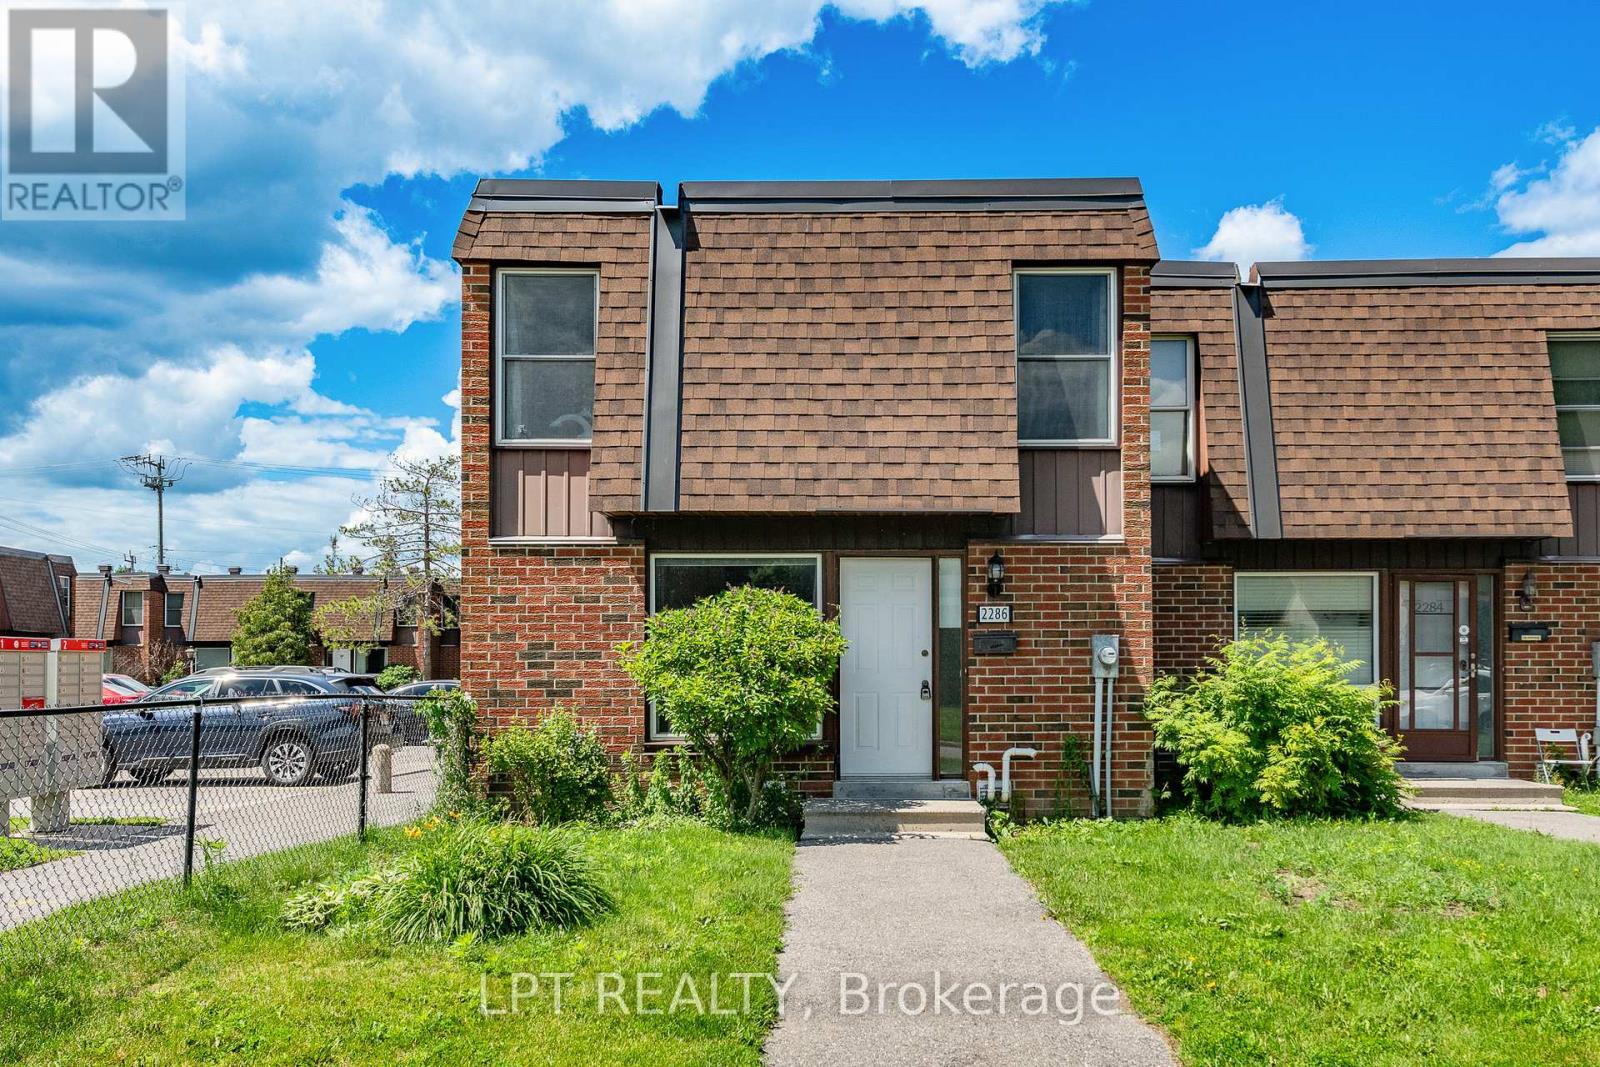
2286 Cotters Crescent
Ottawa, Ontario
Turnkey end unit townhome available in Windsor Park!!! Upon entering, you are greeted by a spacious entryway. Kitchen is loaded with cabinets , tiled backsplash and an awesome double oven! Tons of living space make up the back of this home, and all with new laminate flooring. Formal dining area, and an oversized living room with space for an office and a door leading to the backyard. Primary bedroom is massive, with wall to wall closets! This floor continues with a large washroom and two other great sized bedrooms. Lower level has new floors and large space ideal for any family configuration. There is also a great unfinished area for storage. Steps away from public transportation, minutes to Southkeys shopping center and 20 min to downtown. Come and see what this wonderful community has to offer! (id:19849)
Lpt Realty
800 Fairwinds Terrace
Ottawa, Ontario
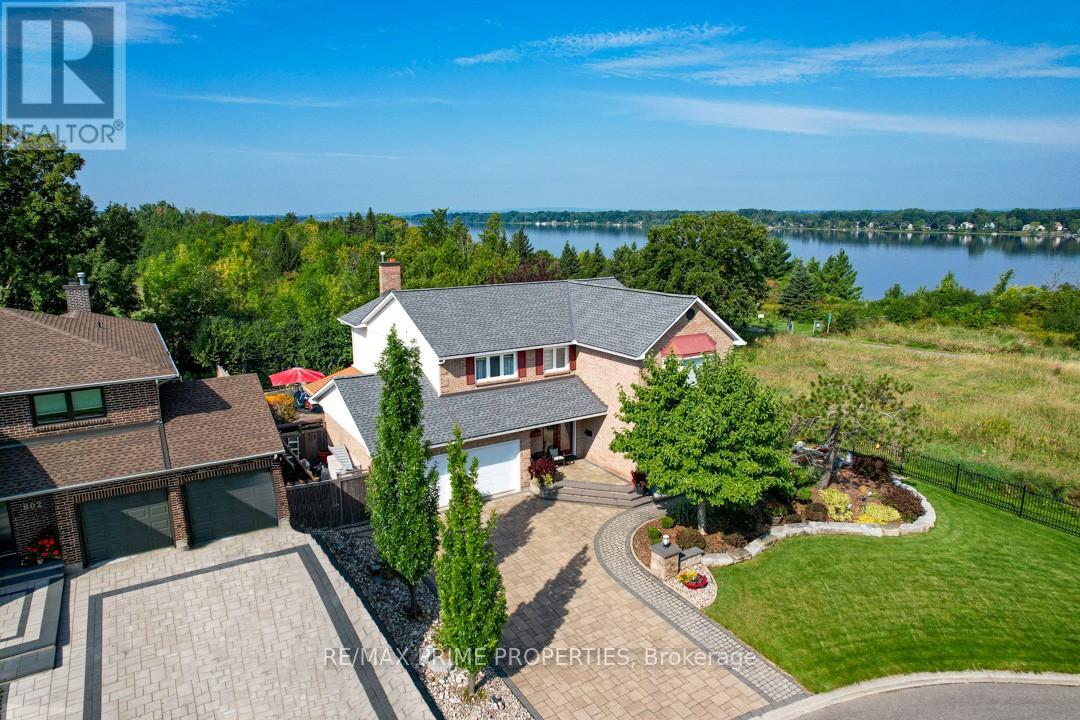
Set on a quiet cul-de-sac in the established enclave of Convent Glen North, this distinguished residence is defined by privacy, mature landscape, & sweeping views toward the Ottawa River while bordering protected NCC green space. Wrought iron fencing, interlock approach, & sculpted architectural planting create a composed arrival, leading to twin glass entry doors & a gracious foyer anchored by a curved staircase & site finished hardwood flooring throughout the principal level. The interior balances openness w/intention. A thoughtfully designed kitchen features quartz surfaces, refined cabinetry, integrated lighting, bay window seating, & a wall of pantry storage w/glass detailing. The adjacent dining room, framed by crown moulding, opens through wide patio doors to an elevated stone terrace oriented toward river & forest views. A sunken living room centred on a sculptural gas fireplace & a separate family room w/stone hearth & corner windows provide inviting spaces for gathering & quiet retreat. A discreet powder room & service access connect seamlessly to outdoor entertaining areas including barbecue terrace & hot tub patio. Upstairs, the primary suite offers morning river views, a three sided fireplace, expansive glazing, & a full wall of custom storage. The spa inspired ensuite presents a freestanding tub, dual vanities, radiant heated flooring, & a generous glass shower. Additional bedrooms are well proportioned & served by a refined main bath finished in travertine with oversized walk in shower. The lower level extends living w/a multifunctional recreation space, wet bar, private den, secondary powder room, & dedicated laundry. Outdoors, forested privacy surrounds a heated saltwater pool & architectural hardscape designed for relaxation & entertaining. Walking distance to river pathways, transit, future light rail, shopping, & schools, this home offers a rare balance of natural seclusion & urban convenience, 24 Hour irrevocable on all offers. (id:19849)
RE/MAX Prime Properties
1601 - 570 Laurier Avenue W
Ottawa, Ontario
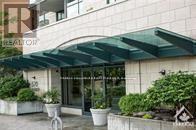
Absolutely gorgeous! Well maintained Furnished unit! Five appliances, everything included in the rent. Located just steps from public transit, Parliament Hill, Lebreton Flats, walk to the market. The well appointed open concept kitchen overlooks the living room and dining room, both with hardwood floors. The dining room could also serve as a handy den/office area. The large windows usher in plenty of natural light and the private balcony offers a connection to the outdoors! The primary bedroom has plenty of closet space and convenient access to the full main bath. Exclusive use of a separate storage locker and a secure underground parking space are included. Come explore all that this beautiful condo apartment has to offer! Indoor pool, exercise room. 24 hours irrevocable on offers. (id:19849)
RE/MAX Hallmark Realty Group
1333 Kitchener Avenue
Ottawa, Ontario
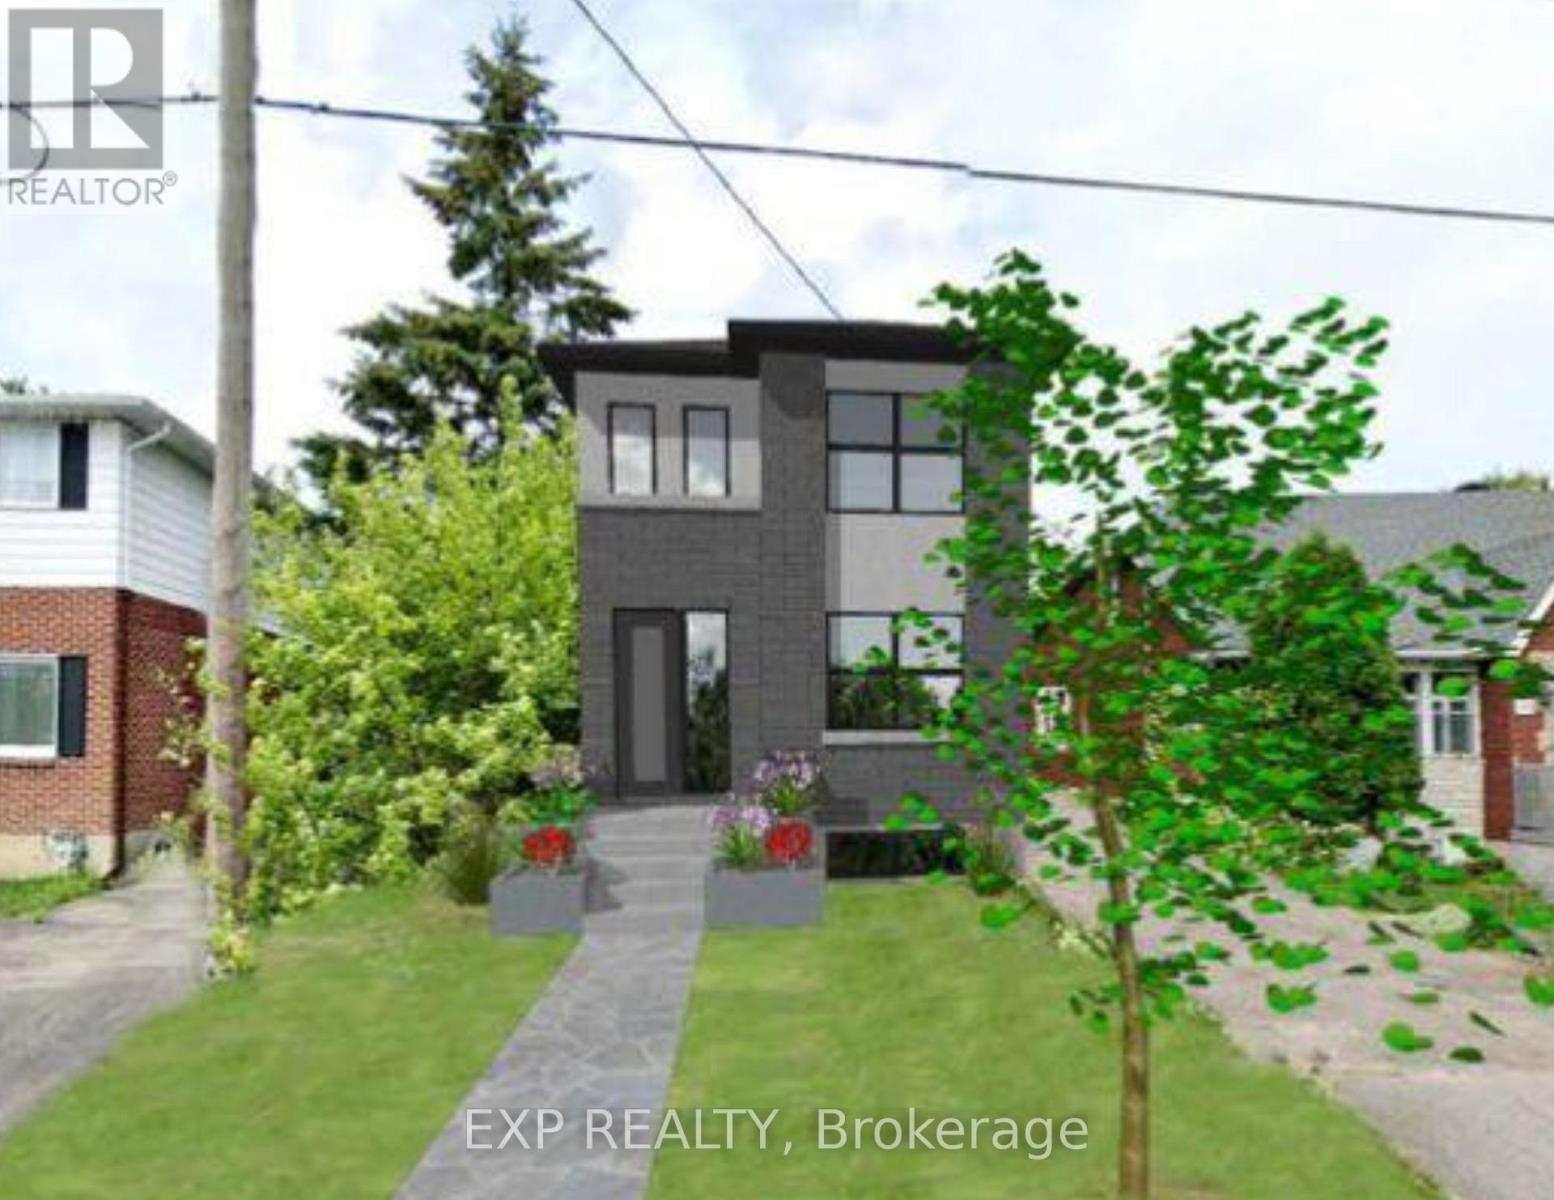
Welcome to 1333 Kitchener Avenue, a newly severed 31.81' x 141.53' residential freehold lot located in a transit-oriented growth corridor just steps to the LRT and minutes to Bank Street amenities. Opportunities like this - fully serviced, registered, and development-ready - are increasingly hard to find.Hydro, water, and gas are paid for and available at the lot line, offering a streamlined path to construction and meaningful cost savings. Zoned R1S, the property provides excellent flexibility for a custom single-family home or income-producing build.A shared driveway arrangement maximizes usable lot space while maintaining efficient access. Buyers will also receive preliminary drawings for a detached home exceeding 2,000 sq ft, along with an approved site plan and final plan documentation upon request with an accepted offer.Whether you're a builder, investor, or end user looking to create something special in a high-demand urban location, this is a rare opportunity to secure a premium infill lot with long-term upside.Serviced. Registered. Development-ready. Rare.Any drawings, measurements, or plans provided are for reference only. Buyer to verify all information including zoning, permitted uses, servicing, lot dimensions, and development potential to their own satisfaction through independent due diligence. (id:19849)
Exp Realty
285 Bankside Way N
Ottawa, Ontario
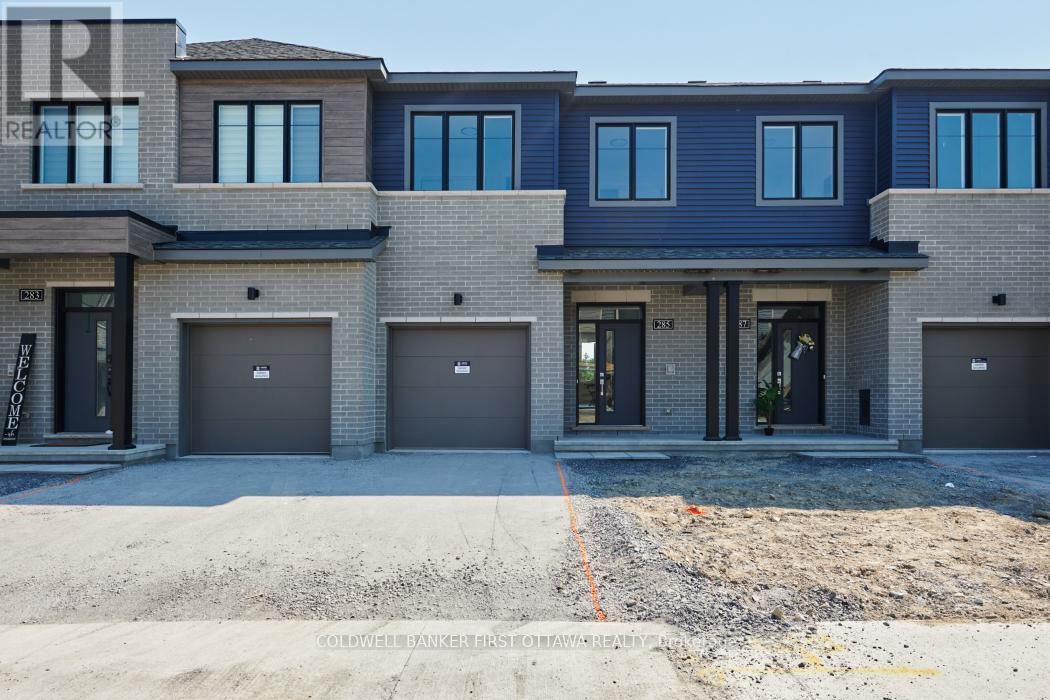
Experience modern living in this stunning, brand-new 2-storey townhouse, perfectly situated at 285 Bankside Way. This beautiful home offers an expansive and functional layout featuring four spacious bedrooms and 2.5 bright, contemporary washrooms. Designed with comfort and style in mind, this residence boasts a fresh, inviting atmosphere throughout. Residents will enjoy the peace of mind that comes with a home recently completed in 2026. With its ideal floor plan and pristine condition, this property provides the perfect backdrop for a refined lifestyle. (id:19849)
Coldwell Banker First Ottawa Realty
8329 Rodney Farm Drive
Ottawa, Ontario
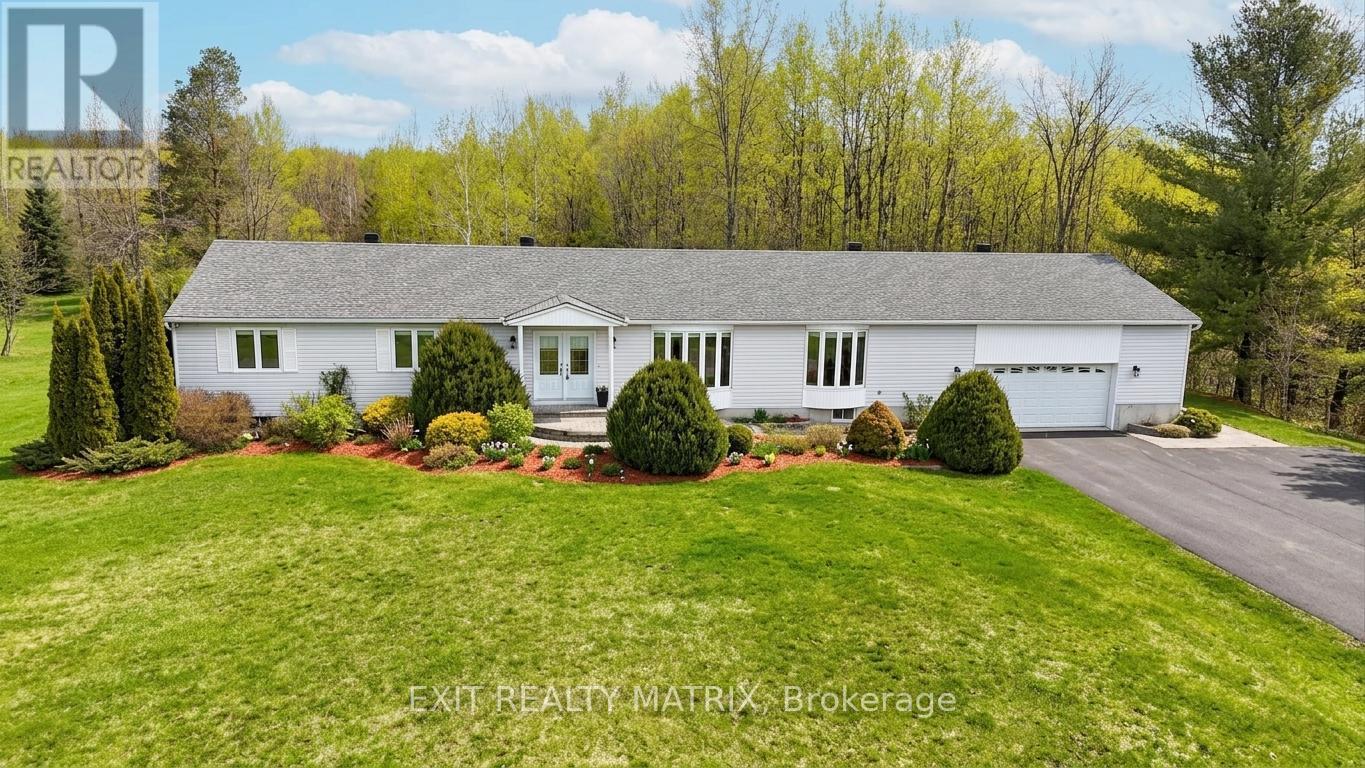
Welcome to Maple Ridge Estates, one of the most sought-after rural communities just outside of Metcalfe, where estate-style living meets everyday comfort. Set on over 2.7 acres of beautifully treed, park-like land, 8329 Rodney Farm Drive is a custom-built bungalow offering more than 3,100 sq ft on the main level, and a rare opportunity to own a home lovingly maintained by the original builder's family. Inside, a thoughtfully designed layout unfolds with expansive principal rooms that provide both flexibility and flow. The formal living and dining areas are ideal for holiday and celebration gatherings, while the inviting family room offers a relaxed space to unwind. At the heart of the home, a bright eat-in kitchen overlooks the property and offers generous cabinetry, ample counter space, and space to gather. With four spacious bedrooms and three full bathrooms all on the main floor, this home is exceptionally well-suited for multi-generational living or families seeking space without stairs. The primary suite offers privacy and comfort, while secondary bedrooms are generously sized to accommodate guests, home offices, or growing households. Main-floor laundry adds everyday convenience. Car enthusiasts, hobbyists, or those needing storage will appreciate the oversized triple-car garage. Downstairs, a massive unfinished basement presents a true blank canvas, envision a home theatre, gym, in-law suite, workshop, or all of the above. Outdoors, the property delivers serenity and space in equal measure. Mature trees, open green space, and endless sky create a peaceful backdrop for entertaining, gardening, or simply enjoying country living. For outdoor enthusiasts, the location is a dream - with nearby snowmobile trails adding four-season recreation right at your doorstep. If you've been looking for refined rural living with room to grow, room to gather, and room to breathe, this is it. (id:19849)
Exit Realty Matrix
2039 Calico Crescent
Ottawa, Ontario
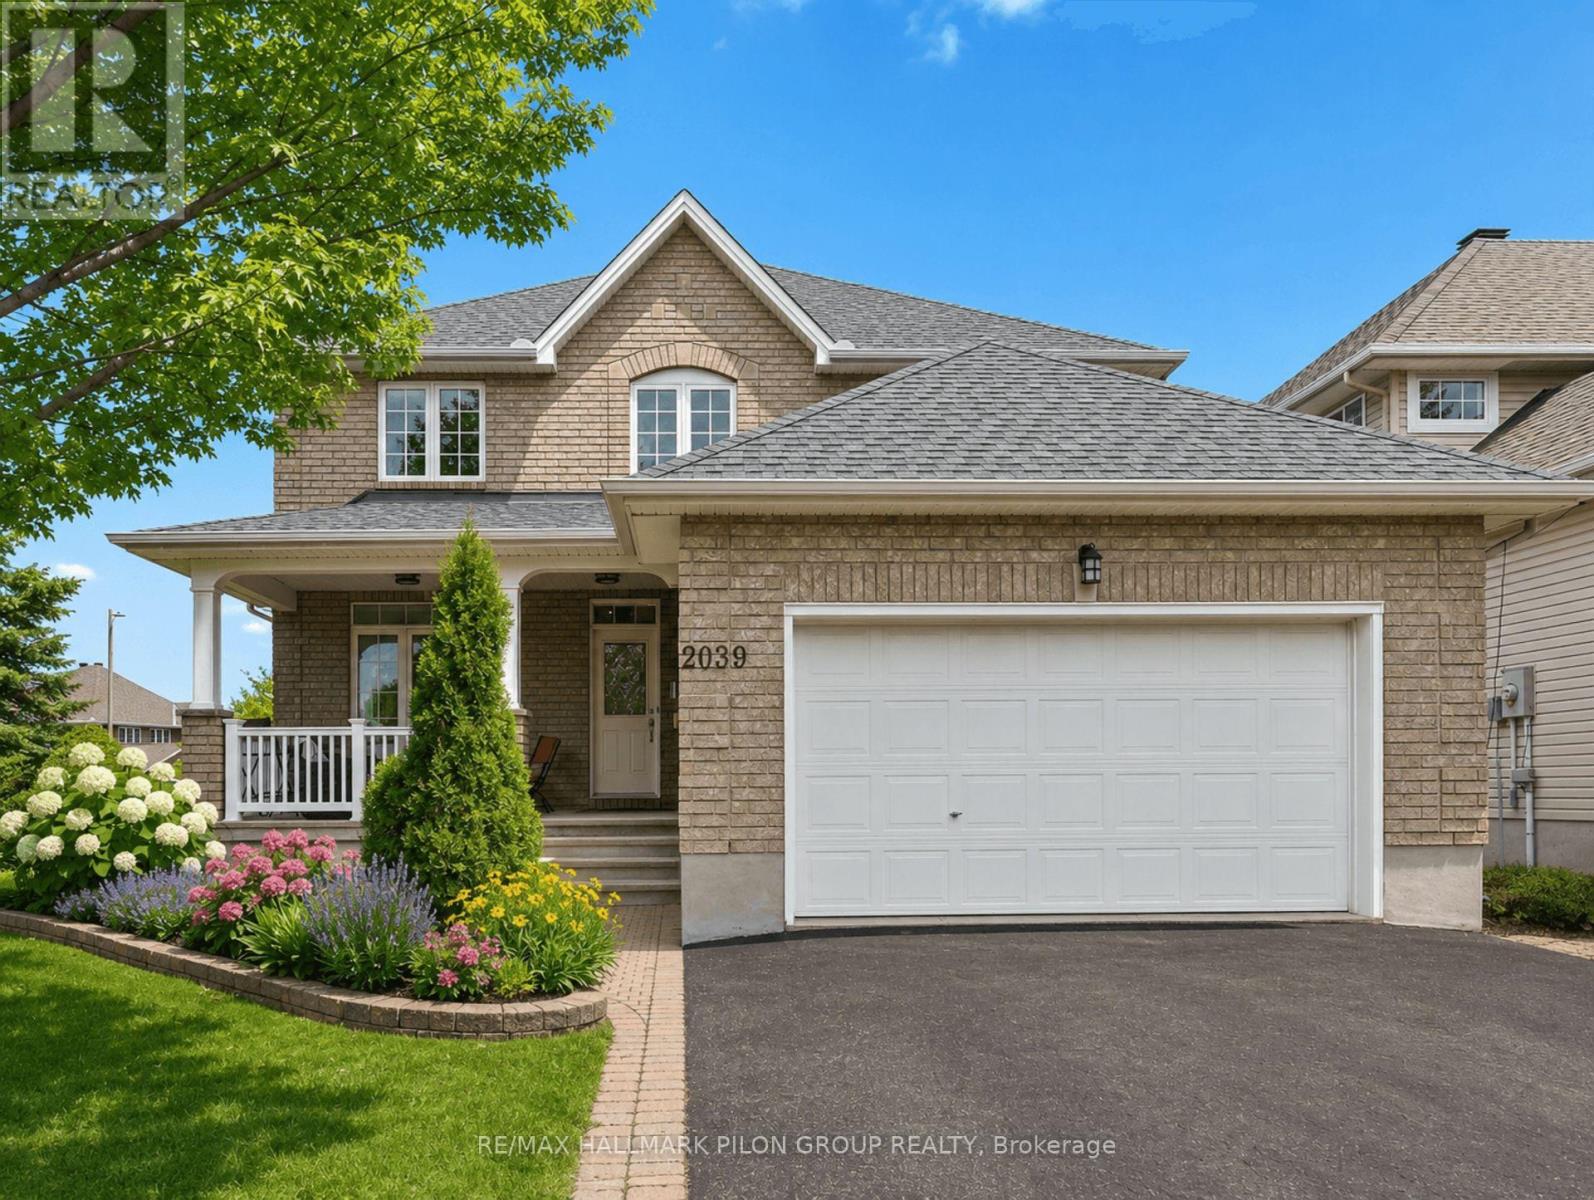
Welcome to 2039 Calico Cres, a spacious & beautifully maintained family home situated on a desirable corner lot in the sought-after Notting Hill community of Orleans. With fantastic curb appeal, a charming front porch & plenty of space inside & out, this home offers the perfect blend of comfort, function & family friendly living. The main flr features a bright & generous LR & DR, offering excellent space for entertaining or hosting family gatherings. A separate den/office provides the perfect spot for working from home, studying or creating a quiet reading area. At the back of the home, the updated eat-in kitchen is both stylish & practical, featuring granite counters, SS appliances, pantry & plenty of cabinetry. The kitchen overlooks the family room w/cozy fireplace, creating a warm and connected space for everyday living. This lvl also includes a powder room, main floor laundry & easy inside access to the garage. The lrg 2nd lvl offers an impressive amount of space for a growing family. A bright loft area provides a versatile space that could be used as a homework zone, play area, reading nook or 2nd lounge. The spacious primary bedrm features a WIC & ensuite while 3 additional large bedrooms & full main bathrm complete this lvl. The fully finished LL adds even more living space w/lrg rec rm, an additional bedroom & another full bathrm. Whether you need room for guests, teens, hobbies, a home gym, or movie nights, this lvl offers excellent flexibility. The fully fenced backyard is designed for easy outdoor enjoyment, featuring a large deck & interlock area, ideal for summer bbqs, relaxing evenings & entertaining family and friends. This home is close to parks, schools, recreation, shopping, restaurants, transit & everyday amenities. With family friendly streets, nearby green space & convenient access to everything Orleans has to offer this is a wonderful opportunity to own a large home in a well established neighbourhood. Some photos virtually staged. (id:19849)
RE/MAX Hallmark Pilon Group Realty
2003 - 71 Somerset Street W
Ottawa, Ontario
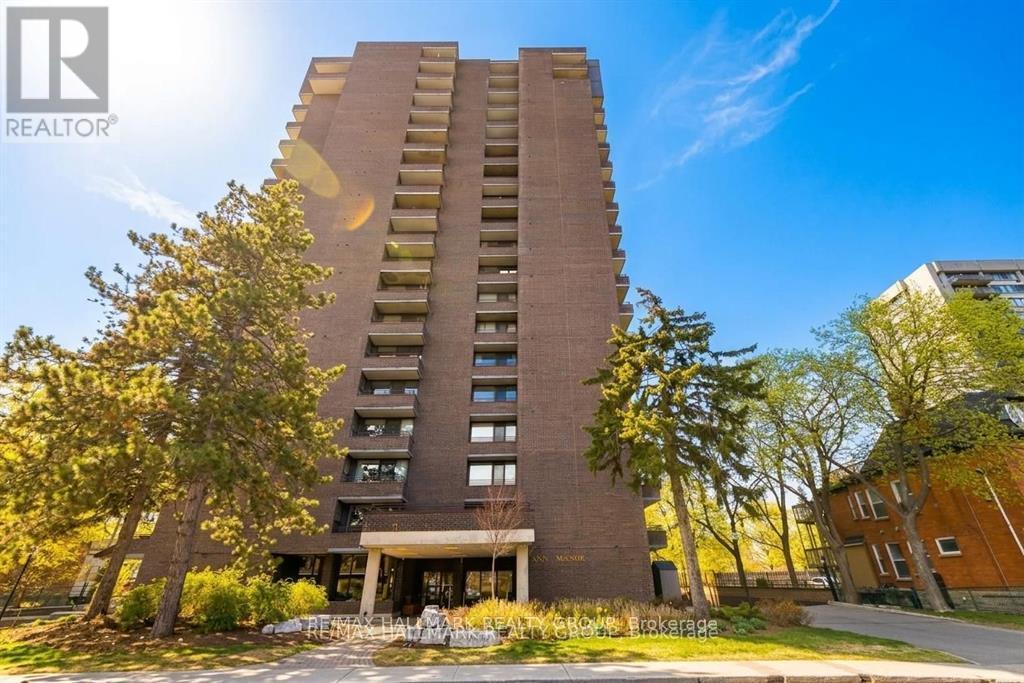
Discover a rare penthouse offering in one of Ottawa's most desirable urban enclaves. Set high above the city on the 20th floor of Ann Manor, this expansive suite delivers close to 1,000 sq ft of comfortable living space with two bedrooms, two bathrooms, underground parking, and a storage locker - a combination seldom available in the Golden Triangle.The moment you enter, you're greeted by a bright, open layout that feels both spacious and welcoming. Recently painted main living areas create a clean, modern backdrop for everyday living. Sunlight pours through the southeast-facing windows, illuminating the interior and drawing you toward the private balcony, where sweeping views of the city provide a stunning daily backdrop.The layout is designed for practicality and ease. The kitchen connects effortlessly to the living and dining areas, making the space ideal for hosting or simply unwinding at the end of the day. The primary bedroom features its own ensuite, while the second bedroom offers a walk-in closet, giving you flexibility for guests, work-from-home needs, or additional storage.Residents of Ann Manor enjoy a well-run, secure building with a strong sense of community. Amenities include a large event room with full kitchen, sauna, workshop, beautifully maintained garden terrace with BBQ area, and convenient guest parking. The underground parking garage adds year-round comfort and peace of mind.The location is unmatched - steps from the pedestrian bridge to the University of Ottawa, moments from the Rideau Canal, and surrounded by downtown conveniences, cafés, restaurants, and transit. Whether you enjoy skating, cycling, or simply strolling through the neighbourhood, everything is at your doorstep.With all utilities included in the condo fees and a move-in-ready interior, this penthouse delivers exceptional value and effortless downtown living. (id:19849)
RE/MAX Hallmark Realty Group
73 Bristling Crescent
Ottawa, Ontario
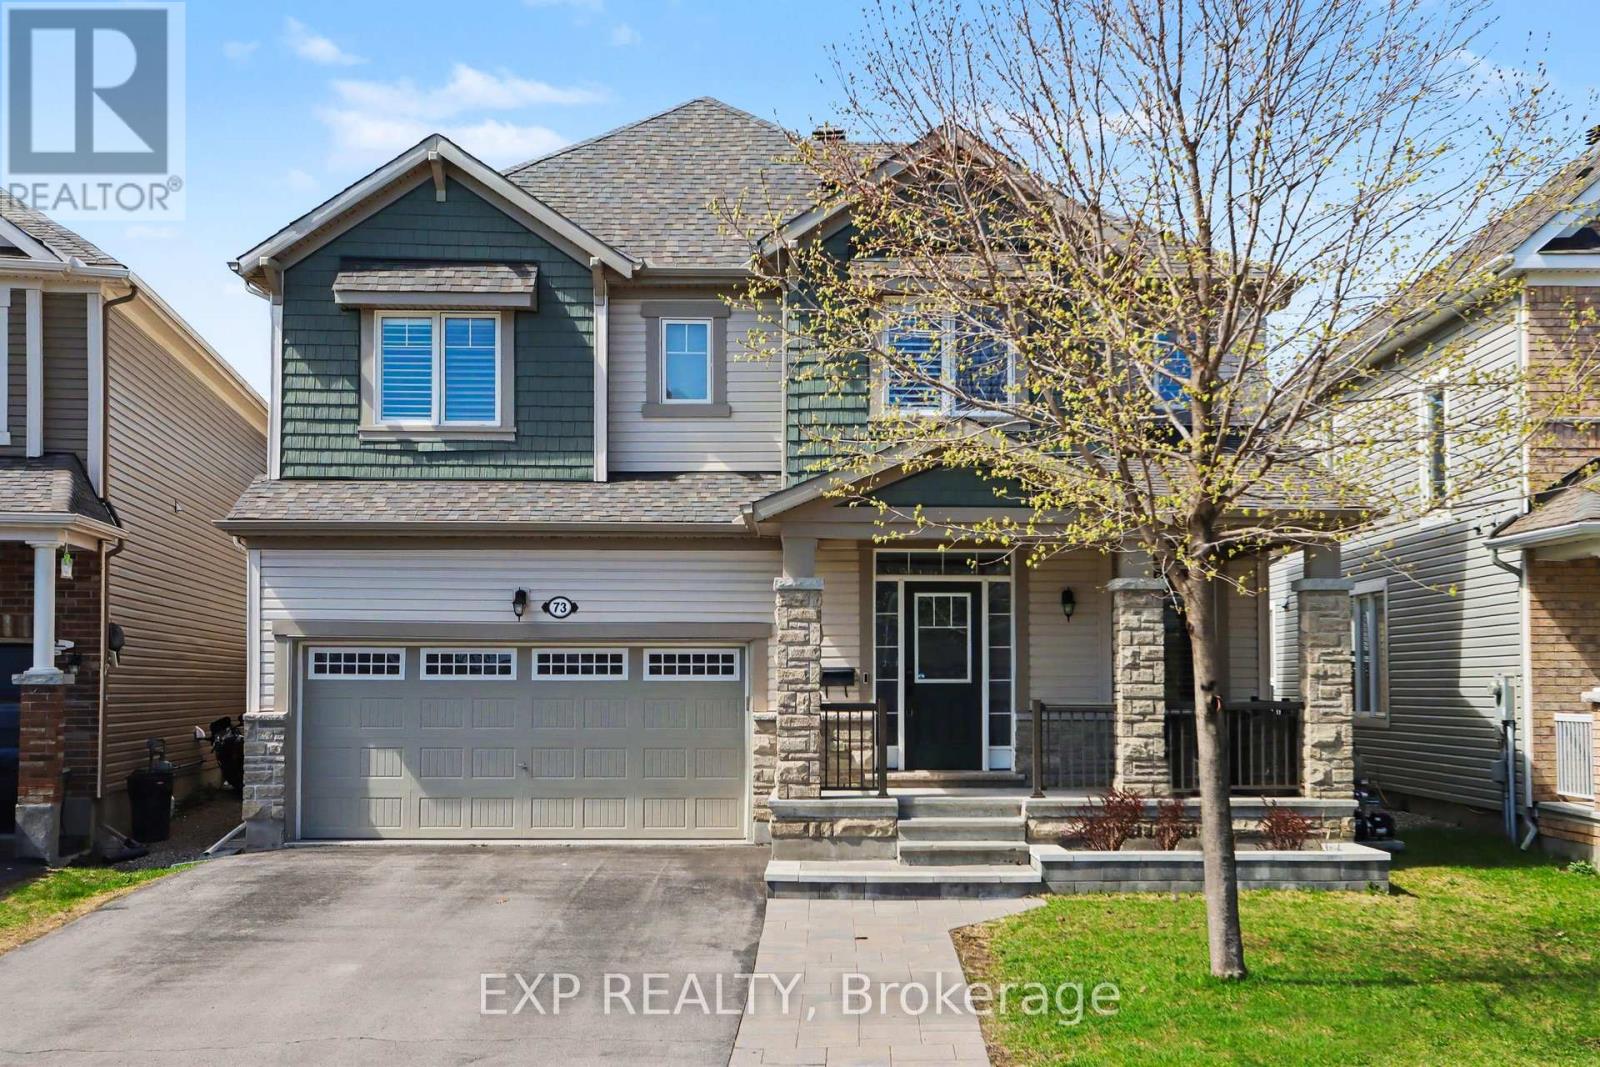
Stunning 4 bedroom, 2.5 bathroom family home offering a bright, open living space from the moment you walk in. Located in the highly sought-after Half Moon Bay neighbourhood. This home is surrounded by multiple parks, nearby schools, and is just around the corner from the Minto Recreation Centre, with elementary and high schools conveniently located close by- an ideal setting for growing families. Featuring 9 Ft ceilings, hardwood floors throughout the main level and stairs, pot lights throughout, and large windows that fill the home with natural light. This space feels warm, inviting, and perfect for everyday living. The front living room welcomes you in and flows seamlessly into a formal dining room which is perfect for hosting family and friends. The kitchen with eat-in area offers plenty of space for everyday meals and gatherings, complete with a large island with seating for 2, stainless steel appliances, timeless white cabinetry with crown molding, backsplash, and valence lighting. At the back of the home, the family room is a true showstopper with a cozy fireplace featuring a floor-to-ceiling stone surround and a vaulted ceiling, creating the perfect place to unwind. Upstairs, enjoy the convenience of a full laundry room with sink and storage. The primary bedroom retreat features two walk-in closets and a 4Pc ensuite with a soaker tub, glass shower, and rainfall shower head. Three additional bedrooms are all generously sized and include walk-in closets, along with a shared 4Pc bathroom. Step outside to your own backyard oasis with interlock, floating decking, an inground fiberglass heated pool, and a custom gazebo - awaiting sunny summer days, evening gatherings, and making lasting memories. The interlock walkway adds beautiful curb appeal. Additional features include shutter-style blinds/cascade blinds, and rough-in plumbing in the basement offering a blank canvas and tons of future potential! Schedule your private viewing today! (id:19849)
Exp Realty