

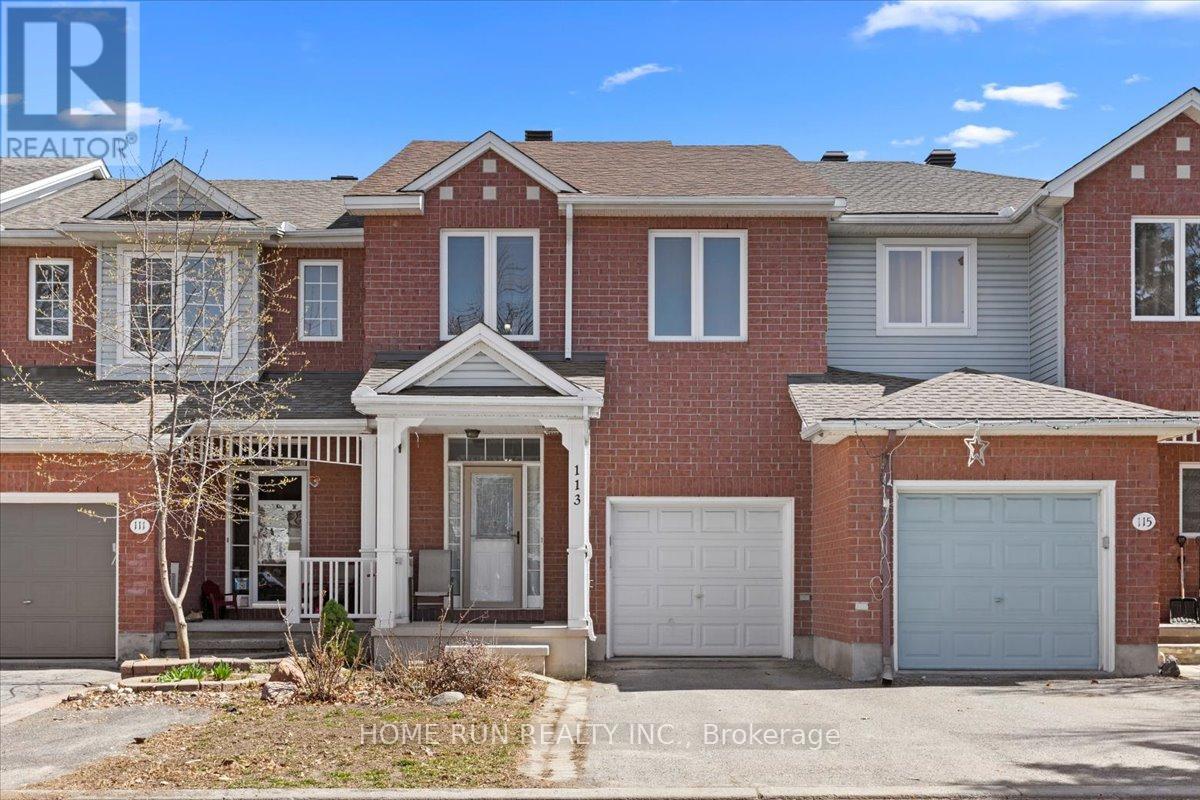
113 Gray Crescent
Ottawa, Ontario
Stunning urban home at 113 Gray Crescent in Ottawa featuring a finished walk-out lower level, extensive updates, and no rear neighbors for added privacy. Ideally located within walking distance to Earl of March Secondary School, parks, shops, and transit, with quick highway access. The landscaped, low-maintenance exterior offers great curb appeal with a welcoming front porch and interlock detailing. Inside, the open-concept living and dining area showcases a fireplace, soaring sloped ceilings, and newer laminate flooring, while the modern kitchen is equipped with granite countertops, subway tile backsplash, double oven, stainless steel appliances, and a pantry. A bright breakfast area with large windows and a stylish chandelier overlooks the yard. Hardwood flooring runs throughout all bedrooms, including a spacious primary retreat with sitting area, walk-in closet, makeup station, and updated ensuite with granite counters. Two additional bedrooms share a well-appointed bath with tile flooring and granite vanity. The finished walk-out basement offers a generous family room, rough-in for a future bathroom, and direct access to the fully fenced backyard complete with deck, pergola, and shed. Major updates include roof (2018), furnace and A/C (2017), windows (2016), garage door (2017), and bidets (2021). (id:19849)
Home Run Realty Inc.
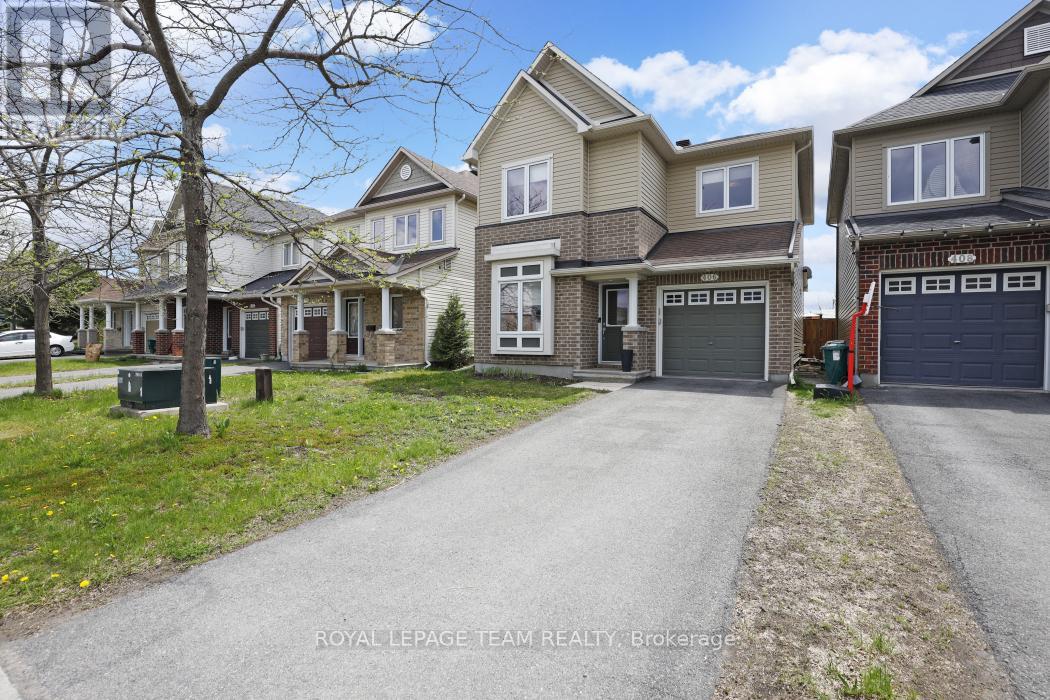
406 Pillett Street
Ottawa, Ontario
Beautifully maintained detached home in the heart of Barrhaven featuring a highly sought-after main floor office/den, a standout feature ideal for working from home, a playroom, or flexible additional living space. Bright, modern, and functional throughout, the open-concept main level offers a spacious living room, beautiful hardwood flooring, and a stylish kitchen with stainless steel appliances overlooking the dining area. Sliding patio doors open to a beautifully landscaped, fully fenced backyard featuring premium natural stone hardscaping and added rear privacy, creating the perfect outdoor space for relaxing or entertaining. Upstairs, the generous primary bedroom features a walk-in closet and private ensuite bathroom, along with two additional well-sized bedrooms and a full family bathroom. The bright finished basement adds even more living space with a spacious rec room, full bathroom, laundry area, and a large separate storage room with a workbench. A wonderful opportunity to own a move-in-ready detached home in a family-friendly Barrhaven neighbourhood with the ability to walk to groceries, restaurants, parks, walking paths, transit, excellent schools, and more. (id:19849)
Royal LePage Team Realty
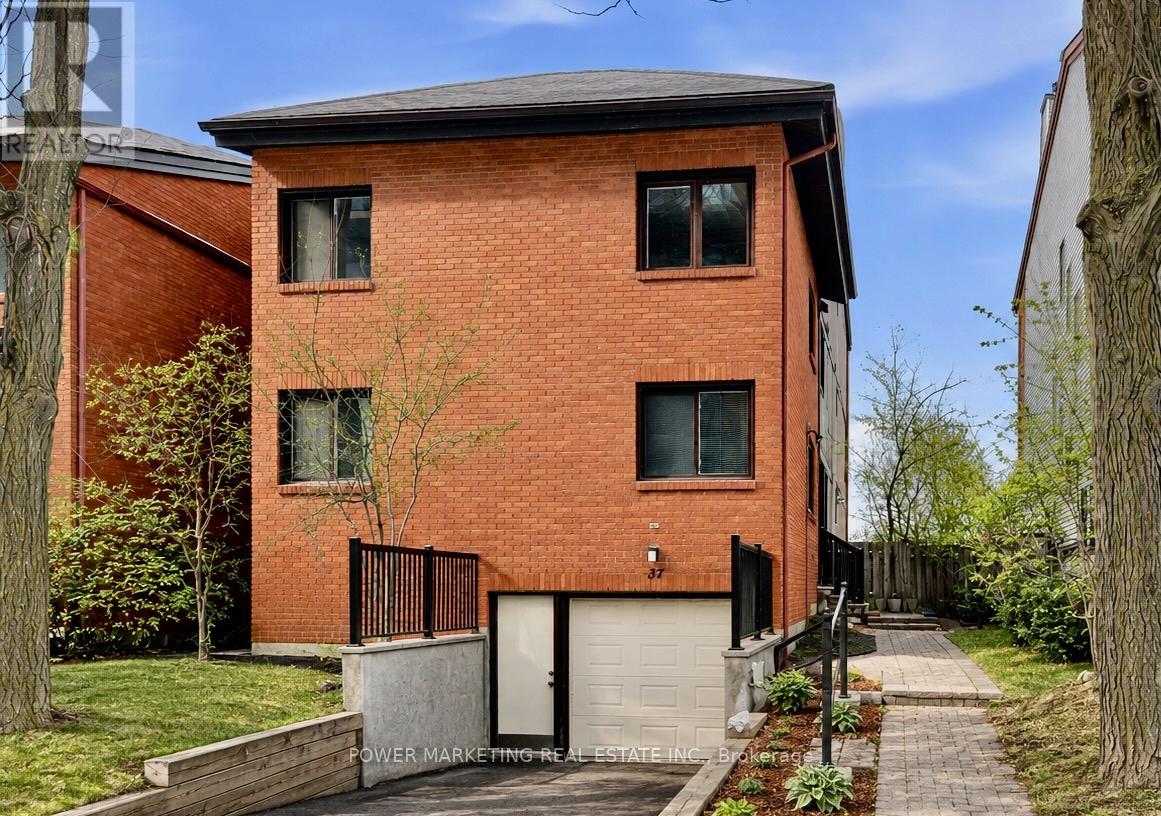
G - 37 Robinson Avenue
Ottawa, Ontario
Welcome to 37G Robinson Ave., a rare opportunity in one of Ottawa's most desirable neighbourhoods. Ideally located along the scenic Rideau River, this single-level condo offers breathtaking views of lush parkland, mature trees, and picturesque bike paths. The unit is now vacant, allowing for immediate occupancy and making it easy to envision your future home. It features three generously sized bedrooms, a full bathroom, convenient in-unit laundry, and one interior parking space in the garage for added comfort and value. Bright living areas are enhanced by large windows that showcase the beautiful natural surroundings, creating a warm and inviting atmosphere. Whether you're looking for a place to call home or a long-term investment in a highly sought-after location, 37G Robinson Ave. offers exceptional value and outstanding potential. Don't miss this opportunity! (id:19849)
Power Marketing Real Estate Inc.
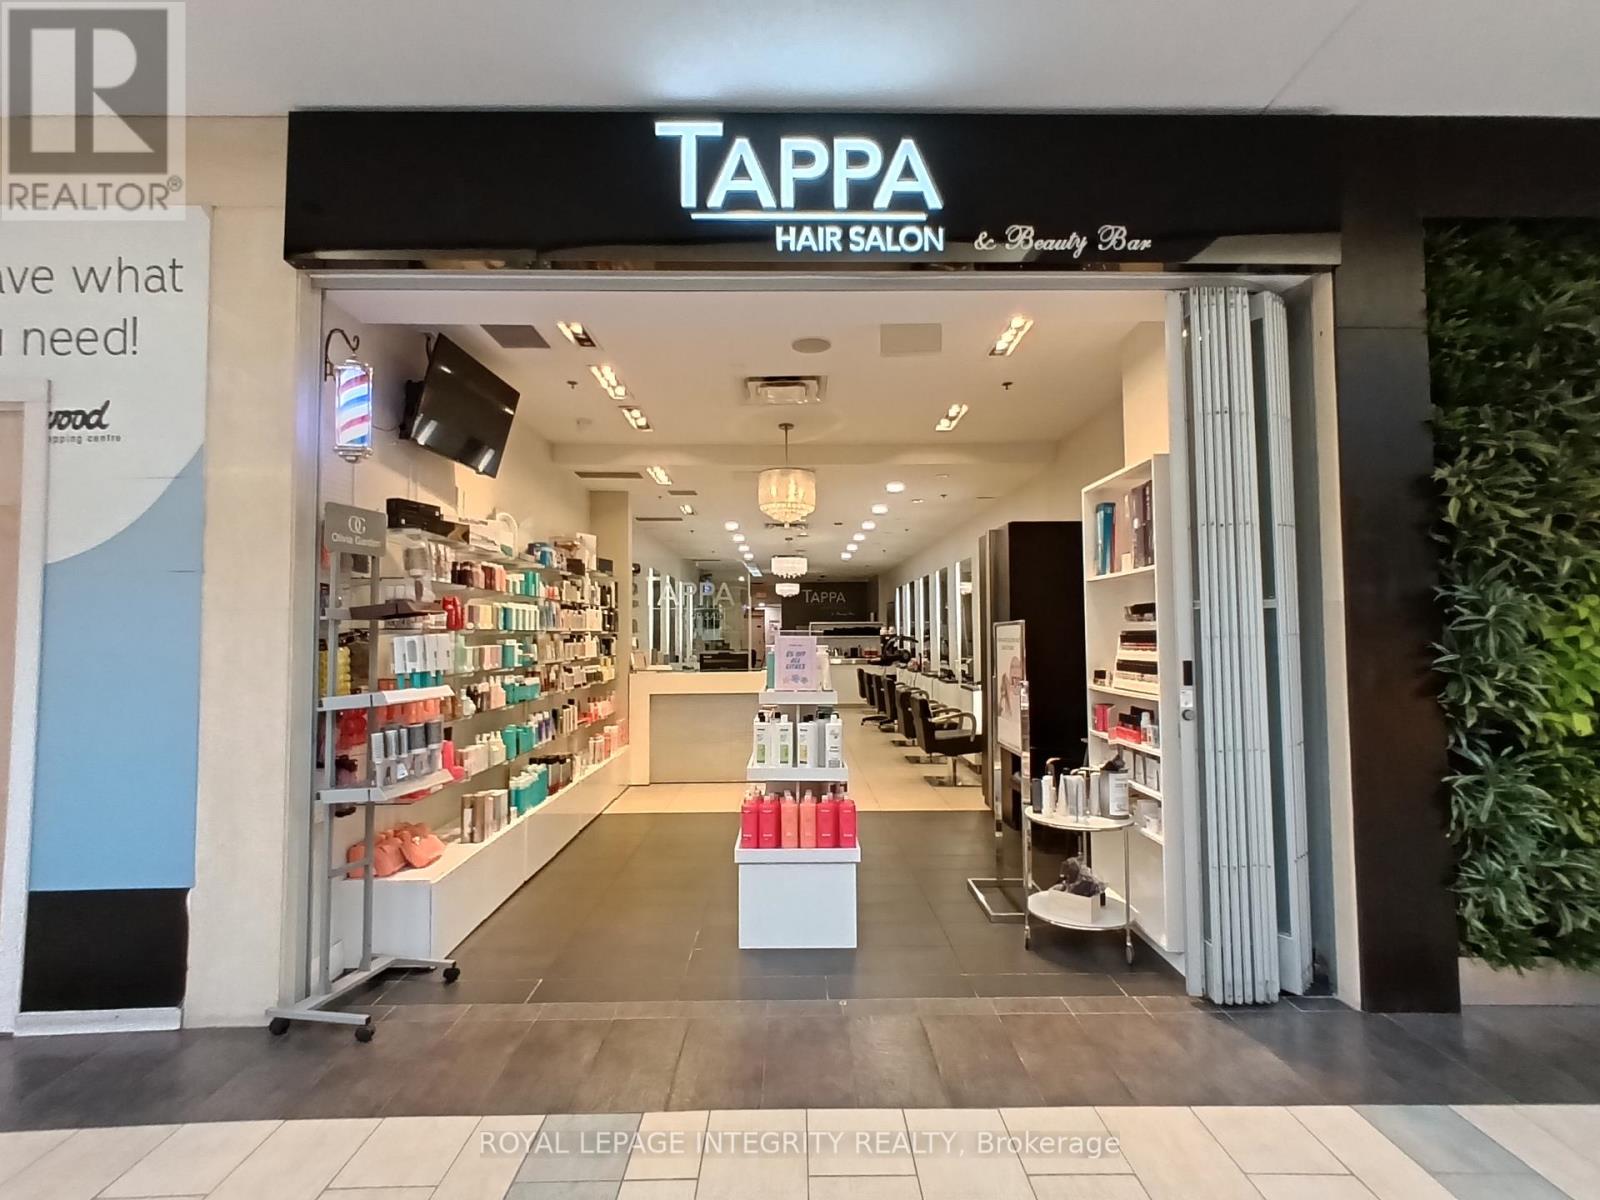
49 - 2121 Carling Avenue
Ottawa, Ontario
Established Turn-Key Hair Salon & Beauty Bar - Carlingwood Shopping Centre, Ottawa - Exceptional opportunity to acquire Tappa Hair Salon & Beauty Bar, a well-known and long-operating salon inside Carlingwood Shopping Centre, one of Ottawa's premier west-end retail destinations at the high-traffic corner of Carling Avenue and Woodroffe Avenue. The salon benefits from strong, consistent mall foot traffic, ample free customer parking, and excellent visibility, positioned directly across from Tim Hortons within the centre's active service and beauty corridor. Tappa has built a loyal, long-standing clientele over many years of operation, offering a full suite of hair and beauty services including cuts, colouring, foils, and nail services. The space is professionally built out with multiple styling stations, a dedicated spa/treatment area, reception, and retail display for haircare product sales, all finished with a modern, welcoming aesthetic. Currently open seven days a week with extended evening hours (Mon-Sat to 9:00pm, Sunday to 6:00pm), the business runs on an experienced team of stylists and aestheticians, with an existing revenue stream from both service appointments and product sales. This is an ideal opportunity for an owner-operator or investor to step into a fully operational, cash-flowing salon with an established brand name, trained staff, existing lease in a stable, high-traffic mall environment, and significant room to grow through expanded marketing, added chairs, or extended service offerings. Financials, lease terms, chattels list, and staff details available upon signing of a non-disclosure agreement. Don't miss this chance to own a recognized, profitable beauty business in one of Ottawa's busiest west-end shopping centres (id:19849)
Royal LePage Integrity Realty
6865 Pebble Trail Way
Ottawa, Ontario
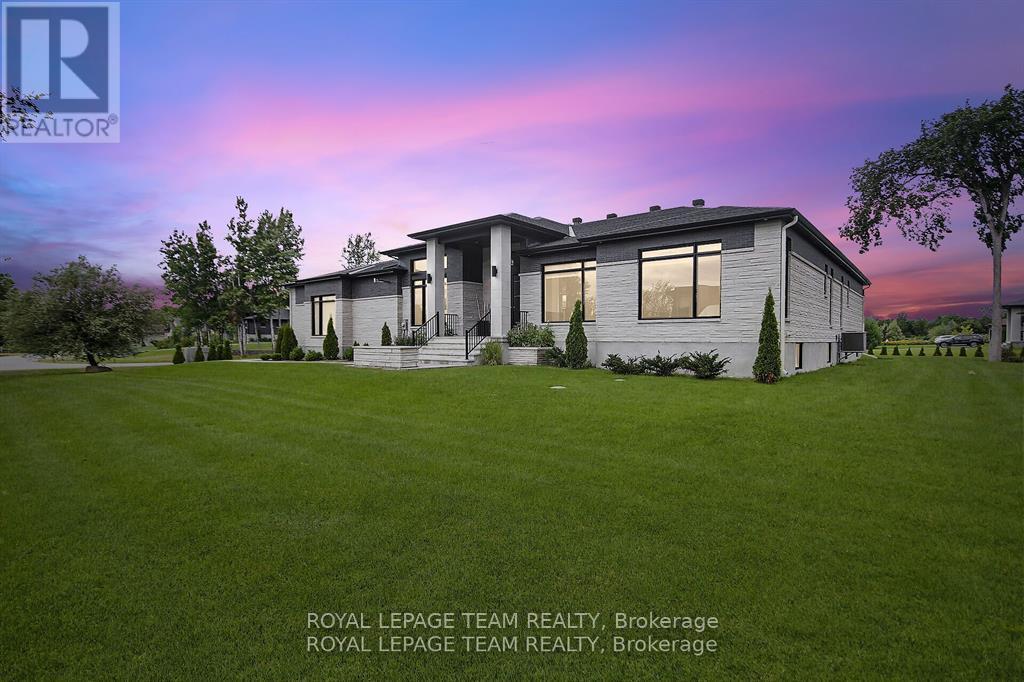
This expansive custom-built bungalow offers 6 bedrooms and 5 bathrooms, showcasing elegant wide plank oak hardwood flooring, oversized windows, and exquisite craftsmanship throughout. Designed with modern living in mind, the open-concept layout welcomes you through a stylish foyer into a grand living room that seamlessly extends to a covered veranda, complete with a cozy wood-burning fireplace. The chef-inspired kitchen is a true centrepiece, featuring a stunning waterfall quartz island with generous seating, quartz backsplash, gas cooktop, and a bright breakfast nook perfectly complemented by a separate formal dining room for more refined gatherings.The luxurious primary suite is a private retreat, boasting a spacious walk-in closet with custom vanity, a 5-piece ensuite with double sinks, a glass-enclosed shower, freestanding soaker tub, and a gas fireplace for added comfort. Three additional bedrooms are located on the main floor, two of which offer private en-suites. The fully finished lower level features heated floors throughout, three large bedrooms, a full bathroom, and a vast recreational space with endless potential for entertainment or relaxation. Additional highlights include a heated 3-car attached garage with soaring 20-ft ceilings and a fully integrated smart home system with wireless control and state-of-the-art 5-zone wireless speakers. Please note that lower level rooms have been virtually staged. (id:19849)
Royal LePage Team Realty
77 Quinterra Court
Ottawa, Ontario
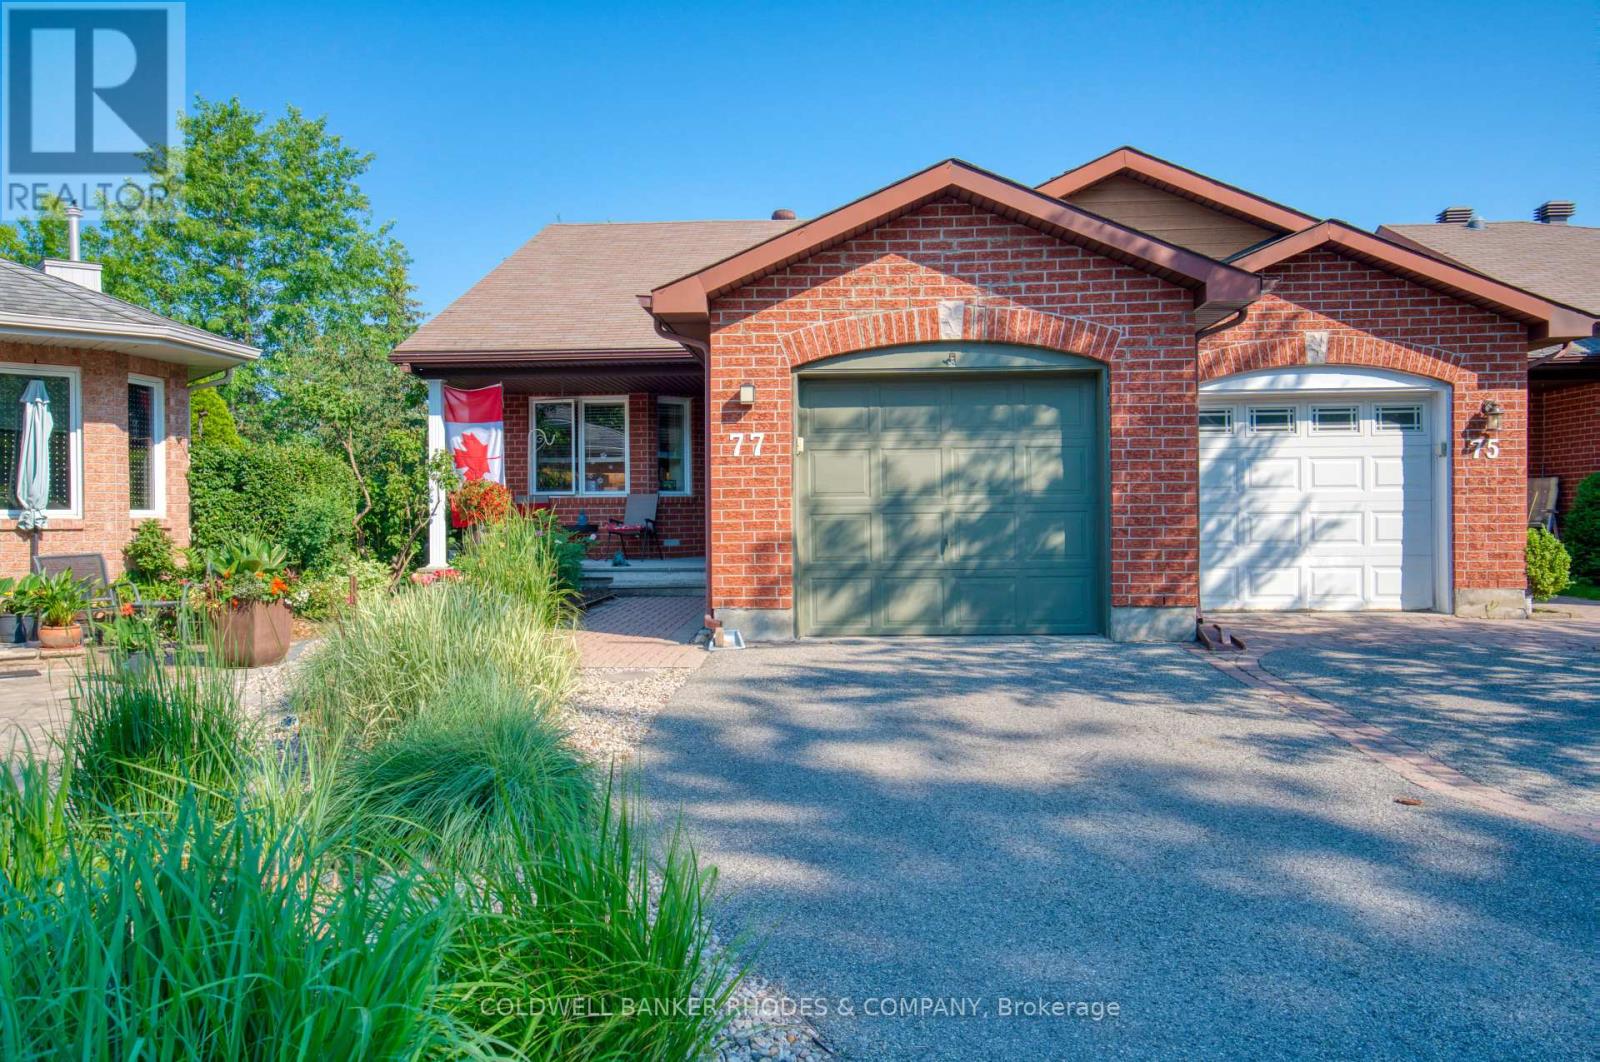
Welcome to 77 Quinterra, a beautifully maintained end-unit bungalow nestled in a desirable adult lifestyle community. Surrounded by mature trees, and just steps to the Rideau River, residents enjoy a peaceful, community-oriented atmosphere while remaining close to shopping, restaurants, recreation, and everyday amenities. Set on a premium corner pie-shaped lot, this all-brick Tamarack-built bungalow offers exceptional outdoor space and privacy. Inside, rich Brazilian cherry hardwood flooring flows throughout the bright, open-concept main level. The kitchen, positioned at the front of the home, features ample cabinetry and an eating area. The living and dining rooms connect seamlessly, creating an ideal setting for both entertaining and everyday living. A cozy gas fireplace is in the living room, while patio doors lead to an oversized custom deck complete with privacy shutters and a gazebo. Privately located at the rear of the home, the primary suite offers a walk-in closet and a 4-piece ensuite bathroom. A generously sized second bedroom at the front of the home provides flexible space for guests. Second 4-piece bathroom completes this floor. The fully finished walkout basement adds outstanding additional living space. The spacious recreation room is filled with natural light and direct access to the back patio. This level also features a hobby room or den and a full 4-piece bathroom. The laundry room can also be found down here. A rare opportunity to enjoy bungalow living in a premium community. (id:19849)
Coldwell Banker Rhodes & Company
3722 Carp Road
Ottawa, Ontario
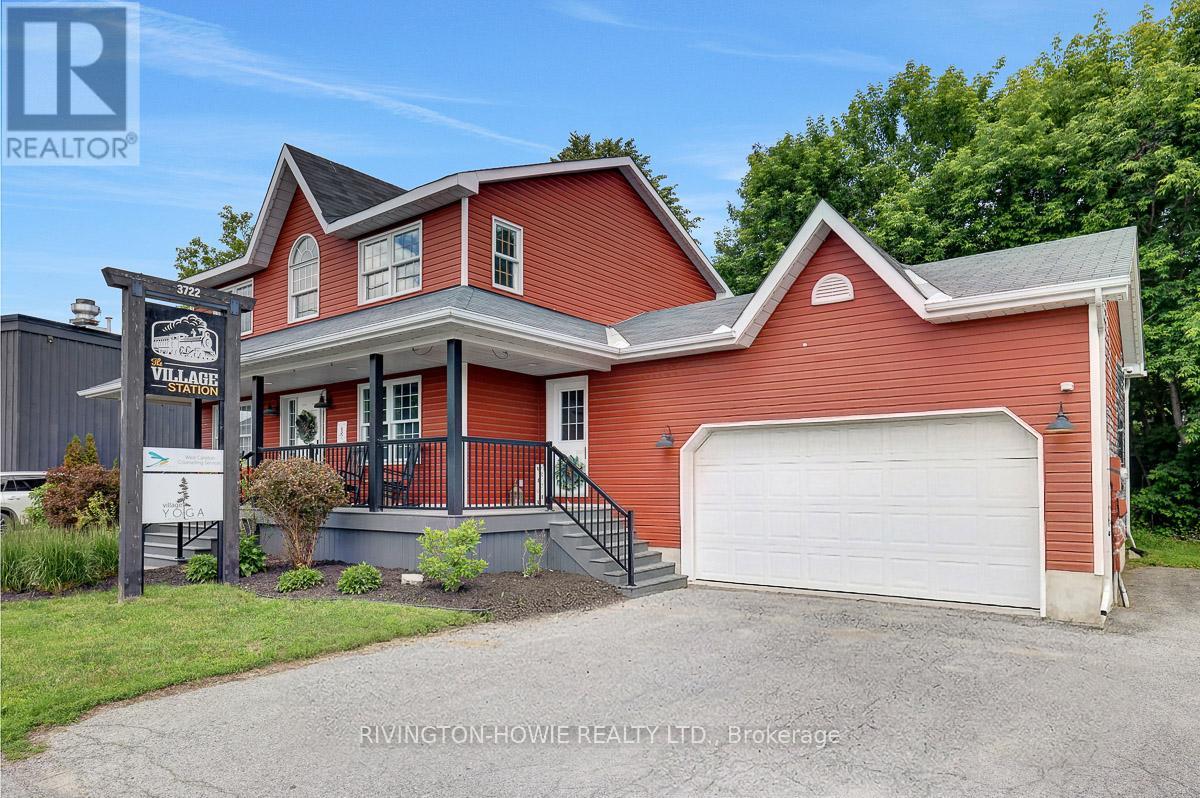
Position your business for success at Village Station, a well-located commercial opportunity in the heart of the Village of Carp. Offering over 1,280 main and lower level square feet of versatile office space, this bright and inviting property provides the perfect blend of private offices and open-concept work areas to suit a variety of professional uses. Large windows fill the space with an abundance of natural light, creating a welcoming and productive atmosphere for both staff and clients on the main and lower level of this building. The thoughtfully designed layout offers flexibility for collaborative workspaces, meeting areas, and private offices. The space also features one and a half bathrooms for added convenience.Step outside and enjoy the bonus of a private backyard patio area - an ideal space for employee breaks, informal meetings, or simply enjoying a change of scenery during the workday. Your monthly rent includes heat, air conditioning, shared high-speed internet, and security, helping to simplify operating costs and provide excellent value. Situated in a prominent location within the Village of Carp, Village Station offers outstanding visibility and easy access, placing your business in a desirable and established community setting. A fantastic opportunity to establish or expand your business in a bright, professional, and well-appointed commercial space. (id:19849)
Rivington-Howie Realty Ltd.
74 Ascari Road
Ottawa, Ontario
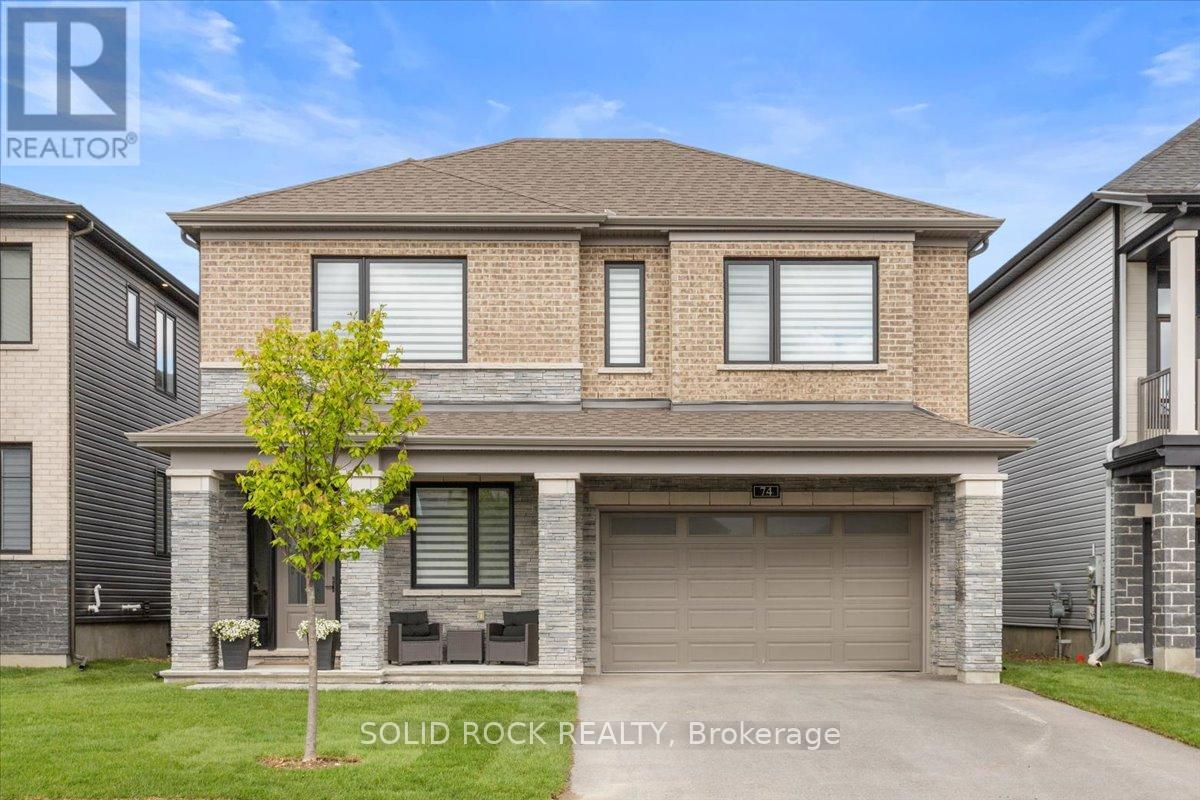
Looking to upgrade your home? Welcome to 74 Ascari Rd in the highly sought-after community of Mahogany Village in Manotick. This stunning Mulberry model by Minto offers everything you've been searching for. A dedicated main floor office, a carpet-free home with hardwood floors throughout , elegant coffered ceilings, a bright open-concept layout, and the rare convenience of every bedroom having its own bathroom. The chef-inspired kitchen is equipped with state-of-the-art JennAir appliances, including a built-in beverage fridge, making it perfect for entertaining. As one of Minto's largest models, this home is thoughtfully designed for both everyday living and hosting family and friends. Located on a quiet street directly across from a park, you're also just a short walk to the pond or can enjoy coffee, dinner, and everything charming Manotick Main Street has to offer. If you can picture yourself living here, contact me for more details or book your private showing today! ** This is a linked property.** (id:19849)
Solid Rock Realty
266 Shinleaf Crescent
Ottawa, Ontario
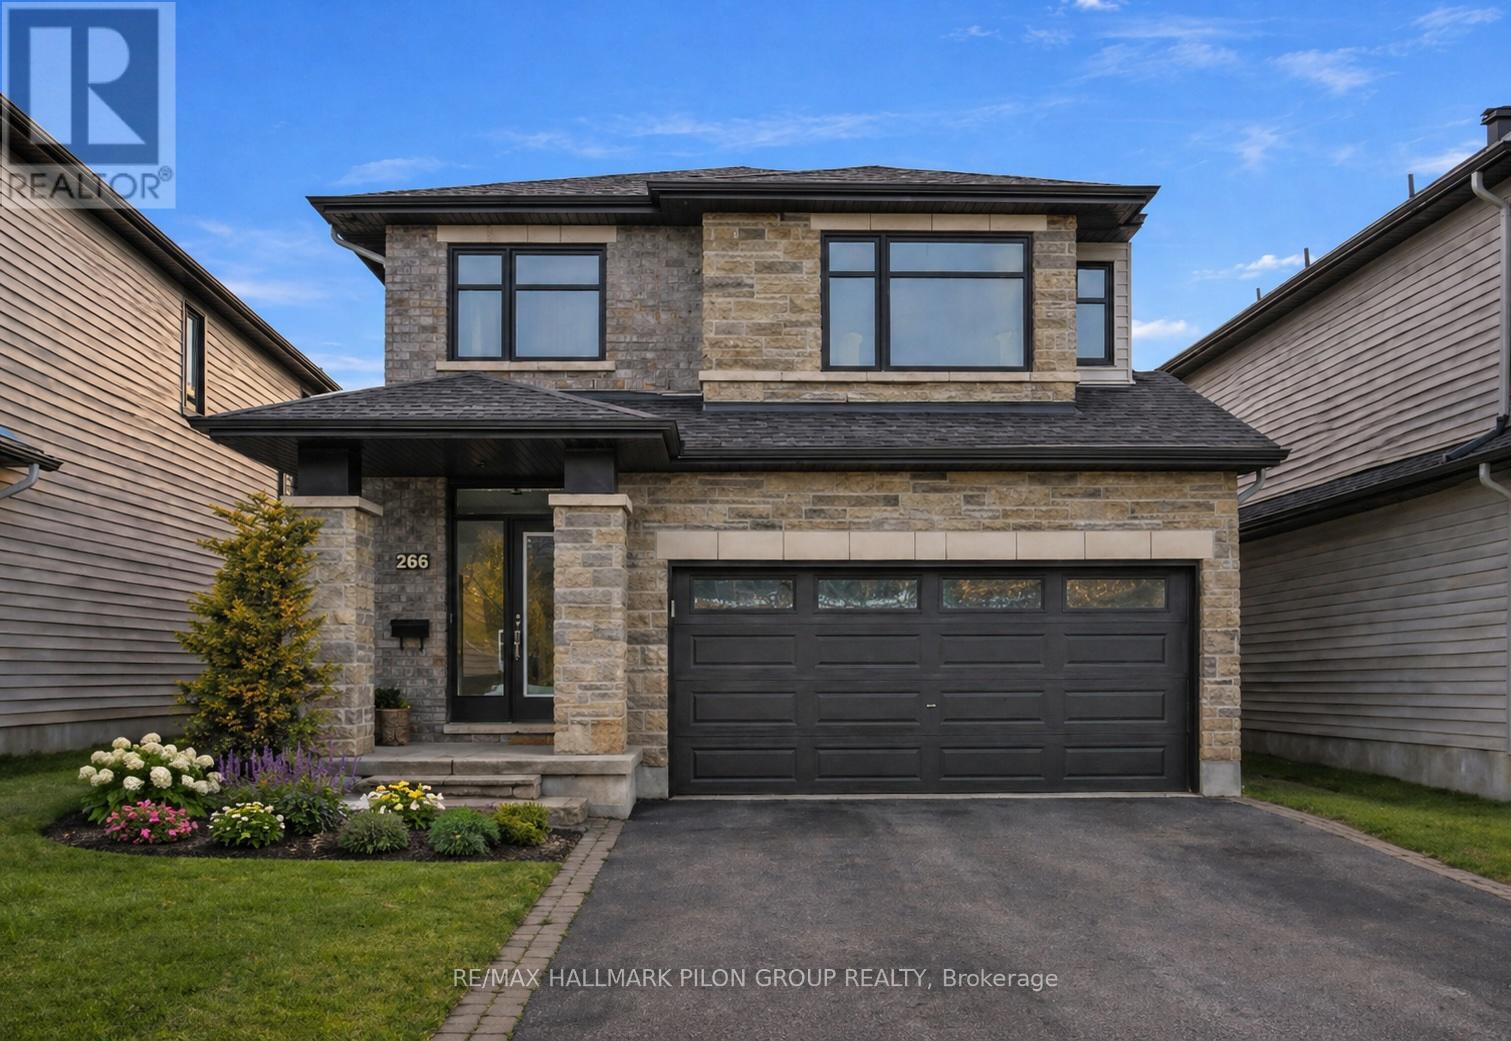
Welcome to this stunning Richcraft built home 2018, nestled in the sought after Trailsedge community of Orleans. Offering 4+1 bedrooms and 4 bathrooms, this beautifully maintained property combines modern design with functional living space for the whole family.The main floor features elegant hardwood and ceramic flooring throughout, an inviting open concept layout, and expansive windows that flood the home with natural light. Enjoy a spacious dining area perfect for entertaining, and a bright family room complete with a cozy natural gas fireplace. The well-appointed kitchen showcases quartz countertops, ample cabinetry, and generous storage, making it as practical as it is stylish.Upstairs, you will find four generously sized bedrooms, including a luxurious primary retreat featuring two walk- in closets and a private ensuite bath. A versatile loft space completes the second level and is ideal for a home office, reading nook, or study area.The fully finished lower level adds exceptional value with an additional bedroom, a full bathroom, and a large recreation room, perfect for guests, extended family, or extra living space.Outside, the home boasts beautifully landscaped front, side, and backyard spaces, offering fantastic curb appeal and a great setting to relax or entertain. Located close to top rated schools, parks, shopping, and scenic walking trails, this home offers the perfect blend of comfort, style, and convenience in one of Orleans' most desirable neighbourhoods. Some photos virtually staged. (id:19849)
RE/MAX Hallmark Pilon Group Realty
154-156 Dagmar Avenue
Ottawa, Ontario
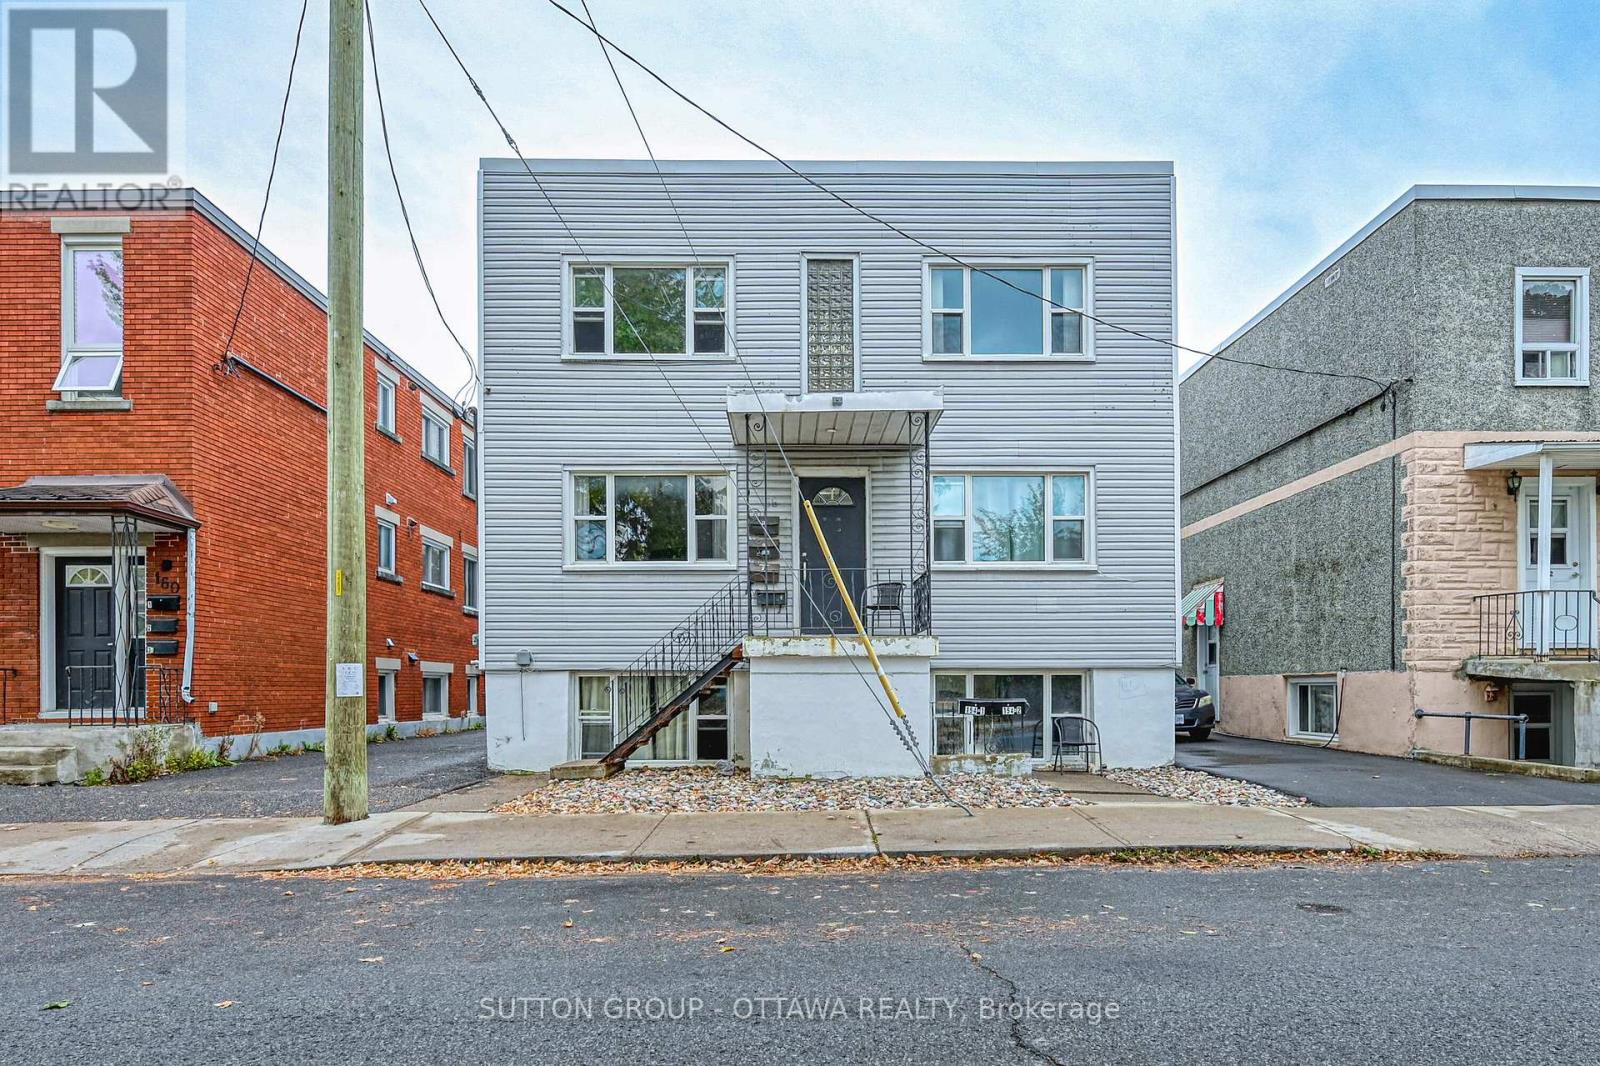
Turn-key and tenant-ready, this well-maintained 6-unit property - all 1-bed, 1-bath layouts - is now available at a newly reduced price. With a strong 6% cap rate and NOI just over $93,000 annually, 154-156 Dagmar offers investors a rare combination of stability and upside, right on the border of desirable Beechwood. Every unit has been thoughtfully updated, and major systems are in excellent condition - meaning less maintenance headache and more predictable returns from day one. The uniform 1BR/1BA unit mix simplifies management and appeals to a steady pool of renters, while a history of minimal vacancy speaks to the property's consistent demand and reliable cash flow. Whether you're growing your portfolio or making your first move into multifamily, this is an opportunity that checks the boxes: strong income, low turnover, a sought-after Beechwood-adjacent location, and a price point that just got more attractive. ey features include: master key system for efficient access (no need for multiple keys), smart thermostat control, allowing for remote management via mobile app, long-time property manager in place if you wish to continue with them. Roof (2011), windows (2012), HWT (2016). Financial highlights: Gross rental income: $116,160, Operating expenses: $23,022, Net Operating Income (NOI): $93,138. Utilities: tenants pay their own hydro; landlord covers heat, water, and common area electricity. Some photos are virtually staged. (id:19849)
Sutton Group - Ottawa Realty

154-156 Dagmar Avenue
Ottawa, Ontario
Turn-key and tenant-ready, this well-maintained 6-unit property - all 1-bed, 1-bath layouts - is now available at a newly reduced price. With a strong 6% cap rate and NOI just over $93,000 annually, 154-156 Dagmar offers investors a rare combination of stability and upside, right on the border of desirable Beechwood. Every unit has been thoughtfully updated, and major systems are in excellent condition - meaning less maintenance headache and more predictable returns from day one. The uniform 1BR/1BA unit mix simplifies management and appeals to a steady pool of renters, while a history of minimal vacancy speaks to the property's consistent demand and reliable cash flow. Whether you're growing your portfolio or making your first move into multifamily, this is an opportunity that checks the boxes: strong income, low turnover, a sought-after Beechwood-adjacent location, and a price point that just got more attractive. ey features include: master key system for efficient access (no need for multiple keys), smart thermostat control, allowing for remote management via mobile app, long-time property manager in place if you wish to continue with them. Roof (2011), windows (2012), HWT (2016). Financial highlights: Gross income $116,160, Operating expenses: $23,022, Net Operating Income (NOI): $93,138. Utilities: tenants pay their own hydro; landlord covers heat, water, and common area electricity. Some photos are virtually staged. (id:19849)
Sutton Group - Ottawa Realty
517 - 238 Besserer Street
Ottawa, Ontario
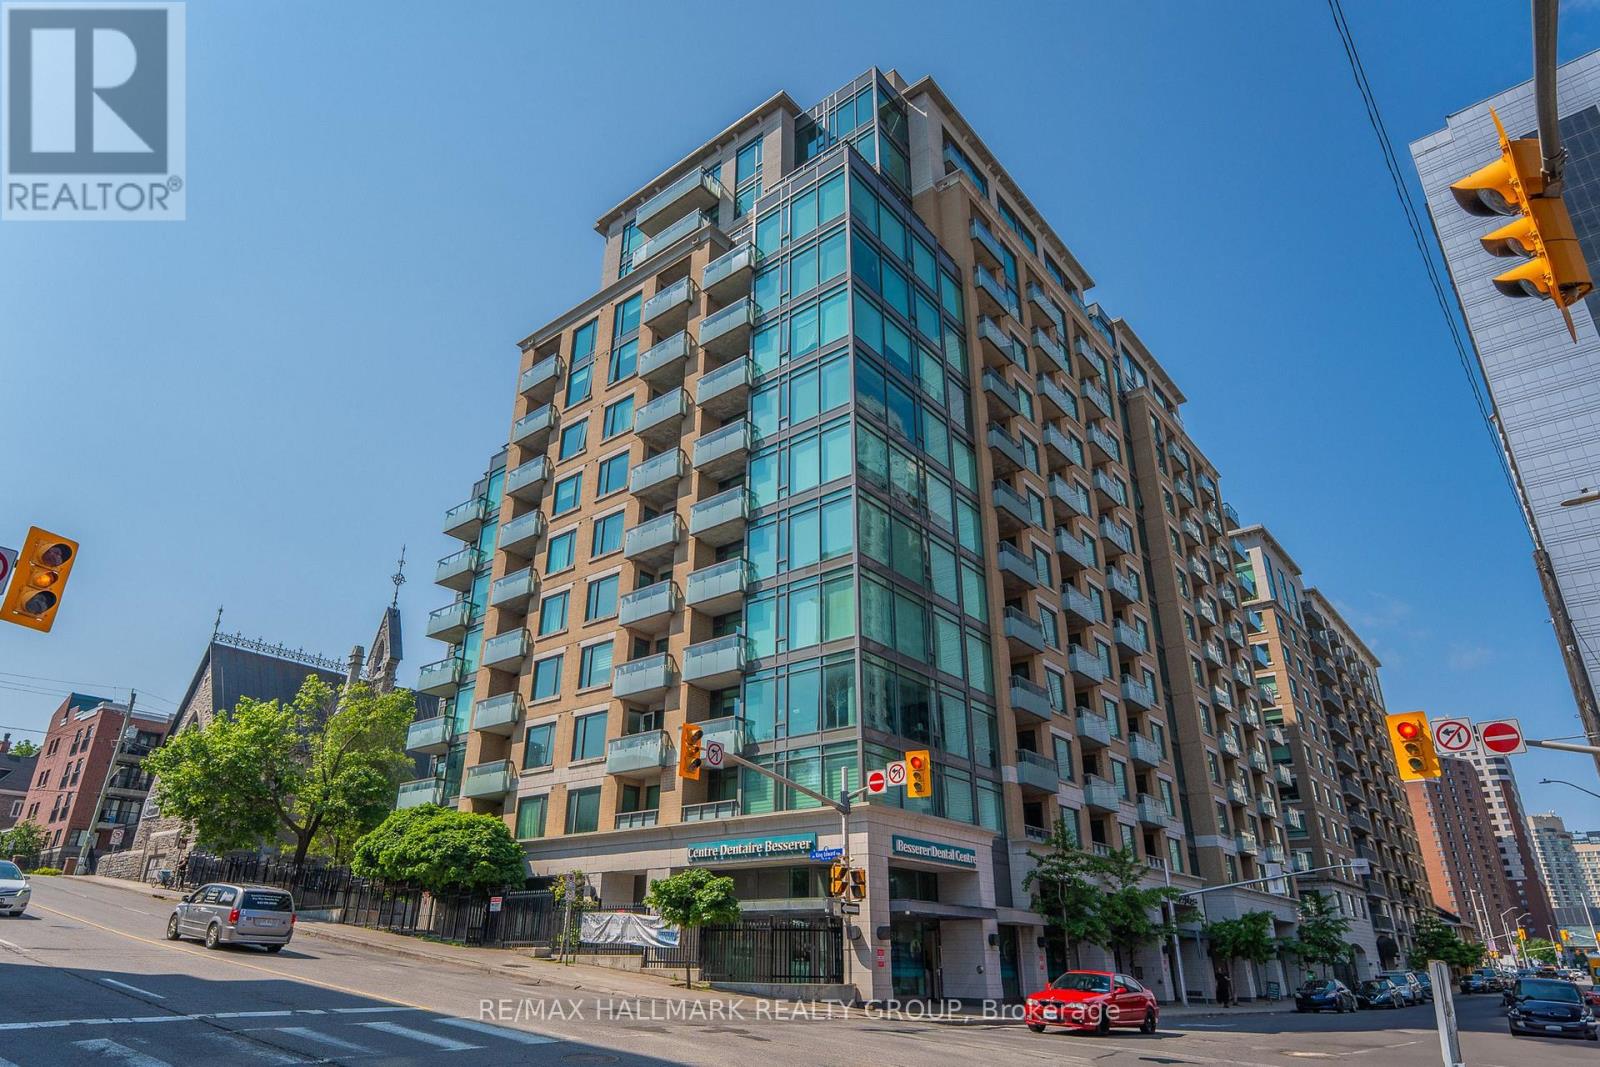
Experience sophisticated urban living in the heart of downtown Ottawa! Welcome to this stunning two bedroom luxury condo by Richcraft, ideally situated in one of the city's most vibrant and walkable neighbourhoods. From the moment you step inside, you'll appreciate the bright, open-concept layout, elegant hardwood flooring, and thoughtfully designed living and dining spaces that are perfect for both entertaining and everyday living. The stylish kitchen features rich cabinetry, stainless steel appliances, and ample storage, seamlessly connecting to the main living area. The spacious Primary Bedroom offers a private retreat complete with a modern ensuite bathroom, while the generous second bedroom provides exceptional flexibility for families, guests, a home office, or more. Expansive windows fill the home with natural light, and the private balcony offers the perfect place to enjoy your morning coffee or unwind at the end of the day.Complete with underground parking and a storage locker, this condo delivers both comfort and convenience. Step outside and enjoy unparalleled access to some of Ottawa's most iconic destinations, including the ByWard Market, Rideau Canal, Parliament Hill, University of Ottawa, and Rideau Centre. With cafés, restaurants, shopping, parks, transit, and the LRT just steps from your door, you'll enjoy true walkable city living.Residents of Galleria II enjoy an impressive selection of amenities, including an indoor pool, fitness centre, sauna, terrace, and party room.Whether you're a professional, downsizer, investor, or anyone seeking an exceptional downtown lifestyle, this beautifully appointed condo offers the perfect combination of luxury, location, and convenience. Welcome home! Some photos virtually staged to show the homes potential. (id:19849)
RE/MAX Hallmark Realty Group