

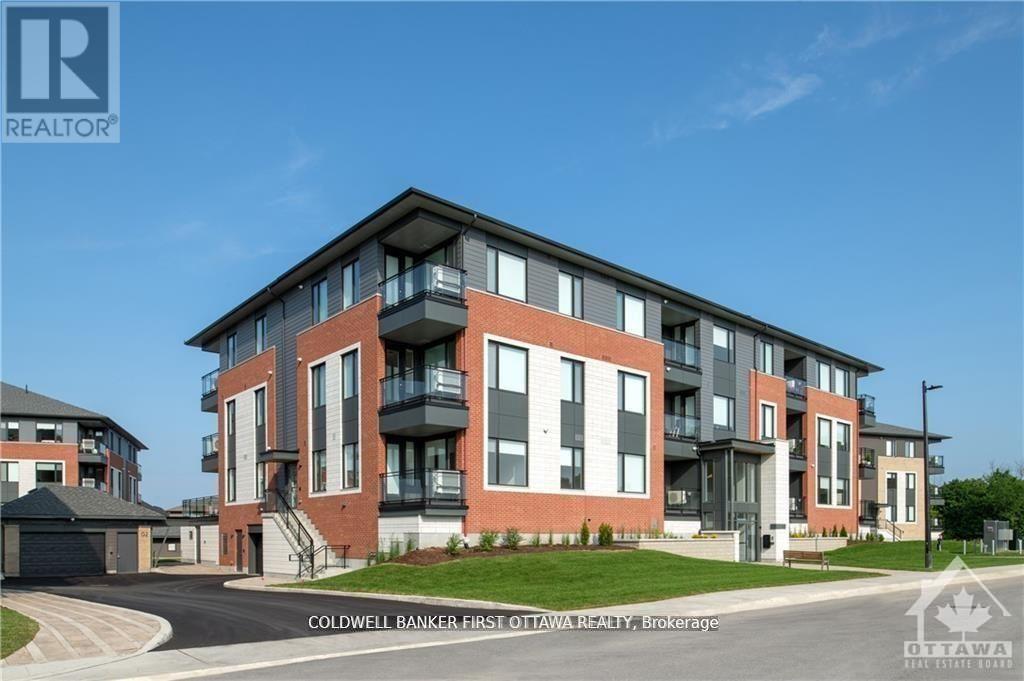
203 - 611 Wanaki Road
Ottawa, Ontario
TREMENDOUS VALUE FOR A 2 BEDROOM 2 BATH SUITE WITH DEN AND BALCONY in sought after Wateridge Village! What could be better than living in this vibrant new community adjacent the Ottawa River? Ideally situated close to the RCMP, Montfort Hospital, CSIS, NRC, Rockcliffe Park and just 15 minutes to downtown. Built to the highest level of standards by Uniform, each suite features quartz countertops, appliances, window coverings, laundry rooms, bright open living spaces and private balconies. Residents can enjoy the common community hub with gym, party room and indoor and outdoor kitchens. A pet friendly, smoke free environment with free WIFI. Underground parking and storage is available at an additional cost. Book a tour today and come experience the lifestyle in person! Photos are of a similar unit. Available SEPTEMBER 2026. (id:19849)
Coldwell Banker First Ottawa Realty
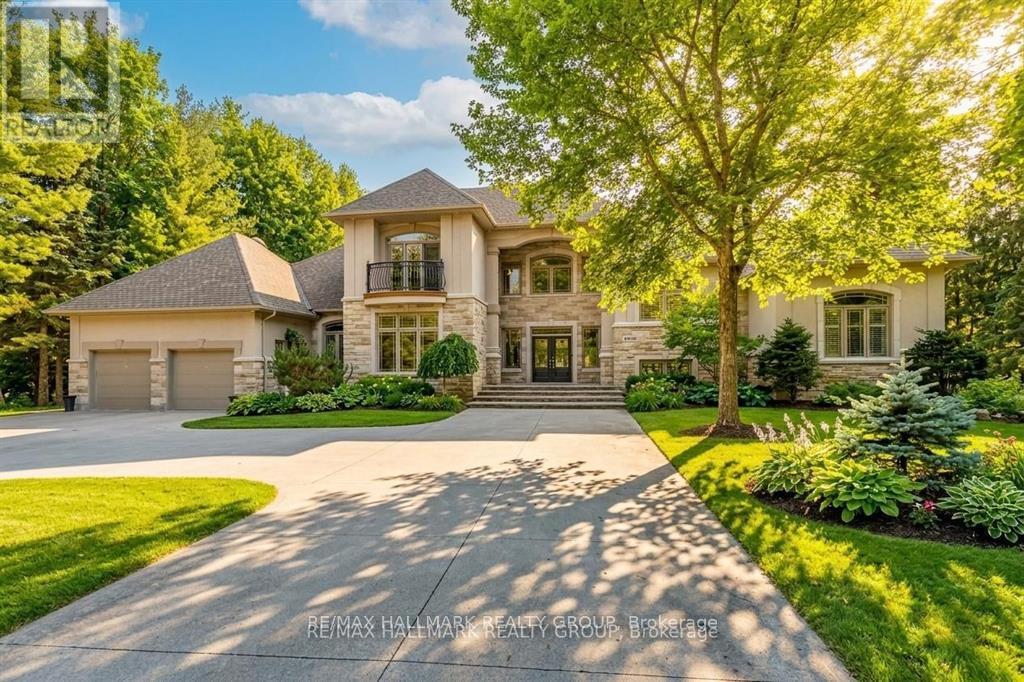
5800 Queenscourt Crescent
Ottawa, Ontario
Set on a beautifully treed 2.12 acre estate lot in prestigious Rideau Forest, this elegant Nowaki-built residence offers exceptional privacy, timeless design, and impressive curb appeal. A grand foyer welcomes you inside, where soaring two-storey windows flood the formal living room with natural light and highlight a cozy gas fireplace, creating an immediate sense of scale and warmth. The thoughtfully designed main level blends everyday comfort with upscale finishes. A private primary suite is positioned on one side of the home, featuring a generous walk-in closet and a luxurious 5pc ensuite with double sinks, a soaker tub, and an open walk-in shower with rain head. At the heart of the home, the chef's kitchen showcases rich cabinetry, stone countertops, high-end built-in appliances, and a large centre island, seamlessly connecting to the family room with wood-burning fireplace and tranquil views of the backyard retreat. Upstairs, the secondary bedrooms offer exceptional comfort and versatility. Two feature expansive balconies overlooking the private backyard, while another enjoys its own front-facing balcony. Two bedrooms include walk-in closets, and one benefits from a private 4-piece ensuite, providing ideal accommodations for family or guests. The fully finished lower level is designed for entertaining, complete with a bar, home theatre area, billiards room, sauna, 2pc bath, and direct access to the garage. Outside, enjoy resort-style living with a luxurious in-ground saltwater pool surrounded by mature trees for ultimate privacy. In addition to the attached garage, a separate detached garage provides extra parking, storage, or workshop potential, with an expansive driveway accommodating numerous vehicles. Located in one of the region's most sought-after estate communities, this remarkable property offers a rare combination of space, privacy, and refined living just minutes from city amenities. (id:19849)
RE/MAX Hallmark Realty Group
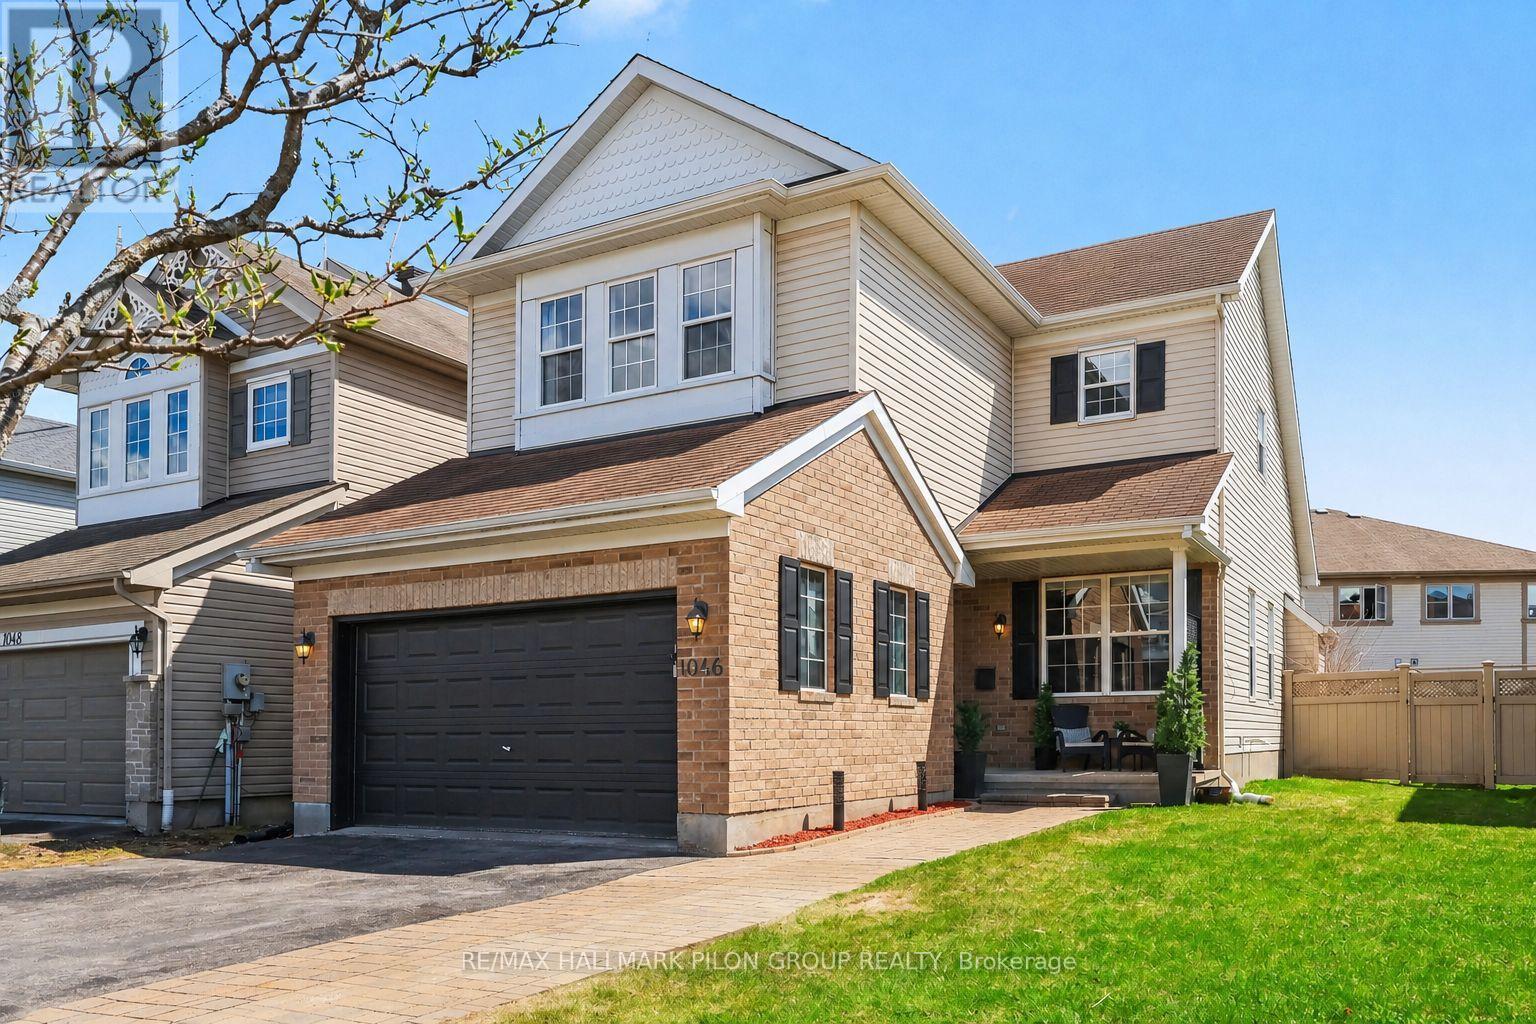
1046 Fieldfair Way
Ottawa, Ontario
This wonderful three-bedroom family home is nestled on a quiet street. From the moment you arrive, you'll be charmed by the inviting curb appeal, featuring a spacious driveway, elegant interlock, and a welcoming front porch. Step inside to a bright, tiled foyer that opens into a thoughtfully designed and highly functional floor plan. The sun-filled living and dining room combination is perfect for both everyday living and entertaining, highlighted by large windows that flood the space with natural light.At the heart of the home, the well appointed kitchen is sure to impress any family chef. It features rich cabinetry, luxurious granite countertops, a stylish backsplash, and sleek stainless steel appliances. Adjacent is the spacious family room that offers the perfect place to gather, complete with a soaring sloped ceiling and a cozy gas fireplace that creates a warm and inviting atmosphere.Convenience is key on the main level, with a well-placed powder room, a generous walk-in laundry room, and direct access to the double car garage.Upstairs, the expansive primary suite offers a true retreat. This serene space features a vaulted ceiling, a large sunlit window, a built-in vanity desk, and an oversized walk-in closet, along with a relaxing four-piece ensuite. Two additional well-sized bedrooms both with ample closet space and a neutral full bathroom complete the second level.The fully finished basement adds incredible versatility, offering ample space for a recreation room, home gym, office, or all three-perfectly suited to today's lifestyle needs. There is additional storage space in the utility room Step outside to your oversized, south-facing backyard, where you'll find a large deck ideal for entertaining, plenty of green space for play or relaxation, and a convenient storage shed.Ideally located close to great schools, beautiful parks, popular shopping, and everyday amenities, with easy access to transit, this home truly has it all. (id:19849)
RE/MAX Hallmark Pilon Group Realty
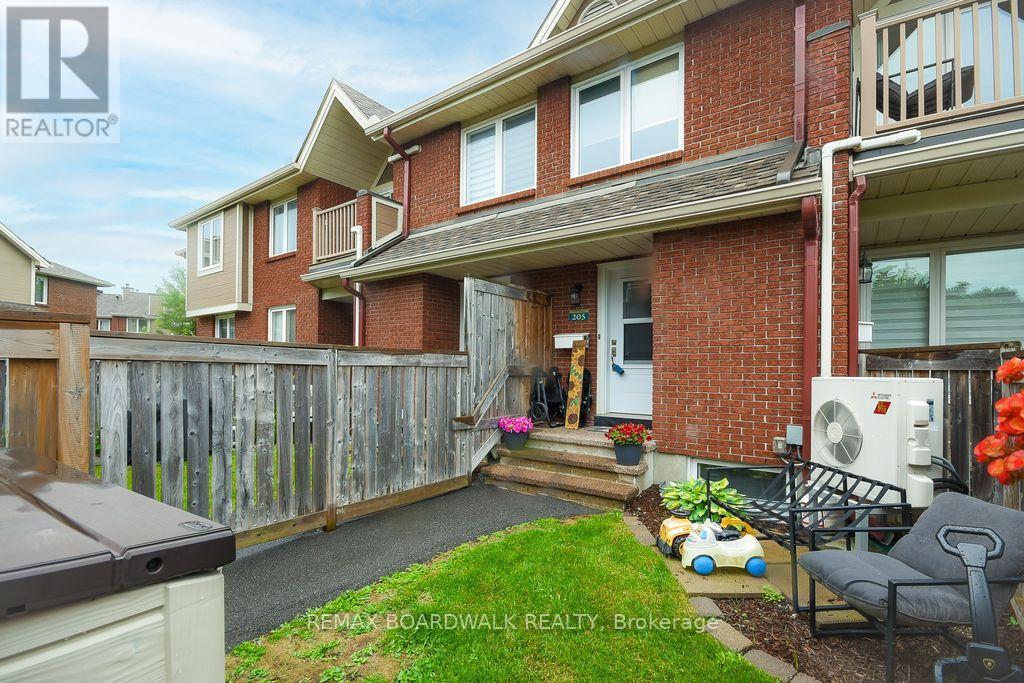
205 - 1760 Cabaret Lane
Ottawa, Ontario
Fantastic location near all amenities. Recreational facility with club house and outdoor pool on site. 2+1 bedrooms (or family room on lower level), 2 bathrooms, + den, 5 appliances included, 2 parking spaces, balcony and private yard, all make this property a great opportunity. Spacious, bright and open concept. All rooms are generous in size. Kitchen offers lots of cupboard and counter space + breakfast bar. Primary bedroom offers 2 windows, and a walk in closet. The lower level includes a storage room, storage under the staircase and a separate laundry room. The 2 piece bathroom has a window and the family room can be considered a bedroom (large window). The A/C heat pump was installed in 2019. As per form 244: All submitted offers must have 24 hours irrevocable (no exceptions). (id:19849)
RE/MAX Boardwalk Realty
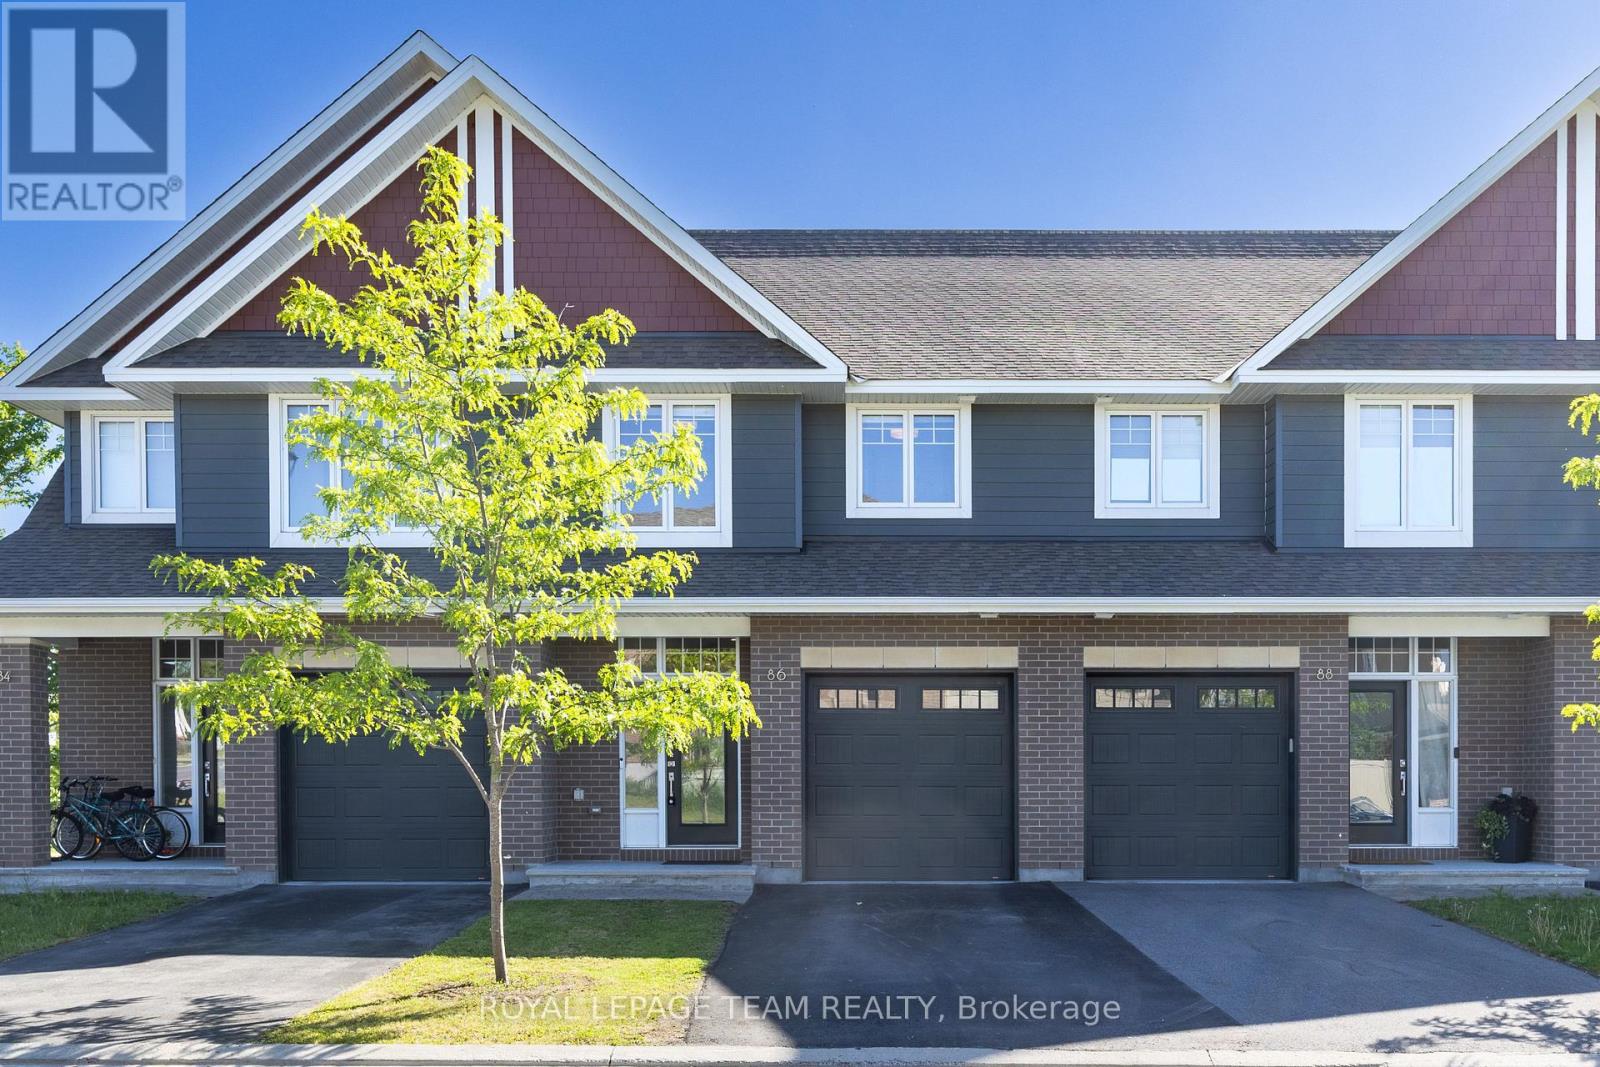
86 Escarpment Crescent
Ottawa, Ontario
Set in Richardson Ridge, Kanata Lakes, this rarely offered Uniform townhome delivers the kind of lifestyle buyers remember - quality construction, thoughtful upgrades, a finished WALKOUT basement, and a beautiful POND-facing backyard with NO REAR NEIGHBOURS and sunset views. From the front, the home offers elegant curb appeal with an attached garage and private driveway. Step inside to a tiled foyer and upgraded hardwood flooring, where the layout opens naturally into the kitchen, dining, and living areas. The Deslaurier kitchen is designed with style and function in mind, featuring granite countertops, stainless steel appliances, tall cabinetry, a large island with seating, a full-height backsplash, under-cabinet lighting, pot and pan drawers, pull-out shelving, pantry storage, and a microwave cabinet. The dining area flows into the living room, where rear windows frame the peaceful pond-facing backyard and bring in natural light. Glass patio doors offer direct access to the deck. Upstairs, the Minden ALT design offers a wider hallway, creating a more open second-floor feel. The spacious primary bedroom includes a double-door walk-in closet and a luxury 4-piece ensuite with a tub, upgraded sink, and upgraded tiled shower floor, while two additional bedrooms, a full bathroom, and double-door second-floor laundry make this level practical for family living. The finished walkout basement adds comfort with a fireplace, recreation space, bathroom rough-in, storage, and direct access to the pond-facing backyard. It is ideal for movie nights, a playroom, a home gym, an office, or guest retreat. Outside, with no rear neighbours, the backyard opens toward the pond, offering a calm setting for summer evenings and golden sunsets. Minutes from top schools, Kanata North tech hub, parks, trails, shopping, transit, Costco, Kanata Centrum, and everyday amenities, this turnkey home combines Uniform quality, upgraded finishes, rare views, and a family-friendly Kanata Lakes location. (id:19849)
Royal LePage Team Realty
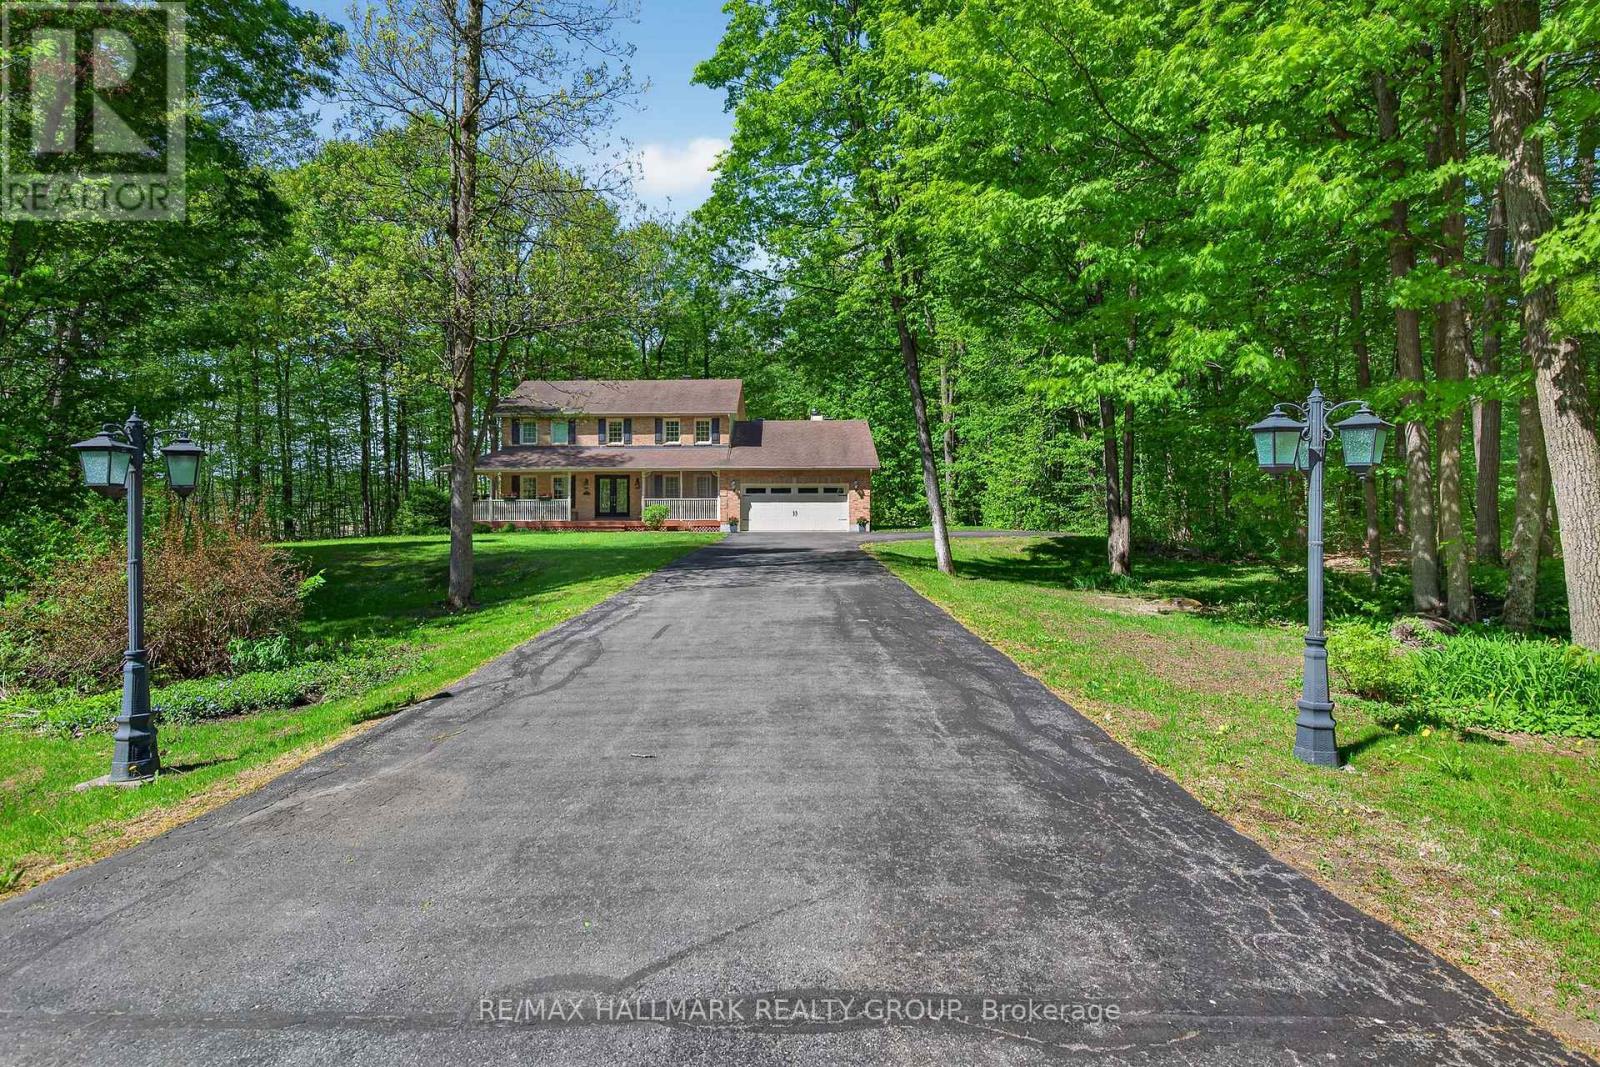
1372 Jules Leger Drive
Ottawa, Ontario
An Undiscovered Gem in Cumberland's Prestigious Du Gouverneur Estates-Tucked away on nearly 2 acres of beautifully forested grounds in one of Cumberland's most sought-after estate communities, 1372 Jules Leger Drive is a hidden treasure waiting to be discovered. This fully renovated all-brick home offers a rare blend of luxury, privacy & everyday comfort. From the moment you arrive, the welcoming verandah & screened-in porch invite you to slow down & enjoy the peaceful surroundings. Inside, elegant finishes & thoughtful updates are showcased throughout & are in the rich hardwood floors, crown mouldings, oversized windows & sun-filled living spaces. The stunning designer kitchen features granite countertops, custom cabinetry, Italian porcelain tile, stainless steel appliances & a gas range-perfect for entertaining or enjoying family meals. The sunken family room, highlighted by soaring ceilings & a cozy gas fireplace, provides the ideal gathering space. A main-floor office offers flexibility for remote work, while the mudroom & oversized garage add practical convenience. Upstairs the spacious primary retreat includes a walk-in closet & beautifully renovated ensuite w/double vanity, soaker tub & accessible shower. 3 additional bedrooms provide ample space for family/guests. The finished lower level offers even more room to relax w/it's recreation space. Recent upgrades include a high-efficiency cold-climate heat pump with backup gas furnace (May 2026). The oversized 2-car garage features a 240V EV plug, extended storage space & a widened driveway accommodating up to 10 vehicles. Gutters have a Helmet Gutter Guard & are maintenance free. If you've been searching for a luxury home that offers privacy, space, and exceptional value without sacrificing proximity to shopping, dining, schools & city conveniences, this may be the opportunity you've overlooked. Come discover what makes 1372 Jules Leger Dr one of Cumberland's best-kept secrets. (id:19849)
RE/MAX Hallmark Realty Group
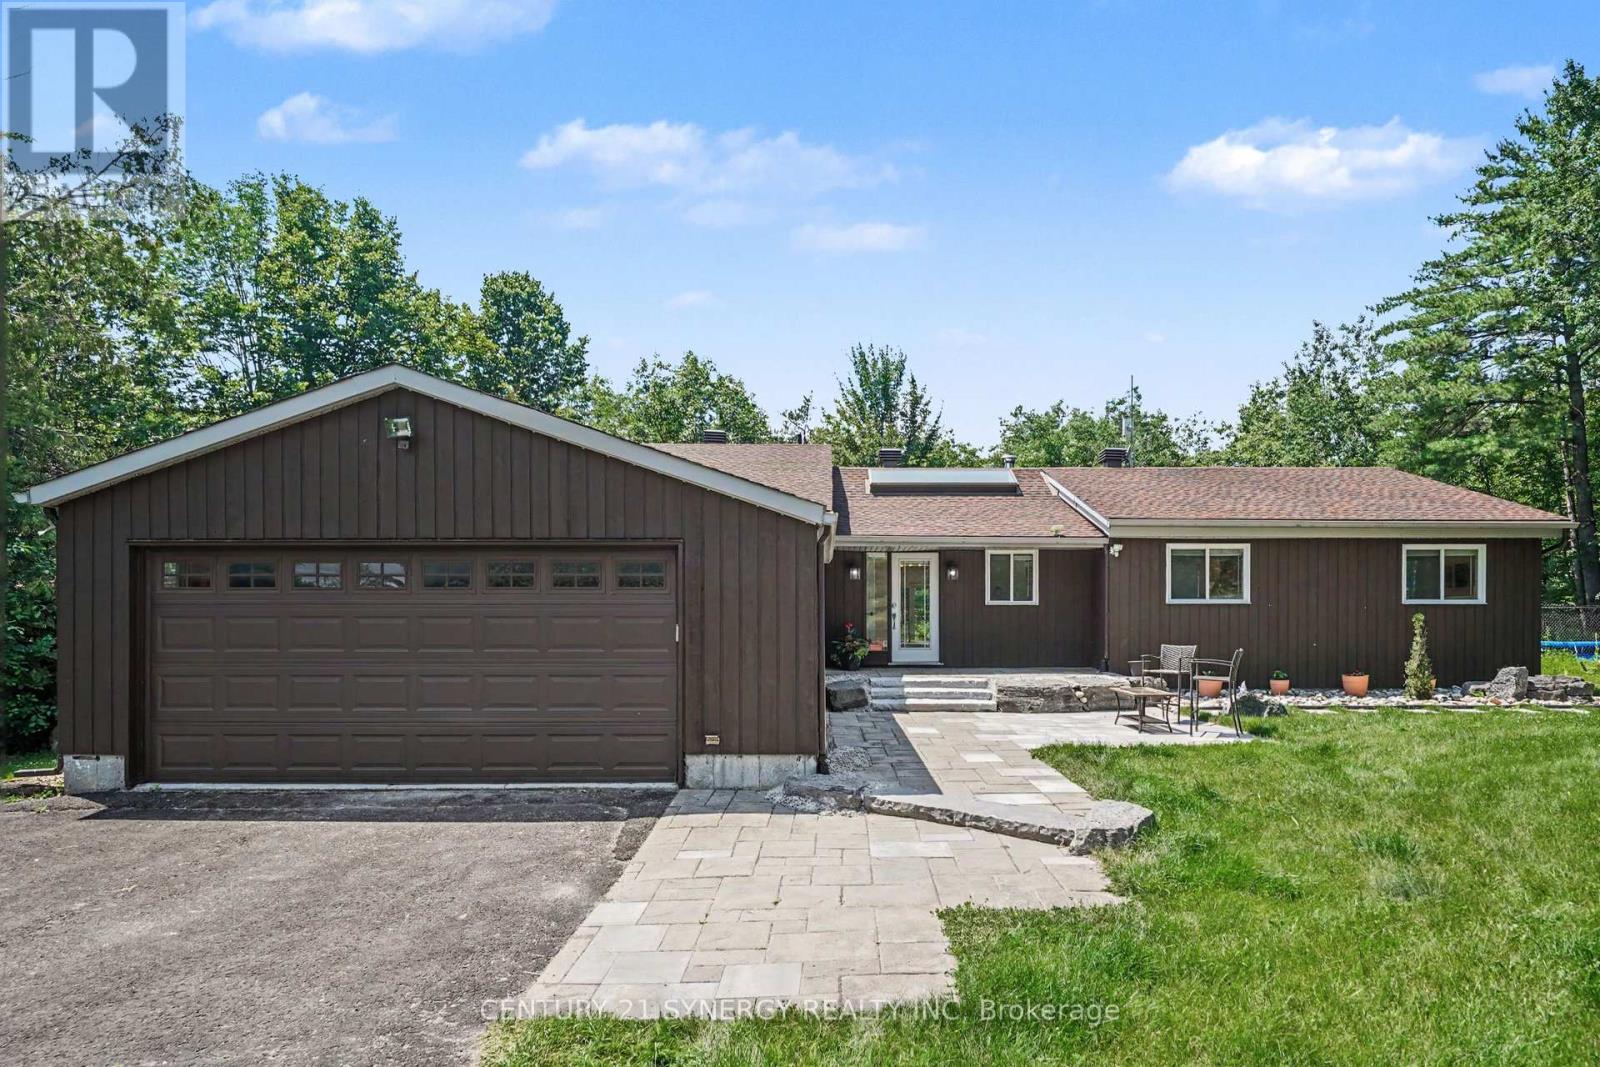
105 Ironwood Court
Ottawa, Ontario
Welcome to 105 Ironwood Crt-your private retreat nestled on nearly 3 acres of mature forest in the heart of Dunrobin. Offering over 4,000 sq. ft. of finished living space, this beautifully maintained bungalow combines peaceful country living with modern comfort, just a short drive from Kanata and minutes to the river. The heart of the home is the warm and inviting kitchen featuring solid wood cabinetry, a large centre island, a new gas cooktop (2026), and a sun-filled dining area overlooking the backyard. Step into the stunning sunken living room, where soaring ceilings and a grand wood-burning fireplace create the perfect gathering space. New patio doors (2020) lead seamlessly to the backyard, making indoor-outdoor living effortless. The main level offers 3 spacious bedrooms and 2.5 bathrooms, including a beautifully renovated primary suite with a custom walk-in closet and luxurious ensuite (2020). The professionally finished basement offers exceptional flexibility with a large recreation room, full bathroom, new flooring (2024), and endless space for a home gym, games room, or guests. Outside, enjoy your own private oasis featuring an in-ground pool, expansive repainted decks, gazebo, and incredible wooded surroundings that provide unmatched privacy. Whether hosting family gatherings or enjoying a quiet evening, this property was designed for making memories. Extensively updated for peace of mind, including a cold-climate heat pump & central A/C (2024), roof (2015), professionally repainted interior (2026), water heater, updated water treatment system with reverse osmosis, well pump, DC variable-speed pool pump, and basement bathroom plumbing (2025). Complete with high-speed internet, a drilled well, owned propane tanks and a hot water tank, this exceptional property offers the perfect balance of comfort, privacy, and convenience. A rare opportunity to own a move-in-ready country estate where nature, space, and modern living come together. (id:19849)
Century 21 Synergy Realty Inc
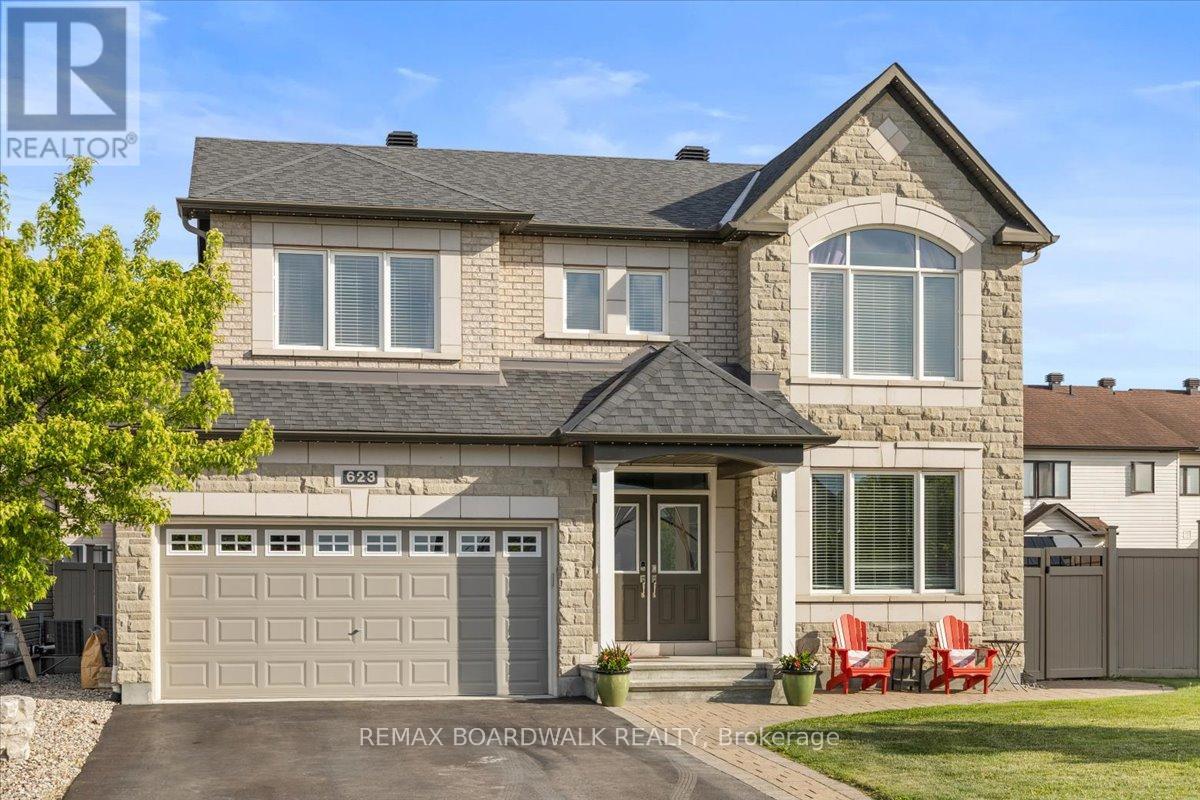
623 Capuchon Way
Ottawa, Ontario
Welcome to this SPACIOUS, upgraded 4+1-bed home in Orléans, offering over 2,672 sq. ft. above grade plus a FULLY FINISHED LOWER LEVEL. Built in 2014, this sought after Minto Sutherland Model blends modern comfort, generous living spaces, and a backyard designed for year-round enjoyment. The OPEN CONCEPT main floor features a bright great room with NATURAL GAS FIREPLACE, fully open to the kitchen-perfect for entertaining and keeping everyone connected. The large EAT IN KITCHEN includes stainless steel appliances, granite counters, ample cabinetry, and clear sightlines to the living area and backyard. A convenient MAIN LEVEL LAUNDRY room adds everyday practicality. Upstairs, you'll find four OVERSIZED bedrooms plus a large LOFT ideal for a home office, teen lounge, or play space. The luxurious primary suite offers a walk-in closet and spa inspired ensuite with double sinks, a SOAKER TUB, and a separate glass shower. The fully finished lower level extends your living space with a huge recreation room, built in bar, FULL BATHROOM, fifth bedroom, and abundant storage-perfect for guests, teens, or MULTIGENERATIONAL living. Step outside to your private retreat: a HEATED SALT WATER POOL with automated controls, surrounded by a STONE PATIO, grassy play area, and storage sheds. A stone pathway also runs along the driveway and continues to the backyard, adding curb appeal and convenience. CELEBRIGHT lights provide year-round exterior ambiance - NO NEED FOR LADDERS TO CELEBRATE HOLIDAYS! Located in a family friendly community close to great schools, parks, trails, the Avalon Pond and Community Centre and the 10th Line shopping district, this home offers the space, comfort, and lifestyle buyers are looking for. Welcome Home! (id:19849)
RE/MAX Boardwalk Realty
203 - 915 Elmsmere Road
Ottawa, Ontario
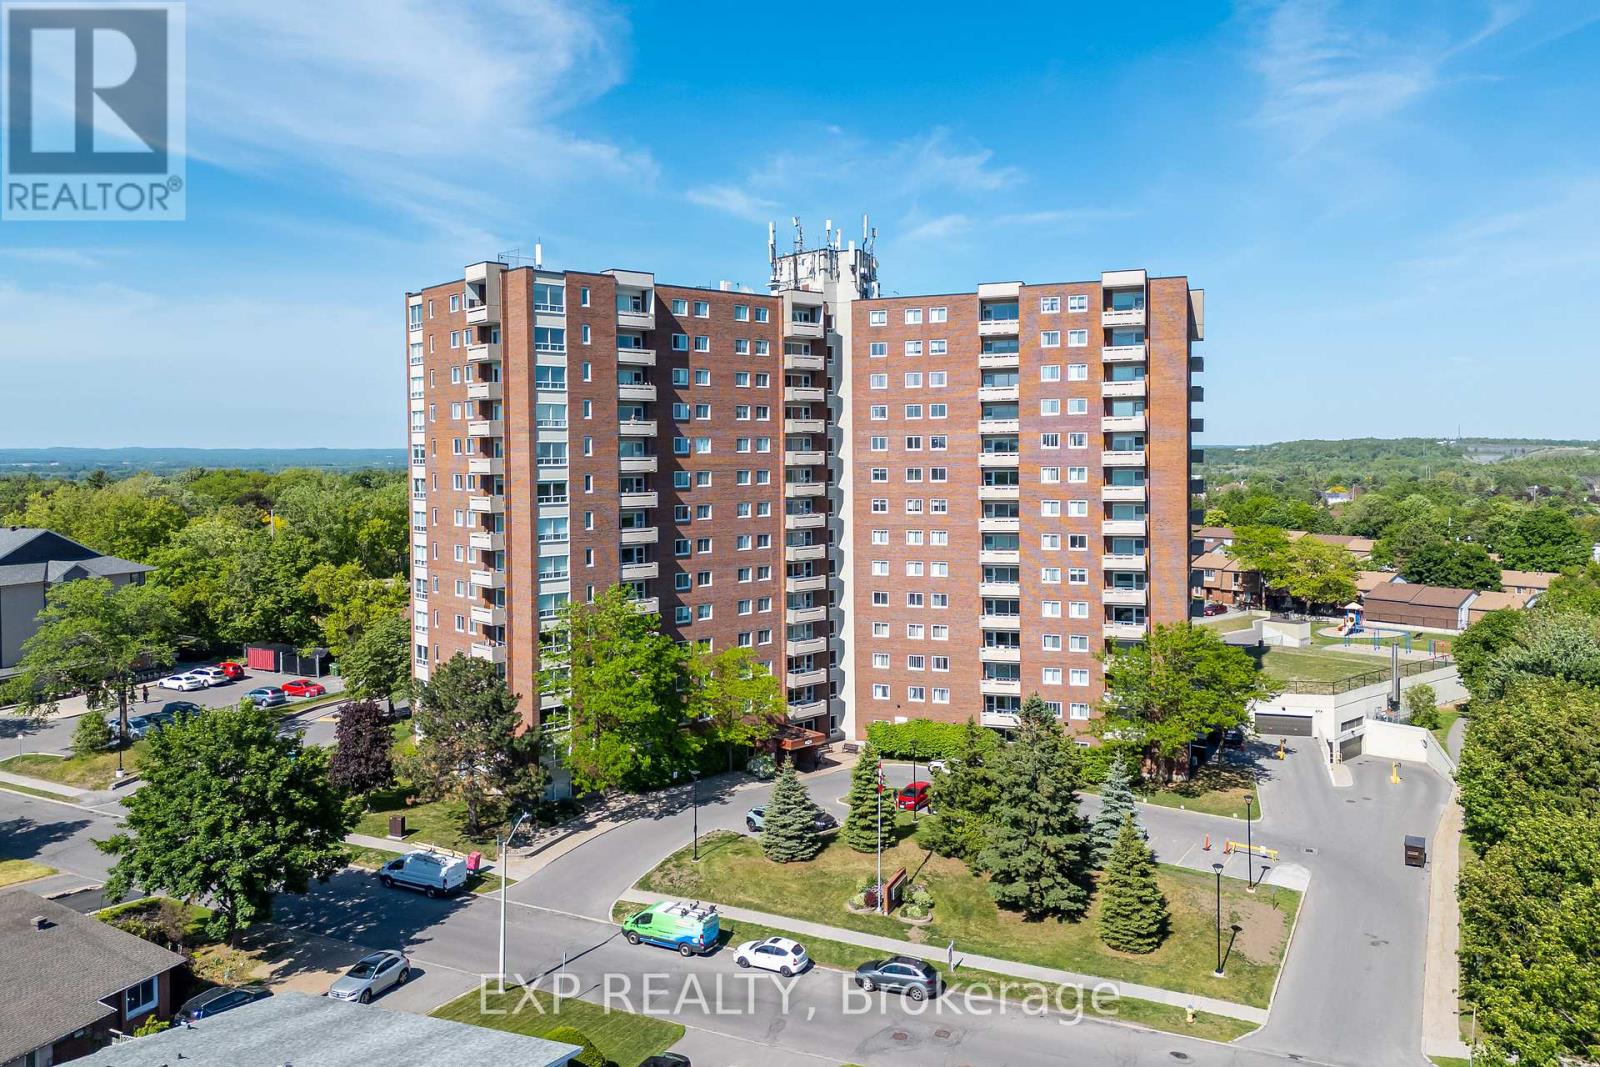
Welcome to Unit 203 at 915 Elmsmere Road in the desirable Hillsview Terrace community. This rare west-facing corner unit offers 2 spacious bedrooms and an updated, handicap-accessible bathroom. Enjoy added comfort with ductless central air conditioning and a bright kitchen featuring a window and updated finishes. One underground parking space and a storage locker are included.Residents enjoy access to excellent amenities, including underground heated parking with a wash bay, clubhouse, guest suite, outdoor pool, sauna, and more. Condo fees includes water, building insurance and maintenance of common areas. Conveniently located close to transit, shopping, and just minutes from downtown Ottawa. (id:19849)
Exp Realty
519 Rouncey Road
Ottawa, Ontario
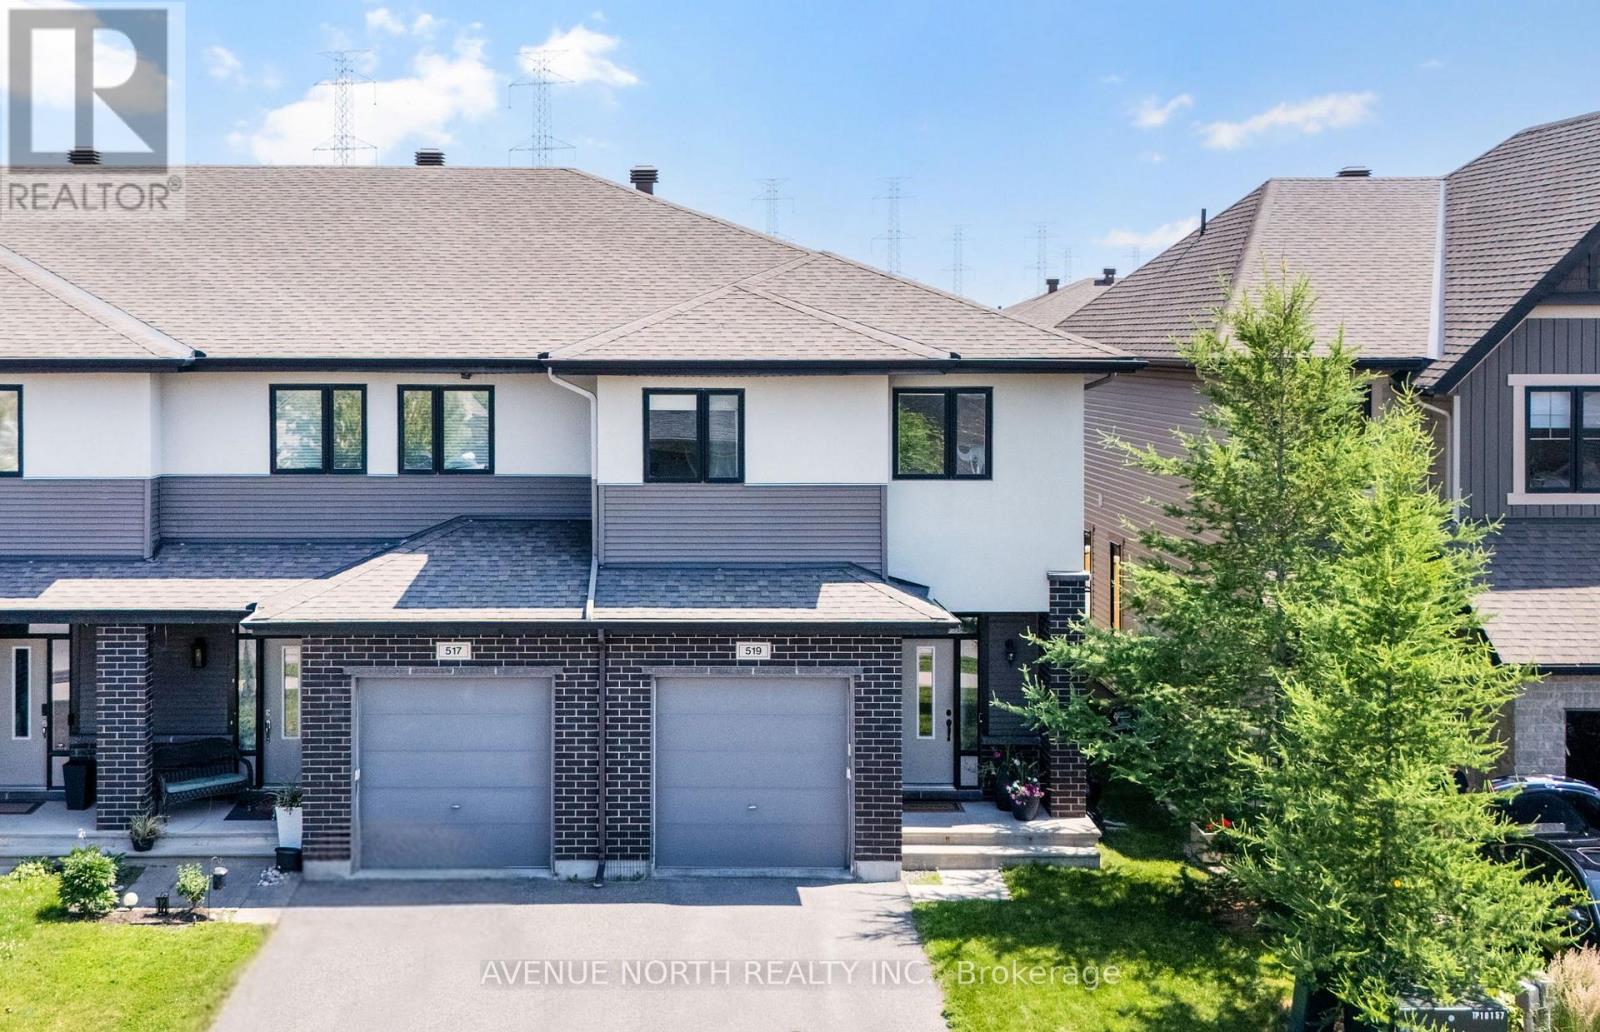
Welcome to 519 Rouncey Road, a beautifully maintained Cardel-built Stonecroft 2 model End Unit offering over 2250 sq ft of thoughtfully designed living space in one of Kanata's most family-friendly neighbourhoods. With 3 spacious bedrooms plus a versatile den, this popular Cardel floorplan offers the flexibility today's buyers are looking for - whether it's a home office, playroom, or guest space.The main floor showcases a bright, open-concept layout finished with rich hardwood flooring and a neutral, modern colour palette throughout. The kitchen is a true showpiece, featuring crisp white cabinetry, stainless steel appliances, a subway tile backsplash, and a large centre island with seating - ideal for casual dining or entertaining. It flows seamlessly into a spacious living area with pot lights, and a separate dining area finished with an elegant chandelier, perfect for hosting family dinners. Large windows throughout fill the space with natural light, while an elegant staircase with wood railings adds a warm, upscale touch as you move between levels. The home includes a generously sized laundry room conveniently located on the upper floor, right where you need it, steps from the bedrooms. The home has been freshly painted, making this a true move-in-ready opportunity.Enjoy outdoor living on the private deck, fully fenced for added privacy and perfect for entertaining or relaxing with family. Located near many schools including École secondaire catholique Paul-Desmarais, a nearby sought after French high school. Families will also appreciate easy access to nearby parks and green space for outdoor recreation, a nearby Walmart Supercentre. Hazeldean Road is just a short drive away, offering an abundance of shopping, dining, and everyday amenities. Updates: Paint (2026), Stove (2026), Washer & Dryer (2024), Dishwasher (2023), Fridge (2022) (id:19849)
Avenue North Realty Inc.

910 Pinecrest Road
Ottawa, Ontario
Exceptional opportunity for investors, developers, or buyers looking to add value! This single-family home sits on a generous 50 x 114 ft lot in a highly convenient location, just minutes from transit, parks, shopping, and major amenities, including the LRT, IKEA, Bayshore Shopping Centre, and Lincoln Fields. The home offers a functional layout with spacious principal rooms, four bedrooms plus a den on the upper level, a natural gas furnace, central air conditioning, and a large backyard with endless potential. A private laneway provides parking for up to three vehicles. The property is anticipated to benefit from the City of Ottawa's new CM1 zoning (see attachments for bylaw details), which supports a variety of residential and mixed-use development opportunities, including multi-unit housing and low- to mid-rise buildings. Go & show! (id:19849)
Royal LePage Team Realty
84 Newborough Crescent
Ottawa, Ontario
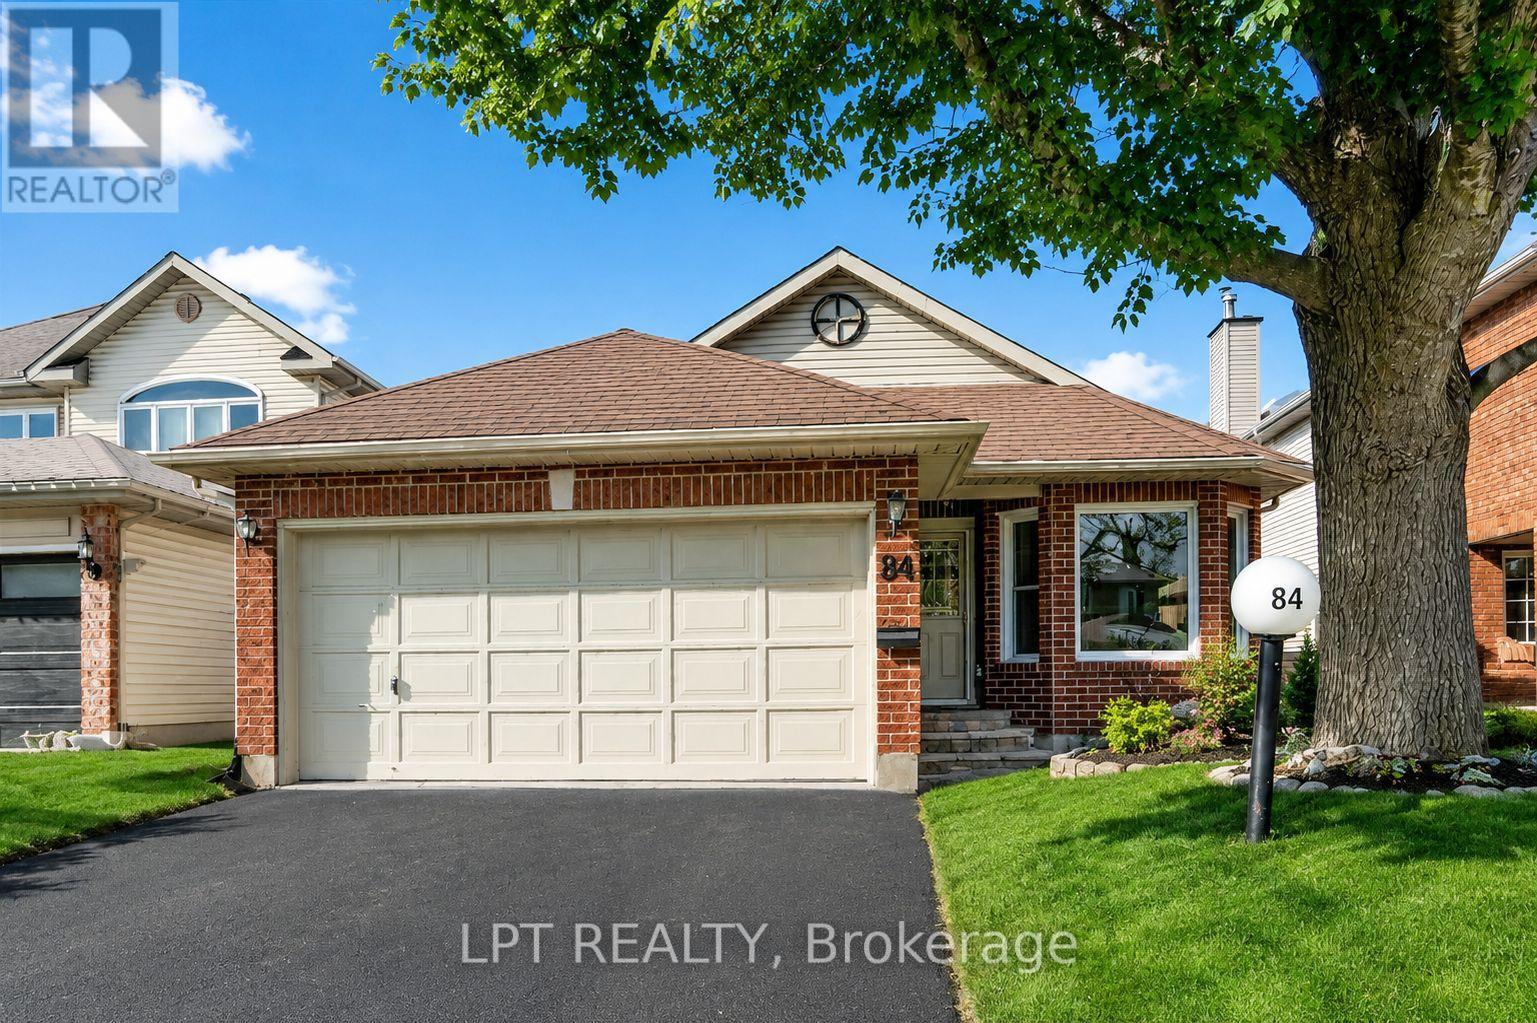
Welcome to this beautifully maintained Tamarack bungalow in the heart of Chapman Mills!This spacious home features 2+1 bedrooms and 2+1 bathrooms, an open-concept living and dining area with a gas fireplace, a bright eat-in kitchen, a sun-filled three-season solarium, hardwood flooring, main-floor laundry, and a double-car garage with inside entry.The finished lower level offers an additional bedroom, a full bathroom, and a comfortable living area.Conveniently located near schools, parks, shopping, restaurants, public transit, and all the amenities Barrhaven has to offer. (id:19849)
Lpt Realty