


64 Stedman Street
Ottawa, Ontario
Welcome to this meticulously maintained 3-bedroom, 3-bathroom semi-detached home offering the perfect blend of comfort, style, and functionality. The bright, open-concept main floor with large picture windows is ideal for everyday living and entertaining, featuring rich hardwood flooring throughout the living and dining areas and a modern kitchen complete with a large island, ample cabinetry, and plenty of workspace. Upstairs, you'll find three generously sized bedrooms, including a spacious primary retreat with a walk-in closet and a luxurious ensuite bathroom. Convenient second-floor laundry adds to the home's thoughtful design, while cozy Berber carpeting throughout the upper level provides warmth and comfort. The professionally finished basement expands your living space with oversized windows that fill the space with natural light, a large recreation room, a dedicated office nook perfect for working from home, and abundant storage. Step outside to a fully fenced private backyard featuring low-maintenance PVC fencing, an attractive modern interlock patio, and the convenience of no grass to cut-leaving you more time to relax and enjoy your outdoor space. A storage shed provides additional room for seasonal items and tools. Curb appeal shines with interlock landscaping that widens the front driveway for additional parking and continues along the side of the home, creating an elegant walkway to the backyard. Located in the Blossom Park neighbourhood within a few steps of picturesque walking trails and parks, this move-in-ready home offers stylish finishes, practical living spaces, and exceptional outdoor features-making it the perfect place to call home. 24 hr irrevocable on all offers. (id:19849)
Royal LePage Integrity Realty
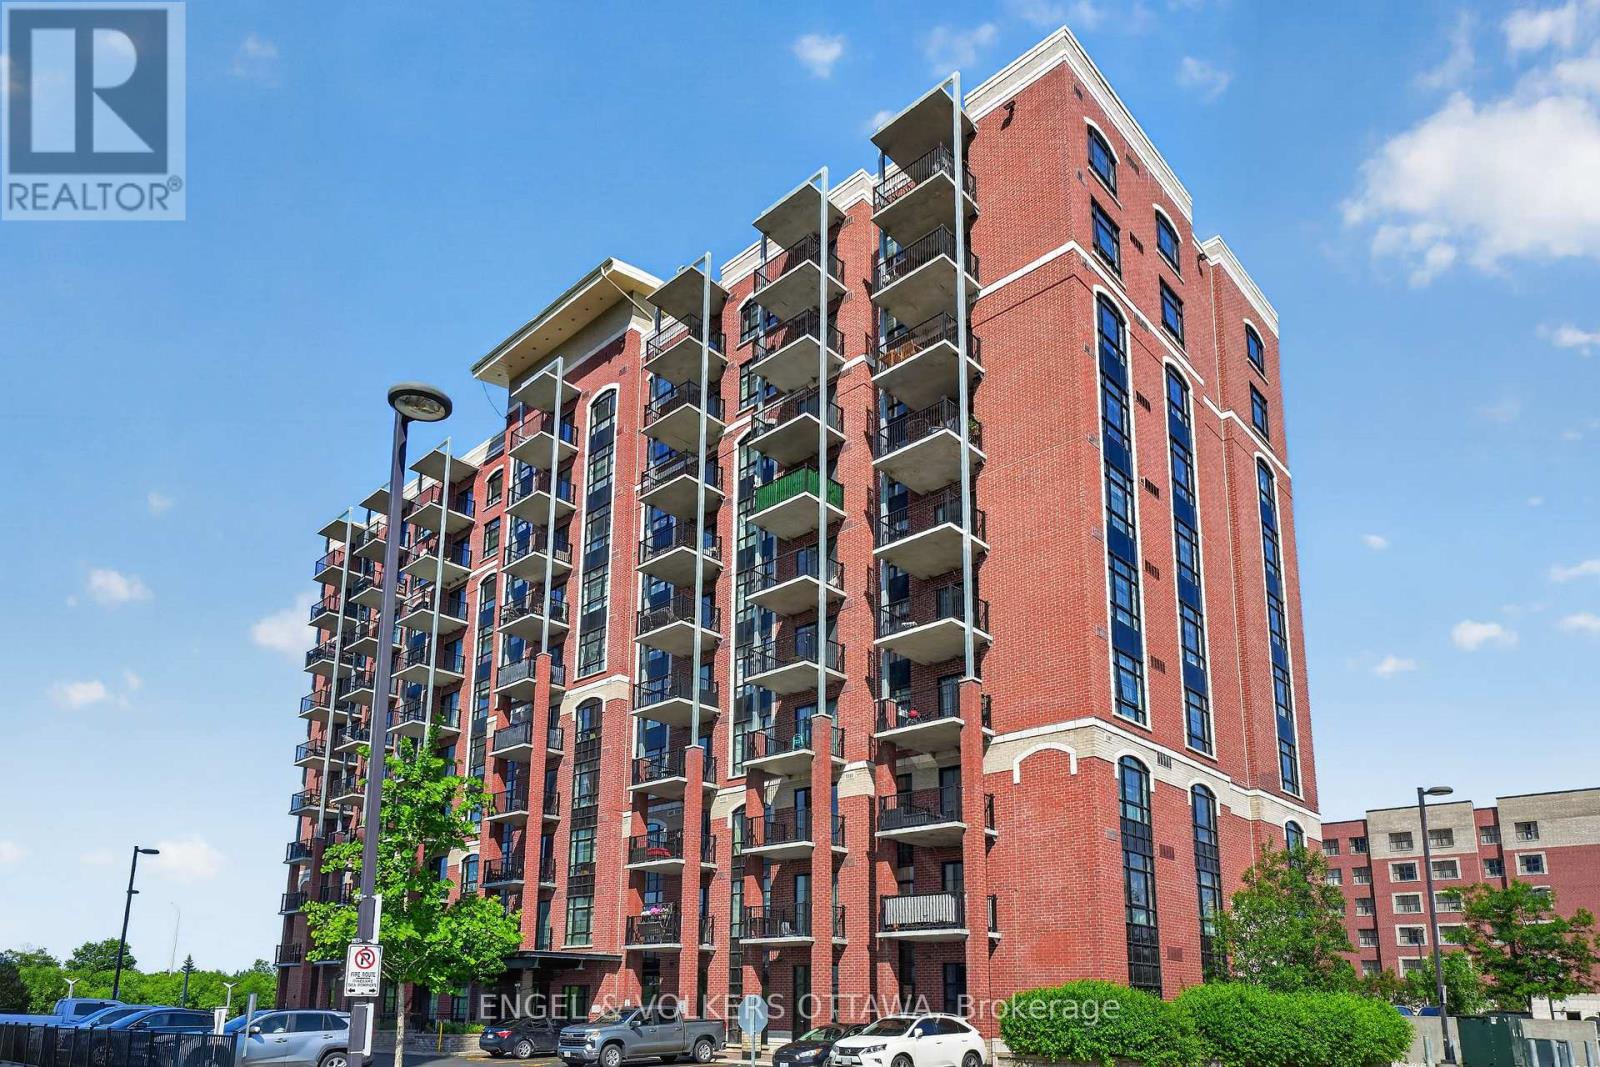
206 - 555 Anand Private
Ottawa, Ontario
Experience stylish urban living at 555 Anand Private #206. This beautifully maintained 1 bed, 1 bath condo with heated underground parking and a storage locker is perfectly situated just steps from the LRT, Carleton University, Bank Street, shopping, and amenities. Designed with a loft-inspired layout, the open-concept living space is filled with natural light from floor-to-ceiling windows and features exposed brick walls, hardwood flooring, in-unit laundry, and contemporary finishes throughout. The modern kitchen offers quartz countertops, stainless steel appliances, and a functional island with breakfast bar seating. The spacious living area provides direct access to your private balcony, an ideal spot to enjoy your morning coffee or unwind at the end of the day. The generous bedroom offers a large closet and convenient cheater access to the bathroom, complete with a glass walk-in shower. Enjoy access to excellent building amenities, including a fitness centre, pet spa, and party room. A fantastic opportunity for first-time buyers, downsizers, or investors to own a move-in-ready condo in a prime central location! (id:19849)
Engel & Volkers Ottawa
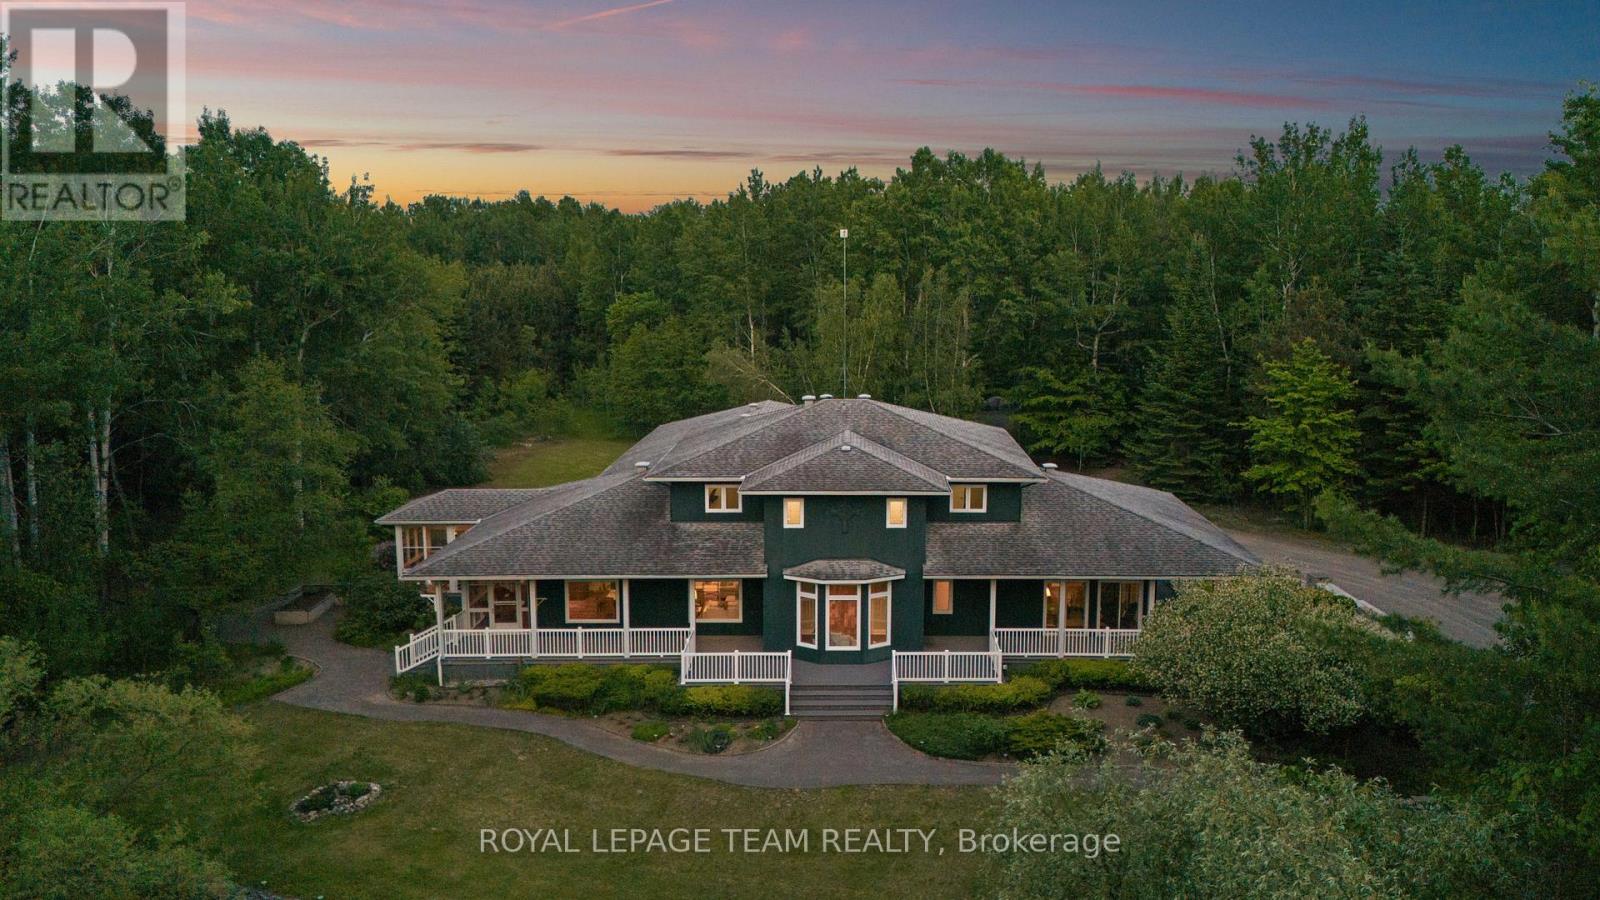
1526 Carsonby Road E
Ottawa, Ontario
Escape the hustle of the city and discover the lifestyle your family has been dreaming of. Set on over 3 private acres, this exceptional custom-built home offers the perfect blend of luxury, comfort, and peaceful country living, all just minutes from Historic Manotick and an easy commute into Ottawa. Designed with families in mind, this expansive home offers room for everyone to spread out while creating spaces that naturally brings people together. The main-floor primary suite provides the convenience of bungalow-style living, featuring a luxurious 6-piece ensuite, spacious walk-in closet, dedicated home office, and a beautiful sunroom where you can start your mornings overlooking the property. At the heart of the home is a stunning, magazine-worthy kitchen that was made for entertaining, whether you're hosting holiday gatherings, family dinners, or summer get-togethers. Step directly into the screened-in BBQ area for effortless indoor-outdoor living, or unwind on the wraparound porch as you take in the peaceful views of your private pond and surrounding countryside. Outside, the possibilities are endless. Kids will love exploring the 3.3-acre property, fishing or skating on the pond depending on the season, while adults will appreciate the privacy, open space, and endless opportunities to enjoy the outdoors right at home. The oversized 3+ car garage includes a heated bay, making it ideal for hobbyists, car enthusiasts, tradespeople, or anyone needing a functional workspace. A large Quonset hut provides even more storage for equipment, recreational vehicles, or business needs. If you've been dreaming of giving your family more space, more privacy, and a slower pace of life without sacrificing convenience, this one-of-a-kind property delivers it all. More than just a beautiful home, it's the opportunity to create the lifestyle you've always imagined. (id:19849)
Royal LePage Team Realty

308 Lafontaine Avenue
Ottawa, Ontario
PARKLAND VIEWS as the home is located right ACROSS THE STREET FROM JANEVILLE PARK. PREMIUM URBAN LOCATION ~ nestled on a quiet tree-lined street in trendy Vanier which offers every amenity that you could think of including parks, shops, amazing restaurants, excellent schools and it is just MINS TO DOWNTOWN. Vanier is bordered by beautiful, continuous green spaces and tranquil pathways including pathways along the Rideau River ~ frequented by local cyclists, runners, and walkers looking to trace the river all the way north to where it spills into the Ottawa River at Rideau Falls. This wonderful home offers parking for 2 (including a carport), a bright inviting living room with a cozy wood-burning fireplace flanked by large windows and patio doors (flooding the home in natural light), open to dining room, open staircase, eat-in kitchen and convenient powder room. On the second floor, you have a large primary with cheater ensuite and wall to wall closets and two more bedrooms. The fully finished lower level has a large family room and tons of storage space. Retreat to your backyard and enjoy the perennial gardens, patio and raised garden beds. Backyard is fully fenced and west facing for nice sunsets. Updates: High-Efficiency Furnace 2020; Stove 2020; Dishwasher 2022; Fridge 2023; Eavestrough 2019; Carpet Stairs 2021; Carpet Upstairs 2024; Flooring Master 2022; Hardwood 2012; Paint 2024. Do not hesitate to call to book a private showing on this affordable home in a great location. (id:19849)
RE/MAX Hallmark Realty Group
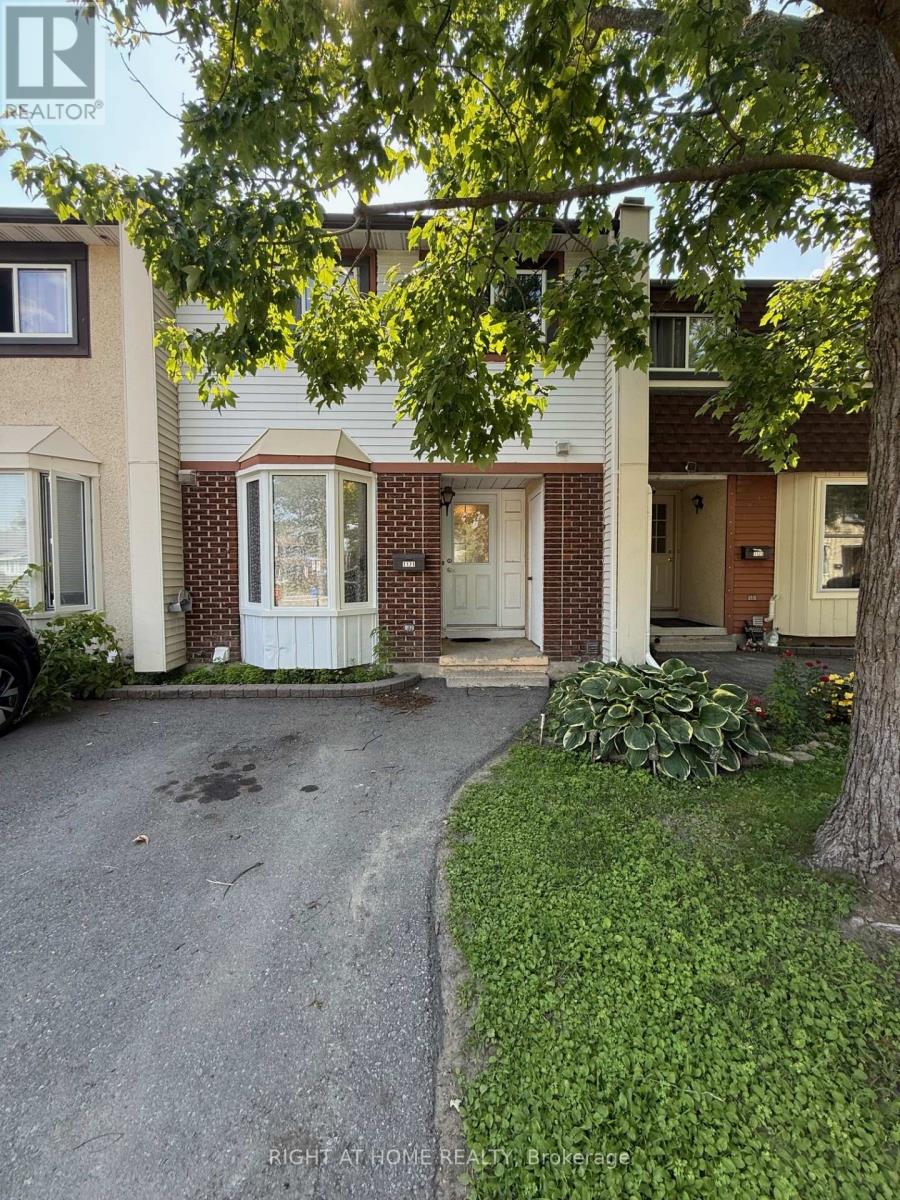
1171 Priory Lane
Ottawa, Ontario
Welcome to 1171 Priory Lane in Orleans, in the neighbourhood of Convent Glen. This 3 bedroom and 2 bathroom townhome is centrally located near all amenities, parks, schools, shopping, restaurants and public transport. Perfect for first time buyers, investors and those looking to downsize. Laundry and storage in basement. Tenant Has given notice for the end of August. (id:19849)
Right At Home Realty
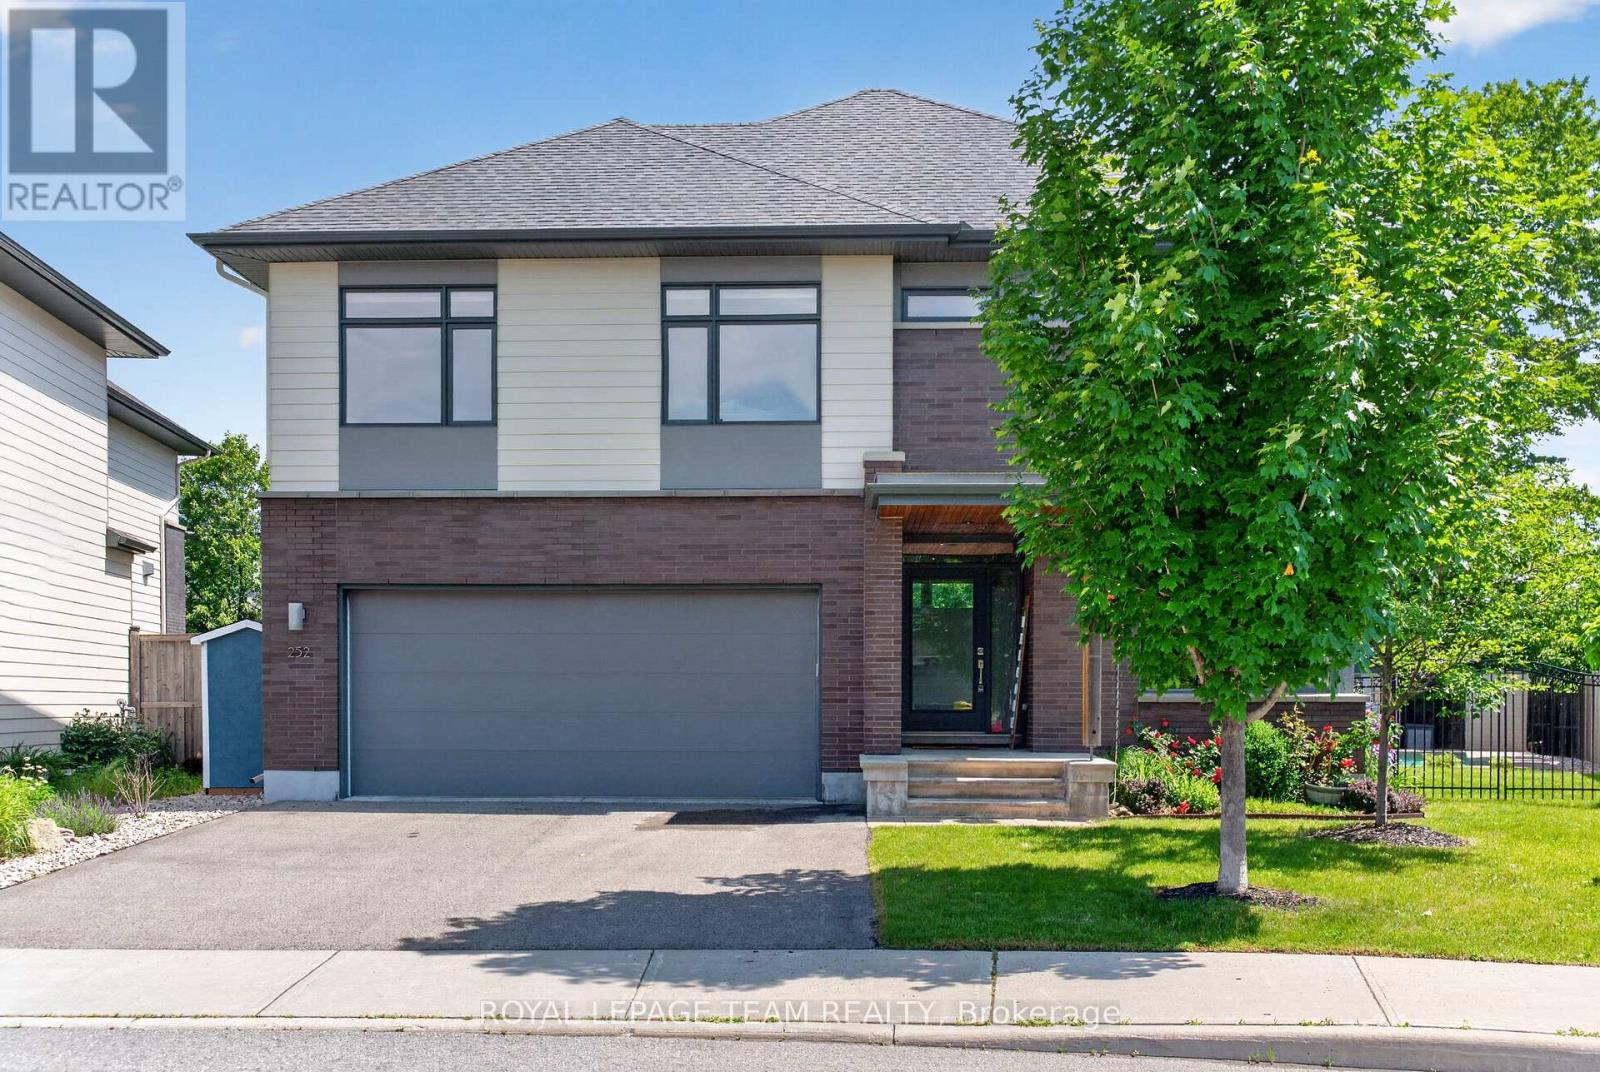
252 Sunnyridge Crescent
Ottawa, Ontario
Welcome to 252 Sunnyridge Crescent, a beautifully modified Kensen model offering over 3,000 square feet of thoughtfully designed living space above grade, plus a bright, fully finished basement that's perfect for growing families. From the moment you step inside, you'll appreciate the rich dark hardwood flooring that flows throughout the main level, as well as up the hardwood staircase and throughout the second floor. The stunning kitchen is both stylish and functional, featuring granite countertops, built-in cabinetry, pendant lighting, an oversized breakfast bar, and patio doors leading to one of the most impressive backyards you'll find. The main floor is excptionally bright with soaring 2 storey ceilings, and features a convenient den and a spacious mud room leading out to the 2 car garage. Outside is your own private resort. Enjoy summer days in the 16' x 32' heated saltwater pool, unwind in the hot tub, entertain on the low-maintenance Trex deck or under the covered deck, and take advantage of the irrigation system and storage shed. The oversized, beautifully landscaped yard offers exceptional privacy and room for the whole family to enjoy. Upstairs, you'll find the convenience of second-floor laundry, a spacious five-piece main bathroom with granite countertops, and generously sized bedrooms, including an oversized second bedroom with its own walk-in closet. The primary suite is a true retreat, complete with a massive walk-in closet and a luxurious ensuite featuring dual granite vanities and a glass walk-in shower.The bright, fully finished lower level expands your living space even further with a large recreation room, durable laminate flooring, a full four-piece bathroom, and a spacious fourth bedroom with two oversized windows, making it ideal for guests, teenagers, or a home office.This is a rare opportunity to own a meticulously maintained family home with exceptional indoor and outdoor living in one of Bridlewood's most desirable neighbourhoods. (id:19849)
Royal LePage Team Realty
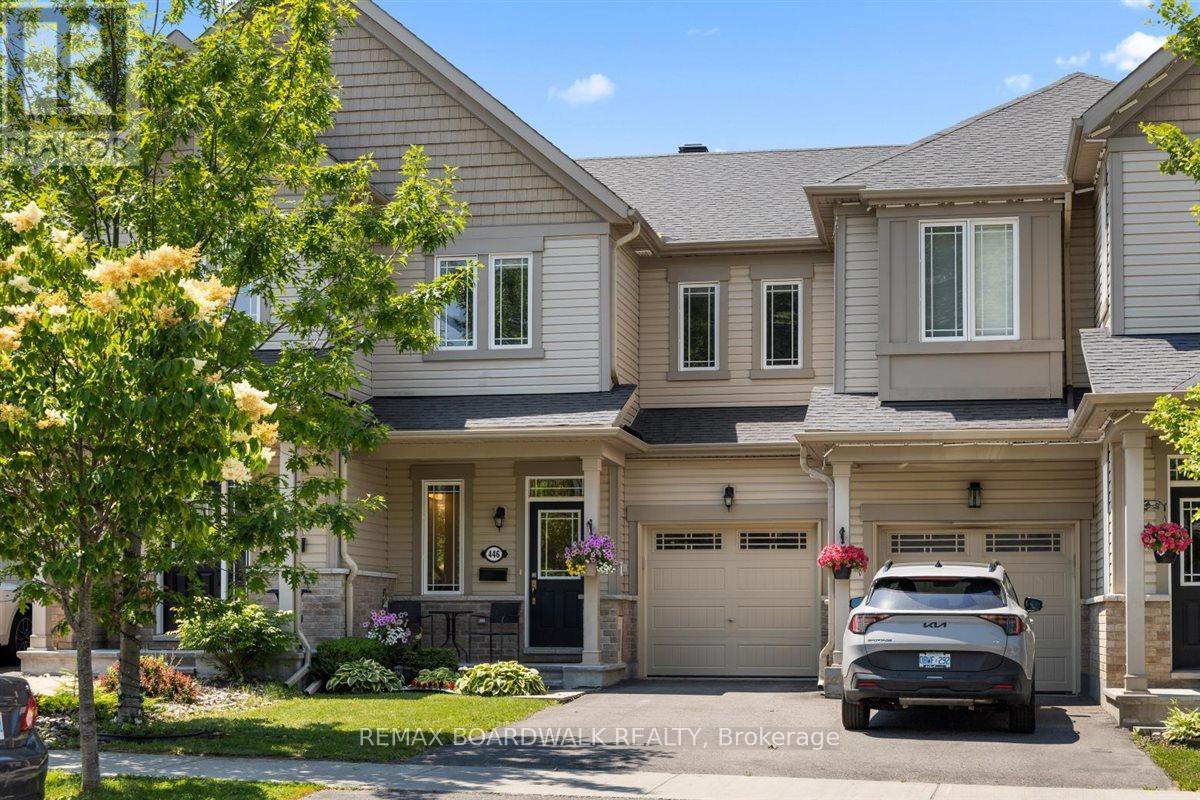
446 Meadowbreeze Drive
Ottawa, Ontario
This Glenview Adirondack townhome welcomes you with a bright and open-concept floor plan featuring modern hardwood flooring throughout the main and upper levels. The custom kitchen is equipped with high-end cabinetry, gas range, an island with seating and sleek quartz countertops. The spacious dining area and living room overlook a meticulously maintained backyard. The upper level offers a stunning primary bedroom with an upgraded ensuite bathroom and a convenient walk- in closet. Both remaining bedrooms are a great size and the main bathroom offers abundant storage with a large vanity and open shelving. The rarely offered walk-out basement provides many options for additional living spaces such as a home office, family room or even a guest room and has an additional bathroom roughed in. The exterior of this home continues to impress with PVC fencing, a 16x16 wood deck (2025), mesh gutter protectors, and a BBQ gas line. There have been thousands spent on upgrades! Situated across from Maplewood Park and just two blocks from transit, providing a 35-minute commute to Tunney's Pasture station. (id:19849)
RE/MAX Boardwalk Realty

1960 Othello Avenue
Ottawa, Ontario
Welcome to 1960 Othello Avenue, a fantastic opportunity in the sought-after and centrally-located community of Elmvale Acres. This well-maintained bungalow sits on a spacious 53' x 100' lot and offers over 1,000 sq. ft. of main floor living space with a functional and versatile layout. Originally designed as a 3-bedroom home, the floorplan, featuring hardwood throughout, provides flexibility for families, downsizers, or investors alike. A convenient side entrance opens the door to future potential for an in-law suite or legal secondary dwelling - an excellent opportunity for multigenerational living or added rental income. Recent updates add both style and peace of mind, including all windows and the patio door replaced in 2023, along with a thoughtfully and tastefully upgraded kitchen completed in 2025. Step outside and enjoy the private backyard-perfect for summer barbecues, outdoor dining, or simply unwinding in your own green space. Perfectly positioned directly across the street from the Elmvale Acres Shopping Centre, you'll enjoy immediate access to groceries, shops, dining, transit, and everyday essentials. Plus, you're just minutes from Train Yards shopping and a quick commute to downtown, making this location as convenient as it is connected. Whether you're looking to move in, renovate, or invest, this property offers exceptional value in a prime location. (id:19849)
Royal LePage Performance Realty
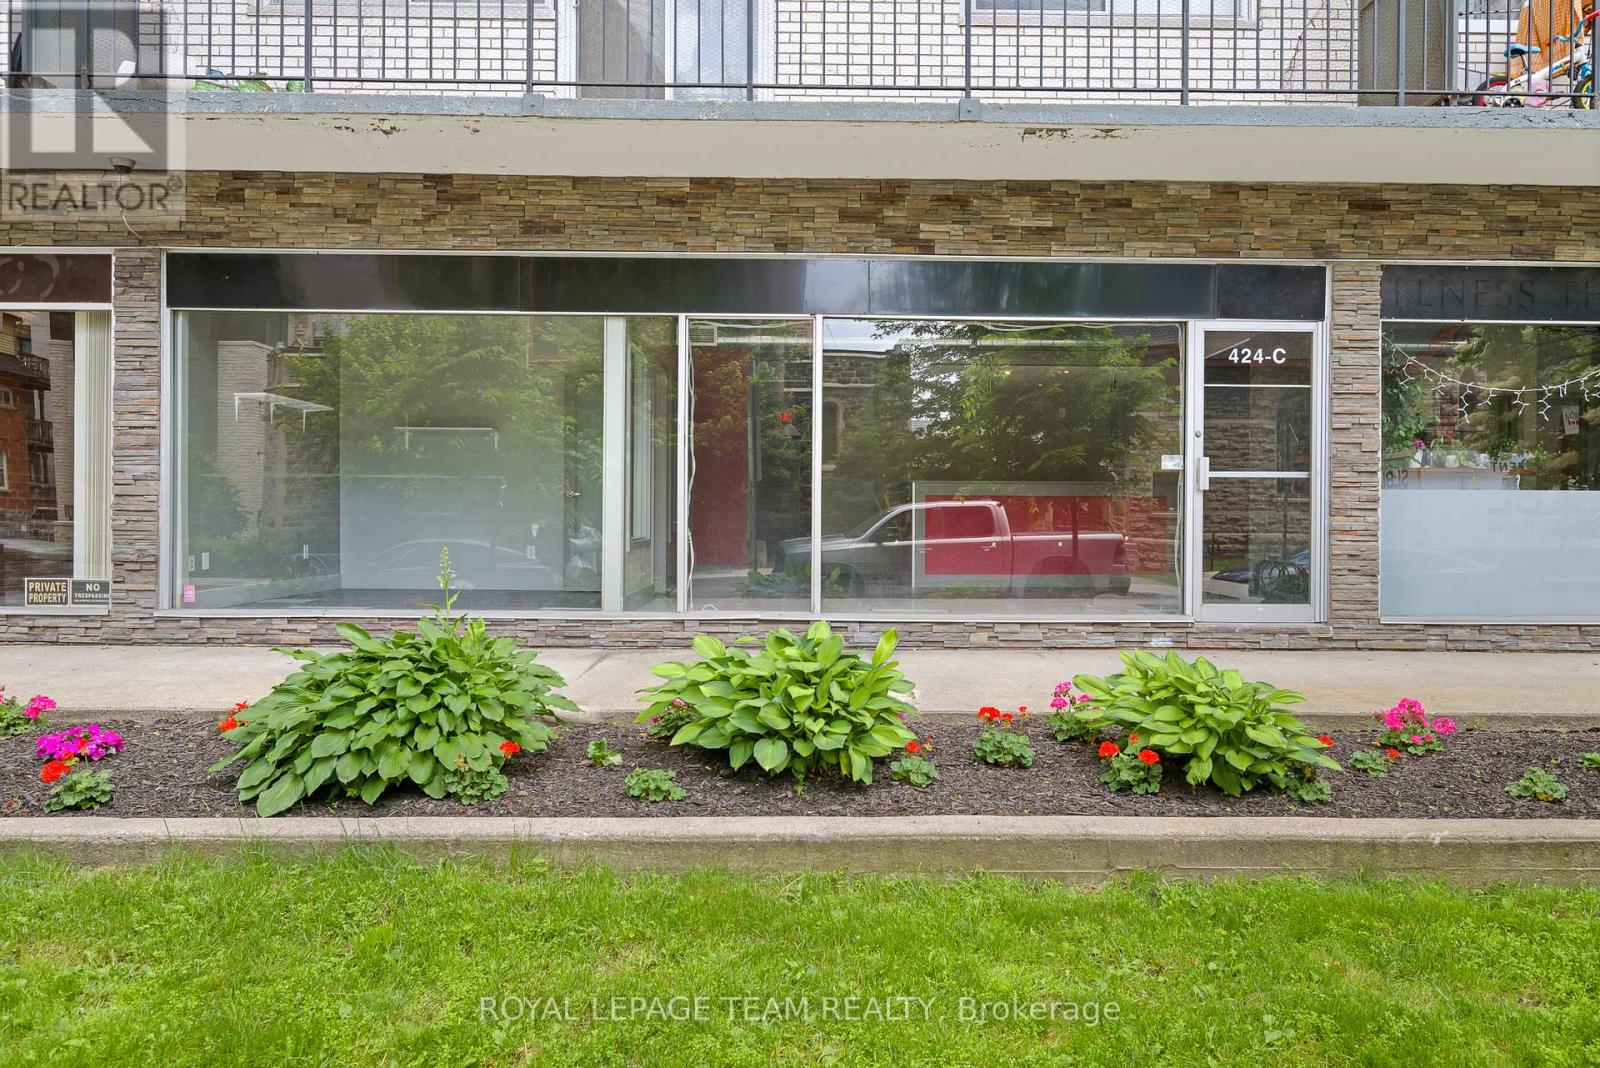
C - 424 Queen Street
Ottawa, Ontario
Perfect opportunity to lease this downtown Ottawa Retail/Office space with amazing proximity to Parliament Hill, Stores and LRT. Position your business where all the action is. These units have rear access from the parking lot and there is ample street and lot parking. The unit includes utilities and 2 parking spaces included in the rent. Large bright windows. (id:19849)
Royal LePage Team Realty
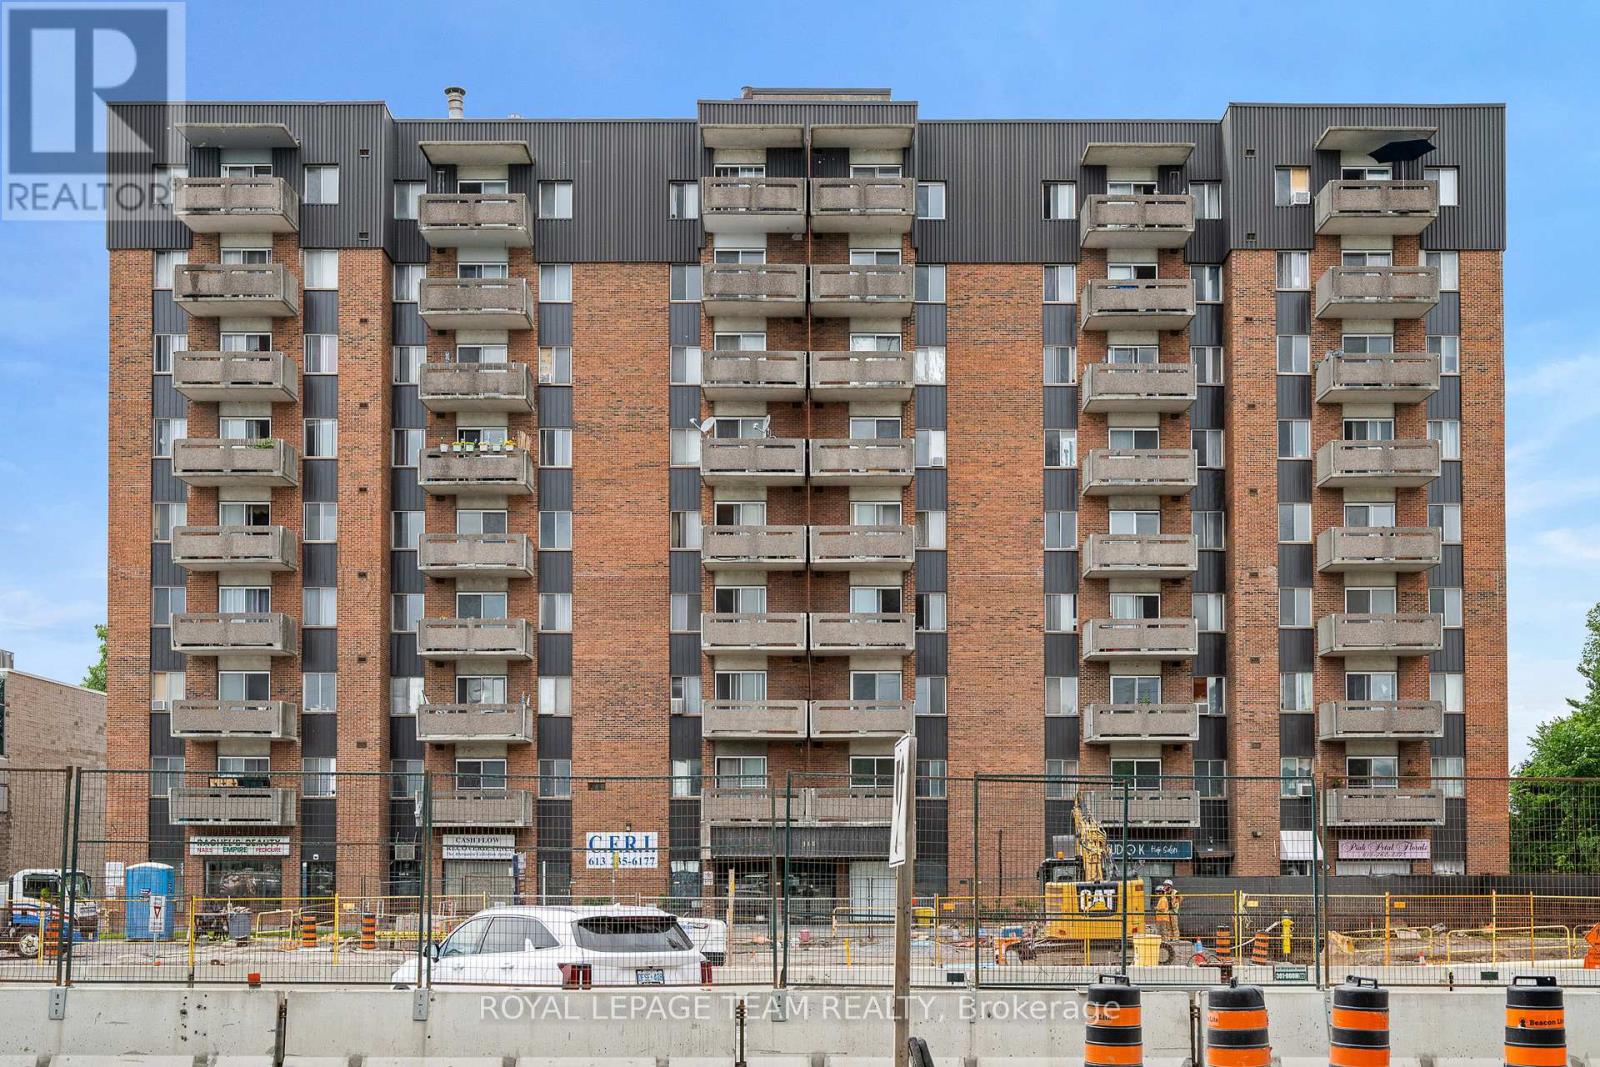
945 Richmond Road
Ottawa, Ontario
Grab this opportunity while it's gone. This ground floor retail unit is located just steps from the intersection at Woodroffe Avenue. Formerly a Hair salon most of the plumbing infrastructure is still in place or renovate to your own needs. Take advantage of the exposure from the new LRT line which is crossing right in front of the unit. This provides convenient access to clients from anywhere in the city. There are signage opportunities. Three spots included with the rent as well as additional visitor parking. You will also have access to the building's washers and dryers. (id:19849)
Royal LePage Team Realty
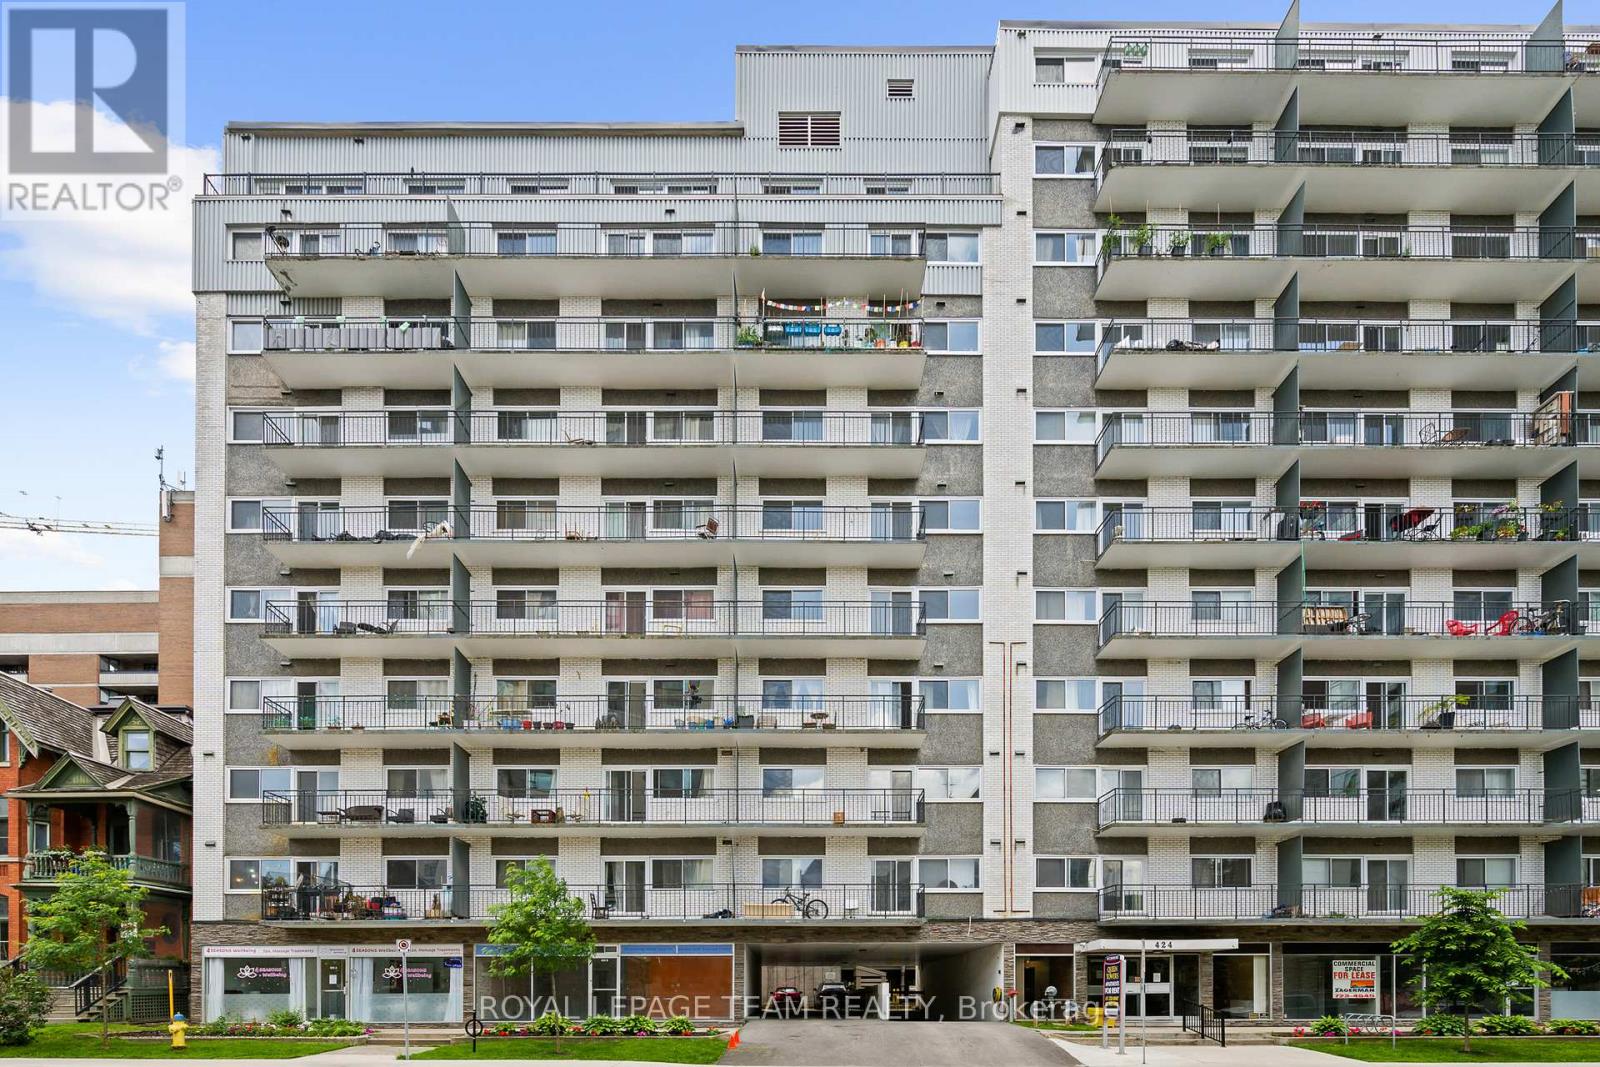
B - 424 Queen Street
Ottawa, Ontario
Perfect opportunity to lease this downtown Ottawa Retail/Office space with amazing proximity to Parliament Hill, Stores and LRT. Position your business where all the action is. These units have rear access from the parking lot and there is ample street and lot parking. The unit includes utilities and 2 parking spaces included in the rent. Large bright windows. (id:19849)
Royal LePage Team Realty
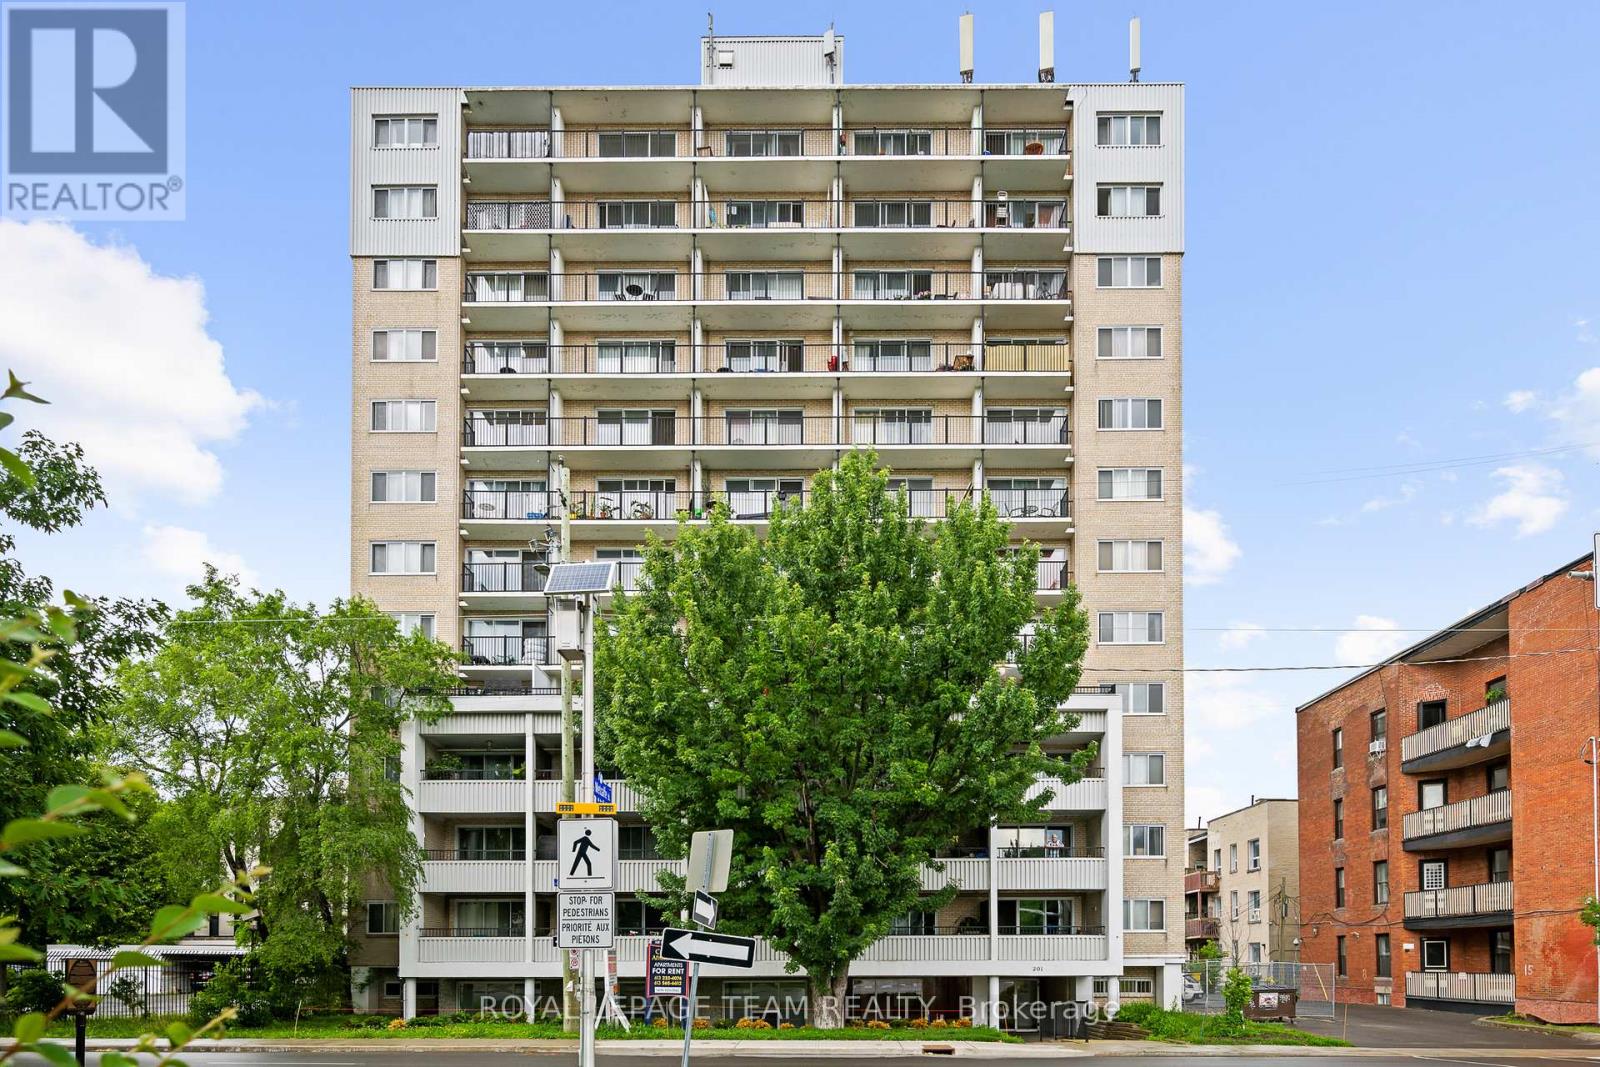
201 Mcleod Street
Ottawa, Ontario
Excellent opportunity to base your business from this well located office/retail unit just steps from Elgin Street. Amazing exposure across from the Canadian Museum of Nature and the access point to Metcalfe Street. This is a ground floor suite. There is parking behind the building and the unit includes 2 parking spaces in the rent. Signage is available. The rent is $3800/mth plus HST and utilities are included. The unit is vacant and we can accommodate immediate occupancy. (Note:Shared washrooms with apartment building) (id:19849)
Royal LePage Team Realty