

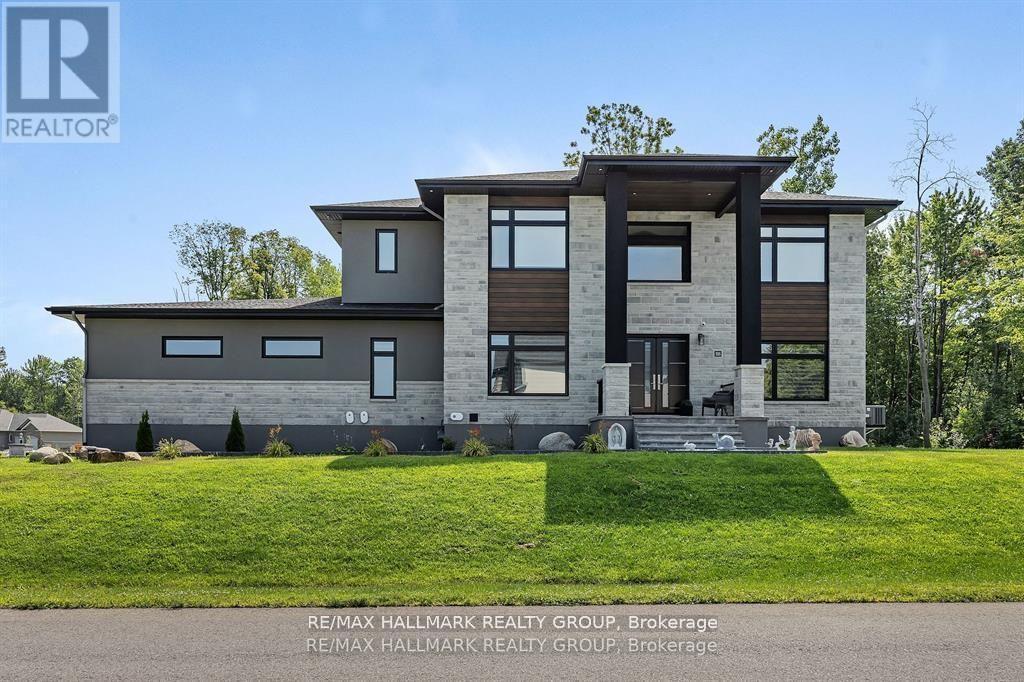
595 Shoreway Drive
Ottawa, Ontario
Welcome to your dream home! a beautifully designed estate, offering 6 bedrooms, 5 bathrooms and a HEATED 4 car garage for the car enthusiasts or hobbyists. This stunning home is the perfect blend of luxury, space, and comfort and located in one of the most sought-after communities - Trail Wood Trails. Perfectly situated right across the street from the community residents club which includes a gym, pool, and dock to access the lake, this home has it all! From the moment you step through the grand entrance, you'll be captivated by the soaring ceilings, expansive windows, tall doors, wide-planked maple flooring, and high-end finishes. The heart of the home is a chef's dream kitchen, featuring a large and sleek waterfall quartz counter-top, premium built-in appliances, gorgeous rich walnut cabinetry, and a large walk-in butler's pantry. The living and dining areas flow effortlessly, creating the perfect space for both everyday living and entertaining. A standout feature is the spacious lounge, purpose-built for entertaining, complete with its own dedicated HRV system. Upstairs, you'll find 4 spacious bedrooms, including a luxurious primary suite complete with a spa-like ensuite and featuring a freestanding soaking tub and walk-in shower. 2 of the additional bedrooms are connected by a stylish Jack and Jill and the fourth bedroom enjoys its own private ensuite. The finished lower level is sprawling and provides even more space to relax or host, with 2 additional bedrooms and a full bathroom. This home truly has it all - luxury, space and an unbeatable community. Don't miss the opportunity to make it yours! (id:19849)
RE/MAX Hallmark Realty Group
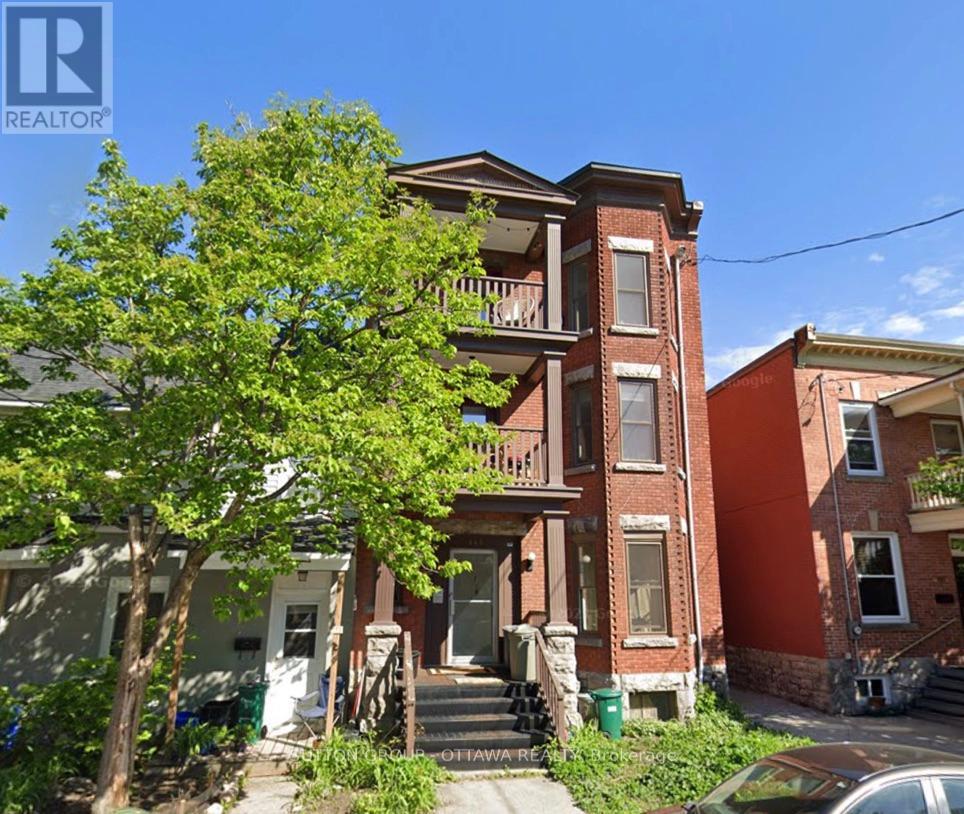
2a - 149 St Andrew Street
Ottawa, Ontario
Flooring: Tile, Hardwood. 1915 charm meets modern convenience in this bright, spacious top floor flat in the heart of the Byward Market. This beautifully renovated, 1 bedroom, 1 bath features a gourmet kitchen, one balcony, large living/dining room, a spacious eat-in kitchen area, hardwood throughout, and in-unit laundry (Washer only). Located in a quiet neighbourhood with parks nearby. Enjoy cosmopolitan living in the middle of one of Ottawa's top tourist destinations with its charming buildings, shops, restaurants, and night life. Transit is readily accessible, with the Rideau Centre LRT station only a 10 minute walk away. Monthly rent ($1,800.00), Hydro extra. Don't miss this unique and rare opportunity to live well in the heart of the city. Serious rental enquiries only. (id:19849)
Sutton Group - Ottawa Realty
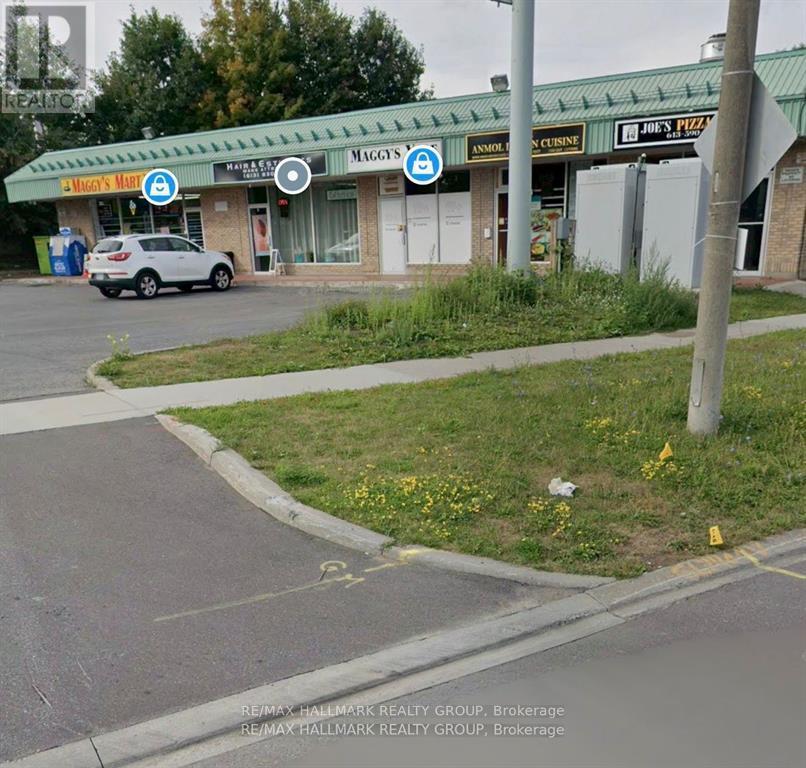
8154 Jeanne Darc Boulevard
Ottawa, Ontario
Financing available!!!!!! This commercial retail plaza presents a strong investment opportunity with stable income and a diversified tenant mix. The property generates approximately $19,000 per month in rental income totalling $228,000 annually.Annual operating expenses are approximately $40,000, resulting in a net operating income (NOI) of approximately $188,000 per year, the property offers a cap rate of approximately 6.6%.The plaza consists of multiple income-producing retail units occupied by established businesses, including an Indian restaurant, electronics store, cigarette/vape shop, hair salon, pizza shop, and a convenience store, providing consistent foot traffic and reduced vacancy risk.The property also offers approximately 30 on-site parking spaces, enhancing accessibility and tenant appeal. This is a solid opportunity for investors seeking stable cash flow with long-term potential. (id:19849)
RE/MAX Hallmark Realty Group
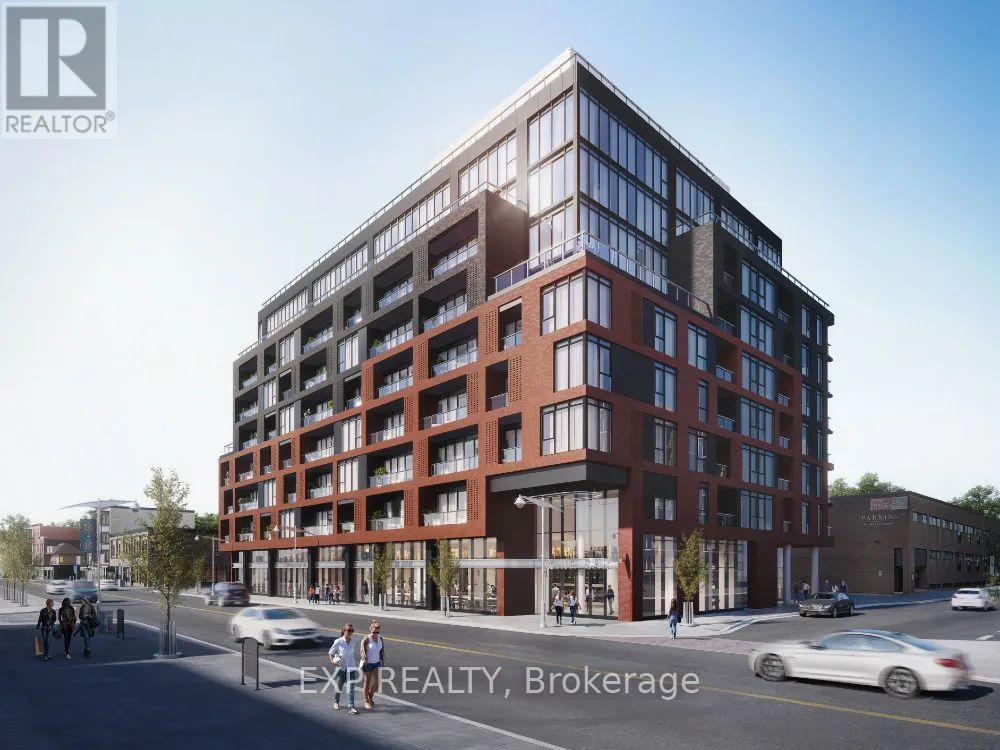
10 James #417 Street
Ottawa, Ontario
Welcome to James House!! Discover the elegance and contemporary design of James House, located on quiet James Street. The stunning lobby features blonde woods, cool tiles, and expansive glass, setting a distinguished tone for the building. Enjoy an impressive amenity package, including a shared lounge designed as an extension of your living space, complete with a hot rolled steel fireplace and cozy seating perfect for work, gatherings, or relaxation. Step outside to a serene, zen-like garden, offering a tranquil escape and a beautiful play of light. For your active lifestyle, a fully-equipped fitness facility and yoga/pilates studio are available, allowing you to maintain wellness while enjoying views of the landscaped garden. Unwind at the rooftop heated salt-water pool adorned with striking mosaic tiles, ideal for morning swims or leisurely evenings. Whether you're seeking relaxation or a refreshing escape, James House is the perfect place to call home (id:19849)
Exp Realty
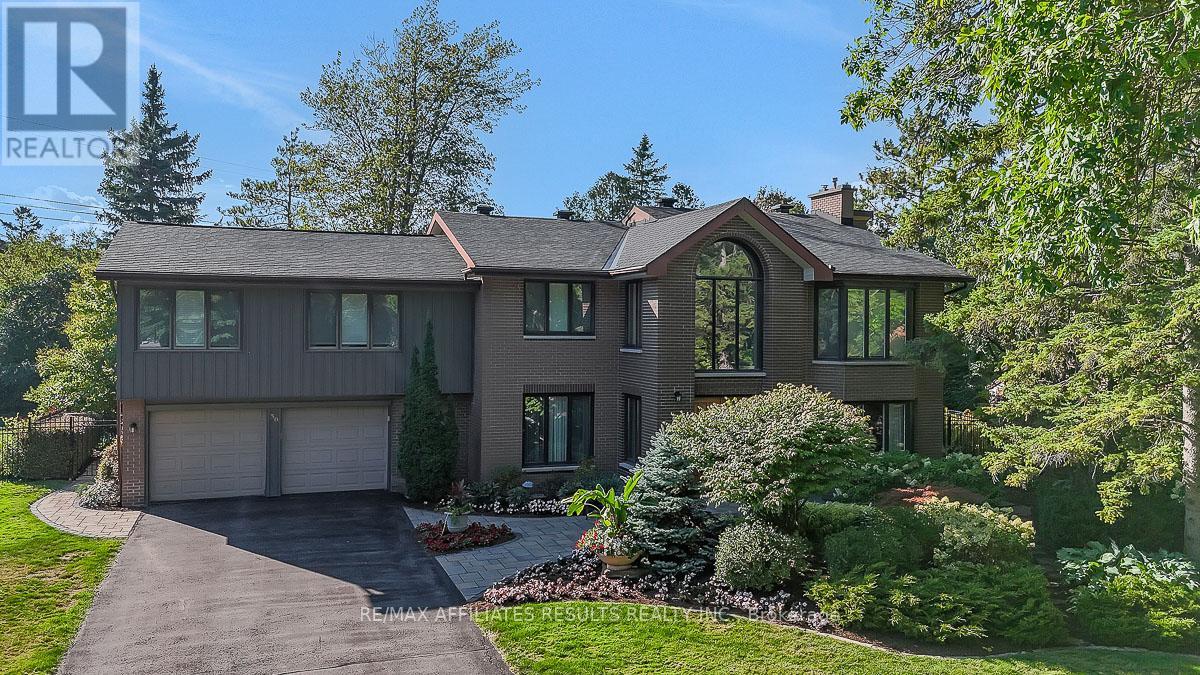
30 Pentland Crescent
Ottawa, Ontario
AN ABSOLUTELY MUST SEE ONE OF A KIND HOME. Whether you want BIG space for entertaining or perhaps for MULTI-GENERATIONAL LIVING this home is perfect. Two artfully crafted additions make this one of the largest homes in the neighbourhood that truly must be seen to be appreciated. Manicured landscaping, mature trees and magnificent gardens provide a private park like setting. A lovely interlock walkway sets a welcoming tone as you approach the double front doors. Inside, a two-storey foyer introduces the home's generous proportions. Gleaming hardwood floors grace the main & second floors, Great sized main floor office for those working from home! The sunlit living room features a bay window, cozy gas fireplace and flows into the grand formal dining room with beautiful wood coffered ceiling, skylights and crown moulding. The updated kitchen boasts plentiful cupboards, granite counters and built-in appliances opening to a breakfast room and bright family room overlooking the serene rear yard. A full 3-piece bath and well-equipped laundry room with extra storage complete the main floor. Upstairs are four spacious bedrooms, including a grand primary suite with vaulted ceilings, walk-in closet, and ensuite with accessible shower and cozy heated floors. A second bedroom also features a walk-in closet, while a third enjoys its own bay window. Great potential for multi generational living here as the fourth bedroom is very spacious and offers a private ensuite with soaker tub and separate shower. MOBILITY ISSUES? The cleverly installed two person elevator serves all three levels and makes the stairs a non issue. The finished lower level offers a large rec room, built-in bar with banquette seating, wine cellar, den, ample storage, & a full bath. Bonus - Generac generator. Beaverbrook has long been sought after for its excellent schools, plentiful greenspace, great shopping, restaurants & proximity to the 417. (id:19849)
RE/MAX Affiliates Results Realty Inc.
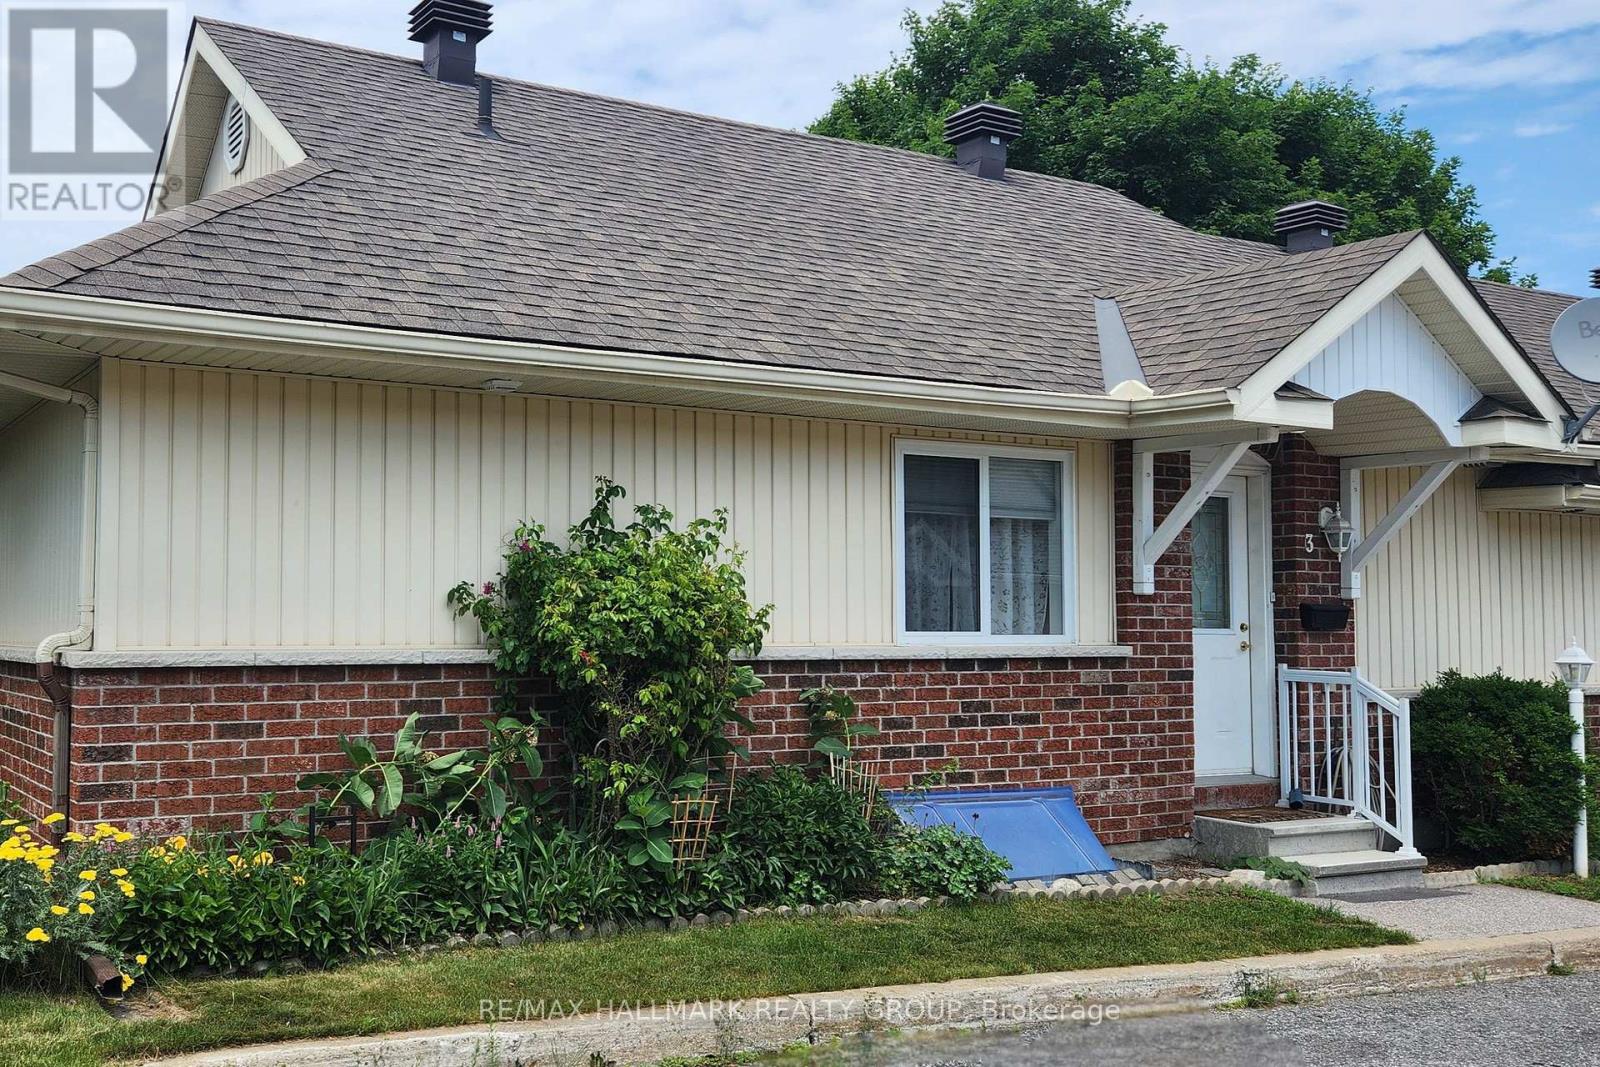
3 Daphne Crescent
Ottawa, Ontario
This corner-unit bungalow row is a rare gem in the heart of Stittsville, offering you a simplified lifestyle without sacrificing space or style. Downsizing doesn't have to mean renting, nor high-rise apartment living - you'll enjoy affordable, low-maintenance living in this vibrant, well managed *** 55+ adult community! This life lease is not a condo, it's even better - with low monthly fees that INCLUDE low property taxes, building insurance, groundskeeping, lawn, fence & walkway care, landscaping, snow removal, pkg, exterior building upkeep, and more. AND there's no land transfer tax to pay: a $3,575 savings at closing time! Enjoy the freedom of a private entry and your own deck. Inside, the bright, open concept main level shines with granite countertops in the kitchen and bathroom, a walk-in pantry, and a sunny dining area open to the light-filled living room with patio slider to your deck with perennial gardens, overlooking a landscaped courtyard parkette with a gazebo and mature trees. The spacious primary bedroom boasts triple-wide closets, while the sizable second bedroom is bright with ample storage. Laundry is conveniently located on the main level. The finished basement adds incredible value with a large recreation room and a den - perfect for a movie room, home gym, or hobby room - as well as a huge unfinished storage space. One dedicated parking spot is right at your door with visitor parking to the right and left just steps away. Step outside to enjoy the heritage charm of Stittsville Village, within walking distance to shops, cafes, pharmacies, the library, and wooded trails. 6 appliances, window blinds and rods included. Available attachments: floor plans, feature sheet, Village Court Life Lease info sheet, pet policy by-law, exterior common grounds standards, registrant's disclosure, maintenance fee & property tax breakdown, deposit instructions, and Schedules B and C. Seller requests a minimum 12hr irrevocable on offers. (id:19849)
RE/MAX Hallmark Realty Group

811 - 1356 Meadowlands Drive E
Ottawa, Ontario
Prime Central Location! Welcome to this bright one-bedroom condo perfectly situated in a highly sought-after central hub, where you are just steps away from major public transit, premier shopping, and all your everyday essentials for the ultimate convenient lifestyle. This unit offers a fantastic opportunity for first-time buyers, savvy investors, or downsizer. The flexible open-concept layout seamlessly connects to a sun-drenched solarium that fills the entire home with natural light. Newly tiled floors in the kitchen and bathrooms. Complete with the added convenience of one secure underground parking space, a private storage locker, and access to premium building amenities-including an outdoor pool, library, and party room-this property is a rare and brilliant opportunity to invest in a well-located, high-convenience building and create your dream urban oasis. Status Certificate available upon request. (id:19849)
Coldwell Banker Sarazen Realty
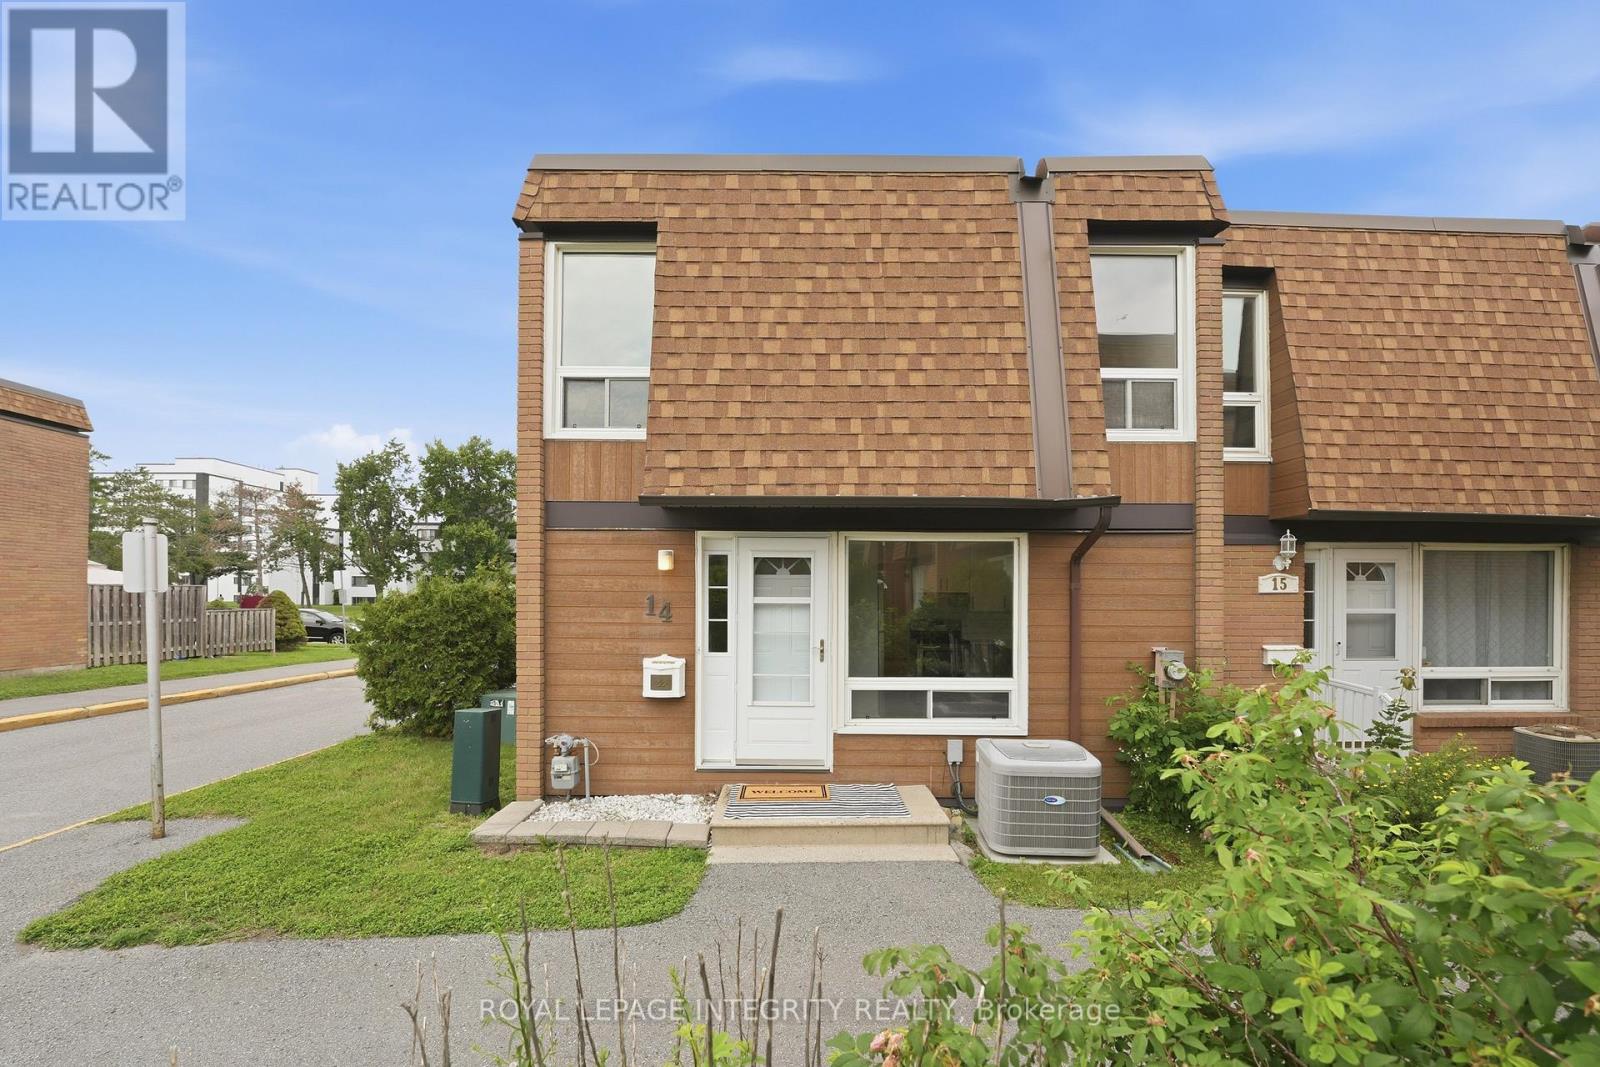
14 - 3565 Downpatrick Road
Ottawa, Ontario
Fully Renovated End-Unit Townhouse 3 Bed, 1.5 Bath Move-in-ready and minutes from the airport and transit. Brand-new engineered hardwood, quartz kitchen with new cabinetry and appliances, and a built-in corner electric fireplace on an open main floor.Three spacious bedrooms up with new flooring and a fully renovated bath. Major mechanicals already done 2026: new AC, new 60-gallon gas hot water tank, new 100-amp panel, updated wiring, and new drywall on the main ceiling. Turnkey comfort in a high-access neighbourhood close to shopping, schools, parks, and commuter routes. Ideal for professionals, families, or investors. (id:19849)
Royal LePage Integrity Realty
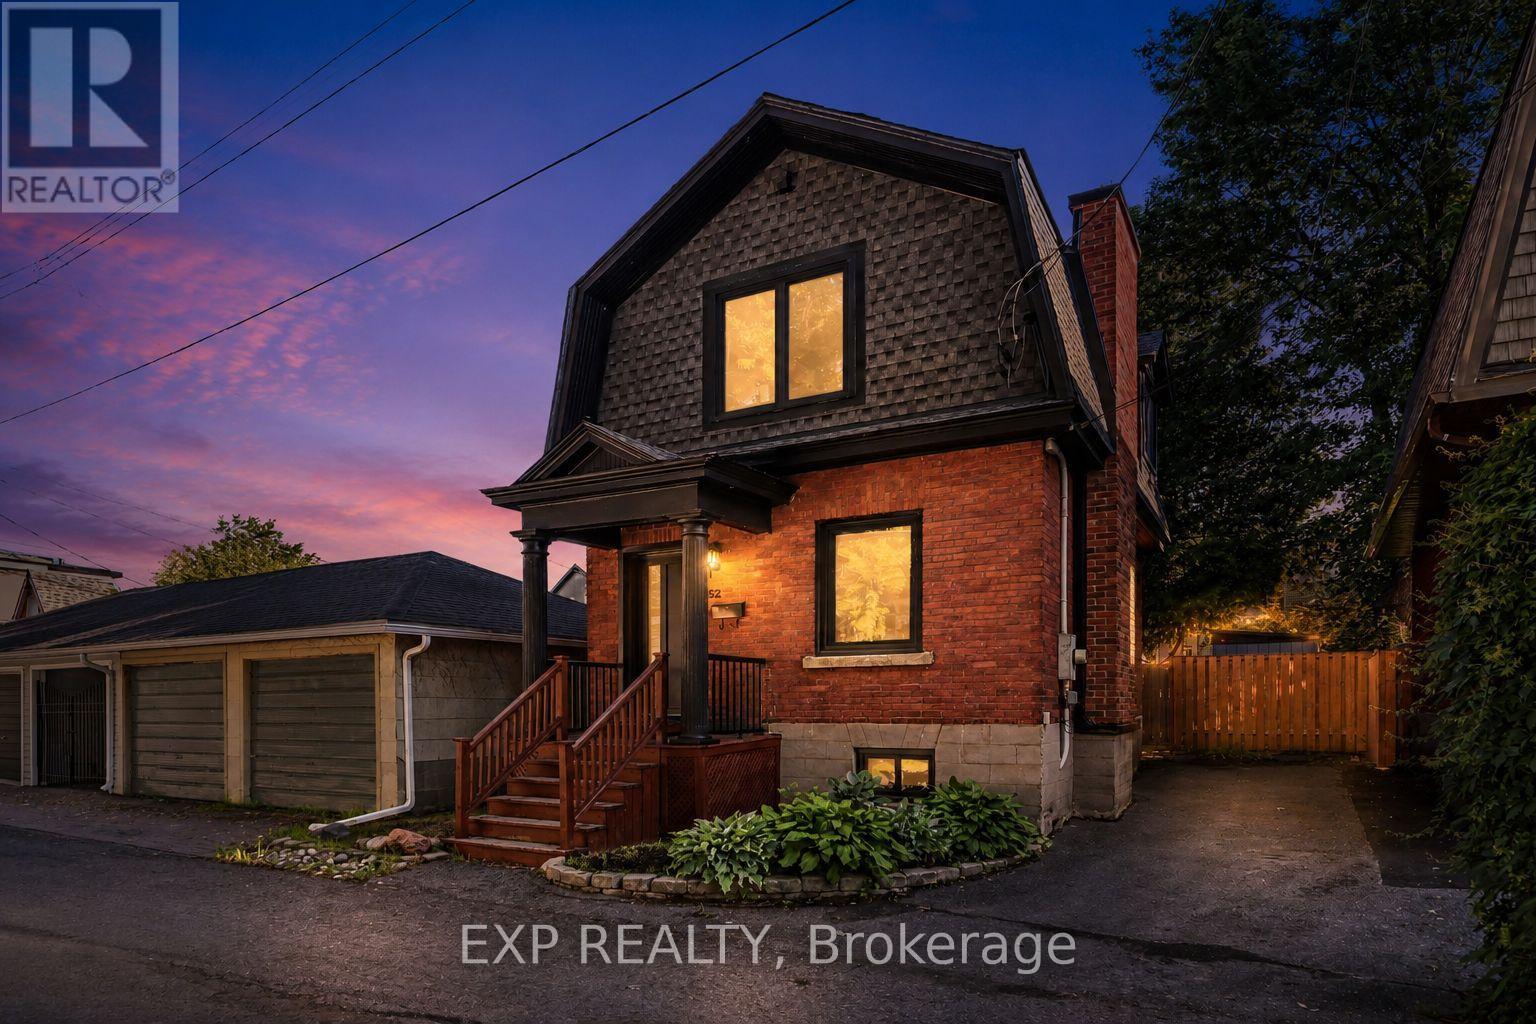
152 River Lane
Ottawa, Ontario
Welcome to 152 River Lane, a charming detached 2-bedroom home for lease in the highly desirable New Edinburgh neighbourhood. This beautifully updated home blends character, comfort, and modern finishes in an exceptional location just steps from Stanley Park and the river.The main floor features a bright and inviting living/dining area with hardwood flooring, a newly renovated kitchen with quartz countertops, modern cabinetry, and all-new appliances. The kitchen opens onto a back porch and a private fenced backyard, complete with a large storage shed for added convenience.Upstairs, you will find two spacious bedrooms and two newly renovated bathrooms with a fresh modern design. Recent updates also include European windows and exterior doors, along with two high-end, high-efficiency gas fireplaces, adding comfort and style throughout the home.Located near the Governor General's residence, Beechwood shops and restaurants, government offices, the ByWard Market, downtown Ottawa, and scenic river pathways, this home offers an ideal lifestyle in one of Ottawa's most charming and walkable communities. A great option for diplomats, professionals, or anyone looking to enjoy a peaceful setting with easy access to the city.Tenant is responsible for gas, water/sewer, electricity, tenant insurance, and internet. Some images are virtual staged . (id:19849)
Exp Realty
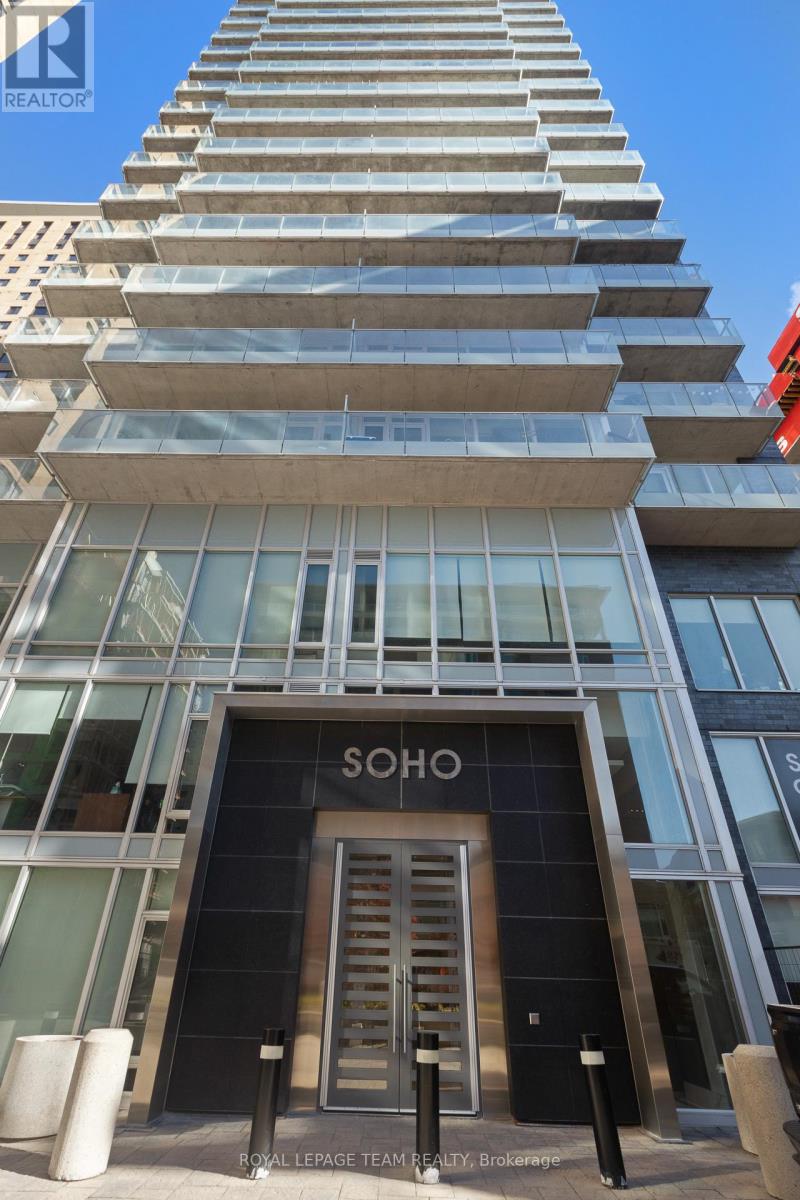
1506 - 111 Champagne Avenue S
Ottawa, Ontario
**PAYING OUT 3% Welcome to SoHo Champagne in the heart of Little Italy. Designed by Brian Gluckstein, this stylish condo offers a luxurious, hotel-inspired lifestyle with hardwood floors throughout, a spacious bedroom, in-suite laundry, 1 underground parking space, and a storage locker. Floor-to-ceiling windows fill the space with natural light, while the private balcony extends your living area outdoors. Enjoy premium amenities, including a fitness centre, theatre room, party room, and an outdoor terrace with a hot tub and BBQs. Ideally located steps to Preston Street, Carling Avenue, top restaurants, cafés, shops, transit, Dow's Lake, and more. Excellent investment opportunity: Currently rented month-to-month to an exceptional tenant at $2,175/month (utilities included). 623 sq. ft. total (582 sq. ft. interior + 41 sq. ft. balcony). (id:19849)
Royal LePage Team Realty
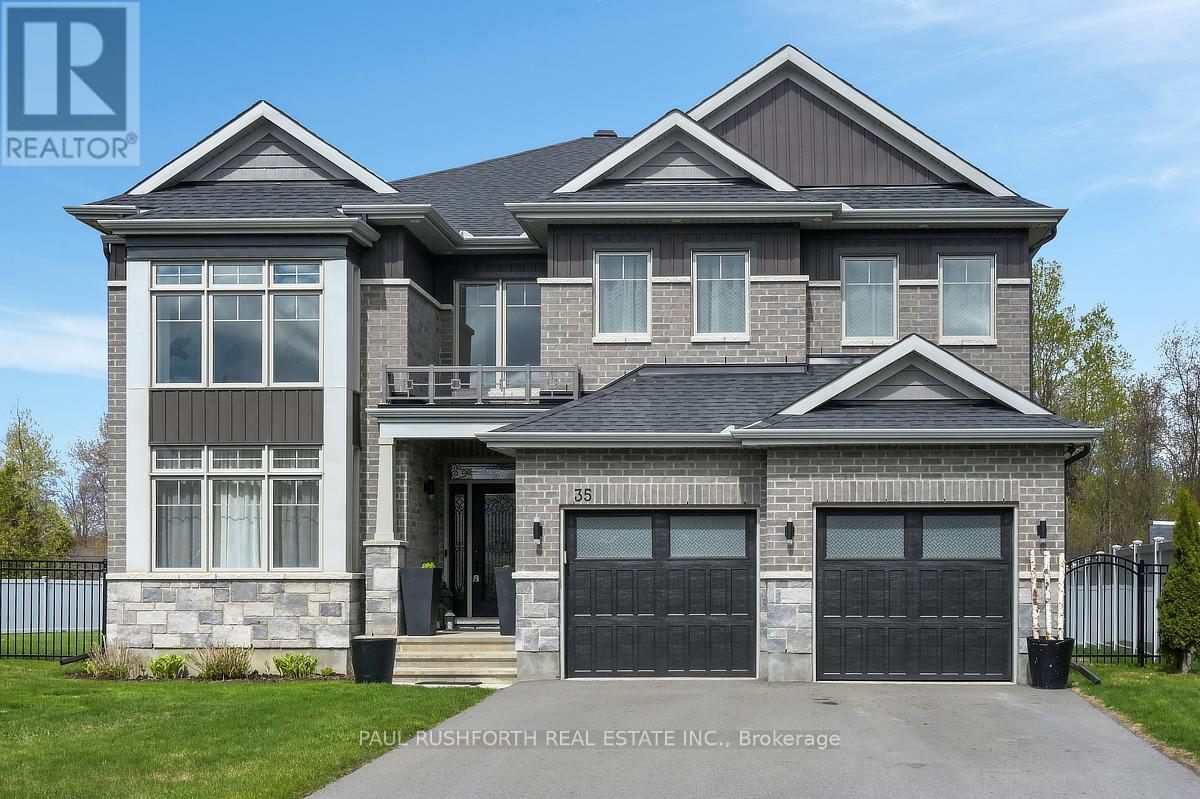
35 Sopwith Private
Ottawa, Ontario
Set on an oversized lot in Carp, this exceptional home (4229+1800 square foot) offers a rare blend of luxury, space, & thoughtful design. Over$300,000 in premium builder upgrades, every detail has been carefully curated to deliver both style & everyday functionality. From the moment you enter, soaring ceilings & elegant finishes create a bright, open atmosphere. The main floor features a private office, formal living & dining areas, & a spacious family room filled with natural light all seamlessly connected for effortless living and entertaining. At the heart of the home isa stunning chef's kitchen, complete w/high-end integrated built-in appliances, all from Miele sleek cabinetry, & a layout designed for everything from quiet mornings to hosting unforgettable gatherings. Upstairs, you'll find a beautifully designed layout w/4 generous bedrooms. The primary suite offers a peaceful retreat, while the second bedroom features its own private ensuite perfect for guests or extended family. Bedrooms three & four are connected by a well-appointed Jack & Jill bathroom, combining privacy w/convenience. A standout feature of the home is the sun filled solarium an inviting space ideal for morning coffee, a work-from-home setup, or simply unwinding in natural light. The fully finished lower level expands your living space with 2 additional bedrms, a large recreation area, and a stylish bar perfect for entertaining, game nights, or relaxed family time. Gym & Theatre room as well. The basement has legal permit and built by the builder & can easily be converted to a separate suite if need be. Outside, the oversized fenced lot offers both privacy and endless potential, whether you envision a pool, custom patio, or outdoor retreat. Located in a quiet, upscale enclave just minutes from Kanata, this home delivers the perfect balance of tranquility and city convenience. Flat ceilings throughout and upgrades throughout a truly one-of-a-kind property. Monthly association fee: $299 (id:19849)
Paul Rushforth Real Estate Inc.
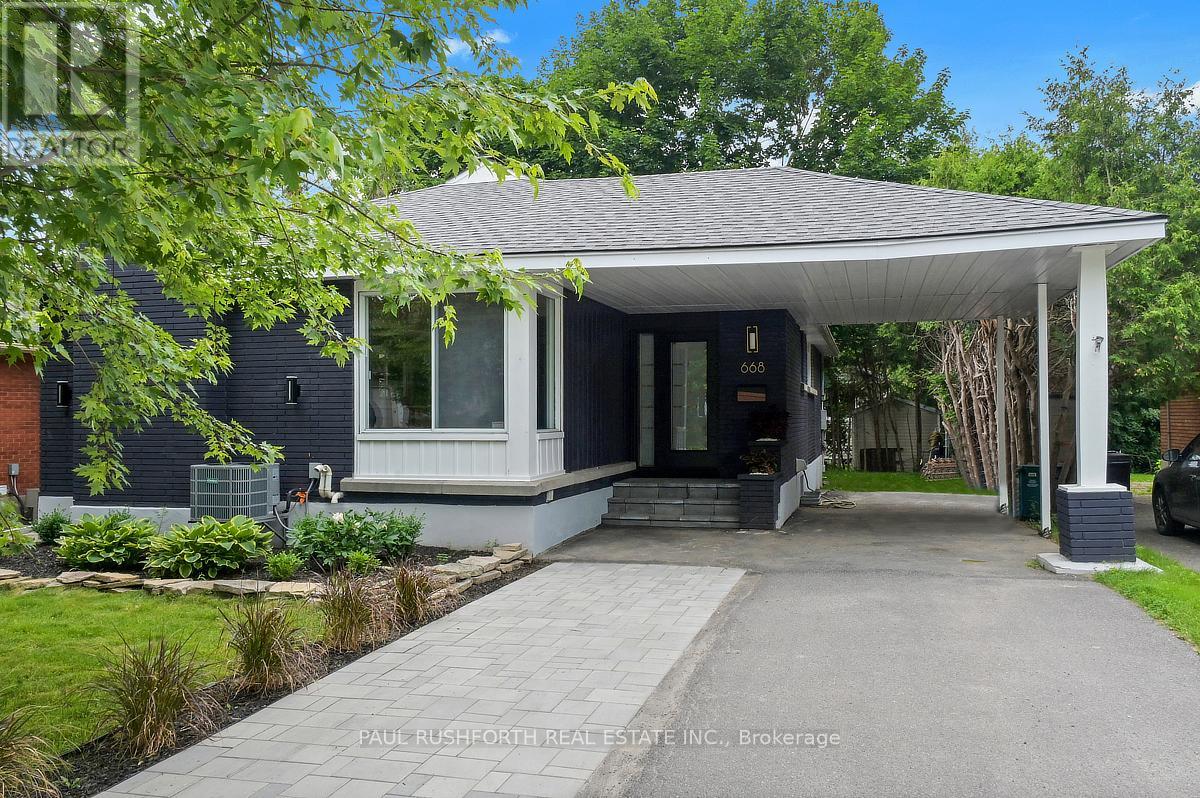
668 Fraser Avenue
Ottawa, Ontario
This bungalow has been beautifully renovated in 2026. Located in the heart of Westboro offering exceptional flexibility for today's lifestyles. The bright open concept main level features a stunning custom kitchen with granite countertops, gas stove, abundant cabinetry, and seamless flow into the living and dining areas. Hardwood flooring extends throughout the main level, which includes three generous bedrooms and a beautifully updated full bathroom with heated floors. The fully finished lower level features two additional bedrooms, a full kitchen, full bathroom, spacious living area, and separate laundry, creating endless possibilities for multi-generational living, large or growing families, a private space for guests, teenagers, or a dedicated work-from-home setup. Extensively renovated from top to bottom with quality finishes throughout, this turnkey home is ideally located just steps to Nepean High School, Broadview Public School, parks, transit, and minutes to Westboro Village, shopping, restaurants, and quick highway access. A rare opportunity to own a beautifully updated home in one of Ottawa's most sought-after neighbourhoods. Some photos have been virtually staged. (id:19849)
Paul Rushforth Real Estate Inc.