

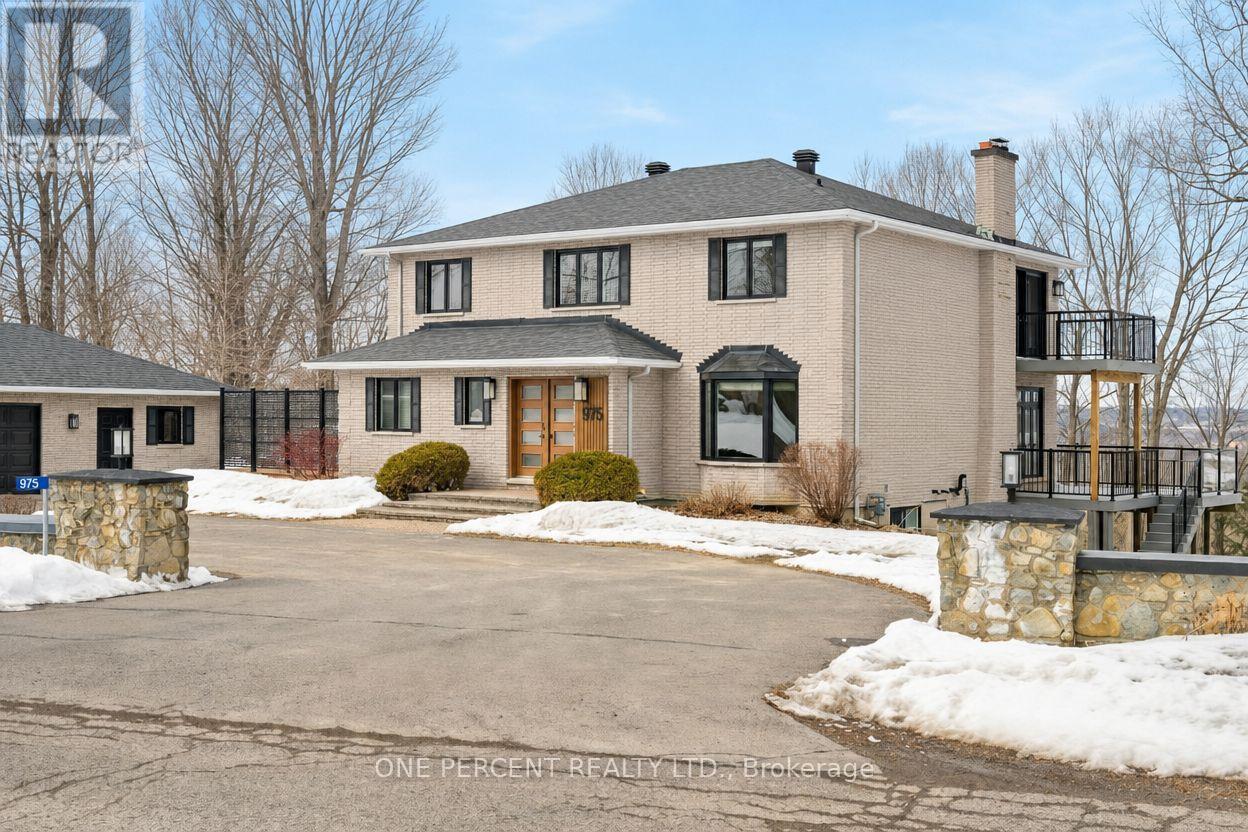
975 Fieldown Street
Ottawa, Ontario
Imagine waking up surrounded by nature, with panoramic views of the Ottawa River greeting you each morning. At 975 Fieldown, that feeling is part of everyday life - the kind of quiet most people drive hours to find. Set on sprawling acreage atop Cumberland Ridge, this extensively updated property blends luxury, privacy, and lifestyle in a truly special setting, where expansive decks with glass railings capture breathtaking river views and create an incredible backdrop for entertaining, relaxing, and enjoying the outdoors. Step inside and a grand oak staircase rises to greet you, the first sign that this home was built to impress. Over 3,500 sq. ft. unfolds across three finished levels, each thoughtfully laid out for both everyday comfort and effortless entertaining. The chef's kitchen, framed by a bay window with the river as its permanent backdrop, is anchored by a granite island with seating for five, espresso cabinetry, and high-end stainless appliances including a wine fridge. A natural stone feature wall and convenient access to a large deck define the dining room, while a formal living room and laundry room/mudroom round out the main floor. Upstairs, the primary suite has it all: walk-in closet, 4-piece ensuite with soaker tub and glass shower, and a private balcony where you can unwind and lose yourself in the landscape. Three additional bedrooms and an updated 5-piece bath complete the floor. Below, a spacious recreation room and a fully finished walkout suite with its own kitchen, living area, bedroom, bath, and separate entrance offer the flexibility a home of this scale calls for, while an oversized detached EV-ready garage rounds out this remarkable property. City access when you need it. Complete escape when you don't. Come see The View for yourself and book your showing today. (id:19849)
One Percent Realty Ltd.
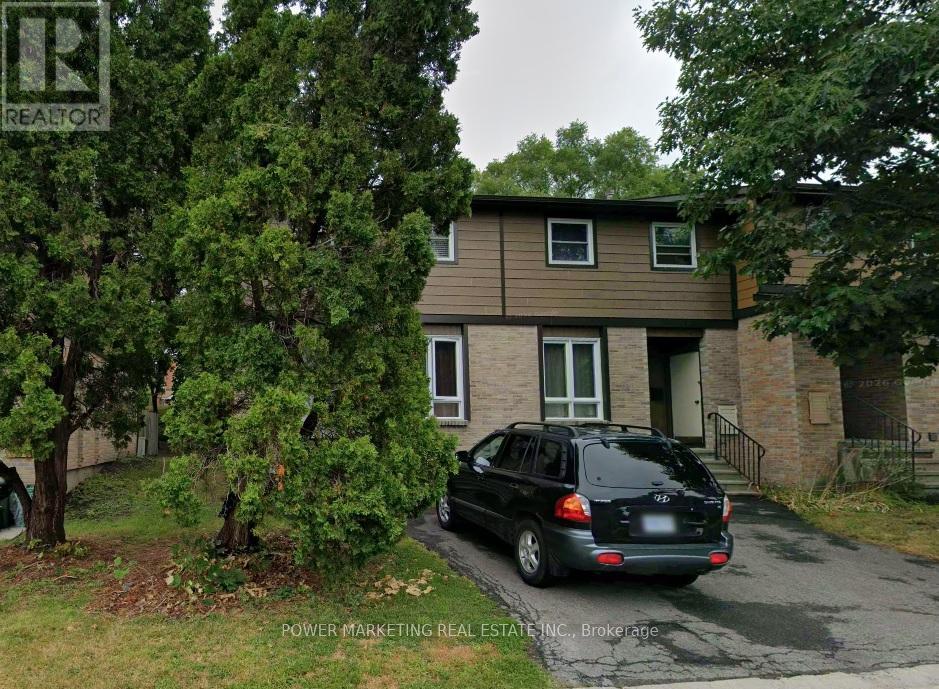
1731 Trappist Lane
Ottawa, Ontario
First time buyers/Investors Delight! A spacious three bedroom town home in an excellent location awaiting you! This great property offers you three good sized bedrooms one and a half washrooms, Large living room and dining room Good size kitchen, Mostly finished lower level, Large fenced backyard and much more! Walk to Train station, schools, Shopping malls and all amenities! Only 15 minutes What were you Parliament Hills! (id:19849)
Power Marketing Real Estate Inc.
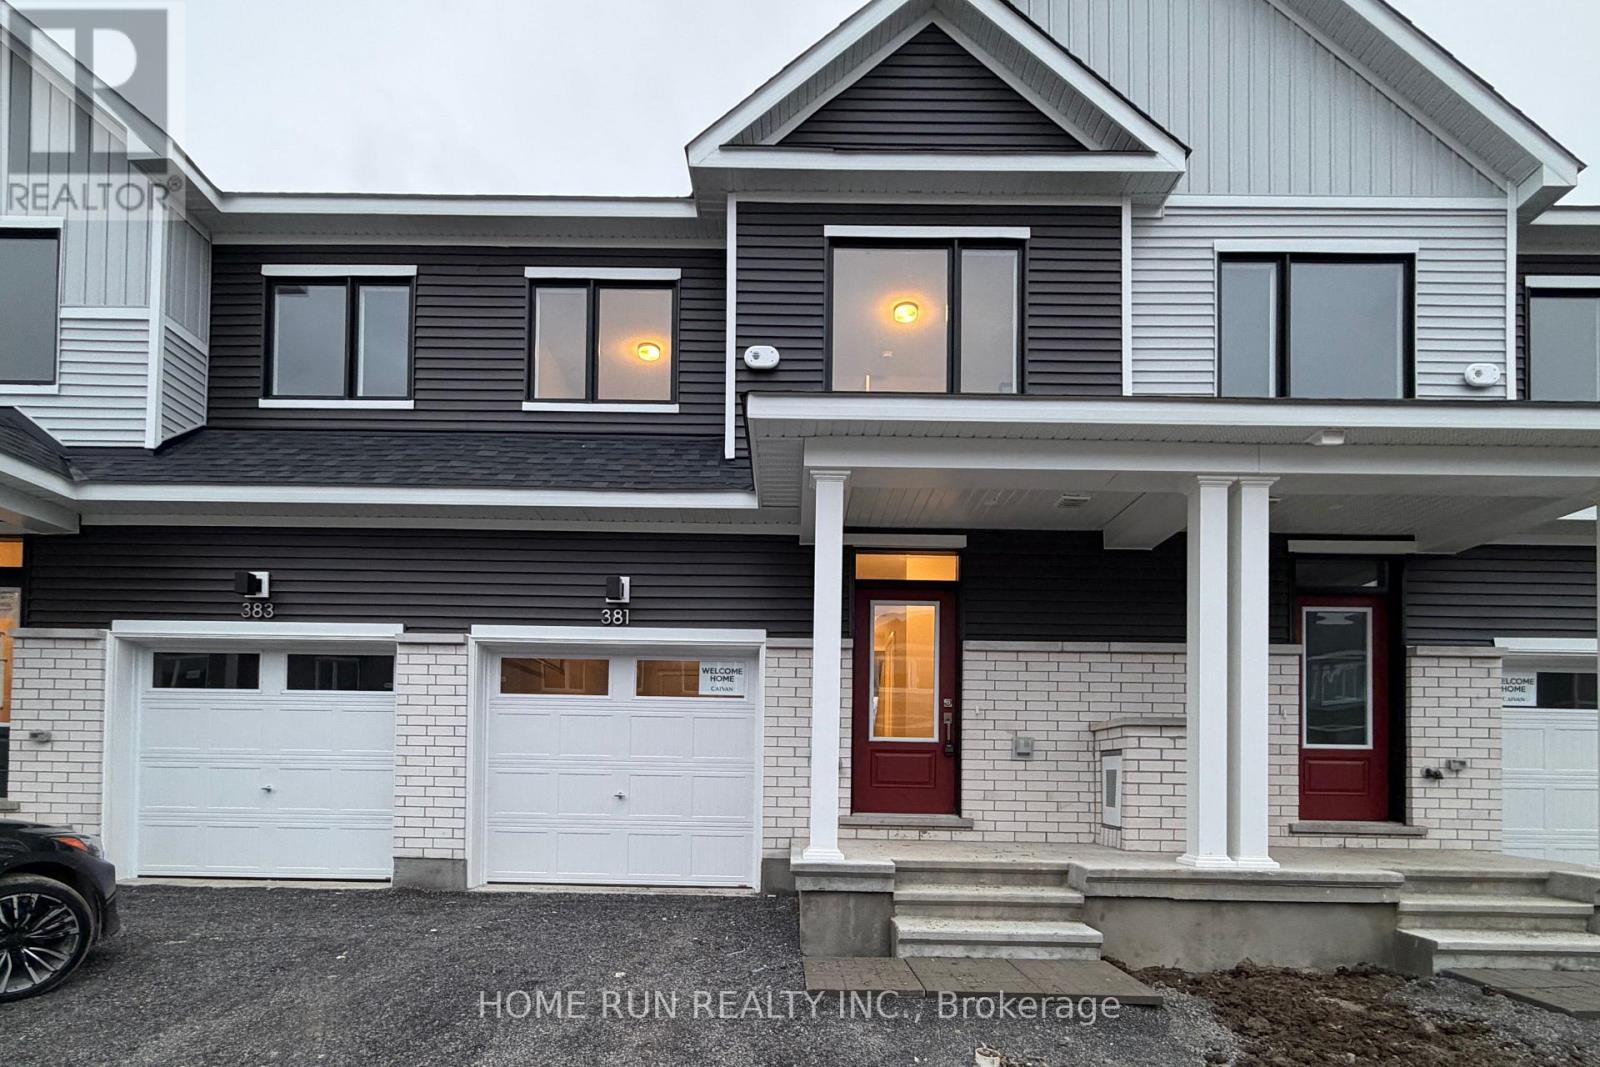
381 Les Emmerson Drive
Ottawa, Ontario
Flexible start date! 3 Bedrooms 3 bathroom. Finished basement. 1648 sqf total living space. Whole house for rent! Base rent + utilities (Gas, Hydro, Water, Hot water tank rental, Internet). Only 1 year old modern townhome located in the Conservancy Community in the heart of Barrhaven area. Chef kitchen with granite Island and countertop. Upgraded master ensuite glass door shower. Landry on second floor. Beautiful electric fireplace, easily to operate. Close to all amenities, Costco, Canadian Tire, Homedepot, Amazon warehouse, Hwy 416, etc. Easy to show. Blinds are included. 2nd floor in unit Laundry. No pets. Rental application required, full credit reports (pdf version) from Equifax or TransUnion must be submitted with the application package, screenshots are not accepted, proof of employment, proof of income, ID, landlords' reference. Some photos are virtually staged or taken before the current tenant moving in. (id:19849)
Home Run Realty Inc.
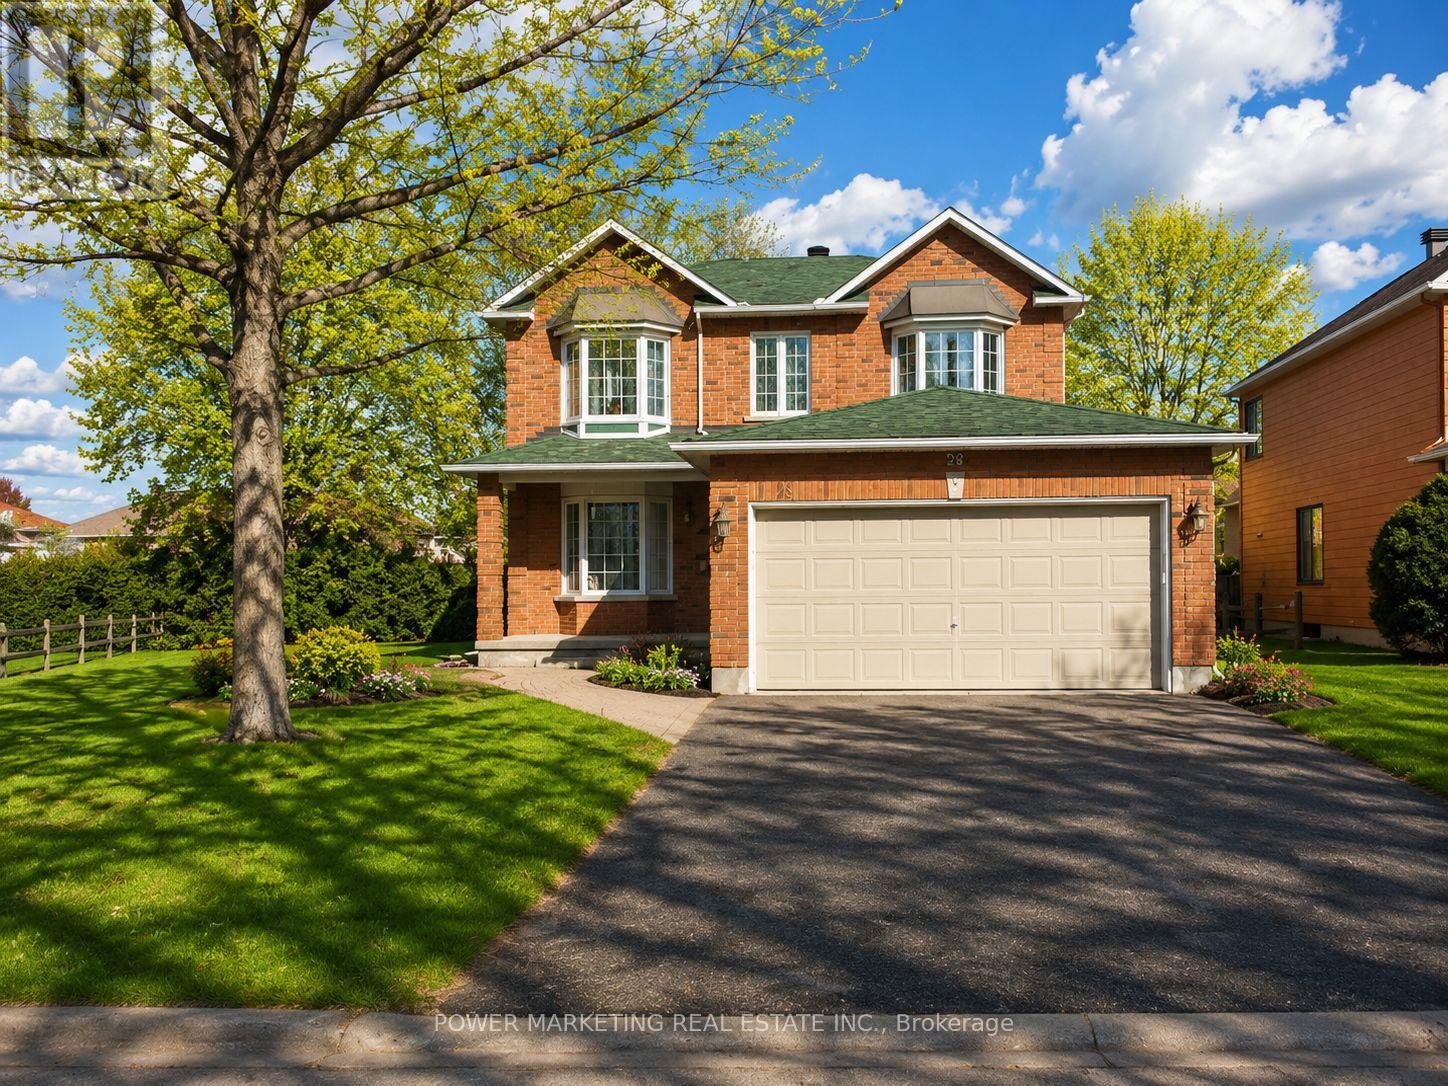
29 Taj Court
Ottawa, Ontario
In-Laws Welcome! Spacious and updated 4+2 bedroom home nestled on one of the best and most quiet Courts in Ottawa with a large a pie shaped lot , in Hunt Club Park. This beautiful home features an entertaining and sun-filled main floor offering you a main floor den and mudroom, large living and dining room, eat-in kitchen with lots of cupboards and large bay window open to family room with gas fireplace, crown moldings, Great main bedroom with 4-piece ensuite and walk-in closet, good size bedrooms, inground sprinkler system, ceramic and wood floors, finished lower level with 2 bedrooms, large 2nd family room/Rec. room, 4 piece washroom, large storage space and more! Located in a desirable, family-friendly neighborhood walking distance to schools, parks, shopping, and transit, 10 minutes to General and CHEO Hospitals! 15 minutes to Parliament Hill! See it today! (id:19849)
Power Marketing Real Estate Inc.
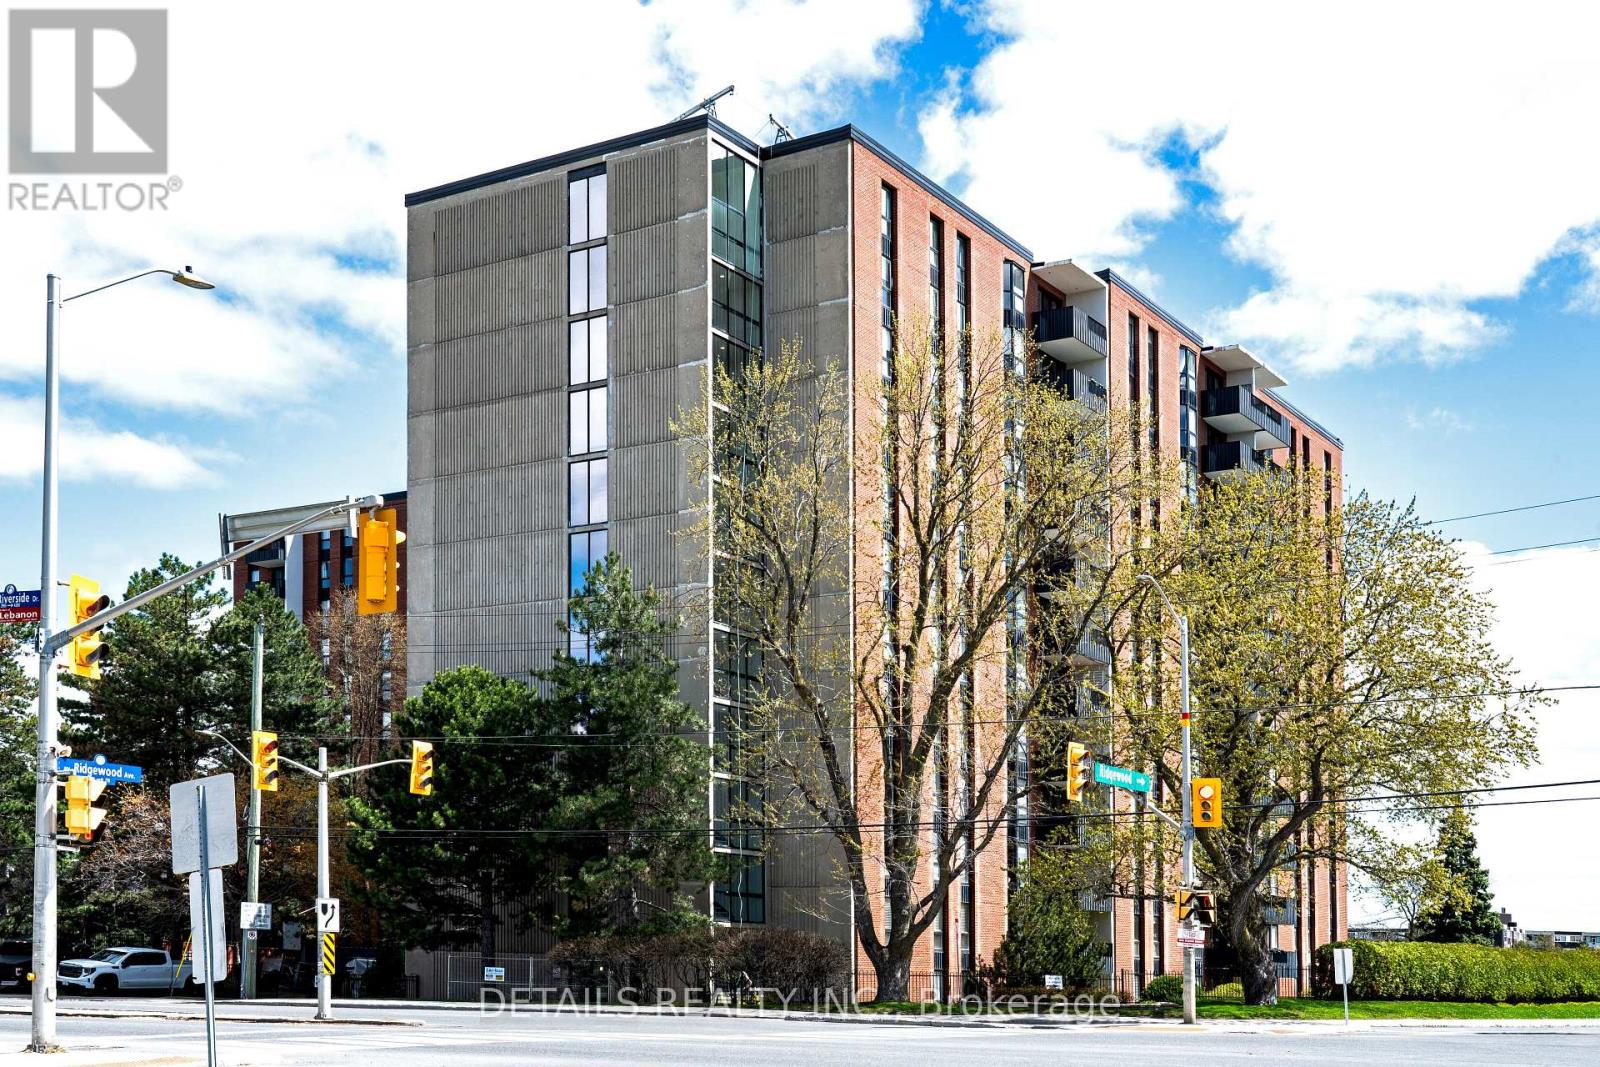
502 - 2951 Riverside Drive
Ottawa, Ontario
Hard to find. Rarely offered. Large 3 bedrooms, 2 bathrooms, sun filled, river facing unit in a very well-maintained building, The Denbury, in Ottawa's enticing Mooney's Bay area. With building construction in 1973, this is only the second time in the Denbury's history this generous 1250+ square foot unit has been offered for sale. A terrific location with impressive features including, a large L shaped living dining area, an eat in kitchen, and as a welcomed convenience, an in-unit storage utility room, with built in shelving. Three large bedrooms and 2 bathrooms, round out the unit, with the primary bedroom having a 2 piece ensuite. The generous size of the 2nd and 3rd bedrooms provide other functional options, including guest room(s), office space, Den, craft room, and more. Laundry room(s) are on each floor of the building. With covered garage parking, public transit outside the building, beach and river access across the street, pathways, LRT nearby, parks, outdoor pool, guest suites, bike storage, and fitness room, here, there is truly, something for everyone. (id:19849)
Details Realty Inc.
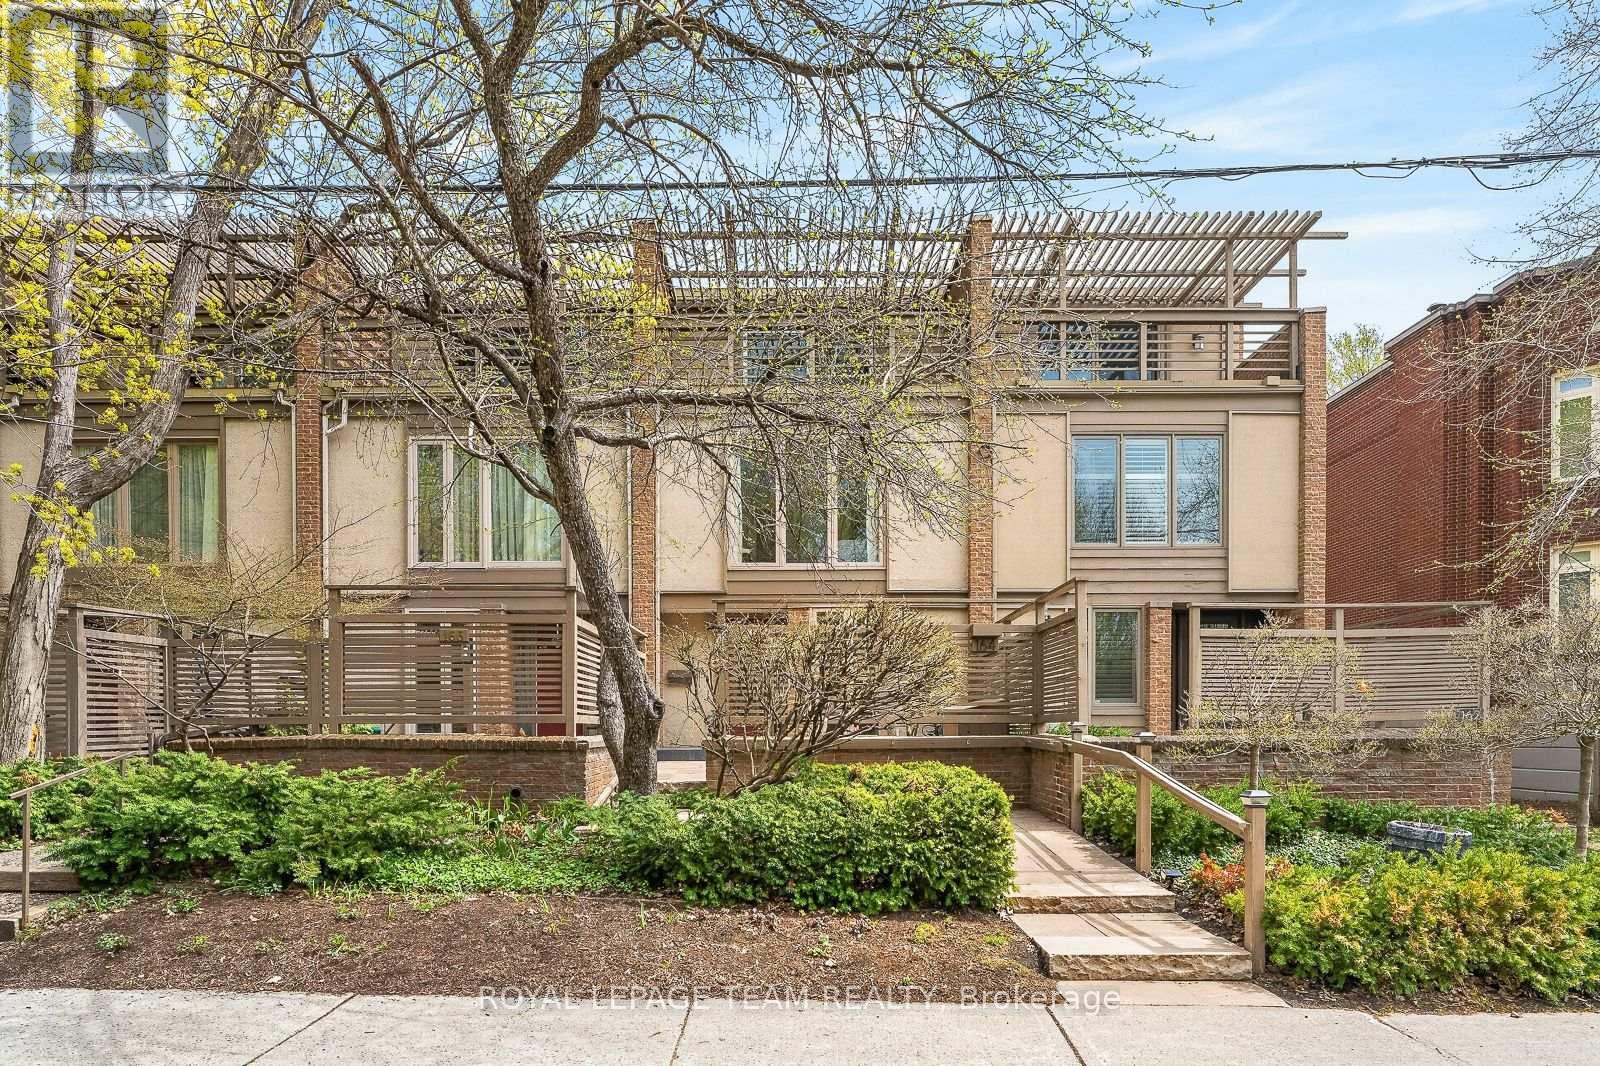
164 Dufferin Road
Ottawa, Ontario
At one of New Edinburgh / Lindenlea's most desirable addresses, facing the lush grounds of Rideau Hall, this architecturally striking 3-storey residence offers a compelling blend of light, space, and privacy. The main level features a dramatic two-storey living room with wall of windows, wood-burning fireplace and hardwood floors, flowing to a raised dining area and bright kitchen with breakfast nook. Enjoy both front and rear outdoor spaces, including a fully enclosed, private deck surrounded by greenery. Upstairs, the primary bedroom offers a full wall of custom closets and generous five piece ensuite with jacuzzi and walk-in shower. A mezzanine-style office adds flexible living space. Thethird level feels like a private retreat: two bedrooms, each with its own balcony, and abeautifully designer renovated full bath. Double garage. Impeccably maintained freehold property. A large lower level with high ceilings offers future potential. A rare opportunity in one of Ottawa's most walkable, picturesque and charming neighbourhoods. (id:19849)
Royal LePage Team Realty
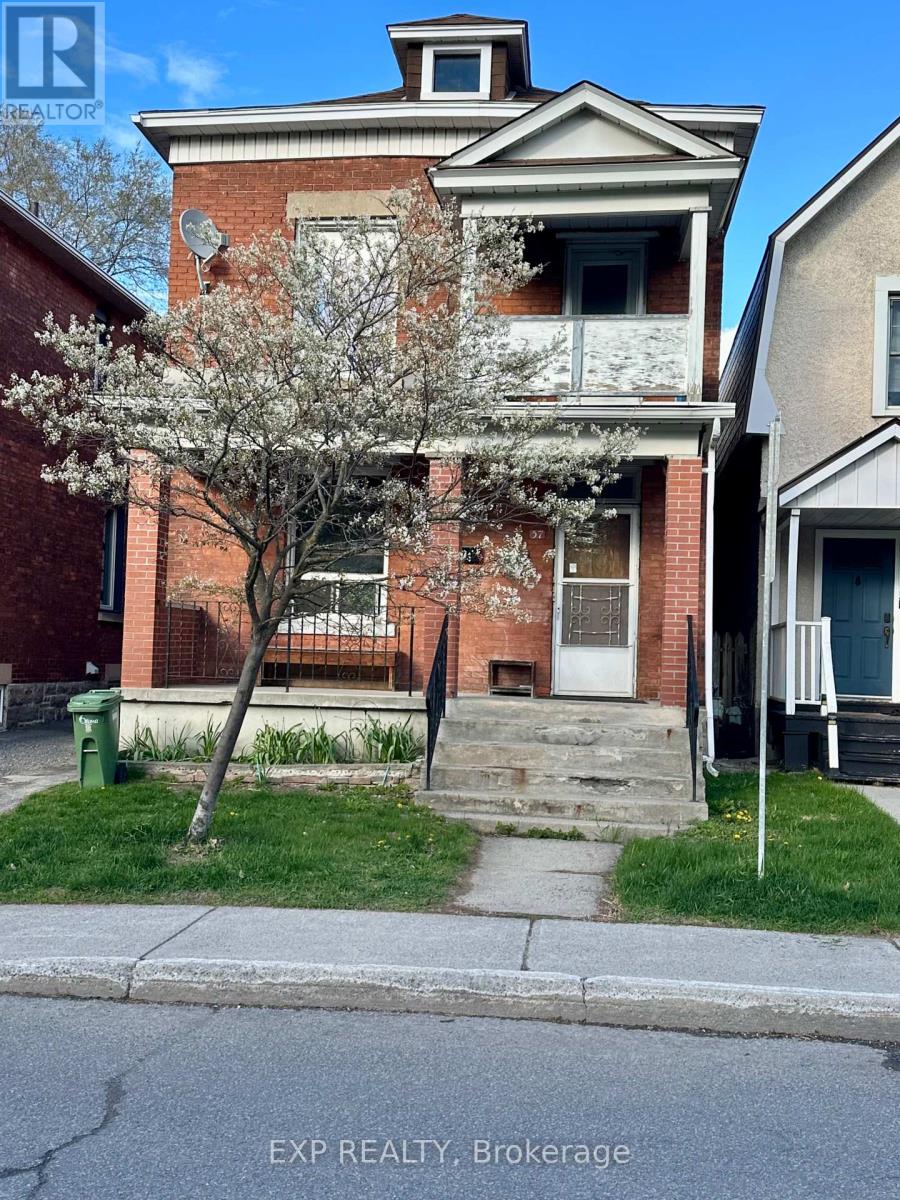
57 Spadina Avenue
Ottawa, Ontario
Located in the heart of Ottawa's vibrant West Centretown/Hintonburg area, 57 Spadina Avenue offers an incredible investment opportunity in one of the city's most sought-after rental pockets. This duplex features two 1-bedroom apartments, with one unit currently vacant - ideal for owner occupancy, setting your own rent, or completing updates before leasing. This property offers strong income potential and plenty of upside for investors or handy buyers looking to add value. While the building could benefit from some updating and TLC, the unbeatable location makes this an opportunity you won't want to miss. You will love being steps to Wellington Street West, trendy cafés, restaurants, local shops, grocery stores, parks, and everyday amenities. Walking distance to Tunney's Pasture, the LRT, major transit routes, bike paths, and just minutes to downtown, Little Italy, and Civic Hospital. A fantastic chance to invest in a thriving urban neighbourhood with continued growth and demand. Great potential, exceptional location, and endless possibilities at 57 Spadina Avenue. Minimum 24-48 hrs. notice, upper unit vacant (id:19849)
Exp Realty
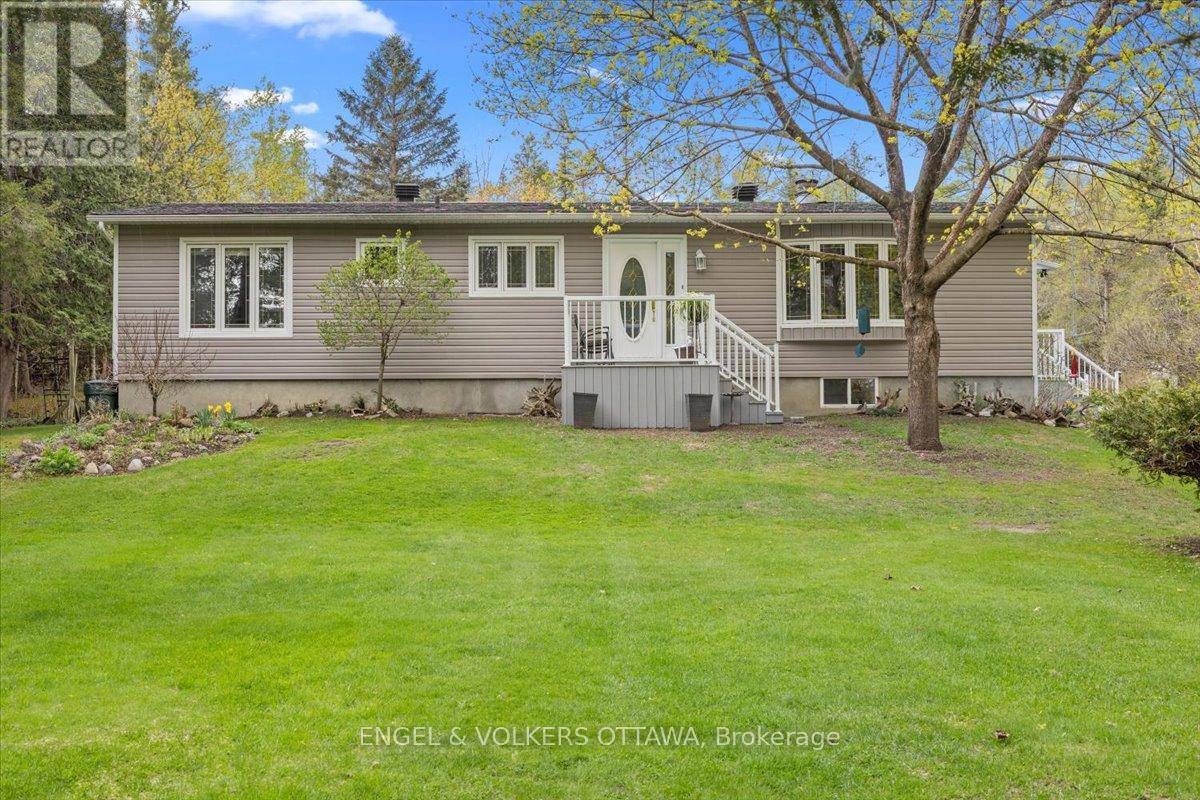
4841 Torbolton Ridge
Ottawa, Ontario
Welcome to 4841 Torbolton Ridge Road, where peaceful country living meets thoughtful updates and everyday comfort on a beautifully landscaped 2 acre property surrounded by mature trees and natural privacy. This charming raised bungalow offers the serenity buyers dream about, while remaining just minutes from the Ottawa River, Fitzroy Provincial Park, and only 20 minutes to Kanata and 20 minutes to Arnprior. Inside, the home blends rustic character with modern functionality. A renovated kitchen with quartz countertops and stainless steel appliances anchors the main living space, opening into an exceptionally spacious dining room addition completed in 2017, ideal for hosting family gatherings and entertaining. The bright living room offers generous space to relax, while the new foyer addition creates a welcoming and practical entry point to the home. The main level features a spacious primary bedroom complete with a private two piece ensuite, along with two additional well sized bedrooms and a full bathroom featuring a jacuzzi tub. The unfinished lower level provides excellent future potential for additional living space, a workshop, gym, or recreation area tailored to your needs. Outside, the property truly shines. Cleared and landscaped around the home while surrounded by mature trees, the setting feels private, peaceful, and incredibly serene. A detached two car garage with man door adds valuable storage and functionality for hobbyists, outdoor enthusiasts, or those needing extra workspace. Extensively updated over the years, including a 2017 addition, furnace, hot water tank, and water softener, kitchen renovation, air conditioner, GenerLink installation for future generator hookup, new siding throughout and many more updates. A rare opportunity for buyers seeking space, privacy, and a quieter lifestyle without sacrificing convenience to Kanata and Ottawa's west end. Don't wait to see this special home. (id:19849)
Engel & Volkers Ottawa
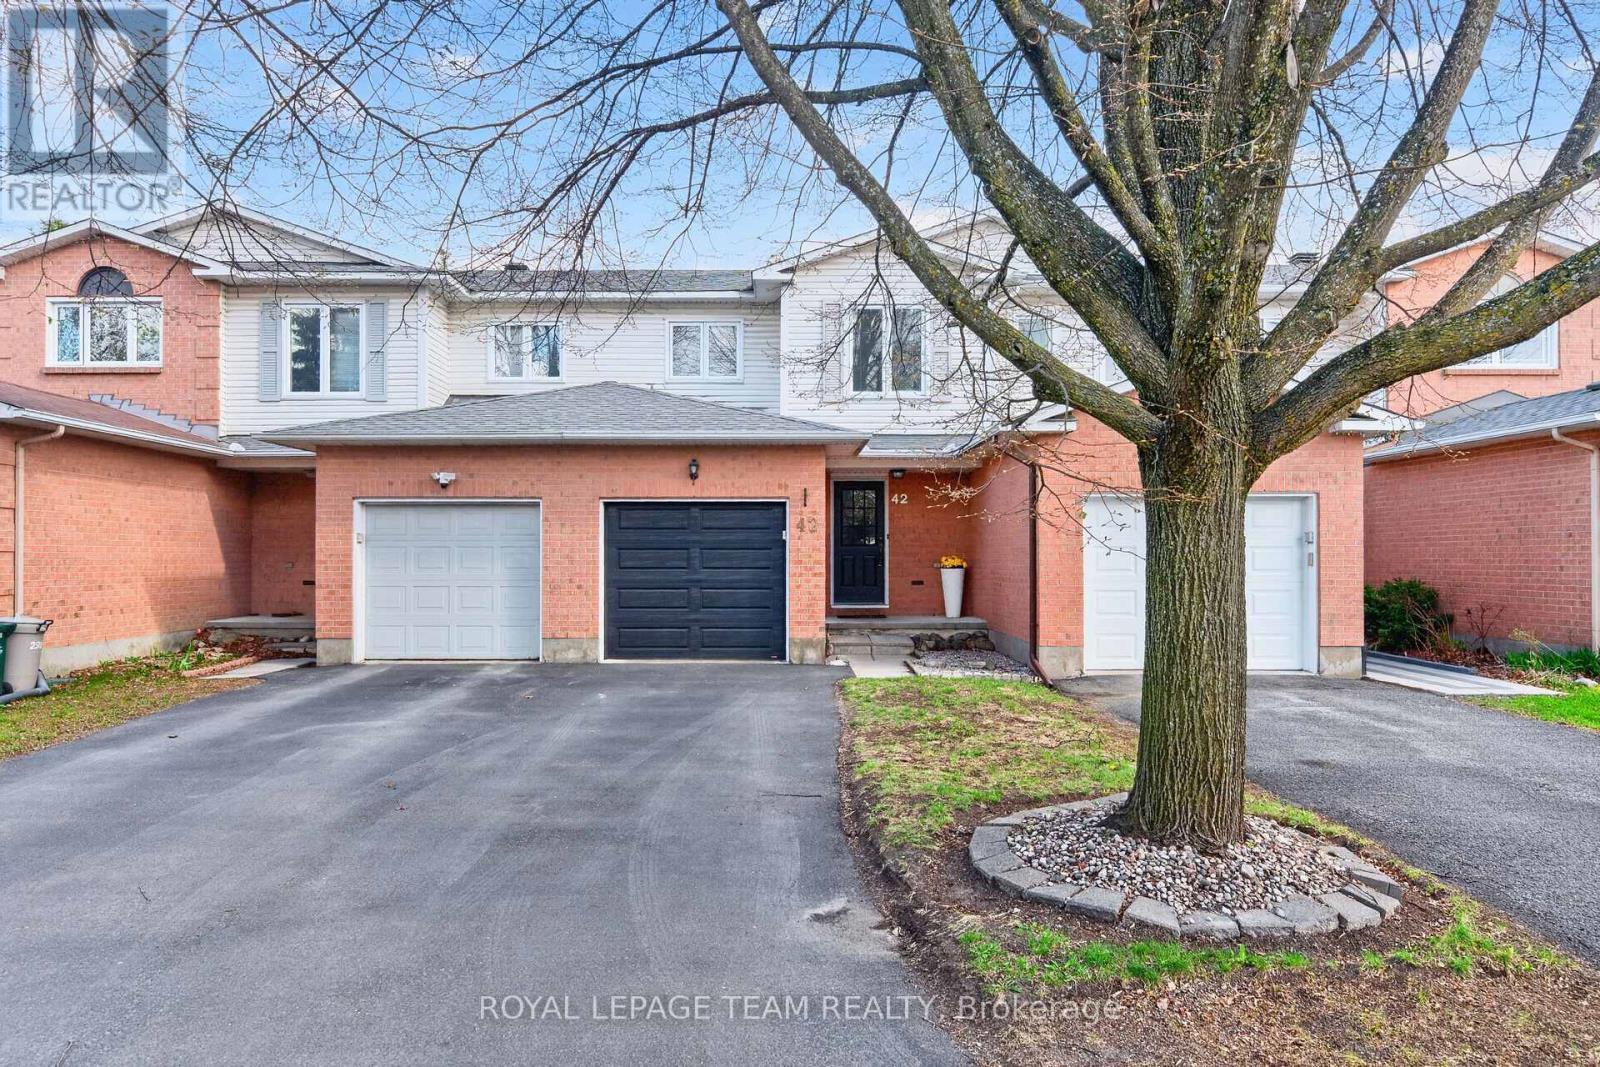
42 Baton Court
Ottawa, Ontario
Welcome to this beautifully updated townhome built by Holitzner Homes, ideally situated on a quiet family-friendly court just steps from Holy Trinity Catholic High School and the Kanata Leisure Centre and Wave Pool. Offering 3 spacious bedrooms, 2 bathrooms, and a fully finished basement, this move-in ready home delivers an exceptional blend of comfort, style, and convenience. Freshly painted throughout, the home features brand new flooring on the main level along with new carpeting on the stairs, upper level, and lower level, creating a fresh and modern feel throughout the entire home. The spacious main floor offers an inviting living and dining area, a generous eat-in kitchen, convenient 2 piece powder room, and inside access to the single car garage.The fully finished basement provides excellent additional living space - perfect for a family room, home office, gym, or play area. Outside, the private backyard is ideal for relaxing on warm summer evenings or hosting BBQs with family and friends. Additional updates include roof shingles (2024), newer vinyl windows, driveway 2024, and a furnace installed in 2011. This is a fantastic opportunity to own a beautifully refreshed home in a prime location. (id:19849)
Royal LePage Team Realty
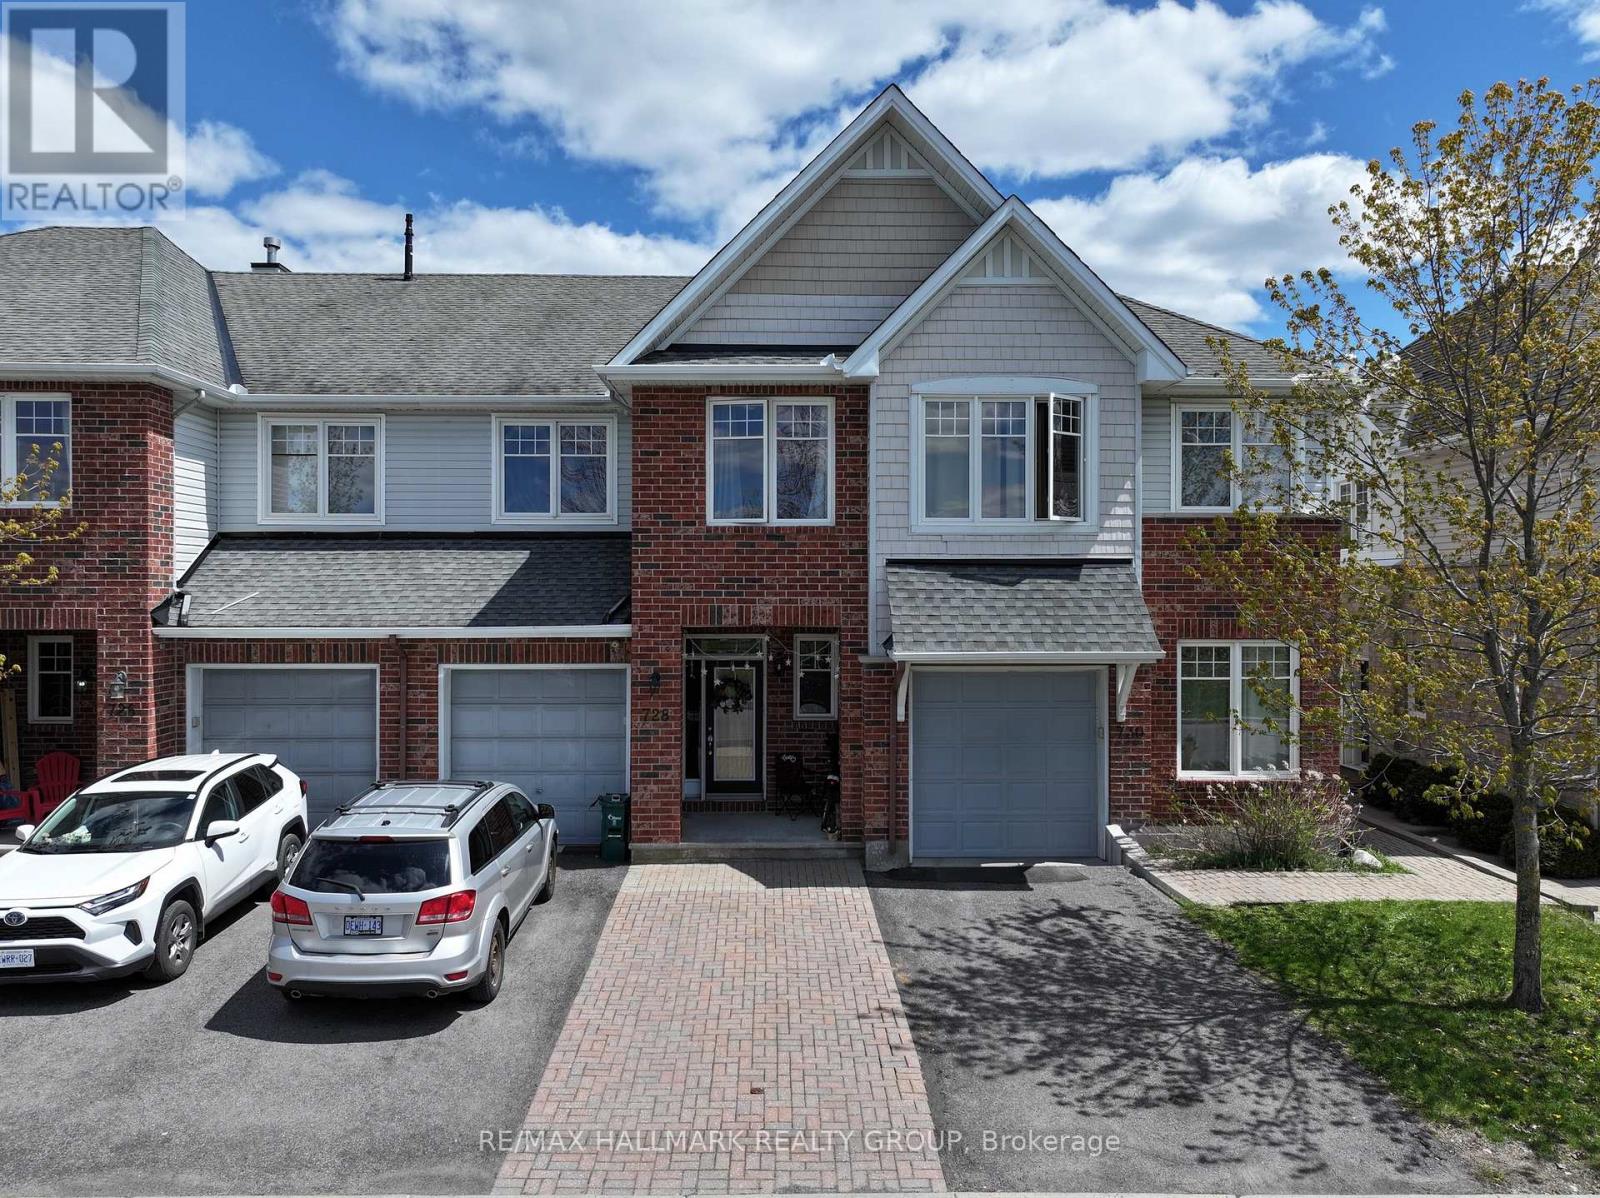
728 Cedar Creek Drive
Ottawa, Ontario
This south facing Foxcroft model home offers approximately 1,833 square feet of thoughtfully designed living space, all within an energy-efficient, ENERGY STAR-certified home. A grand entrance with elegant ceramic tile floors welcomes you into a bright and airy open-concept living and dining area, highlighted by beautiful hardwood floors and a cozy fireplace that serves as the heart of the home. The large eat-in kitchen is a chef's delight, featuring an abundance of cabinetry for all your storage needs and a sun-drenched dinette perfect for casual family meals.The second level provides a comfortable retreat with plush carpeting throughout, including a spacious primary bedroom complete with a walk-in closet and a private four-piece ensuite bath. The second bedroom is exceptionally large, offering plenty of space for a growing family or a generous home office. Downstairs, the fully finished basement features an extra-large family room, providing the perfect secondary living area for movie nights or a children's play space.Ideally situated right across from a park, this immaculate home is loaded with upgrades and offers incredible value in a prime location. From the premium mix of tile, hardwood, and wall-to-wall carpeting to the included appliances, this property is move-in ready and designed for a modern lifestyle. Some pictures are virtually stagged (id:19849)
RE/MAX Hallmark Realty Group
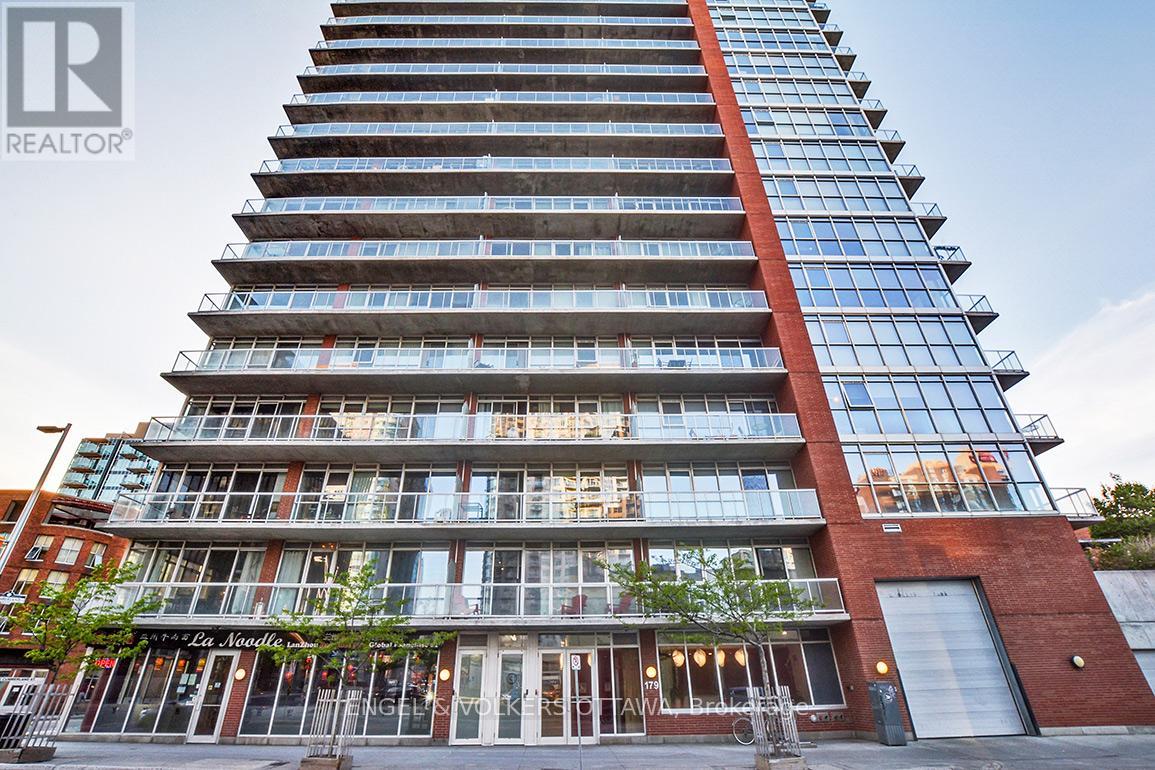
1008 - 179 George Street
Ottawa, Ontario
Experience elevated downtown living in one of Ottawa's most sought-after locations in the heart of the vibrant ByWard Market! This stunning 2-bedroom corner unit offers an exceptional urban lifestyle with soaring ceilings, floor-to-ceiling windows, and breathtaking panoramic views of Parliament's Peace Tower, the National Gallery, and the Gatineau Hills. Offering 883 sq. ft. of thoughtfully designed interior living space plus a 125 sq. ft. private balcony, this modern condo is flooded with natural light and showcases sleek finishes throughout. Enjoy carpet-free living, stainless steel appliances, and a balcony allowing for an electric BBQ - perfect for entertaining or relaxing above the city skyline. Condo Fee includes heat, air conditioning, and hydro, providing exceptional value and convenience. Enjoy premium building amenities including a fully equipped fitness studio, outdoor BBQ terrace, party room, and inviting common areas. Just steps from two 24-hour grocery stores, the Rideau Centre, LCBO, restaurants, cafés, entertainment, and Ottawa's best downtown attractions. An outstanding opportunity for professionals seeking style, convenience, and unbeatable views in one of Ottawa's premier urban communities. Amenities on 2nd Floor (id:19849)
Engel & Volkers Ottawa
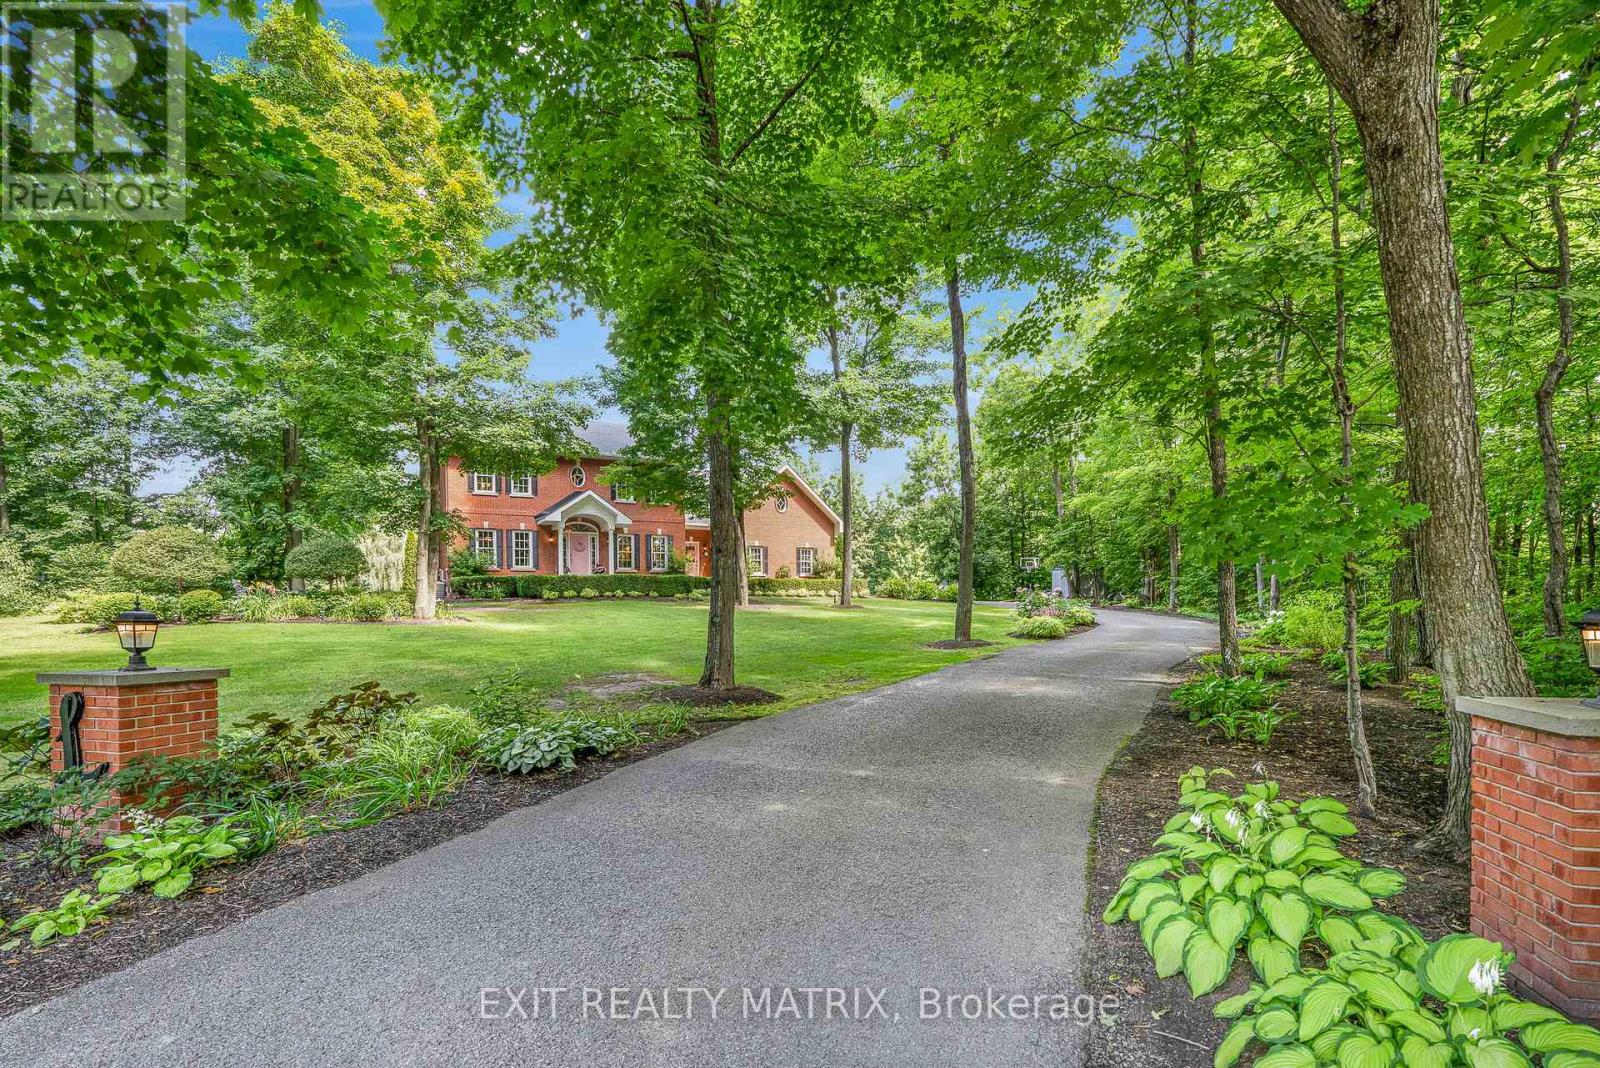
1271 Georges Vanier Drive
Ottawa, Ontario
Welcome to the pinnacle of luxury living where every detail stuns, every space inspires and every inch radiates timeless sophistication. Tucked at the end of a tranquil cul-de-sac, this estate is more than a home its a statement. From the moment you step inside, natural light pours through large windows, illuminating refinished hardwood floors, decorative ceiling tiles and rich architectural accents that blend charm with modern elegance. Boasting 4 spacious bedrooms each with its own private, spa-like ensuite and 6 bathrooms in total, this home was designed for upscale comfort. Heated floors in the mudroom entrance and in all bathrooms add a touch of everyday indulgence. The chef-inspired kitchen features sleek countertops, endless custom cabinetry and a flowing layout perfect for everyday living or hosting unforgettable gatherings. A fireplace anchors the adjoining dining room, creating warmth and ambiance for family meals or formal entertaining. The fully finished walk-out lower level provides versatile space for relaxing, entertaining, for guests or in-law suite. But step outside and prepare to be amazed. The backyard is nothing short of spectacular. A 40' x 24' inground pool sits at the heart of this private paradise, framed by wrought iron fencing and surrounded by over 5,000 sqft of interlock. A 17' x 31' pool house takes outdoor living to the next level complete with its own kitchen, sit-at bar and 3-piece bathroom. Whether you're soaking in the hot tub under the stars, unwinding beneath the gazebo, or dining in one of many lounging areas, this backyard was made to impress. Adventure abounds with three ziplines, two treehouses with electricity and a private walking trail that wind through the beautifully manicured grounds. An expanded paved driveway and heated two-car garage with EV charger add ultimate convenience. Just five minutes from every amenity, yet tucked into peaceful seclusion this is more than a home. Its a destination. (id:19849)
Exit Realty Matrix
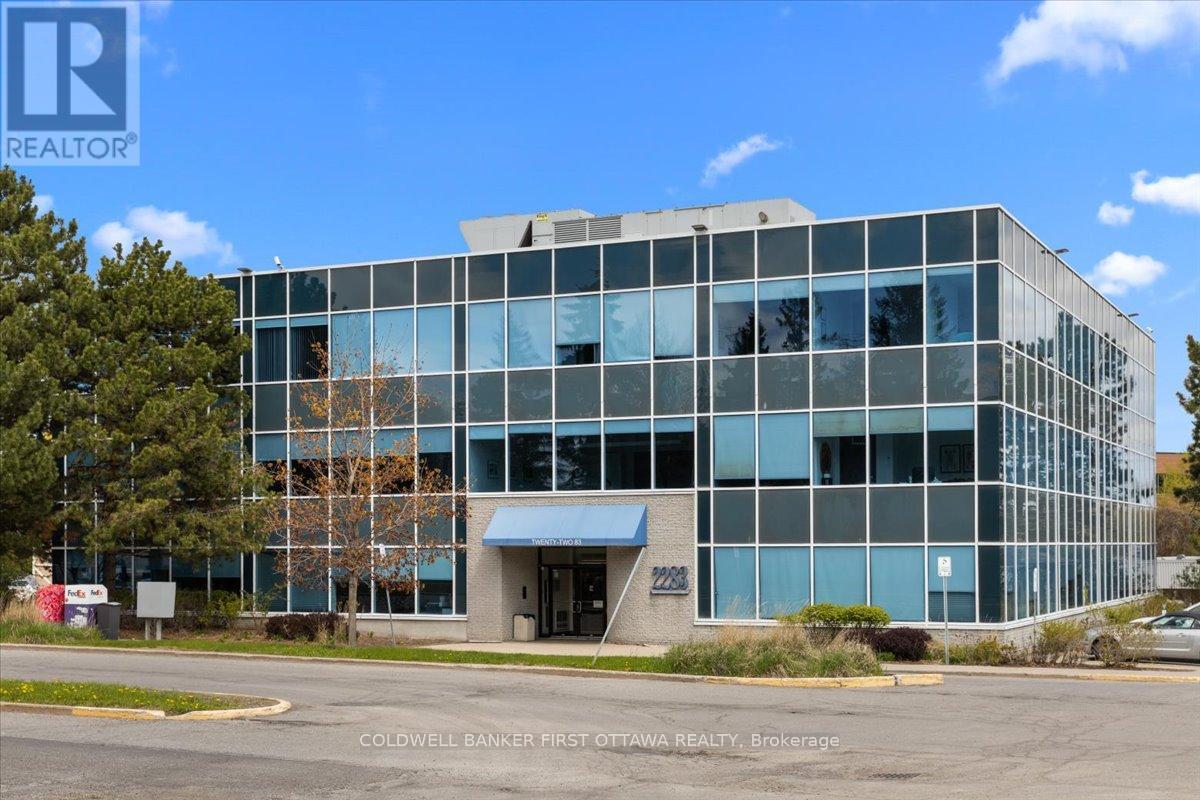
101 - 2283 St Laurent Boulevard
Ottawa, Ontario
Positioned within the prestigious St. Laurent Business Park, this exceptional office space at 2283 St. Laurent Blvd presents a rare opportunity to establish your business in one of Ottawa's most connected and highly desirable commercial corridors. Beautifully maintained and extensively updated, this refined commercial condominium offers approximately 1,332 sq. ft. of thoughtfully designed workspace, seamlessly blending functionality, professionalism, and modern sophistication.The interior has been meticulously renovated and maintained, creating a polished and welcoming environment ideal for a wide range of professional uses. The building itself offers premium shared amenities, including fully equipped meeting and conference facilities, spacious lounge areas, and modern common spaces designed to elevate both client experience and day-to-day operations. Building systems have also been upgraded, further enhancing the quality and long-term appeal of the property.Adding to its exceptional value is the property's strategic location with immediate access to Highway 417, major transit routes, and an abundance of nearby amenities. Downtown is only minutes drive away! The unit includes three dedicated parking spaces with potential for additional parking, along with ample visitor parking for clients and guests. Comprehensive exterior and common area maintenance are included, providing a seamless and low-maintenance ownership opportunity in a thriving business environment. This is an outstanding opportunity for professionals, investors, or growing businesses seeking a sophisticated office presence in a prime Ottawa location. (id:19849)
Coldwell Banker First Ottawa Realty

3437 Baskins Beach Road
Ottawa, Ontario
Baskins Beach is just steps away from the beautiful Ottawa river with fantastic views from the third storey loft of this custom built home. The layout is completely custom from floor to ceiling. The kitchen is absolutely breathtaking with tons of counter space and storage. The main floor has a living room, dining room, family room, and a den PLUS a bonus room that is perfect for a home theatre, or pool table! This modern home has been perfectly situated to align with natural light from sunrise to sunset! The second storey has 3 bedrooms and two full baths. The fourth bedroom is on the third storey open loft level which could be used for a number of purposes. The large walkout balcony provides a peaceful and relaxing place to unwind. Absolutely nothing was missed when building the infrastructure of this home - there are 2 separate furnaces, 2 HRV's, and the entire basement floor has radiant in-floor heating. You won't want to miss this one! *Exterior photos digitally enhanced to match the season. (id:19849)
RE/MAX Boardwalk Realty
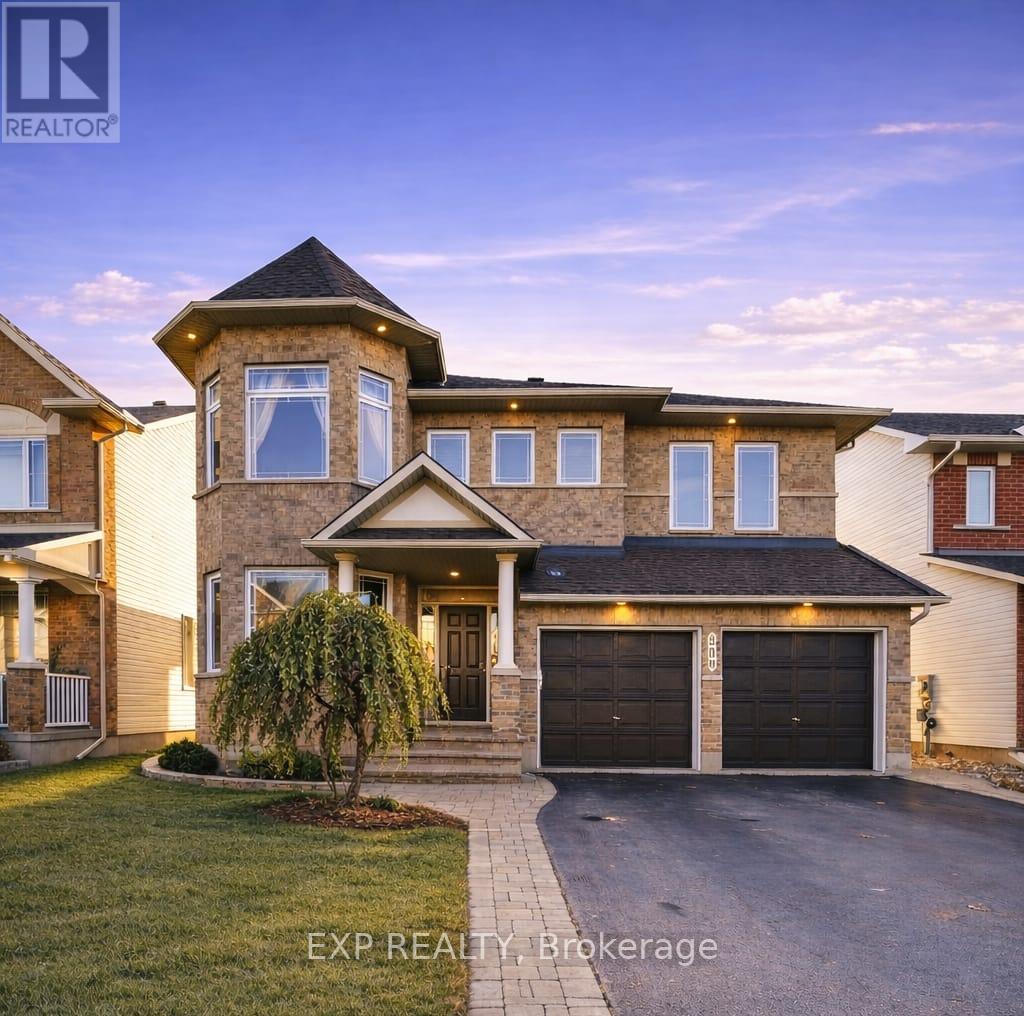
509 Clarington Avenue
Ottawa, Ontario
Welcome to 509 Clarington Avenue, an impressive home in sought-after Avalon East offering over 3,400 sq ft above grade plus a finished basement. This sun-filled residence features elegant finishes including hardwood flooring, crown molding, and a striking hardwood spiral staircase. The main level offers a formal living room with a two-sided gas fireplace shared with the family room, and a grand dining room with 17' ceilings. A main floor office, powder room, and mudroom/laundry add convenience. The chef-inspired kitchen includes stainless steel appliances, built-in oven and cooktop, granite countertops, a large island with wine rack, and a bright eating area. Upstairs features 4 spacious bedrooms, including a primary suite with vaulted ceiling, walk-in closet, and spa-like ensuite. A second bedroom offers its own ensuite, walk-in closet, and vaulted ceiling. All bathrooms feature granite countertops and upgraded fixtures. The finished basement adds excellent living space with a large recreation room, fifth bedroom, full bathroom, and ample storage. Recent updates include new pot lights, updated lighting, new blinds, fresh caulking, and a new basement window. The fully fenced backyard features vinyl fencing, updated stonework, and a large deck with pergola. Additional highlights include 9 ft ceilings, a poured concrete foundation, double-car garage, parking for four, and major mechanical updates including roof (2024), furnace (2024), and air conditioning (2024).A spacious, upgraded home in a family-friendly neighborhood close to parks, schools, and amenities. (id:19849)
Exp Realty
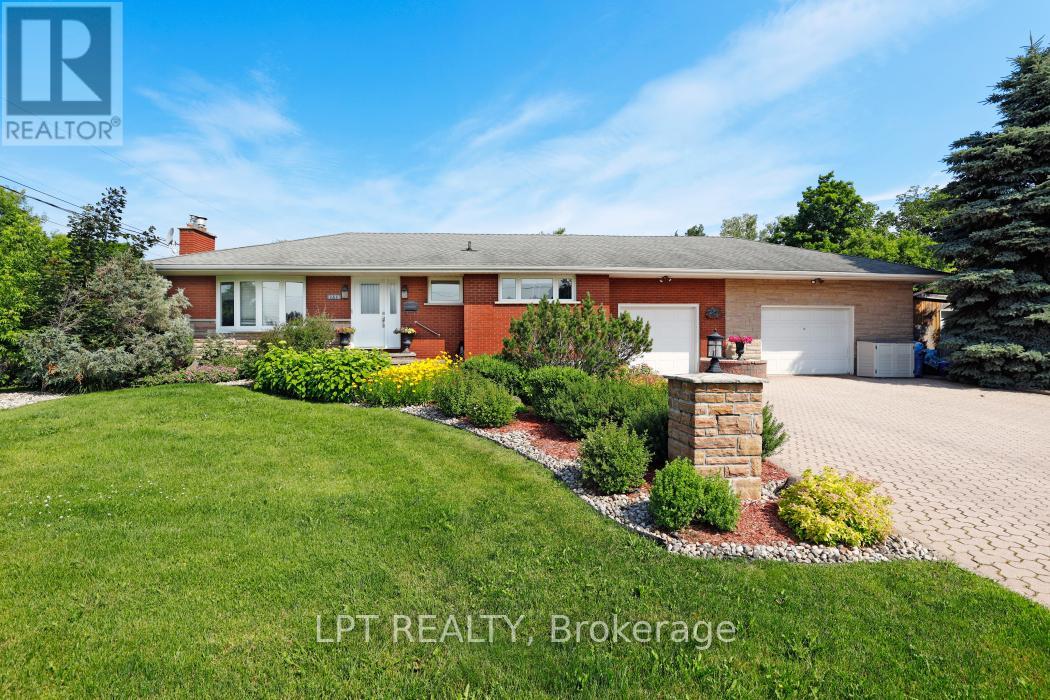
1773 St Barbara Street
Ottawa, Ontario
Rare opportunity on an oversized premium lot backing directly onto NCC land in the heart of Blossom Park. This beautifully maintained bungalow offers exceptional privacy, mature surroundings, and endless future potential. Situated on an expansive corner lot, this property presents exciting possibilities for redevelopment, severance, or multi-generational living (buyer to verify). The existing home features spacious principal rooms, a functional layout, and a fully finished lower level ideal for families, investors, or those looking to secure a prime piece of land in a rapidly evolving area. Enjoy peaceful views, direct access to nature, and the convenience of nearby schools, parks, shopping, transit, and the airport. Whether you're looking to move in, invest, or explore future development opportunities, this is a truly rare offering with outstanding upside potential. (id:19849)
Lpt Realty
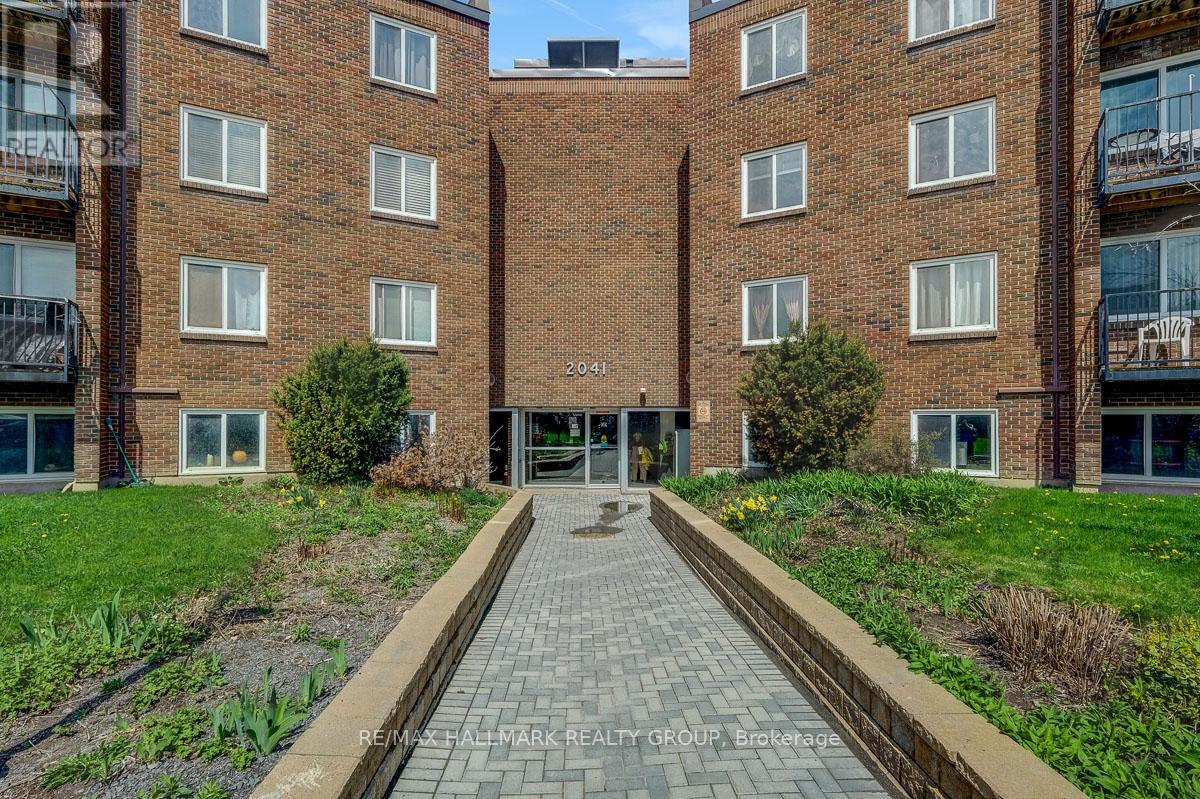
105a - 2041 Arrowsmith Drive
Ottawa, Ontario
This Beautifully Renovated 1 Bedroom / 1 Bath condo apartment is awaiting its new owners. No waiting for elevators, this truly stunning newly renovated unit is conveniently located on the 1st floor. Large living room, dedicated Dining Room and lovely Kitchen provides a great flow to this living space. Well appointed 4 pc Bathroom w/tub and shower. The Bedroom will be your sanctuary to lay your head after a busy day. The condo ammenities include seasonal outdoor pool, Sauna and additional locker storage. Laundry located on 2nd floor. Makes a wonderful first home or great investment opportunity. Centrally located close to many Schools, Parks, Restaurants, Entertainment and Transit. STEPS AWAY from a hidden gem the BEACON HILL MULTI USE PATHWAY with a handy access point at Arrowsmith community. Walk or ride in either direction ( Blair Station/ Gloucester Centre or upcoming Montreal Rd Station) This multi use pathway is a FANTASTIC addition to this community. Call us today for the showings and or offers. (id:19849)
RE/MAX Hallmark Realty Group
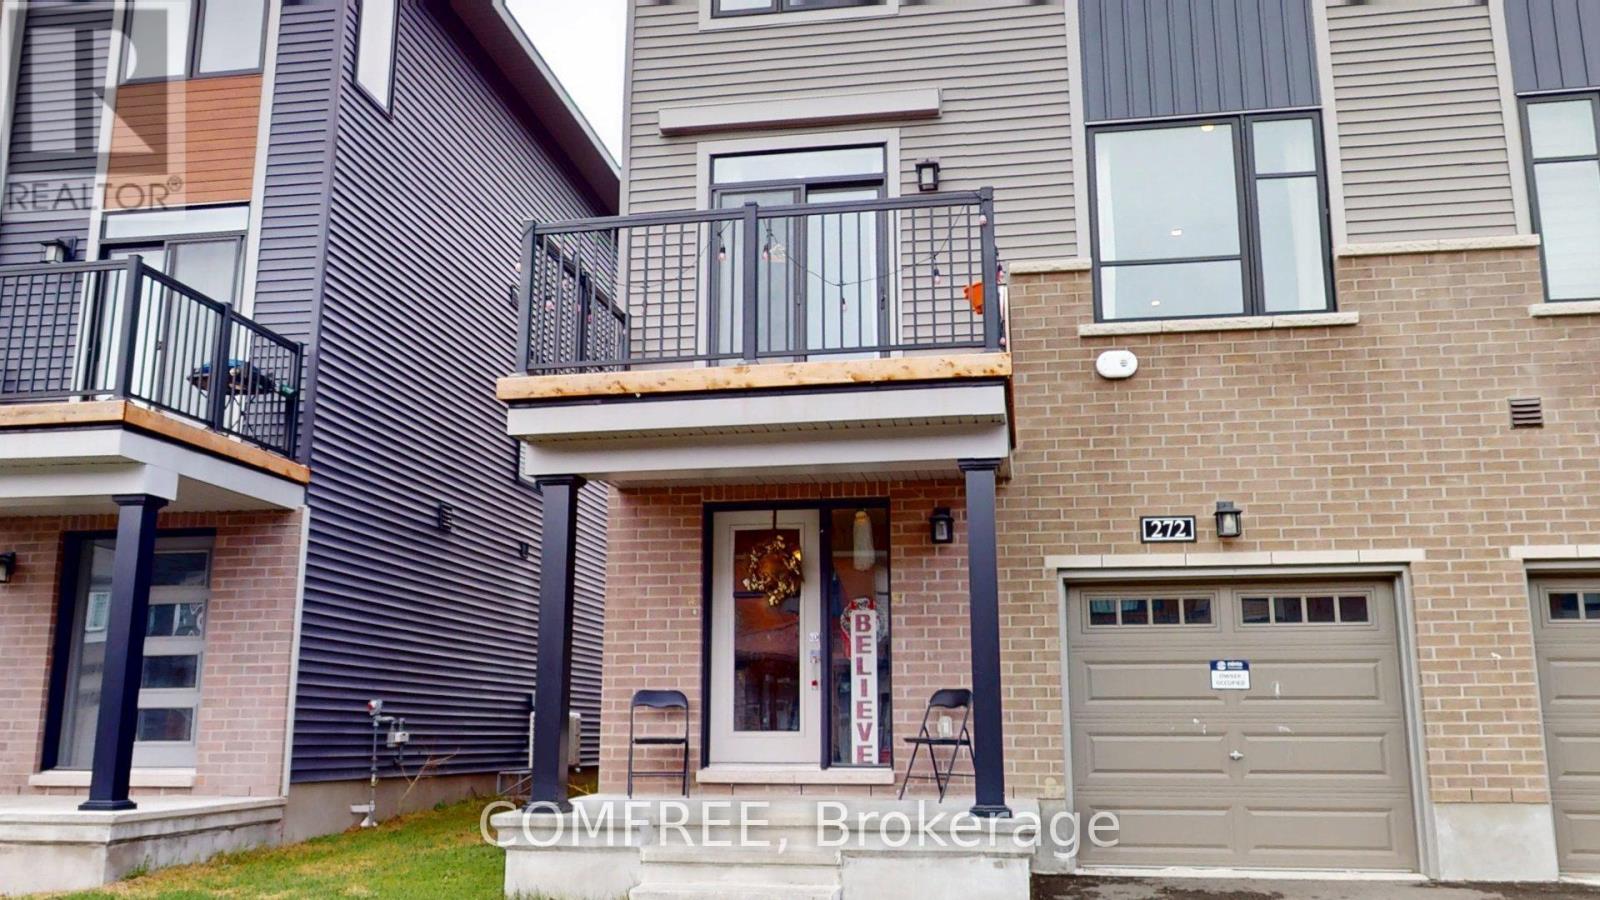
272 Elsie Macgill Walk
Ottawa, Ontario
Beautiful 3-storey end-unit townhouse by Minto, Dawson model, featuring 3 bedrooms, 1 full bathroom, and 1 powder room. Offering approximately 1,536 sq. ft. of living space, this bright corner unit is conveniently located close to all amenities, schools, shopping, transit, and more. (id:19849)
Comfree
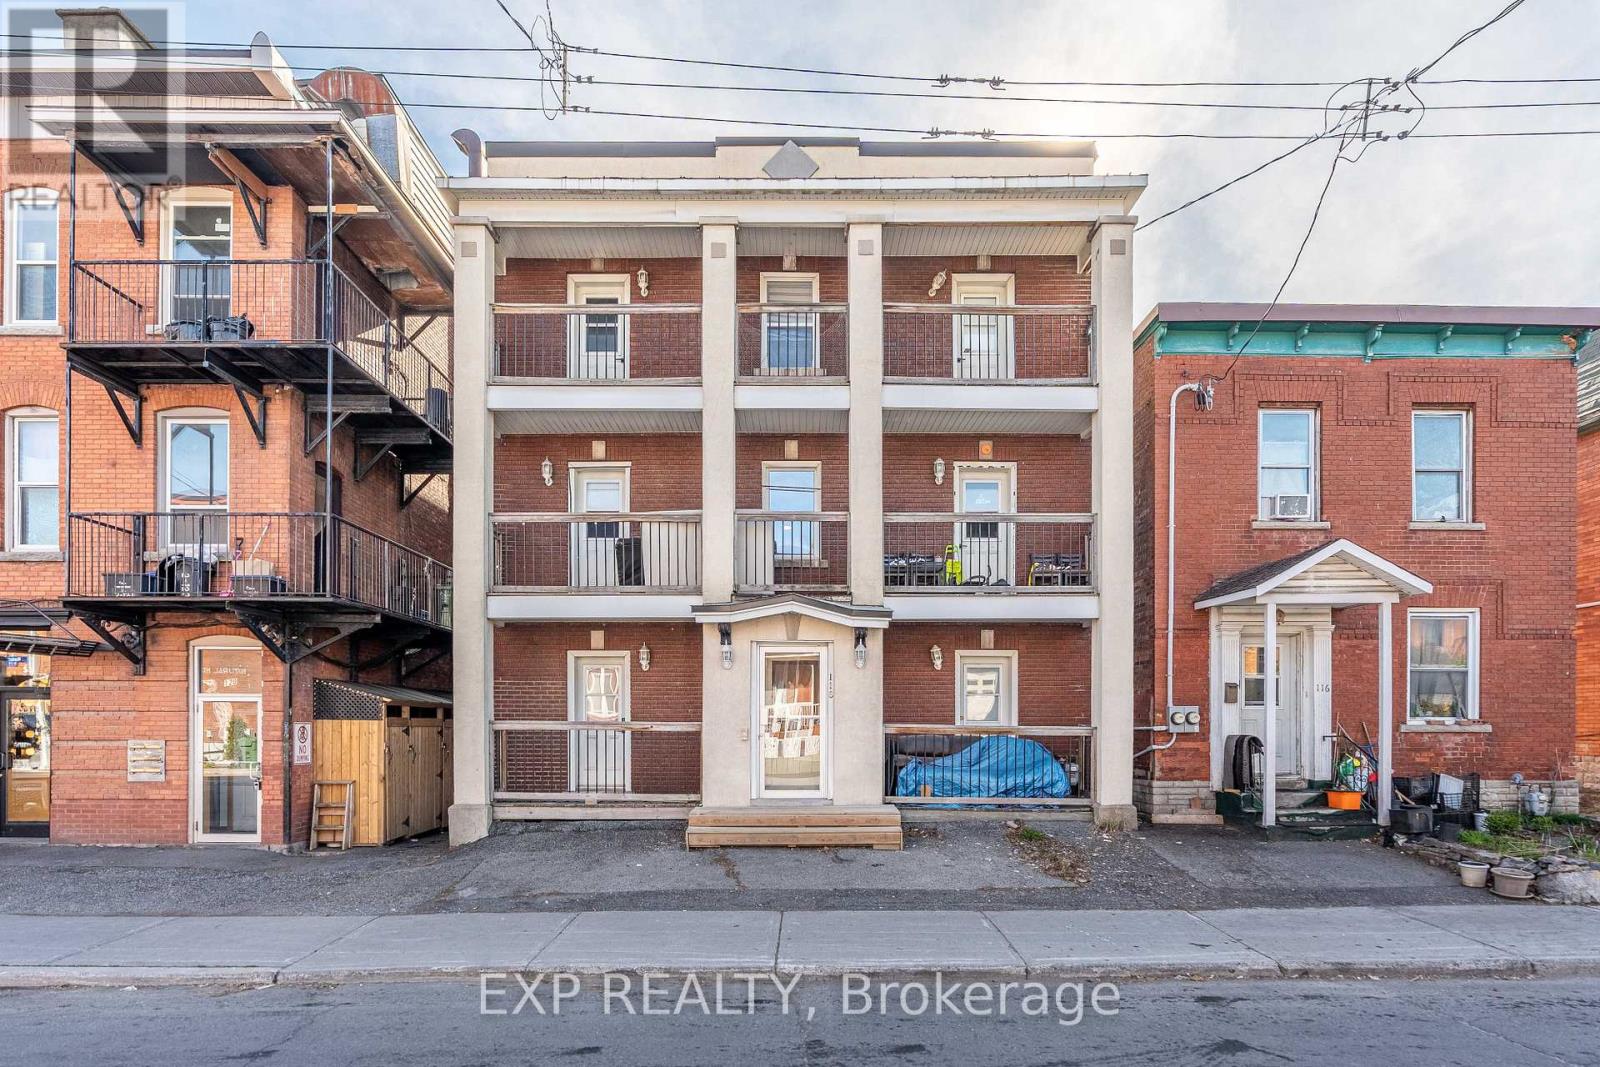
118 Rochester Street
Ottawa, Ontario
Recently fully Renovated property 118 Rochester Street presents an excellent opportunity to acquire a well-maintained purpose-built sixplex in the heart of Ottawa's sought-after West Centretown/Chinatown neighbourhood. Ideally located within walking distance to Little Italy, Bayview Station, transit, restaurants, shops, and numerous amenities, this property offers both stable in-place income and significant long-term upside potential.The building consists of six spacious two-bedroom units with functional layouts, many featuring hardwood flooring, large windows, and excellent natural light throughout. Each unit benefits from private outdoor space, including front balconies and rear decks. Separately metered hydro allows tenants to pay their own electricity, helping reduce operating expenses. The property also features a large shared laundry area and individual tenant storage lockers in the basement.Mechanically, the building has been well maintained with a gas-fired radiant heating system serviced by a newer boiler (2015). Recently Renovated - Major updates to roof, windows, plumbing, and electrical improvements completed. Fire retrofit documentation is on file. A new rear staircase/fire escape has recently been constructed, with minor remaining work associated with completion of a firewall as required through a granted minor variance.The property offers considerable rental upside through future turnover and operational optimization, presenting investors with a strong opportunity to increase NOI and overall asset value over time. Historically low vacancy in this highly desirable rental pocket further supports the long-term stability of the investment. A previous buyer completed a Phase I Environmental Site Assessment (ESA). Fully Renovated. Additional information available upon request. Buyer to Confirm All Details and Measurements. (id:19849)
Exp Realty
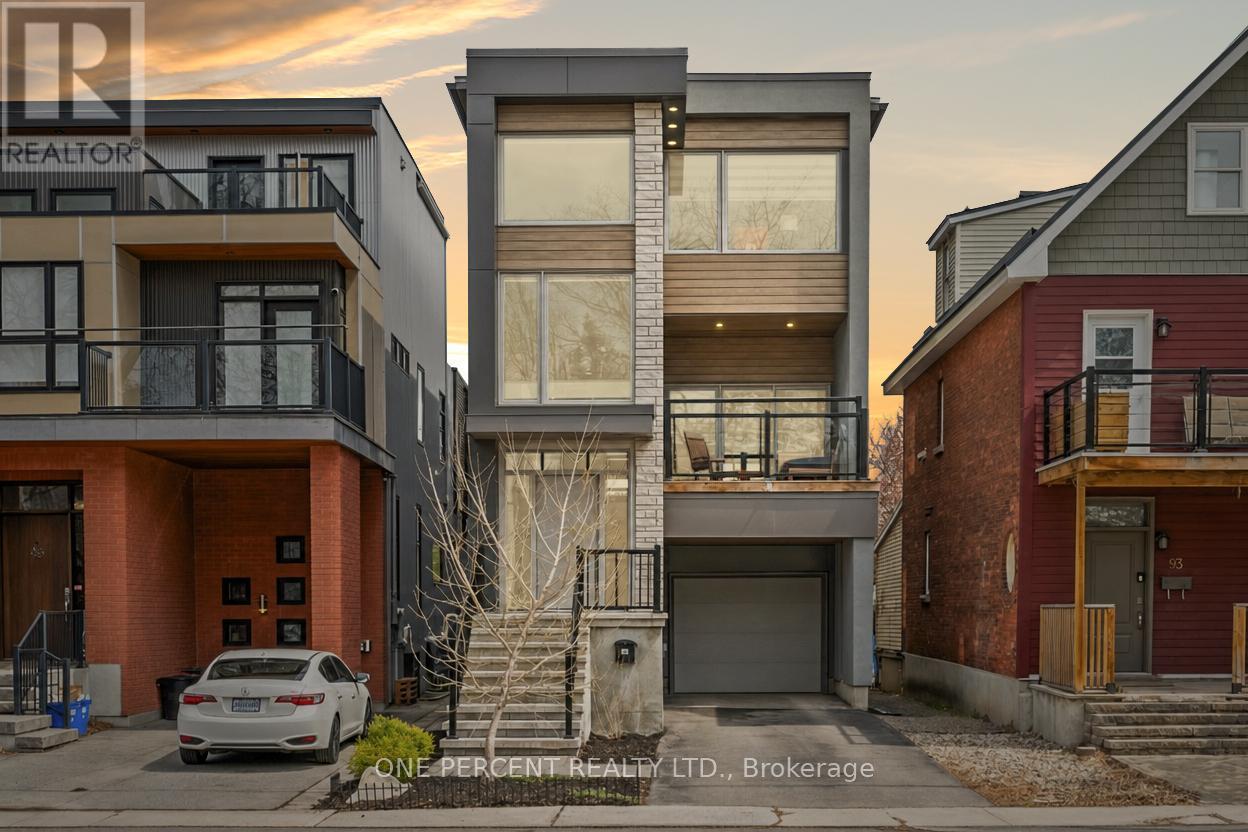
91 Hamilton Avenue N
Ottawa, Ontario
Few custom homes in Hintonburg deliver this level of architectural intention across three thoughtfully designed levels. Designed by Tanner Vine and built in 2019, this 2-bedroom-plus-den, 4-bathroom residence was designed from the ground up with the kind of open, light-filled proportions that simply cannot be retrofitted into an older home. A split-level entry with designer tile flooring and an open staircase sets the tone before the main living space even comes into view. The second level opens into a living room with a sleek fireplace framed by custom built-in shelving and sliding glass doors to a covered front deck with glass railings. The kitchen is anchored by an oversized quartz island with seating for five, flat-front white cabinetry, a dramatic black mosaic tile backsplash, and a wood-panelled range hood. The dining area flows to a rear deck, and a 2-piece bath completes this level. The third floor holds two bedrooms, a den, a full main bathroom, and laundry, with the primary suite offering a walk-in closet and a private ensuite. The lower level adds a finished family room centred around a fireplace, a 2-piece bath, and direct access to the backyard. Below that, an unfinished basement provides additional storage or the footprint for future living space. This is a home for buyers who live with intention, entertain with ease, and expect every detail of their space to reflect that. Hintonburg delivers on location, with the Parkdale Market, Fisher Park, Wellington West, the Civic Hospital, and Tunney's Pasture LRT all within easy reach. Quick access to Hwy 417 makes the rest of the city effortless. Check out the virtual tour and book your private showing today. (id:19849)
One Percent Realty Ltd.
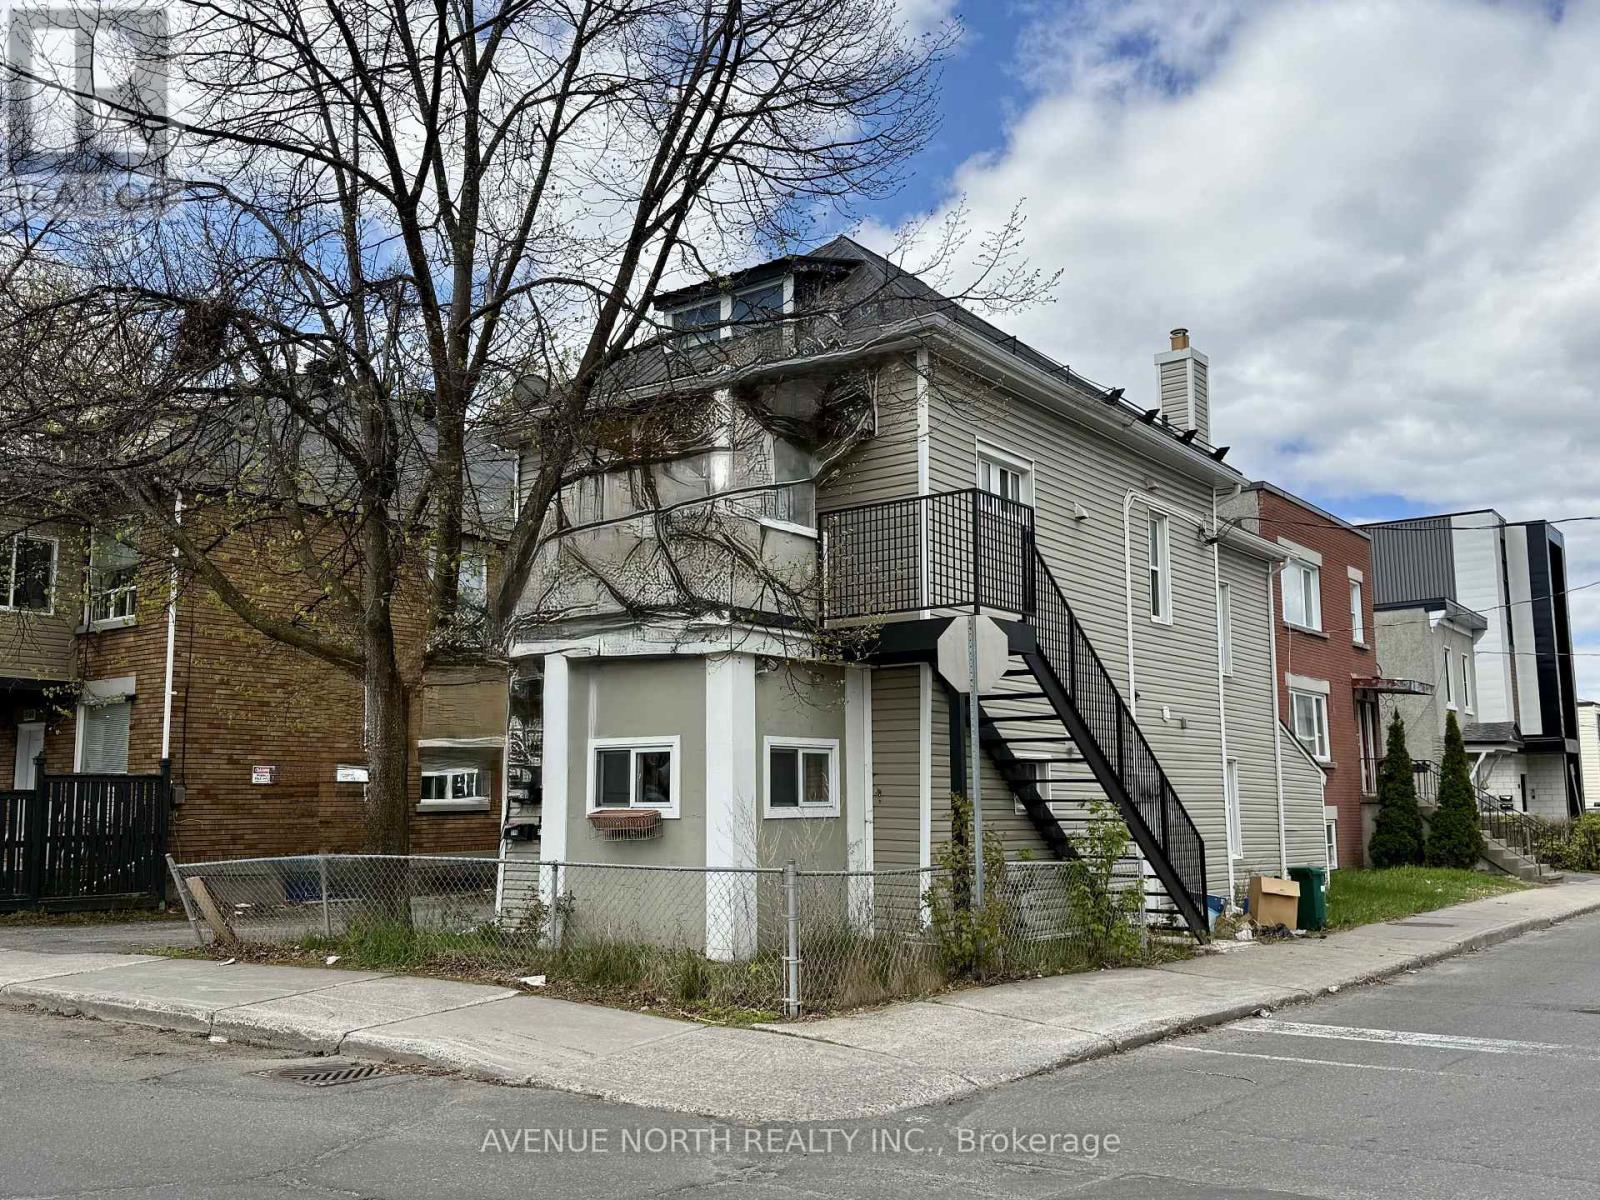
216 Hannah Street
Ottawa, Ontario
CAP RATE 6.2%! Updated and well maintained TRIPLEX on a corner lot with three 1-bedroom units and two parking spots. Unit 1 - features a two-storey unit with an updated kitchen with microwave/hoodfan, eating area, a family room on the main floor, in-unit laundry and a large bedroom on the second floor with walk-in closet and full bathroom with laundry. Tenant pays $1,600 per month + hydro. Unit 2 - features a 1 bedroom unit with full kitchen, good size living room, in-unit laundry and full bathroom with laundry. Tenant pays $1,250 per month + hydro. Unit 3 - features a 1 bedroom apartment with full kitchen with eating area, spacious living room, and balcony. (VACANT - projected rent $1,800 per month). Updates: Heating (2022), Roof (2017), Windows (2017). NOI: $42,004.29 (approx.) (id:19849)
Avenue North Realty Inc.
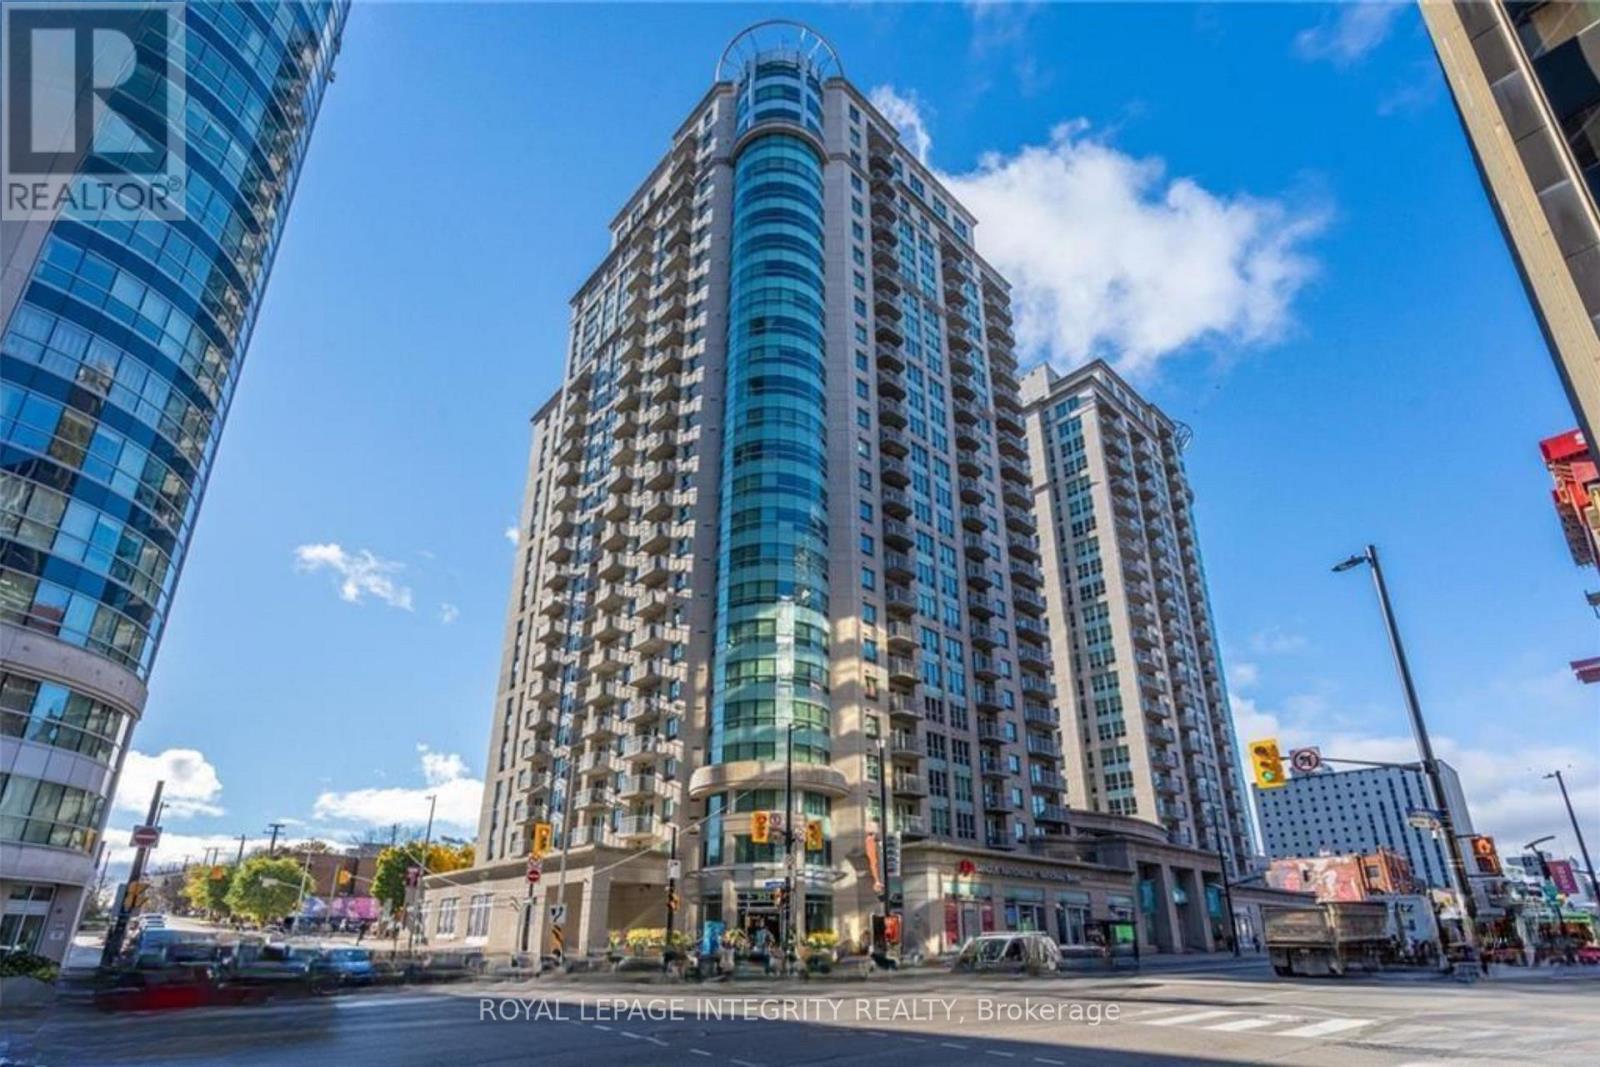
707 - 234 Rideau Street
Ottawa, Ontario
Welcome to Claridge Plaza II, where vibrant city living meets modern comfort! This 1-bedroom, 1-bathcondo offers a functional layout and chic features perfect for urban professionals or those seeking downtown convenience. The open-concept living space boasts floor-to-ceiling windows that flood the unit with natural light, complementing the gleaming hardwood floors. The kitchen features sleek finishes and flows effortlessly into the living area, ideal for entertaining or unwinding. The bedroom provides a peaceful retreat with ample space for relaxation. This sought-after building offers an array of premium amenities, including a 24-hour concierge and security, an indoor pool, a fitness center, a sauna, and a party room with a fully equipped kitchen. Step outside to the expansive terrace with BBQs, perfect for hosting or relaxing. Just steps from the Rideau Centre, ByWard Market, public transit, and Ottawa's top dining and entertainment options, this location is unparalleled. NOTE: Rental application form, Proof of Income (T4 or Letter of Employment or 3 month pay stubs), photo IDs, and Full Credit Report with scores are required. (id:19849)
Royal LePage Integrity Realty
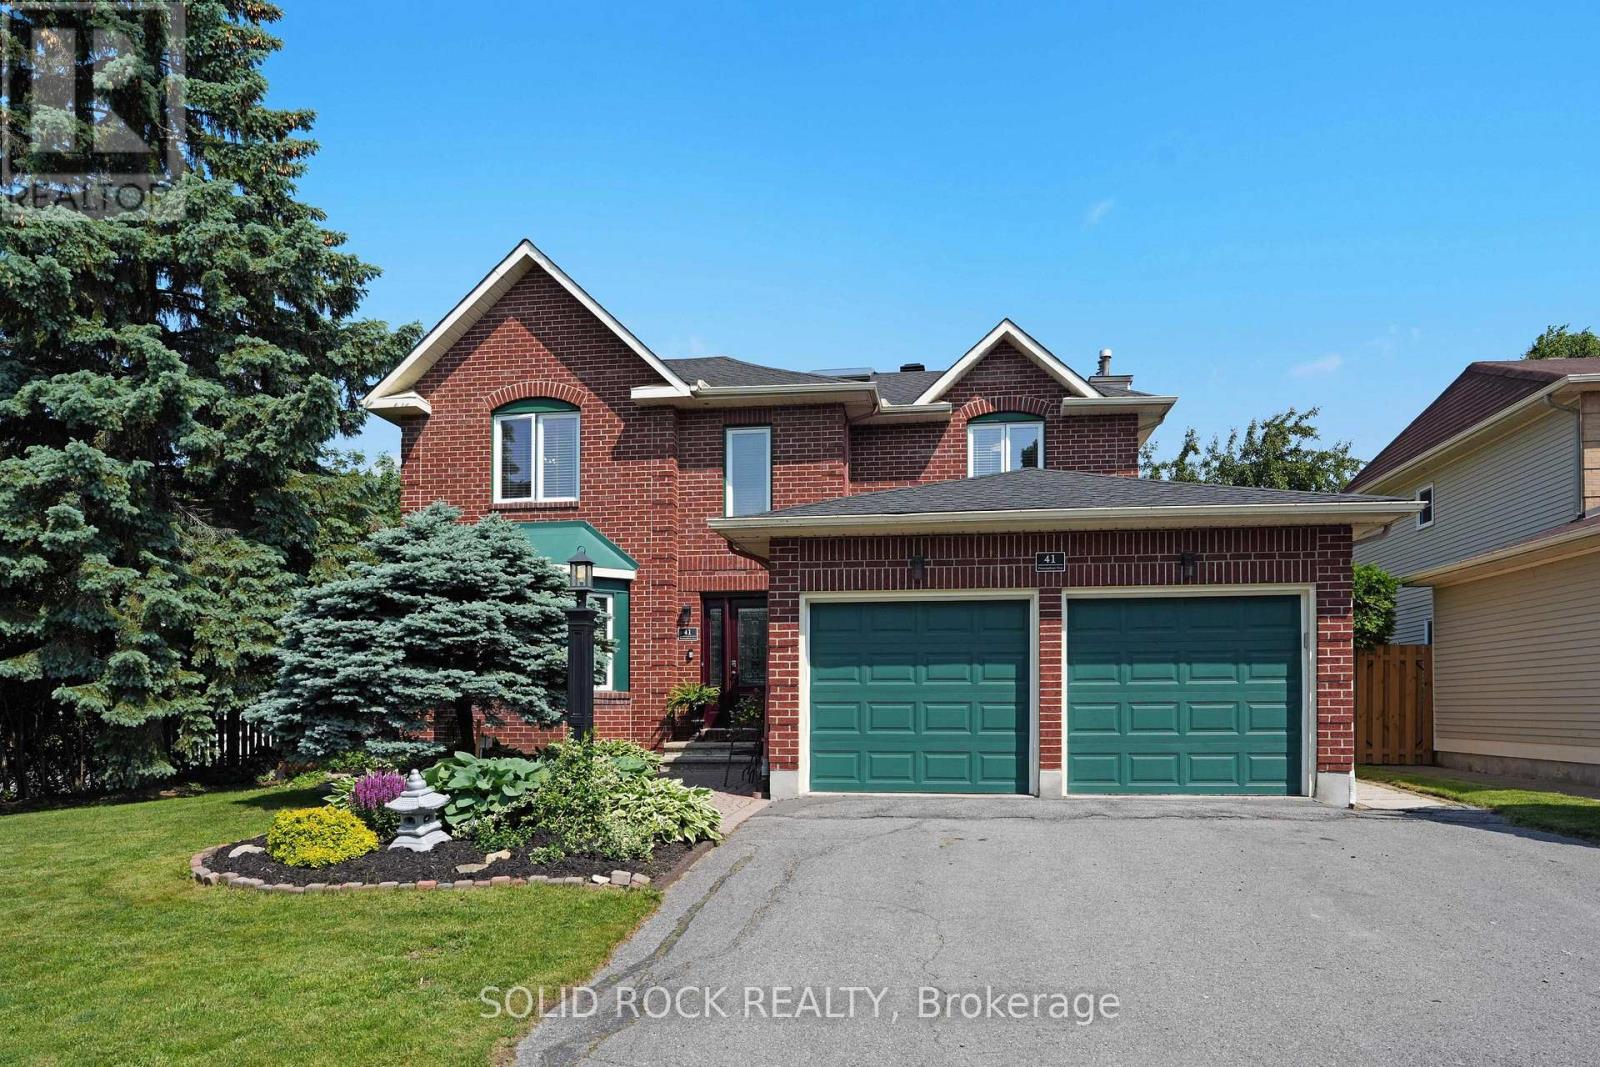
41 Framingham Crescent
Ottawa, Ontario
Book a showing of this impeccably maintained and thoughtfully updated executive home offering over 2,500 sq. ft. of beautifully appointed living space in one of Barrhaven's most sought-after family communities. Perfect for a growing family, this home is ideally located just steps from top-rated schools, including Saint Elizabeth Ann Seton Catholic School and Mary Honeywell Elementary, as well as Barrhaven Child Care Centre and Weybridge Park.Situated on a generous corner lot (approx. 62 ft x 111 ft), the fully fenced backyard provides ample space for children, entertaining, and outdoor living. Inside, the home features 4 spacious bedrooms and 4 bathrooms, offering a functional layout that balances everyday living and entertaining. The main floor is filled with natural light and includes a formal living and dining area, along with a large eat-in kitchen offering extensive storage and workspace. The adjoining family room creates a comfortable setting for relaxing evenings. Upstairs, the primary suite offers a private retreat with a walk-in closet, sitting area, and ensuite bath. Additional bedrooms are generously sized, ideal for family or guests. Recent updates include the upstairs bathroom (2024), roof (2022), furnace (2025), and laneway (2025), adding long-term value and peace of mind. Located in a well-established neighbourhood with access to parks, transit, and everyday amenities, this is a strong opportunity for buyers seeking space, location, and long-term livability. (id:19849)
Solid Rock Realty
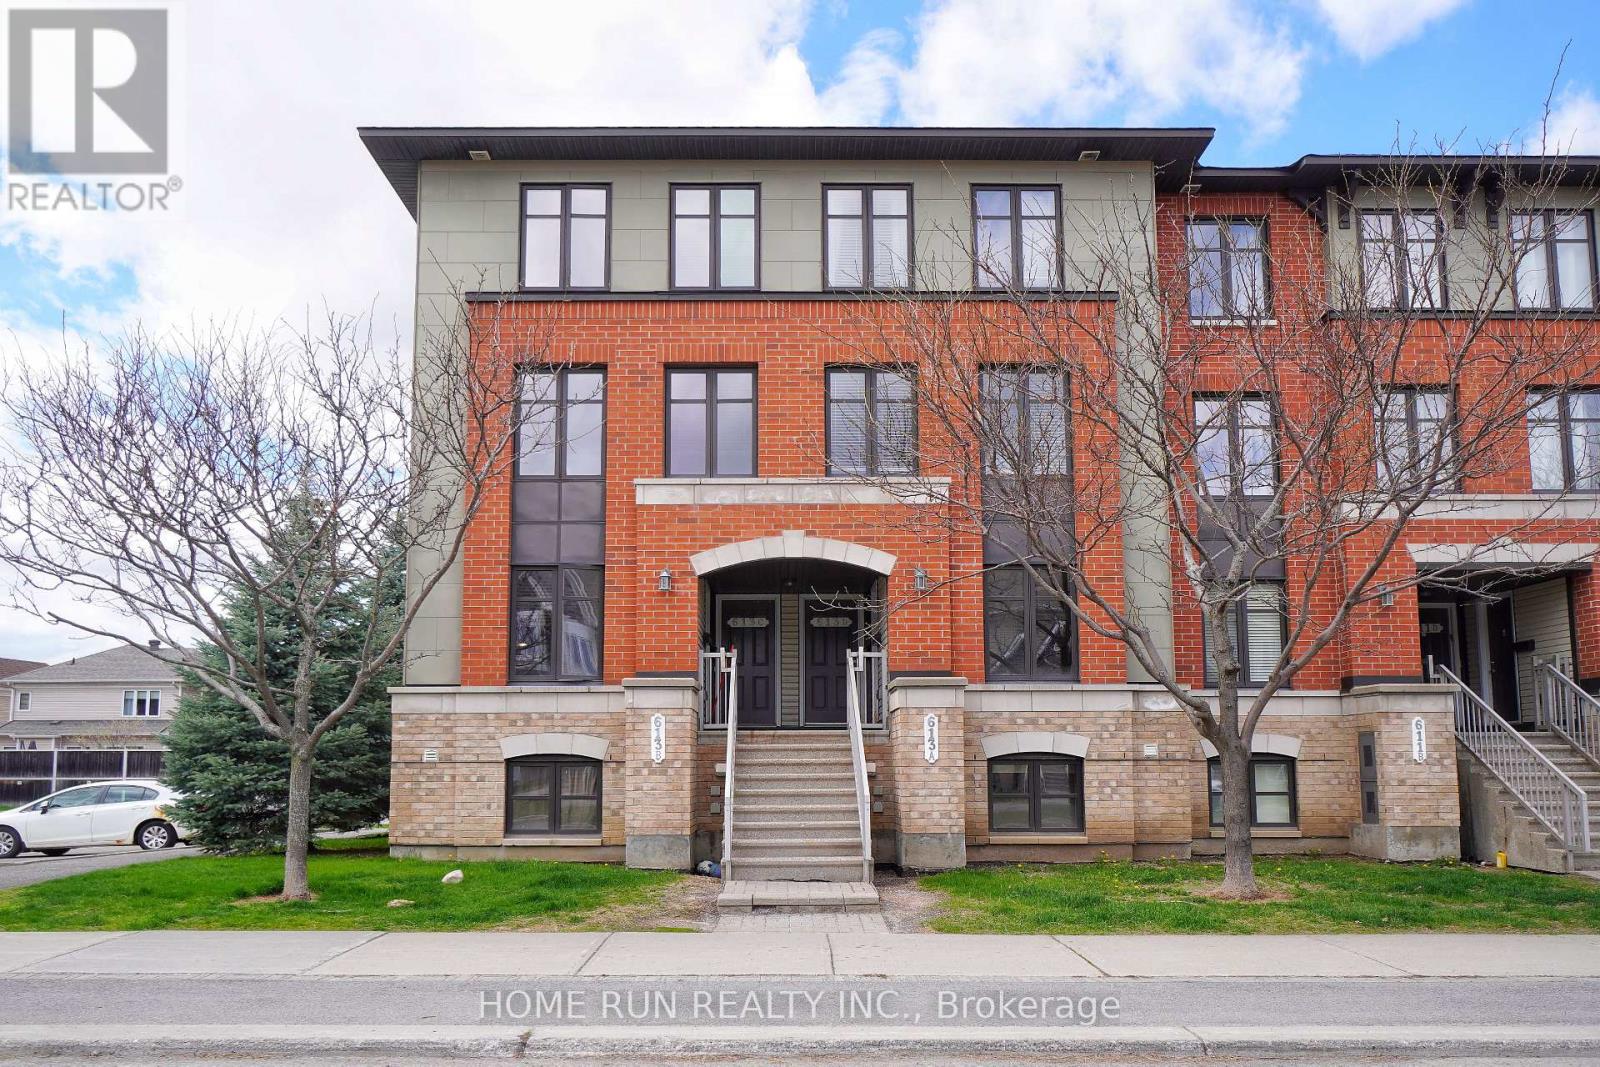
B - 613 Chapman Mills Drive
Ottawa, Ontario
DATE AVAILABLE: JULY 1. Bright and inviting condo unit located in the heart of Barrhaven, with major public transit right outside the building for easy access to downtown Ottawa. This spacious and well-designed home offers 2 bedrooms and 2.5 bathrooms, thoughtfully laid out for both comfort and convenience. Step inside to an open-concept main level featuring a functional kitchen with ample counter space, rich cabinetry, a large centre island, and a separate breakfast area. The living and dining areas flow seamlessly together, creating a warm and inviting space perfect for everyday living and entertaining. Enjoy direct access to your private balcony-an ideal spot for morning coffee or relaxing after a long day. A convenient powder room on the same level adds extra functionality for guests and daily living. The lower level features two generously sized bedrooms, each complete with its own ensuite bathroom and large wall-to-wall closet, offering excellent privacy and flexibility. Laundry is also conveniently located on the bedroom level. Located within walking distance to parks and Barrhaven Marketplace, with quick access to Walmart, Loblaws, Canadian Tire, Cineplex, restaurants, and the main transit station. Surrounded by top-rated schools, including Longfields-Davidson SS, St. Joseph HS Chapman Mills PS, and St. Emily Catholic School. This move-in ready condo offers an excellent combination of space, comfort, and convenience. One parking space is included. Please include proof of income, credit report, and photo ID with rental application. No pets, no smokers, and no roommates preferred. Parking Numbe: 79. (id:19849)
Home Run Realty Inc.