

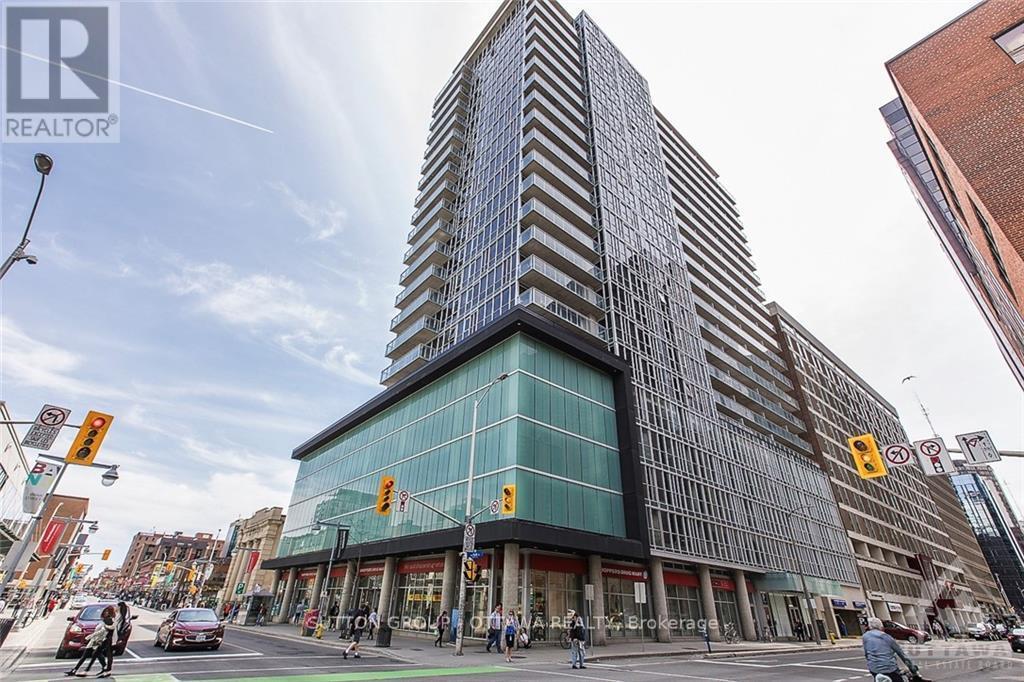
1404 - 324 Laurier Avenue W
Ottawa, Ontario
Trendy downtown living at The Mondrian. Centrally located at the core of Centretown. Walkability is literally off the charts with this pad. Byward Market, Parliament, NAC all nearby with countless shops, restaurants, transit, nightspots and cafes only steps from your door. Gleaming hardwood and tile run throughout. Cityscape views from your own 14th floor private balcony. In unit laundry and storage locker complete the deal. Extensive amenities package includes fitness center, indoor lounge/party room, beautiful outdoor rooftop terrace w/trellised dining area, BBQs & plunge pool w/resort style cabanas - perfect retreat to entertain. (id:19849)
Sutton Group - Ottawa Realty
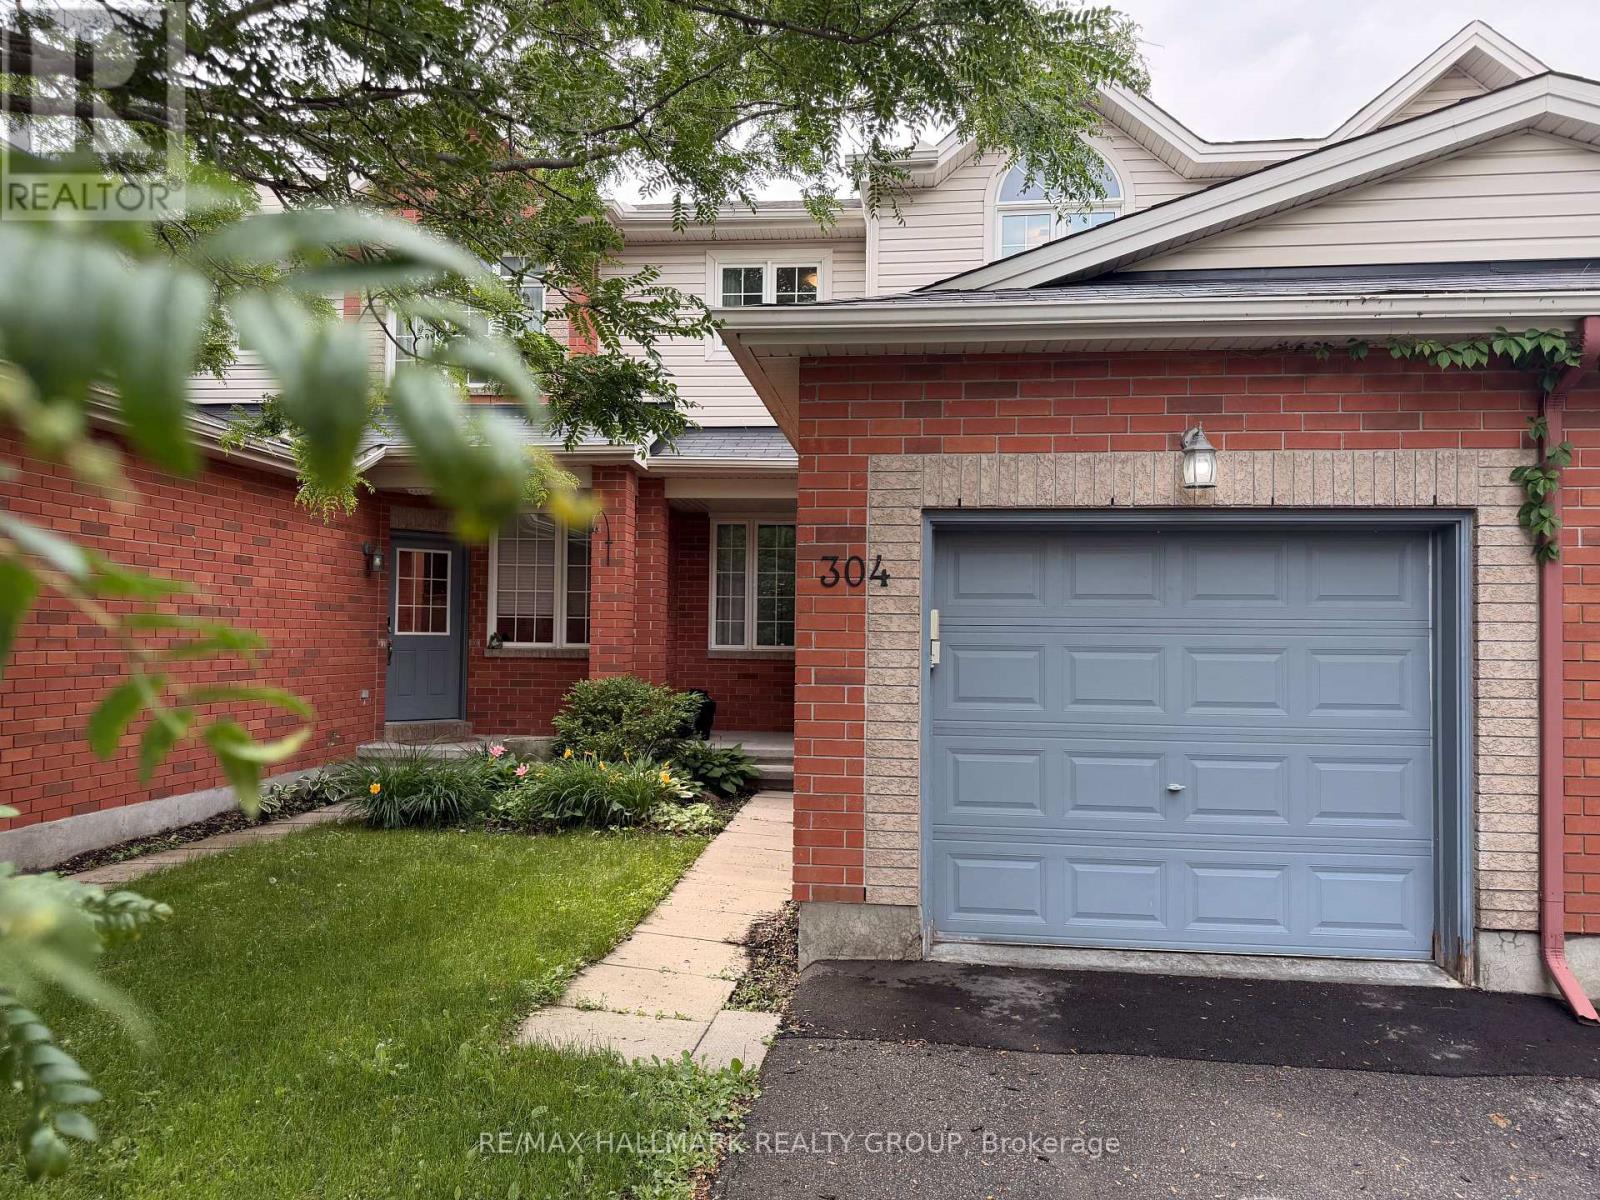
304 Applecross Crescent
Ottawa, Ontario
AVAILABLE NOW | Welcome to 304 Applecross Crescent a lovely and inviting freehold townhouse tucked away on a quiet, family-friendly street in the heart of Shirleys Brook. This charming rental offers the perfect blend of comfort, convenience, and character in a wonderful community setting.Step inside to a cozy front foyer that opens into a bright, open-concept main floor. The spacious living and dining areas are perfect for relaxing after a long day or hosting friends and family. The kitchen offers plenty of cabinet and counter space, making meal prep easy and enjoyable. A convenient powder room on the main level adds to the home's functionality.Upstairs, you'll find a generous primary bedroom with double doors and ample closet space, along with two additional bedrooms one featuring beautiful vaulted ceilings. The full bathroom includes both a soaker tub and separate shower for added comfort.The finished lower level is bright and versatile, offering the ideal space for a family room, home office, playroom, or gym. Large windows let in lots of natural light, creating a welcoming atmosphere. Enjoy the outdoors in your private, fully fenced backyard perfect for summer barbecues, a safe space for kids to play, or simply relaxing with a coffee. Close to schools, parks, shopping, public transit, and more, this home is a fantastic opportunity for anyone looking for a comfortable, well-located rental in a great neighbourhood. Current photos were taken while tenants resided at the home. (id:19849)
RE/MAX Hallmark Realty Group
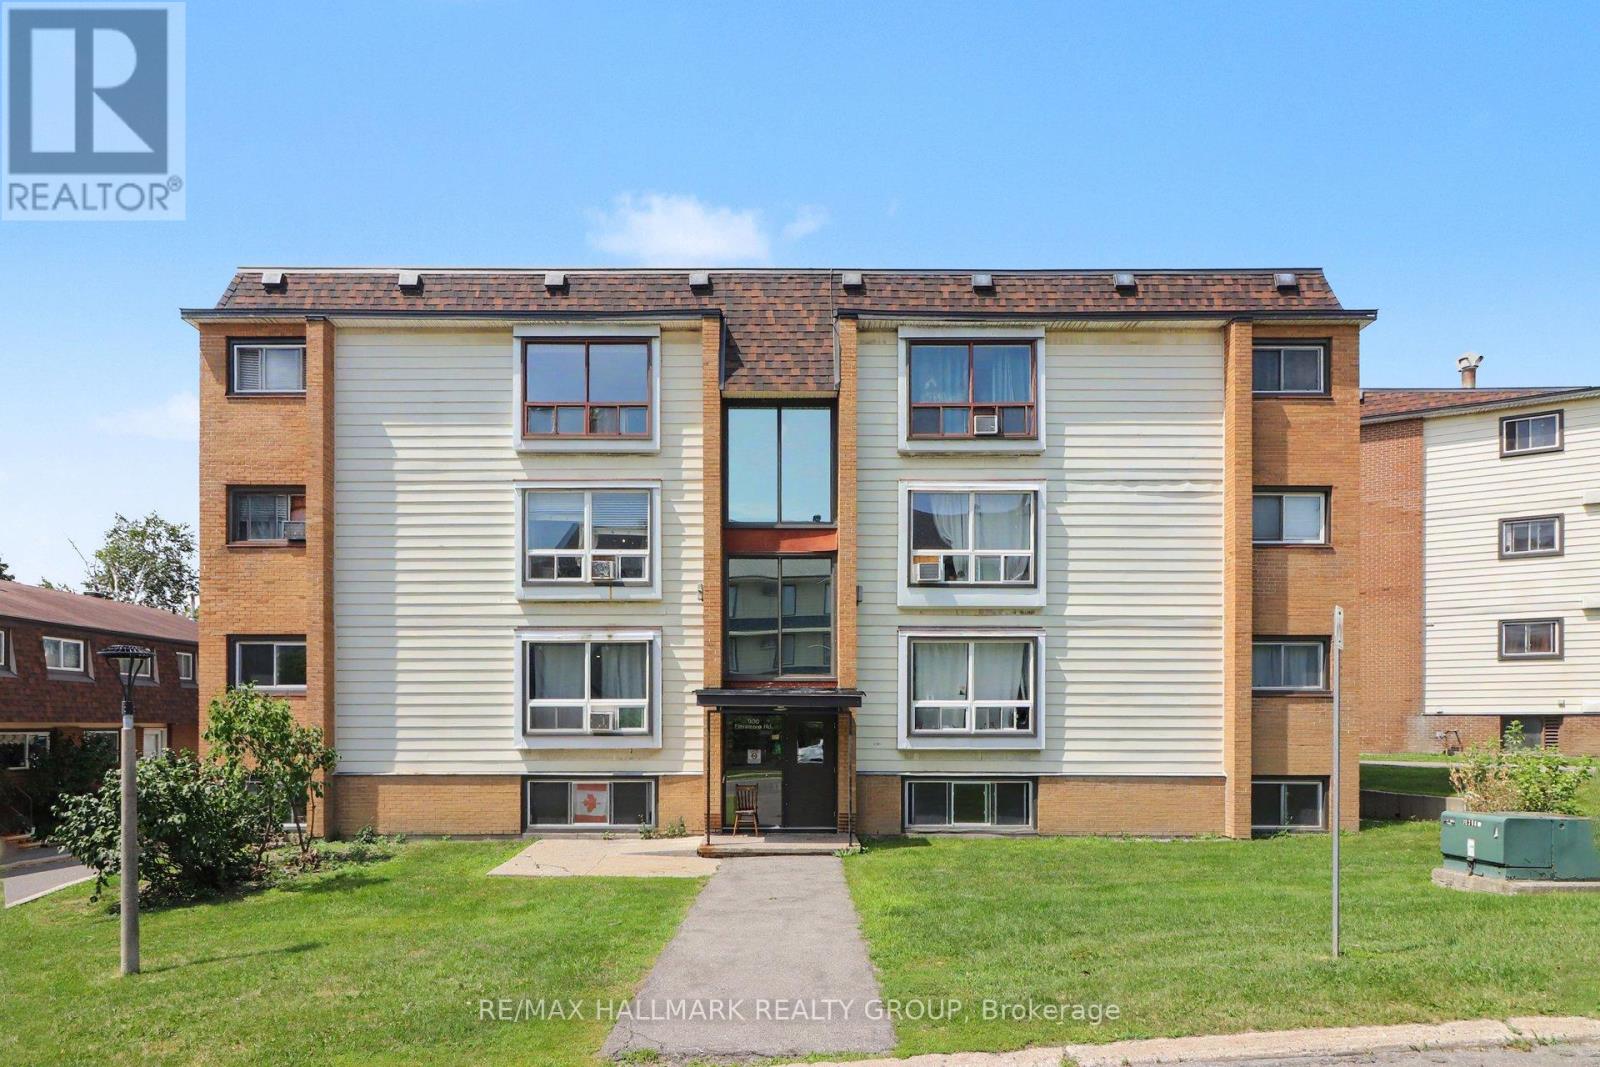
8 - 900 Elmsmere Road
Ottawa, Ontario
OWNERS WILLING TO PAY CONDO FEES FOR THE REMAINDER OF 2026! Welcome to 900 Elmsmere, perfect for first-time buyers or savvy investors. Featuring brand new flooring (2026) and fresh, modern paint throughout, this home offers a clean, move-in-ready space with a bright and inviting feel. Stay comfortable year-round with the added convenience of an A/C unit. Enjoy exceptional value with condo fees of just $562/month, including ALL utilities-no extra utility bills to worry about. Ideally located close to everyday essentials, you'll enjoy easy access to public transit, parks, restaurants, shopping, and Costco, making day-to-day living both convenient and enjoyable. Whether you're looking to step into homeownership or expand your investment portfolio, this well-maintained unit presents an excellent opportunity in a highly accessible location. (id:19849)
RE/MAX Hallmark Realty Group
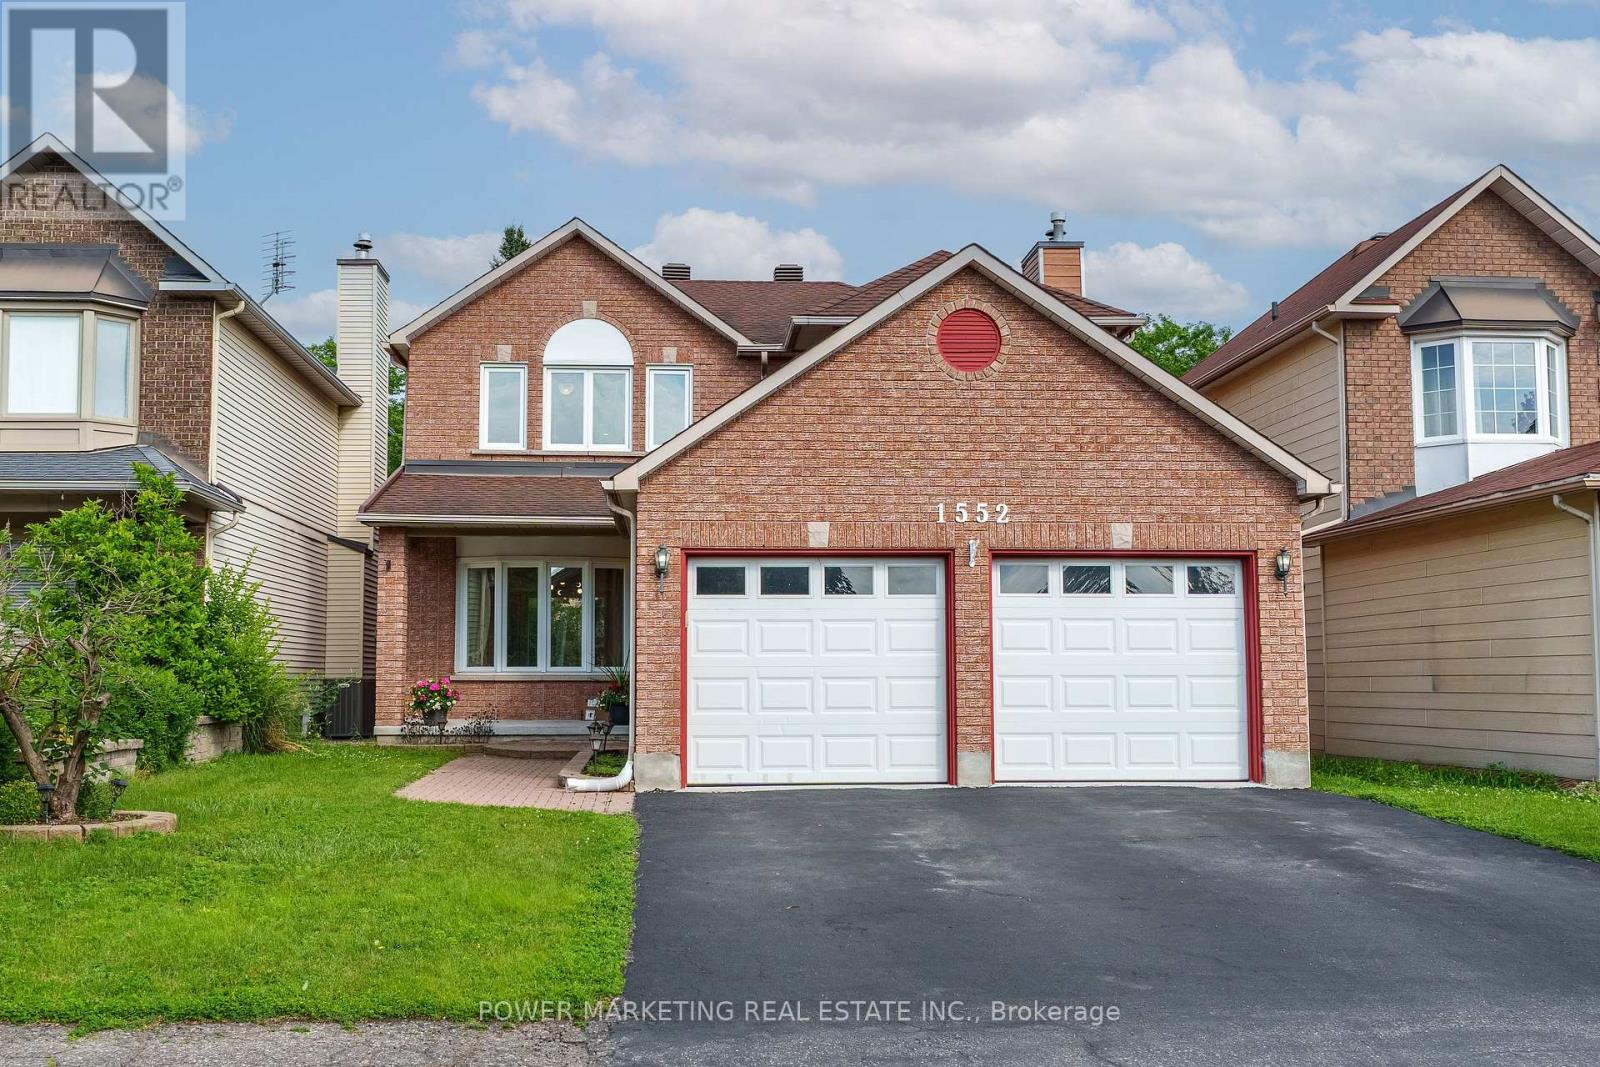
1552 Blohm Drive
Ottawa, Ontario
Welcome to 1552 Blohm Drive, a beautiful Richcraft Kingsdale model offering approximately 2,534 sqft of living space. This spacious home features 3+1 bedrooms, 3 full bathrooms, and 1 powder room, making it an ideal choice for growing families or anyone seeking extra space to live. The main level showcases elegant cherry hardwood flooring, while the second floor features brand-new hardwood flooring and has been enhanced with modern pot lights throughout, creating a bright and welcoming atmosphere. The updated kitchen, renovated approximately 10 yrs ago, offers plenty of cabinetry and workspace and is complemented by stainless steel appliances, all less than 10 yrs old, including a refrigerator that is just one yr old. Upstairs, the fully renovated bathrooms feature stylish, contemporary finishes, while the spacious primary suite provides a comfortable retreat. Two additional bedrooms complete the second level, offering ample space for family or guests. The fully finished basement expands your living space with a fourth bedroom, a versatile recreation area perfect for a family room, home office, or guest suite, a generously sized cold storage room, and abundant additional storage space. Furnace and central air conditioner that are approximately six years old, an owned hot water tank, and a roof replaced in 2008-2009, providing added peace of mind. Ideally located in the highly sought-after Hunt Club Park neighbourhood, you'll enjoy close proximity to excellent schools, parks, walking and cycling trails, South Keys Shopping Centre, grocery stores, restaurants, public transit, and the Greenboro Transit Station. With quick access to Highway 417 and the Ottawa International Airport, commuting and travel are exceptionally convenient. Combining generous living space, quality updates, and an outstanding location, 1552 Blohm Drive is a wonderful opportunity to own a move-in-ready home in one of Ottawa's most desirable family-friendly communities. (id:19849)
Power Marketing Real Estate Inc.
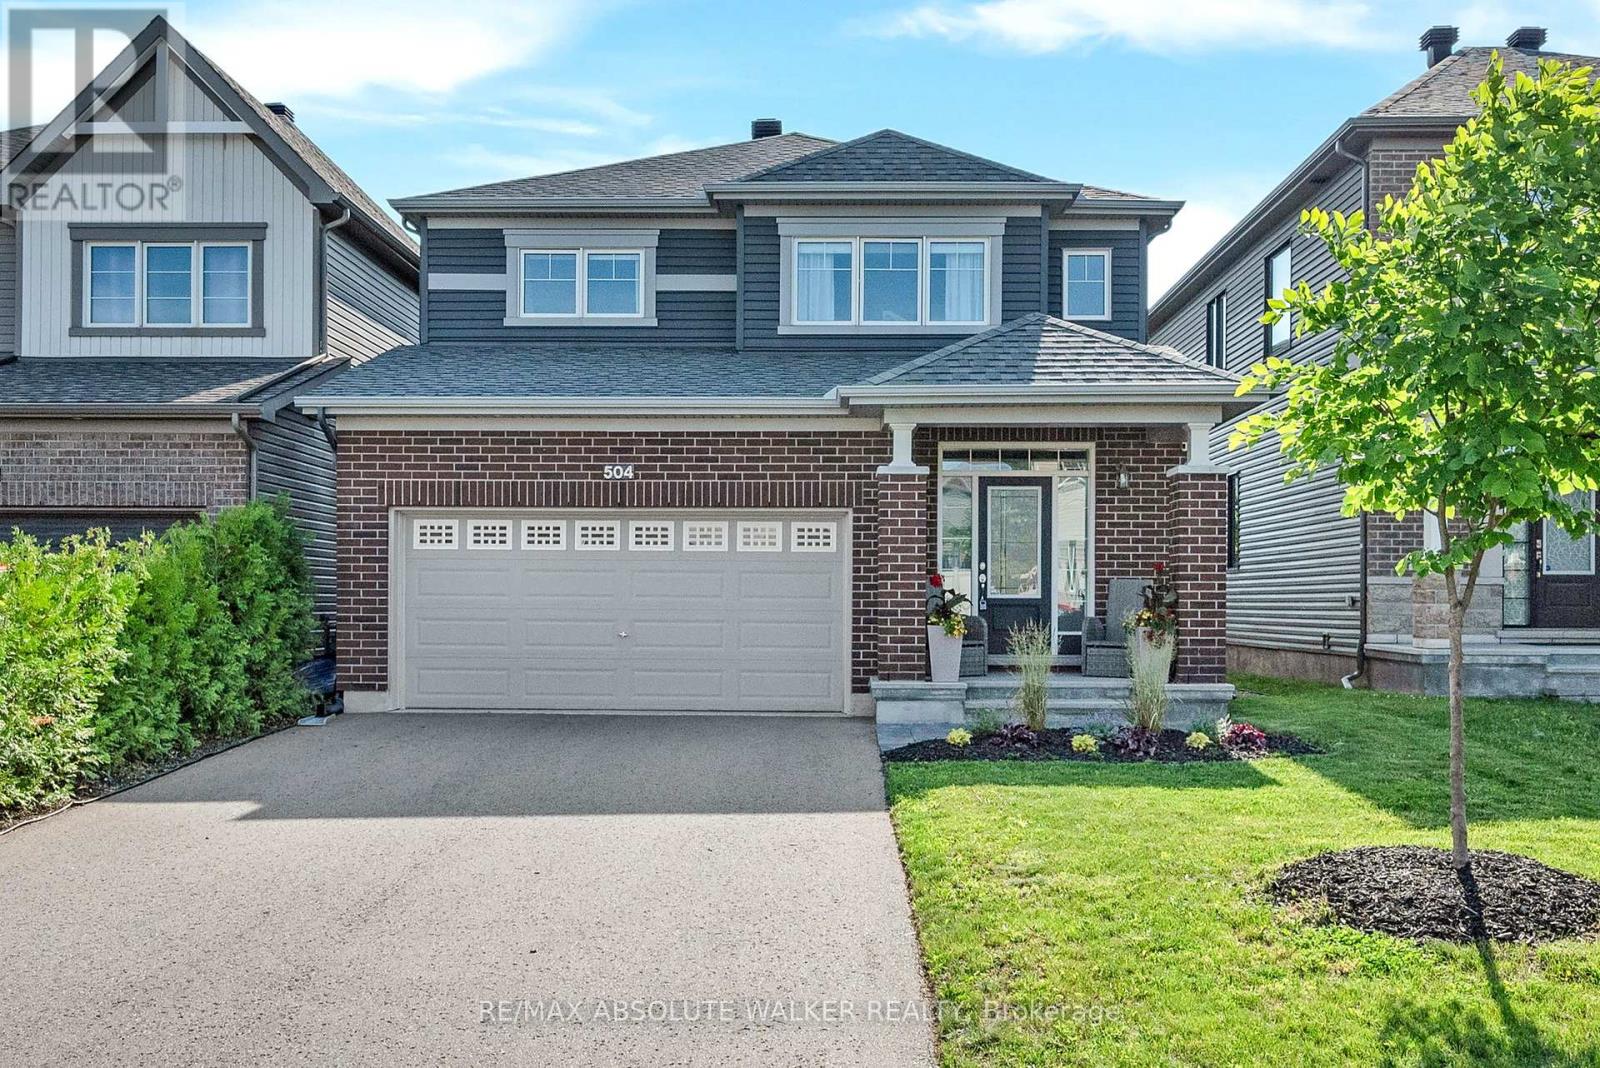
504 Des Genevriers Street
Ottawa, Ontario
Impeccably maintained, this 3-bedroom, 3.5-bathroom single-family home is located in the sought-after Avalon community of Orléans. Showcasing exceptional curb appeal with a timeless brick façade, landscaped gardens, an interlock walkway leading to the covered front porch, and an expansive driveway and double-car garage, this home is designed with family living in mind. The open-concept main floor features 9-ft smooth ceilings and a chef-inspired kitchen at the heart of the home, complete with quartz countertops, crisp white shaker cabinetry, tiled backsplash, breakfast bar seating, stainless steel appliances, and recessed pot lights. The kitchen seamlessly overlooks the dining area with hardwood flooring and patio doors leading to the beautifully finished backyard, while the inviting living room is anchored by a cozy gas fireplace and oversized windows that flood the space with natural light. A convenient powder room and interior access to the garage complete the main level. Upstairs, you'll find three generously sized bedrooms, including a spacious primary retreat with a large walk-in closet and luxurious ensuite featuring double sinks, quartz countertops, a glass-enclosed shower, and separate tub . A second full bathroom with double sinks, a linen closet, and the convenience of a second-floor laundry room complete the upper level. The finished basement extends the living space with wide-plank flooring, a stylish wet bar, and a full bathroom with a stand up shower, perfect for entertaining, movie nights, or accommodating guests. Outside, the fenced backyard is designed for effortless summer enjoyment with a low-maintenance composite deck, gazebo, natural gas BBQ hookup, storage shed, and PVC fencing. Ideally located just steps from parks and schools and only minutes from all amenities, this turnkey home offers the perfect blend of comfort, style, and convenience for a growing family. 3 Ethernet connections. Central Vac. (id:19849)
RE/MAX Absolute Walker Realty
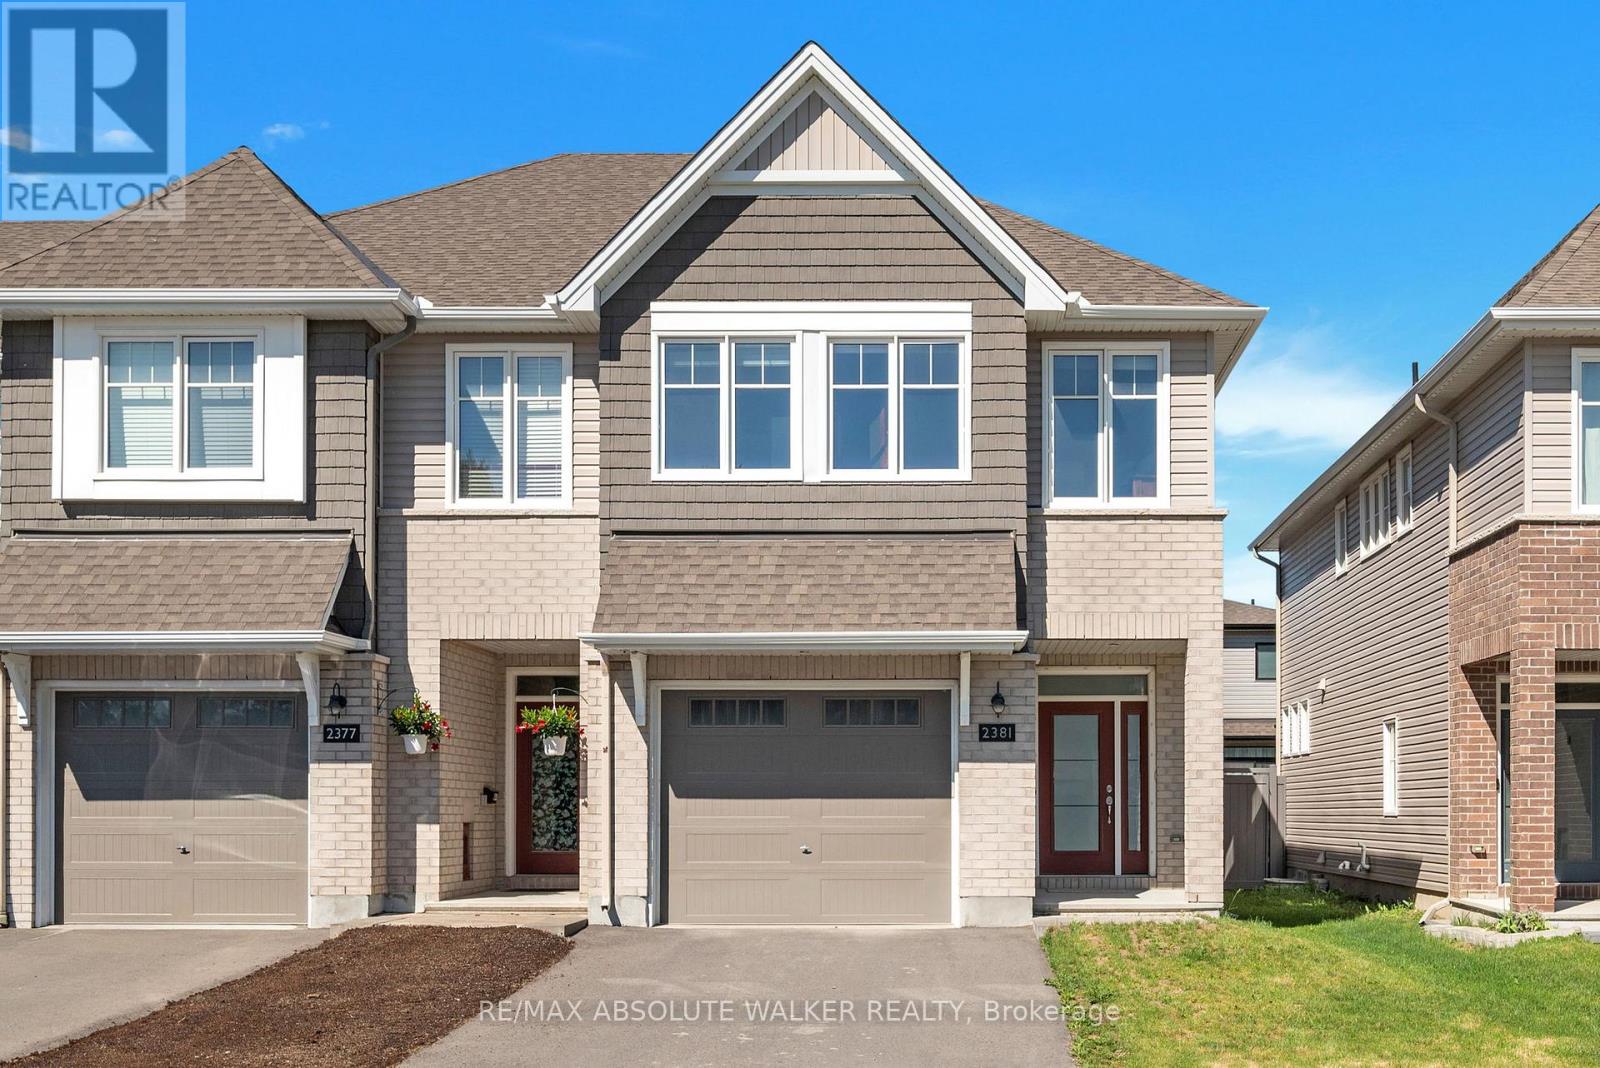
2381 Goldhawk Drive
Ottawa, Ontario
Welcome to this stunning Tamarack-built end-unit townhome, ideally situated in sought-after Stittsville. Showcasing exceptional curb appeal with a modern brick façade, a wide driveway and welcoming covered entry with a glass panelled front door, this beautifully appointed home offers a bright, thoughtfully designed layout with seamless flow throughout. At the heart of the home is a magazine-worthy kitchen featuring an oversized quartz centre island with breakfast bar seating, crisp white shaker cabinetry, stainless steel appliances, a timeless subway tile backsplash, and a spacious walk-in pantry. Expansive rear windows flood the main level with natural light, while the adjoining dining area and inviting living room offer hardwood flooring, pot lighting, and a cozy gas fireplace. Additional side windows enhance the airy feel. The main floor is complete with a tiled front foyer, 2 piece powder room, and interior access to the oversized garage. Upstairs, the spacious primary retreat features a large walk-in closet and a luxurious 5-piece ensuite with a quartz vanity, double sinks, a separate glass shower and bathtub. Two additional bedrooms, a full bathroom, a dedicated laundry room w/ laundry sink and folding counter, and a large linen closet complete the second level. The finished lower level extends the living space with a versatile recreation room and ample storage. Outside, enjoy a fenced backyard highlighted by a newly installed deck, perfect for entertaining, summer BBQs, or quiet evenings outdoors. Conveniently located near schools, parks, shopping, and everyday amenities, this thoughtfully designed home delivers the space, finishes, and functionality today's buyers are looking for. (id:19849)
RE/MAX Absolute Walker Realty
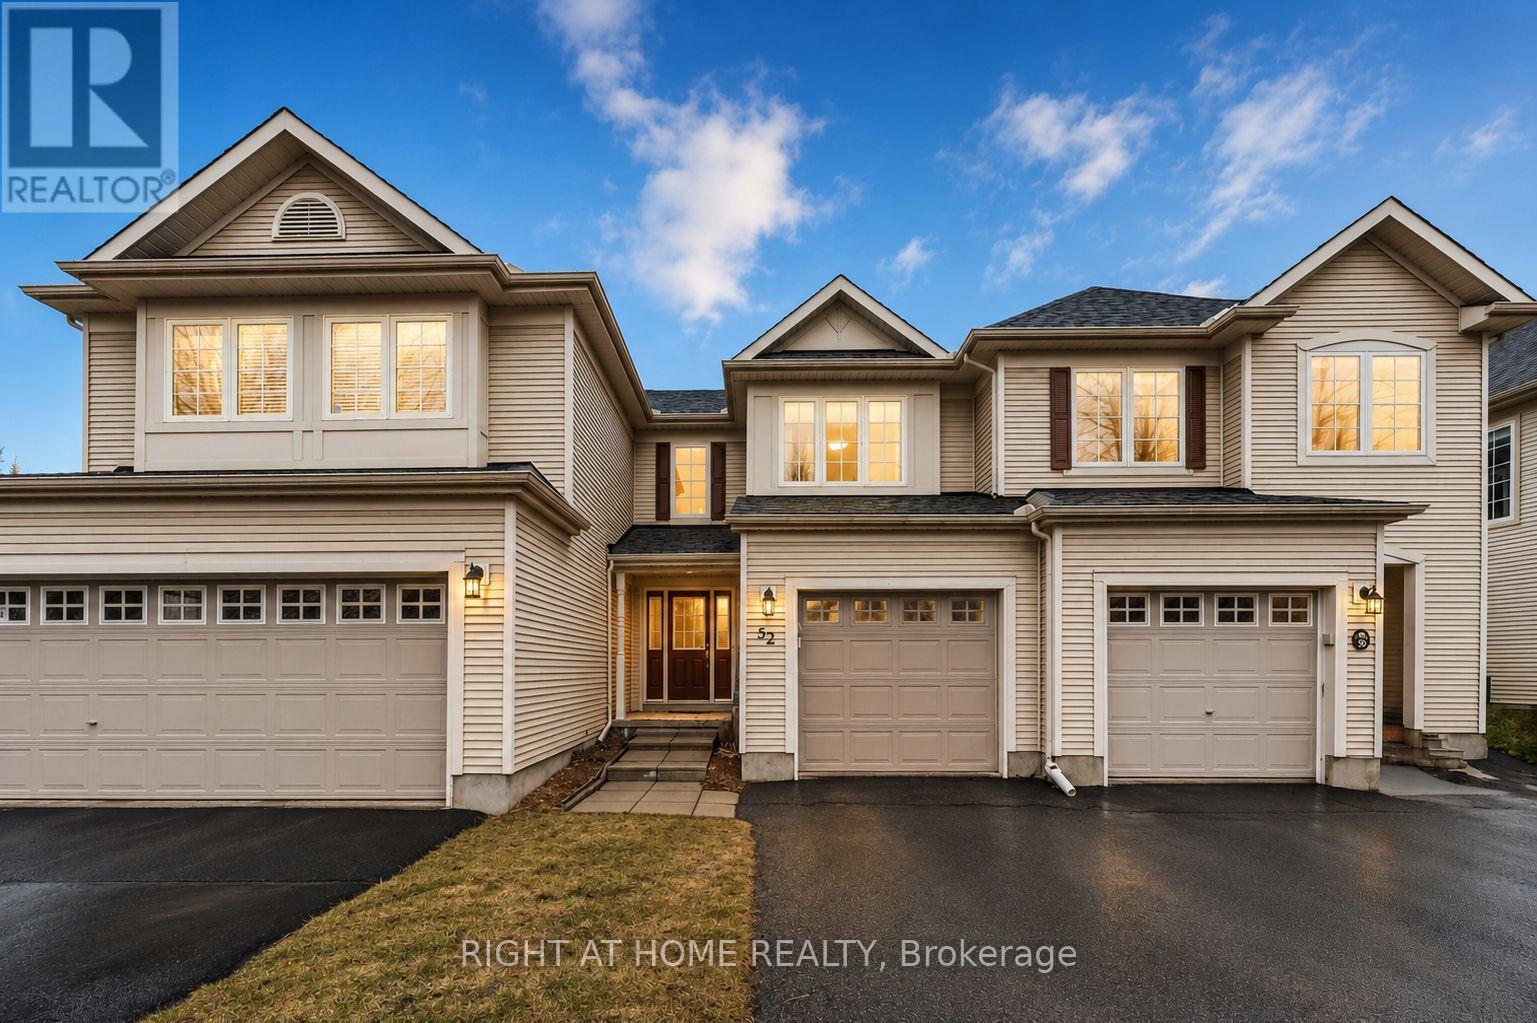
52 Fieldberry Private
Ottawa, Ontario
Charming freehold townhome in the highly desirable Stonebridge community. Perfectly positioned facing a park and located right beside the entrance to the scenic Stonebridge Trail. Ideal for nature lovers and active lifestyles. This well-maintained home offers 3 bedrooms and 2.5 bathrooms, with beautiful hardwood flooring throughout the main level. The bright and functional kitchen features classic wood cabinetry, generous counter space, and a comfortable eating area with direct access to the fully fenced backyard. The inviting living room showcases a stone-faced gas fireplace and flows seamlessly into the dining area. Upstairs, you'll find three well-sized bedrooms, including a spacious primary bedroom with a walk-in closet and private en-suite bath. A versatile loft area provides the space for a study nook or reading corner. Two full bathrooms on the upper level add convenience for families and guests alike. The fully finished basement includes a family room, a dedicated laundry area, and offers additional storage. Enjoy peace of mind with important updates, including the roof (2017) and air conditioner (2016). Set in a quiet, family-friendly neighbourhood close to parks, golf, schools, and amenities, this home combines comfort, location, and lifestyle. Freehold property with common managed elements; monthly fee $125. (id:19849)
Right At Home Realty
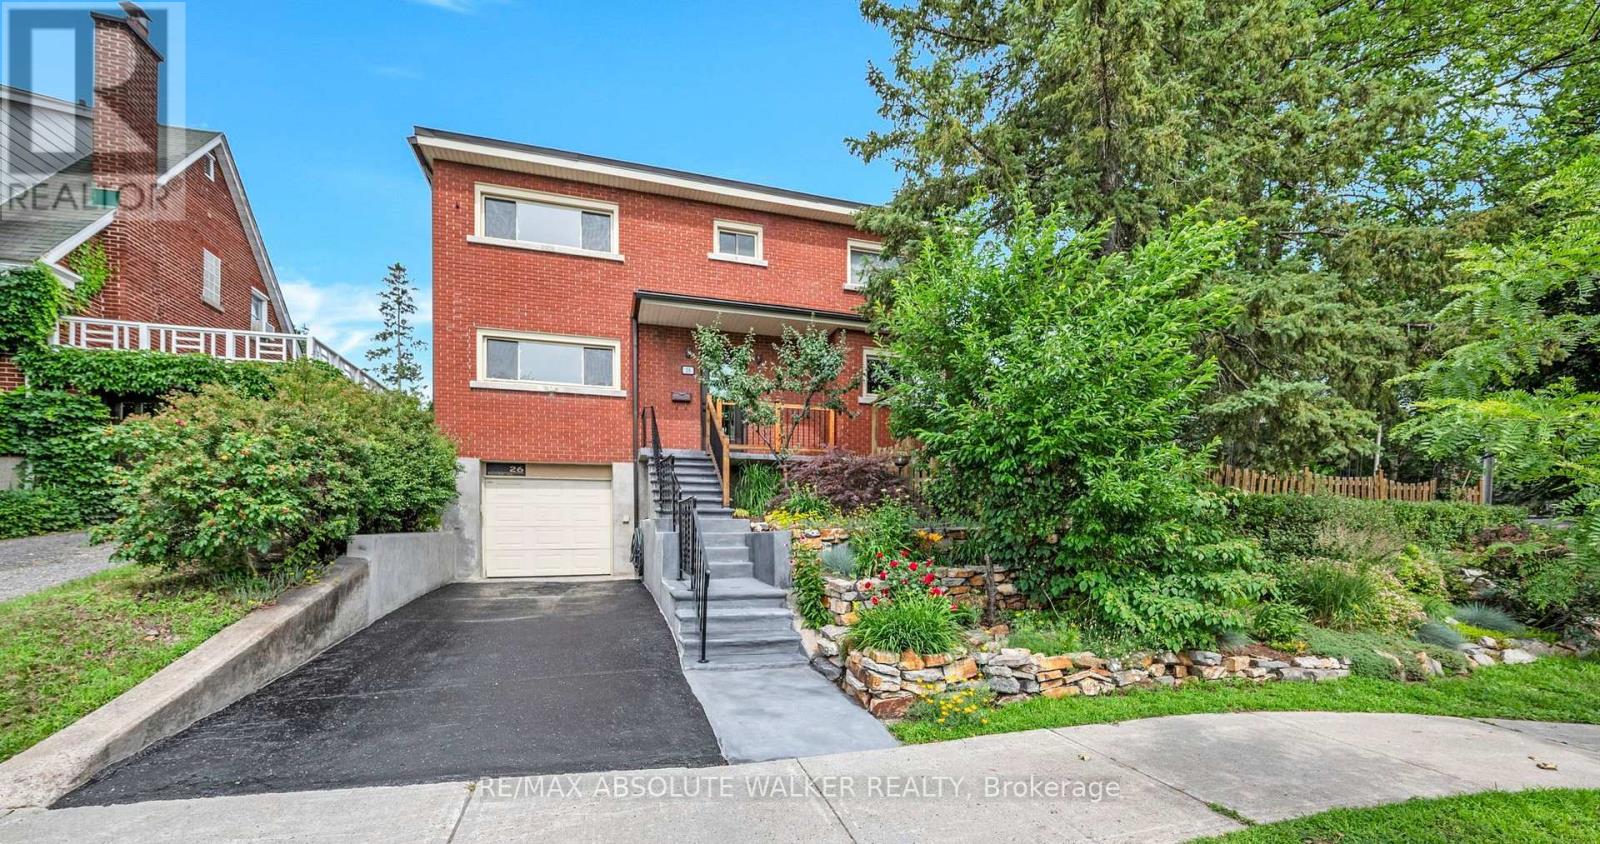
26 Riverdale Avenue
Ottawa, Ontario
Set in one of Ottawa's most connected neighbourhoods, welcome to 26 Riverdale Ave, a beautifully maintained and charming 3-bedroom, 2-bathroom family home. Timeless red brick exterior with landscaped front yard, tiered stone gardens, mature greenery, and a welcoming covered front porch. Bright and spacious living and dining areas feature hardwood flooring, oversized windows, and a stone-surround fireplace. Well-appointed kitchen includes granite countertops, floor-to-ceiling wood cabinetry, modern hardware, tiled backsplash, stainless steel appliances, and generous natural light. Adjacent eat-in area provides additional dining space. Main floor complete with a full bathroom featuring a glass stand-up shower, spacious vanity, and exterior access to the side yard. Hardwood staircase leads upstairs to 3 generously sized bedrooms and a second full 4-piece bathroom with floor-to-ceiling tile surround and large vanity with storage. Versatile lower level includes a craft room with flexible use as a potential fourth bedroom, home office, gym, or hobby space, with above-grade windows providing natural light. Lower level also features laundry area and convenient interior access to the garage. Private fenced backyard with mature trees, landscaped gardens, and an interlock patio ideal for outdoor dining and entertaining. Ideally located in a highly walkable neighbourhood just minutes from downtown Ottawa, the Rideau Canal, Lansdowne Park, transit, parks, and some of the city's best local shops and restaurants! Thoughtful exterior updates include new 6" eavestroughs with LeafGuard protection, newly reinforced concrete front steps and porch cemented with fiberglass mesh, refreshed retaining walls, and professionally sealed garage walls and driveway. (id:19849)
RE/MAX Absolute Walker Realty
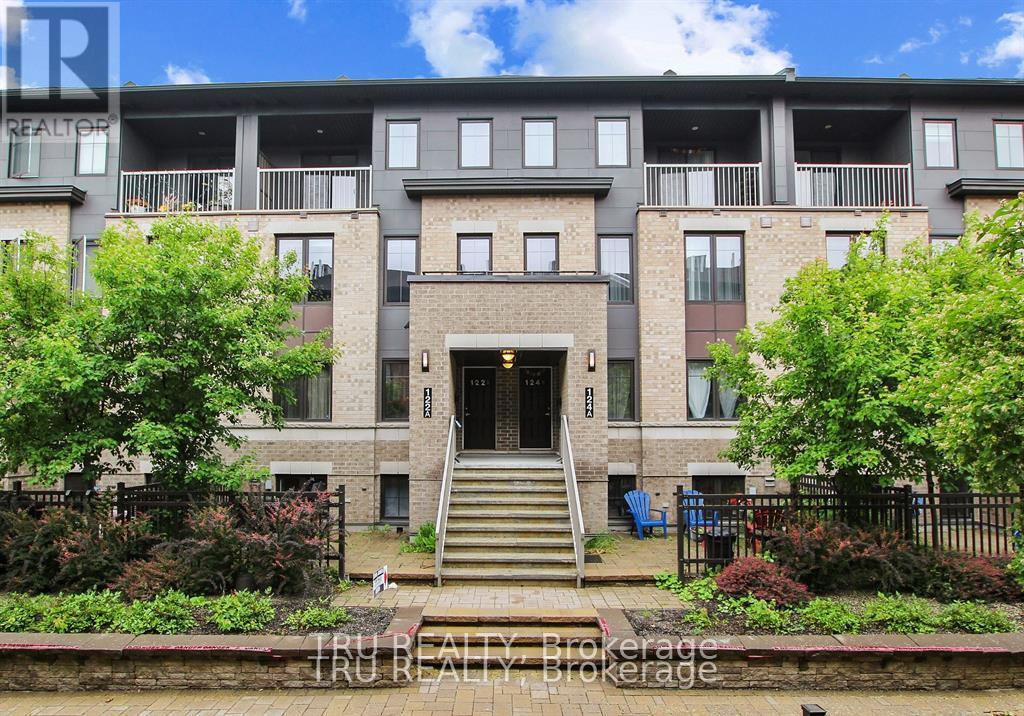
19 - 122 Lindenshade Drive
Ottawa, Ontario
Bright & Spacious 2-Storey Upper-Level Condo with Underground Parking in the Heart of Barrhaven Welcome to your new home! This stylish and spacious 2-bedroom + den, 1.5-bathroom upper-level stacked condo offers the perfect mix of comfort, convenience, and modern finishes including heated underground parking! Located in the heart of Barrhaven, just steps from shopping, dining, public transit, and everyday amenities, this sun-filled unit features an open-concept layout with engineered hardwood floors throughout the main living and dining areas. The modern kitchen is equipped with granite countertops, stainless steel appliances, and a designer backsplash, making it perfect for both cooking and entertaining. A powder room with in-unit laundry completes the main level. Upstairs, you'll find two large bedrooms, a full bathroom, and a versatile den, ideal for a home office or extra living space. The primary bedroom features a private balcony, the perfect place to relax. Heated underground parking is included a rare find in this area. This unit is vacant and move-in ready for new tenants. Minimum 12-month lease. Don't miss your opportunity to live in one of Barrhaven's most desirable and connected communities. Available for September 1st; schedule your viewing today! (id:19849)
Tru Realty
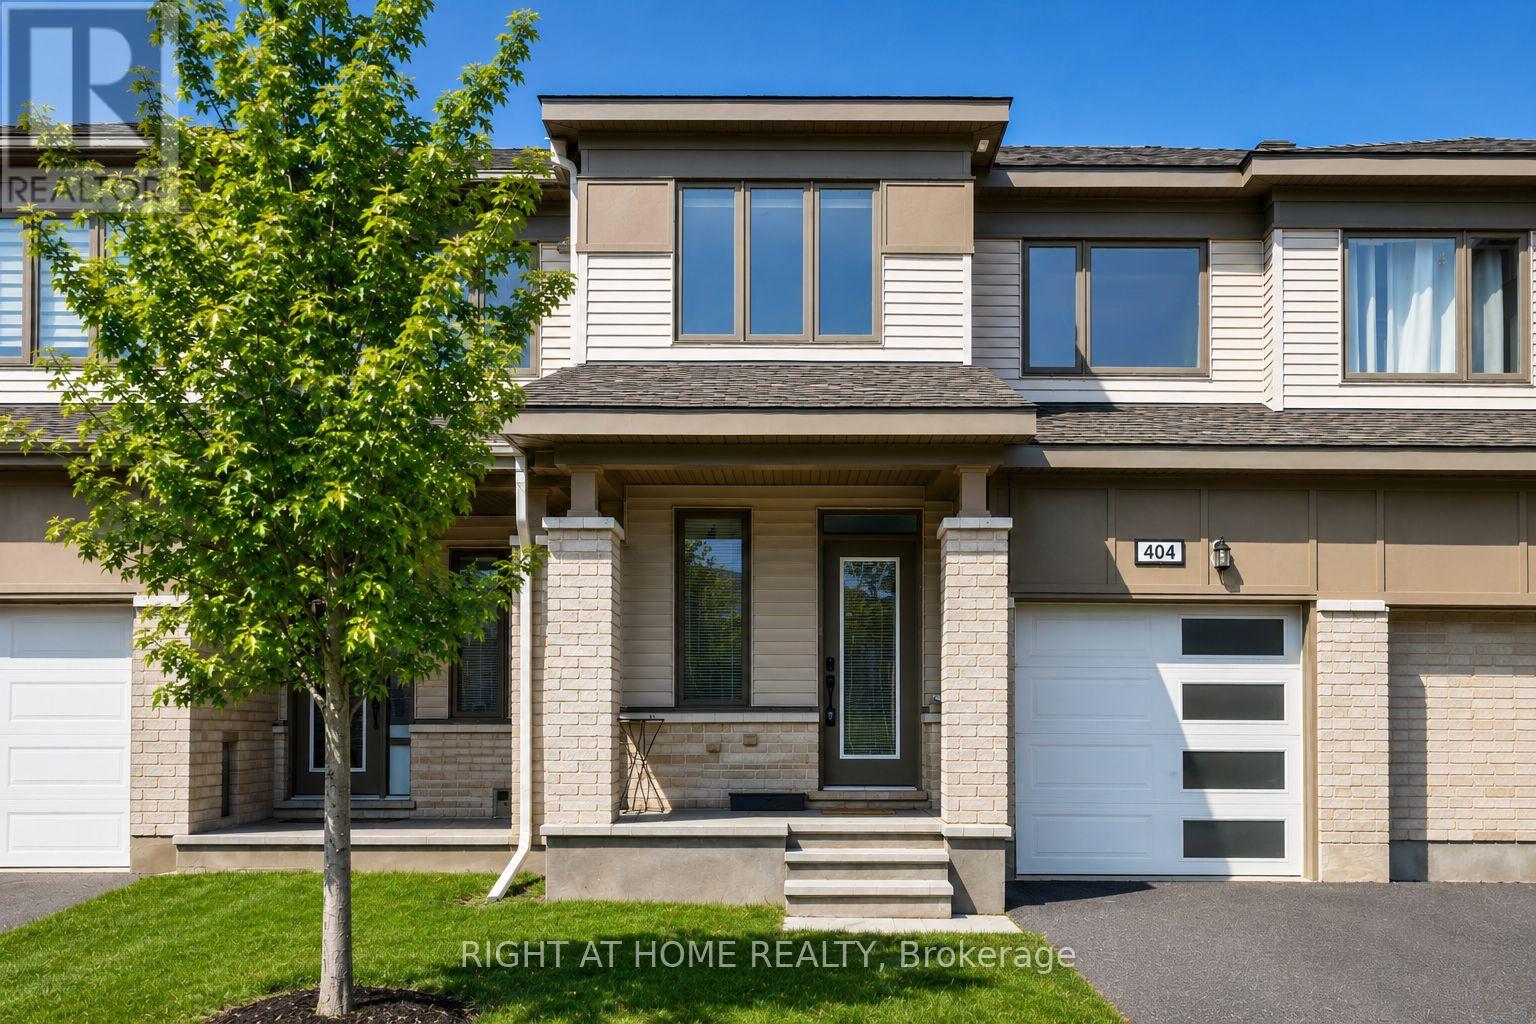
404 Edgevalley Court
Ottawa, Ontario
Beautifully designed and truly move-in ready, this exceptional 3-bedroom, 3-bathroom townhome offers the perfect blend of modern style, comfort, and convenience. Situated on a quiet family-friendly crescent in an established neighbourhood, you'll enjoy a completed streetscape and an unbeatable location just 5 minutes from Costco, Tanger Outlets, restaurants, shopping, Kanata's High Tech sector, and quick highway access. Step inside to a bright open-concept main floor where large windows fill the living area with natural light. The contemporary kitchen features stainless steel appliances, quartz countertops, a large island with a breakfast bar, abundant cabinetry, and a generous workspace-perfect for everyday living and entertaining. The dining area opens directly to the backyard, creating seamless indoor-outdoor living. A welcoming foyer with a walk-in closet, stylish powder room, and attached garage with inside entry complete the main level. Upstairs, a versatile loft is ideal for a home office or reading nook. The spacious primary suite offers a walk-in closet and private ensuite, while two additional bedrooms, a full bathroom, and convenient second-floor laundry complete the upper level. The professionally finished basement provides a generous family room perfect for movie nights, a playroom, a home gym, or a games room, plus ample storage. Step outside to your private backyard with no rear neighbours-a peaceful retreat for relaxing or entertaining. With landscaping, driveway, and outdoor spaces already completed, you can simply move in and enjoy. Located close to top-rated schools, parks, walking trails, recreation, public transit, and everyday amenities, this home offers exceptional value in one of Kanata's most desirable communities. (id:19849)
Right At Home Realty
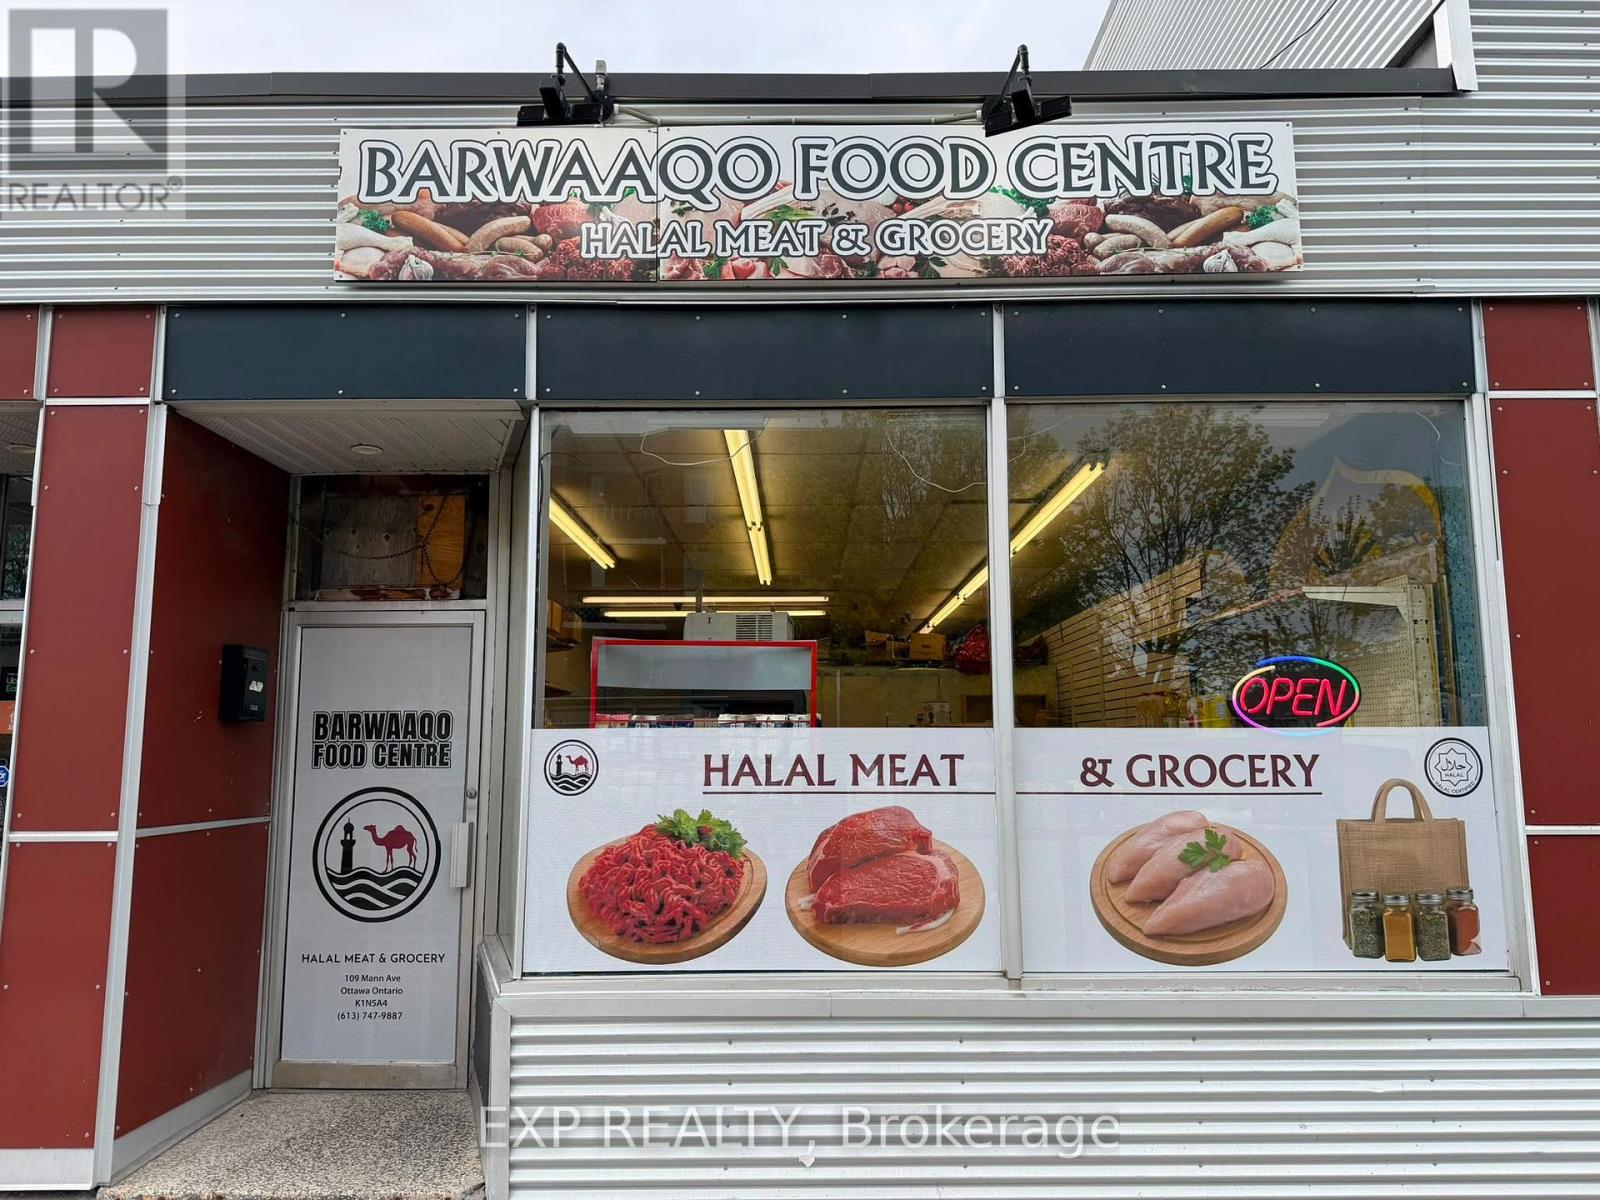
109 Mann Avenue E
Ottawa, Ontario
Barwaaqo Food Centre is a trusted grocery and butcher shop serving the Ottawa community with pride. The store is well-known for its fresh, high-quality halal meats, including beef, goat, lamb, and chicken, cut to customer preferences and prepared with care.Beyond its butcher counter, Barwaaqo Food Centre carries a wide variety of grocery products to meet the needs of the community. Shoppers can find fresh produce, dry goods, grains, and flours essential for daily cooking.The store is also stocked with authentic East African and Middle Eastern spices, sauces, teas, and specialty products that make it easy to bring traditional recipes to life. You'll also find frozen goods, snacks, and pantry staples, ensuring it's a one-stop shop for household essentials.Customers value the affordability, freshness, and personalized service, making Barwaaqo Food Centre more than just a grocery, it's a community hub where authenticity, culture, and quality come together for families across Ottawa. (id:19849)
Exp Realty
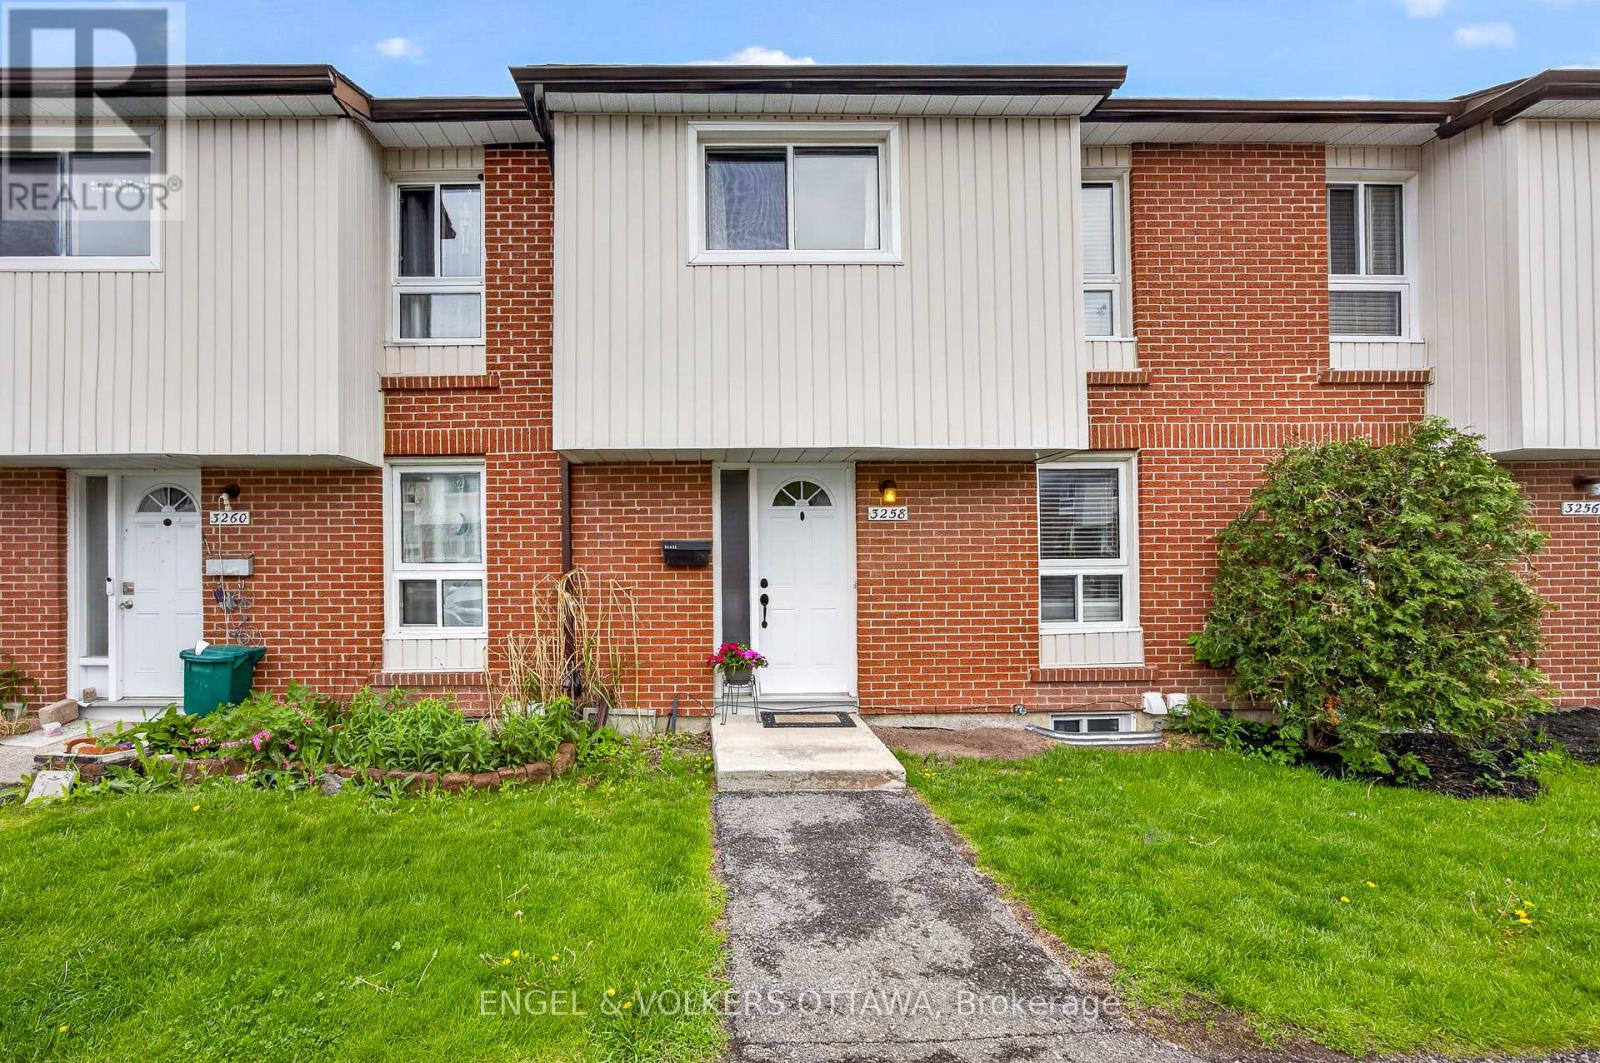
60 - 3258 Bannon Way
Ottawa, Ontario
Located on a quiet residential loop in Blossom Park, 3258 Bannon Way is a beautifully maintained and thoughtfully upgraded 3-bedroom, 2-bath townhouse condo. The main floor features a spacious entryway with ample closet space and an adjacent kitchen complete with brand new flooring installed in 2026. The kitchen opens into the bright and airy open concept dining and living areas, creating an ideal layout for everyday living and entertaining alike. Large patio doors fill the space with natural light and lead directly to the private fenced backyard, perfect for relaxing, gardening, or enjoying outdoor gatherings. Upstairs, the home offers three generously sized bedrooms, including a spacious primary suite featuring a custom wall-to-wall closet installed in 2021, providing exceptional storage and organization. The additional bedrooms are well sized and versatile for family, guests, or home office use, while the upper level is completed by a 4-piece bathroom. The finished basement, completed in 2019, extends the living space with a large and functional family room ideal for movie nights, a recreation area, home gym, or playroom. This level also includes a convenient 2-piece bathroom, utility room with laundry and sink, and a cleverly converted enclosed storage area beneath the stairs, along with additional storage thoughtfully integrated throughout the home. Flooring throughout includes laminate, tile, and luxury vinyl, while year round comfort is provided by electric baseboard heating and a mini split heat pump with heating and cooling installed in 2019. An assigned parking spot is located directly in front of the unit for added convenience. Ideally situated within walking distance to grocery stores, retail, parks, nature spaces, and multiple schools, this welcoming community is known for its strong sense of neighbourhood, abundance of amenities, and family oriented atmosphere. (id:19849)
Engel & Volkers Ottawa