

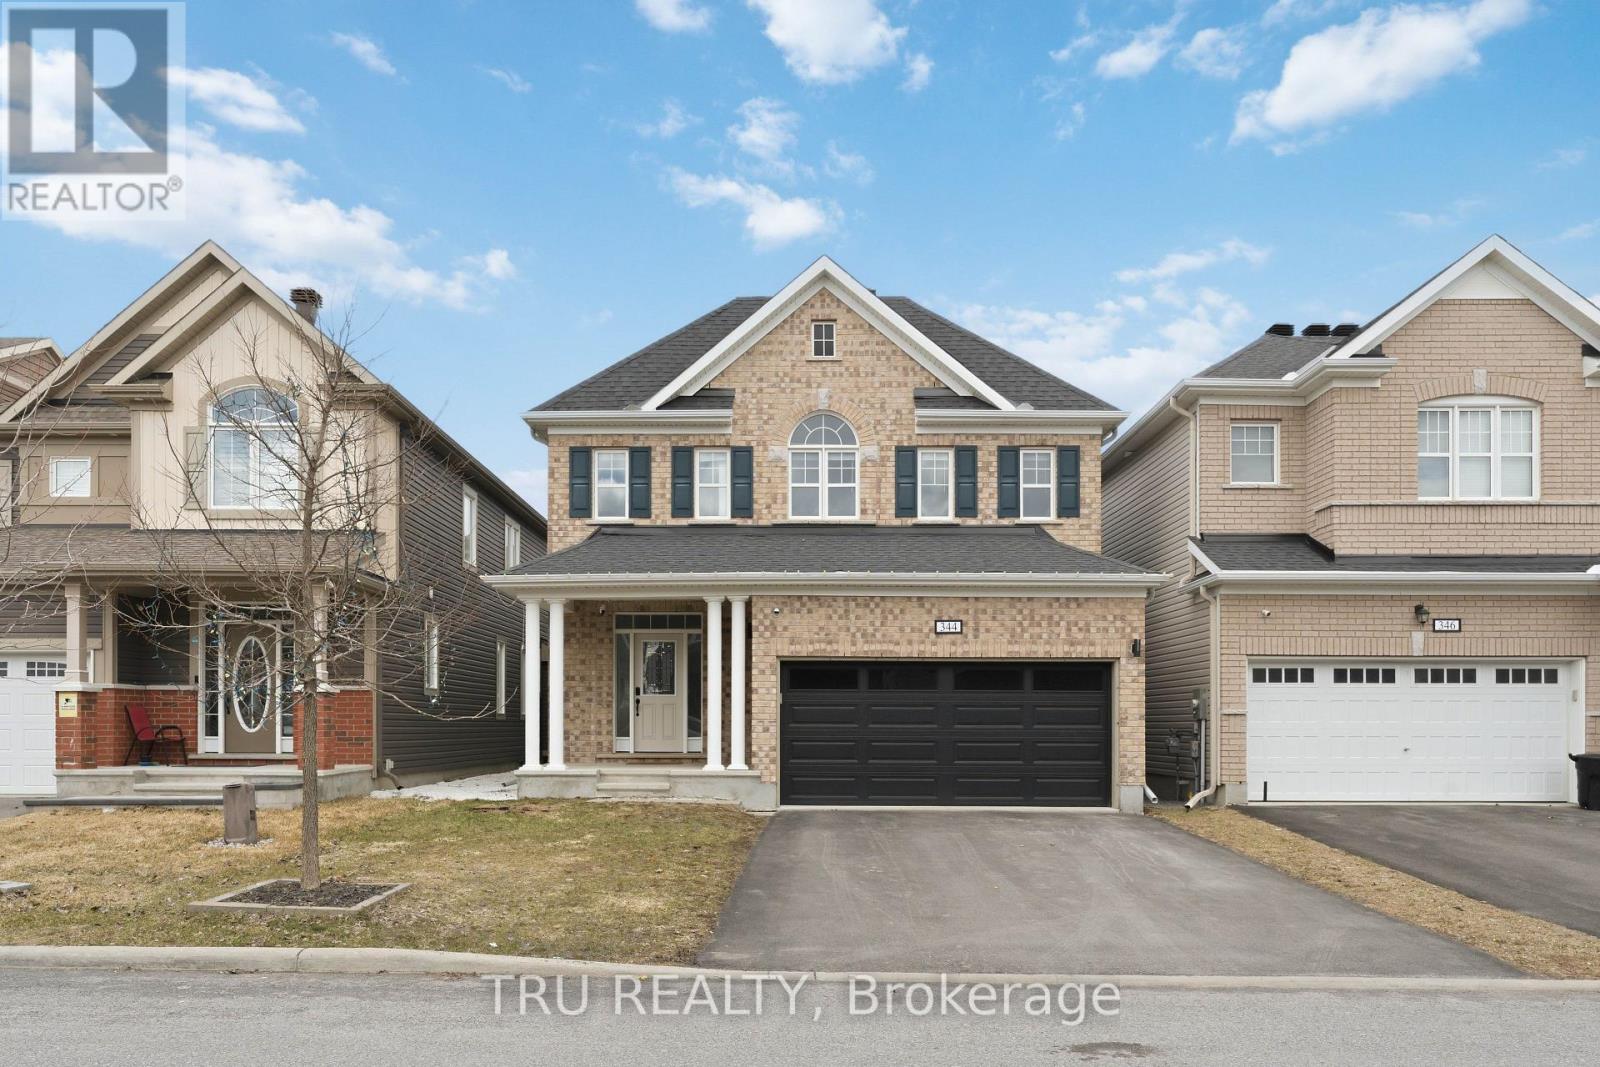
344 Sweetclover Way
Ottawa, Ontario
Welcome to this exceptional single-family home, built in 2019 and showcasing the popular Mattamy Magnolia model. Lovingly maintained by its original owners, this residence presents like new and reflects true pride of ownership throughout. Offering 4 +1 generously sized bedrooms, this home is ideal for growing families. The spacious primary suite is a true retreat, featuring two walk-in closets for ample storage. The fully finished basement expands your living space with an additional bedroom, a full bathroom, and versatile rec. and family rooms-perfect for entertaining, guests, or extended family living. The main floor boasts a beautifully upgraded kitchen complete with refined cabinetry and high-end stainless steel appliances, designed to impress both daily living and hosting alike. Upgraded and elegant light fixtures found throughout the home. Step outside to your private, fully fenced backyard oasis, featuring a cozy setting and a charming gazebo-perfect for relaxing or entertaining outdoors. Ideally located in a family-friendly neighbourhood, just steps from serene ponds and scenic walking trails, and close to parks, schools, and everyday amenities. A move-in ready home that perfectly blends comfort, style, and functionality - this is one you won't want to miss! (id:19849)
Tru Realty
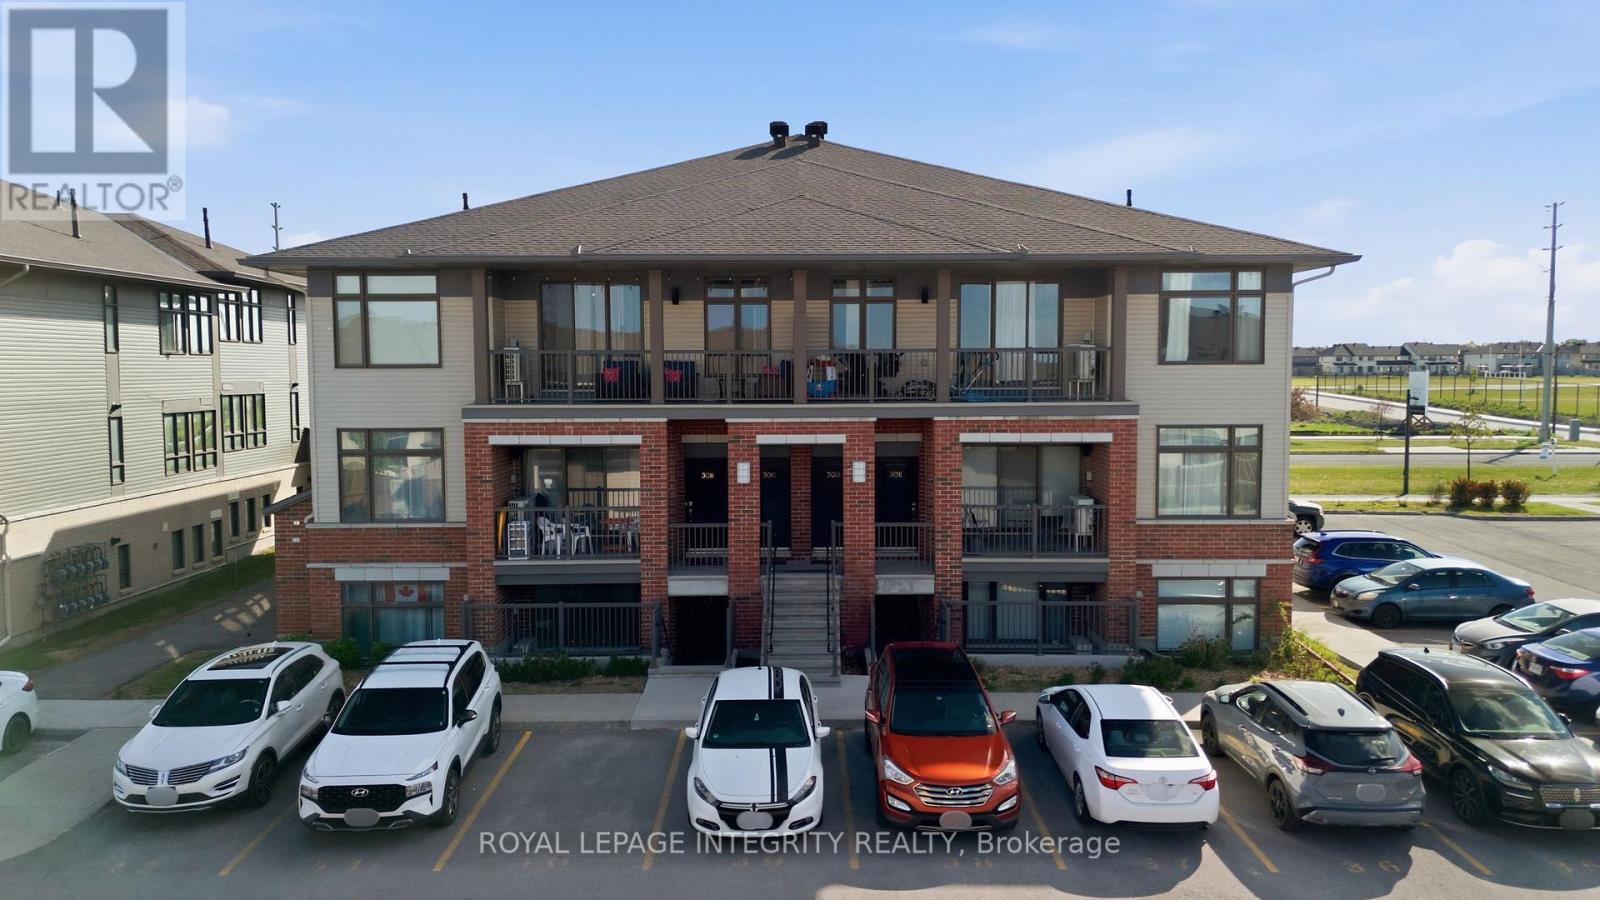
F - 30 Jaguar Pvt Private
Ottawa, Ontario
Immaculately maintained and built in 2020, this bright 2-bedroom, 2-bathroom urban flat is nestled in the highly sought-after, family-friendly community of Fernbank Crossing, perfectly bordering Kanata and Stittsville. Featuring a mix of modern vinyl and cozy wall-to-wall carpeting, the open-concept layout is designed for modern living. The stylish kitchen boasts a central island ideal for casual dining, flowing effortlessly into the living and dining areas, complete with a dedicated workspace niche. Step out from the living room onto your spacious private balcony, perfect for relaxing or entertaining in the warmer months. The primary retreat features a large window pouring in natural light, a generous walk-in closet, and a spa-like ensuite bath. The second bedroom is equally comfortable, situated right next to a stylish full secondary bathroom. Enjoy the ultimate convenience of in-unit laundry and additional dedicated storage space. Low condo fees conveniently cover water, parking, and storage! Unbeatable location close to bustling shopping plazas, top-rated schools (including Stittsville Secondary School), parks, and recreation complexes. Truly a turnkey home-move in and enjoy! Some images have been virtually staged. 24-hour irrevocable required on all offers. Home is currently tenanted. Tax amount is an estimate pulled from GeoWarehouse and is not guaranteed to be accurate. Buyer to verify final 2026 property taxes directly with the Seller. (id:19849)
Royal LePage Integrity Realty
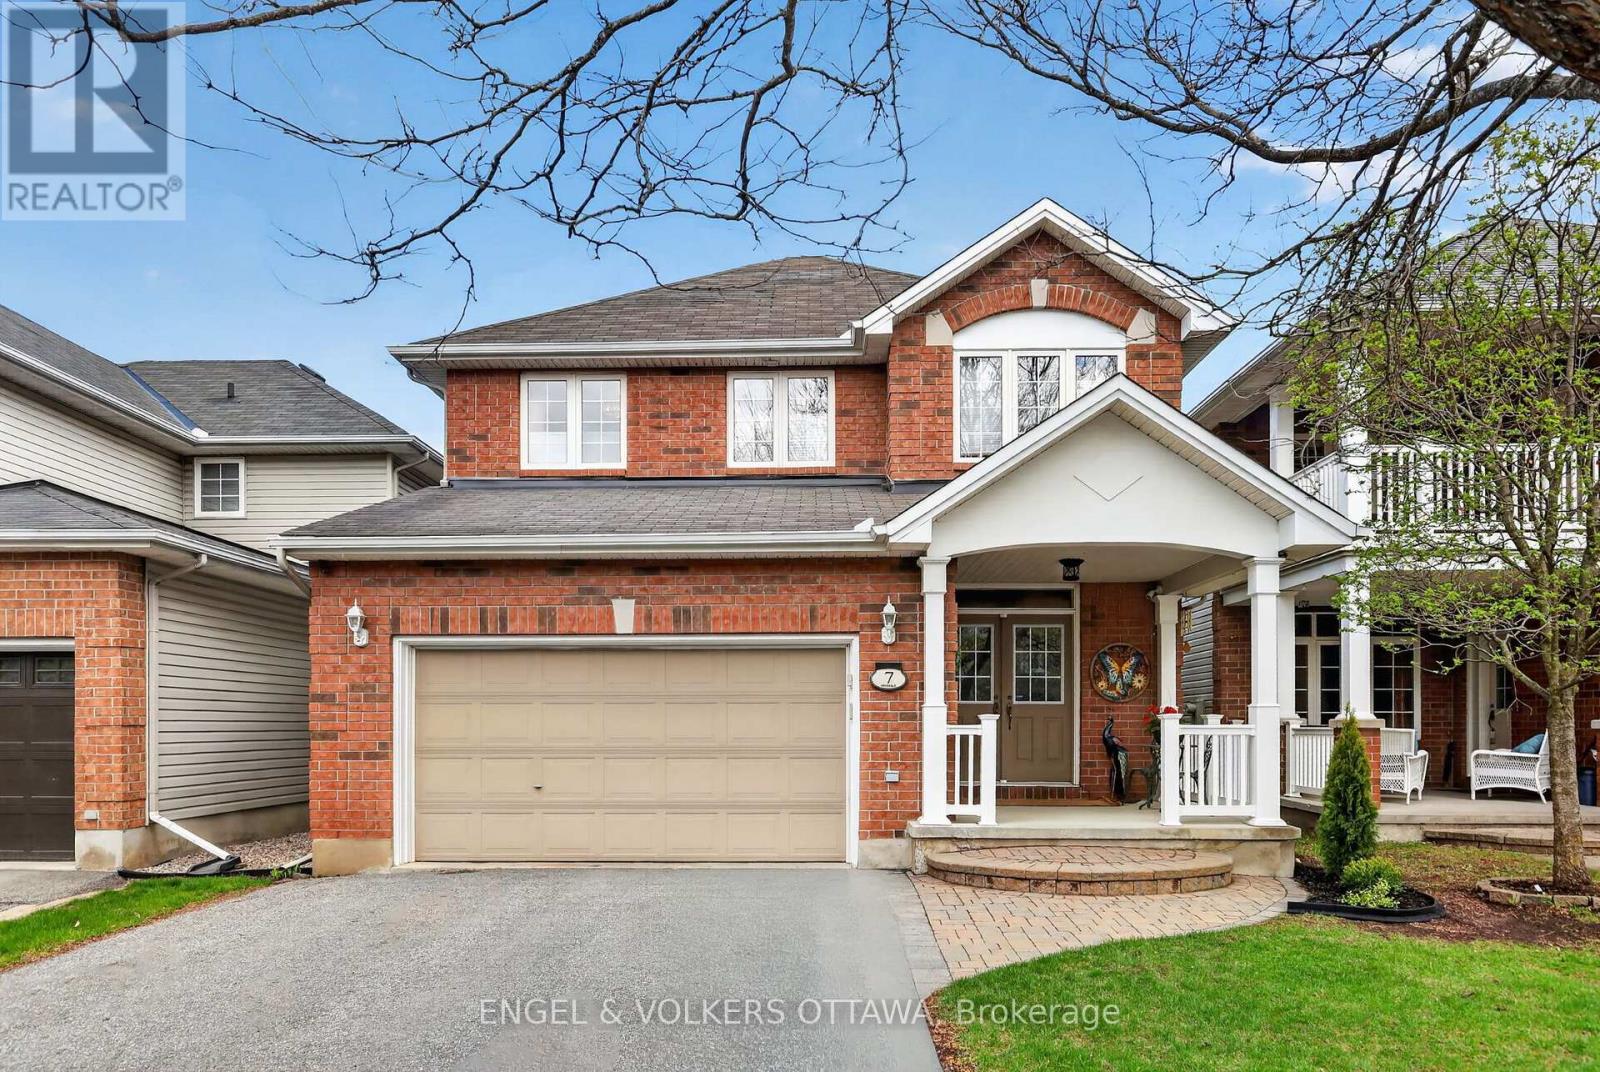
7 Drysdale Street
Ottawa, Ontario
The kids can walk to the best schools! 7 Drysdale Street - a beautifully maintained 3+1 bedroom, 2.5 bath detached home with a double garage in Kanata's family-friendly Village Green community. Thoughtfully upgraded throughout by long-time owners, this home offers turn-key comfort with major systems recently replaced. The bright main level flows from a spacious foyer into a sunlit living and dining area framing the natural gas fireplace, leading to an updated eat-in kitchen featuring quartz counters (2023) and stainless steel appliances (2021). A breakfast nook overlooks the private rear yard. Inside access to the attached double garage rounds out the main floor. Updates include the furnace and central A/C both replaced in 2025, hot water tank in 2019, interior fully painted in 2022. Upstairs, the primary retreat boasts a walk-in closet and four-piece ensuite, joined by two additional well-sized bedrooms that are enhanced by hardwood flooring installed in 2021, plus a second full bathroom. The finished lower level extends your living space with a generous recreation room, a fourth bedroom, and ample storage. Wired home features include an Ecobee thermostat, video doorbell, five exterior cameras, and in-ceiling speakers. Step outside to a private rear patio and the serenity of this treed backyard with excellent privacy. The front porch railing has also been updated! Walking distance to top-rated schools, parks, tennis courts, and the public library, with quick access to Highway 417 and Kanata Centrum, and the coming LRT stations. (id:19849)
Engel & Volkers Ottawa
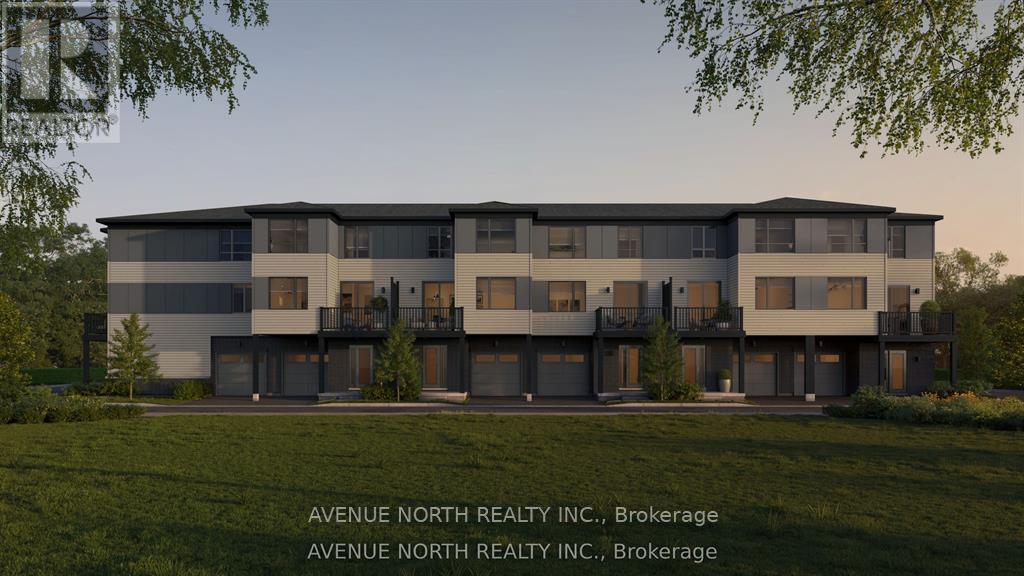
308 Amistad Private
Ottawa, Ontario
Welcome to 308 Amistad Private, the beautifully designed Everett E model offering 1,323 sq. ft. of thoughtfully designed living space with premium finishes throughout. This bright, open-concept home features 9' ceilings, stylish laminate flooring, upgraded quartz countertops, smooth ceilings, pot lights, a deluxe main bath with a walk-in shower, and a full 6-piece appliance package, making it truly move-in ready.Located in a vibrant and growing community, you'll enjoy the convenience of nearby parks, walking trails, schools, shopping, restaurants, and everyday amenities, with easy access to major roads for a seamless commute. Whether you're a first-time buyer, downsizer, or investor, this home offers the perfect combination of comfort, style, and location.List price includes HST and is subject to the new federal GST/HST New Home Rebate for eligible buyers.Closing anticipated September 14, 2027. (id:19849)
Avenue North Realty Inc.
3 Wintergreen Drive
Ottawa, Ontario
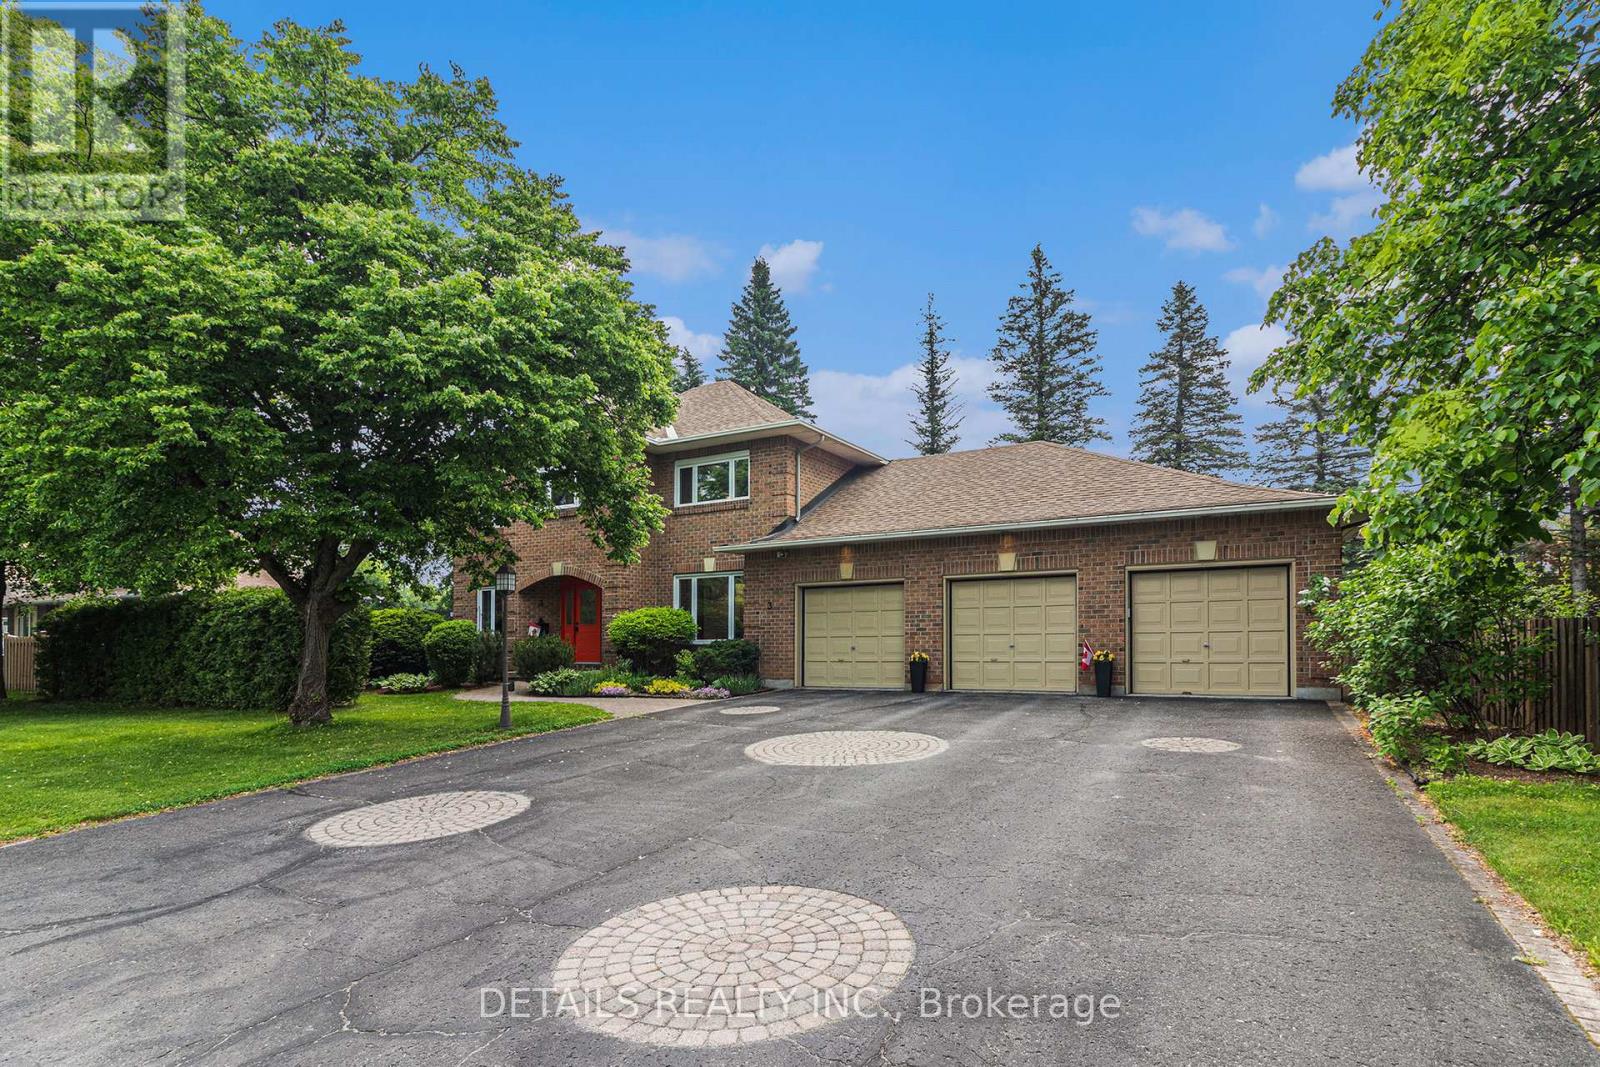
Extra large lot, fabulous home right in the heart of Stittsville, with Redevelopment Potential! This is a beautiful, well maintained, spacious but cosey, 4 bedroom, family home on an exceptionally large lot. This home has gleaming hardwood floors, some with brass inlays, a large kitchen island, granite countertops, family room and sun room, share a 2 sided gas fireplace, a home office, a sauna in the ensuite and a fabulous oversize 3 car garage with a bonus 4th bay. See the feature sheet and multimedia link for more info and features. The exceptionally large, treed and fenced yard provides lots of privacy & plenty of room for kids and pets to play. It is located in a family oriented, mature, central Stittsville neighbourhood, within easy walking distance to parks, playgrounds, schools, places of worship, recreation centres, the Trans Canada Trail, as well as the shops, restaurants, coffee shops and other conveniences along Stittsville Mainstreet. There is significant frontage on Stittsville Main Street, which offers the potential for future redevelopment of all, or part of this property. The home spans two lots, each with their own Street addresses (1 & 3 Wintergreen), legal descriptions and pin numbers (PIN 044600103 & PIN 044600104). The two lots have the same tax roll number. The property is currently zoned N1D (formerly R1) under the new zoning bylaw and may qualify for a variety of development options, including a fourplex. The entire property also falls within the traditional main street designated area and the city has indicated in the past that it may be open to the possibility of rezoning and redevelopment of the property, consistent with the goals of the Stittsville Mainstreet plan. Buyers are to do their own due diligence and verify information with the city planner. (id:19849)
Details Realty Inc.
107 - 499 Sunnyside Avenue W
Ottawa, Ontario
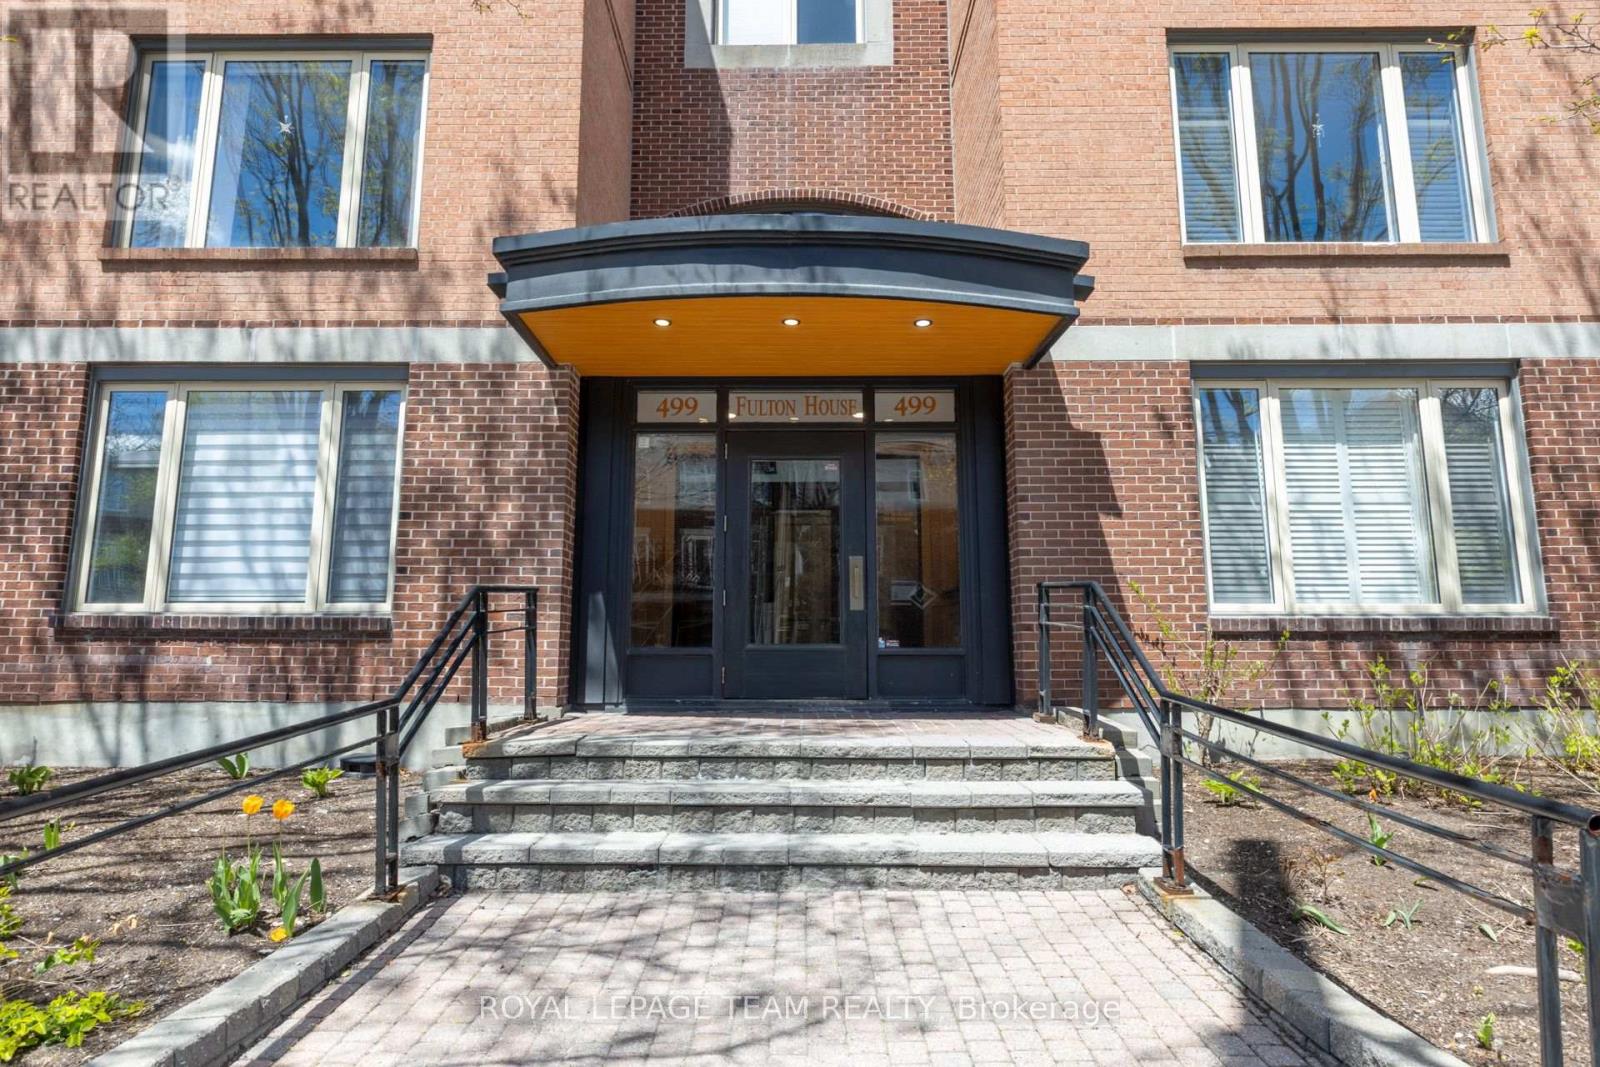
Nestled between the Rideau River and the Rideau Canal, this southeast-facing corner unit offers 2 bedrooms, 2 bathrooms, and a versatile den in an unbeatable location. Filled with natural light from expansive windows, the thoughtfully designed layout is both functional and inviting. Enjoy seamless indoor-outdoor living with a private balcony, while the wood-burning fireplace adds warmth and charm. The spacious primary suite features generous closet space and a private en suite. In-unit laundry adds everyday convenience. Just steps from Carleton University, transit, Bank Street's shops, cafés, restaurants, and Lansdowne Park. Includes parking for a small vehicle. Furniture may be included at the buyer's request (excluding dining chairs) (id:19849)
Royal LePage Team Realty
1443 Woodroffe Avenue
Ottawa, Ontario
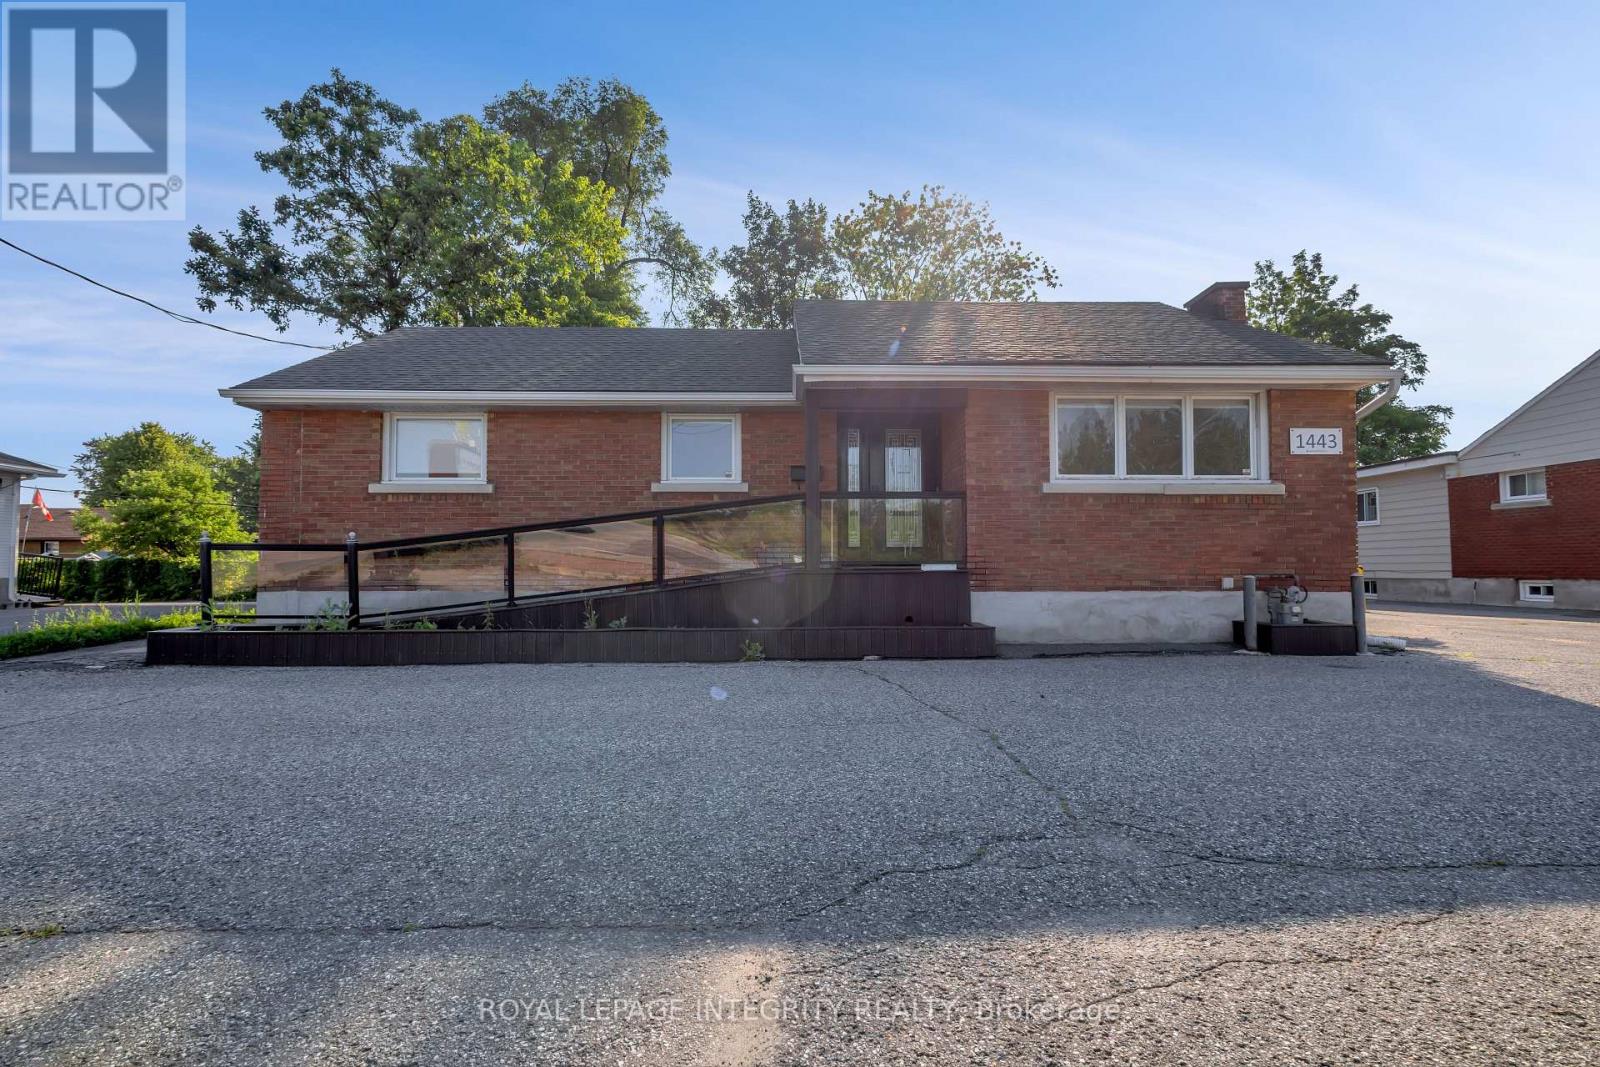
Position your business for success in this extensively renovated professional office located in a prominent, high-traffic West End corridor. Offering exceptional visibility, convenient accessibility, and a functional layout, this property is an ideal choice for businesses looking to own rather than lease. Designed with both clients and staff in mind, the building features generous on-site parking at the front and rear, grade-level accessibility with a wheelchair ramp, and an oversized accessible two washroom. A highly visible pylon sign delivers outstanding exposure, helping your business stand out along this busy commercial route. Inside, the thoughtfully designed floor plan offers the flexibility today's professionals need, with a combination of private offices, collaborative open workspace, and a dedicated staff kitchen. Excellent public transit connections, including nearby bus routes and LRT access, make commuting simple for employees and visitors alike. Well suited for legal, accounting, financial, insurance, consulting, and other professional practices, this turnkey office presents an outstanding opportunity to establish your business in one of the West End's most desirable commercial locations. (id:19849)
Royal LePage Integrity Realty
6 - 6610 Fourth Line Road
Ottawa, Ontario
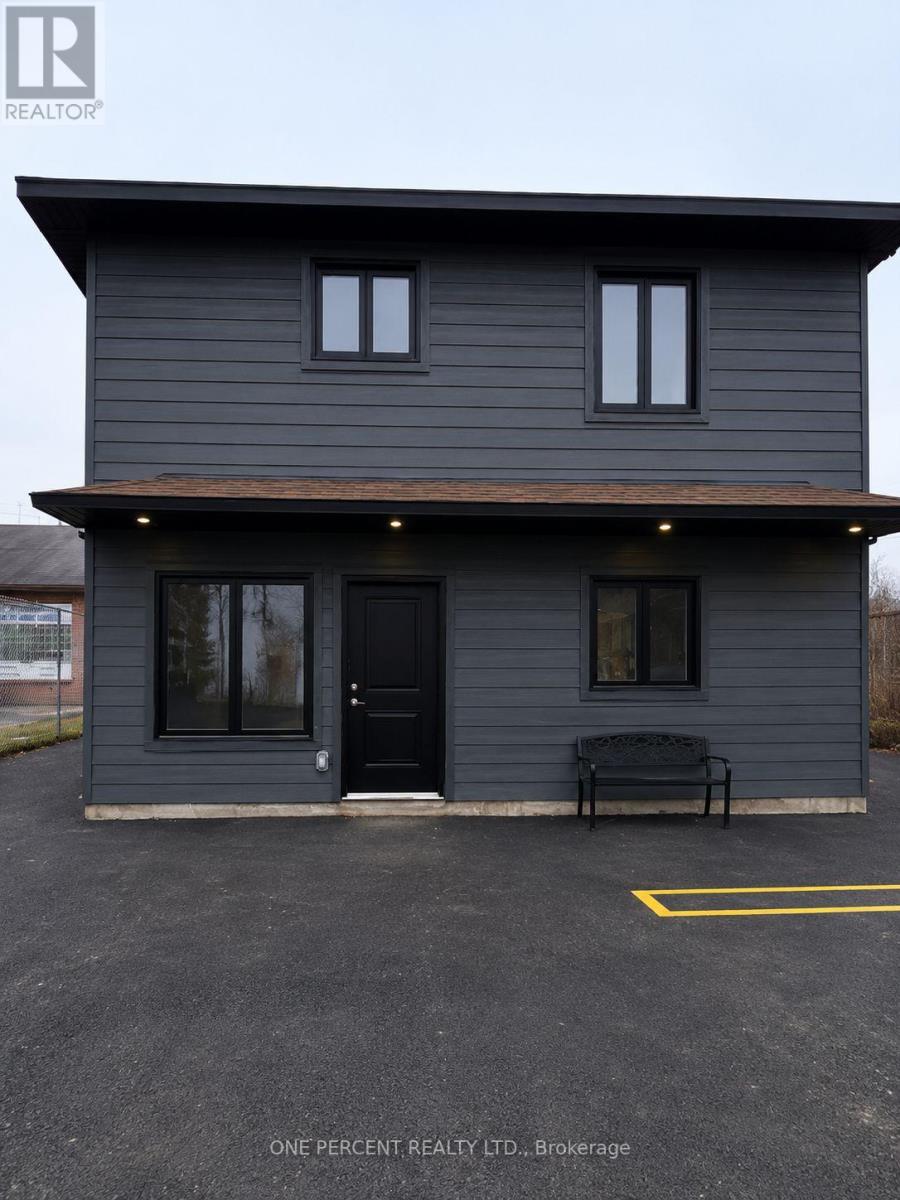
Discover the perfect blend of convenience and modern living with this stunning 1-bedroom, 1-bathroom apartment, just a stone's throw from the city. Imagine coming home to lofty ceilings and abundant counter space that welcome you as you enter. The inviting living area is perfect for hosting guests or enjoying a peaceful evening in. Transform the generously sized bedroom into your personal sanctuary, where you can truly express your style. Embrace a lifestyle of comfort and sophistication in this beautifully updated space. Parking, Water and Internet included! Available August 1st . (id:19849)
One Percent Realty Ltd.
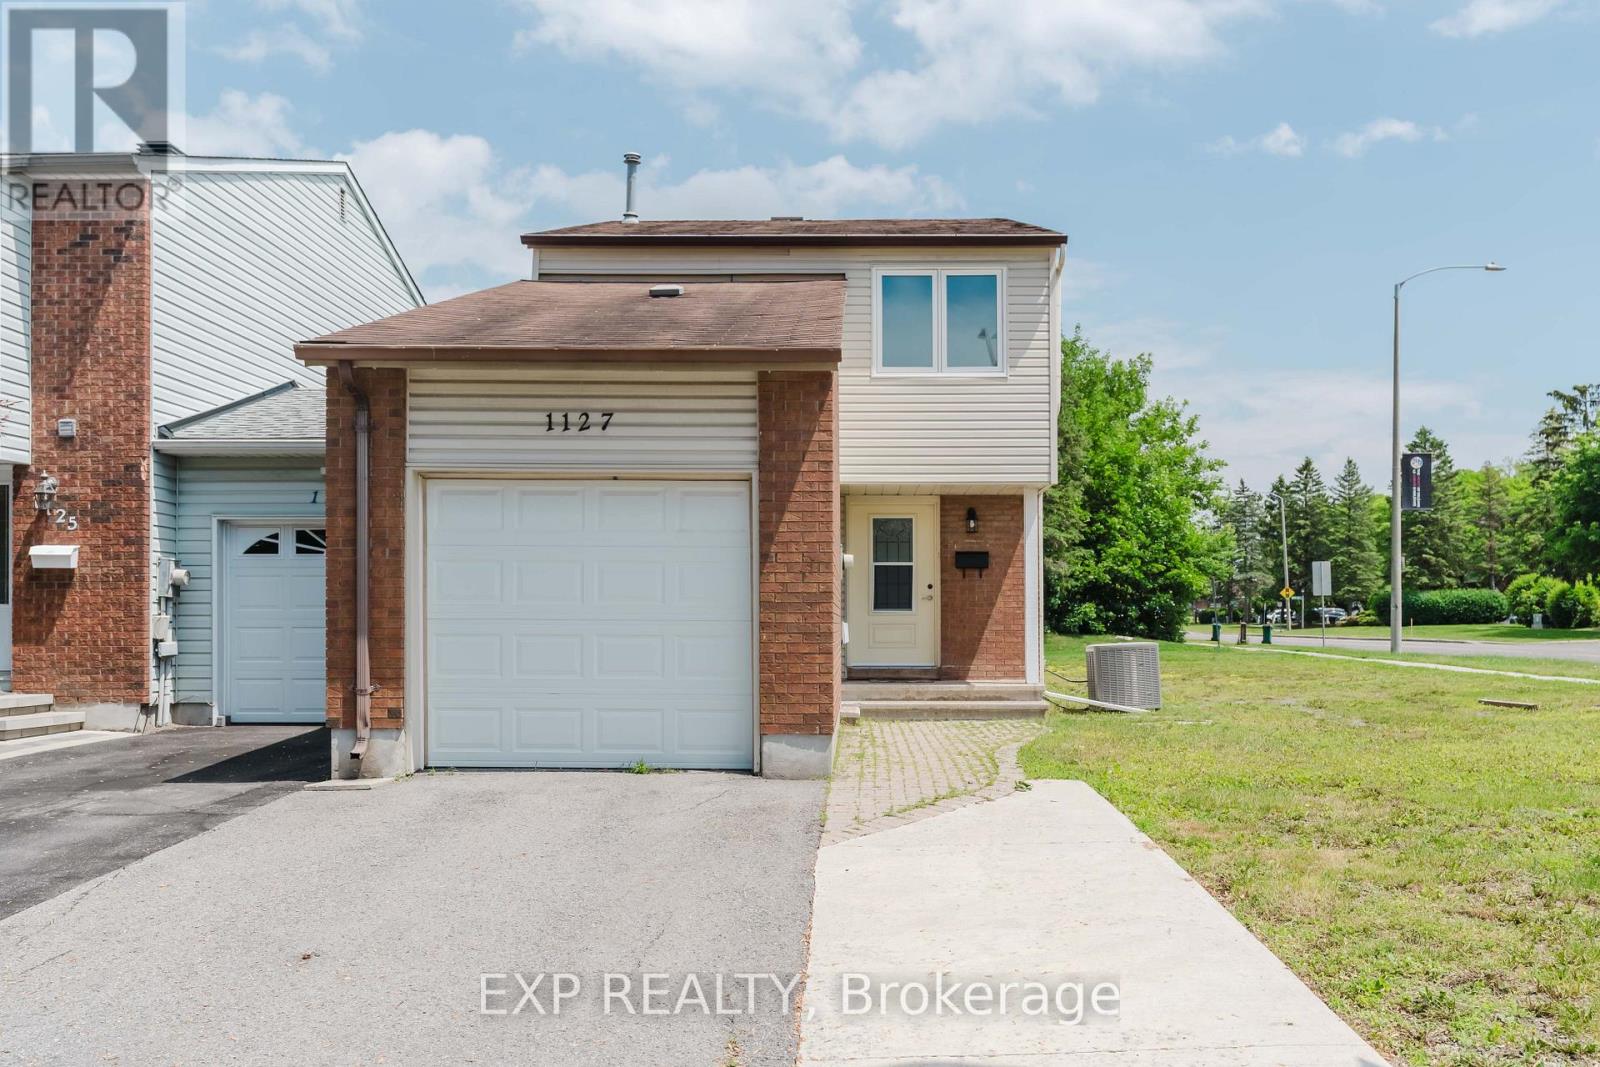
1127 Avignon Court
Ottawa, Ontario
Welcome to this bright and inviting 3-bedroom home in the heart of sought-after Orléans Woods. Situated on a premium 49.37 x 100 ft corner lot, this well-maintained property offers exceptional outdoor space, plenty of natural light, and exciting future potential, including the possibility of lot severance (buyer to verify with appropriate authorities). This family home home features a spacious and functional layout with generous principal rooms, including a separate living room and dining room, providing ample space for both everyday living and entertaining. The finished lower level offers a versatile bonus area perfect for a family room, recreation space, home office, gym, or playroom. The attached garage with inside access adds everyday convenience. The oversized corner lot is a rare find in the neighbourhood, offering a huge yard with endless possibilities for gardening, recreation, future development, or simply enjoying the extra privacy and space. Ideally located close to schools, parks, walking trails, shopping, recreation facilities, public transit, and Place d'Orléans, this home is nestled in an established, family-friendly community with easy access to major routes. A fantastic opportunity to own a move-in ready home on a desirable lot, with room to grow and exciting future potential. (Some photos are virtually staged) (id:19849)
Exp Realty
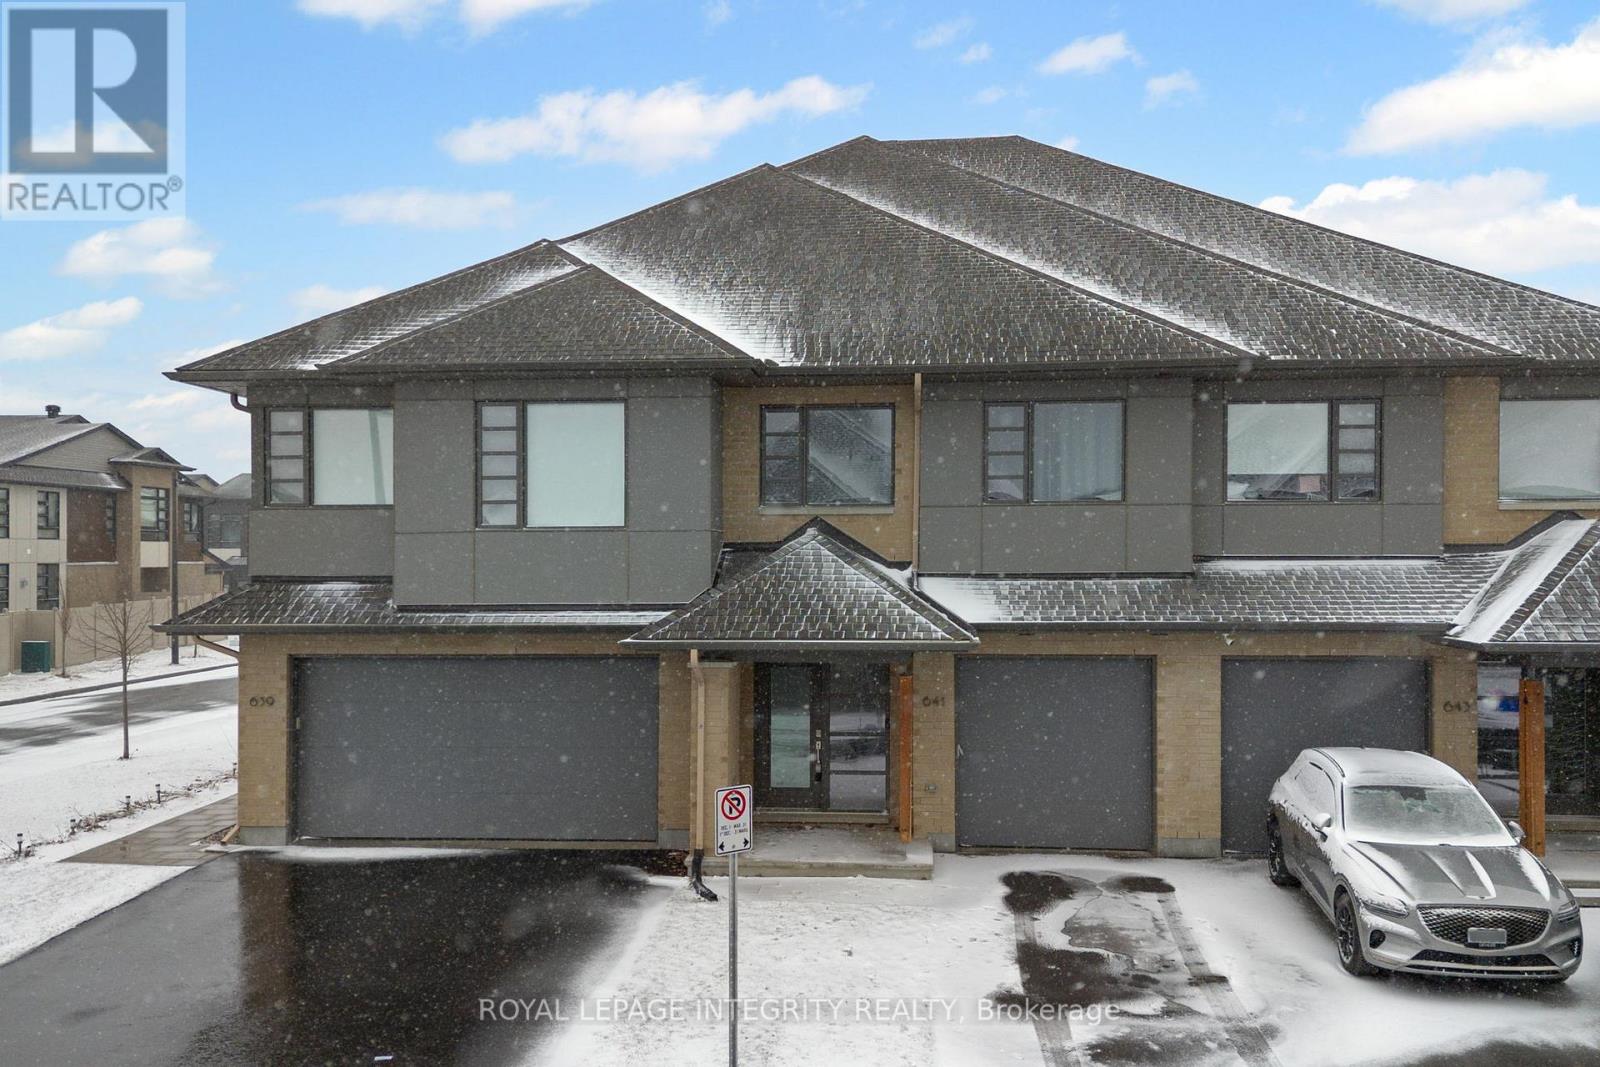
641 Odyssey Way
Ottawa, Ontario
A beautifully designed HN Homes Lynwood model nestled in the heart of Findlay Creek-one of Ottawa's most sought-after, family-friendly communities. Offering 3 bedrooms and 2.5 bathrooms, this home combines modern finishes with a functional layout that's perfect for growing families.The main floor features a bright, open-concept design with rich hardwood flooring, creating a warm and inviting space for both everyday living and entertaining. The kitchen is the centrepiece of the home, complete with sleek cabinetry, stainless steel appliances, quartz countertops, and a large island with seating-ideal for hosting or casual family meals. The adjoining living and dining areas flow seamlessly, highlighted by large windows and a cozy gas fireplace.Upstairs, you'll find three bedrooms, including a spacious primary retreat featuring a luxurious 5-piece ensuite with double vanities, a soaker tub, and a separate glass shower, along with a walk-in closet. The second level also offers added versatility with space for a home office or study area, along with the convenience of second-floor laundry.Located in the vibrant community of Findlay Creek, this home is surrounded by parks, walking trails, schools, and everyday amenities including shops, restaurants, and easy access to transit. Known for its strong sense of community and family-oriented atmosphere, Findlay Creek is the perfect place to put down roots. 641 Odyssey Way, a place to call home! (id:19849)
Royal LePage Integrity Realty
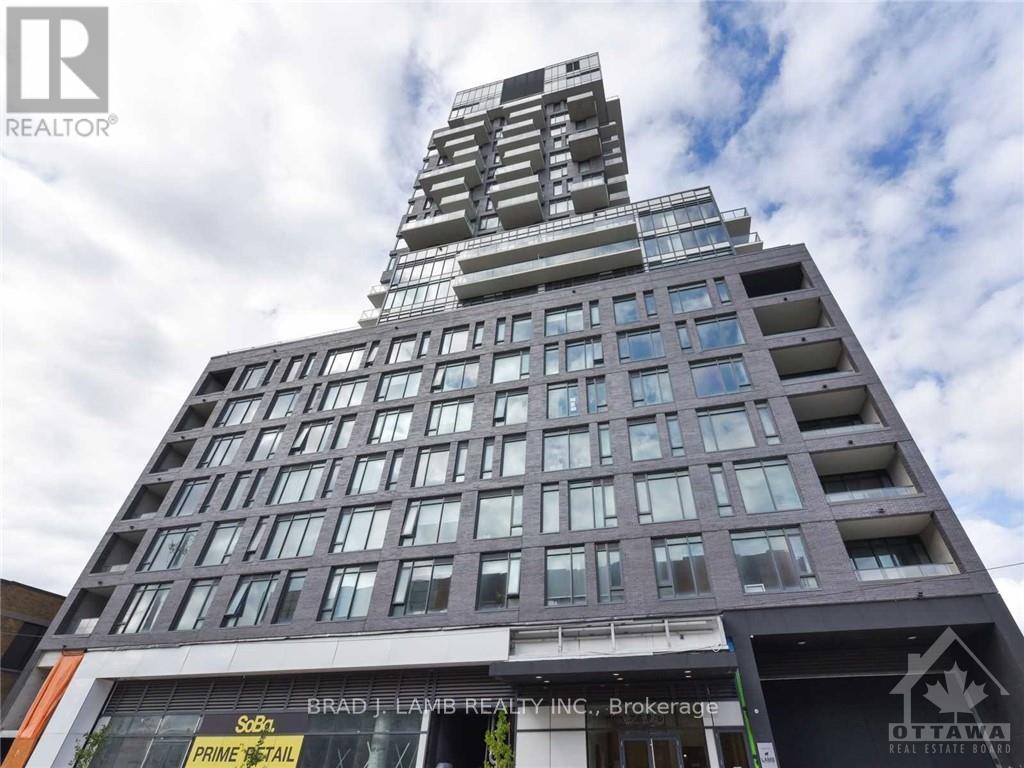
209 - 203 Catherine Street
Ottawa, Ontario
This is a bright and spacious 2BD with two full bath unit approx. 1002sqft facing South West with unobstructed views into the Glebe. Dining, kitchen and living are included in the dimensions under dining. Quiet and comfortable with a great layout, the unit has modern quality finishes such as exposed concrete ceiling and feature walls, Stainless Steel Kitchen appliances, in-suite laundry and Gas hook up on the balcony for BBQs. Unit features high end Quartz counters and hardwood floors throughout. SoBa is centrally located close to all amenities and within walking distance of transit, entertainment, schools, dinning and more. Building is equipped with indoor gym, outdoor seasonal pool and party room. Parking& locker Combo- additional spot if desired can be purchased separately for $44,900. Actual finishes and furnishings in unit may differ from those shown in photos., Flooring: Hardwood. (id:19849)
Brad J. Lamb Realty Inc.
608 - 242 Rideau Street
Ottawa, Ontario
Modern Open space studio unit featuring large windows, a private balcony, and a designer kitchen withstainless steel appliances. The unit offers an open layout with neutral decor & color. A cozy place to callhome for students, and professional's. This unit provides comfortable living at an affordable price.Amenities include an indoor heated saltwater swimming pool, gym, outdoor terrace, theatre room, businesscenter, party lounge, and 24/7 security and concierge services. Enjoy the best of downtown living, withinwalking distance to Ottawa U, Rideau Centre, restaurants, entertainment, the Canal, and Parliament, Flooring: Hardwood & Ceramic (id:19849)
Exp Realty