

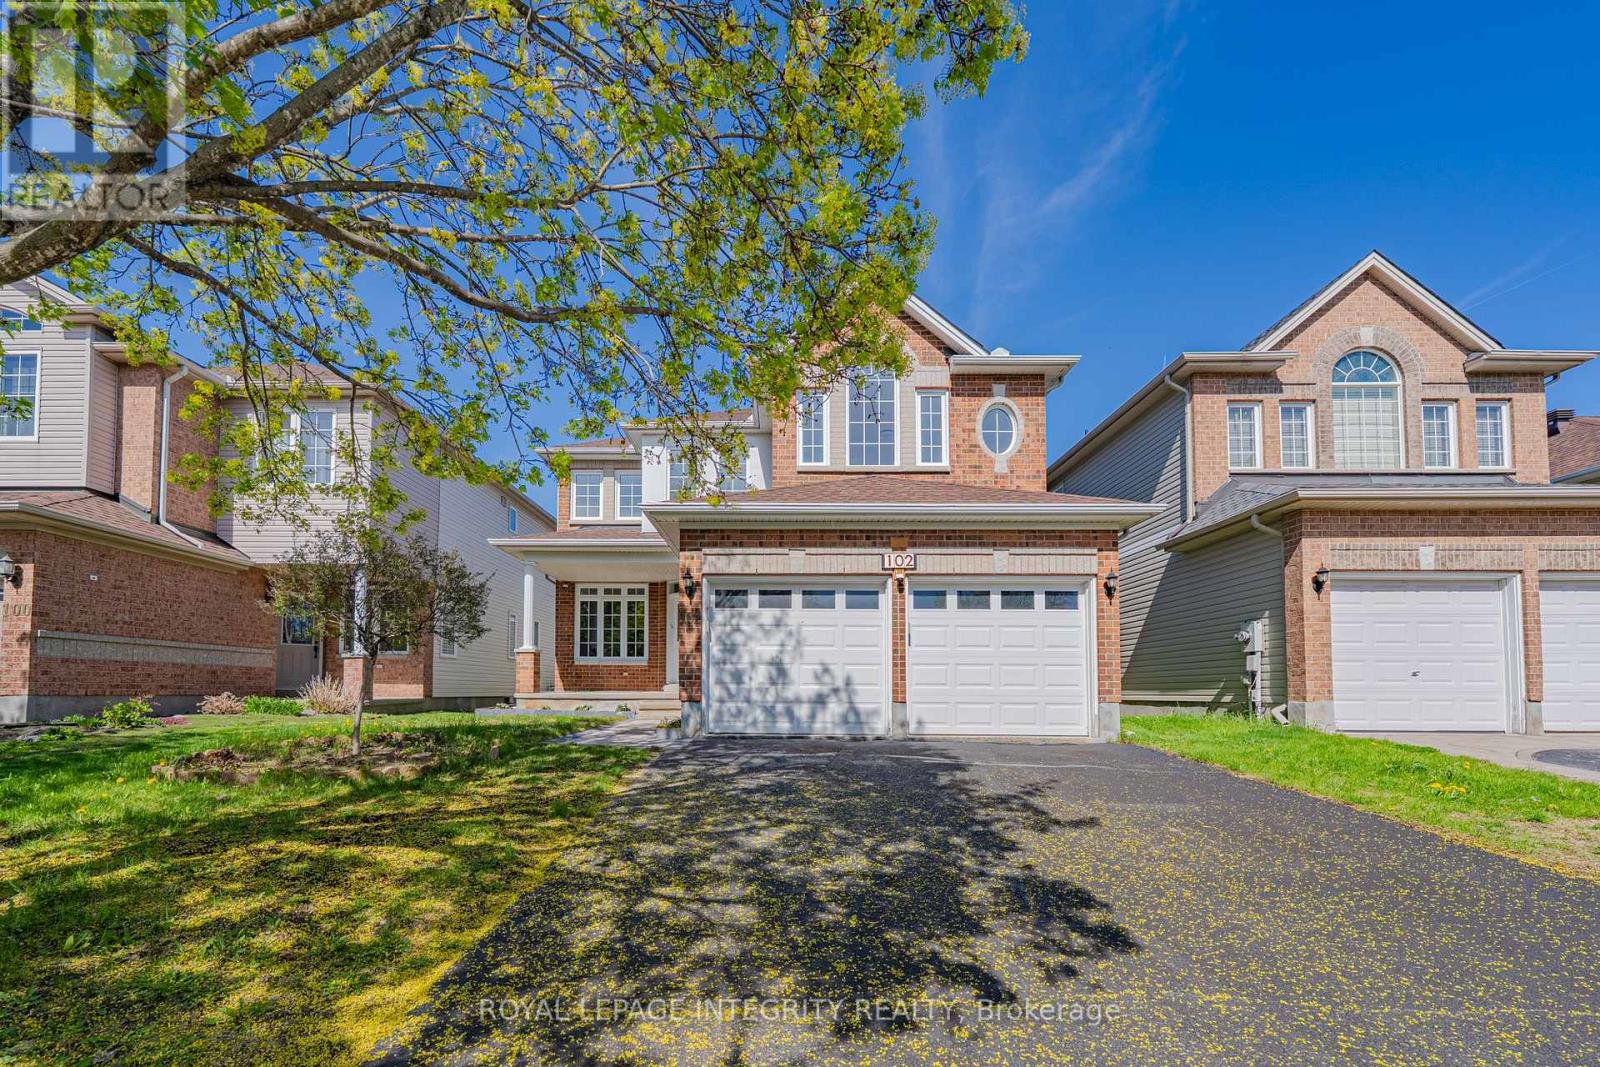
102 Whitestone Drive
Ottawa, Ontario
Welcome to 102 Whitestone Dr. in the heart of Central Park, a spacious and beautifully maintained 4+2 bedroom, 4-bathroom family home offering bright, functional living spaces and numerous updates throughout. Designed for comfortable family living and entertaining, this home features an open-concept layout, a stunning sunken living room with soaring 18-foot ceilings, and a spacious kitchen with abundant cabinetry and storage. A versatile main-floor office located beside a full bathroom provides excellent flexibility and can easily be converted into an in-law suite or guest bedroom. The recently finished basement adds exceptional additional living space, complete with two bedrooms, a full bathroom, laundry area, generous storage, and a large recreation area, making it ideal for extended family, guests, or a home office setup. Step outside to enjoy the fully fenced backyard with a newer deck (2024), perfect for outdoor gatherings and family enjoyment. Recent upgrades include fresh paint throughout (2026), updated light fixtures (2026), new front interlock (2026), basement renovation (2024), deck (2024), and roof replacement (2022). Ideally located close to the Experimental Farm, Carlington Ski Hill, Merivale High School, shopping, restaurants, and the Civic Hospital, with quick access to The Glebe, Little Italy, Wellington West, and Westboro. A rare opportunity to own a spacious, updated home in one of Ottawa's most convenient and desirable neighbourhoods. (id:19849)
Royal LePage Integrity Realty
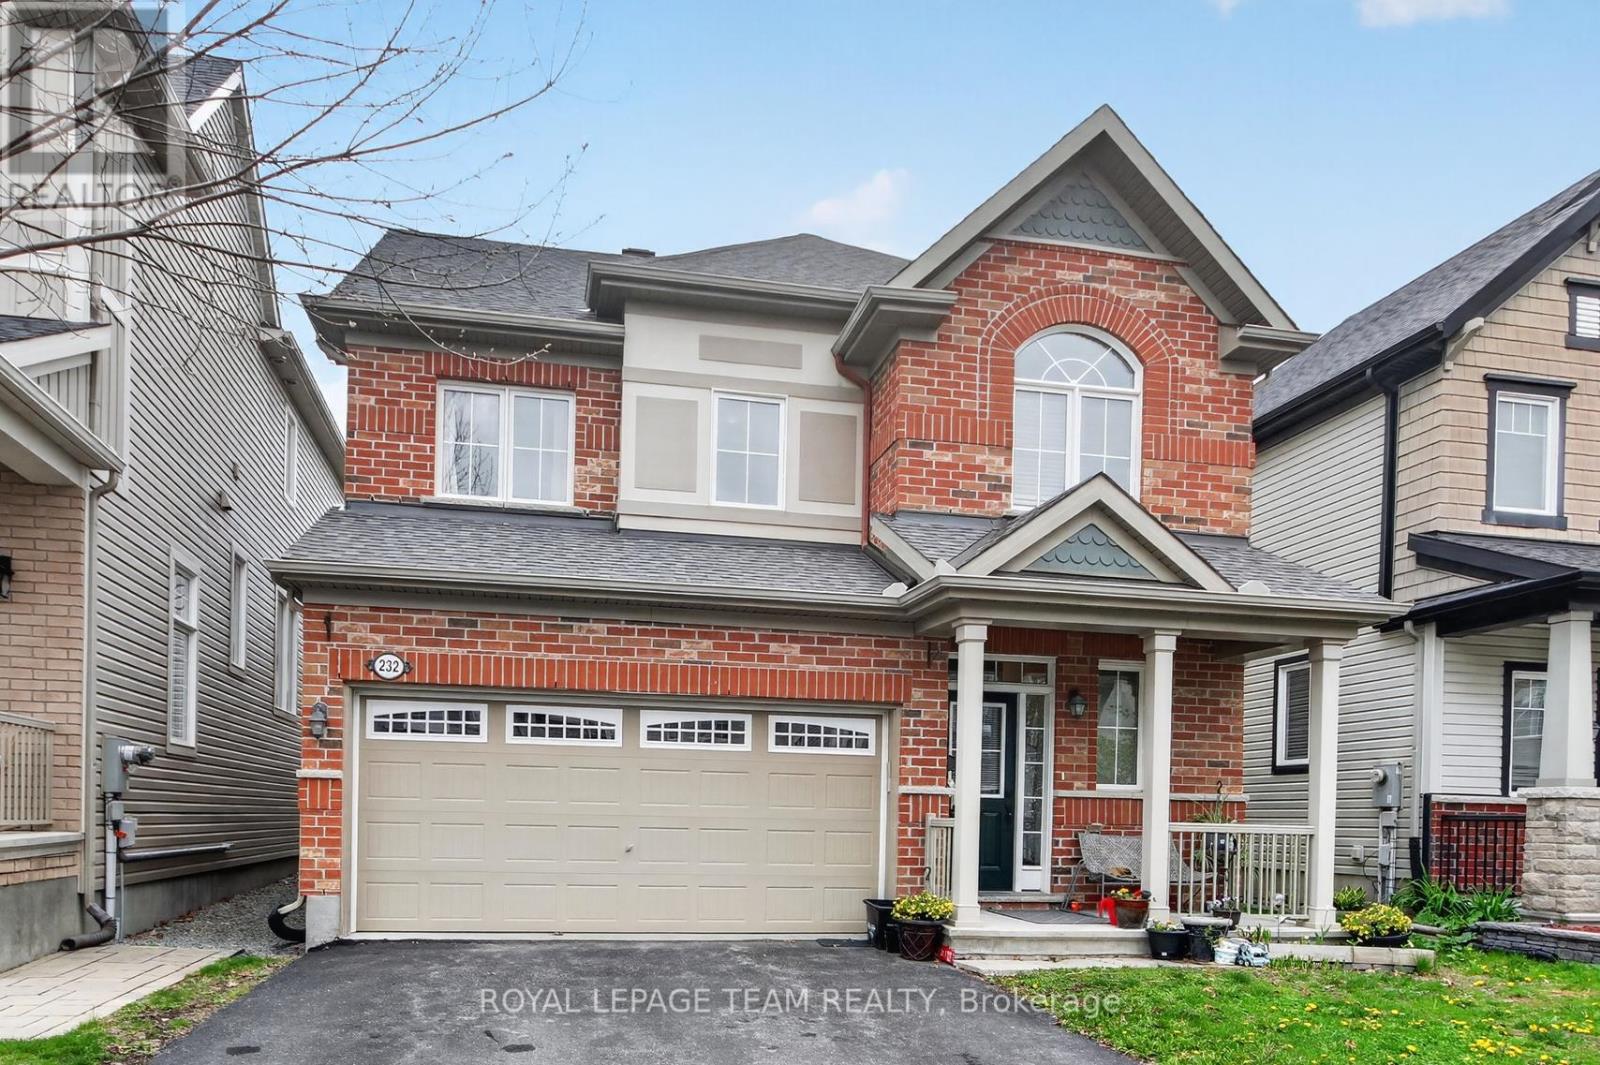
232 Rivertree Street
Ottawa, Ontario
232 Rivertree Street. 4 bedroom, 3.5 bathroom home with a double garage. Located on a quiet street and has a fenced rear yard. Hardwood and tile flooring through the main level. Note the dining room is furnished as a formal sitting area. Living room has a gas fireplace and is open concept to the kitchen eating area. Large eat-in kitchen with granite counter tops and an island with a breakfast bar. Note the double door food pantry and valance lighting under the cabinetry. Stainless steel appliances included. Primary suite has a walk-in closet and a full ensuite bathroom. 2nd floor laundry centrally located in a closet at the top of the stairs. Finished lower level with a recreation room. 3 piece bathroom with a shower located off the furnace room. Flexible possession. (id:19849)
Royal LePage Team Realty

10 - 135 Springfield Avenue
Ottawa, Ontario
Welcome to 135 Springfield Ave in the heart of lindenlea / New Edinburgh. This bright and spacious condo offers south city views from your living room and an open and inviting layout. Features include beautiful hardwood floors throughout, two generous bedrooms, and two full bathrooms. The modern kitchen is equipped with three appliances included, and in-suite laundry with a washer and dryer, on the lower foyer level. Underground parking for one car (p10) and a private storage locker (L10). Close to all amenities and minutes to downtown. Walk score 93 and Bike score 91! An excellent condo to call home. (id:19849)
Royal LePage Performance Realty
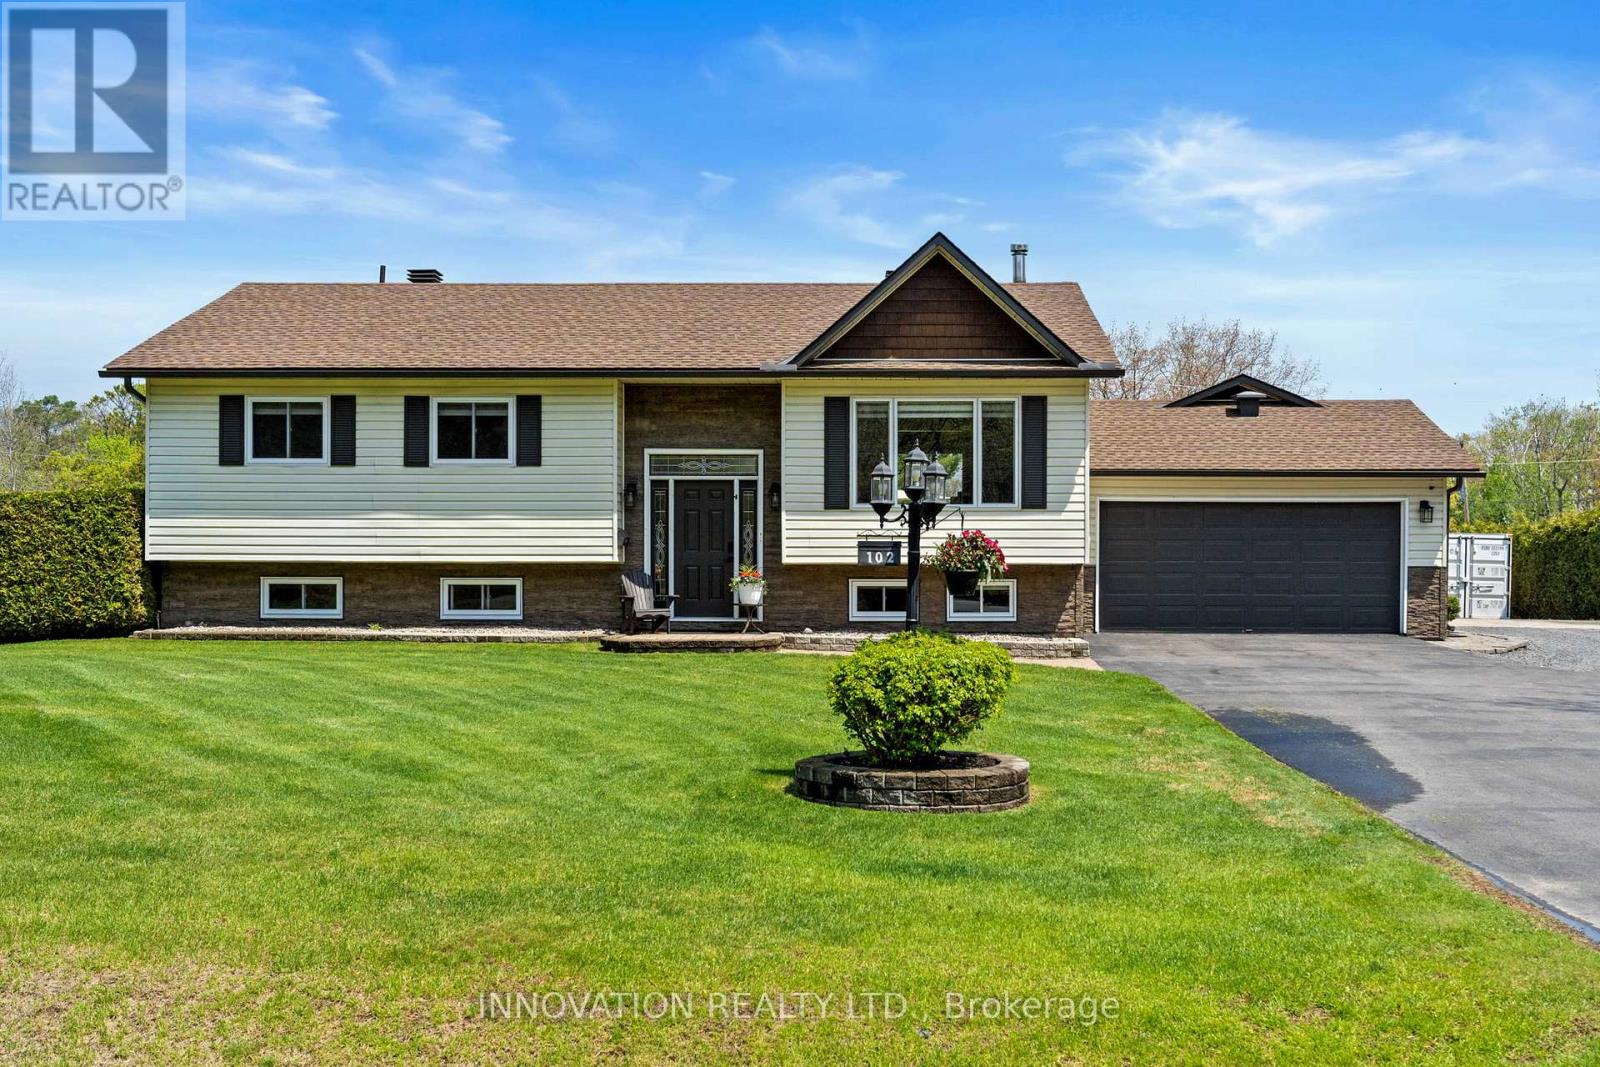
102 Fireside Drive
Ottawa, Ontario
Welcome Home! Introducing 102 Fireside Dr., a lovely split-level, perfectly set on a private, tree-lined lot in the sought-after waterfront community of Constance Bay. This very well-maintained 4-bed, 3-bath home showcases warm character, thoughtful design, and an inviting layout that blends comfort, space, and functionality. Step into a bright, open main floor featuring gleaming hardwood, tasteful tile, and generous natural light. The spacious living room offers large windows and a cozy gas-burning, floor-to-ceiling brick fireplace that anchors the space with charm. A separate dining room provides the ideal setting for memorable gatherings, while the large eat-in kitchen is a chef's delight with stainless steel appliances, ample cabinetry, abundant counter space, and a convenient breakfast bar. The exquisite primary bedroom includes a spa-like ensuite bath. 2 additional bedrooms are generously sized with easy access to the main bath. Downstairs, the lower level expands the living space with a large rec room featuring a welcoming woodstove, bedroom and a beautiful full bathroom-perfect for family movie nights. This property flows beautifully from indoors to outdoors. The gorgeous grounds include an oversized (20x40) heated & cooled garage, natural gas, an irrigation system, an expansive deck perfect for dining under an umbrella, and a screened-in sunroom that blends comfort with nature. The bonus hot tub area creates a cozy retreat with wood ceilings, soft seating, and peaceful views of the private yard. A custom-built garden shed and well-kept lawn complete this serene outdoor living space. Aside from the property, Constance Bay is one of Ottawa's most treasured 4-season communities-a peaceful blend of nature, recreation, and small-town charm along a beautiful stretch of the Ottawa River. With sandy beaches, towering pines, and a warm, close-knit atmosphere, it offers a lifestyle that feels like cottage country while remaining just minutes from Kanata's amenities. (id:19849)
Innovation Realty Ltd.
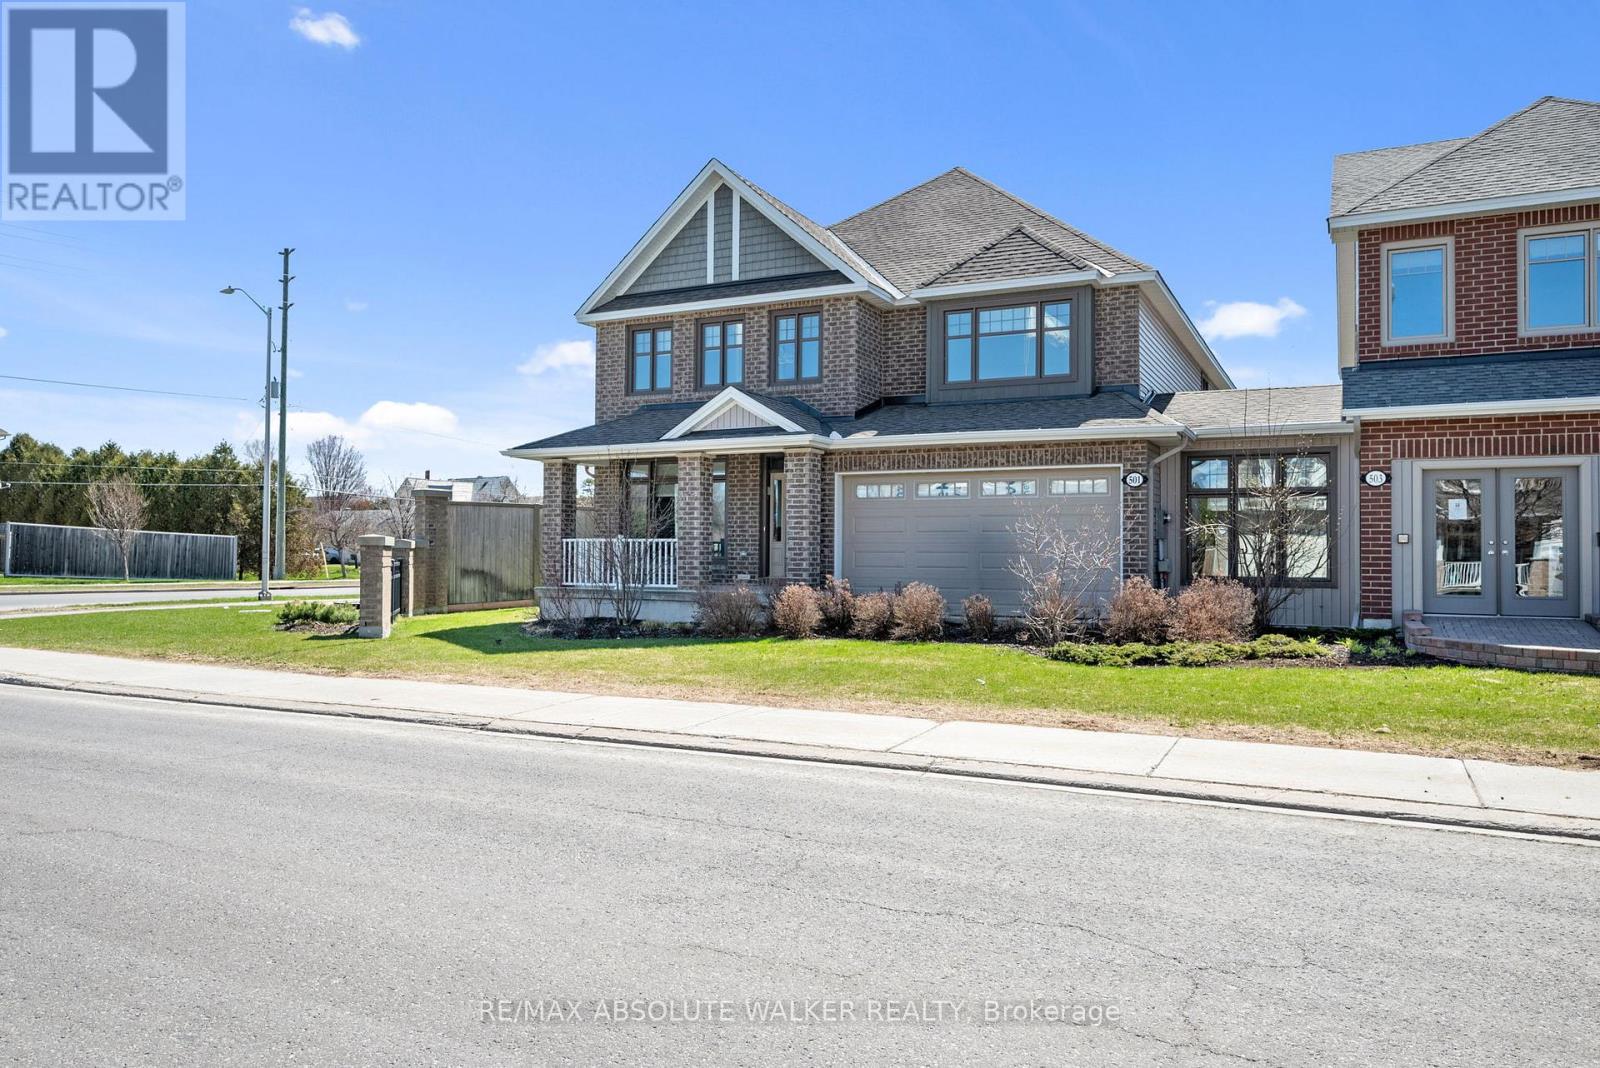
501 Egret Way
Ottawa, Ontario
Take advantage of the savings! Offered at a net price of $1,170,796 after the anticipated GST/HST New Housing Rebate. Brand new, never-lived-in Oxford model in the Meadows community in Barrhaven. Situated on a desirable corner lot, this stunning 4-bedroom, 3.5 bathroom home blends timeless elegance with exceptional functionality for modern family living. Beautiful hardwood flooring flows throughout the entire home, complemented by refined finishes, stylish millwork, and thoughtfully designed living spaces. The main level offers well-sized formal living and dining rooms, a private study perfect for working from home, and a spectacular magazine-worthy kitchen designed to impress. Featuring upgraded cabinetry with pull-outs and bonus storage, a butler's pantry, walk-in pantry, built-in double ovens, cooktop, and an oversized centre island with bar seating, this kitchen is truly the heart of the home. The adjoining family room is warm and inviting with elegant custom built-ins and a cozy fireplace. Upstairs, the spacious primary retreat features double closets, including a walk-in, along with a luxurious 5-piece ensuite. Three generous secondary bedrooms offer plenty of space for family and guests, including one complete with its own private ensuite and walk-in closet. A versatile second-level den provides the ideal spot for a reading nook, nursery, or study area, while an additional full bathroom and convenient second-floor laundry add comfort and functionality to everyday family living. The unfinished basement with a 3-piece rough-in offers endless possibilities to customize and expand your living space. Ideally located close to recreation, parks, schools, and everyday amenities, this exceptional home delivers comfort, style, and room to grow. Some photos are virtually staged. (id:19849)
RE/MAX Absolute Walker Realty
2560 Bank Street
Ottawa, Ontario
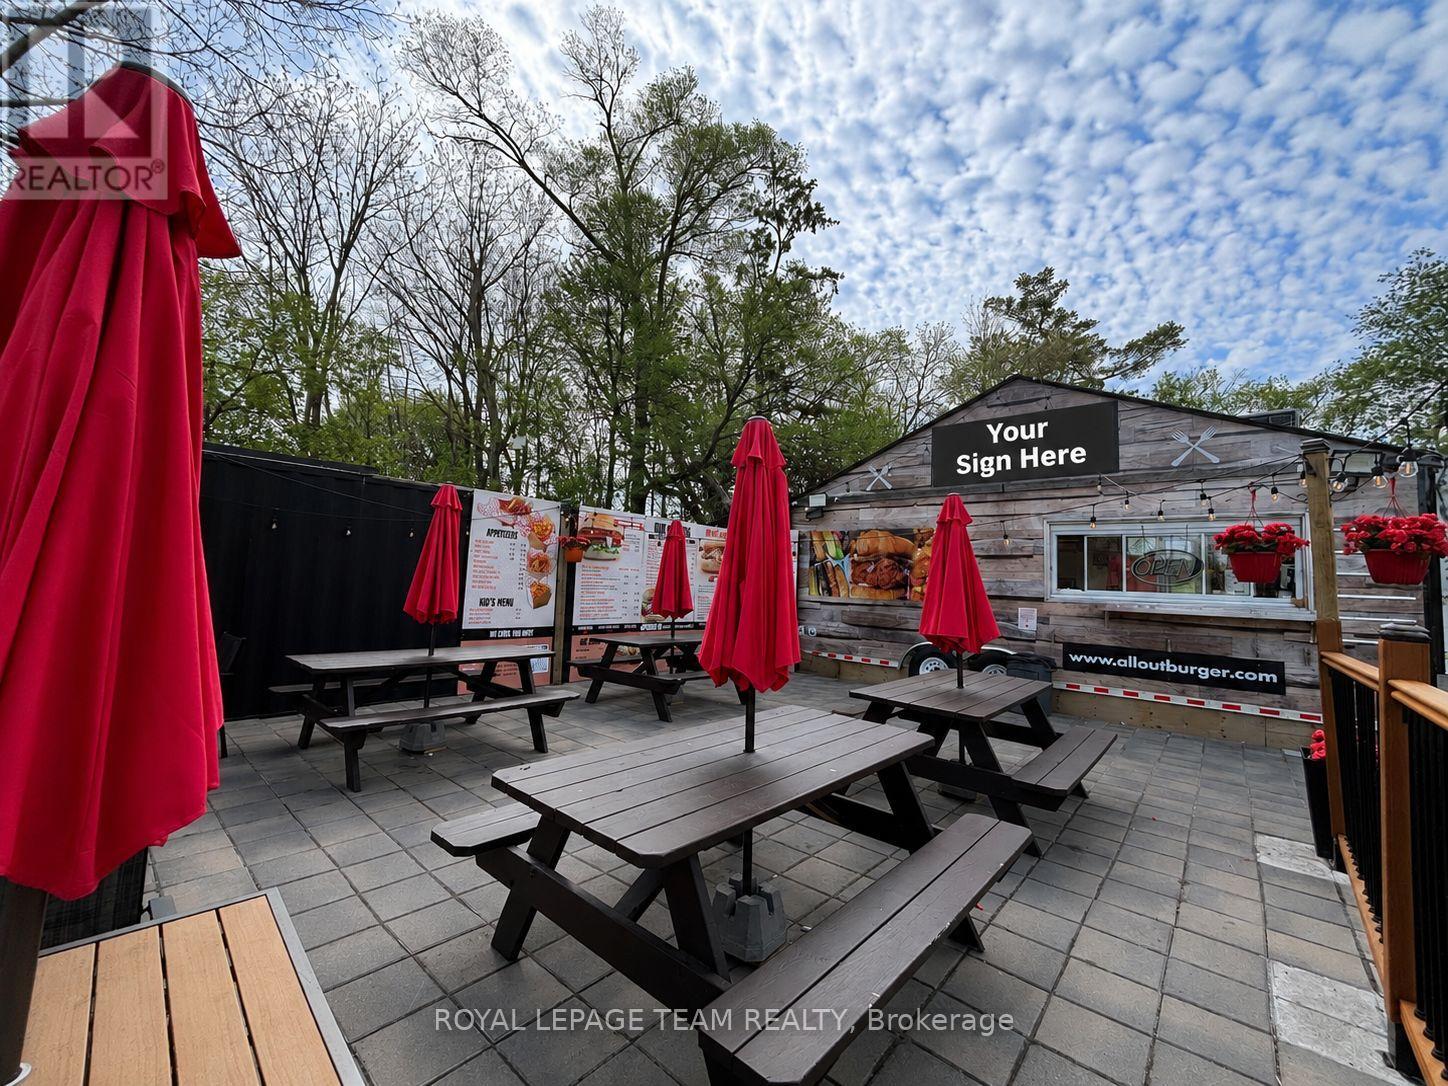
Excellent opportunity for a turn-key restaurant asset sale in a prime, high-visibility location just off Bank Street near Hunt Club Road. The current business has successfully outgrown the location and expanded to a larger premises. This is an ideal opportunity for an owner-operator or entrepreneur to establish or grow their brand while benefiting from the strong established presence created by the current operator. This offering includes a fully equipped food truck with hood fan and extensive equipment, a large storage sea-can (with power), and a well-improved site featuring a spacious patio area, on-site parking, dedicated hydro service, and propane heating. Attractive existing lease in place with favourable rates, remaining term, and renewal option, providing flexibility and long-term stability for a new operator. Rare turn-key opportunity in a sought-after location. Business name excluded from sale. (id:19849)
Royal LePage Team Realty
23a Woodvale Green
Ottawa, Ontario
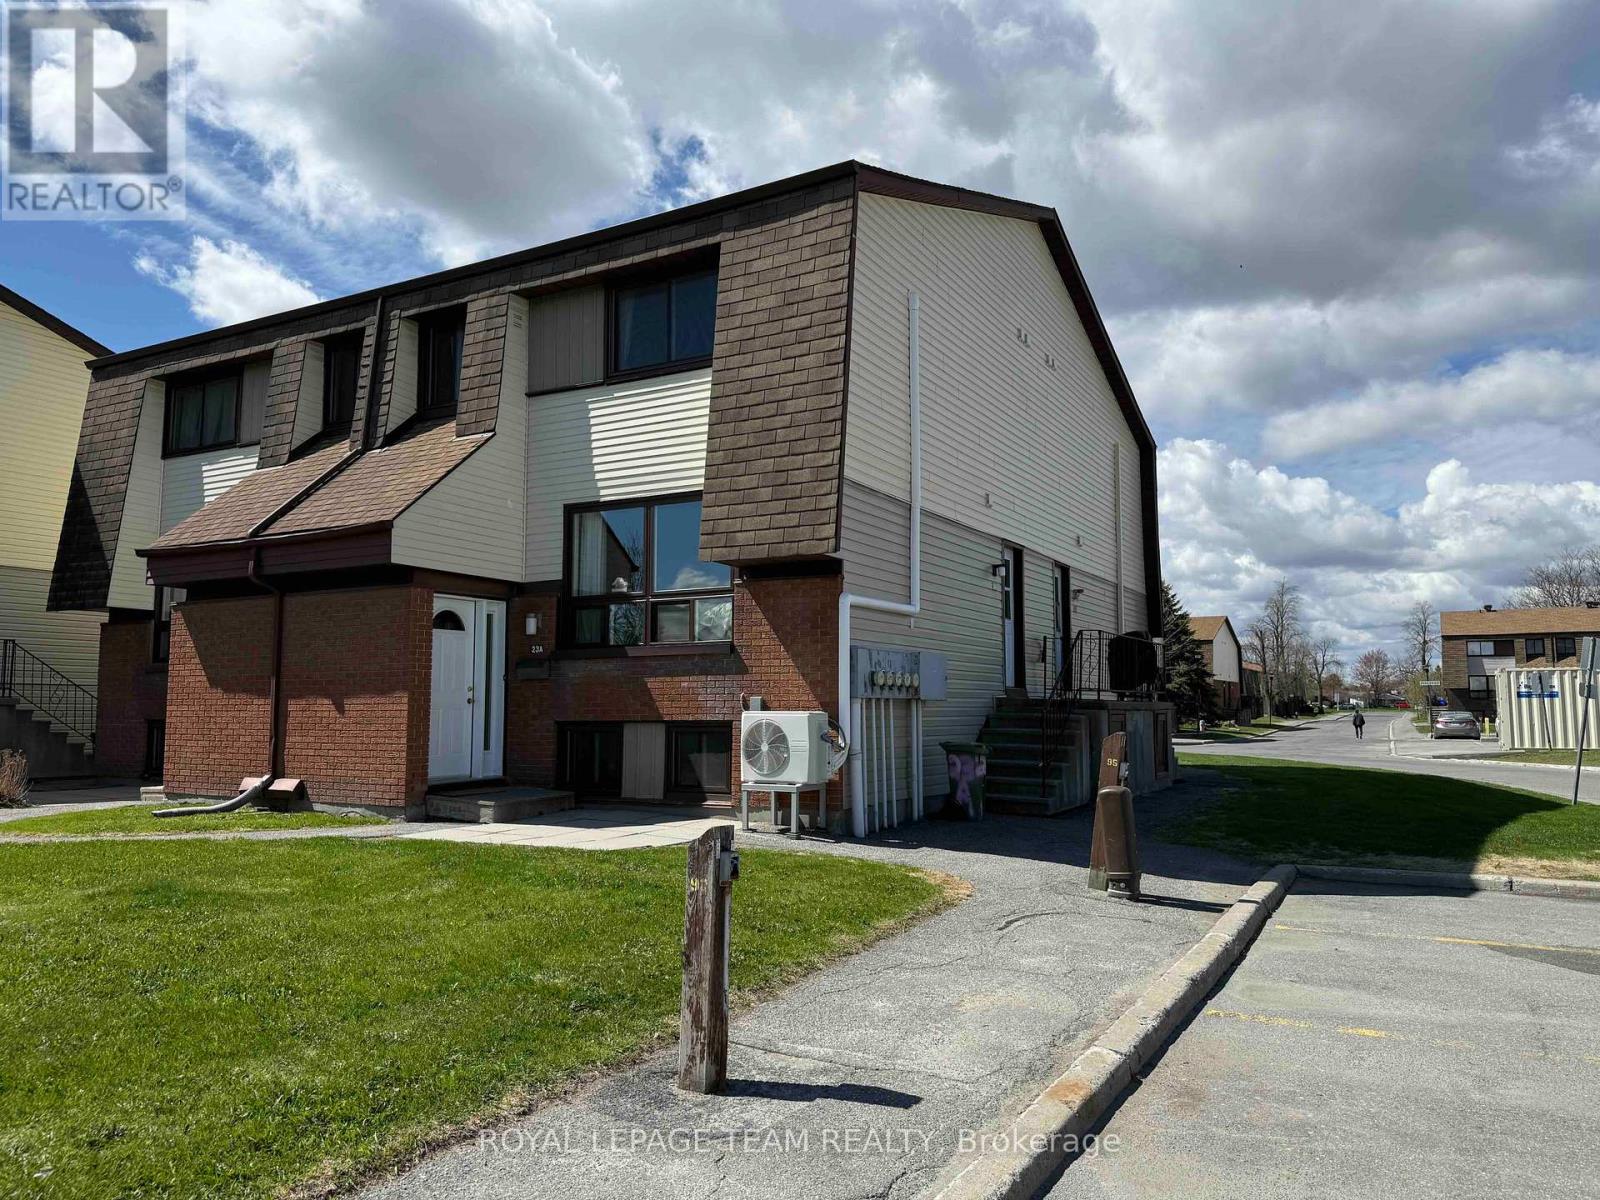
Getting warm out? This home comes with A/C! This fantastic three-bedroom condo townhome offering great value and several thoughtful updates. It is a great opportunity for investors, downsizers, and first-time buyers alike.Step inside through the foyer, complete with a spacious hall closet for convenient storage. The main level features modern laminate flooring that flows through the open-concept dining and living areas. The bright and inviting living room is highlighted by large windows that fill the space with natural light, while a ductless A/C unit keeps the main floor comfortable during the warmer months.The kitchen offers vinyl flooring, bright white cabinetry, updated appliances. A convenient storage area tucked beneath the staircase provides the perfect pantry space.Upstairs, laminate flooring continues throughout the second level. Two well-sized bedrooms with large closets provide comfortable living space, while a fully updated bathroom with a large vanity adds everyday convenience. A second ductless A/C unit in the primary bedroom helps ensure a cool and restful retreat.The lower level offers excellent versatility and can easily function as a teen retreat, home office, or guest space. It features a third bedroom with large windows, a convenient powder room, and plenty of additional storage for seasonal items.This condo is ideally located in a central neighbourhood close to Algonquin College, College Square, shopping, transit, including the western expansion of light rail, and everyday amenities. Book your showing today! (id:19849)
Royal LePage Team Realty
1220 Black Canary Drive
Ottawa, Ontario
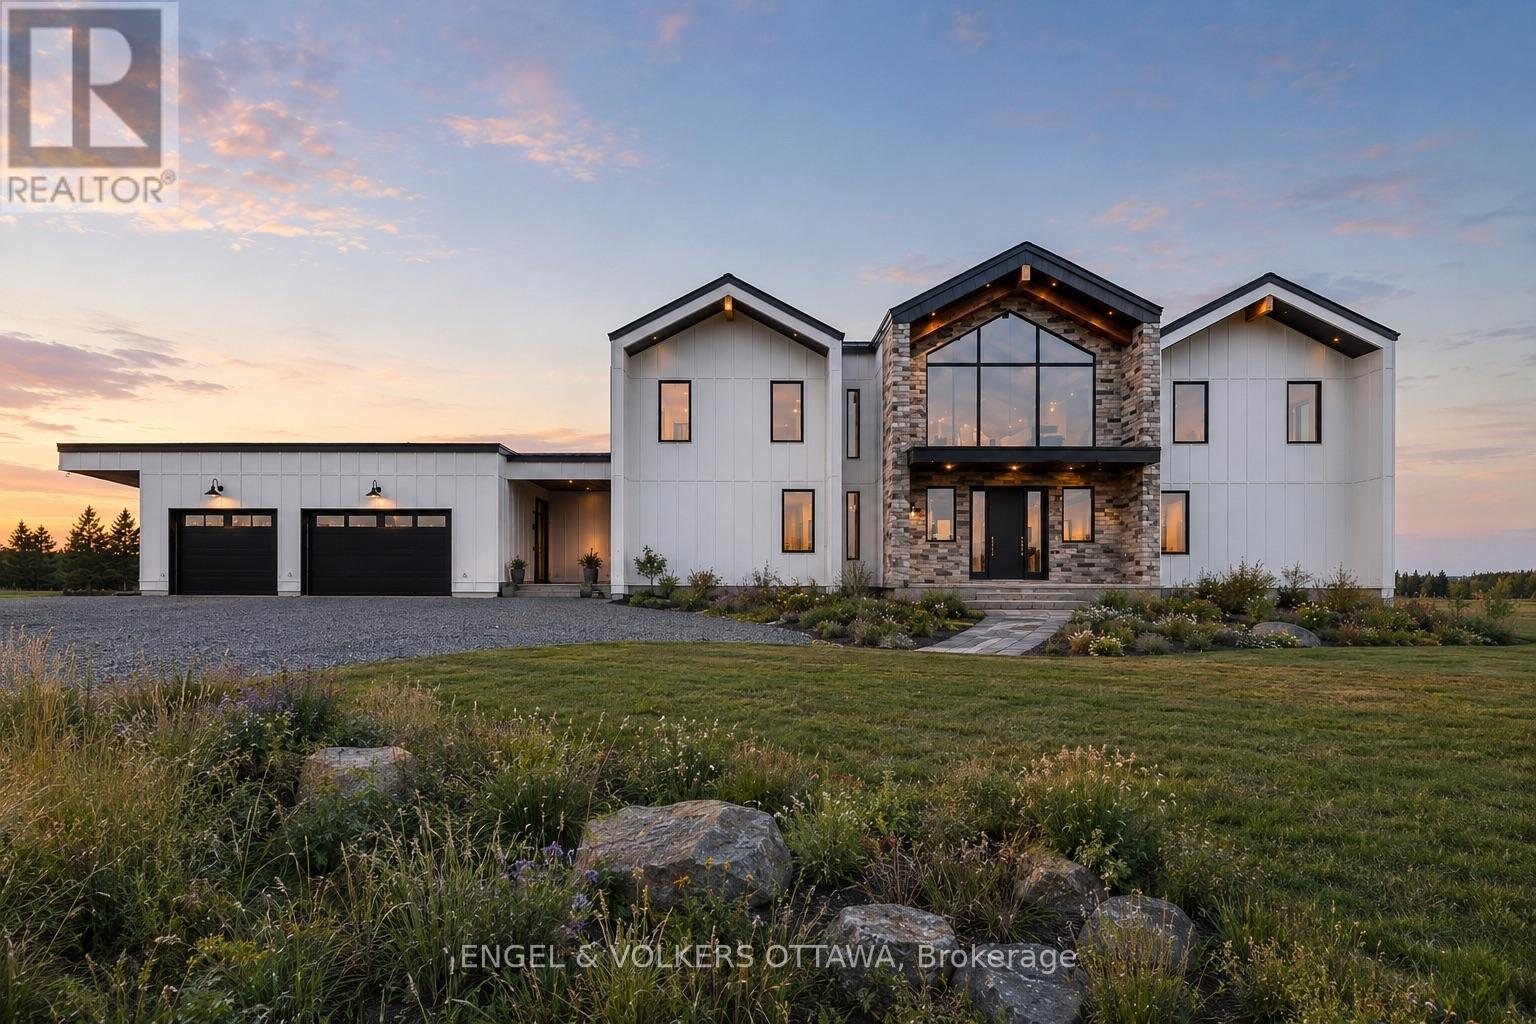
Set within the prestigious Manotick Ridge Estates, this exceptional custom-built residence is nearing completion and offers a rare opportunity to own a brand-new luxury home in one of the area's most sought-after communities. Thoughtfully designed with timeless architecture and elevated finishes throughout, this home seamlessly blends sophistication, comfort and modern functionality. Inside, stunning hardwood flooring extends throughout the home, complemented by soaring ceilings and striking wood beam accents that create warmth and character in the principal living spaces. The heart of the home is a beautifully appointed chef's kitchen featuring premium finishes, a waterfall-edge island, extensive cabinetry and a fully equipped butler's pantry designed for effortless entertaining and everyday convenience. The upper level offers four generously sized bedrooms, including a luxurious primary retreat complete with a spa-inspired ensuite and an expansive walk-in closet. A versatile loft area provides the perfect flex space for a secondary lounge, home office, media area or reading retreat. Two additional well-appointed bathrooms upstairs ensure ample comfort and convenience for family and guests alike. The lower level is elevated with heated floors, adding both comfort and functionality to the additional living space. Outdoors, the expansive backyard presents a true blank canvas with endless potential to create your own private oasis - whether envisioning a pool, outdoor kitchen, entertaining space or tranquil landscaped retreat. An extraordinary opportunity to own a custom luxury home in Manotick, where refined craftsmanship, thoughtful design and an unbeatable location come together beautifully. (id:19849)
Engel & Volkers Ottawa
7 Abbywood Court
Ottawa, Ontario
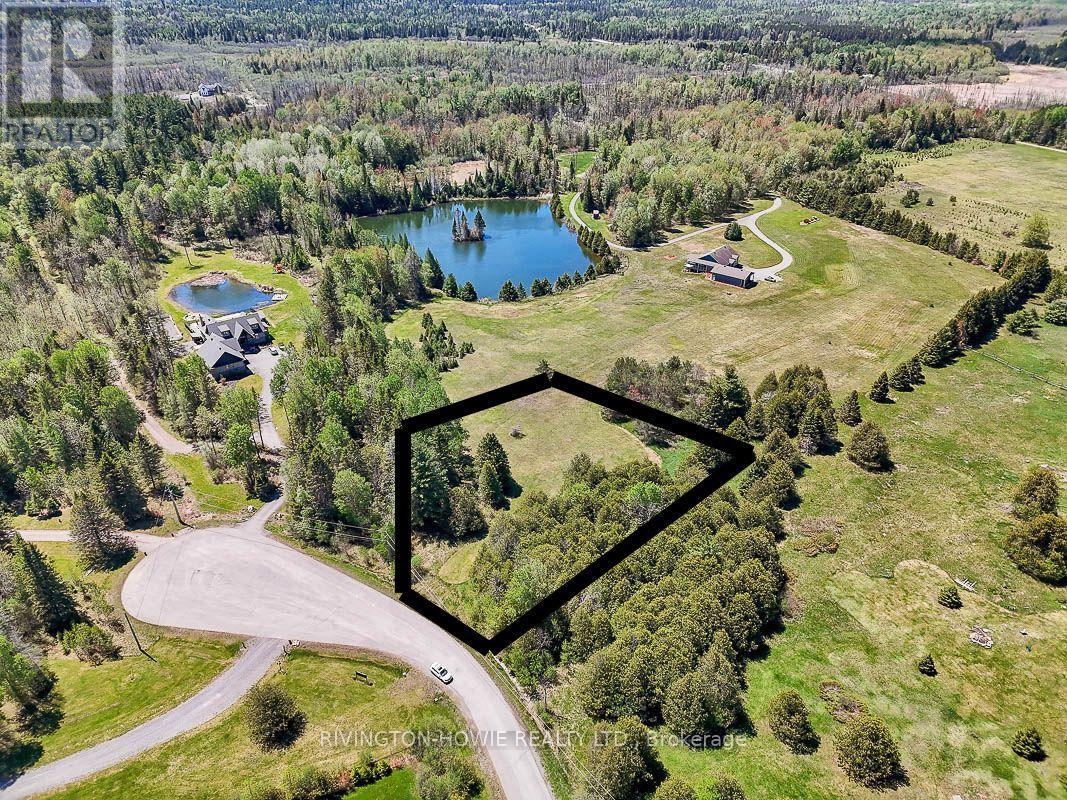
Build your dream home on this beautiful just-under-2-acre lot tucked away on an established cul-de-sac in the peaceful countryside of rural Carp. Surrounded by mature trees, this private setting offers the perfect balance of nature, community, and convenience. Enjoy nearby golf courses, the charm and amenities of the village of Carp, and easy access to the shops, restaurants, and small-town appeal of Almonte. Commuters will appreciate the quick connection to Highway 417, making travel to the city simple while still enjoying the tranquility of country living. A rare opportunity to create the custom home and lifestyle you've been dreaming of-bring your shovel and your vision! (id:19849)
Rivington-Howie Realty Ltd.

546 Ashbourne Crescent
Ottawa, Ontario
A must see! This charming 2-bedroom plus LOFT townhome is nestled in the sought-after community of Stonebridge. Walk to schools, recreation centre, parks, golf course, and inviting walking trails. It is the perfect blend of tranquility and accessibility! Inside, you'll be greeted by an open-concept kitchen, a breakfast area and a bright living room. The large windows ensure that the entire space is bathed in natural light. Venture upstairs to find two generously sized bedrooms, with a sun-filled and spacious loft, which can serve as your home office or a family room. The elegant primary bedroom and a walk-in closet serves as a peaceful retreat. The basement is finished with painted walls and laminate flooring, offering additional recreation space for family and friends. Fully fenced backyard and a well maintained deck await you to enjoy! Don't miss out on the opportunity to make this beautiful home yours. New roof 2025; AC 2022. 24-hour Irrevocable on All Offers. (id:19849)
Uni Realty Group Inc
204 - 2446 Bank Street
Ottawa, Ontario
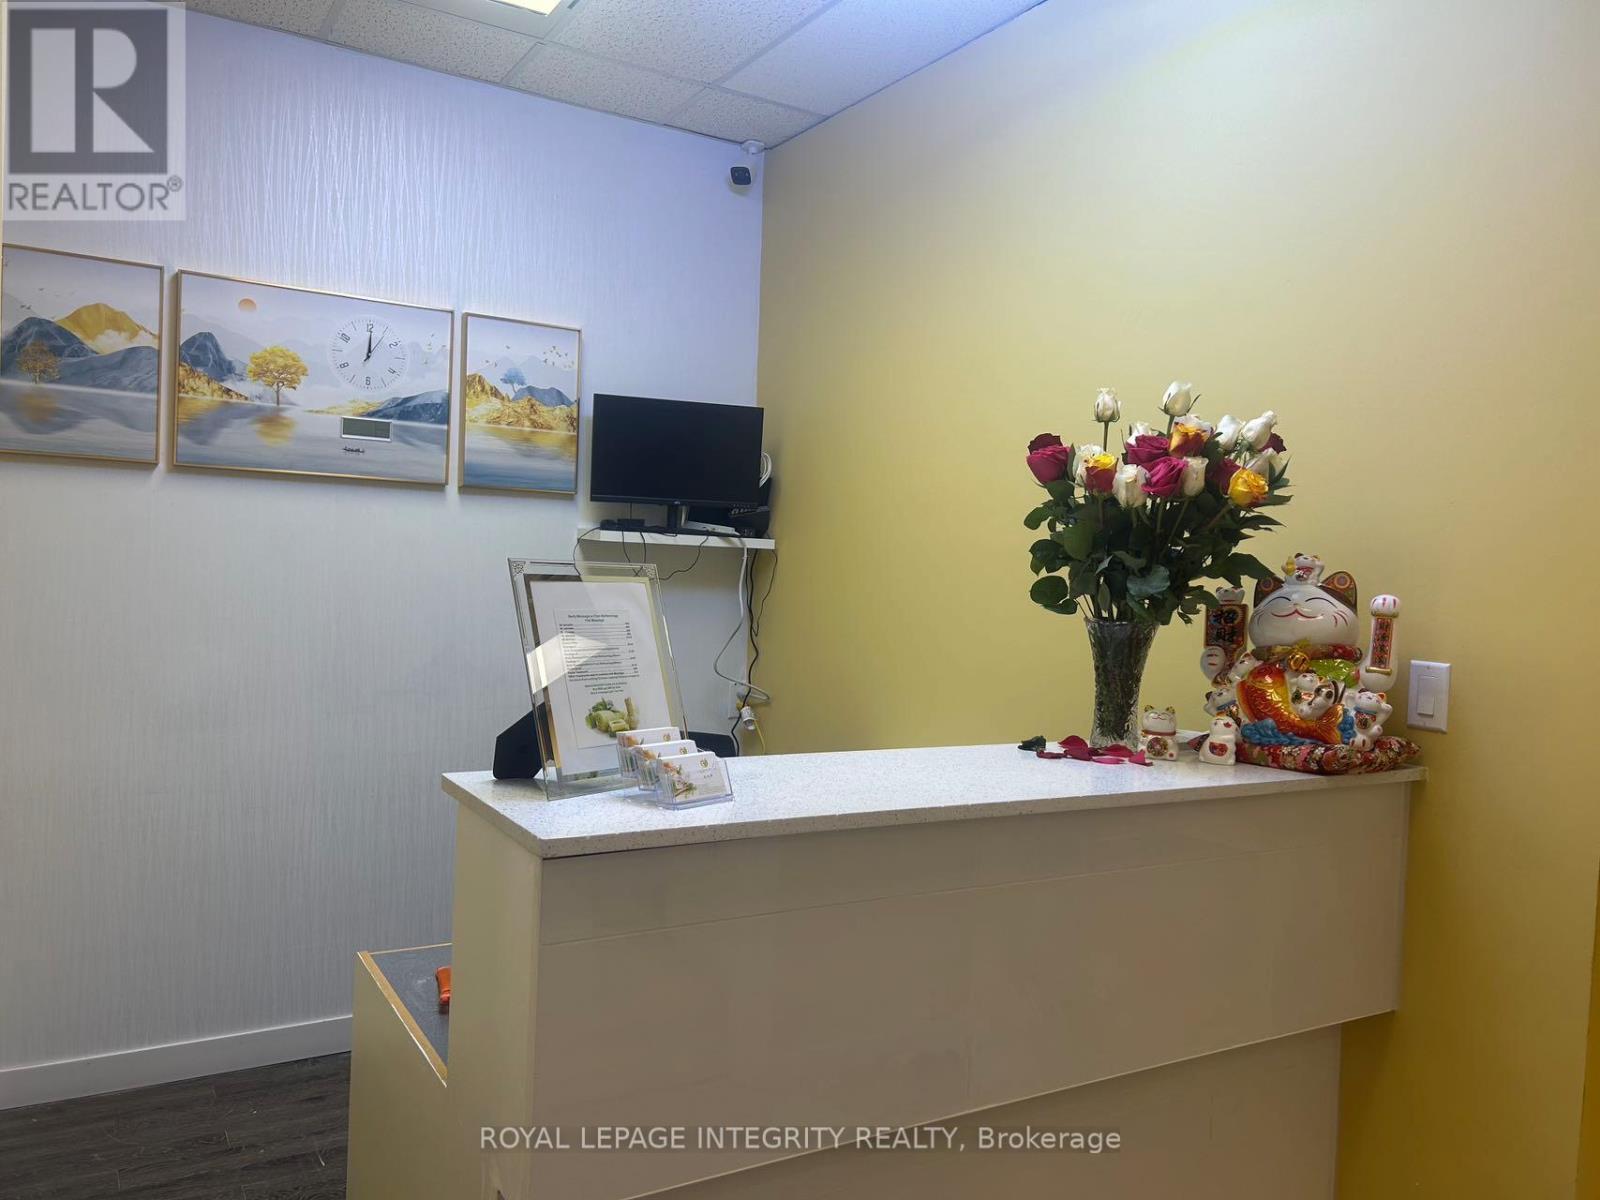
THE SPA OFFERS FIVE (5) TREATMENT ROOMS INCLUDING A COUPLES ROOM, RECEPTION AREA PLUS A STAFF ROOM WITH ONE BATHROOM AND SHOWER; LONG TERM 4 + 5 LEASE GROSS LEASE FIRST FOUR YEAR (ALL-IN) AT $3,785.00 +HST/month (id:19849)
Royal LePage Integrity Realty
2772 8th Line Road
Ottawa, Ontario
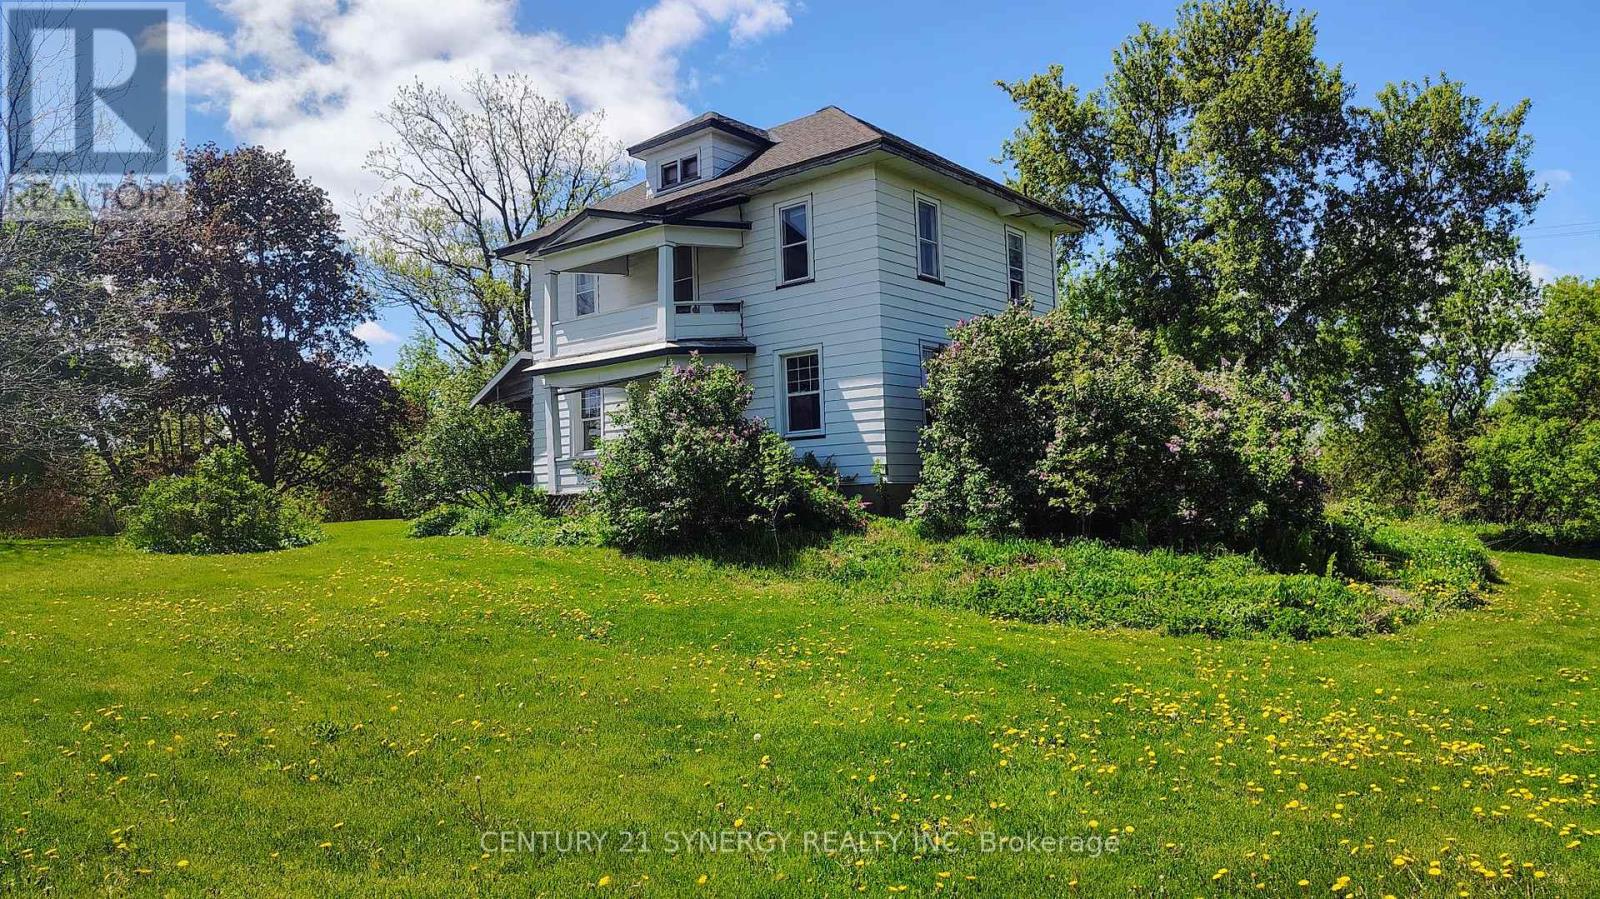
Incredible development or investment opportunity in the heart of Metcalfe! Situated on 2.753 acres, with 2 entrances and zoned Village Mixed-Use (VM), this expansive property offers outstanding potential for residential, commercial, or mixed-use redevelopment. The lot provides a rare combination of open clearings and mature trees, offering privacy and versatility for future planning. The existing two-storey home on site is salvageable but in need of renovation - ideal for investors or builders looking to restore or redevelop. Located beside Osgoode Township High School, across from the community centre and steps from the fairgrounds and village amenities, this property sits in a prime position for growth and long-term value. This is an exceptional canvas in a rapidly developing corridor of South Ottawa. Property AS IS, WHERE IS. (id:19849)
Century 21 Synergy Realty Inc
2347 Baseline Road
Ottawa, Ontario
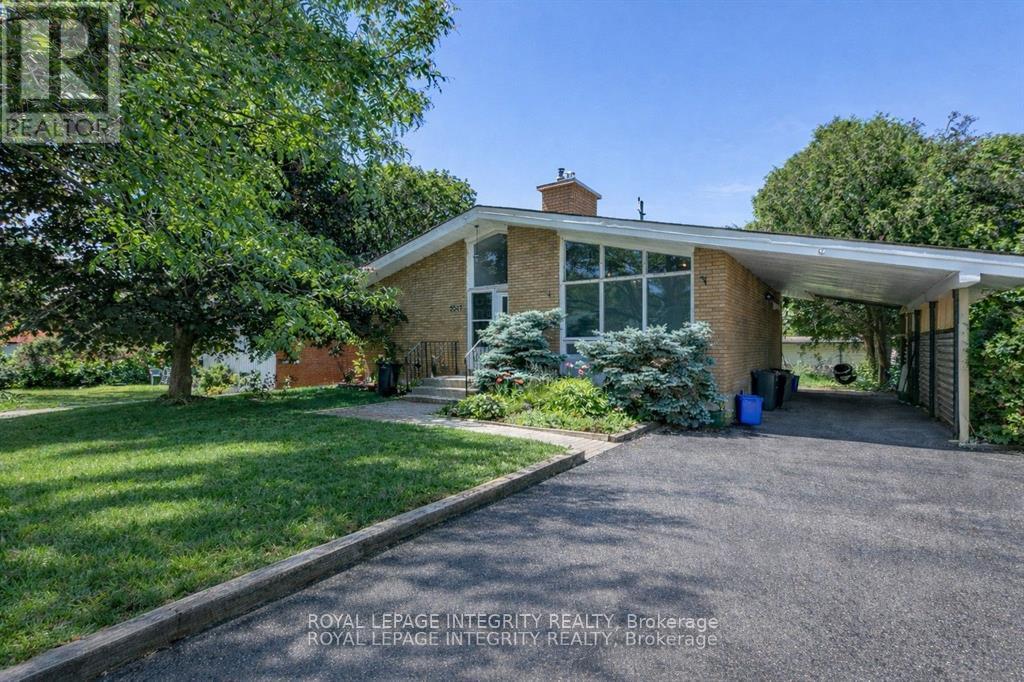
WOW! Exceptional income producing asset with huge future development potential! Prime 58x100 ft lot in the fast growing Baseline Corridor. Fully tenanted 2-unit dwelling (4-bed 2-full bath each unit) producing $83,373/yearly ($6947 monthly). An excellent cash flowing asset with a $57,927 Net Income. High demand rental area. You can decide whether you want to keep it operating as a duplex or redevelop in the future. The New Zoning for the property is MS2, allowing high density development up to 20m height. Ideally located just steps to Algonquin College, College Square, Pinecrest Recreation Centre, transit, shopping, and more. (The New Zoning in force is anticipated Sept 2026). Buy this property today and benefit from the up zoning in the nearest future. Buyers to verify zoning/permitted uses. (id:19849)
Royal LePage Integrity Realty
B507 - 391 Slater Street
Ottawa, Ontario
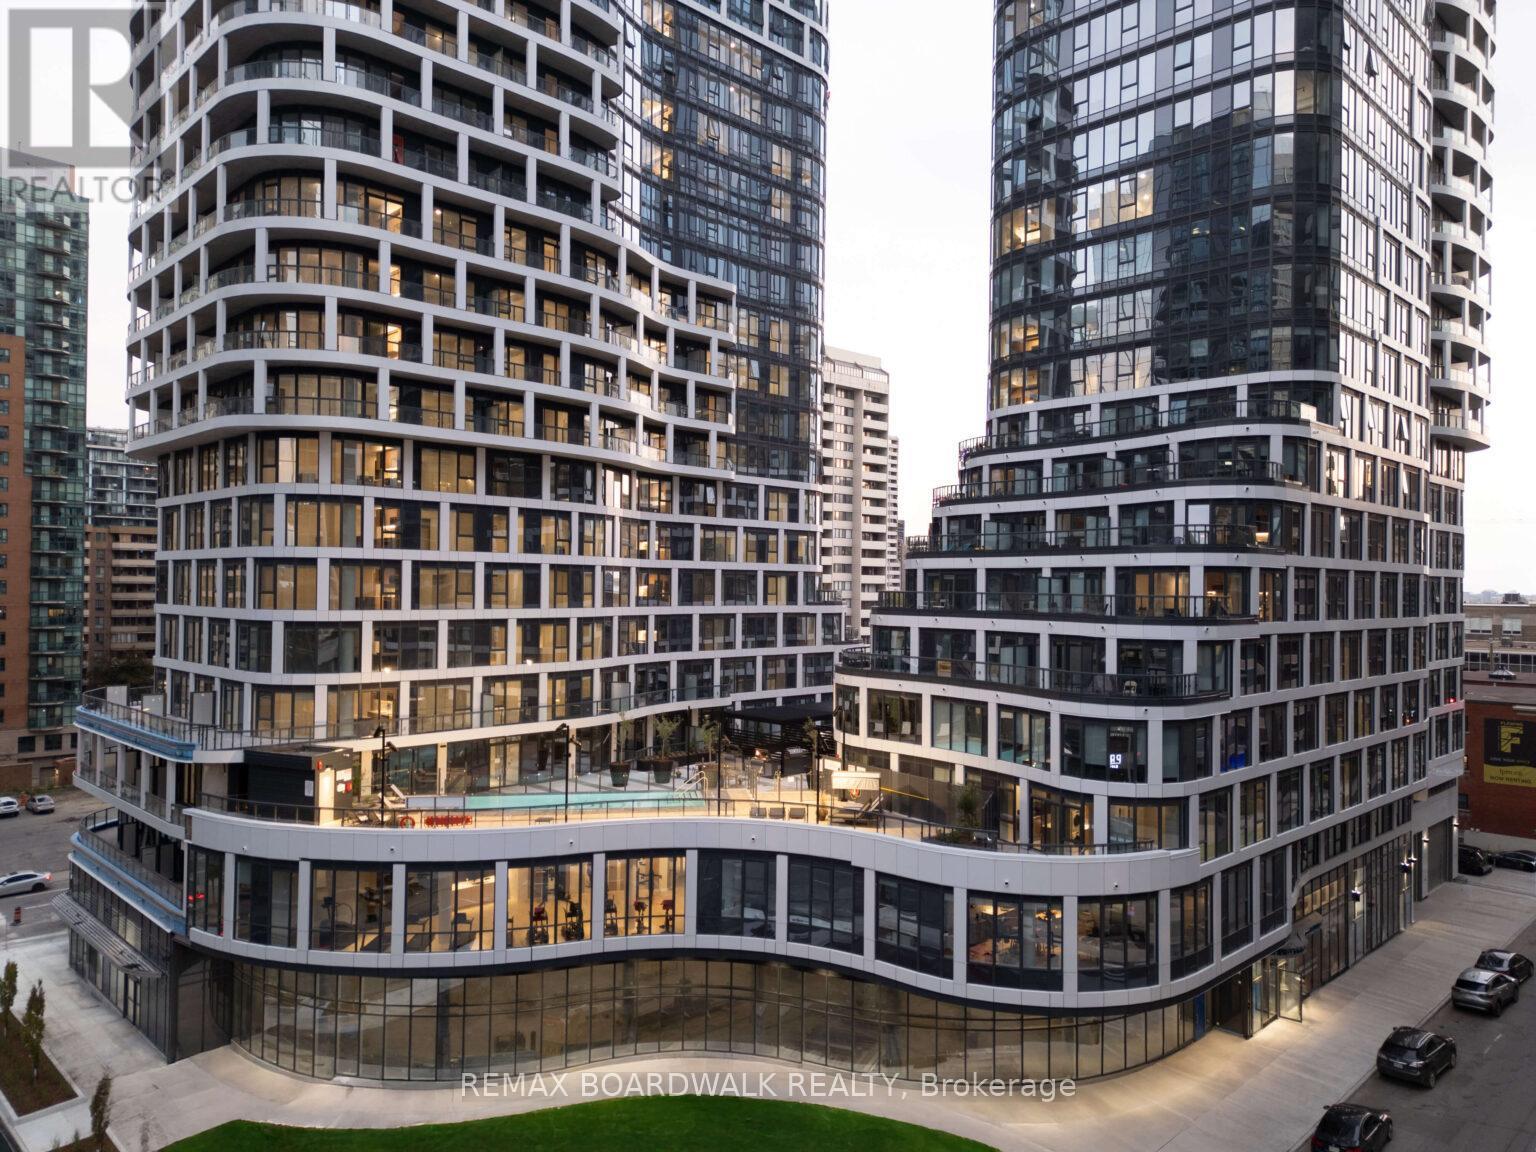
Experience elevated rental living at Relevé, a luxury condominium in the heart of downtown Ottawa. ONE MONTH FREE on a 12-month lease or TWO MONTHS FREE on a 24-month lease! Designed for those seeking lifestyle and convenience, Relevé offers refined finishes, upscale amenities, and a vibrant community atmosphere. Not only will you enjoy white-glove concierge service, providing assistance with maintenance, parcel management, reservations, and transportation. You will benefit from a long list of partnerships that offer exclusive discounts and promotions with Relevé! The amenities are a must-see and truly unmatched. Work efficiently in modern co-working spaces with private meeting rooms, or unwind in the entertainment zone featuring a virtual golf simulator, pool table, and private karaoke lounge. Entertain with ease in the elegant Celebration Suite with a fully equipped catering kitchen. Wellness amenities include a state-of-the-art fitness centre and yoga studio, plus a stunning Aqua Terrace with pool, lounge seating, and communal BBQs. Pet-friendly and equipped with an ON-SITE Doggie Spa. Suites feature contemporary kitchens with quartz countertops, spa-inspired bathrooms with glass showers, in-suite laundry, key fob entry, window coverings, and blackout bedroom shades. Select units offer expansive private terraces. Ideally located downtown, Relevé delivers a premium rental experience where comfort, convenience, and luxury meet. There are several options and floor plans available to view and choose from with wheelchair accessibility. Don't miss out if you are looking downtown Ottawa, Relevé is elevated rental living at its finest. Storage Lockes are also available. (id:19849)
RE/MAX Boardwalk Realty
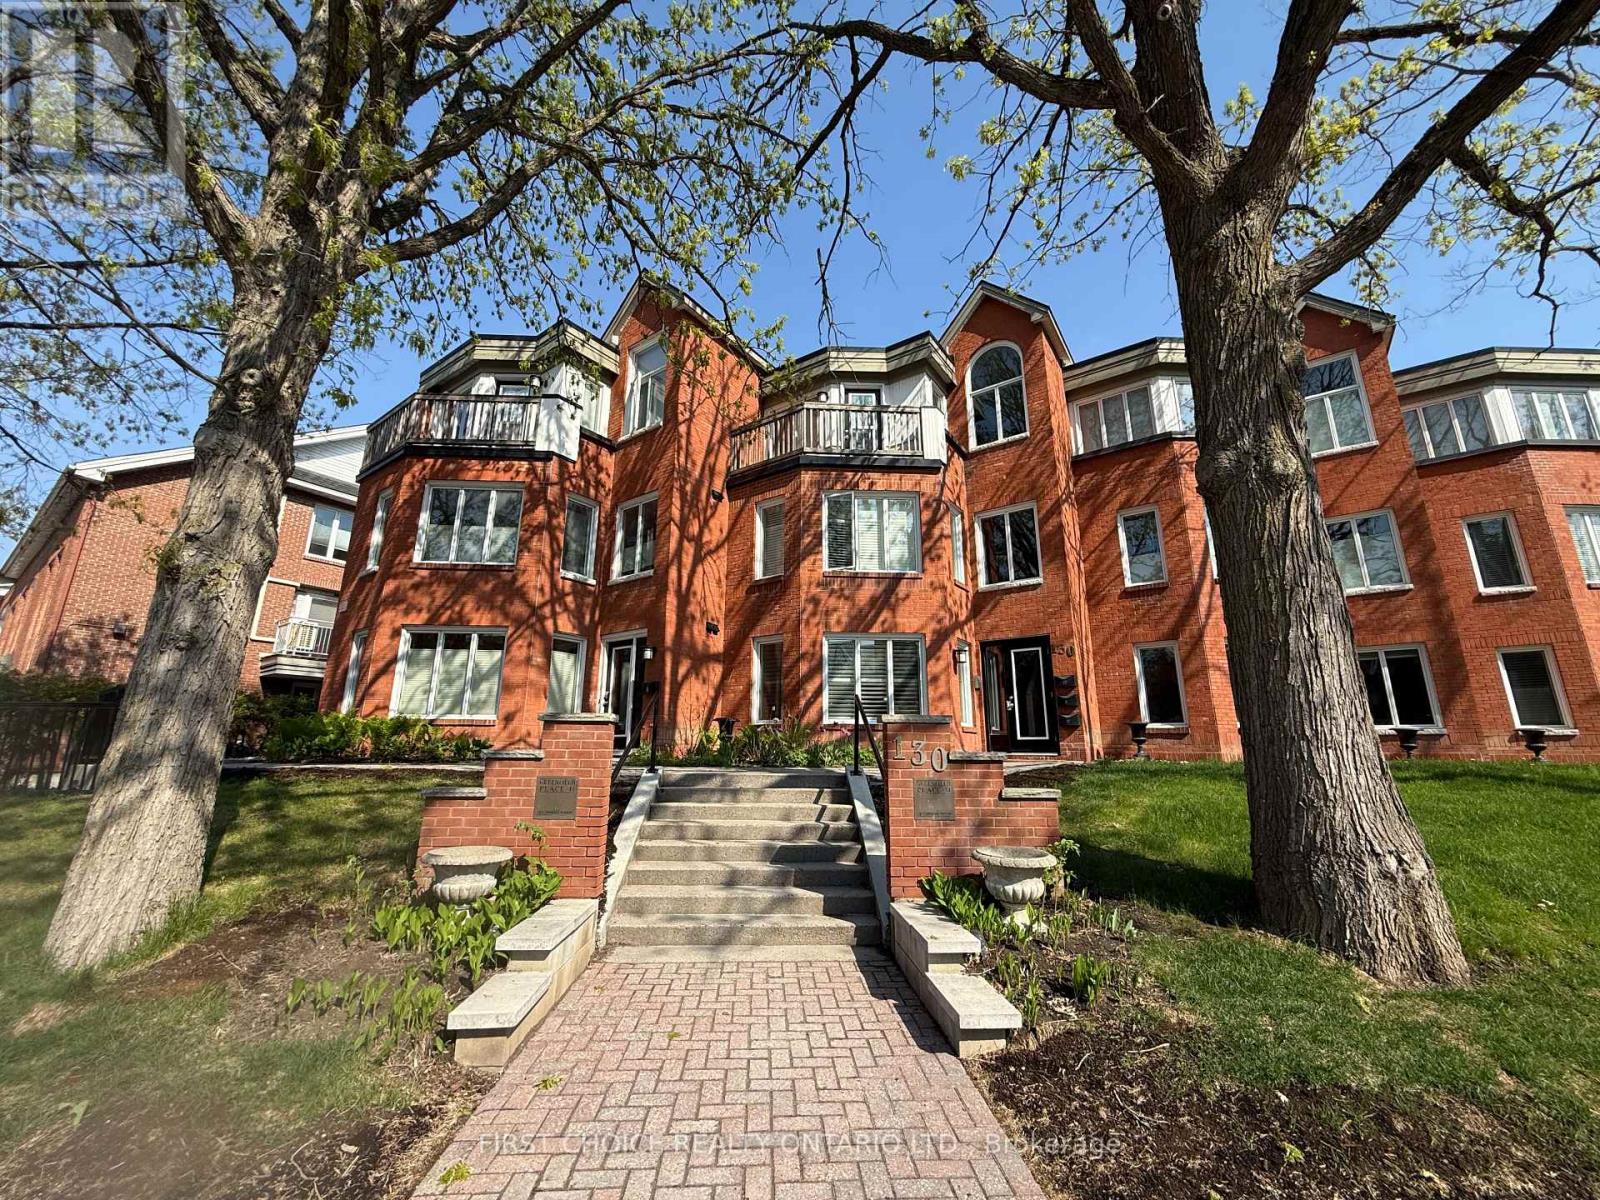
C - 130 Greenfield Avenue
Ottawa, Ontario
LOCATION, LOCATION!! Enjoy downtown's lifestyle in a private and quiet spot with nature. This 2 bedroom apartment is spacious, modern and bright. Just steps to Rideau Canal, Glebe, Bayward Market, Bike Paths, Restaurants, Shopping etc. Two storey apartment offers you a fantastic layout with natural light and perfect to entertain family or friends. The main level comes with beautiful, updated kitchen with nice cabinets, granite counters and good appliances. A large living room with large windows and fireplace, the dinning area offers you access a nice terrace with nature for you to relax and enjoy! Second level offers 2 good size bedrooms, a full bathroom with skylight and place for laundry. Underground heated parking and good size storage space for you bike or large items. This is the ideal place to call home in downtown and live the urban life in a quiet and beautiful place. It will not last! Call now for an appointment! (id:19849)
First Choice Realty Ontario Ltd.
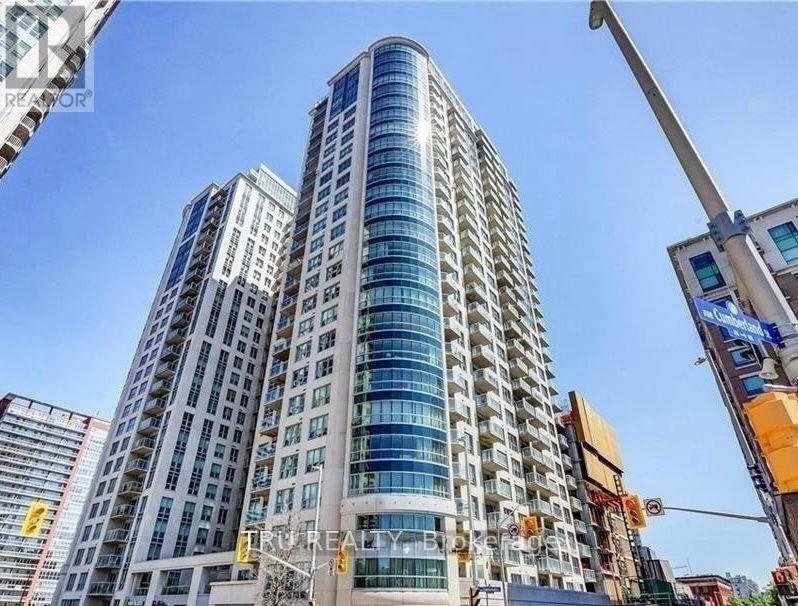
303 - 195 Besserer Street
Ottawa, Ontario
Welcome to Modern 1-Bedroom + Den Condo in Claridge Plaza , the popular Howston Model offering 660 sqft of bright and functional living space in the heart of Downtown Ottawa. Spacious living & dining area with floor-to-ceiling south-facing windows and a patio door leading to a private balcony overlooking Besserer Street. Modern kitchen with quartz countertops, upgraded cabinetry, and stainless steel appliances. Sun-filled bedroom comfortably fits a queen-size bed. Den/home office ideal for students or professionals working remotely. Main bathroom features a quartz countertop. Hardwood & ceramic flooring throughout. In-unit laundry & storage locker included.The building offers top amenities, including a 24-hour concierge/security, an indoor pool, a fully equipped gym, and a stylish party room. Located just steps from Ottawa U, ByWard Market, Rideau Centre, and public transit, with shopping, dining, and entertainment at your doorstep. Tenant pays for electricity Only . (id:19849)
Tru Realty
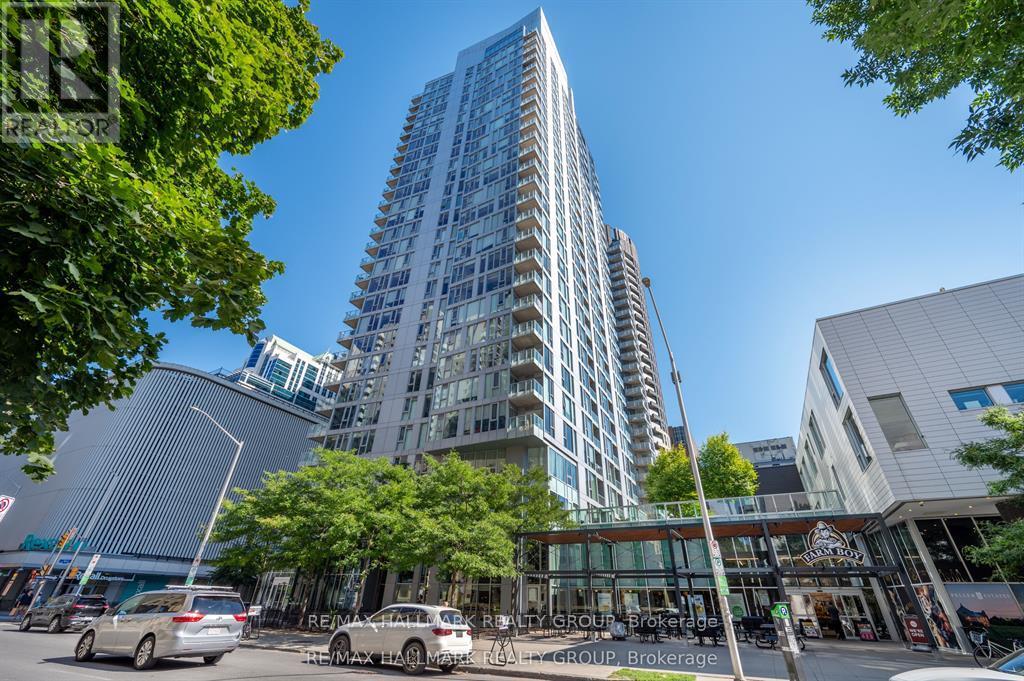
2104 - 179 Metcalfe Street
Ottawa, Ontario
Welcome to The Surrey at Tribeca East! This beautifully maintained 1 Bedroom + Den condo offers 753 sq. ft. of bright, open-concept living space on the 21st floor, showcasing elevated city views and a smart, functional layout. This unit features a spacious primary bedroom, a versatile den ideal for a home office, and a modern kitchen/living/dining area designed for both everyday living and entertaining. The sleek kitchen is equipped with granite countertops, stainless steel appliances, and a moveable island, seamlessly connecting to the living space. Step onto your private balcony and take in the downtown skyline from above. Additional highlights include in-unit laundry and central air conditioning. Residents enjoy access to exceptional amenities, including a fitness centre, indoor pool, party room, rooftop terrace, and concierge service. Located in an unbeatable downtown setting - Farm Boy right next door and Parliament Hill, the Rideau Canal, LRT stations, shopping, and dining all within walking distance - you may not even need the one underground parking spot included. Ideal for professionals, downsizers, or investors seeking premium urban living at one of Ottawa's most desirable addresses. Condo fees include: Heat, Water, A/C, Building Insurance, Garbage Removal, Reserve Fund Allocation, and Building Maintenance. UNIT HAS BEEN FRESHLY PAINTED!! (id:19849)
RE/MAX Hallmark Realty Group
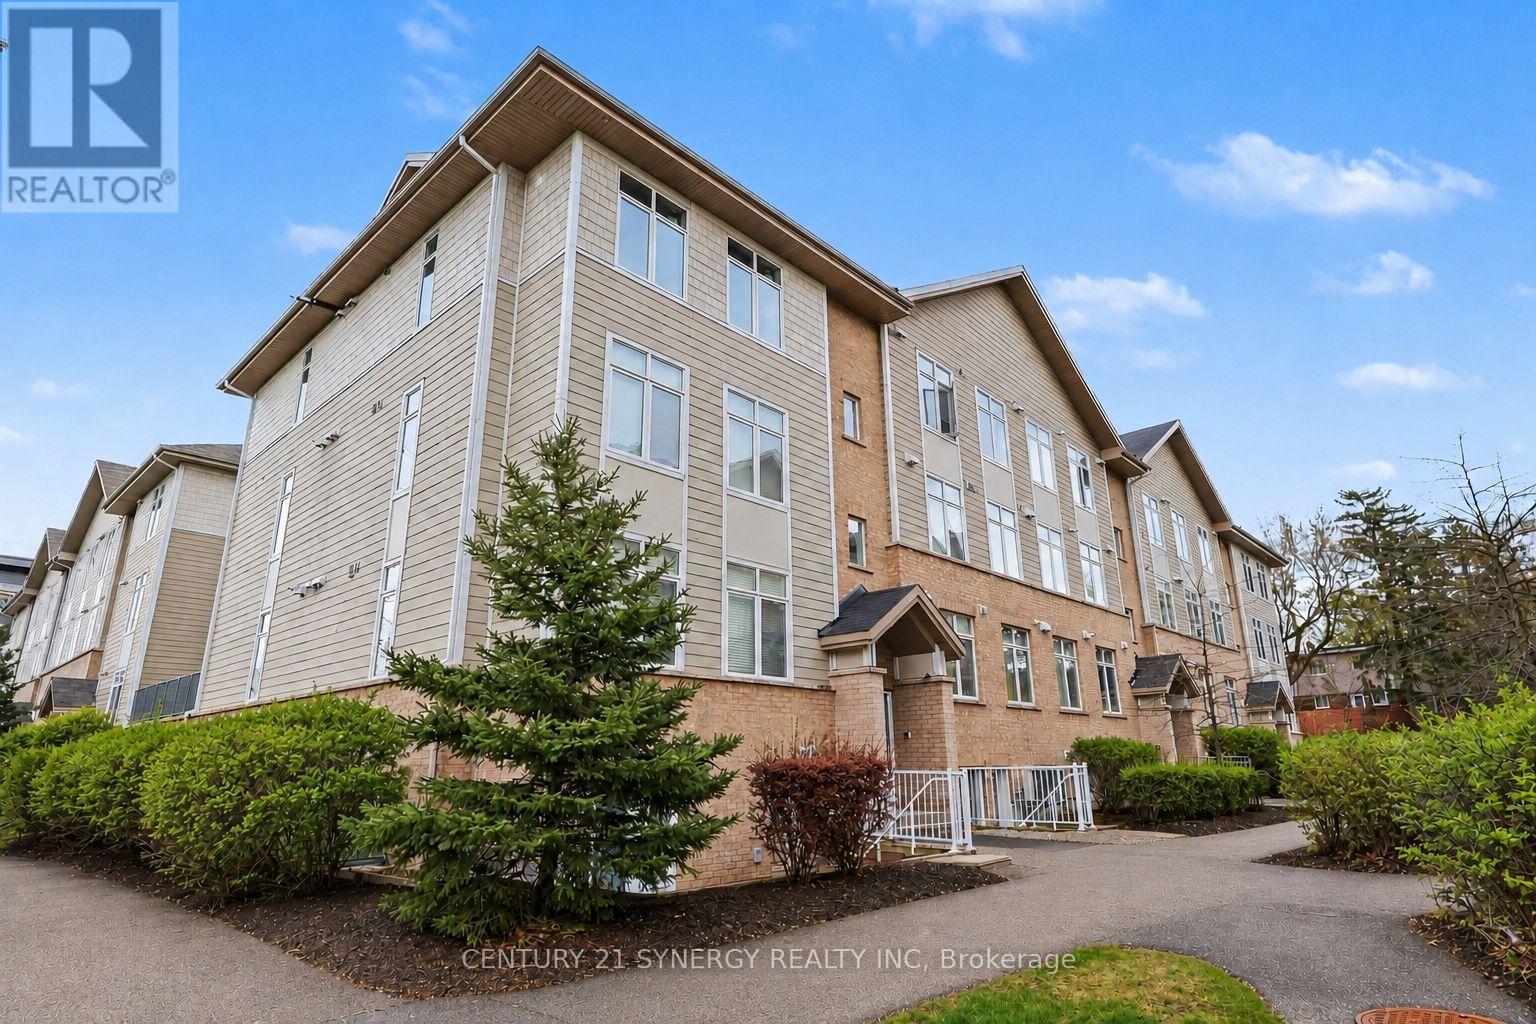
D - 318 Everest Private
Ottawa, Ontario
Welcome to 318D Everest Private - a beautifully updated 2-bedroom, 1.5-bathroom condo offering bright, low-maintenance living in an unbeatable central location. Filled with natural light and finished with gleaming hardwood floors throughout, this move-in-ready home has been thoughtfully refreshed with updated bathrooms, allowing you to settle in and enjoy from day one. The open-concept kitchen and living area is designed for both everyday comfort and effortless entertaining, featuring generous prep space, plenty of cabinetry, and a seamless flow perfect for hosting friends or enjoying a quiet night at home. Large windows bring warmth and light into the space, creating an inviting atmosphere throughout. Both bedrooms are well-sized with great closet space, while the functional layout offers the convenience of 1.5 updated bathrooms - ideal for guests, couples, or small families. Step outside to your private balcony overlooking a quiet courtyard, the perfect place to enjoy your morning coffee or unwind after a busy day. The property is complete with convenient parking and a large, 36 square foot storage locker. Ideally located within walking distance to shopping, restaurants, grocery stores, and everyday amenities at Trainyards and Elmvale Acres, this condo also offers exceptional convenience for commuters and healthcare professionals alike. Just minutes to downtown Ottawa, CHEO, The Ottawa Hospital General Campus, public transit, parks, and walking paths, this is an excellent opportunity to enjoy stylish, turnkey living in a connected and highly desirable neighbourhood. (id:19849)
Century 21 Synergy Realty Inc
1609 - 400 Albert Street
Ottawa, Ontario
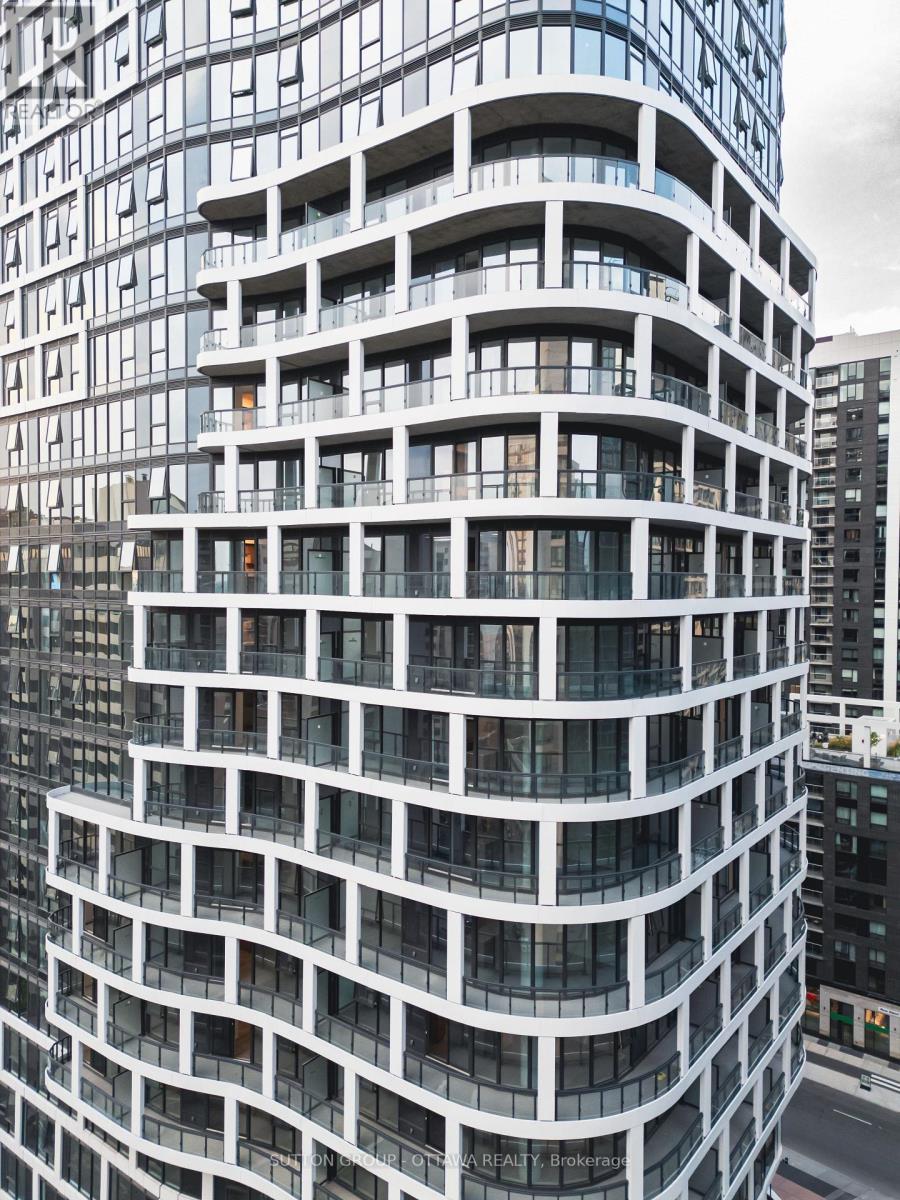
Step into a new standard of downtown living at Releve Tower A, a brand-new luxury rental community thoughtfully positioned in the very centre of Ottawa's urban core. Designed for those who value convenience, sophistication, and lifestyle, this exceptional address places you steps from everything that makes downtown vibrant, connected, and effortless. Located just moments from Lyon O-Train Station, commuting across the city is seamless, while an array of cafés, restaurants, offices, boutiques, and cultural destinations surround you at street level. Whether your day starts with a quick coffee, a meeting across town, or an evening out, everything you need is within easy reach. Inside, each residence in Tower A is crafted with intention and style. Open-concept layouts, oversized windows, and abundant natural light create an airy, refined atmosphere. Modern kitchens anchor the space with sleek finishes and smart design, while in-suite laundry and contemporary details ensure everyday comfort without compromise. Beyond your private suite, Releve offers over 20,000 square feet of resort-inspired amenities designed to elevate daily life. From fitness and wellness spaces to entertainment and social lounges, every detail encourages balance, connection, and enjoyment. Residents enjoy access to a fully equipped gym and yoga studio, dedicated co-working areas, private event spaces, outdoor terraces, and a striking infinity pool designed for summer relaxation. For those seeking truly effortless living, optional concierge-style services are available, including 24-hour security and a curated selection of premium conveniences ranging from home care to lifestyle services. This is more than a place to live - it's a lifestyle designed around ease, comfort, and modern urban living. Book your private viewing today and experience the best of downtown Ottawa living at Releve Tower A. (id:19849)
Sutton Group - Ottawa Realty
1402 - 400 Albert Street
Ottawa, Ontario
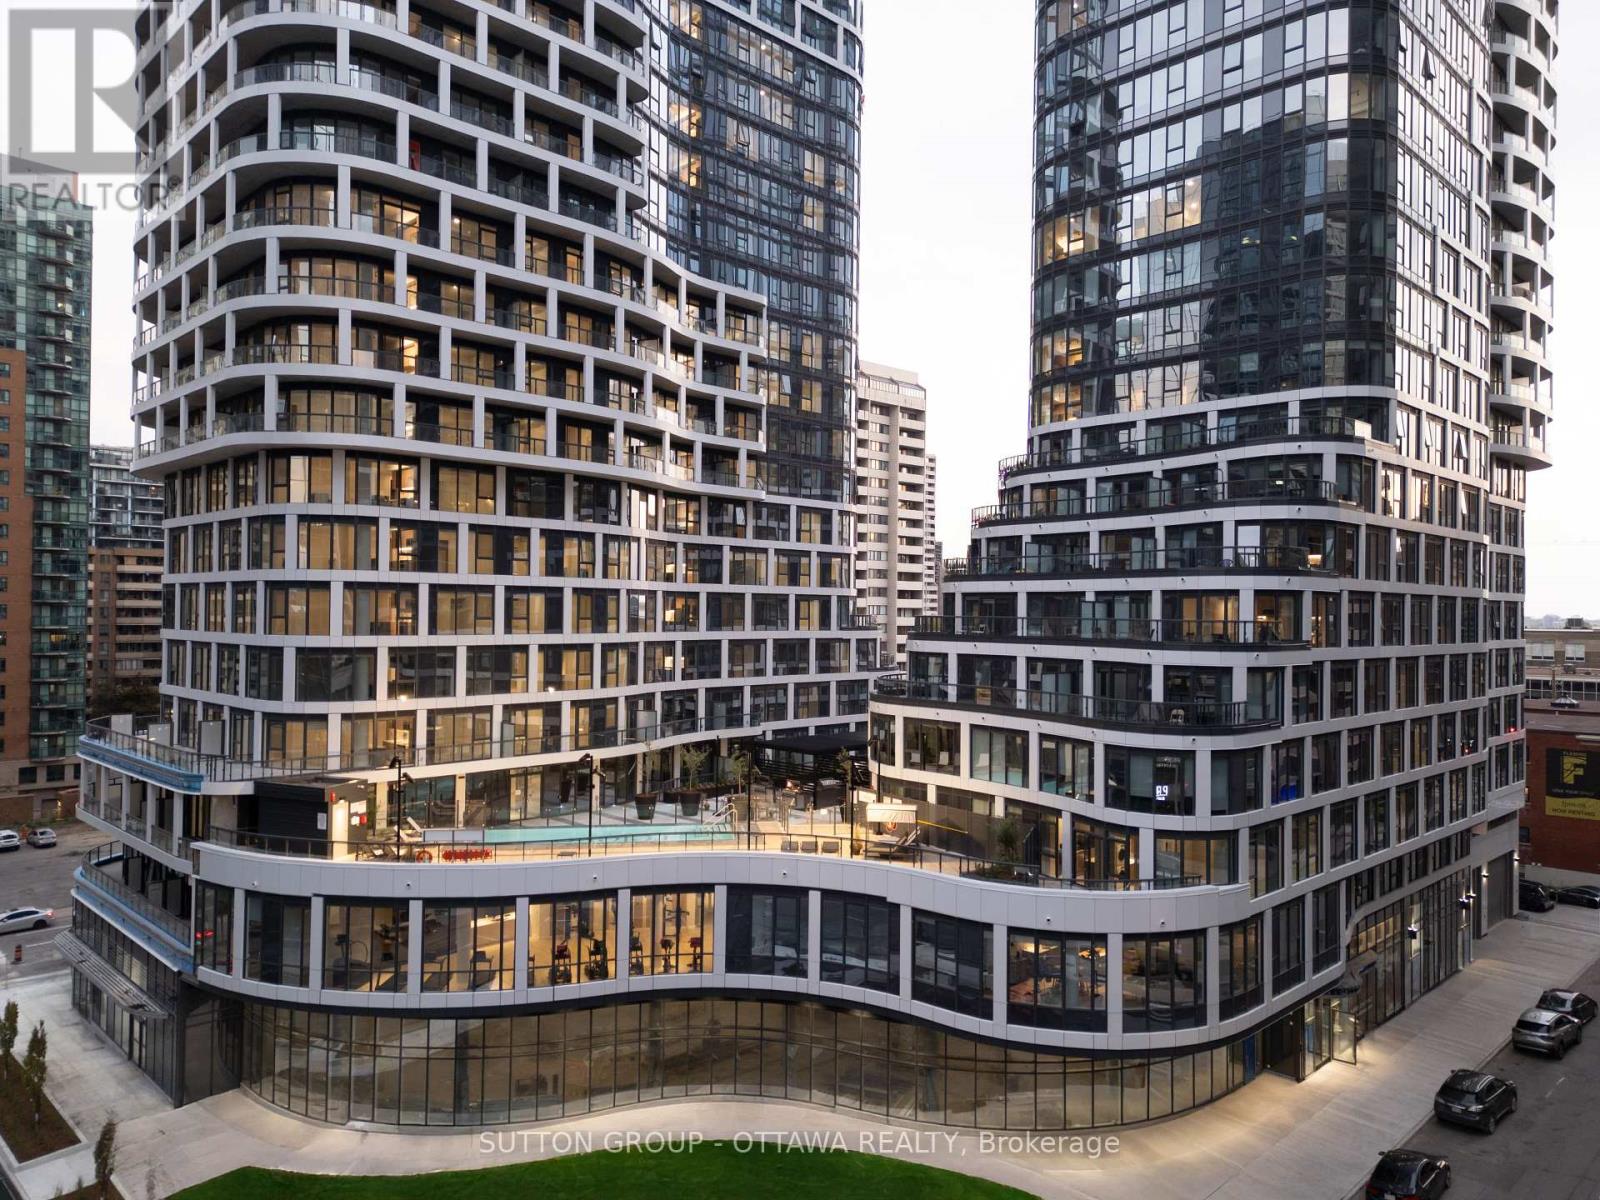
Step into a new standard of downtown living at Relevé, a brand-new luxury rental community thoughtfully positioned in the very centre of Ottawa's urban core. Designed for those who value convenience, sophistication, and lifestyle, this exceptional address places you steps from everything that makes downtown vibrant, connected, and effortless. Located just moments from Lyon O-Train Station, commuting across the city is seamless, with an array of cafés, restaurants, offices, boutiques, and cultural destinations surround you at street level.Whether your day starts with a coffee, a meeting across town, or an evening out, everything you need is within easy reach. Inside, each residence is crafted with intention and style. Open-concept layouts, oversized windows, and abundant natural light create an airy, refined atmosphere. Modern kitchens anchor the space with sleek finishes and smart design, while in-suite laundry and contemporary details ensure everyday comfort without compromise.Beyond your private suite, Relevé offers over 20,000 square feet of resort-inspired amenities designed to elevate daily life. From fitness and wellness spaces to entertainment and social lounges, every detail encourages balance, connection, and enjoyment. Residents enjoy access to a fully equipped gym and yoga studio, dedicated co-working areas, private event spaces, outdoor terraces, and a striking infinity pool designed for summer relaxation. For those seeking truly effortless living, optional concierge-style services are available, including 24-hour security and a curated selection of premium conveniences ranging from home care to lifestyle services.This is more than a place to live - it's a lifestyle designed around ease, comfort, and modern urban living. Book your private viewing and experience downtown Ottawa at its finest. (id:19849)
Sutton Group - Ottawa Realty
509 - 560 Rideau Street
Ottawa, Ontario
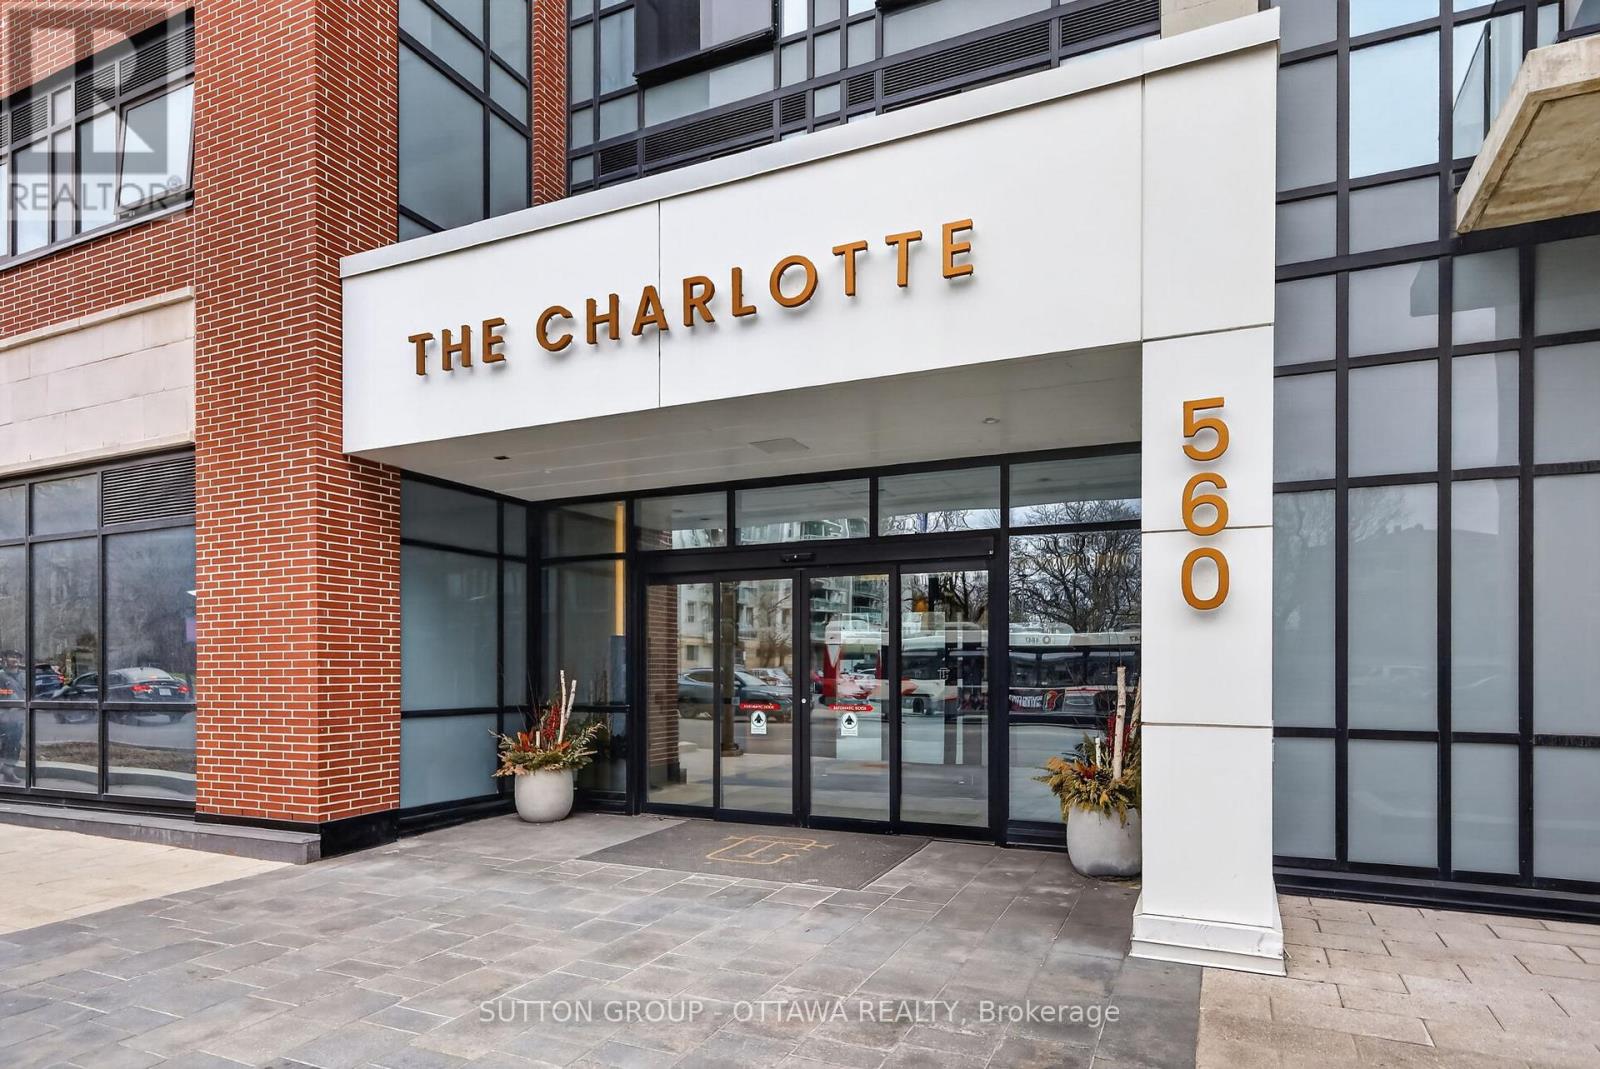
Stylish 1 Bed + 1 Bath condo in The Charlotte in sought-after Sandy Hill. This bright 5th-floor unit features a well-designed open-concept layout, engineered hardwood, stainless steel appliances, and a practical movable island. Floor-to-ceiling windows fill the space with natural light. Enjoy a bathroom with glass walk-in shower and the convenience of in-unit laundry. Resort-style amenities include a rooftop terrace with pool and gas fire pit, party room, dining hall, games room, fitness centre, yoga studio, and high-security system. Steps to the University of Ottawa, ByWard Market, Parliament Hill, Rideau Centre, National Arts Centre, and the National Gallery of Canada. Locker included. Parking is available for an additional $200 per month. Perfect for young professionals seeking vibrant downtown living. The pictures were taken earlier. (id:19849)
Sutton Group - Ottawa Realty
2772 8th Line Road
Ottawa, Ontario
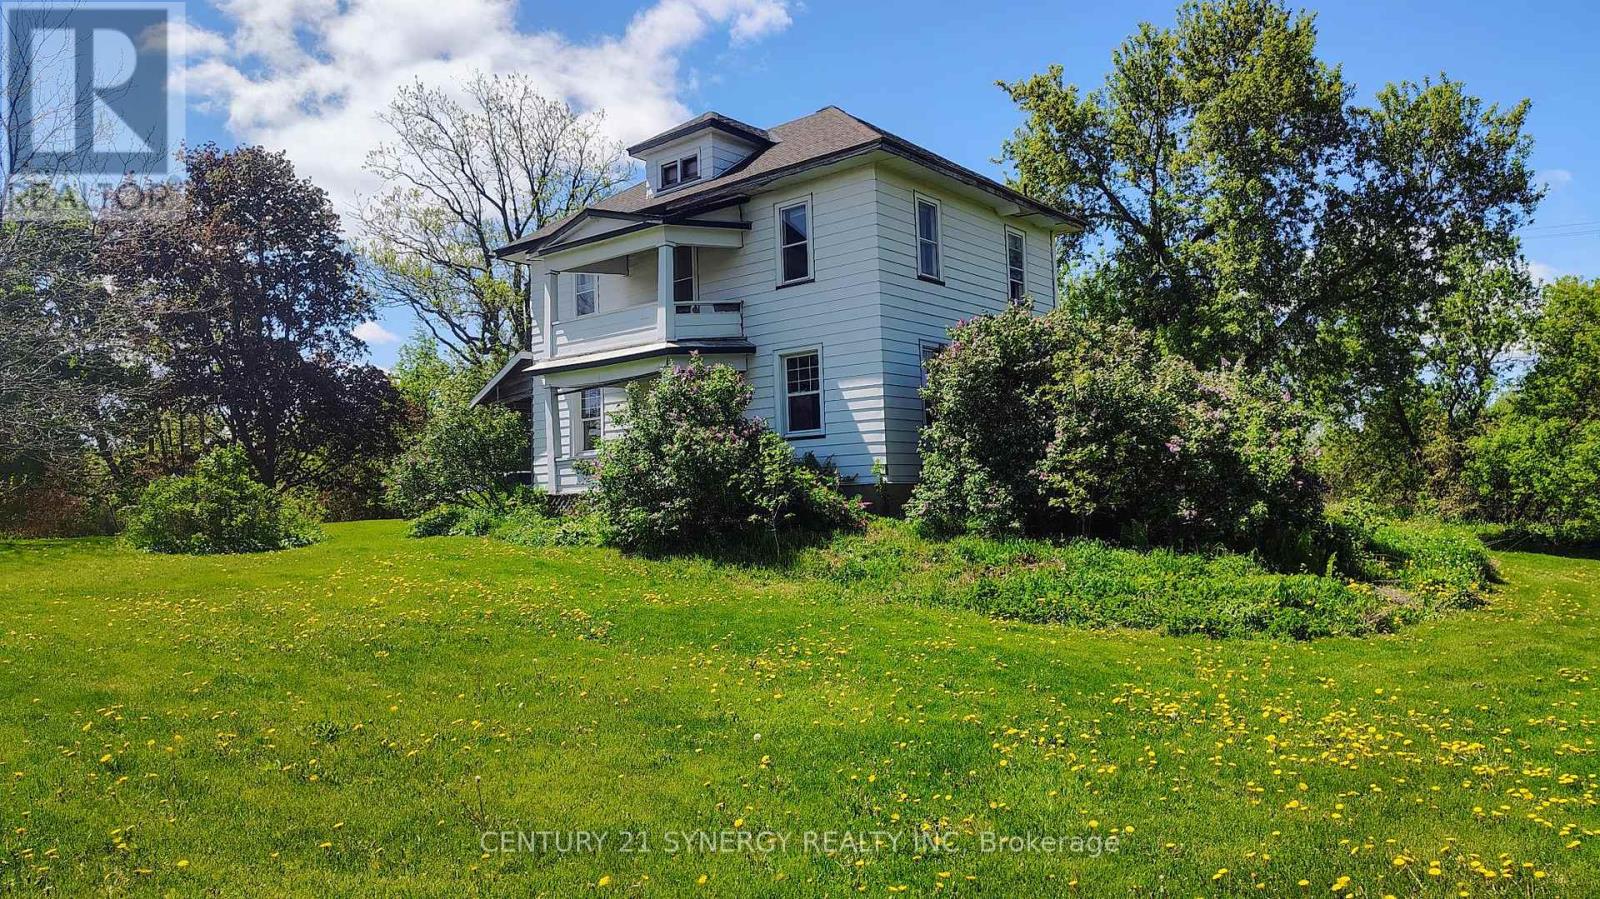
Incredible development or investment opportunity in the heart of Metcalfe! Situated on 2.753 acres, with 2 entrances and zoned Village Mixed Use (VM), this expansive property offers outstanding potential for residential, commercial, or mixed-use redevelopment. The lot provides a rare combination of open clearings and mature trees, offering privacy and versatility for future planning. The existing two-storey home on site is salvageable but in need of renovation - ideal for investors or builders looking to restore or redevelop. Located beside Osgoode Township High School, across from the community centre and steps from the fairgrounds and village amenities. This property is an exceptional canvas for growth and long-term value in a rapidly developing corridor of South Ottawa. Property AS IS, WHERE IS. (id:19849)
Century 21 Synergy Realty Inc
B - 1307 Vancouver Avenue
Ottawa, Ontario
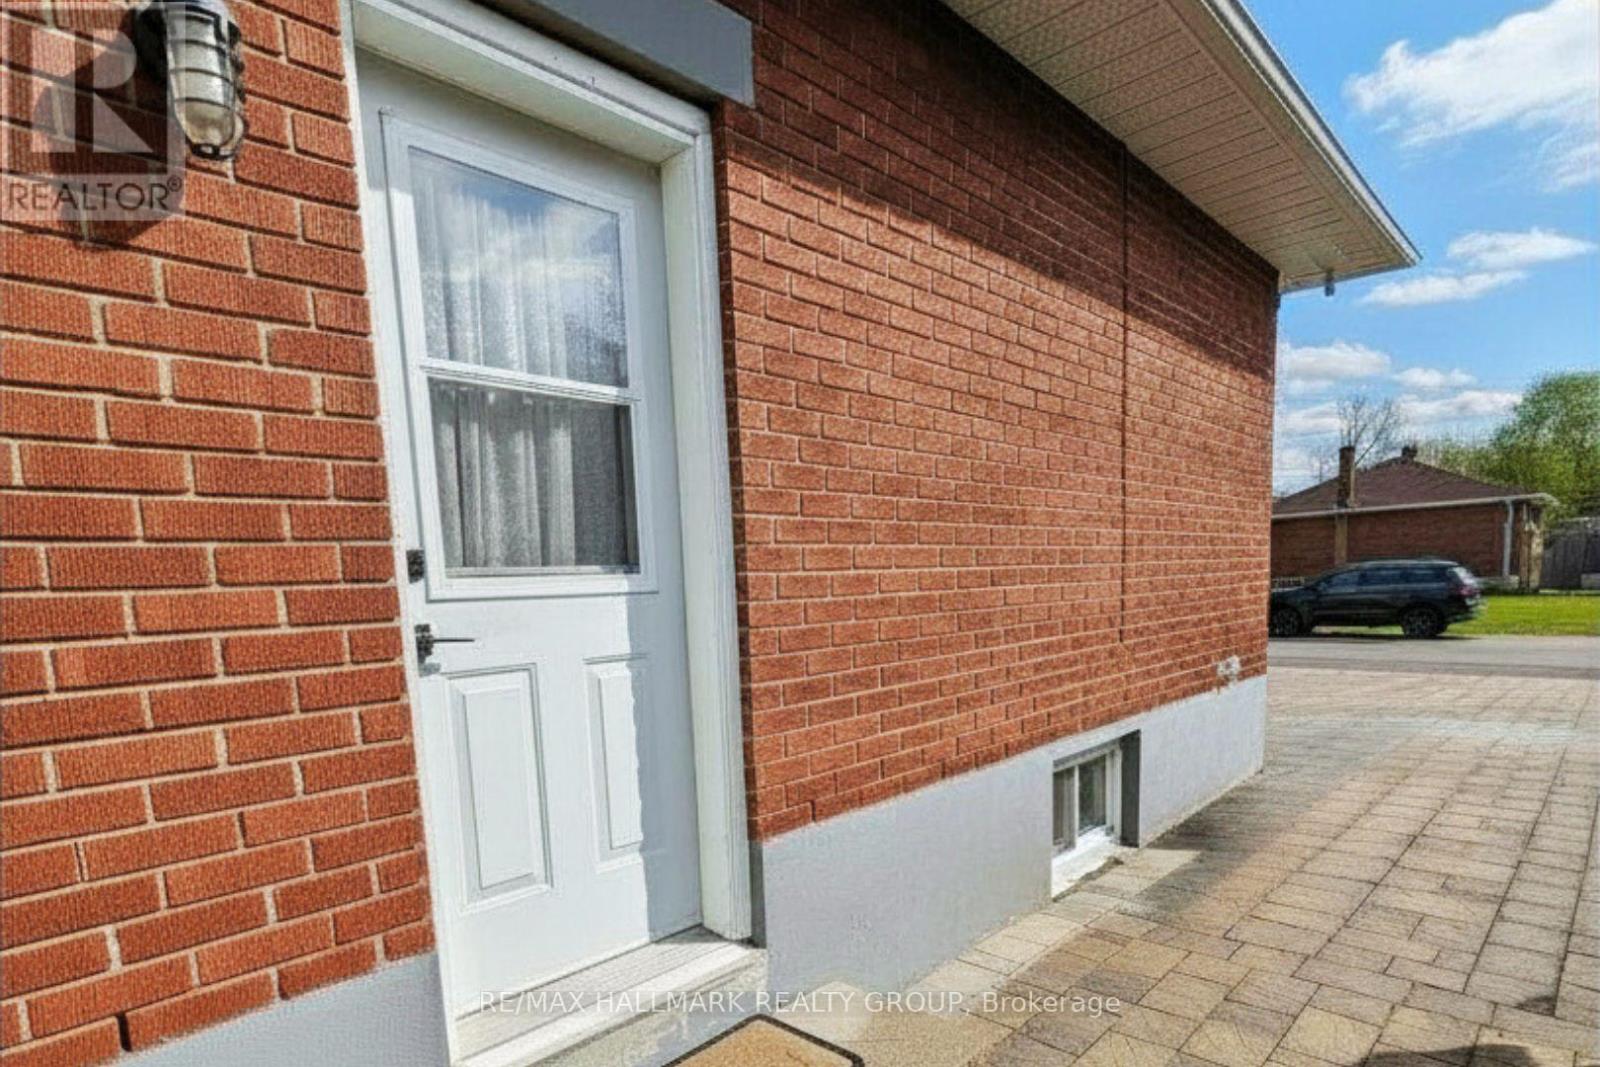
Beautifully updated lower-level apartment offering a bright, stylish, and comfortable living space with its own private entrance. This thoughtfully designed unit features refinished bamboo flooring throughout the living areas and bedrooms, a modern kitchen complete with concrete countertops and a functional island, plus a sleek spa-inspired bathroom with a marble-tiled stand-up shower and polished concrete floors. Enjoy the convenience of private in-unit laundry, additional storage space, one parking spot, and access to a shared backyard - perfect for relaxing outdoors. For easy, stress-free living, there is also an option to rent the unit ALL INCLUSIVE. A fantastic opportunity for tenants seeking privacy, modern finishes, and excellent value in a well-maintained space. (id:19849)
RE/MAX Hallmark Realty Group
833 - 340 Mcleod Street
Ottawa, Ontario
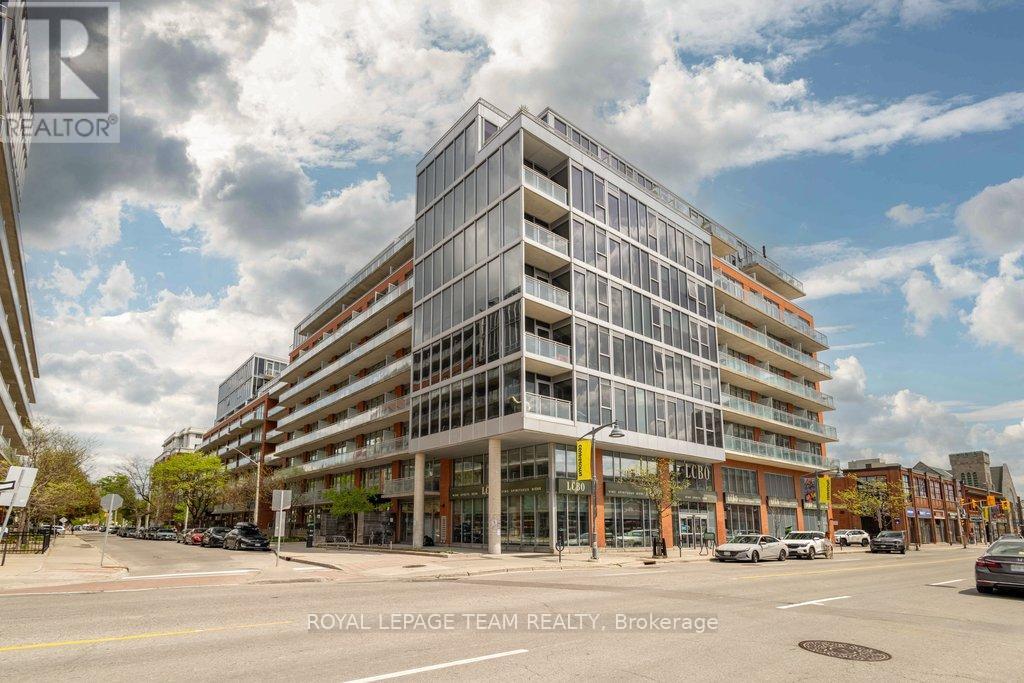
Welcome to Unit 833 at The Hideaway-an exceptional sub-penthouse residence offering stylish urban living in the heart of Centretown. One of only three units in the building with this sought-after layout, this sun-filled suite impresses from the moment you arrive, ideally positioned beside a grand corridor window that floods the entrance with natural light. Inside, soaring 10-foot ceilings and dramatic floor-to-ceiling windows create a bright, airy atmosphere, while rich hardwood flooring and premium finishes elevate the space throughout. The open-concept kitchen features granite countertops and a functional layout ideal for everyday living as well as entertaining. A customized primary bedroom design enhances flow and versatility. Lovely modern bathroom and insuite laundry with storage closet round out the unit. Step onto the oversized private terrace overlooking the building's resort-style amenities, including a heated saltwater pool, cabanas, fitness centre, theatre room, and outdoor lounge with stone fireplace. Owned storage locker and a rented parking space are also great perks. Just steps to Bank Street, Elgin Street, the Glebe, restaurants, cafés, nightlife, transit, and the Museum of Nature-this is downtown living at its finest! (id:19849)
Royal LePage Team Realty