

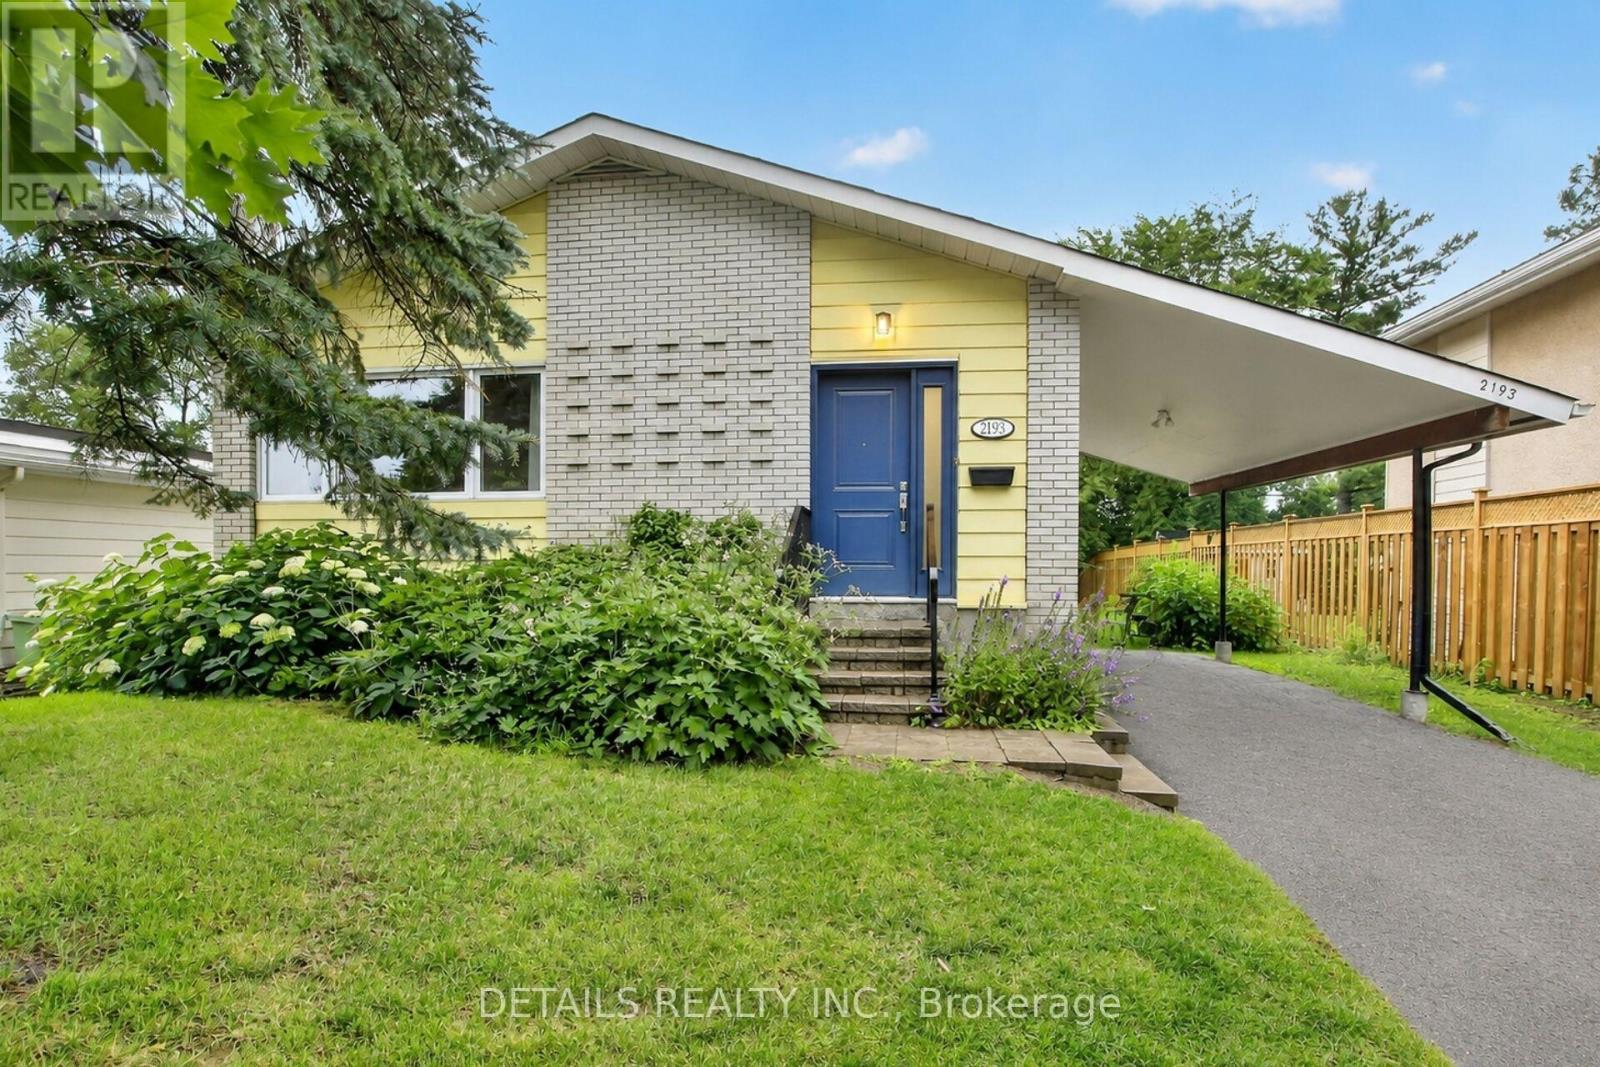
2193 Fife Crescent
Ottawa, Ontario
This spacious 4 bedroom, 2 bathroom split level is in a sought after family friendly location. Walking distance to Elmvale Acres Shopping Centre, restaurants, pharmacies, arena, the Canterbury Recreation Complex and numerous parks. Close proximity to Canterbury High School, General Hospital and CHEO. Enter the bright and spacious living room which overlooks the adjacent dining room and kitchen with access to the deck and back yard. This main level offers a convenient 3 pc bathroom featuring a recent updated tile shower, main floor bedroom and second access to the backyard and carport. The upper level of this home features a roomy primary bedroom with ample closet space, 2 additional bedrooms a 4pc bathroom and a deep shelved linen closet. The unfinished lower level has a laundry room, plenty of storage and an open area waiting for your personal touches. Approx. yearly utilities, Gas $1212, Hydro $744, Water/Sewer $765. Updated Furnace, A/C & HWT (2018), Roof (2011- 2013), Exterior doors (2019), Windows (2009) (id:19849)
Details Realty Inc.
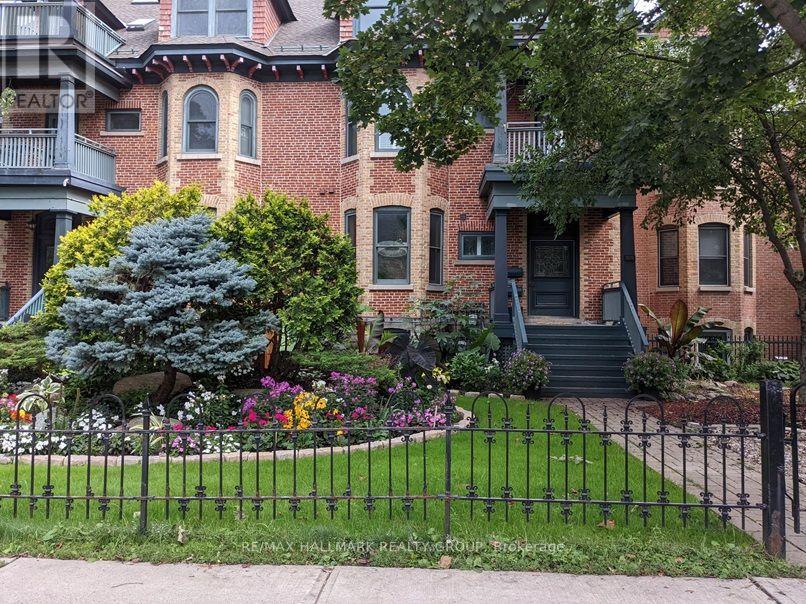
1 - 509 King Edward Avenue
Ottawa, Ontario
Discover a heritage home in amoungst new builds with an impressive blend of character, space and versatility in a location where everyday conveniences are just steps away. Featuring 3+1 bedrooms & 3 bathrooms, this distinctive brick home showcases elegant architectural accents and an interior filled with rich & timeless details. Inside you'll find classic hardwood flooring, ceramic tile finishes and exposed brick walls that create a warm and sophisticated atmosphere. The spacious main level provides a variety of options for both everyday living and entertaining, including a dedicated dining room, inviting lounge area with a wood-burning fireplace and a separate living room that opens directly onto a private enclosed deck. The well appointed kitchen offers ample maple cabinetry, granite countertops, a gas cooktop, built-in oven and top-tier stainless appliances, making it both stylish and functional.The three bedrooms are thoughtfully positioned across the upper levels, offering privacy and separation. The main 4-piece bathroom features a tub and shower surround with pristine white ceramic tile. The primary suite is an enchanting retreat, complete with a generous walk-in closet fitted with custom organizers and a luxurious ensuite. Relax and unwind in the six-foot soaker tub or enjoy the spacious glass enclosed shower.The finished lower level adds even more flexibility and currently serves as a home gym but is easily adaptable to a fourth bedroom, guest suite, office or recreation space. A convenient 2-piece powder room is also located on this level. Direct interior access to the garage provides added convenience, while two dedicated storage areas offer plenty of room for seasonal items and household essentials. With its graceful character and adaptable layout, this refined home presents an exciting opportunity for those seeking a unique urban lifestyle with abundant living space and storage. (id:19849)
RE/MAX Hallmark Realty Group

1335 Bethamy Lane
Ottawa, Ontario
Welcome to this beautifully updated 3-bedroom, 2-bathroom condo townhouse in the highly desirable community of Beacon Hill South. This move-in-ready home features newer laminate flooring throughout and a bright, open-concept main floor highlighted by a stylishly recently updated kitchen with a large island-perfect for meal preparation, entertaining, and everyday living. The spacious living and dining areas offer an inviting layout filled with natural light. Upstairs, you'll find three generously sized bedrooms and a well-appointed full bathroom. The finished lower level provides a large family recreation room, ideal for movie nights, a home office, gym, or playroom, along with a convenient second bathroom. Step outside to enjoy your own private rear patio yard, offering the perfect space for relaxing, gardening, or summer barbecues. Located close to parks, schools, shopping, transit, and walking distance to the LRT, your access to anywhere in the city. Recent upgrades, kitchen, main floor flooring, appliances, Furnace and AC 2022 (id:19849)
Royal LePage Performance Realty
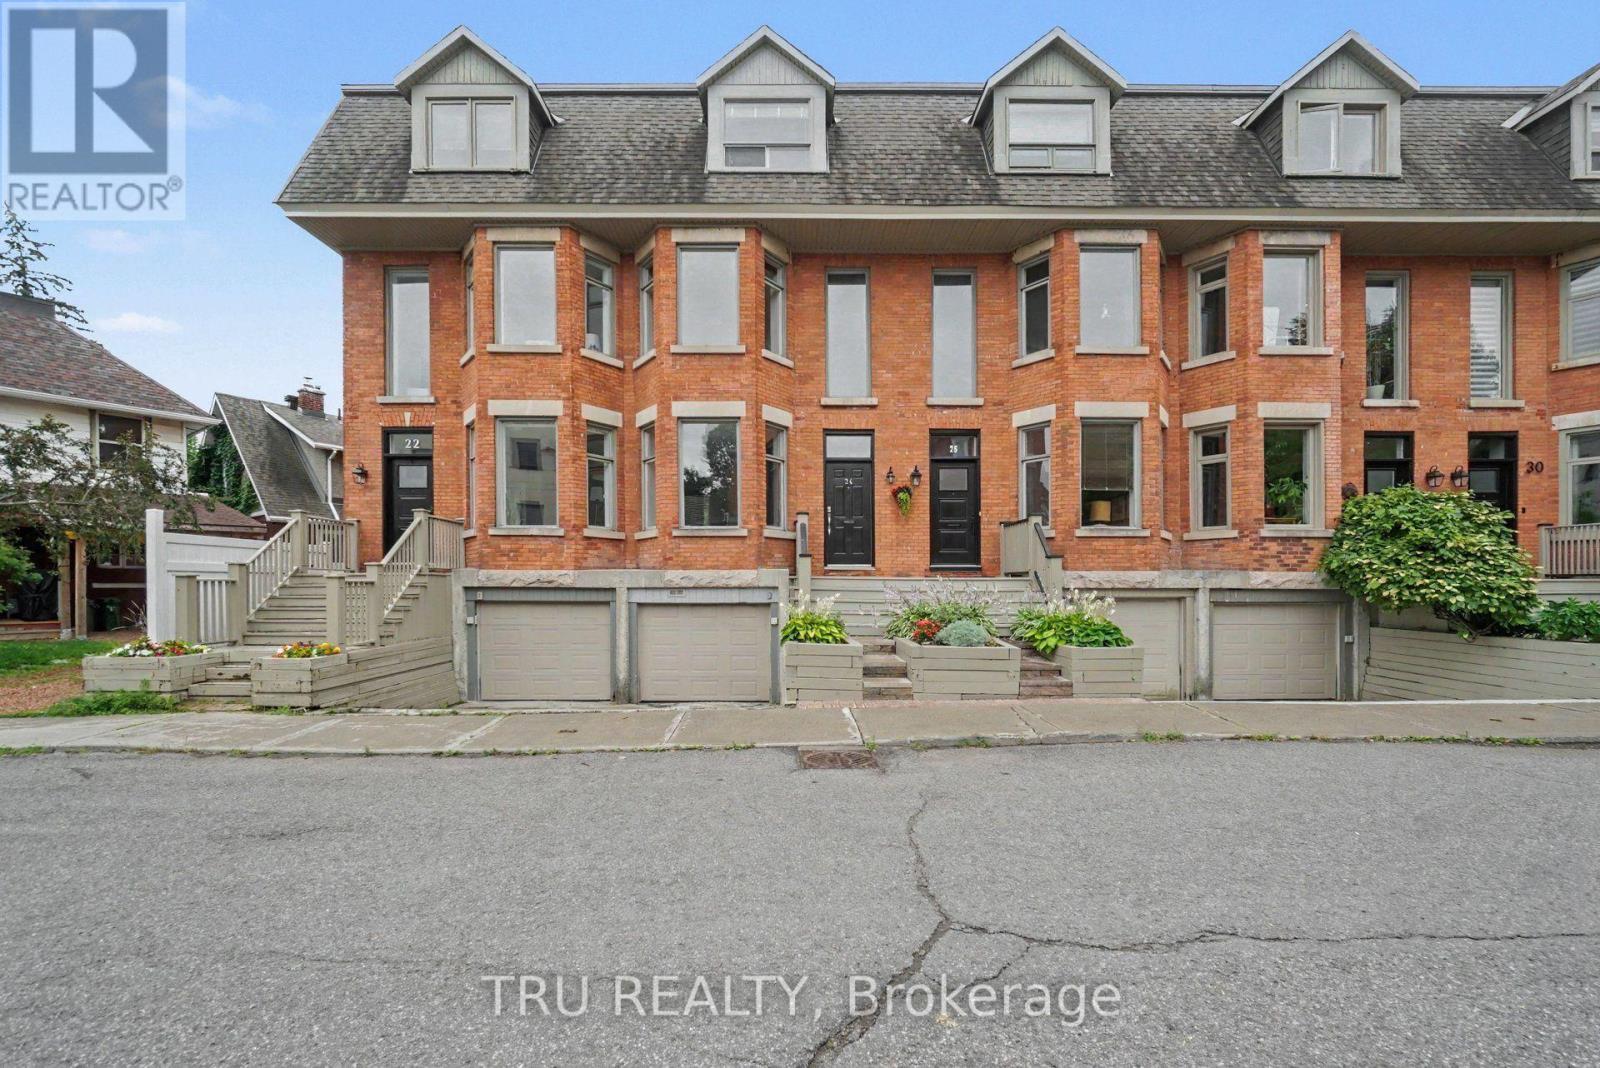
24 Waverley Street
Ottawa, Ontario
Rarely offered on one of Ottawa's most iconic streets, this beautifully updated three-storey heritage townhome blends timeless character with modern comfort in the heart of the Golden Triangle. Just steps from the Rideau Canal, Elgin Street, downtown Ottawa, parks and cafés, this exceptional home offers an unmatched urban lifestyle. Offering over 2,200 sq. ft. of above-grade living space, the thoughtfully designed layout features bright, spacious principal rooms, hardwood flooring, exposed brick accents, an updated kitchen overlooking the private rear yard, and an inviting dining area ideal for entertaining. The second level offers two generous bedrooms, a beautifully renovated full bathroom, and a dedicated home office complete with custom built-in cabinetry, perfect for today's work-from-home lifestyle. One of the bedrooms is currently styled as a comfortable family room, showcasing the space's flexibility while still functioning beautifully as a third bedroom. The entire third floor is devoted to a luxurious primary retreat featuring a renovated ensuite bathroom, private sauna, and direct access to an expansive rooftop terrace, an incredible space for relaxing or entertaining with seasonal views toward the Rideau Canal. Additional highlights include an attached garage with inside entry, private driveway parking, updated bathrooms, central air conditioning, abundant storage, and the rare opportunity to own a thoughtfully renovated heritage home on one of Ottawa's most desirable streets. Whether you're enjoying a morning walk along the Rideau Canal, entertaining on the rooftop terrace or dining on nearby Elgin Street, 24 Waverley Street offers a lifestyle as exceptional as the home itself! (id:19849)
Tru Realty
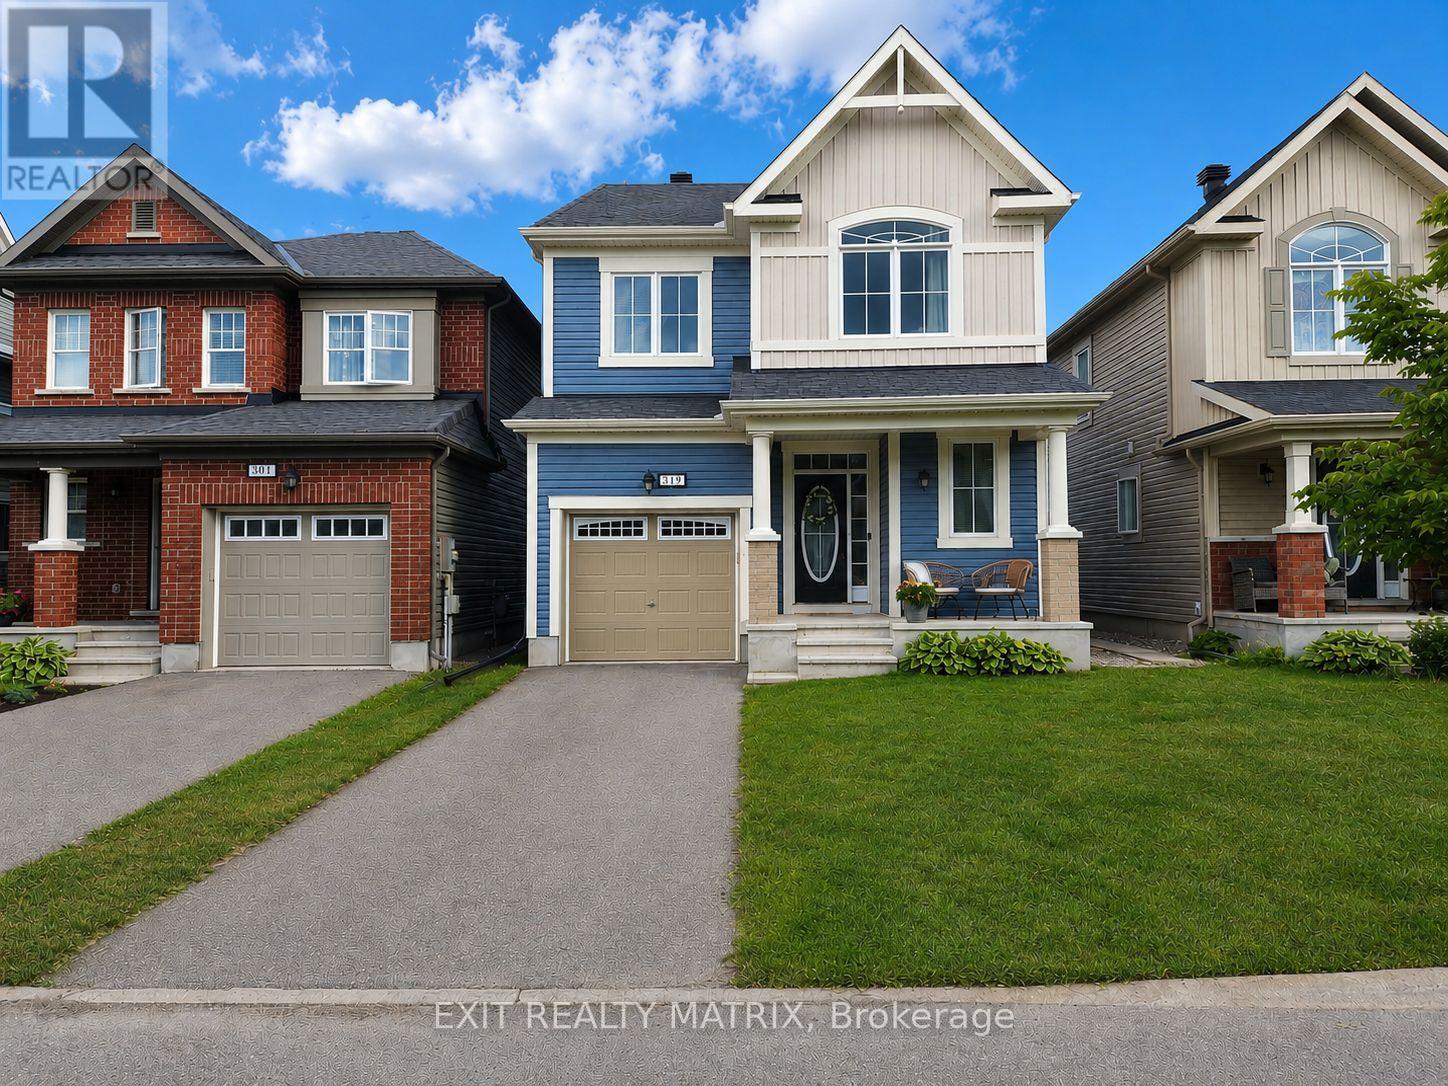
319 Sweetclover Way
Ottawa, Ontario
OPEN HOUSE Friday July 24, 5-7pm. Now offered at an exceptional new price with quick possession available. Situated in one of the area's most sought-after neighbourhoods close to parks, schools, shopping, restaurants, recreation, and everyday amenities, this property offers incredible value. From the moment you arrive, the charming front porch, inviting foyer, and impressive modern oak staircase create a warm yet elegant first impression. Designed for modern family living, the home features 9-ft ceilings, rich hardwood flooring throughout the main level, and a bright open-concept layout. The chef-inspired kitchen showcases quartz countertops with an undermount sink, soft-close cabinetry, deep pot and pan drawers, abundant counter space, and a large sit-at island perfect for entertaining. The adjoining eating area opens through patio doors to the backyard, while the inviting living room is anchored by a cozy gas fireplace with mantle and recessed TV outlet. A thoughtfully designed mudroom with built-in bench seating and cabinetry, attached garage with inside entry, and stylish 2-piece bathroom complete the main level. Upstairs, the spacious primary retreat features a walk-in closet and a spa-inspired 4-piece ensuite with quartz countertops, upgraded tile flooring, and a frameless glass shower. Three additional generously sized bedrooms, a beautifully finished full bathroom, and convenient second-floor laundry provide exceptional space for the whole family. The unfinished lower level offers endless possibilities with deeper windows, additional electrical outlets, and a rough-in for a future 3-piece bathroom. Outside, enjoy the fully fenced PVC backyard complete with a spectacular two-level composite deck and gazebo. Beautifully upgraded, exceptionally priced, and available for quick possession, this move-in ready home is one of the best opportunities on the market. (id:19849)
Exit Realty Matrix
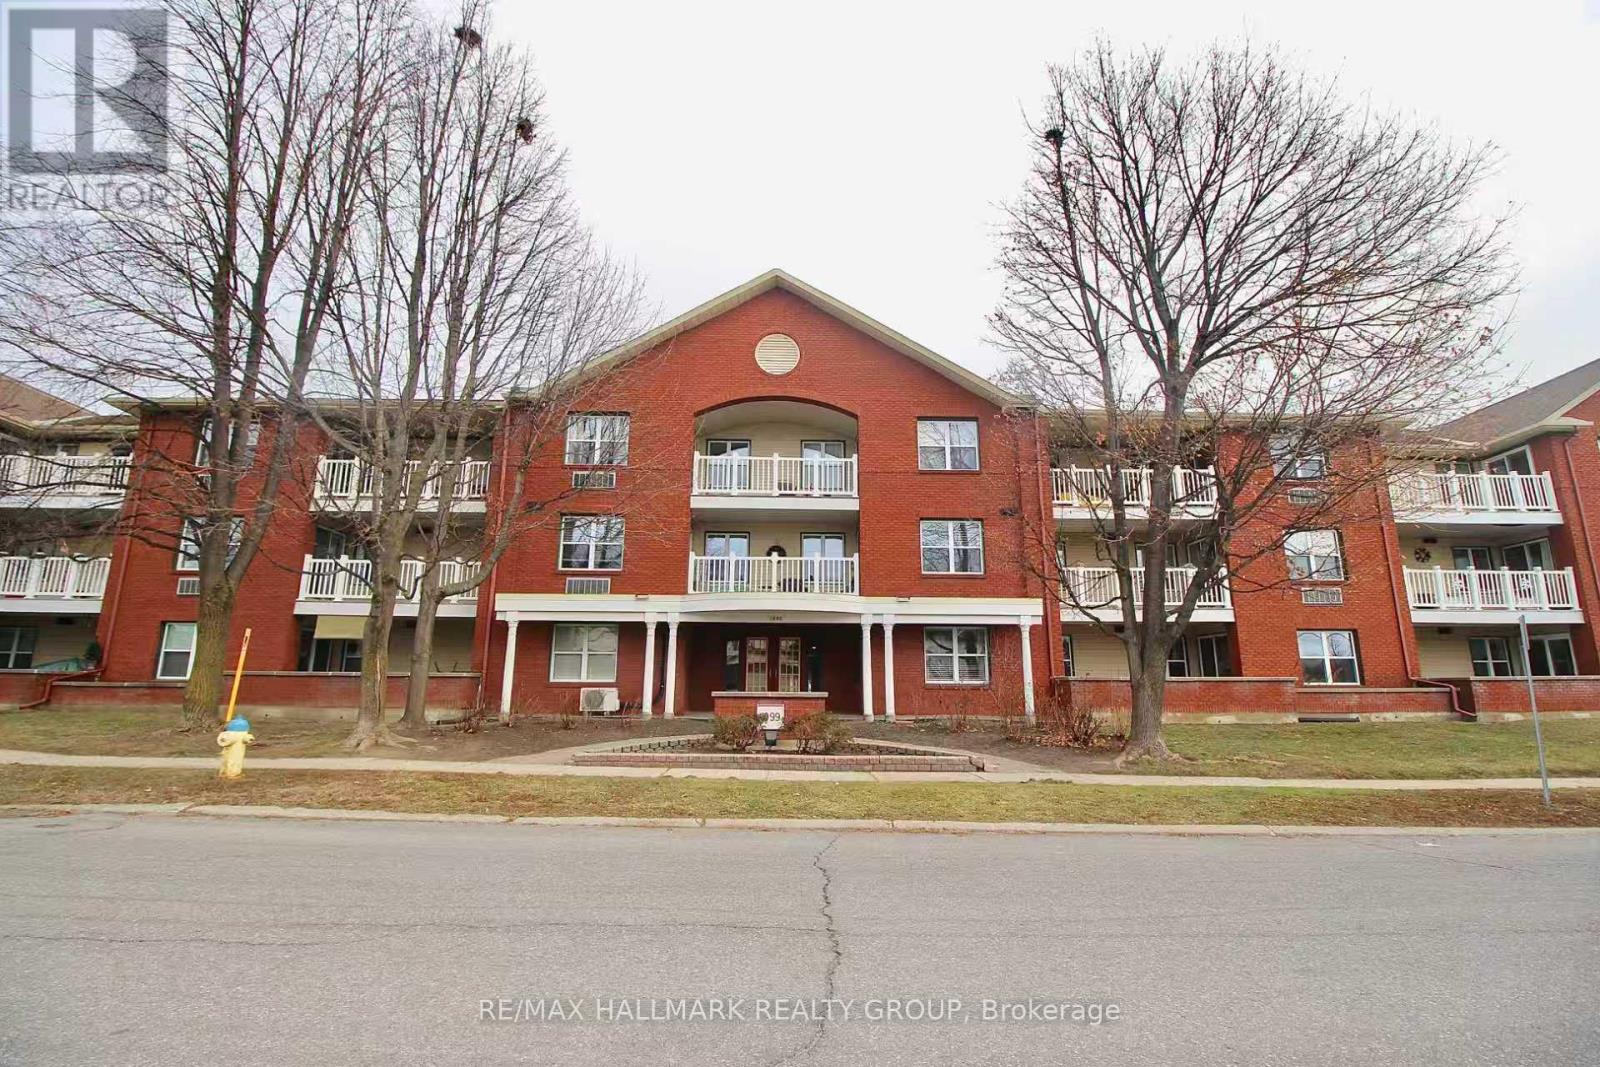
115 - 1099 Cadboro Road
Ottawa, Ontario
Available September 1st! Welcome to Unit 115, a well-maintained 2 bedroom, 1 bathroom ground-floor apartment featuring a rare and exceptionally large private patio-an outstanding feature seldom found in condominium living. The functional layout offers comfortable living and dining spaces, a practical kitchen with granite countertops, stainless steel appliances, a breakfast bar, and ample cabinet space. The unit also includes in-suite laundry, heating and air conditioning, additional storage, and one outdoor parking space. Conveniently located near La Cité Collégiale, CSIS, public transit, shopping, and everyday amenities. Tenant pays hydro. No pets permitted. (Some of the photos were taken before the current tenant moved in.) (id:19849)
RE/MAX Hallmark Realty Group
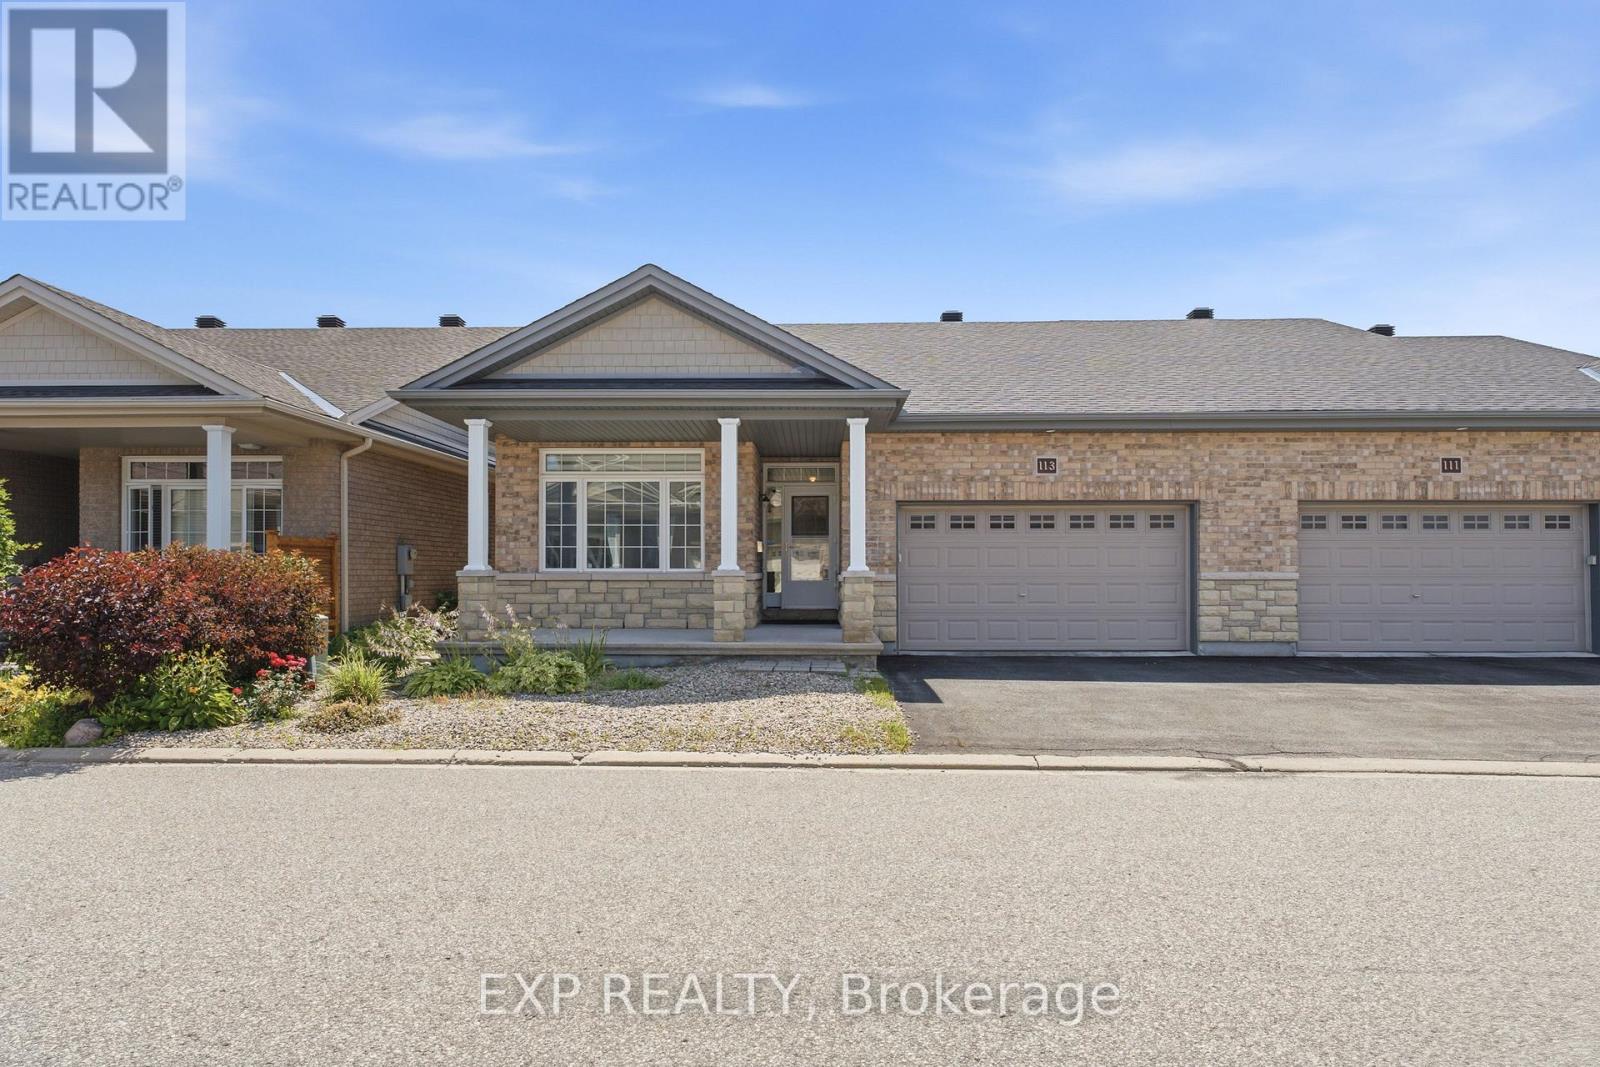
113 Maple Key Private
Ottawa, Ontario
Welcome to Deerfield Village at 113 Maple Key, a quiet and well-established Ottawa community known for its friendly, helpful neighbours.This sophisticated bungalow offers comfortable one-level living, low-maintenance landscaping, and a fully finished lower level with impressive flexibility and room to grow.Inside, cathedral ceilings, dark hardwood flooring, crisp white finishes, and large windows give the main living space a bright and elegant feel.The open-concept layout is designed for both comfort and functionality. The spacious kitchen offers generous counter space, abundant cabinetry, and plenty of room to cook, gather, and stay organized.The living room is centred around a cozy gas fireplace, while the adjoining formal dining area flows directly to the backyard through patio doors, creating an effortless connection between indoor and outdoor living.The primary bedroom overlooks the backyard and features a large walk-in closet and a spacious ensuite with an extended vanity and oversized shower.A second bedroom with a large window, another full bathroom, and a convenient main-floor laundry and mudroom with direct access to the attached double garage complete the main level.Downstairs, the finished basement offers incredible flexibility.It also leads to a massive storage room with the potential to be converted into multiple additional rooms, creating even more usable living space in the future.Outside, enjoy a peaceful and connected neighbourhood just minutes from parks, playgrounds, tennis courts, baseball fields, schools, and the many shopping and dining options along Bank Street.South Keys Shopping Centre and the O-Train station are also only a short drive away.This is refined bungalow living in a quiet Ottawa community with the space, comfort, and convenience to grow with you. (id:19849)
Exp Realty

664 Cummings Avenue
Ottawa, Ontario
Welcome to this spacious high ranch bungalow in the heart of desirable Castle Heights, offering exceptional flexibility for homeowners and investors alike. Featuring 3 bedrooms and a full bathroom on the main level, plus 2 additional bedrooms and another full bathroom on the lower level, this home also boasts two full kitchens, creating endless possibilities for multi-generational living or future income potential. With two separate side entrances, separately metered hydro, and individual hot water tanks for each level, the layout is ideally suited for those looking to explore duplex potential or create a mortgage helper. Live comfortably on one level while generating rental income from the other, or maximize the property's investment possibilities. Situated on a fully fenced corner lot, this property offers excellent outdoor space for children, pets, and entertaining. Its unbeatable central location places you just minutes from schools, hospitals, shopping, public transit, and the Aviation Parkway, making everyday conveniences and commuting a breeze. Whether you're searching for a spacious family home, a multi-generational living solution, or an investment opportunity with incredible upside, this Castle Heights property offers the flexibility and potential you've been looking for. (id:19849)
RE/MAX Hallmark Realty Group
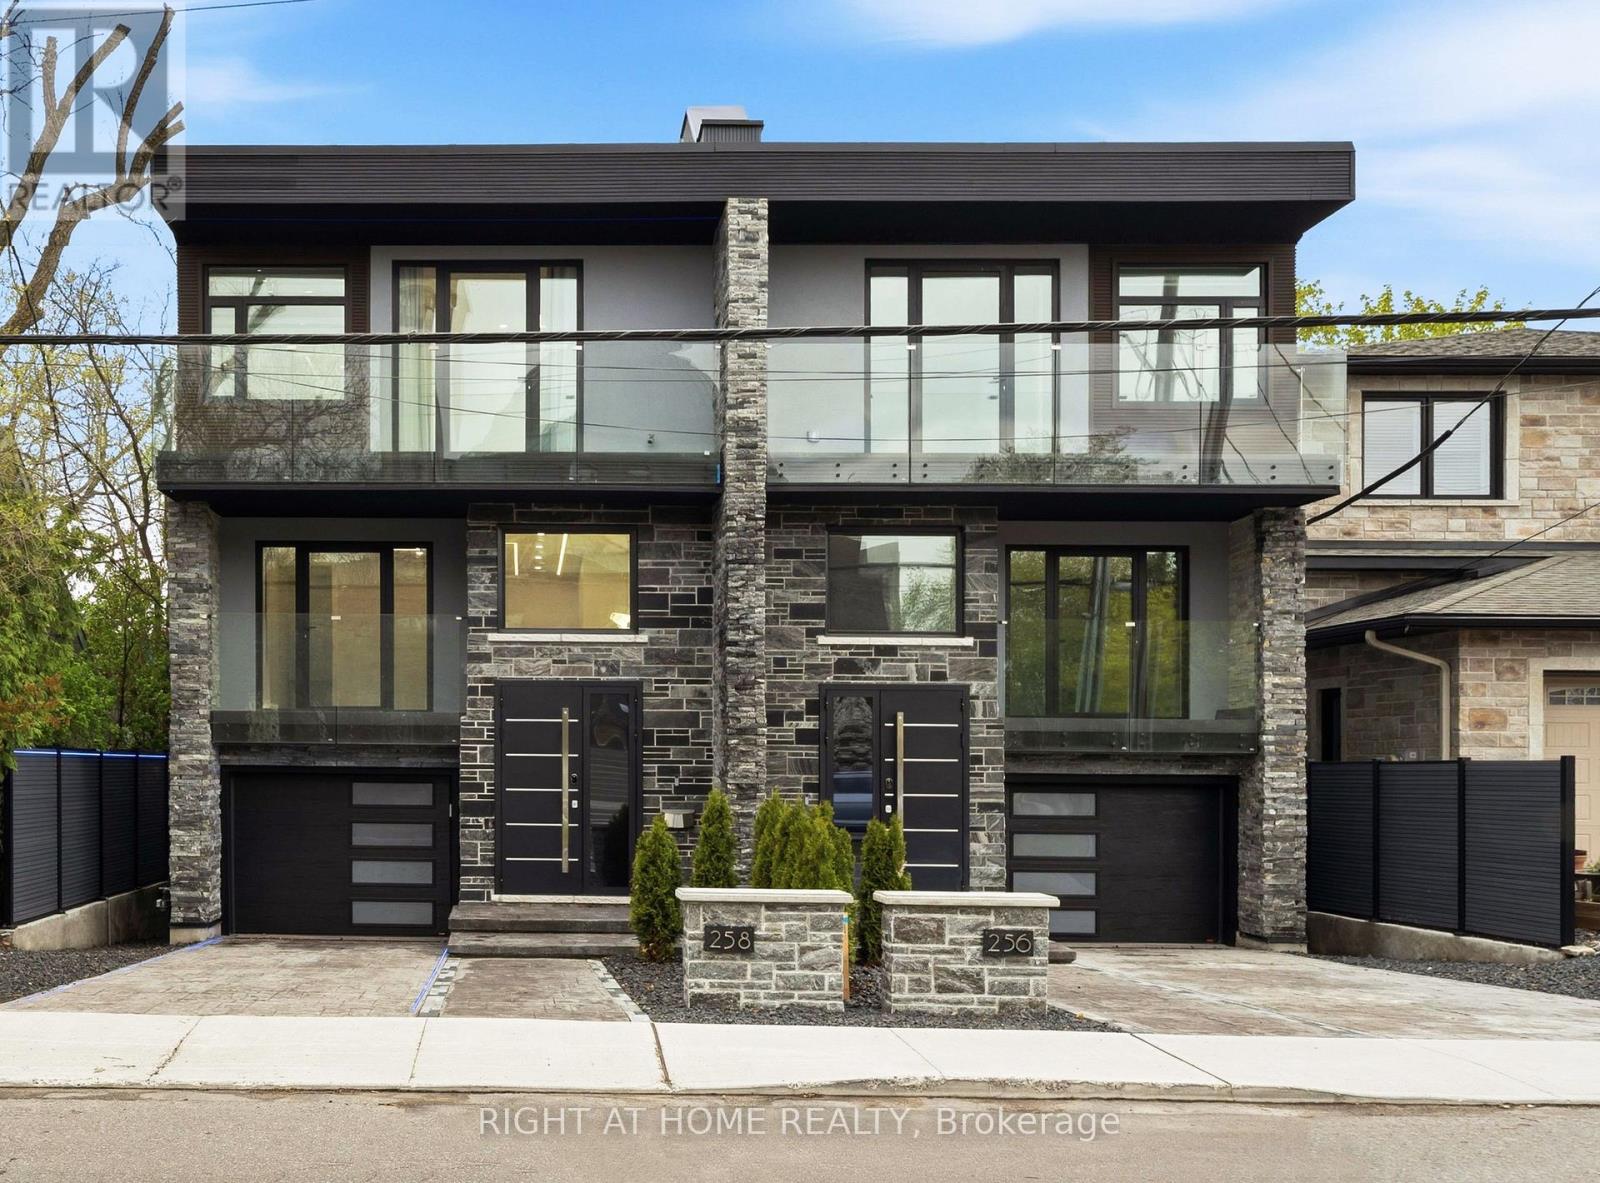
256 Northwestern Avenue
Ottawa, Ontario
Experience five-star luxury semi in prestigious Champlain Park. Offering approx. 3,600 sq. ft. of living space, this newly built 6-bedroom, 5-bathroom SMART residence features over $500K in upgrades & meets R-2000 energy-efficiency standards for comfort, performance & energy savings.Designed for exceptional versatility, the home offers 3 distinct zones: a main-level professional space with foyer, office & powder room; an expansive family residence; & a separately accessed legal 2-bedroom apartment.Soaring 12-15 ft ceilings, 4 elegant crystal chandeliers & triple-glazed panoramic windows create bright interiors. The living area features white oak hardwood floors, a striking Calacatta Ice fireplace & a full-height, full-width bi-fold glass door opening onto the composite deck for seamless indoor-outdoor living.The chef-inspired kitchen is appointed with premium Bertazzoni appliances, large windows, Calacatta Ice waterfall countertops & matching backsplash, plus a spacious eat-in area.Upstairs are 4 bedrooms, including 2 luxurious primary suites, each with a private ensuite, custom closet & balcony. The principal suite also features a 3-sided fireplace & elegant 5-piece ensuite finished in bookmatched Calacatta Ice tile.The bright legal apartment offers 9-10 ft ceilings, oversized windows, heated floors, full kitchen, in-suite laundry & all appliances-ideal for rental income or multigenerational living.Exceptional outdoor spaces include an approx. 600 sq. ft. rooftop terrace, 3 balconies totaling approx. 250 sq. ft., multi-level deck & private composite-fenced yard.Highlights include a striking blue granite façade, heated driveway, stairs, landing, garage & lower-level floors, plus Google Smart Home integration controlling lighting, climate, curtains, garage doors & more.A fully insulated 16-inch concrete-block party wall delivers superior sound separation, exceptional privacy & the comfort of a detached home. Visit & fall in love. (id:19849)
Right At Home Realty
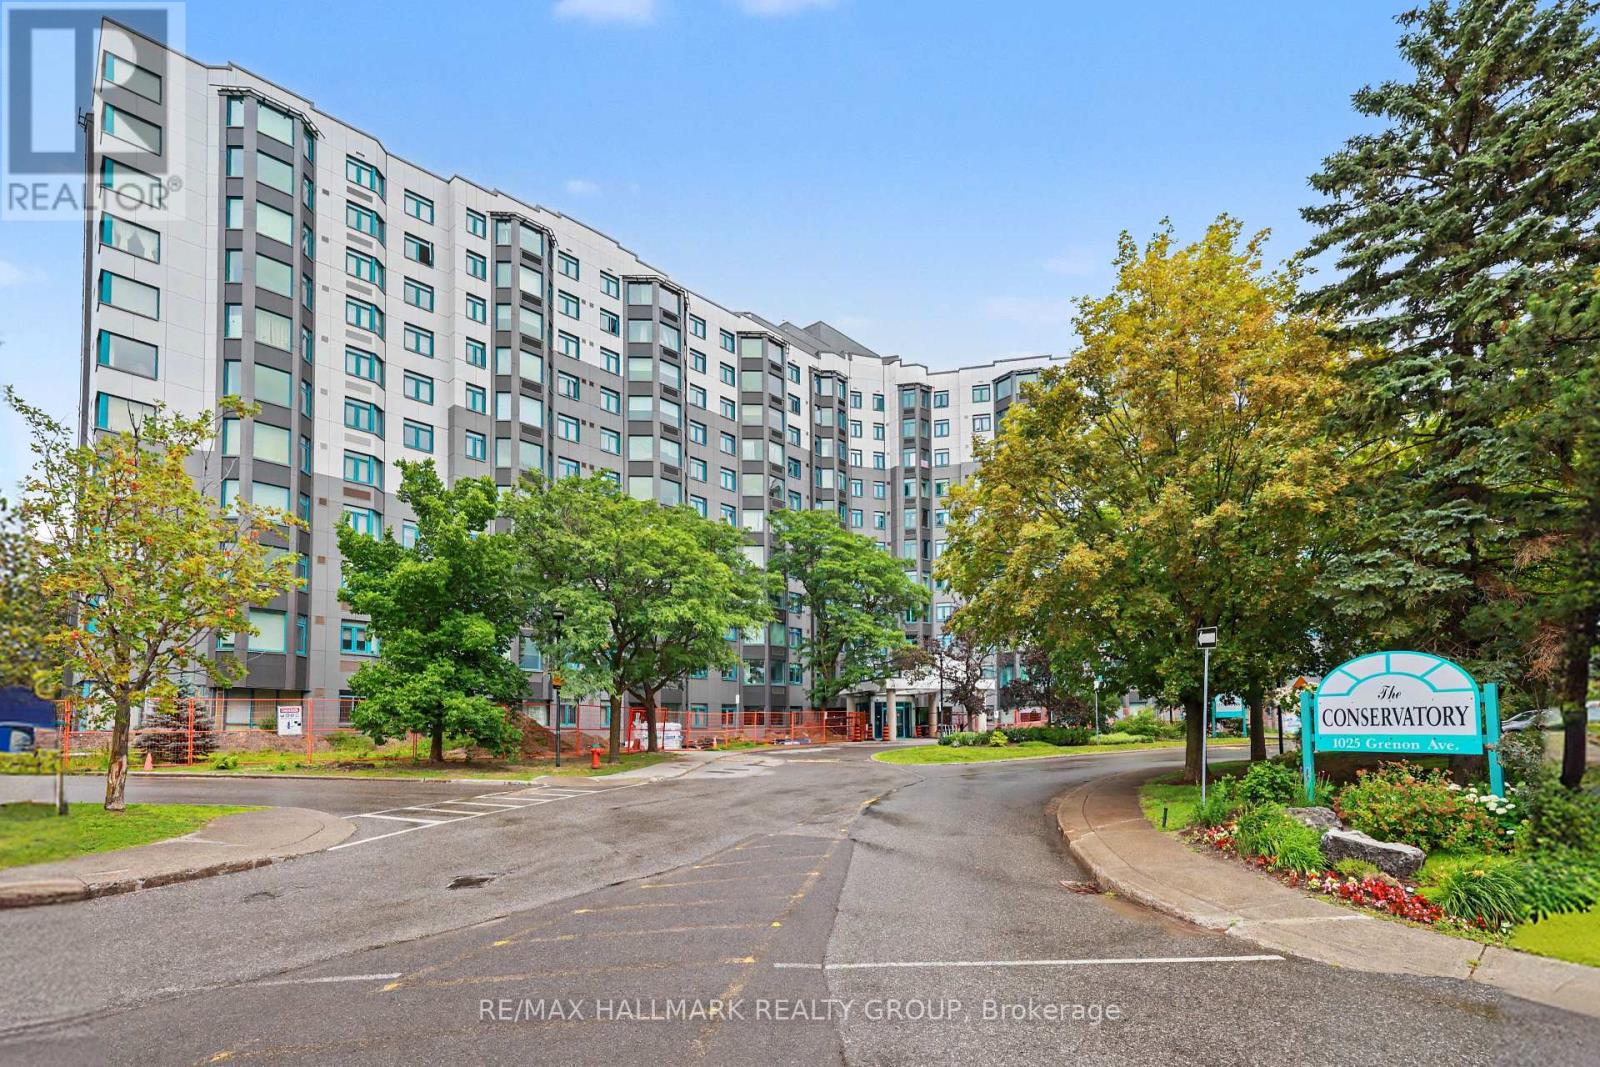
915 - 1025 Grenon Avenue
Ottawa, Ontario
Welcome to 1025 Grenon Avenue, Unit 915, a spacious and sun-filled Strauss Model corner suite offering 1,149 sq. ft. of comfortable living space, panoramic views and so many amenities you will feel like you are living in a resort. Located in 'The Conservatory', close to Britannia Bay, this beautifully maintained condo features 2 bedrooms, 2 full bathrooms, an open-concept kitchen, stylish laminate flooring, and custom cabinetry throughout. The generous primary bedroom includes a recently renovated ensuite and large closet with custom built-in organizers. The versatile second bedroom is equipped with a convenient Murphy bed, making it ideal for guests or a home office. The additional open atrium provides the perfect space for a reading nook, office, or hobby area. Residents enjoy an excellent selection of building amenities, including a well-equipped gym, outdoor pool (with lifeguard), sauna, games/exercise room, rooftop deck/garden (with herbs for residents) and party room, well-stocked library, tennis court, squash/basketball courts, bike storage, a fenced dog area, 3 elevators and ample visitor parking at the back and front of the building. The unit also comes with one underground parking space and a storage locker. Pets are welcome (up to 25 lbs). Ideally located with easy access to Highway 417, this wonderful condo is close to schools, parks, scenic bike paths, and the Ottawa River, offering an exceptional combination of comfort, convenience, and lifestyle. (id:19849)
RE/MAX Hallmark Realty Group
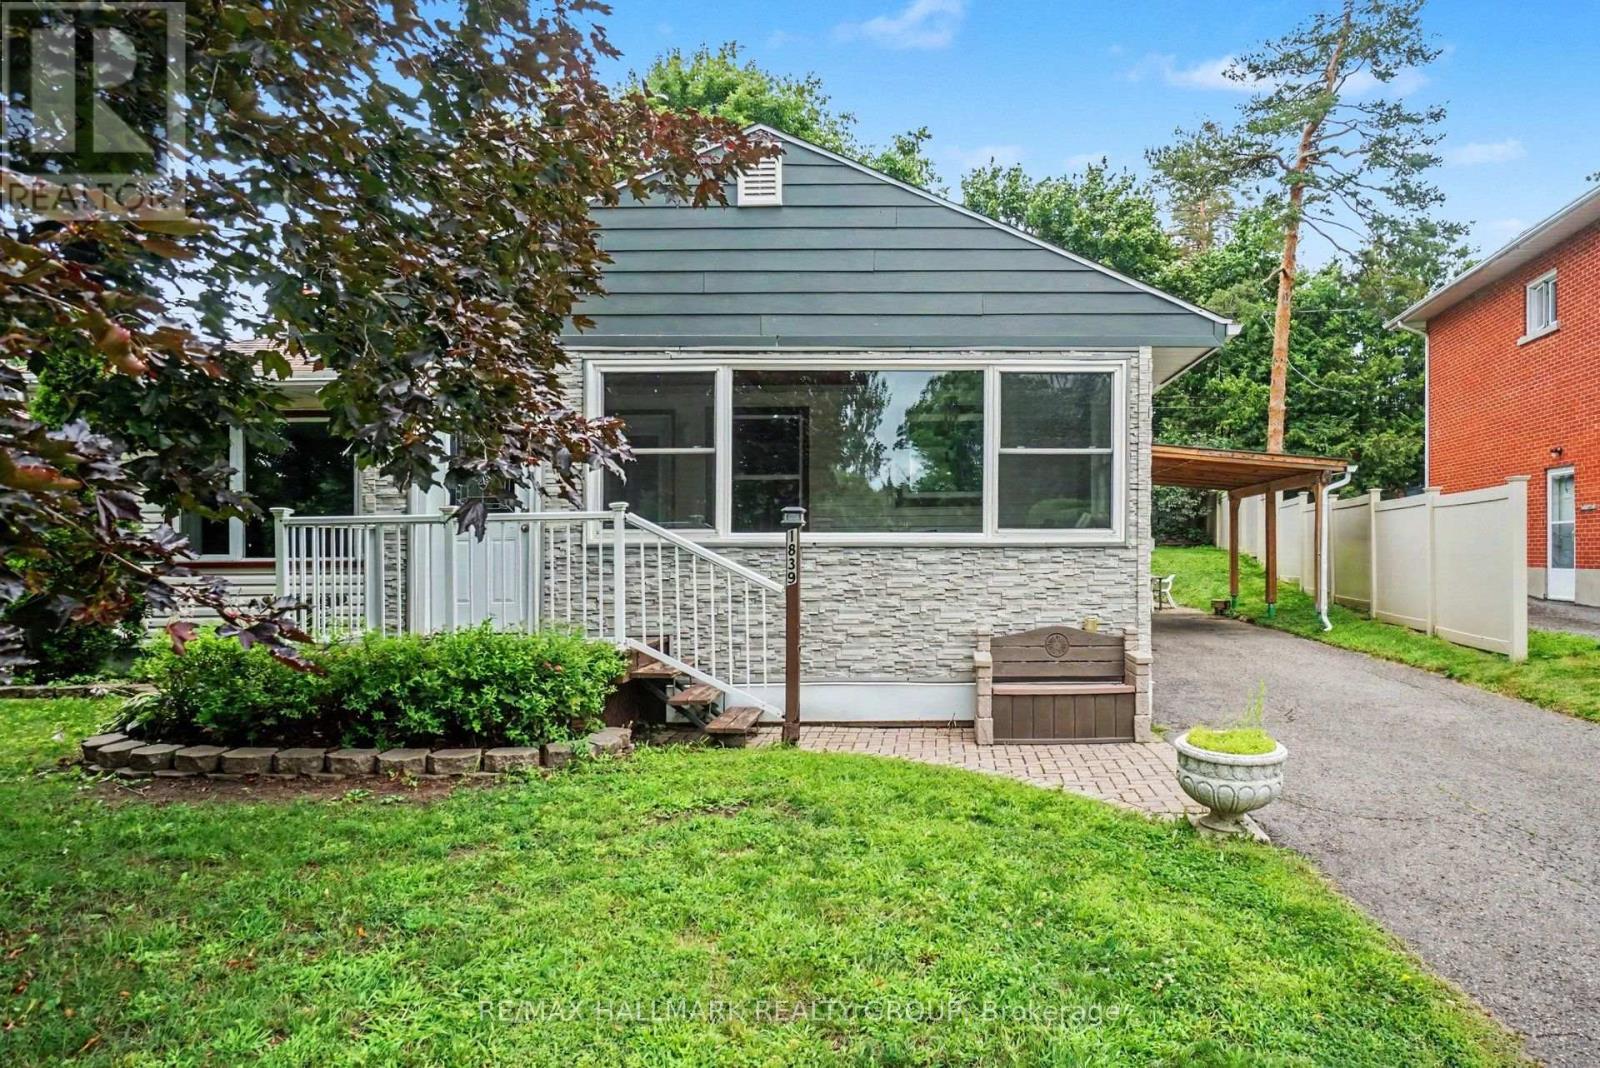
1839 Hutton Avenue
Ottawa, Ontario
Welcome to this well-maintained 3-bedroom, 2-bathroom home situated on a generous lot in the highly desirable Elmvale Acres neighbourhood. Ideally located close to excellent schools, hospitals, shopping, parks, and public transit, this home offers both convenience and comfort.The front of the home features a bright three-season sunroom with a beautiful, unobstructed view of Hutton Park-an ideal spot to relax and enjoy the scenery. The third bedroom is currently being used as a dining room but can easily be converted back to a bedroom to suit your needs.The main floor includes an updated bathroom completed just a few years ago, a welcoming living room with a cozy gas fireplace, and a functional layout perfect for family living.The finished lower level has inlaw suite potential with direct access from exterior door and offers a spacious recreation room with an electric fireplace, a 3-piece bathroom, a den ideal for a home office or hobby room, and plenty of storage space.Lovingly cared for by the same owners for over 60 years, this home is ready for its next chapter. A wonderful opportunity to make it your own in one of Ottawa's most established and sought-after communities. (id:19849)
RE/MAX Hallmark Realty Group
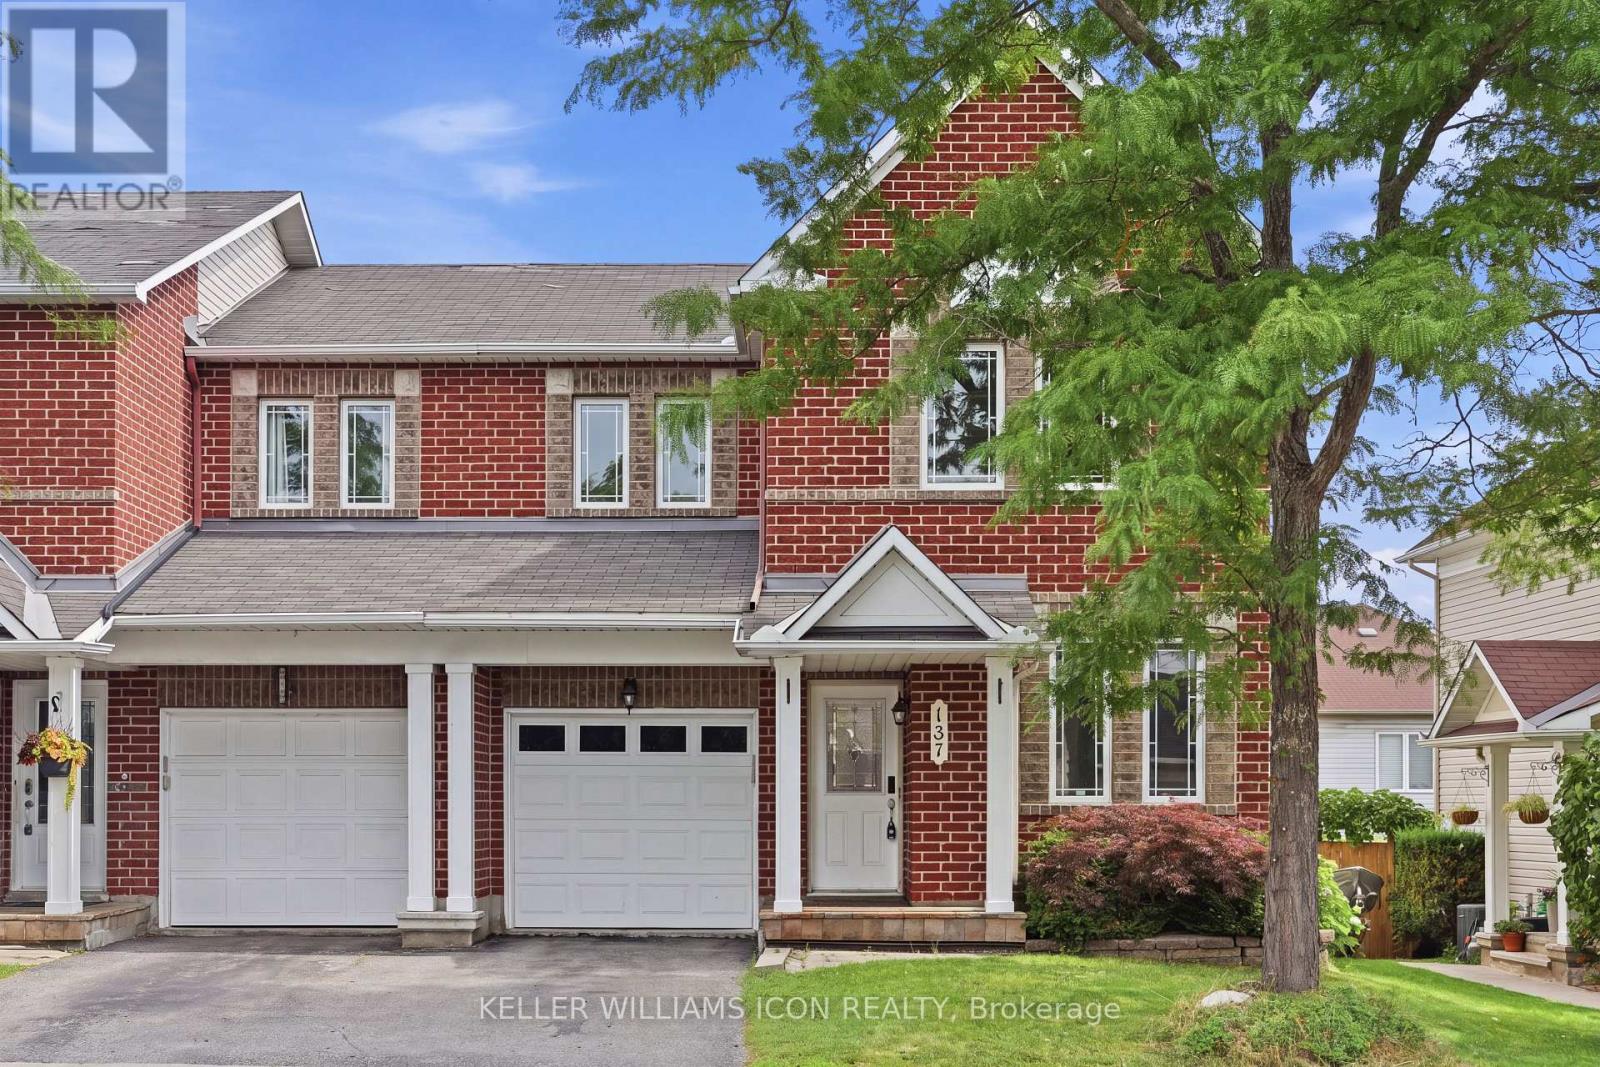
137 Harbour View Street
Ottawa, Ontario
Looking for space, convenience, and exceptional value? This beautiful end-unit townhome checks every box.Located in a mature, highly desirable neighbourhood, this move-in-ready home features a rare main-floor private den-perfect for a home office, study, or flex space.The open-concept living and dining area offers a bright, inviting layout that's ideal for both everyday living and entertaining.Upstairs, you'll find three generously sized bedrooms, including a spacious primary suite, along with two full bathrooms designed for comfortable family living.The fully finished basement adds valuable living space and includes a full bathroom, making it ideal as a family room, recreation area, guest suite, or a second home office.Step outside to a fully fenced backyard featuring a large deck-perfect for summer BBQs, relaxing evenings, and outdoor entertaining.Ideally located just minutes from top-rated schools, parks, shopping, public transit, and all the amenities of Barrhaven and Riverside South, this home offers the perfect combination of location, functionality, and value.Recent updates include fresh paint throughout (2026), new main-floor and staircase flooring (2026), and all-new LED light fixtures throughout the home (2026), allowing you to move in and enjoy with confidence.Don't miss this opportunity to call this one home. (id:19849)
Keller Williams Icon Realty