

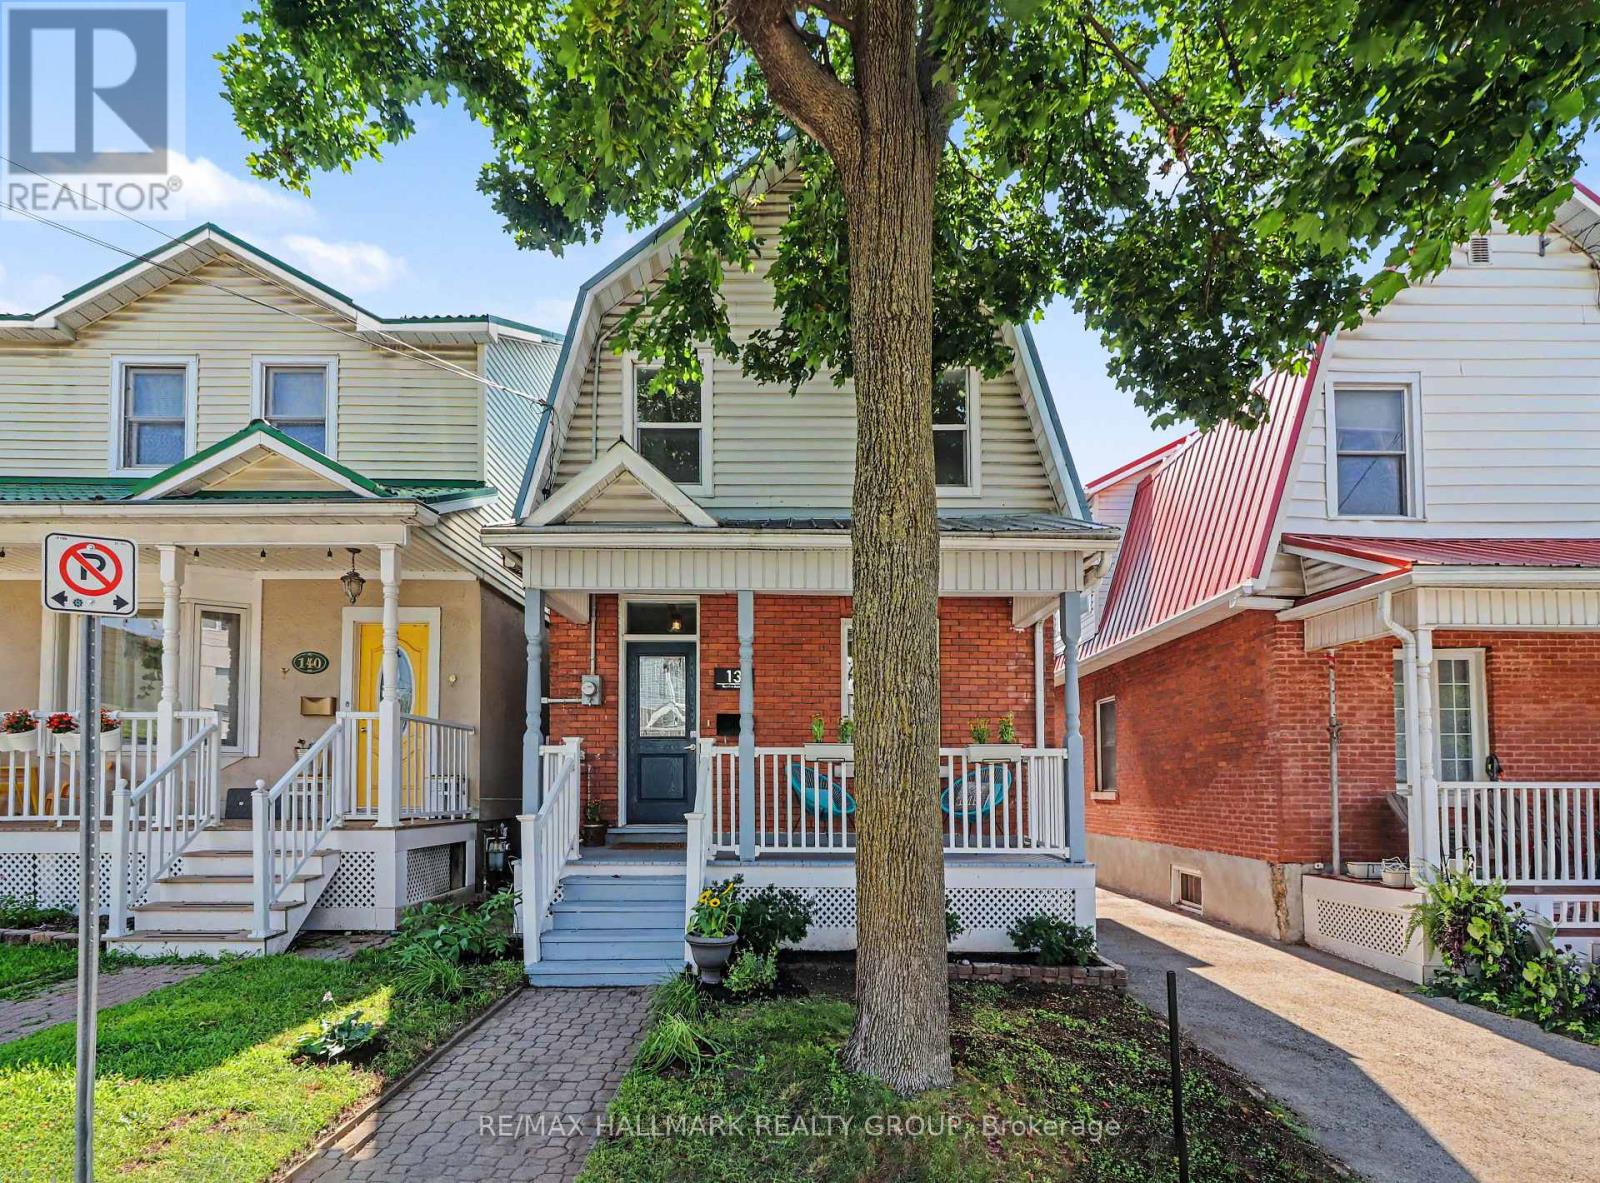
138 Hamilton Avenue N
Ottawa, Ontario
Welcome Home to 138 Hamilton Ave. N - Where Classic Charm Meets Vibrant Hintonburg Living. If you've been dreaming of a home with character, a welcoming community, and a backyard made for summer evenings, you've found it. Nestled on a quiet, family-friendly street in the heart of Hintonburg/Wellington Village, this charming 3-bedroom, 1.5-bathroom detached home offers the perfect blend of timeless appeal and thoughtful modern updates. The heart of the home is the bright, spacious kitchen, where new butcher block countertops and a sleek induction stove make cooking a pleasure-whether you're preparing a weeknight dinner or hosting friends for brunch. The beautifully updated second-floor bathroom, refreshed main-floor powder room and updated main floor laundry add style and convenience while complementing the home's warm, inviting feel. Step outside and discover your own private retreat. Fire up the barbecue on the patio, unwind beneath the pergola with your favourite drink, or get your hands dirty in the raised garden beds. Out front, the generous covered verandah is the perfect spot to sip your morning coffee, chat with neighbours, or simply watch the world go by. A rare bonus in this neighbourhood, the detached garage and parking for two vehicles provide the convenience that's hard to find in such a walkable urban location. And speaking of location-you'll love living just steps from everything that makes Hintonburg and Wellington Village so special. Stroll to your favourite cafés, discover local restaurants and boutique shops, pick up fresh produce at the iconic Parkdale Market, or enjoy nearby parks, schools, and bike paths. This is a neighbourhood where weekends are spent exploring, meeting friends, and embracing one of Ottawa's most vibrant communities. This isn't just a house-it's a place to gather, grow, and enjoy everything that makes Hintonburg one of Ottawa's most loved neighbourhoods. Come see why you'll feel right at home the moment you arrive. (id:19849)
RE/MAX Hallmark Realty Group
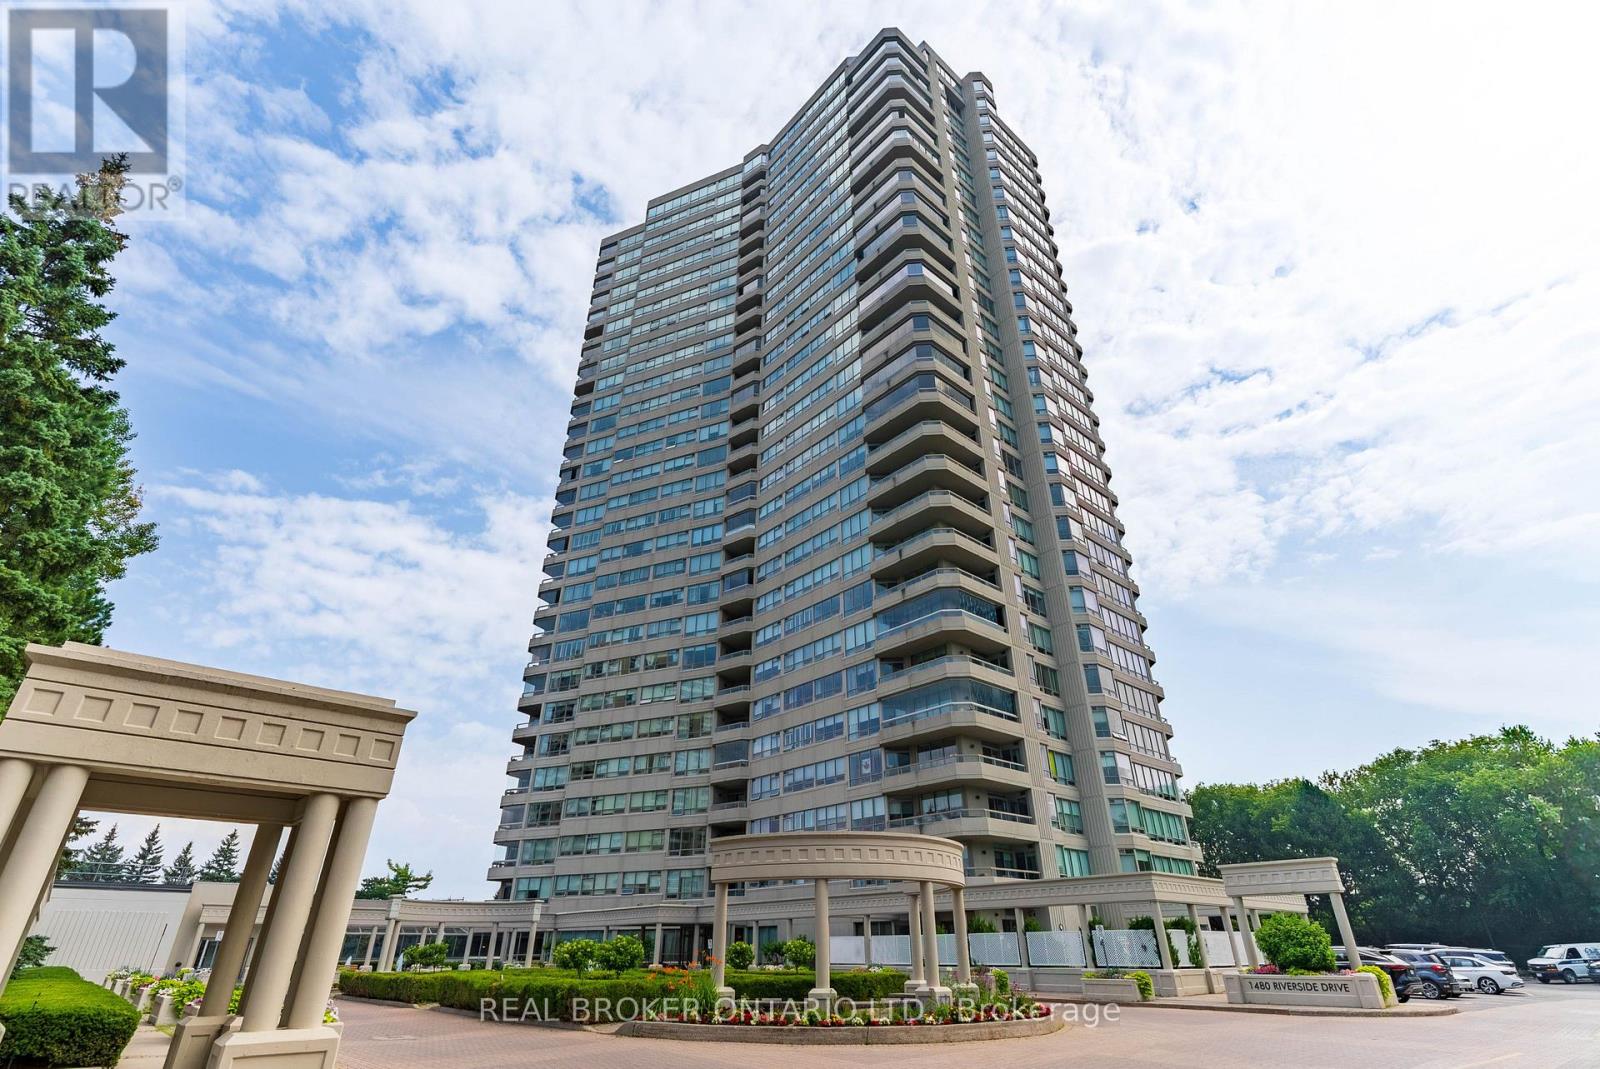
806 - 1480 Riverside Drive
Ottawa, Ontario
Welcome to Suite 806 at The Classics at The Riviera, where condo living isn't about downsizing; it's about upgrading your lifestyle. Set within one of Ottawa's most distinctive gated communities, this beautifully updated 1,815 sq. ft. corner suite has been thoughtfully renovated by the longtime owners, offering the freedom of true turn-key, low-maintenance living without compromising on space, comfort or community. Enjoy 180 degree views spanning southeast to northwest, 3 bedrooms, 2 full bathrooms, hardwood flooring, smooth ceilings with custom cove ceiling detail and lighting (very rarely found in these buildings!), pot lights and quality finishes throughout. The renovated kitchen strikes the perfect balance between open-concept living and everyday function, featuring shaker cabinetry, Bosch stainless steel appliances, granite countertops and a custom floating wood waterfall bar. The spacious primary suite includes a walk-in closet and elegant 6-piece ensuite, while a wraparound terrace, dedicated laundry room and underground parking with EV charger add everyday convenience. Set across nearly 9 acres of landscaped grounds, The Riviera offers an unmatched lifestyle with indoor and outdoor pools, fitness centres, tennis and pickleball courts, walking paths, gardens, social clubs and more, plus exclusive amenities for residents of 1480 including a private spa and elegant dining room. The perfect fit for those ready to simplify without settling. Enjoy resort-style living without having to head down south. (id:19849)
Real Broker Ontario Ltd.
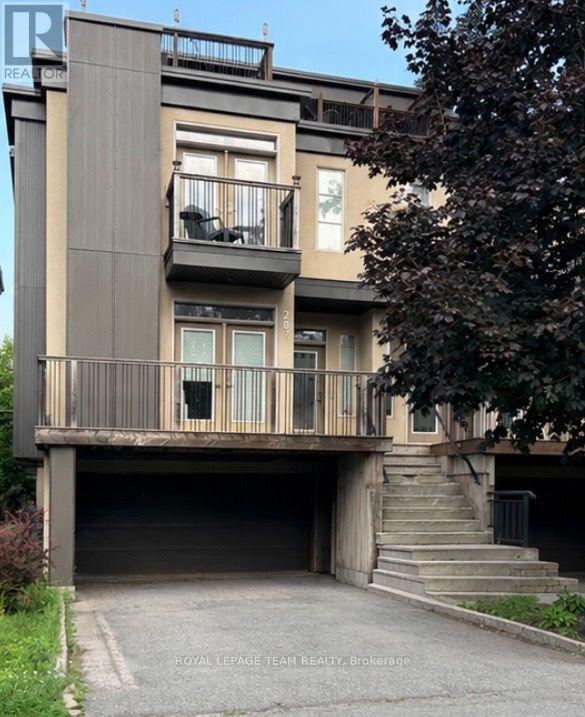
287 Kirchoffer Avenue
Ottawa, Ontario
Welcome to this beautifully appointed semi-detached home in the highly sought-after Westboro Beach community-just steps from the Ottawa River and scenic parkway. Built in 2011, this bright and spacious home offers 4 bedrooms and 4 bathrooms, thoughtfully designed for modern living. The main level features an elegant dining room, a cozy living room with fireplace, and a gourmet kitchen complete with stone countertops and a walk-in pantry. The inviting family room showcases a sleek linear gas fireplace and French doors leading to a beautiful roof top deck with BBQ hookup-perfect for entertaining. Upstairs, you'll find a generous primary bedroom with a luxurious 4-piece ensuite, along with the convenience of second-floor laundry. The fully finished lower level includes a fourth bedroom and a 3-piece bathroom, ideal for guests or extended family. Enjoy an exceptional walking score with easy access to paths, parks, and all that Westboro Beach has to offer. Photos from similar listing next door. Tenant pays gas, hydro, water, and hot water rental. Ground maintenance and snow removal is included in the rent. (id:19849)
Royal LePage Team Realty
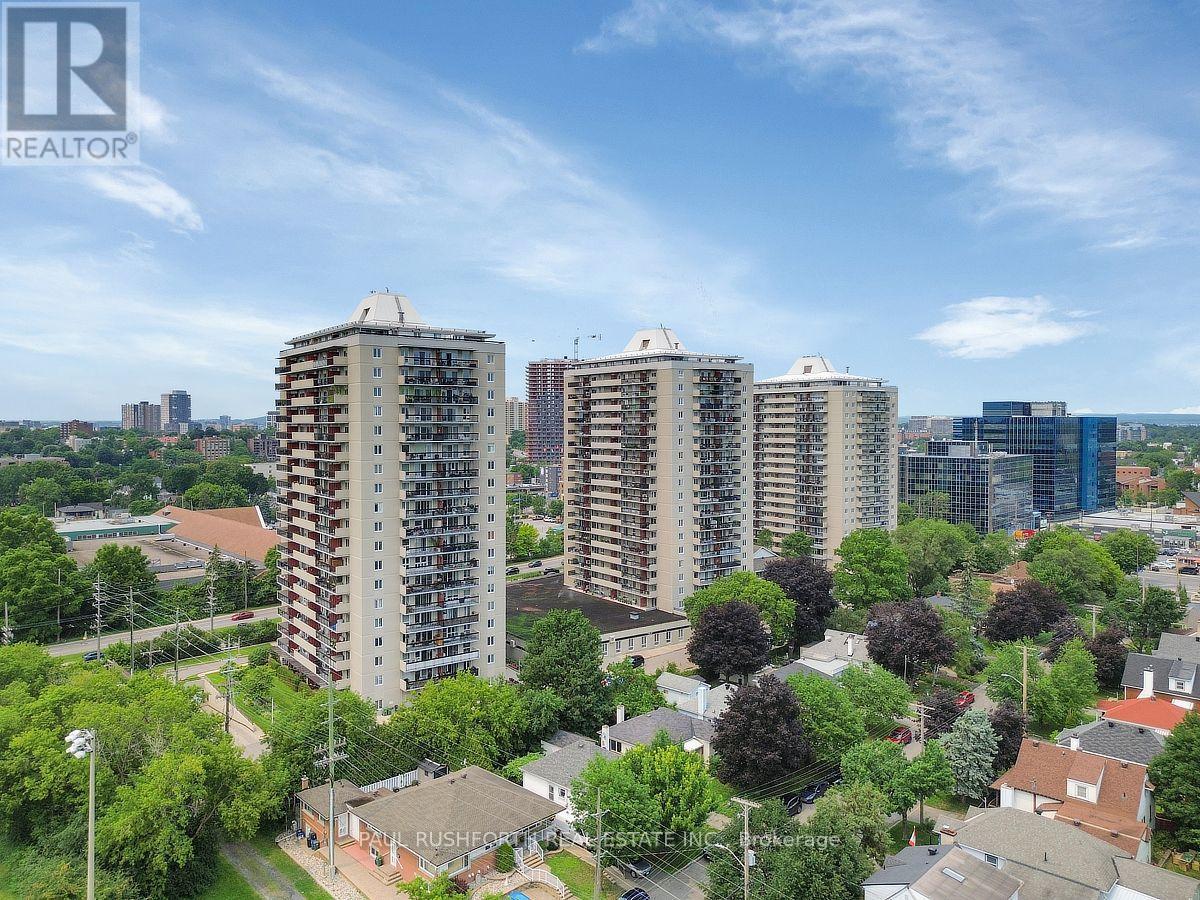
1702 - 158 B Mcarthur Avenue
Ottawa, Ontario
Southwest facing, filled with natural light, freshly painted throughout and ready for its next chapter, this bright two bedroom, corner apartment at Chateau Vanier Towers offers the perfect blend of comfort, convenience, and value in one of Ottawa's most central locations. Thoughtfully updated, the modern kitchen and refreshed bathroom complement the spacious layout, while durable laminate flooring flows throughout the home for a clean, contemporary feel. Both bedrooms are generously sized, providing flexibility for family, guests, or a dedicated home office. Step outside to the large private balcony-an inviting space to enjoy your morning coffee, unwind after work, or take in the open views and catch the fireworks at parliament. Located in a central community, you'll appreciate easy access to shopping, public transit, downtown Ottawa, and everyday amenities, making commuting and daily errands effortless. Underground parking and in unit storage locker are included, adding convenience and peace of mind. Whether you're a first-time buyer, downsizer, or investor, this bright, move-in-ready condo delivers an exceptional opportunity in a well-managed building with amenities including an indoor pool and sauna, party room, gym, library, and convenience store all in an unbeatable central Ottawa location. Some photos have been virtually staged. (id:19849)
Paul Rushforth Real Estate Inc.
37 Clarendon Avenue
Ottawa, Ontario
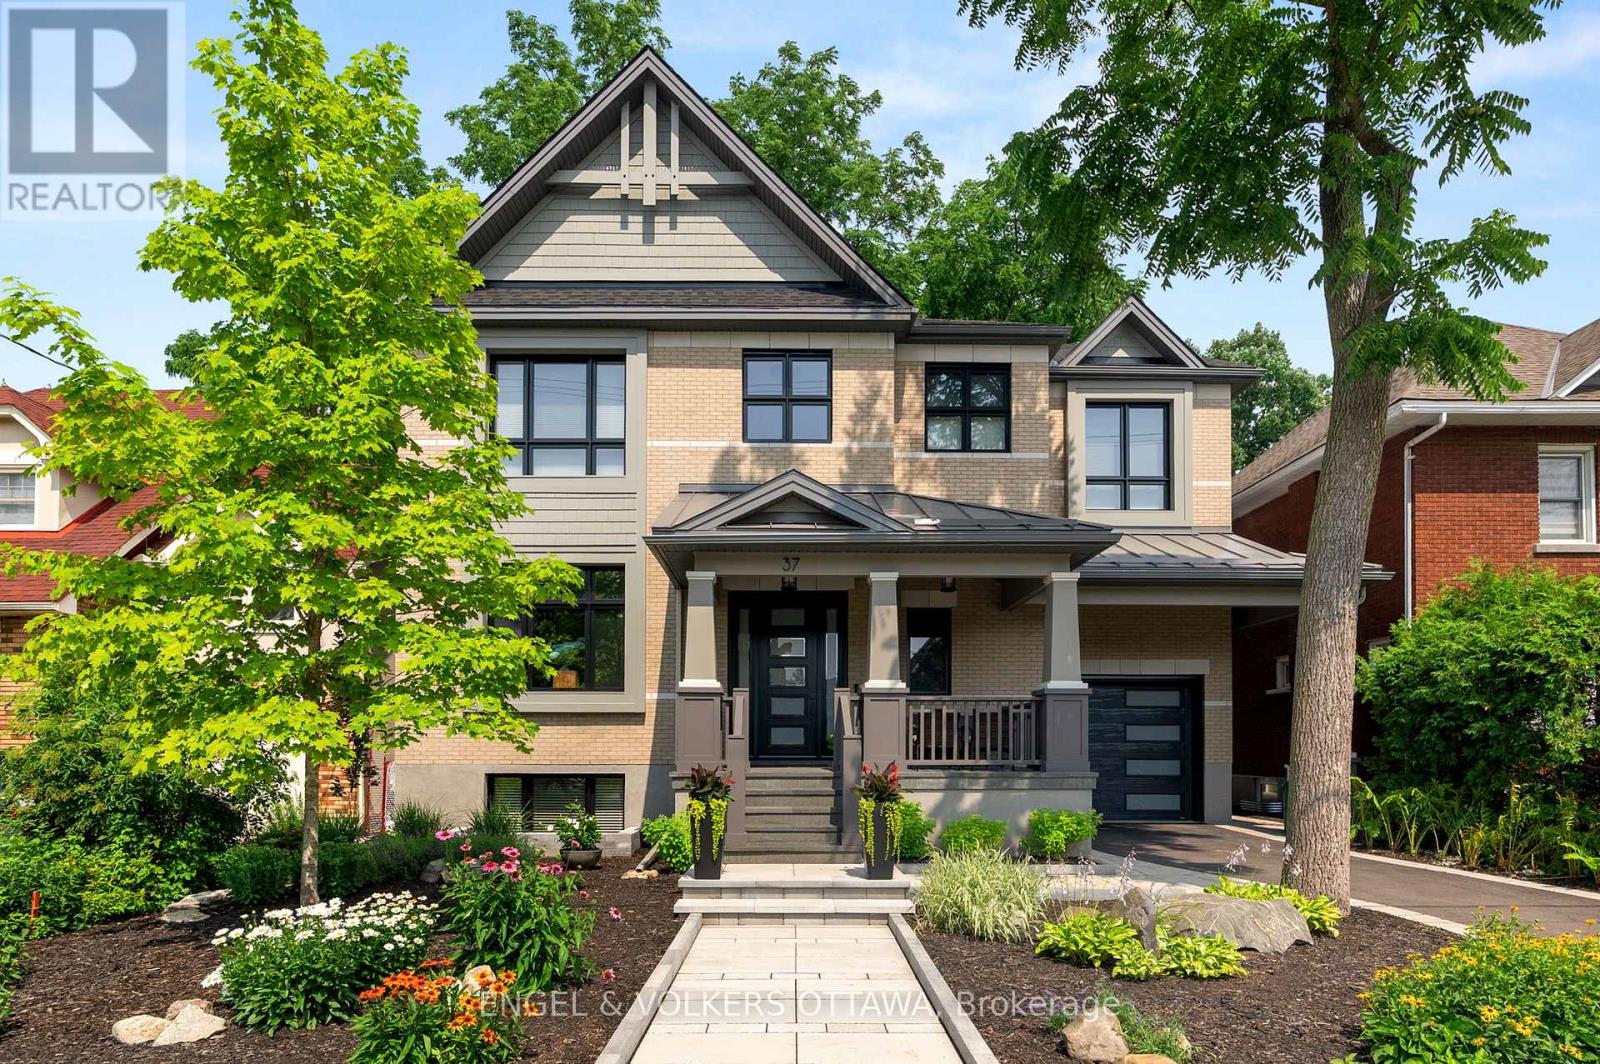
This high-quality, 3,500 sq. ft. custom home in the heart of Wellington Village is not only beautiful, the layout is functionally fabulous and features a rare double-height garage w/ reinforced floors, zoned HVAC and elevated ceiling heights. The entry is anchored by a dramatic 22 ft high foyer w/ custom walnut niche, walnut light fixtures, and heated porcelain floors that lead to an adjacent mudroom or the open-concept living & dining area featuring a floor-to-10-foot-ceiling-height fireplace clad in Dekton porcelain slabs & a custom staircase featuring walnut handrails and newel posts milled from a tree once on the property. At the heart of the home, a chef-inspired kitchen boasts a barrel-vaulted ceiling that extends thru to the connected family room, Dekton countertops & walls, 10 ft island, a beverage station & premium Fisher & Paykel appliances and an adjacent screened porch. Arriving at the second level, you're met w/ a 2nd barrel-vaulted ceiling, 9 ft high and four spacious bedrooms all with ensuite bathrooms & a nursery/office. The primary suite features his & hers walk-in closets & an ensuite w/ Dekton counters & shower surround, wood-accent shelving as with other bathrooms, & a free-standing tub. A well-appointed laundry room with a proper sink, quartz counters & ample storage. The lower level provides bonus living space w/ a sprawling recreation room w/ rough-in for a bar, a bedroom w/ an ensuite, a powder room, & heated flooring throughout. 8'-4" ceilings, w/ pot lighting & LVP wide-plank floors maintain the character of the home's upper levels. The remainder of flooring throughout the home is wide-plank, white oak engineered hardwood. The landscaped, fully fenced backyard includes an interlock patio, a cedar pergola-topped BBQ deck, defined garden beds & mature trees. Set on a tree-lined street in Wellington Village, this home is just steps from Elmdale Public School, Parkdale Market, and the shops, cafés, & restaurants of Wellington West & Westboro. (id:19849)
Engel & Volkers Ottawa
211 Tim Sheehan Place
Ottawa, Ontario
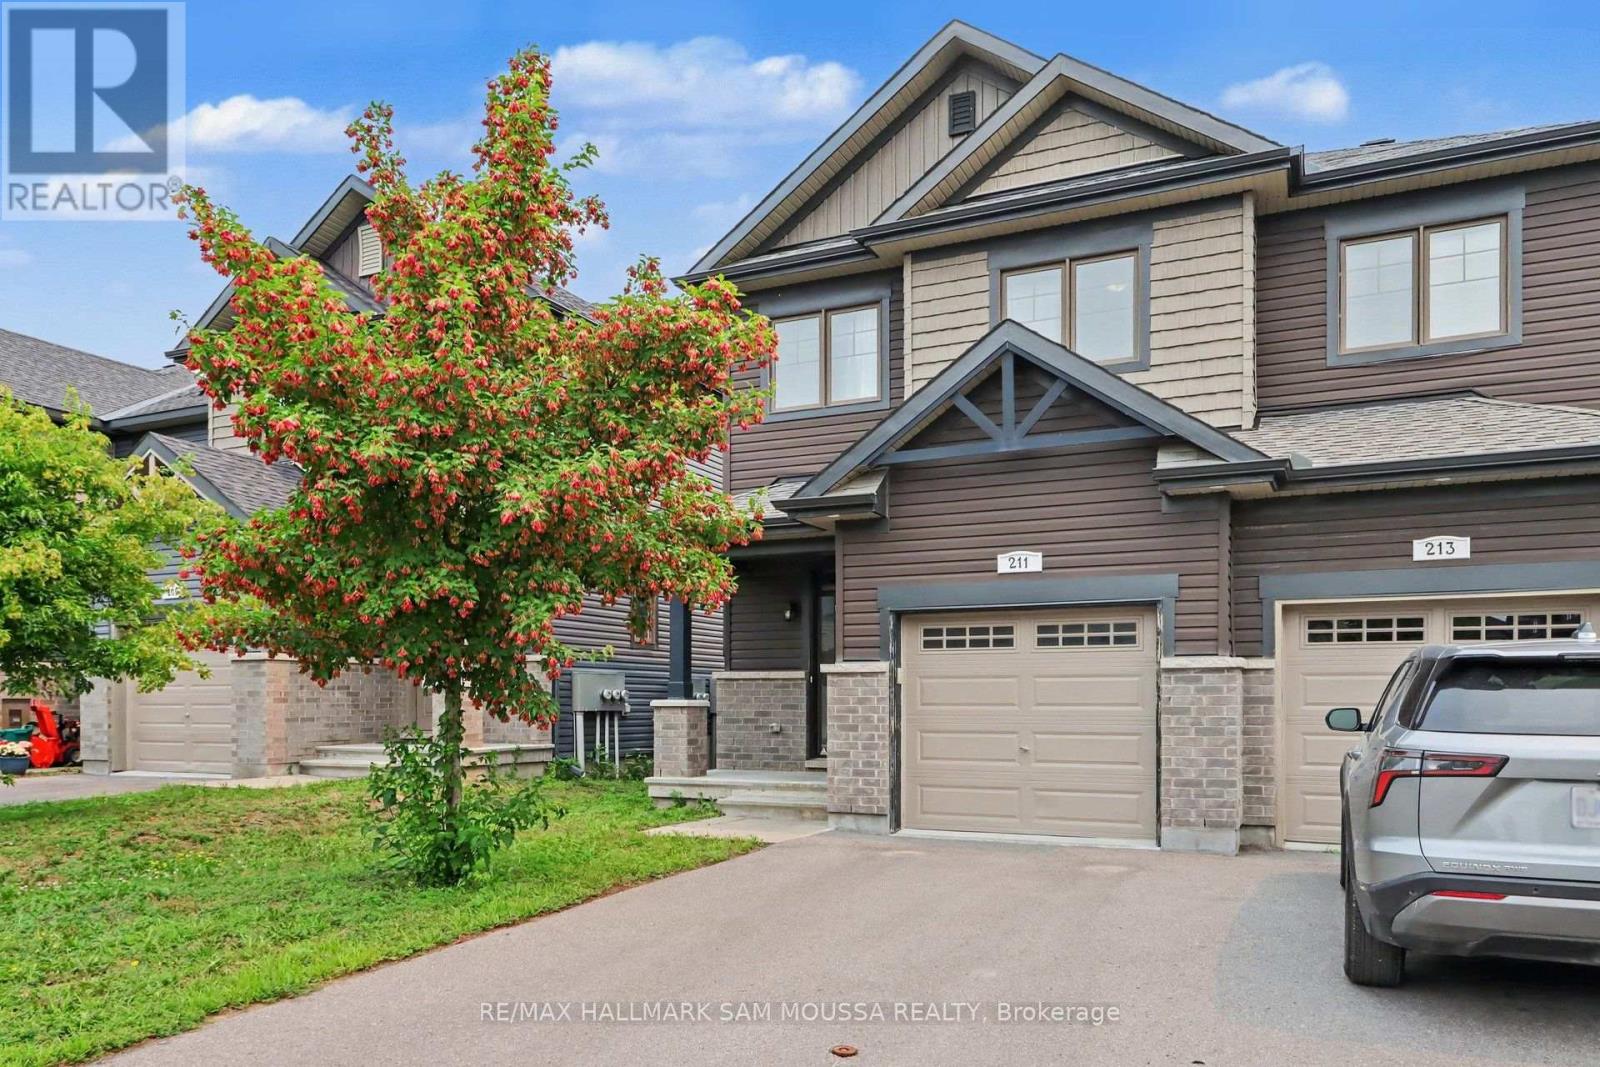
Welcome to 211 Tim Sheehan Place, an elegant and impeccably maintained executive townhome nestled in the highly desirable Emerald Meadows/Trailwest community of Kanata. Built in 2020, this sophisticated residence offers over 1,600 square feet of thoughtfully designed living space, featuring 3 generously sized bedrooms, 3 bathrooms, and a professionally finished lower level. The bright, open-concept main floor is enhanced by modern finishes and seamless flow, creating an inviting space for both everyday living and entertaining. Upstairs, the spacious bedrooms provide comfort and privacy, while the finished lower level offers exceptional flexibility as a family room, home office, fitness area, or media space. Enjoy the convenience of in-suite laundry, central air conditioning, an attached garage with additional driveway parking, and abundant storage throughout. Perfectly situated just minutes from top-rated schools, parks, walking trails, shopping, dining, recreation, and transit, this exceptional lease offers the ideal blend of luxury, comfort, and convenience in one of Kanata's most sought-after neighbourhoods. (id:19849)
RE/MAX Hallmark Sam Moussa Realty
719 Rouncey Road
Ottawa, Ontario
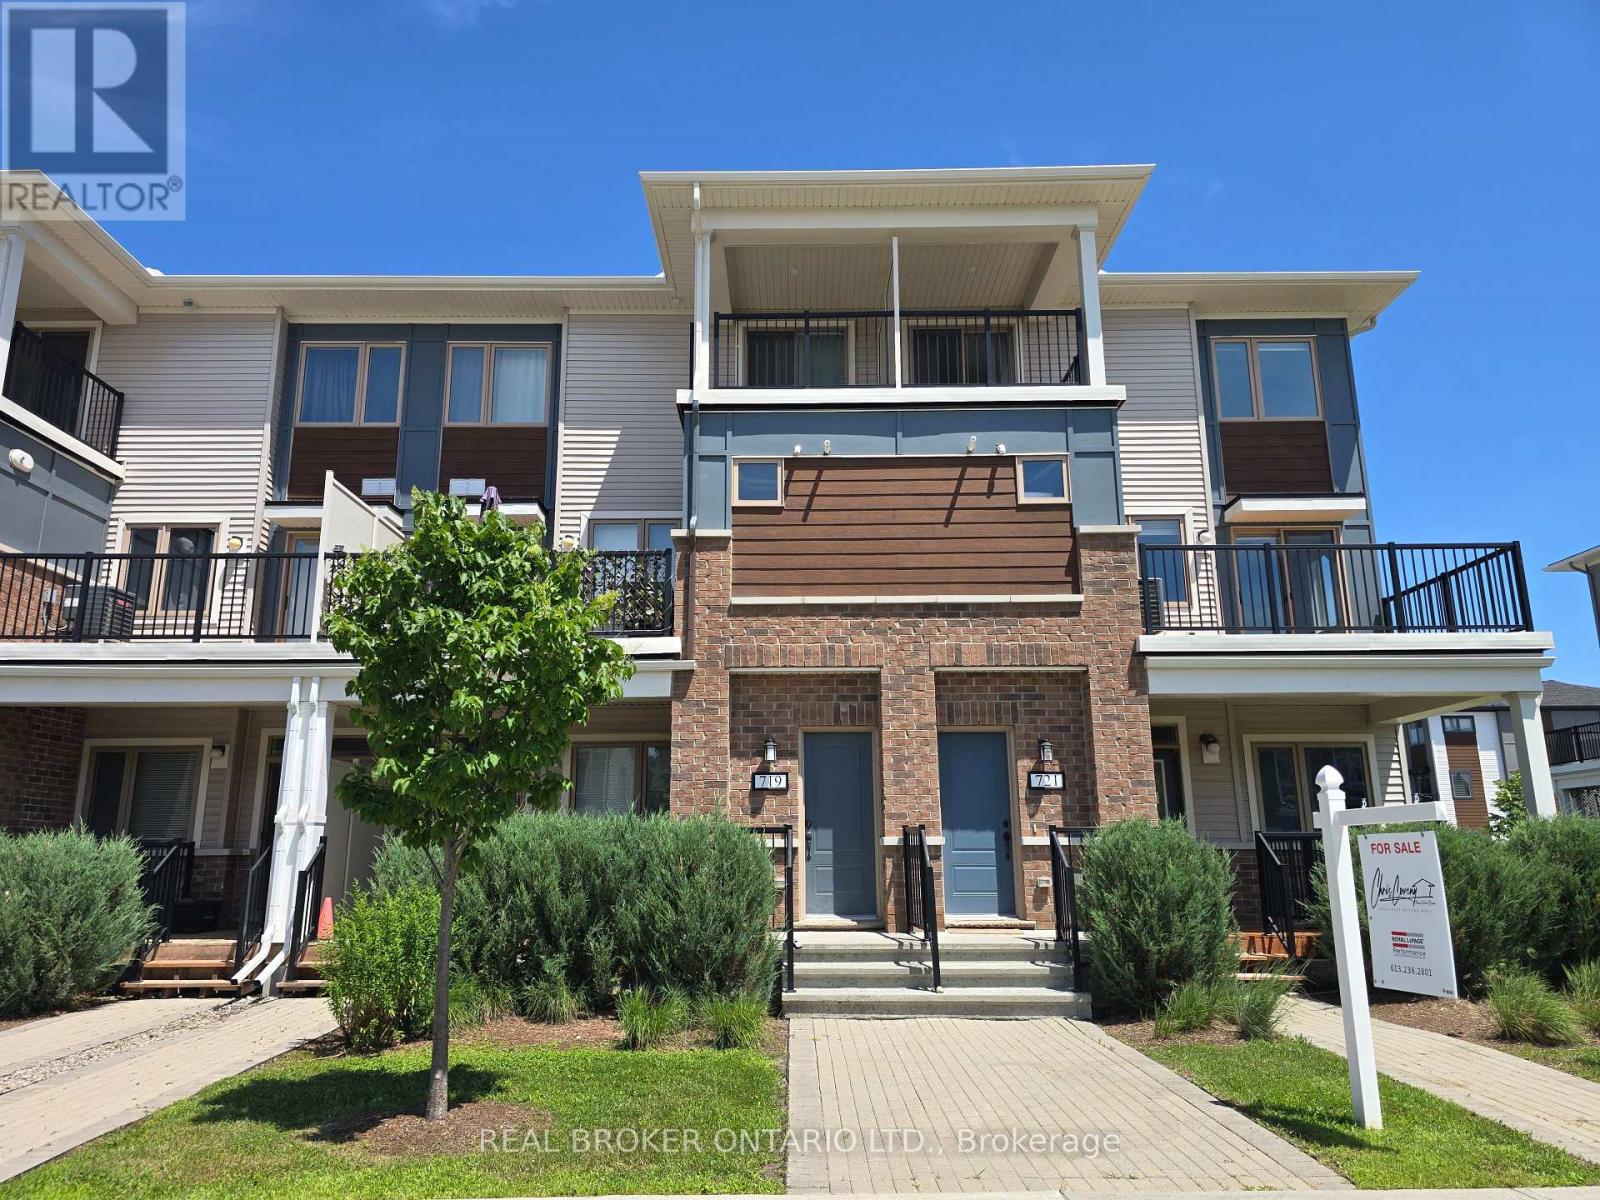
**Available October 1st. Located in beautiful Blackstone. Open concept kitchen/living/dining on the main floor with lots of natural light. Kitchen boasts stainless steel appliances, pantry, and a breakfast bar. The half bath and a spacious balcony are located on the main floor. Upper floor features 2 bedrooms. One bedroom has patio doors to a private balcony, the other with a walk through closet and cheater door into the full bathroom. Laundry is on the upper level. 1 parking spot included. Close to parks, transportation and walking distance to many amenities. The entrance has a flight of stairs up to the main living space. No pets and no smoking. Credit bureau to be provided with rental application. (id:19849)
Real Broker Ontario Ltd.
128 Lanceleaf Way
Ottawa, Ontario
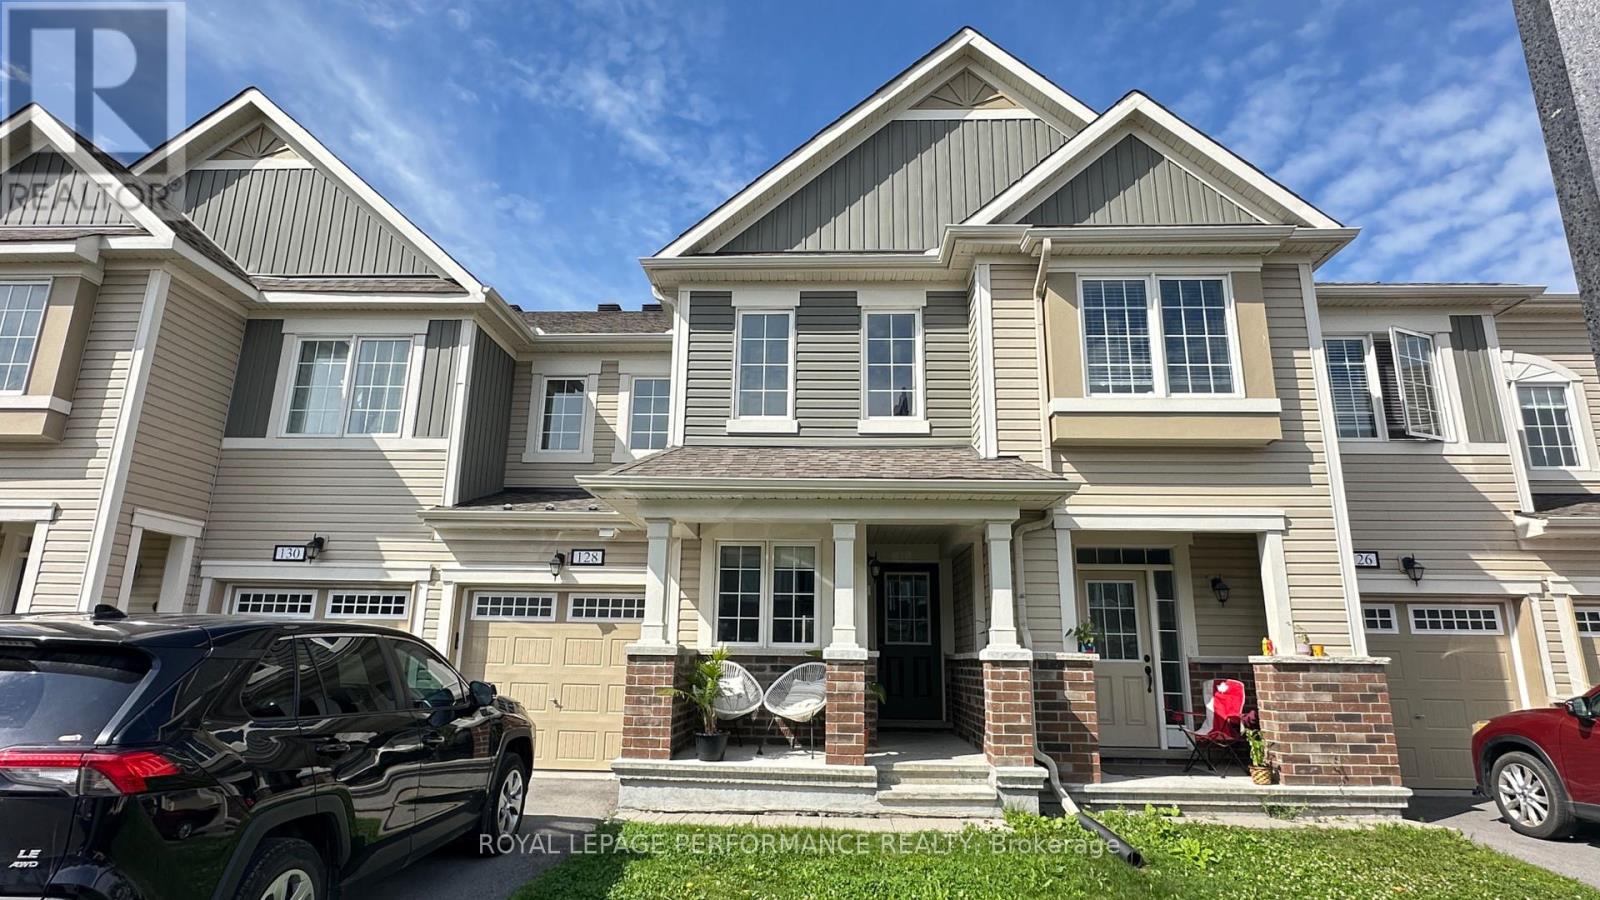
Welcome home to 128 Lanceleaf Way! This stunning, Mattamy-built "Majestic" model townhome offers an impressive 1,660 sq. ft. of bright, beautifully designed living space in one of Ottawa's most sought-after, family-friendly communities.The main level greets you with an expansive, open-concept layout tailored for effortless entertaining and daily family life. At the heart of the home is a massive modern kitchen complete with a sprawling breakfast island, seamlessly connecting to a sun-filled, spacious living and dining area. Everyday convenience is built right in, featuring a highly functional mudroom with handy interior garage access, a pristine partial powder room, and a versatile den that is perfect for a quiet home office or cozy reading nook.Retreat upstairs to the second level, where you will find a luxurious primary bedroom suite boasting a massive walk-in closet and a spa-like 3-piece ensuite with a spacious double-sink vanity. Two additional bright and generous guest bedrooms, a full family bathroom, and a highly convenient dedicated laundry room complete this thoughtfully designed upper level.Perfectly situated, this home places you minutes away from major shopping hubs like SmartCentres Kanata (Walmart & Real Canadian Superstore on Fernbank), Kanata Centrum, and the Tanger Outlets. The neighborhood is surrounded by parks and boasts access to top-tier schools, including St. Martin de Porres, Glen Cairn Public, A.Y. Jackson, Sacred Heart, and Earl of March. Seamlessly combining style, space, and a premium location-this property is an absolute must-see! Available on Oct 1. (id:19849)
Royal LePage Performance Realty
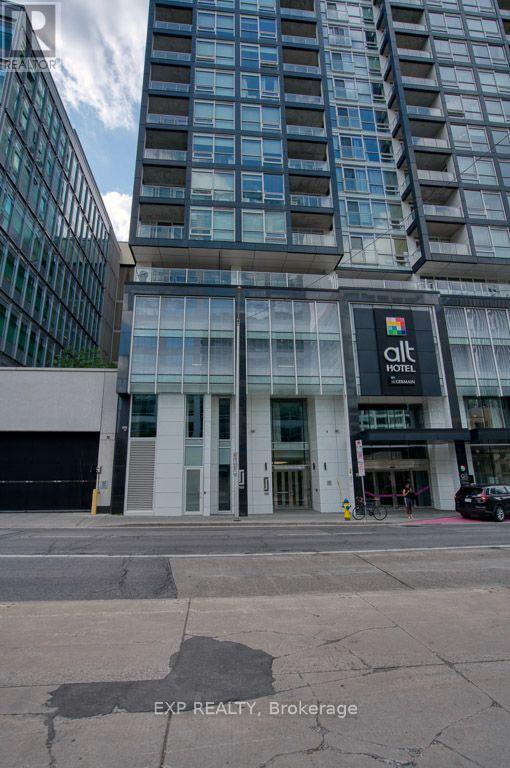
603 - 199 Slater Street
Ottawa, Ontario
Fully furnished modern condo in the heart of Ottawa Centre! This stylish unit at 199 Slater Street offers comfortable urban living with a functional layout and quality finishes throughout. The condo includes all essential appliances, including a fridge, stove, dishwasher, microwave, microwave hood fan, washer, and dryer.Enjoy your own private balcony and access to exceptional building amenities, including a fitness centre, yoga studio, exclusive resident lounge, game room, media room, hot tub, and rooftop terrace with lounge seating. Perfectly located near downtown offices, restaurants, shopping, public transit, and entertainment, this furnished condo offers the ideal combination of convenience, comfort, and luxury city living. (id:19849)
Exp Realty
2423 Regatta Avenue
Ottawa, Ontario
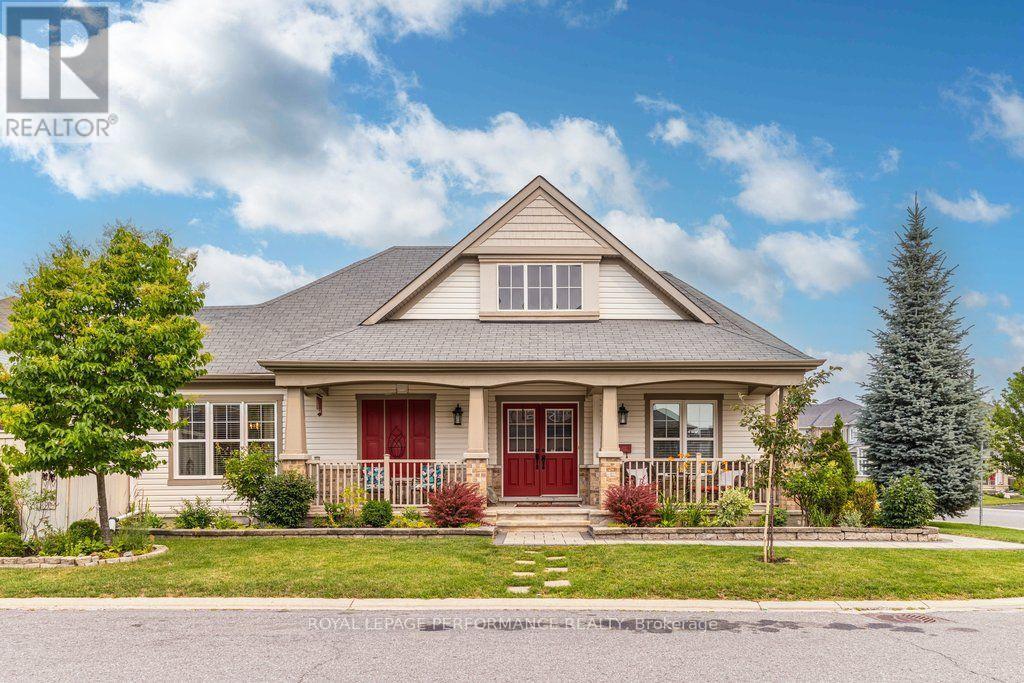
Relaxed Living, Connected Lifestyle. Welcome to the desirable Westgrove model, Mattamy bungalow in Half Moon Bay. Lovingly cared for and meticulously maintained; pride of ownership shines through every detail of this home. Enjoy the premium, corner lot framed by beautiful, manicured gardens and an expansive front porch ideal for your morning coffee, offering a property tailor-made for an easy, low-maintenance lifestyle. The main floor boasts a bright living room with a cozy gas fireplace and rich hardwood flooring. The updated kitchen showcases quartz countertops with a breakfast bar, excellent for casual mornings or hosting family. Unwind in the spacious primary suite, complete with a private 4-piece ensuite, a large walk-in closet, plus an additional closet, all alongside the convenience of a main floor laundry and direct garage access. The finished basement offers fantastic flexibility for guests, hobbies, or visiting family, including a cozy den, two additional bedrooms, a dedicated workshop, and abundant storage. Step outside to your private backyard oasis, an ideal spot for relaxing on the patio under your gazebo, enjoying the summer breeze and your gardens. Ideally situated in a quiet, friendly community, you are just steps from Regatta Park, Half Moon Bay Park, transit, and the scenic Jock River trails. The Minto Recreation Complex, schools and Barrhaven's premier shopping plazas are only minutes away. This turnkey bungalow offers the perfect blend of main-floor convenience and community living with everything you need right at your doorstep. (24-hour irrevocable on all offers). (id:19849)
Royal LePage Performance Realty
2051 Blackcreek Road
Ottawa, Ontario
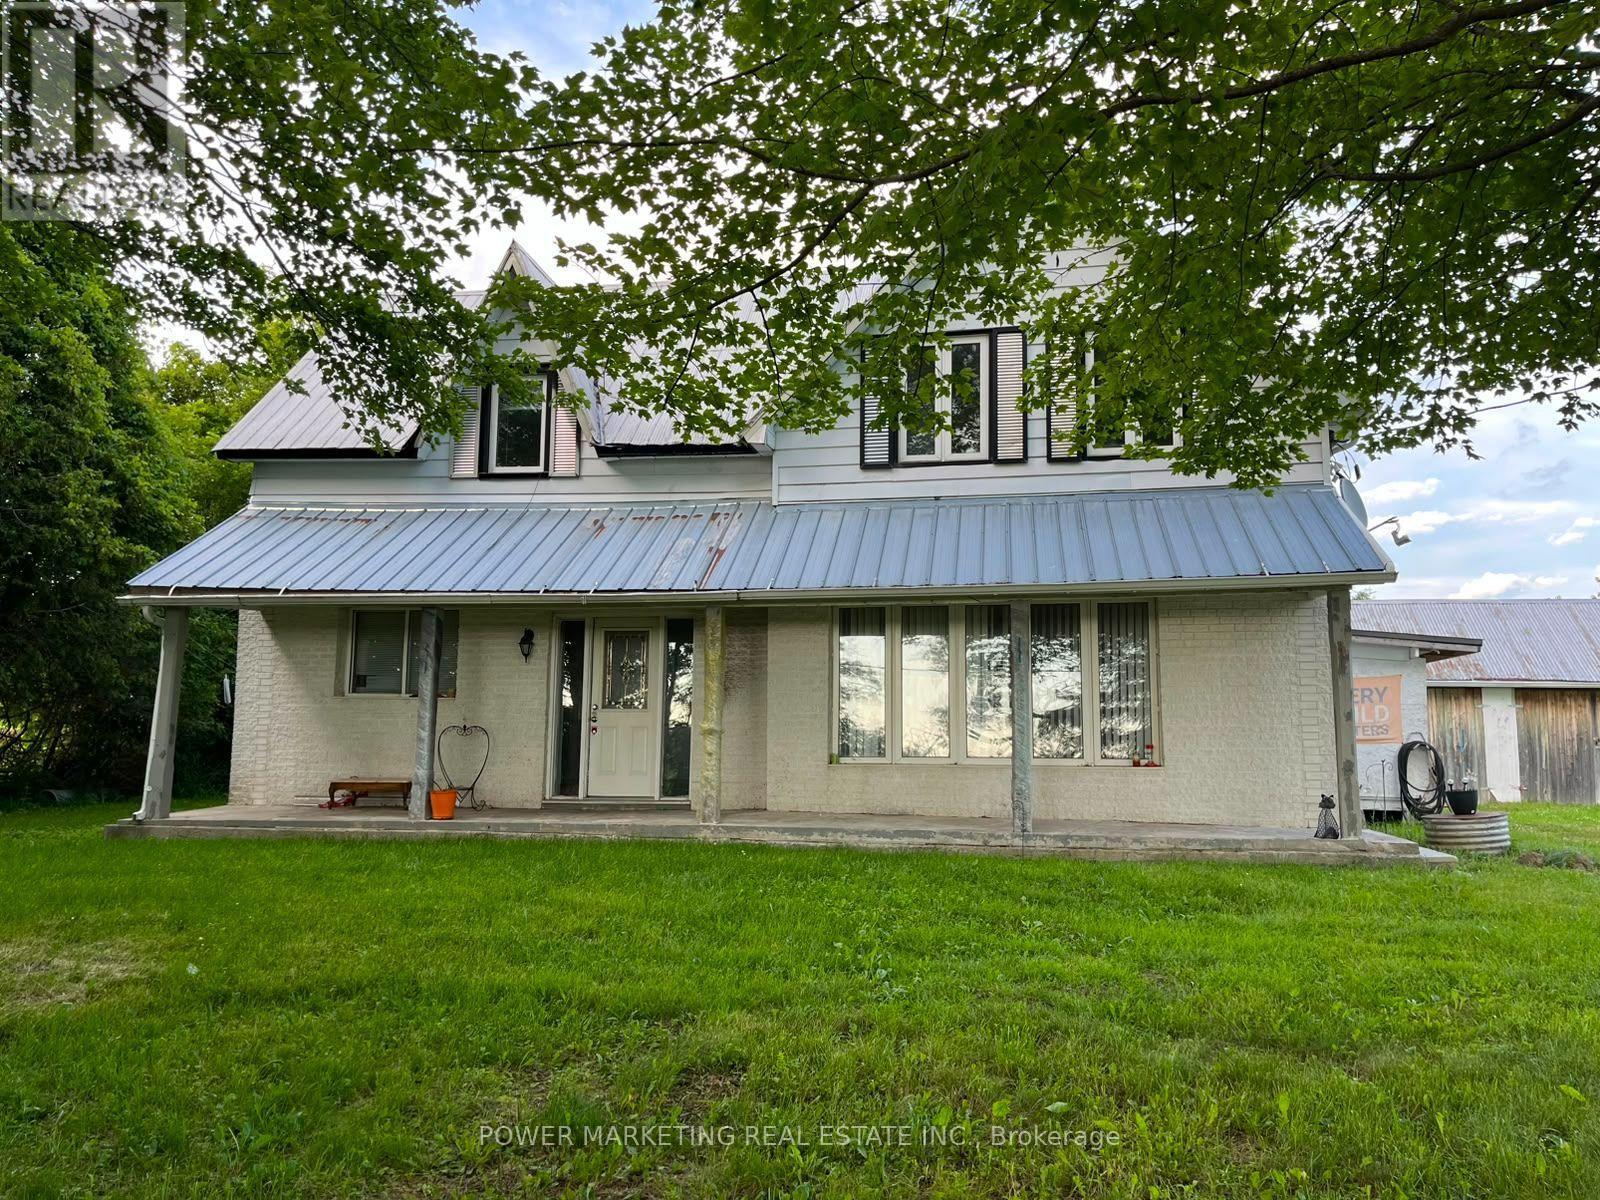
A lifetime opportunity! Peace and Tranquility is yours! Approximately 4 acres Farm (2 Pieces) with spacious 3-bedroom 2 full bathroom home with large living room, formal dining room, great size kitchen with lots of cupboards, house was renovated in 1990, foundation was reinforced, newer furnace and hot water tank, 2nd unit at the back needs to be finished by the buyer, barns and storages give you options for repair or hobby work and much more! only 7 kilometer to Amazon and Highway 17 and 25 minutes to downtown! See it today! (id:19849)
Power Marketing Real Estate Inc.
2051 Blackcreek Road
Ottawa, Ontario
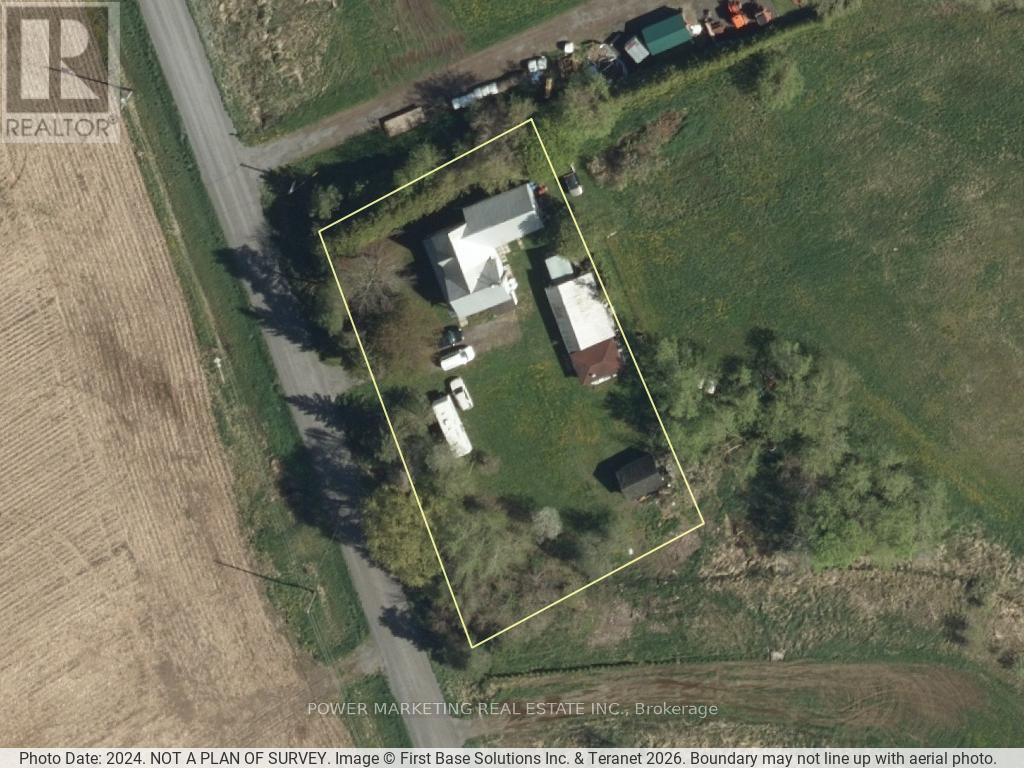
A lifetime opportunity! Peace and Tranquility is yours! Approximately 4 acre Farm (2 Pieces) with spacious 3 bedroom 2 full bathroom home with large living room, formal dining room, great size kitchen with lots of cupboards, house was renovated in 1990, foundation was reinforced, newer furnace and hot water tank, 2nd unit at the back needs to be finished by the buyer, barns and storages give you options for repair or hobby work and much more! only 7 kilometer to Amazon and Highway 17 and 25 minutes to downtown! See it today! (id:19849)
Power Marketing Real Estate Inc.
2675 Cindy Court
Ottawa, Ontario
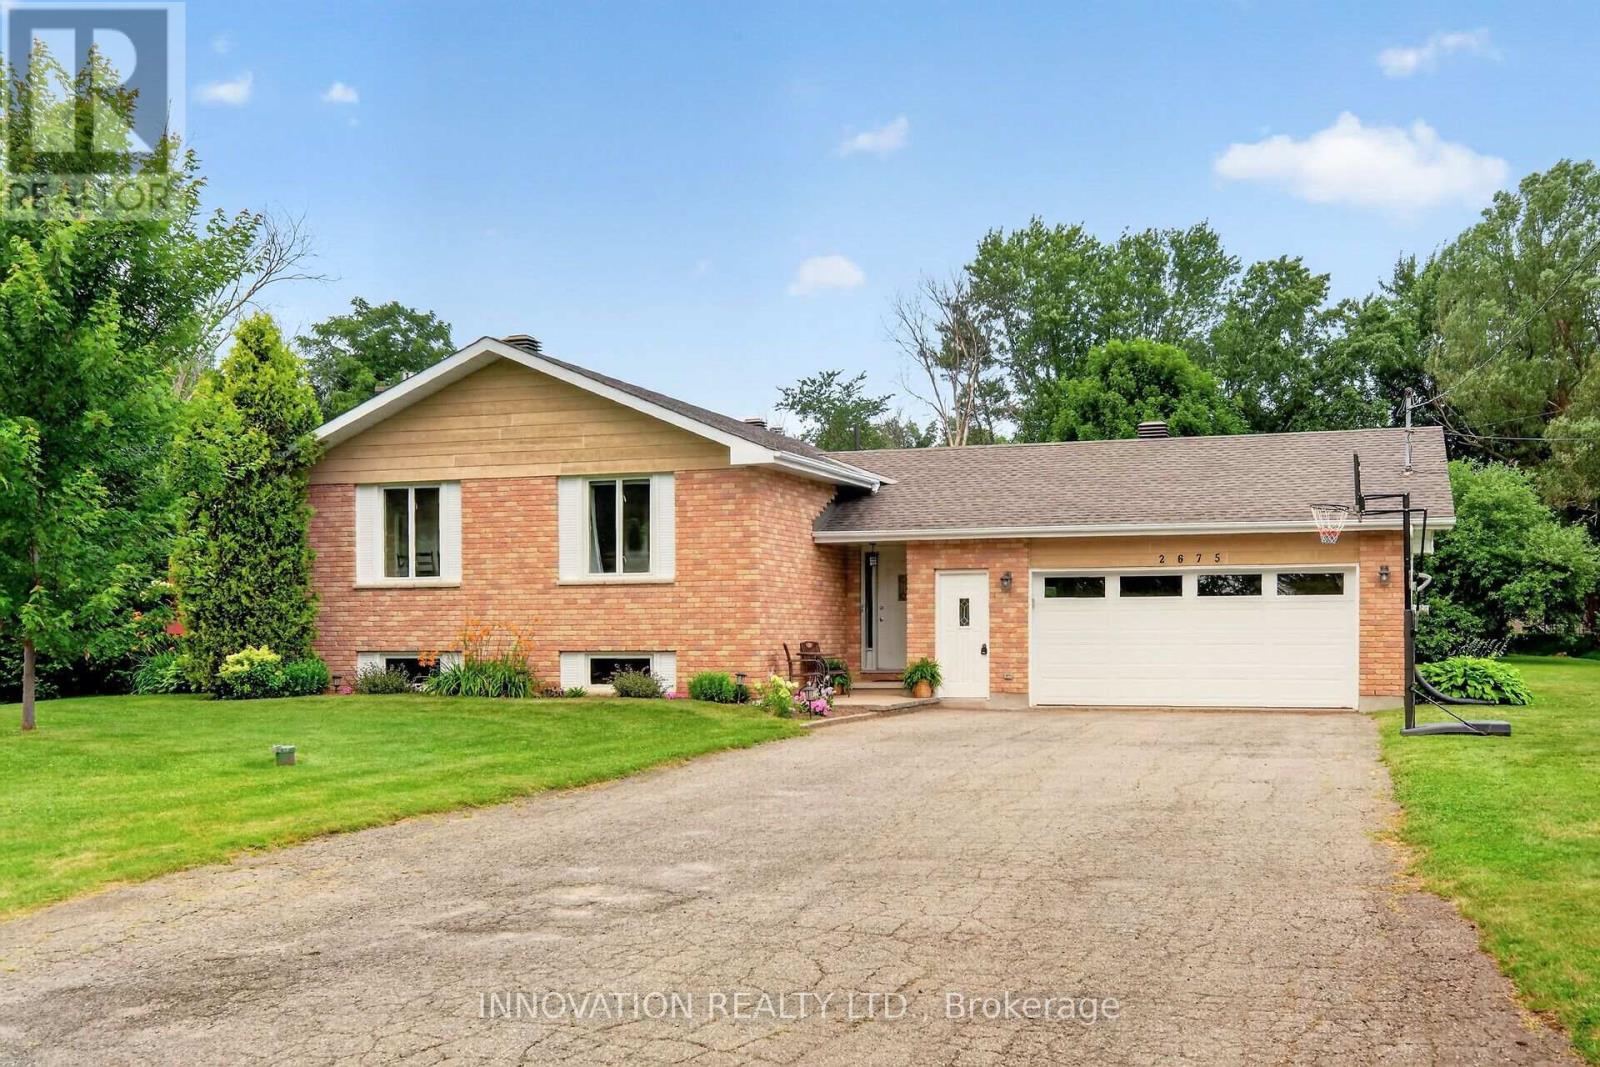
This might be the one you are looking for! This beautifully updated home sits on a large 1acre lot on a family friendly court in the Village of Metcalfe. The 2nd level of the home features a spacious kitchen with a centre island, lots of cabinet space & bright dining area with patio door to the side deck and living room located right off the kitchen. There are 3 bedrooms, the primary has a cheater door into the main bath. The main level foyer has a convenient inside entrance to garage and a 3 pc bathroom, handy for busy mornings! The lower level has a large family room with fireplace, laundry and storage area. In the backyard you will find a second deck with gazebo and lots of room for kids and pets to play. Close to parks, schools and many amenities. A must see! Welcome home! (id:19849)
Innovation Realty Ltd.
902 - 203 Catherine Street
Ottawa, Ontario
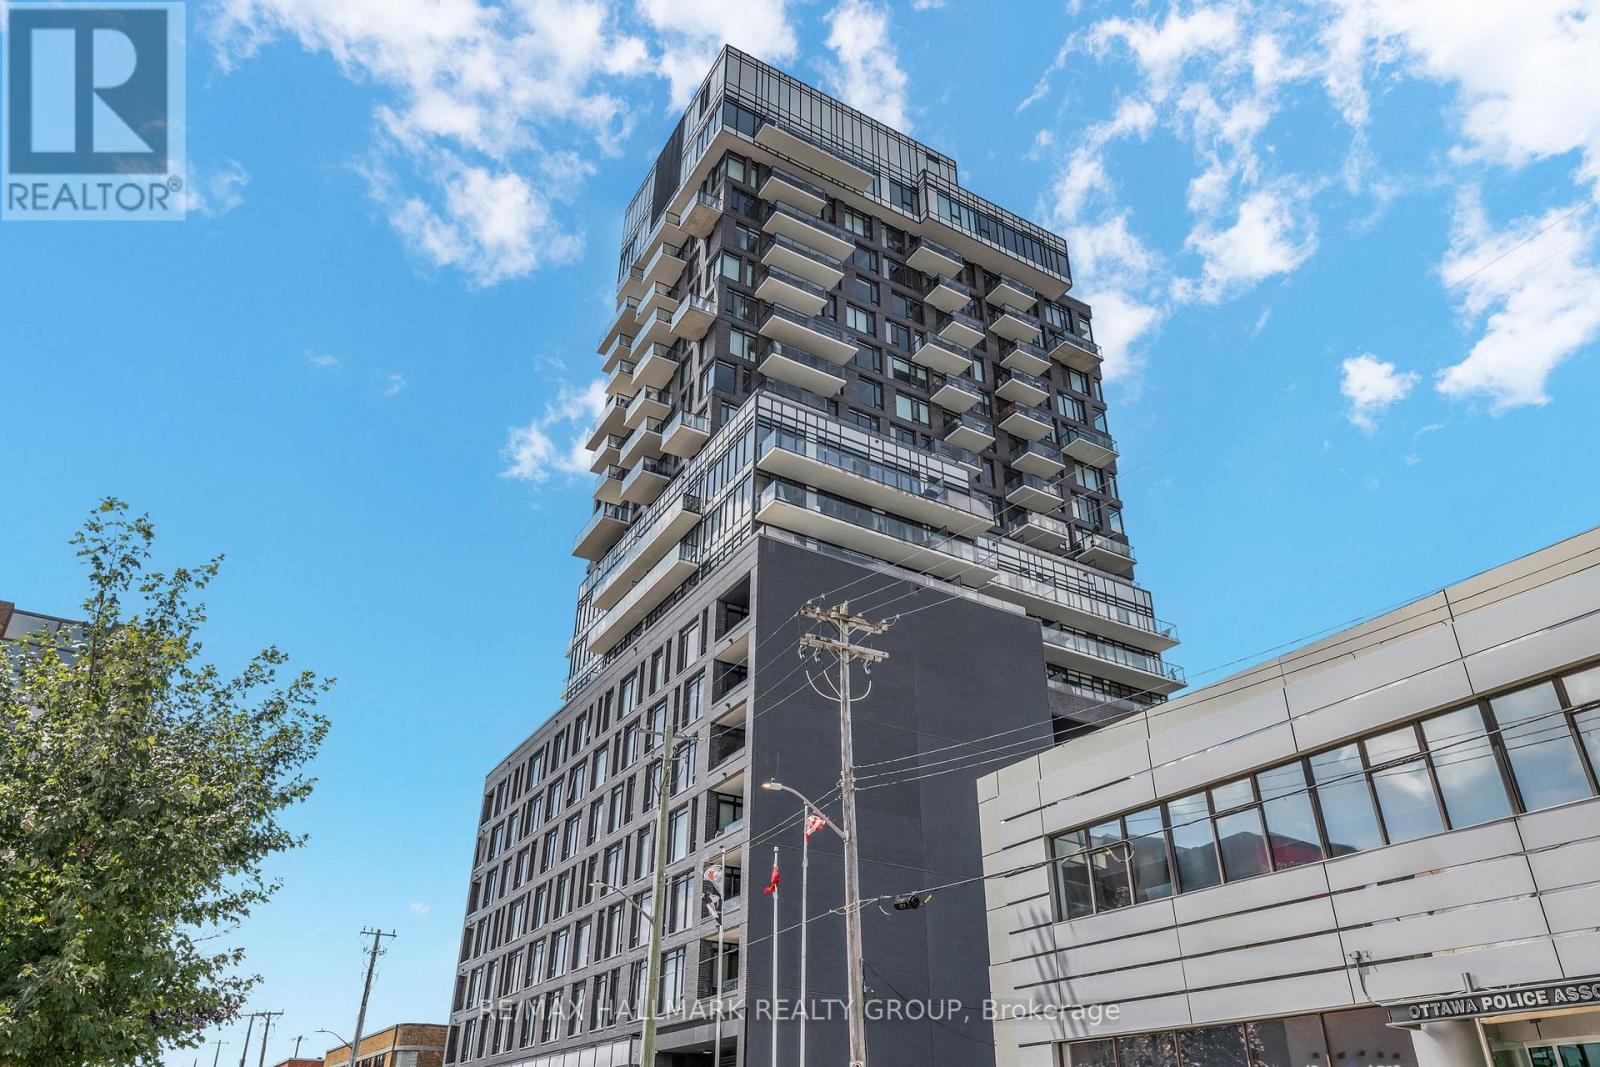
Welcome to Suite 902 at SoBa-an exceptional 1-bedroom + den corner suite located on one of the building's limited premium floors, offering true floor-to-ceiling windows and an oversized 212 sq. ft. balcony, features rarely found elsewhere in the building. This bright, loft-inspired residence showcases exposed concrete ceilings and feature walls, engineered hardwood flooring, and sweeping city views that fill the home with natural light.The open-concept kitchen is beautifully finished with dark cabinetry, quartz countertops, a gas cooktop, stainless steel appliances, and a timeless tile backsplash. The versatile den is perfect for a home office, reading nook, or additional living space, while the spacious bedroom features dramatic wraparound floor-to-ceiling windows, a signature concrete column, and a walk-in closet. A sleek four-piece bathroom and convenient in-suite laundry complete the thoughtfully designed interior.Residents of SoBa enjoy premium amenities including a rooftop outdoor pool, fitness centre, party room, concierge service, and rooftop terrace. Ideally situated steps from Bank Street, Elgin Street, the Glebe, the Rideau Canal, restaurants, grocery stores, transit, and downtown Ottawa, this is a rare opportunity to own one of SoBa's most desirable floor plans in one of the city's most walkable neighbourhoods. (id:19849)
RE/MAX Hallmark Realty Group
637 Tennant Way
Ottawa, Ontario
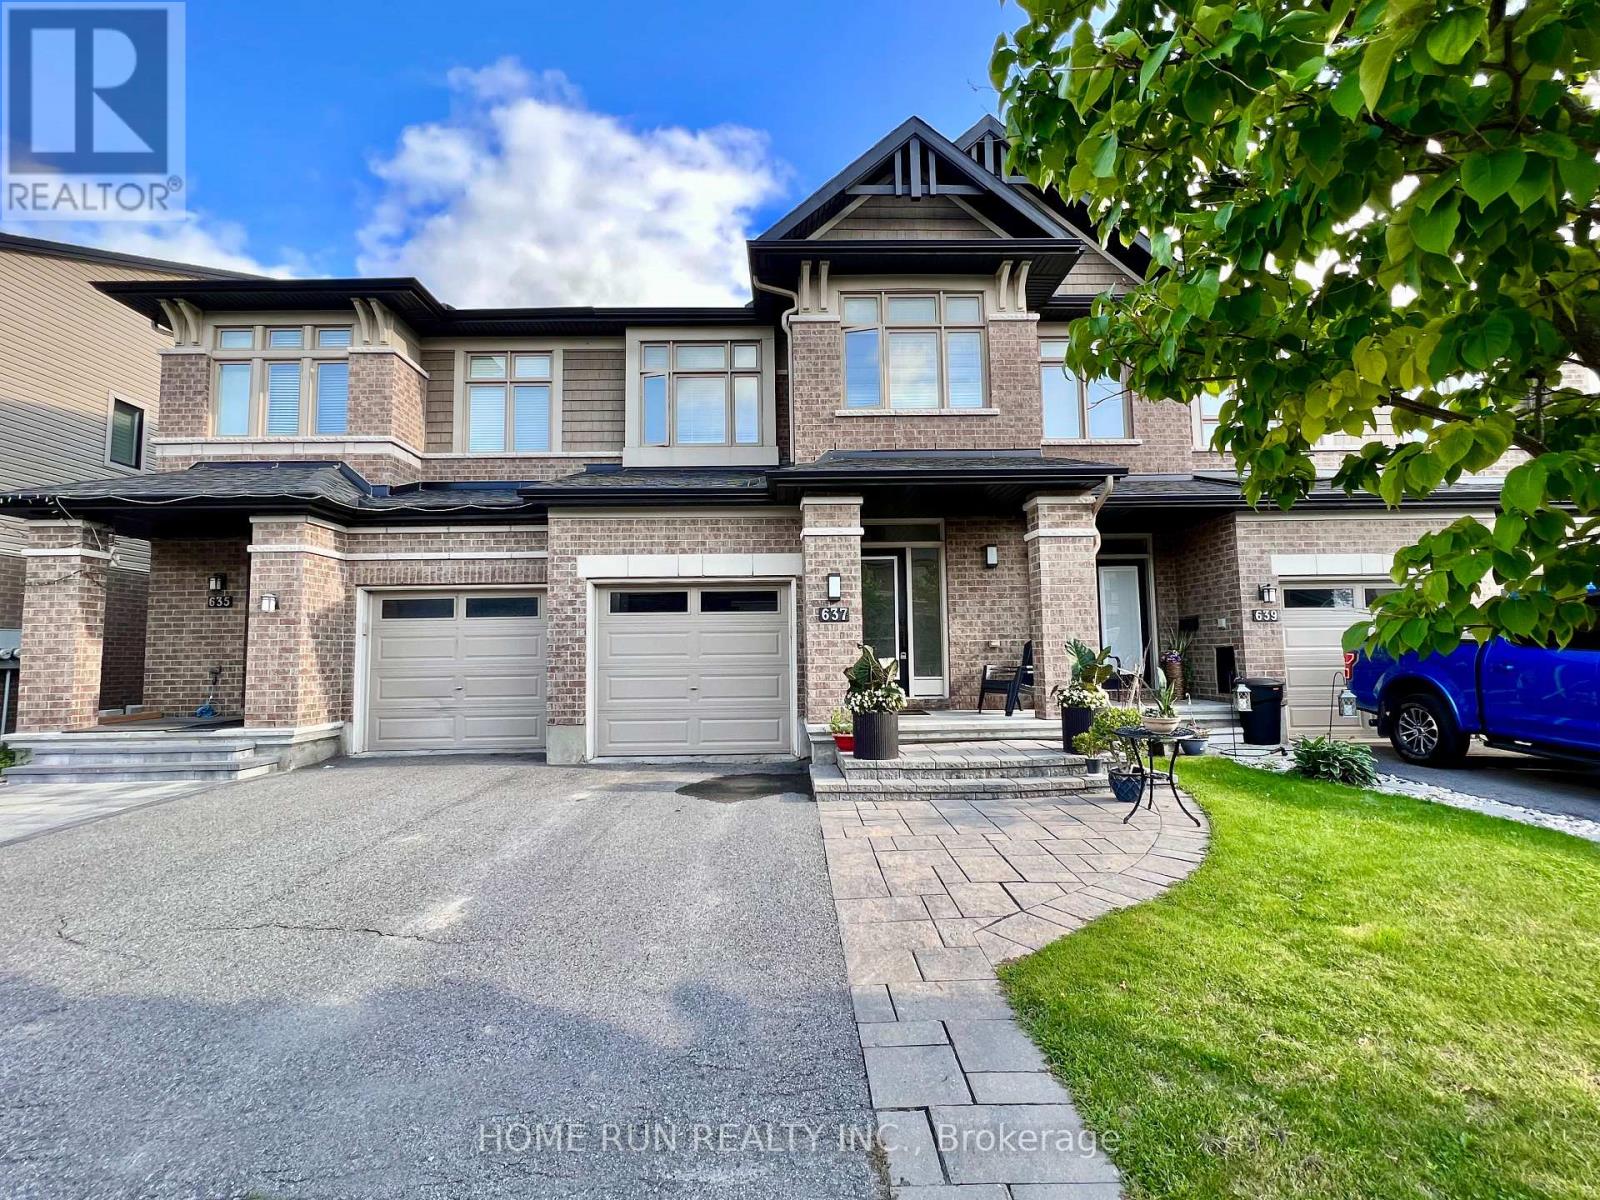
Move-in ready. Welcome to this beautifully maintained executive townhouse in the highly sought-after community of Riverside South. Freshly painted and filled with natural light, this stunning Richcraft Byron model offers 1949 sqft. 3 bedrooms, a versatile loft/den, and 2.5 bathrooms. The main level features elegant maple hardwood flooring and a bright, open-concept living and dining area-perfect for both everyday living and entertaining. The stylish kitchen is complete with granite countertops, a breakfast bar, stainless steel appliances, and ample cabinetry. The sun-filled, south-facing breakfast area overlooks the beautifully landscaped, fully fenced backyard with a stone patio, creating the perfect setting for outdoor relaxation. Upstairs, you'll find three spacious bedrooms plus a generous loft, ideal for a home office or reading nook. The primary suite offers a walk-in closet and a luxurious ensuite featuring a Roman soaker tub and separate shower. Two additional well-sized bedrooms and a full bathroom complete the second floor. The fully finished lower level provides a warm and inviting recreation room with a cozy gas fireplace, offering additional living space for family gatherings, a home gym, or media room. Ideally located within walking distance to the main transit terminal, shopping, schools, parks, and everyday amenities. Enjoy nearby access to the Rideau River's scenic walking and cycling paths, Chapman Mills Conservation Area, and tennis and pickleball courts. This exceptional home combines comfort, style, and convenience in one of Ottawa's most desirable neighbourhoods. (id:19849)
Home Run Realty Inc.
1104 Aldea Avenue
Ottawa, Ontario
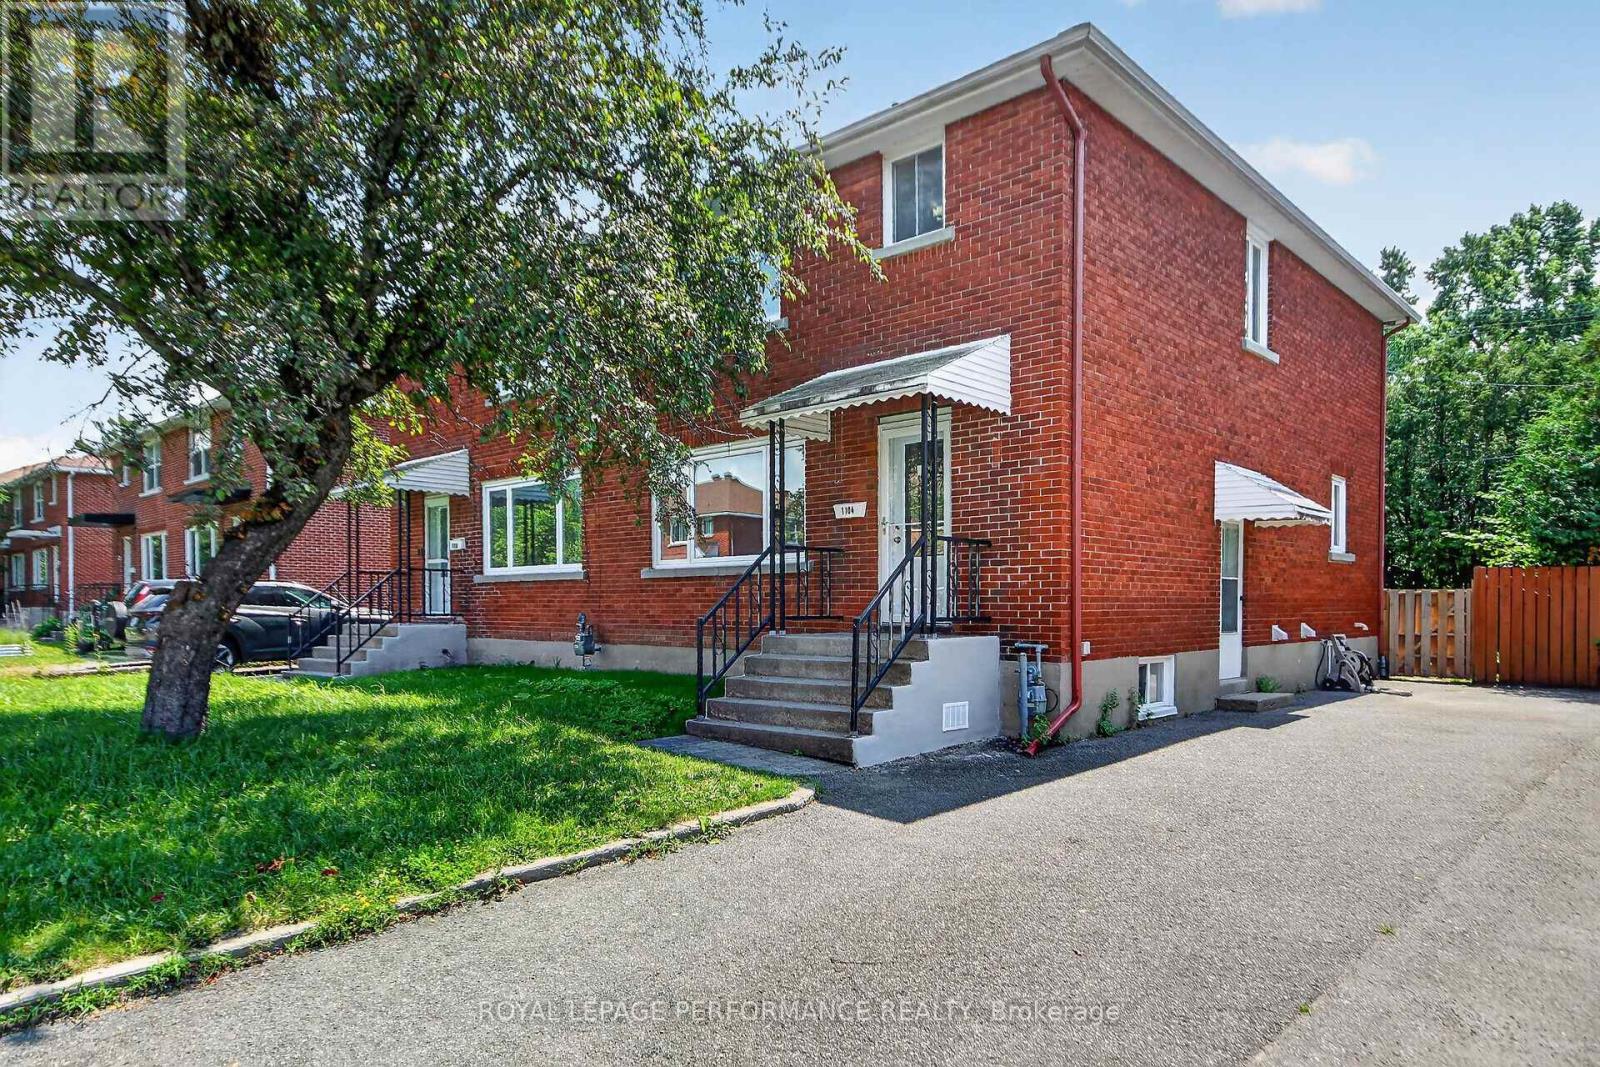
Welcome to 1104 Aldea Avenue, a stunning, fully renovated family home nestled in a desirable Ottawa neighborhood.Every inch of this property has been meticulously upgraded, blending modern luxury with functional living spaces. Move right in and enjoy premium finished on-site hardwood floors throughout, an abundance of natural light, and a turnkey lifestyle.The bright, open-concept main floor welcomes you with spacious living and dining areas, anchored by the spectacular new kitchen with fresh ceramic tiles, quartz counters , stainless steel appliances and potlights that serves as the heart of the home. Upstairs, the bedrooms offer restful retreats with ample closet space and access to the beautifully updated main bathroom.The fully finished basement adds incredible square footage to your living space, providing the flexibility to suit your family's needs, along with plenty of extra storage and full bath. Outside, the property features a great yard, perfect for summer barbecues and outdoor relaxation.Located just minutes from excellent schools, parks, shopping, and transit, this home offers the perfect balance of suburban tranquility and urban convenience. (id:19849)
Royal LePage Performance Realty
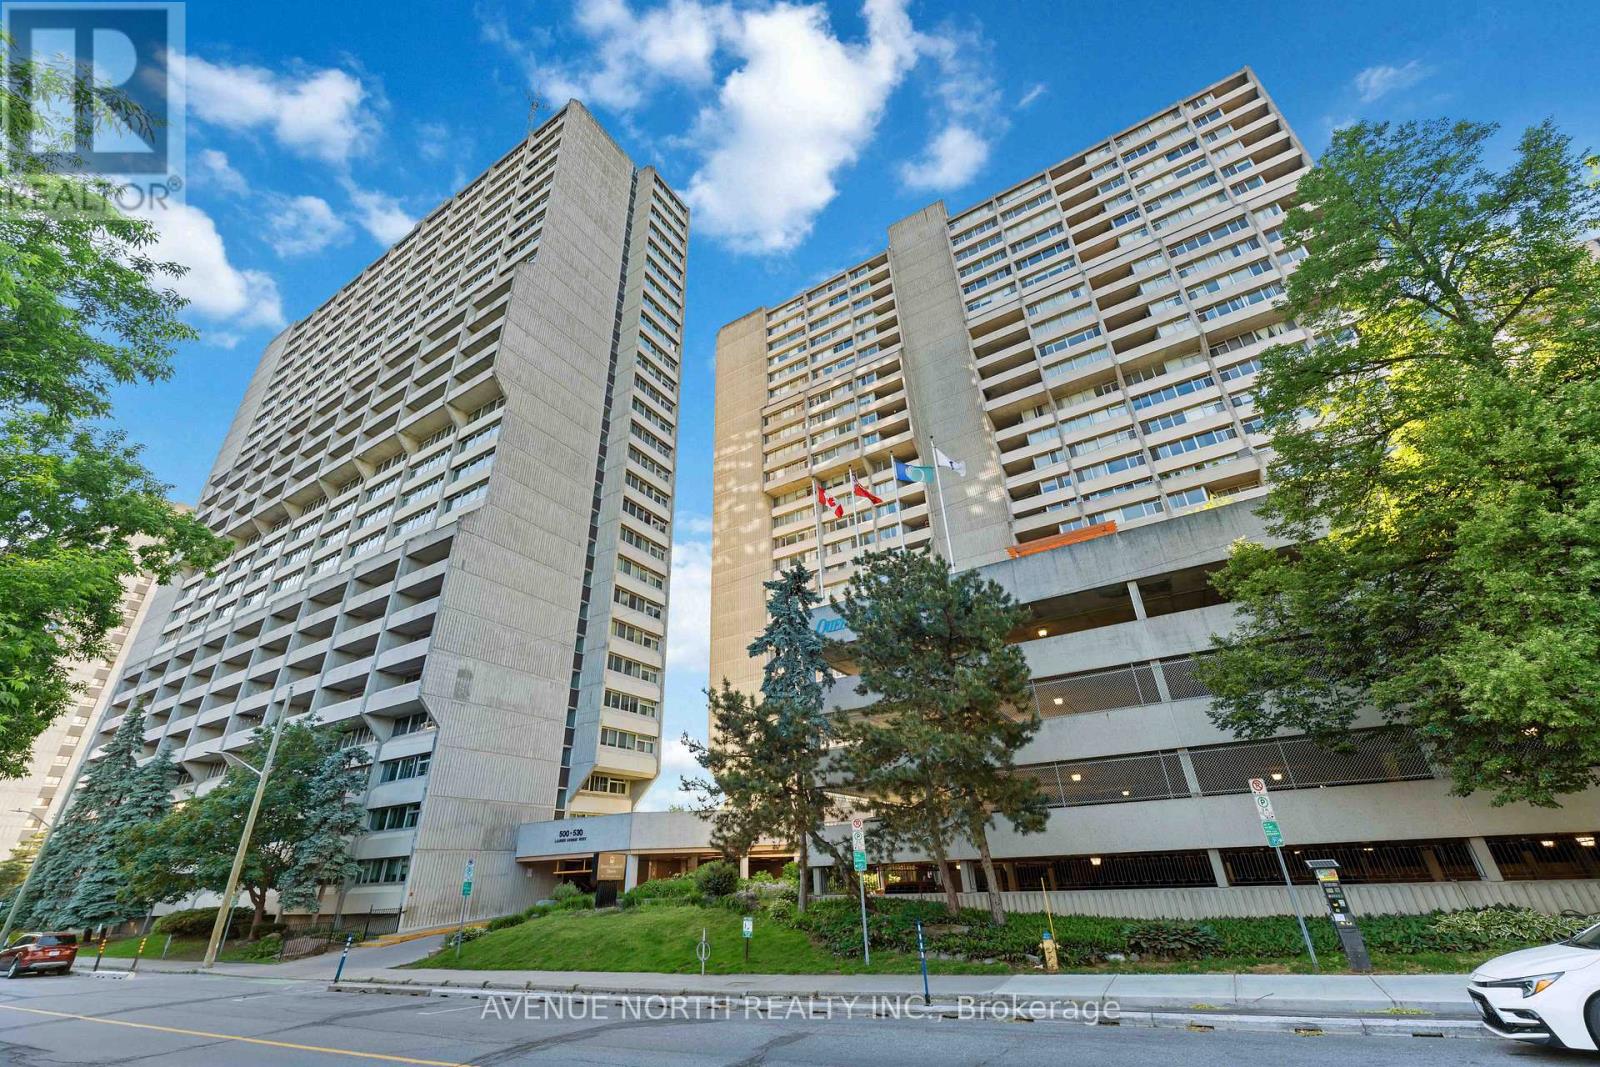
908 - 500 Laurier Avenue W
Ottawa, Ontario
Enjoy sophisticated downtown living in this rarely offered 3-bedroom, 3-bathroom condo at Queen Elizabeth Towers. Boasting over 1,400 sq. ft. of beautifully designed living space plus three private balconies, this bright and spacious layout ideal for both everyday living and entertaining. Each bedroom offers the convenience of its own full bathroom, including a flexible third bedroom that can serve as a family room, guest suite, with a separate private entrance.Additional highlights include in-unit laundry and underground parking. Residents enjoy exceptional amenities, including an indoor pool, sauna, hot tub, fitness centre, party room, guest suites, library, and 24-hour security. Ideally located in the heart of Ottawa, just steps from transit, the LRT, shopping, restaurants, and scenic Ottawa River pathways. A fantastic opportunity for carefree urban living. (id:19849)
Avenue North Realty Inc.
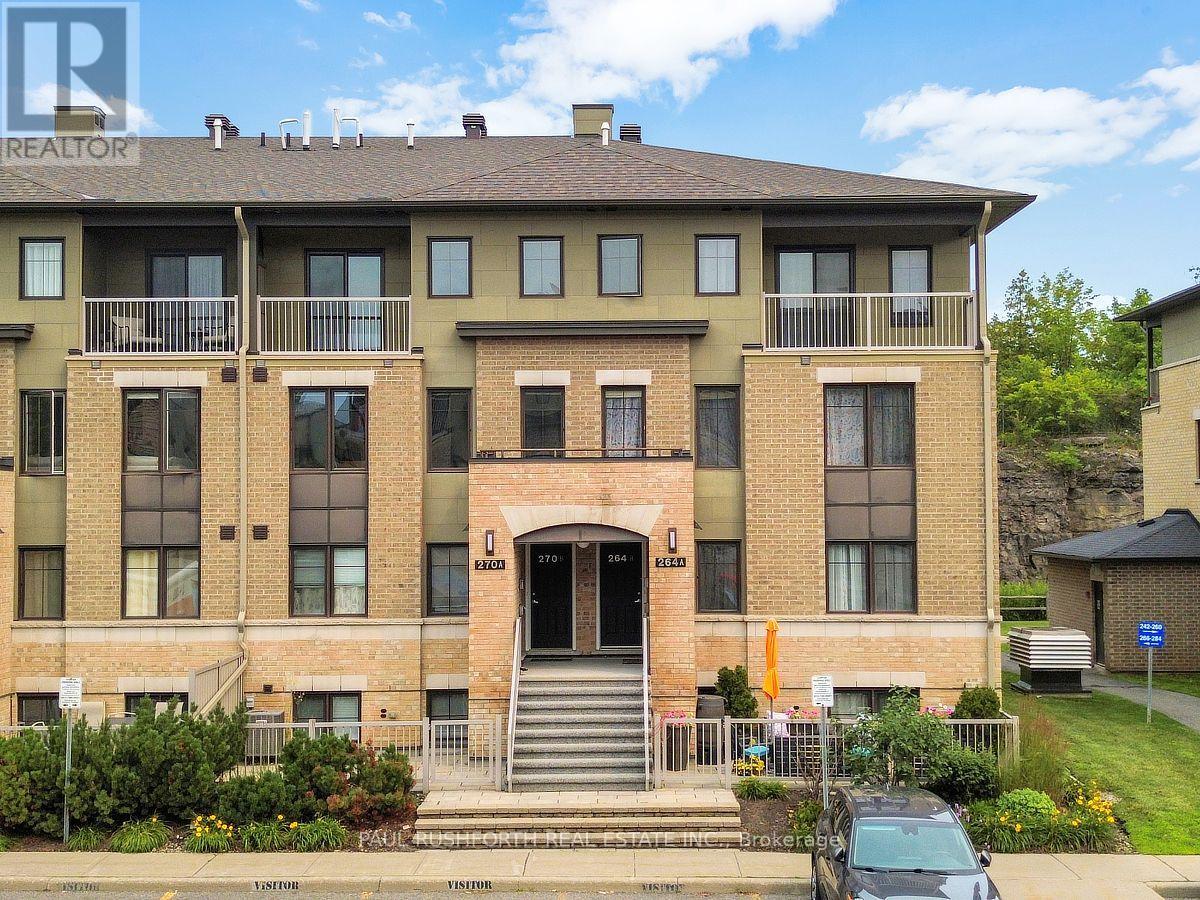
5 - 270b Titanium Private
Ottawa, Ontario
Welcome to this beautifully maintained townhouse condo in Convent Glen North. Available furnished if desired. Where modern style meets everyday convenience. This turnkey 2 story home, features 2 spacious bedrooms plus loft/office, 1.5 bathrooms, and a bright, functional layout designed for comfortable living. The stylish kitchen is finished with elegant granite countertops, modern cabinetry, and ample workspace, making it perfect for both daily living and entertaining.Tastefully decorated in contemporary colours throughout, this move in ready home offers year round comfort with central air conditioning, the convenience of underground indoor parking, and a private balcony to relax and unwind. Whether you're a first-time buyer, family, busy professional, investor, or looking to downsize, this home offers exceptional value with nothing left to do but move in.Ideally situated on a quiet cul-de-sac, you'll enjoy a peaceful setting while remaining just minutes from shopping, restaurants, transit, parks, and other everyday amenities. Come for a visit today! (id:19849)
Paul Rushforth Real Estate Inc.
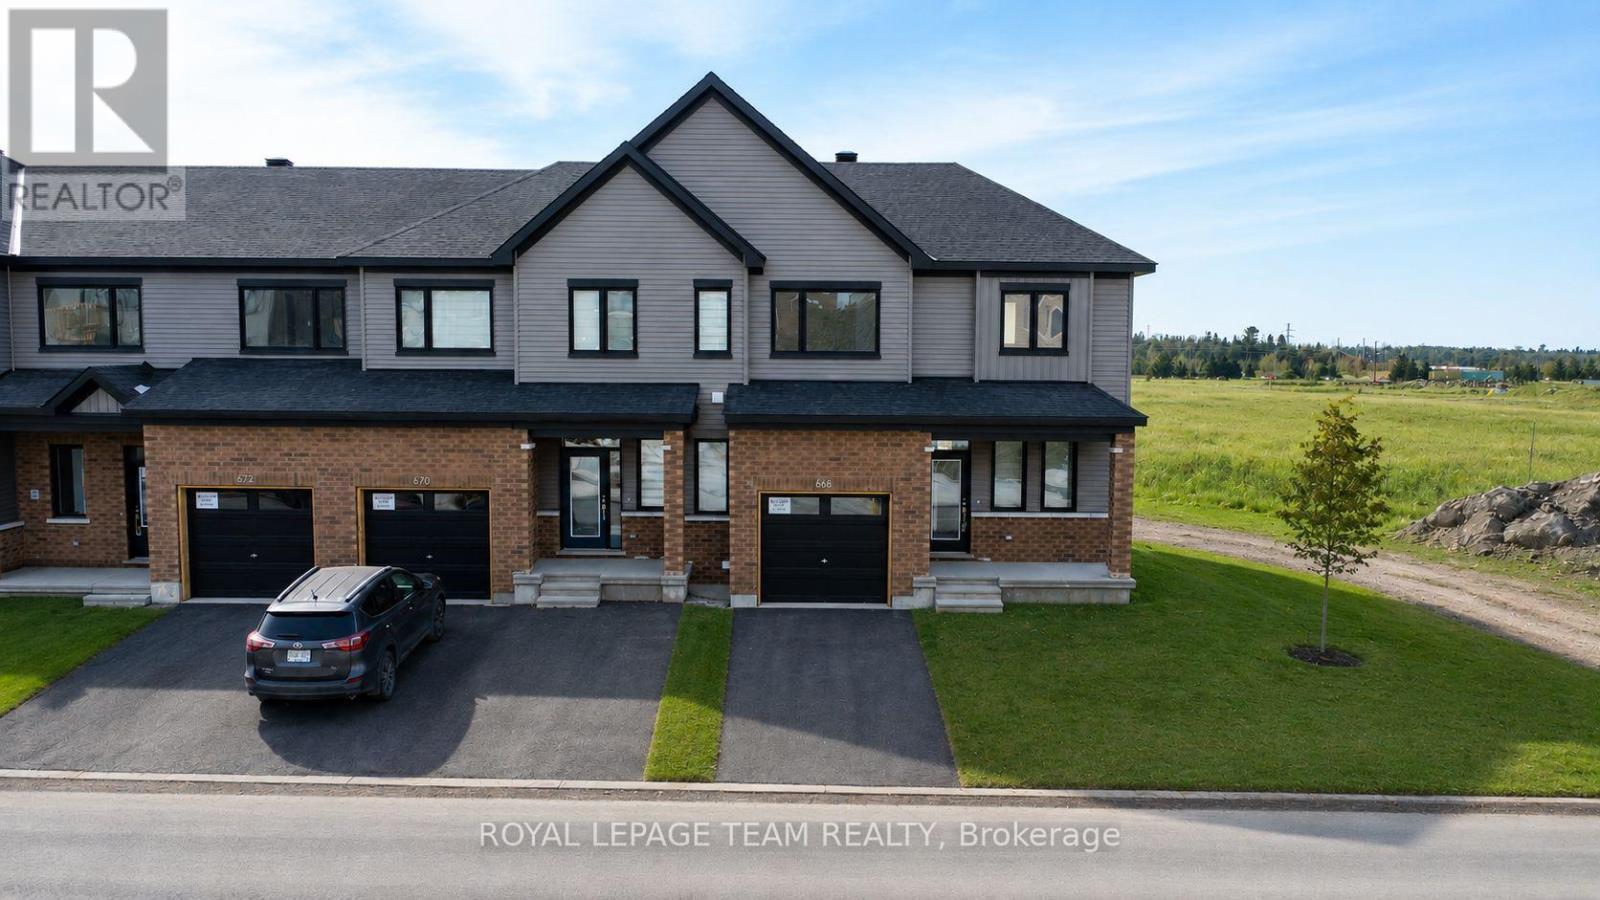
668 Expansion Road
Ottawa, Ontario
Welcome to this beautifully maintained 3-bedroom, 3-bathroom end-unit townhouse offering an attached garage, finished basement, and a bright, functional layout designed for modern living. Step inside to a spacious and welcoming foyer featuring a convenient 2-piece powder room and direct inside access to the attached garage. The main level opens into a sun-filled, open-concept living and dining area, creating the perfect space for everyday living and entertaining. The dining room offers direct access to the backyard, making outdoor dining and summer gatherings effortless. The stylish kitchen overlooks the backyard and features a breakfast bar, ample floor-to-ceiling cabinetry, and an open design that keeps everyone connected while preparing meals or hosting guests. Upstairs, the generous primary suite provides a peaceful retreat with a walk-in closet and a private 3-piece ensuite. Two additional well-sized bedrooms offer plenty of space for family, guests, or a home office and are conveniently served by a full family bathroom. The finished basement expands your living space with a large recreation room, ideal as a family room, games room, or media space. An additional flex room provides the perfect spot for hobbies, a craft area, collectibles, or extra storage. Combining spacious interiors, thoughtful design, and the added privacy of an end-unit location, this move-in-ready home is waiting for the perfect family. Enjoy close proximity to Barrhaven Marketplace, parks, public transportation, schools, shopping malls, grocery stores, restaurants, and bars. Some photos may be virtually altered. (id:19849)
Royal LePage Team Realty
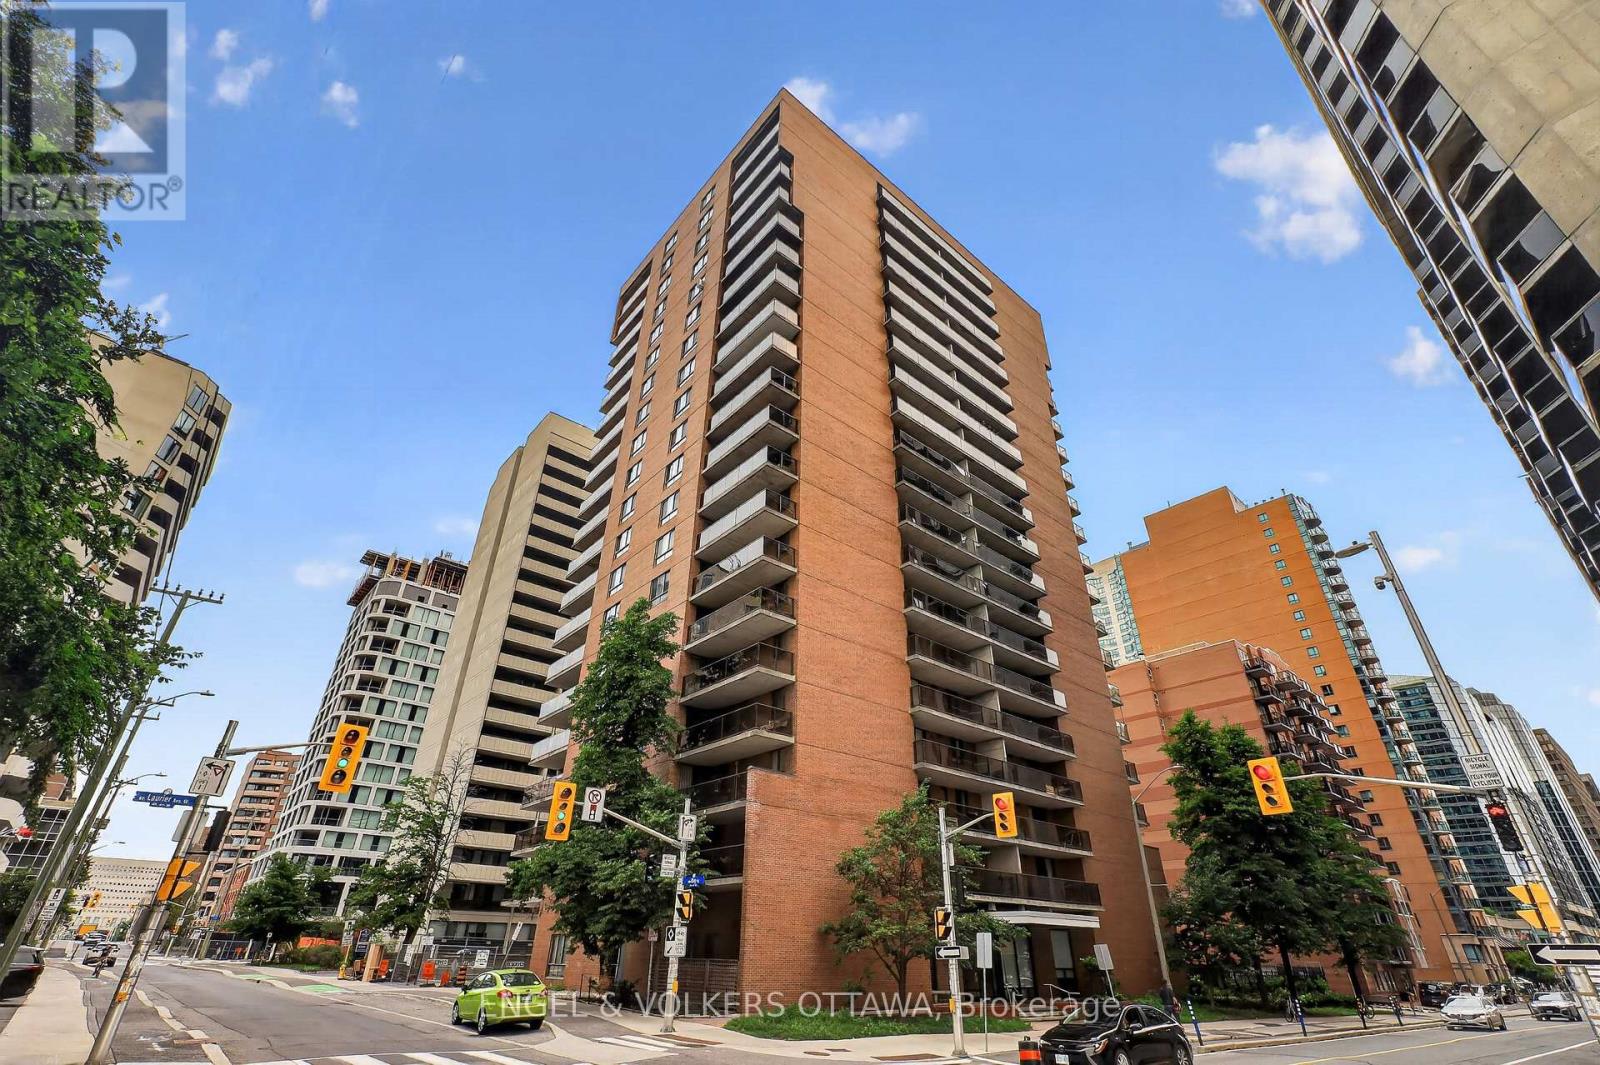
1007 - 475 Laurier Avenue W
Ottawa, Ontario
Welcome to 475 Laurier Avenue W #1007! This lovingly maintained condo offers convenient & exceptional urban living in the heart of downtown Ottawa. This condo features a total of 2 bedrooms & 1 bathroom with a bright open-concept layout & warm hardwood floors throughout. The sun-filled living and dining area offer direct access to the west-facing balcony with great city views - the perfect spot to enjoy your morning coffee or unwind at the end of a busy day. The spacious primary bedroom features direct access to the laundry area of the unit, as well as additional storage space. The second bedroom is perfect for added versatility, making it ideal for guests, a home office, or additional living space. An underground parking spot adds to everyday convenience. Amenities include convenient bike storage, as well as a party/meeting room. At a fantastic location, you're only steps away from transit, parks, pathways for biking and walking, museums, restaurants, shops and more! (id:19849)
Engel & Volkers Ottawa
1095 Bravar Drive
Ottawa, Ontario
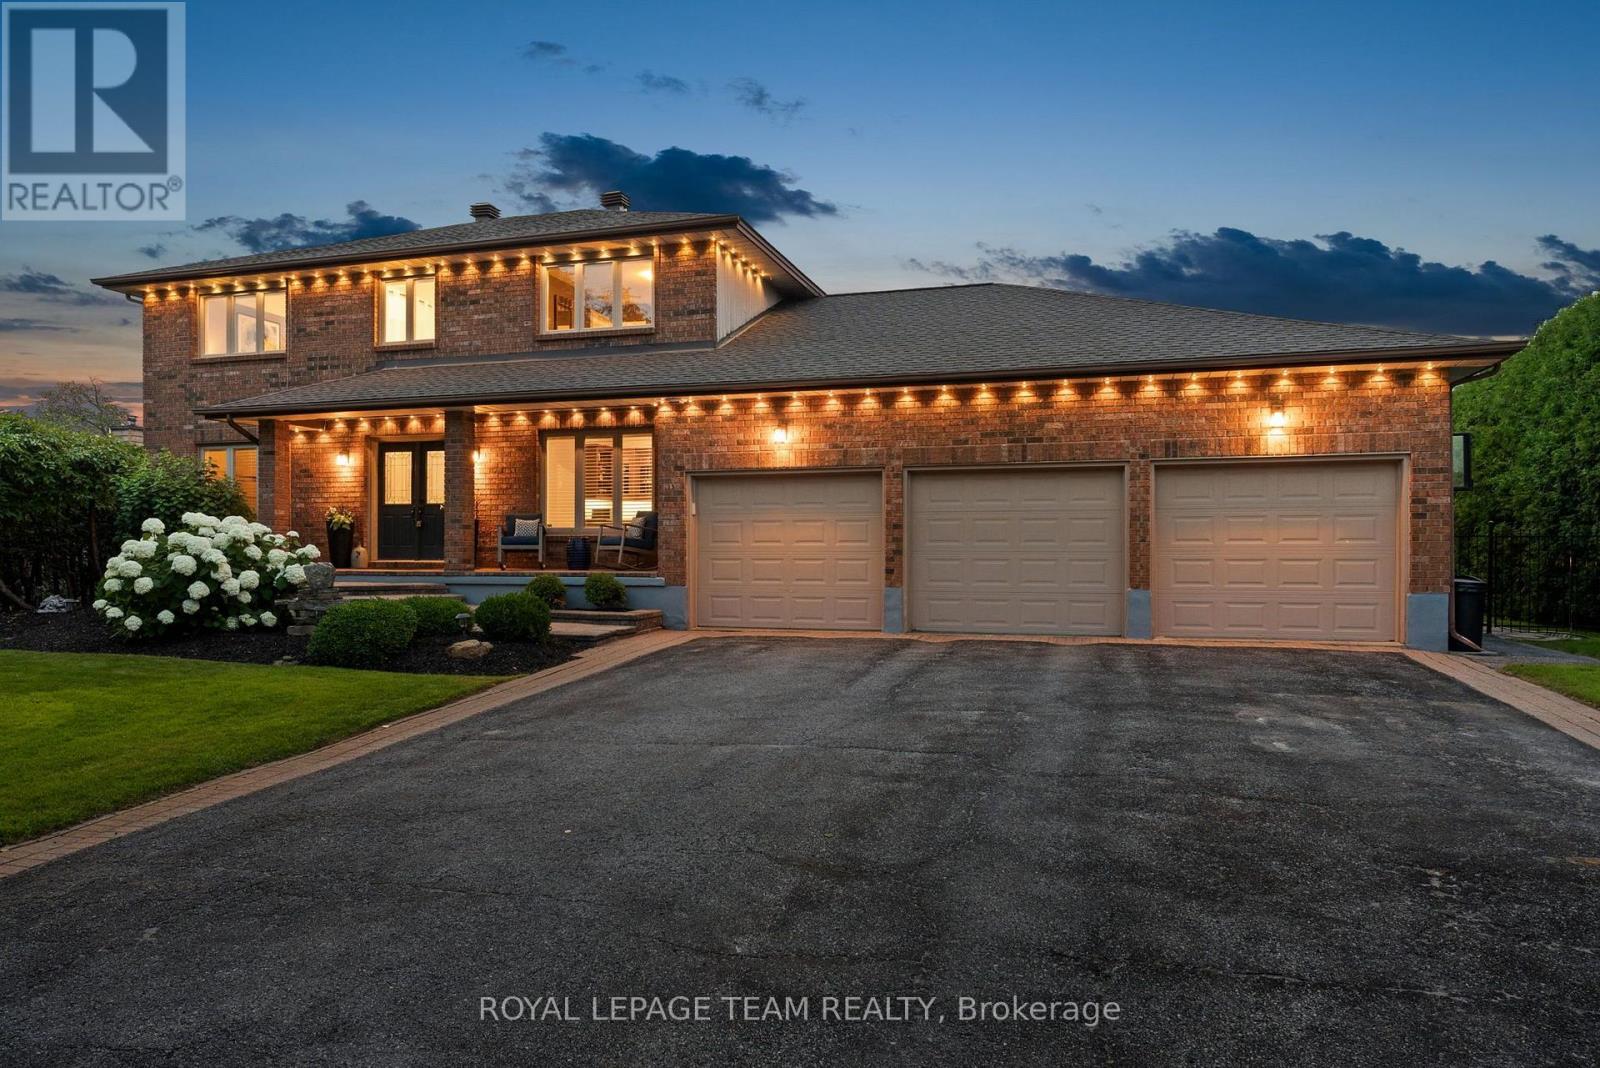
OPEN HOUSE: SUN. JULY 26, BETWEEN 2-4 PM *** Welcome to 1095 Bravar Dr, an exceptional family residence nestled in one of Manotick's most prestigious & sought-after neighbourhoods. Set on a beautifully private lot backing directly onto David Bartlett Park, this is more than a home; it's a lifestyle reserved for those who appreciate space, privacy, & an unparalleled location. Updated throughout, this timeless two-storey brick home offers the perfect balance of elegance & everyday functionality for today's growing family. From the moment you arrive, you'll be captivated by its impressive curb appeal and the peaceful setting that surrounds it. Inside, the home features 4 spacious bedrooms, 4 well-appointed bathrooms, and a dedicated home office, creating the flexibility families need for remote work, homework, & busy daily life. At the heart of the home is a stunning chef-inspired kitchen complete w/ premium KitchenAid stainless steel appliances, including a double oven, making everything from weeknight dinners to holiday entertaining effortless. Bright, inviting living spaces flow seamlessly throughout the home, while the sunroom & enclosed porch provide the perfect places to enjoy your morning coffee, unwind after a long day, or entertain guests in every season. Step outside into your own private backyard retreat. Surrounded by mature trees & exceptional privacy, the resort-style yard is highlighted by a beautiful in-ground saltwater pool. Whether the kids are exploring the trails, launching a kayak nearby, or spending summer afternoons poolside, this property offers an outdoor lifestyle that's truly difficult to replicate. The home features a newer furnace and air conditioner, a roof replaced in 2022, and quality finishes throughout, allowing you to simply move in and enjoy. Located just minutes from the Villages' boutiques, restaurants, & cafés, while offering an easy commute into Ottawa. (id:19849)
Royal LePage Team Realty
702 - 1100 Ambleside Drive
Ottawa, Ontario
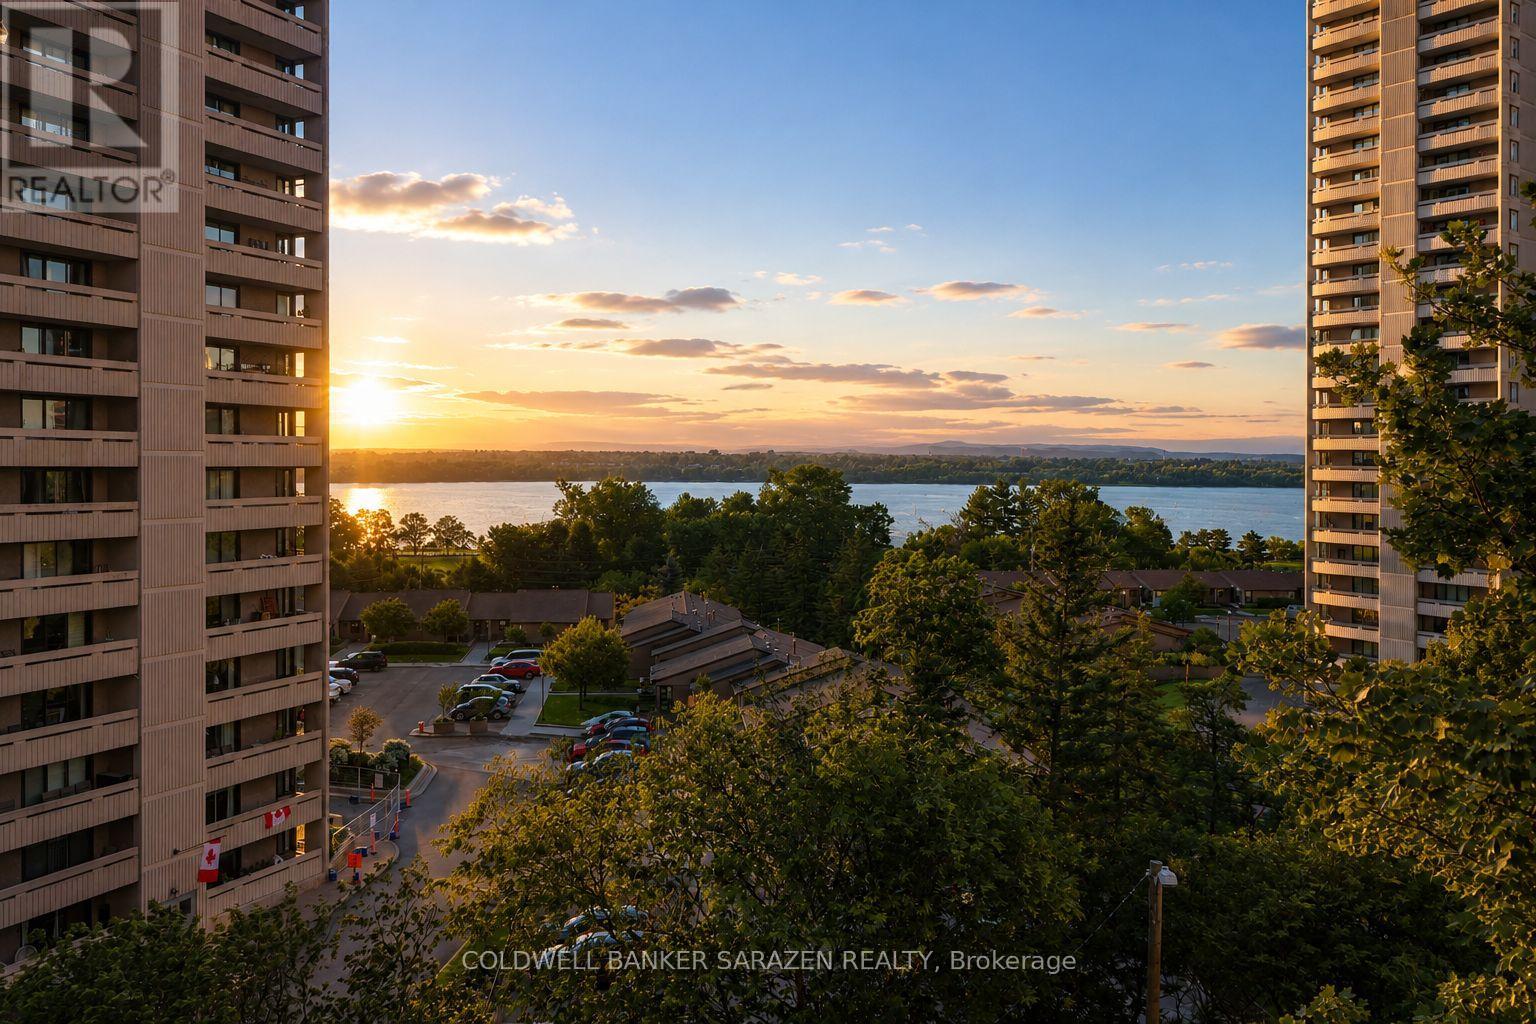
Enjoy spectacular Ottawa River and Gatineau Hills views from this bright and spacious 2-bedroom, 1-bathroom condo in the sought-after Ambleside III. The functional layout features a well-appointed kitchen, separate dining area, and a generous living room with access to a private balcony overlooking the river. Natural wood-look laminate flooring extends throughout the main living areas. Condo fees provide exceptional value by including forced-air heating, central air conditioning, hydro, and water. Residents enjoy an impressive selection of amenities, including a fitness centre, sauna, outdoor saltwater pool, party room, bike storage, BBQ terrace, guest suite, and beautifully maintained common areas. Ideally situated just steps from transit and the future New Orchard LRT station, this home is also minutes from beaches, scenic bike paths, Mud Lake, Westboro, Wellington Village, shopping, and restaurants. Garage parking and a storage locker are included, making this an outstanding opportunity for convenient, affordable, low-maintenance living in a prime Ottawa location. Some photos have been virtually staged to help illustrate the property's potential. (id:19849)
Coldwell Banker Sarazen Realty
603 - 300 Lisgar Street
Ottawa, Ontario
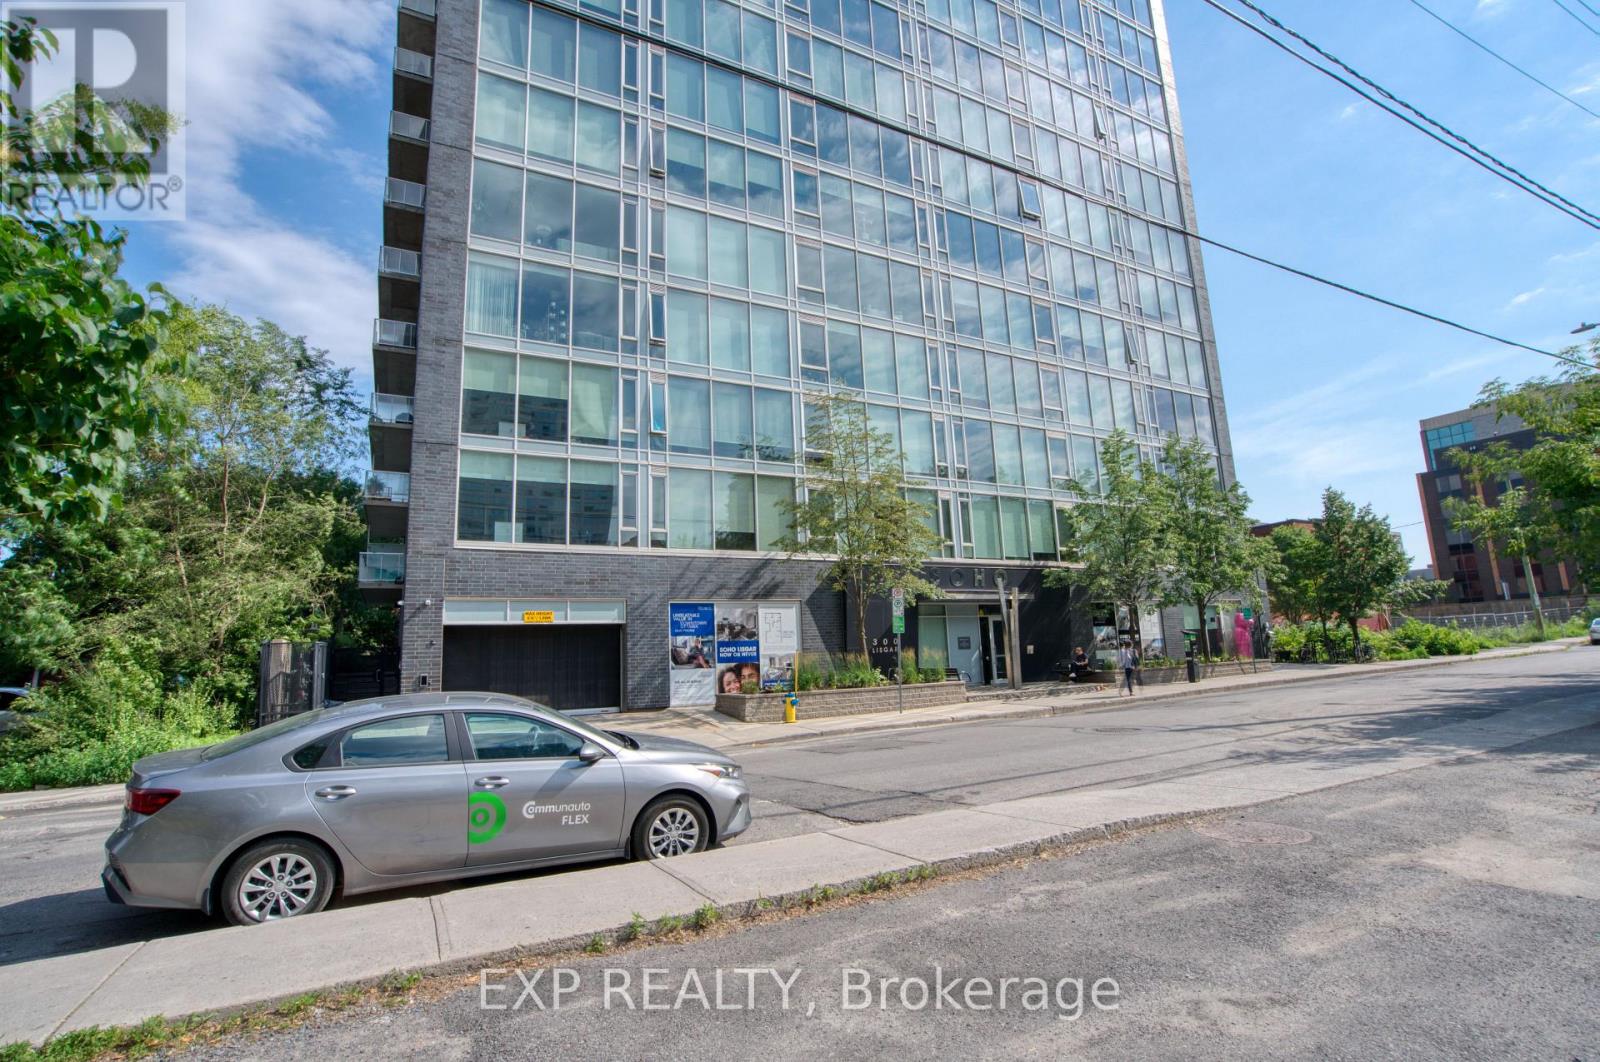
Brand-new modern 2-bedroom, 2-bathroom condo in the heart of Ottawa Centre! Built in 2025, this stunning unit offers approximately 922 sq. ft. of thoughtfully designed living space with contemporary finishes throughout. Enjoy a bright and spacious layout, perfect for comfortable city living. One parking space and one storage locker are included for added convenience. Located at 300 Lisgar Street, this condo provides easy access to downtown amenities, restaurants, shopping, public transit, and more. A fantastic opportunity to experience brand-new condo living in one of Ottawa's most desirable locations! (id:19849)
Exp Realty
508 Cicely Terrace
Ottawa, Ontario
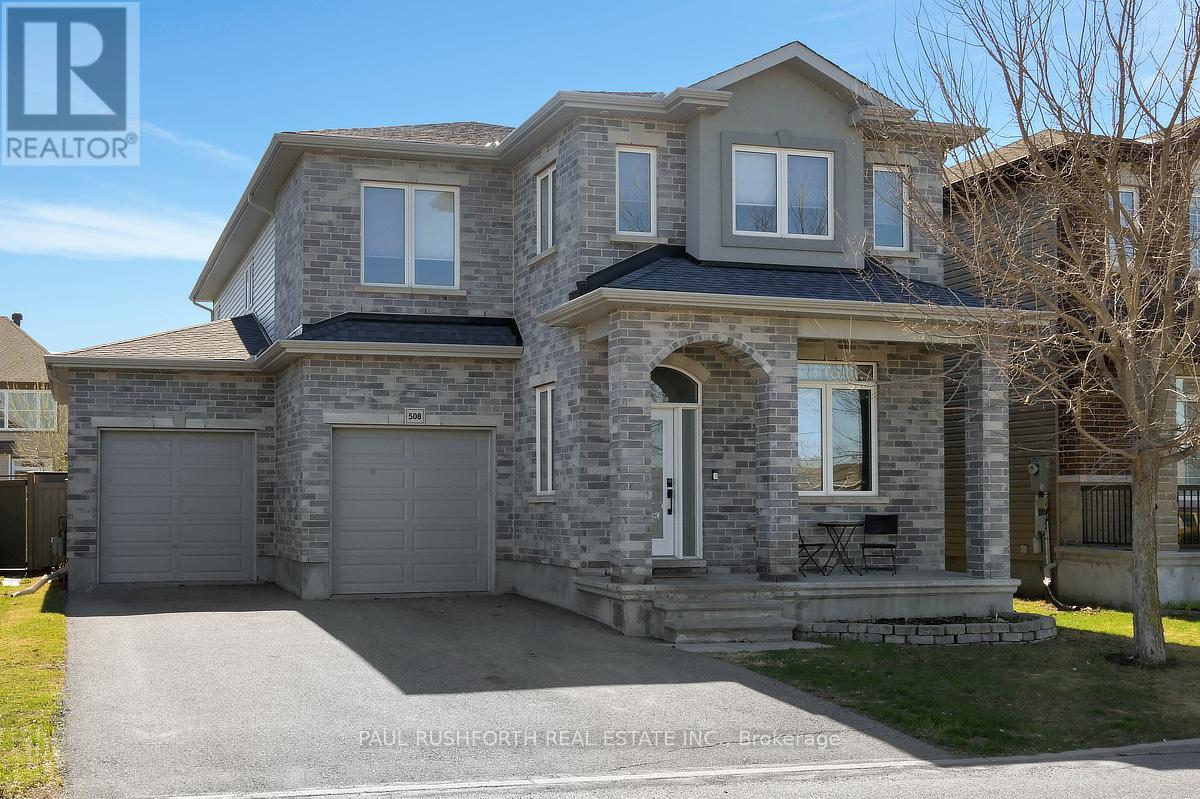
Set on a quiet street directly across from the park, this beautifully finished home offers the rare combination of everyday comfort, elegant design, and exceptional flexibility for multi-generational living. 5+1 bed, finished 9' ceilings in lower level and a GORGEOUS backyard centred around a stunning in-ground pool. This is a home designed for both real life and memorable summers! Inside, the layout is spacious and ideal for a busy family with no carpet throughout, creating a clean, modern feel and easy maintenance from top to bottom. The main floor features a sought-after bedroom beside a full 3-piece bath, perfect for aging parents, long-term guests, a nanny suite, or a private home office. Beautifully appointed kitchen, complete with walk-in pantry, a butler's pantry that adds style, storage, and seamless function for entertaining. Bright living spaces flow effortlessly to the backyard, where the pool, patio, and landscaped setting create your own private retreat. Upstairs, the loft adds another layer of versatility, perfect as a family lounge, homework zone or home office. Picture perfect primary with two WIC and your own spa like bath. Generous bedrooms and well-designed family space continue the home's unique and fabulous appeal. The finished lower level extends the possibilities even further with an additional bedroom featuring a water rough-in and 240V plug for a stove, offering excellent potential for an in-law suite, independent living area. Huge rec room is an added bonus! Across from a beautiful park, moments to amenities, and offering a floor plan that adapts beautifully to every stage of life, this is a 10/10 home in every sense. (id:19849)
Paul Rushforth Real Estate Inc.
211 Metric Circle
Ottawa, Ontario
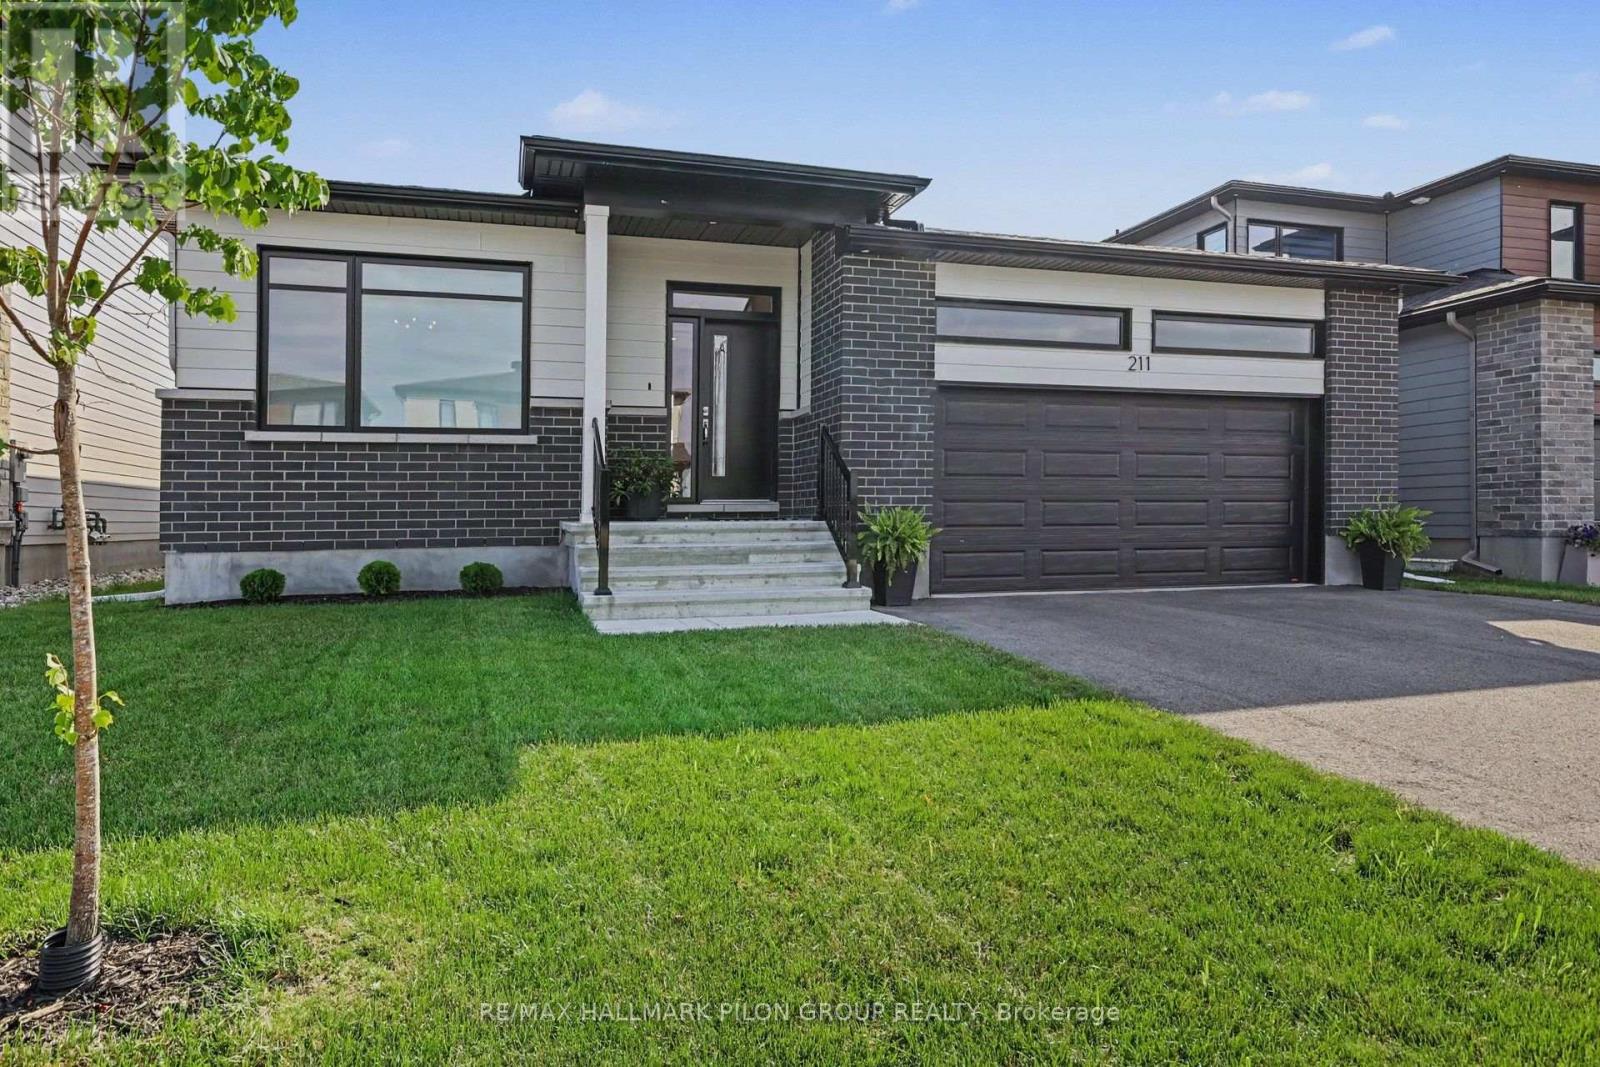
Welcome to this exceptional custom-built bungalow by Metric Homes, completed in November 2023 & offering over 2000 sqft of thoughtfully designed living space. Built from a custom floor plan, this energy-efficient home combines luxury finishes w/exceptional craftsmanship throughout. Step inside to soaring ceilings, including a 10' foyer, 9' ceilings throughout the bedrooms & hallways, a 10' coffered ceiling in the primary suite, & an impressive 12' ceiling in the open-concept family & dining rooms. Oversized triple-glazed windows flood the home w/natural light, complemented by automated roller blinds in the family room & primary bedroom. The stunning Deslaurier kitchen is the heart of the home, featuring full-height cabinetry, quartz countertops, a 10' waterfall island, tiled backsplash, premium stainless steel appliances including double wall ovens & induction cooktop, pot filler, wine fridge, walk-in pantry, integrated ceiling speakers, & a separate prep kitchen with additional cabinetry, microwave & beverage fridge. The spacious primary suite offers a luxurious ensuite w/dual quartz vanities, oversized glass shower w/dual niches, & upgraded finishes. 2 additional bedrooms, stylish main bathroom, hardwood & tile flooring throughout, designer lighting, pot lights, upgraded trim, & functional mudroom w/quartz counters & sink complete the main level. The oversized double garage has been extended to approximately 21' x 20'6". The unfinished basement offers endless possibilities & includes rough-ins for a future bathroom, EV charger conduit, solar panel conduit, & entertainment wiring. Outside, enjoy the covered rear deck & newly installed 7' PVC fence (2025) backed by a 25yr warranty. Situated in a quiet family-friendly neighbourhood just steps to a new park & public transit, this home offers the perfect blend of luxury, efficiency, & future-ready design. A rare opportunity to own a truly customized home where no detail has been overlooked. Backyard virtually staged. (id:19849)
RE/MAX Hallmark Pilon Group Realty
6231 Hazeldean Road
Ottawa, Ontario
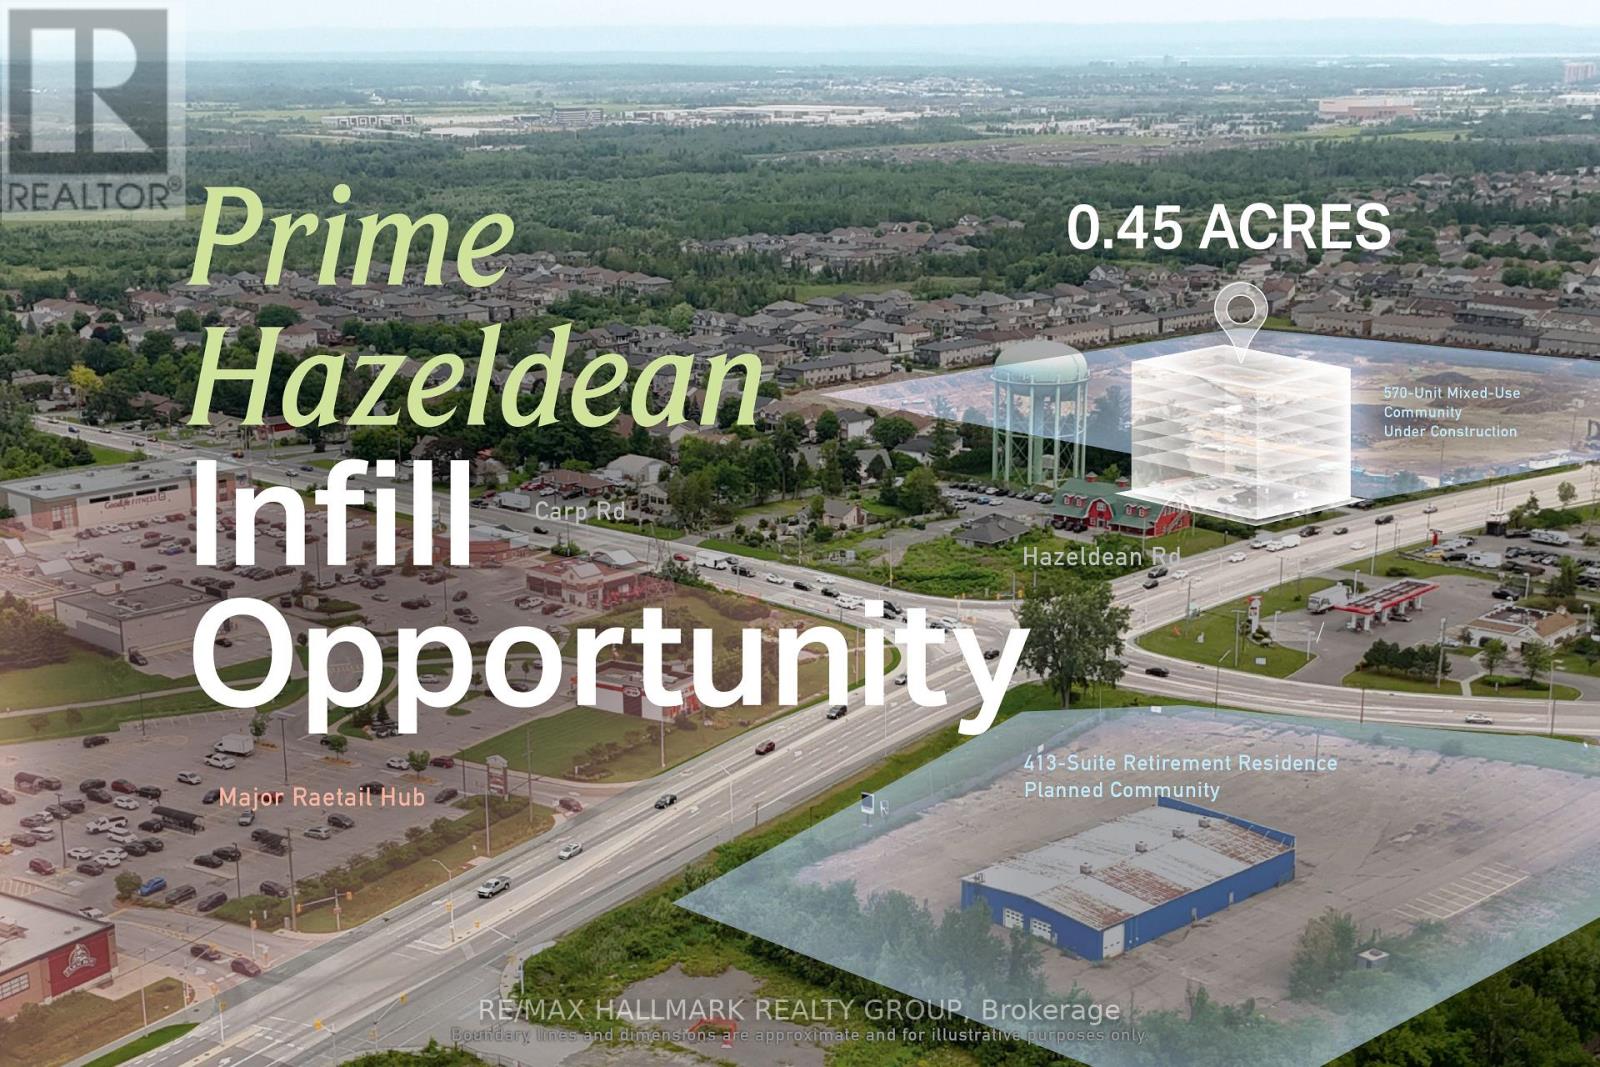
High-visibility Hazeldean Road site suited to purpose-built rental, condominium, and residential-led mixed-use development. This is the kind of site that can support a meaningful project without requiring large-scale development. Offering approximately 0.45 acres, roughly 129 feet of frontage and flexible MS2 zoning, the property provides a manageable platform for creating new housing along a corridor connecting Stittsville's growing neighbourhoods with Kanata's amenities and employment base. ADDITIONAL DETAILS FOUND IN "MORE INFORMATION" LINK BELOW. (id:19849)
RE/MAX Hallmark Realty Group
304 - 630 Churchill Avenue N
Ottawa, Ontario
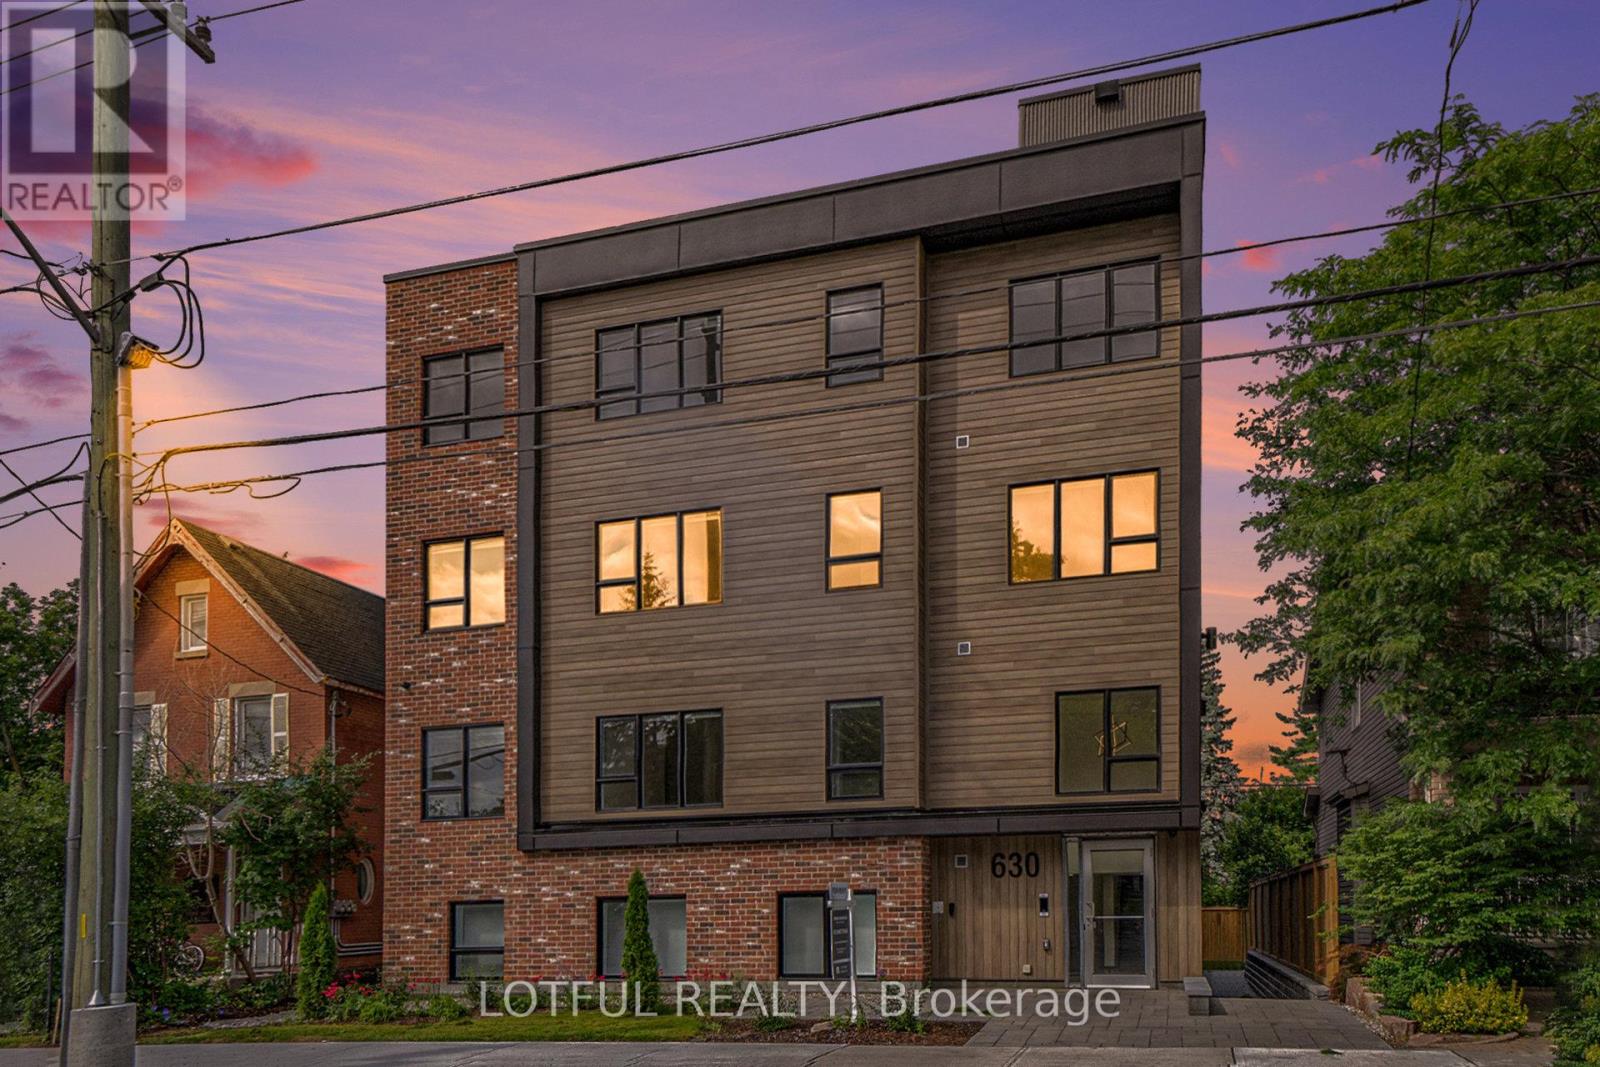
This beautiful unit is located in a new, modern low-rise building and features high-end finishings, in-unit laundry, and a spacious bedroom. Gas and water are included in the rent, residents also enjoy access to a rooftop terrace and a covered bicycle storage area. Perfectly situated near Richmond Road in a vibrant, family-friendly neighborhood just steps from groceries, shops, cafes, restaurants, parks, transit, and scenic waterfronts. Only a 10-minute drive to downtown Ottawa or Gatineau. Schedule your showing today! photos are of a similar unit (id:19849)
Lotful Realty
103 - 630 Churchill Avenue N
Ottawa, Ontario
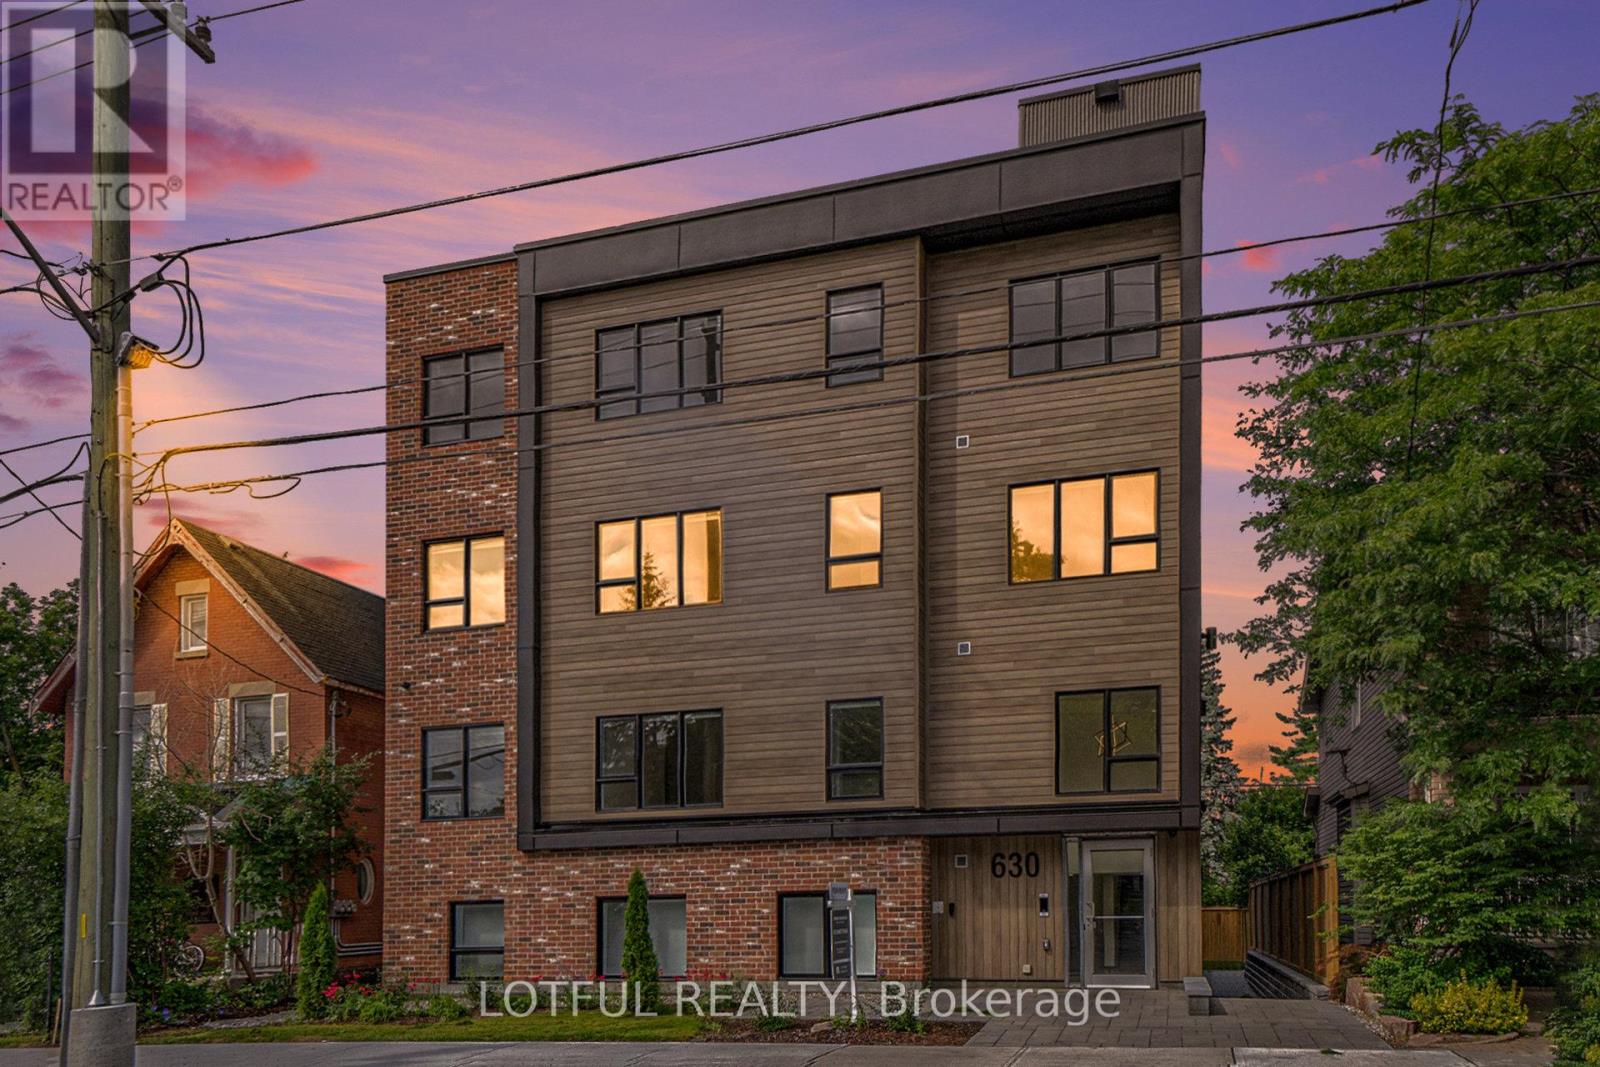
This beautiful unit is located in a new, modern low-rise building and features high-end finishings, in-unit laundry, and a spacious bedroom. Gas and water are included in the rent, residents also enjoy access to a rooftop terrace and a covered bicycle storage area. Perfectly situated near Richmond Road in a vibrant, family-friendly neighborhood just steps from groceries, shops, cafes, restaurants, parks, transit, and scenic waterfronts. Only a 10-minute drive to downtown Ottawa or Gatineau. Schedule your showing today! photos are of similar unit (id:19849)
Lotful Realty
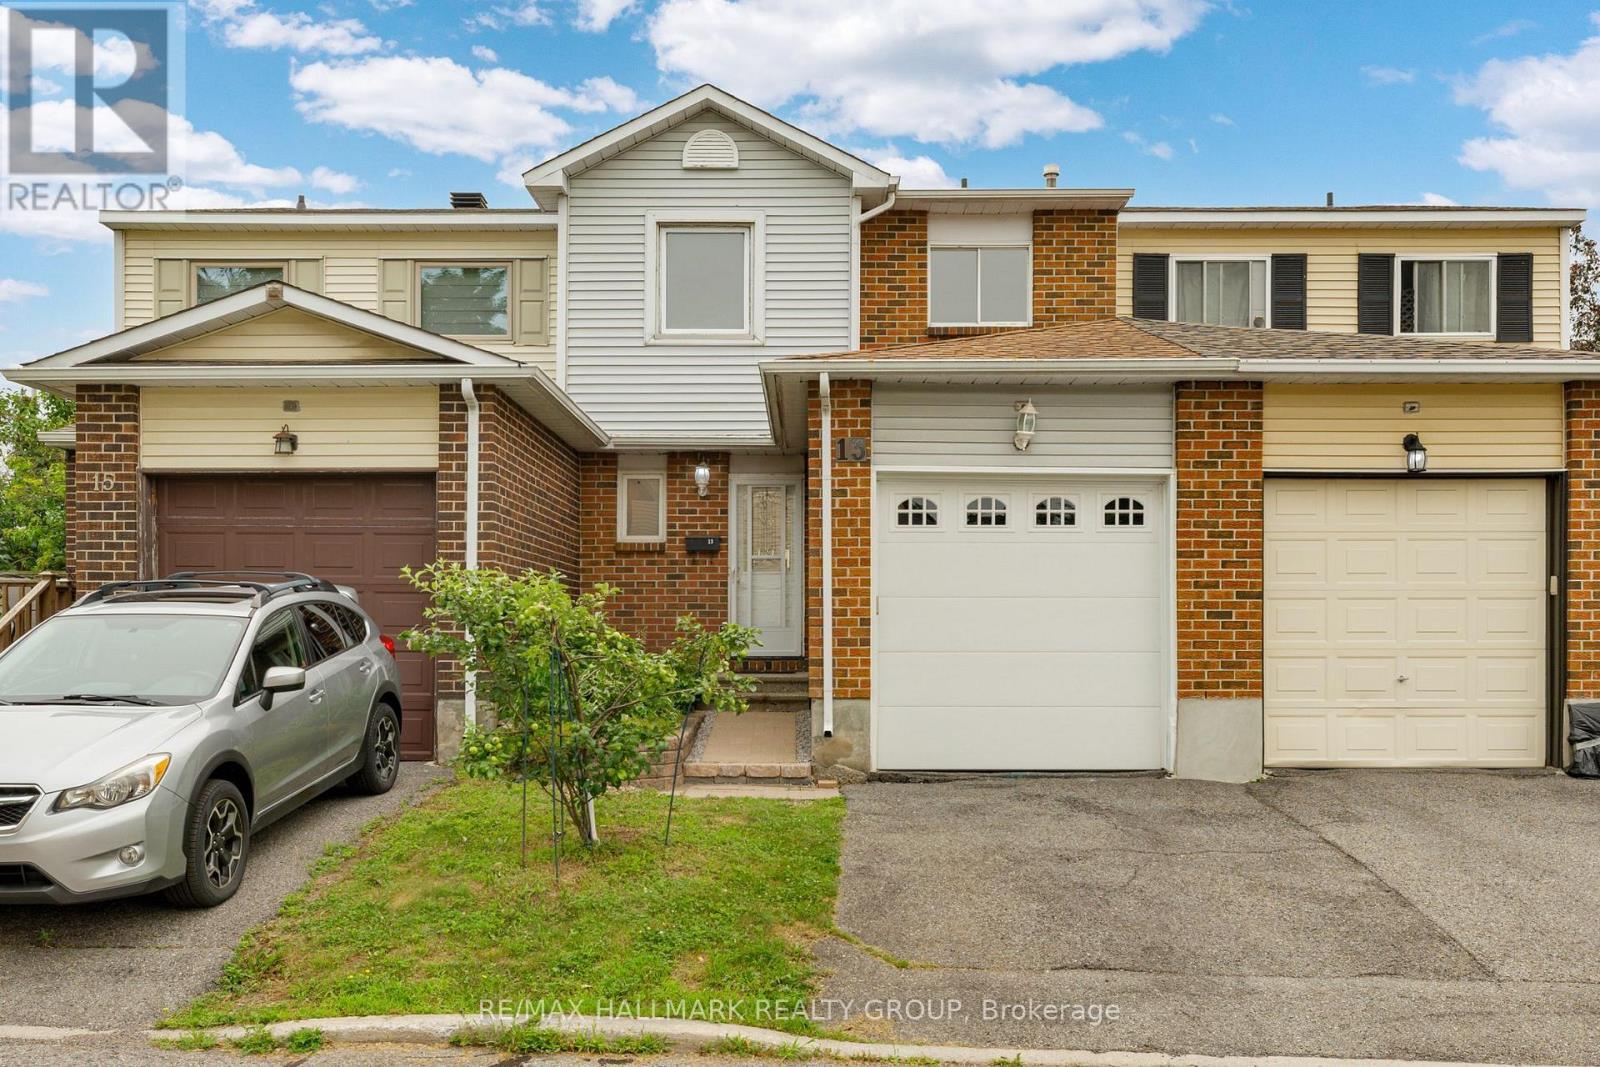
39 - 13 Sunridge Lane
Ottawa, Ontario
Tucked away on a quiet cul-de-sac in Barrhaven's established On The Green community, this 3-bedroom, 3-bathroom condo townhouse offers exceptional value in one of the area's most mature neighbourhoods. The main floor features a bright living room with a wood-burning fireplace, dedicated dining space, and a functional kitchen with ample storage. Upstairs, the oversized primary bedroom provides room to spare, accompanied by two additional bedrooms and a full bathroom. The finished basement adds flexible living space for a rec room, home office, gym, or playroom, while the private backyard is surrounded by mature trees for added privacy. Complete with an attached garage, ensuite laundry, and plenty of storage throughout, this home is ideally located close to parks, schools, shopping, transit, and everyday amenities. (id:19849)
RE/MAX Hallmark Realty Group
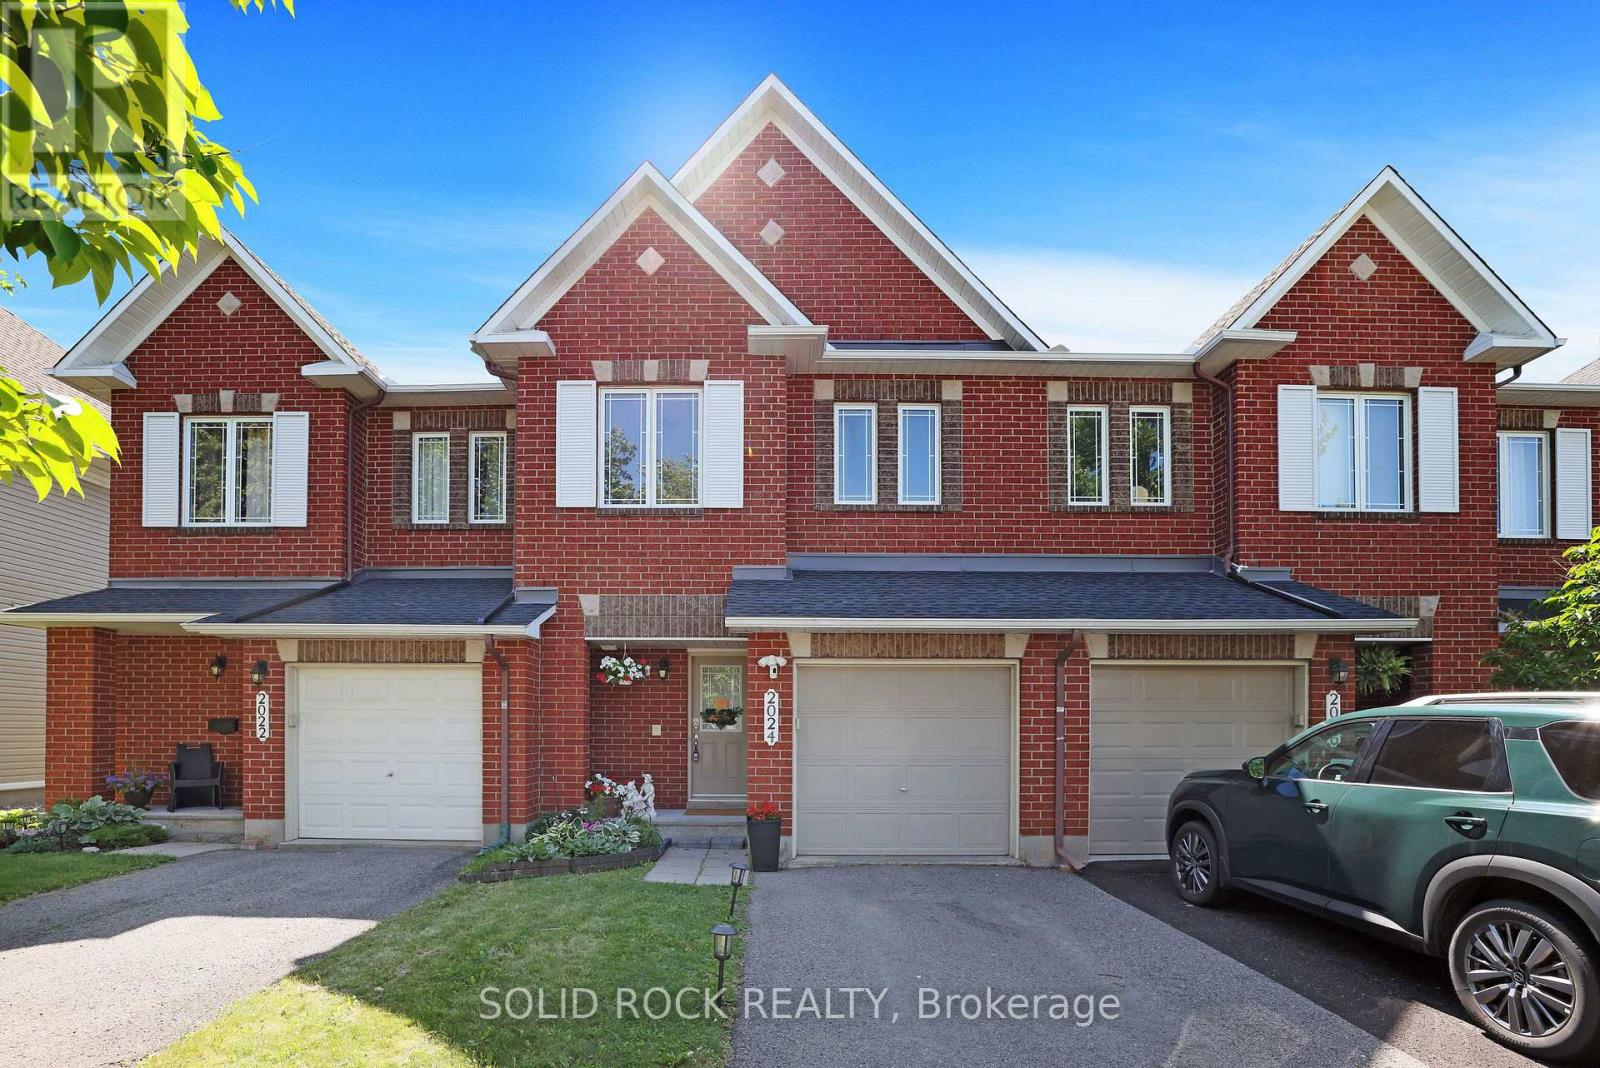
2024 Boisfranc Circle
Ottawa, Ontario
OPEN HOUSE: Sunday, July 19, 2-4 P.M. RUN, don't walk to see this affordable, stylish, freehold townhome with no direct rear neighbours in the family friendly community of Orleans. No direct rear neighbours! Enter into your new home built by Minto with an open concept main level layout perfect for entertaining or watching over the kids. Hardwood floors in the living/dining room complete with a gas fireplace to cozy up on the winter days. The classic white kitchen cabinetry provides ample storage and cooking space! Built in breakfast bar. Built in speaker system in the house and the backyard-entertain friends and family! Good sized primary bedroom with walk-in closet and ensuite. Two other good sized bedrooms and a 4 pc bathroom. Benefit from a finished basement that provides a bonus family room/hangout area. Enjoy easy access to the walking path behind the home. Relax outdoors on the spacious deck. Host BBQ's with family and unwind on summer evenings! Parks, schools and amenities all nearby. Extra long driveway to fit 2 cars plus your garage parking spot. Furnace 2023. Roof 2019. AC 2019. ALL the big items are done in this home! (id:19849)
Solid Rock Realty
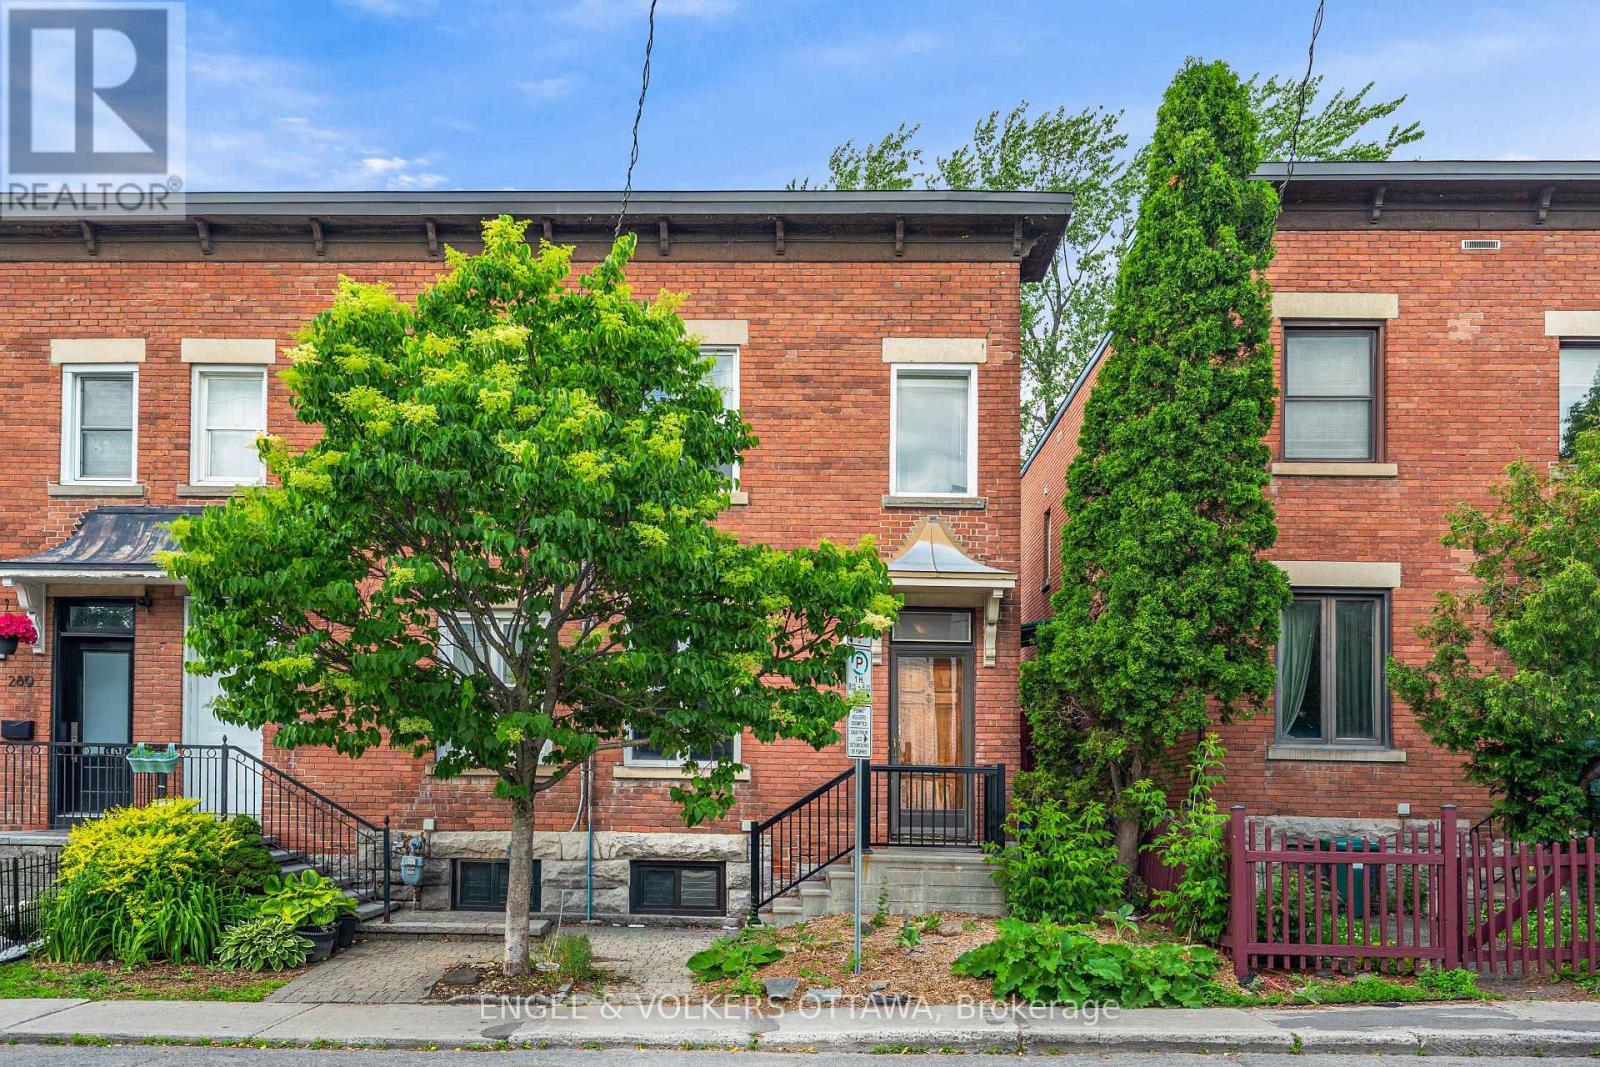
293 Somerset Street E
Ottawa, Ontario
Vacant, professionally cleaned, and ready for immediate possession! 293 Somerset Street East offers exceptional flexibility for both investors and owner-occupants alike. Located in the heart of Sandy Hill, this property is just a short walk to the University of Ottawa, Rideau Centre, LRT stations, Strathcona Park, the ByWard Market, and countless shops, restaurants, and downtown amenities. Sandy Hill remains one of Ottawa's strongest rental markets thanks to its unbeatable proximity to the university, government offices, transit, and the downtown core, making this an excellent long-term investment opportunity. This well-maintained 3-bedroom, 1.5-bathroom end-unit townhome offers a functional layout with bright principal rooms, a convenient main-floor powder room, and a partially finished lower level ideal for a home office, gym, study space, or additional storage. Whether you're looking for a home for yourself, a property for a student attending Ottawa U, or an income-generating asset, the possibilities are endless. Major updates completed over the years include the roof (2024), furnace (2013), air conditioning (2016), select windows (2019), and fresh interior paint (2025). Move in before the school year begins, secure a valuable addition to your investment portfolio, or enjoy the convenience of downtown living in a vibrant and walkable neighbourhood. Opportunities like this, in a location like this, don't come along often. (id:19849)
Engel & Volkers Ottawa
1206 - 2759 Carousel Crescent
Ottawa, Ontario
Discover a beautiful executive condo at The Atrium II, located at 2759 Carousel Crescent. This bright and spacious 2-bed, 2-full-bath residence offers exceptional comfort, convenience, and value-with in-unit laundry, underground parking, and only one utility bill. Enjoy unobstructed views, creating a serene backdrop throughout the home. The large primary bedroom features its own ensuite, complemented by a second well-sized bedroom and an additional full bathroom. Thoughtful storage is found throughout, including ample closets, in-unit laundry, a building storage locker, and secure underground parking. Renowned for its well-maintained amenities, Atrium II offers an impressive array of lifestyle features: a gorgeous outdoor pool, whirlpool, sauna, exercise room, guest suite, workshop, library, and a rooftop terrace. Recent updates include a renovated kitchen with quartz countertops. Ideally situated near the Sawmill Creek walking path, South Keys shopping, and just off Bank Street with quick access to downtown, this location blends convenience with natural beauty. Book your viewing and experience why this exceptional condo is a place you'll love to call home. SHOWINGS BEGIN ON 19 JULY (id:19849)
Zolo Realty
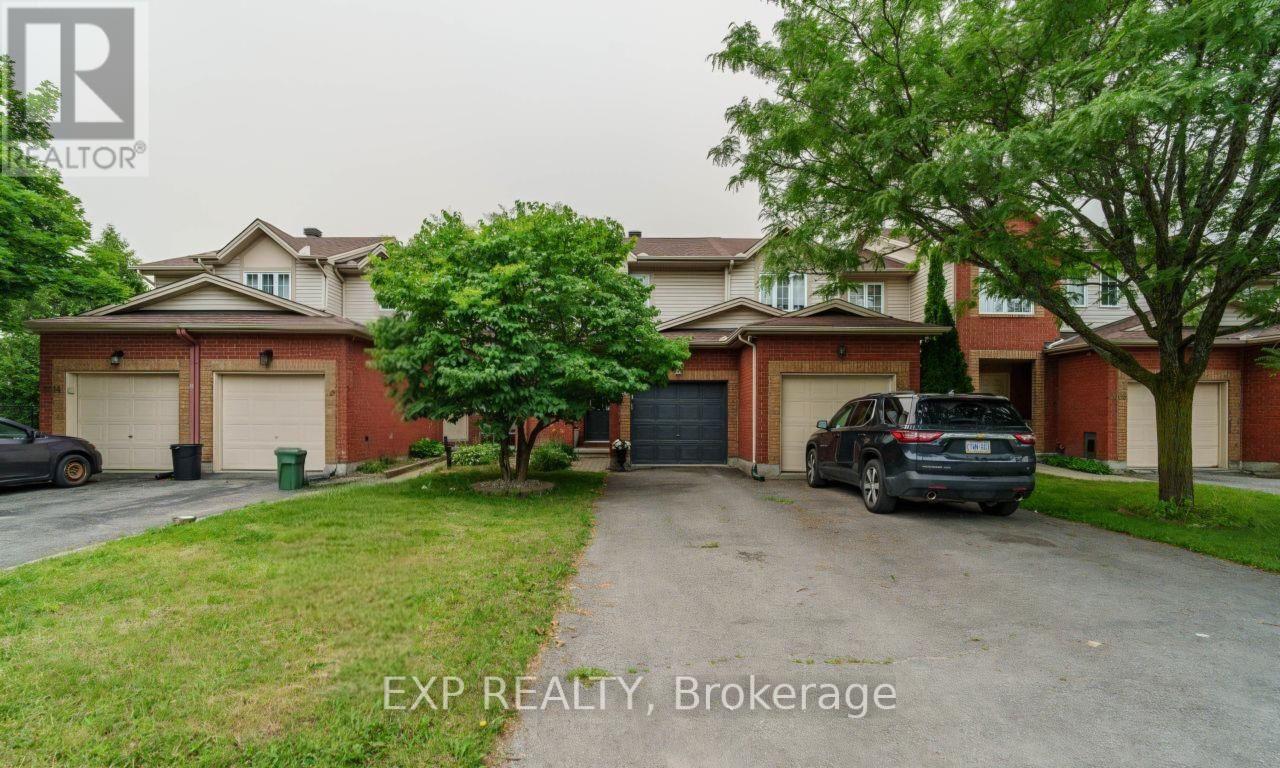
2010 Scully Way
Ottawa, Ontario
This townhouse offers a functional layout, comfortable living spaces and a location that makes everyday life convenient. Featuring 3 bedrooms, 1.5 bathrooms, a single-car garage and no rear neighbours, it's an excellent choice for families, first-time buyers or anyone seeking a low-maintenance lifestyle.The main level features an open-concept living and dining area with laminate flooring, creating a bright and welcoming space for relaxing or entertaining. The kitchen is finished with ceramic tile flooring and includes a patio door leading to the fully fenced backyard, making outdoor dining and entertaining easy. A convenient powder room and inside access to the garage complete the main floor.Upstairs, you'll find a spacious primary bedroom, two additional well-sized bedrooms and a full bathroom. New laminate flooring throughout the second level adds a fresh, updated feel.The finished lower level offers versatile living space that can be tailored to your needs, whether as a family room, home office, playroom or fitness area. A separate laundry and storage room adds everyday functionality.Step outside to enjoy the fully fenced backyard offering added privacy and a peaceful outdoor retreat.Ideally located in the heart of Orleans, this home is just minutes from schools, parks, splash pads, shopping, grocery stores, restaurants and public transit, putting everything you need within easy reach. (id:19849)
Exp Realty
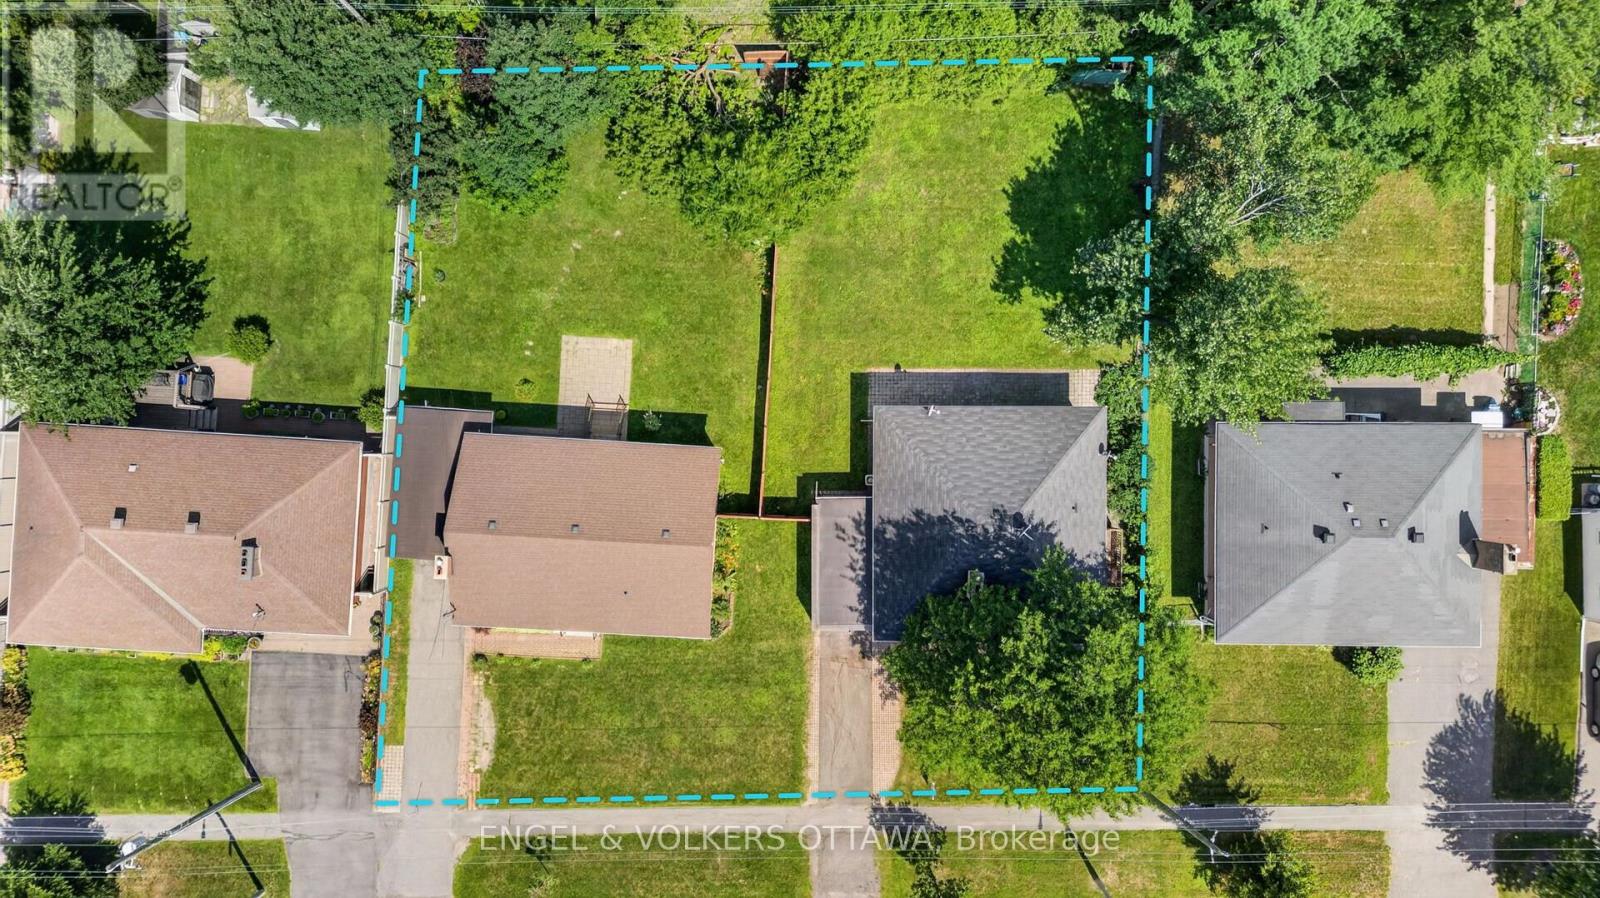
2439-2445 Alta Vista Drive
Ottawa, Ontario
A Rare Opportunity in Alta Vista! Offered for the first time together, 2439 and 2445 Alta Vista Drive present a truly exceptional opportunity in one of Ottawa's most established and desirable neighbourhoods. Each property features a well-maintained three-bedroom bungalow situated on an impressive 65 x 125 ft lot. Available individually or together, these neighbouring properties offer exceptional flexibility for homeowners, investors, and builders alike. Combined, the properties provide approximately 130 feet of frontage and over 16,000 square feet of land, creating a rare land assembly in the heart of Alta Vista. Whether you're searching for a charming bungalow to call home, a long-term investment, or an opportunity to explore future redevelopment potential, these properties offer possibilities that seldom become available. Known for its tree-lined streets, excellent schools, and welcoming atmosphere, this location puts you minutes from The Ottawa Hospital General Campus, CHEO, and numerous parks, walking paths, and recreational facilities. Everyday amenities are just minutes away, with shopping, restaurants, and services at Billings Bridge Shopping Centre and along Bank St. Multiple transit stops along Alta Vista and Heron Rd make this an extremely convenient location for commuters, making it ideal for both investors and homeowners! (id:19849)
Engel & Volkers Ottawa
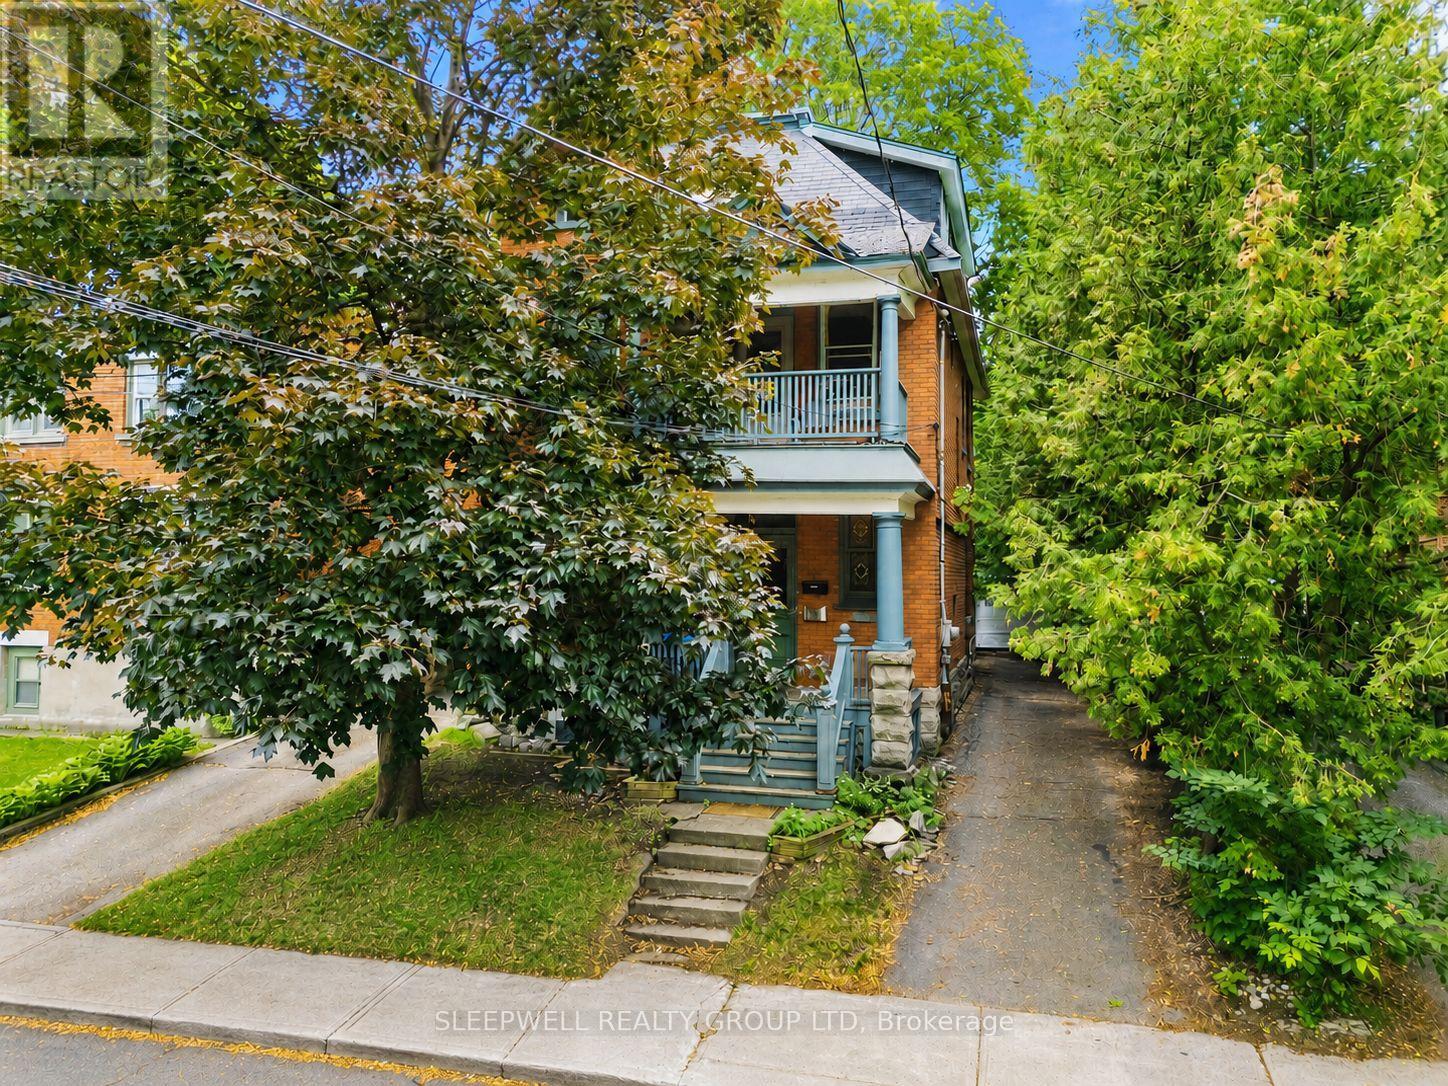
80 Fourth Avenue
Ottawa, Ontario
Welcome to 80 Fourth Avenue, an exceptional opportunity to create your dream home in the heart of the Glebe. Whether you envision transforming the entire property into a stunning single-family residence or living in one suite while benefiting from the rental income from the other, this property offers incredible flexibility and endless potential in one of Ottawa's most sought-after neighbourhoods. The vacant main floor, complete with exclusive use of the basement, is ready for immediate occupancy or renovation, allowing you to customize the space to suit your lifestyle and vision. The second and third floors are occupied by a long-term tenant, providing reliable rental income to help offset monthly expenses while you enjoy your home or complete future improvements. The property features three hydro meters, with one dedicated to each unit, as well as a rare detached two-car garage at the rear of the property. Whether you need secure parking, additional storage, a workshop, or simply appreciate the convenience of a spacious garage in the Glebe, this is a feature that is becoming increasingly difficult to find. Perfectly positioned on one of the Glebe's most desirable streets, you'll enjoy being just steps from Bank Street's vibrant shops, cafés, restaurants, and local boutiques. Lansdowne Park, TD Place, the Rideau Canal, excellent schools, parks, and countless walking and cycling paths are all within easy reach, offering an unmatched urban lifestyle in one of Ottawa's most established and prestigious communities. Whether you're searching for your forever home, a renovation project with exceptional upside, or a property that combines homeownership with income potential, 80 Fourth Avenue presents a rare opportunity to make your vision a reality in a location that continues to be one of Ottawa's most desirable places to call home. (id:19849)
Sleepwell Realty Group Ltd
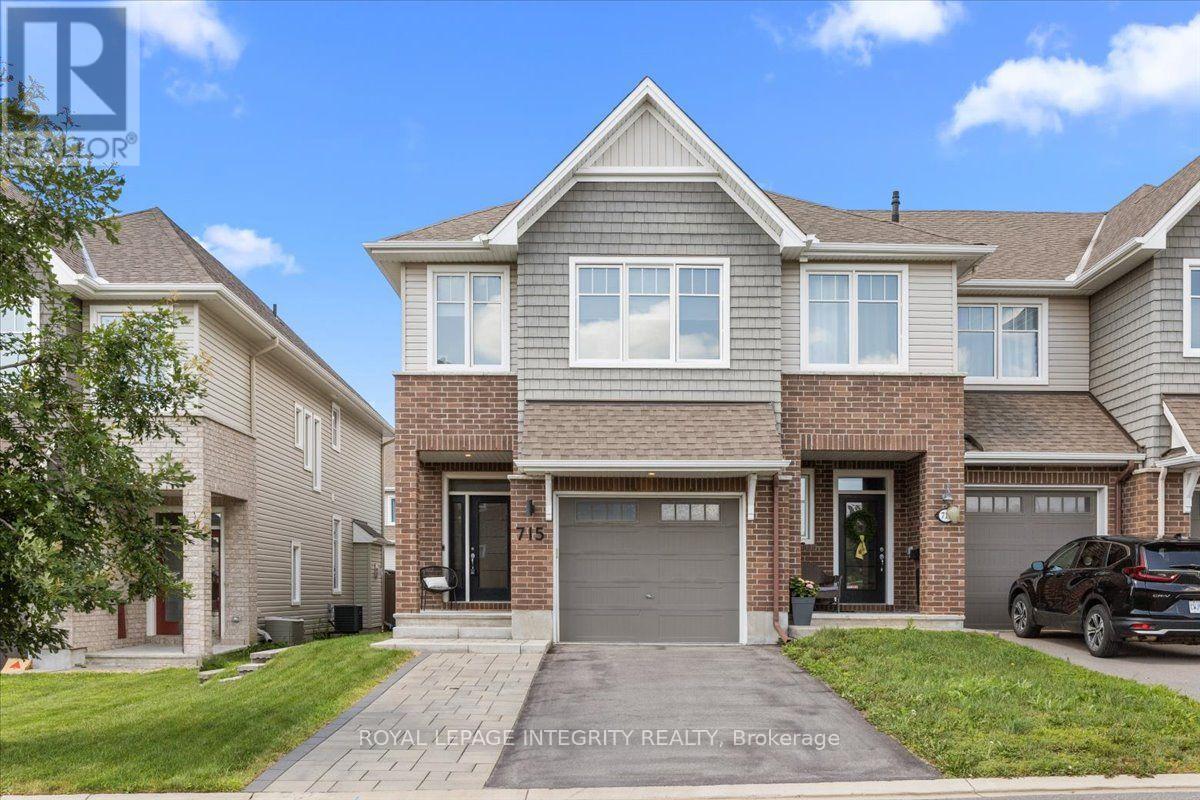
715 Cap Diamant Way
Ottawa, Ontario
Welcome to 715 Cap Diamant Way - a stunning upgraded end-unit Tamarack "The Hudson" townhome featuring 3 bedrooms and 3 bathrooms in the desirable Cardinal Creek Village community! Attractive curb appeal welcomes you home with an extended interlock driveway leading to the cozy covered front porch. Upon entering, you are greeted by a welcoming sunken foyer with a large closet, garage access and a convenient partial bathroom before stepping into the heart of the home - the open-concept main floor with gleaming hardwood floors. The kitchen features crisp white cabinetry with a contrasting wood island offering seating, perfectly paired with black granite countertops, dark stainless steel appliances including a gas stove, a classic white tile backsplash and a convenient walk-in pantry. The inviting living room is anchored by a cozy gas fireplace with custom built-in shelving, seamlessly flowing into the dining area with patio doors leading to the fully fenced backyard. Outside, enjoy a beautiful interlock patio and plenty of green space for children, pets or outdoor entertaining. Upstairs, the spacious primary bedroom offers a walk-in closet, two additional closets and a 5-piece ensuite with dual vanities, a separate shower and a deep soaker tub. Two generously sized secondary bedrooms share a full bathroom with a beautifully tiled tub/shower combination, while a dedicated laundry room and large linen closet complete the upper level. The fully finished basement expands your living space with a large and versatile family room featuring a gas fireplace and plenty of room for a TV area, playroom, home office, gym or other multi-purpose uses, along with a generous storage area. Families will enjoy the friendly neighbourhood with easy access to parks, walking trails & schools, while being just minutes from all amenities. Daily commuting is a breeze with quick highway access & the future LRT station within walking distance, providing a convenient connection to downtown Ottaw (id:19849)
Royal LePage Integrity Realty
14 Birkett Street
Ottawa, Ontario
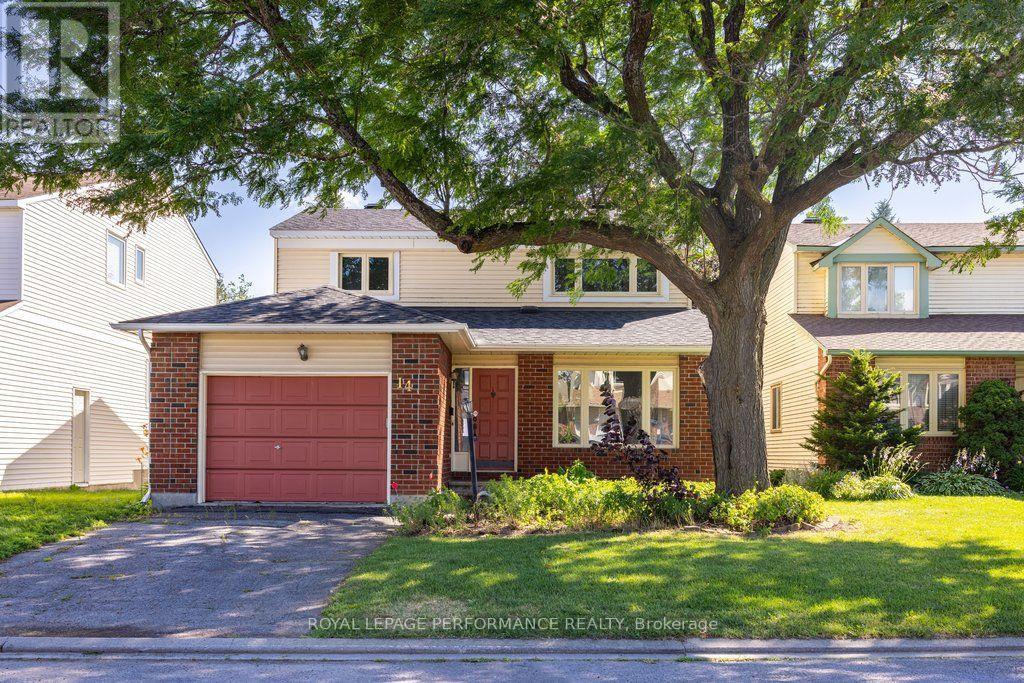
Welcome to one of Barrhaven's most established and quiet pockets - where mature trees, generous lot sizes, and "curb-side soul" set the neighbourhood apart from newer areas nearby. This 1987-built, two-storey detached home offers 1,745 sq ft of above-grade living space. Freshly repainted throughout in 2026, this home is truly a blank canvas. The main floor is flooded with natural light thanks to excellent window placement, and features a spacious eat-in kitchen, main-floor laundry, and a convenient powder room. Upstairs, the primary suite impresses with a walk-in closet and private ensuite, alongside two additional generously sized bedrooms. The basement offers functional bonus living space with deep windows that keep it feeling bright, not buried. Major mechanicals are already handled, including a recently replaced furnace - one less thing to worry about. Outside, the standout feature is the 40-foot-wide lot, significantly wider than newer builds nearby, offering exceptional privacy, mature landscaping, and room to design the backyard of your dreams. Ideally located just minutes from Fallowfield Station, local schools, parks, and recreational hubs - an easy commute paired with genuine neighbourhood charm. A pre-list home inspection, professional floor plans, and additional photos are available for buyer peace of mind. (id:19849)
Royal LePage Performance Realty
2884 Brigham Way
Ottawa, Ontario
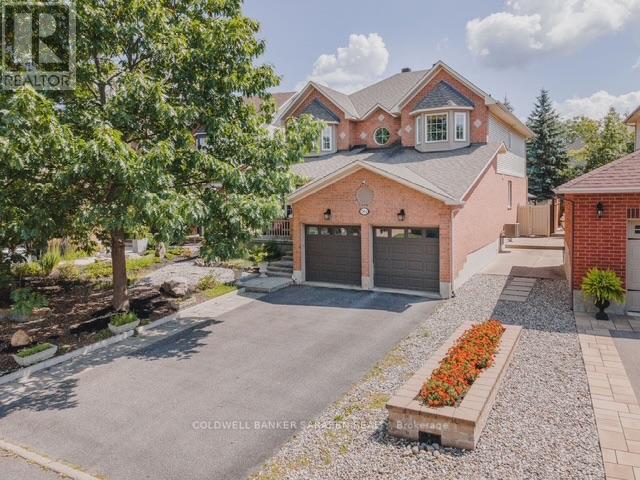
Nestled in the highly sought-after Upper Hunt Club community, this exceptional fully furnished 4-bedroom, 4-bathroom home with a main-floor den offers the perfect blend of elegance, comfort, and functionality. From the moment you step into the impressive grand foyer with soaring ceilings, you'll appreciate the thoughtful design and timeless finishes throughout.The main level features rich hardwood flooring, a sweeping staircase, formal living and dining rooms, and a spacious family room anchored by a cozy fireplace. At the heart of the home is the beautifully appointed chef's kitchen, complete with granite countertops, a large centre island, abundant cabinetry, and a bright breakfast area overlooking the backyard. A versatile main-floor den, which can also serve as a guest bedroom or home office, along with a convenient laundry/mudroom, completes the main level.Upstairs, you'll find four generously sized bedrooms and two full bathrooms, including a luxurious primary suite featuring a bay window, an abundance of natural light, a walk-in closet, and a private ensuite.The professionally finished basement is truly a showpiece, designed for entertaining with an expansive recreation room, a stylish wet bar, and a stunning glass-enclosed wine cellar that serves as the centerpiece of the space.Ideally located close to top-rated schools, parks, shopping, restaurants, public transit, and all essential amenities, this remarkable home offers an exceptional lifestyle in one of Ottawa's most desirable neighbourhoods. Available furnished, this is a rare opportunity to enjoy luxury living in a move-in-ready home. (id:19849)
Coldwell Banker Sarazen Realty
110 Yearling Circle
Ottawa, Ontario
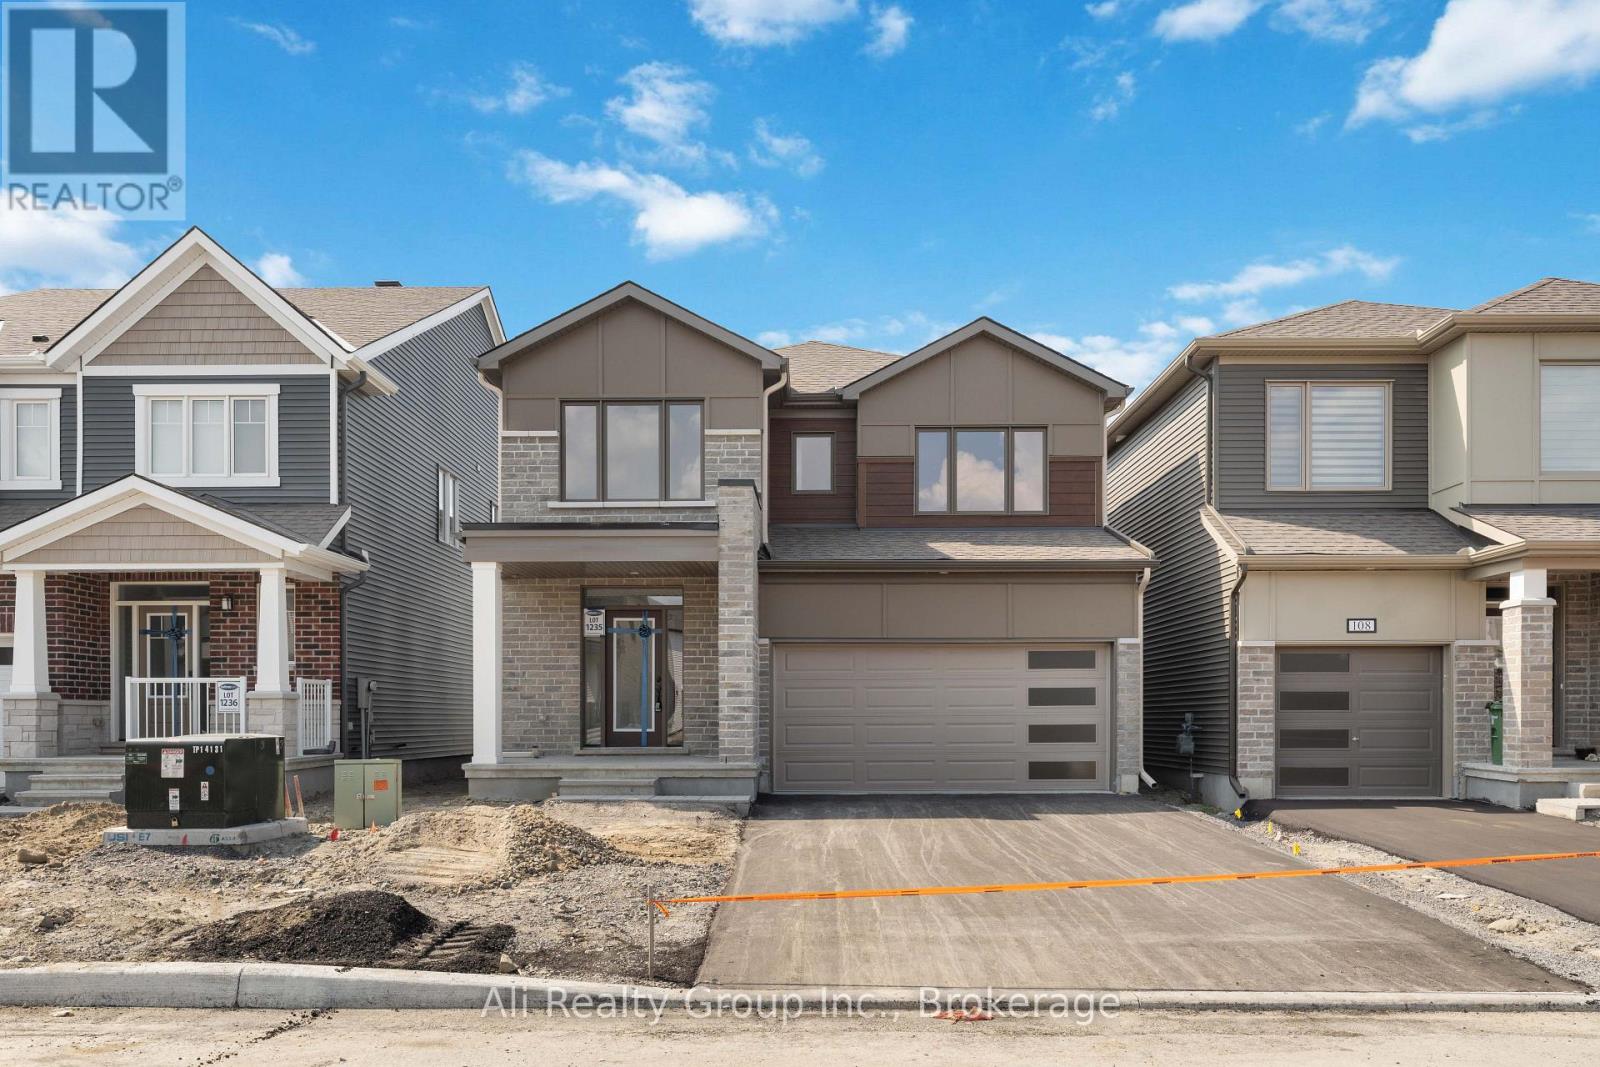
Welcome to your dream rental home at 110 Yearling Circle, ideally located in the highly sought-after Richmond Meadows community of Richmond, Ottawa. Available September 1st, this stunning 4-bedroom, 3-bathroom residence with a large double garage offers the perfect blend of comfort and style. Experience spacious living with over 2,300 square feet of open-concept space that boasts an abundance of natural light, creating a warm and inviting atmosphere perfectly suited for a growing family embracing the suburban lifestyle. The home features beautiful high-end finishes throughout, including quartz countertops, luxury hardwood flooring, airy 9-foot ceilings, premium stainless steel appliances, stylish Zebra blinds, and an elegant fireplace on the main level. The second level offers four generously sized bedrooms with large windows, convenient upstairs laundry, and beautiful walk-in showers in both upper bathrooms. Downstairs, the unfinished basement provides an expansive open space ideal for abundant storage or a recreation area. Step outside to enjoy the beautifully finished exterior, as the property has been fully sodded in both the front and back yards, offering a gorgeous, lush green lawn for outdoor enjoyment. Beyond the property line, you will fall in love with the surrounding neighbourhood; Richmond Meadows perfectly combines historic small-town charm with modern convenience. You are just minutes away from scenic walking trails along the Jock River, fantastic local schools like Sacred Heart High School, and the incredible outdoor amenities of Babe McRea Park, which features a full-size soccer field, multi-purpose courts, and a modern playground. With everyday conveniences like local grocery stores, cozy restaurants, and the historic Richmond Fairgrounds just a short distance away, this location truly provides the best of both worlds. What are you waiting for? Book your showing today-this beautiful Richmond home definitely won't last long! (id:19849)
Ali Realty Group Inc.
2439 Alta Vista Drive
Ottawa, Ontario
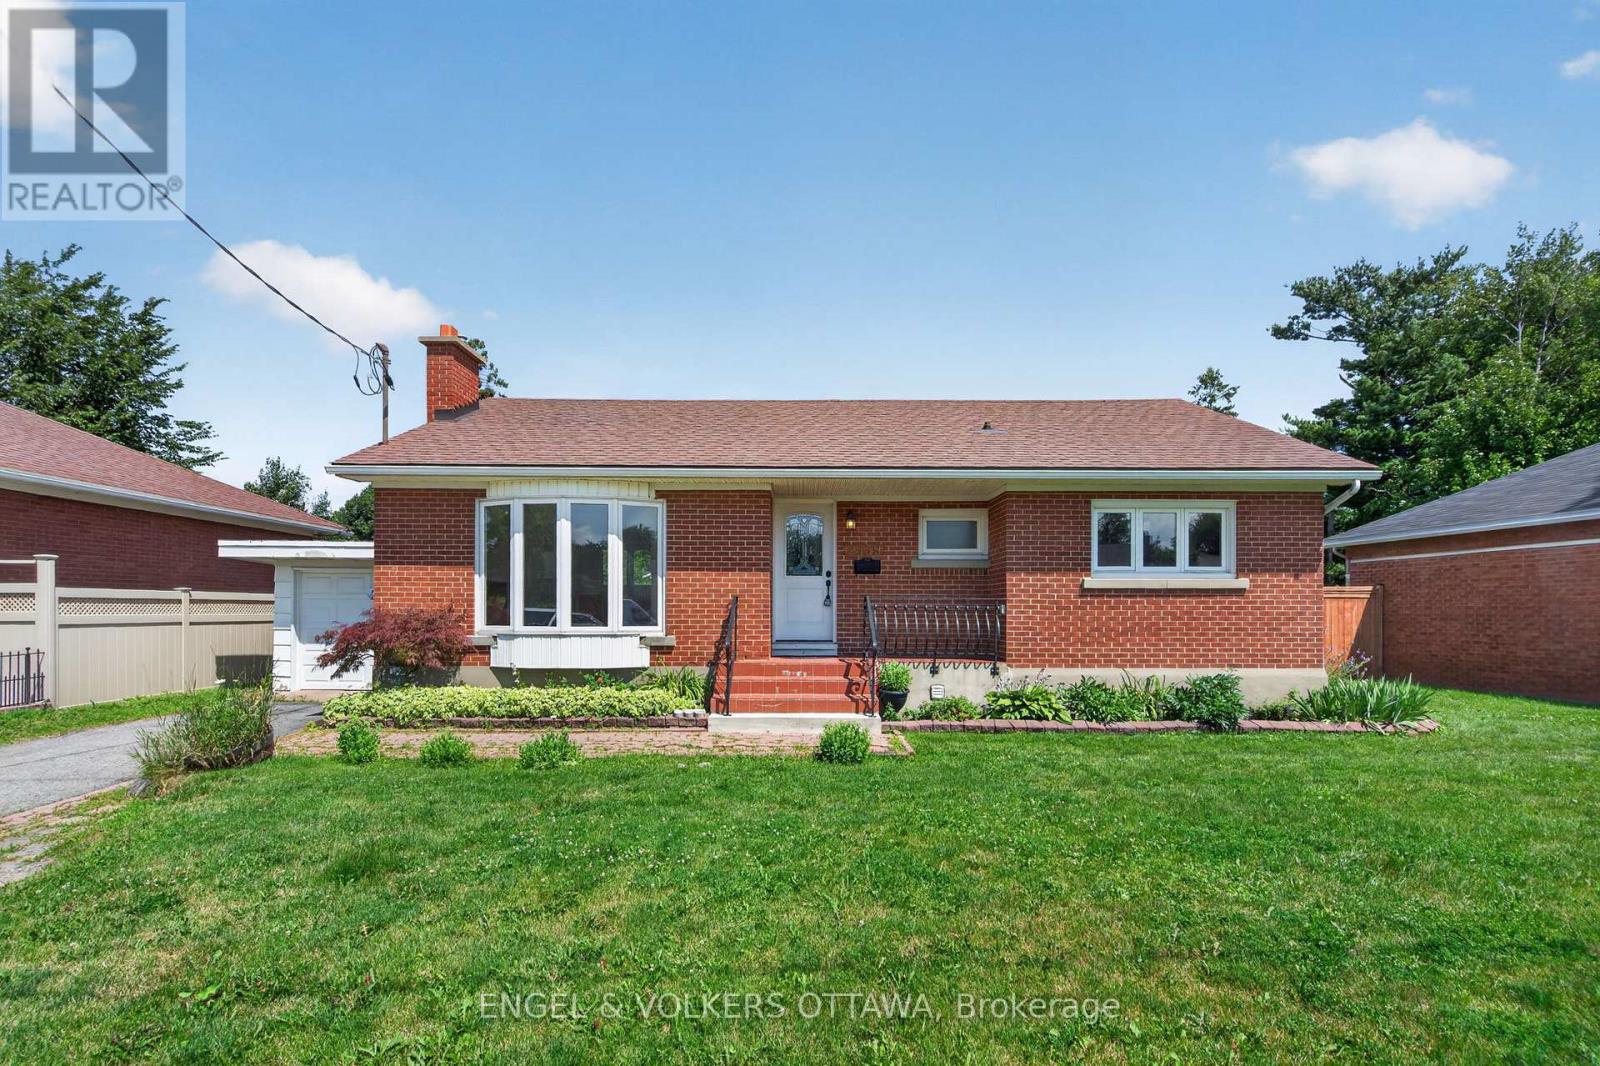
Situated on a generous 65 x 125 ft lot in one of Alta Vista's most established neighbourhoods, this well-maintained three-bedroom bungalow offers an outstanding opportunity for homeowners, investors, and builders alike. The home features a functional layout with bright living spaces, hardwood floors throughout the main level, updated windows and kitchen side door, a new fence, and endless potential to renovate, expand, or simply enjoy as-is. Mature trees, a spacious yard, and an established community create the perfect setting for families looking to make Alta Vista home. A bonus is the rare opportunity to purchase the adjacent property, also available for sale. Together, the two lots create an exceptional land assembly offering exciting possibilities for future redevelopment or long-term investment, subject to all required municipal approvals and buyer due diligence. Known for its tree-lined streets, excellent schools, and welcoming atmosphere, this location puts you minutes from The Ottawa Hospital General Campus, CHEO, and numerous parks, walking paths, and recreational facilities. Everyday amenities are just minutes away, with shopping, restaurants, and services at Billings Bridge Shopping Centre and along Bank St. Multiple transit stops along Alta Vista and Heron Rd make this an extremely convenient location for commuters, making it ideal for both investors and homeowners! (id:19849)
Engel & Volkers Ottawa
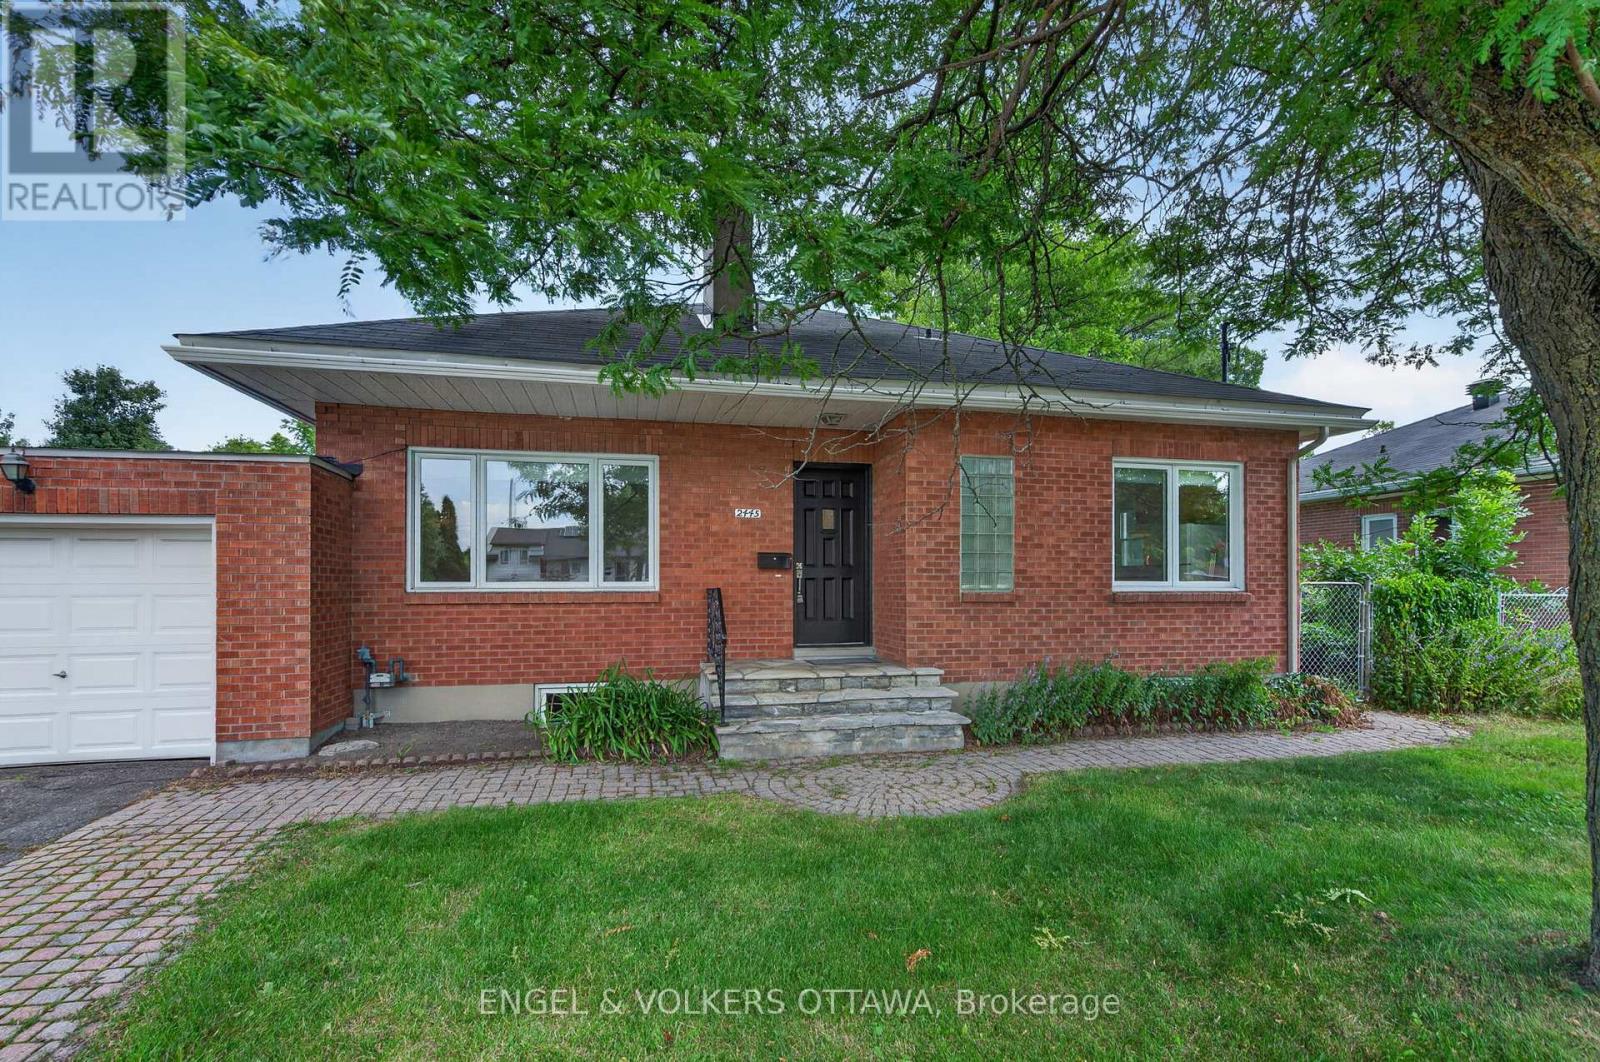
2445 Alta Vista Drive
Ottawa, Ontario
Situated on a generous 65 x 125 ft lot in one of Alta Vista's most established neighbourhoods, this well-maintained three-bedroom bungalow offers an outstanding opportunity for homeowners, investors, and builders alike. The home features a functional layout with bright living spaces, a new fence, and endless potential to renovate, expand, or simply enjoy as-is. Mature trees, a spacious yard, and an established community create the perfect setting for families looking to make Alta Vista home. A bonus is the rare opportunity to purchase the adjacent property, also available for sale. Together, the two lots create an exceptional land assembly offering exciting possibilities for future redevelopment or long-term investment, subject to all required municipal approvals and buyer due diligence. Known for its tree-lined streets, excellent schools, and welcoming atmosphere, this location puts you minutes from The Ottawa Hospital General Campus, CHEO, and numerous parks, walking paths, and recreational facilities. Everyday amenities are just minutes away, with shopping, restaurants, and services at Billings Bridge Shopping Centre and along Bank St. Multiple transit stops along Alta Vista and Heron Rd make this an extremely convenient location for commuters, making it ideal for both investors and homeowners! (id:19849)
Engel & Volkers Ottawa
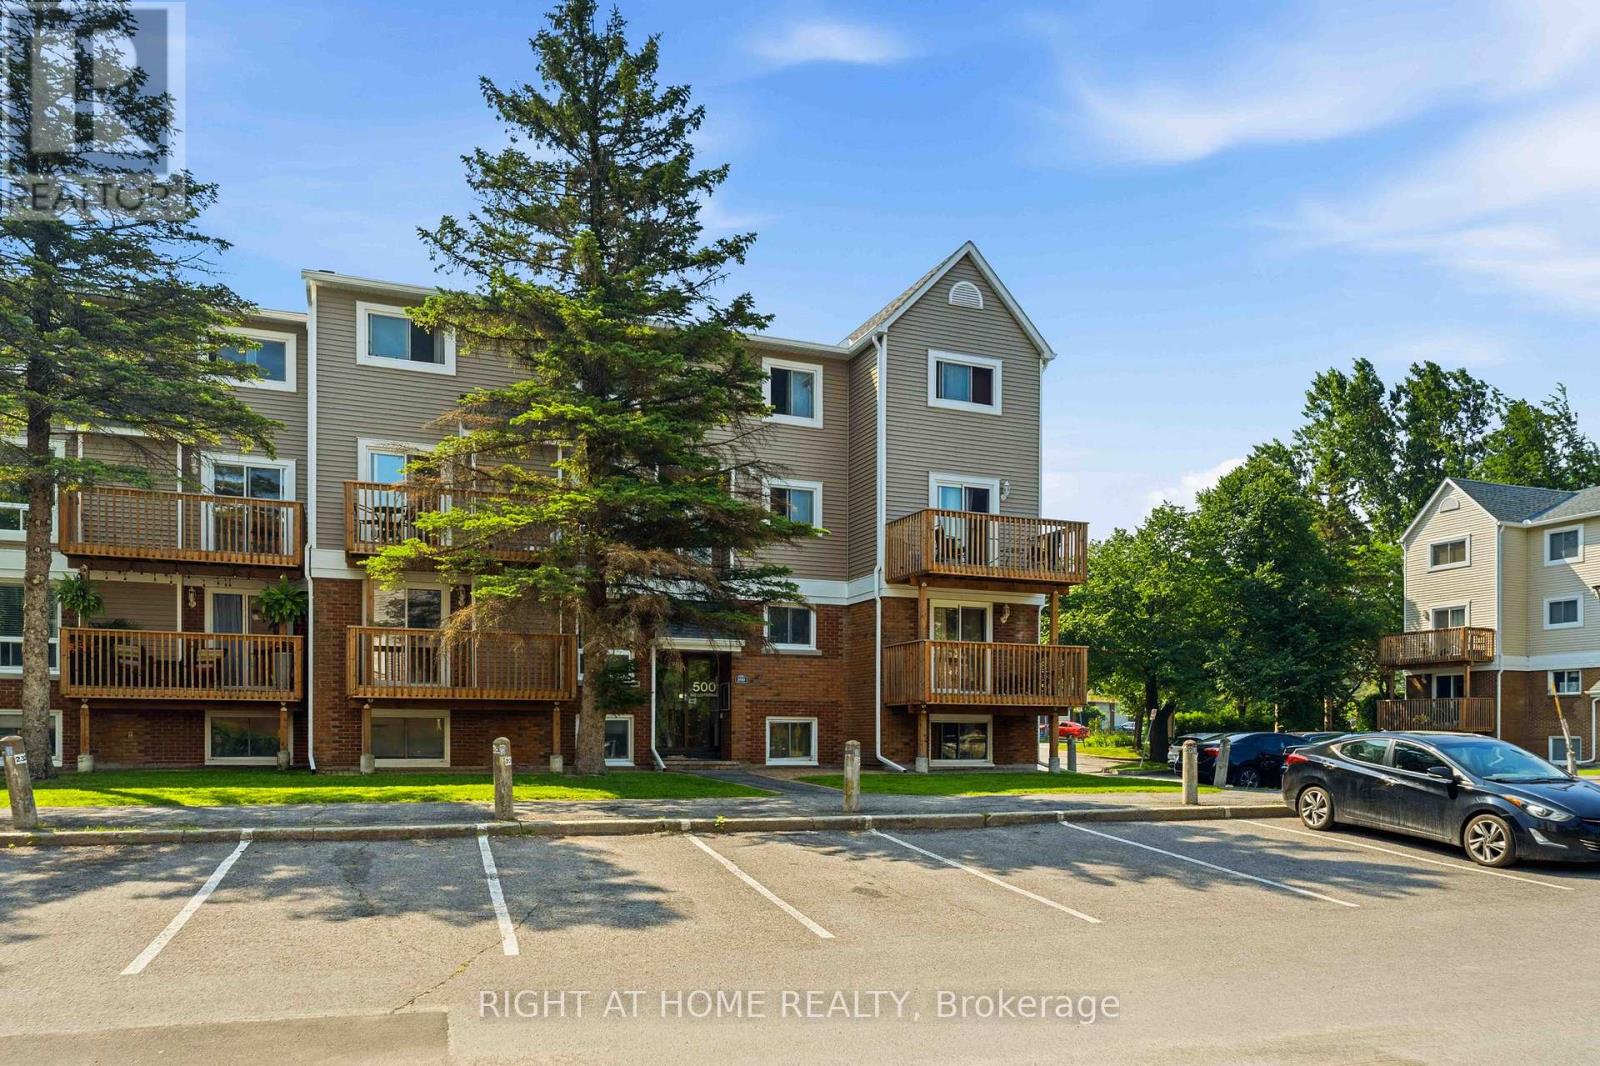
3 - 500 Fenerty Court
Ottawa, Ontario
Welcome to 500 Fenerty Court Unit #3, a spacious 3-bedroom, 2-storey condo nestled in the heart of Kanata's sought-after Katimavik neighbourhood. With *no rear neighbours* and *sunlit* with exposure to sun throughout the day, this home offers exceptional convenience with public transit, parks, schools, shopping, and everyday amenities all within walking distance and ideally located just minutes drive from Highway 417, .The bright and inviting main level features a well-designed open-concept living and dining area, highlighted by large windows that fill the space with natural light. The functional kitchen offers plenty of storage and workspace, while the private patio, surrounded by mature trees and greenery, provides the perfect setting to relax or entertain outdoors.The lower level features three generously sized bedrooms and a full bathroom, offering comfortable living space for families, professionals, or first-time buyers alike. One dedicated outdoor parking space is included, along with access to visitor parking.Enjoy affordable condo living in a well-managed community, with condo fees that include water and building insurance. An excellent opportunity to own a spacious home in one of Kanata's most established and family-friendly neighbourhoods. (id:19849)
Right At Home Realty
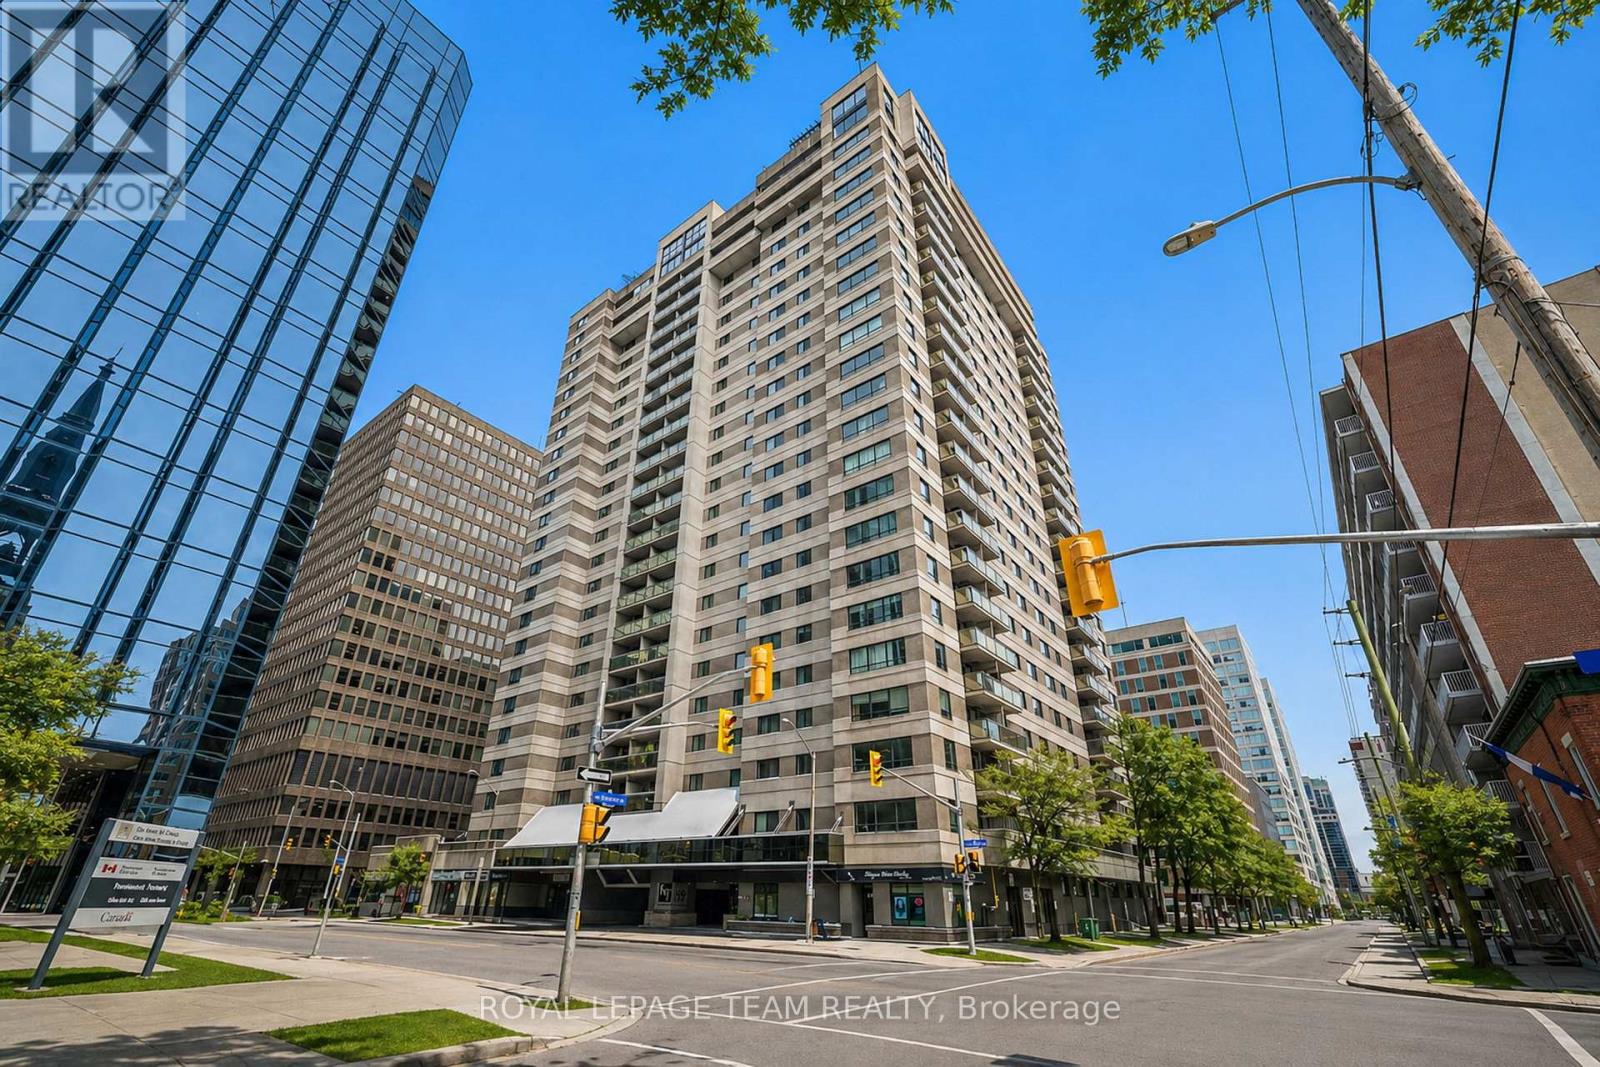
1705 - 199 Kent Street
Ottawa, Ontario
Experience Elevated Downtown Living at Kent Towers. Welcome to Suite 1705 at 199 Kent Street, a beautifully updated 2-bedroom, 1-bathroom condo perched on the 17th floor with sweeping city views and an unbeatable downtown location. Bright, stylish, and completely move-in ready, this thoughtfully designed suite offers the perfect blend of comfort, functionality, and urban convenience. Expansive windows flood the living space with natural light, while the well-planned layout makes the most of every square foot. The spacious primary bedroom provides a peaceful retreat, while the versatile second bedroom is ideal as a home office, guest room, or flex space to suit your lifestyle. Residents enjoy an exceptional collection of amenities, including a heated indoor pool, sauna, fully equipped fitness centre, secure underground parking, and 24-hour concierge service, offering both comfort and peace of mind. Located just steps from Parliament Hill, the LRT, Sparks Street, Bank Street, endless cafés, restaurants, shops, and Ottawa's thriving business district, you'll love the walkability and convenience this location has to offer. Whether you're a first-time buyer, professional, downsizer, or investor, this is an incredible opportunity to own in the heart of the city. Condo fees include water, making everyday living even more convenient. Simply move in and start enjoying everything downtown Ottawa has to offer. (id:19849)
Royal LePage Team Realty
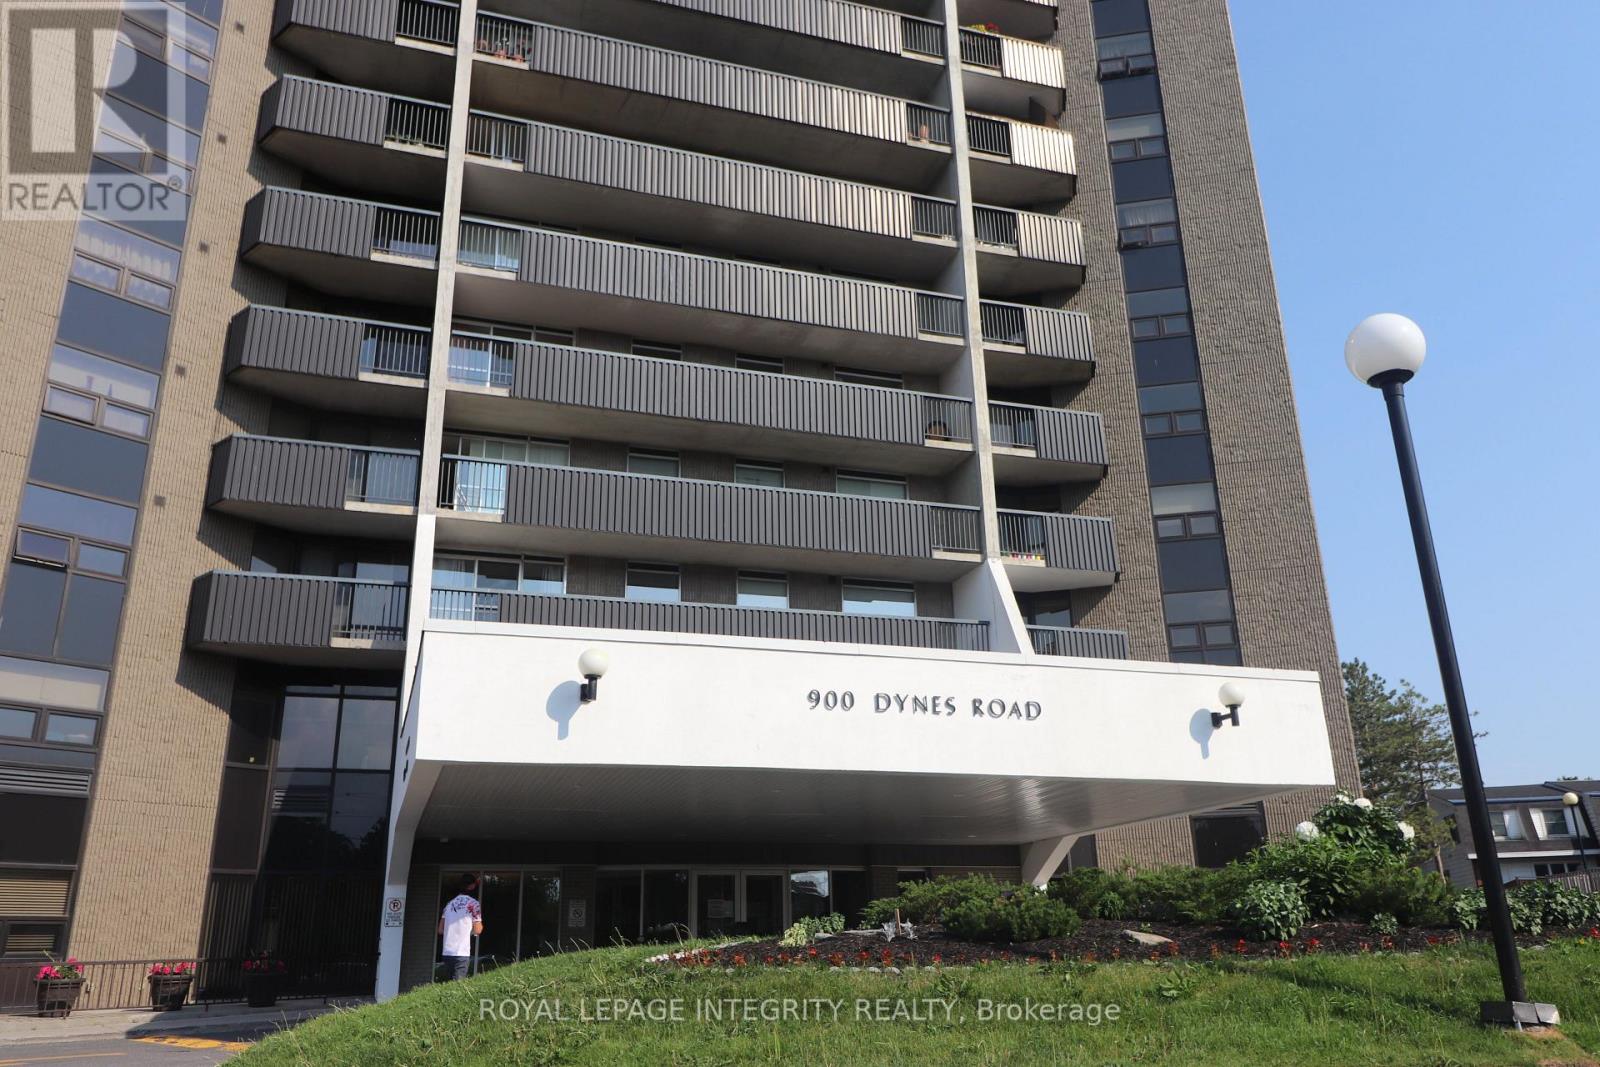
2505 - 900 Dynes Road N
Ottawa, Ontario
Wake up to spectacular panoramic views from the 25th floor, where Ottawa's skyline, lush green spaces, and the sparkling waters of Mooney's Bay create a breathtaking backdrop to everyday living. Bright, spacious and perfectly located, this beautifully maintained 2-bedroom condominium offers an exceptional lifestyle with unbeatable convenience. The thoughtfully designed floor plan features a generous open-concept living and dining area with engineered hardwood flooring, creating an inviting space to relax or entertain. The functional kitchen offers ample cabinetry and workspace, while oversized windows flood the home with natural light. Both bedrooms are generously sized, providing flexibility for guests, a home office or comfortable everyday living. Step onto your private balcony and enjoy your morning coffee or unwind at sunset while taking in the incredible elevated views that make this home truly special. Residents enjoy an outstanding selection of amenities, including an indoor pool, sauna, party room and library. Condo fees include heat, hydro and water, offering exceptional value and worry-free budgeting. One underground parking space is also included. Ideally situated just minutes from downtown Ottawa, Carleton University and major transit routes, you'll be within walking distance of grocery stores, restaurants, cafés, shopping and everyday conveniences. Outdoor enthusiasts will love nearby Mooney's Bay Beach, Hog's Back Falls, the Rideau Canal pathways, the Rideau Canoe Club and kilometres of scenic walking and cycling trails. Whether you're a first-time buyer, downsizer, professional or investor, this is an outstanding opportunity to own a spacious, move-in ready home with unforgettable views in one of Ottawa's most convenient and established communities. (id:19849)
Royal LePage Integrity Realty
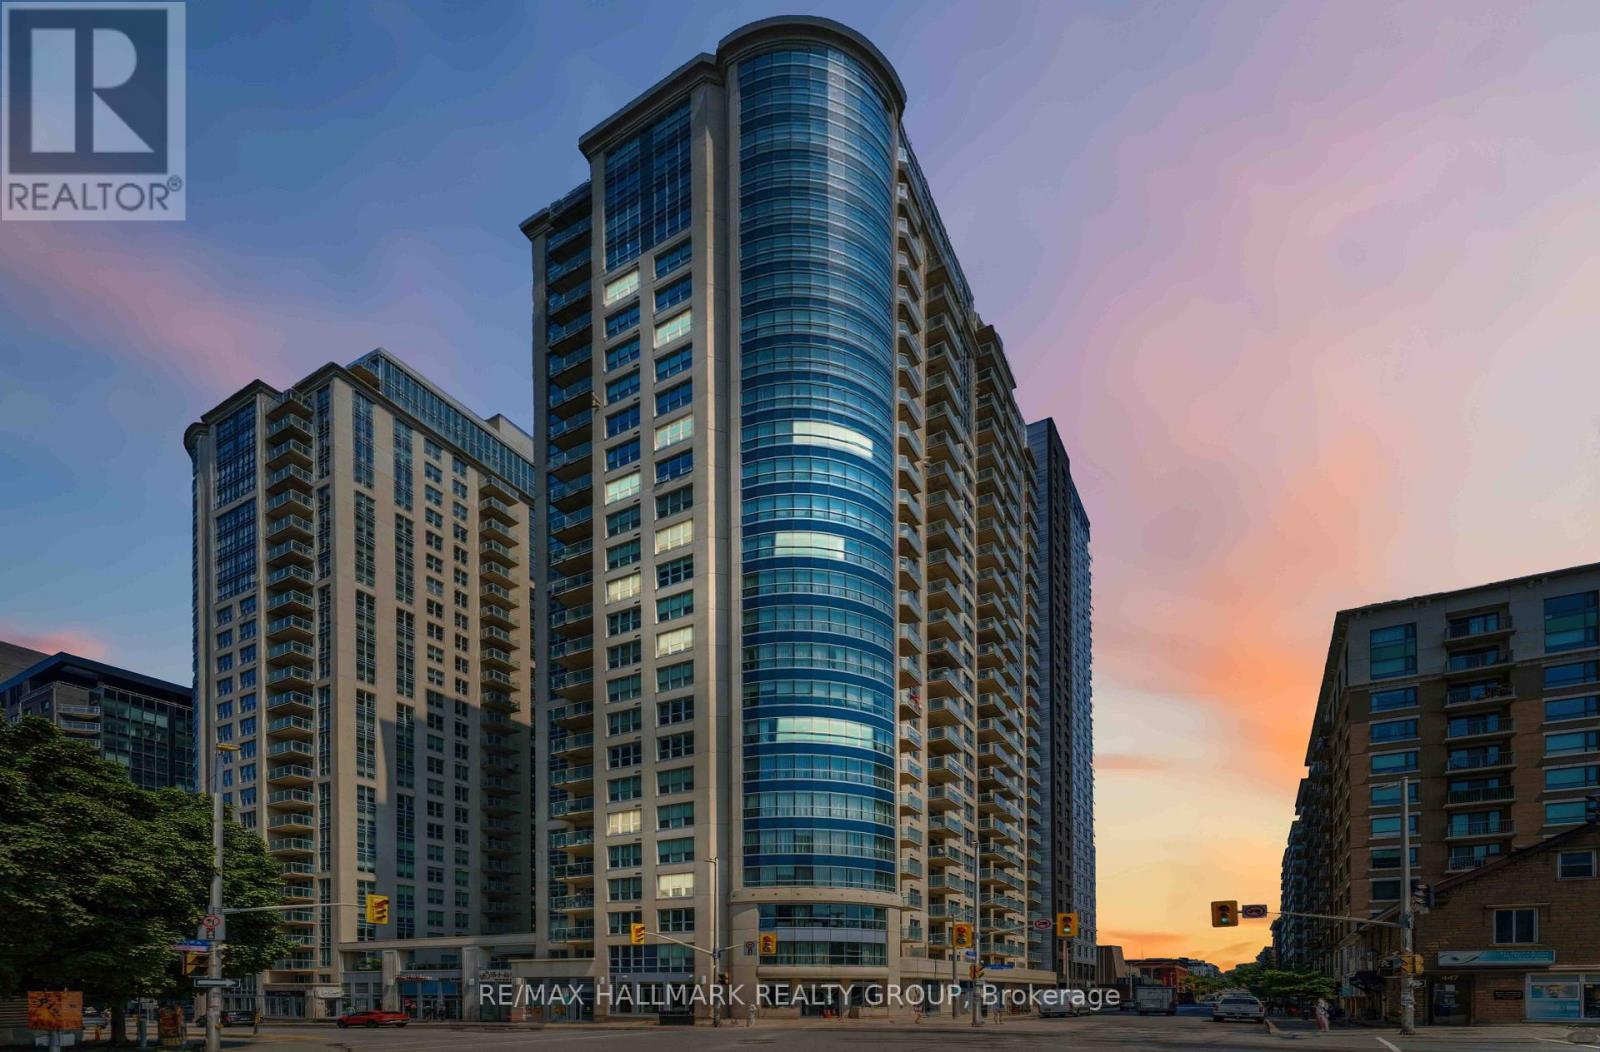
1701 - 195 Besserer Street N
Ottawa, Ontario
Discover sophisticated urban living in this bright 2-bed, 2-bath corner suite at Claridge Plaza IV. This modern layout features floor-to-ceilingwindows, a private balcony, in-unit laundry, and double closets for ample storage. Includes underground parking. Enjoy elite building amenities:24/7 concierge, indoor pool, gym, sauna, and theatre room. Perfectly situated at an exclusive downtown address, you are steps from the University of Ottawa, the LRT, Rideau Centre, and the vibrant Byward Market. See it, love it, move in! (id:19849)
RE/MAX Hallmark Realty Group
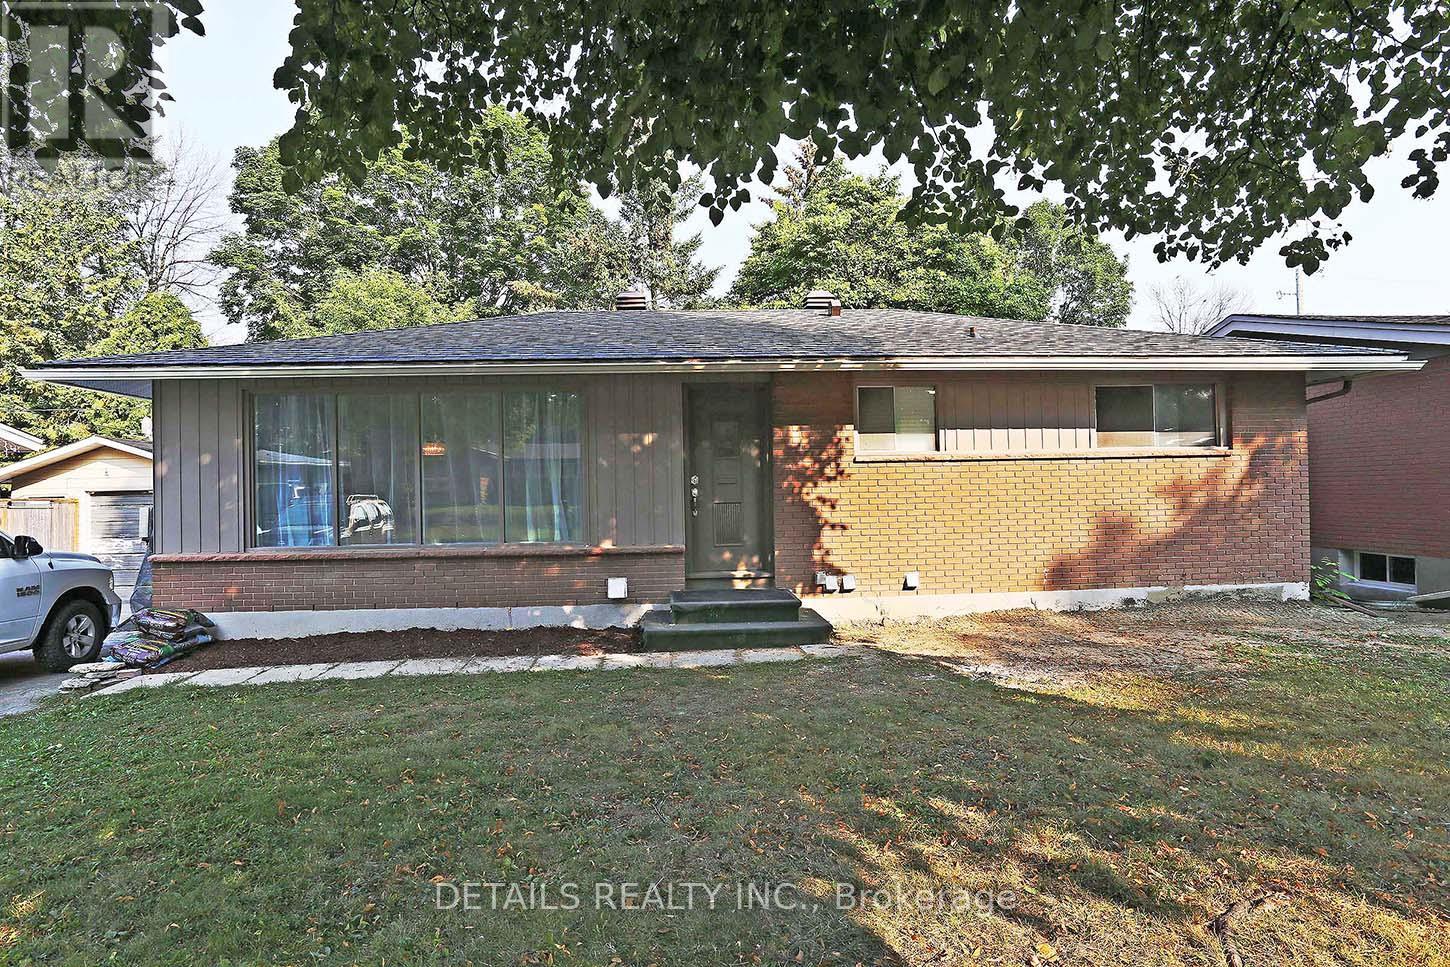
B - 2151 Lambeth Walk
Ottawa, Ontario
Fully furnished, beautifully renovated and truly all-inclusive, this stylish three-bedroom lower-level bungalow unit offers exceptional comfort, convenience and value. The bright, open-concept layout features quality flooring, a spacious living and dining area, and a modern kitchen with sleek cabinetry, generous quartz countertops and stainless steel appliances. Three comfortable bedrooms, an upgraded full bathroom and in-suite laundry make everyday living effortless. With a private entrance, two driveway parking spaces, utilities, internet, furnishings and household essentials included, everything is ready for you-just bring your suitcase! Ideally located in a quiet, well-established neighbourhood near IKEA, College Square, Algonquin College and Queensway Carleton Hospital, with easy access to Highway 417, downtown Ottawa, Kanata, Barrhaven, uOttawa, Carleton University, Parliament Hill and the Rideau Canal. Turnkey, beautifully equipped and move-in ready-this is easy Ottawa living at its best. (id:19849)
Details Realty Inc.
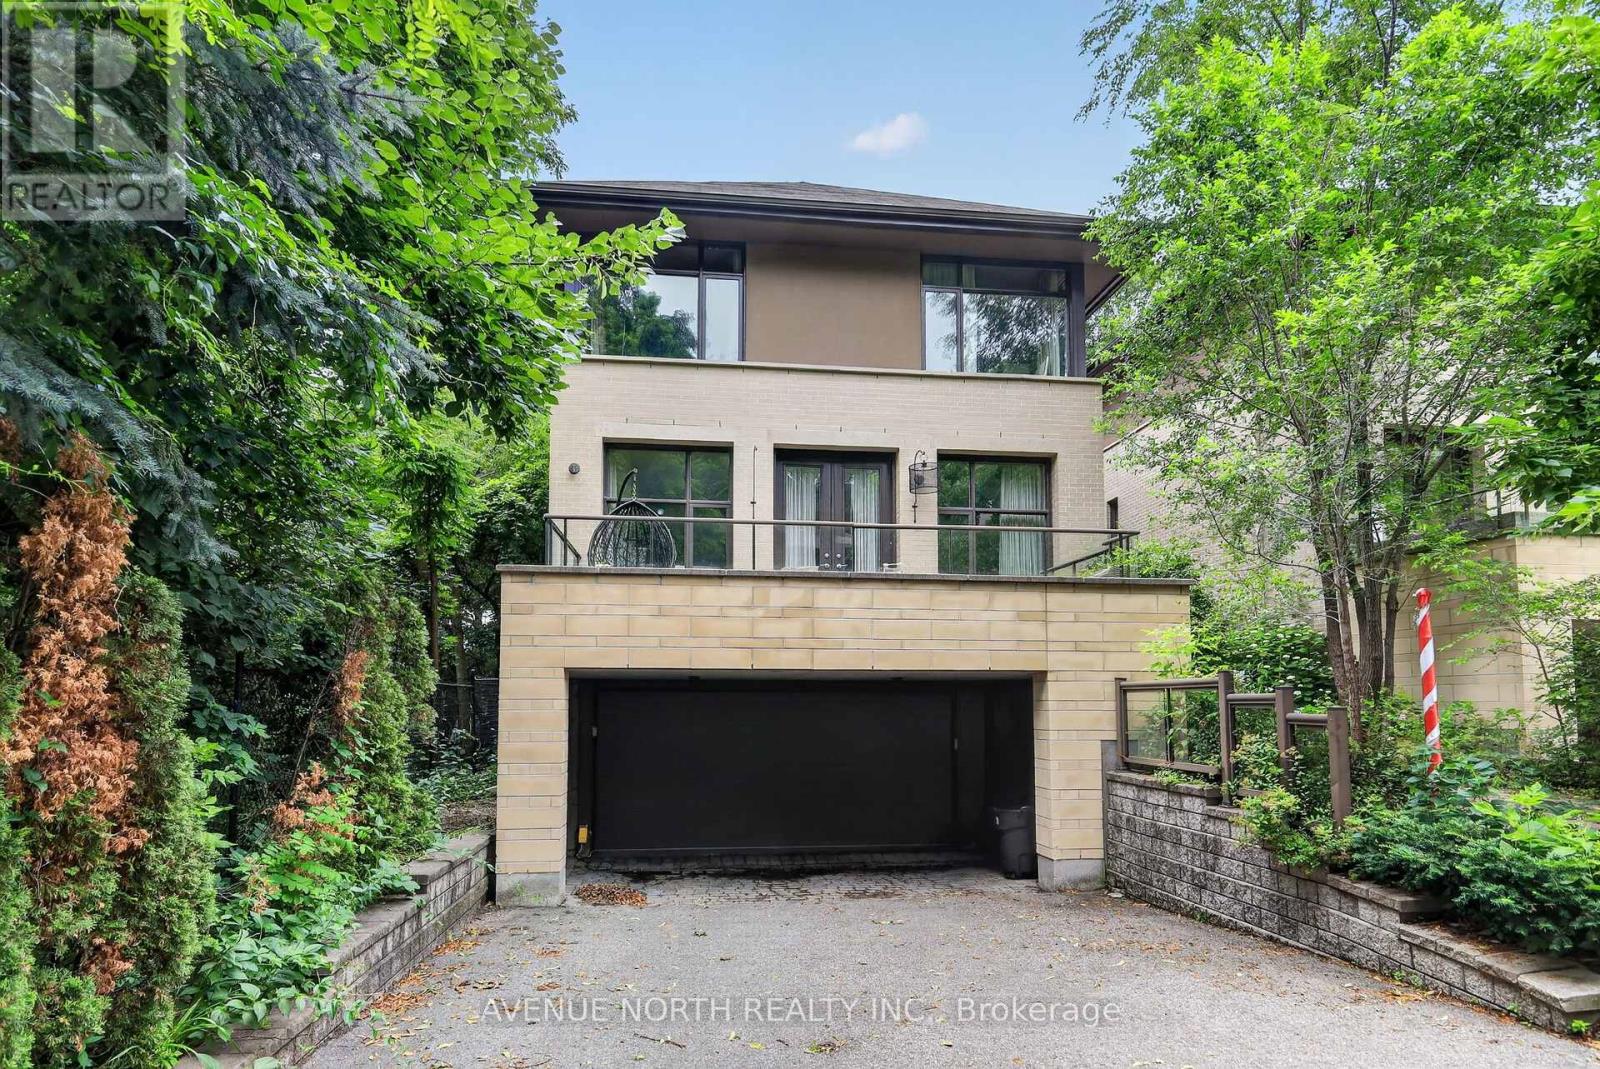
104 Black Maple Private
Ottawa, Ontario
Welcome to Rockcliffe Park, one of Ottawa's most prestigious and sought-after neighbourhoods. Welcome to 104 Black Maple PVT, an exceptional executive home offering 3 bedrooms, 3.5 bathrooms, a double-car garage, and high-end finishes throughout. Nestled on a quiet, private, tree-lined street surrounded by mature greenery, this home offers a rare blend of luxury, privacy, and tranquility.Designed for both everyday living and entertaining, the main level features a chef-inspired kitchen, elegant living and dining spaces, and two fireplaces that create a warm and inviting atmosphere. Enjoy seamless indoor-outdoor living with two private terraces off the main living area-one at the front and one at the rear of the home-perfect for relaxing or entertaining in a peaceful, tree-filled setting.Upstairs, you'll find three spacious bedrooms, including a luxurious primary suite with a large walk-through closet and beautifully appointed ensuite, along with a second full bathroom and a conveniently located laundry room. Hardwood flooring and expansive windows fill the home with natural light.The bright, fully finished basement includes a full bathroom, 3rd Fire Place, and offers exceptional versatility, making it ideal for a family room, home office, gym, guest suite, or additional living space.Situated in the heart of Rockcliffe Park, this exceptional home is just minutes from Ottawa's top schools, parks, dining, shopping, and downtown amenities. A rare opportunity to enjoy refined living in one of the city's most desirable communities. Offered fully furnished, this exceptional property also includes all utilities and snow removal, providing a truly turnkey and worry-free living experience. (id:19849)
Avenue North Realty Inc.
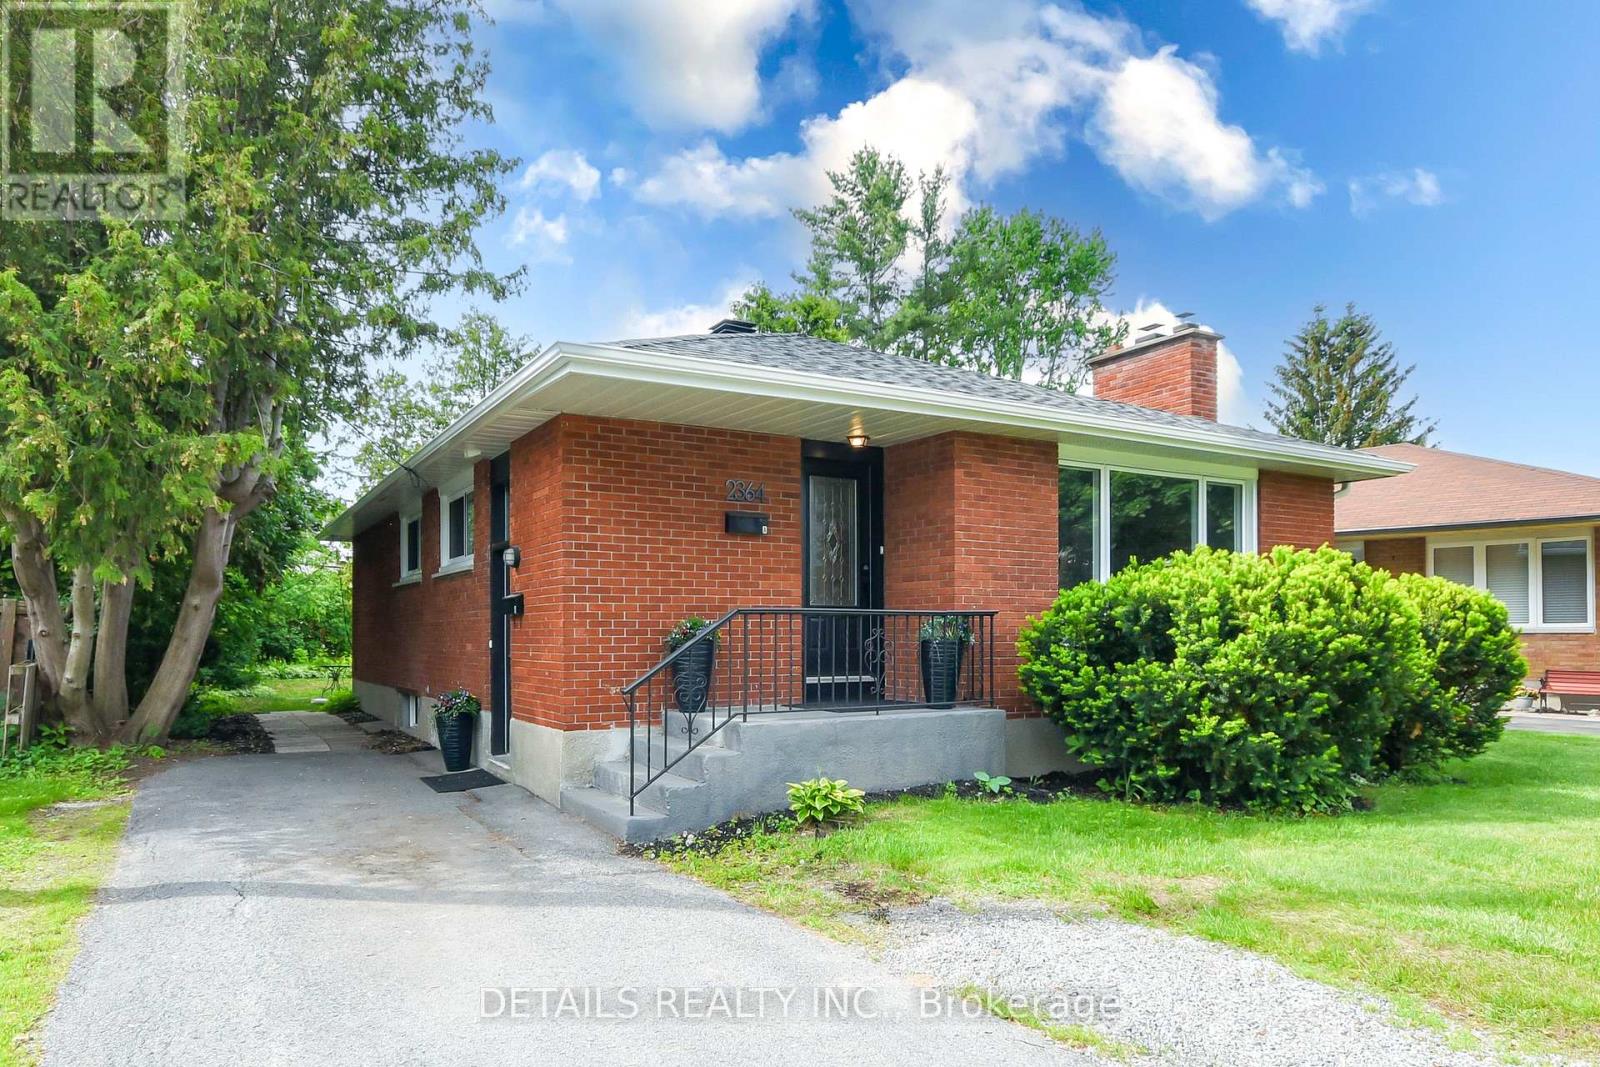
Unit A And B - 2364 Cheshire Road
Ottawa, Ontario
Excellent investment opportunity with a LEGAL Secondary Dwelling Unit (SDU) in the highly desirable Parkway Park neighbourhood! Whether you're an investor looking to maximize cash flow, a homeowner hoping to offset your mortgage, or a family seeking multi-generational living, this move-in ready 2 legal units property offers exceptional flexibility and income potential. Both units are vacant, allowing the new owner to select their own tenants and set current market rents from day one. With separate hydro meters, managing expenses is simple and efficient. The bright main level features an inviting open-concept layout with large windows, a beautifully updated kitchen complete with quartz countertops, modern cabinetry, stainless steel appliances, and generous workspace. Three spacious bedrooms and an updated full bathroom complete this level. The fully finished LEGAL lower-level apartment offers its own private entrance, large windows, an open-concept kitchen and living area, three generous bedrooms, a full bathroom, and excellent storage, creating a comfortable and desirable rental unit or ideal space for extended family. Situated on a generous 50 x 126 ft lot, this well-maintained property has benefited from numerous updates over the years. Location is everything. Just minutes from Algonquin College, Queensway Carleton Hospital, Highway 417, Iris Street, the future Iris LRT Station, shopping, parks, schools, public transit, and only a short commute to Downtown Ottawa, Kanata and Barrhaven, this property is perfectly positioned to attract quality tenants and enjoy long-term appreciation. A rare opportunity to own a well-maintained, income-generating property in one of Ottawa's most convenient central locations. Be sure to view the floor plans, video and extensive photo gallery. (id:19849)
Details Realty Inc.