

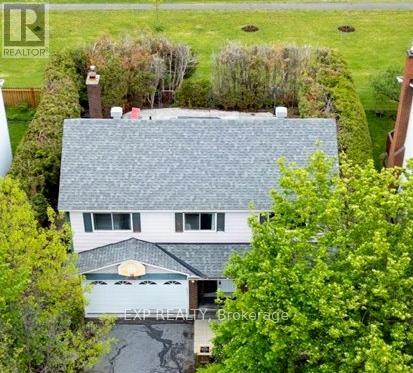
6383 Larmond Avenue
Ottawa, Ontario
Welcome to 6383 Larmond Avenue! Rarely offered detached 2-storey home on a quiet crescent in the heart of Orléans backing directly onto a park and school with NO rear neighbours! This spacious 4-bedroom, 4-bathroom family home offers an exceptional layout, double garage, parking for 4 vehicles, and a private backyard oasis with an in-ground saltwater pool. The bright main floor features generous living and dining spaces, an updated kitchen with ample cabinetry, cozy family room with fireplace and a sunroom overlooking the landscaped backyard. Upstairs offers 4 spacious bedrooms including a large primary suite with walk-in closet and ensuite bath. The finished basement provides additional living space with a rec room, office, gym area, full bathroom, and storage. Step outside to enjoy the landscaped yard with mature hedging, updated pool equipment, and direct access to greenspace behind the home - a rare setting perfect for families and entertaining. Updates include roof shingles, front door and sidelight, pool filter/salt system/piping, plus pool pump and salt cell. Fireplace cleaned Dec 2024. Located in one of Orléans' most family-friendly neighbourhoods close to parks, schools, walking trails, transit, shopping, and recreation. (id:19849)
Exp Realty

71 Eleanor Drive
Ottawa, Ontario
WOW! Spectacular 3 bedroom, 3 bathroom home, centrally located in one of Ottawa's mature, established neighborhoods. Built solid with many upgrades(see feature sheet). Conveniently close to amenities, shopping, public transit, schools, etc. One-of-a-kind design with contemporary, clean lines. Built in ceiling speakers upstairs and downstairs. Open concept-with many fine architectural details. Magnificent glass/steel staircase showstopper, rich expresso coloured hardwood floors. The Main level features an open concept great room, custom design ceilings, recessed lighting; gourmet kitchen, stainless steel appliances including wine fridge, wall oven; island, beautiful granite counters; generous size eating area. 2nd level features: spacious primary bedroom oasis: custom ceiling design, with lighting, double sided fireplace, walk in closet, spa-like ensuite with large walk in shower and separate bathtub. 2 more ample size bedrooms with walk in closets, laundry room, main bathroom with glass enclosed shower, linen closet. Spacious and bright finished lower level: amazing architectural wave design in ceiling with recessed lighting, heated floors, ROUGH IN for a wet bar(or 2nd kitchen) and a 4th bathroom(inside current closet) making a potential in law suite, multigenerational living, teenage, nanny living. Custom triple pane, double low e-argon windows, low maintenance backyard oasis, extra insulation in attic and walls. Just a must see! See feature sheet for upgrades--too many to list. (id:19849)
Details Realty Inc.

57 Robusta Lane
Ottawa, Ontario
Welcome to 57 Robusta Lane - a stunning end-unit townhome nestled in one of Barrhaven's most vibrant and growing communities! This nearly new, move-in ready gem offers 3 beds, 3 baths and an exceptional blend of modern design and everyday comfort. Step inside to a bright, open-concept main level where rich hardwood floors flow seamlessly throughout. The spacious living room is anchored by a sleek gas fireplace framed by elegant stained-glass windows, creating a warm and inviting atmosphere. The chef-inspired kitchen impresses with white cabinetry, a quartz waterfall island, stainless steel appliances, a stylish hexagonal tile backsplash, and direct access to the backyard deck - perfect for everyday living and entertaining alike. Upstairs, you'll find 3 generously sized bedrooms with plush carpeting and ample closet space. The upper level also features a full bath with a modern vanity. The primary bedroom offers a comfortable retreat with its own ensuite and walk-in closet. The fully finished basement adds incredible versatility with a spacious rec room, and plenty of storage - ideal as a home gym, office, or additional living space. Out back, enjoy a private deck overlooking a lush green backyard with. As an end unit, the home also benefits from extra natural light and added privacy. A single-car garage completes the package. Located steps away from beautiful pond, parks, green spaces, top-rated schools, and all the amenities Barrhaven has to offer - this is the one you've been waiting for! (id:19849)
Exp Realty
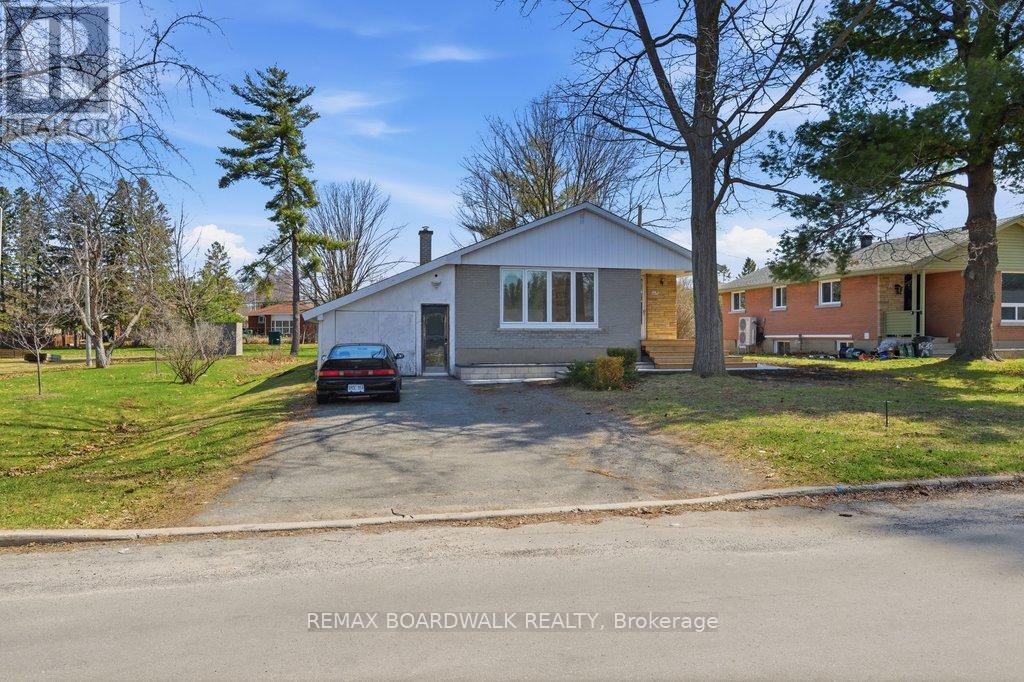
1279 Adirondack Drive
Ottawa, Ontario
Welcome to this classic Ottawa bungalow offering a rare blend of privacy, location, and long-term potential in a highly convenient west-end neighbourhood near Woodroffe Avenue and Baseline Road. Set on a quiet street with no rear neighbours and directly beside a park, this property delivers a lifestyle that is both peaceful and connected, an ideal opportunity for investors, first-time buyers, or those looking to build equity in a strong rental area. The main level features two well-sized bedrooms, a full bathroom, and a bright living and dining space with timeless wainscotting and natural light. The kitchen remains in original condition, presenting an excellent opportunity to renovate and add value. The finished basement expands the footprint with a spacious rec room, an additional bedroom (window does not meet egress requirements), and a large laundry and mechanical area, offering flexibility for future use. Outdoors, the fully fenced backyard includes a generous interlock patio, detached shed, and a closed-in carport currently used for storage. Recent updates such as a new paver walkway and wood front steps enhance curb appeal and overall functionality. Location is key-just minutes from Algonquin College, College Square shopping, transit routes including Baseline Station, schools, and everyday amenities. With strong rental demand and excellent accessibility, this property offers both immediate livability and future upside. A rare opportunity to transform a well-built bungalow into a beautifully modern space. NO rear neighbours and siding on a park - location, location, location. (id:19849)
RE/MAX Boardwalk Realty
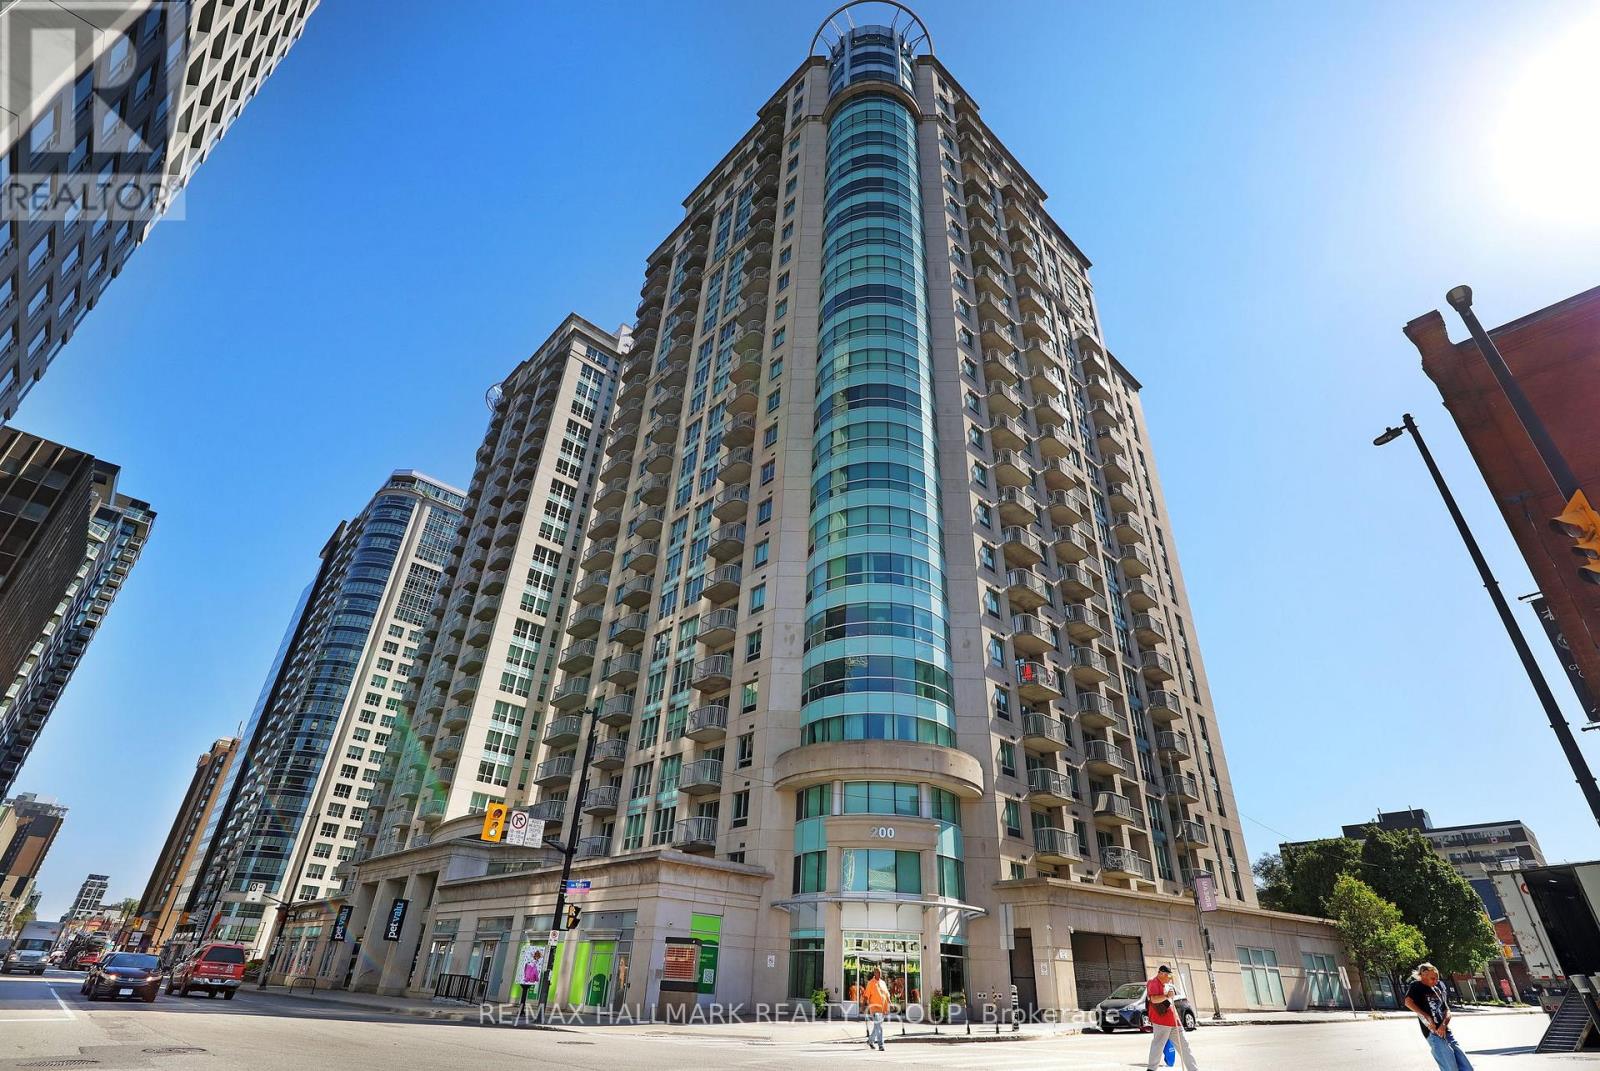
504 - 200 Rideau Street
Ottawa, Ontario
Rarely offered the Madison Model is one of the largest suites in the building with 1,238 sq. ft. of modern executive living. A dramatic curved wall of floor-to-ceiling windows with custom blinds showcases sweeping views of Parliament Hill, the ByWard Market, and the Gatineau Hills. The spacious primary bedroom includes a walk-in closet, full ensuite, and private balcony, while the bright second bedroom offers flexibility for guests or a home office. The open kitchen features granite counters, ample cabinetry, and an eat-in bar, flowing into the light-filled living and dining space. In-suite laundry, hardwood floors, and a separate storage locker add everyday convenience. Enjoy year-round amenities including an indoor pool, fitness centre, theatre room, lounge, rooftop terrace with BBQs, and 24-hour concierge. The underground garage provides secure parking, a car wash bay, and welcome relief from Ottawas winter weather.Unbeatable location -walk to restaurants, shopping, the Rideau Centre, ByWard Market, and transit including the LRT. Whether relaxing on the rooftop patio in summer or enjoying maintenance-free comfort through snowy months, this home delivers the best of four-season downtown living.Only a handful of this round-corner Madison Model are ever available, don't miss this exceptional opportunity. (id:19849)
RE/MAX Hallmark Realty Group
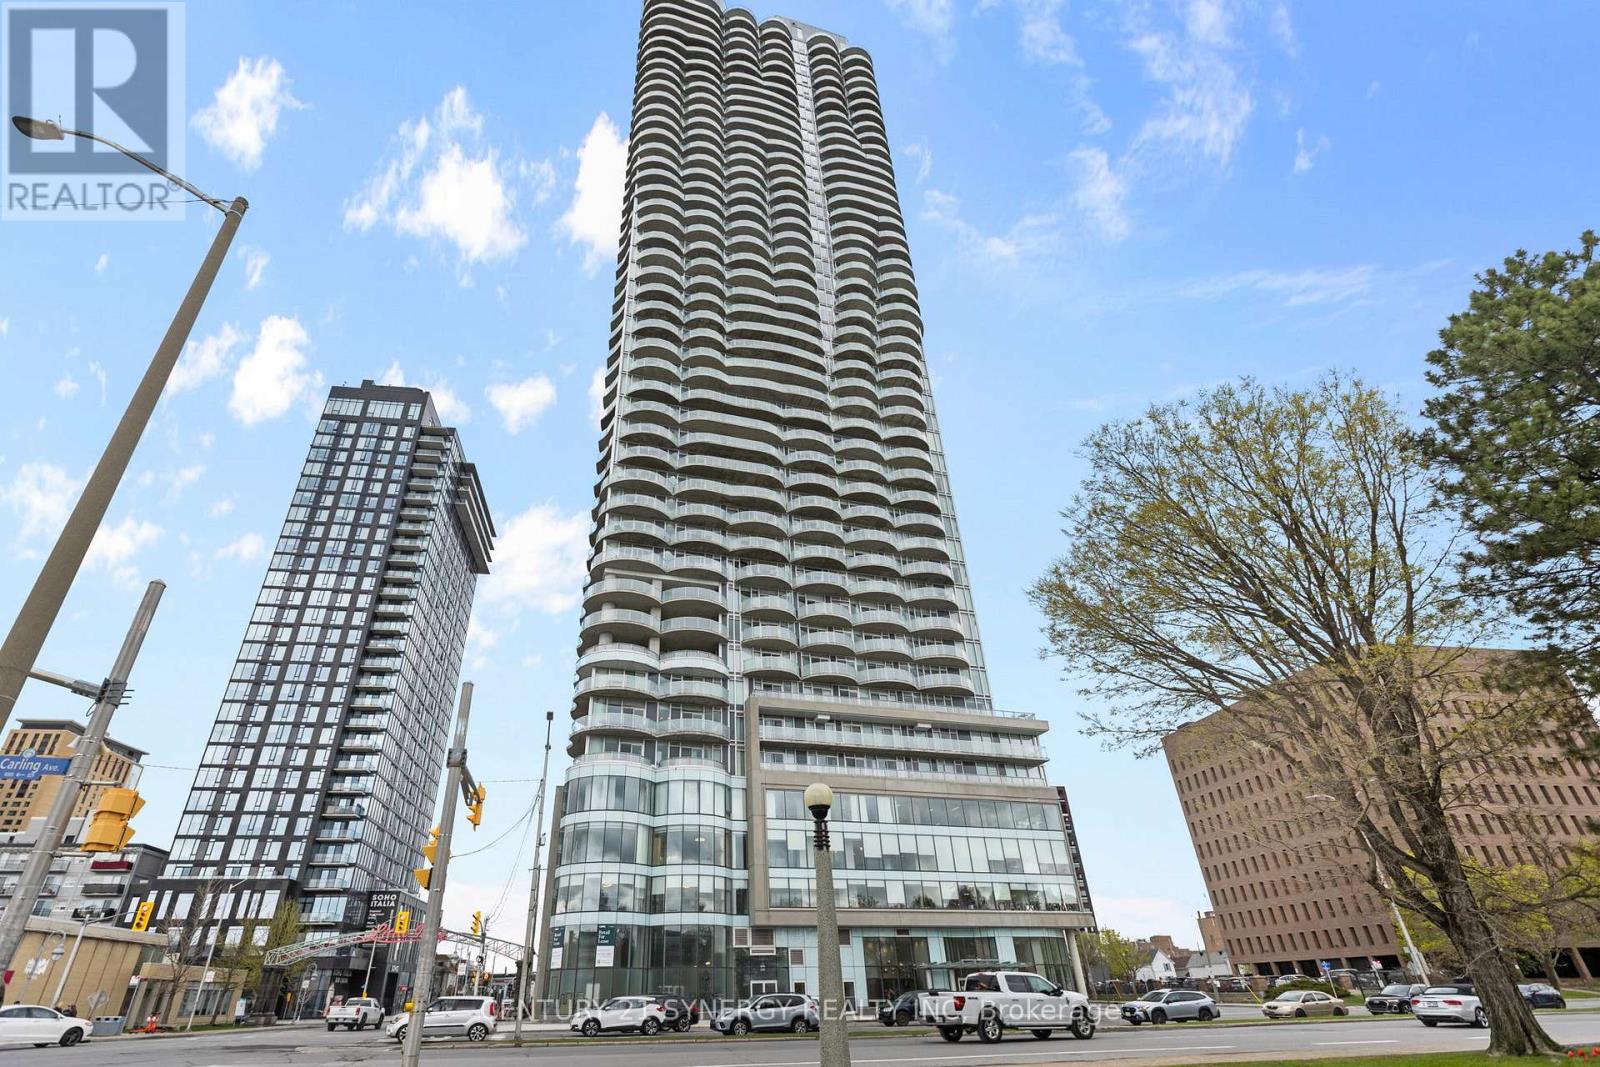
506 - 805 Carling Avenue
Ottawa, Ontario
Experience elevated living at the prestigious Claridge Icon, one of Ottawa's most sought-after luxury residences, where breathtaking panoramic views of Dow's Lake and the city skyline create an unforgettable backdrop from every angle. Perfectly positioned at the vibrant intersection of Carling Avenue and Preston Street, in the heart of Little Italy, this sophisticated condo places you steps from acclaimed restaurants, cafés, boutiques, the LRT, scenic walking paths, and year-round recreation. Inside, this beautifully designed suite offers a seamless blend of style, comfort, and modern elegance. Floor-to-ceiling windows flood the space with natural light, while the spacious private balcony provides the perfect place to unwind and take in the stunning surroundings. Rich hardwood flooring flows throughout the open-concept layout, complemented by sleek quartz countertops and premium stainless steel appliances that elevate the contemporary kitchen. Featuring two generously sized bedrooms and two luxurious bathrooms, including a spa-inspired ensuite, this residence is thoughtfully designed for both everyday living and entertaining. The primary suite offers comfort and privacy, while the second bedroom provides flexibility for guests, a home office, or additional living space. Residents of Claridge Icon enjoy access to an impressive collection of resort-style amenities, including a state-of-the-art fitness centre, indoor pool, yoga studio, movie theatre, party room, and elegant lounge areas designed to enhance your lifestyle. Completing this exceptional offering is a dedicated storage locker and a premium parking space conveniently located on the third level of the secure underground garage. Discover a lifestyle defined by sophistication, comfort, and convenience in one of Ottawa's most iconic addresses - where luxury living meets the energy and charm of the city. (id:19849)
Century 21 Synergy Realty Inc
G - 1460 Heatherington Road
Ottawa, Ontario
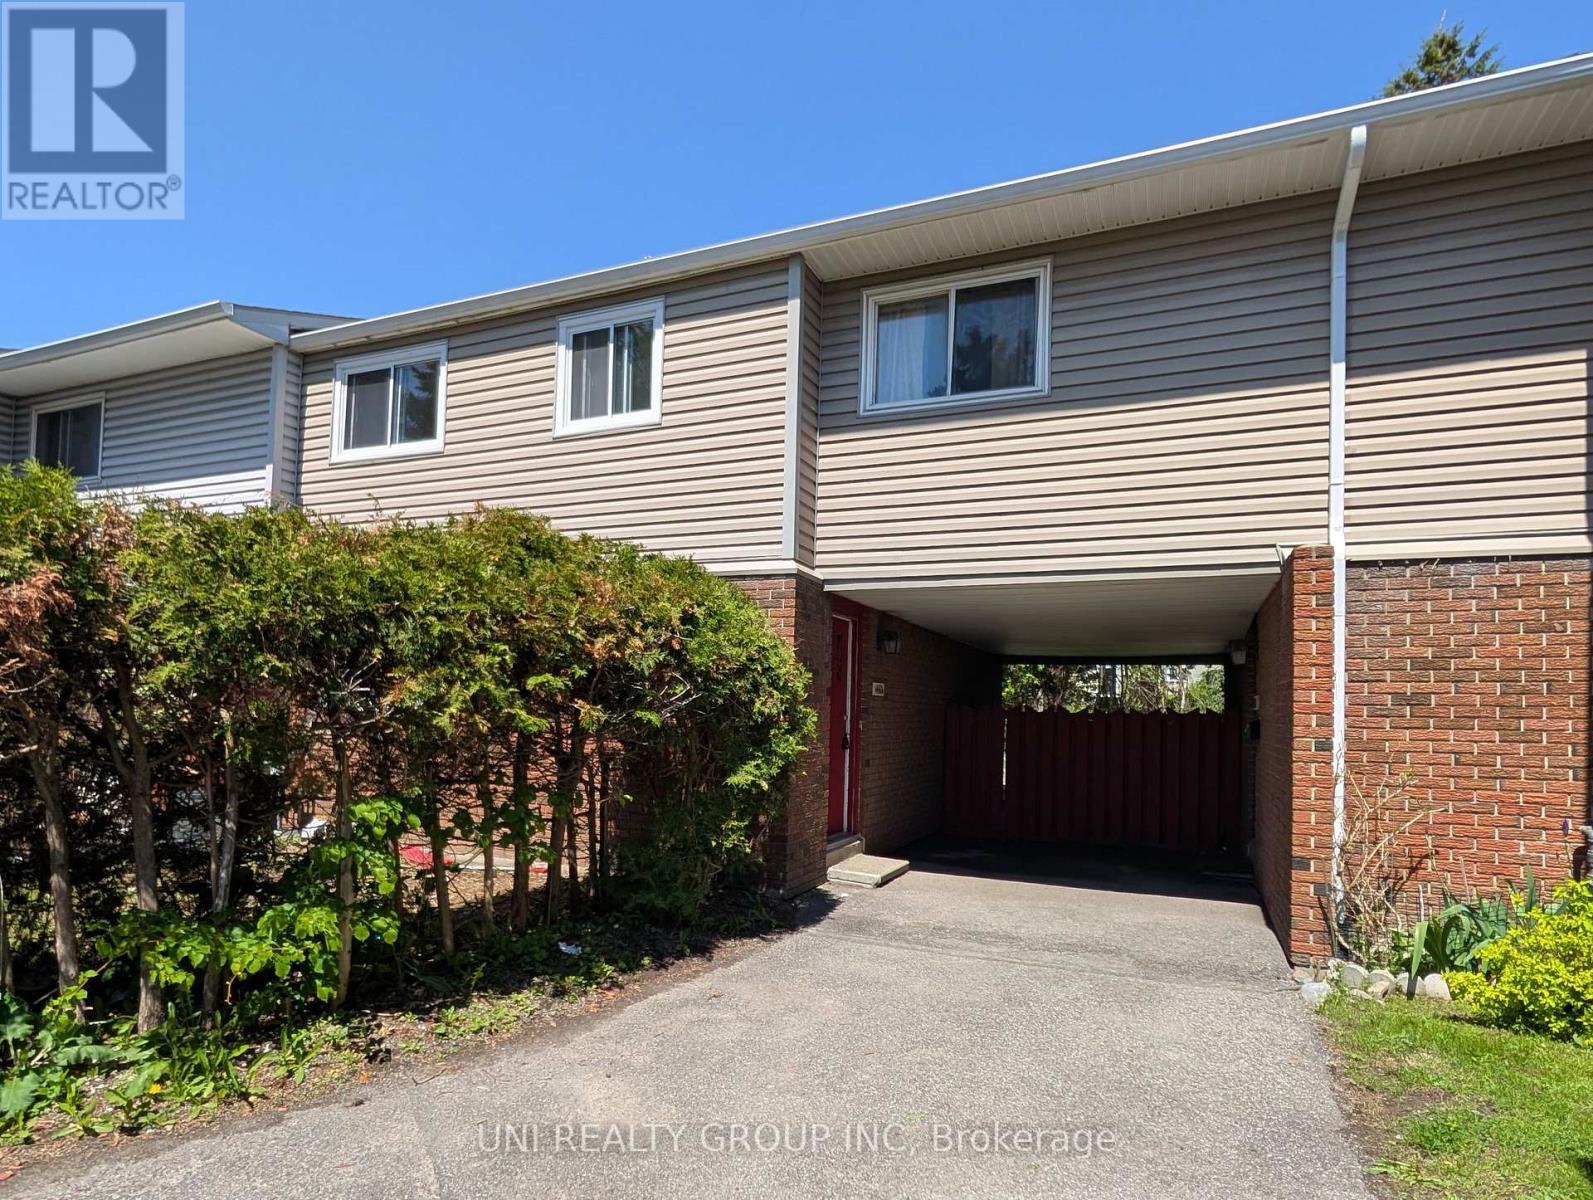
Situated in the heart of the highly desirable Heron Gate community, this spacious and well-maintained 4+1 bedroom, 3 bathroom, 2 dens, finished basement END UNIT condo townhome offers exceptional versatility for families, multi-generational living, or investors alike. Featuring durable laminate and tile flooring throughout with absolutely no carpet, this home provides both comfort and easy maintenance. The bright and functional main level offers a welcoming living room, a generous dining area, a convenient powder room, and a spacious kitchen complete with ample cabinetry and extensive counter space, perfect for everyday living and entertaining. The 2nd level features 4 generously sized bedrooms along with a full bathroom, ideal for growing families. The fully finished basement adds tremendous additional living space, offering 3 separate rooms that can be used as bedrooms, home offices, hobby rooms, or gym space, plus a modern full bathroom, laundry area, and abundant storage/utility space. Step outside to enjoy the large fully fenced backyard, perfect for children, pets, gardening, or summer gatherings. Conveniently located within walking distance to shopping, grocery stores, schools, parks, public transit, and many other everyday amenities. Just minutes to downtown Ottawa and the airport, this property combines space, convenience, and value in an unbeatable location. One surface parking space is included, with additional parking available for rent subject to availability. One surface parking is included: #26. Some photos have been virtually staged. 24 hours irrevocable on all offers. (id:19849)
Uni Realty Group Inc
2659 River Road
Ottawa, Ontario
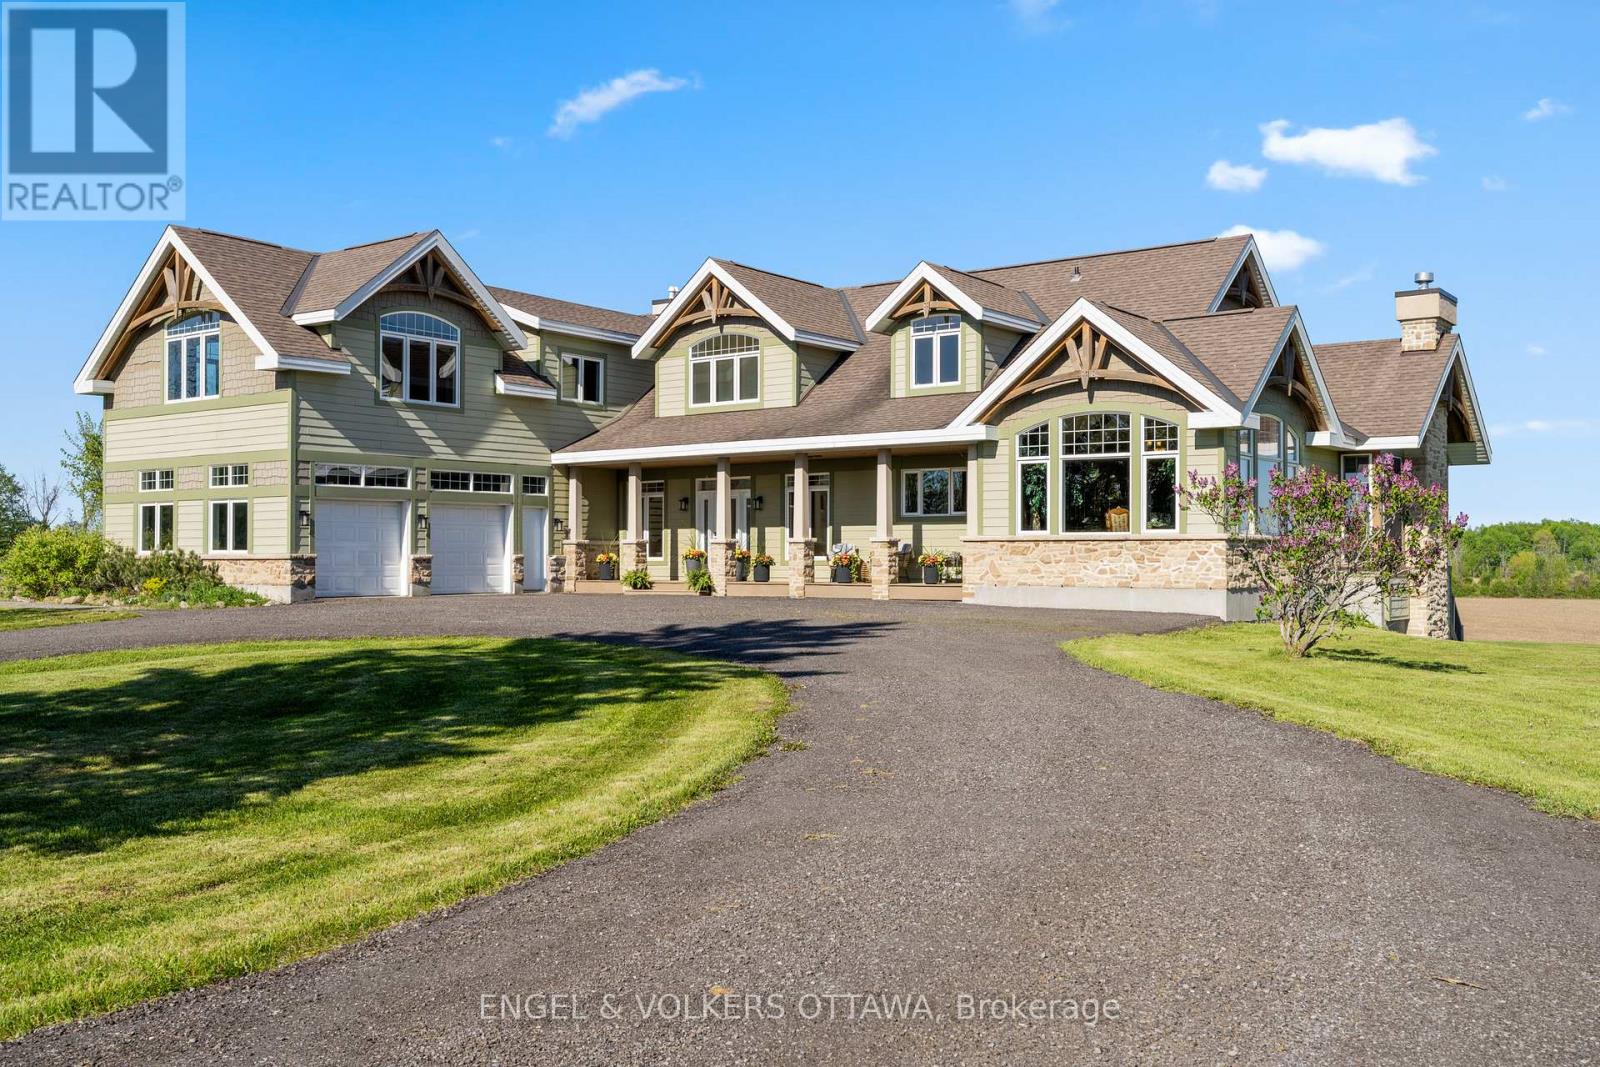
Tucked away in a tranquil countryside setting, this exceptional residence offers a perfect balance of luxury, comfort and functionality. Thoughtfully designed with both everyday living and entertaining in mind, the home showcases stunning architectural details, including soaring wood-vaulted cathedral ceilings and striking stone feature walls that create a warm yet sophisticated atmosphere from the moment you arrive. The main living area is truly breathtaking, highlighted by dramatic floor-to-ceiling windows that flood the space with natural light while capturing picturesque views of the surrounding landscape. A beautiful fireplace anchors the room, creating the perfect setting for intimate evenings or larger gatherings. Enhancing the experience is a professionally integrated audio system with indoor and outdoor speaker zones, allowing seamless entertainment throughout the home and exterior spaces. The dining room is surrounded by expansive windows, creating a bright and inviting space ideal for hosting family dinners or special occasions. Just steps away, the chef-inspired kitchen features premium Viking Professional appliances, extensive prep space and a functional layout designed for effortless entertaining. The adjoining breakfast area opens directly onto the outdoor deck, extending the living space outdoors for summer dining and relaxation. Designed to accommodate a variety of lifestyles, the home offers spacious bedrooms, multiple ensuites, inviting sitting areas and thoughtful features throughout, including a dedicated dog washing station. Flexible spaces such as the upper-level lounge and lower-level fitness area can easily function as additional bedrooms, guest suites or private retreats, making the home ideal for growing families or multi-generational living. Blending timeless design with modern convenience, this remarkable property delivers a rare opportunity to enjoy refined country living without compromising on comfort or versatility. (id:19849)
Engel & Volkers Ottawa
300, 301 - 135 Michael Cowpland Drive
Ottawa, Ontario
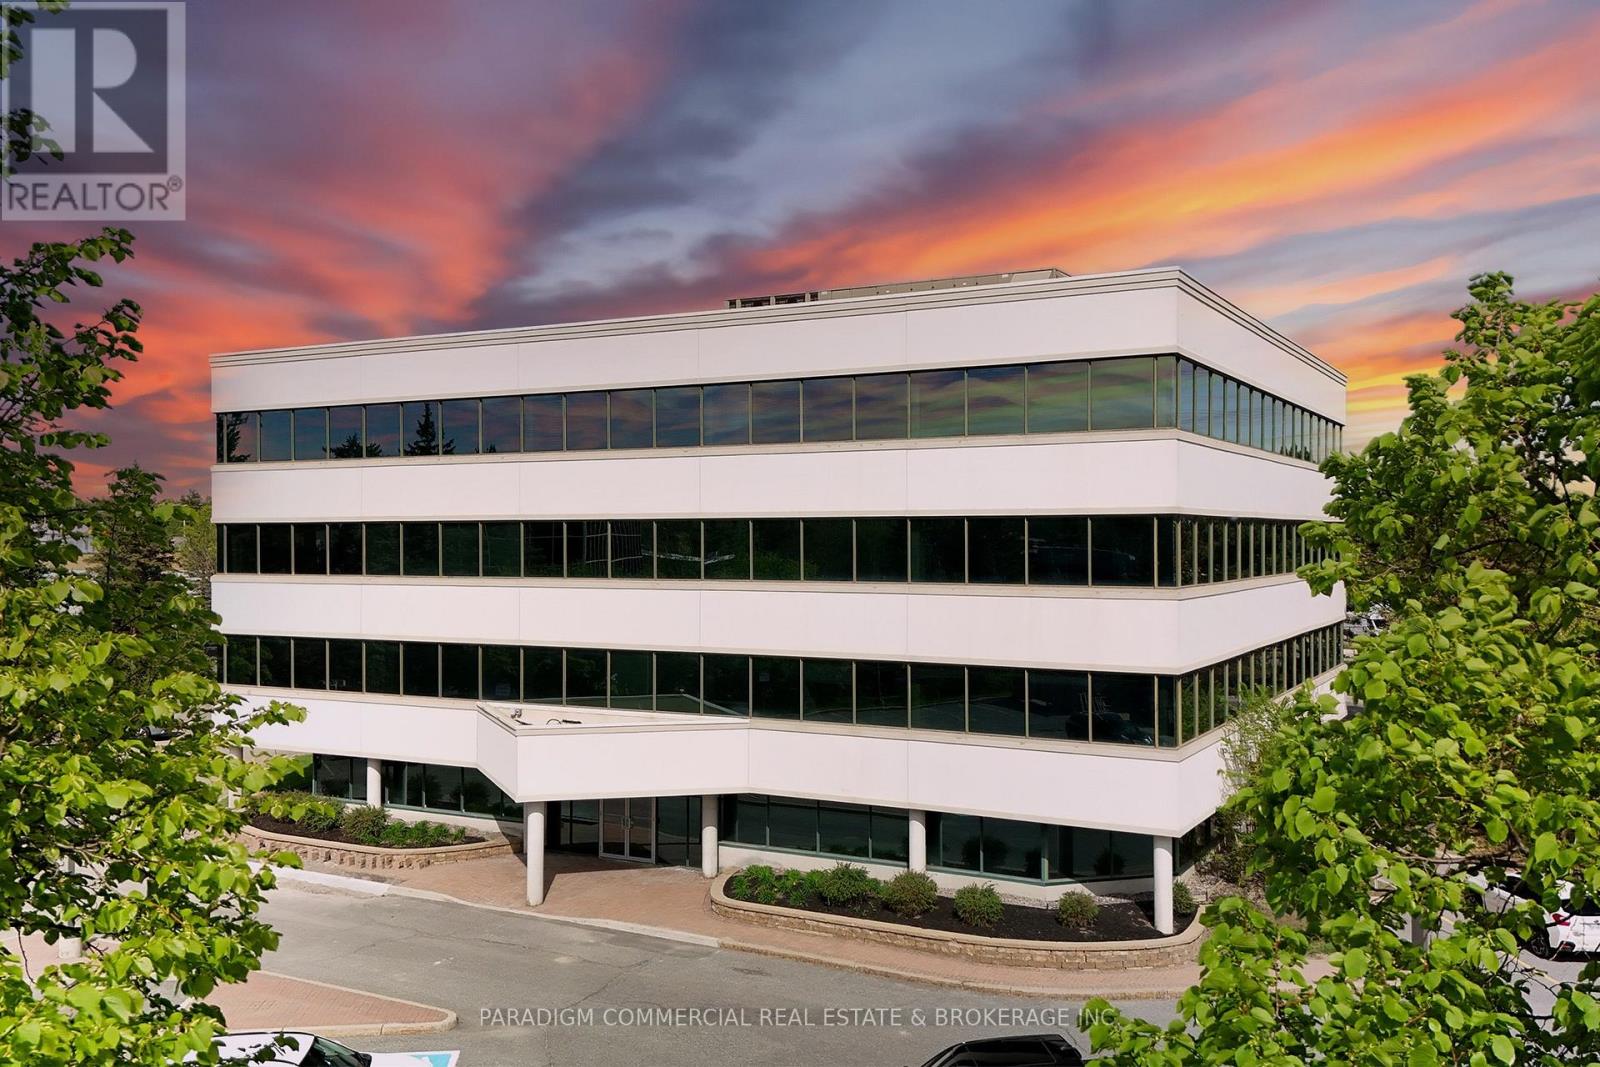
Modern office opportunities in the heart of Kanata South with suites available from approximately 500 SF up to 17,000 SF. The property offers flexible leasing options ranging from individual turnkey suites for small professional firms to contiguous and full-floor opportunities for larger office and technology users seeking to consolidate operations. Existing tenants include established technology and professional services companies, creating a strong corporate environment within the building.The entire third floor is available totaling 8,124 SF, with flexible demise options of approximately 1,288 SF, 2,354 SF, or 4,501 SF. Tenants benefit from surface parking at the door, quick access to Highway 417, walkable amenities including restaurants, cafés, fitness facilities, and everyday services, as well as the convenience of an on-site daycare. Ideal for companies seeking a professional office environment with flexibility to grow within one of Ottawa's most established business communities. (id:19849)
Paradigm Commercial Real Estate & Brokerage Inc.
Exp Realty
300, 301, 310, 320 - 135 Michael Cowpland Drive
Ottawa, Ontario
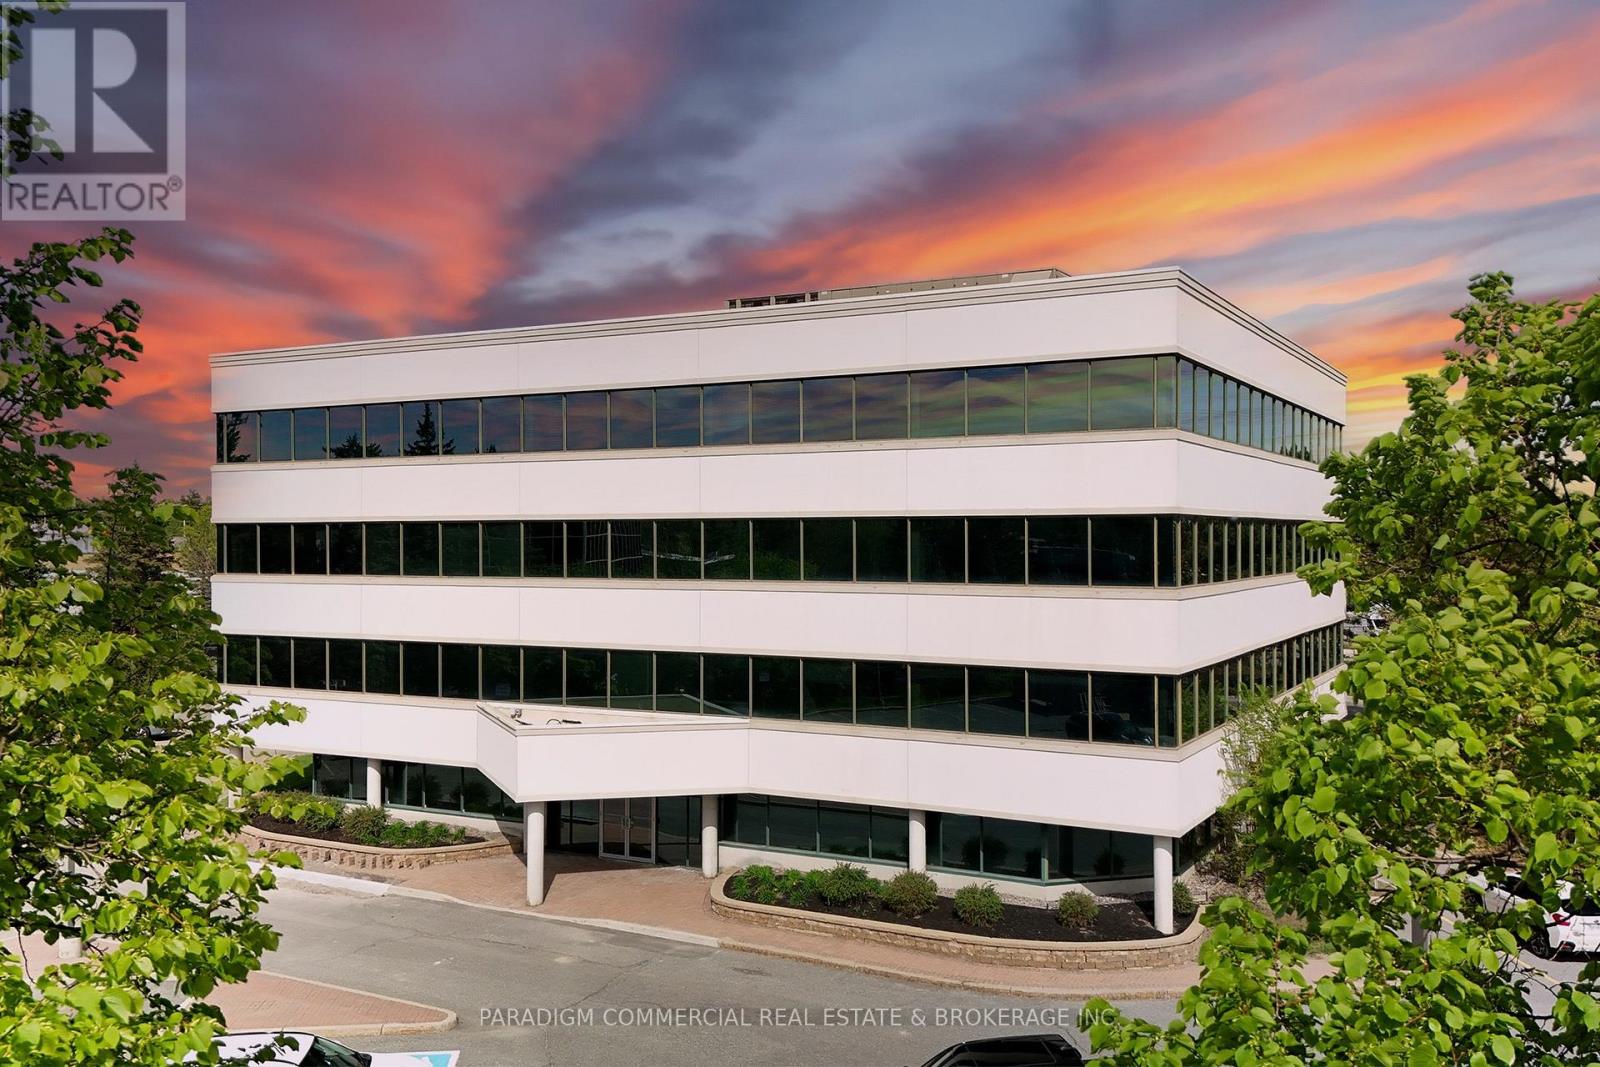
Modern office opportunities in the heart of Kanata South with suites available from approximately 500 SF up to 17,000 SF. The property offers flexible leasing options ranging from individual turnkey suites for small professional firms to contiguous and full-floor opportunities for larger office and technology users seeking to consolidate operations. Existing tenants include established technology and professional services companies, creating a strong corporate environment within the building.The entire third floor is available totaling 8,124 SF, with flexible demise options of approximately 1,288 SF, 2,354 SF, or 4,501 SF. Tenants benefit from surface parking at the door, quick access to Highway 417, walkable amenities including restaurants, cafés, fitness facilities, and everyday services, as well as the convenience of an on-site daycare. Ideal for companies seeking a professional office environment with flexibility to grow within one of Ottawa's most established business communities. (id:19849)
Paradigm Commercial Real Estate & Brokerage Inc.
Exp Realty
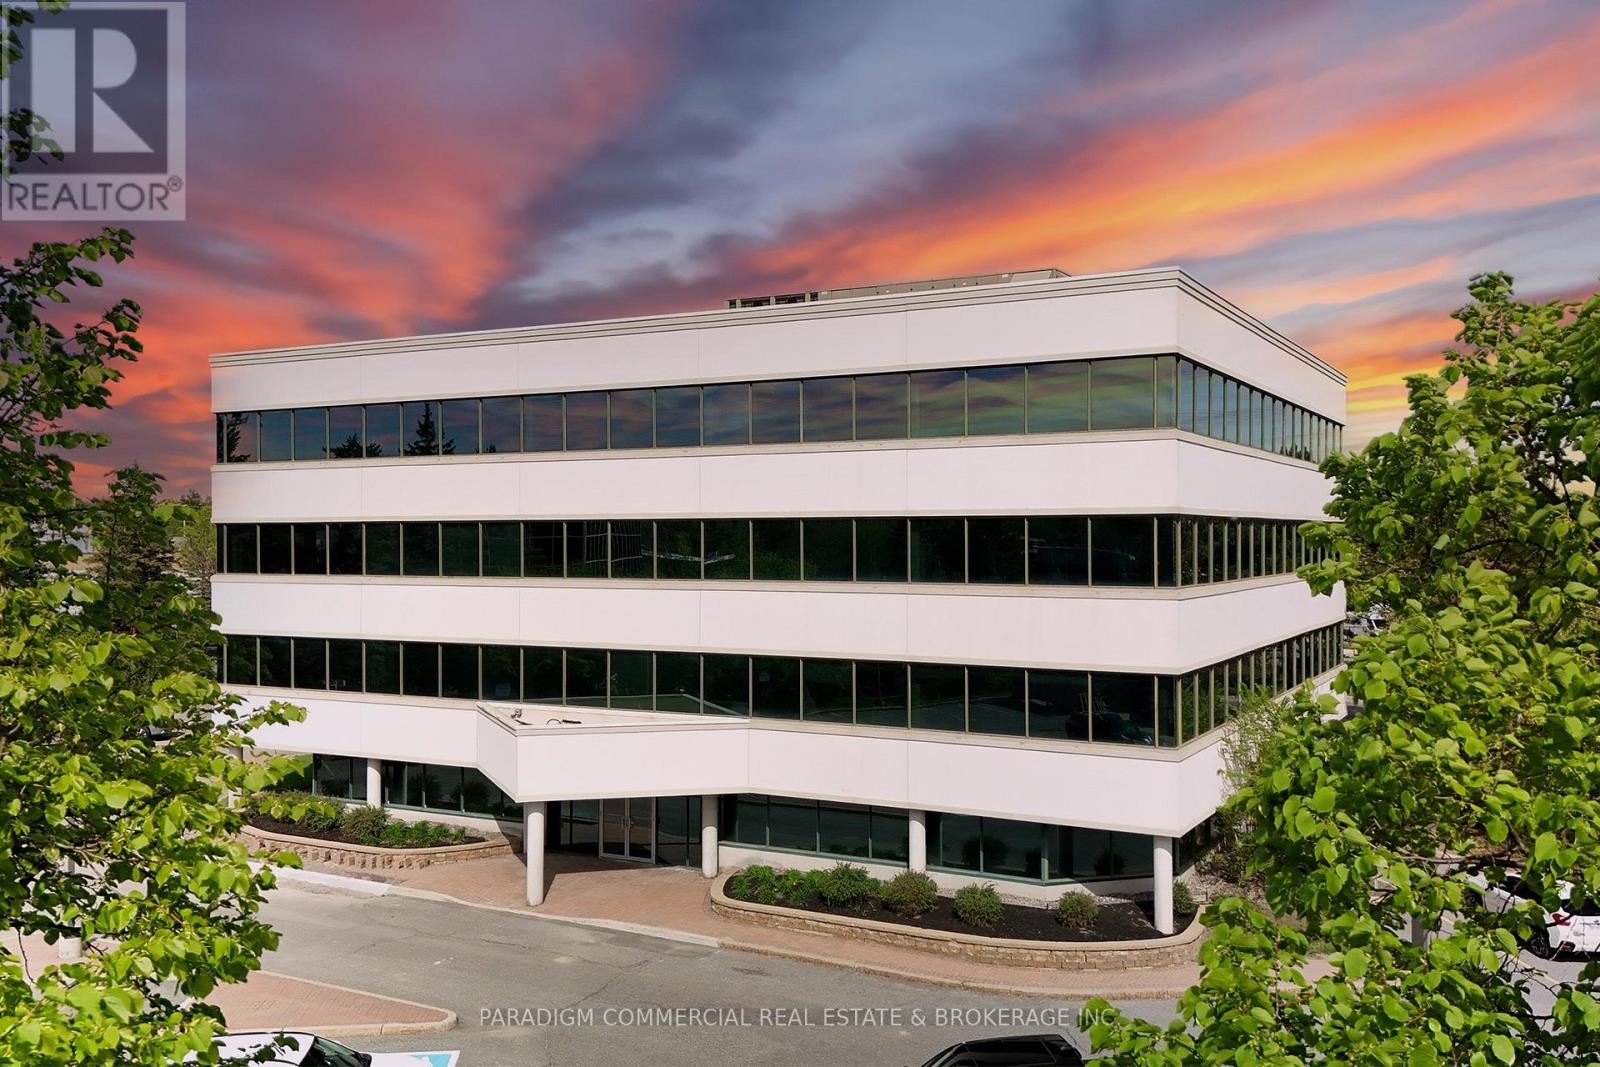
135 Michael Cowpland Drive
Ottawa, Ontario
Modern office opportunities in the heart of Kanata South with suites available from approximately 500 SF up to 17,000 SF. The property offers flexible leasing options ranging from individual turnkey suites for small professional firms to contiguous and full-floor opportunities for larger office and technology users seeking to consolidate operations. Existing tenants include established technology and professional services companies, creating a strong corporate environment within the building.Tenants benefit from surface parking at the door, quick access to Highway 417, walkable amenities including restaurants, cafés, fitness facilities, and everyday services, as well as the convenience of an on-site daycare. Ideal for companies seeking a professional office environment with flexibility to grow within one of Ottawa's most established business communities. (id:19849)
Paradigm Commercial Real Estate & Brokerage Inc.
Exp Realty
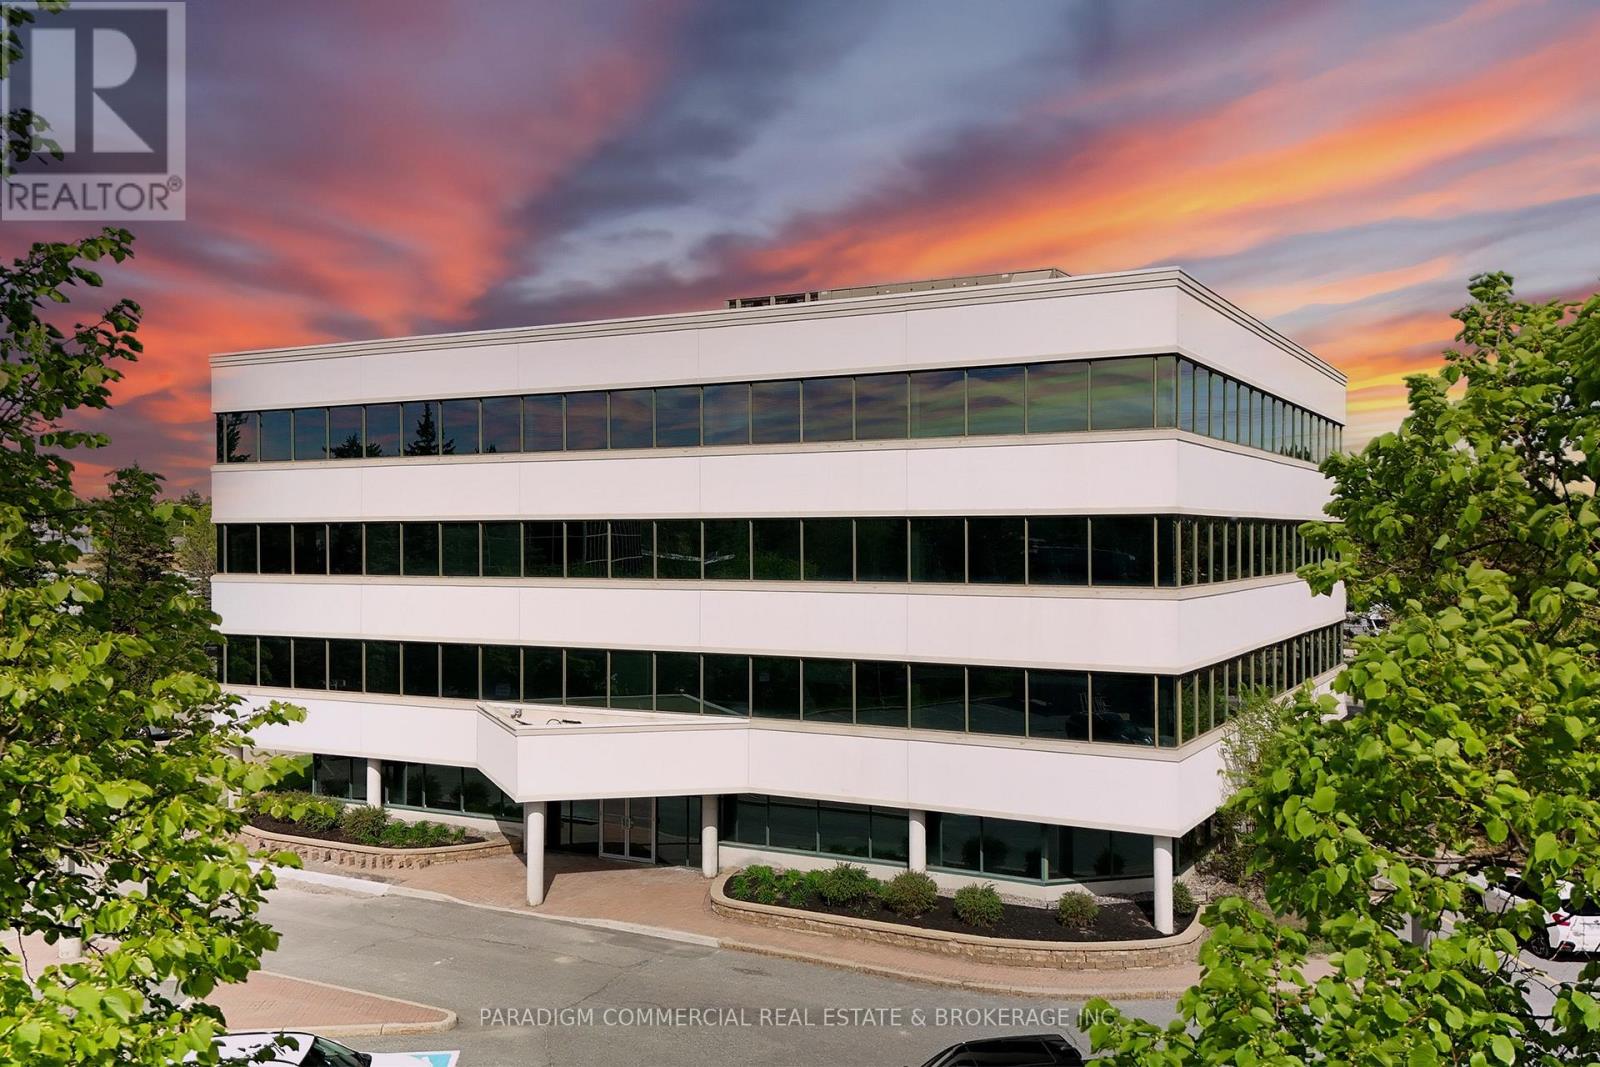
110 - 135 Michael Cowpland Drive
Ottawa, Ontario
Modern office opportunities in the heart of Kanata South with suites available from approximately 500 SF up to 17,000 SF. The property offers flexible leasing options ranging from individual turnkey suites for small professional firms to contiguous and full-floor opportunities for larger office and technology users seeking to consolidate operations. Existing tenants include established technology and professional services companies, creating a strong corporate environment within the building.Current availability includes Unit 110, a 1,189 SF ground floor suite ideal for professional office users seeking direct access and convenience. Tenants benefit from surface parking at the door, quick access to Highway 417, walkable amenities including restaurants, cafés, fitness facilities, and everyday services, as well as the convenience of an on-site daycare. Ideal for companies seeking a professional office environment with flexibility to grow within one of Ottawa's most established business communities. (id:19849)
Paradigm Commercial Real Estate & Brokerage Inc.
Exp Realty
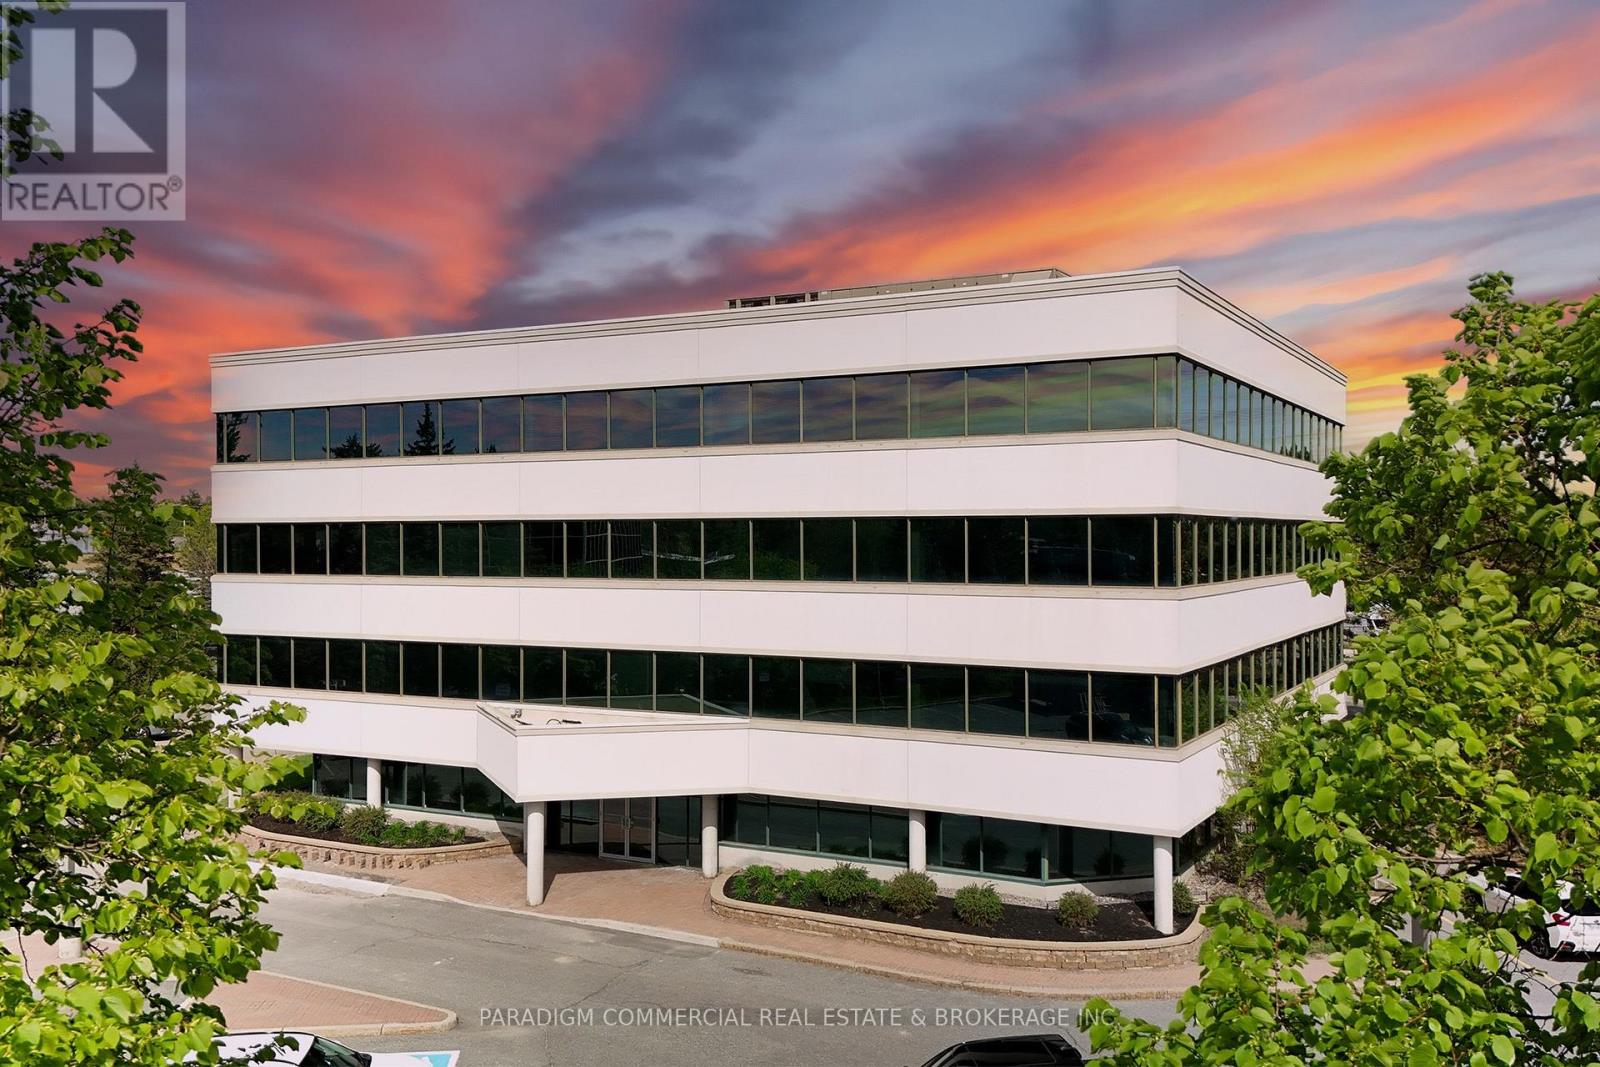
200, 220, 230, 240 - 135 Michael Cowpland Drive
Ottawa, Ontario
Modern office opportunities in the heart of Kanata South with suites available from approximately 500 SF up to 17,000 SF. The property offers flexible leasing options ranging from individual turnkey suites for small professional firms to contiguous and full-floor opportunities for larger office and technology users seeking to consolidate operations. Existing tenants include established technology and professional services companies, creating a strong corporate environment within the building.The entire second floor is available totaling 8,124 SF, with flexible demise options available from approximately 544 SF, 1,357 SF, 2,055 SF, or 4,186 SF. Tenants benefit from surface parking at the door, quick access to Highway 417, walkable amenities including restaurants, cafés, fitness facilities, and everyday services, as well as the convenience of an on-site daycare. Ideal for companies seeking a professional office environment with flexibility to grow within one of Ottawa's most established business communities. (id:19849)
Paradigm Commercial Real Estate & Brokerage Inc.
Exp Realty
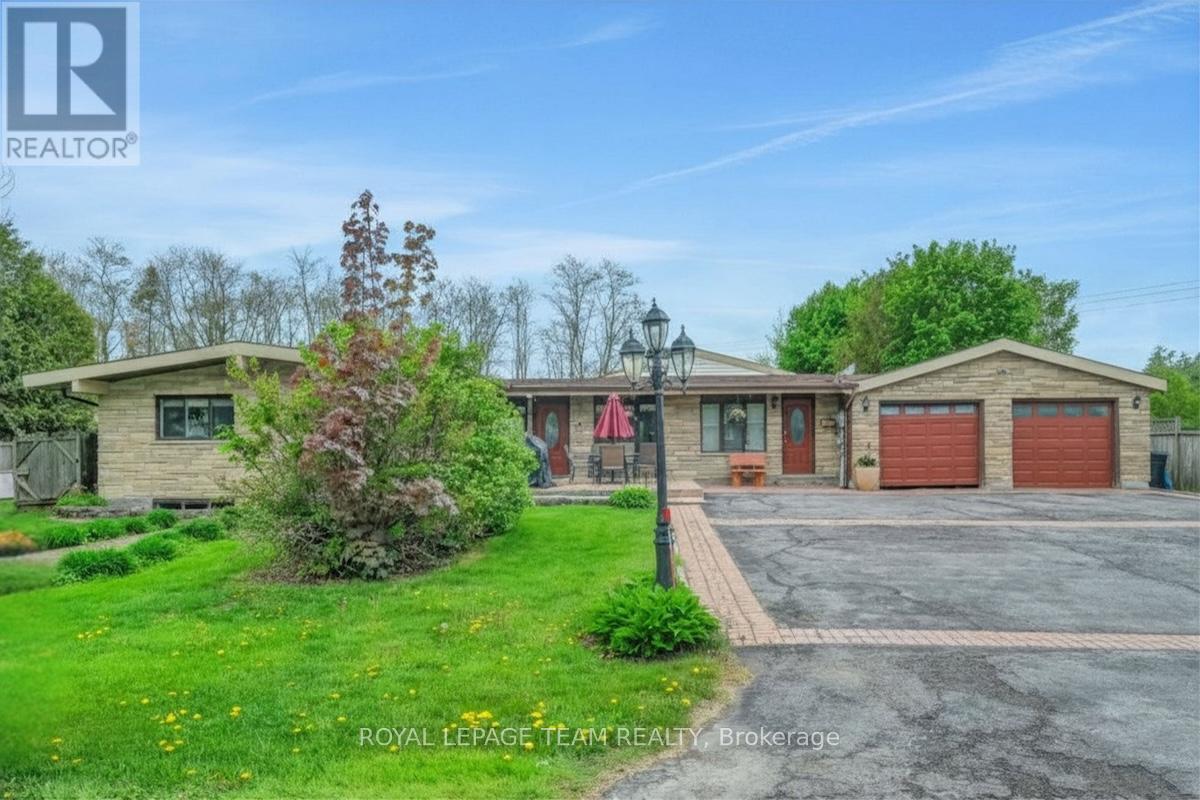
7089 Marco Street N
Ottawa, Ontario
Welcome to 7089 Marco St. in the heart of Greely! This versatile and beautifully maintained property offers exceptional space for families, multi-generational living, or income potential. The main home features 3+1 spacious bedrooms, a full bathroom, an updated galley kitchen, and stunning cathedral ceilings that create an airy open concept living space overlooking the deck and beautifully landscaped yard. The fully finished basement includes a cozy rec room & additional bedroom. Adding incredible flexibility, the property also features a bright 1 bedroom, 1 bath in-law suite, as well as a separate lower level apartment with 2 bedrooms and 1 bathroom. Outside, enjoy the large private fenced in back yard, mature landscaping, and paved driveway with plenty of parking. Conveniently located close to schools, shopping, restaurants, and all amenities, this unique property offers comfort, funtionality, and endless possibilities in a sought-after community. (id:19849)
Royal LePage Team Realty
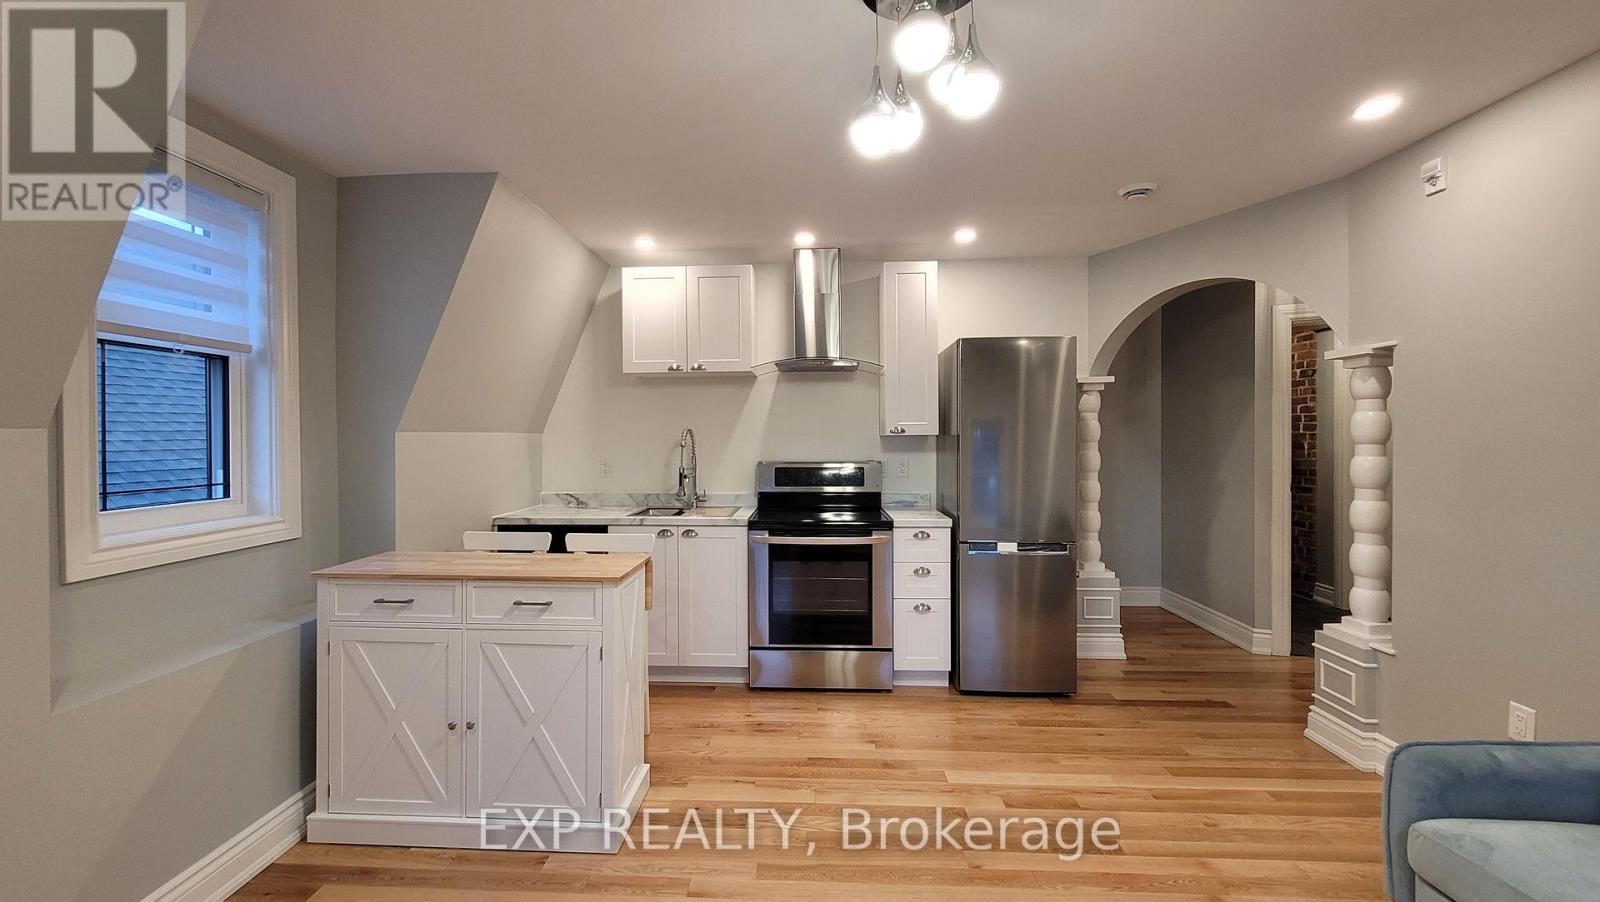
301 - 157 James Street
Ottawa, Ontario
Unit 301 - 1 bedroom 1 4-pc bathroom executive apartment with sunroom/den facing James Street. Builtin 1901, this historic red brick building has been totally gutted, rebuilt, modernized from ceiling, to wall, to floor, to structure, to studs, to heating system, to plumbing, to electricity, to heating and cooling system, to roof, to front steps, to the garden, to anything you can think of, completely NEW. Building has a total of 12, one or two bedroom executive apartments. All equipped with in-suite Laundries, Air conditioning for the summer, heat pumps for the winter, some have private outdoor balconies, some have indoor sunrooms/offices /dens. Most units still have their original historic red brick inside the indoor living space. All oak hardwood floorings and tiles throughout. Parking with fee are available at building parking lot. In Centertown, 157 James Street is all about its location. Check out the walkers score 97/100, the transit score 74/100, bikers score 92/100. (id:19849)
Exp Realty
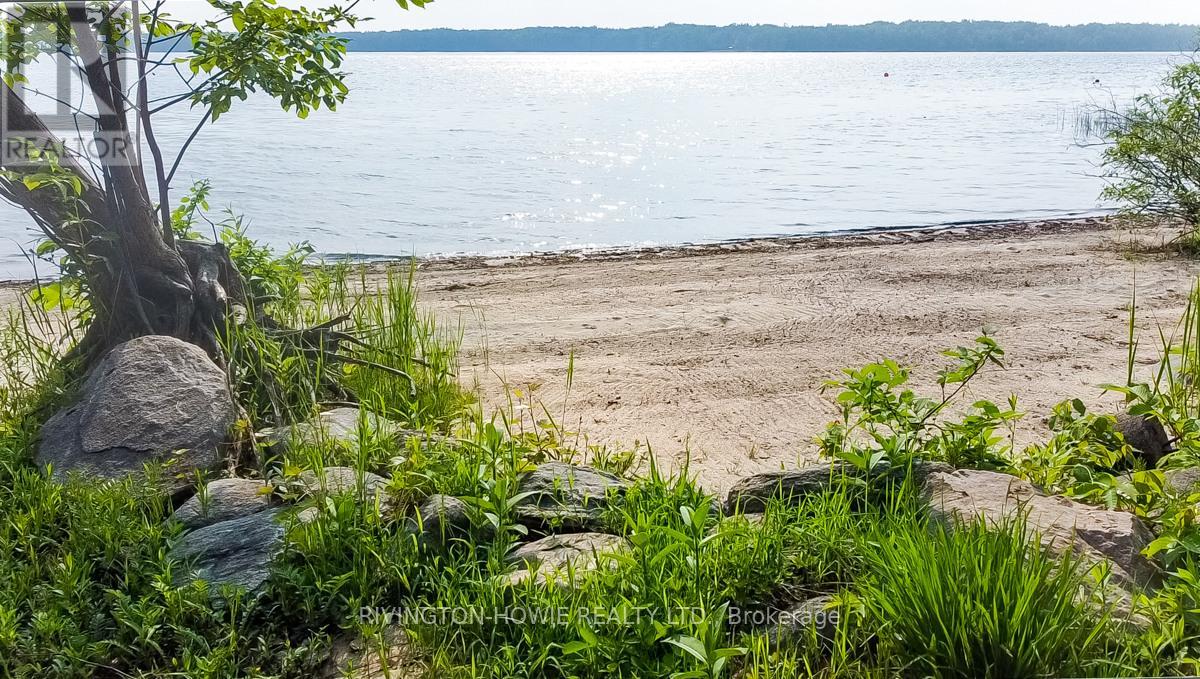
00 Timber Lane N
Ottawa, Ontario
Welcome to your perfect building lot. This RR zoned residential building lot gives you everything you can ask for. A fully treed 1 acre lot and over 95 ft of sand beach waterfront on the Ottawa River, offering privacy all year round. Current zoning allowing for a 2690sqft building footprint. Located minutes from the village of Fitzroy Harbor and also the Fitzroy provincial park, this building lot gives the opportunity to live in a great community or build your dream cottage for seasonal use. The mature trees and natural elevation is perfect for a walk-out build, while also allowing you to be high and dry from the 100 year high water mark. Please note; Timber Lane is a private road and is maintained by the land owners association of Timber Lane. $400 annual dues support private road maintenance as well as snow removal completed voluntarily through the residents of Timber Lane . Please allow 24hr irrevocable on all offers as per form 244. (id:19849)
Rivington-Howie Realty Ltd.
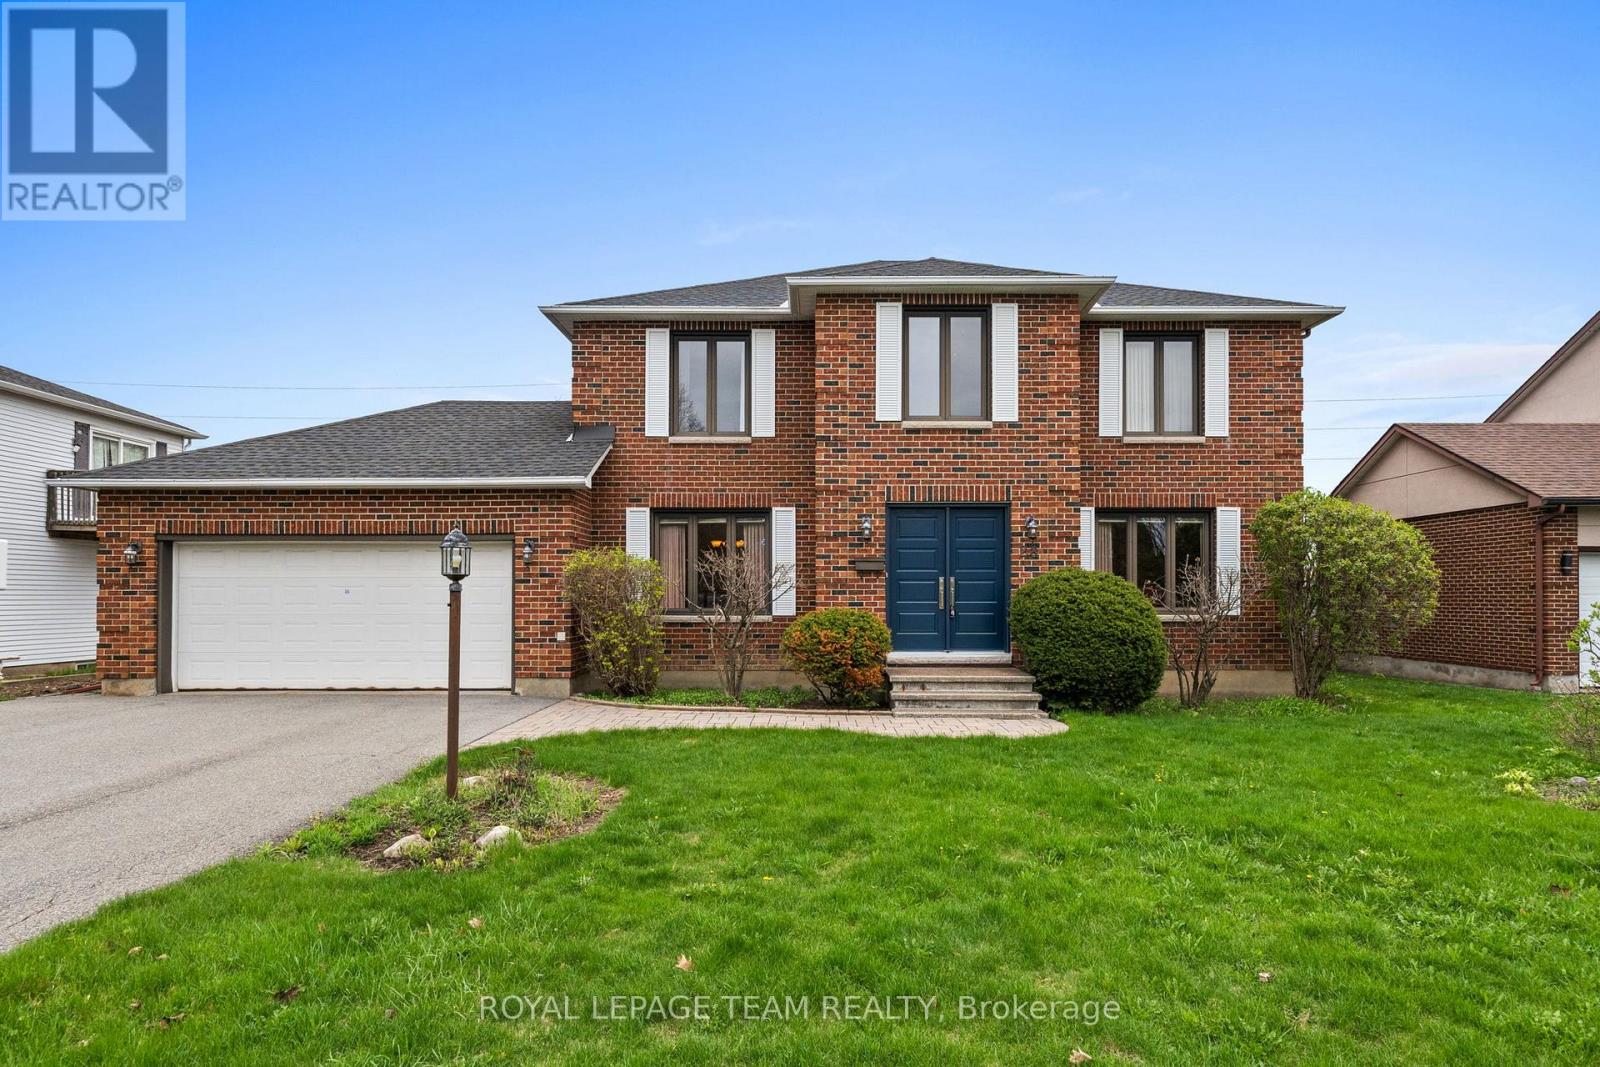
28 Parmalea Crescent
Ottawa, Ontario
Welcome to 28 Parmalea Crescent - where timeless elegance, thoughtful updates, and everyday comfort come together in the heart of sought-after Country Place. Set on an oversized lot with no rear neighbours, this impeccably maintained 4-bedroom, 3-bathroom family home offers privacy, space, and pride of ownership in one of Ottawa's most established communities. From the moment you arrive, exceptional curb appeal and a classic façade make a lasting impression. Step inside to discover a welcoming foyer, grand staircase, and beautifully designed living spaces that balance formal charm with practical family living. The sun-filled formal living room offers the perfect setting for entertaining or a versatile gathering space, while the bright kitchen and breakfast area make busy mornings and everyday meals effortless. The inviting family den is anchored by a charming wood-burning fireplace and provides seamless access to the backyard - ideal for summer BBQs, outdoor entertaining, or simply enjoying the peaceful setting with no rear neighbours. Upstairs, the spacious primary retreat features a walk-in closet and private 4-piece ensuite, while three additional bedrooms and a well-appointed full bath with double sinks provide plenty of room for growing families, guests, or home office flexibility. This home has been meticulously cared for and thoughtfully updated for peace of mind, including all windows and doors replaced (2018), roof (2022), furnace and A/C (2015) - plus the added bonus of no rental items.Perfectly located just minutes from the Rideau River, scenic walking trails, parks, shopping along Merivale and Hunt Club, and convenient access to Highway 417/416, 28 Parmalea Crescent offers the ideal blend of quiet neighbourhood living and everyday convenience. A rare opportunity to own a beautifully updated family home in a welcoming community known for its mature trees, tranquil streets, and true neighbourhood feel. (id:19849)
Royal LePage Team Realty
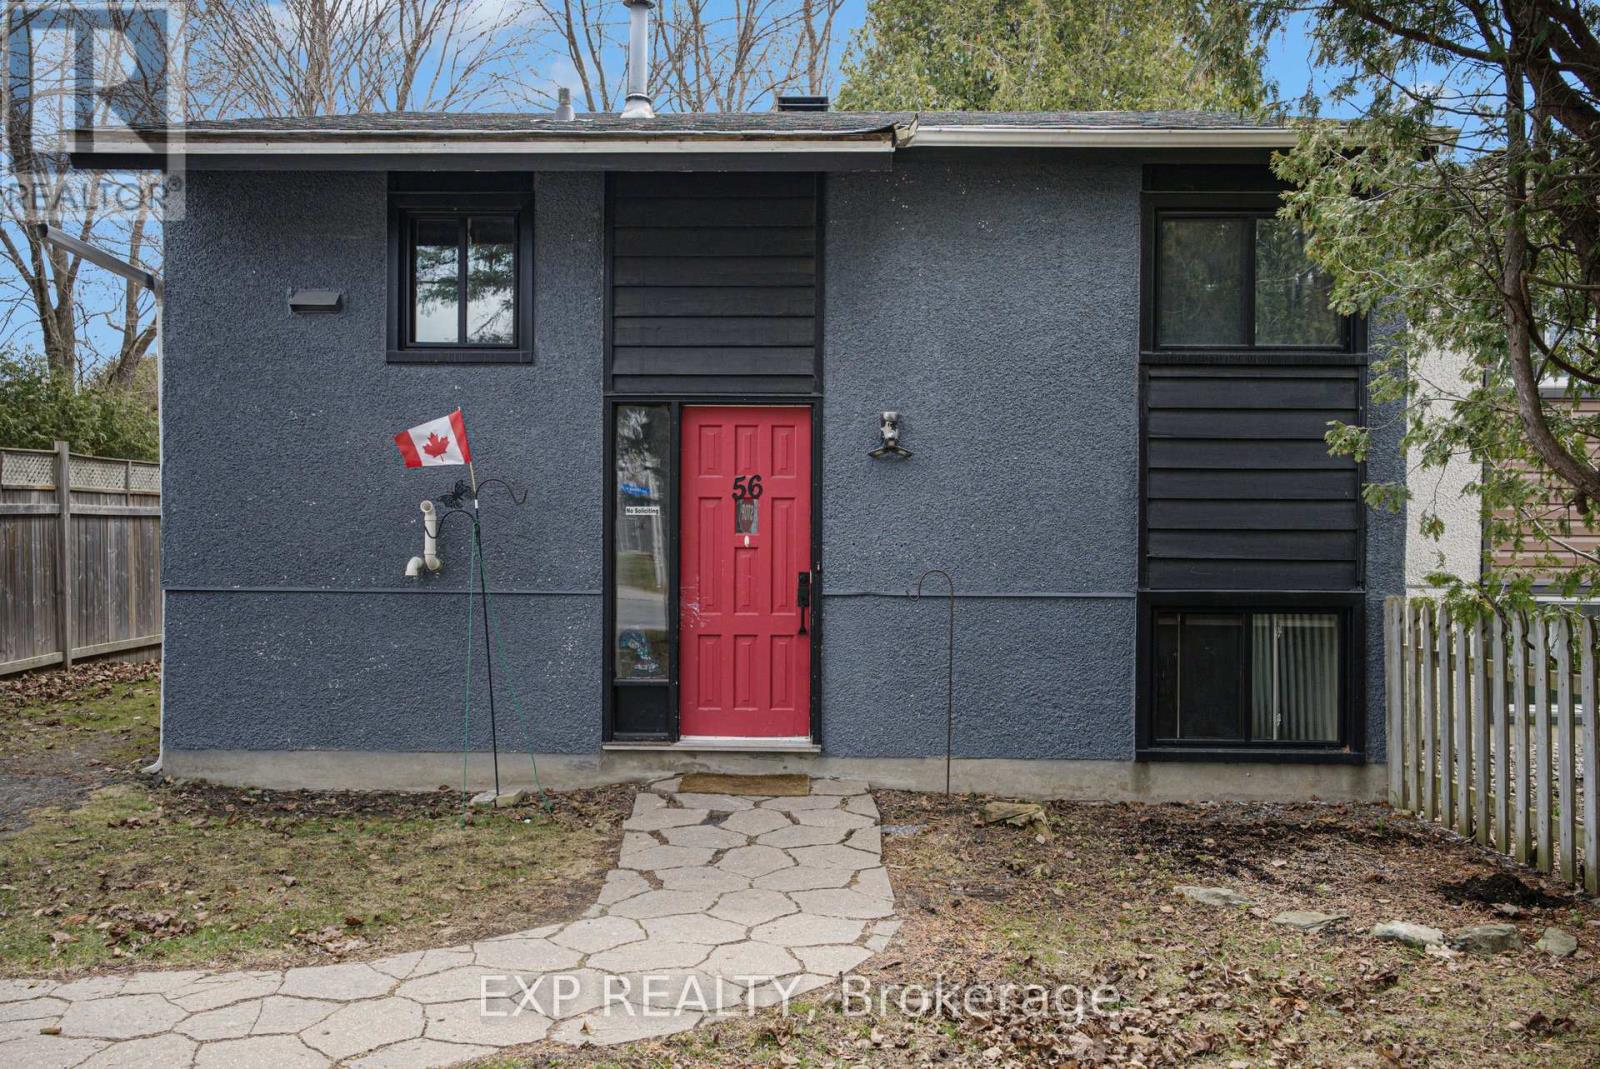
56 Glamorgan Drive
Ottawa, Ontario
Welcome to this fully updated home in Glen Cairn, featuring an SDU and offering a PRIME INVESTMENT OPPORTUNITY in a sought-after Kanata neighbourhood. Step inside to find that both levels have been updated. The main level offers a bright, inviting layout, enhanced by large windows that allow natural light to flow freely through the space, creating an open and comfortable atmosphere. Both kitchens have been fully refreshed with a modern and functional design, including stainless steel appliances, a stylish tiled backsplash, and an abundance of cabinetry and counter space - ideal for cooking, entertaining, and everyday living. The main level also includes two well-sized bedrooms and a full 4pc bathroom. The SDU features two bedroom and a modern 3pc bathroom with a glass stand-up shower. Offering excellent versatility for a wide range of buyers, this space can be used as a rental suite or as accommodation for extended family, adding significant value to the property. It also includes a separate entrance and its own washer and dryer, ensuring independence and convenience for occupants. Outside, the large backyard provides generous outdoor space, complete with a deck that is perfect for outdoor dining, entertaining guests, or simply relaxing during the warmer months. The yard also offers plenty of potential for gardening, recreation, or future enhancements depending on the buyer's vision. Located in a family friendly community known for its convenience and accessibility, the home is close to parks, schools, shopping, and transit options, making it highly attractive to both tenants and homeowners. Quick access to HWY 417 further enhances its appeal for commuters travelling to other parts of the city. Don't miss this amazing opportunity! Schedule your showing today. (id:19849)
Exp Realty
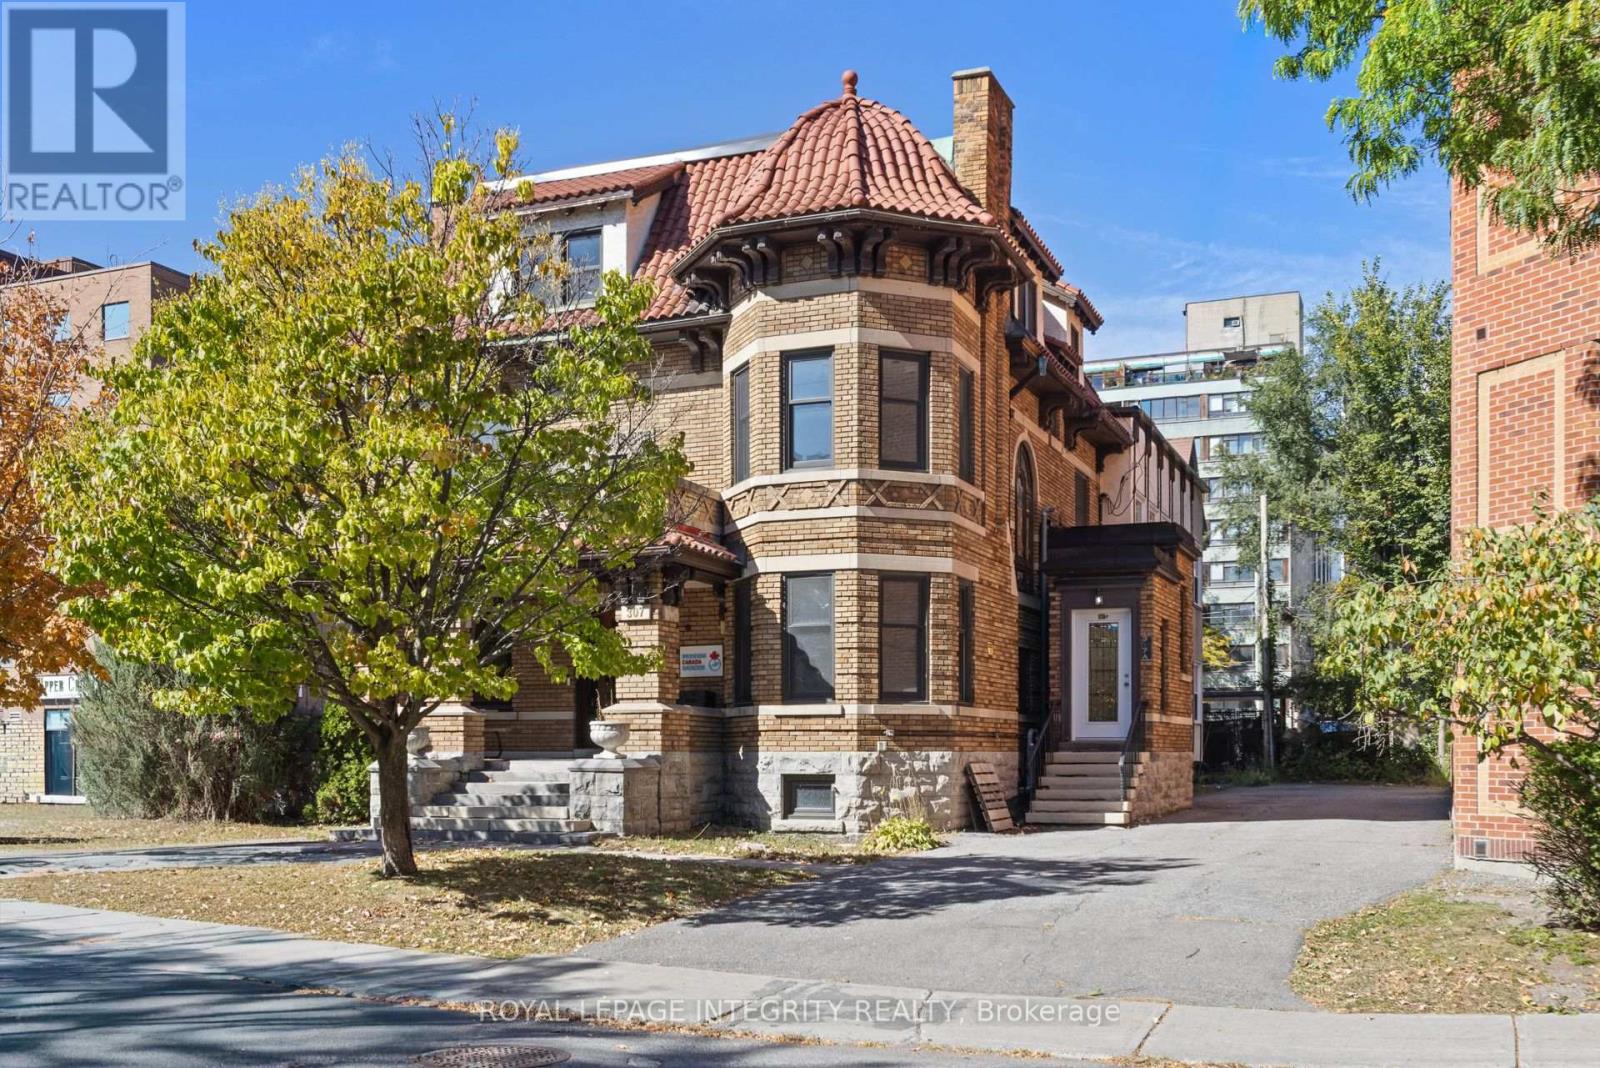
307 Gilmour Street
Ottawa, Ontario
Prime Downtown Ottawa Office Building for Sale. An exceptional opportunity for an owner-user or investor in the heart of downtown Ottawa. This standalone office building will be delivered vacant on closing as the current owner-occupier is relocating. The property is zoned for a wide range of commercial uses including diplomatic missions and medical offices, and also presents an excellent urban redevelopment opportunity. Existing zoning permits a building height of up to 23 meters, allowing for a mixed-use residential mid-rise with ground-floor retail. The building is BOMA-certified with 6,863 sq. ft. of usable/rentable area on a generously sized lot featuring 11 parking spaces. The main floor offers 1,701 sq. ft. with a reception area, boardroom, six enclosed offices, and a washroom. The second floor measures 2,029 sq. ft. and includes eight enclosed offices, an open bullpen area, and a washroom. The third floor includes four offices, a kitchenette, and access to the flat roof.Ideally situated within walking distance of the Elgin Street Courthouse, City Hall, and Parliament Hill, the property offers unbeatable accessibility. With a Walk Score of 100, Transit Score of 87, and Bike Score of 99, it is one of Ottawa's most connected urban addresses. Whether you are seeking a turn- key office building or a prime redevelopment site, this property offers exceptional potential and flexibility. (id:19849)
Royal LePage Integrity Realty
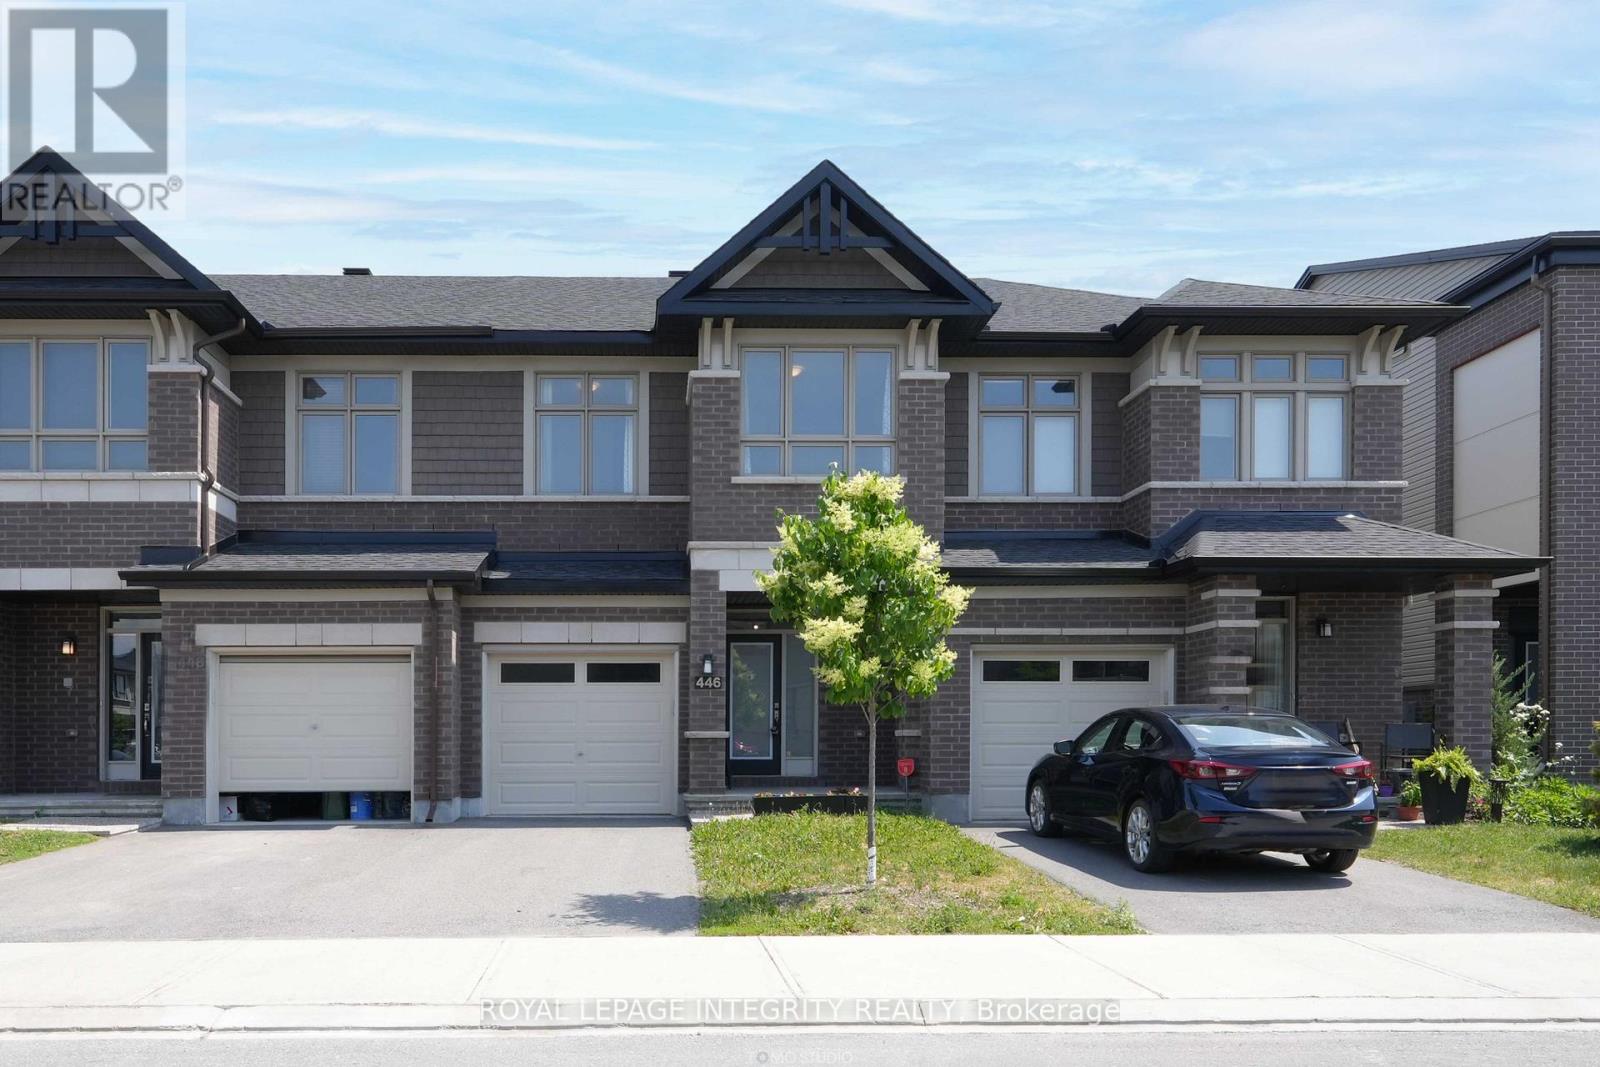
446 Markdale Terrace
Ottawa, Ontario
Welcome to this bright and spacious 3 bed+2.5 bath home in the sought-after Riverside South neighborhood. Rich hardwood cover the main floor, which opens up into an open-concept kitchen with stainless steel appliances. The spacious main floor offers an expansive living/dining area, with an additional breakfast area off the kitchen. The Living room's high ceilings invite you and your guests to sit and enjoy the southeast facing backyard. The 2nd floor master bedroom has a walk-in closet and a 4-piece Ensuite. Two additional great size bedrooms, an additional full bath with tub and a laundry room complete this level. Builder finished Basement includes large family Rec room perfect for entertainment and storage. In the heart of Riverside South and with close proximity to the Rideau River, Vimy Memorial Bridge, beautiful waterfront parks, and the future O-Train Limebank Station. Deposit: $5500. Available from August 1, 2026. This property is under the professional management of The Smart ChoiceManagement (the property management company). Please note that rent payments are exclusively accepted via pre-authorized debit (PAD). (id:19849)
Royal LePage Integrity Realty
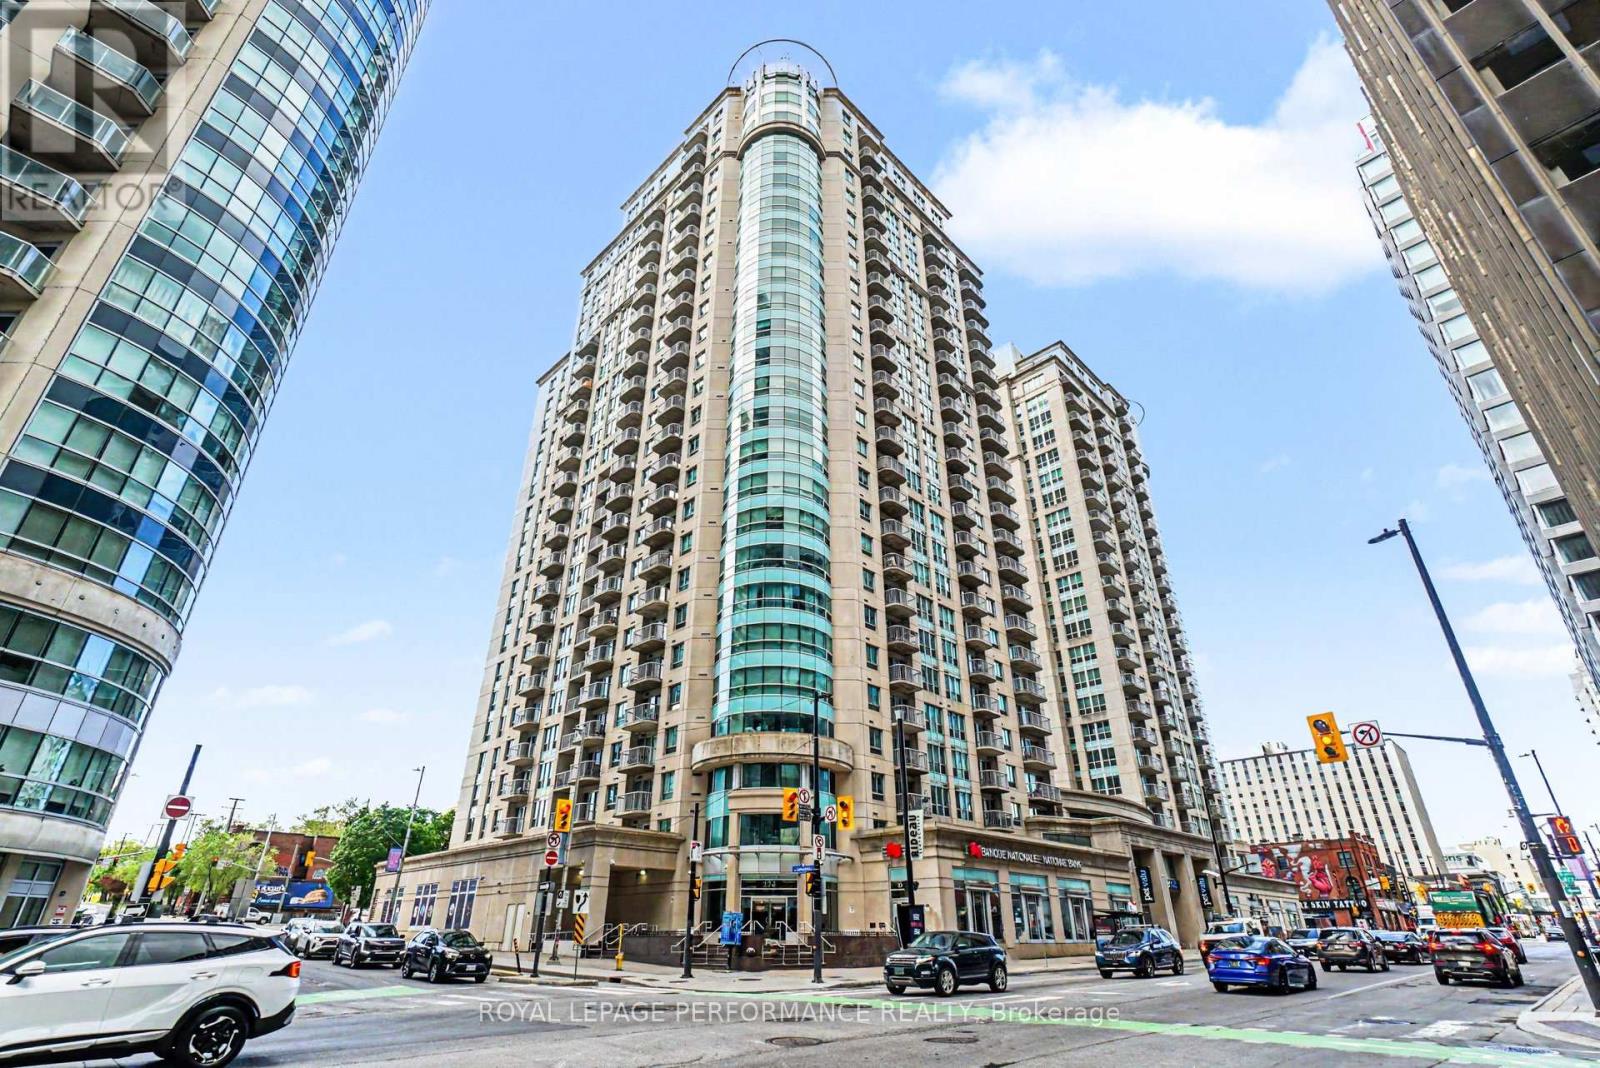
2205 - 234 Rideau Street
Ottawa, Ontario
This spacious one bedroom plus DEN condo is located in Claridge's Plaza 2 building and has an owned underground parking spot and owned storage locker. Within the unit, you'll appreciate the upgraded granite counters and pot lights in the den and bedroom, and morning sunshine from your east facing balcony on a floor high enough to actually have a view. This is the Remington model (Floorplan attached) and is one of the largest 1 bedroom units in the complex at 726 sqft. The building boasts lots of amenities, with a theatre room, party room with library and kitchen, rooftop patio with BBQs, indoor pool, two gyms, sauna, and a carwash station in the parking garage. Across the road from the brand new Metro grocery store, and steps to the farmers' market and shops of the Byward Market, you're centrally located but also in an upscale and desirable building. Transportation is easy, whether you're looking for public transit (you're a 2 minute walk from the LRT), bus stops just outsdie the front door, or planning to drive (easy access to Gatineau, the 417, or the NCC parkways). If you're looking for recreation, you're steps from the Rideau Canal pathways, the Ottawa River pathways, and set to enjoy the NCC Bike Days every weekend. Updates include Floors 2023 and potlights 2023. 6 appliances included. (id:19849)
Royal LePage Performance Realty
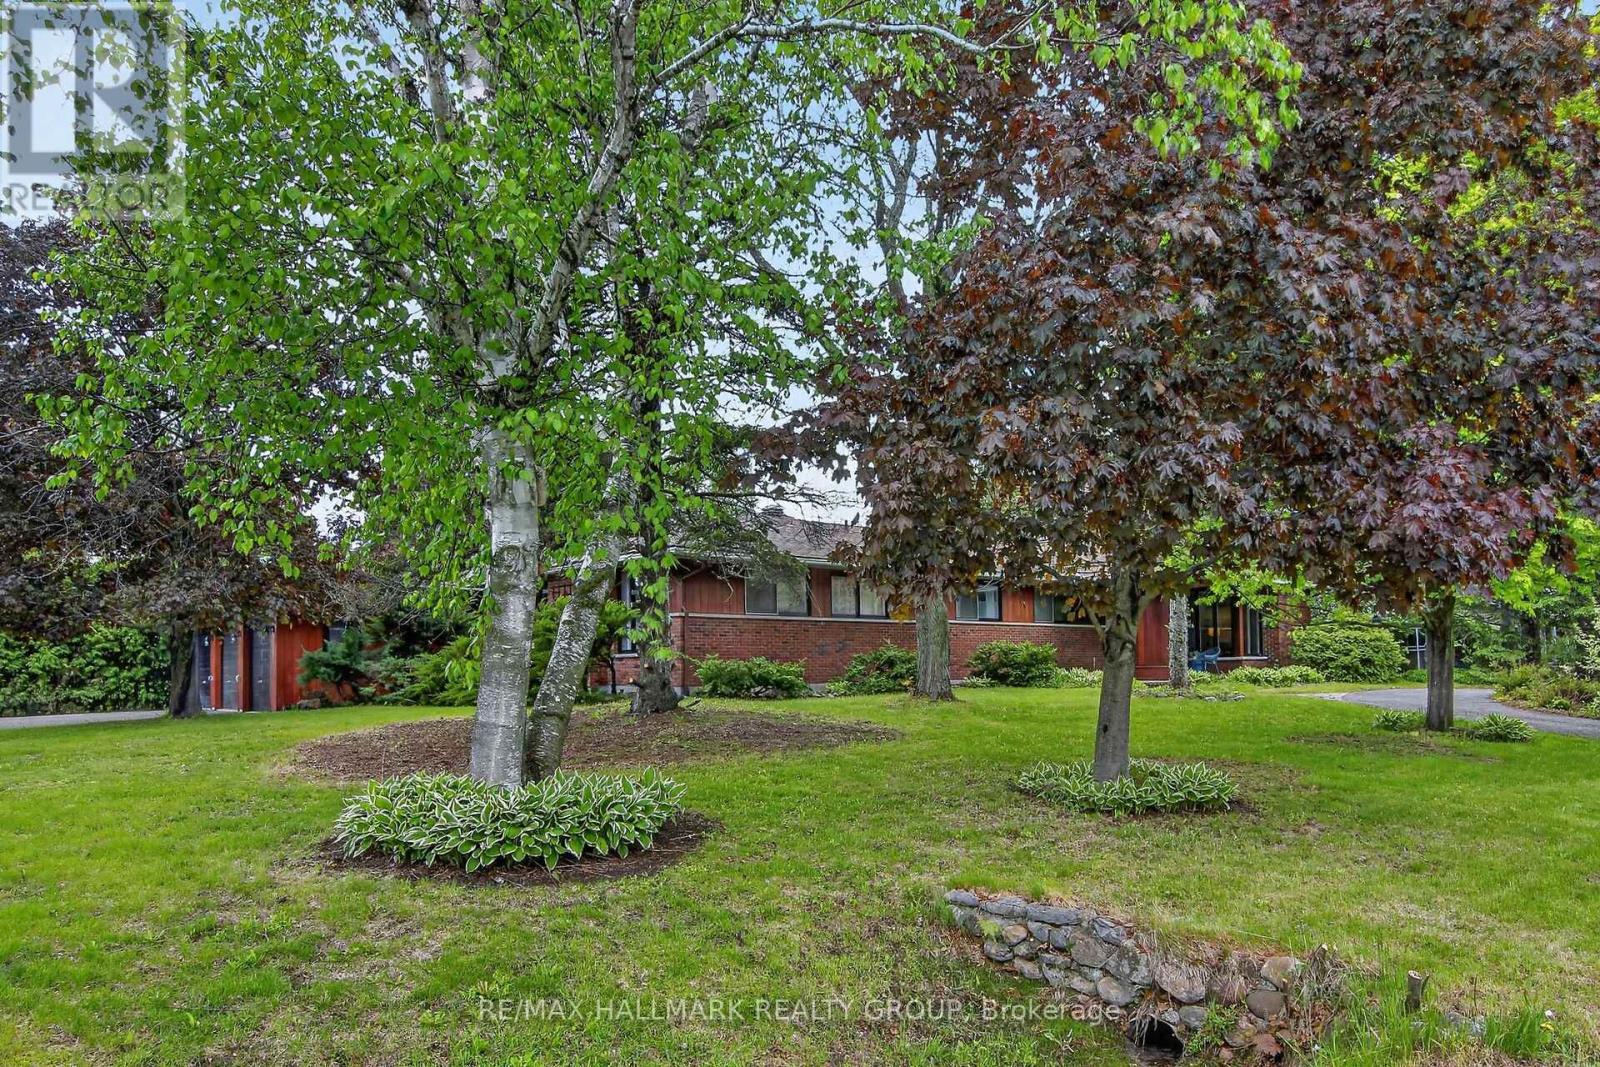
2 Birdstone Avenue
Ottawa, Ontario
Situated on the corner of Beverley, 2 Birdstone offers an incredible opportunity on a massive private lot with a detached 1300sqft building. The current owner has explored the idea of severing the detached building and the pool from the main house or creating 3 new 50ft lots. The survey plans and tree report have been prepared...or just enjoy the existing multi-purpose home as it exists. The main residence features 3 spacious bedrooms and 2 full bathrooms, while the main floor also includes a bright above grade in-law suite, perfect for extended family, guests or additional income potential. The finished lower level adds even more living space with an additional bedroom, rec-room, laundry area and ample storage. Step outside to enjoy the beautifully treed property complete with an inground pool and exceptional outdoor space. The immense garage has four bay doors and subject to city approval, could be converted to a 2 or 3 bedroom secondary dwelling or used for a home based business, workshop or hobby space. Rarely does a property offer this combination of space, versatility, privacy and future potential in such a desirable location. 24 hours irrevocable on offers (id:19849)
RE/MAX Hallmark Realty Group
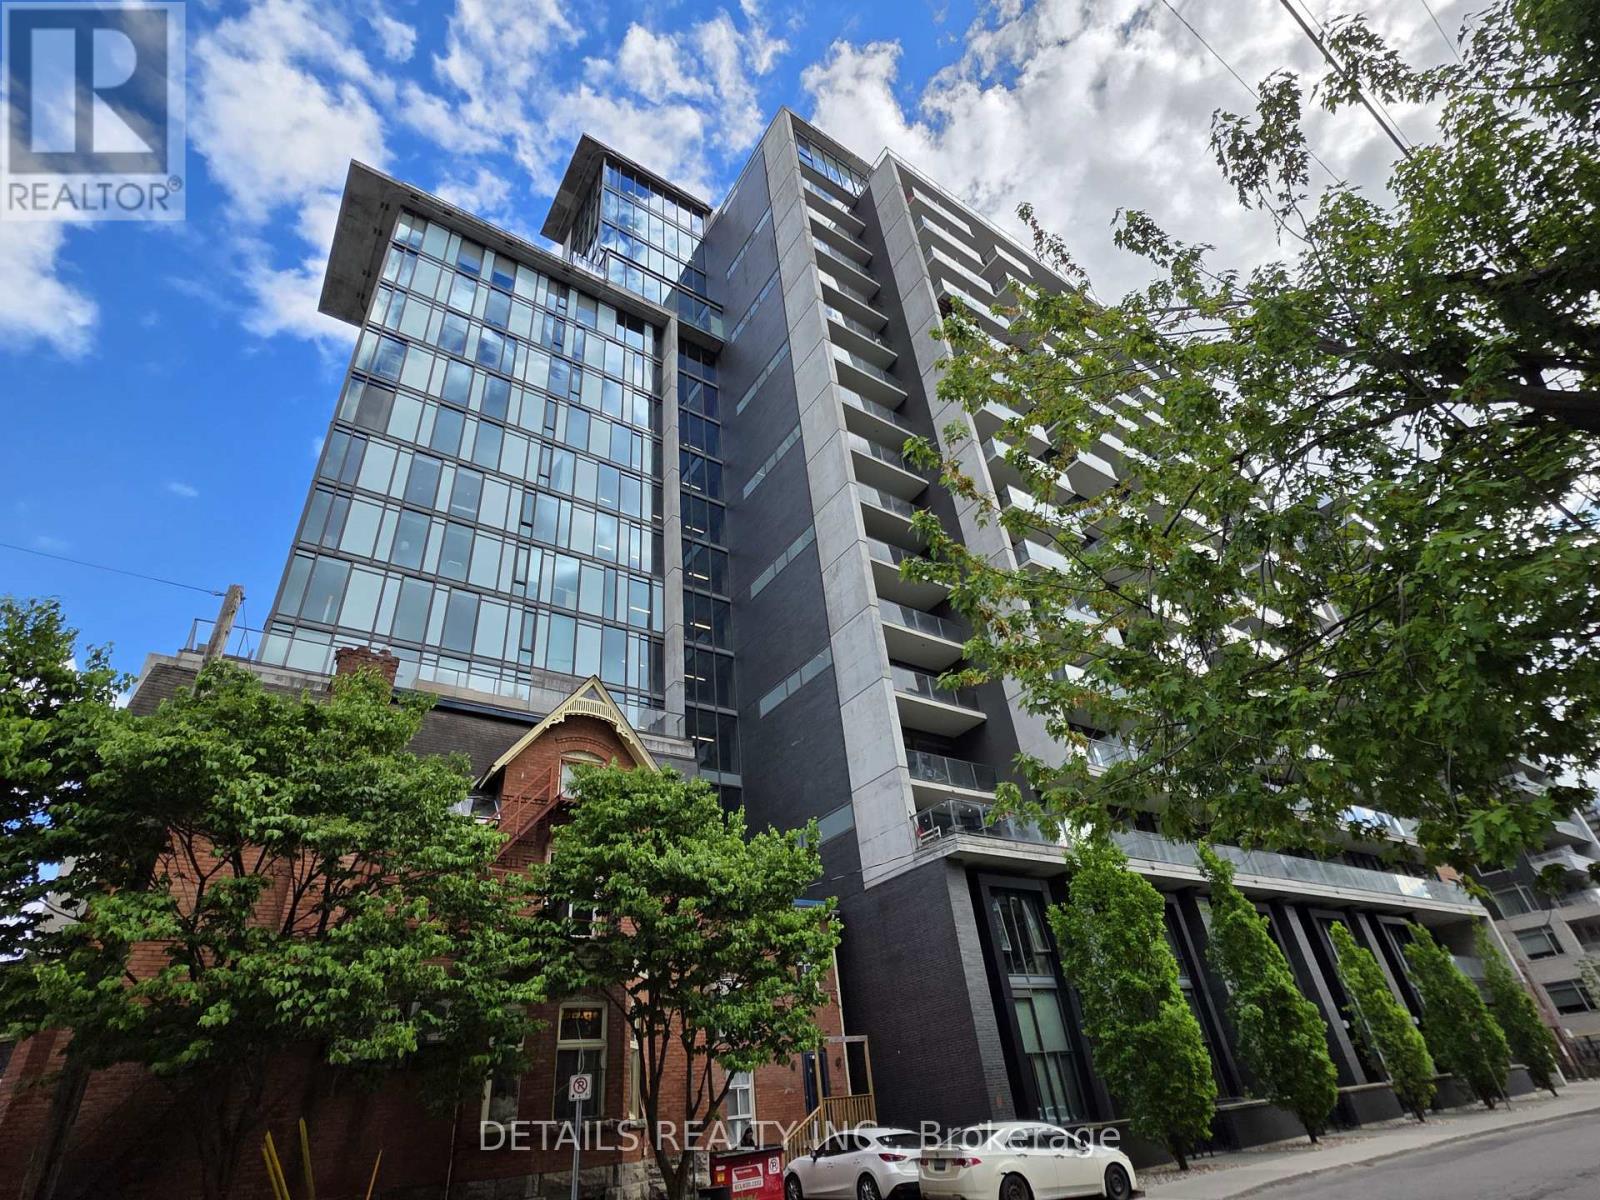
812 - 224 Lyon Street N
Ottawa, Ontario
Welcome to Gotham! Stunning large one bedroom, + Den 751 sqft condo unit in downtown Ottawa. Spacious open concept living/dining room, with plenty room for sofa and a dining table. Kitchen with central island, quartz counter top, stainless steel appliances, and gas stove. Hardwood floor throughout. Primary bedroom with large window, door to bathroom. Luxury bath room with soaker tub, separate glass door shower. Spacious Den can be used as office, or guest bedroom. One underground parking. Steps to Lyon LRT station, and multiple public buses. Enjoy the downtown living with restaurants, shops. Close to Parliament Hill, Rideau center, University of Ottawa. (id:19849)
Details Realty Inc.
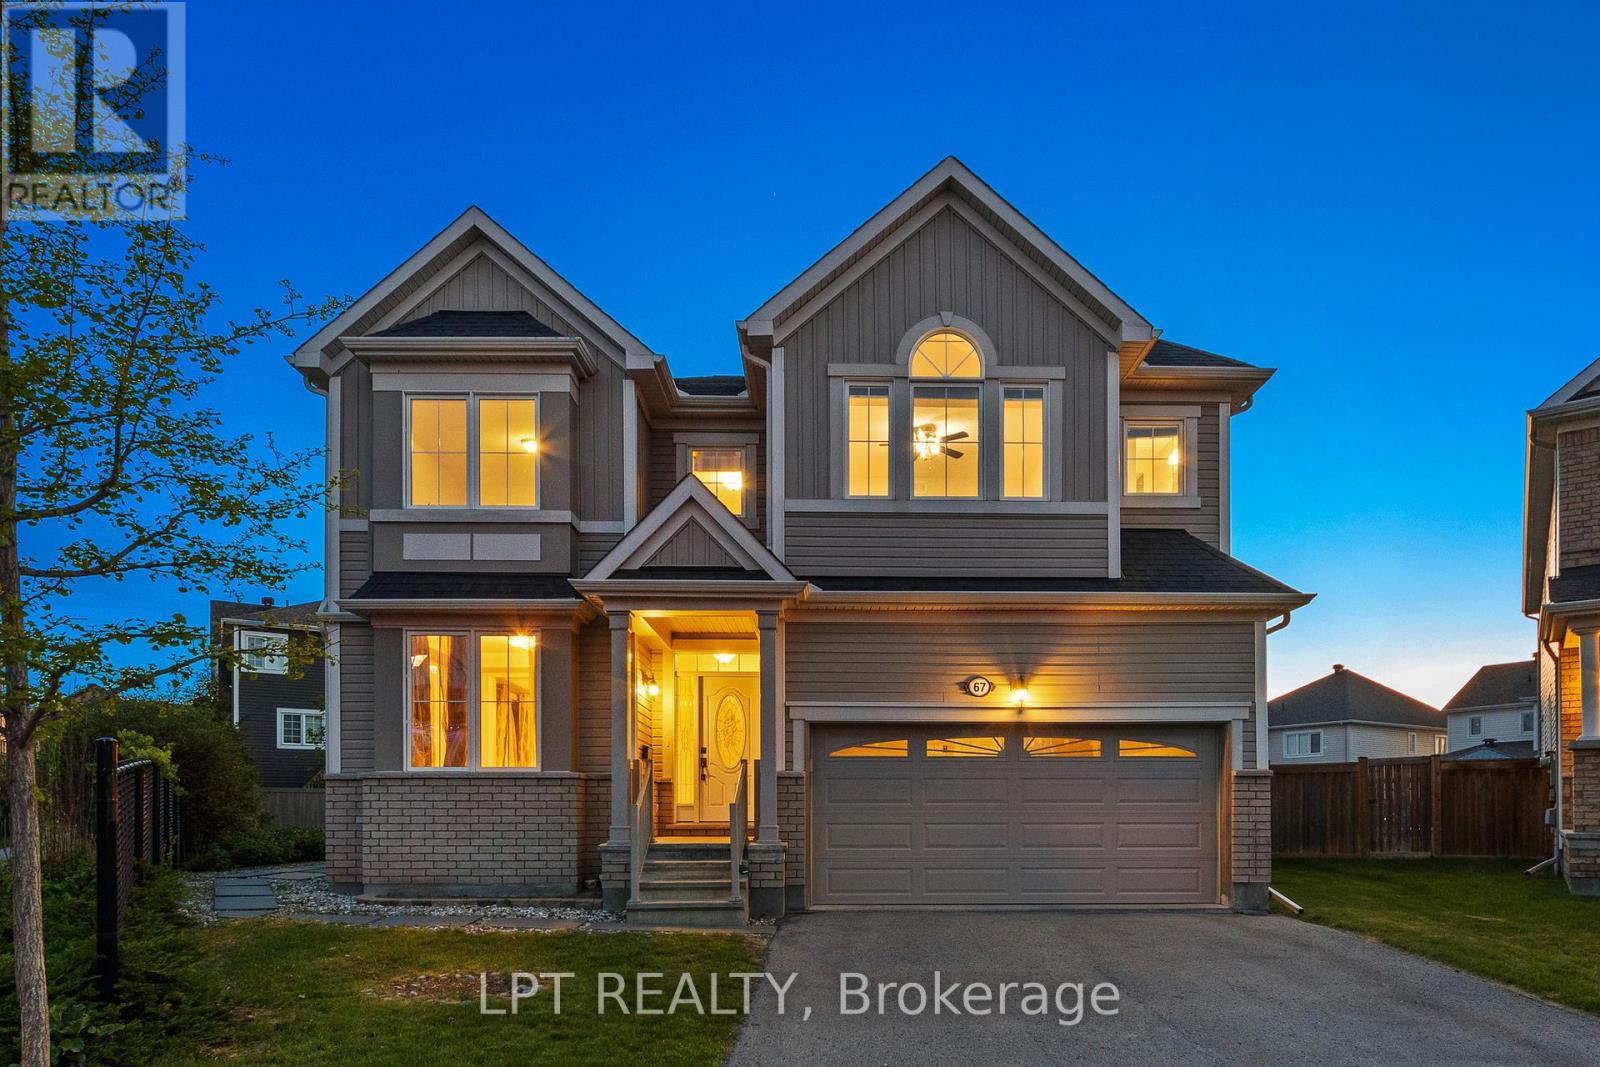
67 Bristling Crescent
Ottawa, Ontario
An absolute showstopper of a property situated on an oversized premium lot in the coveted Half Moon Bay neighbourhood. This 5 bed 5 bath is brimming with great features and high end finishes which are showcased throughout over 4400 sq ft of finished living space. Spacious entryway leads towards separate formal living and dining rooms, ideal for entertaining. Back of the home has an open concept floor plan, boasting a sun filled eat- in kitchen with an island and a large family room complete with a tiled fireplace. Upper level reveals a generous loft area just waiting for your personal touch! From there we find a 21x18ft primary bedroom, with two walk-in closets and a dream ensuite. Remainder of the second floor contains another bedroom w ensuite, two bedrooms sharing a Jack and Jill bathroom and a laundry room. Please note that all bedrooms and even the laundry room have walk-in closets, rarely seen! As soon as you step into the basement, you immediately notice the open space and luxury bar area with quartz counters. Another enormous bedroom with a walk-in closet and full bath can be found adjacent to the living area. Backyard already has an interlock patio with a walkway area. The remainder of the yard is ideal for a pool or recreational area and already has a hot tub base and wiring done. Home has just been freshly painted! This home sides onto a walking path and is just a few short steps to Lamprey park! Walking distance to 3 schools on River Mist Rd and 2 min to OC Transpo Come and see what this wonderful community has to offer. Some photos have been digitally staged. Existing pool renders available upon request. (id:19849)
Lpt Realty